// Wingetts - Estate Agents - Auctioneers, Commercial & Residential Lettings Properties – Page 5 – My blog

WREXHAM
Call 01978 353553 
admin@wingetts.co.uk

LLANGOLLEN
Call 01978 861366 
llangollen@wingetts.co.uk

Search

Properties

Sort By:  
4 Bed House - detached 
For Sale

Foxfield, Fagl Lane, Hope

Price £630,000

Foxfield is a small select development of executive style 4 bedroom homes in the popular village of Hope, in Flintshire adjoining countryside views. With 5 different house types to choose from you are sure to find the perfect home for you and your family. The Montgomery is a new addition to the developers range of family homes and a variation to one of their old favourites. Flexible accommodation totalling 1897sqft with four double bedrooms, plus a home office. There is plenty of living and entertaining space in the spacious kitchen/dining/family room or the large lounge. All four bedrooms are doubles with the Master bedroom having an en-suite with both bath and shower. Gardens to front and rear and a double garage.

More Details

4 Bed House - detached 
For Sale

Foxfield, Fagl Lane, Hope

Price £520,000

Foxfield is a small select development of executive style 4 bedroom homes in the popular village of Hope, in Flintshire adjoining countryside views. With 5 different house types to choose from you are sure to find the perfect home for you and your family. The Powis is a popular 4 bedroom double fronted detached family home with the benefit of a double garage totalling approximately 1580sqft. The ground floor offers a good sized lounge with full depth bay window, a spacious 29ft long combined kitchen/dining/entertaining area with bi-fold doors leading to the rear garden, utility room, living room, home office and WC. Upstairs the master bedroom offers built in wardrobes as well as a separate dressing area and en suite bathroom plus a further three double bedrooms and family bathroom. Gardens to front and rear and a double garage.

More Details

5 Bed House - detached 
For Sale

Horseshoe Pass, Llangollen

Price £599,950

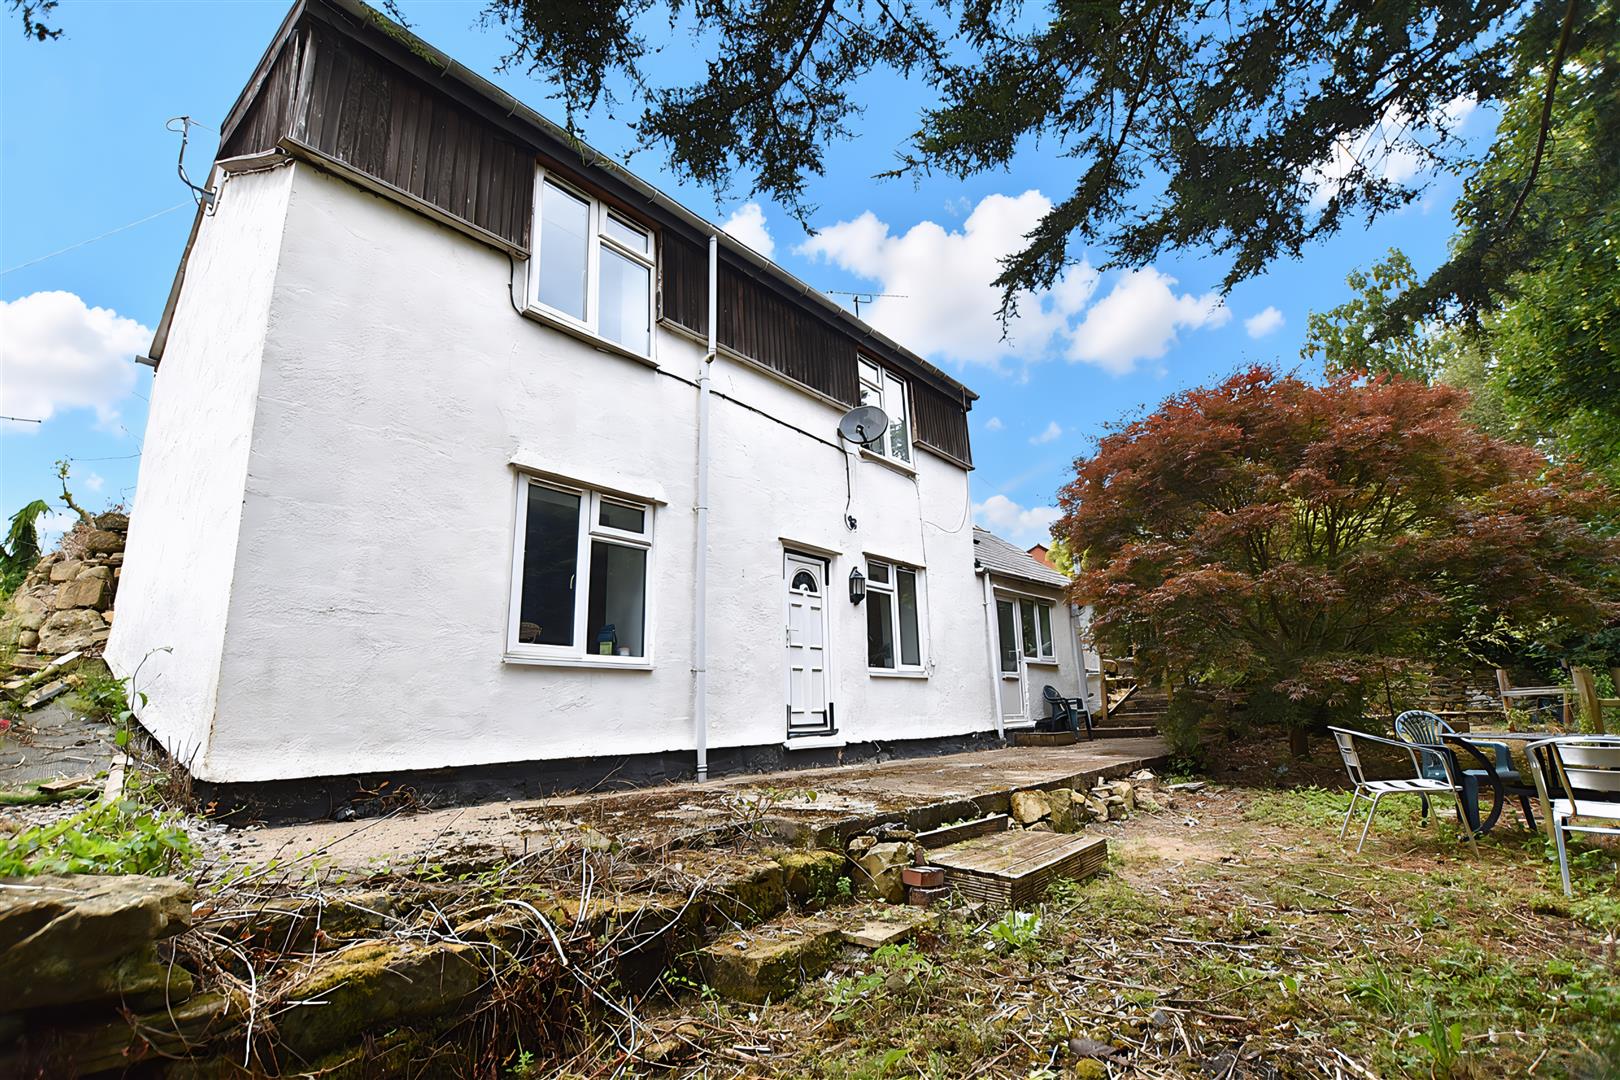
An impressive and bespoke five-bedroom, four-bathroom detached residence, enjoying spectacular valley views from a generous terrace. This characterful home offers a wealth of features, including exposed beams and a striking stone fireplace, while providing highly versatile accommodation. Currently operated as a successful holiday let, the property can be used as a substantial single dwelling or thoughtfully divided into three separate sections, offering excellent income potential. The accommodation briefly comprises a spacious family lounge, a well-appointed main kitchen, an additional kitchen/reception room, and an annexe with open-plan kitchen and sitting area. There are five well-proportioned bedrooms and four bathrooms in total. Externally, the property benefits from off-road parking to the side, along with attractive gravelled and lawned gardens, a pond, and well-stocked borders. Offered to the market with no onward chain.

More Details

3 Bed House - end terrace 
For Sale

Cunningham Avenue, Wrexham

Price £160,000

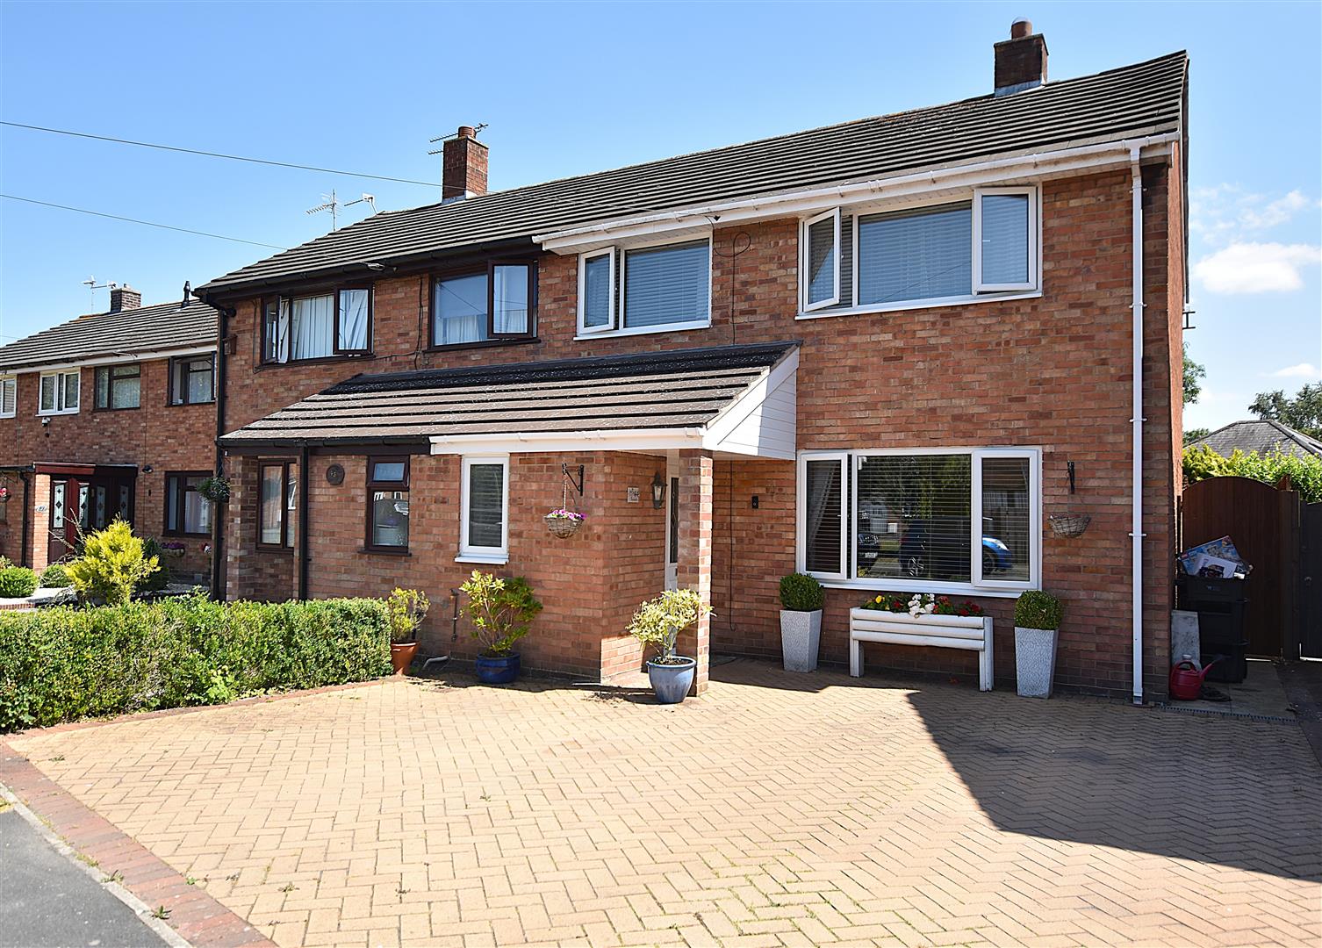
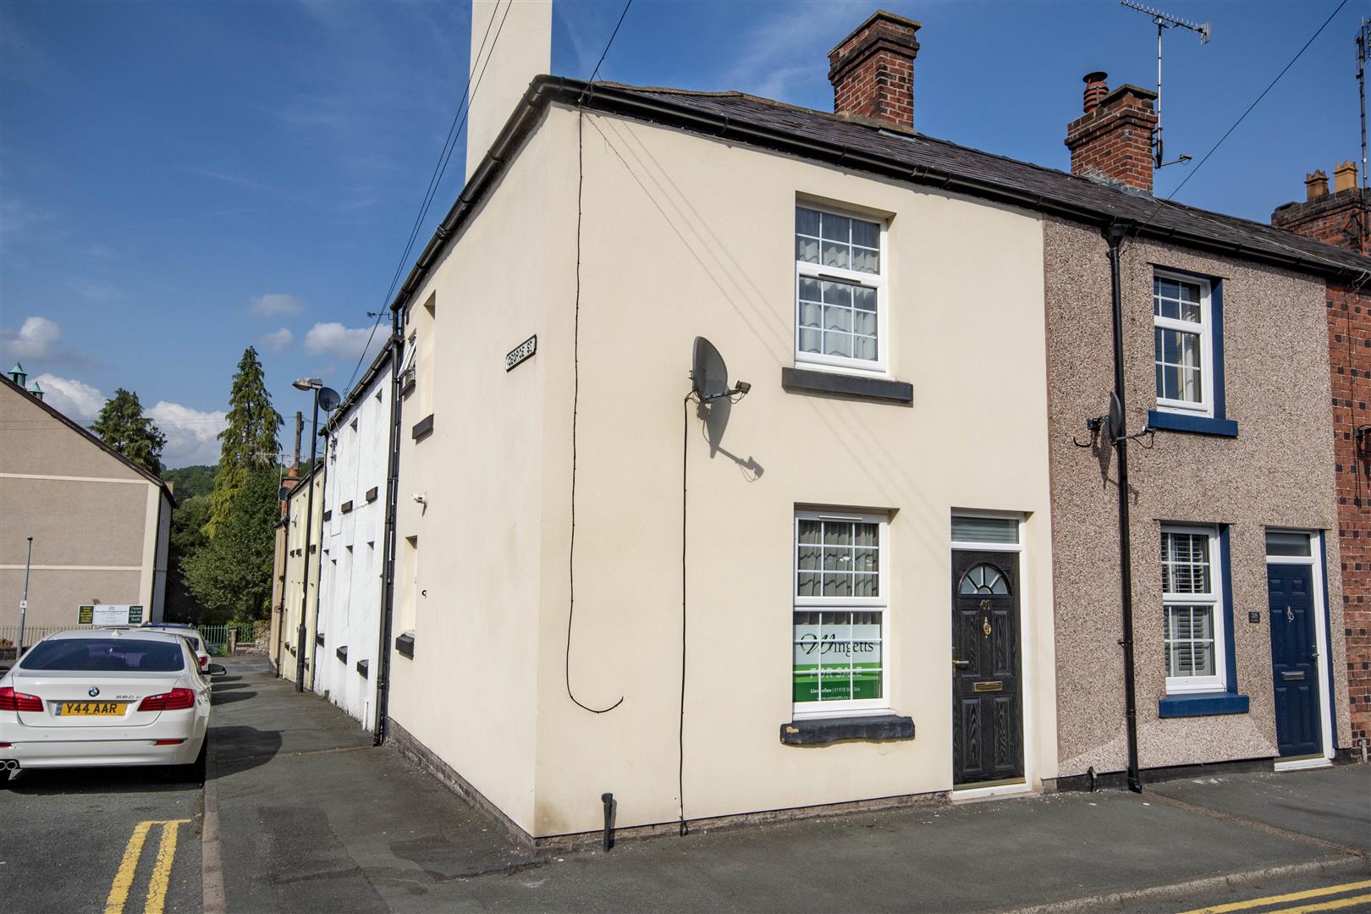
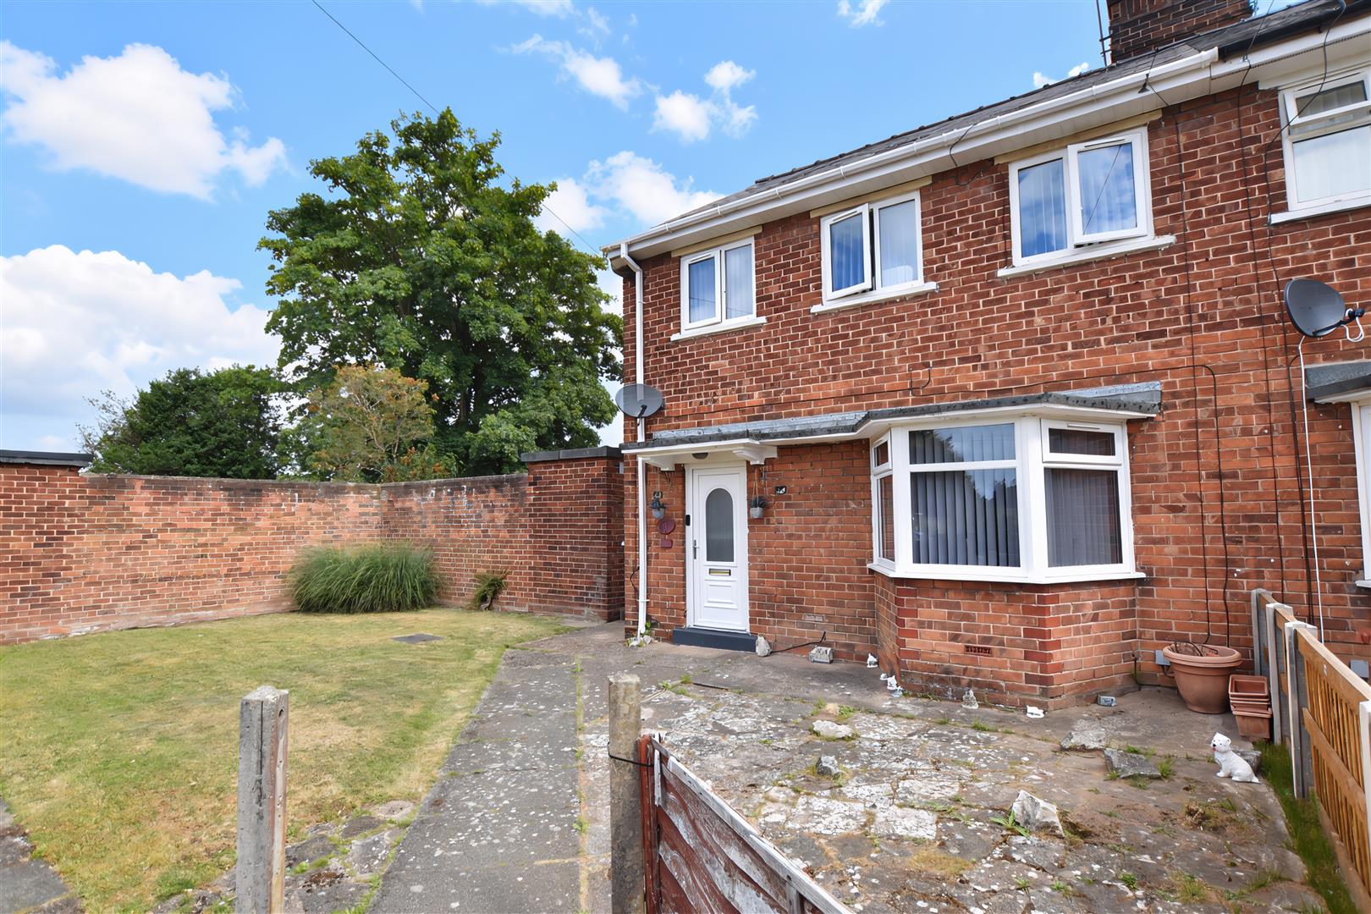
A well presented and spacious 3 bedroom end of terrace house with gated private drive for 2 cars and enclosed garden conveniently located on the outskirts of the city centre close to a wide range of amenities and public transport. The accommodation has the benefit of new carpets/floor coverings, new decoration, gas fired central heating and Upvc double glazing and briefly comprises a front entrance door opening to the good sized lounge, inner hall with stairs to 1st floor landing, understairs store, external door and connecting door to the kitchen diner appointed with a range of shaker style range of base and wall units incorporating oven and gas hob. On the first floor there are 3 good sized bedrooms, all having new carpets. The Bathroom has been appointed with a white suite including a bath and separate shower enclosure. To the outside there is a garden area to the front, together with enclosed gated parking to the rear, lawned area and decorative gravel. NO CHAIN. Energy Rating – C (71)

More Details

5 Bed Country home 
For Sale

Geraint, Llangollen

Price £795,000

A charming and versatile 5 bedroom, 4 bathroom detached country home situated in a private and elevated position (approx. 1.5 acres) over Llangollen offering panoramic views across the Valley and to Castell Dinas Bran. The established wrap around gardens are a particular feature with sun terrace and raised decked patio from which to admire the setting. The original house dates back to 1700’s and retains a wealth of character and features throughout offering a comfortable living space, with the stunning Coalbrookdale ironwork to the front elevation, original Coalbrookdale bread oven in the kitchen, well pump and slate slabbed pantry to name a few. The well presented accommodation briefly comprises large entrance hall, drawing room, family room & dining room with access to the vinery, kitchen, utility, sitting room, study and pantry. Spacious master bedroom suite with dressing area and en-suite, three further bedrooms and two bathrooms to the first floor with guest annex en-suite bedroom. Externally there is a 2 storey former barn offering potential for conversion, private gated drive with parking for several cars and slopping paddock to side. NO CHAIN

More Details

3 Bed House - detached 
For Sale

Castle Street, Holt, Wrexham

Offers In Excess Of £425,000

A beautifully presented 3 double bedroom detached barn conversion with a spacious total area of approx 173sqm, gated driveway, attractive features and private courtyard style rear garden located within the heart of the desirable village of Holt with its convenient range of amenities, picturesque walks and excellent road links. The spacious accommodation offers a versatile layout to suite the requirements of the owner and briefly comprises a canopy porch, welcoming hall with turned staircase, impressive and well appointed fitted kitchen dining sociable entertaining space with an extensive range of base and wall cupboards incorporating integrated appliances and a gas fuelled Aga range cooker, home office/hobby room, utility, ground floor shower room with connecting door to a good sized double bedroom. The 1st floor landing provides a study area, spacious lounge with electric fire and Velux roof light window, bedroom 3 featuring a tall angled window and the principal bedroom with almost full length fitted wardrobes/store cupboard and an en-suite bathroom. To the outside, double farmhouse style gates open to the private drive providing parking for 3-4 cars and leads to the entrance porch. The rear garden offers a courtyard style setting ideal for BBQ’s, enjoying a good degree of privacy with low maintenance, flower beds and 2 garden sheds. Energy Rating – C (74)

More Details

4 Bed House - detached 
SSTC

Wern Road, Llangollen

Price £360,000

****BEST & FINAL OFFERS IN WRITING TO THE AGENTS OFFICE BY 12 NOON WEDNESDAY 25TH MARCH***
A rare opportunity to acquire a spacious four double bedroom detached dormer bungalow set within a generous plot in a highly desirable location, with a beautiful south-facing rear garden directly adjoining the Llangollen Canal. Enjoying far-reaching views across the picturesque town of Llangollen, this property offers exceptional potential to create a truly outstanding family home. The property provides well-proportioned and versatile accommodation throughout. While some modernisation is required, this presents an exciting opportunity for buyers to update and personalise the home to their own style and specification. The ground floor comprises a welcoming entrance hall leading to a spacious lounge filled with natural light and enjoying elevated views, a separate dining room, and a kitchen with side lobby. There are also two generous double bedrooms on the ground floor along with a shower room. To the first floor are two further double bedrooms and shower room. Externally, the property continues to impress. A gated driveway to the front provides ample off-road parking and leads to a carport and detached garage with inspection pit. The established front garden is complemented by an additional lawned area which could offer potential for further parking if desired. The true highlight of the home is the sunny south-facing rear garden, offering a private and tranquil setting with stunning views over Llangollen, perfect for relaxing or entertaining. Offered for sale with no onward chain, this is a fantastic opportunity to secure a property with space, views, and outstanding potential.

More Details

2 Bed House - mid terrace 
For Sale

Roseway, Tanyfron, Wrexham

Offers In Excess Of £130,000

A spacious 2 double bedroom mews style house with views over the park conveniently located within the village of Tanyfron and having good road link s to Wrexham, Chester and Shropshire. The property has the benefit of a modern gas combination boiler and briefly comprises a canopy porch, entrance hall with stairs to 1st floor landing, lounge with grey wood effect flooring, dining area adjoining the kitchen breakfast room. The 1st floor landing connects the 2 double bedrooms and a bathroom with p shaped bath with shower over. To the outside, a path to the front of the house leads alongside a lawned garden to the entrance door. A rear enclosed garden enjoys a sunny aspect and includes a lawned area, brick built store shed, covered porch and access gate to the parking area. NO CHAIN. Energy Rating – C (69)

More Details

4 Bed House - detached 
SSTC

Stancliffe Avenue, Marford, Wrexham

Offers In Excess Of £380,000

A spacious 4 double bedroom detached house in this desirable residential location within the sought after village of Marford enjoying an established and private rear garden. The village and adjoining village of Gresford offer an excellent range of amenities, schools, frequent bus service and road links to Wrexham and Chester. The accommodation briefly comprises a composite entrance door opening to the vestibule, welcoming hall with stairs to 1st floor landing and useful store cupboards, good sized lounge diner with original parquet floor under the fitted carpet and access to the conservatory overlooking the rear garden, fitted kitchen/breakfast room, utility, 2 ground floor bedrooms and a shower room. The 1st floor landing connects the 2 further bedrooms and a shower room. Upvc double glazing and gas fired central heating. To the outside, a brick paved drive leads to the garage with electric door alongside a lawned garden. The rear garden is a particular feature including a paved patio area, lawn, established trees and decorative gravel. NO CHAIN. Energy Rating – D (67)

More Details

3 Bed Bungalow - detached 
SSTC

Whitchurch Road, Bangor-On-Dee, Wrexham

Price £375,000

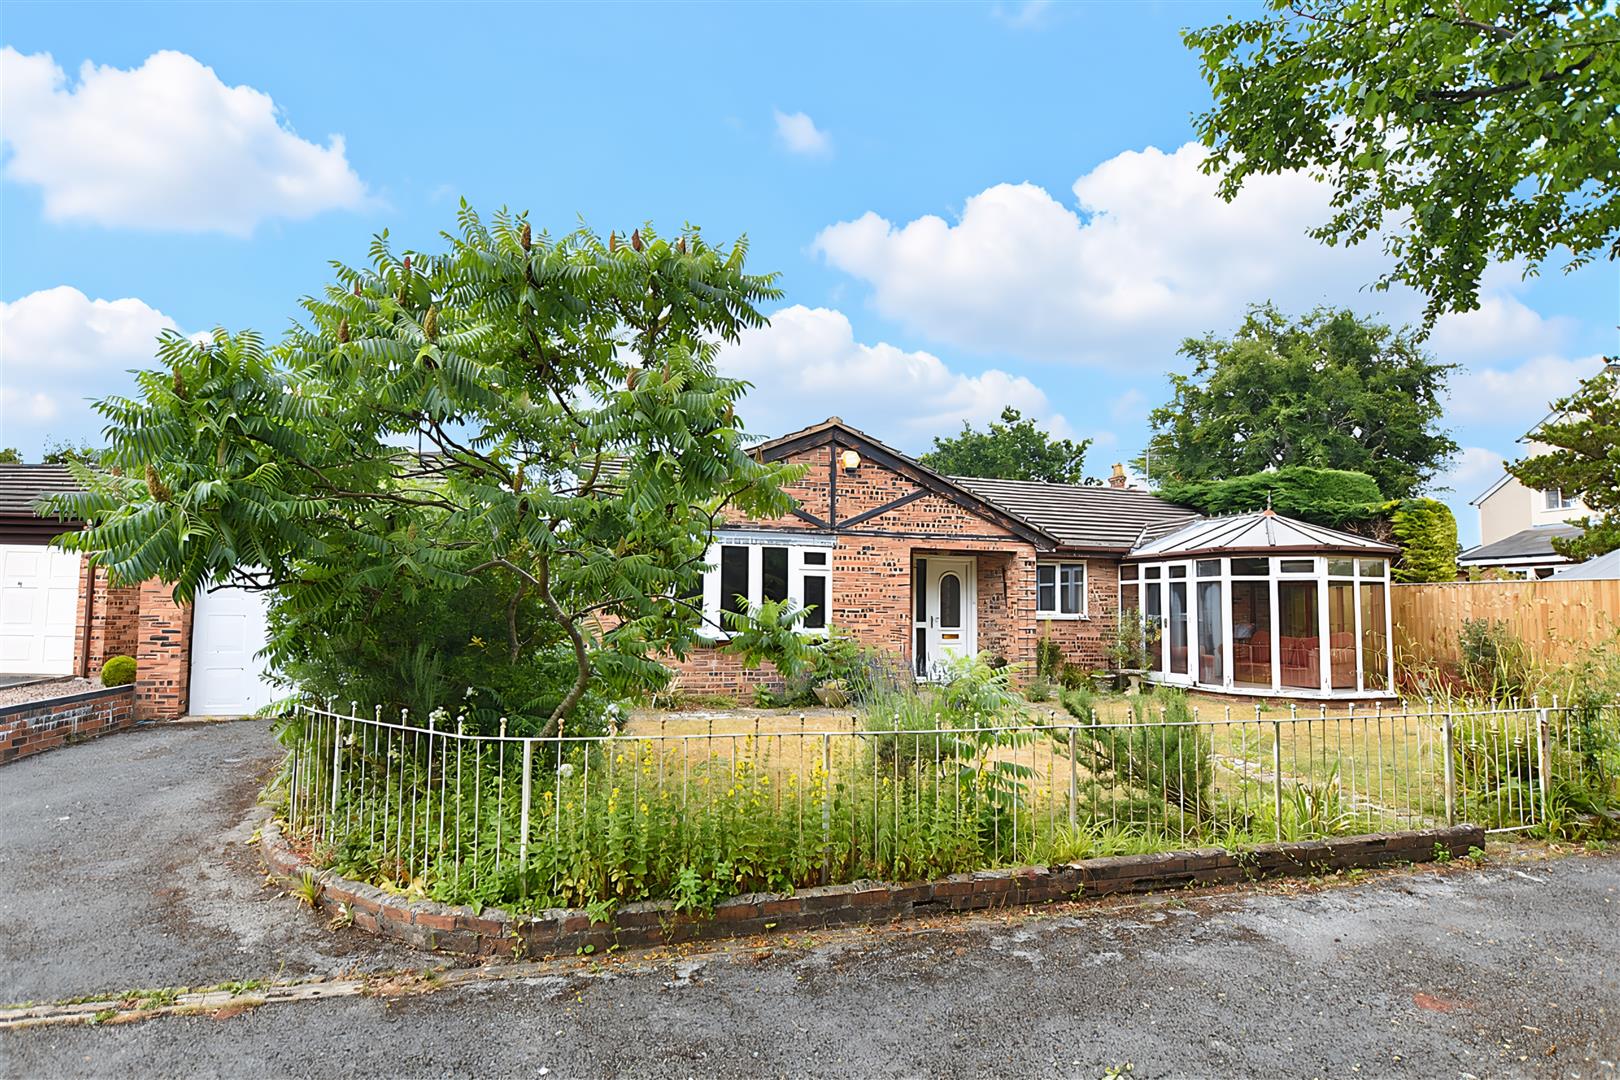
A spacious and well presented 3 double bedroom detached bungalow set within established large gardens extending to approximately 0.4 acres to include a detached double garage with planning consent for conversion to a self contained annexe. Conveniently located on the outskirts of the picturesque village of Bangor On Dee with its range of amenities, pub/restaurant, primary school, doctors etc and excellent road links to Wrexham and Whitchurch. ‘Ennisdale’ provides versatile accommodation and will appeal to families and those wanting single storey living briefly comprising enclosed porch, entrance hall, good sized lounge with the warmth of a log burner and lovely aspect overlooking the rear garden, spacious and sociable kitchen dining room, utility, 3 double bedrooms, 2 of which having fitted wardrobes, and a well appointed family bathroom with bath and separate shower enclosure. To the outside, the private drive offers plenty of parking and turning area leading to the detached garage. The rear garden is a particular feature enjoying a sunny and private rear aspect with large porcelain paved patio for outdoor entertaining, ornamental pond, poly tunnel for home-growers, summerhouse overlooking the lawned area, further raised mainly lawned garden with a variety of trees and panoramic views. The property has the benefit of solar panels providing an efficient level of energy savings. Energy Rating – B (81)

More Details

3 Bed House - detached 
For Sale

Little Mountain Court, Wrexham

Price £275,000

A well presented 3 bedroom detached home situated on a quiet no through road within this sought after and convenient location on the fringe of the village of New Broughton and within easy reach of Wrexham University, Hospital and Plas Coch Retail Park. The accommodation briefly comprises a canopy porch, composite entrance door opening to the hall with useful understairs store cupboard and cloaks/w.c.. The well proportioned lounge/diner features French doors opening to the rear garden, the fitted kitchen breakfast room includes a range of modern base and wall cupboards with integrated appliances and a walk in bay window with pleasant tree lined views. The 1st floor landing connects the 3 bedrooms, 2 having built in wardrobes and an en-suite shower room to the principal bedroom. The family bathroom is appointed with a white suite with bath and hand held shower take off. Gas fired central heating and Upvc double glazing. To the outside, the private drive provides parking for 2-3 cars and a paved path bordered by decorative gravel leads to the entrance door. A side gate opens to the enclosed rear garden providing a sociable entertaining space for children and adults with a paved patio area, lawn, timber fencing and garden shed. NO CHAIN. Energy Rating – TBC

More Details

4 Bed Cottage - detached 
For Sale

Barbers Hill, Llangollen

Offers In Excess Of £499,950

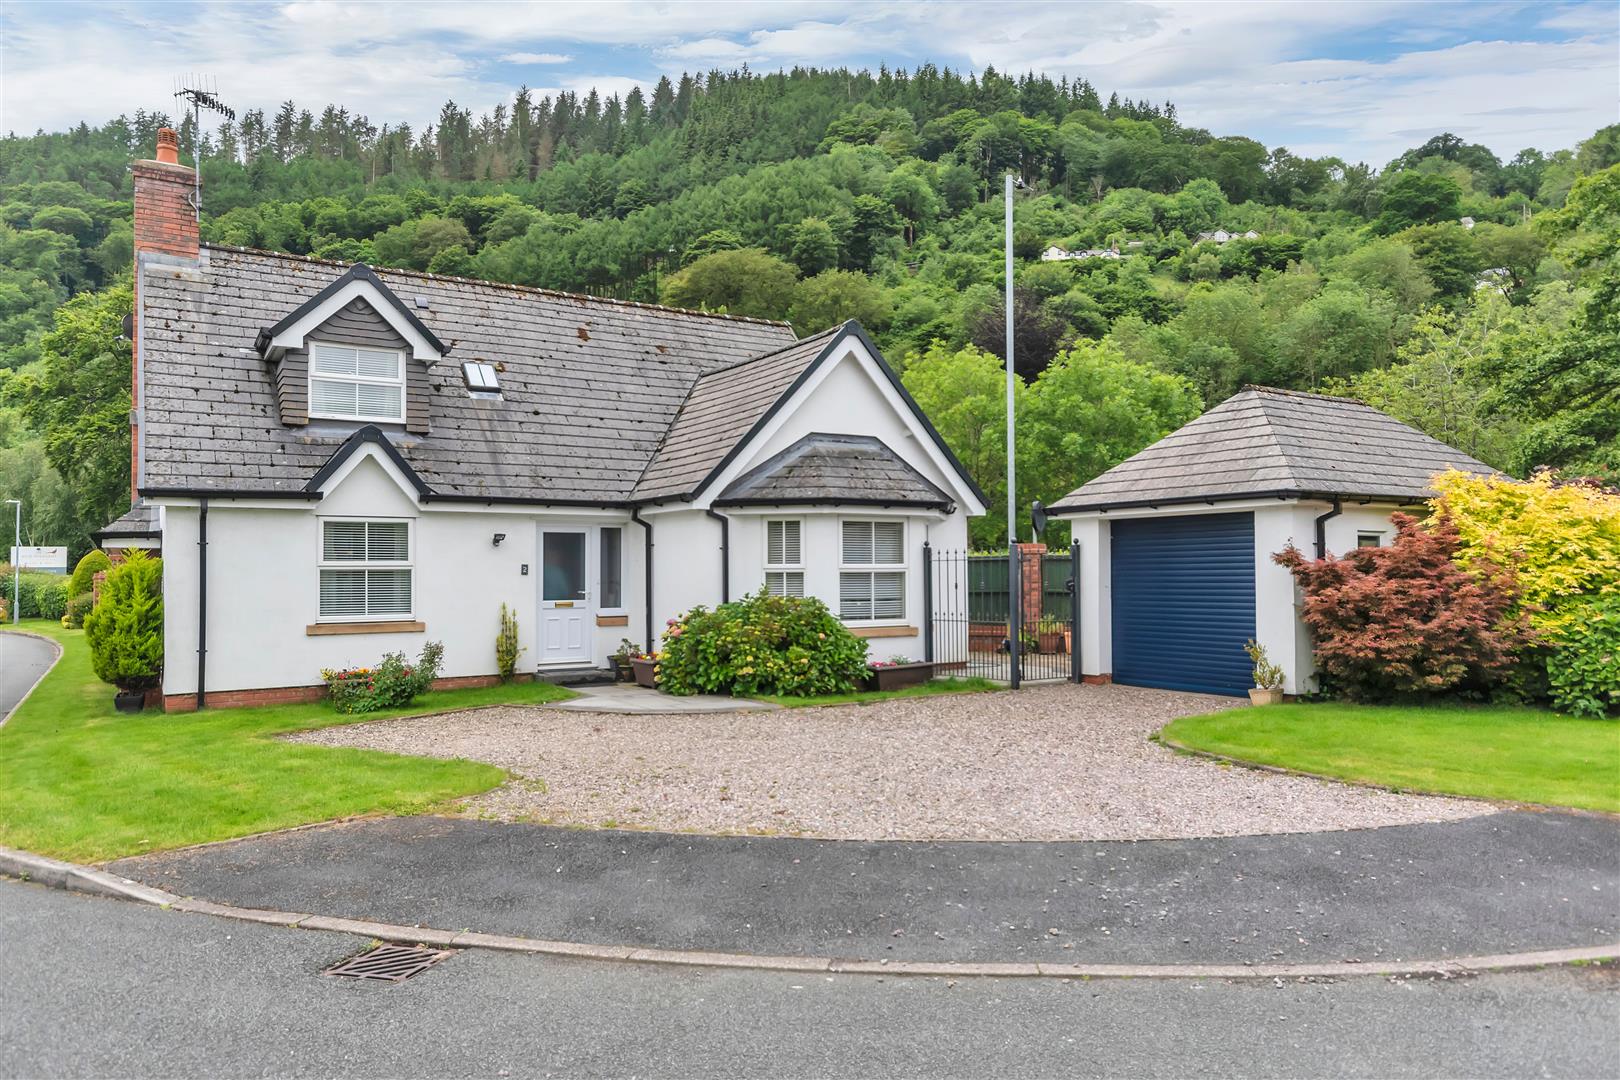
A rare opportunity in the sought-after town of Llangollen, Pen Llwybr is a charming and characterful property nestled in the picturesque Llangollen hills. Enjoying breathtaking panoramic views across the town and stretching as far as Castell Dinas Bran, this beautiful home offers a unique blend of history, charm, and modern comfort. This traditional Welsh cottage, originally built over 150 years ago, retains a wealth of original features and has been sympathetically modernised to suit contemporary living while preserving its historic character. The spacious and well-presented family accommodation briefly comprises a welcoming dining hall/reception room, a comfortable lounge with doors opening onto a side patio, and a well-appointed kitchen featuring a traditional Rayburn stove. To the first floor, a galleried landing leads to an impressive master bedroom suite complete with dressing room and en-suite bathroom, along with three further bedrooms and a family bathroom. Externally, the property benefits from off-road parking and a generous decked seating area — the perfect spot for outdoor dining and entertaining while taking in the spectacular surrounding views. Offered for sale with no onward chain.

More Details