// Wingetts - Estate Agents - Auctioneers, Commercial & Residential Lettings Properties – My blog

WREXHAM
Call 01978 353553 
admin@wingetts.co.uk

LLANGOLLEN
Call 01978 861366 
llangollen@wingetts.co.uk

Search

Properties

Sort By:  
4 Bed House - detached 
For Sale

Cerney Road, Moss, Wrexham

Offers In Excess Of £700,000

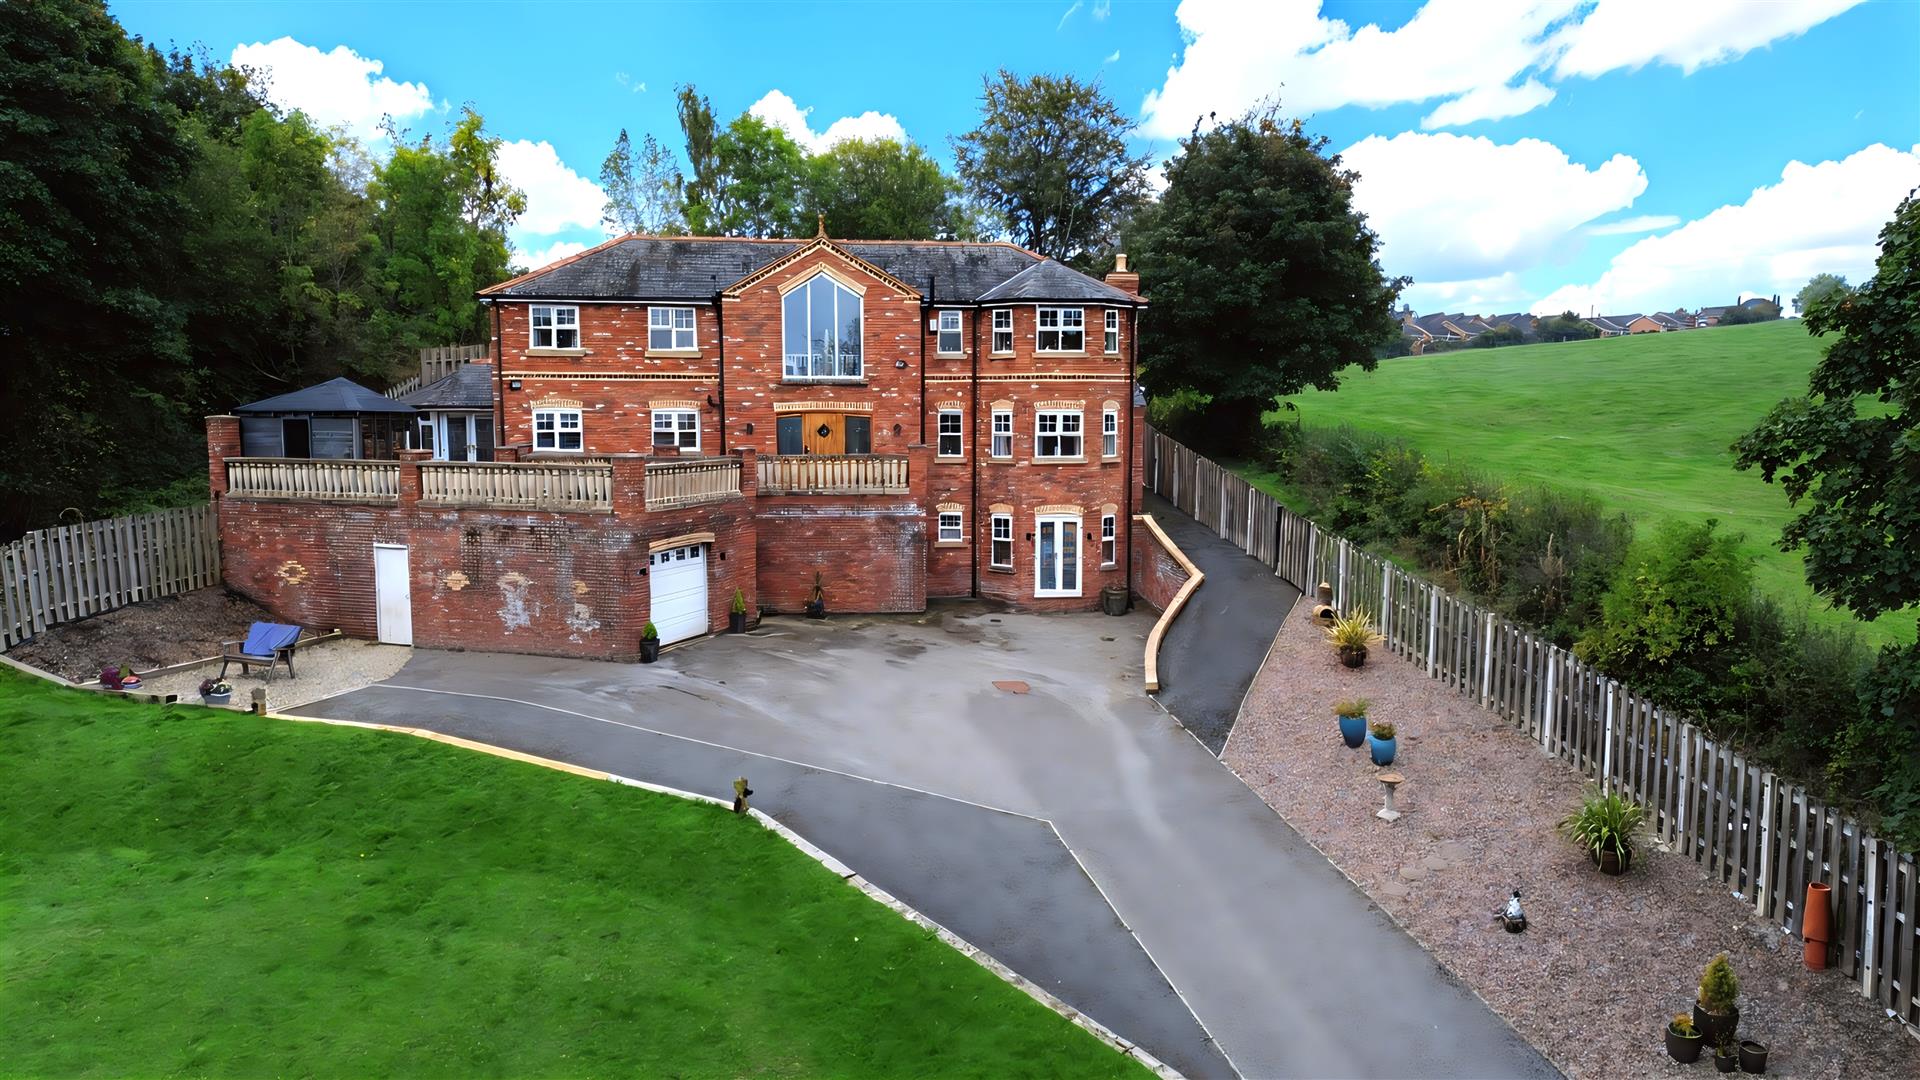
Set behind electric privacy gates is this impressive individually built 4 double bedroom 2 bathroom detached family home of circa 2690 sq ft, designed to take full advantage of the countryside setting and panoramic views. Arranged over 3 floors, Hengoed offers both practical and sociable living blending modern day comforts with character features together with entertaining space to suit both children and adults. The central, double height hall with galleried landing provides a welcoming entrance with useful store cupboards and cloaks/w.c. A dual aspect bay window fronted lounge features the warmth of a log burner set within an inglenook style fireplace, formal dining room, home office, well appointed and spacious fitted kitchen breakfast room with integrated appliances, Range cooker and granite work surface areas, utility room and a garden room that provides a pleasant, relaxing space. The versatile lower ground floor accommodates a fabulous games/snooker room which has the versatility for a number of uses. The 1st floor galleried landing with feature tall window providing far reaching views connects the 4 double bedrooms and a family 4 piece bathroom with freestanding roll top bath. The generous in proportion principal bedroom includes an en-suite shower room and lovely views. To the front of the property is a sweeping drive alongside landscaped gardens totalling approx. 0.8 acres leading to plenty of parking and a good sized garage with electric door. A raised Indian stone terrace with its extensive views and summer house provide excellent relaxing space together with a private patio area to the rear of the home. Energy Rating – C (76)
More Details

4 Bed House - detached 
For Sale

Heritage Gardens, Bersham, Wrexham

Price £325,000

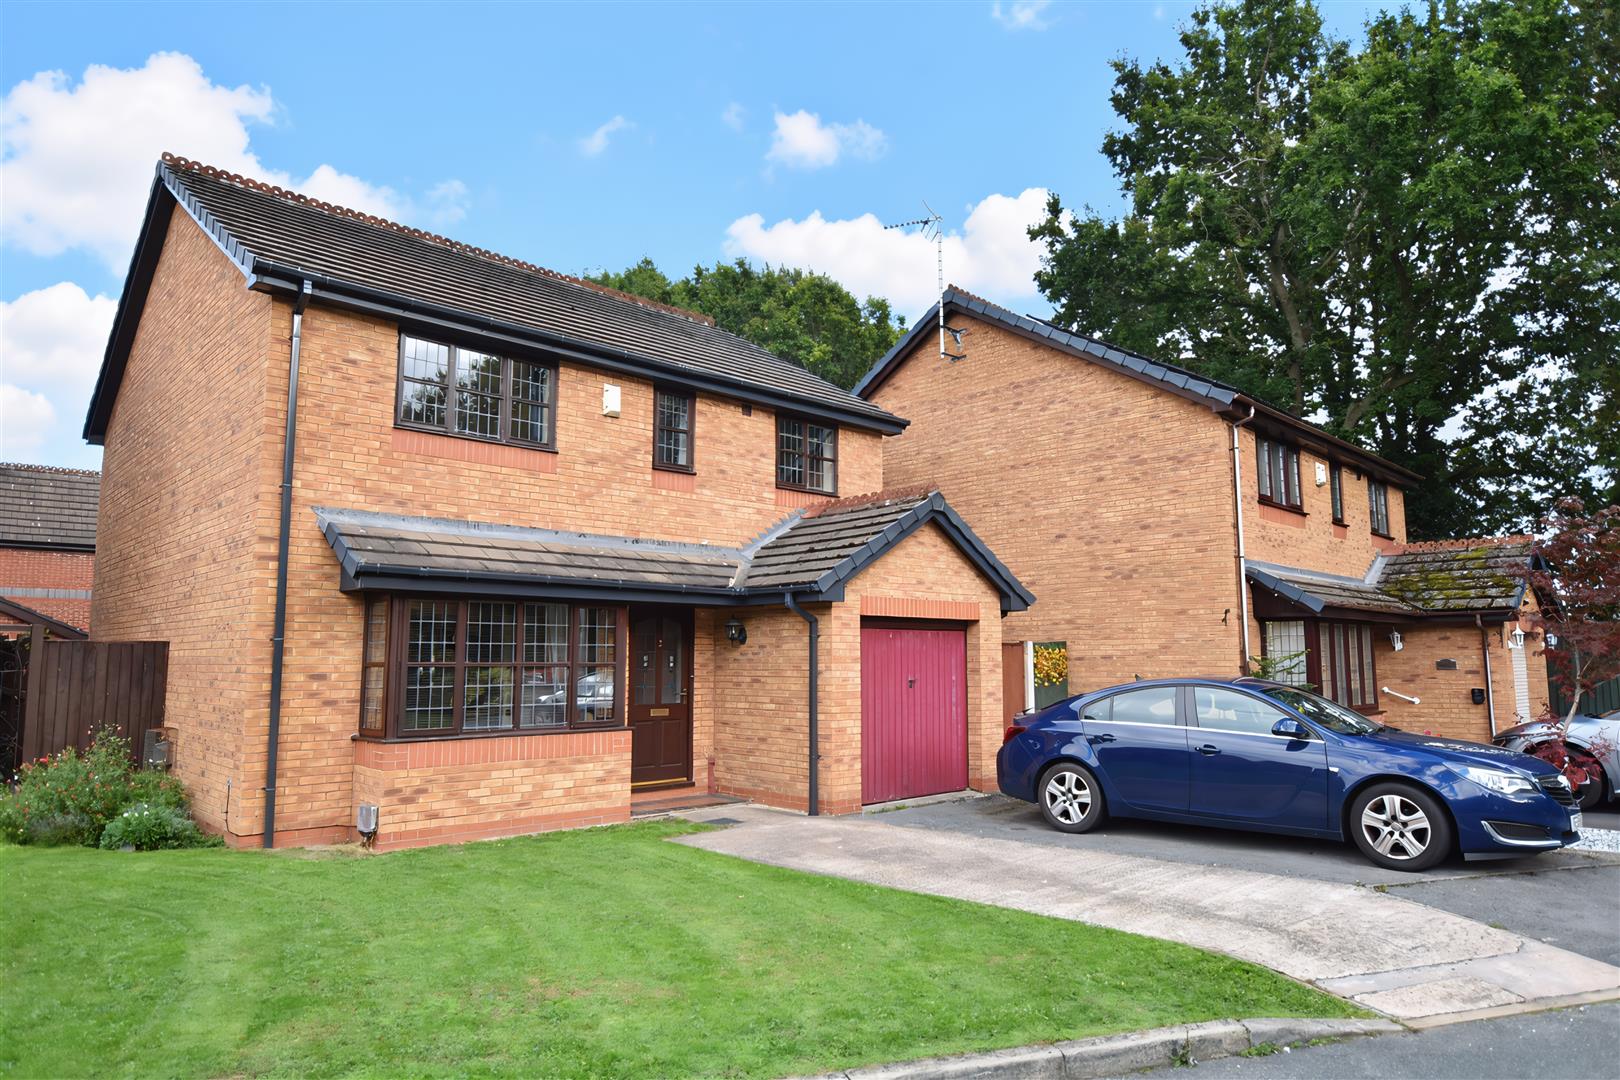
Located within this popular residential development is this 4 bedroom, 2 bathroom, detached family home with garage and private rear garden situated just a short walk from the picturesque countryside of Bersham with its woodland riverside walks and yet within close proximity to excellent road links to Wrexham, Chester and Shropshire. The accommodation briefly comprises an open fronted entrance porch, hall with stairs to 1st floor and useful store cupboard, cloaks/w.c., bay window fronted lounge and living flame gas fire set within surround, dining room with patio doors leading out to the rear garden, fitted kitchen and a utility. The 1st floor landing connects the 4 well proportioned bedrooms and a bathroom. The principal bedroom has the benefit of an en-suite shower room. Gas fired central heating and double glazing. To the front of the property, a double width drive provides parking for 2 cars alongside a lawned garden and leads to the garage. The rear garden offers outdoor entertaining space for both children and adults with 2 timber decked patios and a lawned area, all of which is enclosed to provide a safe environment. Energy Rating – TBC

More Details

4 Bed House - detached 
For Sale

Orchard Gardens, Wrexham

Price £575,000

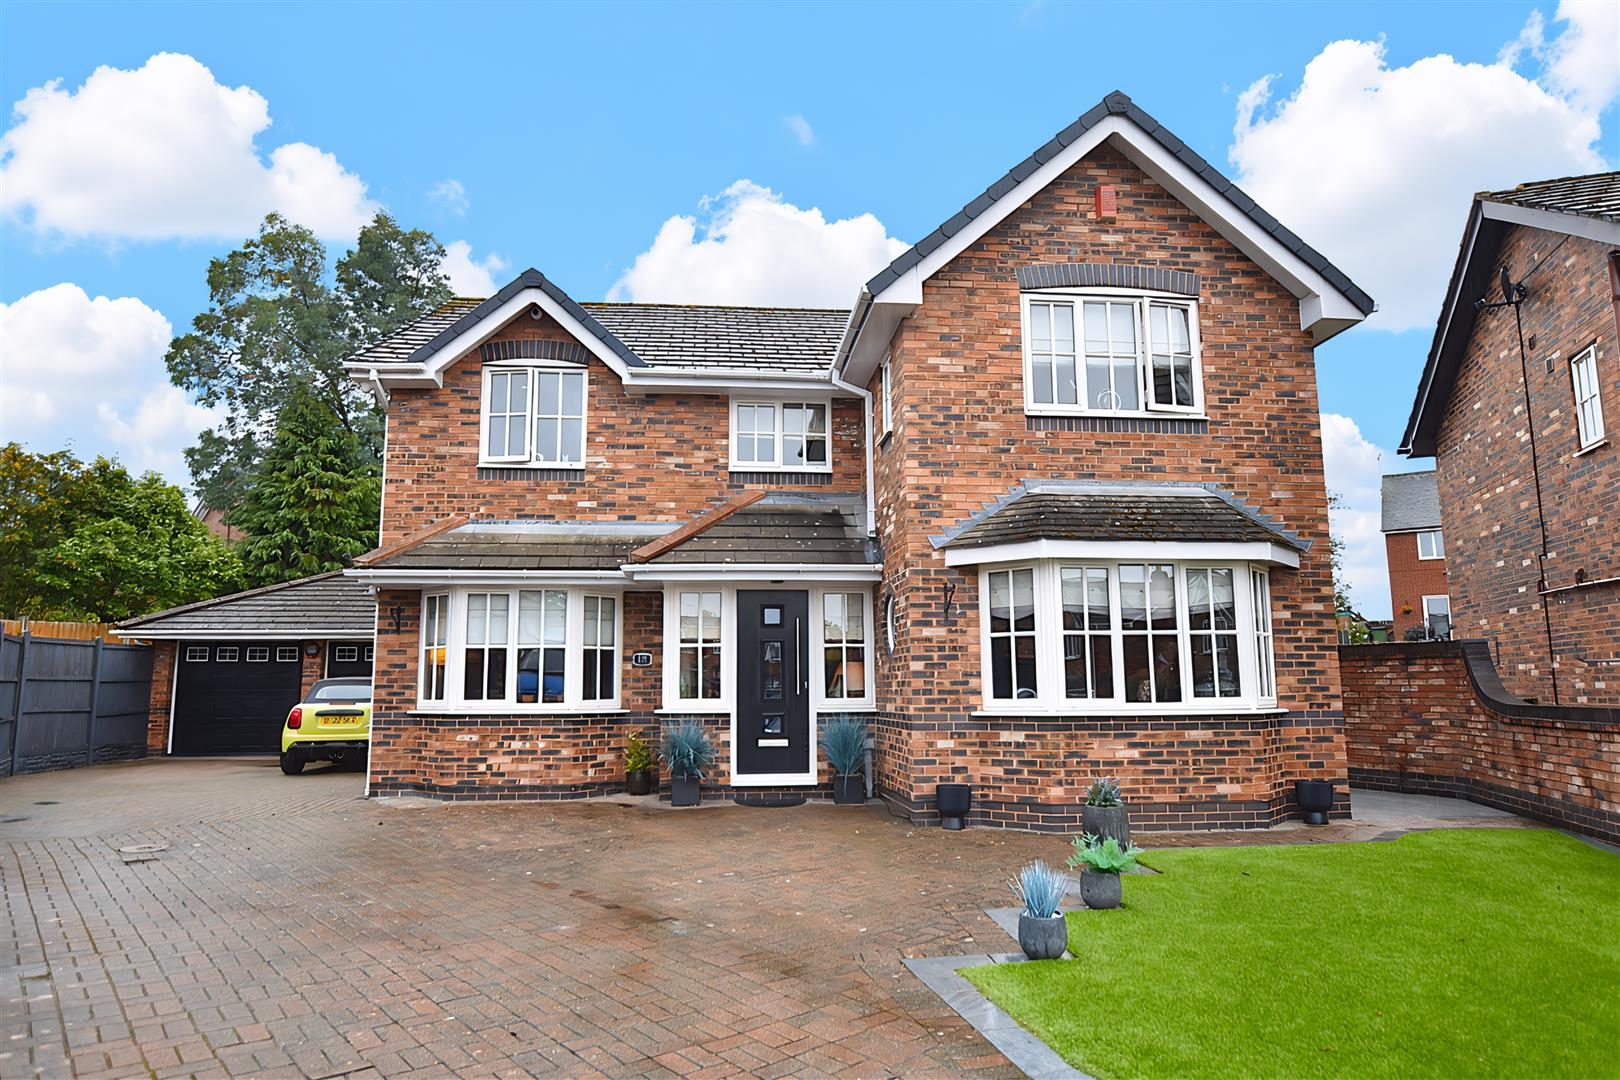
A fabulous 4 double bedroom, 2 bathroom, detached family home with impressive landscaped gardens to include a stunning fully insulated garden room providing a superb entertaining space. Conveniently located within the sought after area known as Garden Village with its excellent road links, frequent bus service and amenities within walking distance. Designed by award winning architect Brian Lloyd as part of the ‘Harvey Homes’ development, the accommodation boasts many characteristic features with exposed brick walls and chimney breasts providing a homely aspect together with bay windows for natural light. Upgraded by the current owners, the property briefly comprises a canopy porch, welcoming hall with staircase to 1st floor and Oak veneer doors complimenting the oak floor, double doors open into bay window fronted lounge with fire surround, games room/home office, living room with French doors opening to the rear garden, well appointed fitted kitchen and dining room providing a sociable yet practical living space, utility and cloaks/w.c. The 1st floor landing with gallery over stairwell connects the 4 double bedrooms ( 3 with built in wardrobes ) and a luxuriously appointed family bathroom with shower and ‘slipper style freestanding bath. The principal bedroom includes a ‘jack and Jill’ en-suite. To the outside, the brick paved drive provides ample parking and leads to the double garage with electric doors. Low maintenance front garden. The rear garden is a particular feature having been professionally landscaped to include a large porcelain paved patio, composite decking, illuminated circular seating area centred around a fire pit and the spacious garden studio with bi-fold doors offering all year-round use. Viewing highly recommended. Energy Rating – C (74)

More Details

3 Bed Bungalow - detached 
For Sale

Camberley Drive, Wrexham

Price £400,000

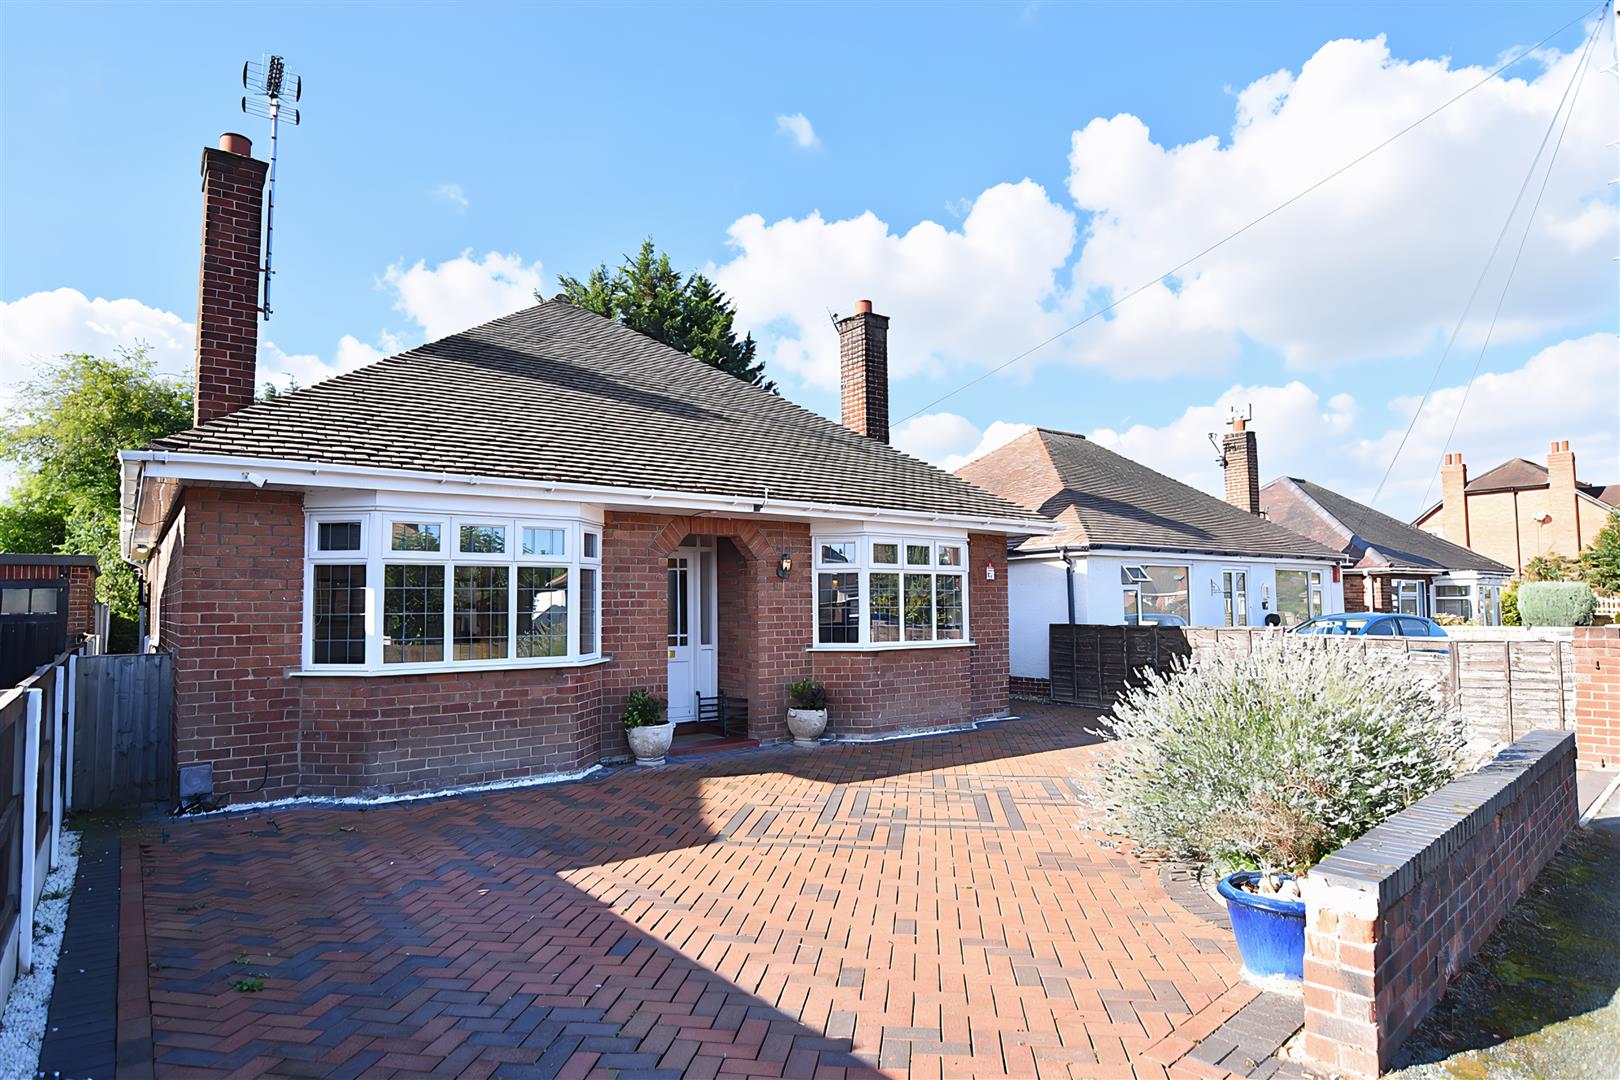
An impressive bay window fronted detached bungalow offering spacious accommodation to include 3 double bedrooms, 2 bathrooms and a garden room overlooking the private and sunny aspect rear garden, conveniently located within walking distance of the city centre and all its amenities together with the picturesque park at Acton. The bungalow blends many original features with modern day comforts and briefly comprises an open fronted porch, welcoming hall, lounge with attractive wood block floor, well appointed fitted kitchen diner with plenty of storage and work surface space, a walk through study area leads to the superb garden room enjoying a pleasant aspect and the warmth of a log burner, 3 double bedrooms with the principal bedroom having the convenience of an en-suite shower room. The large family bathroom is a particular feature with a Victorian style freestanding bath, twin wash basins and a walk in shower. To the front of the bungalow, a dual entrance brick paved drive provides parking and guest parking and gated paths either side lead to the established rear garden to include a brick built garage/workshop with electric door, paved patio for outdoor entertaining, lawn and flower beds. NO CHAIN. Energy Rating – D (67)

More Details

3 Bed House - semi-detached 
For Sale

Newquay Drive, Abenbury Park, Wrexham

Price £190,000

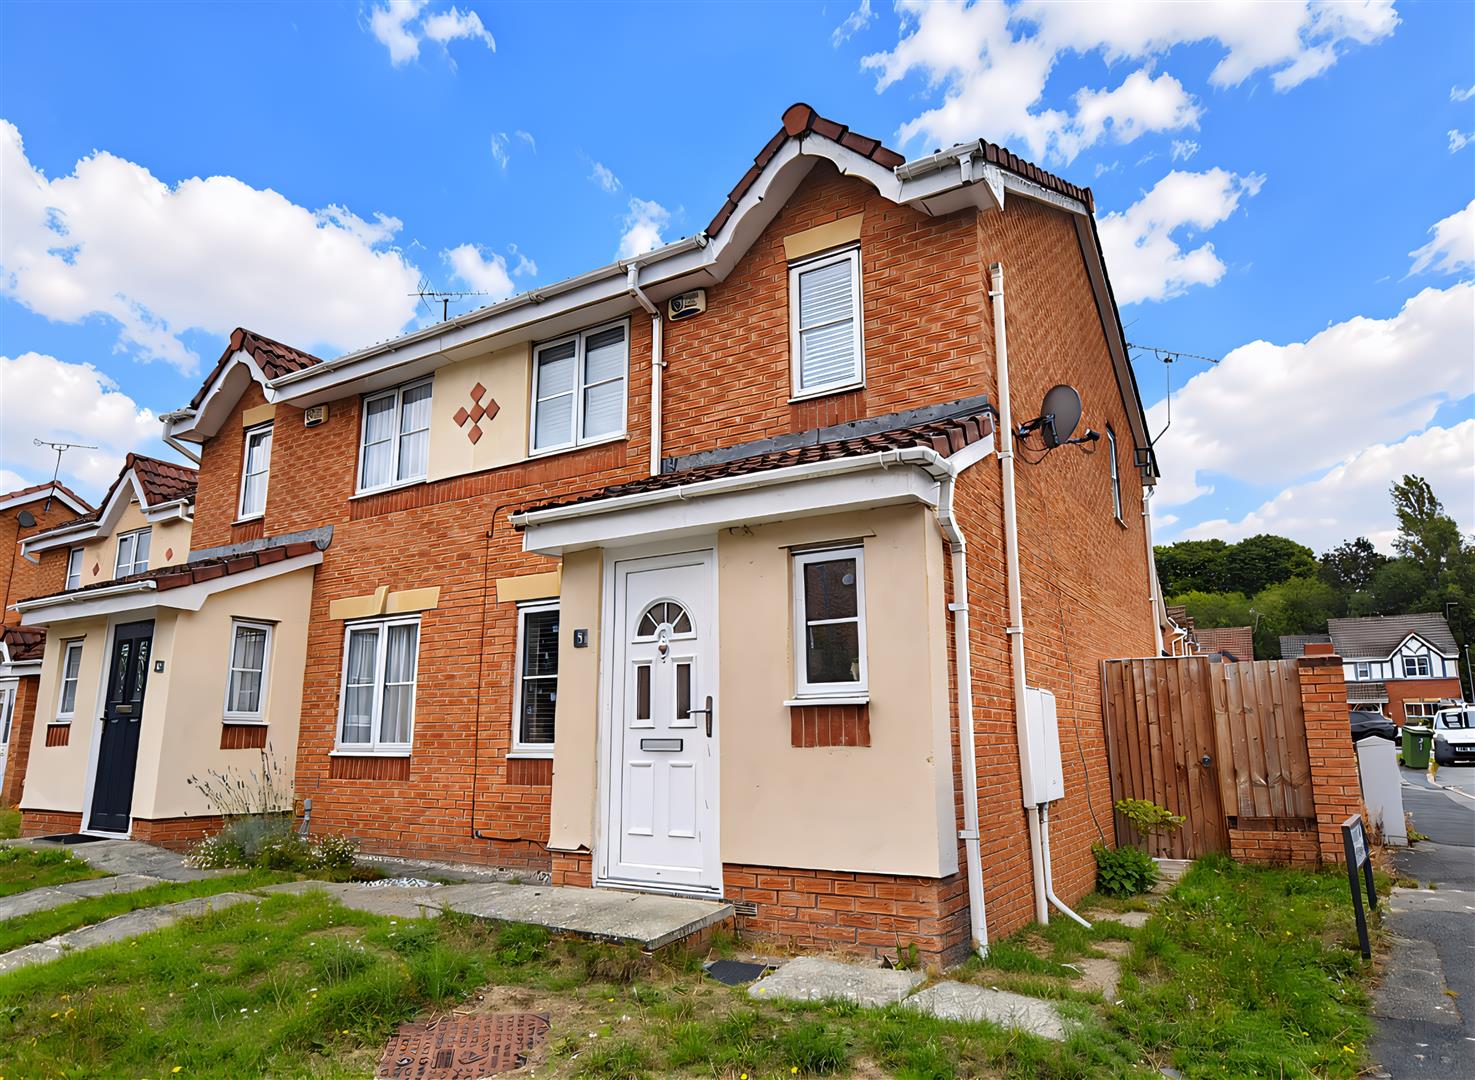
A 3 bedroom semi detached home with driveway for up to 3 cars conveniently located on the outskirts of the city centre having the benefit of a local shop, schools and good road links to Wrexham, Chester and Whitchurch. The property has the benefit of gas fired central heating and Upvc double glazing and briefly comprises a Upvc part glazed entrance door opening to the hall with cloaks/w.c. off, well proportioned lounge with grey wood effect flooring and stairs to 1st floor landing, kitchen diner appointed with a stylish grey gloss range of base and wall cupboards and French doors to the rear garden. The 1st floor landing connects the 3 bedrooms, 2 of which are doubles, and a modern bathroom with shower over bath. To the front of the property is a paved path leading to the entrance door alongside a mainly lawned garden. The rear garden has been designed for low maintenance with a large porcelain paved patio for outdoor entertaining which is enclosed to provide a secure environment. Beyond the rear garden is the private drive providing parking for up to 3 cars. NO CHAIN. Leasehold. Energy Rating – TBC

More Details

4 Bed House - detached 
For Sale

Mendip Close, Gwersyllt, Wrexham

Price £350,000

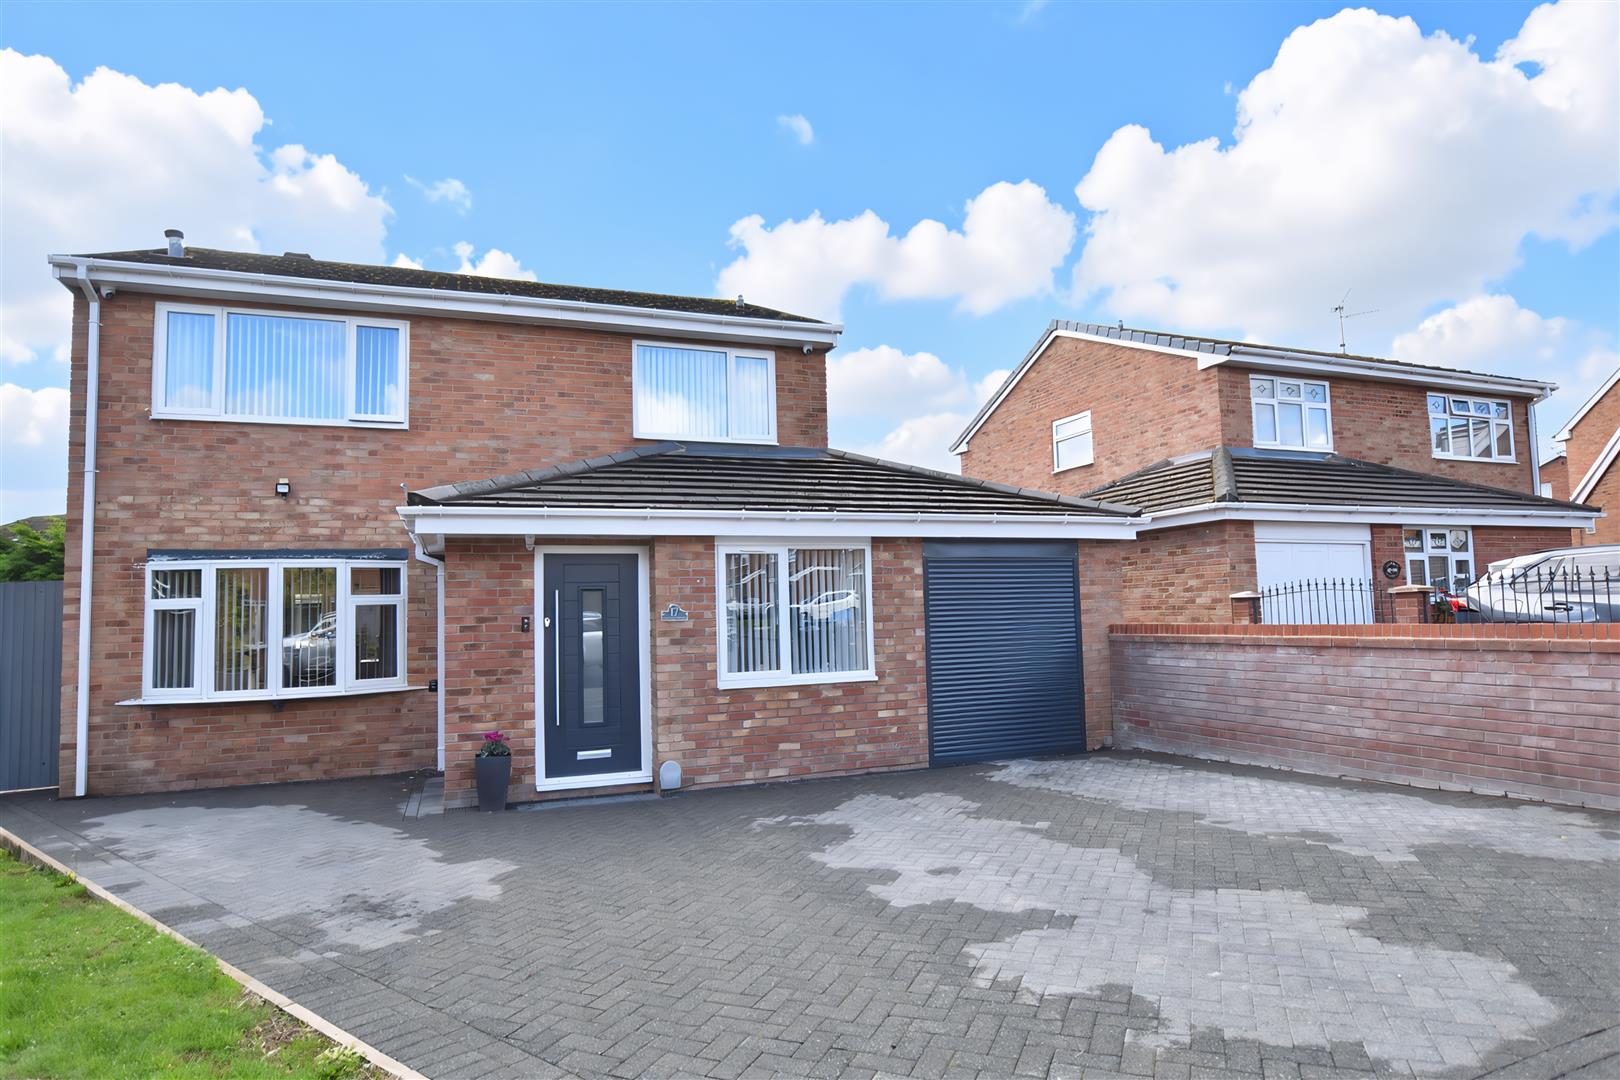
A beautifully presented and much improved 4 double bedrooms ( 1 en-suite ) detached family home with plenty of sociable and practical living space featuring an open plan kitchen dining living room, private and south facing rear garden, driveway for 4 cars and a garage, located within this established residential development in the village of Gwersyllt with its excellent range of amenities including shops, supermarket, schools and a train station. The impressive accommodation is well worth a viewing and briefly comprises a composite entrance door opening to the vestibule with shoe storage cupboards, welcoming hall with stairs to 1st floor landing, a versatile sitting / play room, study, lounge with fireplace and open aspect to the well appointed fitted kitchen dining room with integrated appliances and French doors to rear garden, utility room and cloaks/w.c. The 1st floor landing connects the 4 double bedrooms all with built in or fitted wardrobes. The principal bedroom includes an en-suite shower room and there is a family bathroom. The rear garden is a particular feature of the home providing excellent outdoor entertaining space for both children and adults with an Indian stone paved patio, lawned area for children’s activities, pergola, timber store shed and ‘Man Cave’ with bar servery. NO CHAIN. Energy Rating – C (70)

More Details

3 Bed House - semi-detached 
For Sale

Bron Yr Efail, Wrexham

Price £240,000

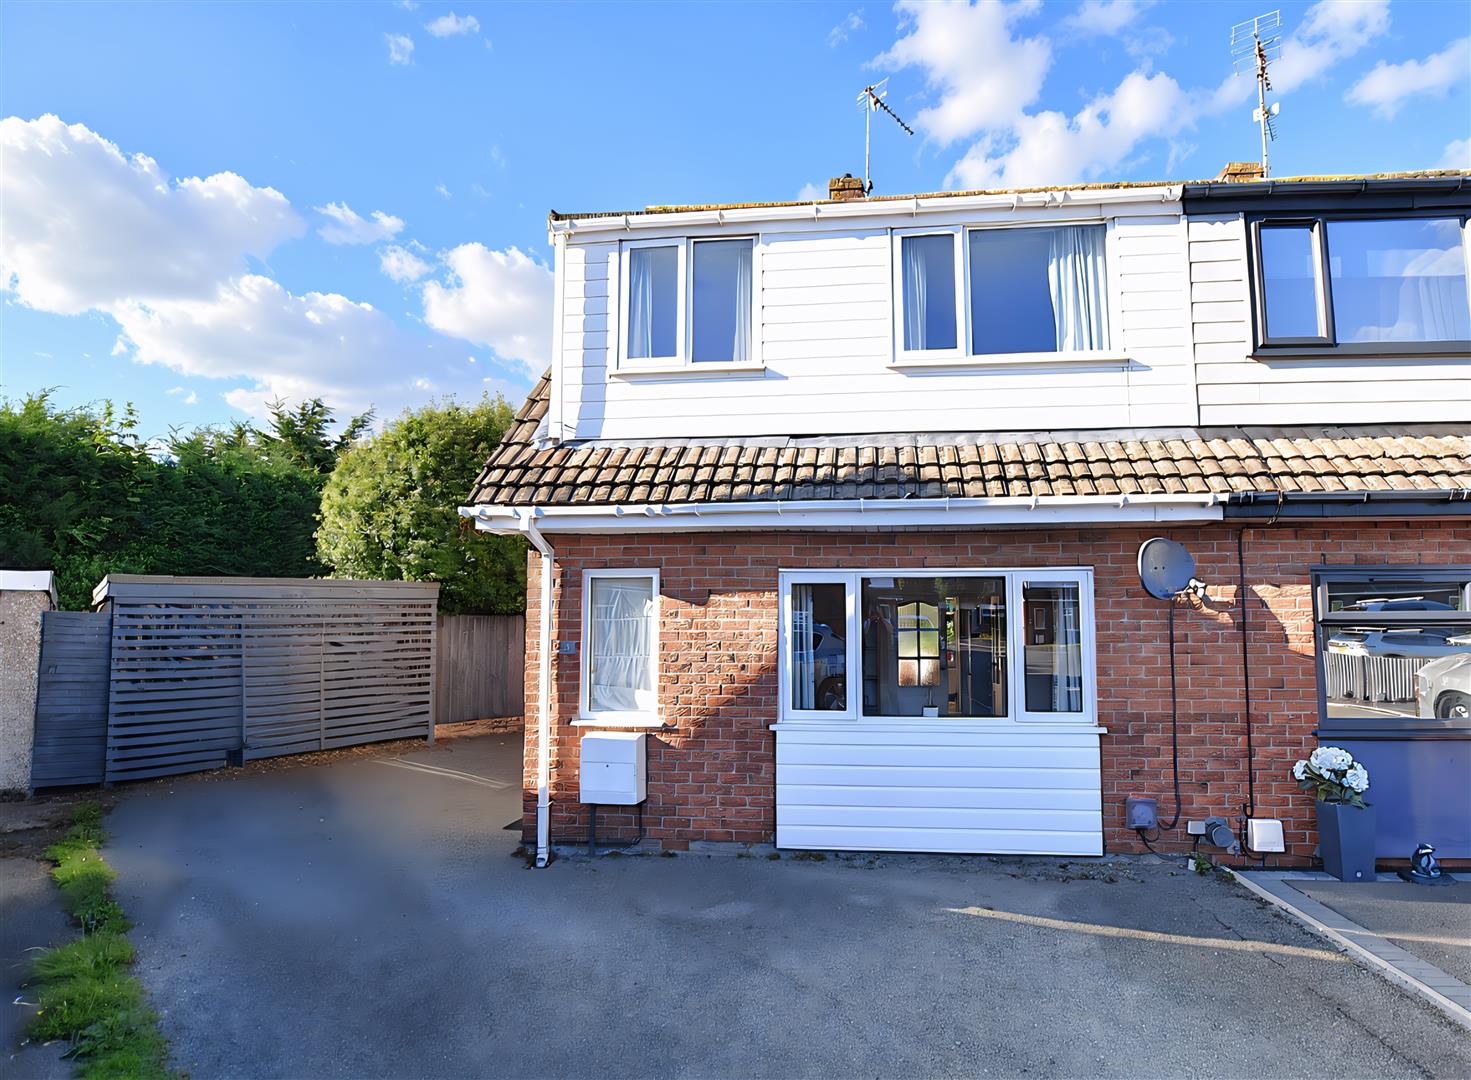
Having the benefit of a good sized private rear garden is this 3 bedroom semi detached house with garage conveniently located within the sought after area of Acton with a range of amenities, schools and excellent link roads all within close proximity. The accommodation briefly comprises a PVC entrance door opening to the hall with staircase to 1st floor landing, well proportioned lounge with wood effect flooring and double doors opening to the sociable kitchen diner with a range of fitted base and wall cupboards and part glazed doors leading into the spacious conservatory which enjoys a pleasant aspect over the rear garden. The 1st floor landing connects the 3 bedrooms, 2 of which are doubles, and a bathroom with shower over bath. Gas fired central heating and Upvc double glazing. To the outside, a private drive provides parking for 2 cars and leads to the detached garage. The side and rear gardens are a particular feature with its excellent degree of privacy and lawned area for children’s activities. Energy Rating – TBC

More Details

3 Bed Bungalow - detached 
For Sale

Queen Street, Treuddyn, Mold

Price £425,000

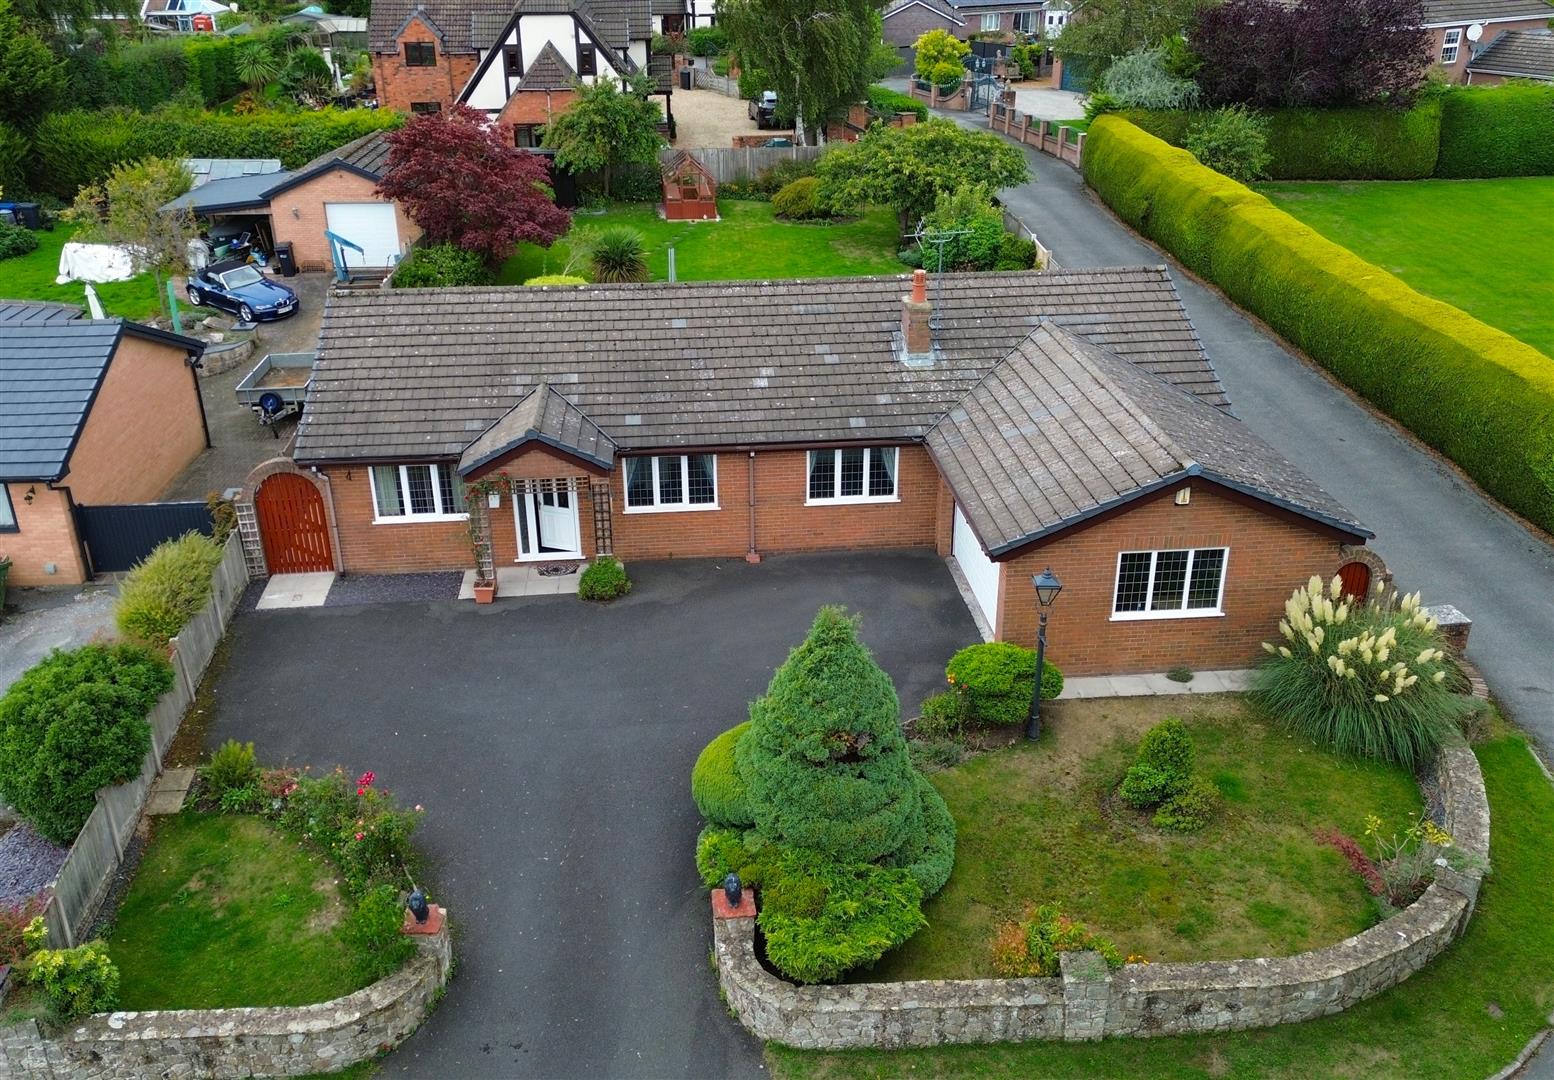
A fantastic opportunity to purchase an extensive 3 bedroom detached bungalow with double garage and good sized established gardens providing spacious accommodation to include a large versatile reception room originally built as a snooker room. Located in a sought after position on the fringe of the village of Treuddyn with its range of convenient amenities yet close to picturesque countryside walks, this family sized home briefly comprises a brick pillared entrance porch, welcoming hall with useful storage cupboards, lounge with living flame gas fire set within the chimney breast and double doors opening to the former snooker room which has the potential to create an impressive open plan kitchen dining living space. Conservatory overlooking the rear garden, fitted kitchen with a range of limed oak base and wall cupboards with integrated appliances, 3 bedrooms, 1 with en-suite shower room, and a bathroom with white suite. To the outside, the private drive provides ample parking and guest parking and leads to the double garage with electric door. Lawned front garden with established flower beds and gated paths either side lead to the lovely rear garden which is a particular feature of the property providing a pleasant outdoor entertaining space for both children and adults to include a patio area, lawn, well stocked borders with a variety of plants and shrubs, garden shed and timber greenhouse, all of which is enclosed to provide a safe and secure environment. NO CHAIN. Energy Rating – F (34)

More Details

3 Bed Bungalow - Link Detached 
For Sale

Oakfield, Garth, Llangollen

Price £295,000

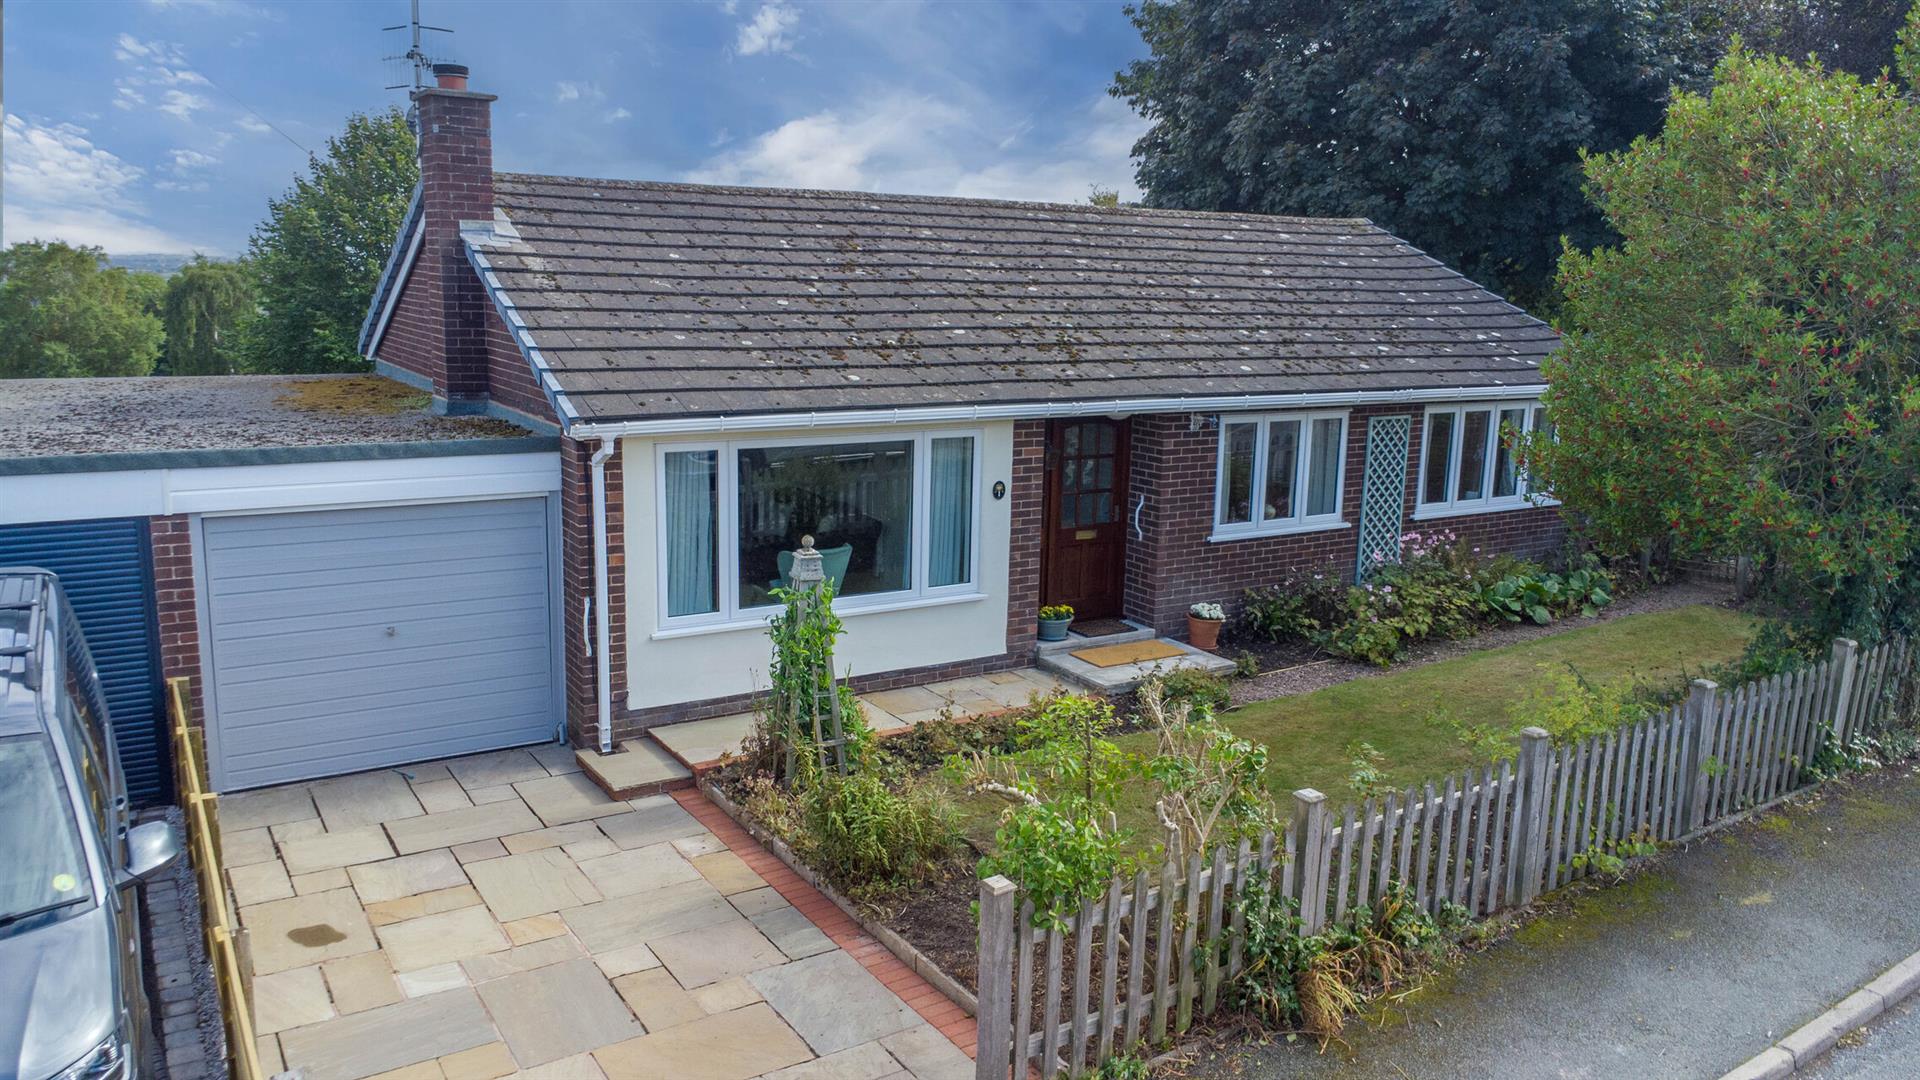
A rare opportunity to the market, is this well-proportioned three-bedroom link-detached bungalow that occupies a generous corner plot in the sought-after village of Garth, enjoying stunning valley views from the rear. The property briefly comprises a welcoming entrance hall, a spacious lounge and dining room flooded with natural light, and a fitted kitchen. There are three bedrooms, including a generous master bedroom with access to a conservatory, a second bedroom benefiting from a shower enclosure, and a good-sized third bedroom along with a family bathroom. Externally, the property benefits from a garage and paved private driveway to the front, together with a lawned garden and well-stocked borders. To the side is a substantial lawned garden featuring mature trees and shrubs. The rear garden is arranged into two sections, comprising a paved patio area with greenhouse and a gravelled section with raised planters. The entire garden is enclosed, providing a secure and family-friendly outdoor space. Early inspection is highly recommended. No onward chain.

More Details

3 Bed House - semi-detached 
For Sale

Windsor Drive, Wrexham

Offers In Excess Of £210,000

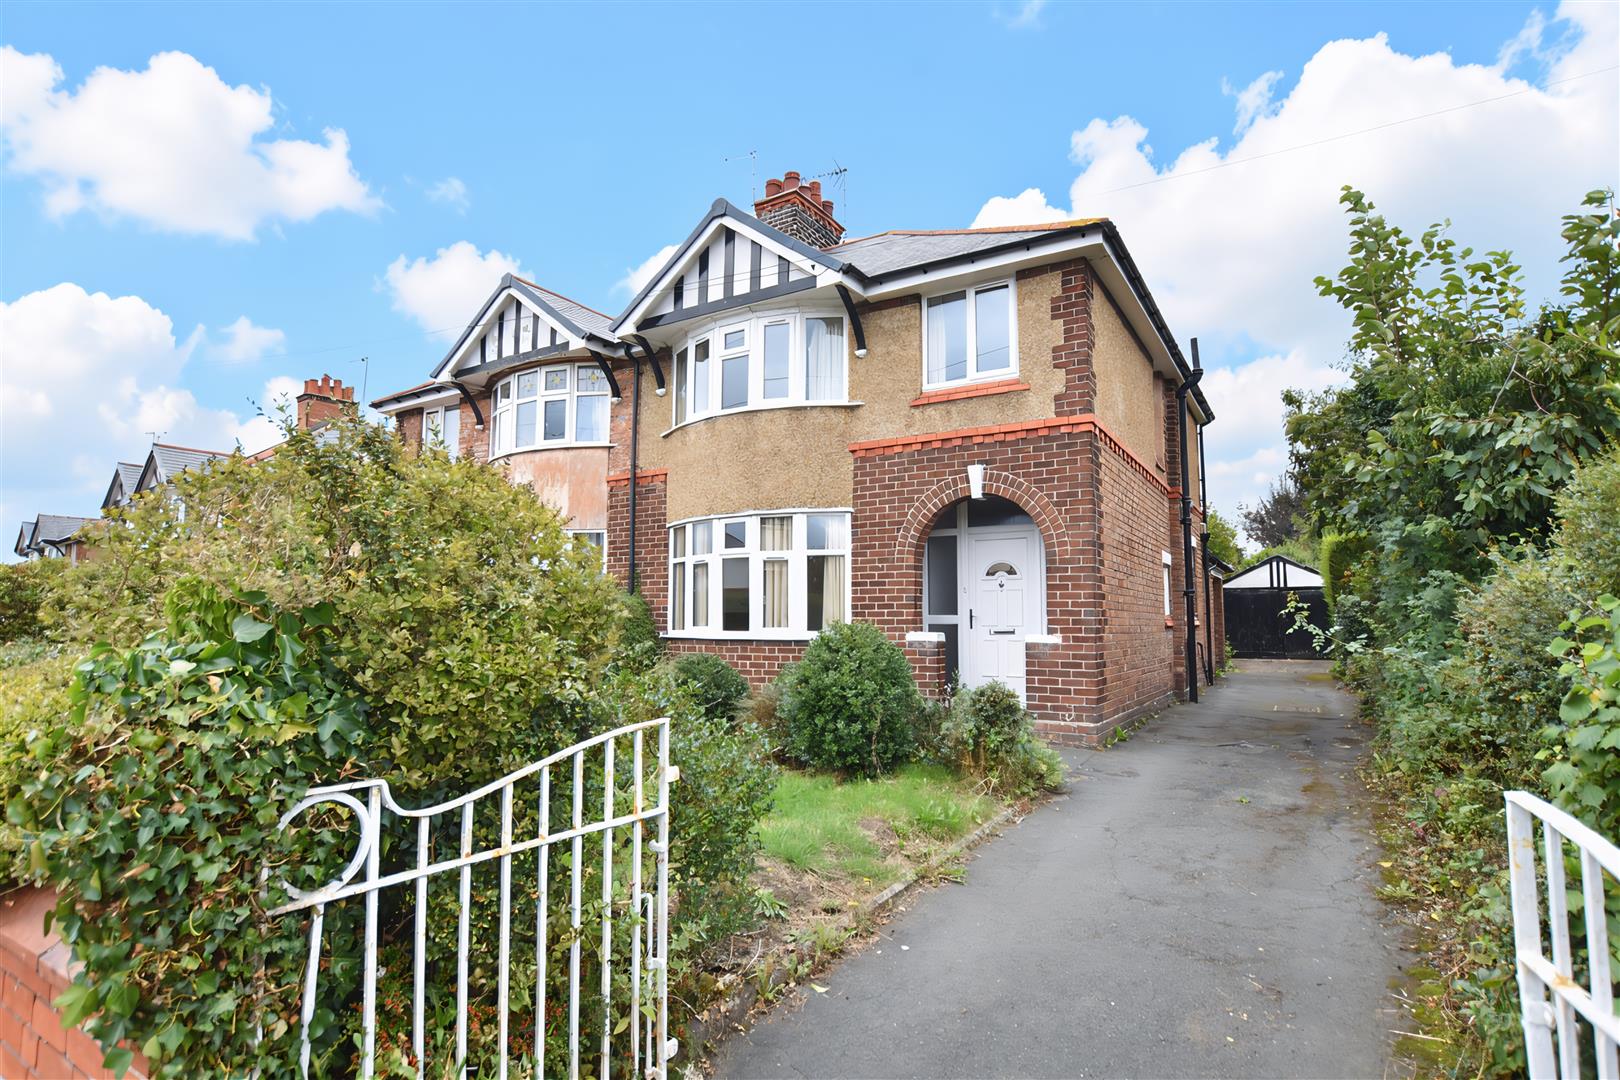
An excellent opportunity to purchase this bay window fronted semi-detached home offering 3 bedrooms, private driveway and good sized rear garden, conveniently located on the fringe of the city centre with an excellent range of amenities, public transport and Hospital all with a short distance. The property requires a degree modernisation but retains some period features and was much improved in 2021 following a Council Grant Improvement Scheme in 2021 which included a new roof, majority of new Upvc double glazed windows, new Pvc entrance door and surround, Pvc fascias and some re-pointing. In addition, a new central heating system with Worcester gas combination boiler was installed in 2025 and rewiring in 2000. The accommodation briefly comprises an open fronted porch, entrance hall with staircase to 1st floor landing and useful store cupboard, Upvc double glazed bay window to lounge, dining/living room overlooking the rear garden with living flame gas fire, kitchen with adjoining utility. The 1st floor landing connects the 3 bedrooms, 2 of which are doubles and a bathroom with separate w.c. To the outside, a gated drive provides private parking and leads to the detached timber built garage. The front garden is mainly lawned with privacy hedging to borders. The sunny aspect rear garden offers plenty of scope to create a lovely outdoor entertaining area currently having a paved patio with lawn beyond, established hedging and trees, store room and gardeners w.c. NO CHAIN. Energy Rating – D (61)

More Details

2 Bed House - mid terrace 
For Sale

Friars Mews, Bangor-On-Dee, Wrexham

Price £135,000

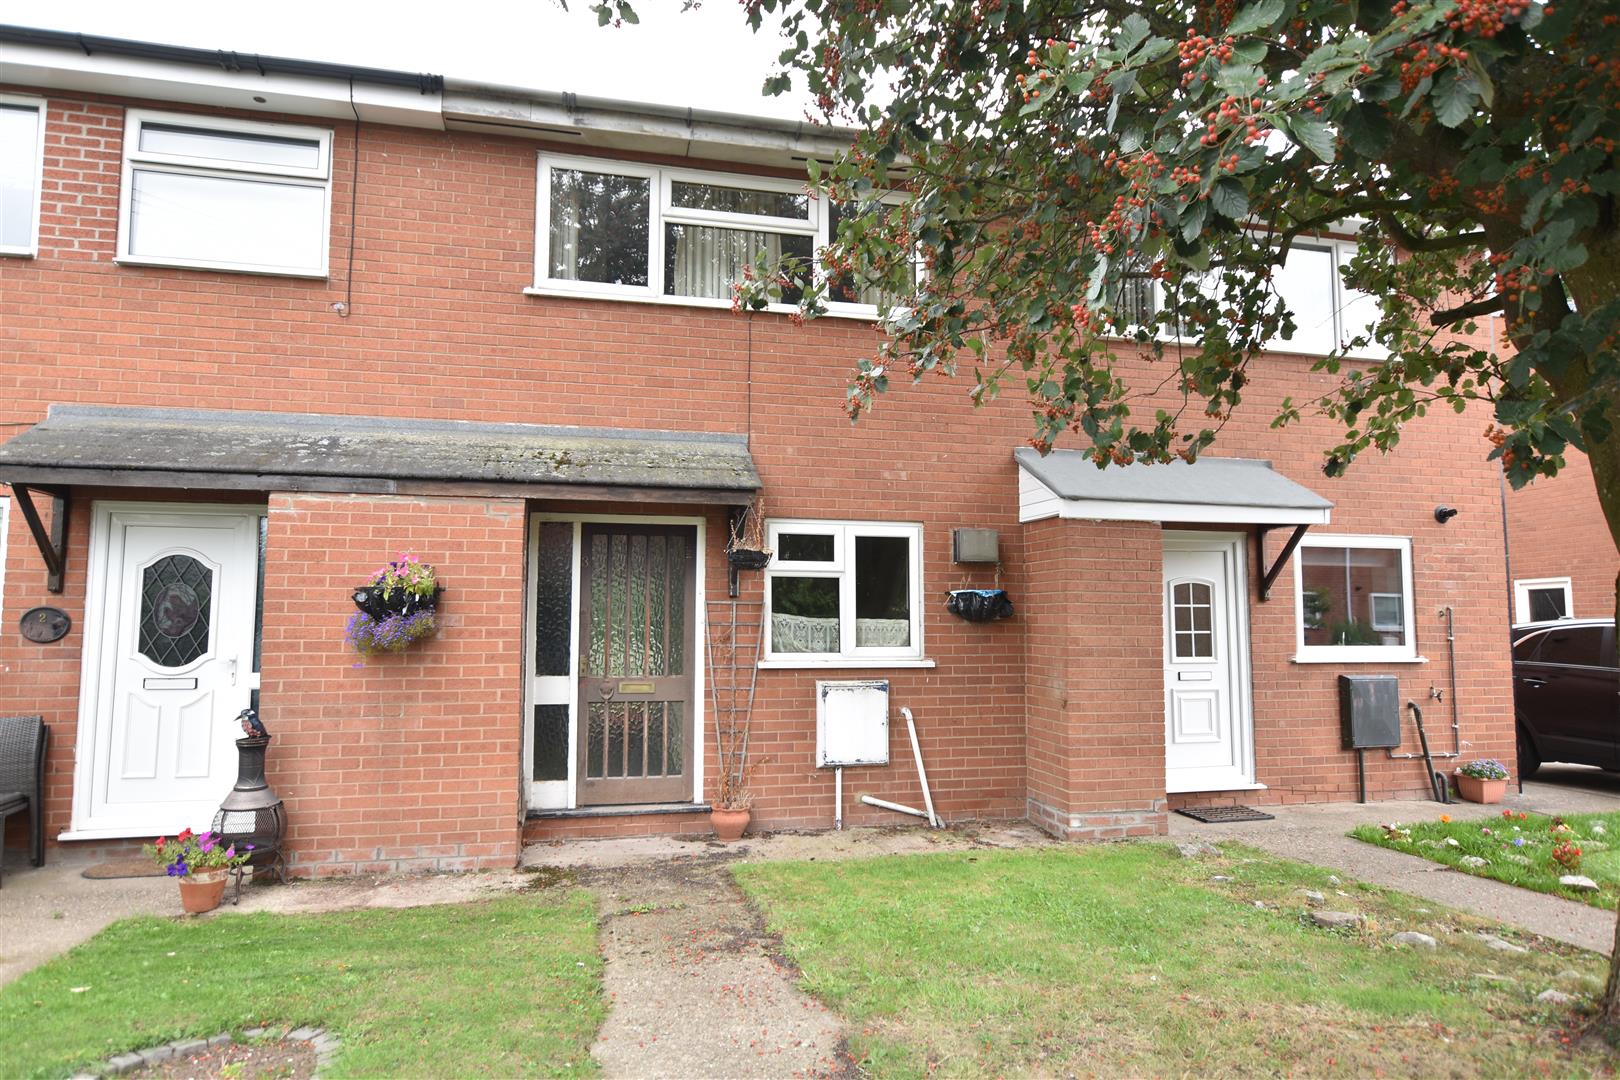
An excellent opportunity to purchase a 2 double bedroom mid mews house requiring a schedule of modernisation located within the sought after village of Bangor On Dee with its convenient range of amenities, primary school and picturesque countryside walks. The accommodation briefly comprises a canopy porch with store cupboard, hall with stairs to 1st floor, lounge with patio doors opening to the garden, and kitchen. The 1st floor landing connects the 2 double bedrooms and a bathroom. Gardens to both front and rear. Gas central heating and Upvc double glazing. NO CHAIN. Energy Rating – TBC

More Details

3 Bed House - terraced 
SSTC

Heol Bryniog, Coedpoeth, Wrexham

Price £160,000

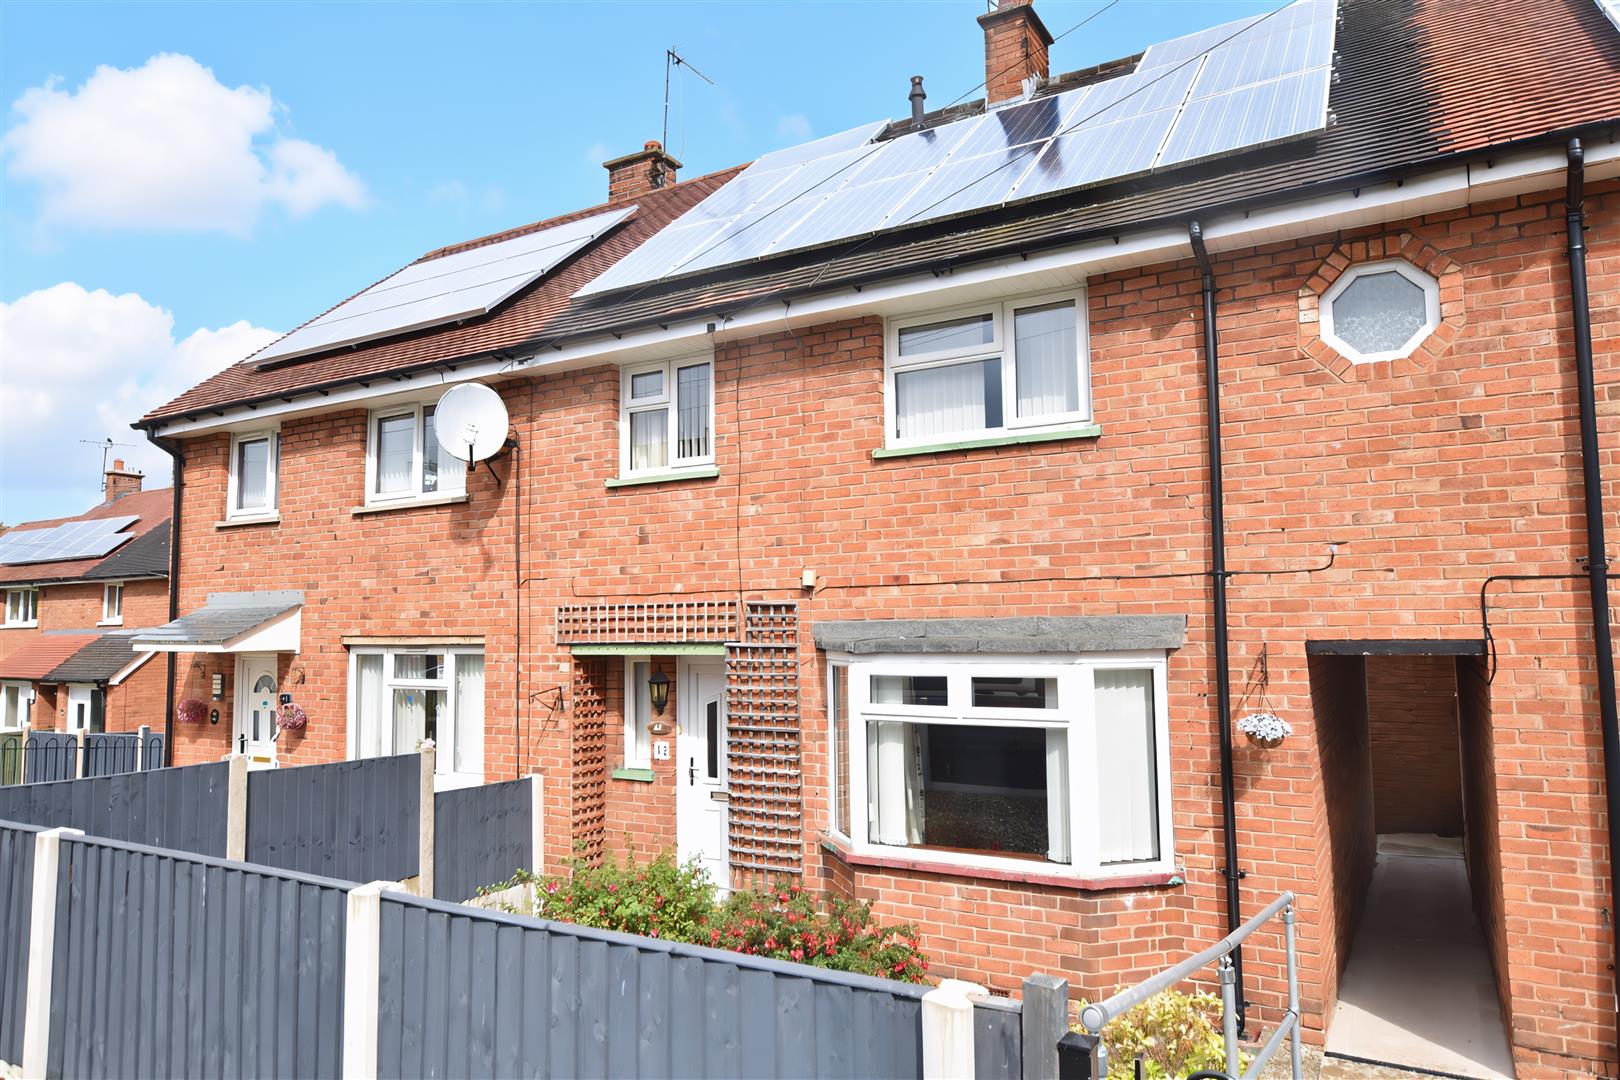
A spacious three bedroom inter terrace house with bay window fronted lounge and good sized rear garden with pleasant far reaching views located within the popular village of Coedpoeth with its excellent range of amenities and road links to Wrexham. The property has the benefit of gas fired central heating and the majority of windows are upvc double glazed. The property briefly comprises a Upvc part glazed entrance door opening to the hall with stairs to first floor landing and useful store cupboard, lounge with gas fire in brick surround, open plan fitted kitchen/diner with a range of base and wall cupboards and access to the rear garden. The first floor landing connects the three bedrooms, 2 of which are doubles, and a shower room with separate w.c. To the front of the property is a gated path shared with the neighbour and continues to the entrance door alongside a private front garden. The rear garden includes 2 brick outbuildings, patio and lawned area. NO CHAIN. Energy Rating – C (69)

More Details