
WREXHAM
Call 01978 353553
admin@wingetts.co.uk
LLANGOLLEN
Call 01978 861366
llangollen@wingetts.co.uk
For Sale 3 Bed House - semi-detached
Acton Gardens, Wrexham Price £319,950
Property Features
Acton Gardens, Wrexham, LL12 8DD
Contact Agent
Wrexham29 Holt Street
Wrexham
LL13 8DH
Tel: 01978 353553
sales@wingetts.co.uk
About the Property
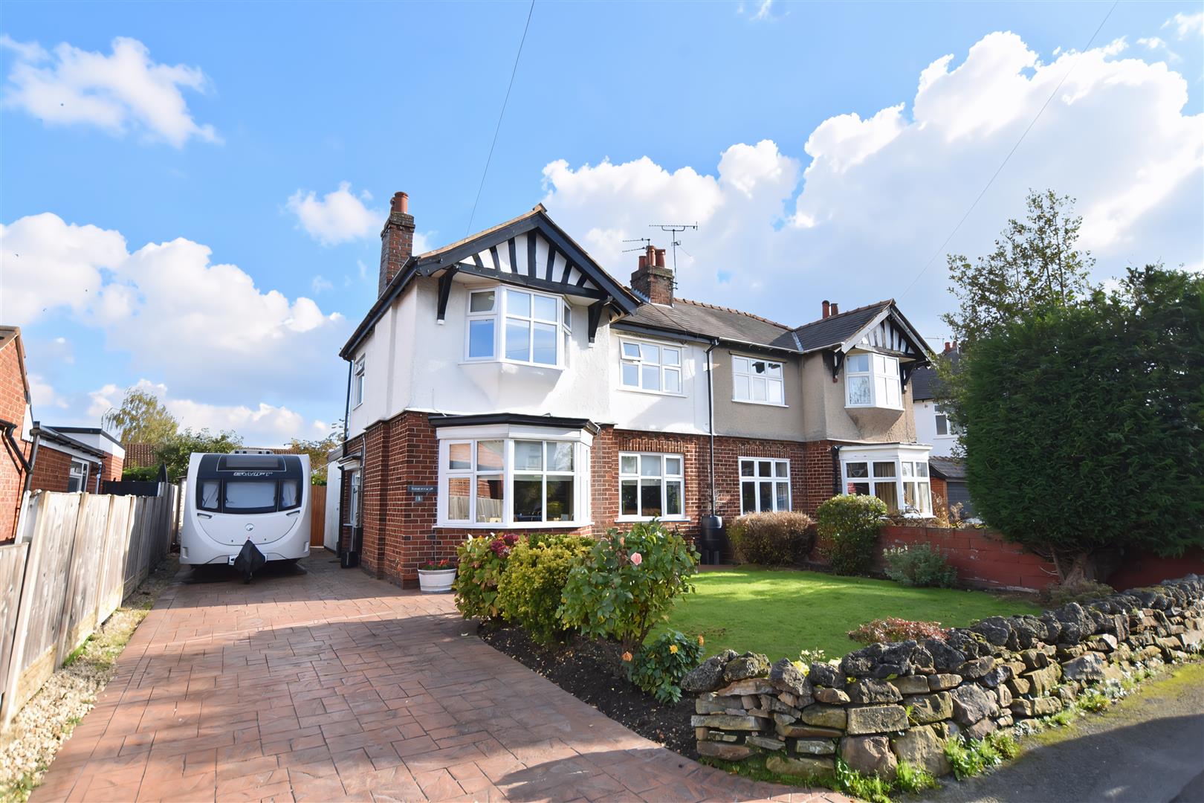
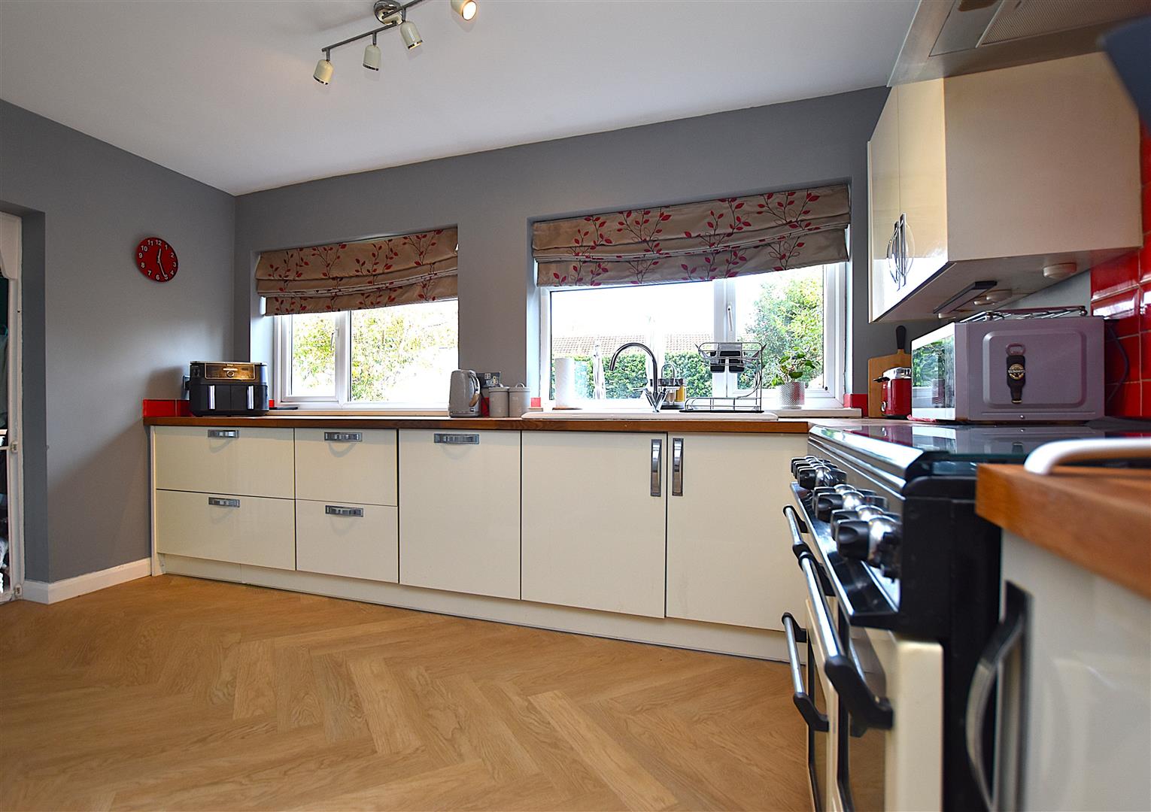
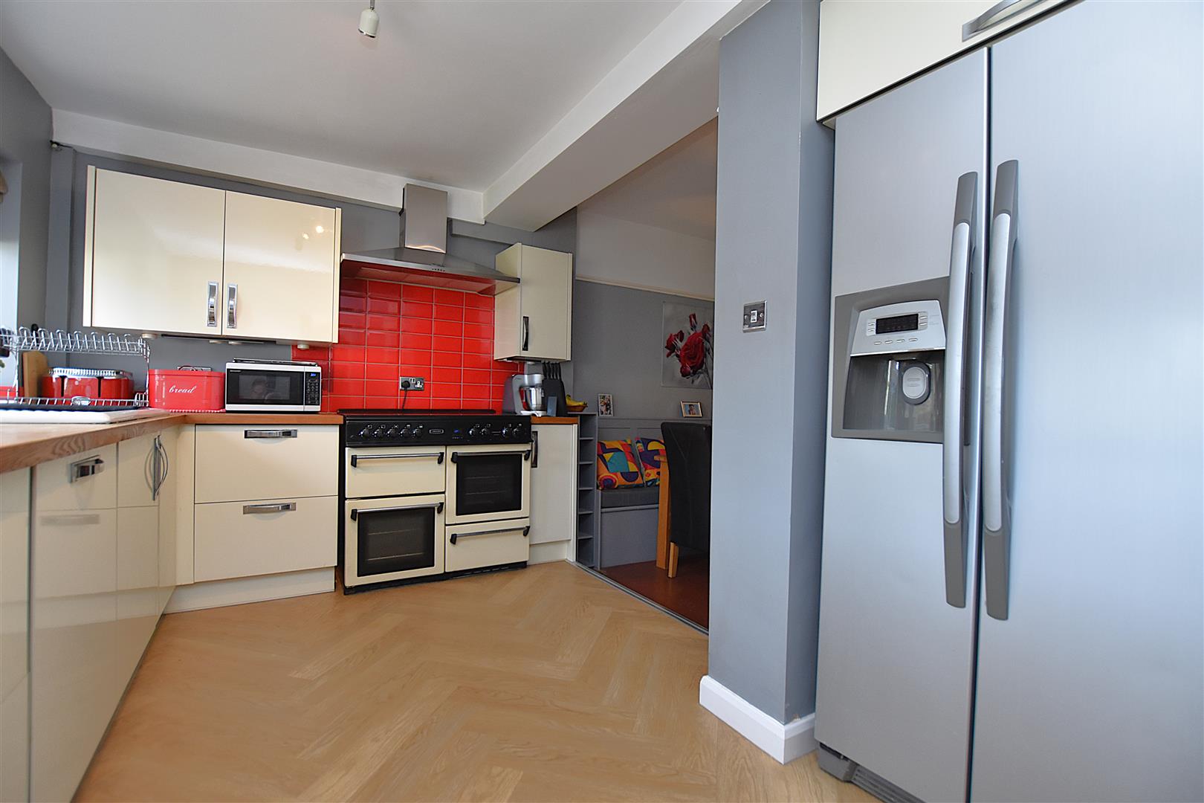
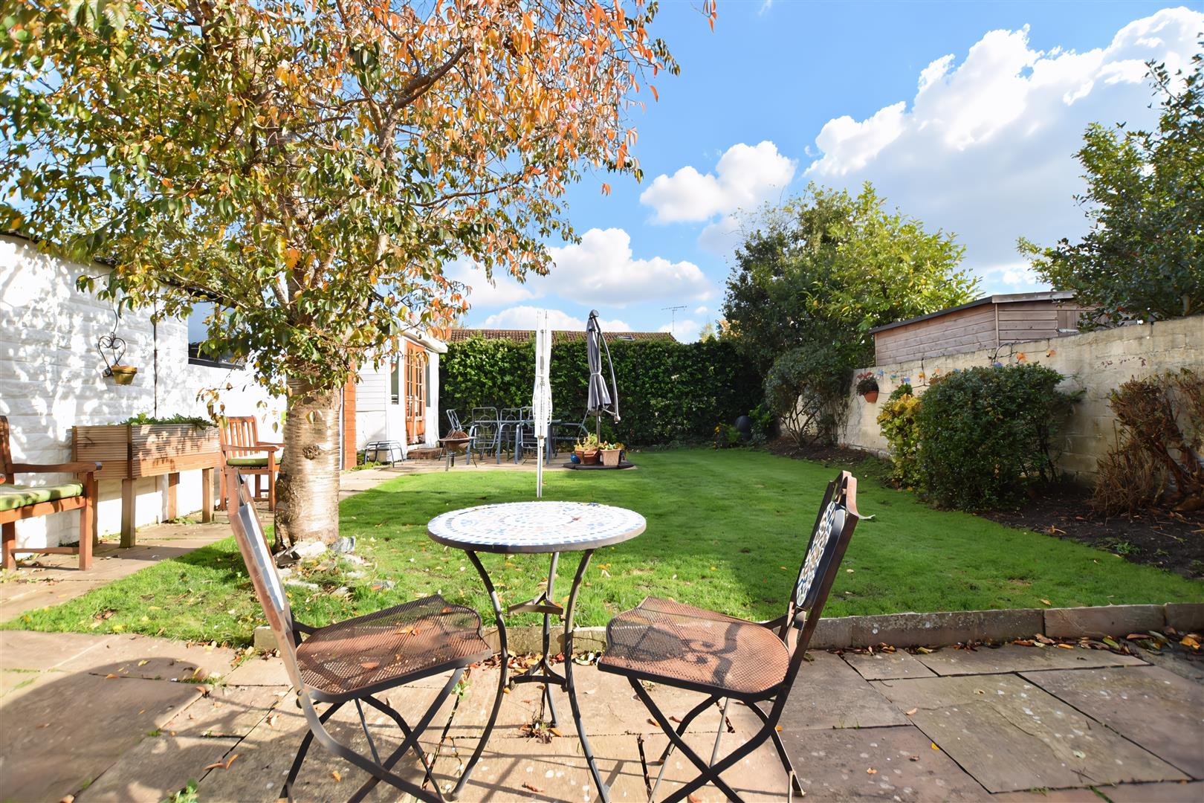
An attractive and extended bay window fronted semi-detached home offering 3 bedrooms and charming period features blended with a modern open plan kitchen dining layout overlooking the lovely sunny aspect and private rear garden. Located within this desirable residential area just a short walk to the picturesque Acton Park, primary and secondary schools, shops and frequent bus service, the accommodation briefly comprises a Upvc entrance door opening to the welcoming hall with quarry tiled floor, stairs to 1st floor landing with useful store cupboard and stylish oak veneer doors, the bay window fronted lounge features a living flame gas fire in surround. A versatile sitting room could be adapted into a playroom and includes an attractive herringbone pattered wood block floor and fireplace. The sociable and practical open plan kitchen dining room is appointed with a gloss fronted range of base and wall cupboards with integrated dishwasher and leads to the family sized utility room with door to the garden. The 1st floor landing connects the 3 bedrooms, 2 of which are doubles, and a family bathroom with modern suite and shower over the bath. Externally, a patterned concrete drive provides ample parking and leads to the detached garage, the front garden is mainly lawned. The established rear garden includes an Indian stone patio for outdoor dining, lawn, flower beds and a summerhouse with lighting and power adds a perfect relaxing space. Energy Rating – TBC
- EXTENDED SEMI DETACHED HOUSE
- WITH CHARMING PERIOD FEATURES
- DESIRABLE RESIDENTIAL LOCATION
- CLOSE TO PICTURESQUE ACTON PARK
- HALLWAY, LOUNGE, SITTING ROOM
- FITTED KITCHEN/DINER, UTILITY
- THREE BEDROOMS, BATHROOM
- PRIVATE DRIVEWAY AND GARAGE
- GARDENS TO FRONT AND REAR
- ENERGY RATING - TBC
Property Details
LOCATION
The desirable and conveniently located Acton Gardens is situated approx ¾ of a mile from Wrexham City Centre and all its shopping facilities, restaurants, cafes and public transport services yet enjoys the surroundings of the historic Acton Park which was created in 1790's' for Sir Foster Cunliffe and hosts a habitat of wildlife, established trees and tennis courts. The local area has a mix of shops, primary and secondary schools and a frequent bus service. Excellent road links provide easy access to Wrexham, Chester and Shropshire.
DIRECTIONS
Proceed from Wrexham City Centre along Chester Road for approximately ¾ of a mile taking the right turn into Box Lane just after the Four Dogs Public House and former entrance to the original Acton Hall. Proceed past Acton School and thereafter turn right onto Acton Gardens where the property will be observed on the left.
ON THE GROUND FLOOR
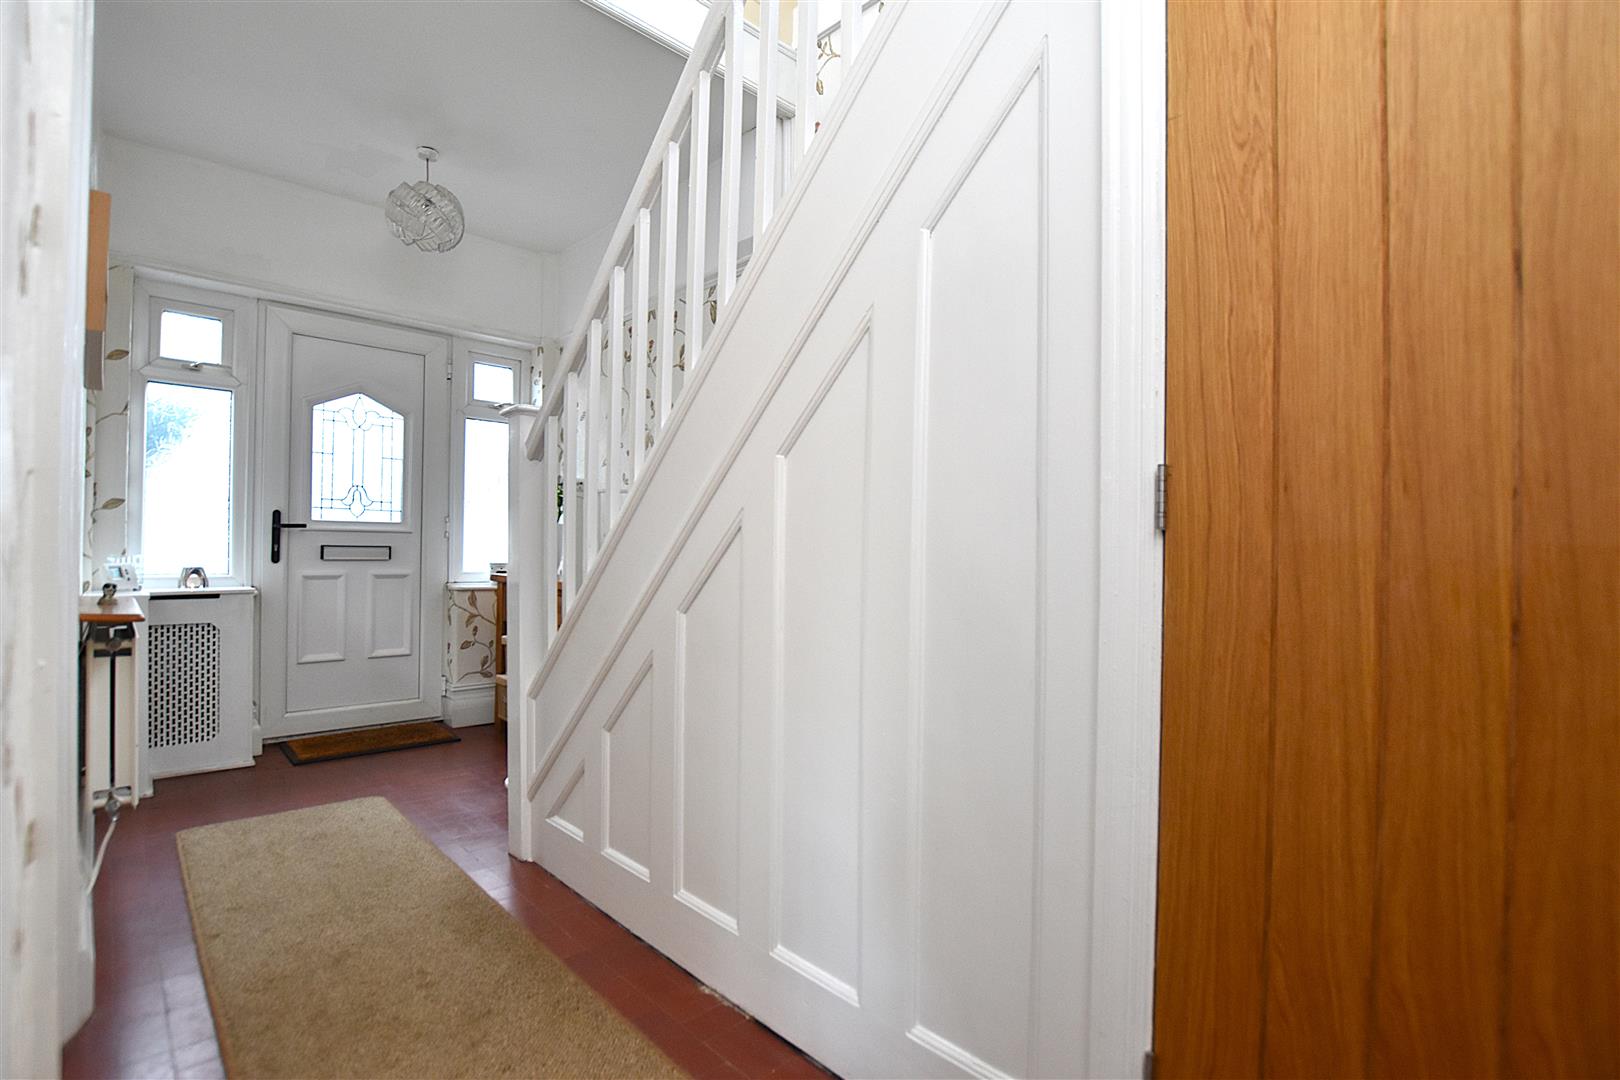
Upvc part glazed entrance door with side window panels opening to:
HALLWAY
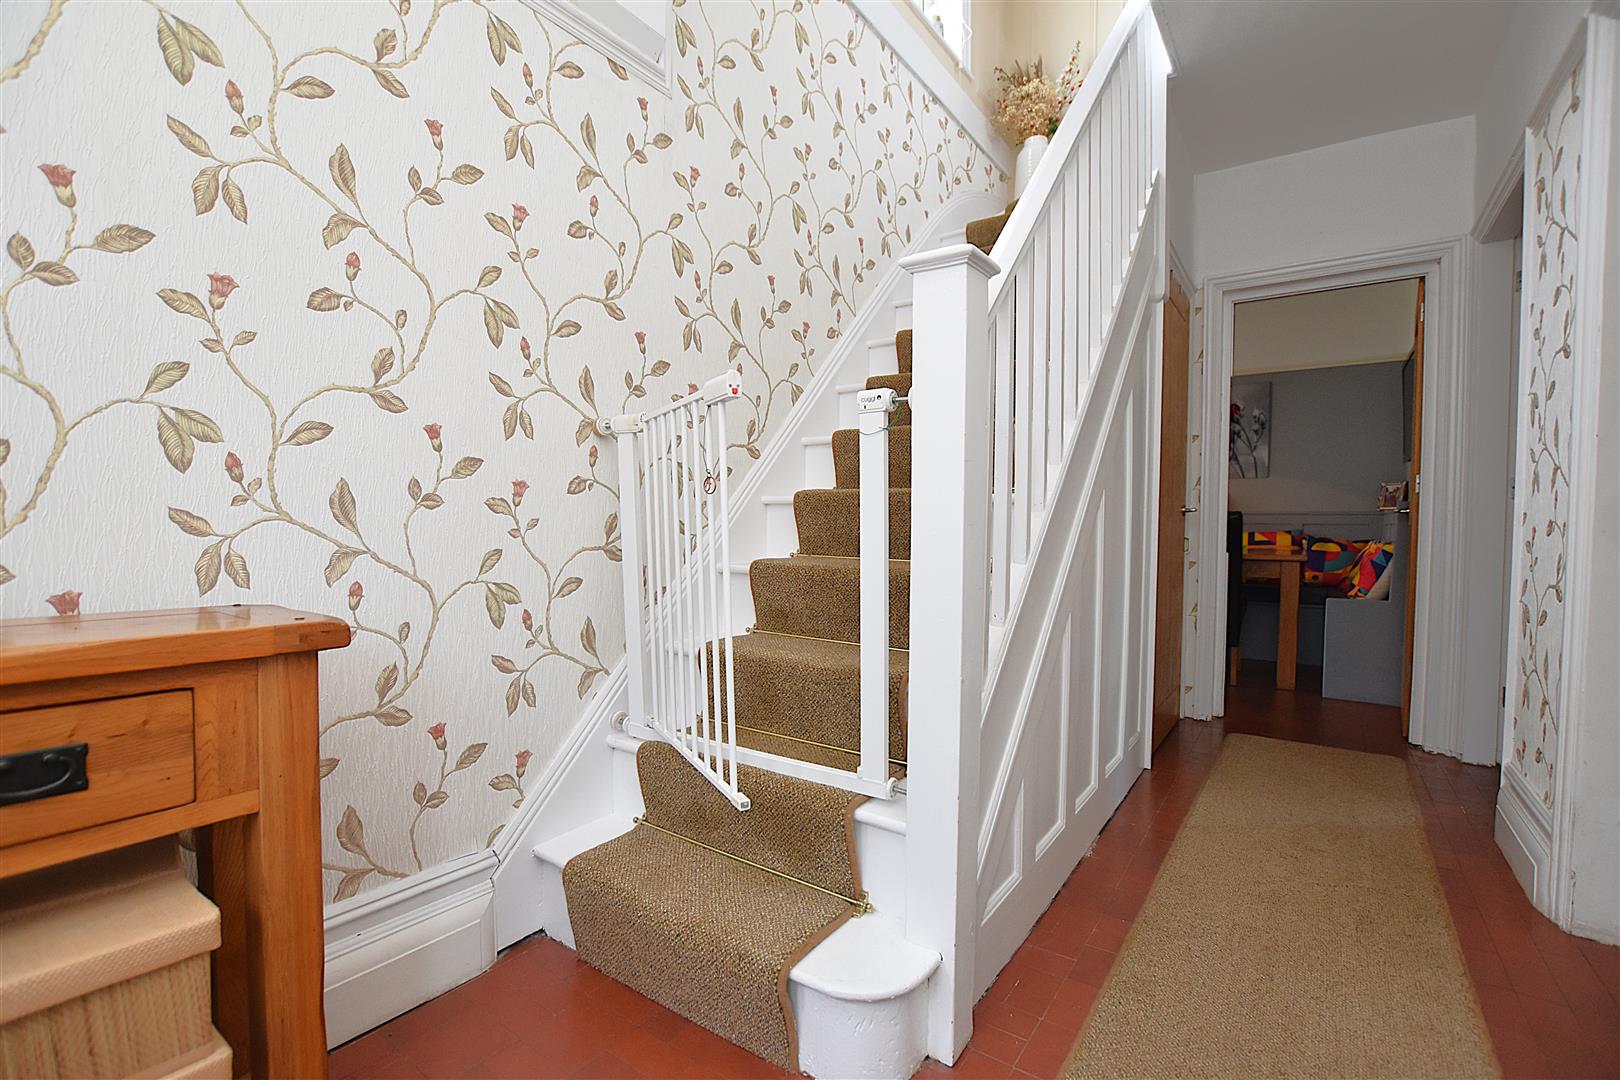
A welcoming entrance having quarry tiled floor, stairs to first floor landing with fitted carpet and stair rods, picture rail, radiator, useful understairs storage cupboard and oak veneer doors off.
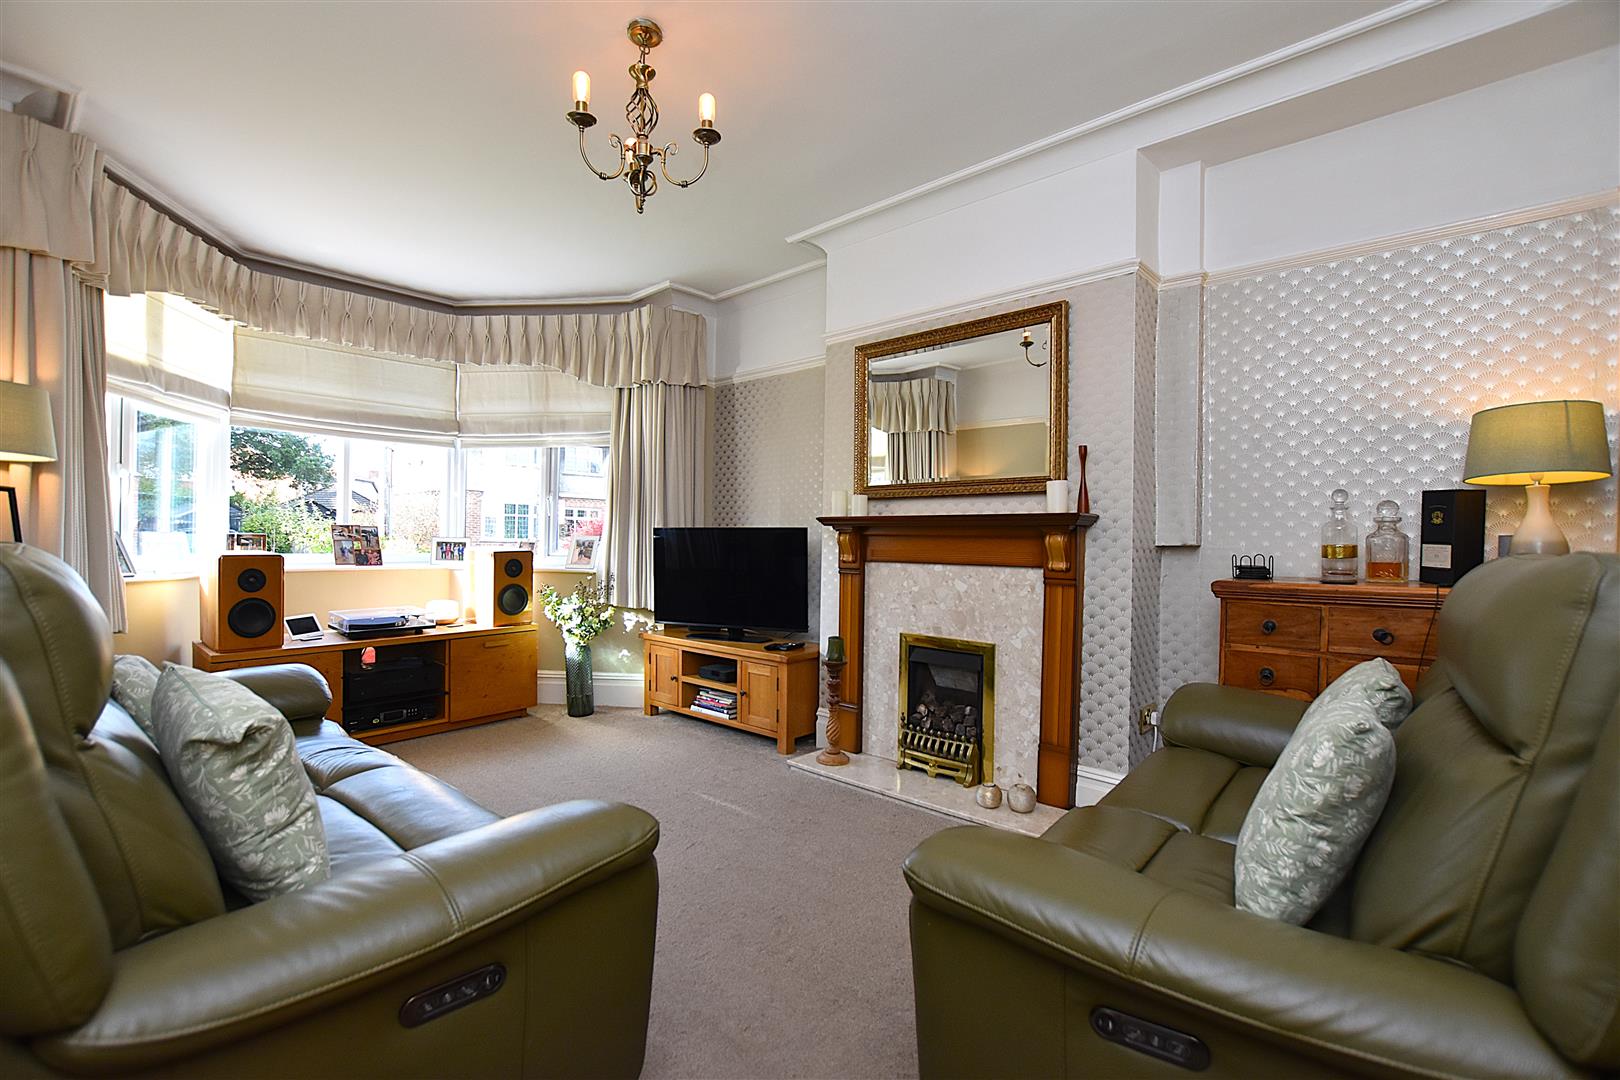
LOUNGE
5m x 3.4m (16'4" x 11'1")
A upvc double glazed bay window provides natural light, living flame gas fire set within surround on a marble hearth, picture rail, coving to ceiling and fitted carpet laid on a Herringbone pattern wood block floor.
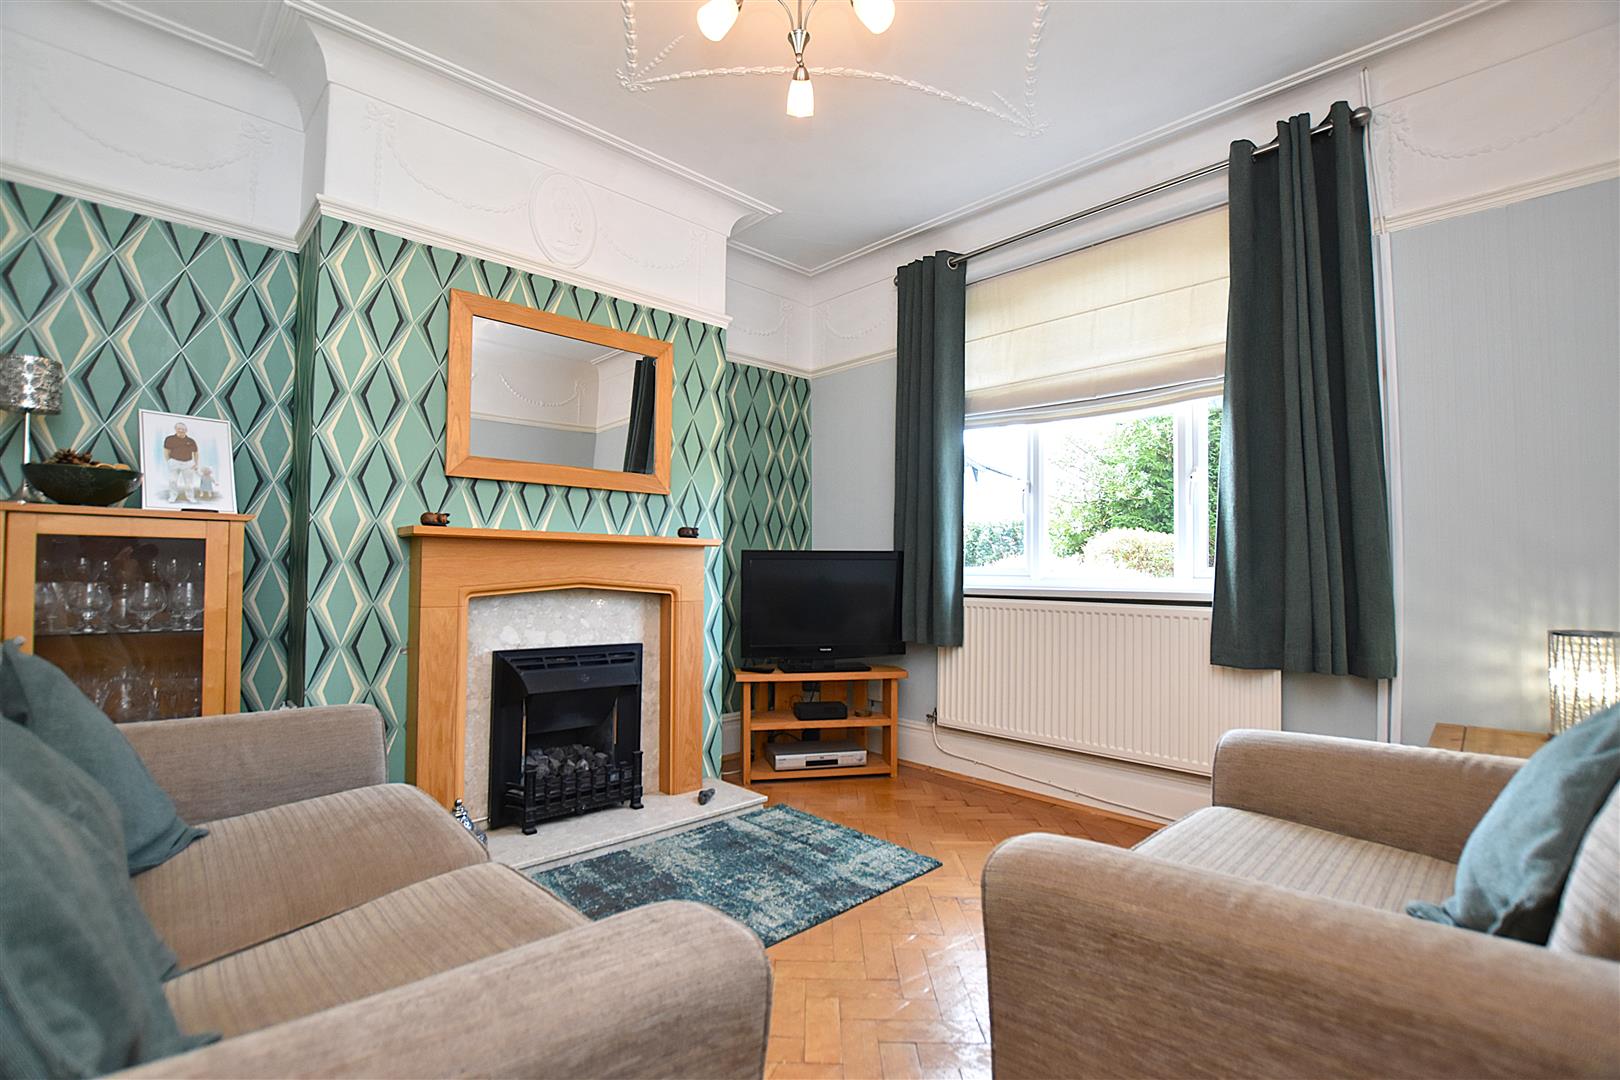
SITTING ROOM
3.3m x 3.2m (10'9" x 10'5")
Upvc double glazed window, exposed Herringbone pattern wood block floor, picture rail with plastered detail above matching the ceiling, coving to ceiling, living flame gas fire within an oak effect surround and radiator.
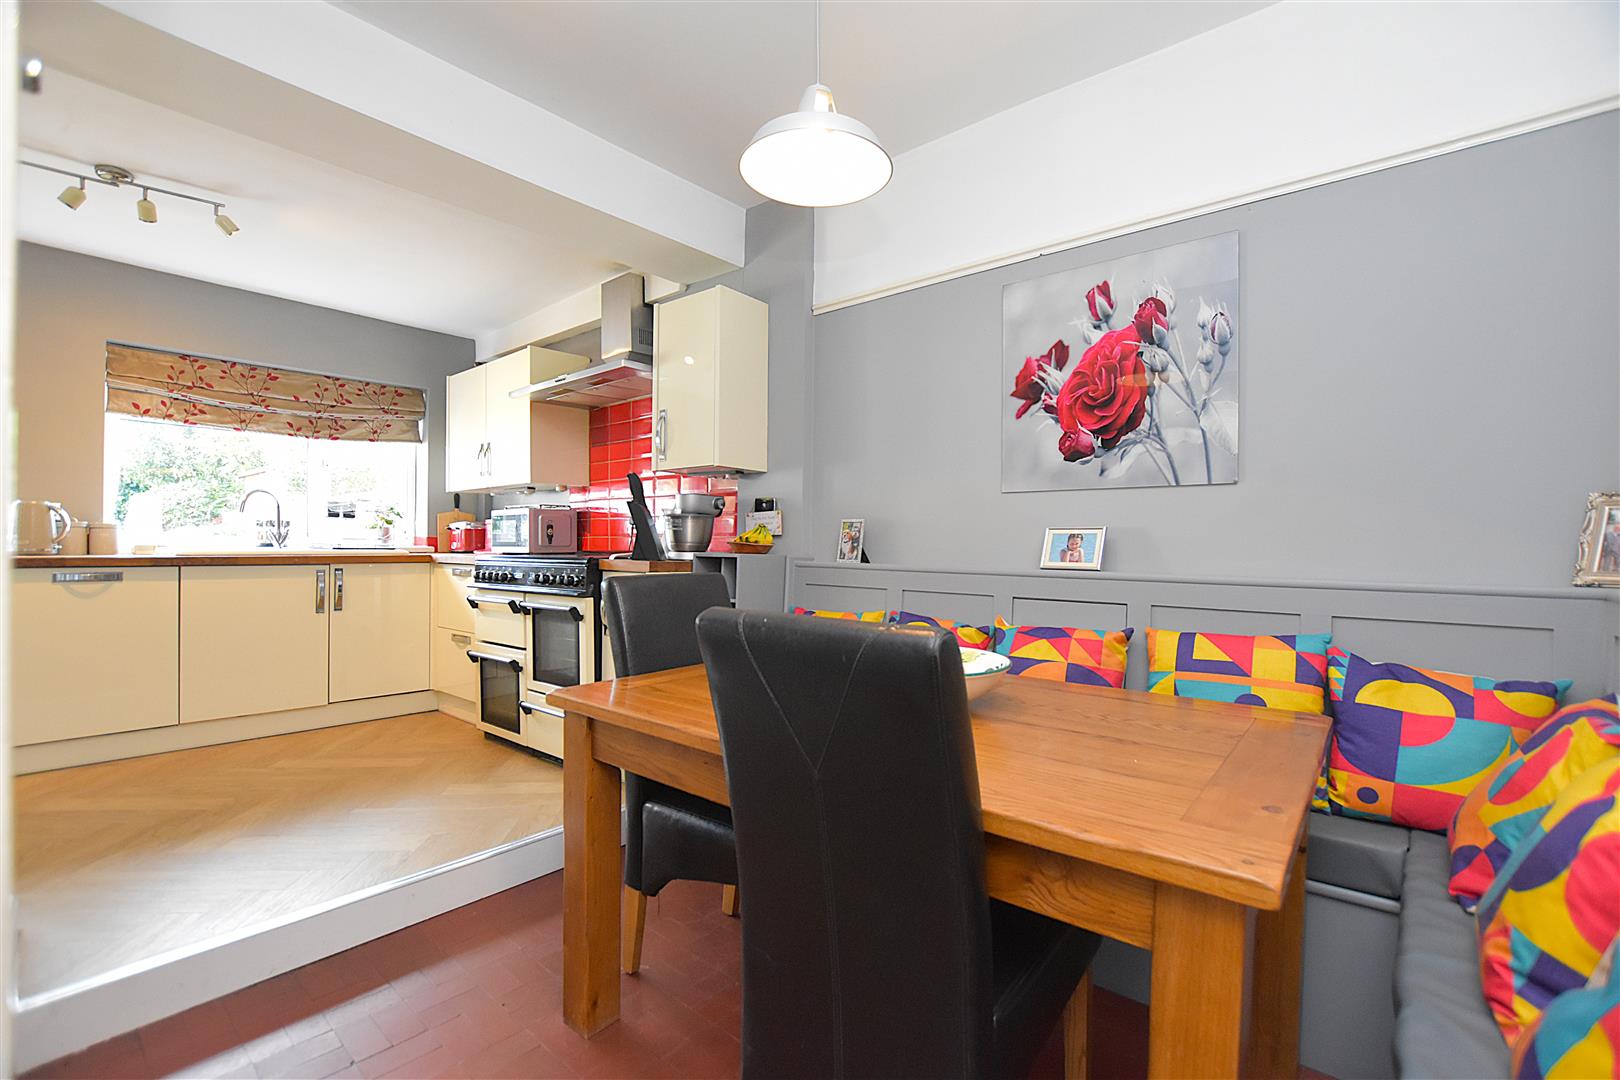
KITCHEN/DINER
5.2m max x 3.9m (17'0" max x 12'9")
An L shaped sociable and practical living area with the dining area having quarry tiled floor, fitted L shaped bench seating, picture rail and radiator. The kitchen area is appointed with a gloss fronted range of base and wall cupboards complimented by wood block work surface areas incorporating a 1 1/2 bowl ceramic sink unit with mixer tap and two upvc double glazed windows above overlooking the rear garden, pan and cutlery drawers, integrated dishwasher, space for Range style cooker with stainless steel extractor hood above, housing for American style fridge freezer, part tiled walls and wood effect vinyl flooring.
UTILITY
2.8m x 2.6m (9'2" x 8'6")
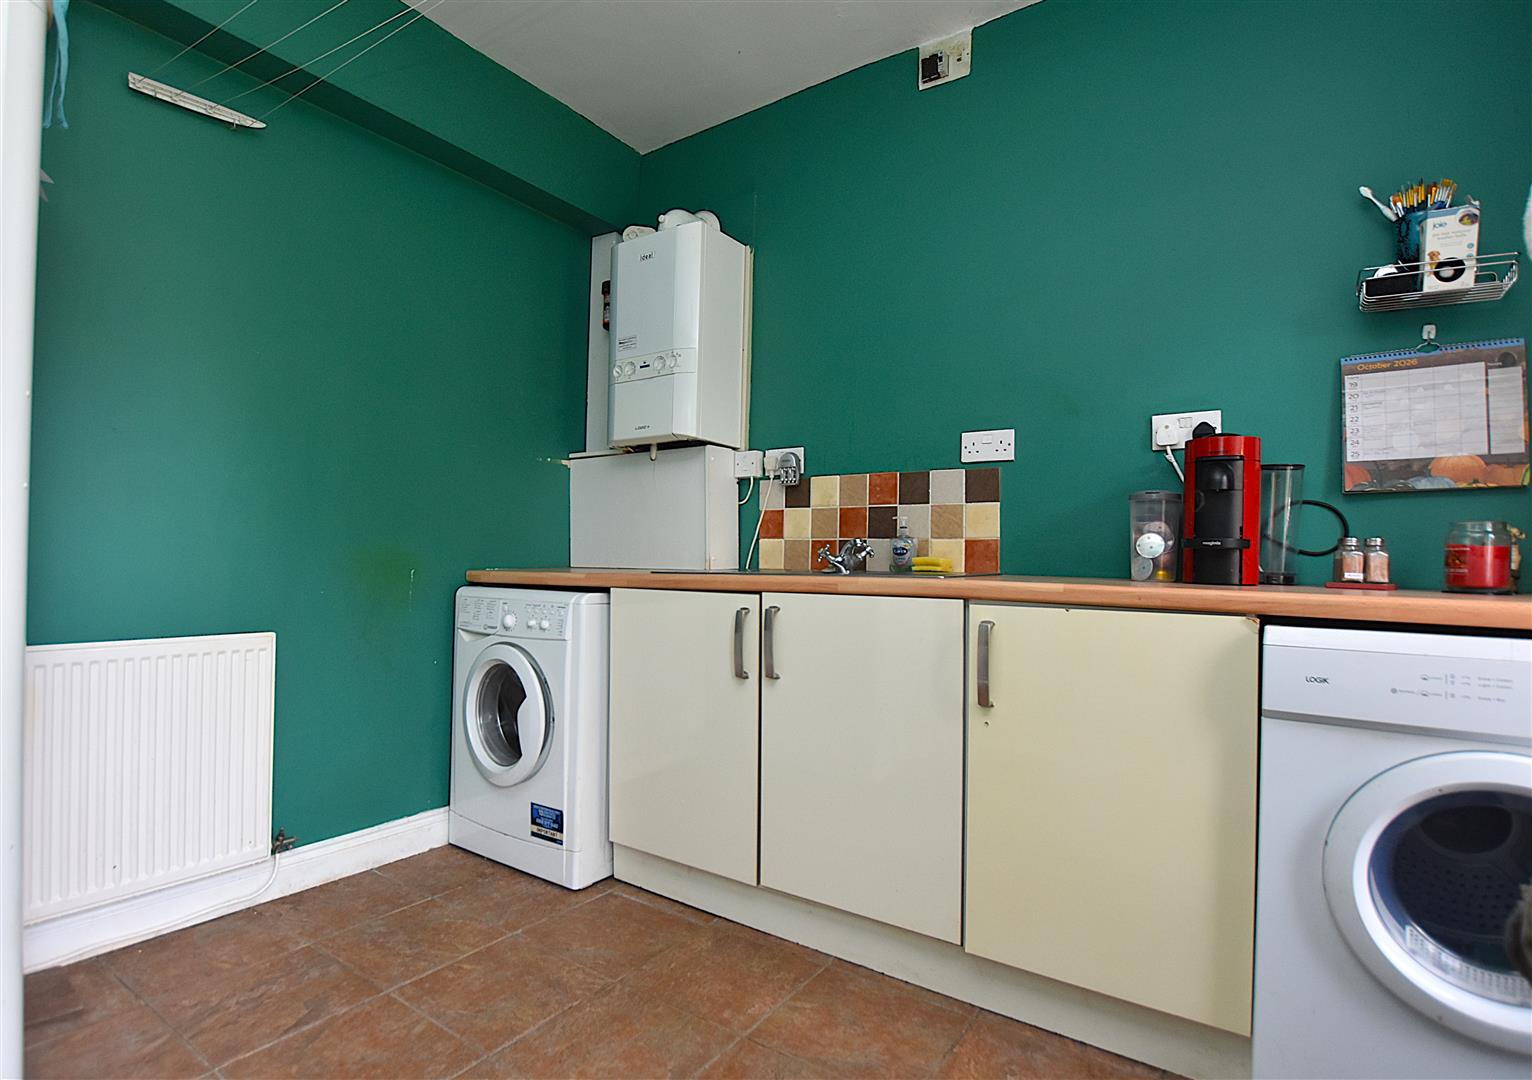
Matching range of base units, wood effect work surface areas, stainless steel single drainer sink unit with mixer tap, plumbing for washing machine, space for tumble dryer, wall mounted Ideal gas combination central heating boiler, upvc double glazed window, tiled flooring, radiator and part glazed aluminium external door.
ON THE FIRST FLOOR
Approached via the staircase from the hallway to:
LANDING
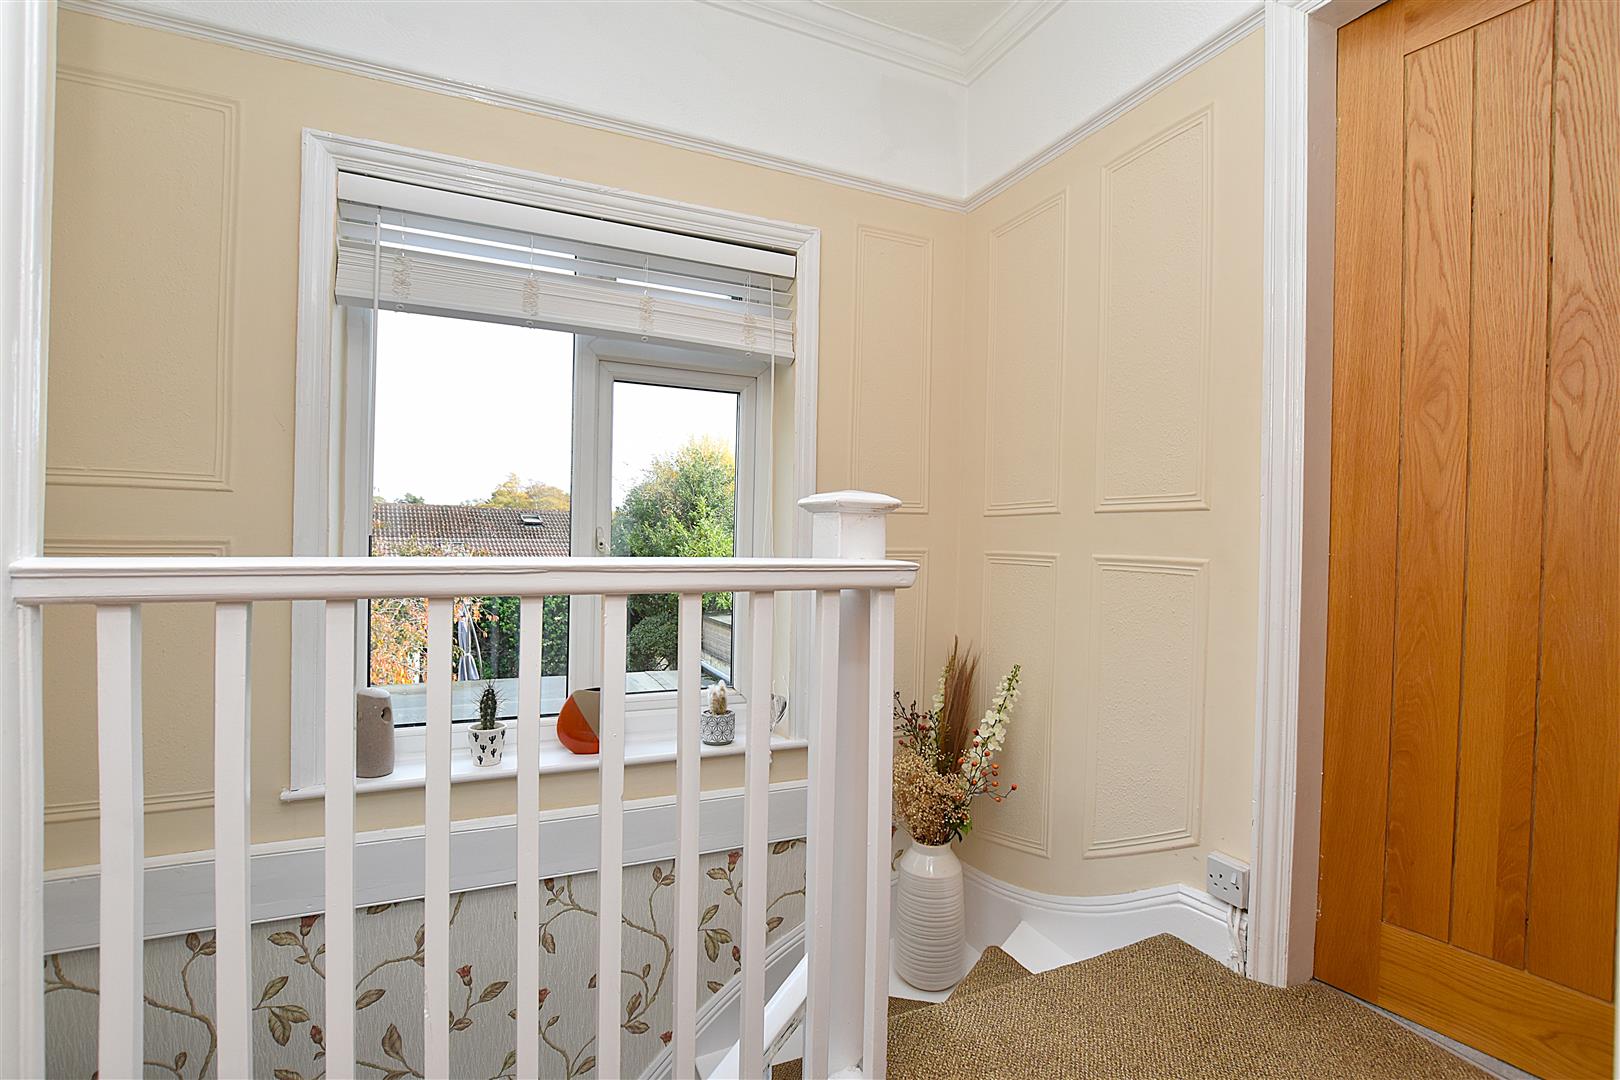
With gallery over stairwell, upvc double glazed window, radiator, picture rail, ceiling hatch to roof space and oak veneer doors off.
BEDROOM ONE
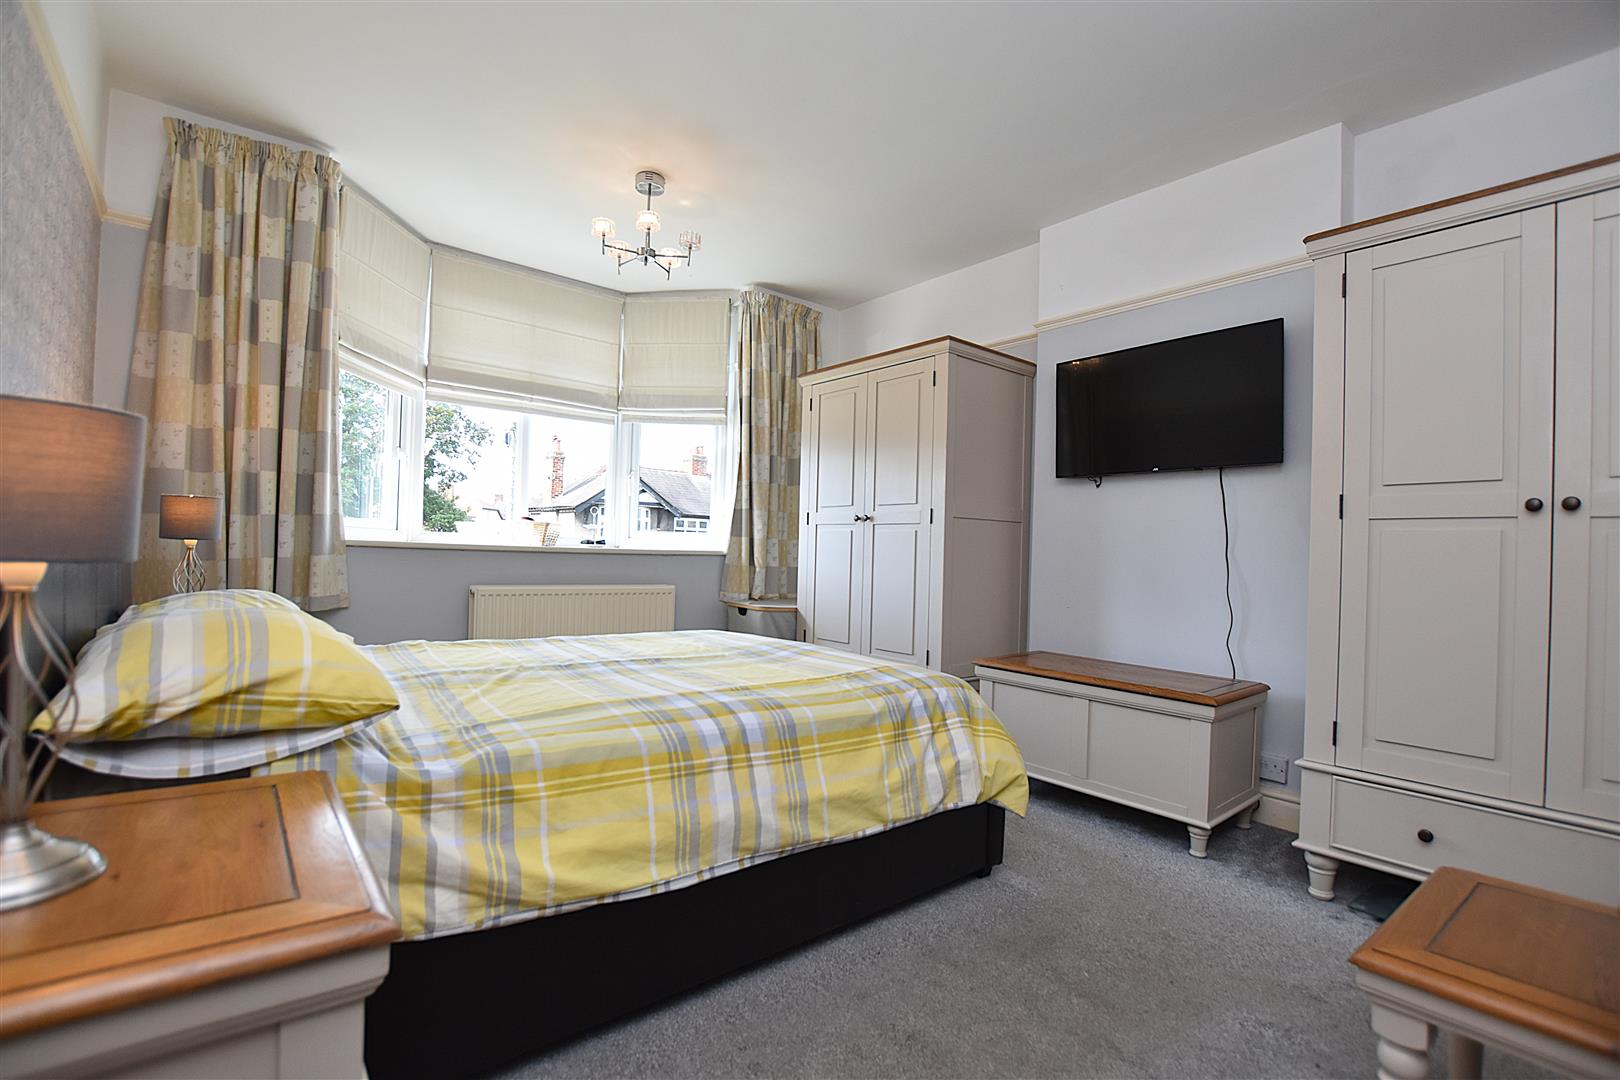
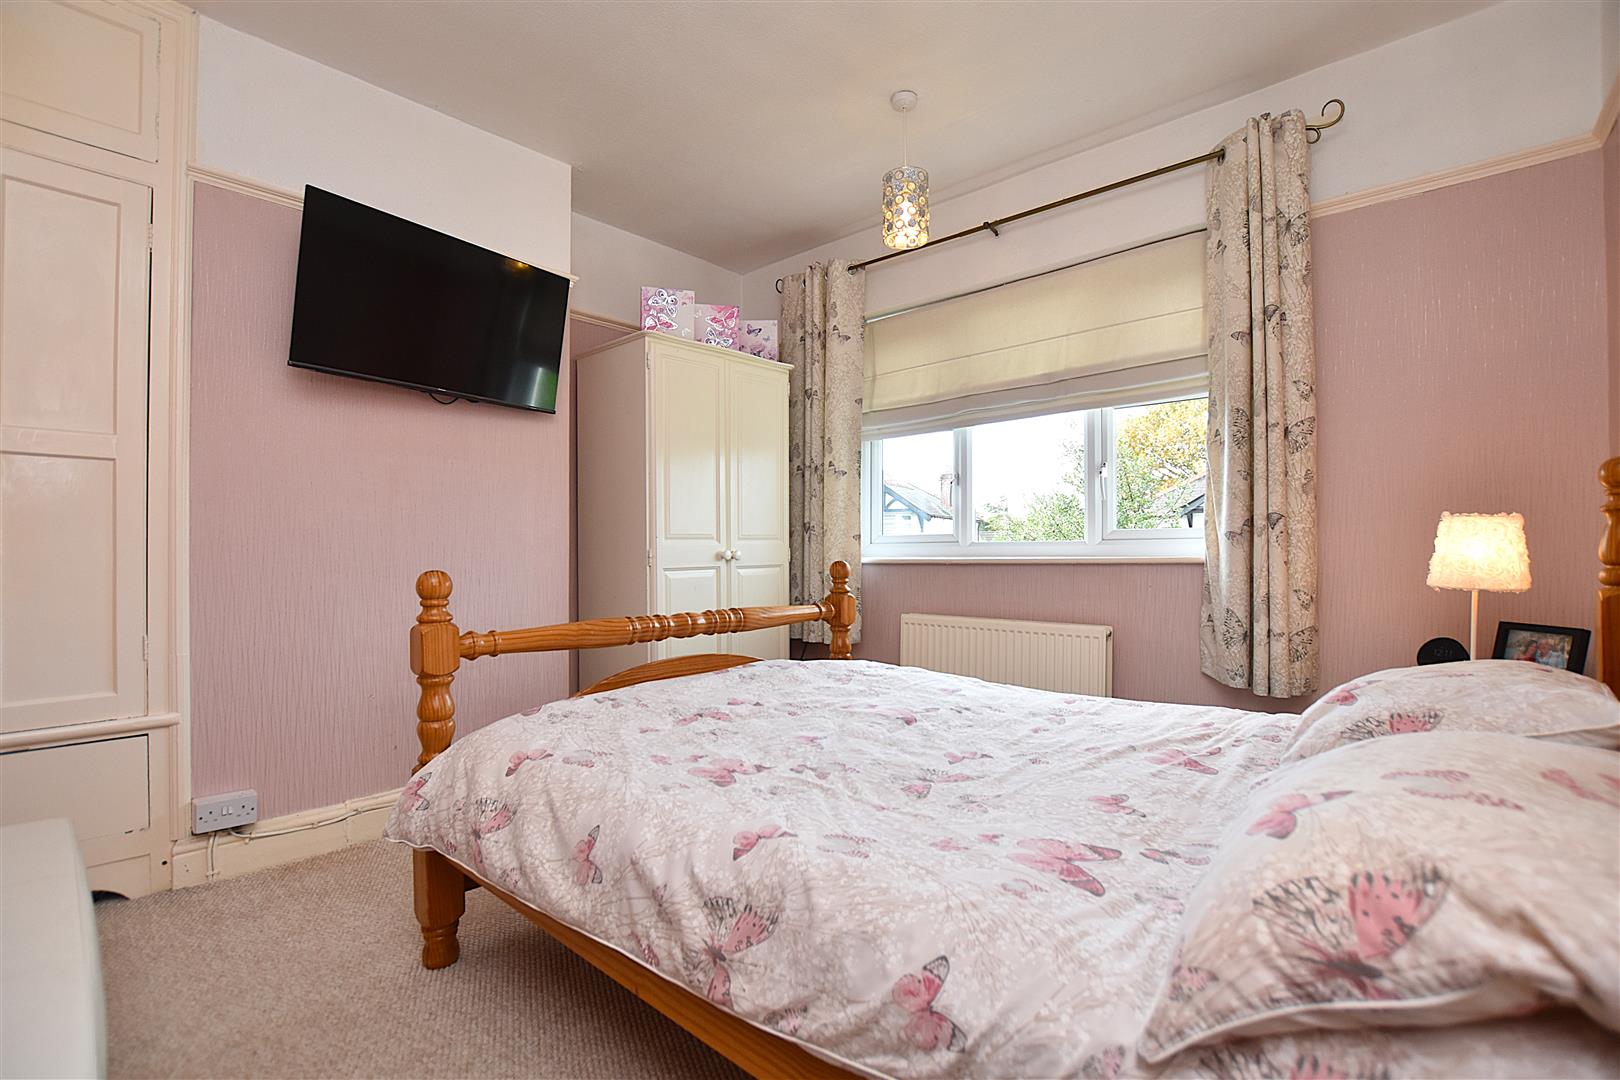
4m x 3.4m (13'1" x 11'1")
Upvc double glazed bay window with deep sill, radiator and picture rail.
BEDROOM TWO
3.3m x 3.3m (10'9" x 10'9")
Upvc double glazed window to front, radiator, picture rail and built-in storage cupboard.
BEDROOM THREE
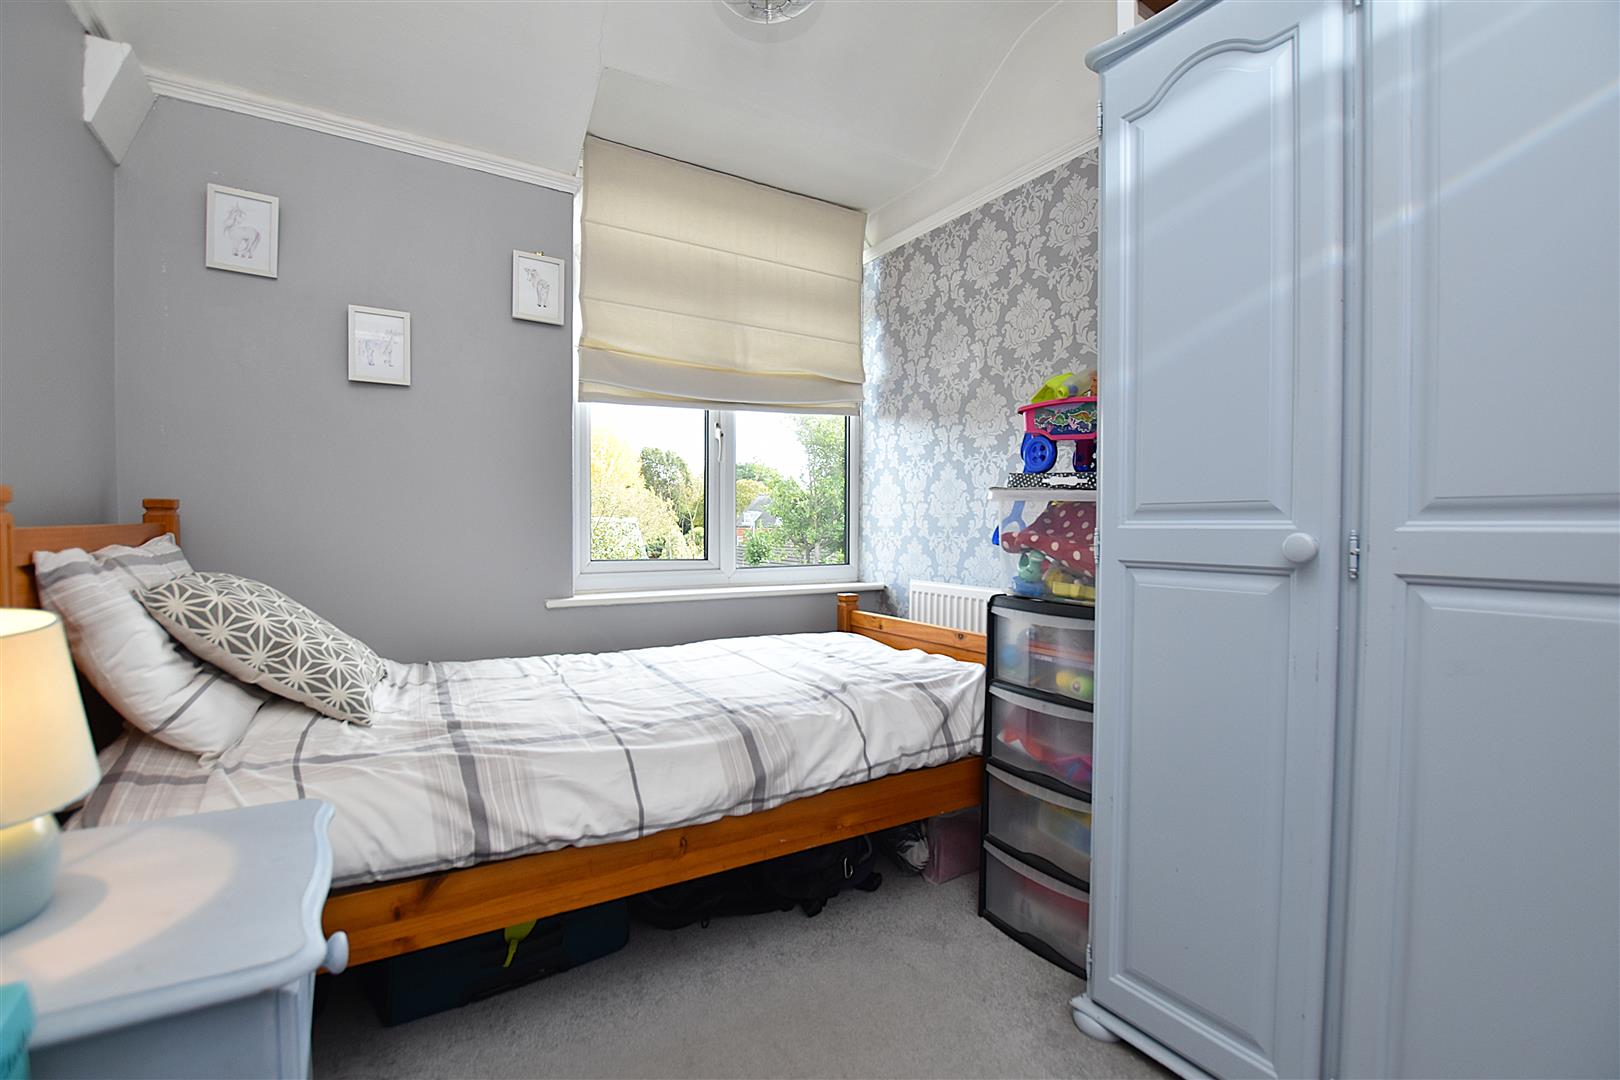
2.7m x 2.2m (8'10" x 7'2")
Upvc double glazed window to rear, radiator and picture rail.
BATHROOM
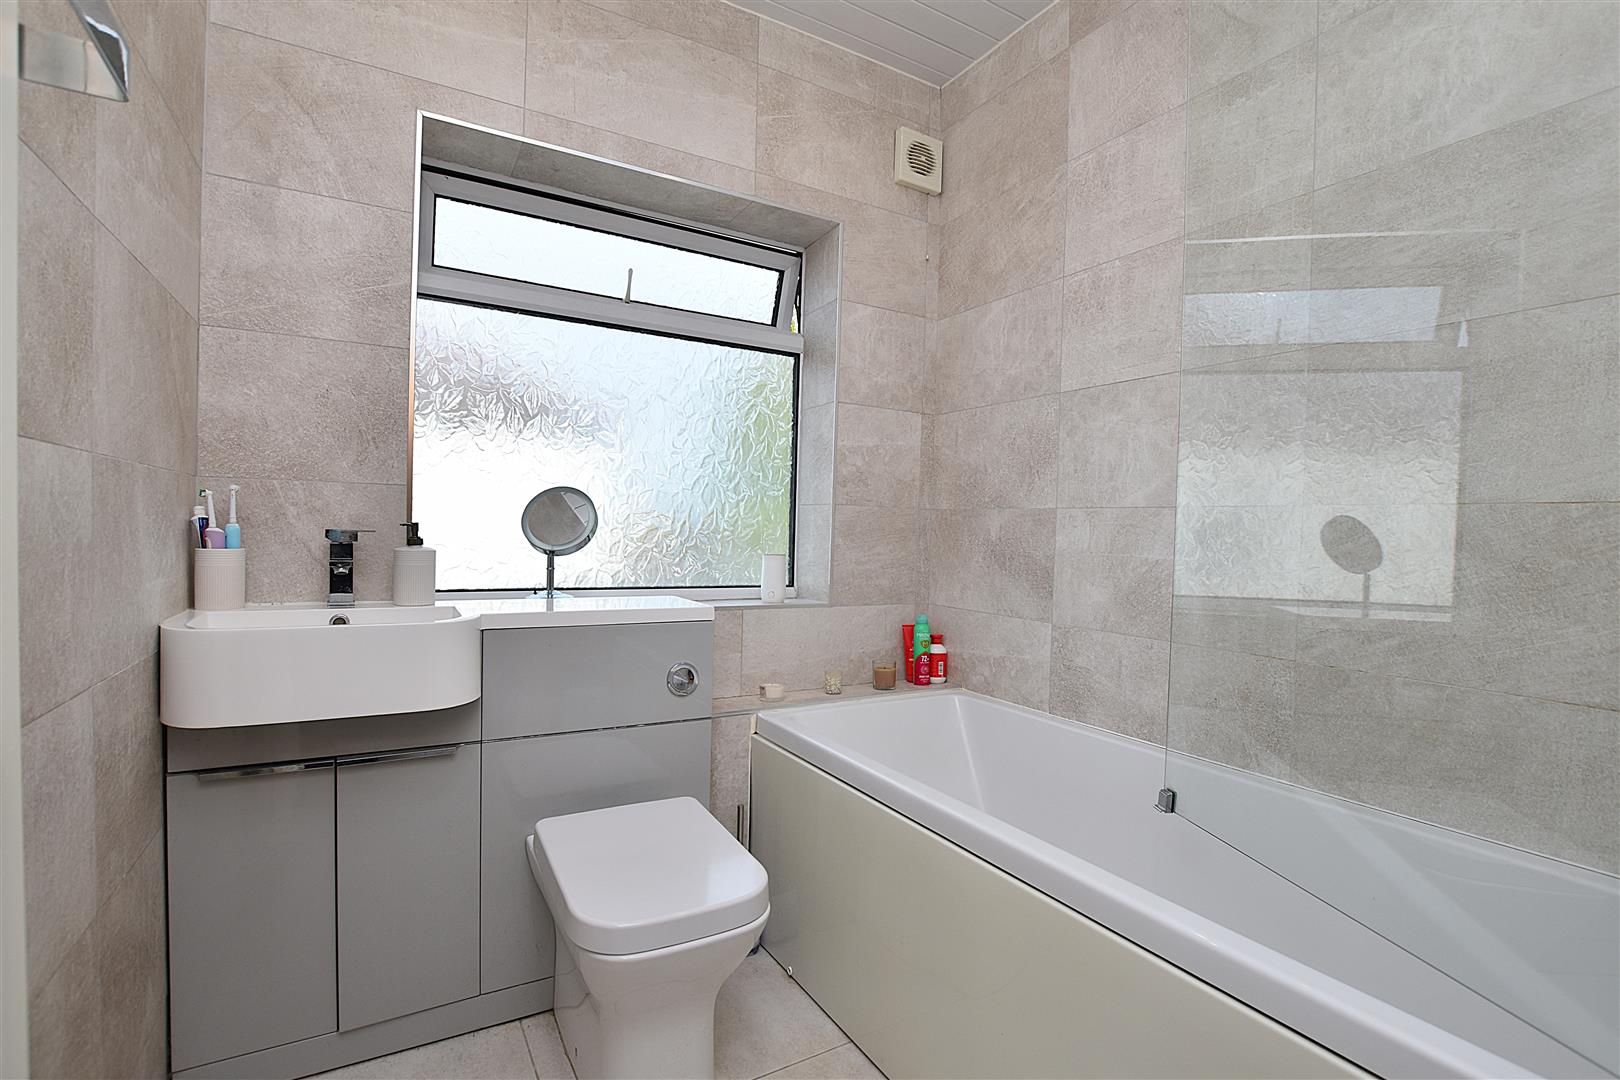
Well appointed with a modern suite of wash basin with mixer tap and w.c set within a grey vanity unit, bath with mixer tap, mains thermostatic shower above with Drench style shower head and splash screen, upvc double glazed window, vertical heated towel rail, fully tiled walls, tiled flooring, inset ceiling spotlights and extractor fan.
OUTSIDE
The property is approached along a concrete patterned driveway providing parking for 3-4 cars which leads to:
GOOD SIZED GARAGE
7.7m x 3m (25'3" x 9'10")
Having double hinged doors to front, lighting, power sockets and side personal door.
GARDENS
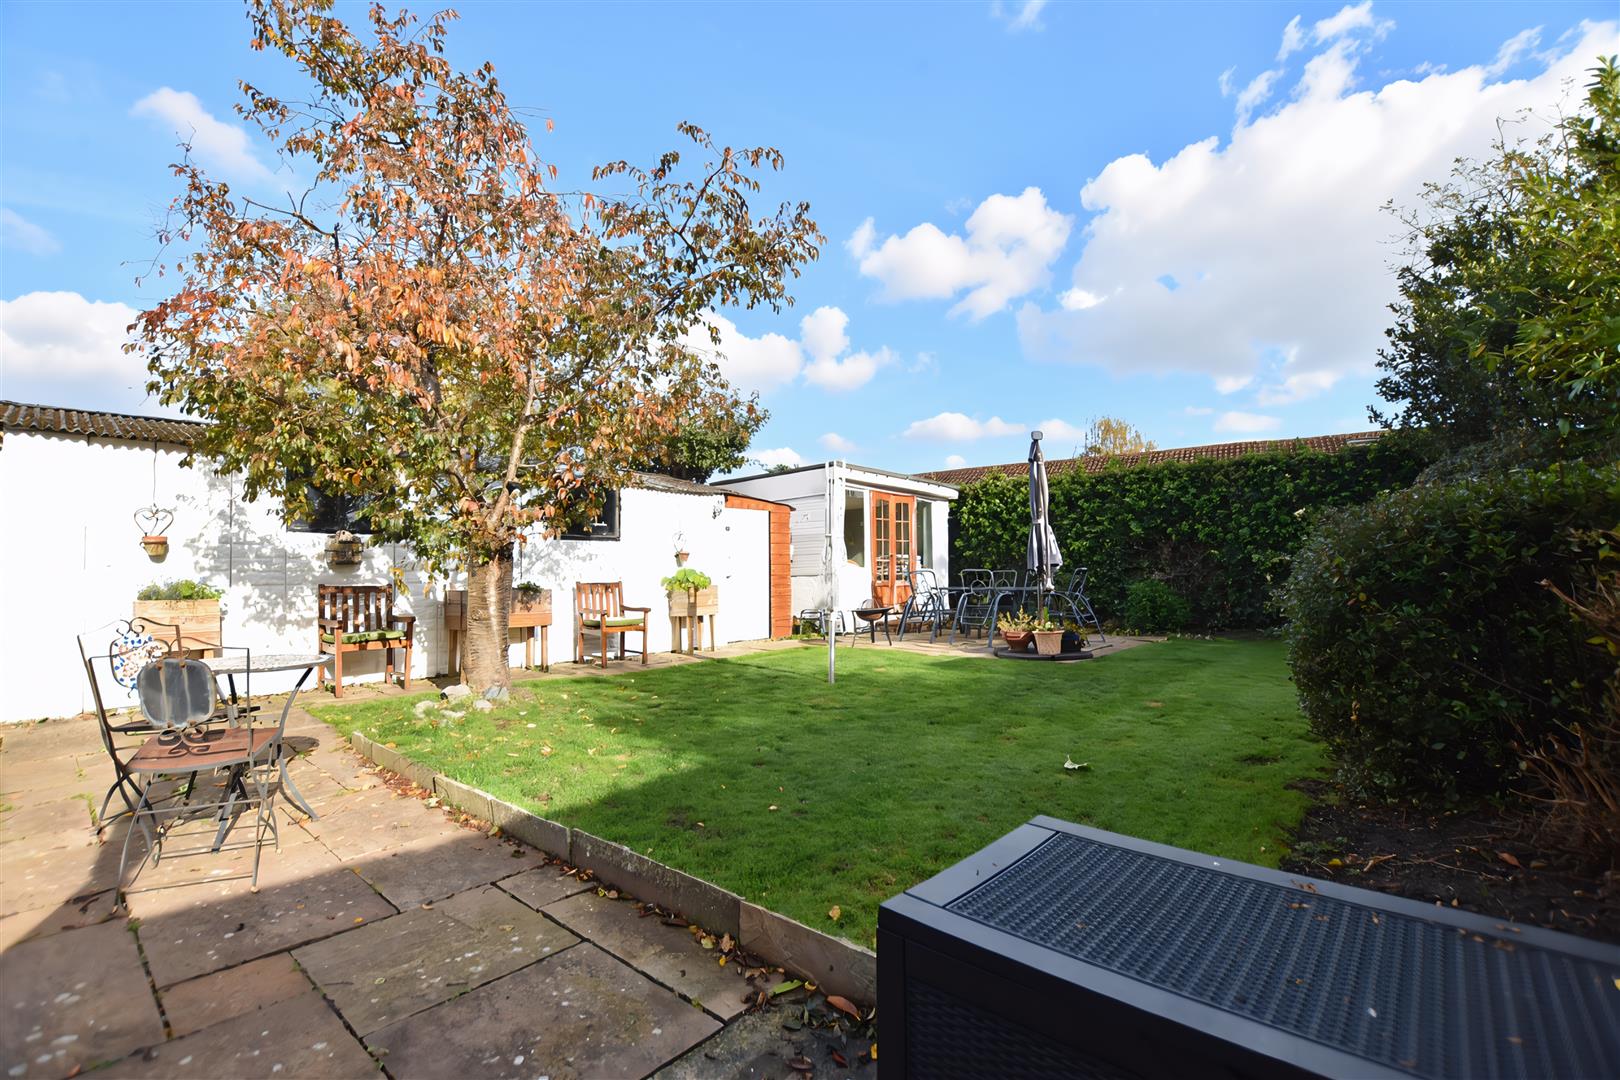
The front garden is mainly lawned with well stocked flowerbeds and low level stone front boundary wall. The enclosed rear garden is a particular feature of the property enjoying a private and sunny aspect and includes an Indian stone paved patio for outdoor dining, lawn, flowerbeds, access to garage and:
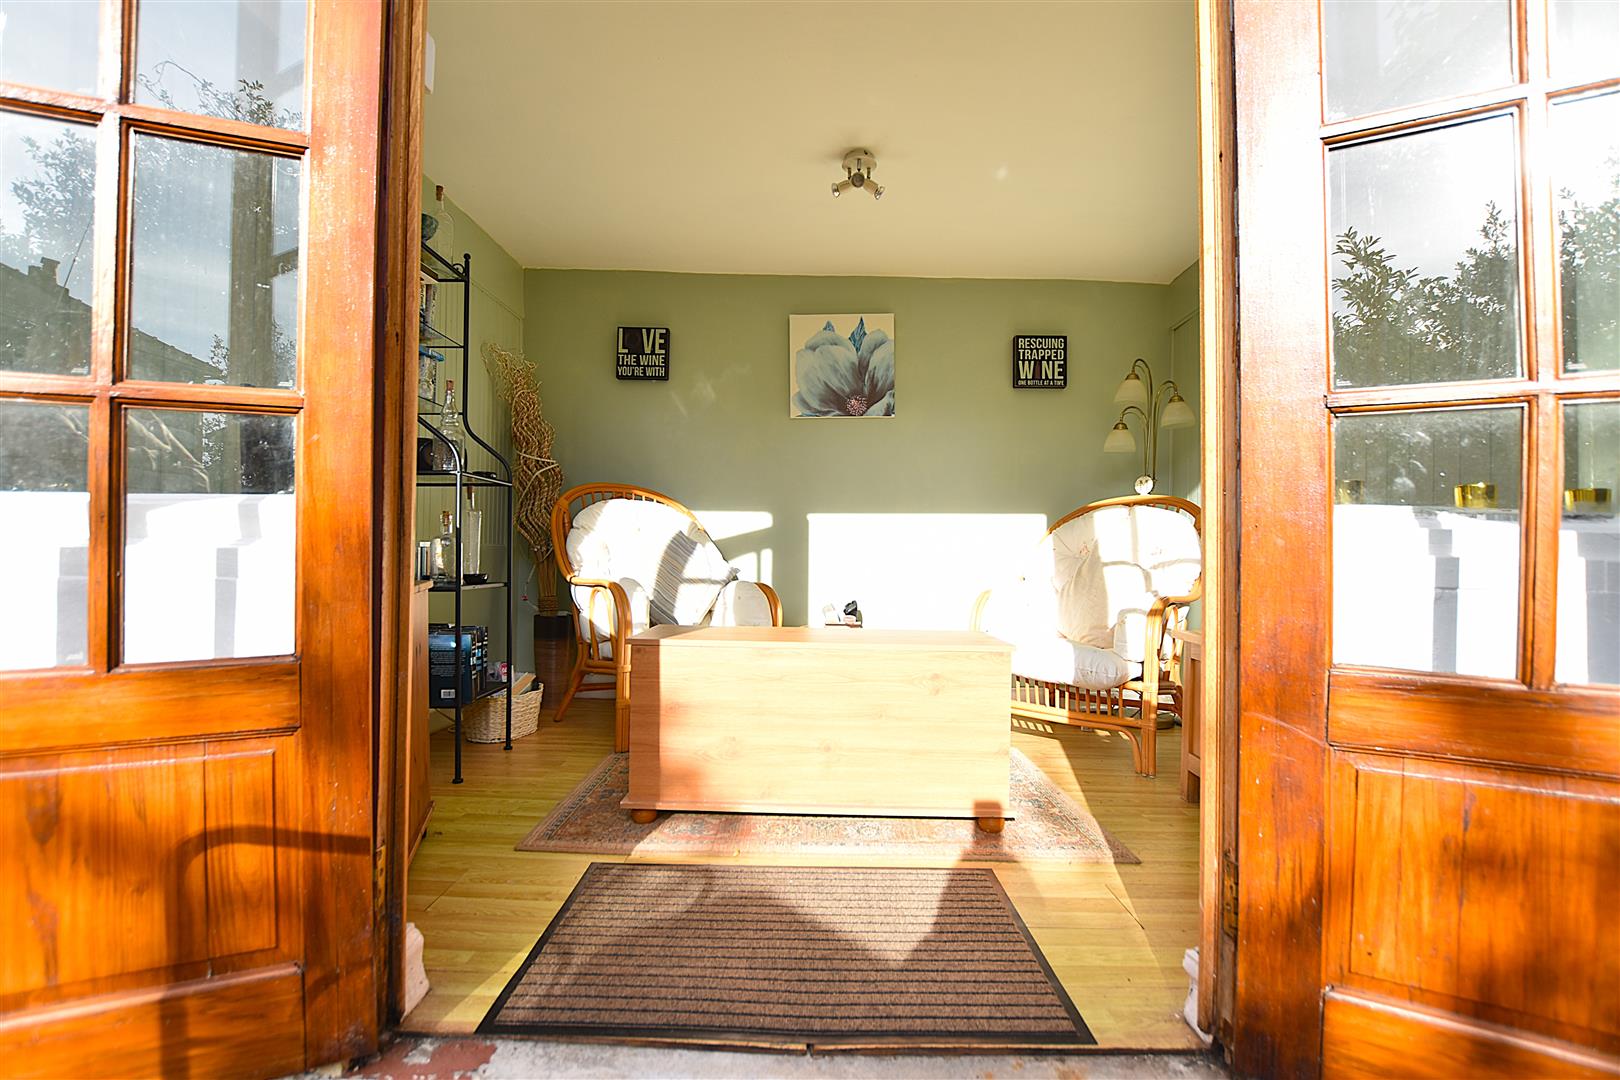
SUMMERHOUSE
3.1m x 2.4m (10'2" x 7'10")
Having double part glazed doors to front, lighting and power sockets.
PLEASE NOTE
Please note that we have a referral scheme in place with Chesterton Grant Mortgages Ltd (FCA Register Number 300796). You are not obliged to use their services, but please be aware that should you decide to use them, following mortgage completion, we would receive a referral fee from them for introducing you to their Company (fee details available upon request).