
WREXHAM
Call 01978 353553
admin@wingetts.co.uk
LLANGOLLEN
Call 01978 861366
llangollen@wingetts.co.uk
For Sale 3 Bed Bungalow - detached
Maple Close, Marford, Wrexham Price £365,000
Property Features
Maple Close, Marford, Wrexham, LL12 8XY
Contact Agent
Wrexham29 Holt Street
Wrexham
LL13 8DH
Tel: 01978 353553
sales@wingetts.co.uk
About the Property
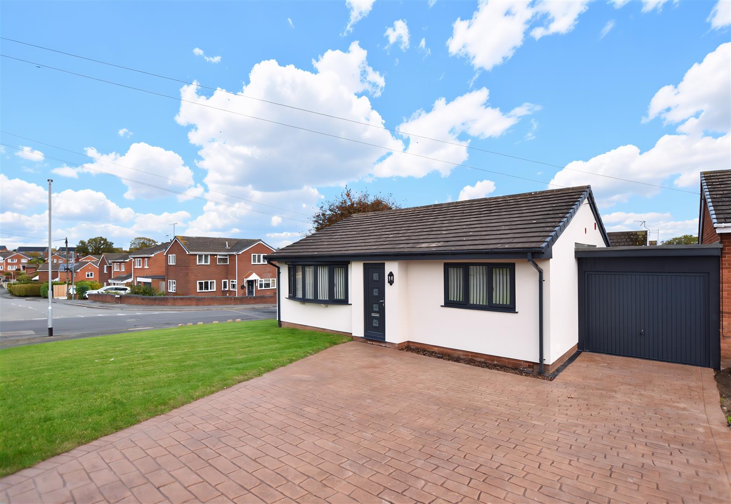
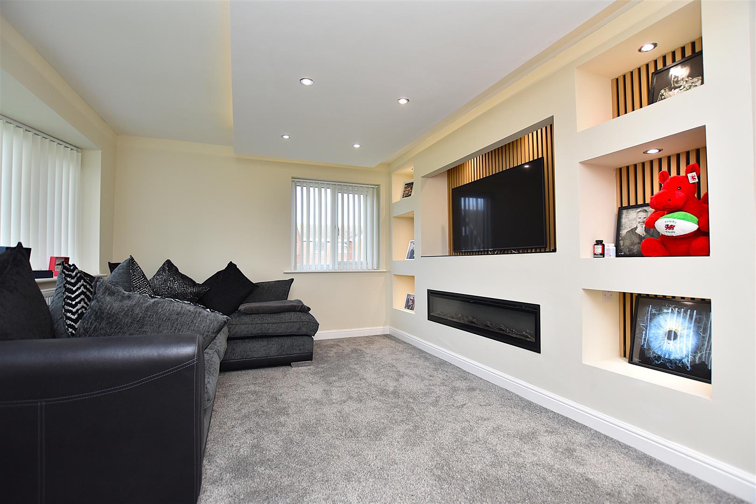
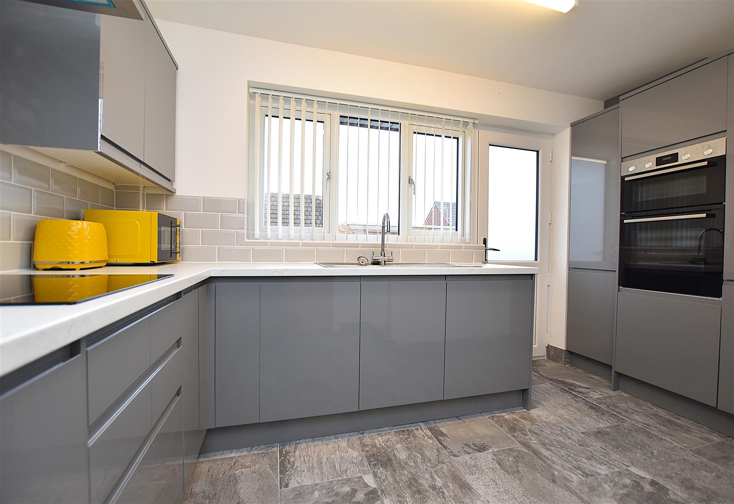
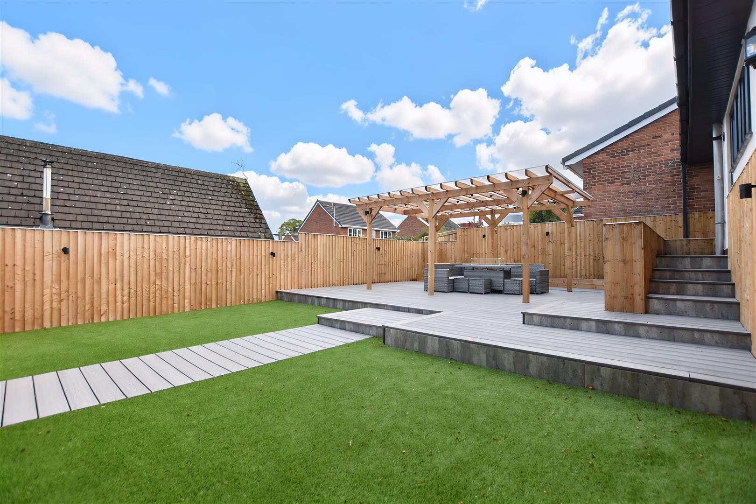
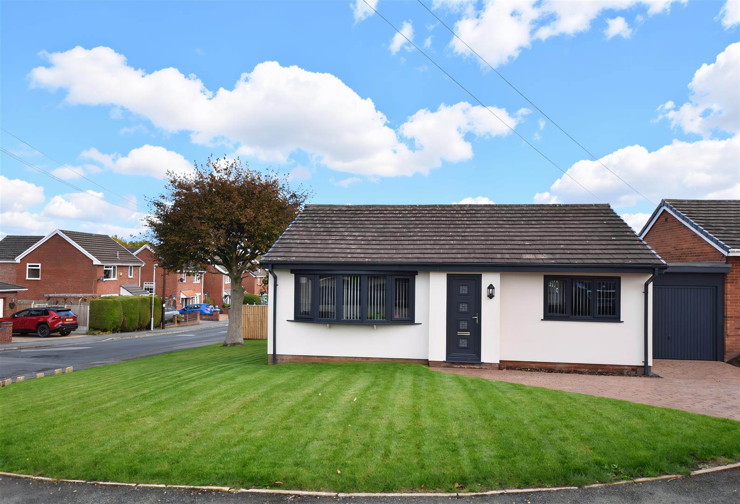
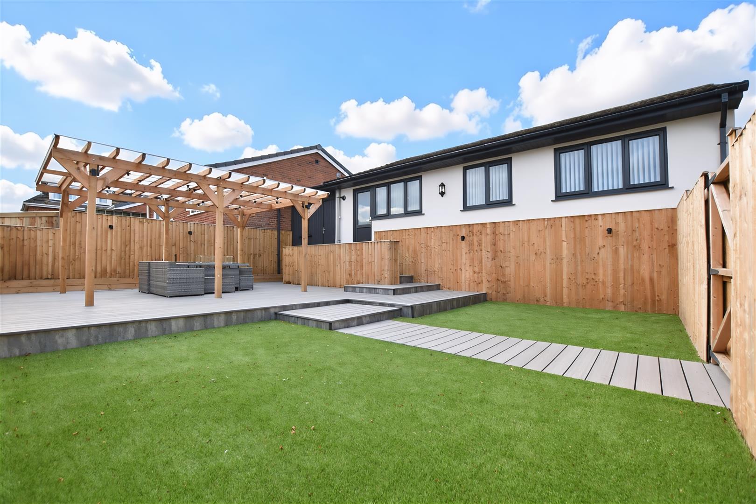
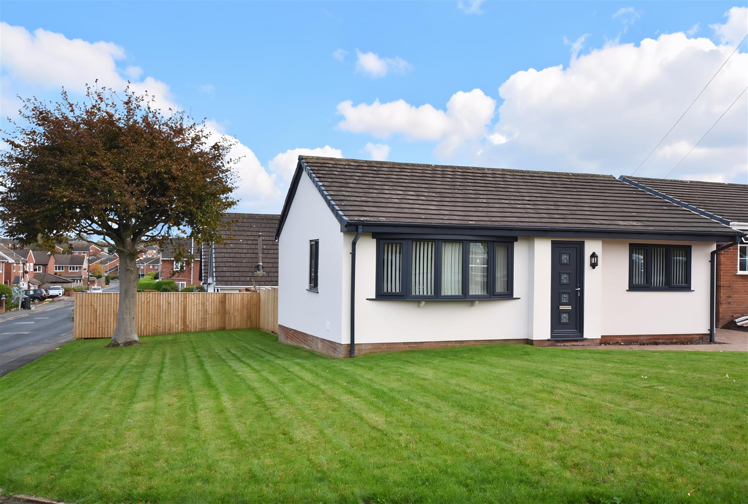
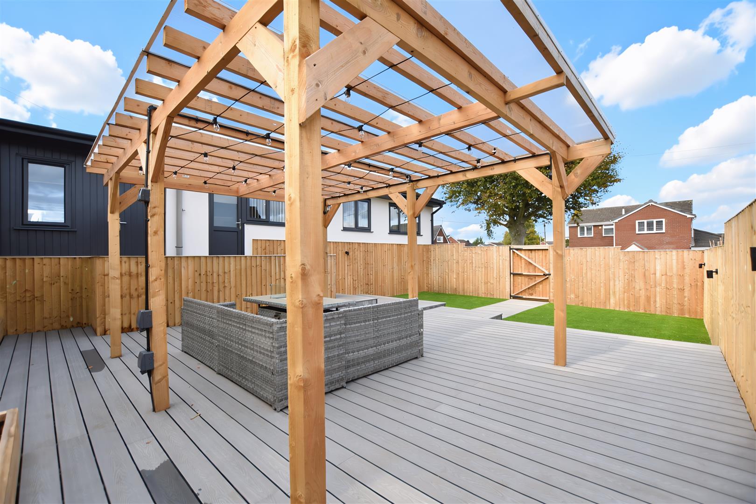
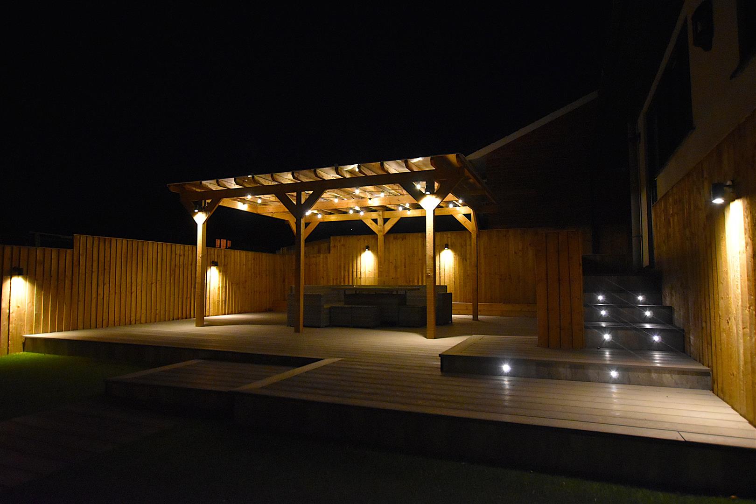
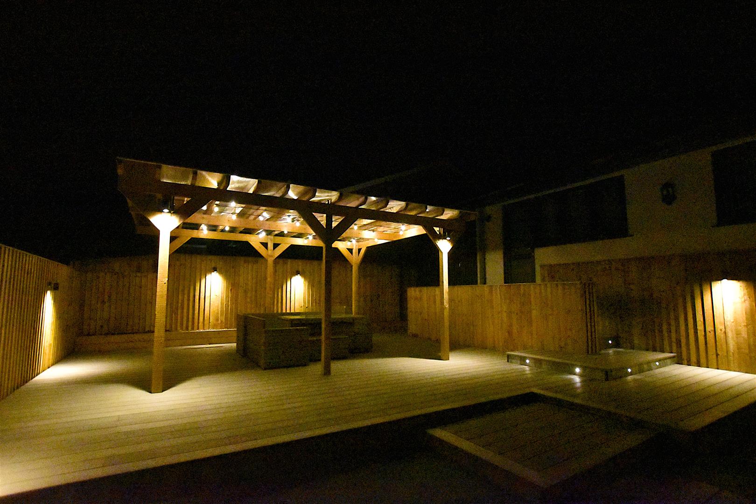
Positioned on a generous corner plot, this superbly presented and recently refurbished three-bedroom double-fronted detached bungalow offers stylish and modern living throughout. The attractive exterior has been rendered and complemented by contemporary grey uPVC double-glazed windows, creating excellent kerb appeal. Located in the desirable village of Marford with its convenient access to local amenities, schools, and transport links, the accommodation has been thoughtfully upgraded and briefly comprises a Pvc entrance door opening to a vestibule and Oak veneer door that leads to the impressive light and airy lounge featuring a media wall incorporating a wide electric fire, recess for wall mounted tv and illuminated shelving. The inner hall with oak veneer doors gives access to the kitchen with a stylish range of grey gloss fronted base and wall cupboards with integrated appliances including a dishwasher and fridge freezer. 3 bedrooms, 2 of which are doubles, and a well-appointed bathroom with shower bath. Externally, a pattered drive provides ample parking and guest parking and leads to the garage. The lawned garden extends to the front and side. The private, safe and secure rear garden is a particular feature having been landscaped for ease of maintenance yet providing a fabulous outdoor entertaining space to include an artificial lawn, composite decked path and illuminated covered patio area all enclosed within recently installed boundary fencing. Energy Rating – TBC
- SUPERBLY PRESENTED AND REFURBISHED
- DETACHED BUNGALOW ON CORNER PLOT
- DESIRABLE VILLAGE LOCATION
- VESTIBULE, LOUNGE WITH MEDIA WALL
- STYLISH FITTED KITCHEN
- THREE BEDROOMS
- MODERN BATHROOM SUITE
- AMPLE PARKING AND GARAGE
- GARDENS TO FRONT AND REAR
- ENERGY RATING - TBC
Property Details
LOCATION
Maple Close is located within the popular village of Marford which enjoys good road links to Wrexham and Chester together with a range of convenient shopping facilities in the village and adjoining village of Gresford. A frequent bus service operates between Wrexham and Chester, both primary and secondary schools are within the catchment together with a range of day to day shopping facilities, public house, dentists, hairdressers and the picturesque Maes y Pant that offers tree lined woodland walks.
DIRECTIONS
From the A483 Bypass take the exit signposted Gresford. At the roundabout take the 1st left and continue into the village. Take the right turn after the parade of shops onto Hillock Lane, 2nd left, and the bungalow will be observed on the right on the corner of Maple Close.
ACCOMMODATION
Part glazed upvc entrance door opening to:
VESTIBULE
With tiled flooring, radiator and oak veneer door leading into:
LOUNGE
5.1m x 3.5m (16'8" x 11'5")
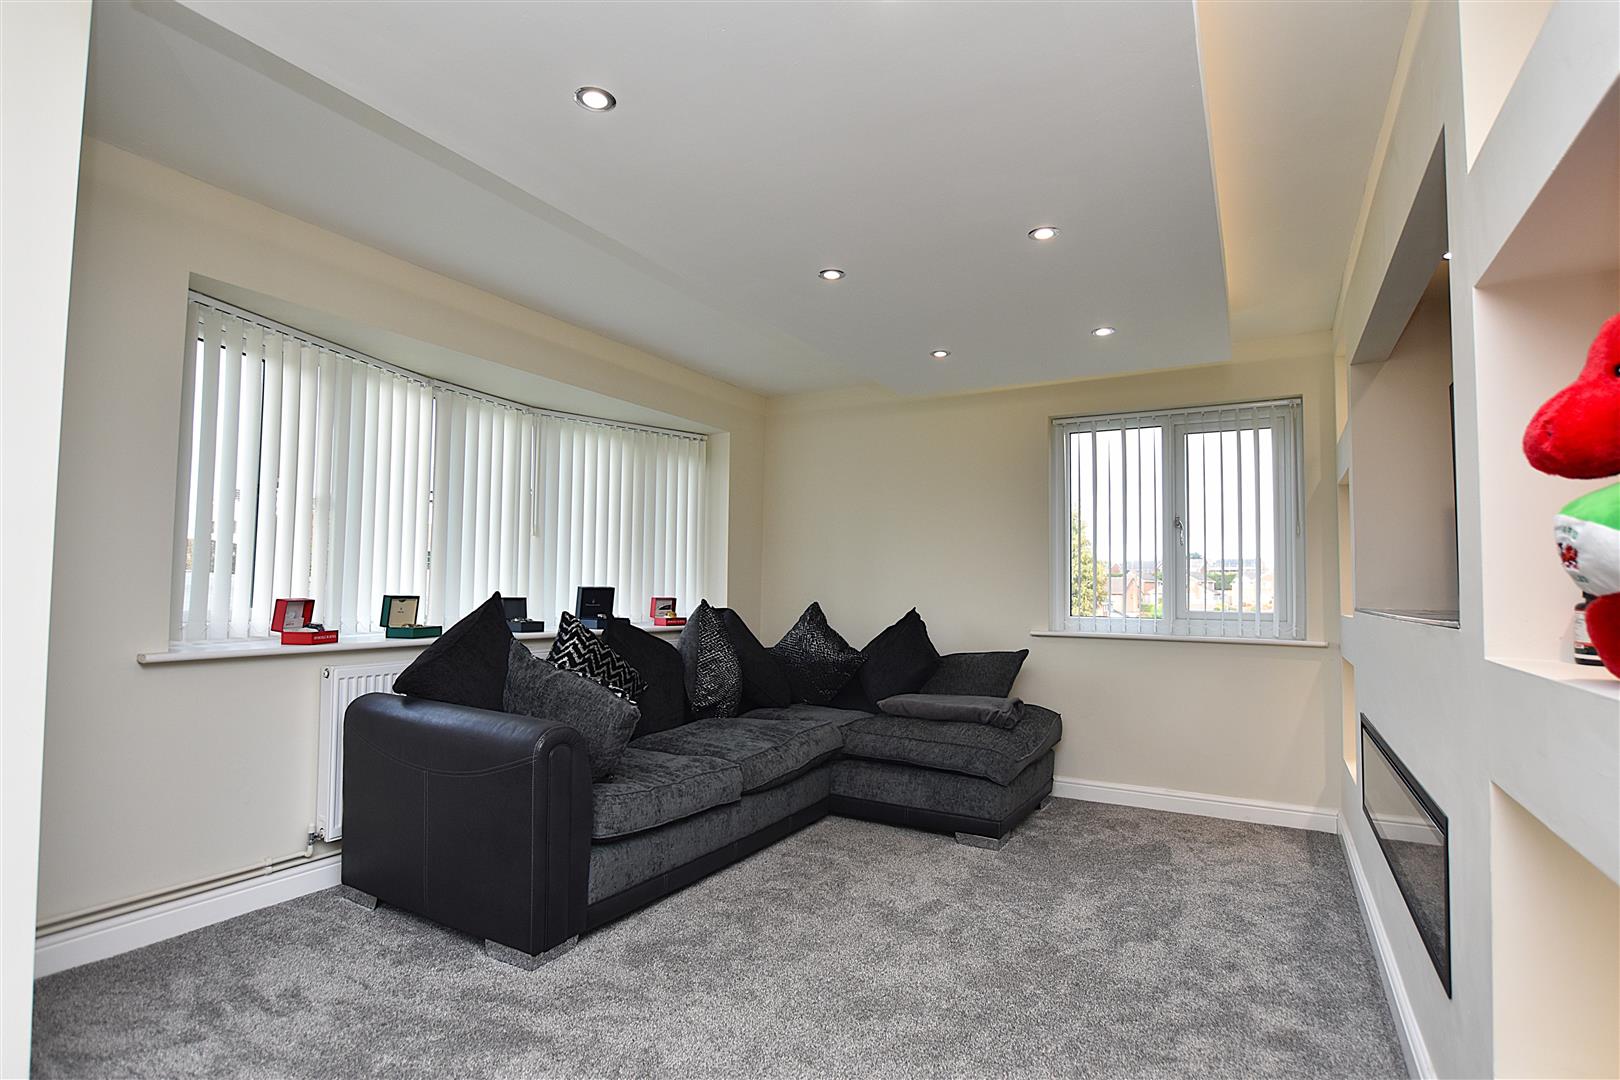
A light and airy reception room enjoying a dual aspect with upvc double glazed bow window with fitted blinds overlooking the front garden and upvc double glazed window with fitted blinds overlooking the side garden, radiator, media wall featuring a wide electric fire with recess above fitted with Acoustic boarding and wiring for wall mounted t.v, illuminated shelving, LED lighting to ceiling with spotlights and oak veneer door opening to:
INNER HALLWAY
Having radiator, inset ceiling spotlights, oak veneer doors off to all rooms and ceiling hatch to roof space.
KITCHEN
3.3m x 2.8m (10'9" x 9'2")
Recently appointed with a stylish grey gloss fronted range of base and wall cupboards complimented by work surface areas incorporating a stainless steel single drainer sink unit with mixer tap and upvc double glazed window above with fitted blinds overlooking the rear garden, Bosch induction hob with stainless steel extractor hood above and cutlery and pan drawers below, double oven/grill, integrated fridge freezer, integrated dishwasher, part tiled walls, radiator, tiled flooring, concealed recently installed Worcester gas combination boiler and upvc part glazed external door.
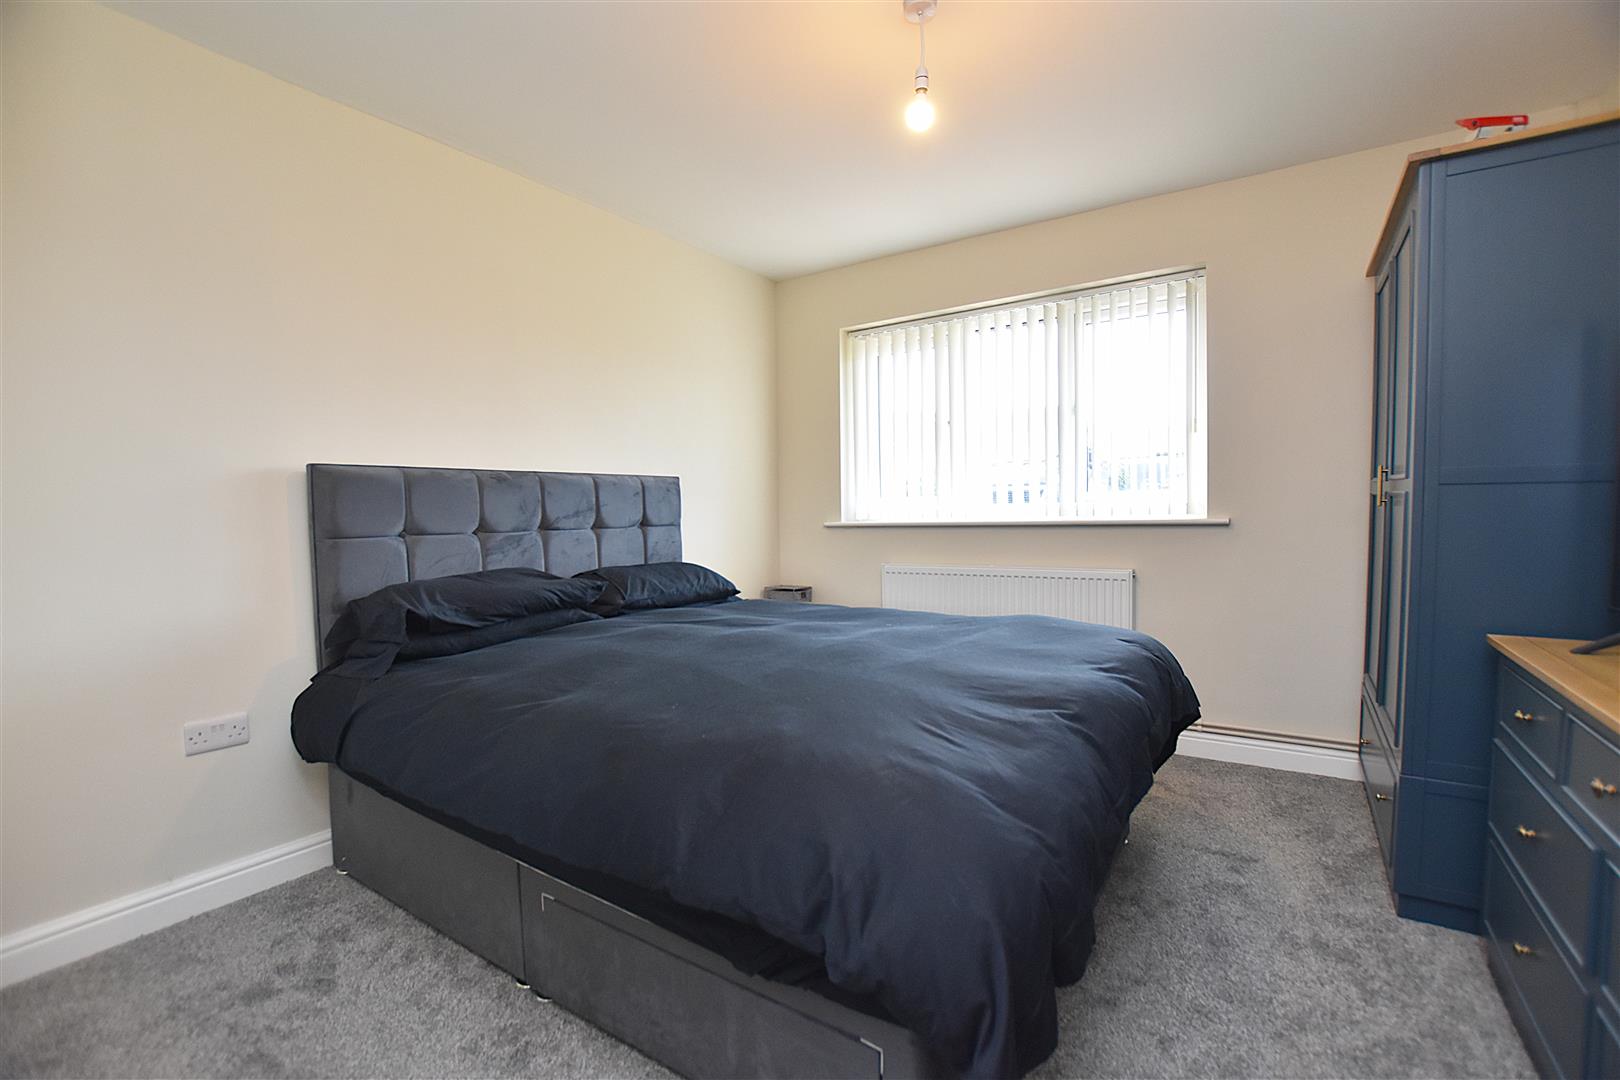
BEDROOM ONE
3.3m x 3.3m (10'9" x 10'9")
A double bedroom with upvc double glazed window to front with fitted blinds and radiator.
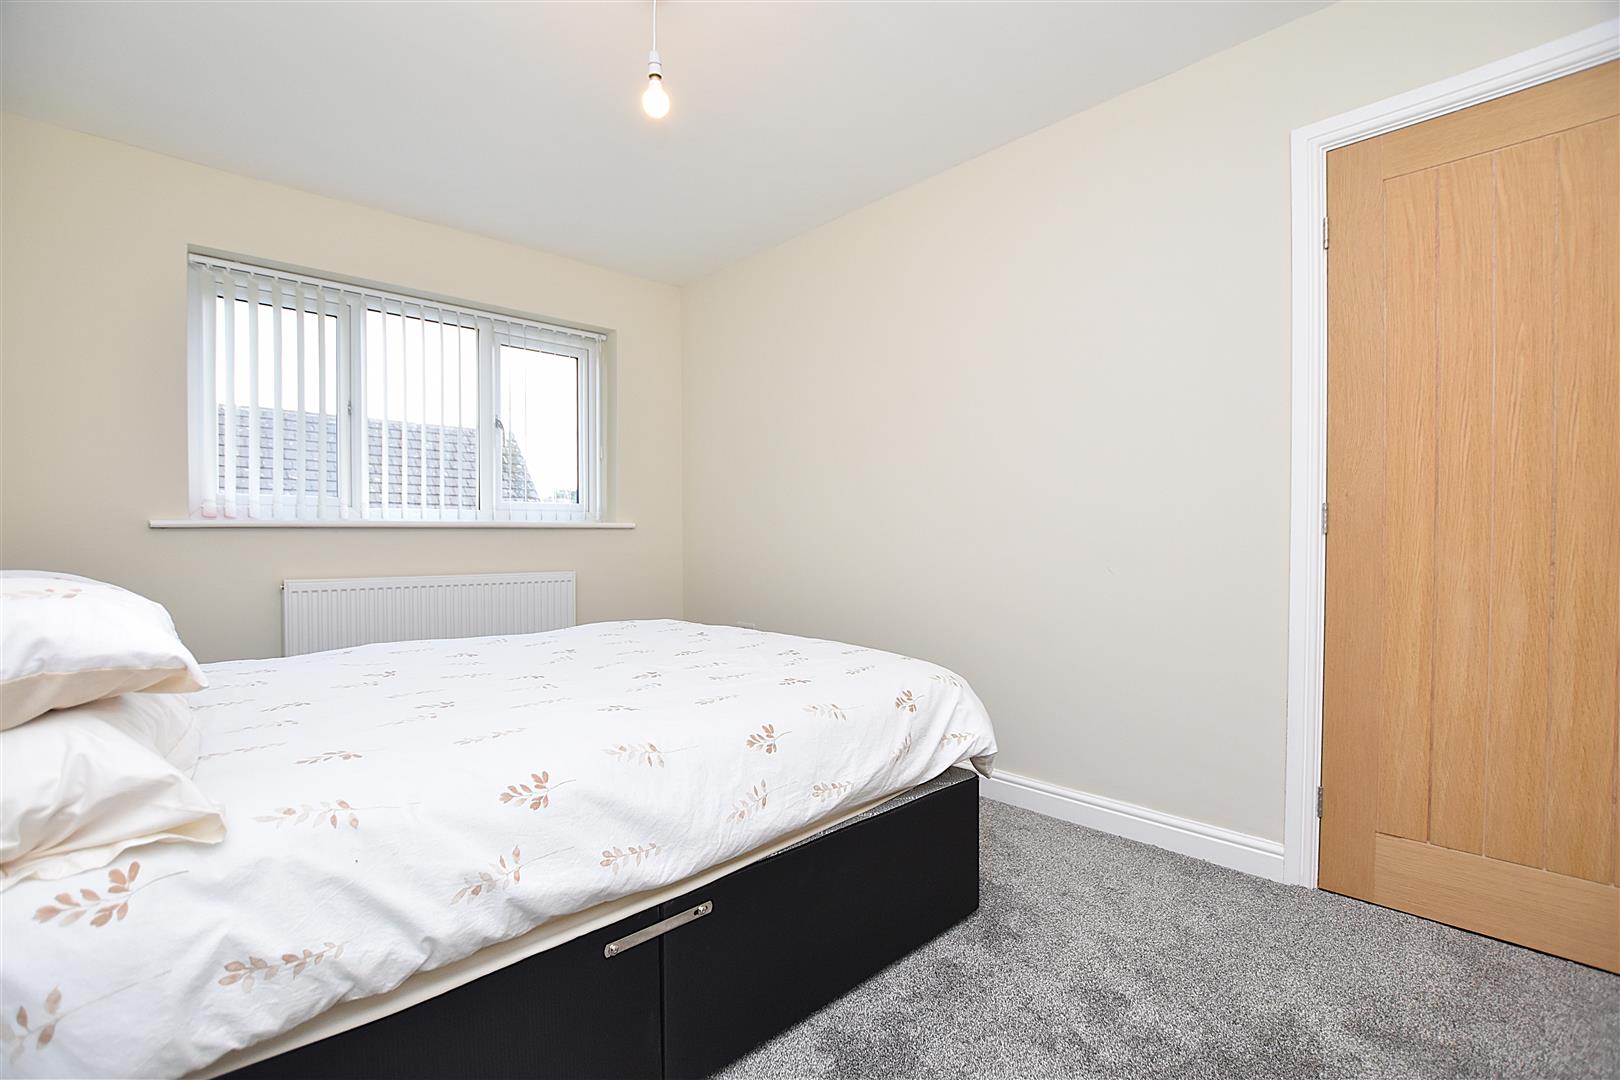
BEDROOM TWO
3.8m x 2.7m (12'5" x 8'10")
Another double bedroom with upvc double glazed window to rear with fitted blinds and radiator.
BEDROOM THREE
2.8m x 1.8m (9'2" x 5'10")
Upvc double glazed window to rear with fitted blinds and radiator.
BATHROOM
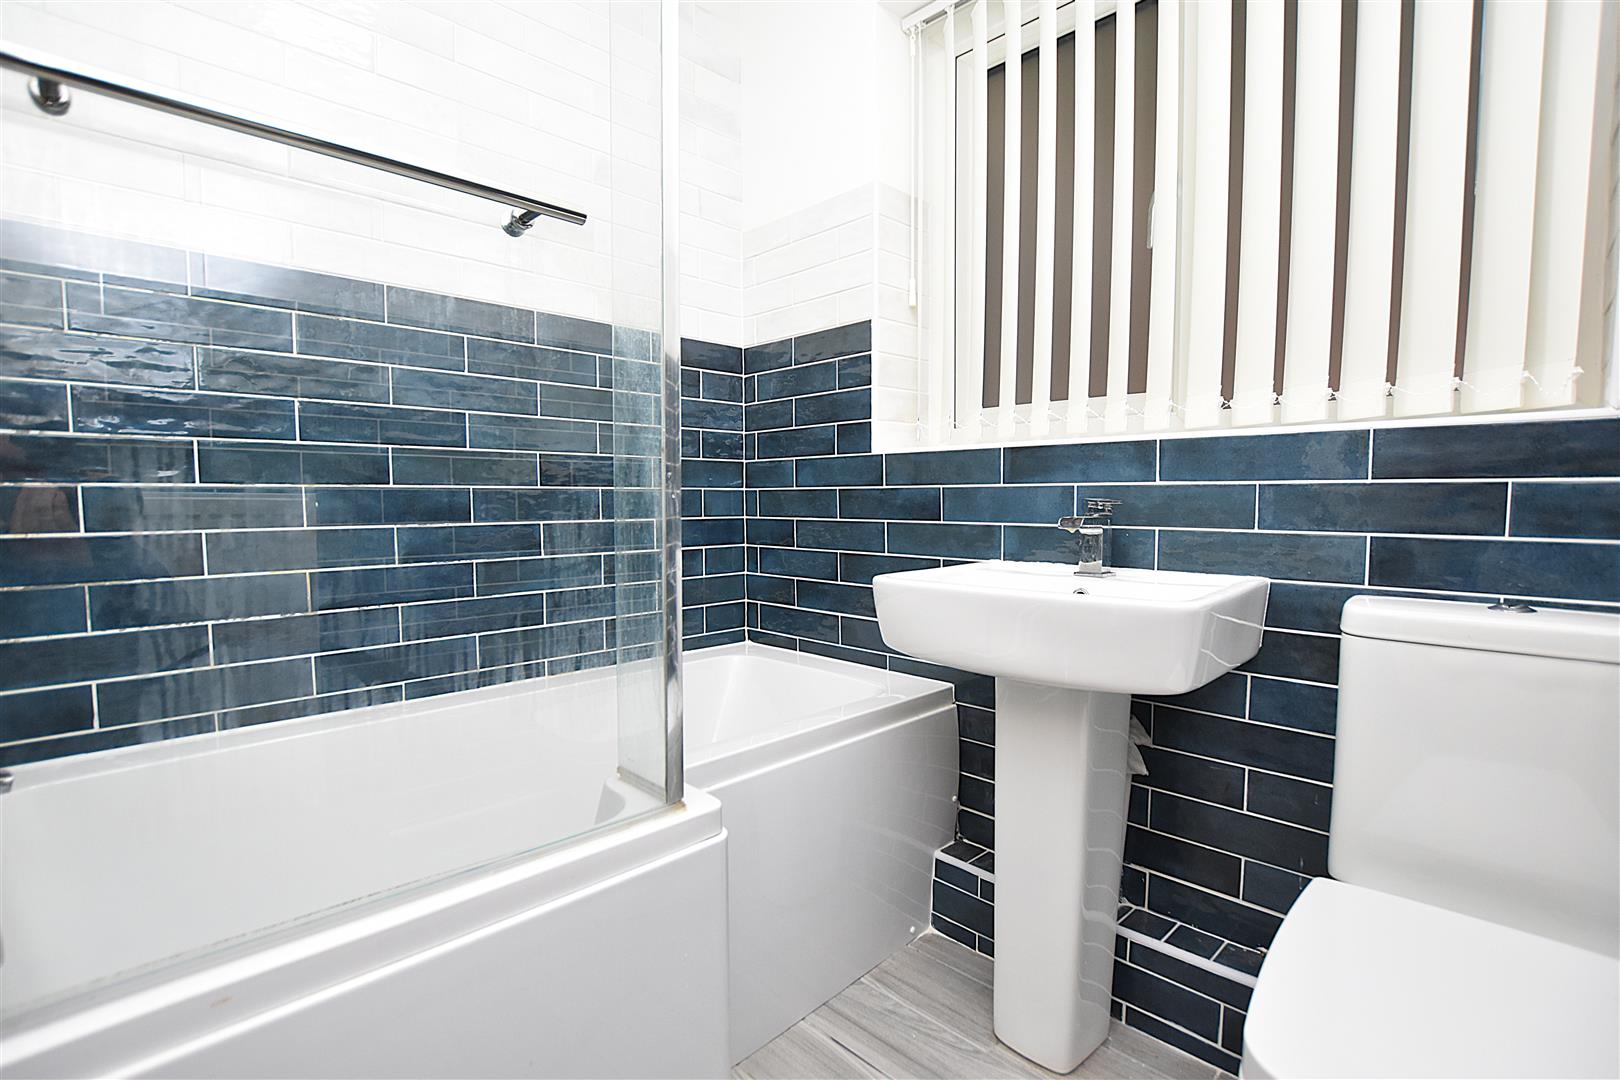
Recently appointed with a modern white suite of pedestal wash basin with waterfall style mixer tap, low flush w.c, P shaped shower bath with waterfall style mixer tap, mains thermostatic shower, Drench style shower head and splash screen, radiator, upvc double glazed window with fitted blinds, part tiled walls and extractor fan.
OUTSIDE
This impressive bungalow has been rendered to the outer elevations contrasted with anthracite grey windows and black external lighting, patterned concrete driveway providing parking and guest parking alongside a lawned garden which extends to the front and side.
GARAGE
5m x 2.7m (16'4" x 8'10")
With metal up and over door, rear personal door into the garden, upvc double glazed window, cold water tap and plumbing for washing machine.
GARDENS
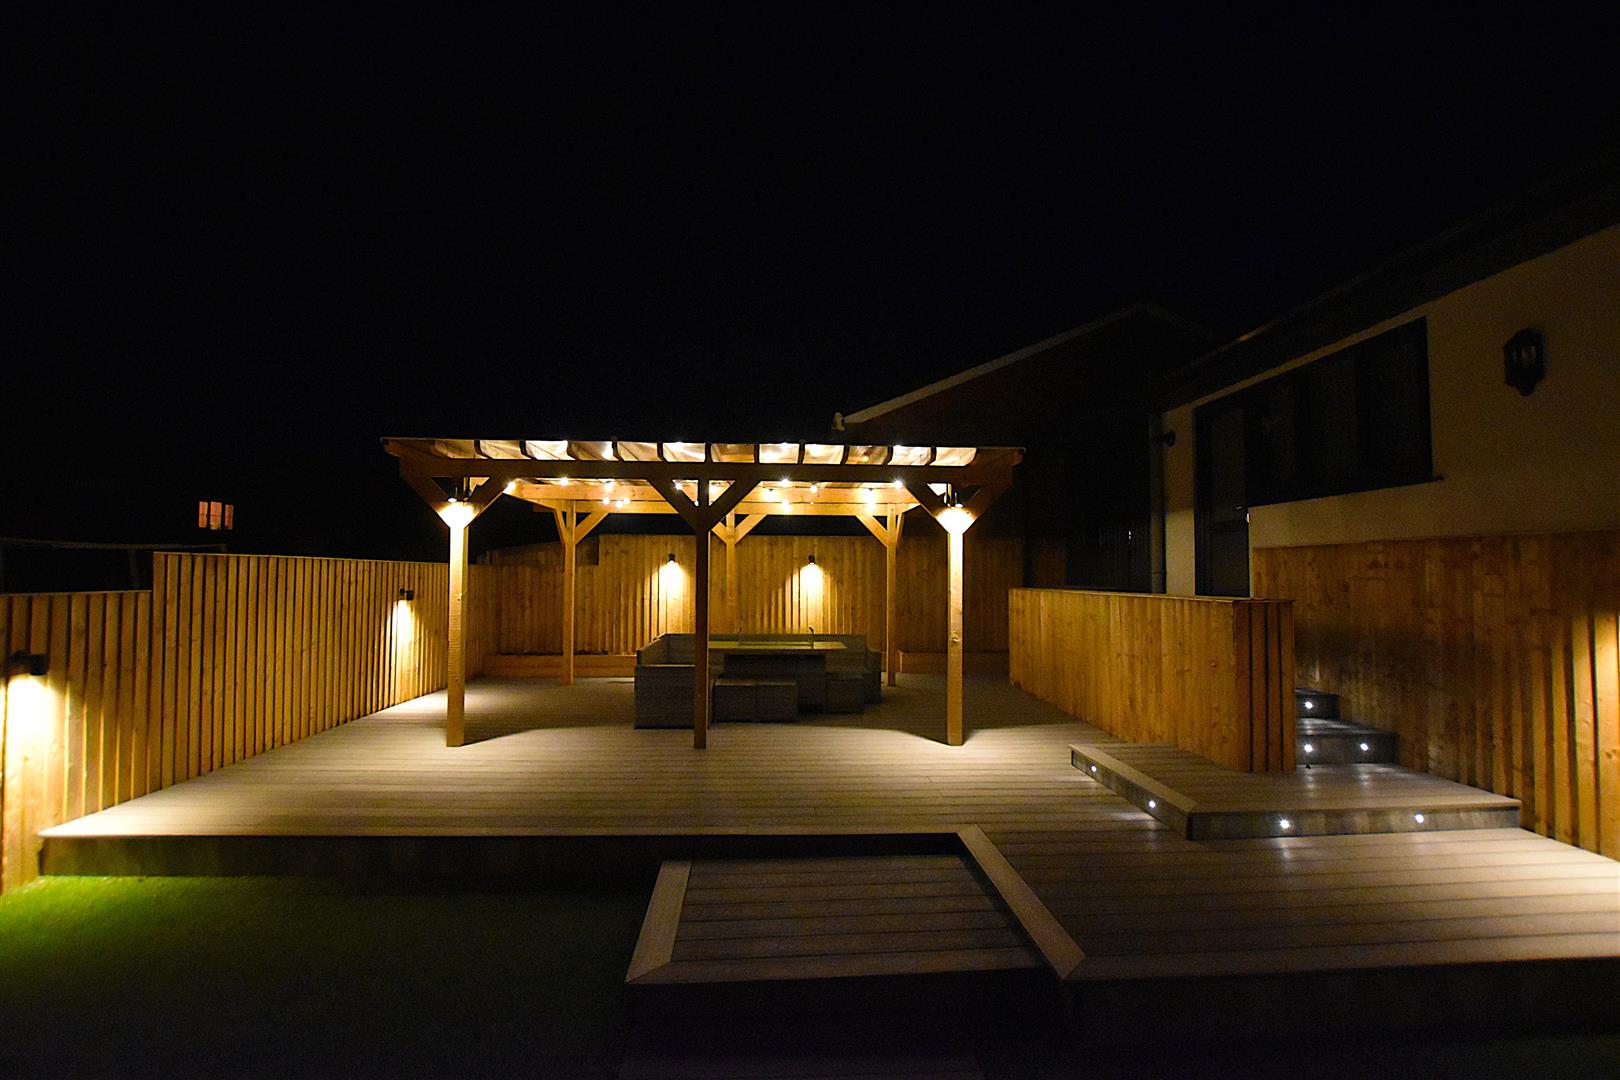
The rear garden is a particular feature of the property and has been designed to provide a superb sociable entertaining space and yet having the benefit of being low maintenance. Grey composite pathways and steps with LED lighting lead to a spacious patio with illuminated pergola above offering an excellent outdoor dining and relaxing area, artificial grass, external electrical sockets and black downlighters.
PLEASE NOTE
Please note that we have a referral scheme in place with Chesterton Grant Mortgages Ltd (FCA Register Number 300796). You are not obliged to use their services, but please be aware that should you decide to use them, following mortgage completion, we would receive a referral fee from them for introducing you to their Company (fee details available upon request).