
WREXHAM
Call 01978 353553
admin@wingetts.co.uk
LLANGOLLEN
Call 01978 861366
llangollen@wingetts.co.uk
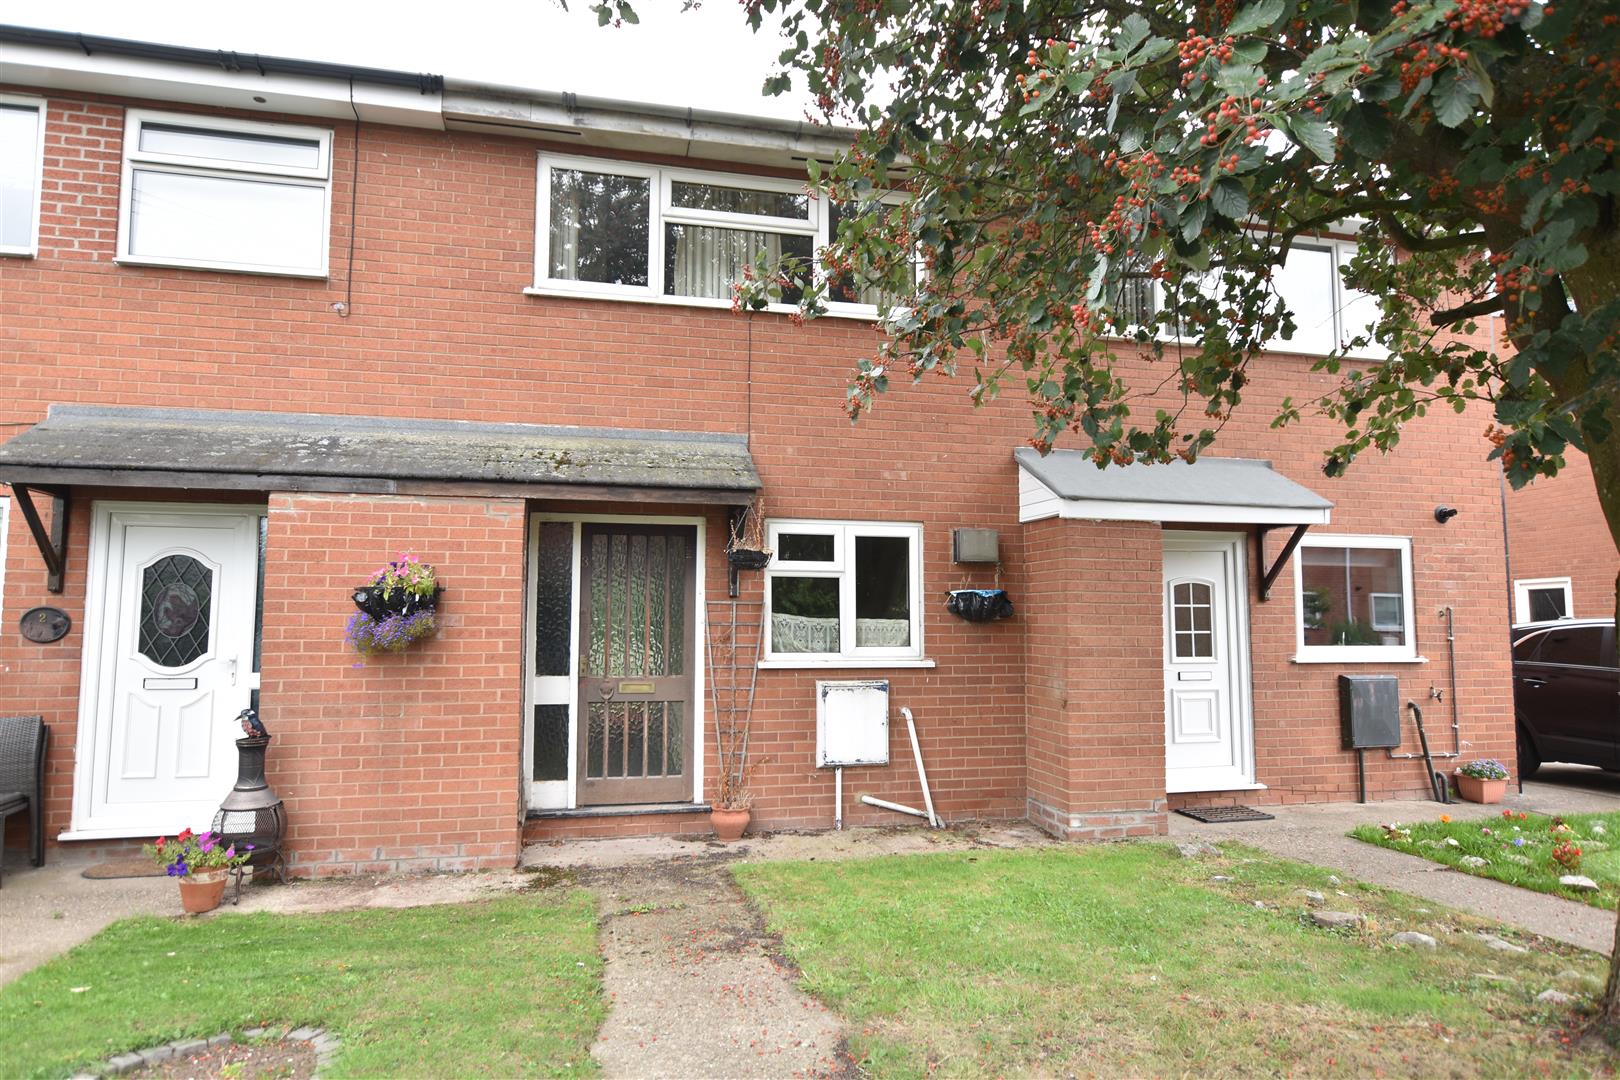
For Sale 2 Bed House - mid terrace
Friars Mews, Bangor-On-Dee, Wrexham Price £135,000
Property Features
Friars Mews, Bangor-On-Dee, Wrexham, LL13 0AX
Contact Agent
Wrexham29 Holt Street
Wrexham
LL13 8DH
Tel: 01978 353553
sales@wingetts.co.uk
About the Property
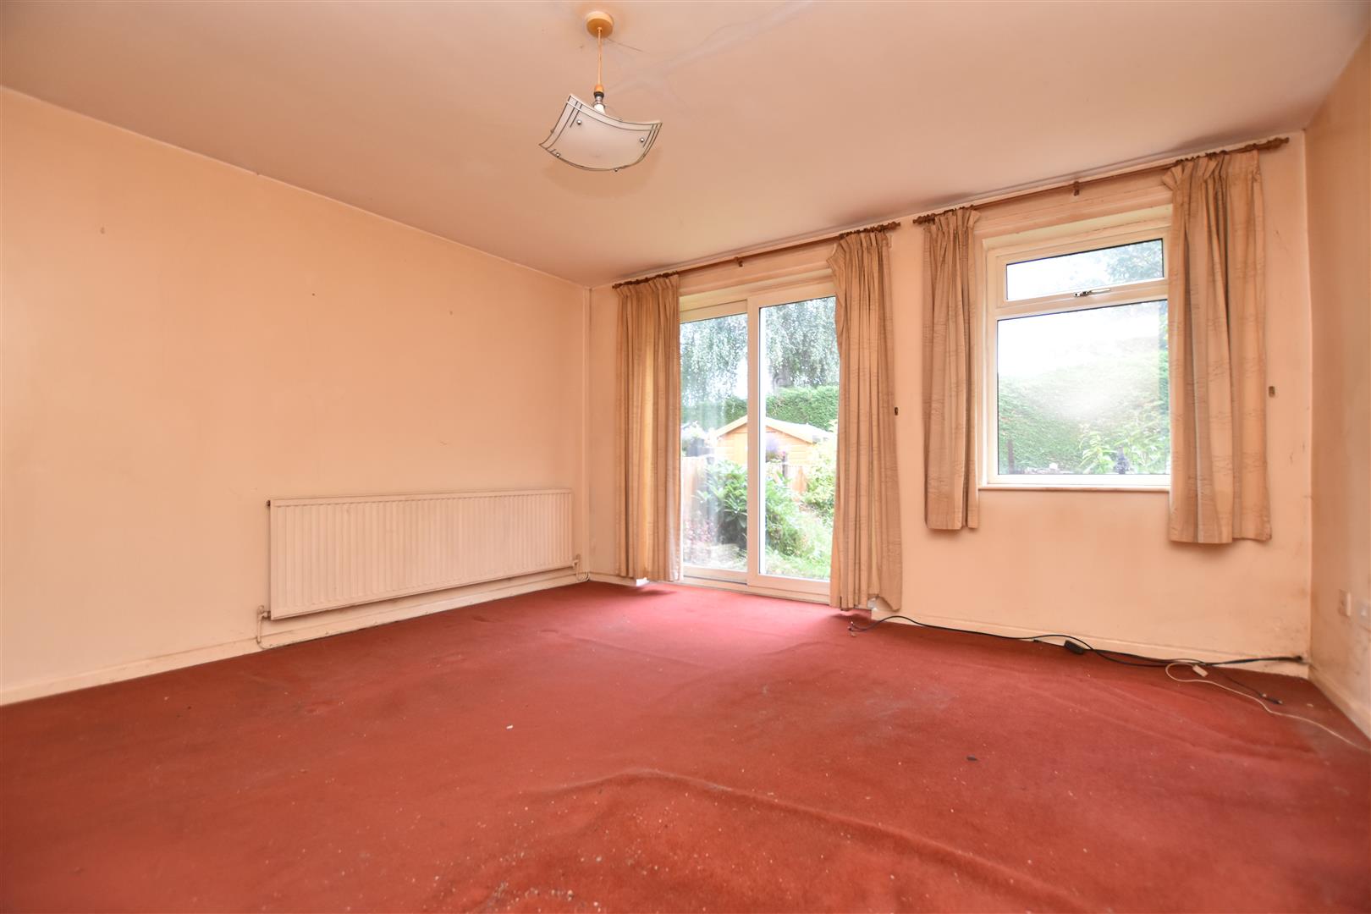
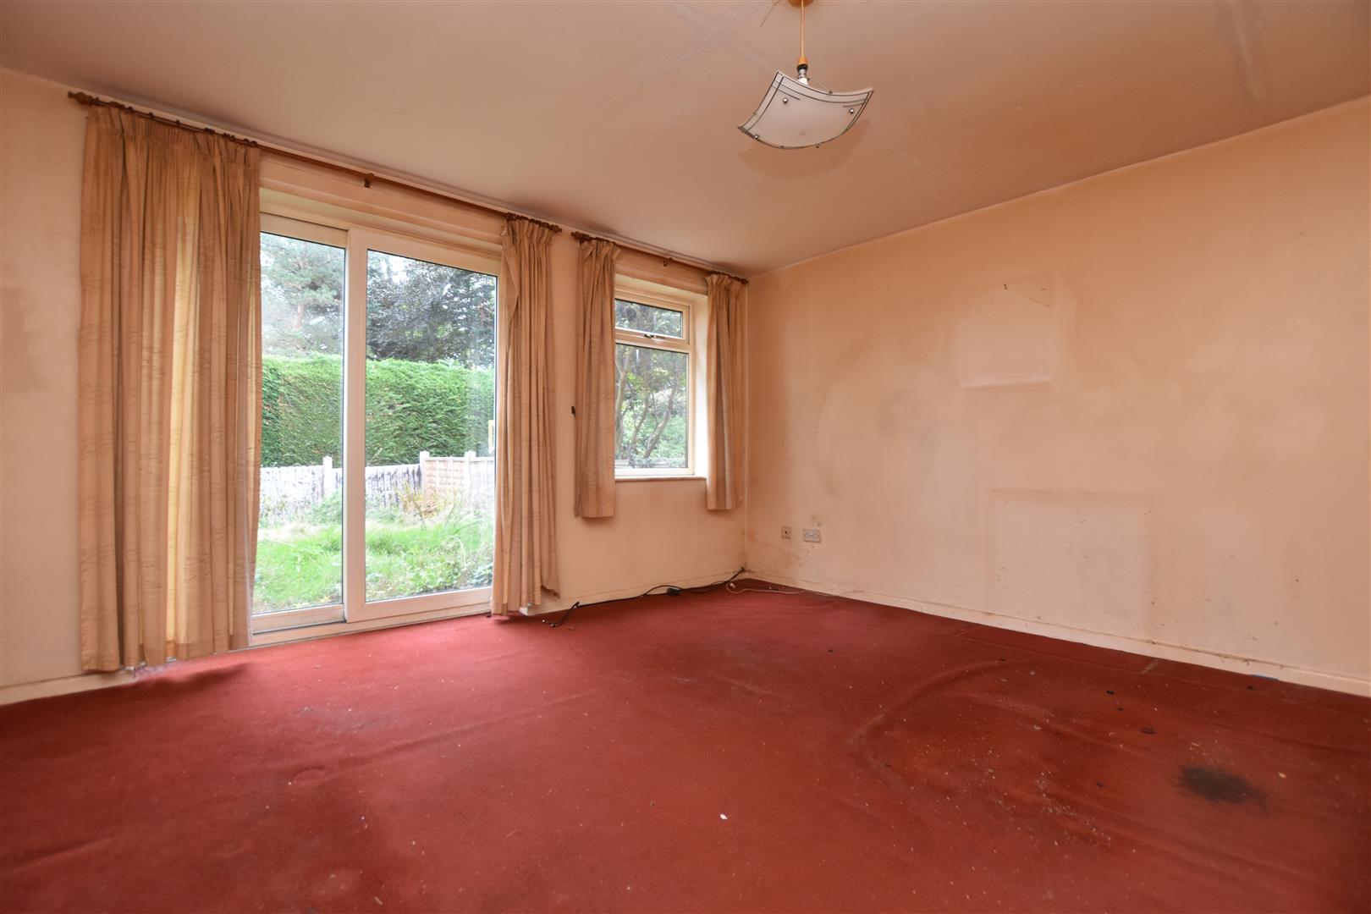
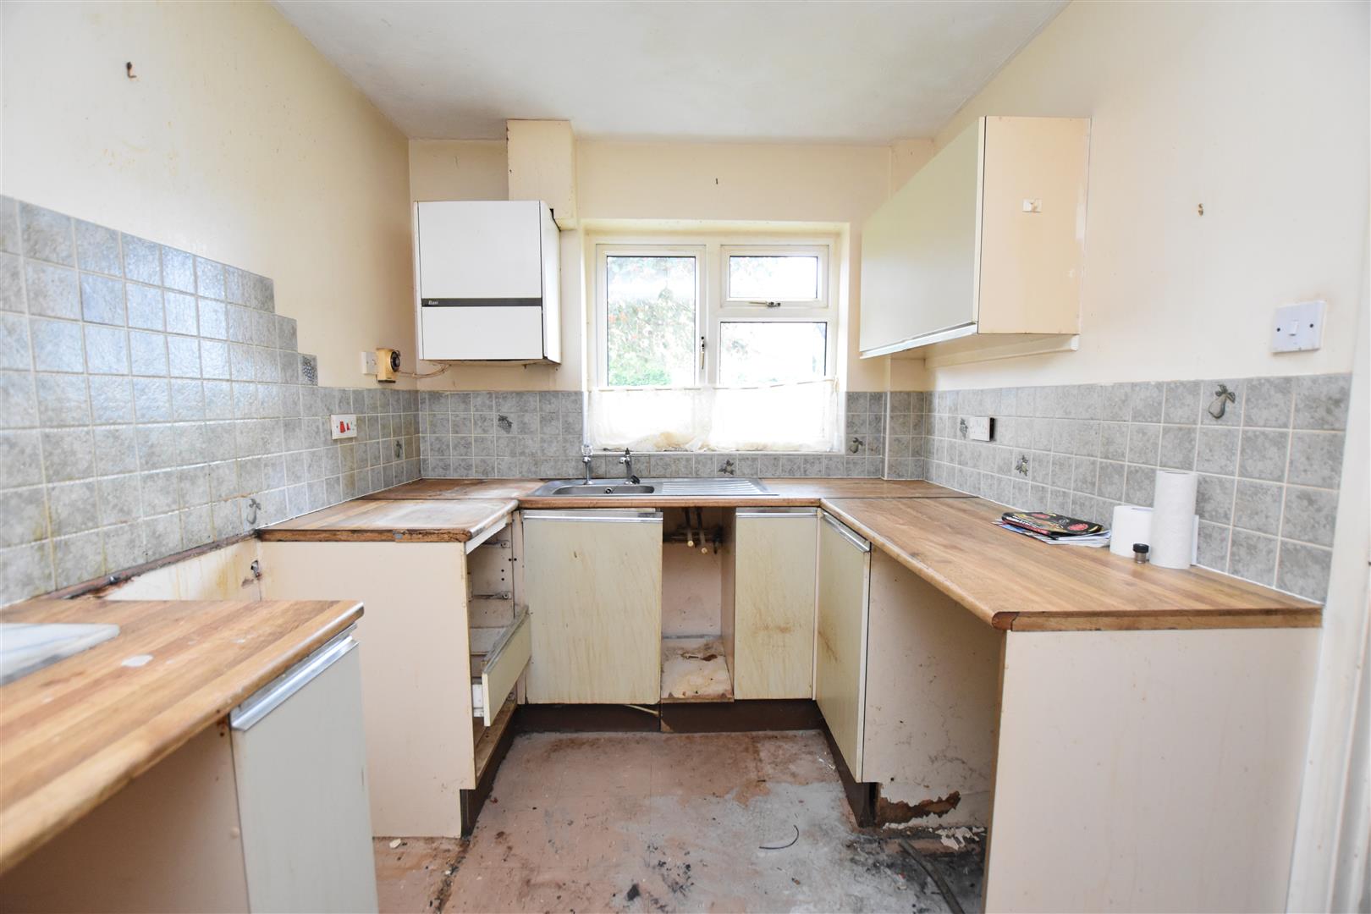
An excellent opportunity to purchase a 2 double bedroom mid mews house requiring a schedule of modernisation located within the sought after village of Bangor On Dee with its convenient range of amenities, primary school and picturesque countryside walks. The accommodation briefly comprises a canopy porch with store cupboard, hall with stairs to 1st floor, lounge with patio doors opening to the garden, and kitchen. The 1st floor landing connects the 2 double bedrooms and a bathroom. Gardens to both front and rear. Gas central heating and Upvc double glazing. NO CHAIN. Energy Rating – TBC
- MID MEWS HOUSE
- SOUGHT AFTER VILLAGE
- REQUIRING MODERNISATION
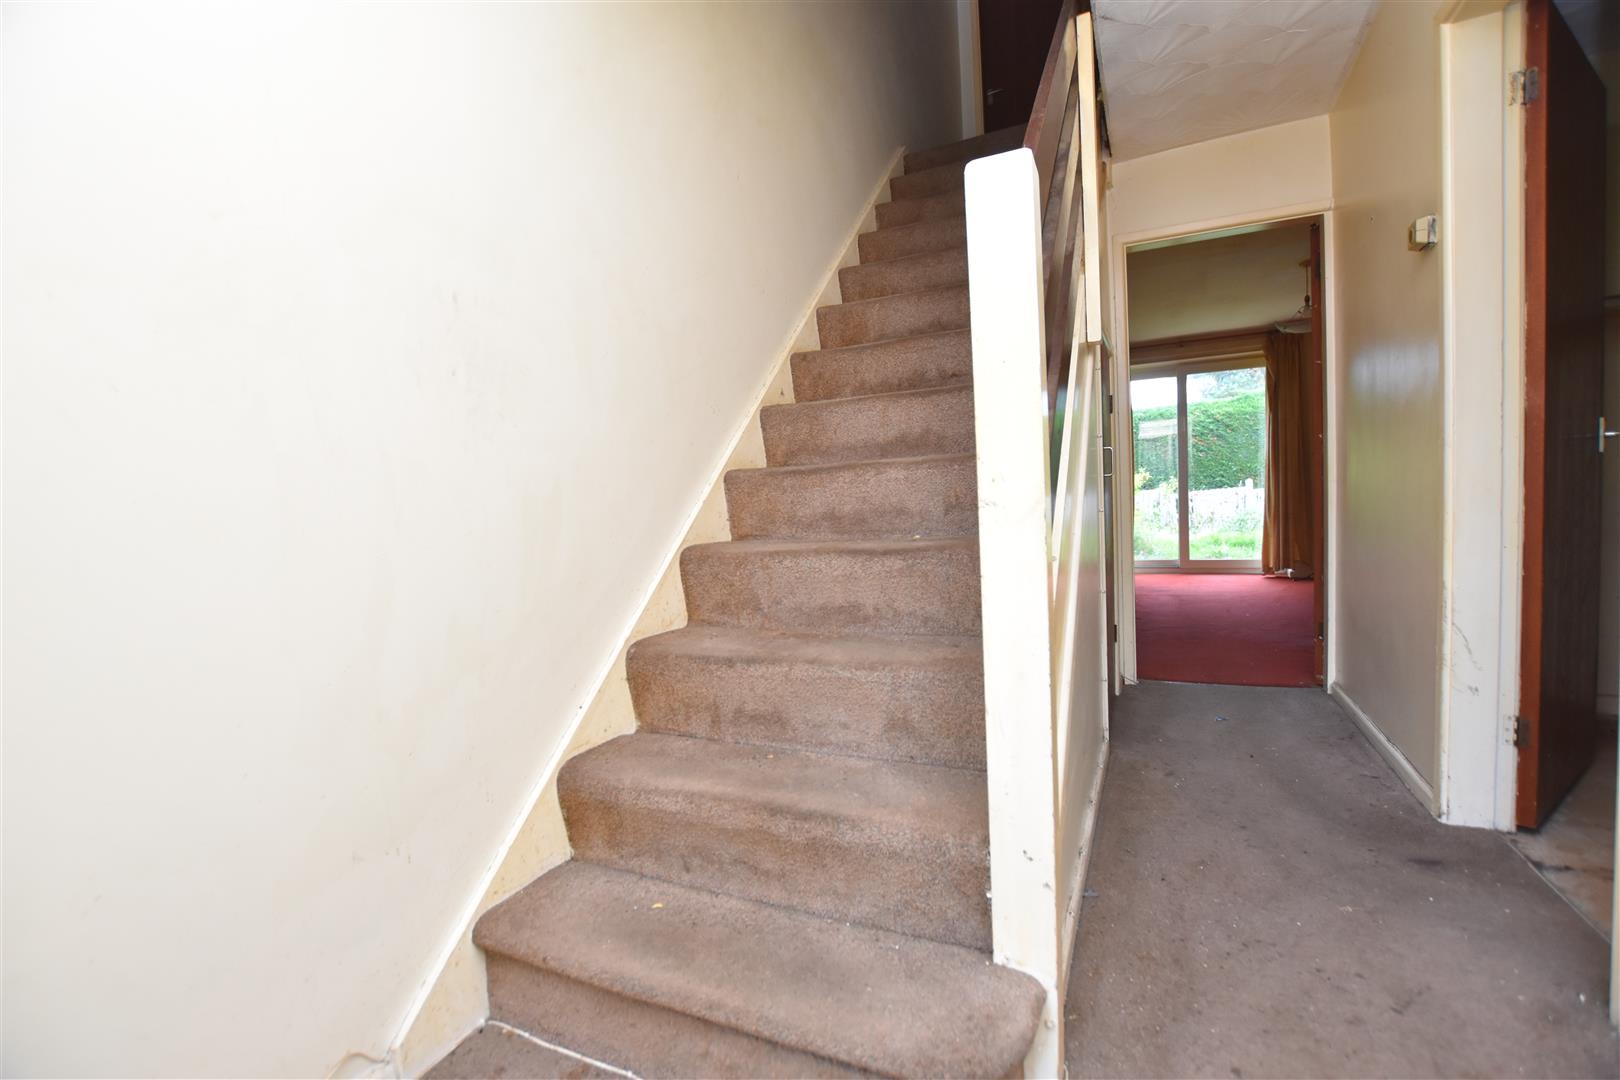
- HALLWAY
- LOUNGE
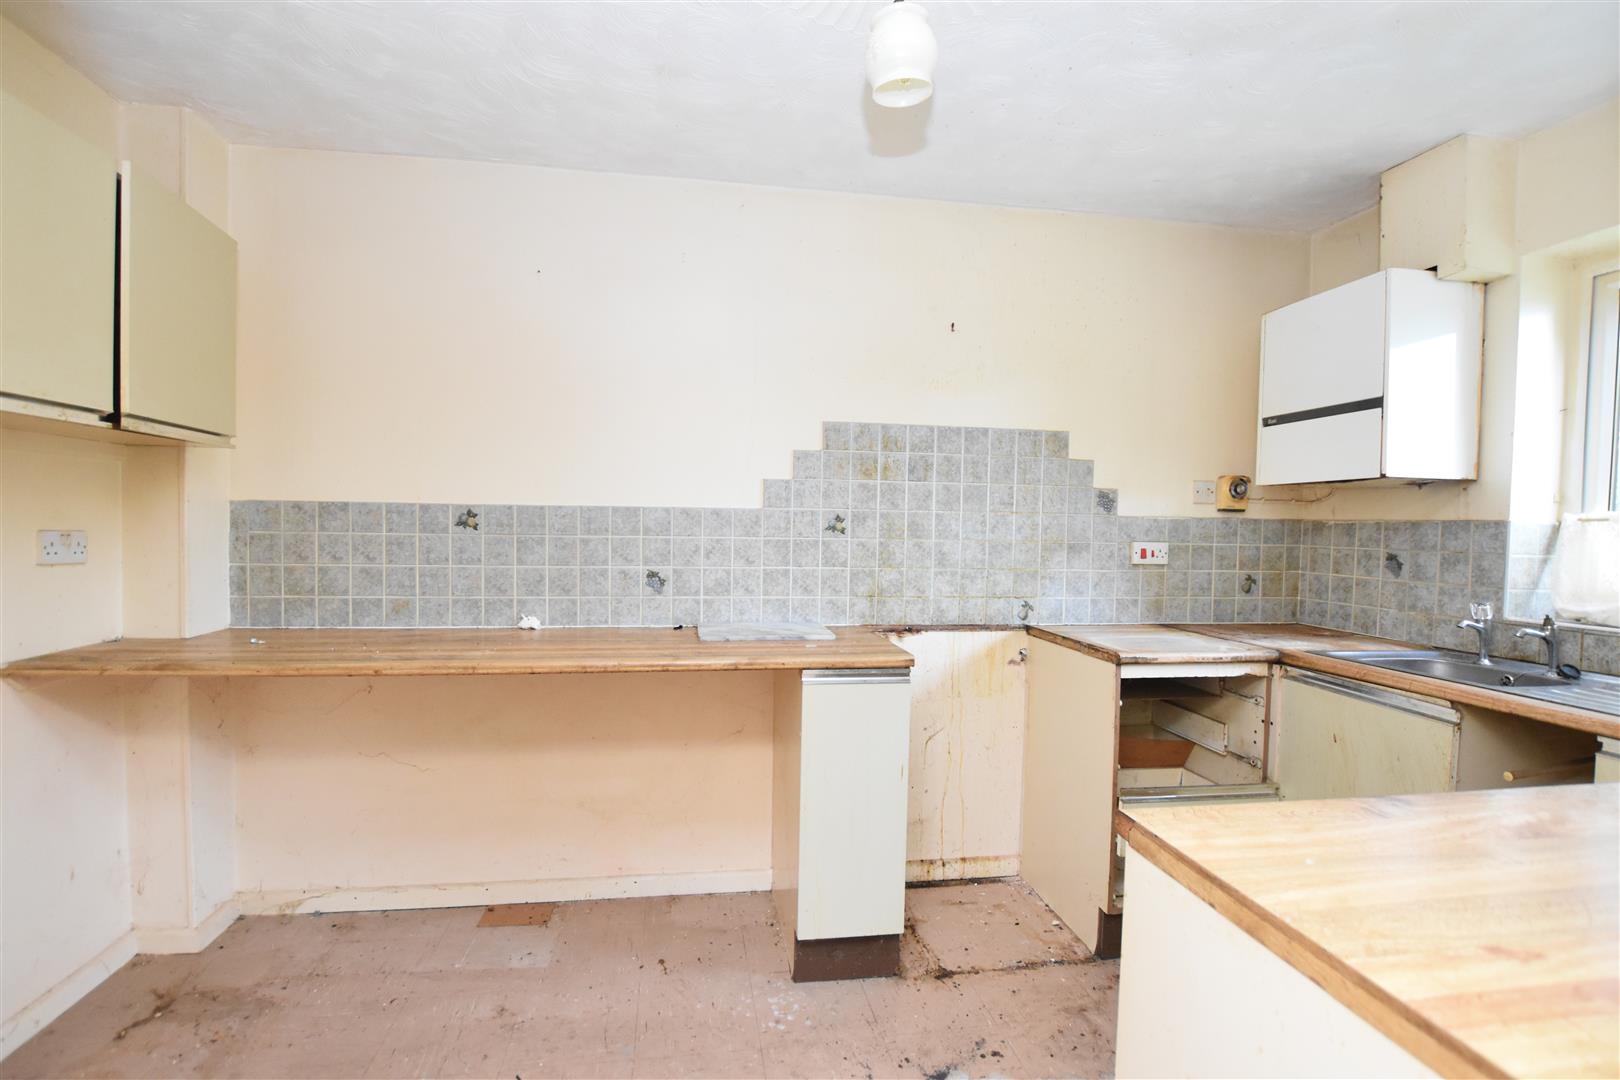
- KITCHEN
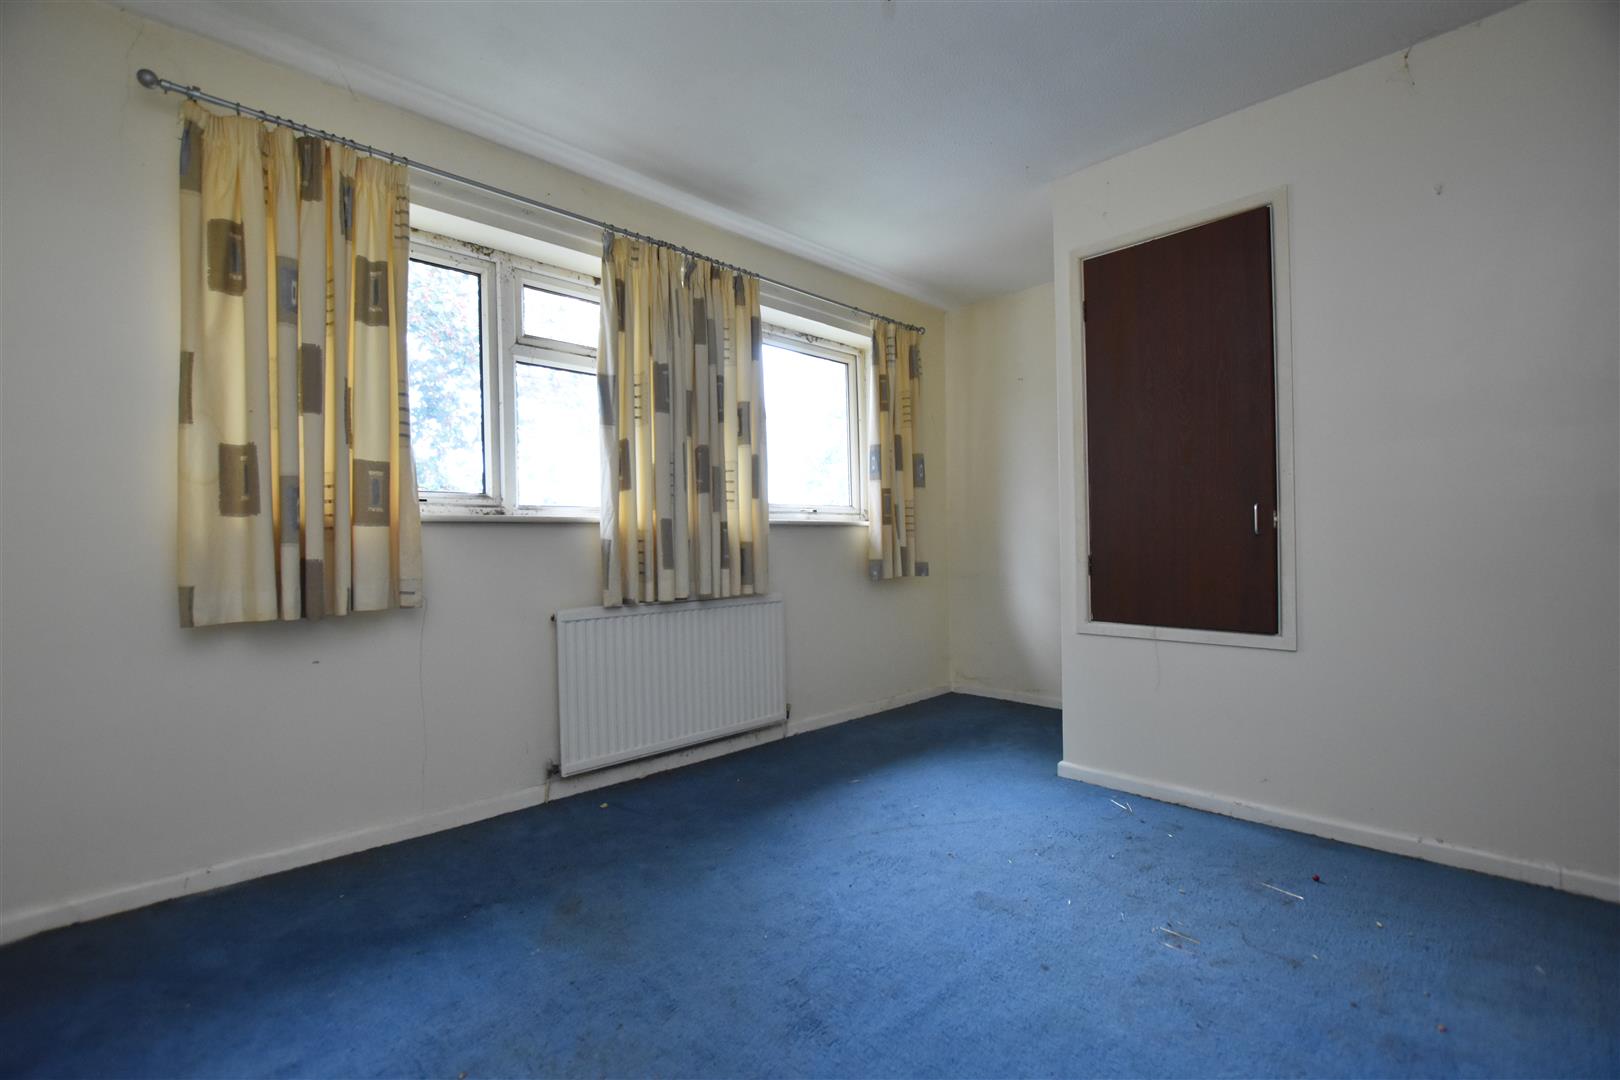
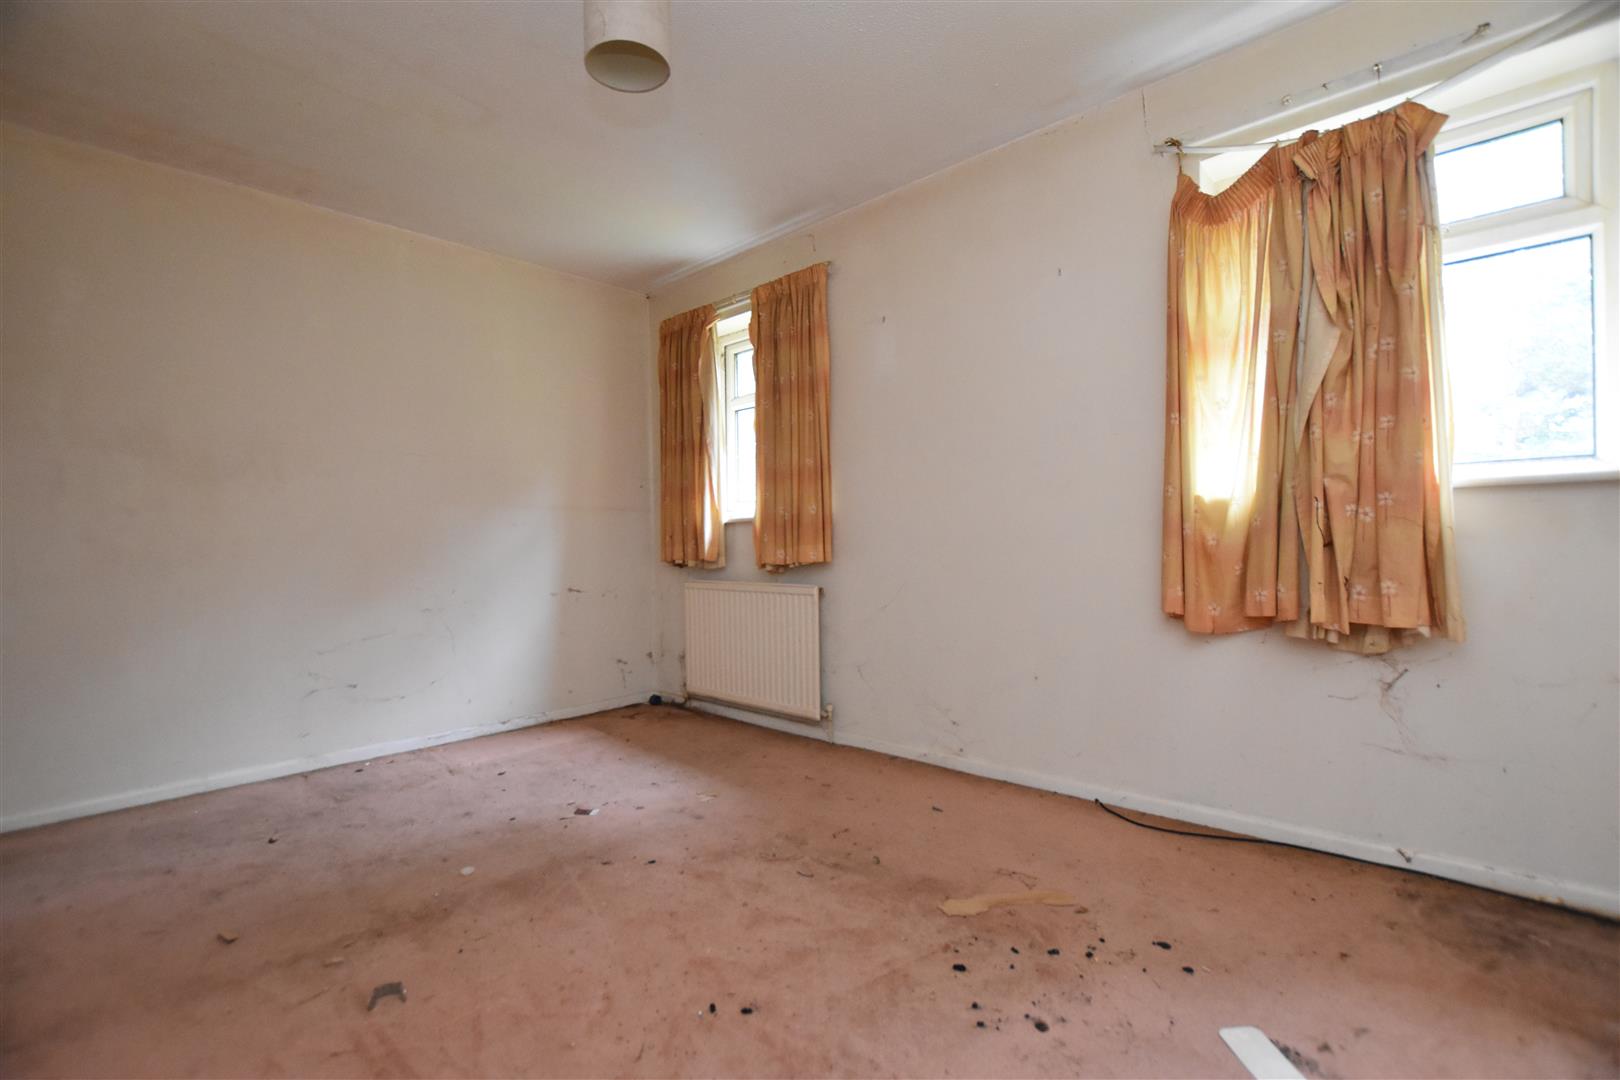
- TWO DOUBLE BEDROOMS
- BATHROOM
- GARDENS TO FRONT AND REAR
- ENERGY RATING - TBC
Property Details
LOCATION
The Riverside Village of Bangor on Dee lies approx. 5 miles from Wrexham City Centre just off the A525 which provides excellent road links to the Wrexham Industrial Estate and the A483 by-pass which links Wrexham, Chester and Oswestry and allows for daily commuting to the major commercial and industrial centres of the region. The Village not only has a picturesque setting on the banks of the River Dee, but also boasts a popular Racecourse, 2 Pubs/Restaurants, a Convenience Store, Post Office, Doctors and Hairdressers. There is a primary School and is within the catchment area of the highly regarded Penley Secondary School.
DIRECTIONS
From Wrexham City Centre proceed along the A525 Whitchurch Road for approx. 5 miles taking the exit after the old bridge into Bangor On Dee, continue to the t junction, turn right then next left onto Abbots Way. Follow the road around into Friars Court, bear right into Friars Mews and the property will be observed on the left.
ON THE GROUND FLOOR
Open fronted porch with meter/store cupboard and part glazed entrance door opening to:
HALLWAY
With stairs to 1st floor landing, store cupboard and radiator.
LOUNGE
4.19m x 4.14m (13'9 x 13'7)
Upvc double glazed window, Upvc double glazed sliding patio doors and radiator.
KITCHEN
3.84m x 2.24m (12'7 x 7'4)
Fitted with a range of base and wall units, work surface areas incorporating a stainless steel single drainer sink unit, part tiled walls, plumbing for washing machine, gas central heating boiler and Upvc double glazed window.
ON THE FIRST FLOOR
Approached via the staircase from the hallway to:
LANDING
With ceiling hatch to roof space and airing cupboard housing the hot water cylinder.
BEDROOM ONE
4.11m max x 3.15m (13'6 max x 10'4)
Two upvc double glazed windows, radiator and store cupboard.
BEDROOM TWO
4.11m x 2.84m (13'6 x 9'4)
Two upvc double glazed windows to rear and radiator.
BATHROOM
2.13m x 1.98m (7'0 x 6'6)
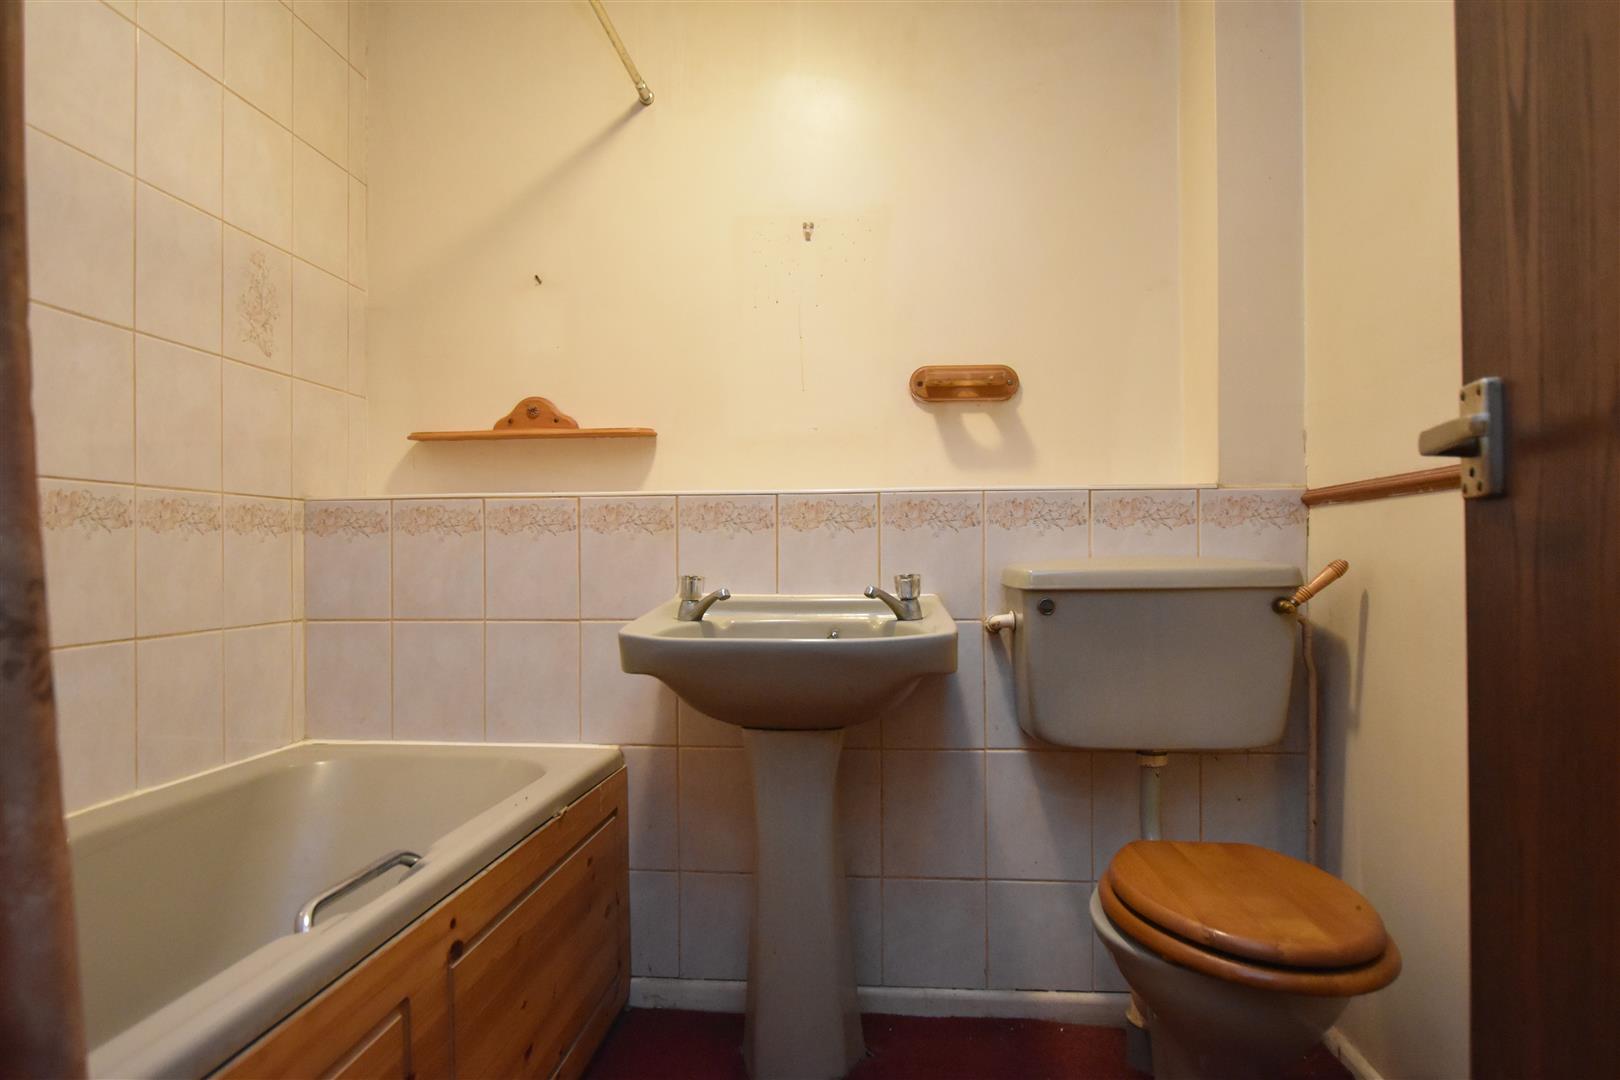
Appointed with a coloured suite of bath with shower over, wash basin, w.c. part tiled walls and radiator.
OUTSIDE
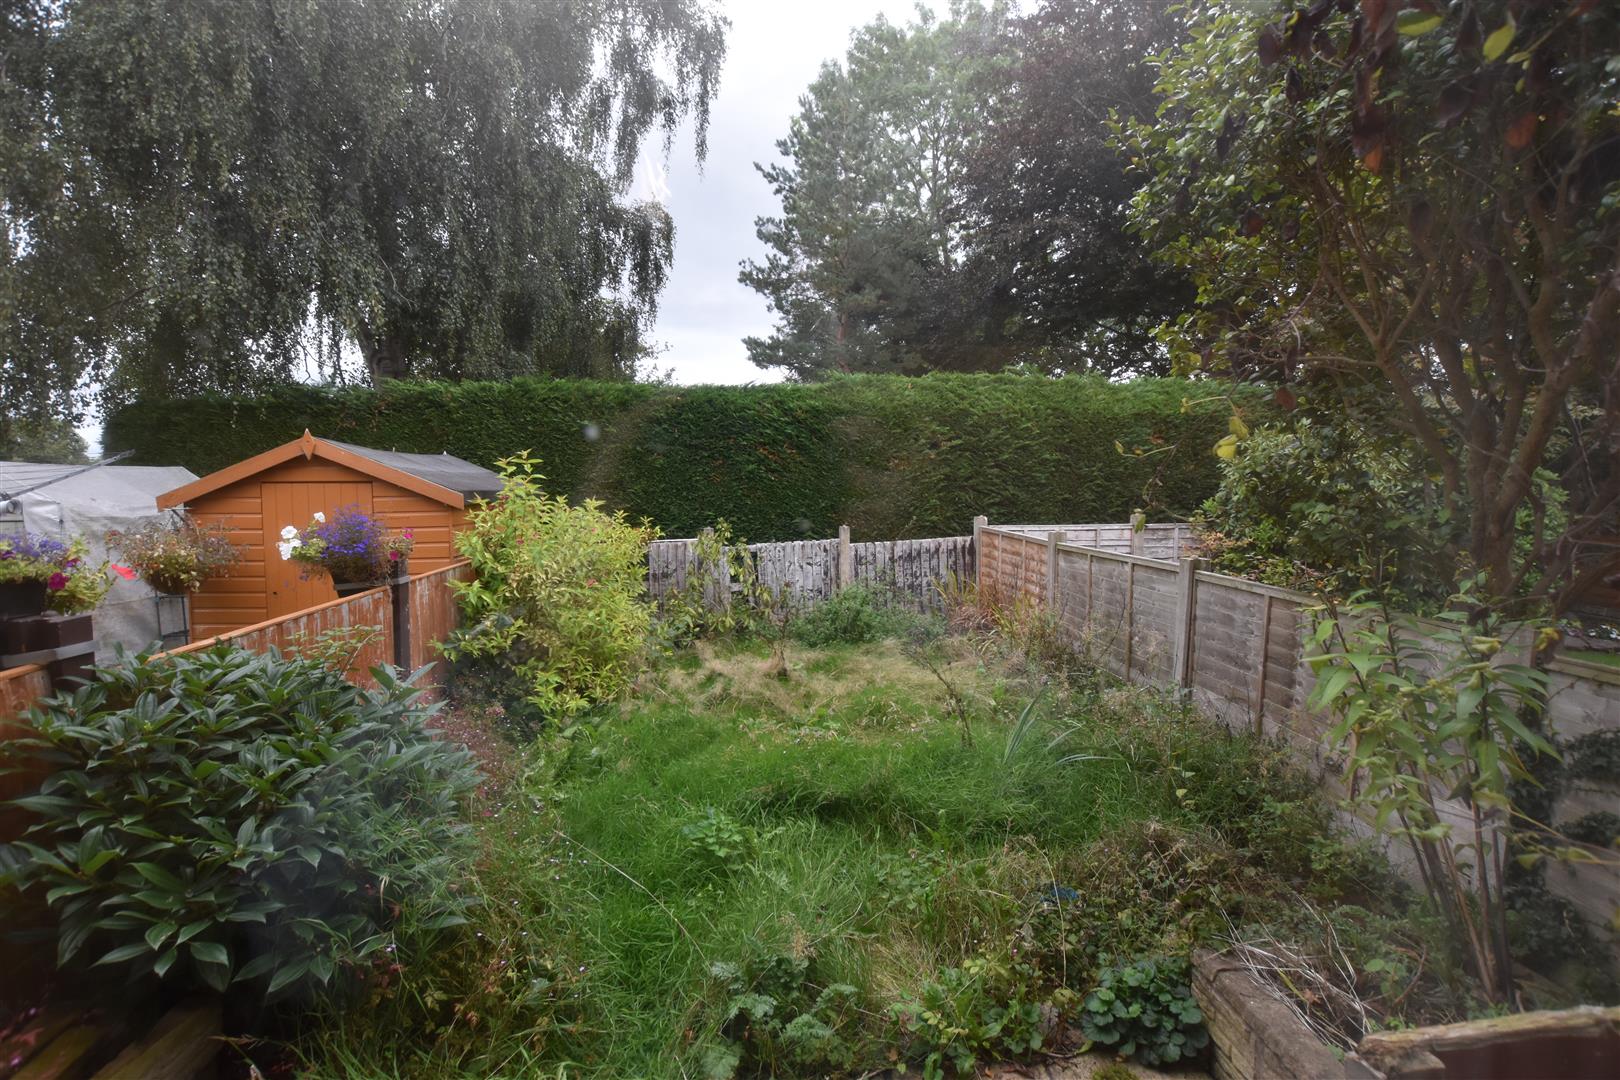
To the front of the property is a path leading to the entrance alongside a small front garden. To the rear, the garden is mainly lawned.
PLEASE NOTE
Please note that we have a referral scheme in place with Chesterton Grant Mortgages Ltd (FCA Register Number 300796). You are not obliged to use their services, but please be aware that should you decide to use them, following mortgage completion, we would receive a referral fee from them for introducing you to their Company (fee details available upon request).