WREXHAM
Call 01978 353553
admin@wingetts.co.uk
LLANGOLLEN
Call 01978 861366
llangollen@wingetts.co.uk
For Sale 3 Bed House - semi-detached
Windsor Drive, Wrexham Offers In Excess Of £210,000
Property Features
Windsor Drive, Wrexham, LL11 2BD
Contact Agent
Wrexham29 Holt Street
Wrexham
LL13 8DH
Tel: 01978 353553
sales@wingetts.co.uk
About the Property

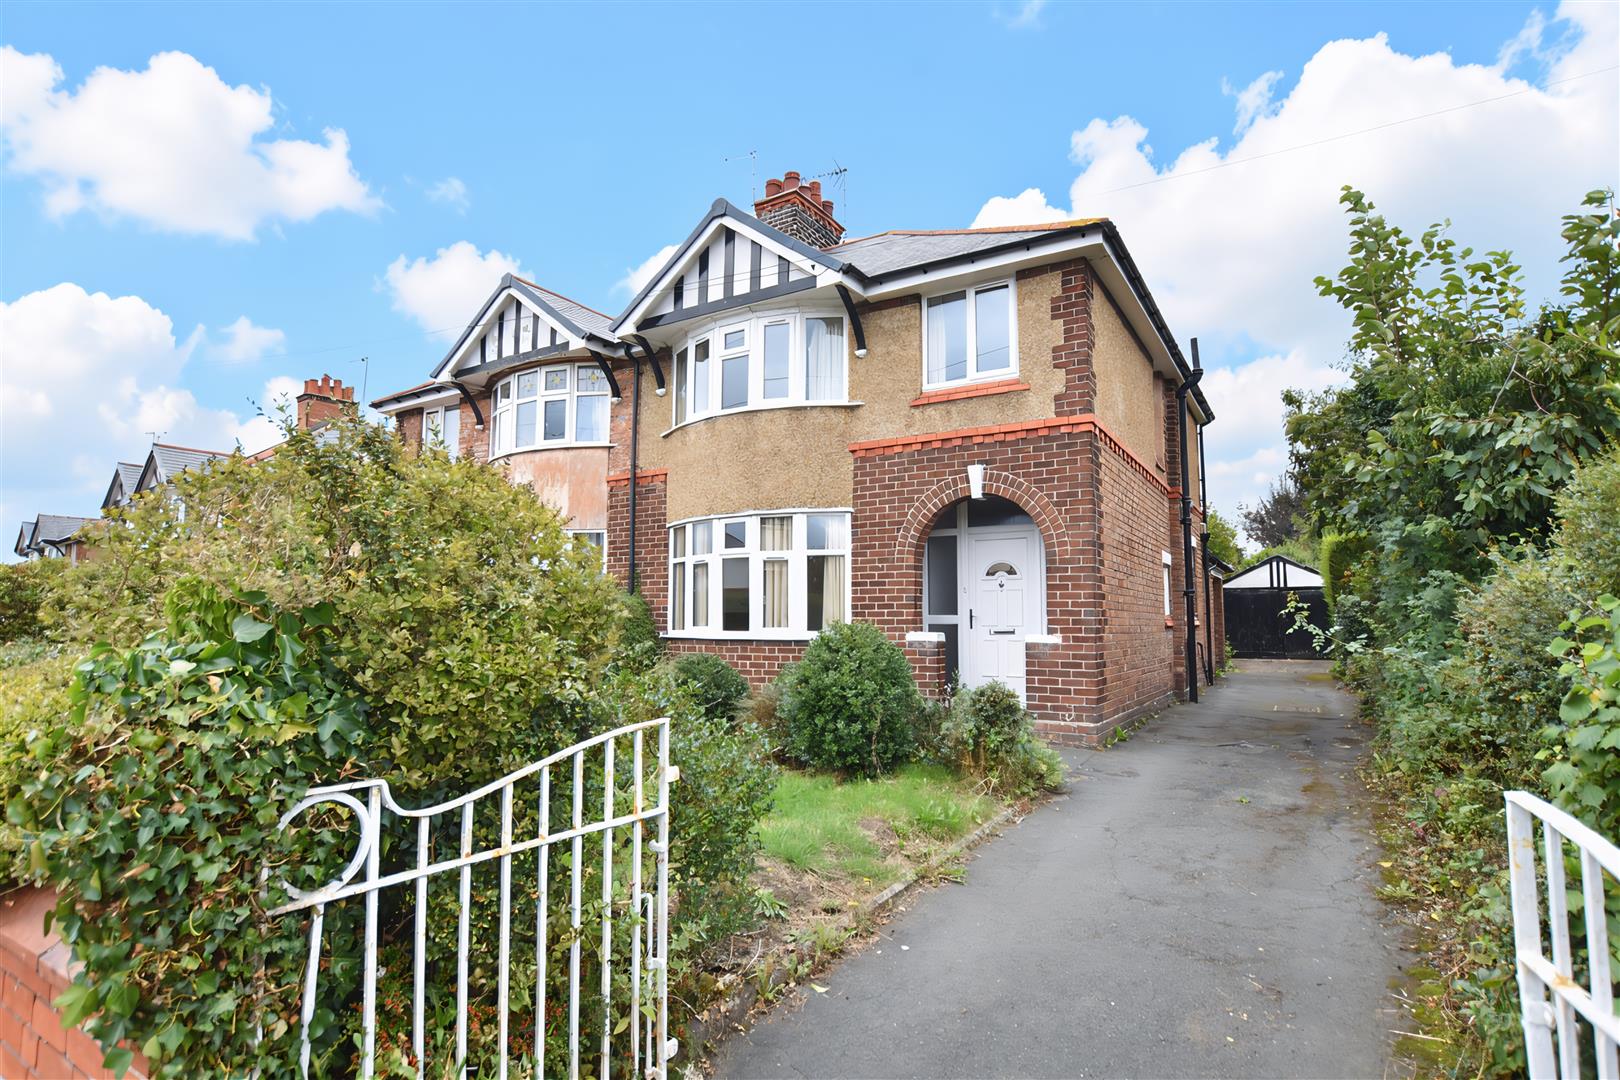
An excellent opportunity to purchase this bay window fronted semi-detached home offering 3 bedrooms, private driveway and good sized rear garden, conveniently located on the fringe of the city centre with an excellent range of amenities, public transport and Hospital all with a short distance. The property requires a degree modernisation but retains some period features and was much improved in 2021 following a Council Grant Improvement Scheme in 2021 which included a new roof, majority of new Upvc double glazed windows, new Pvc entrance door and surround, Pvc fascias and some re-pointing. In addition, a new central heating system with Worcester gas combination boiler was installed in 2025 and rewiring in 2000. The accommodation briefly comprises an open fronted porch, entrance hall with staircase to 1st floor landing and useful store cupboard, Upvc double glazed bay window to lounge, dining/living room overlooking the rear garden with living flame gas fire, kitchen with adjoining utility. The 1st floor landing connects the 3 bedrooms, 2 of which are doubles and a bathroom with separate w.c. To the outside, a gated drive provides private parking and leads to the detached timber built garage. The front garden is mainly lawned with privacy hedging to borders. The sunny aspect rear garden offers plenty of scope to create a lovely outdoor entertaining area currently having a paved patio with lawn beyond, established hedging and trees, store room and gardeners w.c. NO CHAIN. Energy Rating – D (61)
- SEMI DETACHED HOUSE
- ON FRINGE OF CITY CENTRE
- REQUIRING MODERNISATION
- HALLWAY, LOUNGE
- DINING/LIVING ROOM, KITCHEN
- UTILITY, THREE BEDROOMS
- BATHROOM, SEPARATE W.C
- PRIVATE DRIVEWAY, GARAGE
- GARDENS TO FRONT AND REAR
- ENERGY RATING - D (61)
Property Details
LOCATION
The property is conveniently located within walking distance of Wrexham City Centre, the University, Plas Coch retail park with a choice of supermarkets, Wrexham Football Ground, bus and train stations. There are excellent road links to Chester and Shropshire allowing for daily commuting to the commercial centres of the region. Alyn Waters Country Park and Moss Valley Park are just a short drive providing pleasant countryside walks.
DIRECTIONS
Proceed into Wrexham City Centre along Mold Road and take the right turning just prior to Wrexham University onto Windsor Drive and the property will be observed on the left.
ON THE GROUND FLOOR
Open fronted arched porch with quarry tiled flooring and upvc part glazed entrance door opening to:
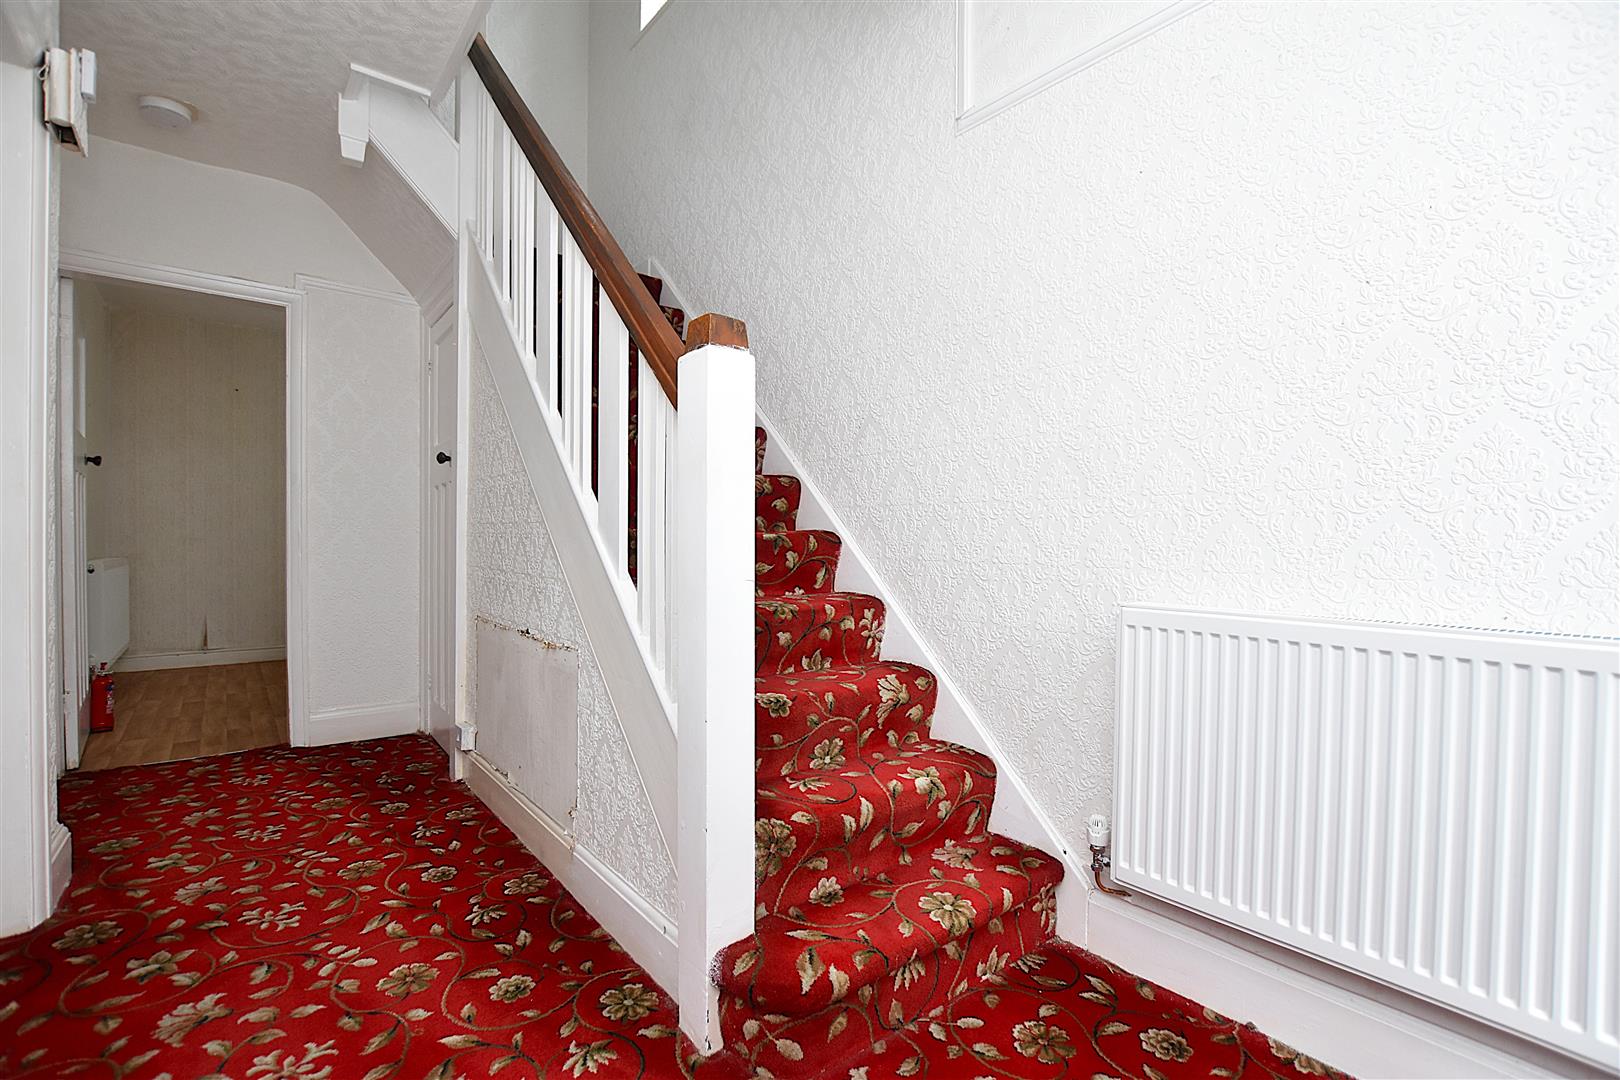
HALLWAY
Having stairs to first floor landing with useful storage cupboard below and upvc double glazed window, radiator, picture rail and original four panel doors off.
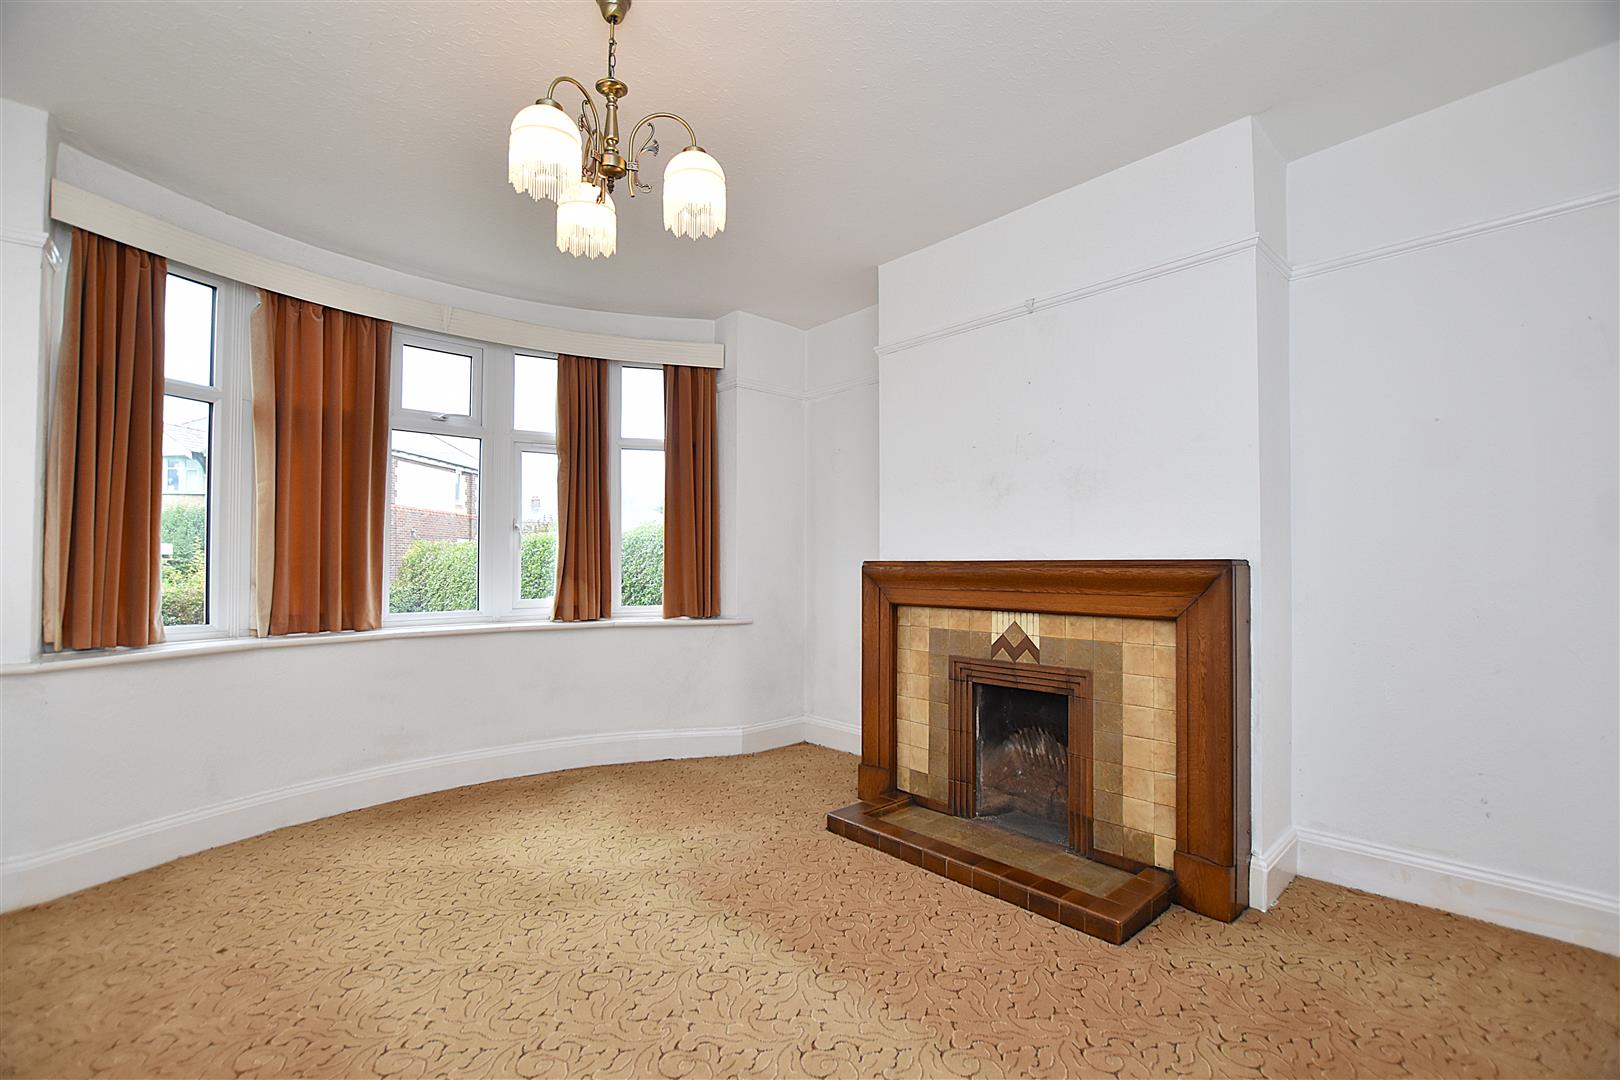
LOUNGE
4m x 3.6m (13'1" x 11'9")
Upvc double glazed bay window to front providing an excellent degree of natural light, timber fire surround with tiled insert, radiator and picture rail.
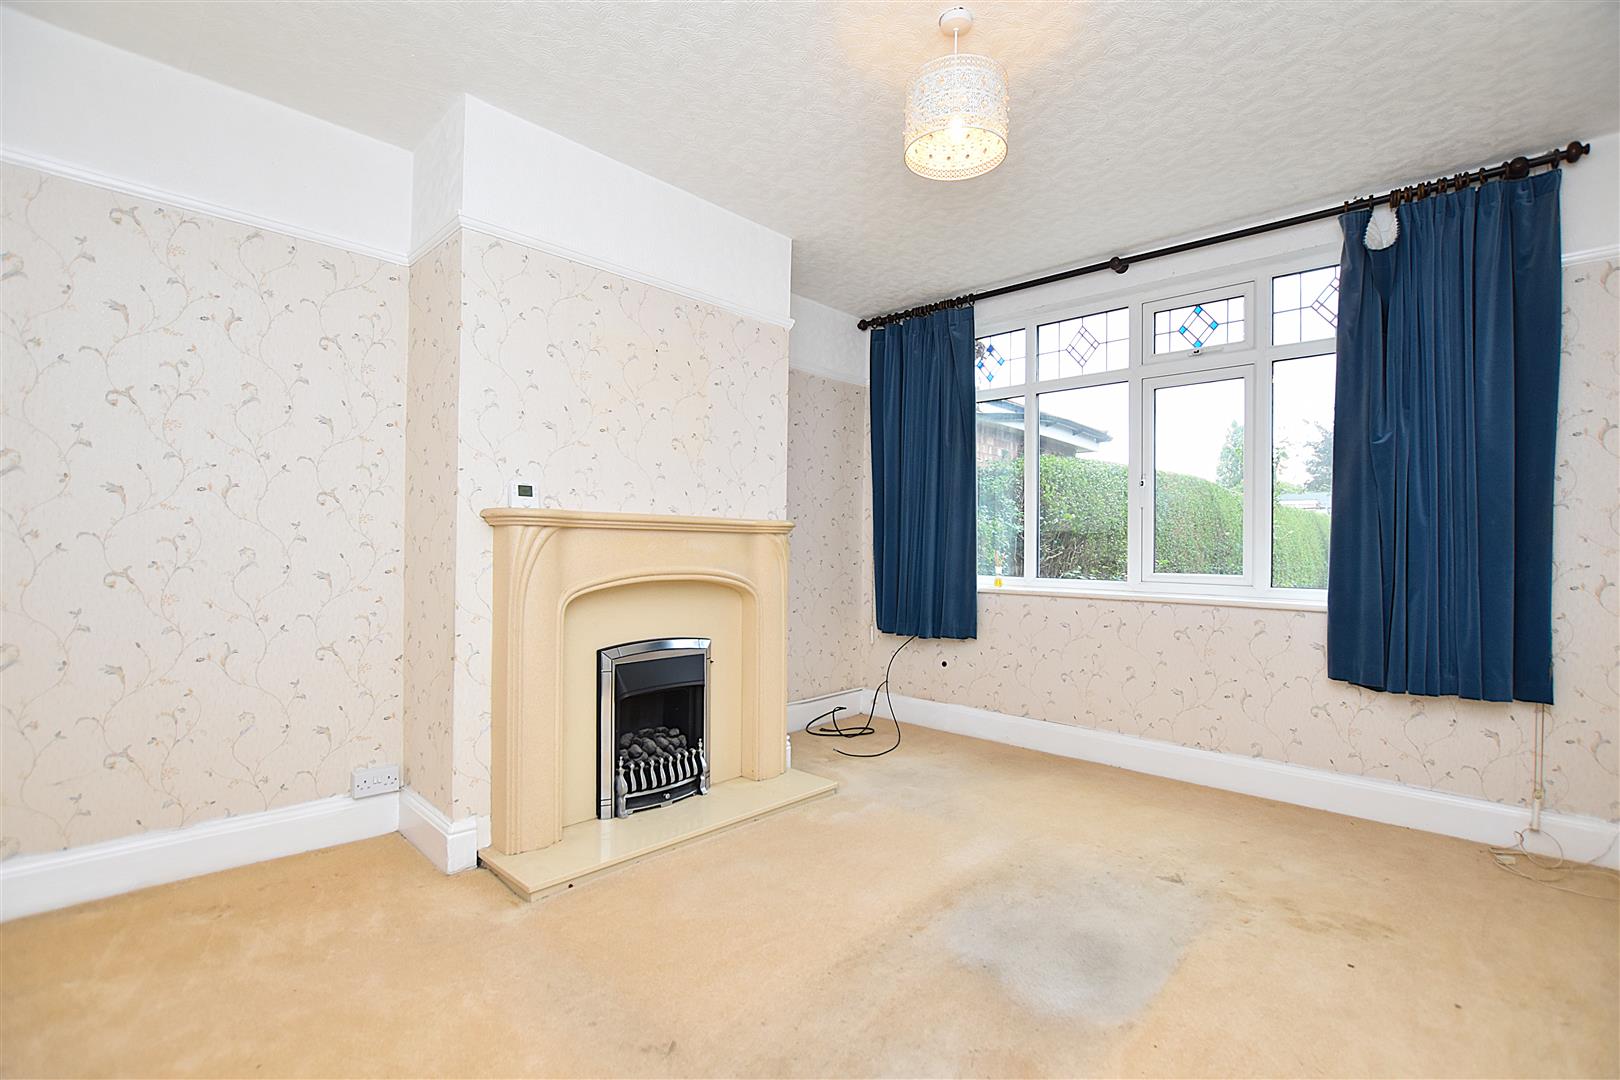
DINING/LIVING ROOM
3.3m x 3.9m (10'9" x 12'9")
Upvc double glazed window overlooking the rear garden, radiator, picture rail and living flame gas fire set within surround.
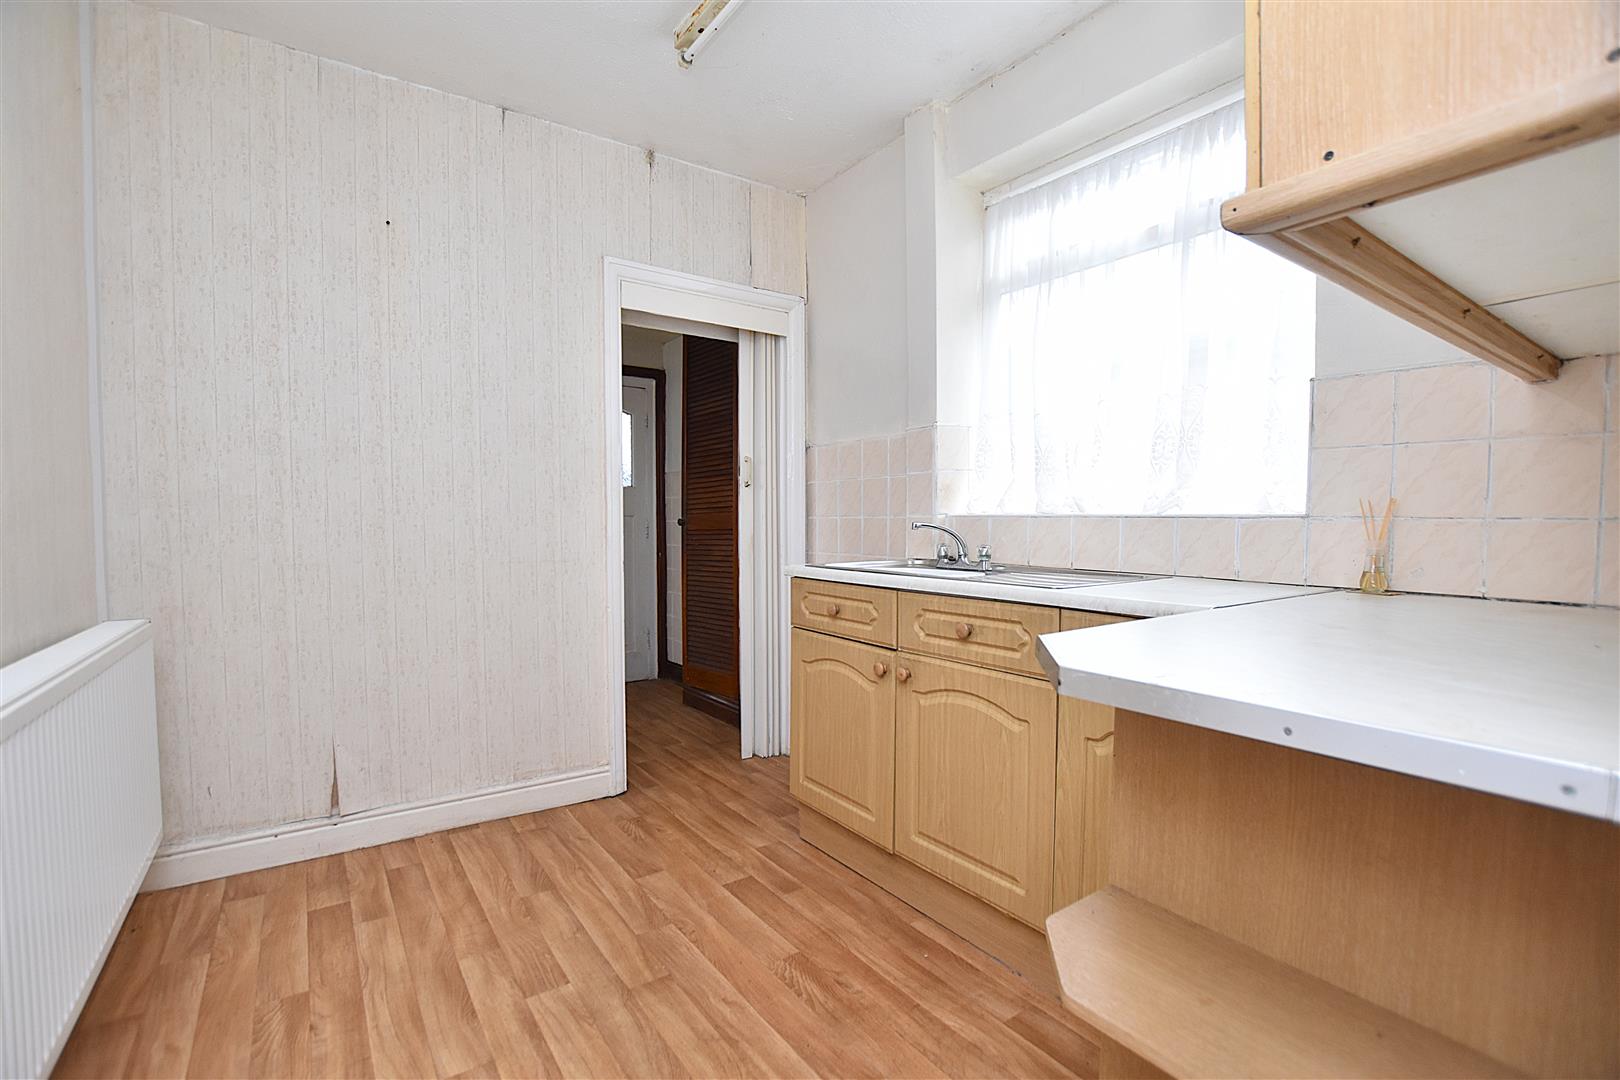
KITCHEN
2.6m x 2.3m (8'6" x 7'6")
Fitted with a range of base and wall units with work surface areas incorporating a stainless steel single drainer sink unit with mixer tap and window above, radiator and part tiled walls. Connecting door to:
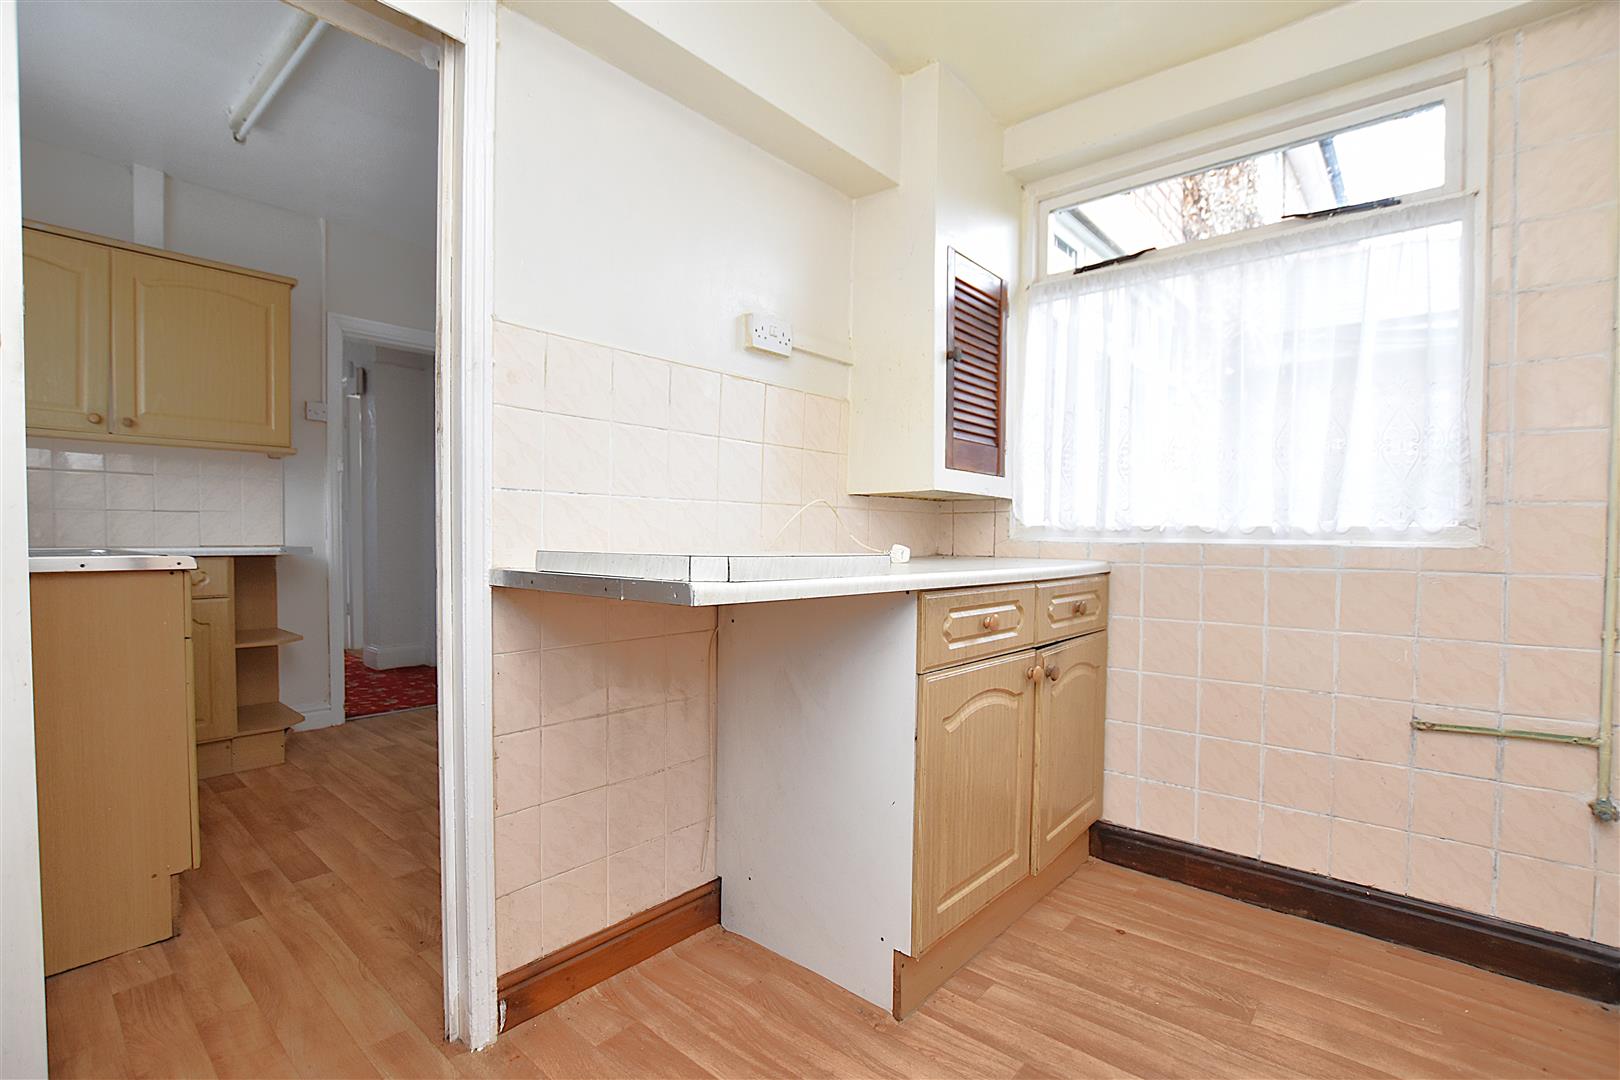
UTILITY
2.6m x 1.6m (8'6" x 5'2")
Fitted base unit, work surface, part tiled walls, single glazed window to side and part glazed external door.
ON THE FIRST FLOOR
Approached via the turned staircase from the hallway to:
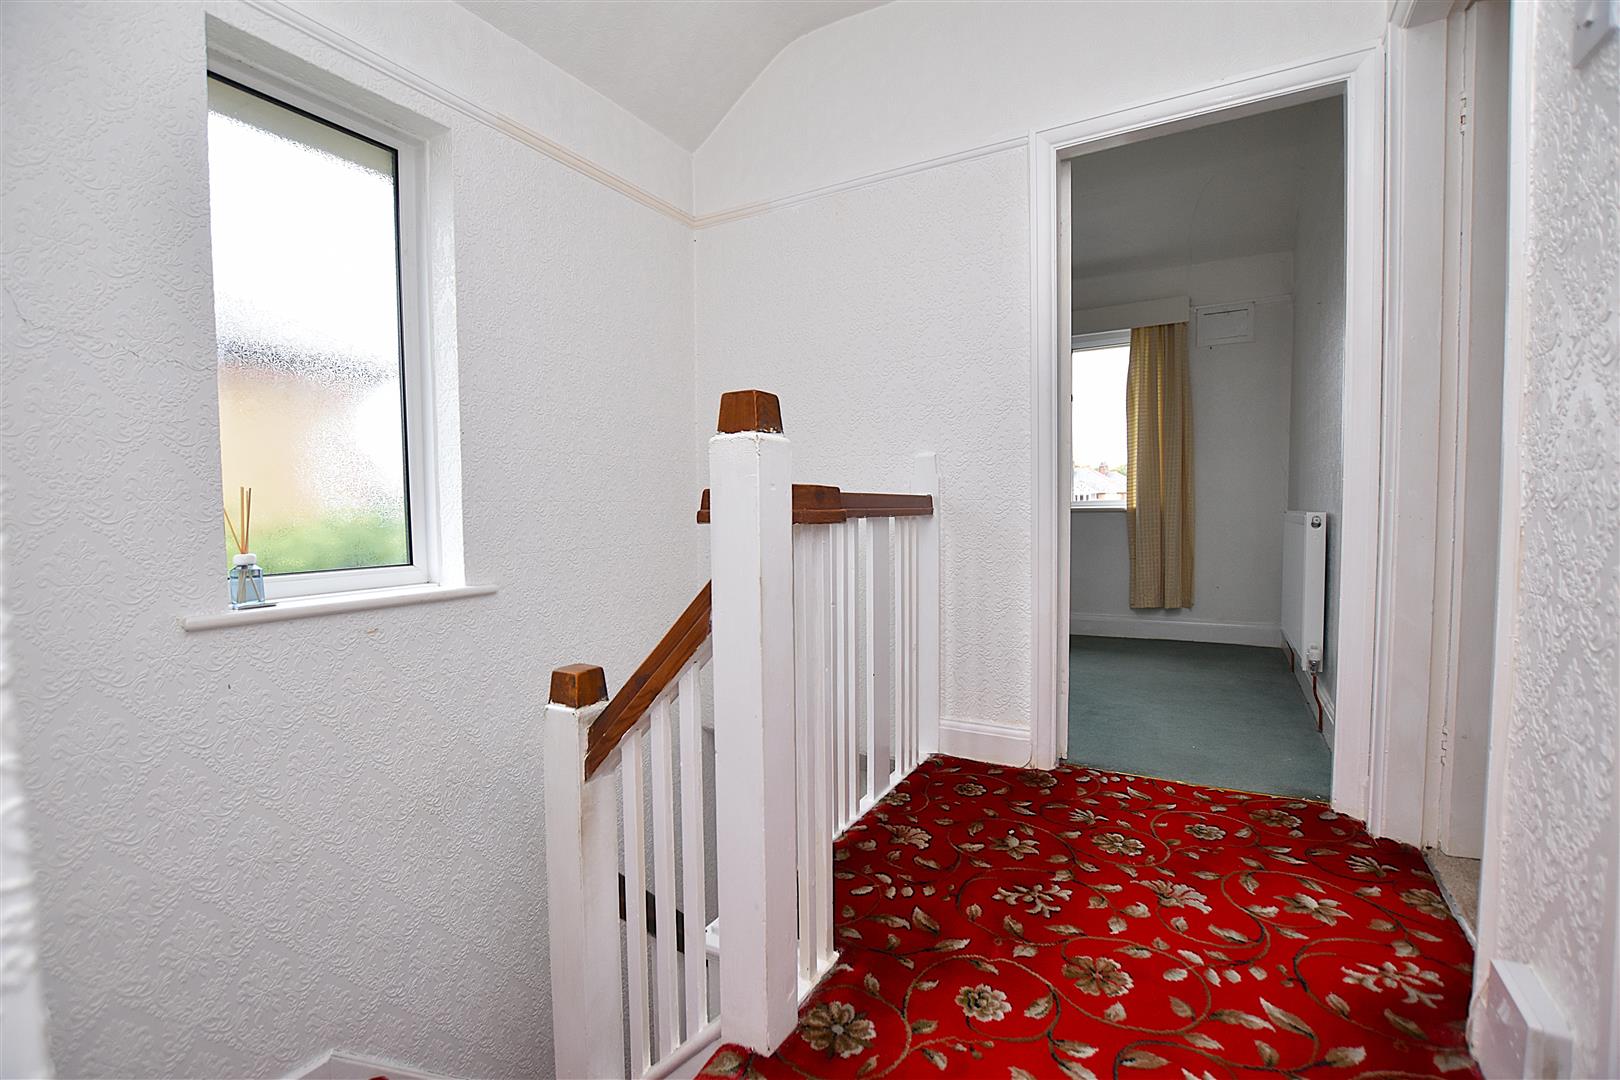
LANDING
With upvc double glazed window to 3/4 landing, galleried balustrade over stairwell, picture rail, radiator and ceiling hatch to roof space.
BEDROOM ONE
4.2m x 3.3m (13'9" x 10'9")
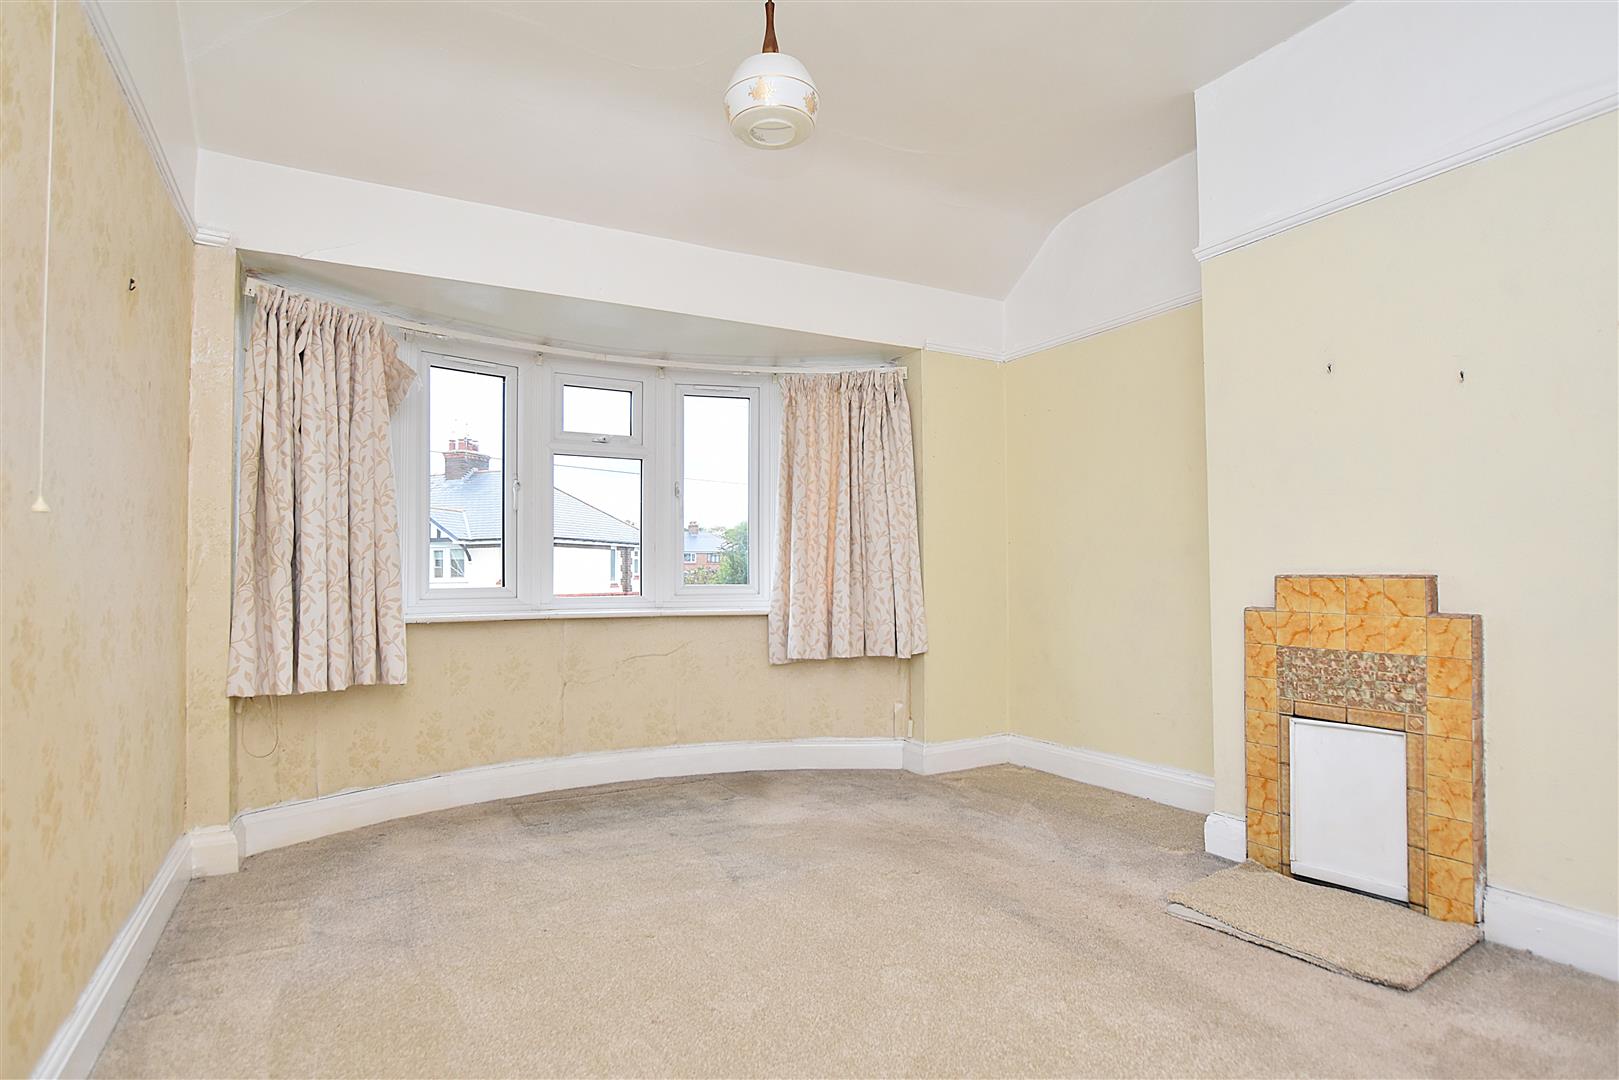
Upvc double glazed bay window to front, tiled fireplace, radiator and picture rail.
BEDROOM TWO
3.9m x 3.3m (12'9" x 10'9")
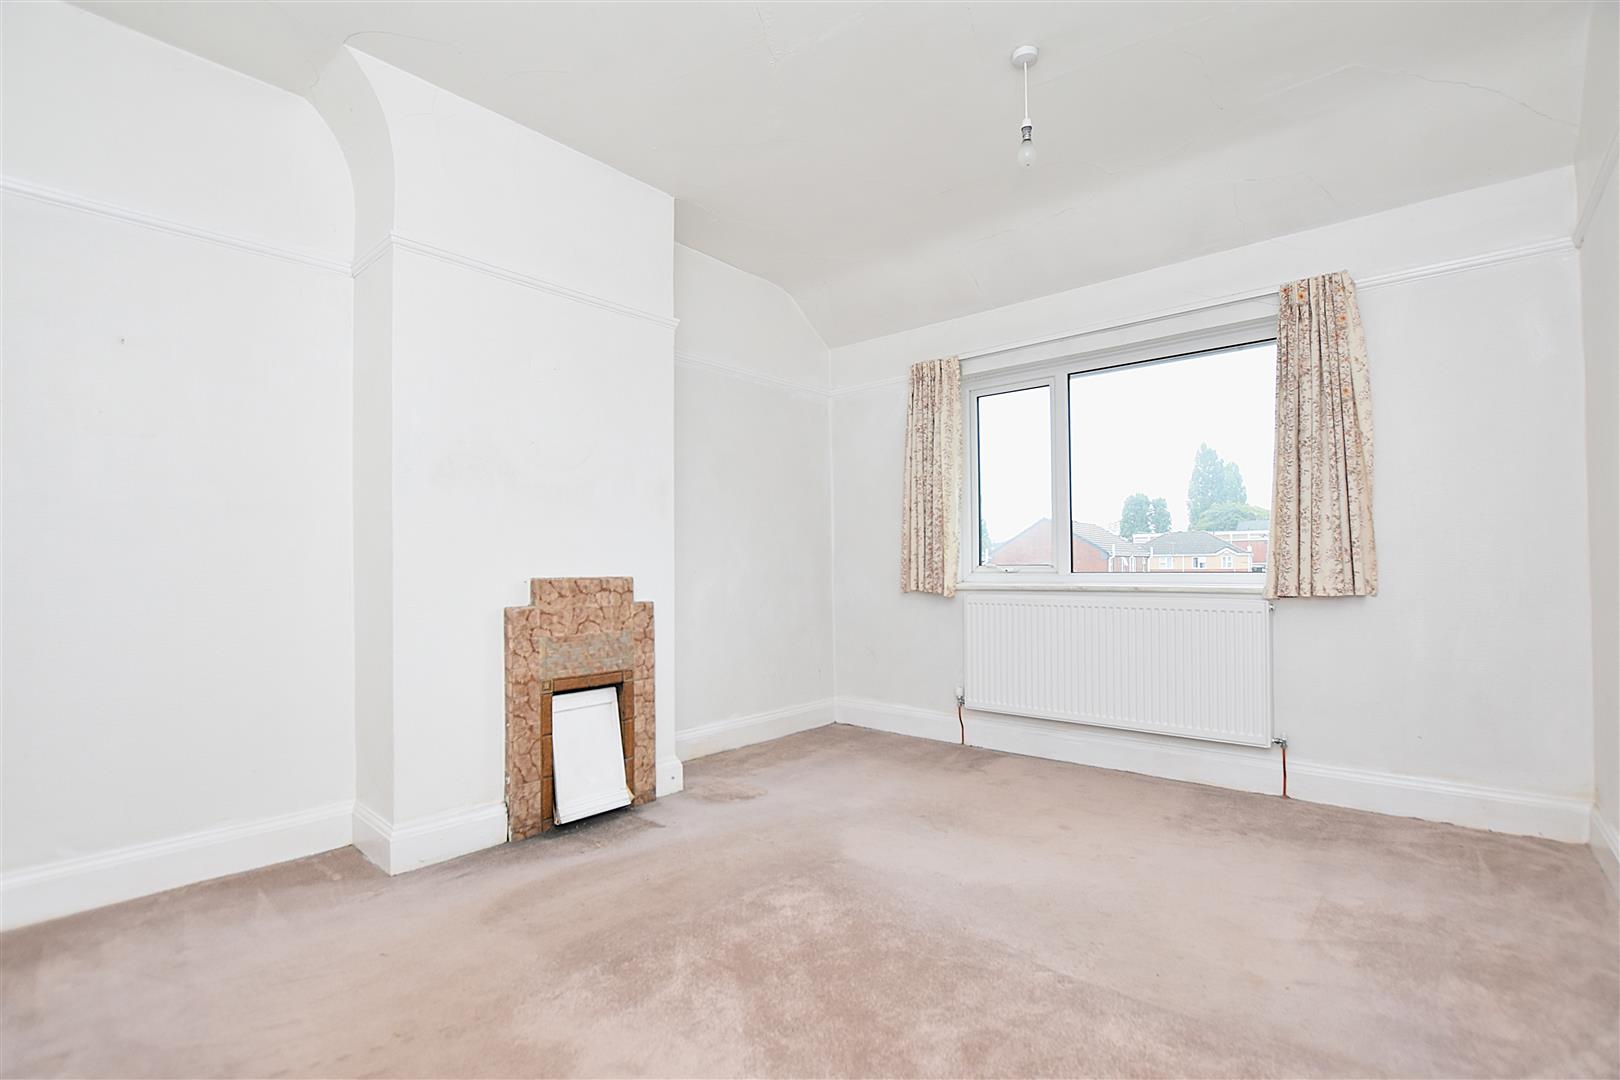
Another double bedroom with upvc double glazed window to rear, radiator, tiled fireplace and picture rail.
BEDROOM THREE
2.4m x 2.2m (7'10" x 7'2")
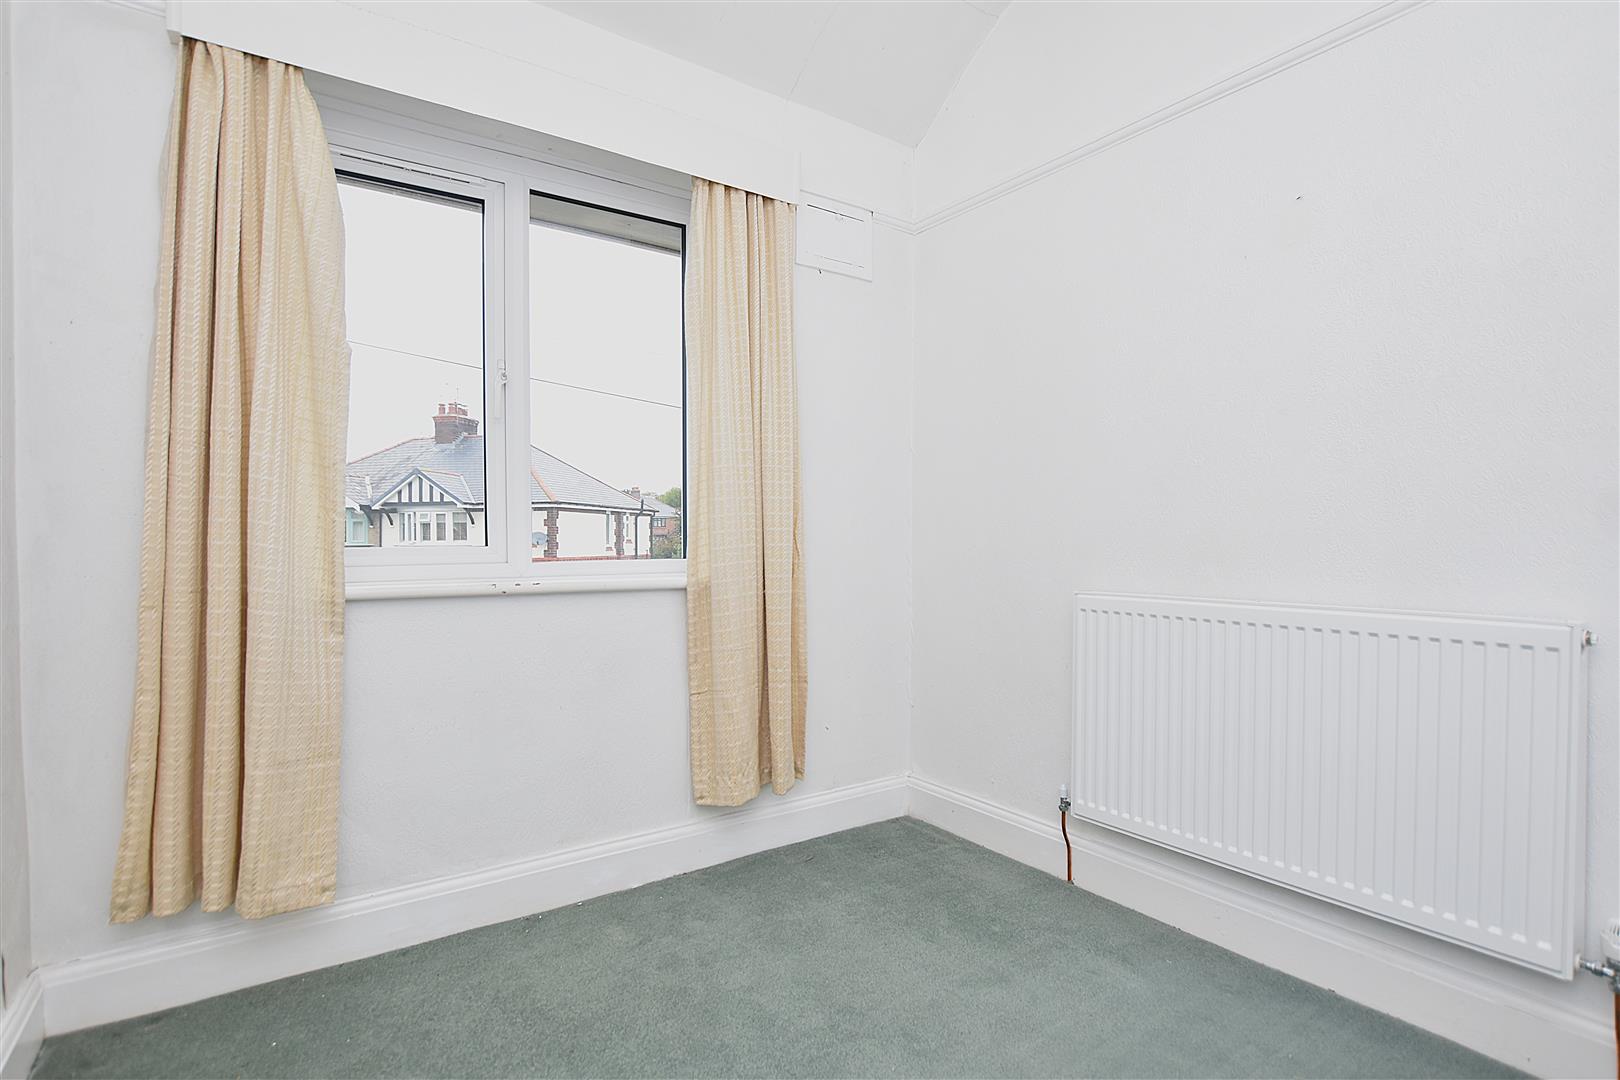
Upvc double glazed window to front, radiator and picture rail.
BATHROOM
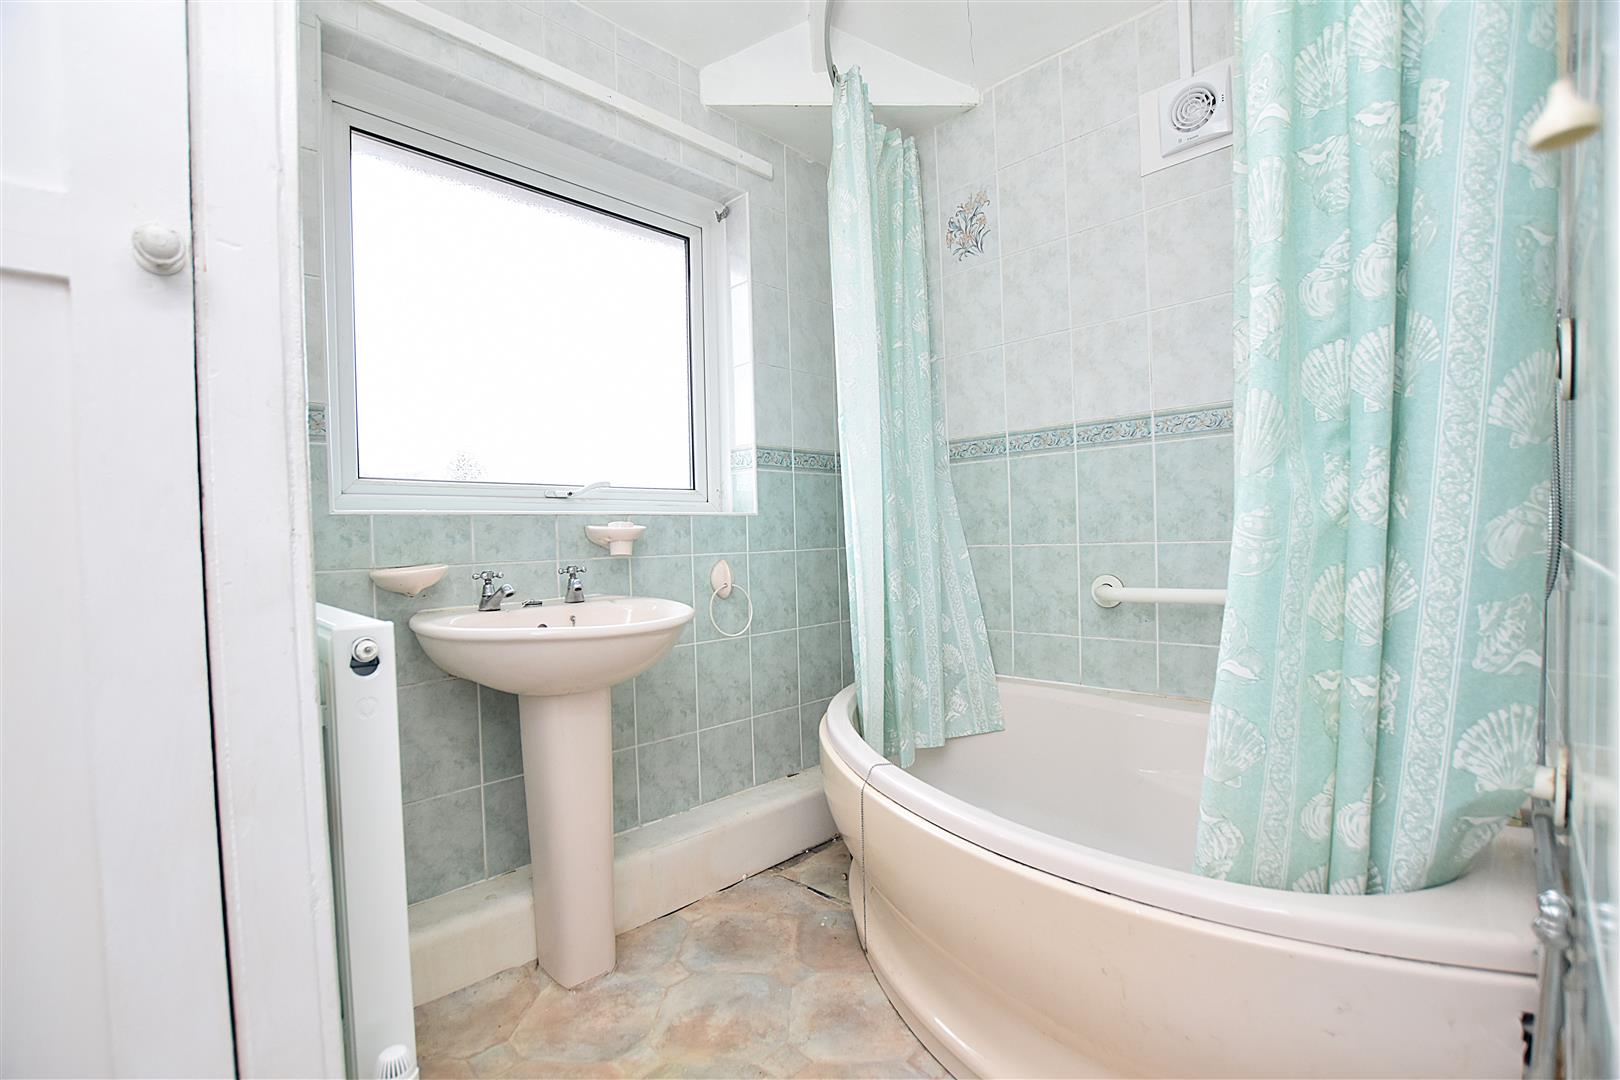
Appointed with a corner bath with mains thermostatic shower above, pedestal wash basin, upvc double glazed window, part tiled walls, radiator and storage cupboard housing the Worcester gas combination boiler installed July 2025.
SEPARATE W.C
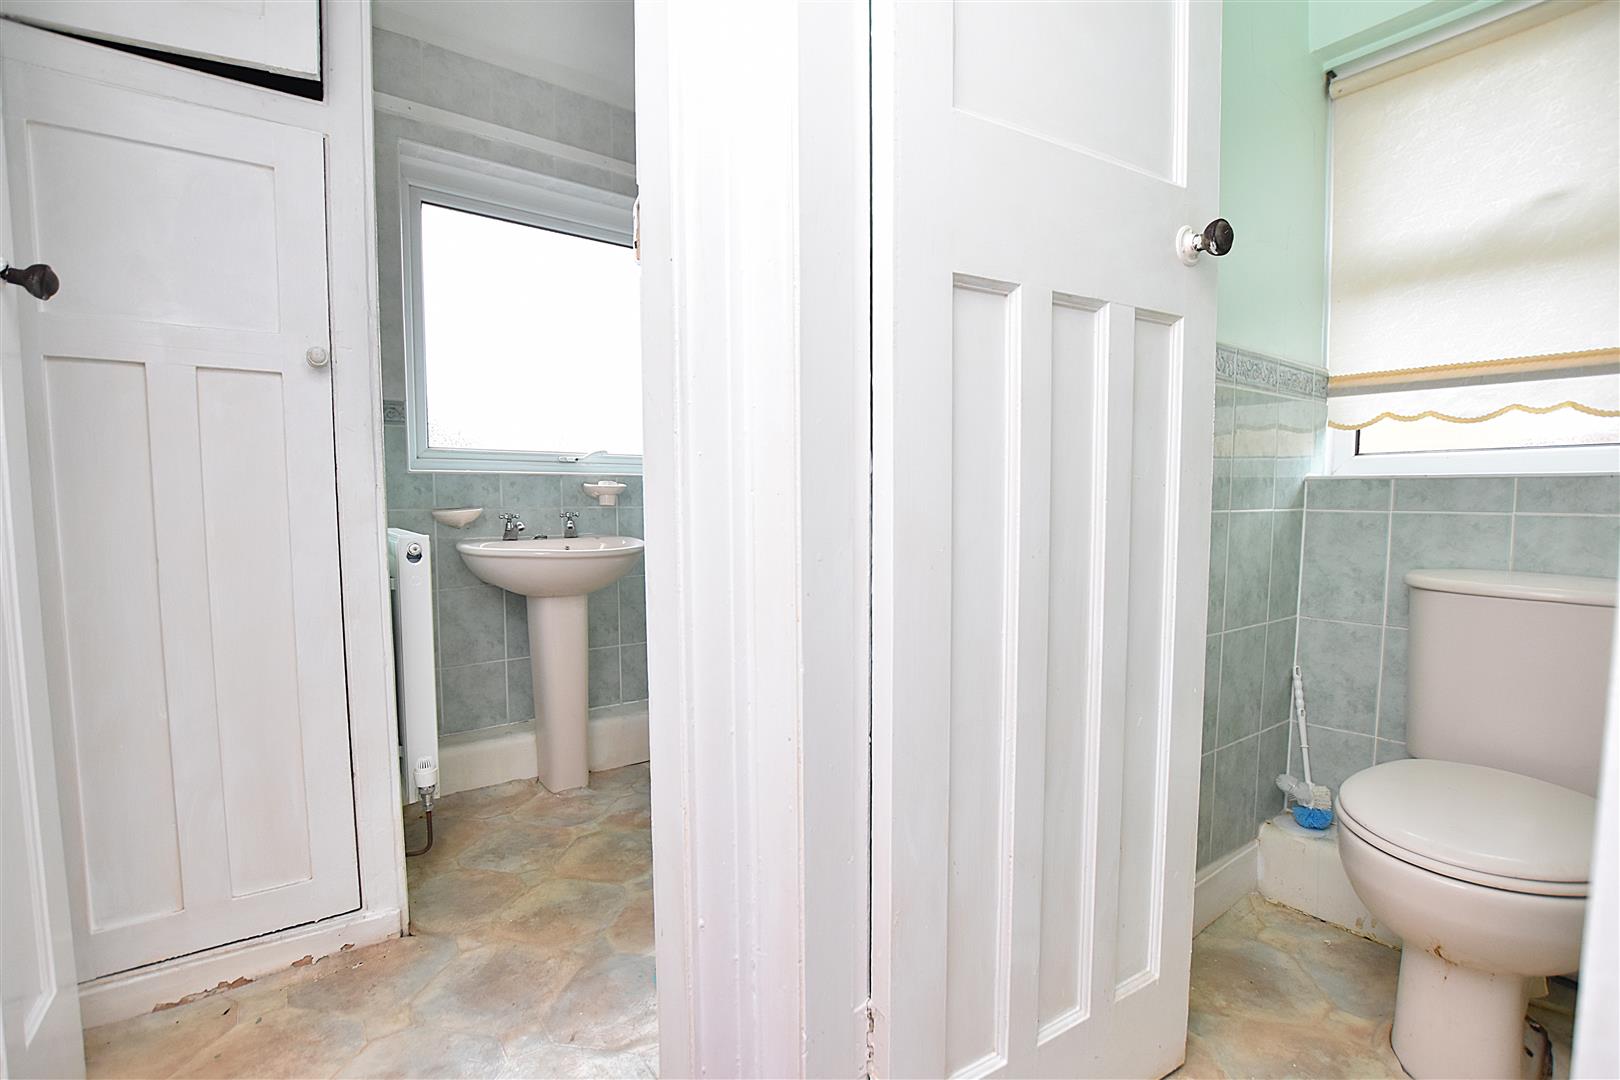
Upvc double glazed window, low flush w.c and part tiled walls.
OUTSIDE
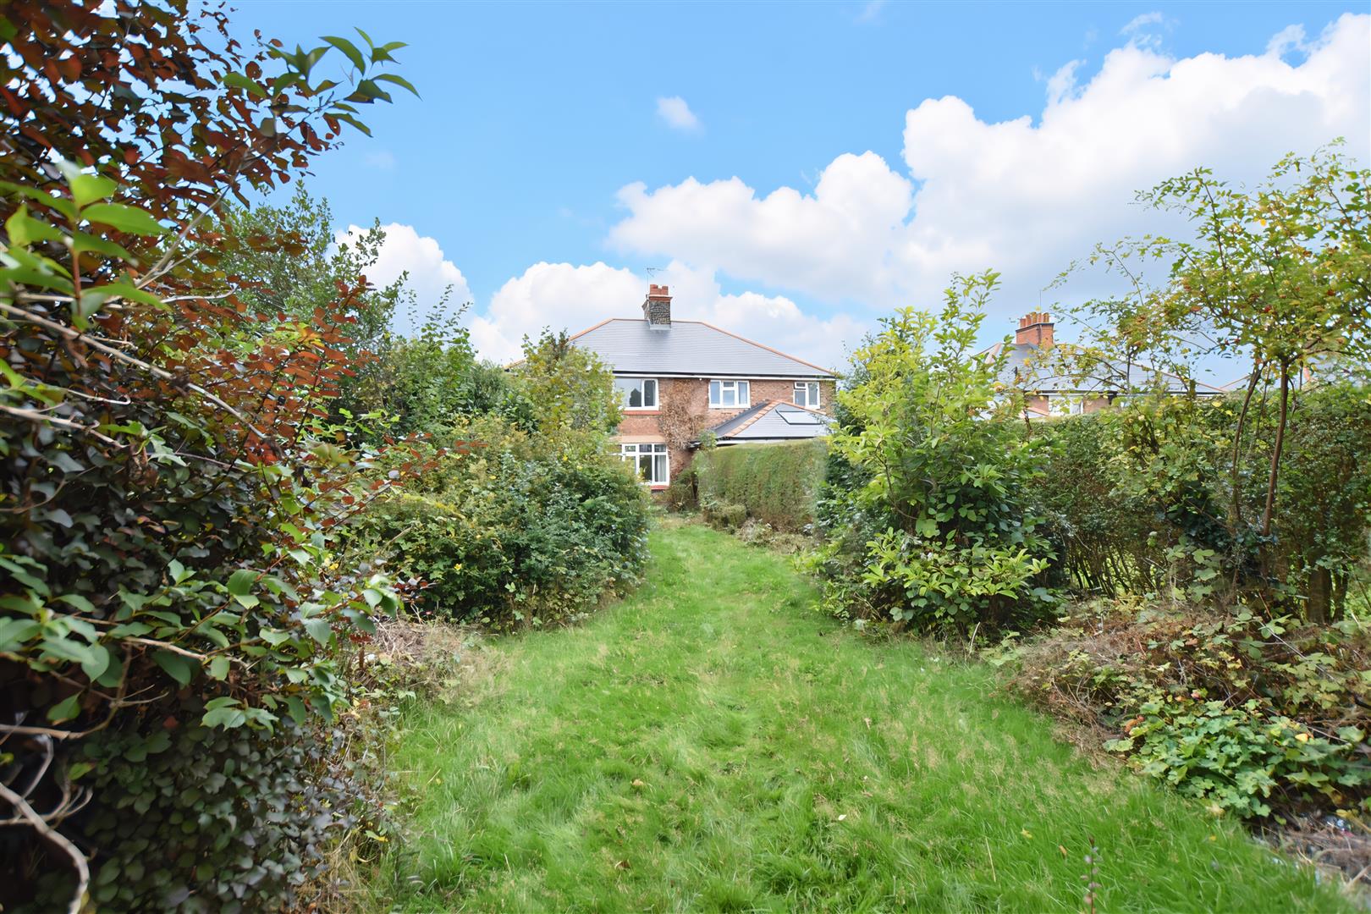
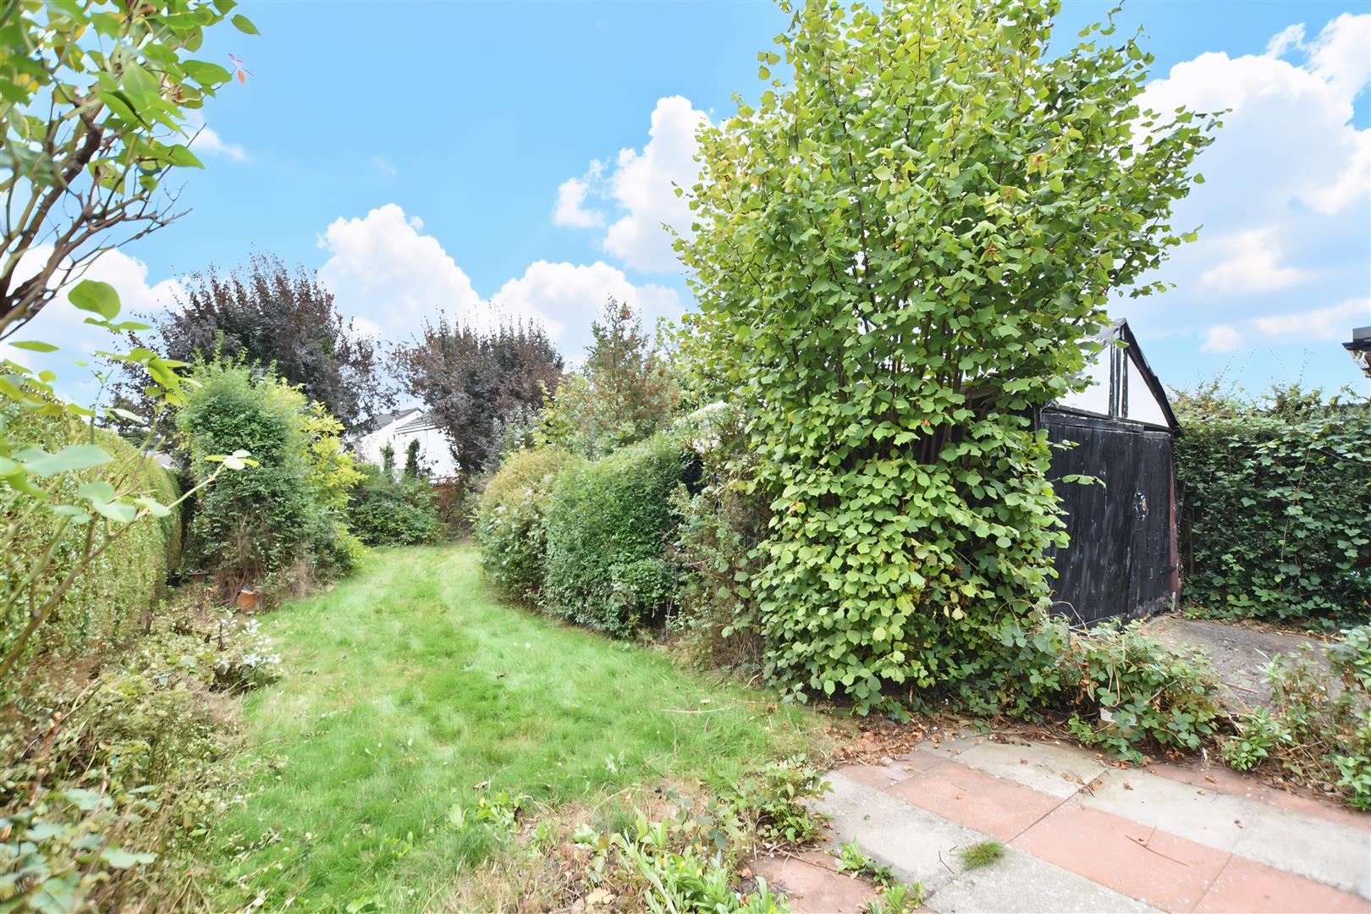
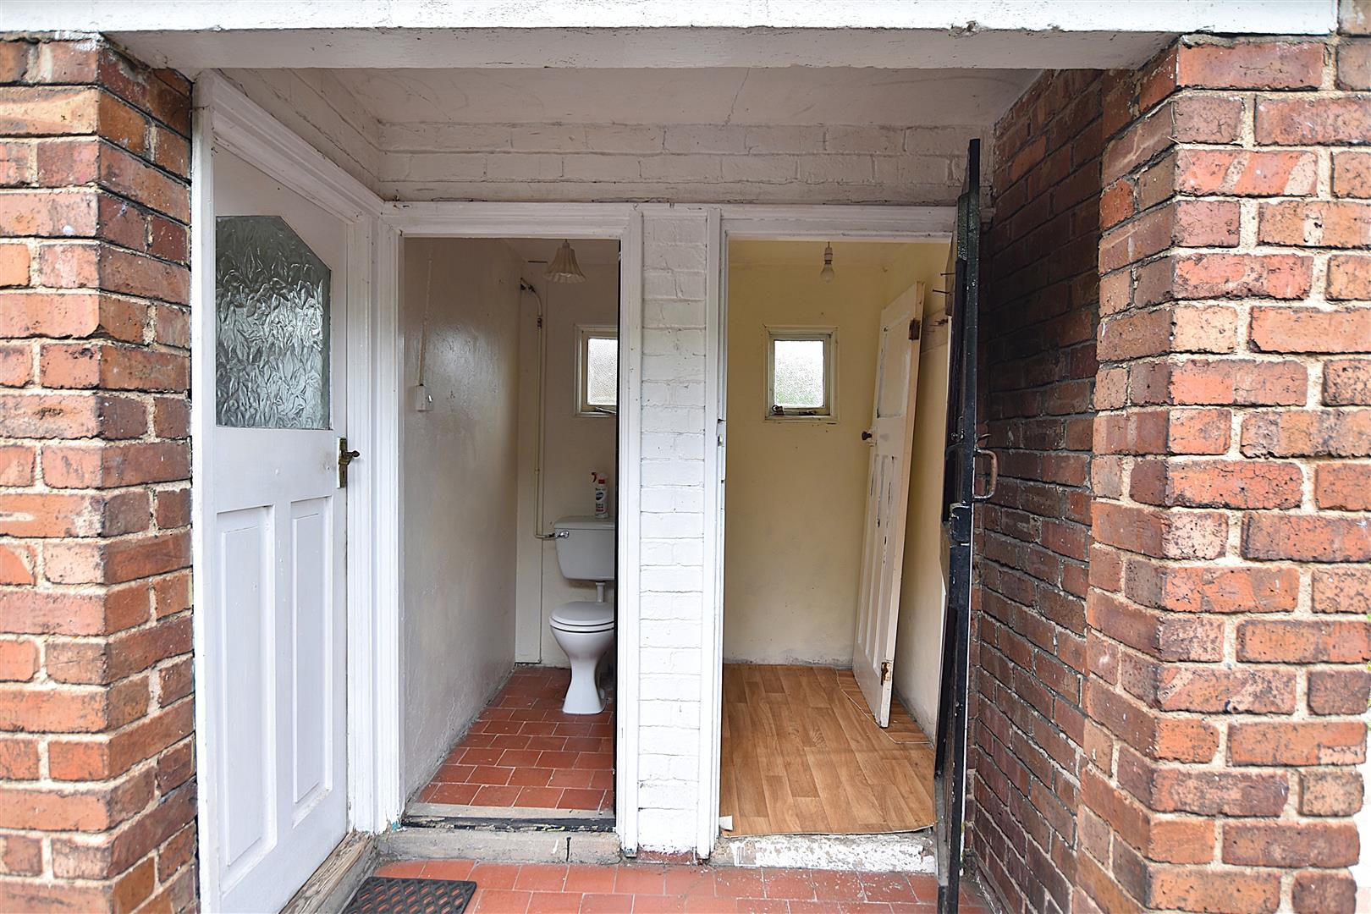
The property is approached along a gated driveway providing parking and guest parking and leading to a garage with hinged doors. The front garden is mainly lawned and bordered by privacy hedging. The good sized rear garden provides an excellent opportunity to create an outdoor entertaining space for both children and adults, currently including a paved patio with lawned garden beyond and established trees providing a good degree of privacy, store room and separate gardeners w.c.
PLEASE NOTE
Please note that we have a referral scheme in place with Chesterton Grant Mortgages Ltd (FCA Register Number 300796). You are not obliged to use their services, but please be aware that should you decide to use them, following mortgage completion, we would receive a referral fee from them for introducing you to their Company (fee details available upon request).