// Wingetts - Estate Agents - Auctioneers, Commercial & Residential Lettings Properties – Page 6 – My blog

WREXHAM
Call 01978 353553 
admin@wingetts.co.uk

LLANGOLLEN
Call 01978 861366 
llangollen@wingetts.co.uk

Search

Properties

Sort By:  
3 Bed Apartment - penthouse 
For Sale

Plas Derwen, Abbey Road, Llangollen

Price £299,950

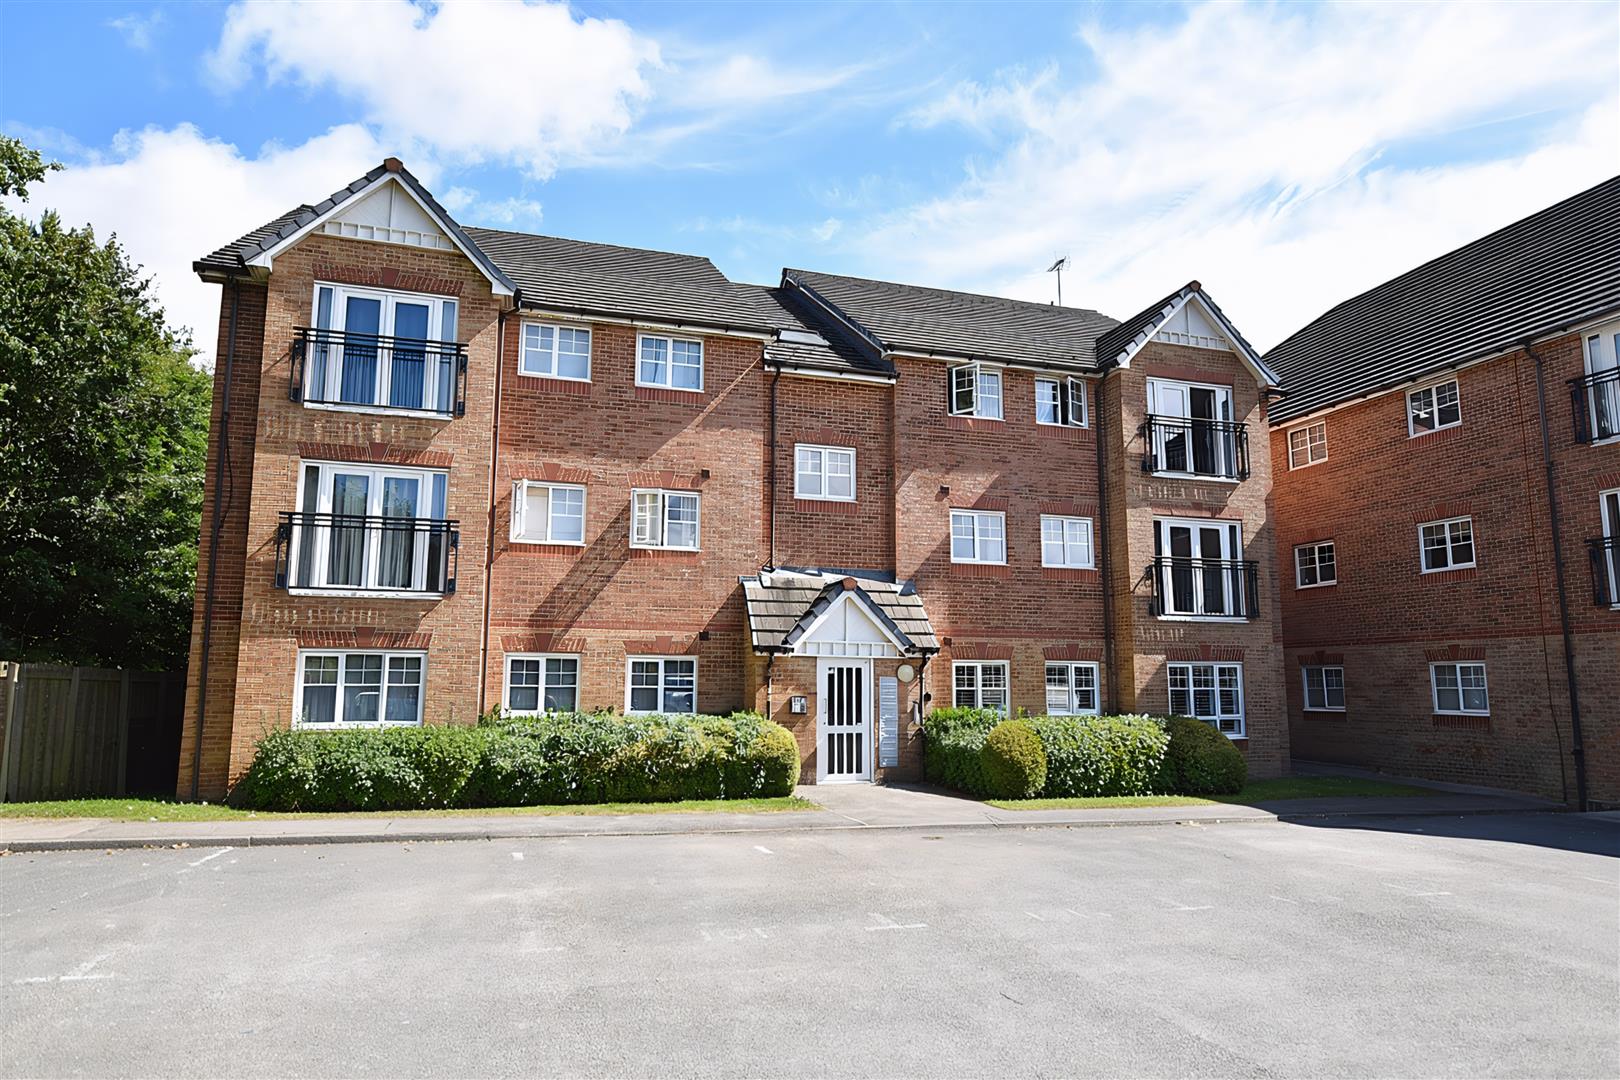
A beautifully presented and spacious three-bedroom penthouse, ideally situated on Abbey Road within easy level walking distance of the town’s many amenities. This impressive property benefits from a balcony to the front and a substantial private terrace to the rear, providing excellent outdoor space for relaxation and entertaining. The accommodation briefly comprises a stylish open-plan kitchen with integrated appliances, seamlessly flowing into the lounge and dining area. The front-facing balcony enjoys stunning views across the valley and the River Dee. The generous principal bedroom features an en-suite shower room, while a spacious second double bedroom, a third bedroom overlooking the rear terrace, and a contemporary family bathroom complete the accommodation. Further benefits include a secure entry system, undercroft parking with two allocated spaces, and the option to purchase the property fully furnished by separate negotiation. Fully rental compliant and offered to the market with no onward chain, this penthouse represents an excellent investment opportunity as well as a superb permanent residence.

More Details

3 Bed House - detached 
For Sale

Tir Y Fron Lane, Pontybodkin, Mold

Price £475,000

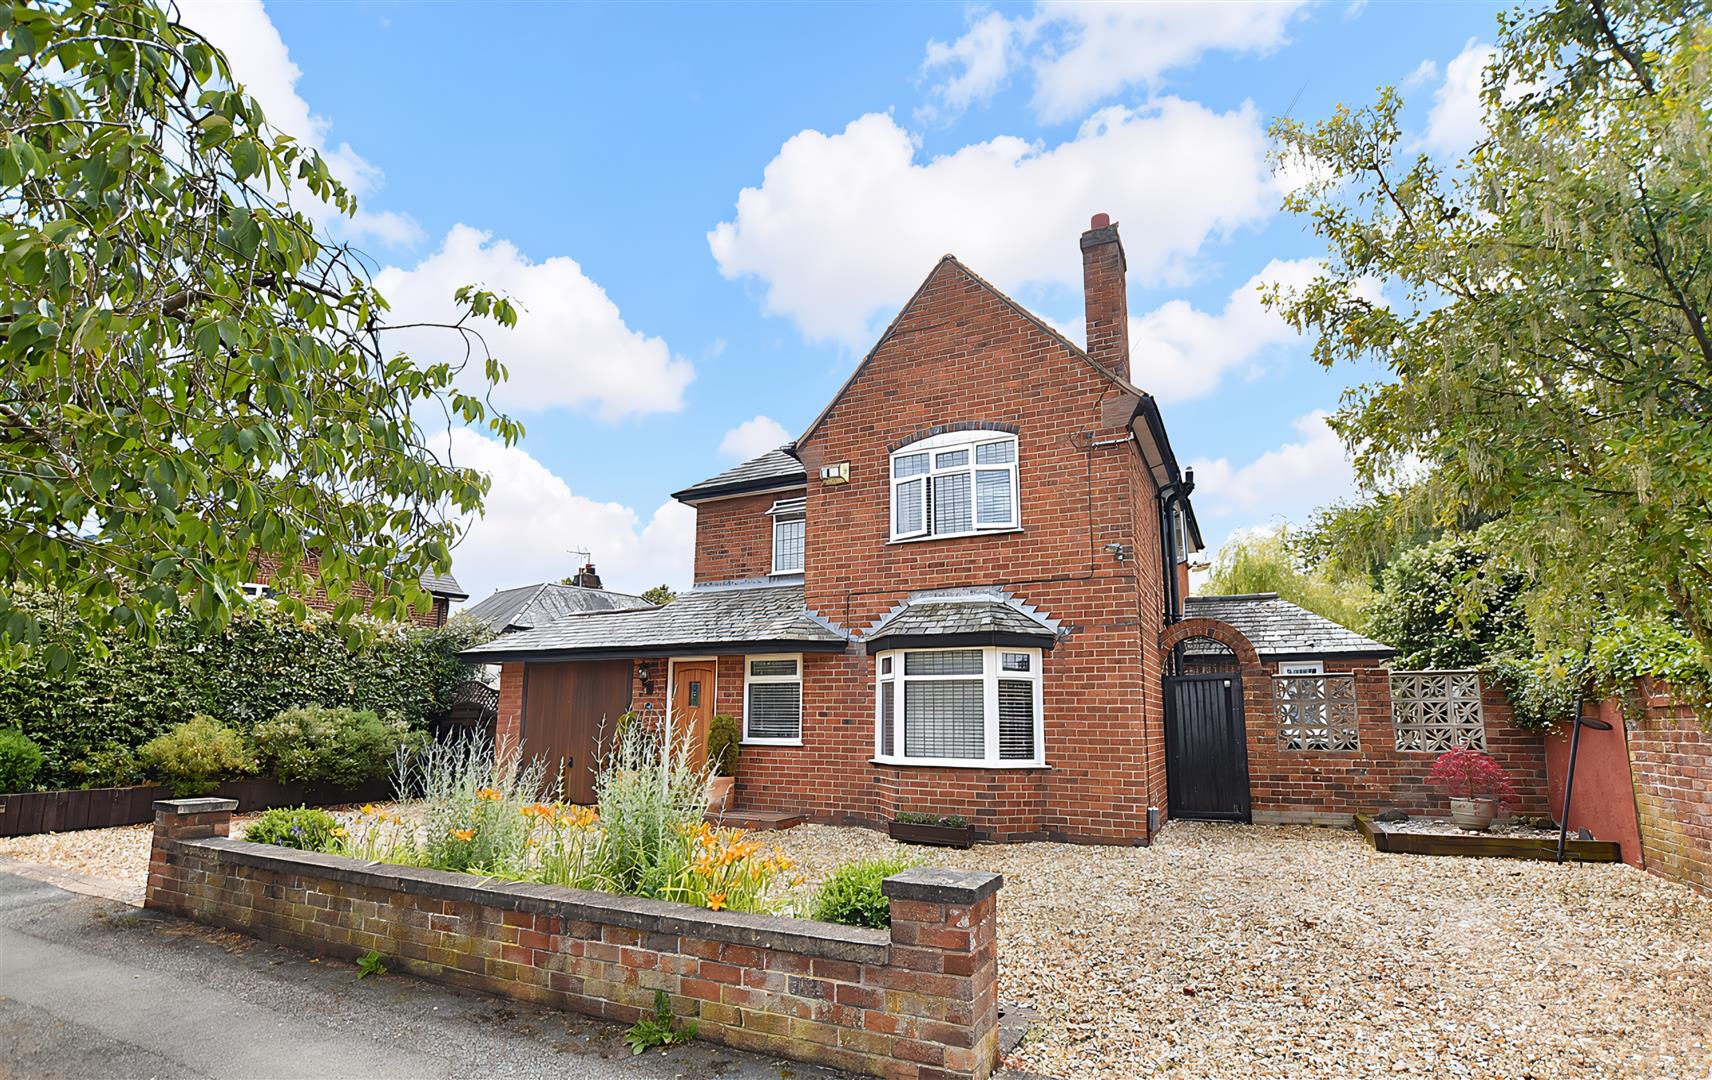
A fabulous opportunity to purchase an individually built 3 double bedroom 2 bathroom detached family home set amongst large established gardens providing spectacular views across the countryside yet just a short drive from excellent amenities including primary and secondary schools and road links allowing for daily commuting. The spacious light and bright accommodation briefly comprises a canopy porch, welcoming hall with central staircase, cloaks/w.c., lounge with Upvc double glazed window seat from where to admire the views and the warmth of an open fire, family sized dining room for entertaining family and friends and a conservatory overlooking the side and rear garden. A sociable and practical modern fitted kitchen breakfast room with access to the garden and a utility room with plenty of space for laundry appliances. The 1st floor landing connects the 3 double bedrooms with either views of the rear garden or across the valley. The spacious principal bedroom benefits from built in wardrobes and an en-suite shower room. A family bathroom with adjoining separate wash room/w.c. To the outside, a double width drive leads to the garage and useful car port alongside a front lawned garden with flower beds. The large side and rear garden not only offers a place to enjoy the exceptional views but provides a wonderful outdoor entertaining space for both children and adults with a mix of lawn and patio areas together with well stocked borders and a variety of plants and trees. Viewing highly recommended. NO CHAIN. Energy Rating – E (49)

More Details

4 Bed House - detached 
For Sale

Bronygarth, Oswestry

Price £675,000

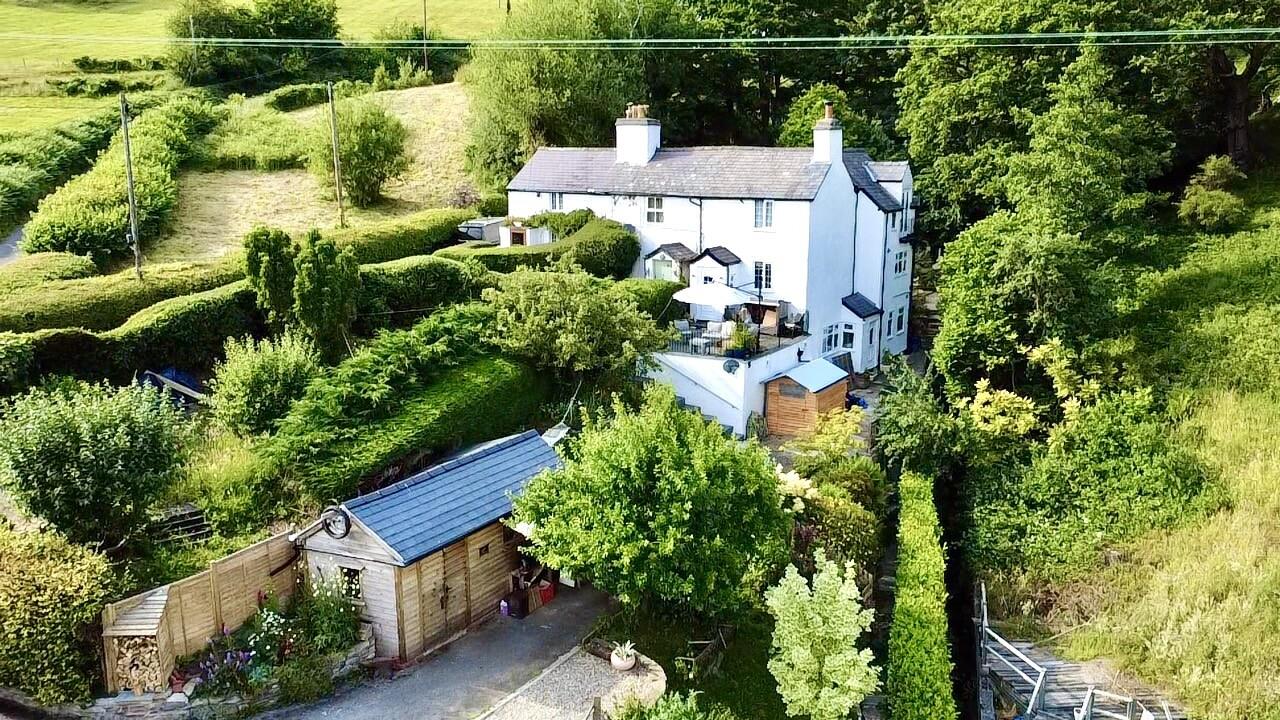
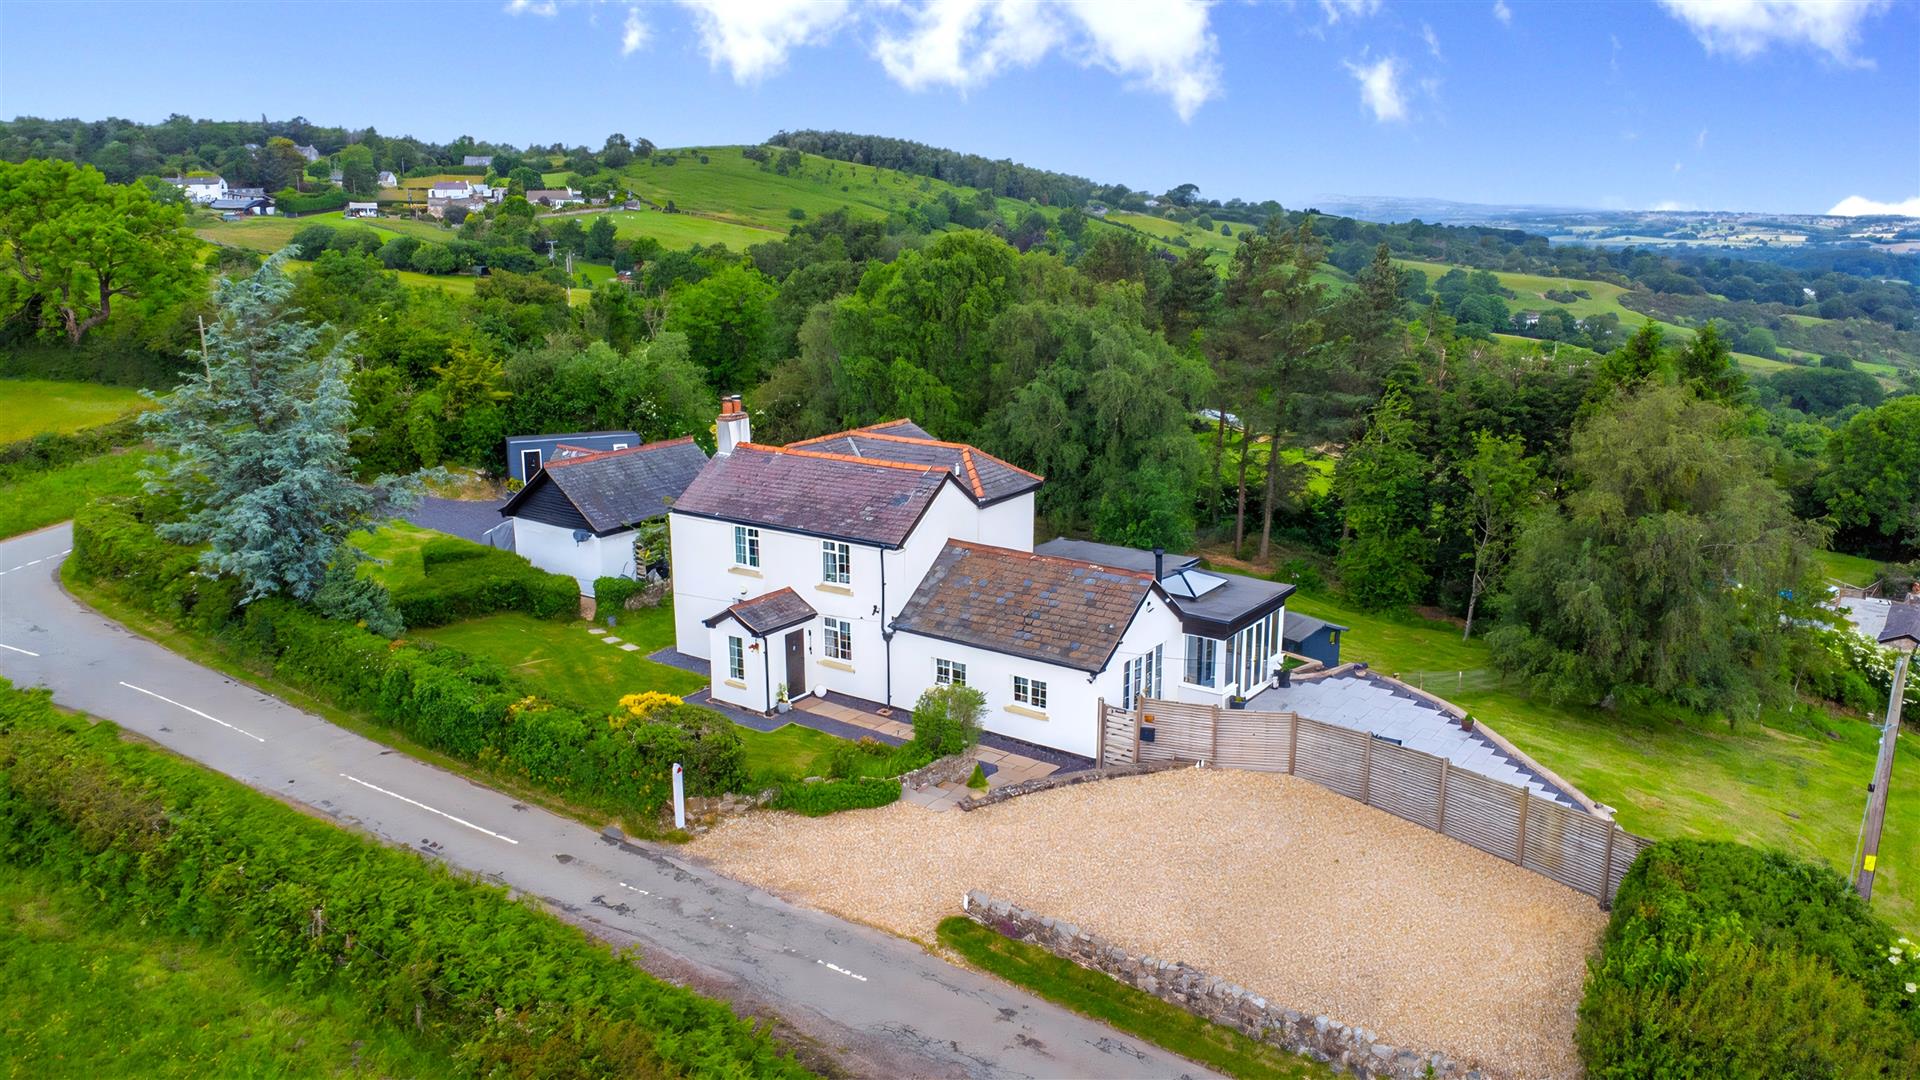
Set behind farmhouse style gates with panoramic views across the Ceiriog Valley towards Chirk Castle, Mews Cottage is a truly stunning example of an extended and much improved 4 double bedroom, 4 bathroom, detached family home offering a wealth of period features blended with sociable and practical living, designed to take full advantage of the scenery and impressive sunsets. Located within the pretty hamlet of Bronygarth surrounded by tranquil and picturesque walks yet within easy reach of village amenities, the charming and spacious accommodation continues to impress as you walk through the various rooms. Briefly comprising a welcoming hall with exposed stone work and staircase to 1st floor landing, light and airy lounge with the warmth of a log burner and views towards Chirk Castle, versatile sitting room or 4th bedroom if required, stunning bespoke hand painted fitted kitchen breakfast room with quartz work surface areas and matching pantry kitchen, double doors open to the beautifully crafted oak framed Orangery with a log burner and extensive views over the garden. Ground floor shower room and utility. The 1st floor landing connects the 3 double bedrooms, all with en-suite bath or shower rooms. The exceptional principal bedroom features a vaulted ceiling, luxurious free standing copper bath and French doors opening to walk on balconies from where to admire the views. Externally, a private drive provides ample parking bordered by established flower beds and leads to a large garage and wood shed. The beautiful, landscaped gardens extend mainly to the side and rear providing superb views and outdoor entertaining space for both children and adults to include a York Stone patio for relaxing and alfresco dining, garden pod, generous lawned area and well stocked flower beds. NO CHAIN. Energy Rating – D (56)

More Details

1 Bed Apartment 
SSTC

Y Werddon, Pentrefelin, Wrexham

Price £90,000

Set behind electrically operated gates is this good value 1 bedroom apartment located on the 1st floor with designated parking bay situated in the iconic Grade 2 listed Y Werddon development conveniently located in the city centre with plenty of amenities, cafes, bars, restaurants, public transport all in easy reach. The apartment would suit an owner occupier or investor and briefly comprises a communal entrance door to hall with stairs to all floors. The private accommodation includes an entrance door from the 1st floor, hall, lounge with double glazed window and deep sill, kitchen fitted with a range of base and wall cupboards to include oven, hob and extractor, plumbing for washing machine and space for fridge freezer, bedroom and a bathroom with shower over the bath. The development is approached via a remote electrically operated gate and side pedestrian gate with coded entry system giving access to the car park with a designated car parking space, brick built recycling storeroom, communal landscaped gardens then lead to the first courtyard where the entrance will be observed in the corner on the right. Energy Rating – C (80)

More Details

4 Bed House - detached 
For Sale

Tudor Street, Coedpoeth, Wrexham

Price £395,000

Set behind double gates and enjoying far reaching views, ‘The Linden’ is an impressive and versatile family home offering 4 bedrooms ( 2 en-suites ) plenty of living space and established gardens including a detached double garage. Located within the popular village of Coedpoeth with its excellent range of convenient amenities, schools, road links and picturesque walks, this home offers practical and sociable living together with the efficiency of solar panels and battery storage. Briefly comprising an open fronted porch, welcoming hall with staircase to 1st floor landing, light and airy lounge, family sized dining room for entertaining with double doors leading through to the fitted kitchen breakfast room with integrated appliances, conservatory overlooking the rear garden, utility, 2 bedrooms, both with en-suite shower rooms and a family bathroom. The spacious 1st floor landing with Velux window could be used as a home office and connects 2 further double bedrooms, one of which is currently arranged as a sitting room with feature window from where to admire the panoramic views. To the outside, the gated drive provides ample secure parking leading to the double garage. The established front and rear gardens provide a lovely entertaining space for both children and adults to include patio areas, lawn and established flower beds. NO CHAIN. Energy Rating – C (71)

More Details

3 Bed House - detached 
For Sale

Percy Road, Wrexham

Price £450,000

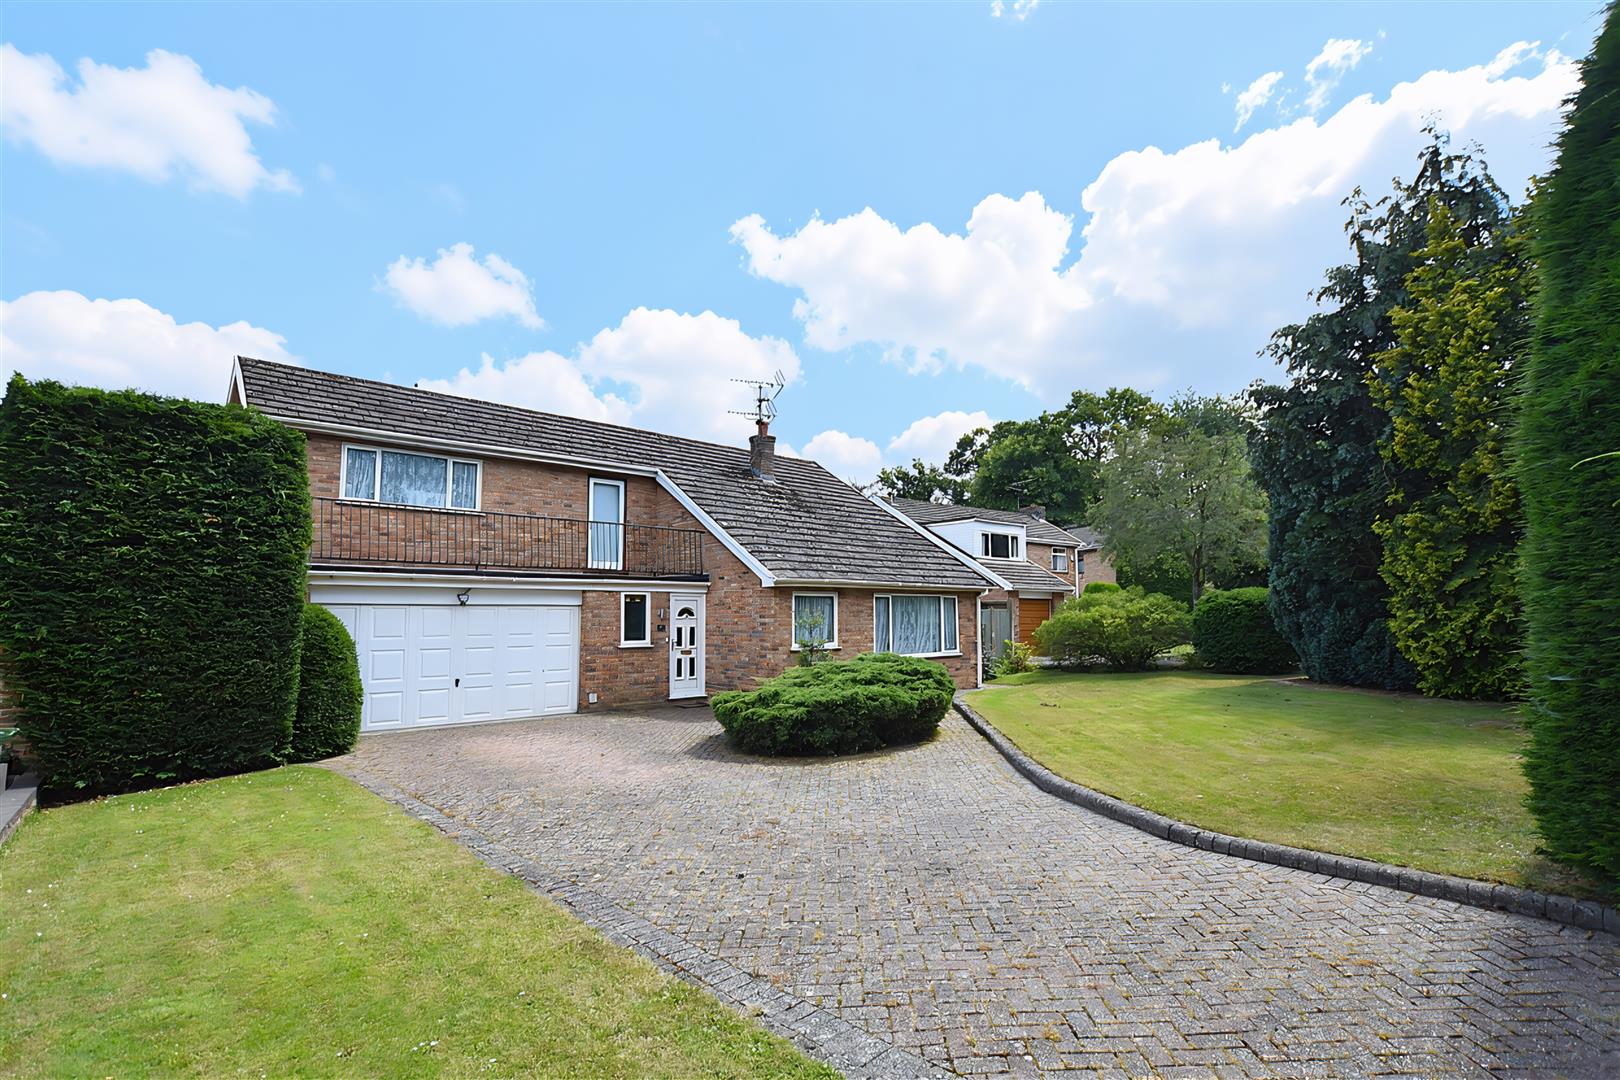
An individually built, spacious family home adjoining a tree lined playing field within walking distance of the picturesque Erddig National Trust Parkland and city centre with all its amenities. Llys Celyn was designed to provide excellent family space offering practical and sociable living and briefly comprising an open fronted porch, welcoming hall with turned staircase, cloaks/w.c, light and airy lounge with double doors opening to the conservatory with glass roof and a pleasant garden aspect, formal dining or play room depending on owners requirements, fitted kitchen breakfast room with integrated appliances providing a sociable entertaining space, and a utility. The 1st floor landing connects the 3 large double bedrooms, which could be redesigned to provide a 4th bedroom, and a family bathroom. All the bedrooms have fitted wardrobes and storage cupboards and the substantial principal bedroom includes an en-suite bathroom. To the outside, a private drive provides parking for 4-5 cars and leads to the double garage. The sunny aspect gardens are mainly lawned and extend to the side and rear to include a covered patio area for outdoor dining, established flower beds, privacy hedging and the lovely playing field aspect. NO CHAIN. Energy Rating – E (54)

More Details

3 Bed House - end terrace 
SSTC

Ewart Street, Chirk

Price £194,950

A three-bedroom end-terrace property situated in the popular village of Chirk. The property offers excellent potential for buyers looking to create a home to their own specification. The property benefits from good sized gardens to both the front and rear, with gated rear access leading to communal parking. The accommodation briefly comprises an open-plan lounge/dining room with direct access to the rear garden, a fitted kitchen, and a ground-floor WC. To the first floor are three bedrooms and a shower room. Offered to the market with no onward chain, this property presents an ideal opportunity for first-time buyers, investors, or those seeking a family home. Energy Rating TBC.

More Details

3 Bed House - mews 
For Sale

Hafod View, Moreton Street, Johnstown

Price £180,000

A well presented 3 bedroom mews style property having been upgraded by the current owners in recent years to include a refitted kitchen, bathroom and en-suite. Located within the popular village of Johnstown with its convenient range of amenities and frequent bus service, the accommodation briefly comprises an open fronted porch, entrance hall with stairs to 1st floor, well proportioned lounge with useful store cupboard, stylish fitted kitchen kitchen diner with a range of grey fronted base and wall cupboards and French doors leading to the rear garden. The 1st floor landing gives access to 3 bedrooms, the main bedroom having the benefit of an en-suite shower room. The family bathroom includes a bath with shower over. Gas central heating and Upvc double glazing. Externally, private parking for 2 cars and a front garden. The rear garden enjoys a good degree of privacy and has been designed for low maintenance featuring an Indian stone paved patio and artificial grass beyond. NO CHAIN. Energy Rating – C (73)

More Details

3 Bed House - mid terrace 
SSTC

Gwalia Terrace, Oak Street, Llangollen

Price £194,950

A spacious three-storey terraced property ideally situated in the heart of the town centre, providing convenient access to a wide range of local amenities, shops, and transport links. Previously operated as a rental property and fully compliant for investment purposes, this versatile home would also make an excellent family residence. The property benefits from gas-fired central heating and an enclosed rear courtyard. The accommodation briefly comprises an entrance hall, lounge, dining room, and fitted kitchen to the ground floor. The first floor offers two well-proportioned bedrooms and a family bathroom, while the second floor features a generous third bedroom. NO CHAIN

More Details

4 Bed House - detached 
For Sale

Farm View, Cross Lanes, Wrexham

Price £450,000

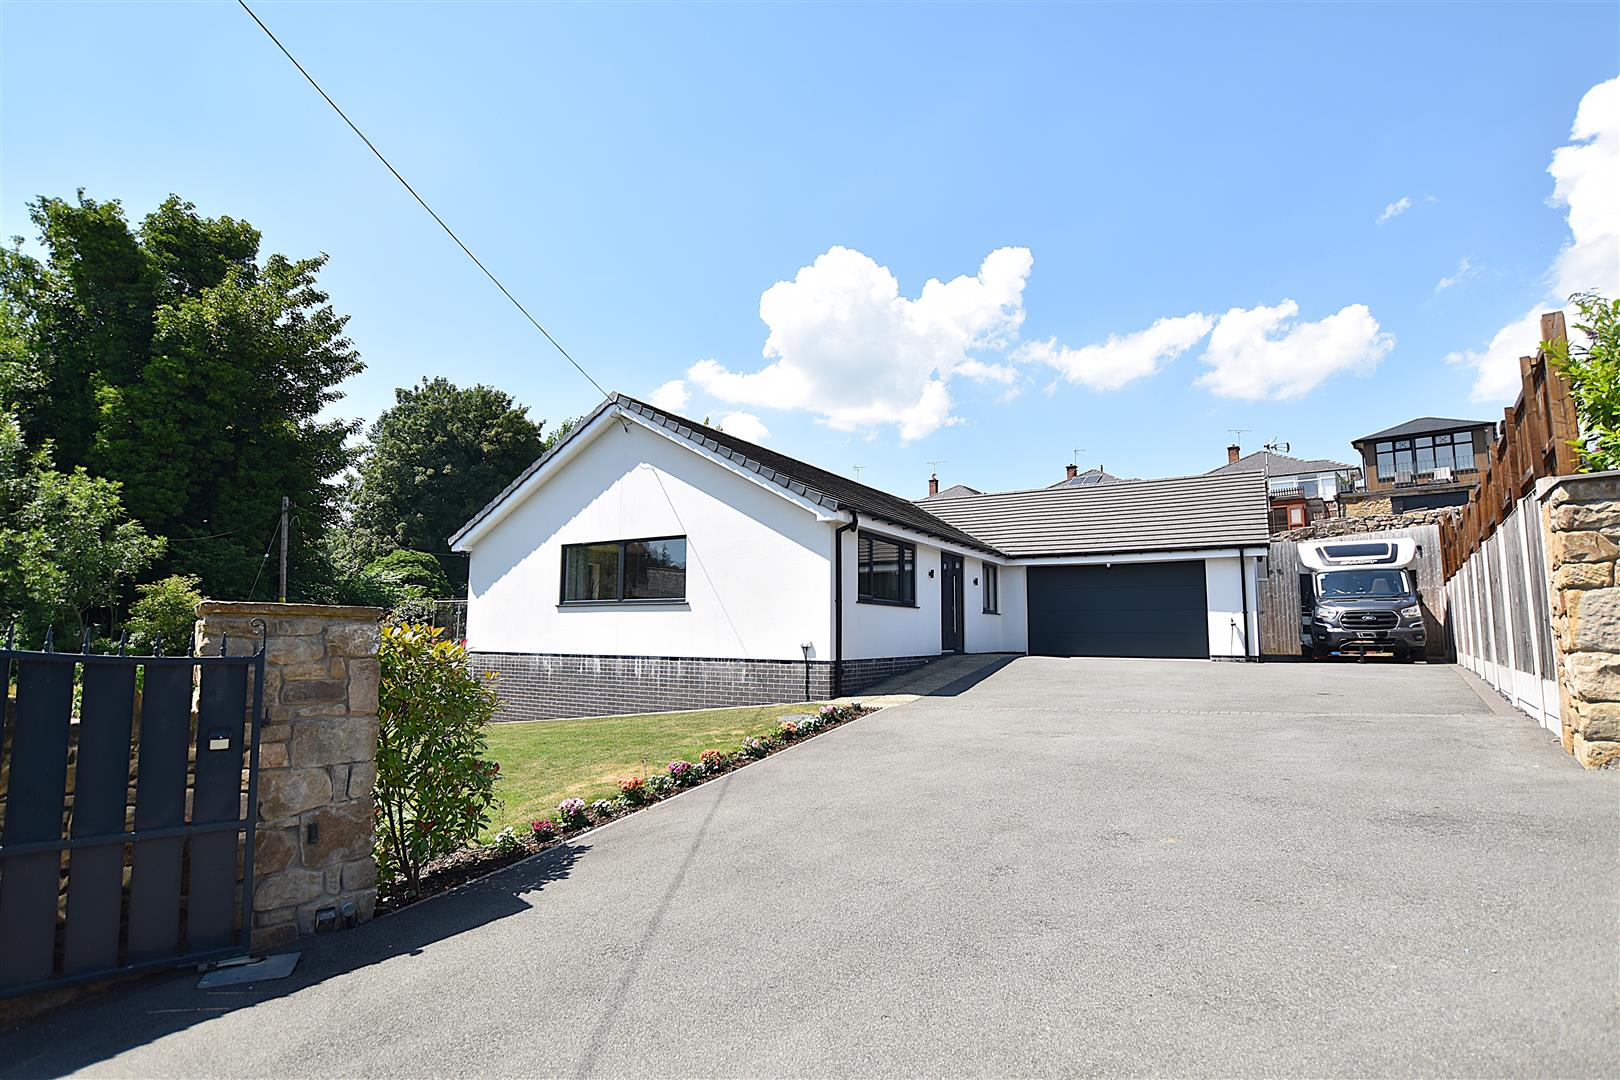
An impressive 4 double bedroom detached family home situated on a good size corner plot overlooking the green within this popular residential development in the hamlet of Cross Lanes. A range of amenities, schools, road links and picturesque countryside walks are within easy reach to include a bus service to Penley Secondary School. Providing over 2300 sqft of living accommodation, this spacious home has been upgraded by the current owners to include energy efficiency solar panels with battery storage, ‘Clearview’ log burner, oak staircase and a stunning fitted kitchen/breakfast/dining room with central island, granite work surface areas and bi fold doors opening to the private rear garden. The accommodation briefly comprises a useful enclosed porch, welcoming hall with cloaks/w.c. off, spacious lounge with stone fire surround, sitting room or playroom, conservatory, stylish fitted kitchen/breakfast/dining room with quality integrated appliances providing an excellent practical and sociable entertaining space and a utility. The 1st floor landing connects the 4 double bedrooms and family bathroom. The large principal bedroom includes fitted wardrobes and an en-suite shower room. To the outside, the 2 driveways provide plenty of parking to the front and behind double privacy gates to the side (ideal for a motorhome), double garage, lawned garden to front. The private and sunny aspect rear garden is a particular feature offering excellent outdoor entertaining space for children and adults including lawn, patio area, log store, shed and established flower beds. Energy Rating – B (88)

More Details

4 Bed House - semi-detached 
For Sale

Beechley Road, Wrexham

Price £240,000

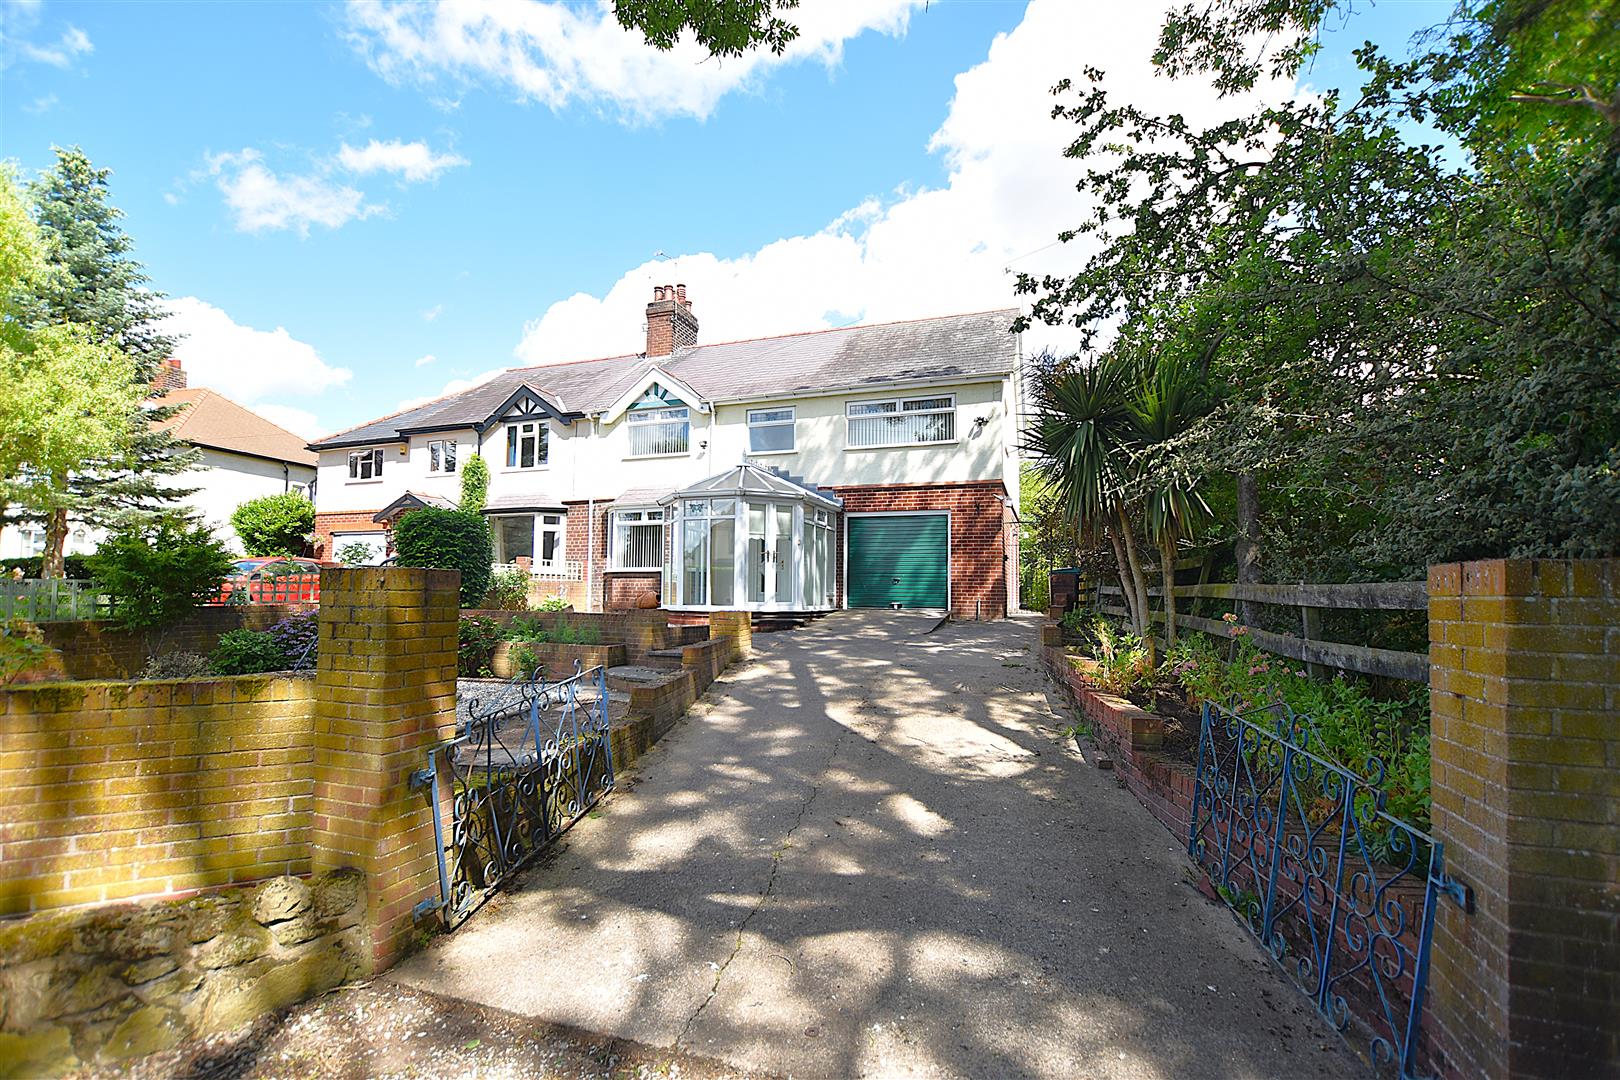
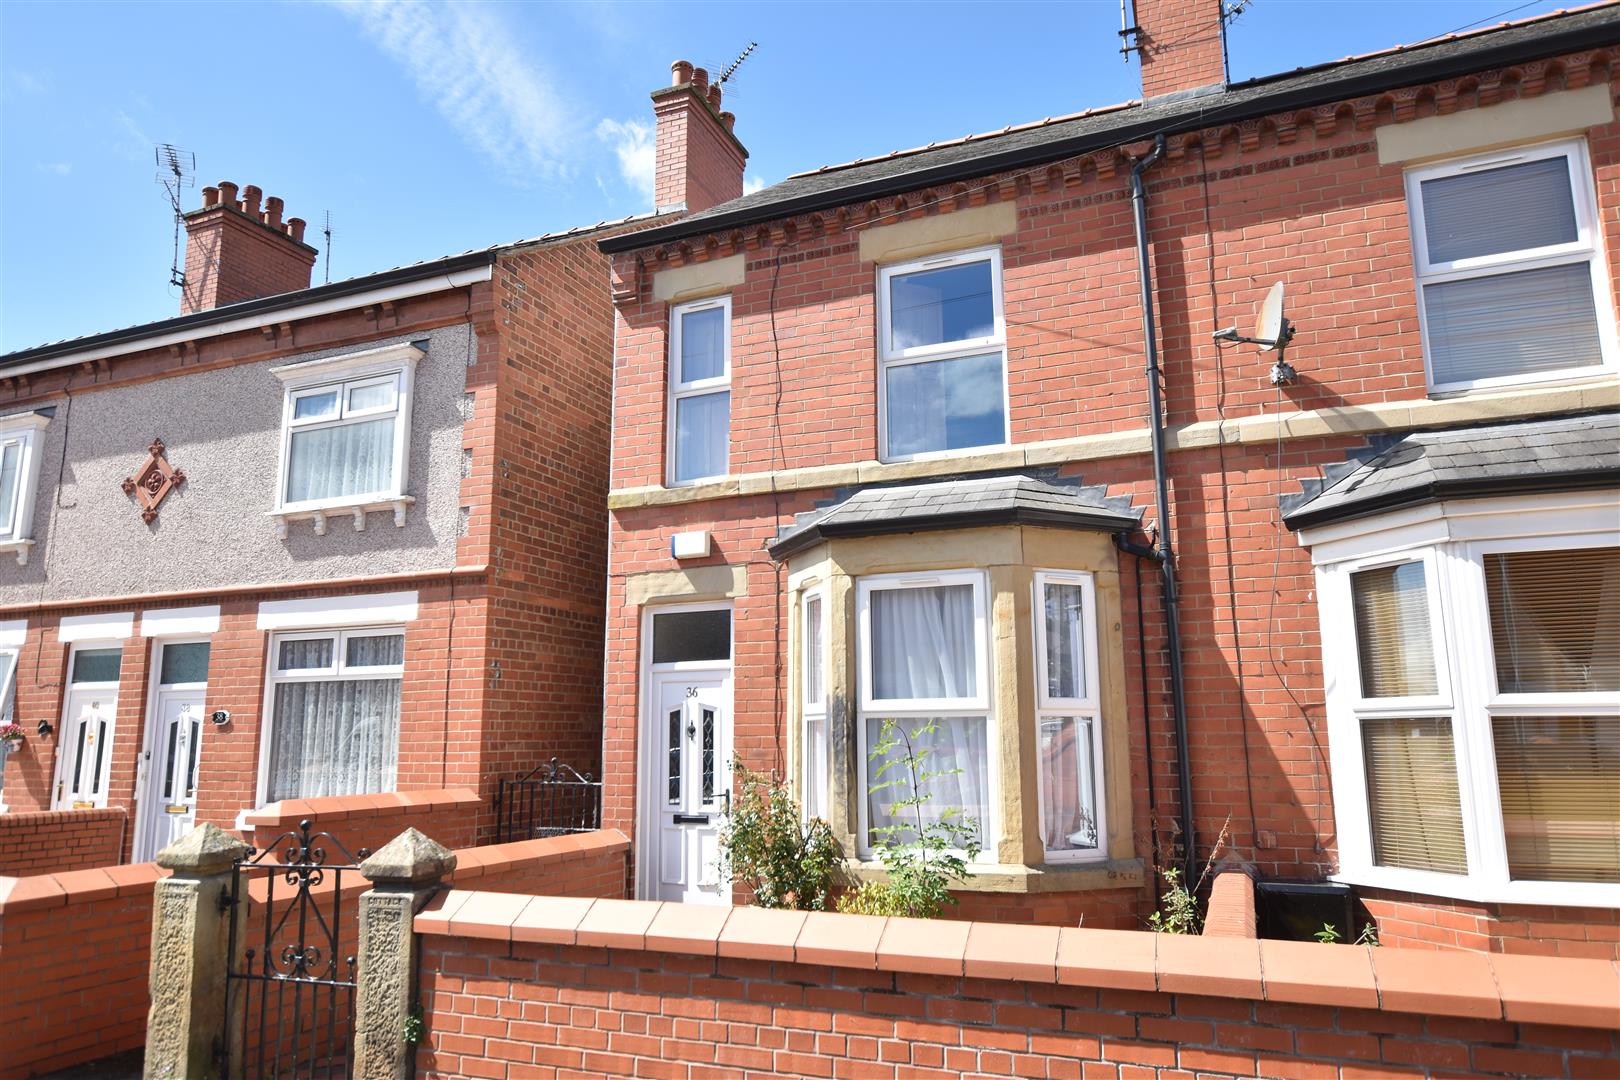
A spacious 4 bedroom semi detached family home with an attractive bay window fronted design located in an established residential area within walking distance of the city centre and all its amenities including a choice of schools and public transport. Enjoying a sunny aspect rear garden, the light and bright accommodation with traditional high ceilings and period features briefly comprises a welcoming entrance hall with stairs to 1st floor, bay window lounge with the warmth of a log burner and double doors opening to the dining/sitting room with Upvc French doors leading out to the rear garden. Fitted kitchen breakfast room providing a practical and sociable space, utility room and cloaks/w.c. The 1st floor landing with gallery over stairwell connects the 4 bedrooms and family bathroom. To the front of the home, a gated path alongside decorative gravel leads to the entrance door and a side path with gate gives access to the private and sunny aspect rear garden that includes a patio area for outdoor relaxing and lawn all within partial brick wall and fencing to provide a safe and secure environment. Energy Rating – D (64)

More Details

3 Bed House - semi-detached 
SSTC

Cae Gabriel, Pen-Y-Cae, Wrexham

Offers In Excess Of £170,000

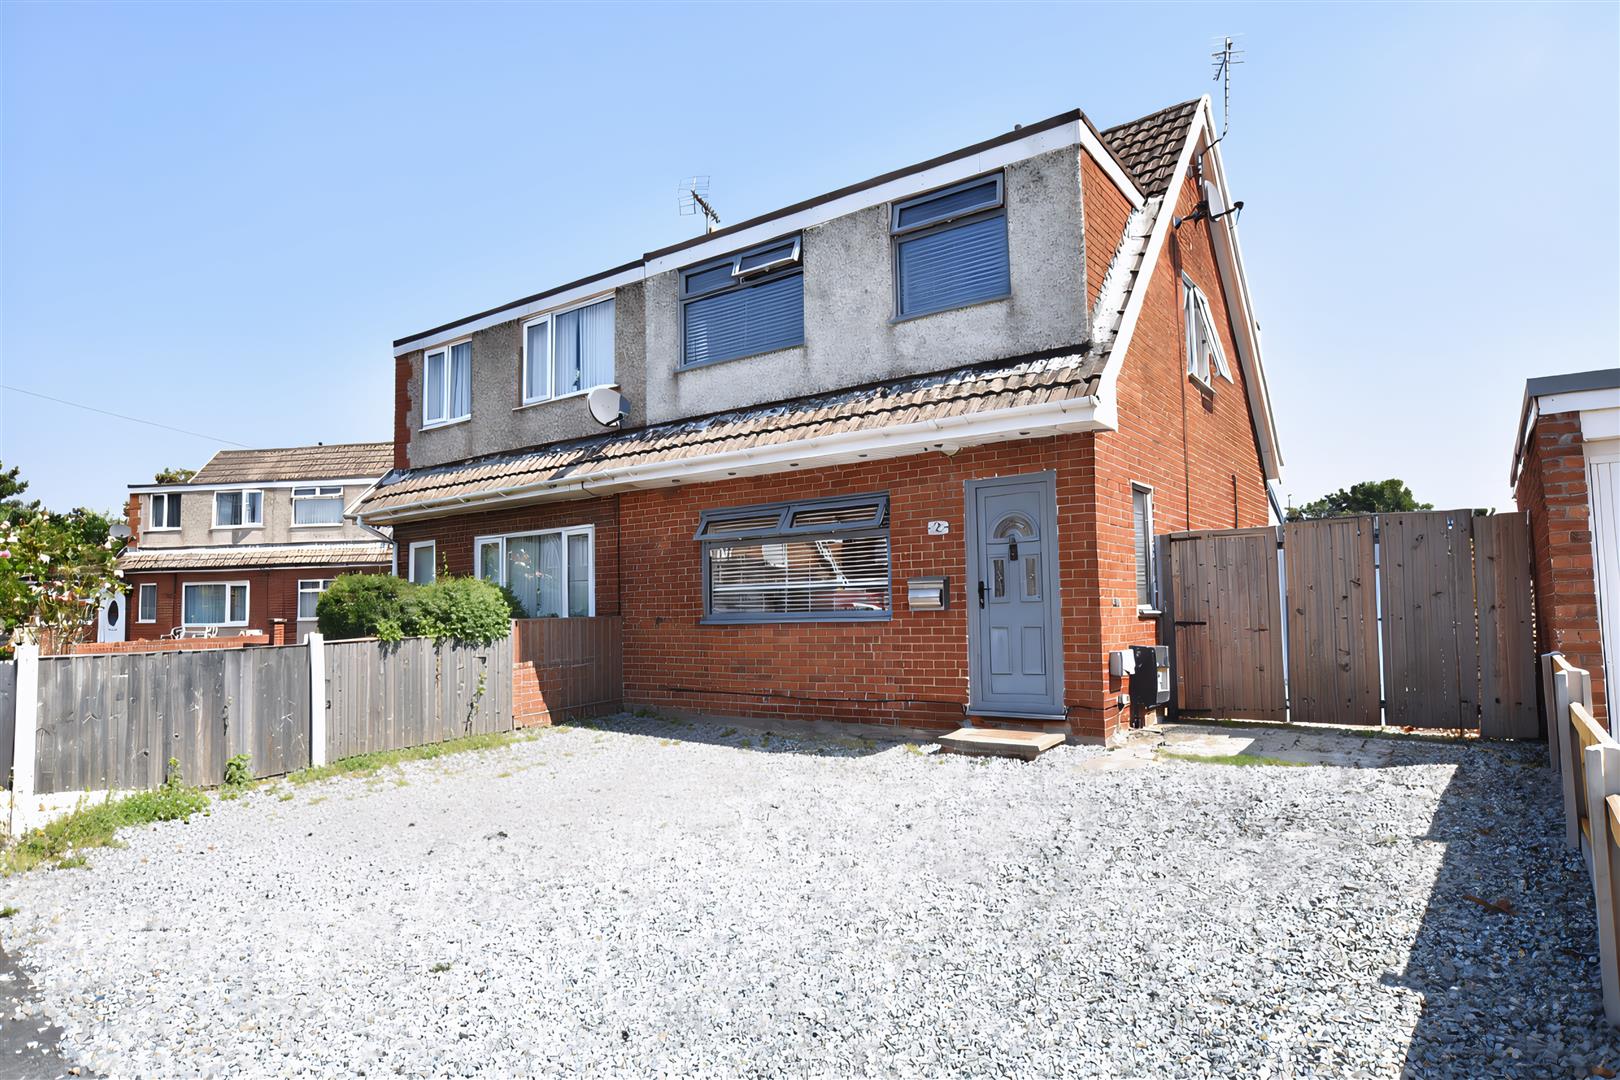
An extended and spacious 3 bedroom semi detached house with garage located within the popular village of Penycae with a range of amenities in close proximity together with road links to Wrexham, Chester and Llangollen. The accommodation has the benefit of gas fired central heating and Upvc double glazing and briefly comprises a part glazed entrance door opening to the hall, good sized lounge with stairs to 1st floor landing, dining room with an open aspect to the fitted kitchen overlooking the rear garden. The 1st floor landing connects the 3 well proportioned bedrooms, 2 of which are doubles, and a bathroom with shower over the bath. To the outside, a private drive provides parking for 3 cars, with garden to front. Double timber gates to the side open to a detached garage with metal up and over door, and a mainly paved and enclosed garden to the rear. NO CHAIN. Energy Rating – TBC

More Details