WREXHAM
Call 01978 353553
admin@wingetts.co.uk
LLANGOLLEN
Call 01978 861366
llangollen@wingetts.co.uk
For Sale 2 Bed House
Spring Road, Wrexham Price £180,000
Property Features
Spring Road, Wrexham, LL11 2LU
Contact Agent
Wrexham29 Holt Street
Wrexham
LL13 8DH
Tel: 01978 353553
sales@wingetts.co.uk
About the Property
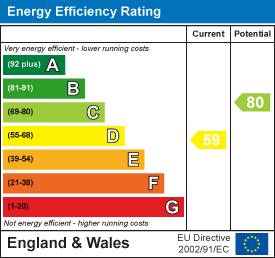
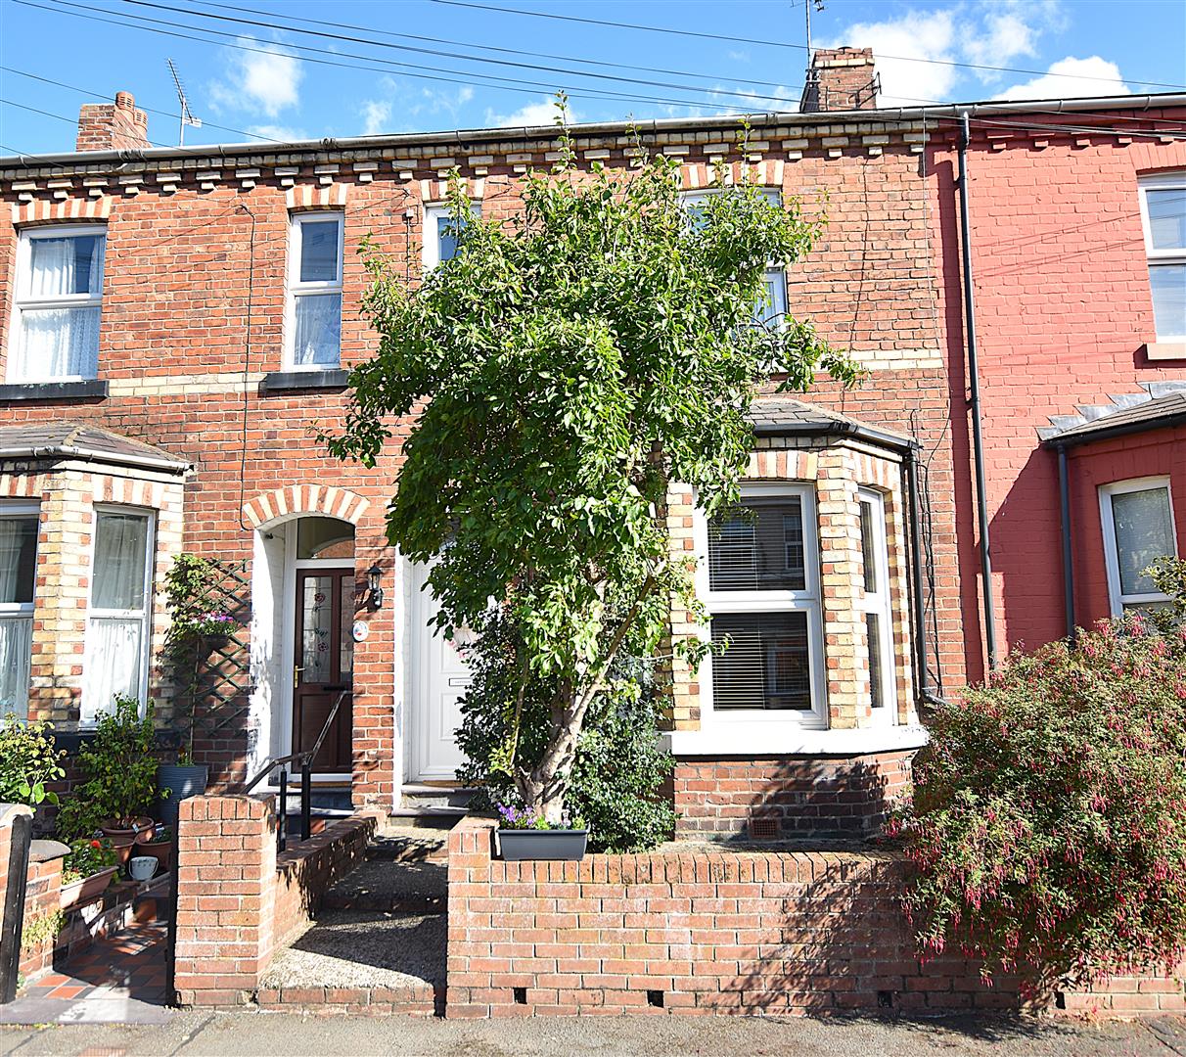
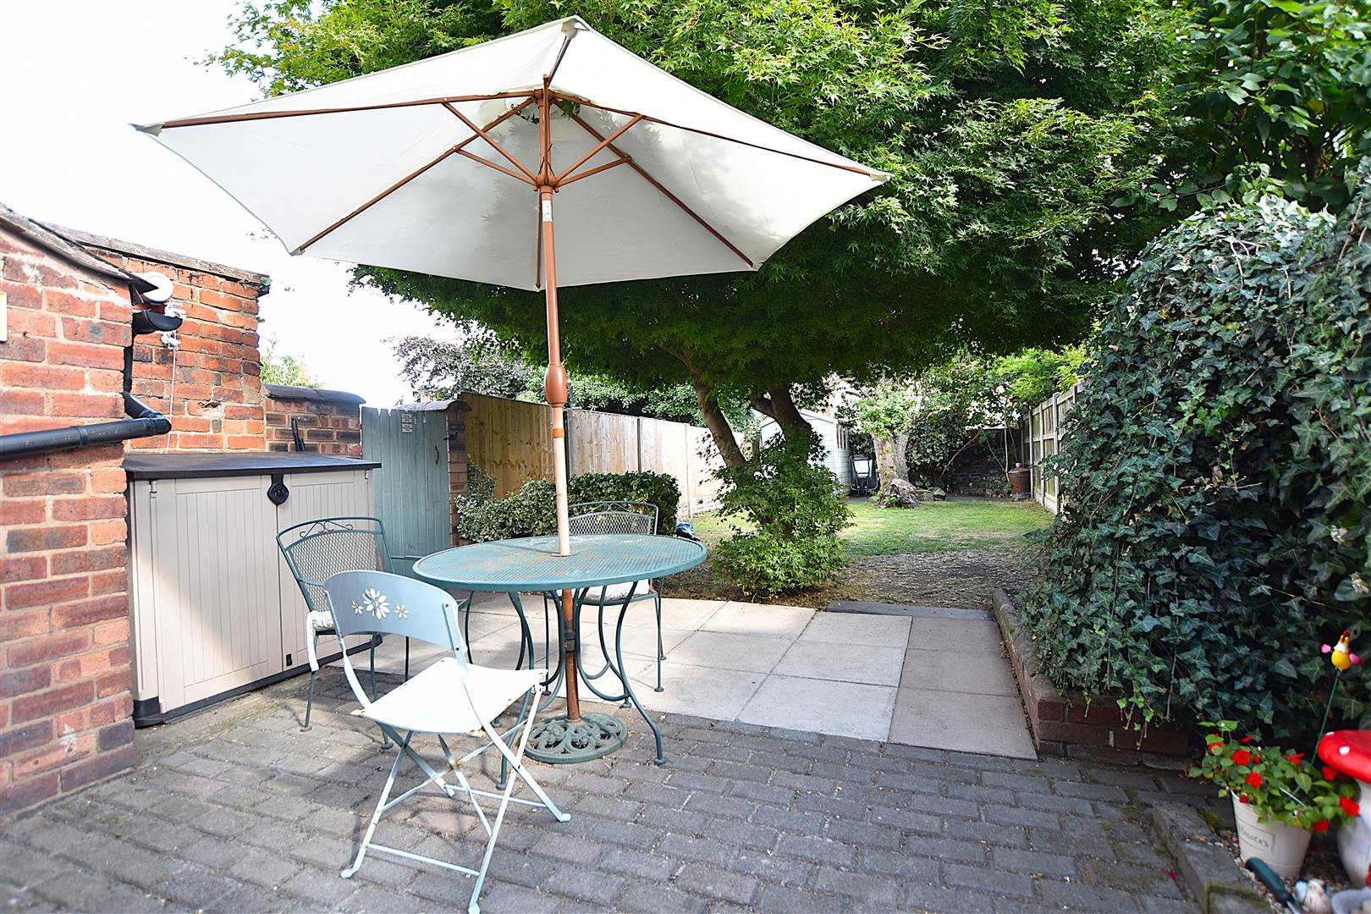
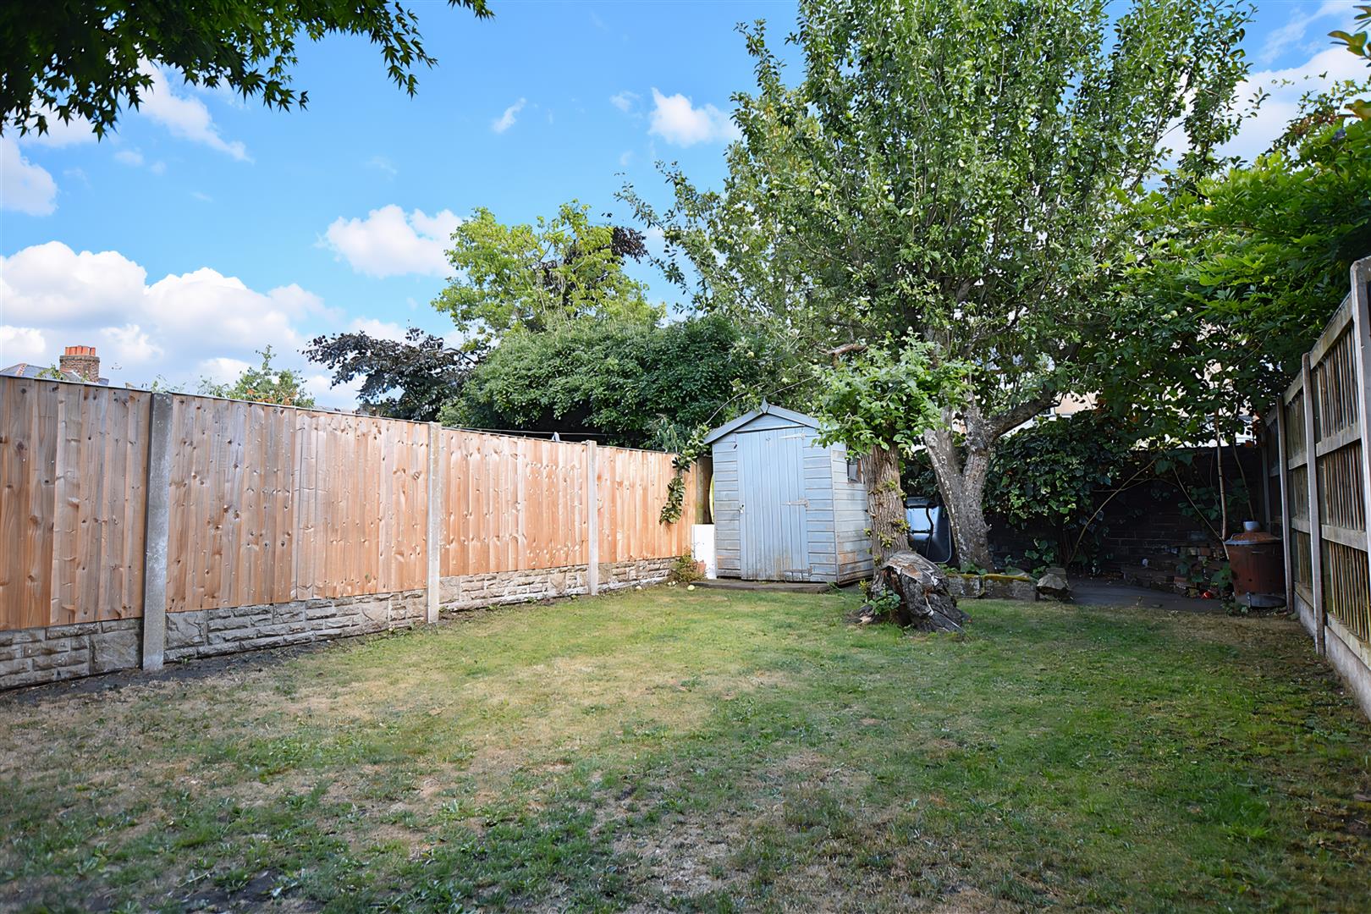
A beautiful example of a Victorian bay window fronted town house blending charming features with modern day comforts offering 2 double bedrooms and a pleasant rear enclosed garden. Conveniently located on the fringe of the city centre with an excellent choice of restaurants, shops, gyms etc all within easy reach together with public transport. The light and bright accommodation has the benefit of Upvc double glazing and gas fired central heating and briefly comprises an open fronted porch, welcoming hall with exposed wood flooring, staircase, pitched pine doors and high ceilings that continue throughout the property, bay window fronted lounge with picture rail, dining room overlooking the rear garden, fitted kitchen with a range of base and wall cupboards, oven, hob, extractor and plumbing for dishwasher. The practical utility/w.c. provides further storage cupboards and work surface areas. A cellar is currently used as a music/gym room with fitted bar servery. The 1st floor landing connects the 2 double bedrooms, both with ornamental cast iron fireplaces, and a spacious bathroom with P-shaped shower bath. To the outside, on road parking within the one way street and a front garden with low level boundary wall. The rear garden is a particular feature to include a brick and paved patio for entertaining with lawned garden beyond, trees and side access gate. EPC RATING D59
- BEAUTIFULLY PRESENTED
- 2 DOUBLE BEDROOMS
- BAY WINDOW FRONTED TOWN HOUSE
- PRIVATE REAR GARDEN
- CHARMING FEATURES
- LOUNGE, DINING ROOM, FITTED KITCHEN
- UTILITY/CLOAKS, USEFUL CELLAR
- SPACIOUS BATHROOM
- CONVENIENT LOCATION
- EPC RATING D59
Property Details
LOCATION
Spring Road is conveniently located within walking distance of Wrexham city centre and all its shopping facilities and social amenities to include a choice of restaurants, coffee shops, library, pubs, leisure centres , hospital, university and cinema as well as bus and train stations. There are excellent road links giving access to Chester, Mold and Oswestry allowing for daily commuting to the Commercial and Industrial centres of the region.
DIRECTIONS
From Wrexham city centre proceed along Rhosddu Road passing The Lemon Tree hotel and restaurant on your left hand side, take the right hand turning into Cunliffe Street and thereafter take the left turning into Spring Road, follow the road to the left and No.30 will be observed on the left hand side.
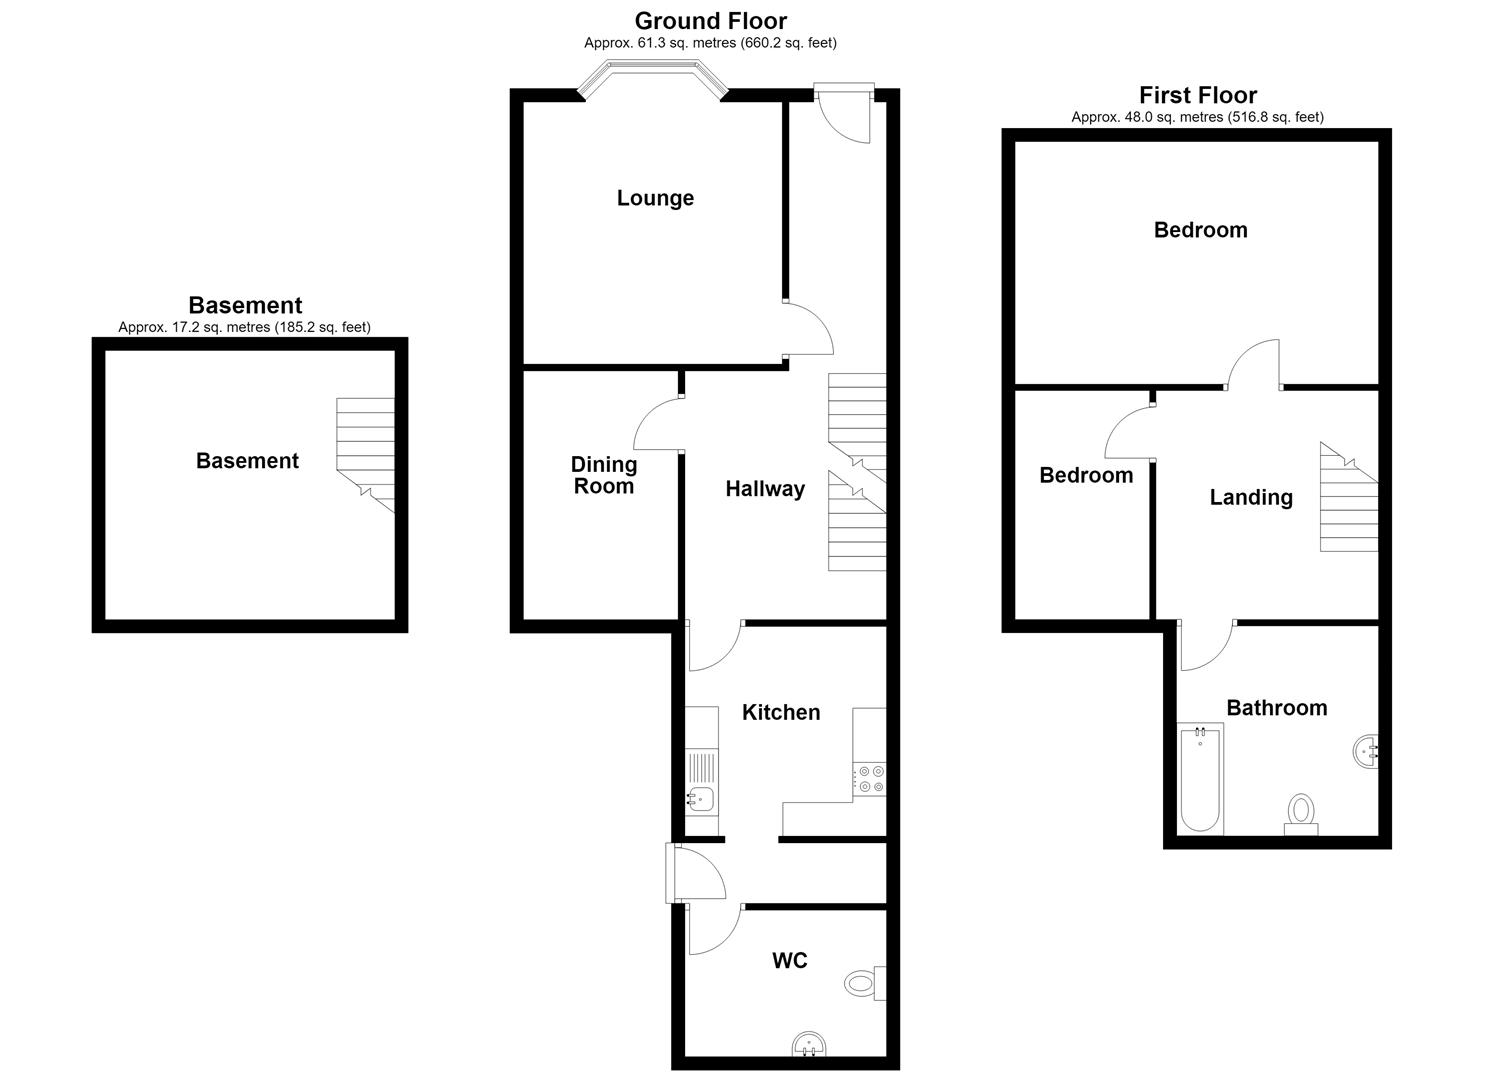
ENTRANCE HALL
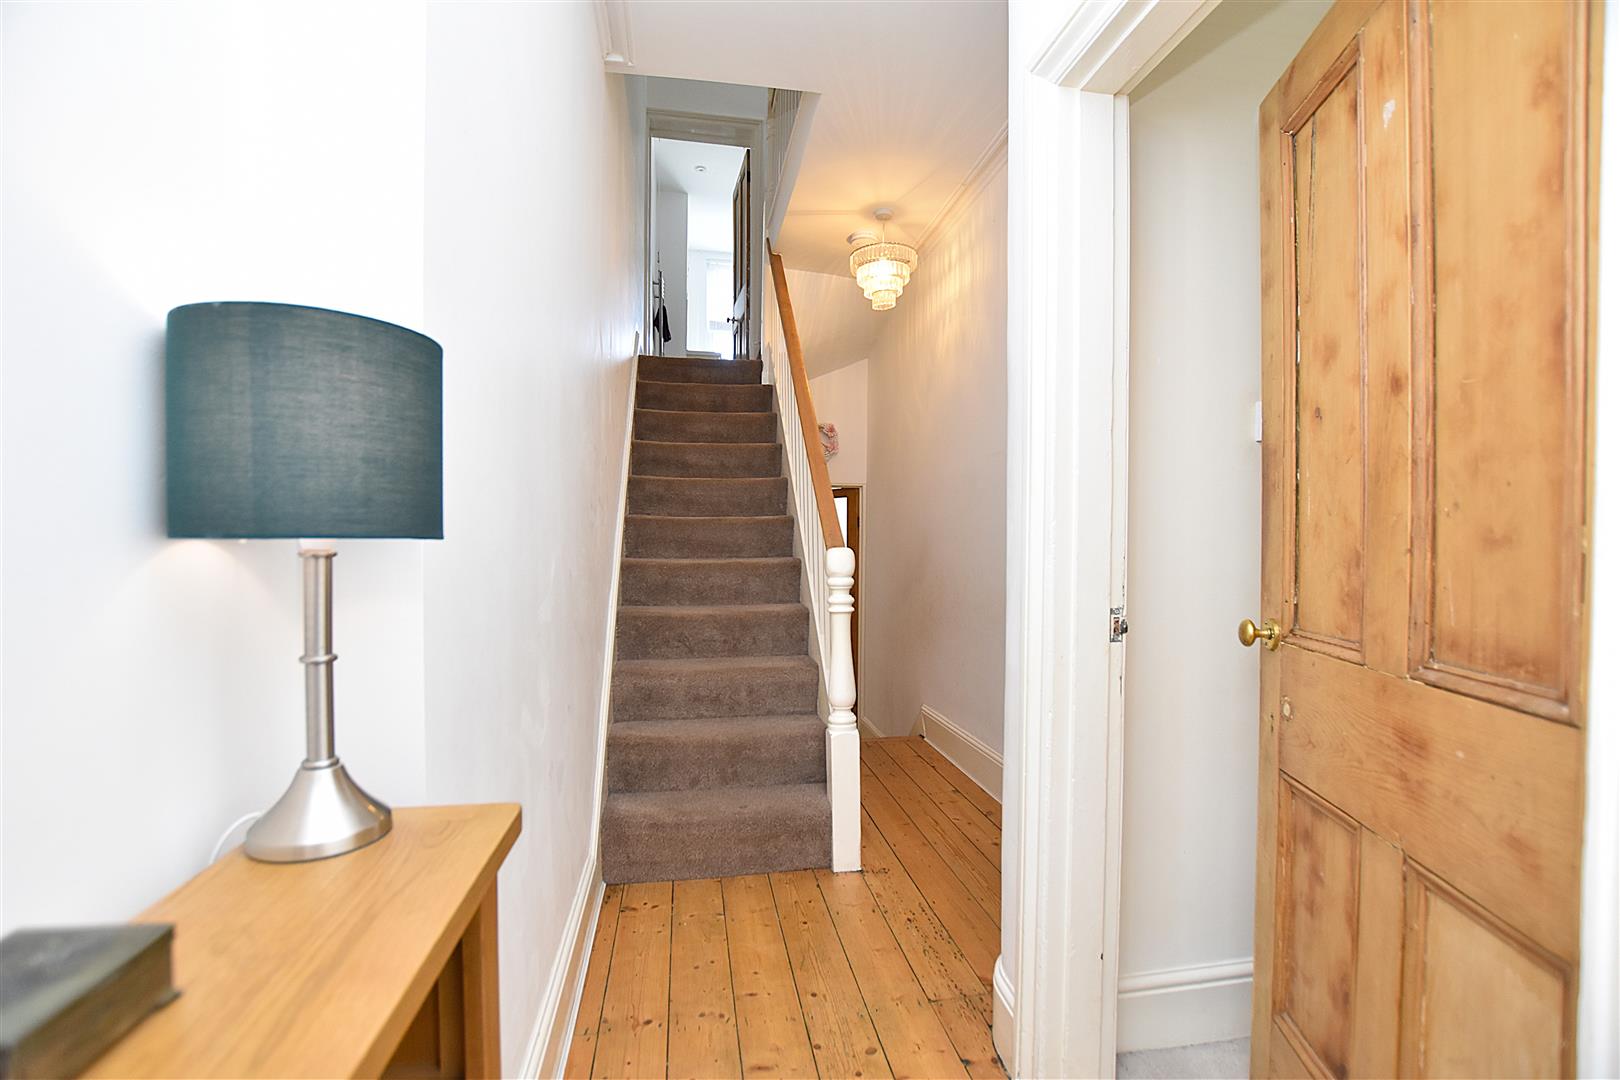
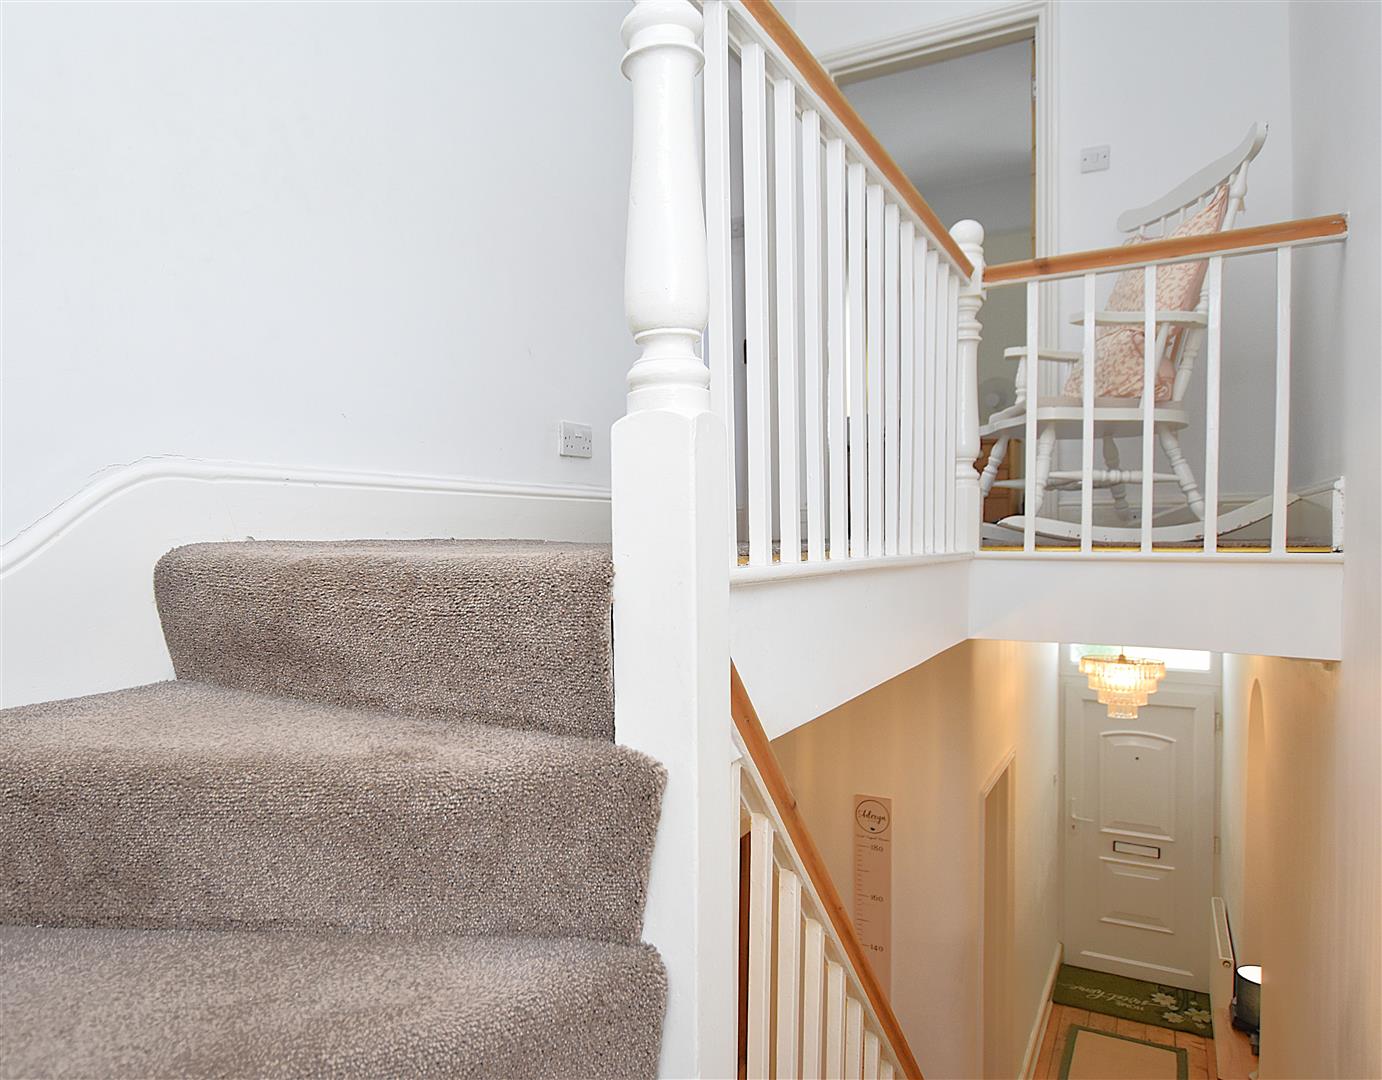
Open fronted porch with PVC entrance door leading to the hall featuring exposed wood floor, stairs to first floor landing, high ceilings which continue throughout the property, pitch pine 4 panelled doors, radiator and access to cellar.
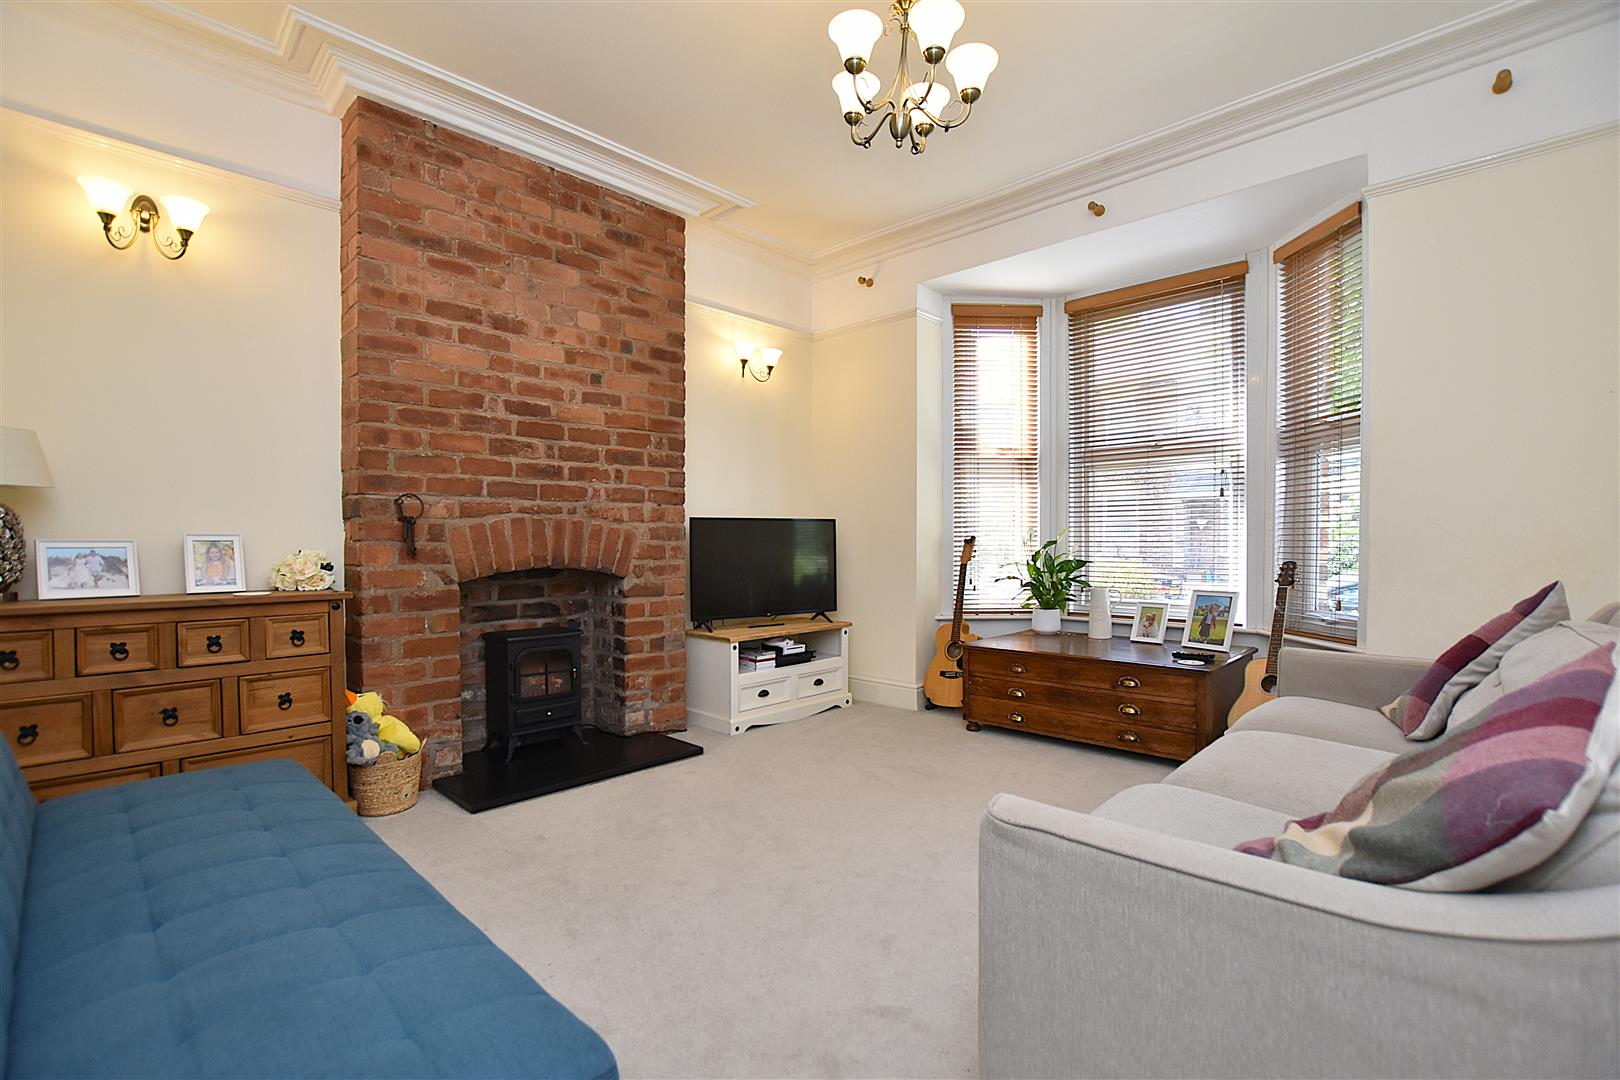
LOUNGE
4.6 x 3.8 (15'1" x 12'5")
UPVC double-glazed walk-in bay window to front, exposed brick chimney breast with slate hearth, radiator, picture rail, wall light points, cornice and central ceiling rose.
DINING ROOM
3.7 x 3.1 (12'1" x 10'2")
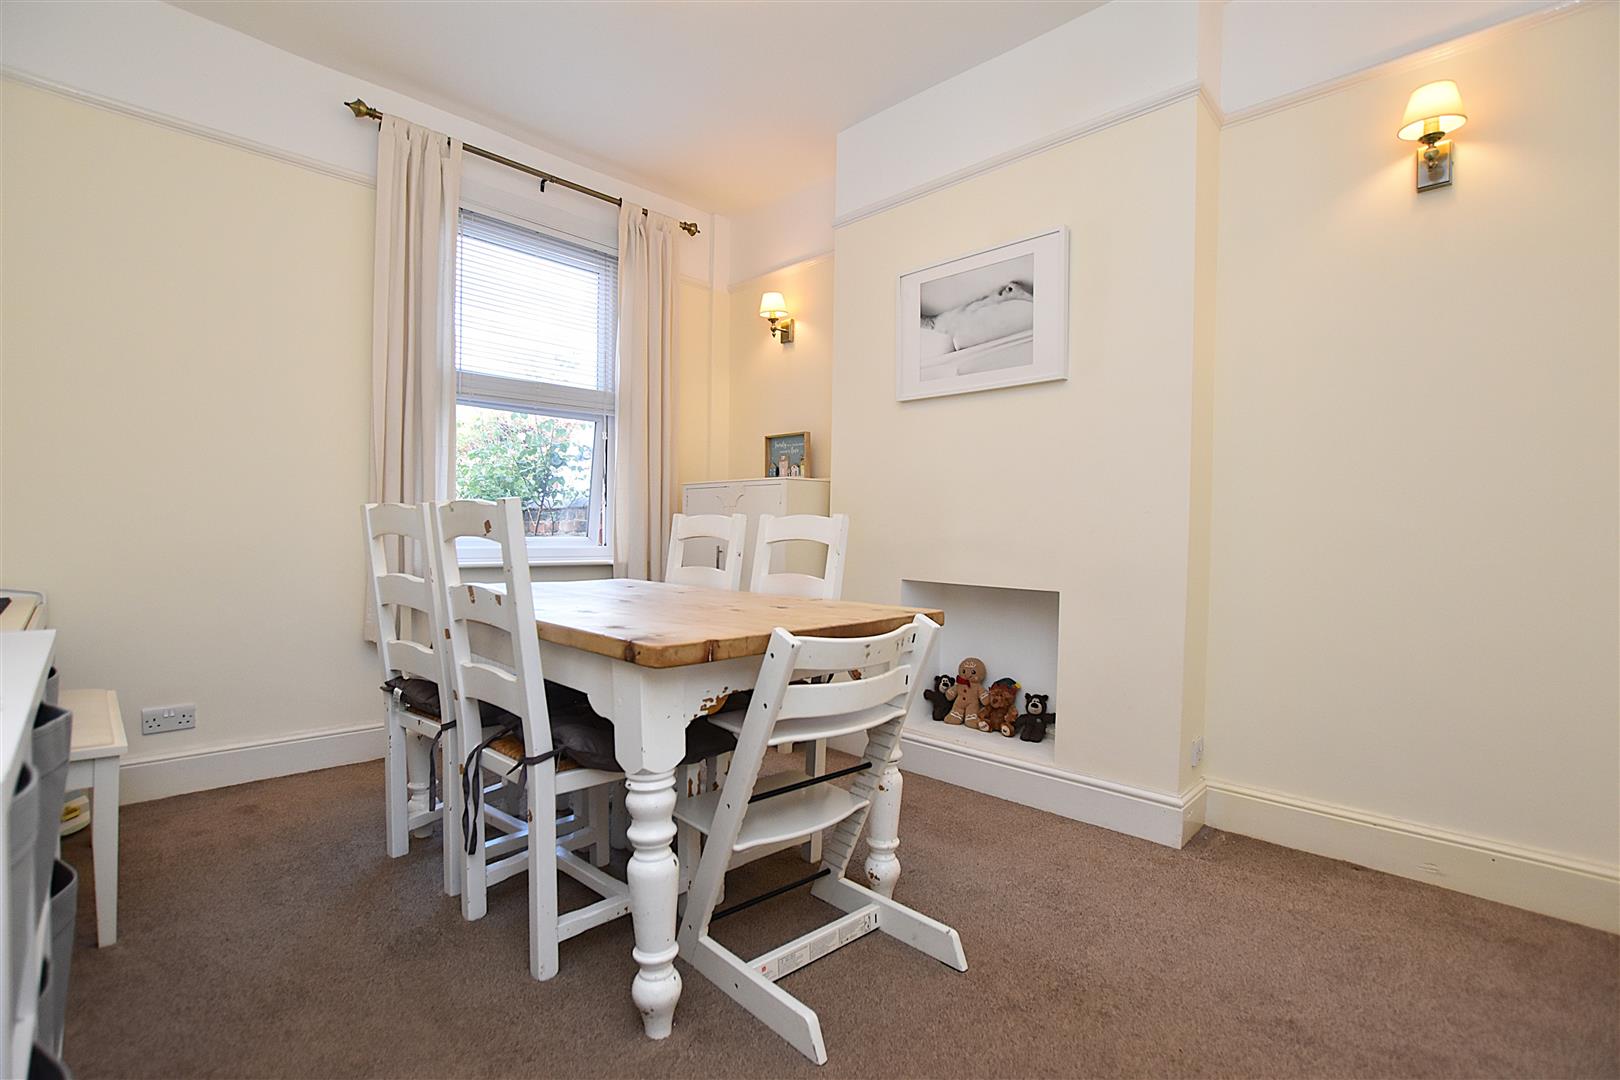
UPVC double glazed window overlooking the courtyard, picture rail and radiator.
KITCHEN
3.3 x 3 (10'9" x 9'10")
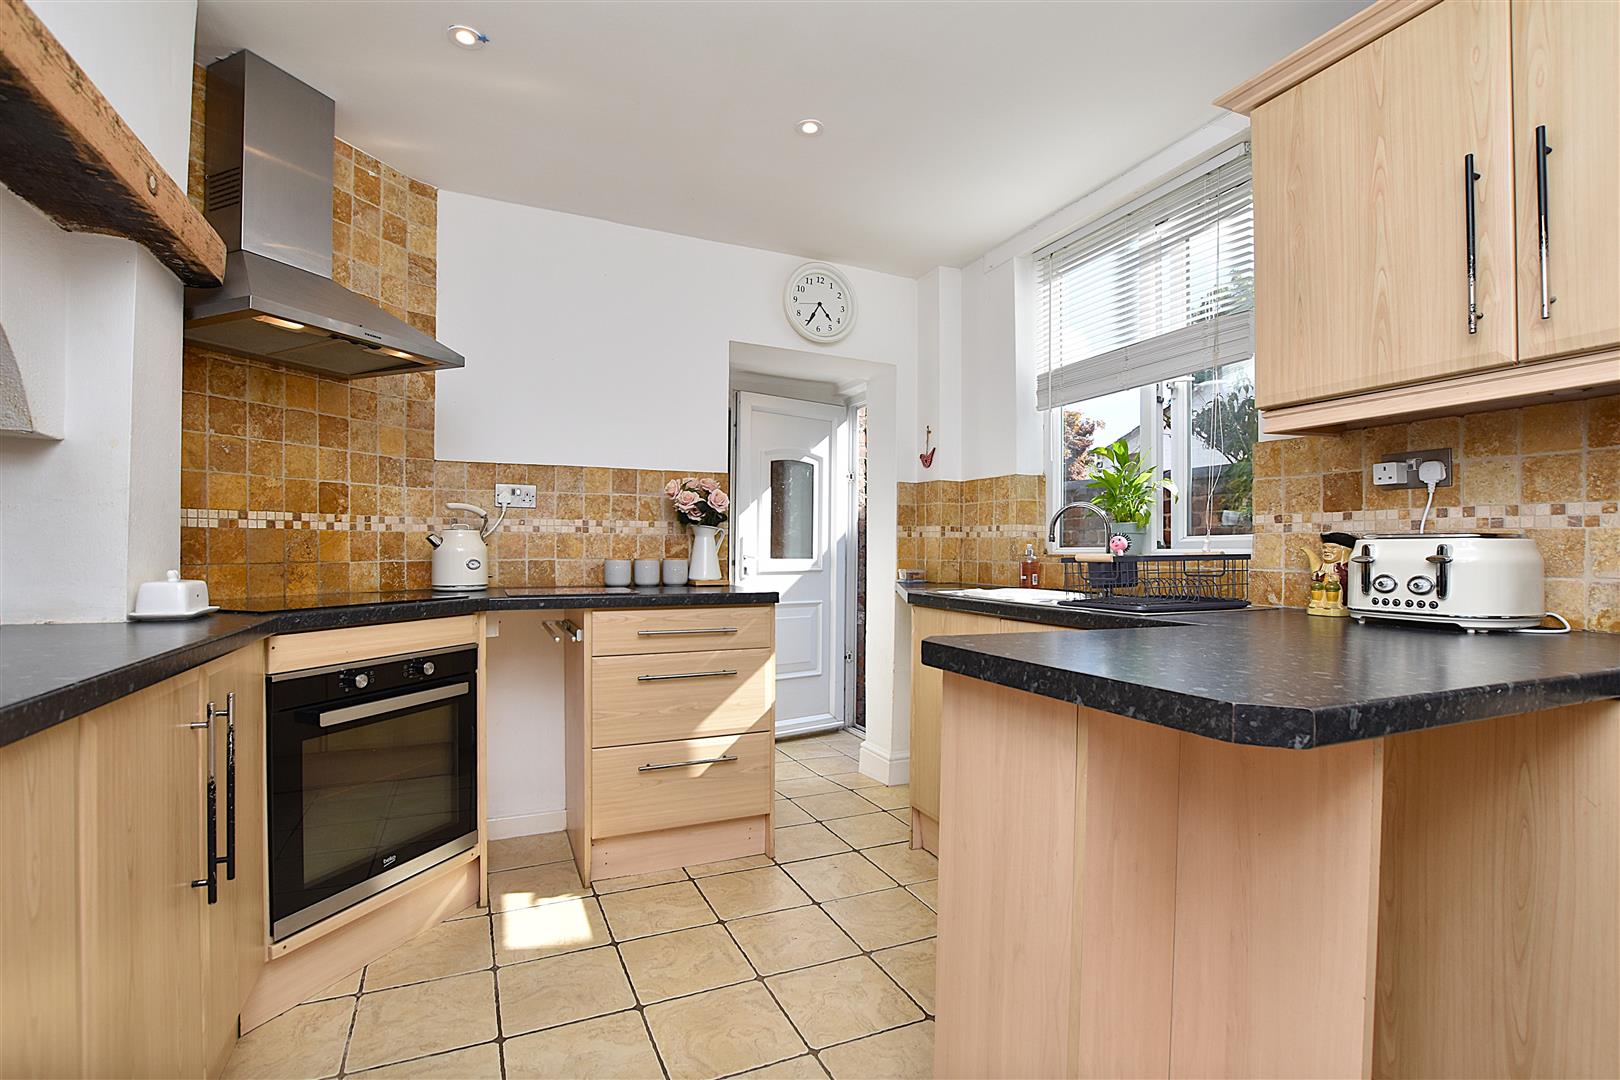
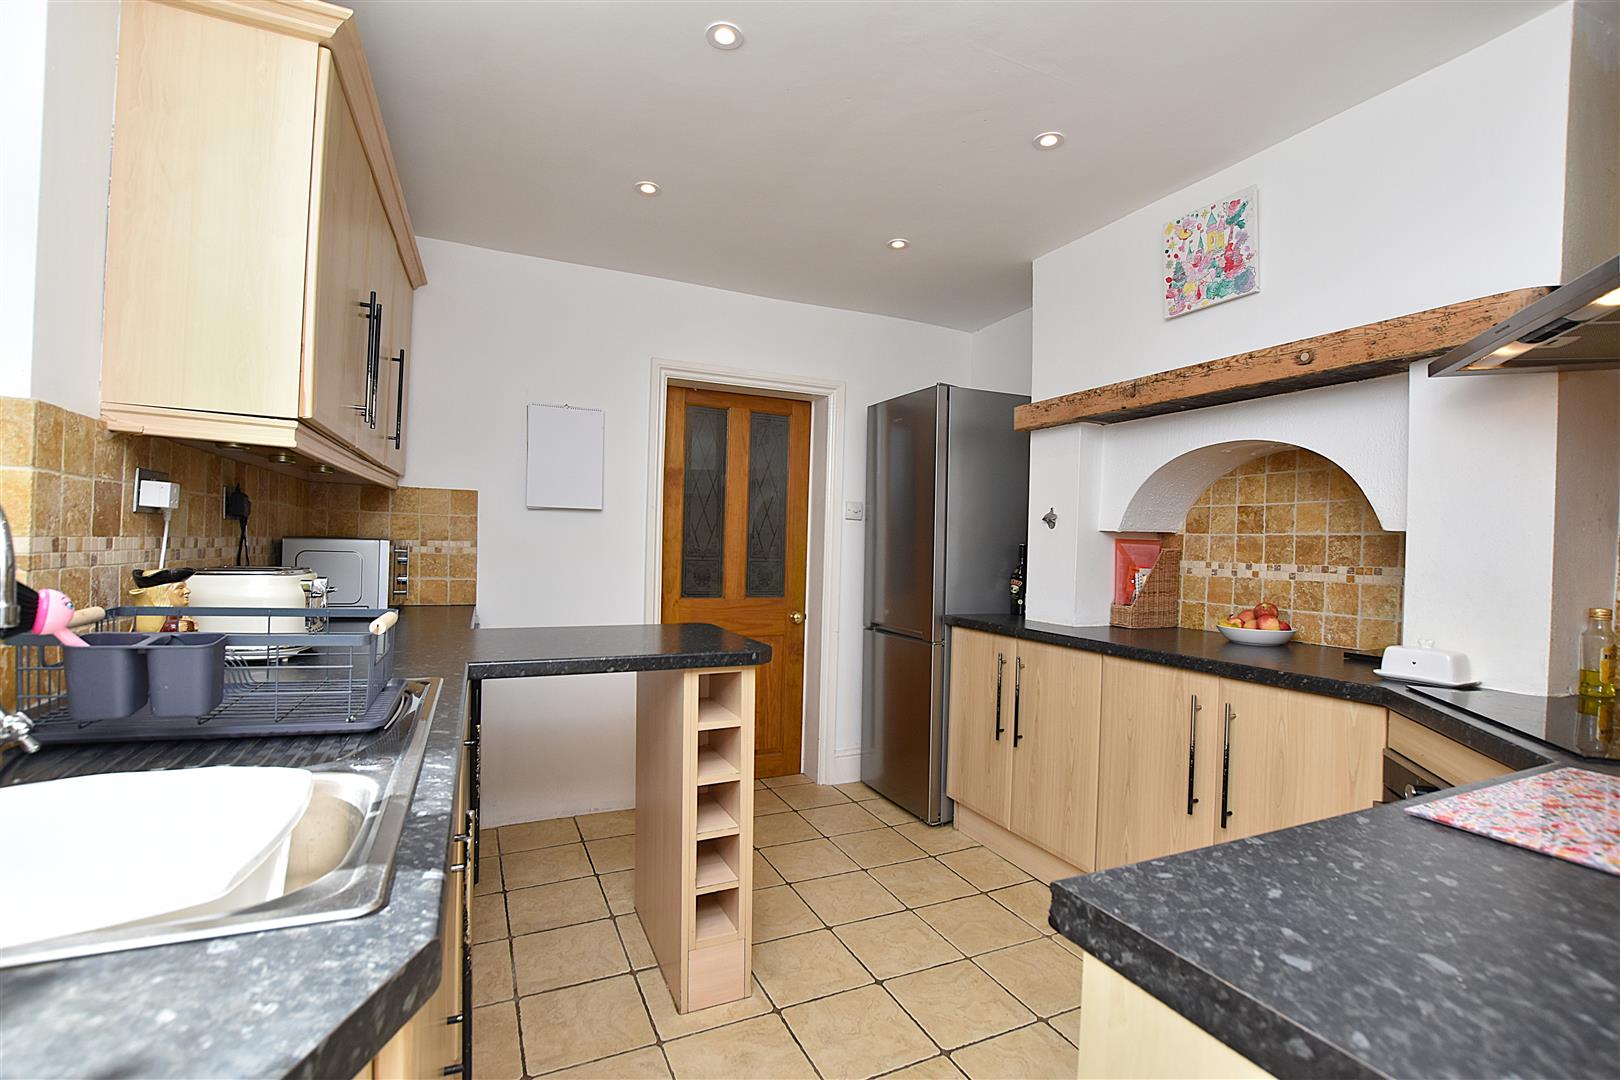
Fitted with a range of base and wall cupboards complimented by work surface areas incorporating a 4 ring electric hob with oven/grill below and stainless steel extractor hood above, part tiled walls, wine rack, tiled flooring, stainless steel single drainer sink unit with mixer tap. UPVC double glazed window above, plumbing for dishwasher, inset ceiling spotlights, radiator and UPVC part glazed external doors.
UTILITY/W.C.
Appointed with a stainless-steel single drainer sink with mixer tap, work surfaces, plumbing for washing machine, tiled flooring, inset ceiling spotlights, 2 UPVC double glazed windows, radiator, coat hanging space, low flush WC and extractor fan.
CELLAR
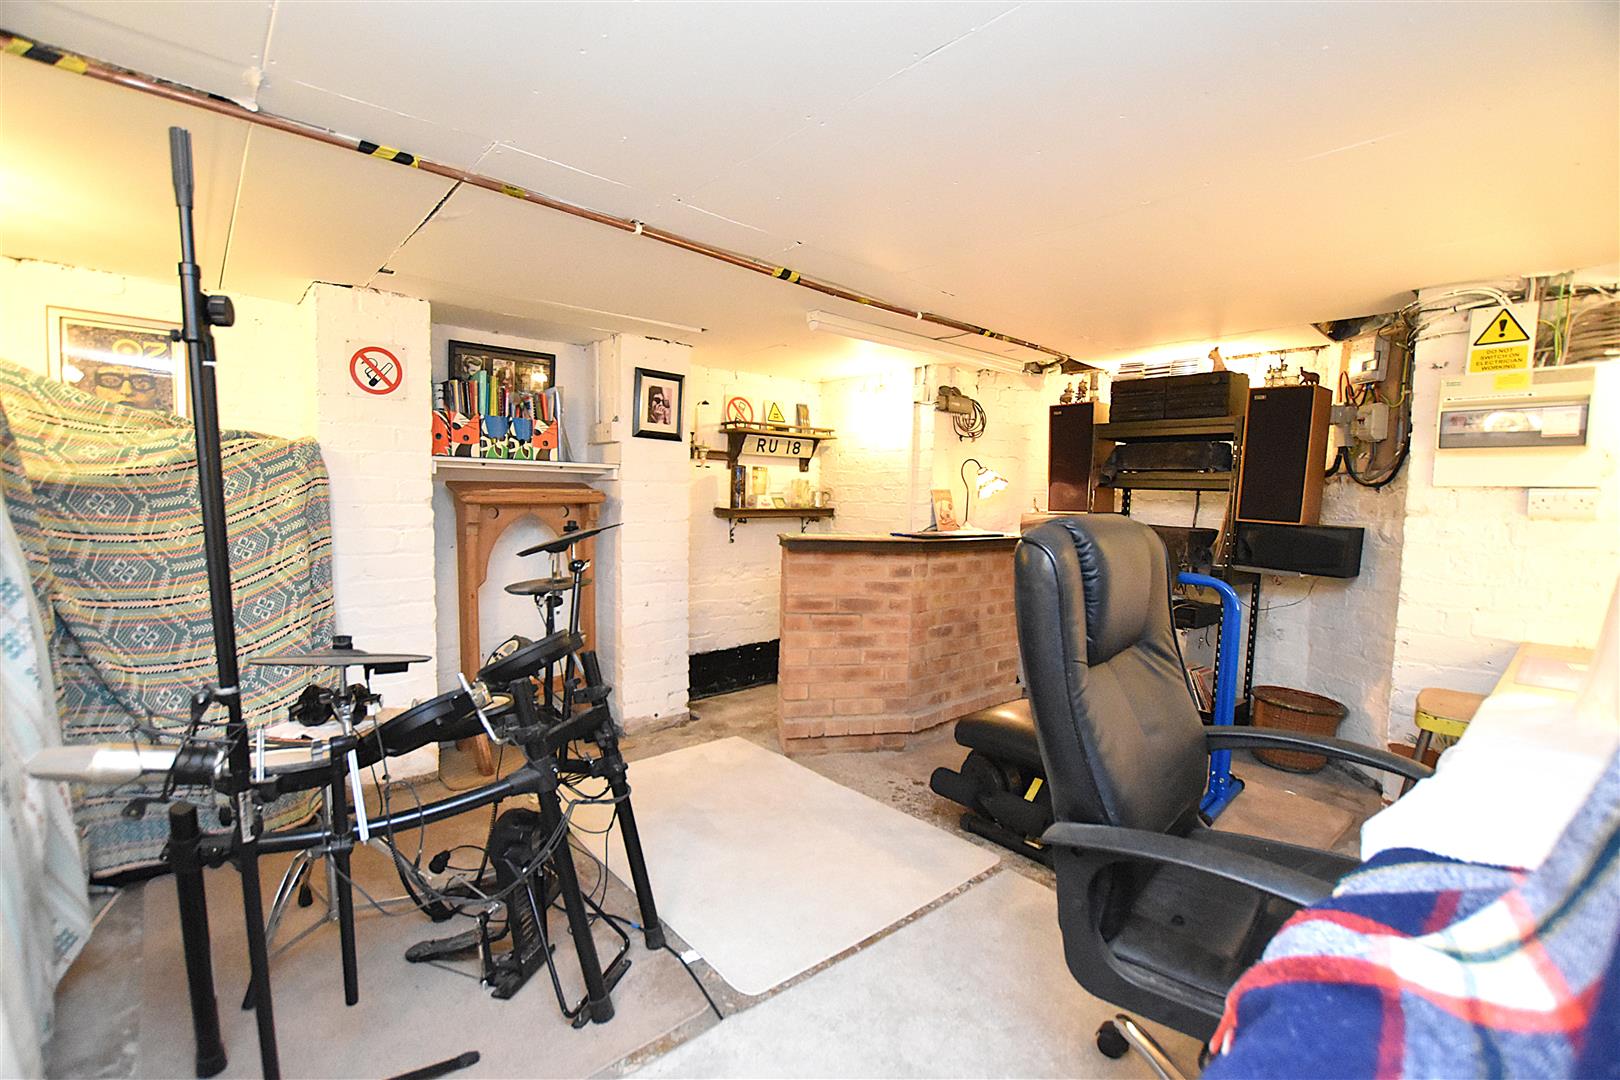
A useful room currently used as a gym and music room, incorporating a bar servery, lighting and electric sockets. Separate store area.
1ST FLOOR LANDING
Approached via the staircase from the entrance hall to landing with gallery over stairwell, ceiling hatch to roof space and roof light window.
BEDROOM 1
4.9 x 4 (16'0" x 13'1")
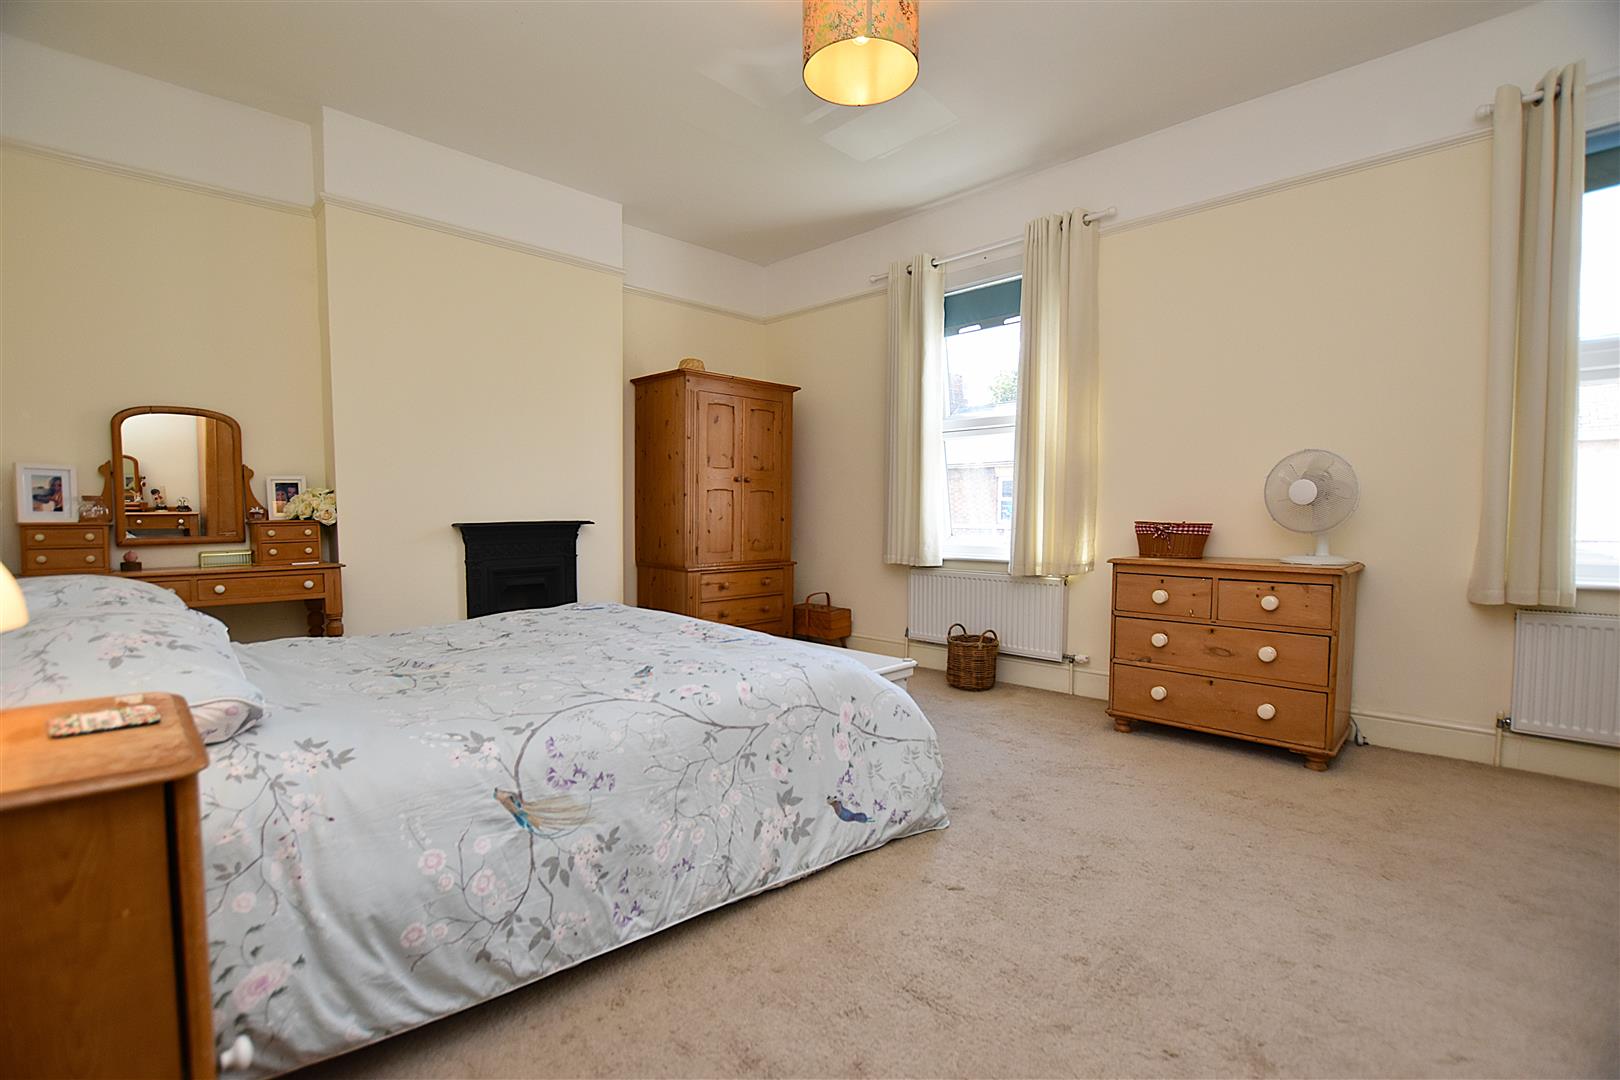
A good size double bedroom with 2 UPVC double glazed windows to front, 2 radiators, cast iron ornamental fireplace and picture rails.
BEDROOM 2
3.6 x 3.1 (11'9" x 10'2")
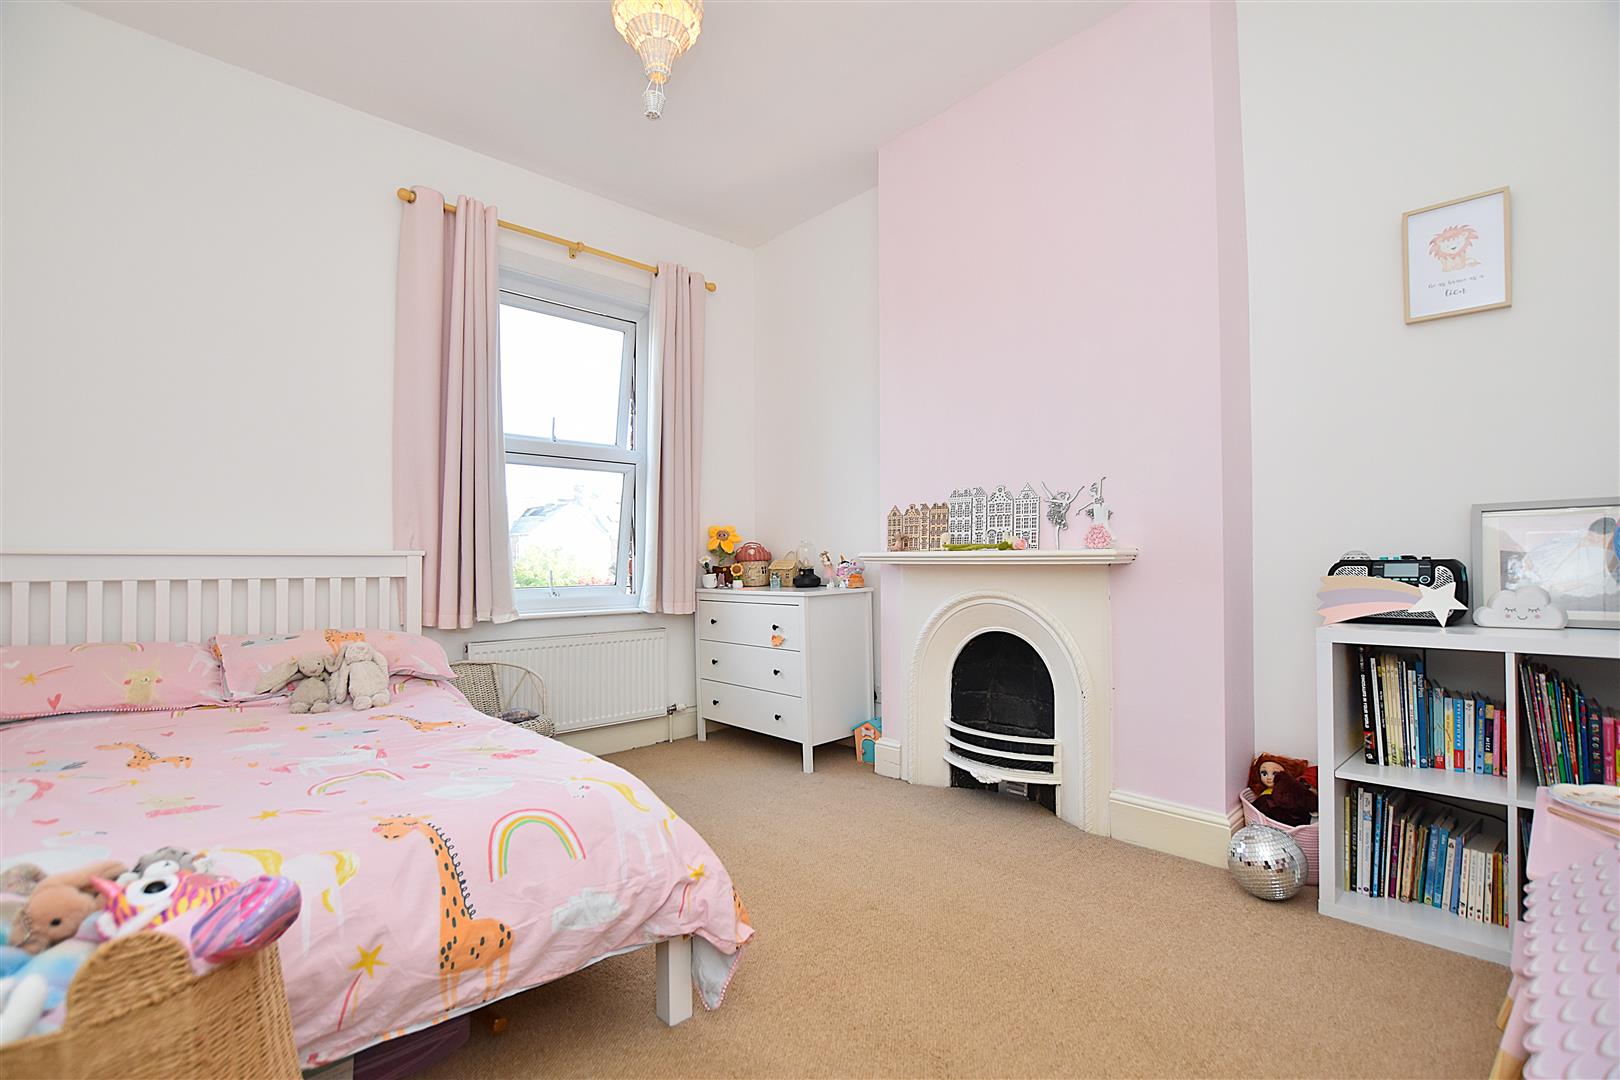
UPVC double glazed window to rear, radiator and ornamental cast iron fireplace.
BATHROOM
3.2 x 2.9 (10'5" x 9'6")
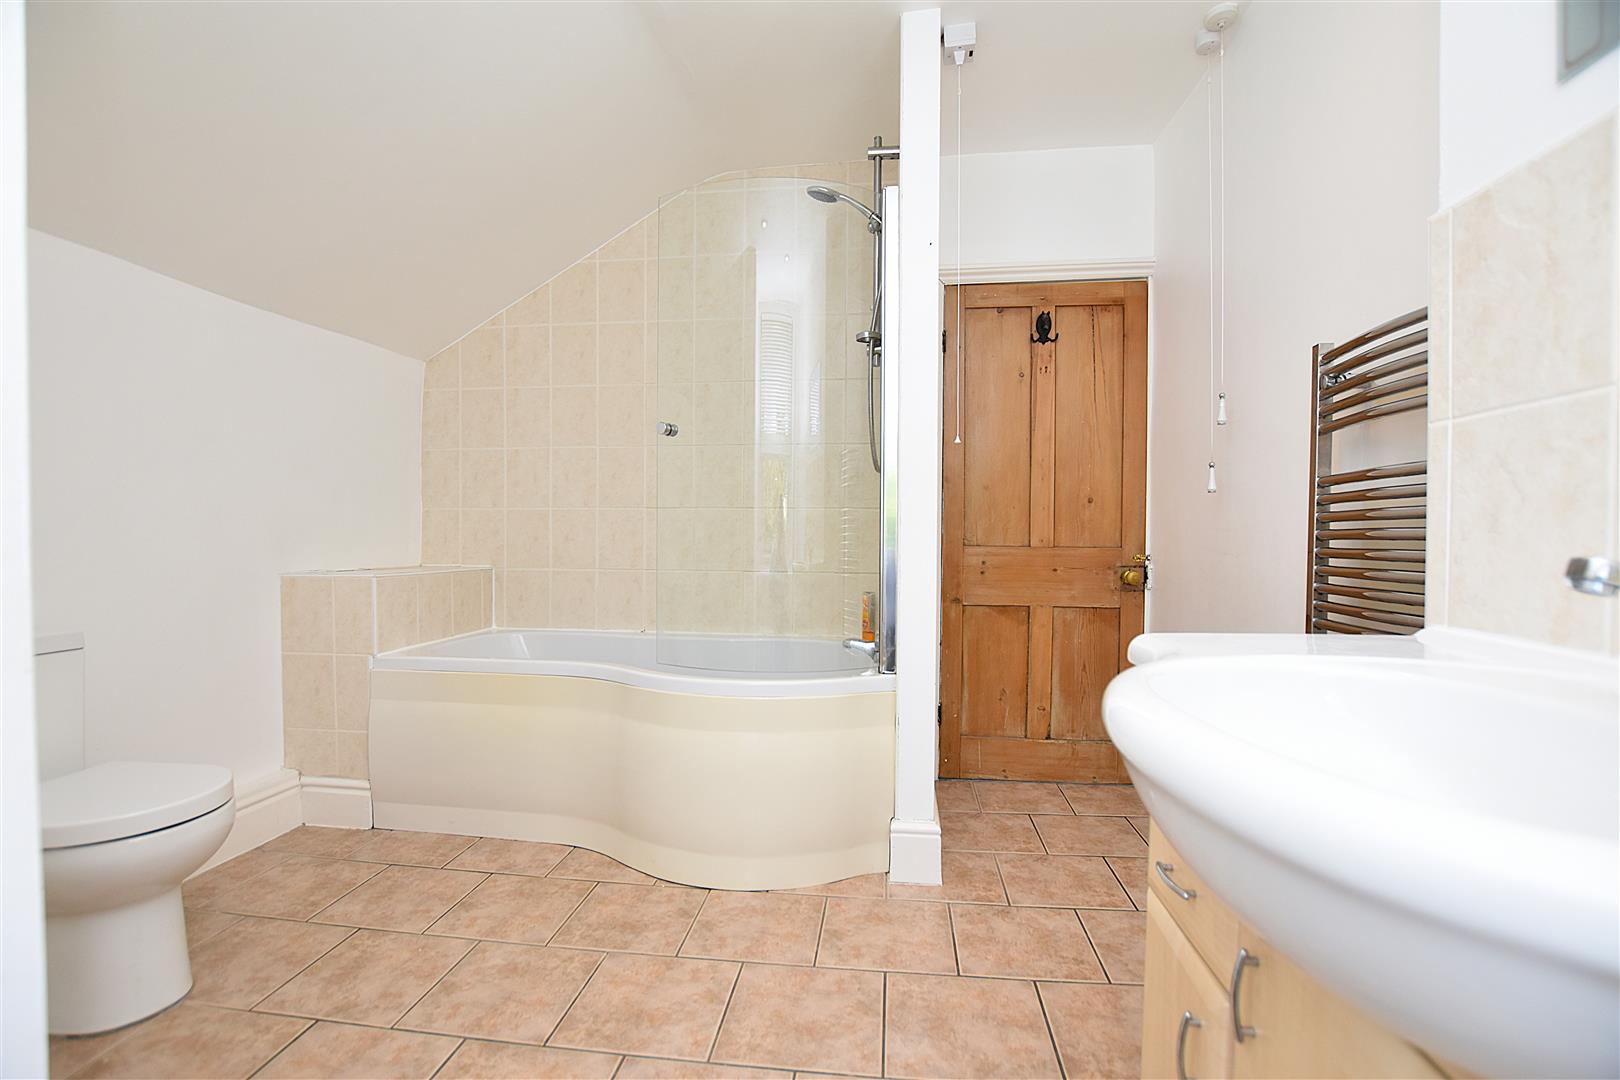
A spacious bathroom appointed with a WC with dual flush, P- shape bath with electric shower over and splash screen, wash basin with storage cupboard below, heated towel rail, part tiled walls, tiled flooring, inset ceiling spotlights, UPVC double glazed window and extractor fan.
OUTSIDE
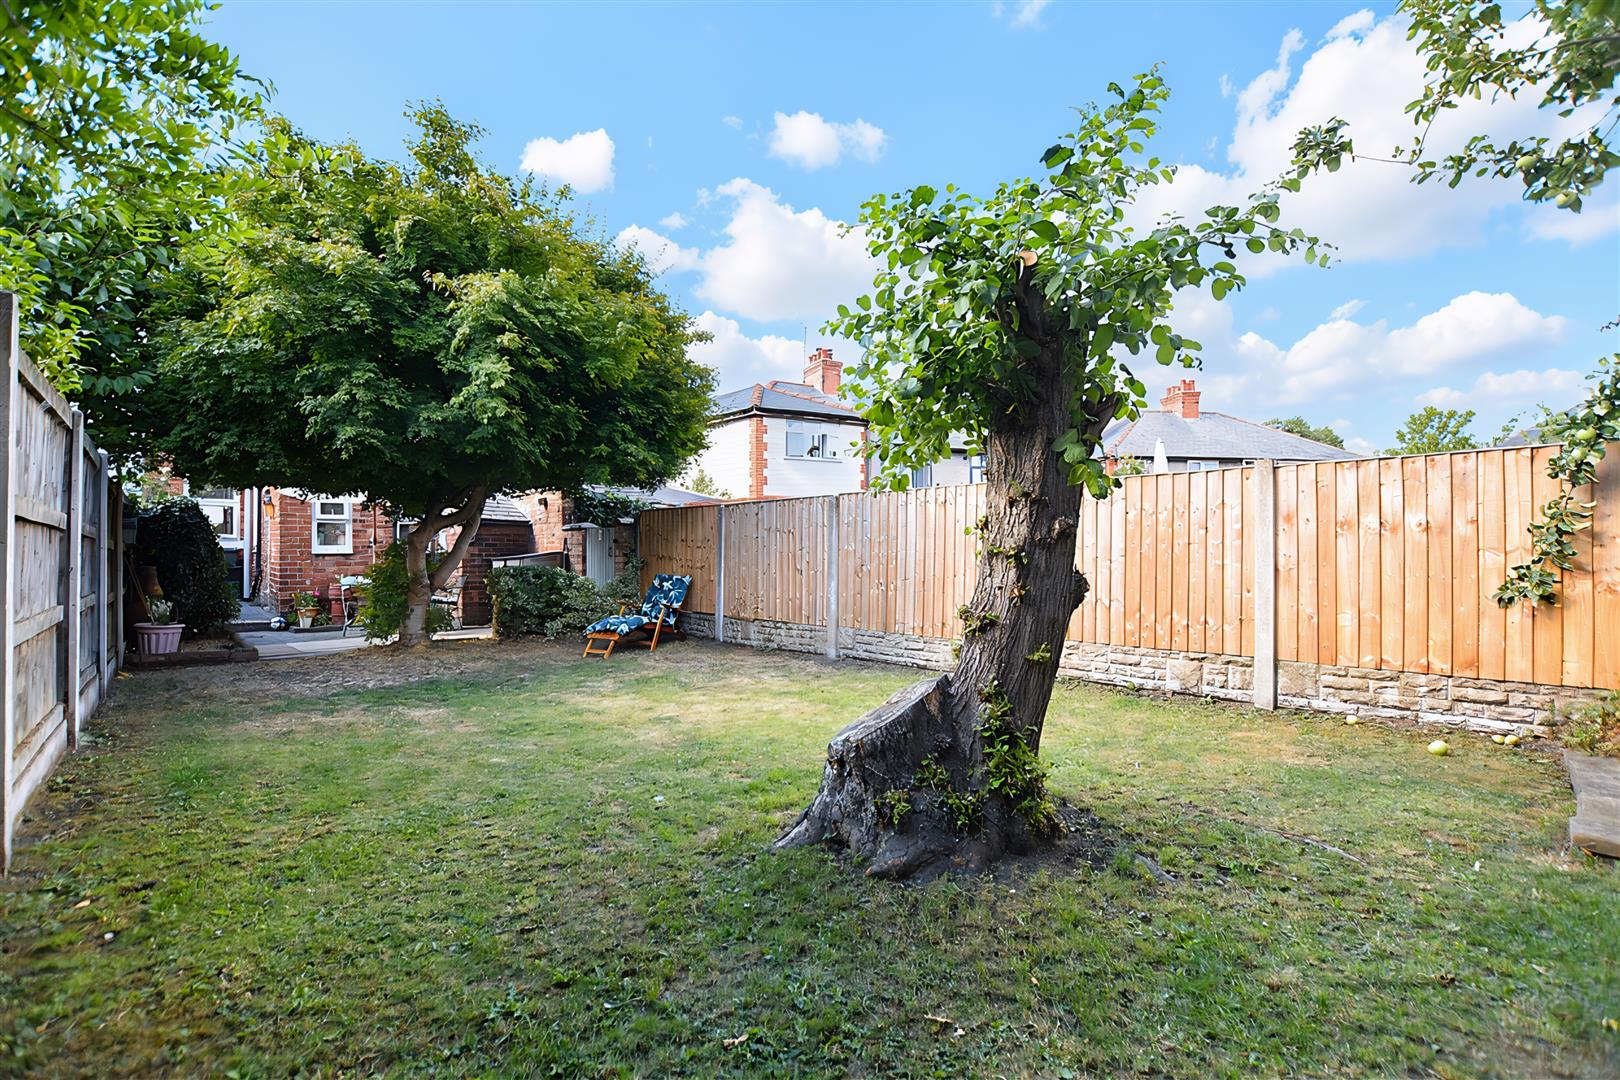
To the front of the property a path leads to the entrance door alongside a front forecourt style garden with low level brick boundary walls. The rear garden provides a pleasant entertaining area for both children and adults to include a brick and paved patio area with lawned garden beyond, Mature trees including apple tree, a good degree of privacy, enclosed with a timber lap fencing, side access gate, cold water tap and electric socket.