
WREXHAM
Call 01978 353553
admin@wingetts.co.uk
LLANGOLLEN
Call 01978 861366
llangollen@wingetts.co.uk
For Sale 3 Bed Bungalow - detached
Queen Street, Treuddyn, Mold Price £425,000
Property Features
Queen Street, Treuddyn, Mold, CH7 4LU
Contact Agent
Wrexham29 Holt Street
Wrexham
LL13 8DH
Tel: 01978 353553
sales@wingetts.co.uk
About the Property
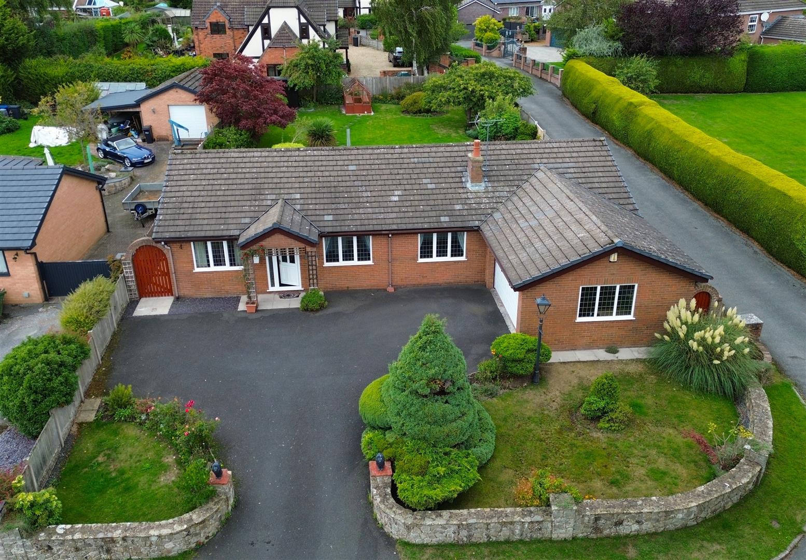
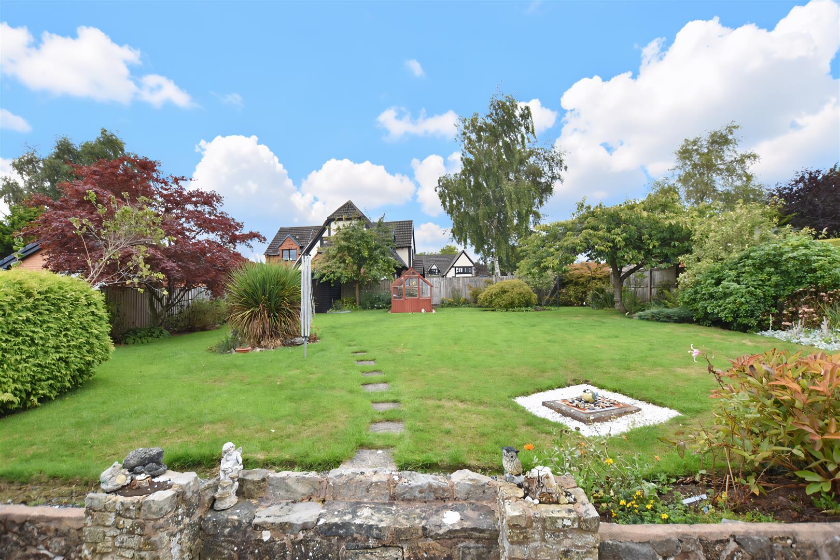
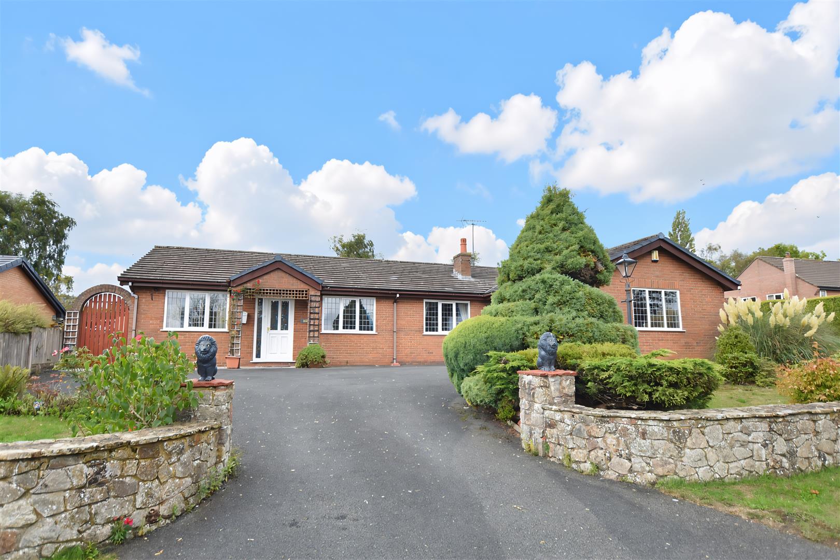
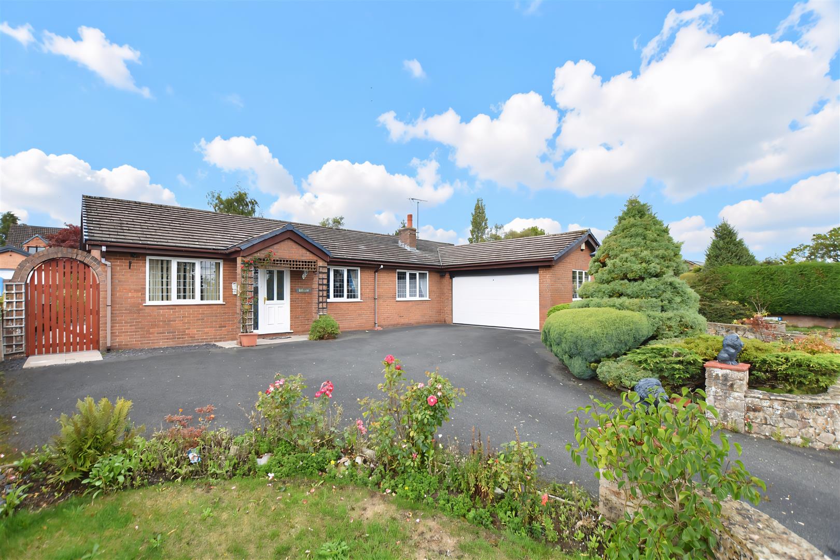
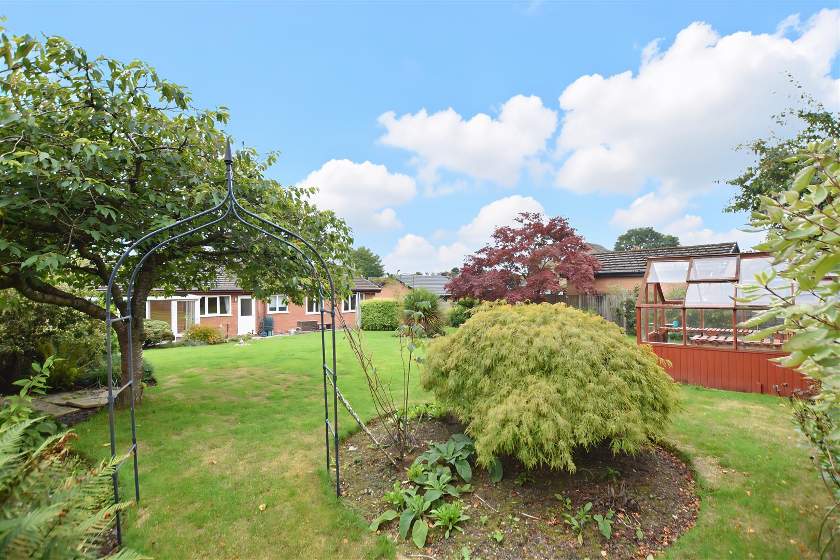
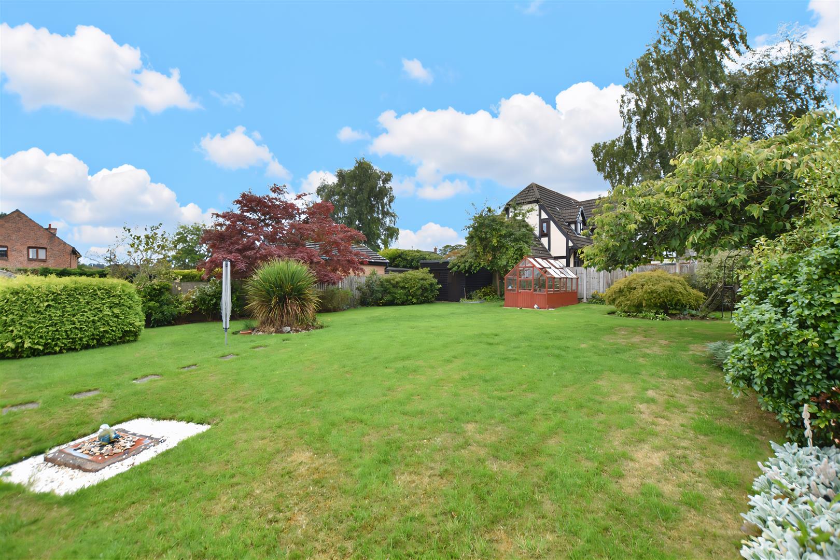
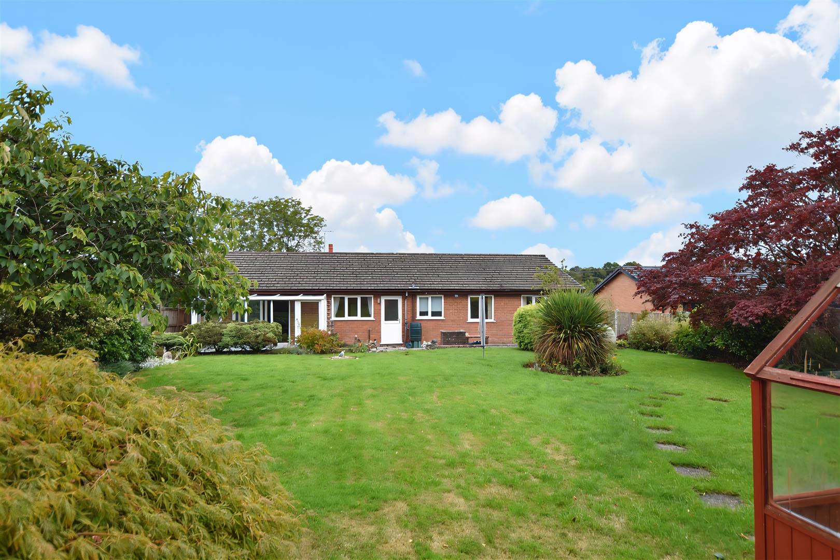
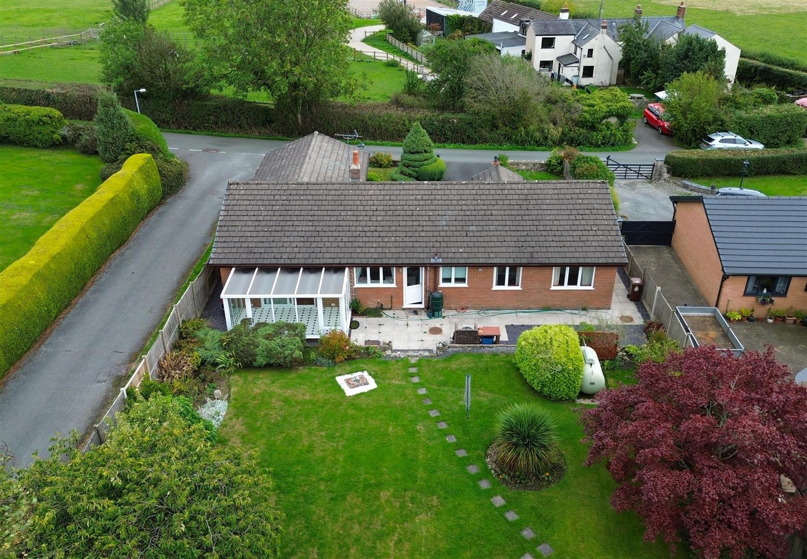
A fantastic opportunity to purchase an extensive 3 bedroom detached bungalow with double garage and good sized established gardens providing spacious accommodation to include a large versatile reception room originally built as a snooker room. Located in a sought after position on the fringe of the village of Treuddyn with its range of convenient amenities yet close to picturesque countryside walks, this family sized home briefly comprises a brick pillared entrance porch, welcoming hall with useful storage cupboards, lounge with living flame gas fire set within the chimney breast and double doors opening to the former snooker room which has the potential to create an impressive open plan kitchen dining living space. Conservatory overlooking the rear garden, fitted kitchen with a range of limed oak base and wall cupboards with integrated appliances, 3 bedrooms, 1 with en-suite shower room, and a bathroom with white suite. To the outside, the private drive provides ample parking and guest parking and leads to the double garage with electric door. Lawned front garden with established flower beds and gated paths either side lead to the lovely rear garden which is a particular feature of the property providing a pleasant outdoor entertaining space for both children and adults to include a patio area, lawn, well stocked borders with a variety of plants and shrubs, garden shed and timber greenhouse, all of which is enclosed to provide a safe and secure environment. NO CHAIN. Energy Rating – F (34)
- EXTENDED DETACHED BUNGALOW
- SPACIOUS ACCOMMODATION
- HALLWAY, LOUNGE
- FORMER SNOOKER ROOM
- CONSERVATORY
- THREE BEDROOMS (1 EN-SUITE)
- FAMILY BATHROOM
- PRIVATE DRIVEWAY, DOUBLE GARAGE
- GARDENS TO FRONT AND REAR
- ENERGY RATING - F (34)
Property Details
LOCATION
Occupying a lovely position on the fringe of the village of Treuddyn with numerous country walks within close proximity. Treuddyn has the benefit of a good community with two local primary schools (one being English medium and one Welsh medium), shop, Village Hall and bus service, together with good road links allowing access to Wrexham (9.6 miles), Chester ( 14.7 miles) and Mold (4 miles) aswell as the motorway network beyond. The town of Mold provides a wider range of shopping facilities to include secondary schools and leisure facilities.
DIRECTIONS
From Wrexham proceed through the village of Coedpoeth along the A525 bearing left after the Village Bakery. Continue along the B5430 for approx. 3.3miles, onto the A5104 then at the flashing bend signs turn left onto Ffordd y Rhos, as you enter the village turn right into Ffordd y Gilrhos then left into Queen Street and the property will be observed on the left after 50m.
ACCOMMODATION
Brick pillared entrance porch with lantern style welcome light and upvc part glazed door opening to:
HALLWAY
Having wood effect laminate flooring, two radiators, feature stained glass internal window, coving to ceiling, wall light points, ceiling hatch to roof space, cloaks cupboards housing the alarm control panel, airing cupboard with hot water cylinder and slatted shelving and six panel doors off to all rooms.
LOUNGE
6.8m x 4.1m max (22'3" x 13'5" max)
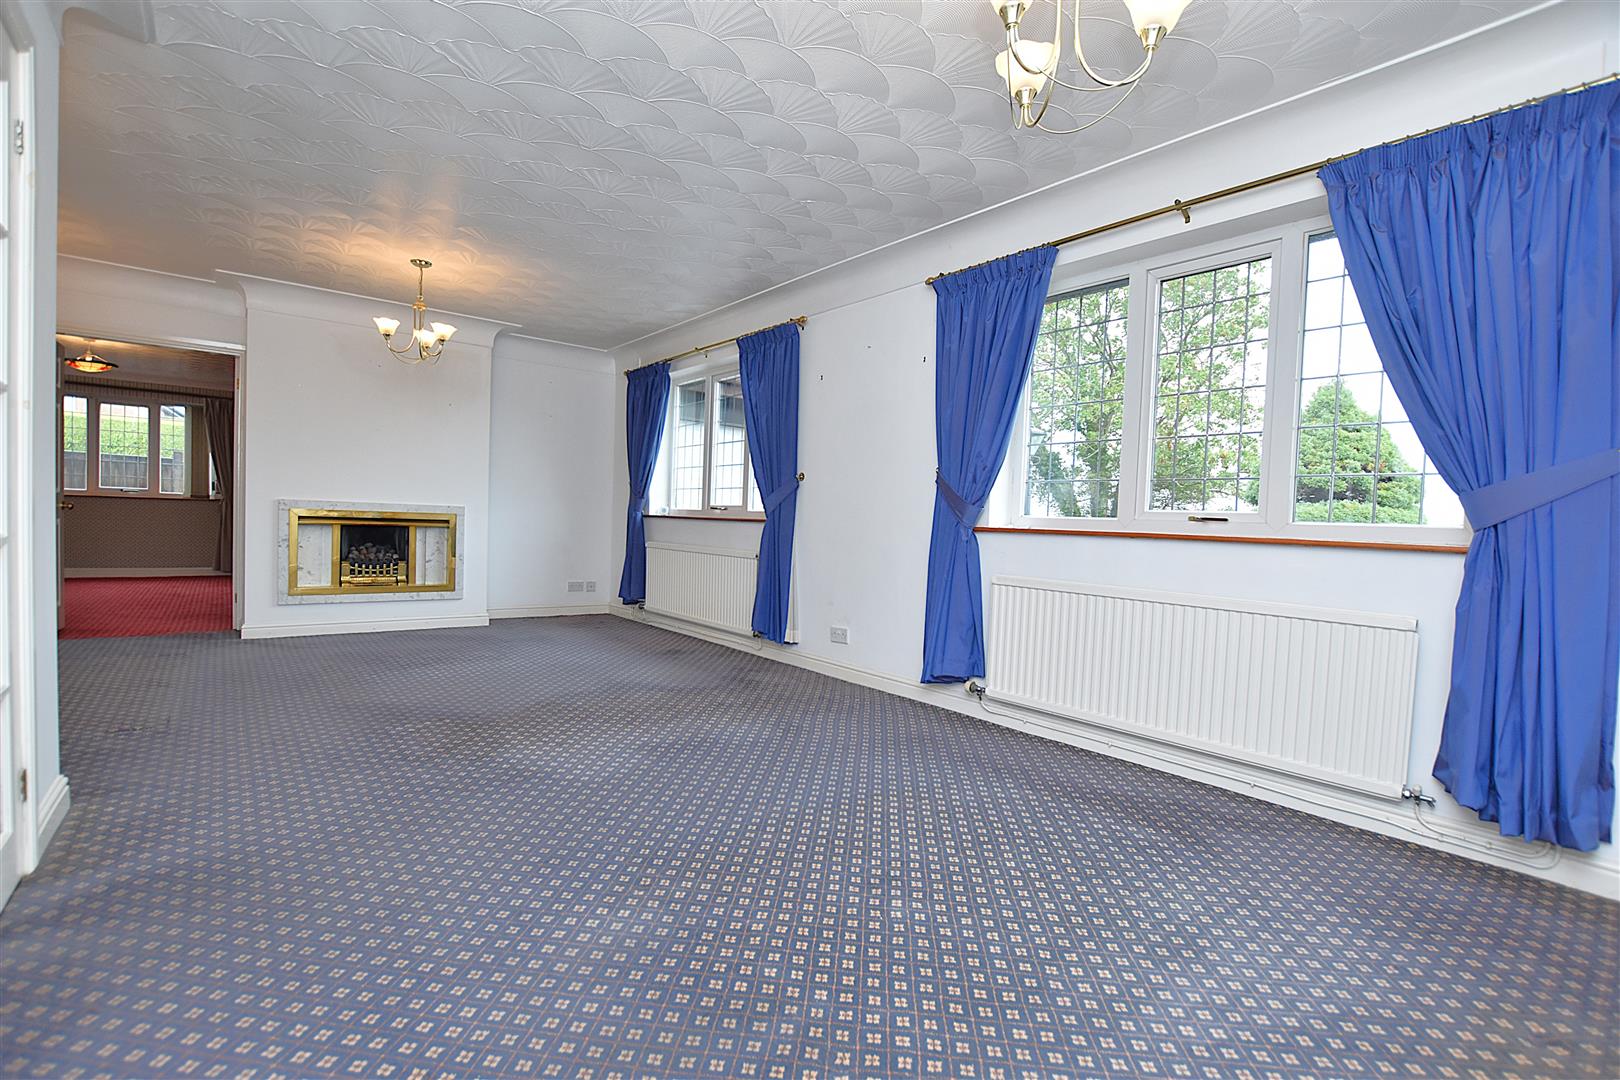
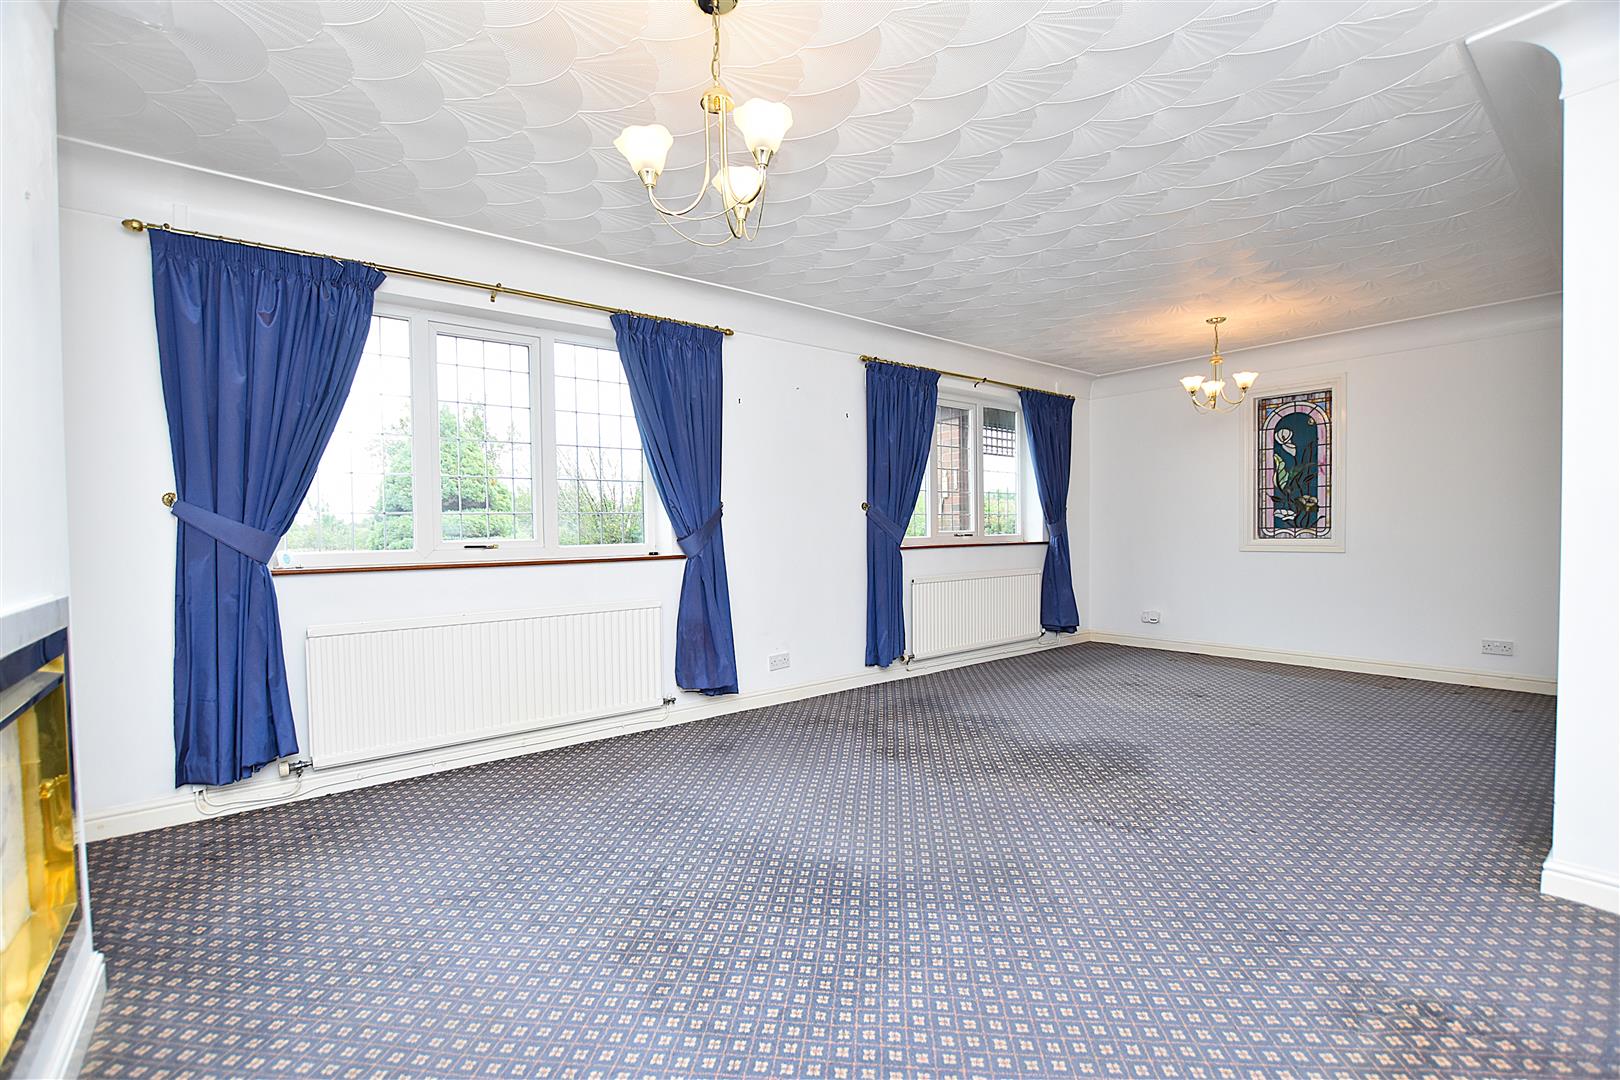
Part glazed double doors off the hallway open to this spacious reception room having two upvc double glazed windows overlooking the front garden with pleasant tree lined aspect, two radiators, deep coving to ceiling, wall light points, living flame gas fire set within chimney breast and double doors leading to:
FORMER SNOOKER ROOM
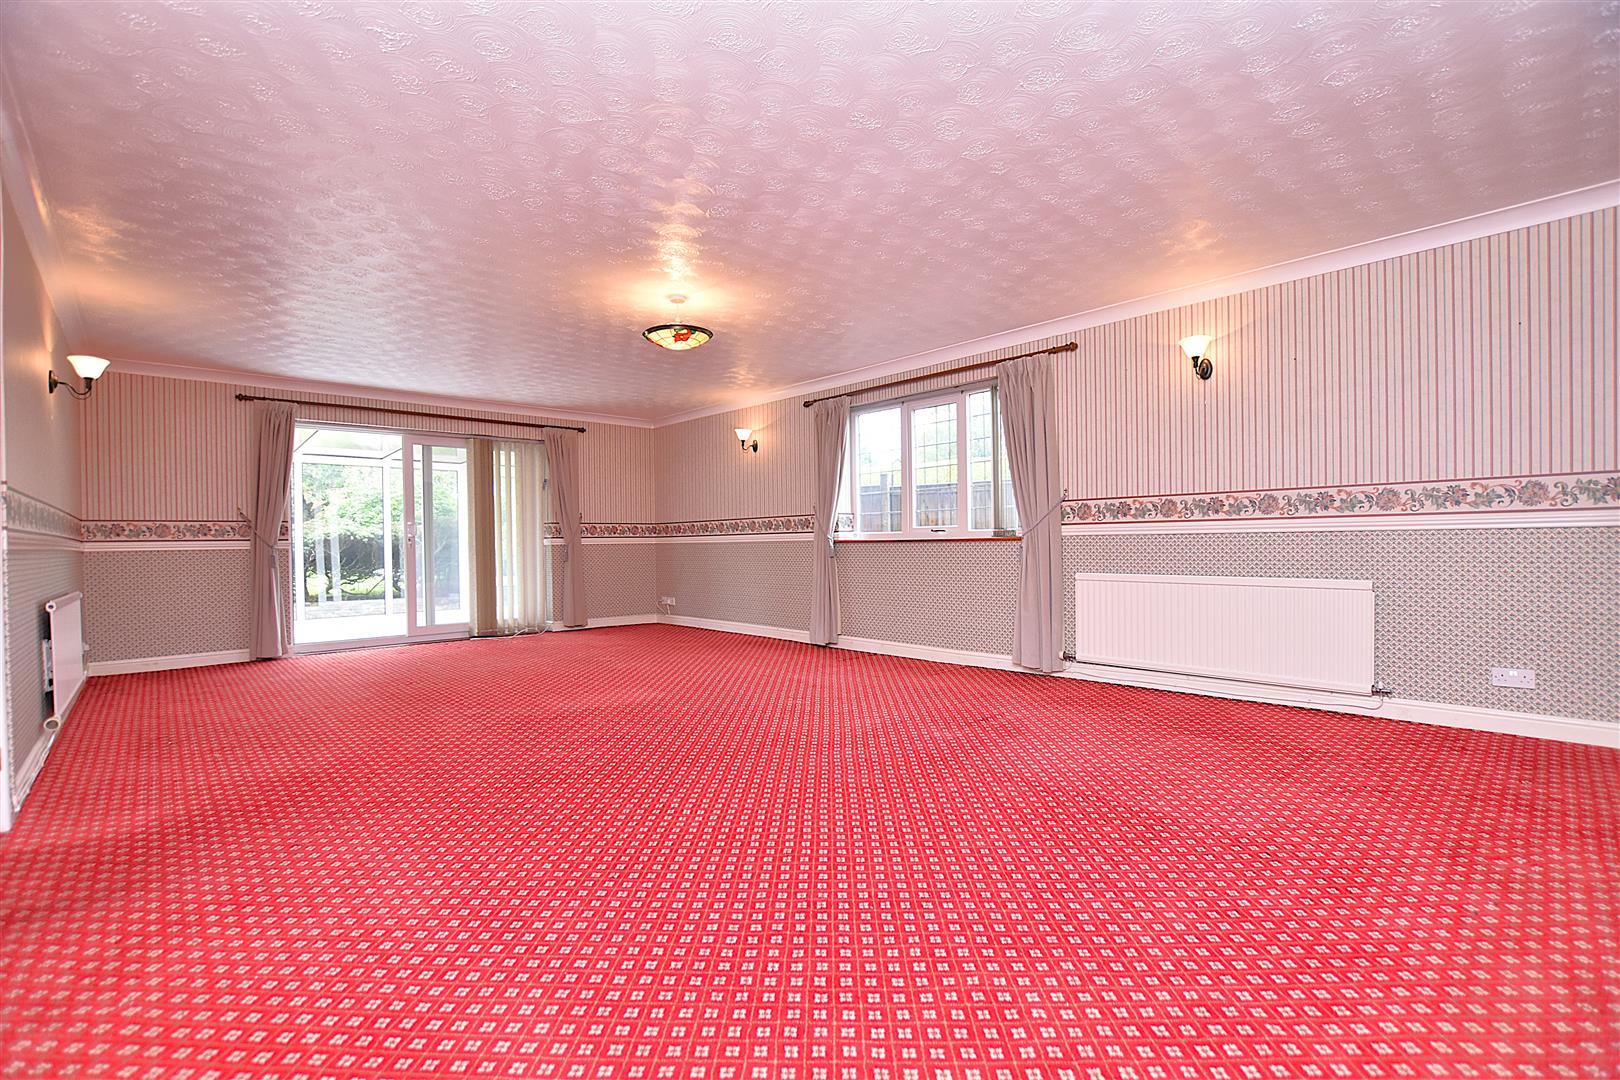
7.9m x 4.9m (25'11" x 16'0")
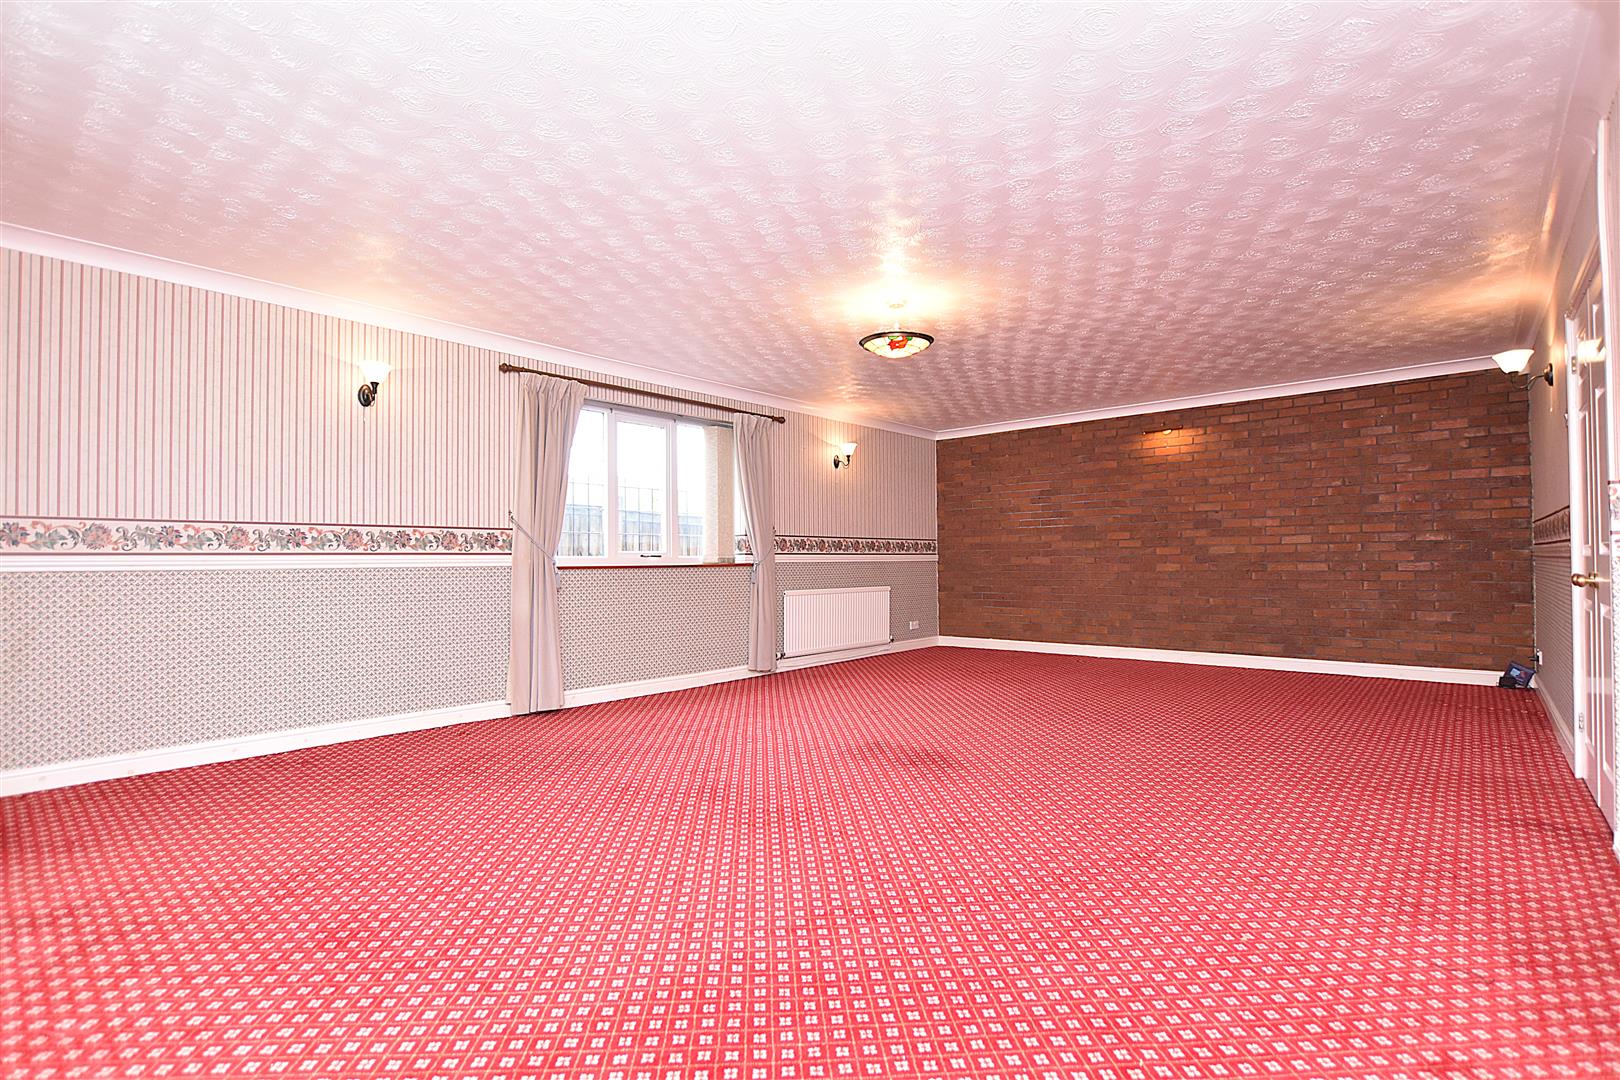
A large and versatile reception room with endless possibilities having upvc double glazed window to side, two radiators, dado rail, coving to ceiling, wall light points and upvc sliding patio doors opening to:
CONSERVATORY
4.7m x 2.3m (15'5" x 7'6")
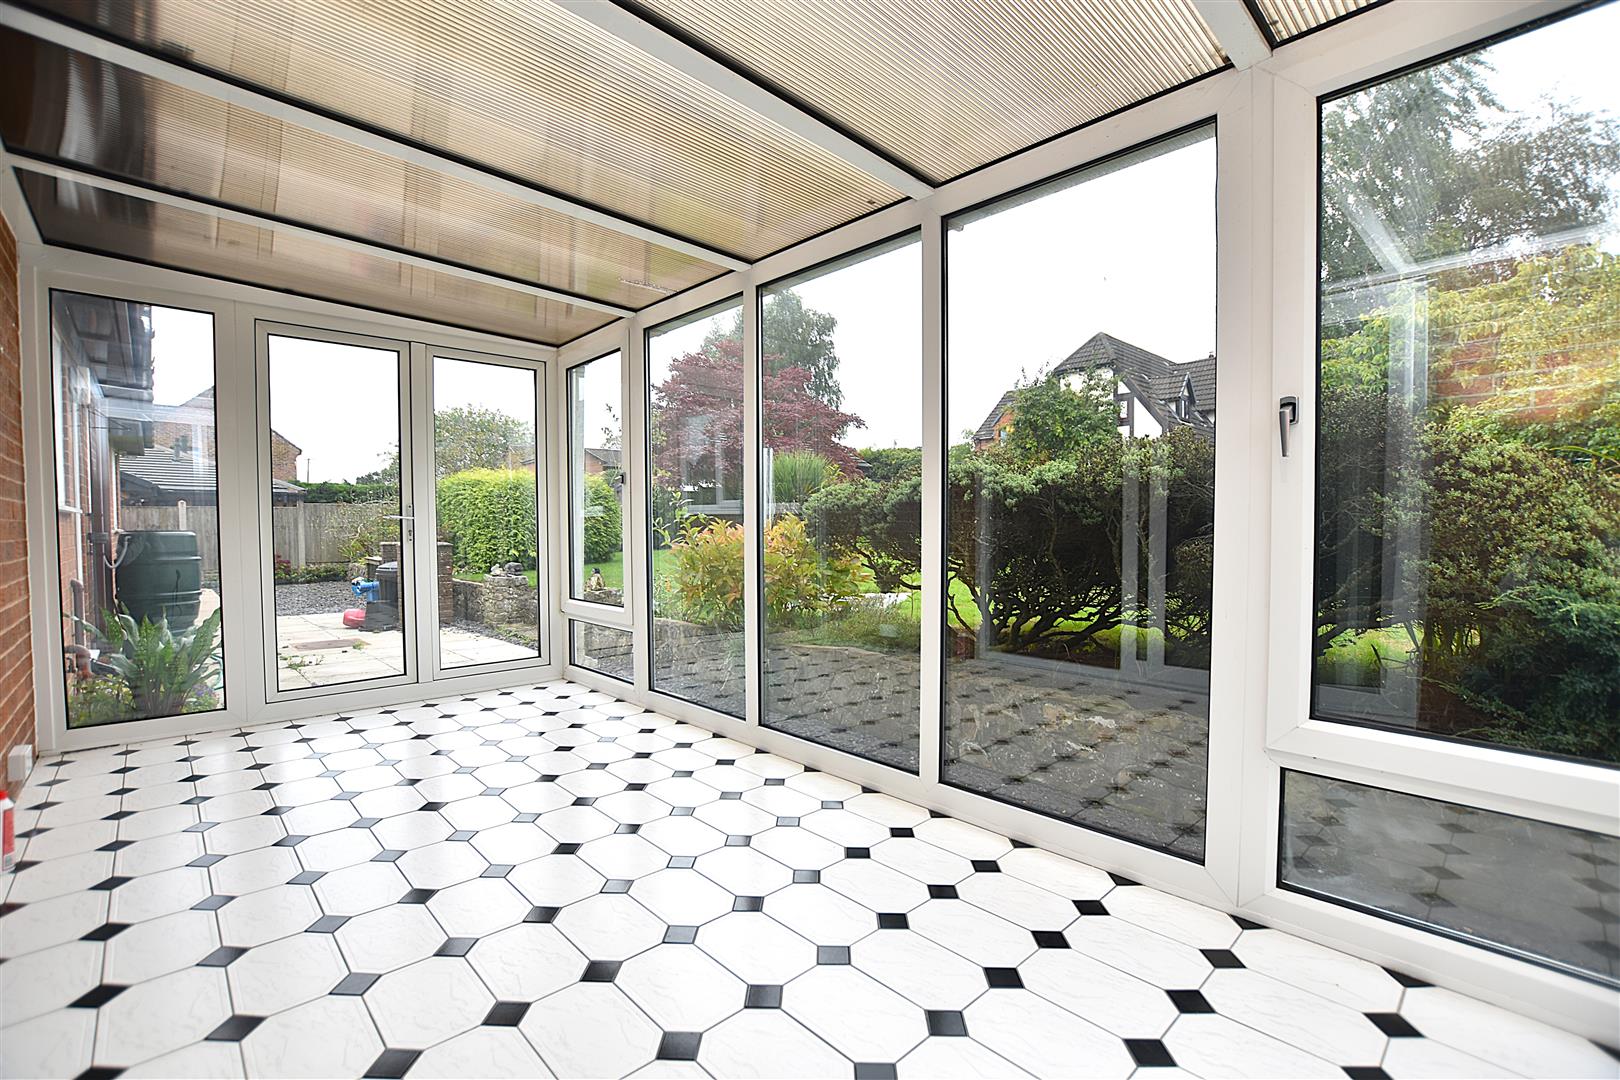
Enjoying a pleasant aspect overlooking the rear garden through upvc double glazed windows and tiled flooring.
KITCHEN
3.6m x 3.5m (11'9" x 11'5")
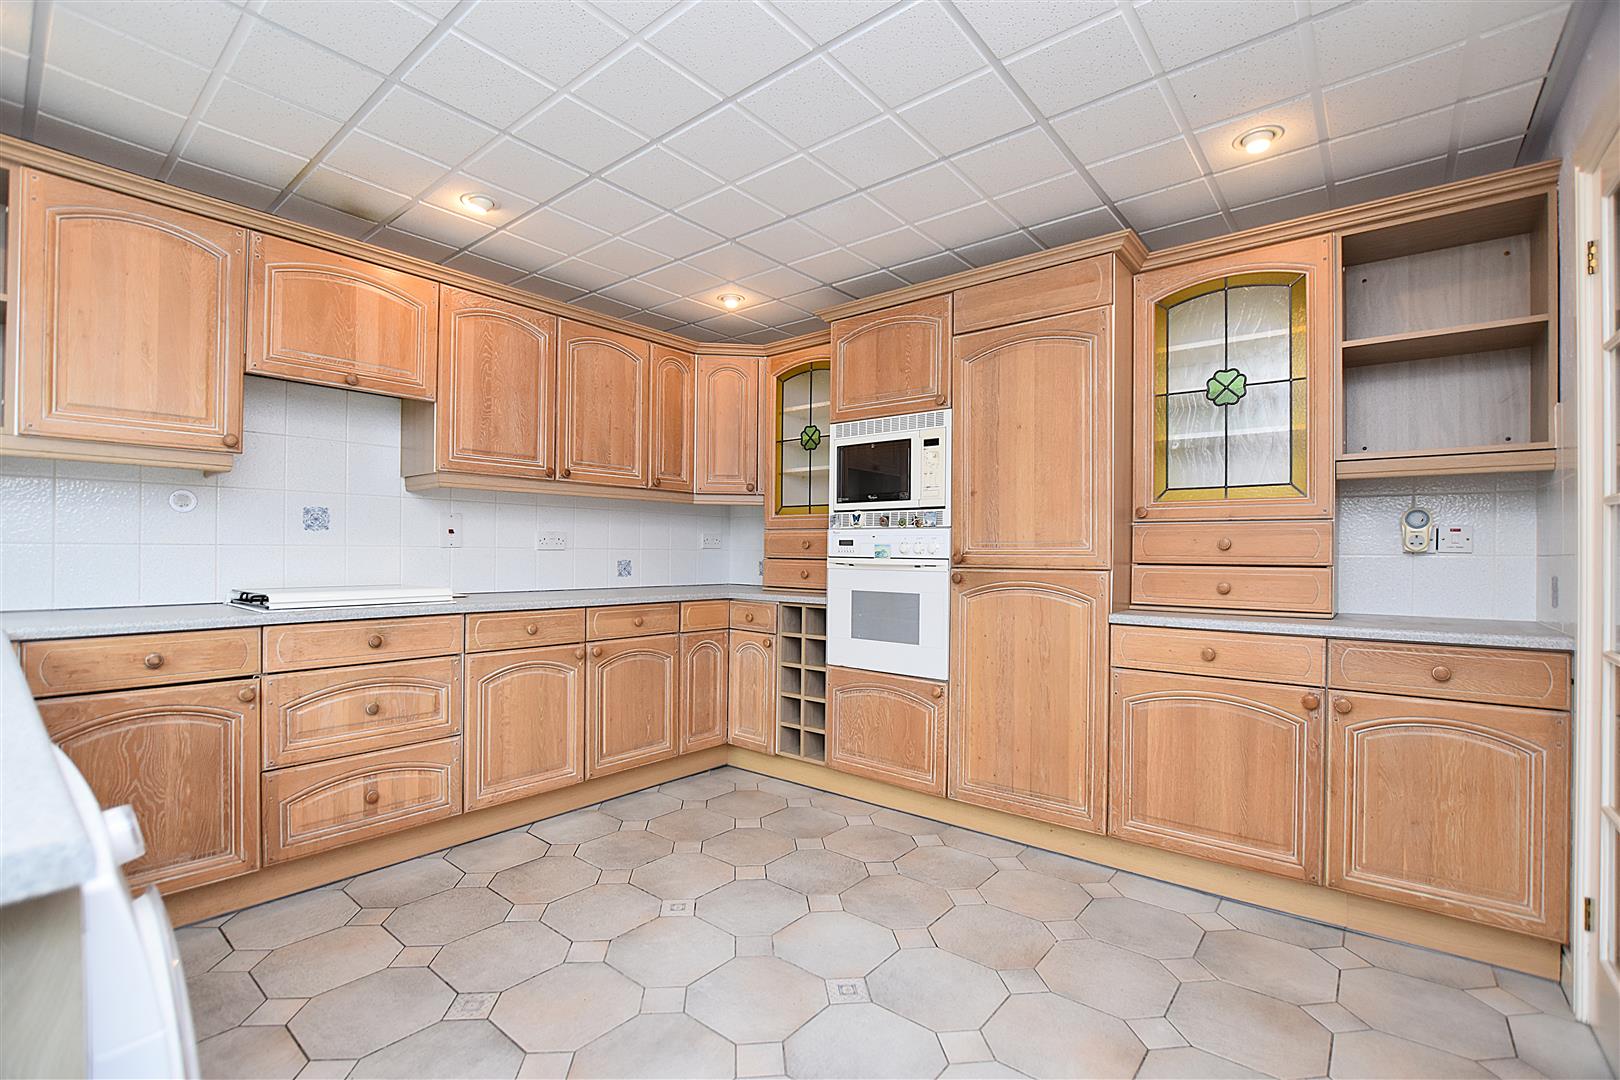
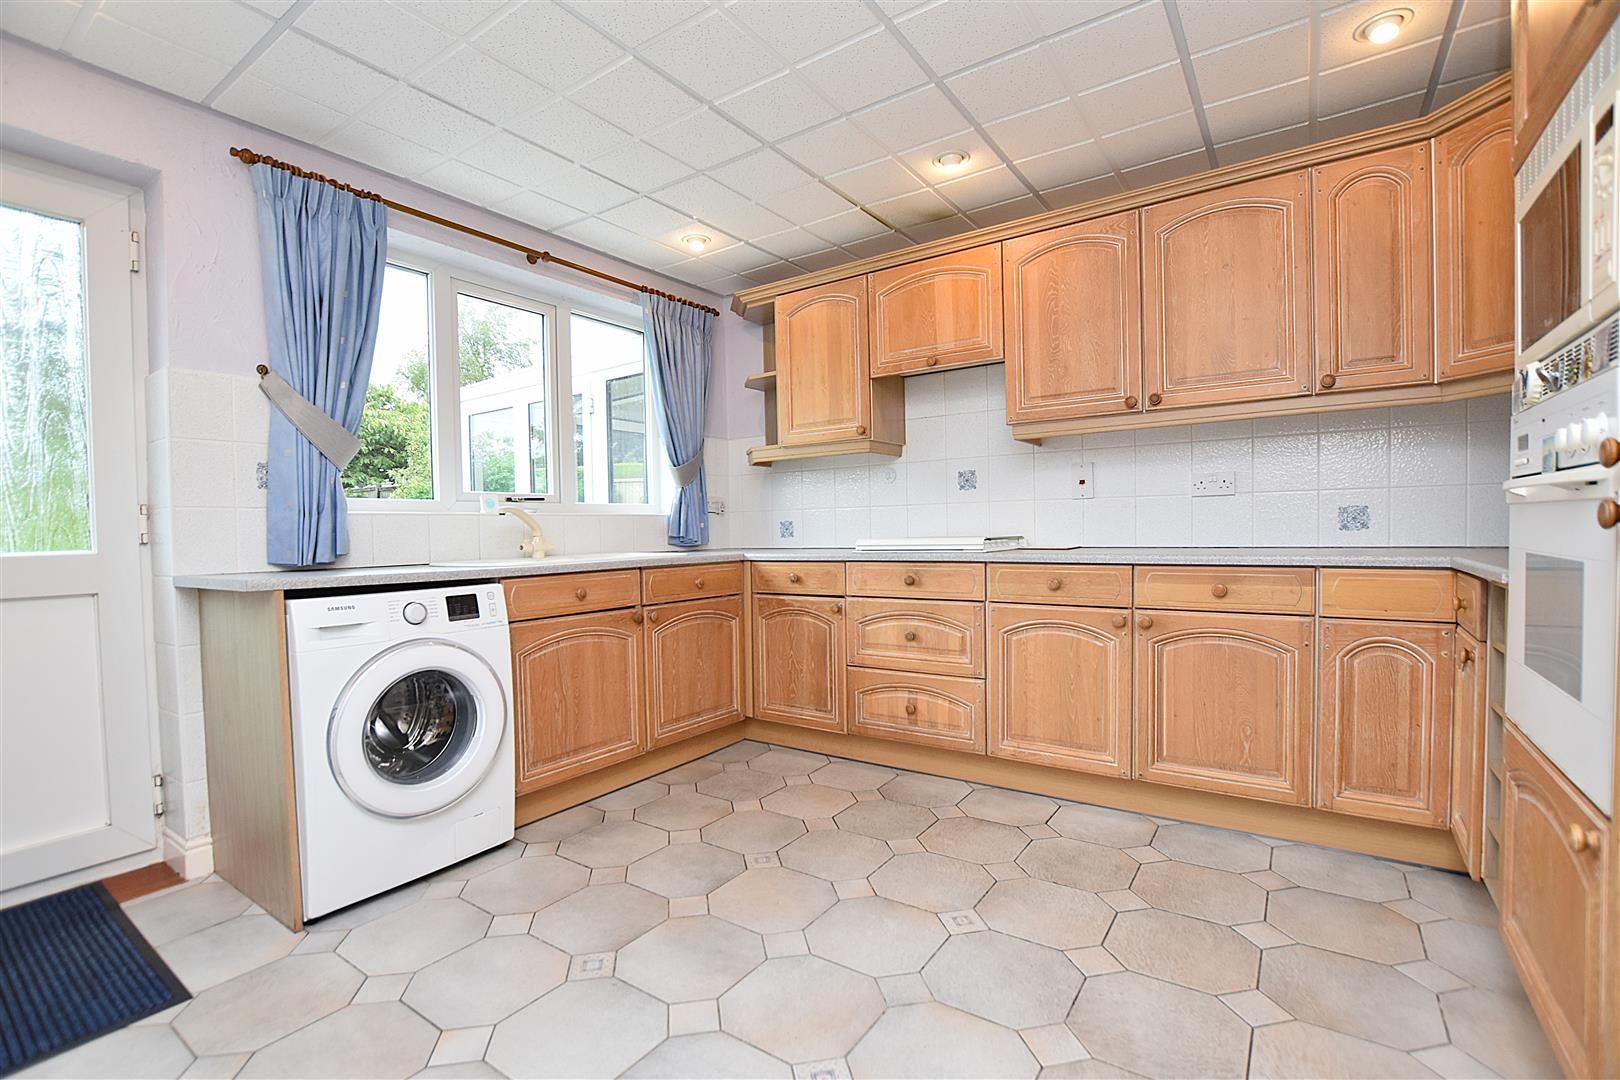
Featuring a range of limed oak fronted base and wall cupboards complimented by work surface areas incorporating a 1 1/2 bowl sink unit with mixer tap and upvc double glazed window above overlooking the rear garden, four ring gas hob with pull-out extractor hood above, oven/grill, integrated microwave, integrated fridge freezer, plumbed in washing machine, ceiling spotlights, part tiled walls, tiled flooring, radiator and upvc part glazed external door.
BEDROOM ONE
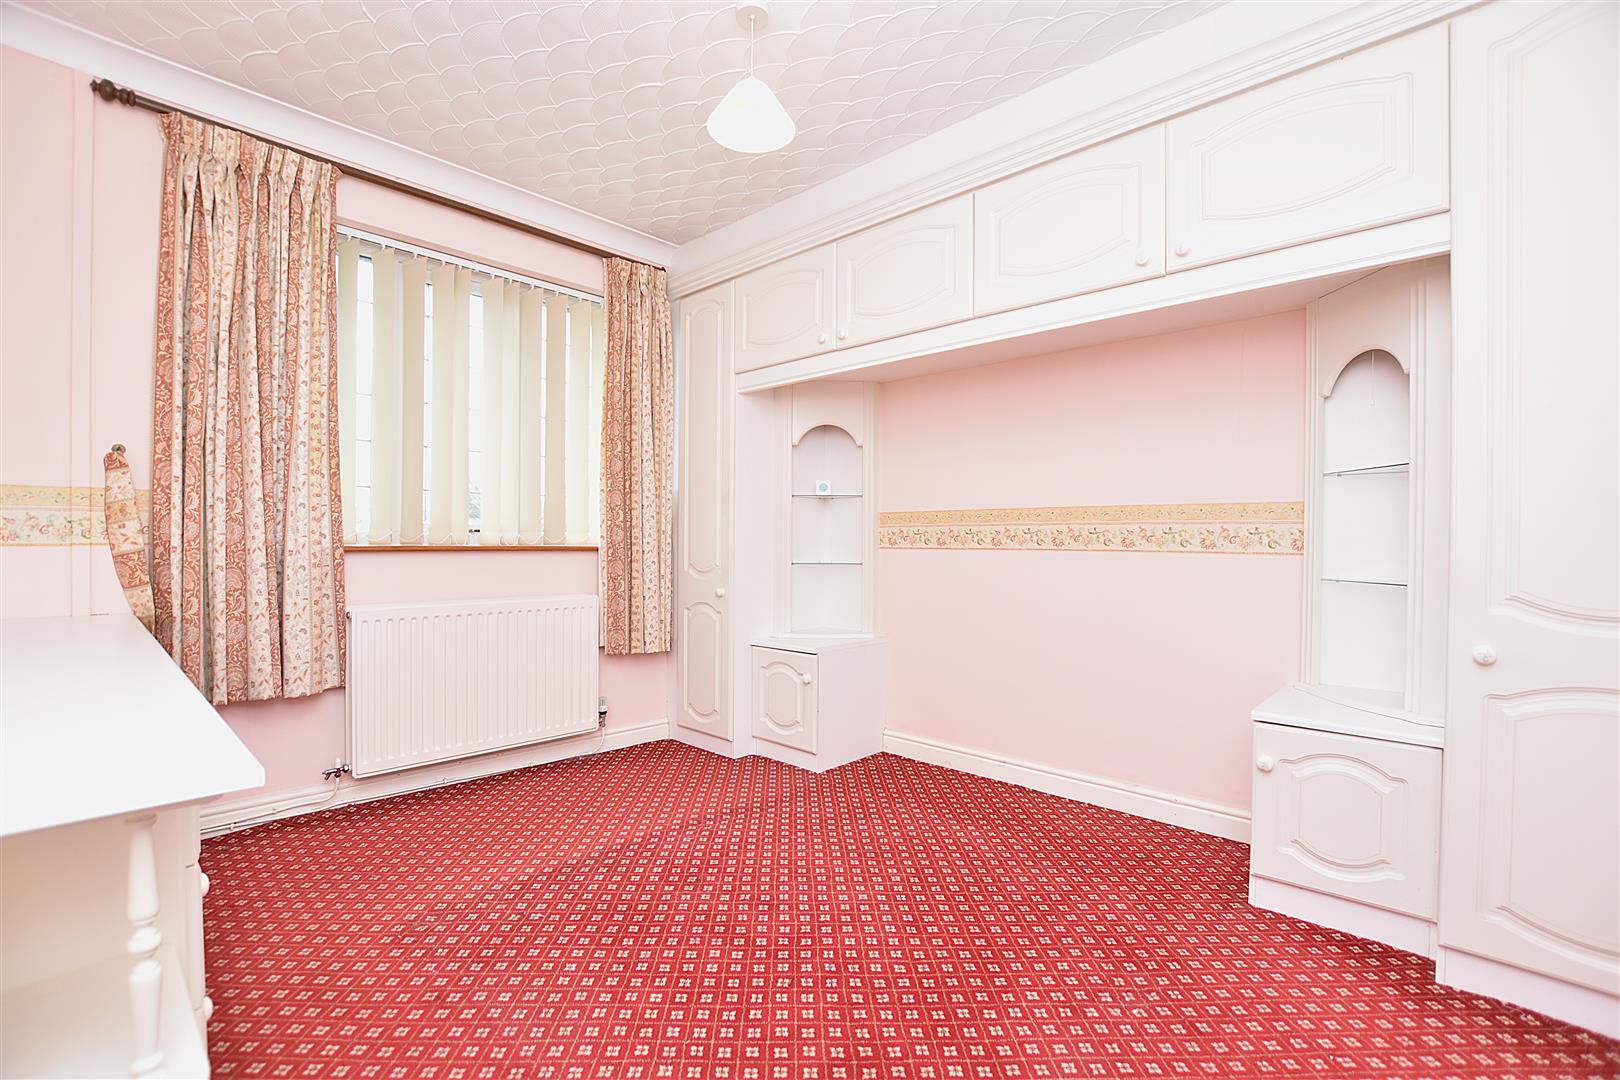
3.4m x 3m (11'1" x 9'10")
Upvc double glazed window to front, fitted wardrobes, fitted dressing table and over bed storage cupboards, radiator, coving to ceiling and six panel door opening to:
EN-SUITE
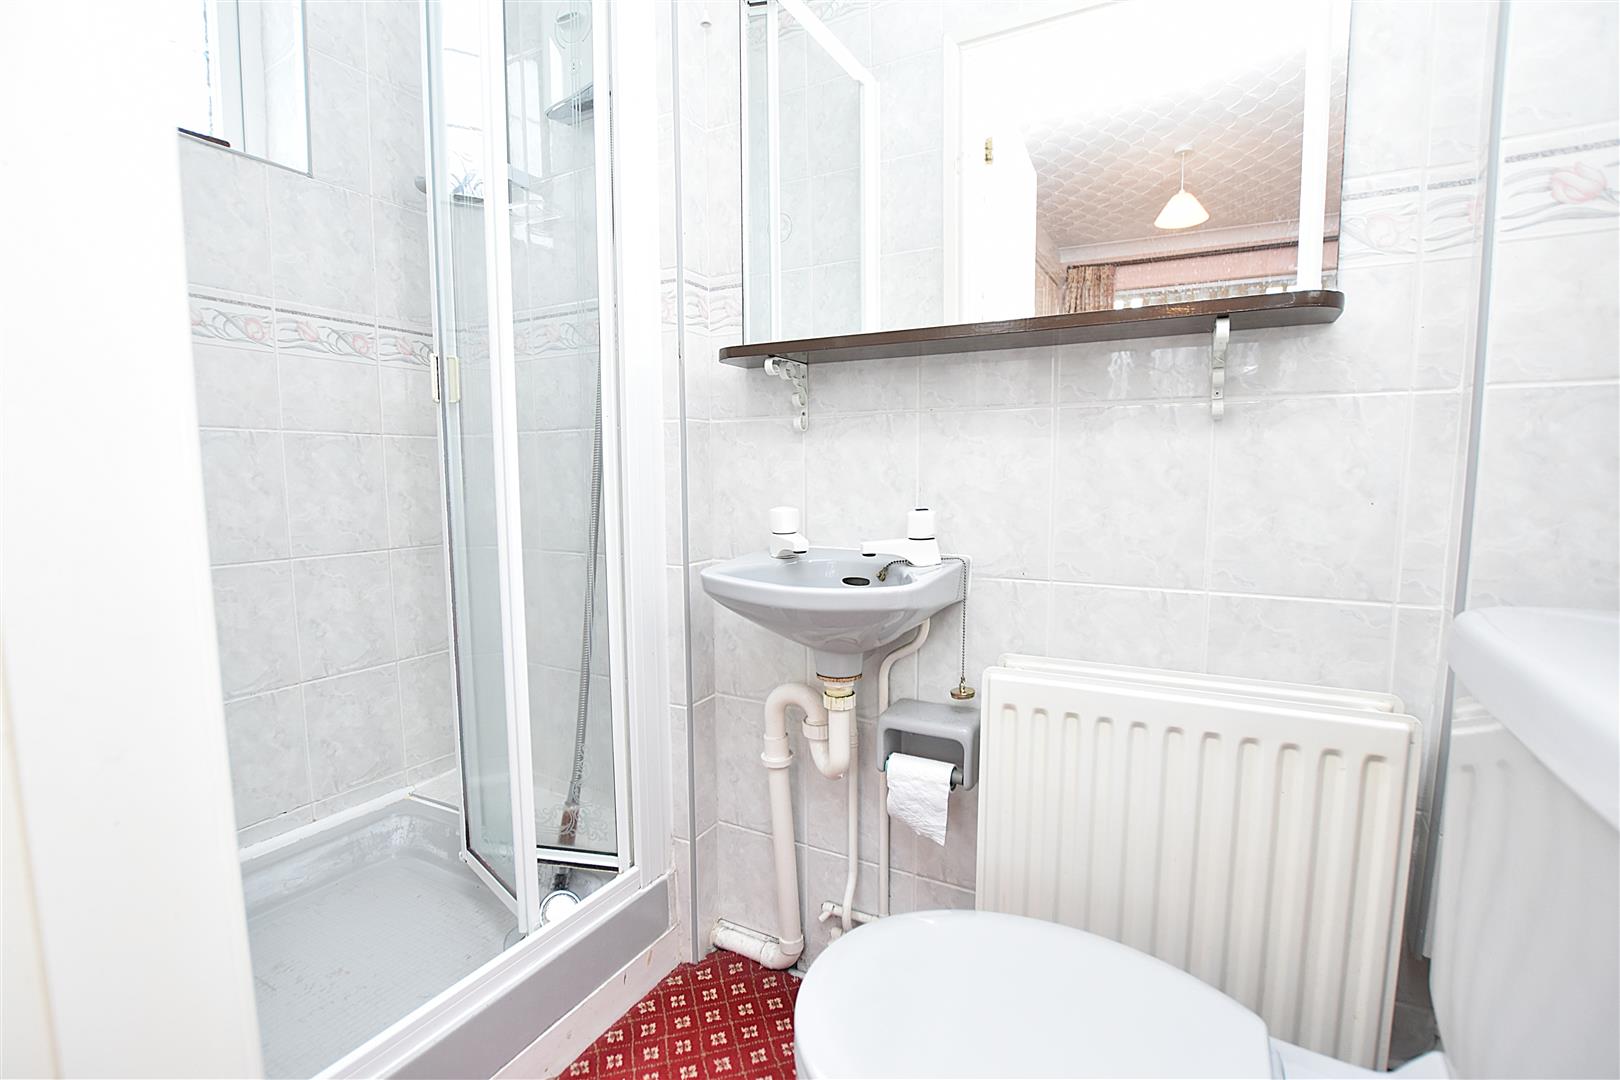
Appointed with a low flush w.c, wash basin, shower enclosure with electric shower unit, fully tiled walls, radiator, extractor fan and upvc double glazed window.
BEDROOM TWO
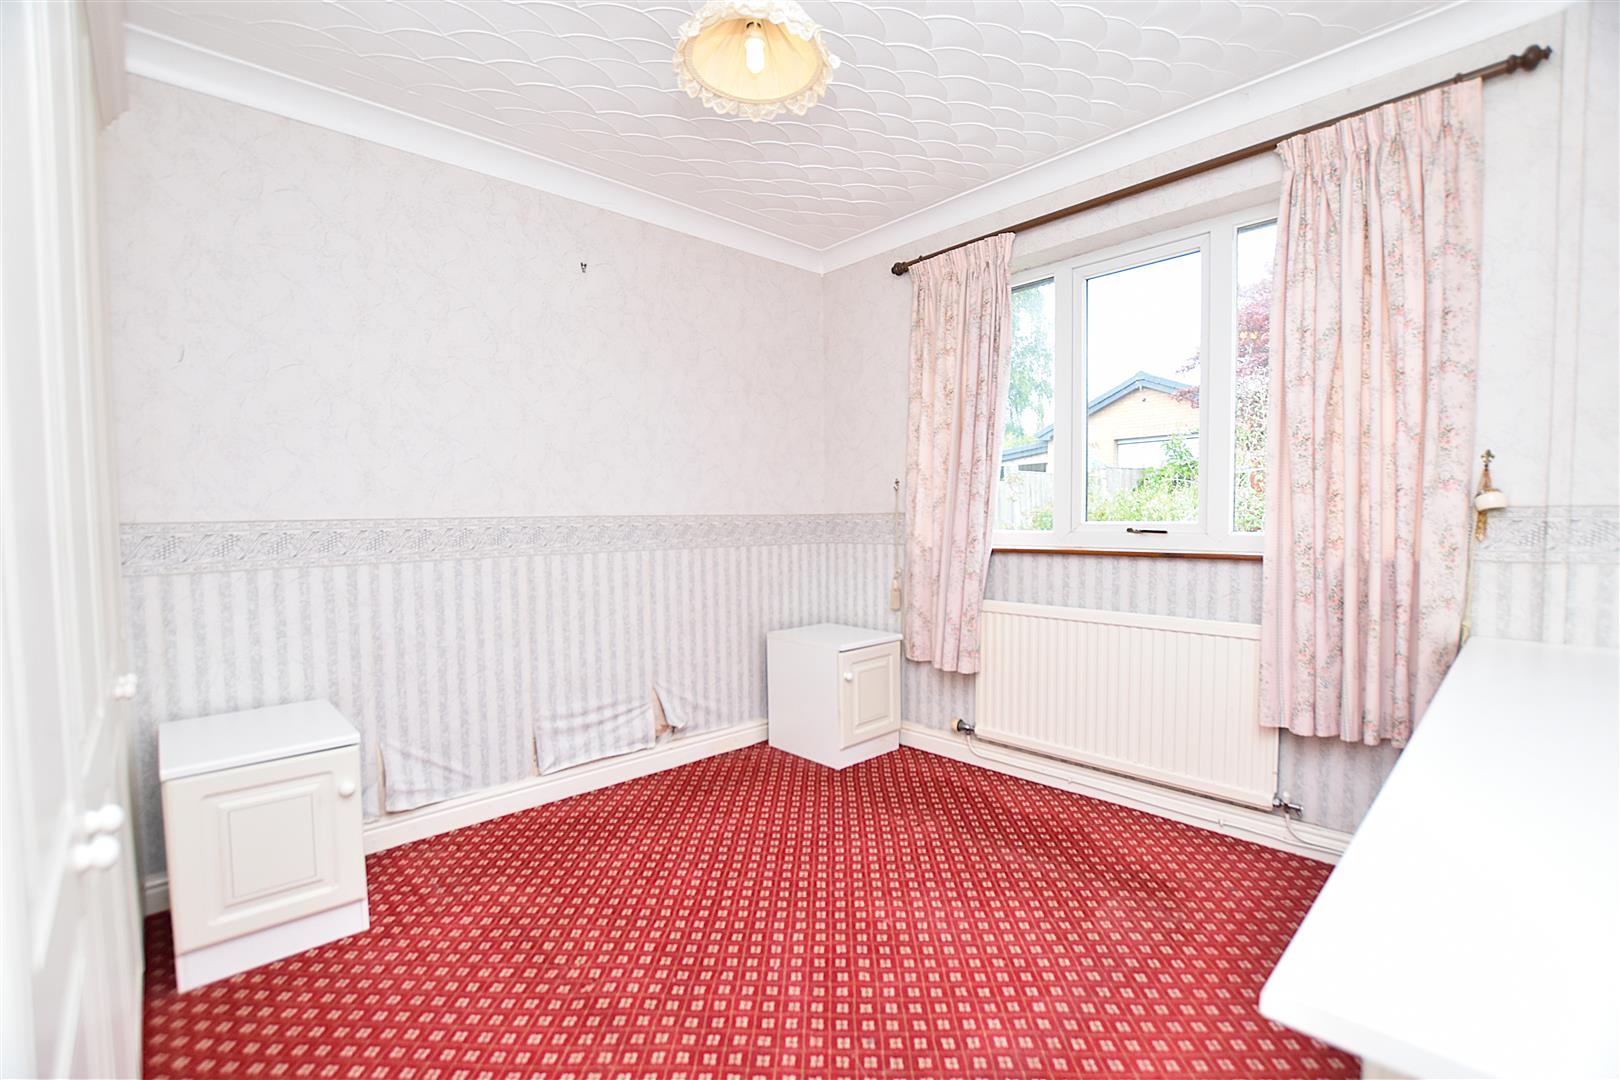
3.3m x 3m (10'9" x 9'10")
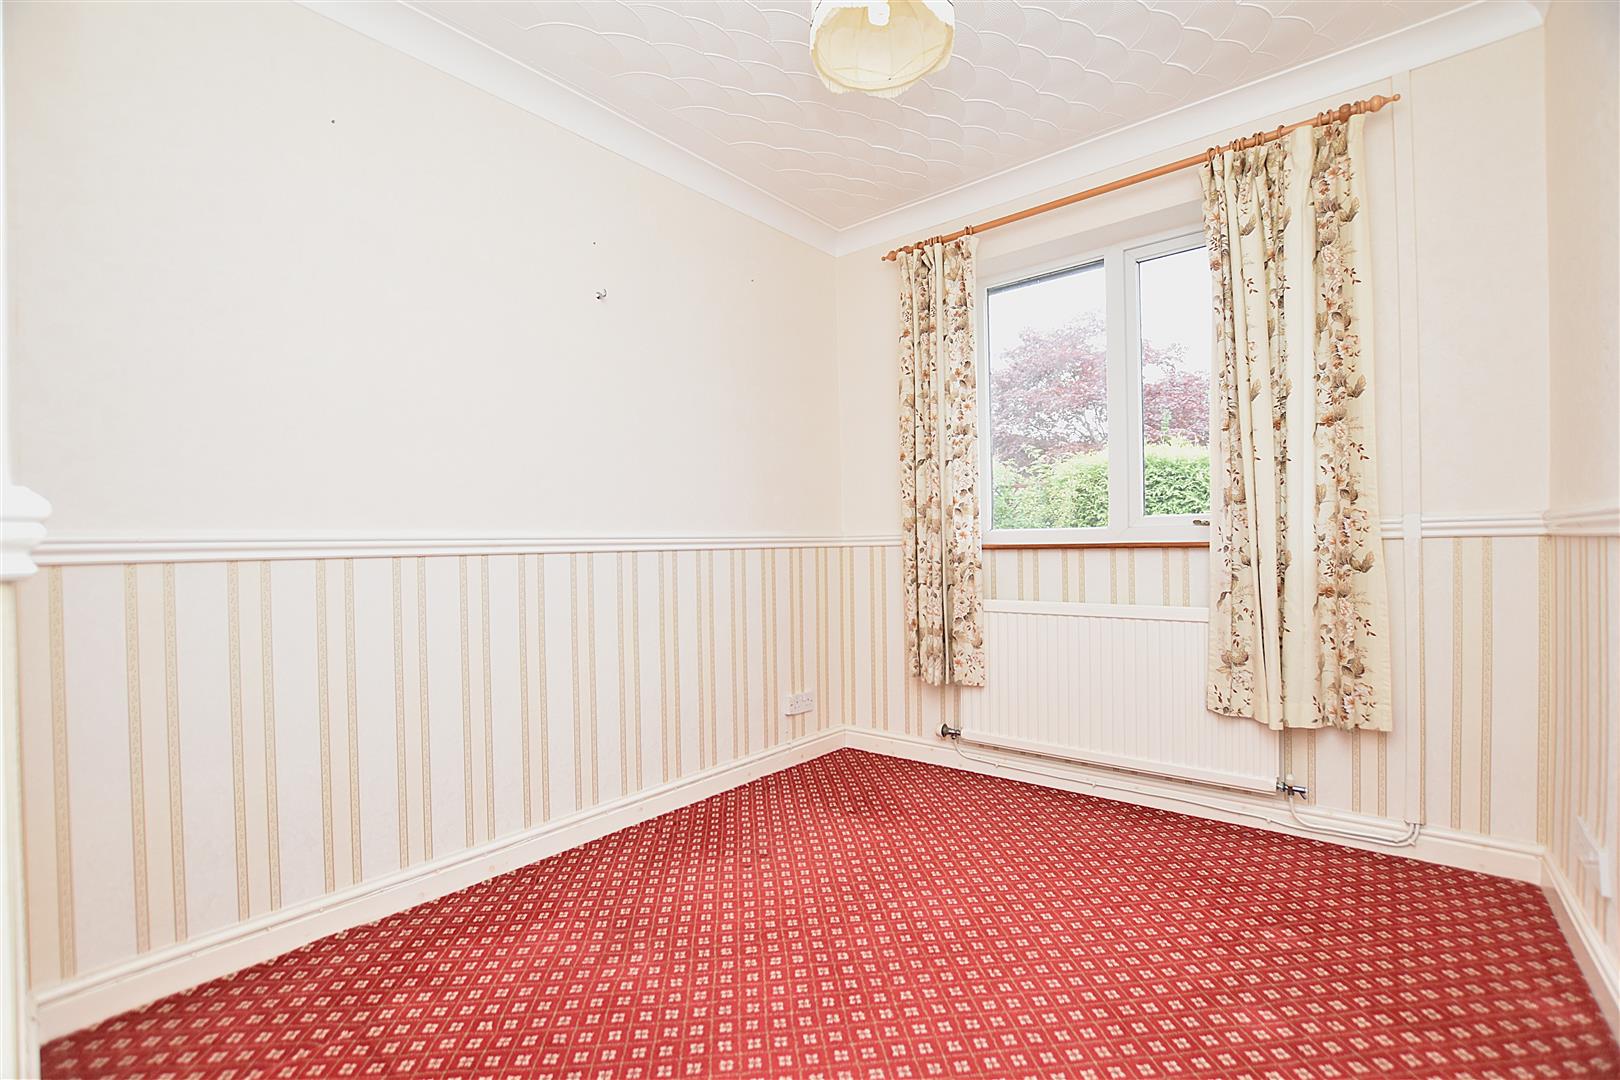
Upvc double glazed window to rear, radiator, fitted wardrobes, fitted dressing table and coving to ceiling.
BEDROOM THREE
3.3m x 2.4m (10'9" x 7'10")
Upvc double glazed window to rear, radiator, dado rail and coving to ceiling.
FAMILY BATHROOM
2m x 2m (6'6" x 6'6")
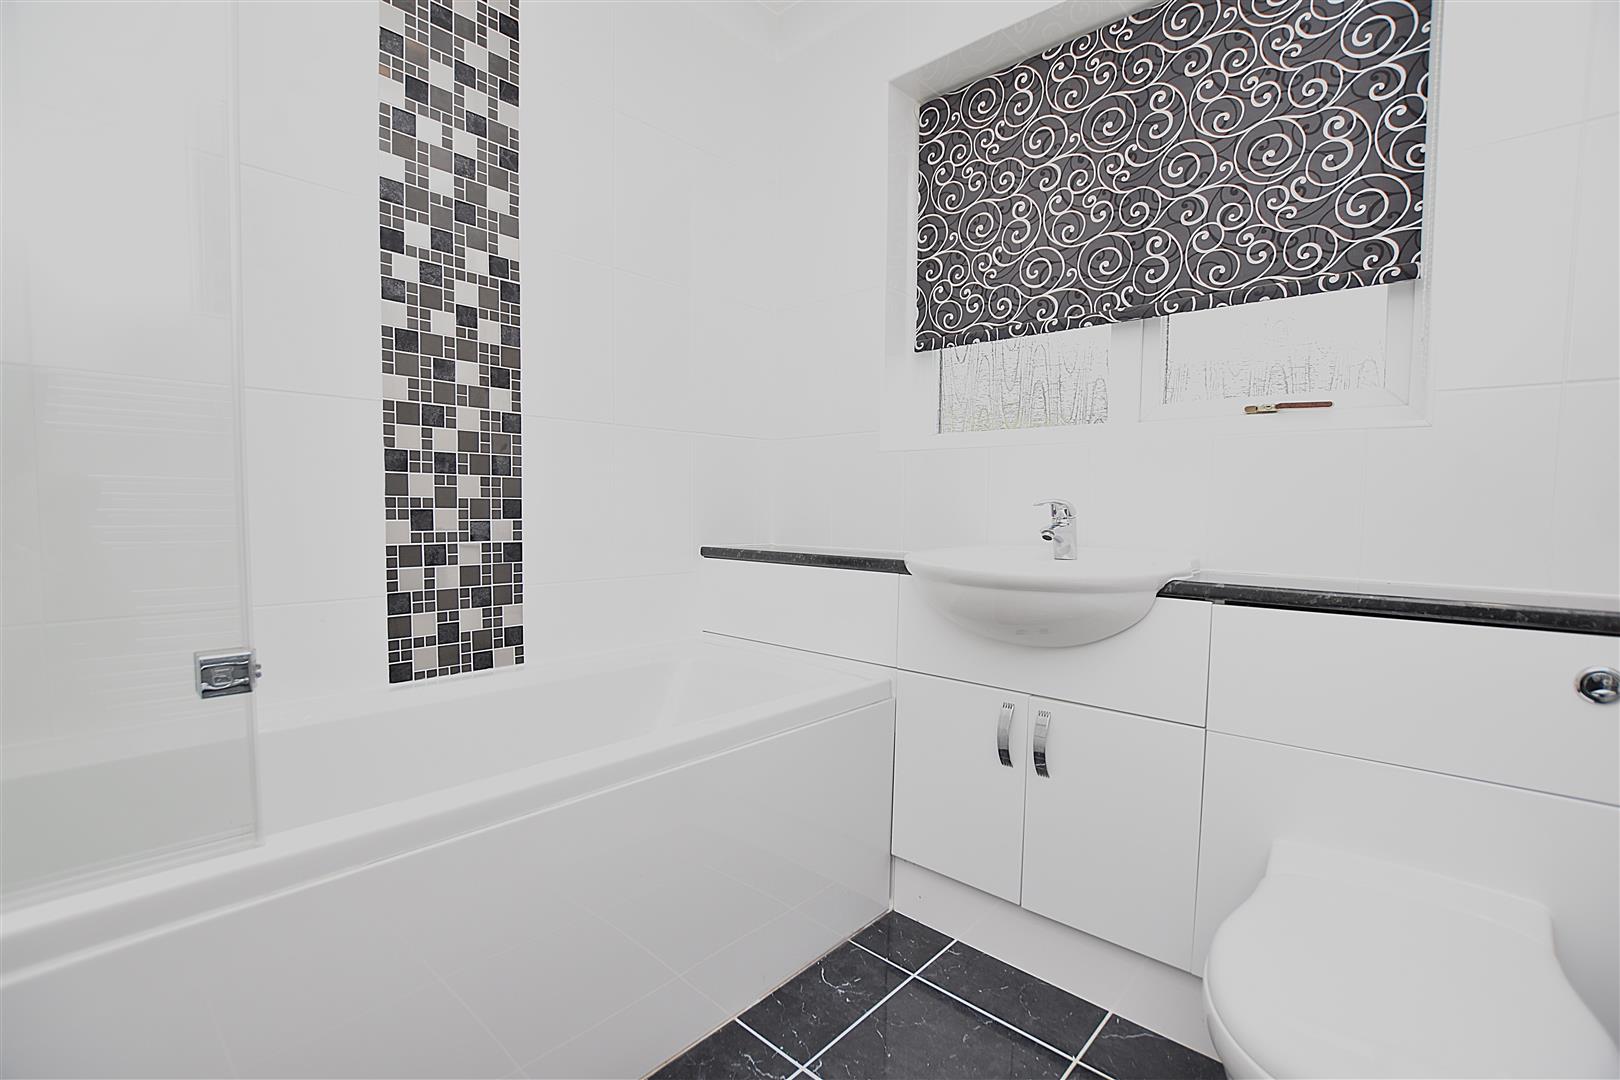
Appointed with a white suite of wash basin and w.c set within a white fronted vanity unit, bath with electric shower over and splash screen, fully tiled walls, tiled flooring, chrome heated towel rail, coving to ceiling and upvc double glazed window.
OUTSIDE
The property is approached along a private tarmacadam driveway providing ample parking and guest parking and leading to:
DOUBLE GARAGE
4.8m x 4.8m (15'8" x 15'8")
Having the convenience of an electric up and over door, lighting, power sockets, upvc double glazed window to side and LPG Worcester gas central heating boiler installed in 2025.
GARDENS
Alongside the driveway are lawned gardens together with established flowerbeds and low level stone built boundary wall. Gated side paths either side of the bungalow lead to the good sized rear garden which offers plenty of outdoor entertaining space and includes a paved patio area with brick built barbecue for alfresco dining, decorative slate, lawned garden with established flowerbeds, a variety of plants, shrubs and trees, timber greenhouse and garden shed.
PLEASE NOTE
Please note that we have a referral scheme in place with Chesterton Grant Mortgages Ltd (FCA Register Number 300796). You are not obliged to use their services, but please be aware that should you decide to use them, following mortgage completion, we would receive a referral fee from them for introducing you to their Company (fee details available upon request).
