// Wingetts - Estate Agents - Auctioneers, Commercial & Residential Lettings Properties – Page 5 – My blog

WREXHAM
Call 01978 353553 
admin@wingetts.co.uk

LLANGOLLEN
Call 01978 861366 
llangollen@wingetts.co.uk

Search

Properties

Sort By:  

Lambourne Court, Gwersyllt, Wrexham
For Sale
2 Bed Apartment -  Price £130,000

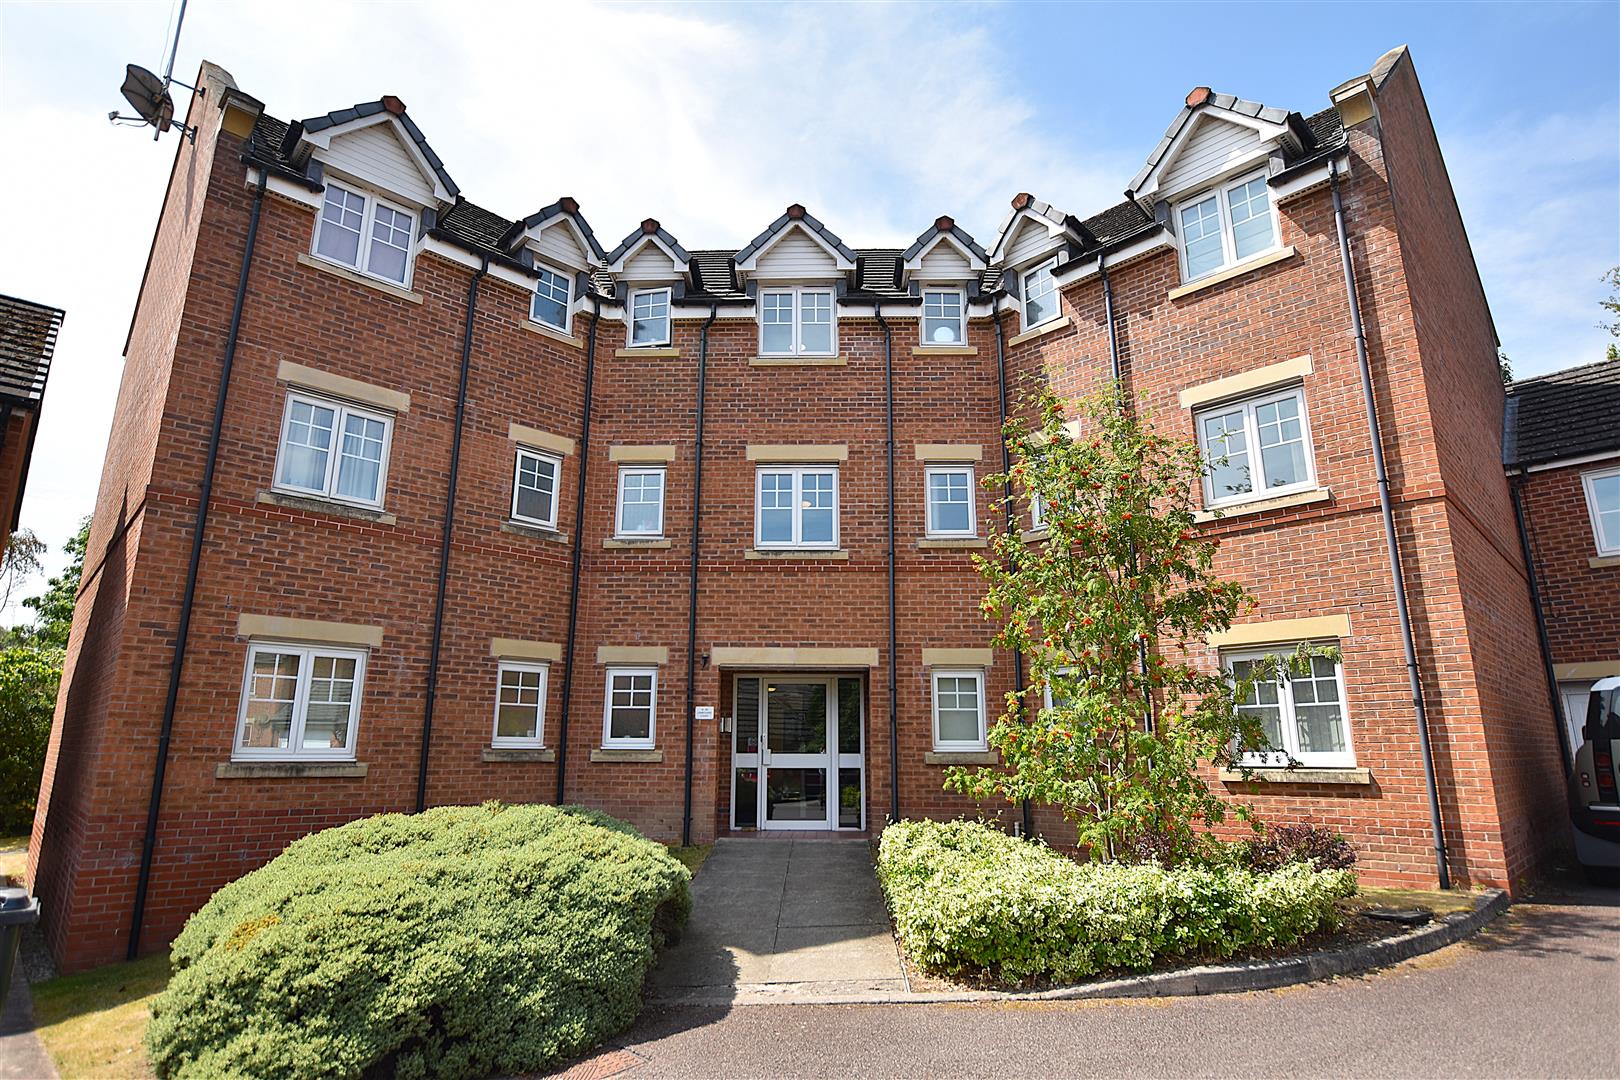
Of interest to first time buyers and investors is this well presented 2 double bedroom 2 bathroom 1st floor apartment conveniently located within the village of Gwersyllt with its excellent range of amenities, shopping facilities and train station. The apartment is offered for sale with no chain and briefly comprises a communal secure entrance door with intercom system and stairs to all floors, private entrance door opening to the apartment with 2 useful storage cupboards, spacious lounge, kitchen diner fitted with a range of modern base and wall cupboards including hob, oven/grill and extractor, 2 bedrooms with the principal bedroom having the benefit of an en-suite shower room, and a bathroom. To the outside, an allocated parking bay with visitor spaces and communal grounds. Energy Rating – C (79)
More Details

1 2 2 700sqft

Parkside, Overton, Wrexham

SSTC
3 Bed House - semi-detached -  Offers In Excess Of £240,000

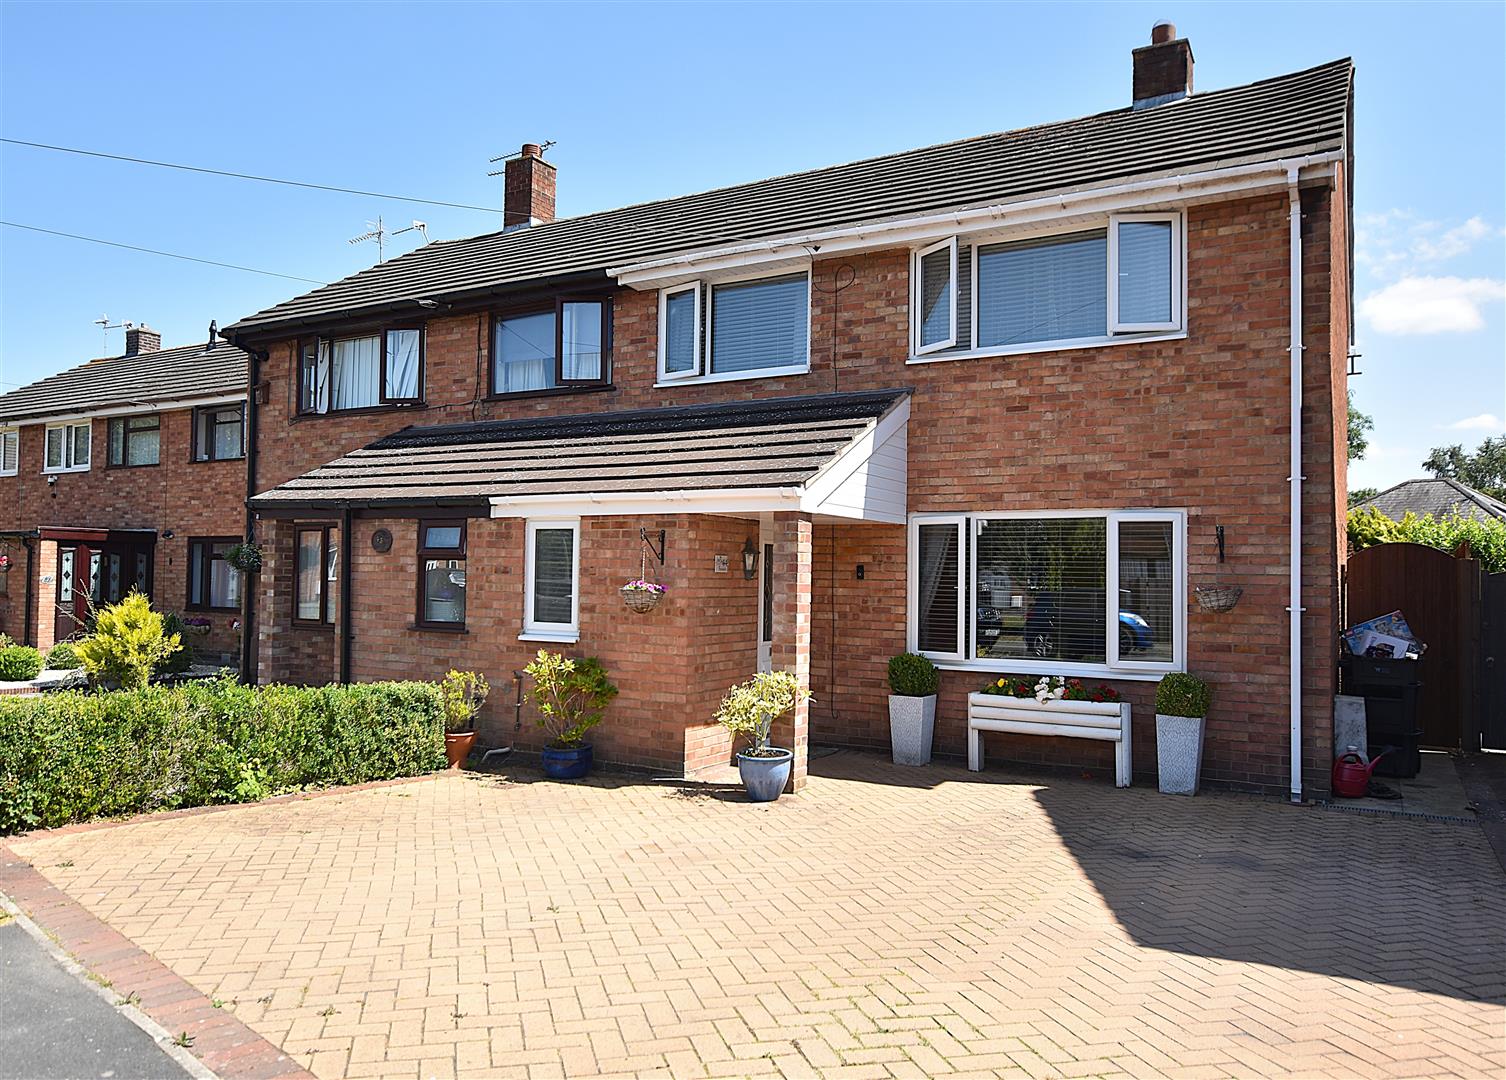
A lovely 3 bedroom semi detached home with a glazed roof conservatory leading off from the open plan kitchen dining room enjoying a pleasant aspect overlooking the private and sunny aspect rear garden. Located within the popular village of Overton with its range of amenities, primary school and access to Wrexham, Cheshire and Shropshire, this well presented home briefly comprises an open fronted porch, part glazed composite entrance door opening to the hall with tiled floor and stairs to 1st floor landing, cloaks/w.c., lounge, impressive open plan kitchen dining room appointed with a gloss fronted range of base and wall cupboards, range cooker and work surface areas incorporating a breakfast bar, double doors open to the conservatory which provides another reception room and a useful utility/store room providing excellent practical space. The 1st floor landing connects the 3 bedrooms, 2 of which are doubles, and the modern family bathroom with shower over bath. Gas fired central heating and Upvc double glazing. To the outside, a brick paved double width drive provides private parking, and a gated side path leads to the rear garden which is a particular feature providing excellent outdoor entertaining space for both children and adults to include an Indian stone paved patio with electric socket and lighting, perfect for BBQ’s, lawned area and flower beds, all enclosed to provide a safe environment. Energy Rating – D (68)

More Details

2 3 1 1021sqft

Afon Glas, Llangollen

SSTC
3 Bed House - detached -  Price £399,950

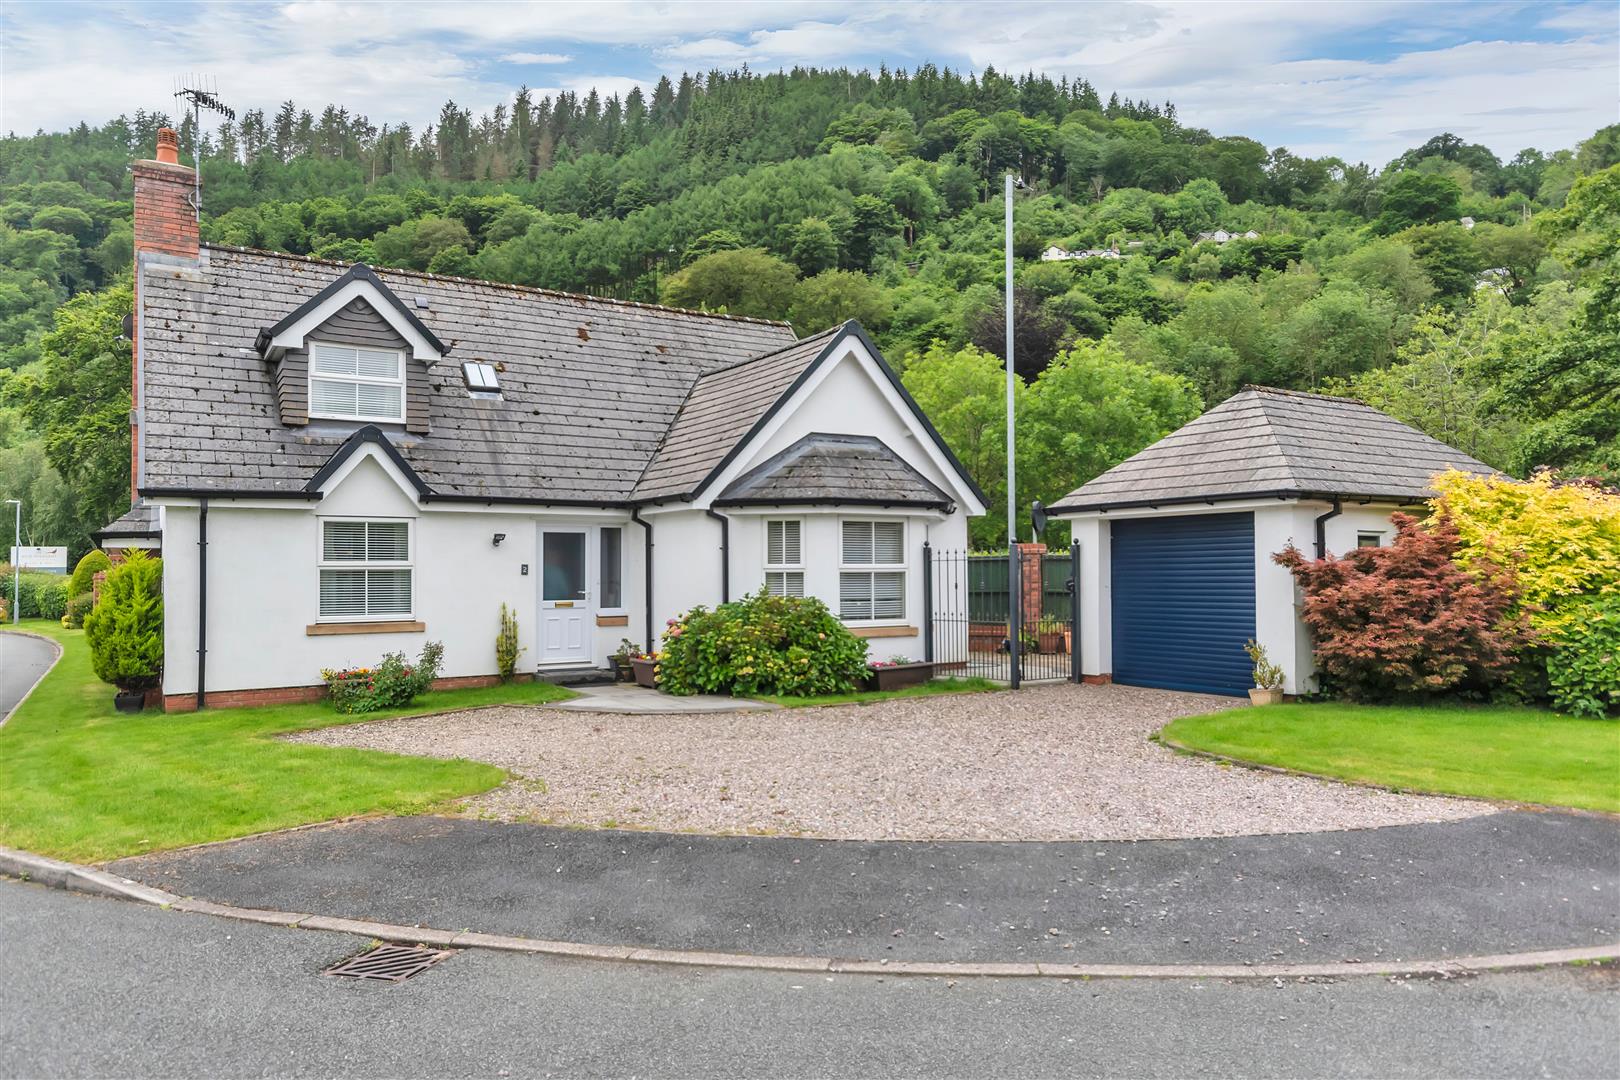
An impressive three double bedroom detached house set in good size plot with large sunny aspect rear garden and detached garage. Afon Glas is a small and private residential development in a riverside location just ¼ mile level walking distance to Llangollen town centre. A rare addition to the market is the beautifully presented and spacious family home, briefly comprising welcoming entrance hall, large lounge, open aspect family living space with kitchen/diner/day room, utility, ground floor master bedroom suite, two further double bedrooms to the first floor and family bathroom. The gardens extend around the house with private driveway to front offering ample off road parking. NO CHAIN

More Details

1 3 2

Chester Road, Gresford, Wrexham

SSTC
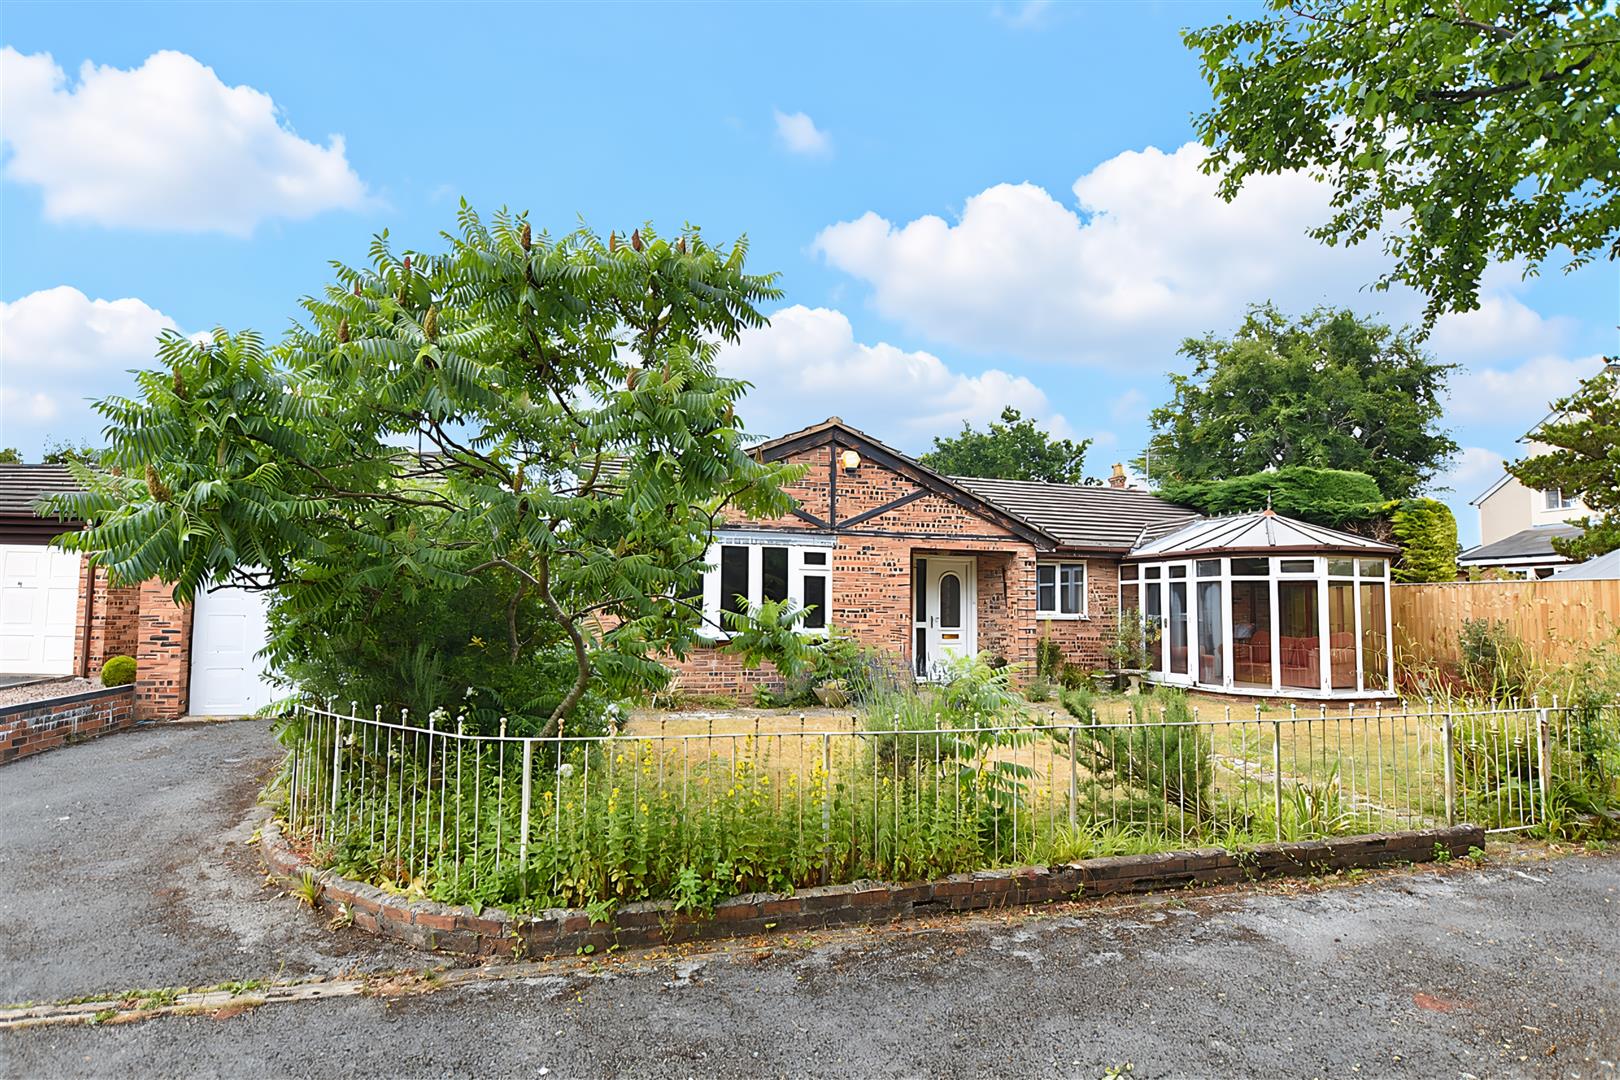
3 Bed Bungalow - detached -  Offers In Excess Of £300,000

‘The Conifers’ is a fabulous opportunity to recreate a lovely home within the heart of the sought after village of Gresford yet positioned on a quiet private road shared with just 1 other bungalow. This 3 bedroom individually built detached bungalow with garage and gardens offers excellent room sizes and includes a modern gas central heating system and mostly Upvc double glazing. Briefly comprising a pillared entrance porch, vestibule with useful coats cupboard, L-shaped hall with further 2 door storage cupboard, spacious lounge with bow window overlooking the front garden, fitted kitchen that leads through to the dining room having patio doors opening to a private courtyard garden, utility and a rear conservatory. 3 good sized bedrooms, one with en-suite washroom, and another with mirror fronted wardrobes and a conservatory off. The family bathroom is appointed with both a bath and separate shower enclosure for convenience. To the outside, a private drive leads to the brick built garage alongside a mainly lawned front garden with flower beds and decorative railings to front. The private courtyard garden to the side and rear provides a pleasant seating and dining area for outdoor entertaining and relaxing. NO CHAIN. Energy Rating – D (68)

More Details

3 3 2 1109sqft

Market Street, Llangollen

SSTC
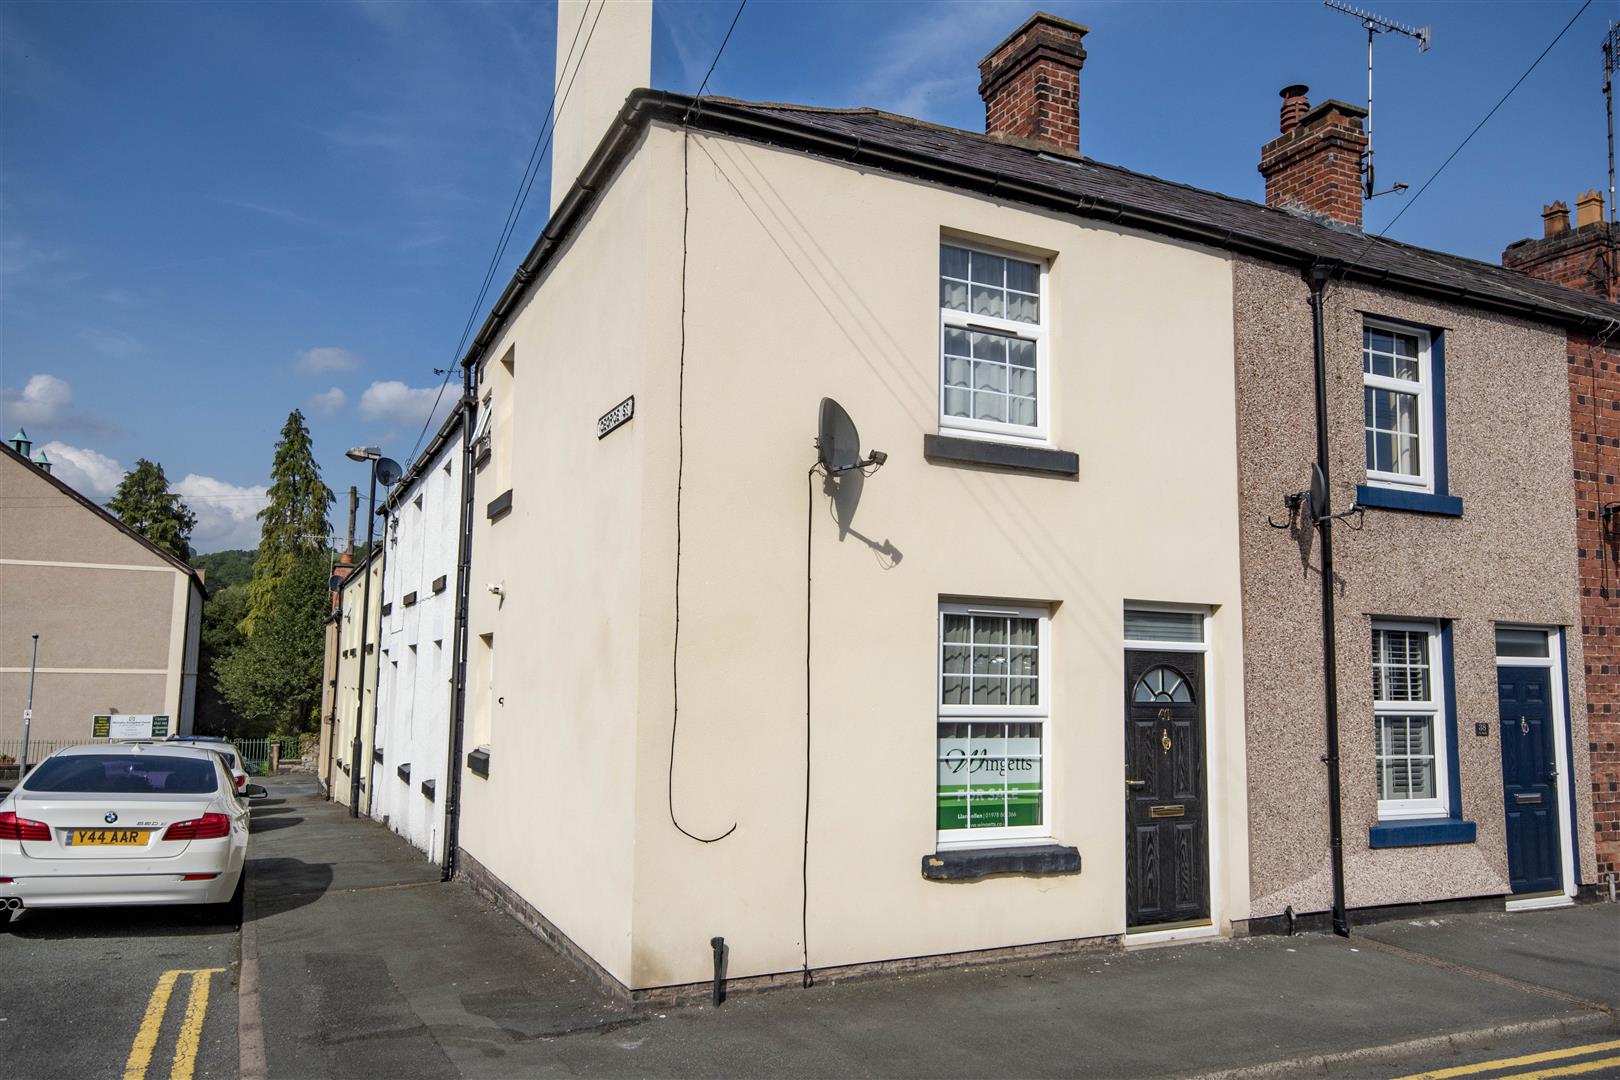
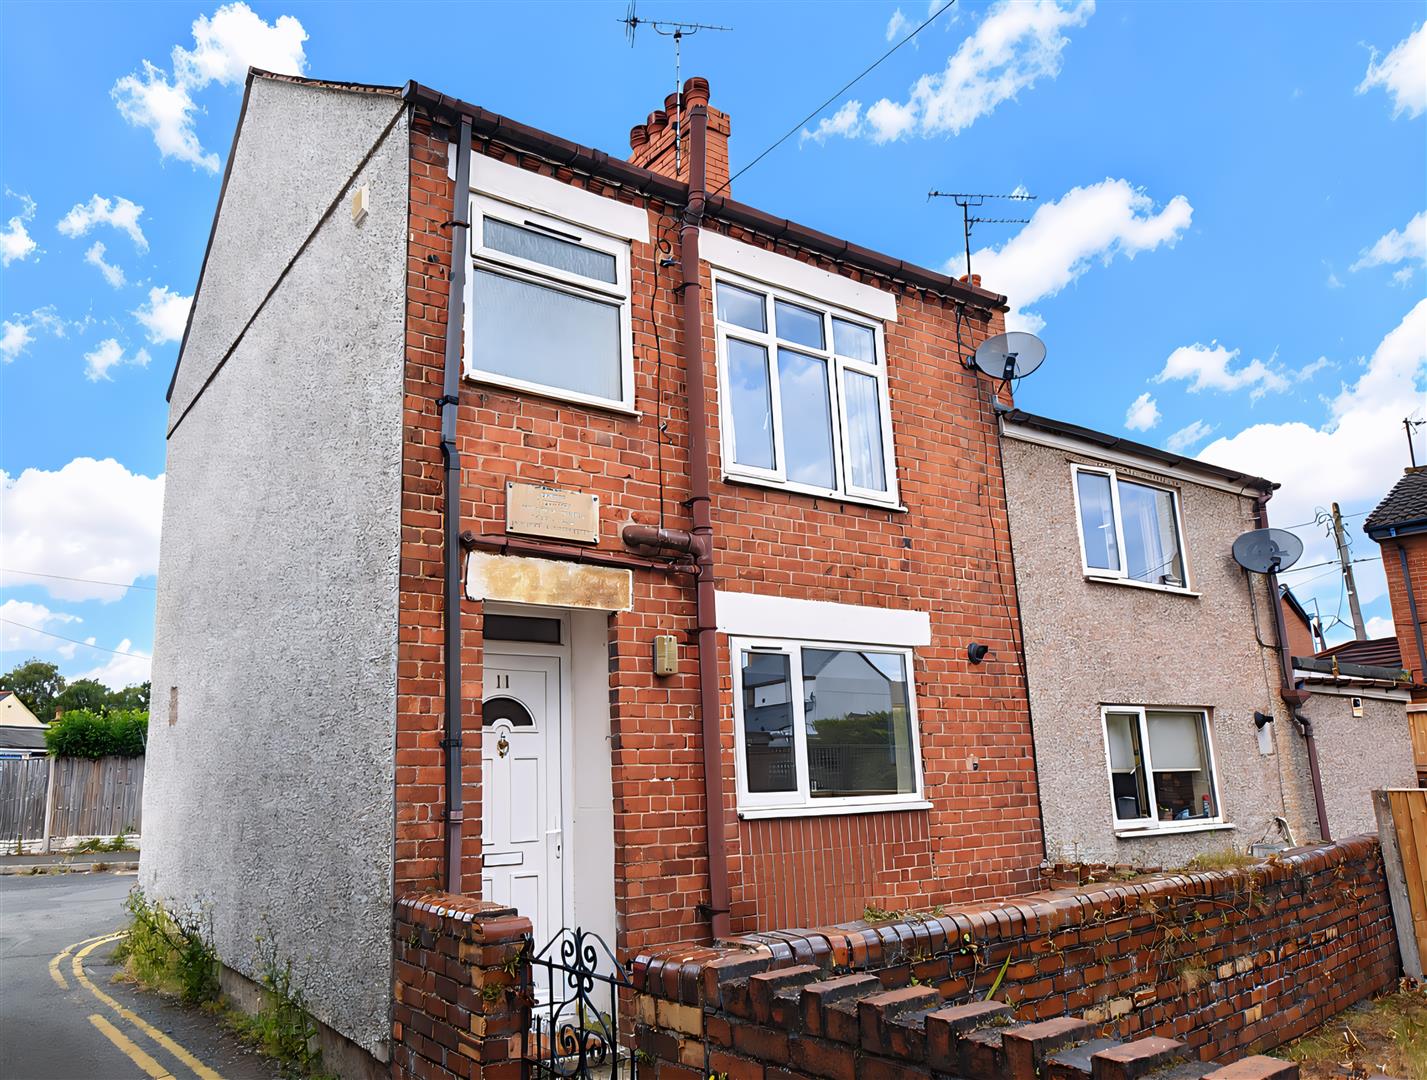
2 Bed House - end terrace -  Price £149,950

A Well-Presented Two-Bedroom End-Terrace Home in the Heart of Llangollen.
Situated in the heart of the popular town of Llangollen, this well-presented two-bedroom end-terrace property enjoys an enviable location just a minute’s walk from Llangollen Riverside Park, the River Dee, the Llangollen Railway and the town’s excellent range of independent shops, cafés, restaurants and local amenities. The property is fully rental compliant, boasting an EPC rating of C, and has benefited from a programme of improvements in recent years, with all relevant certificates and guarantees available. UPVC double glazing is fitted throughout, while the south-facing front elevation allows an abundance of natural light to flood the accommodation, creating a bright and welcoming interior. The accommodation briefly comprises a comfortable lounge with an attractive ornamental fireplace, and a well-appointed fitted kitchen with a UPVC door leading to the shared rear courtyard, where a private storage shed provides useful external storage. To the first floor are a generous double bedroom, a second bedroom ideal as a nursery, dressing room or home office, and a modern bathroom. Offered to the market with no onward chain, this charming home represents an excellent opportunity for first-time buyers, investors or those seeking a low-maintenance property in one of North Wales’ most sought-after locations.

More Details

1 2 1

Crabtree Green, Eyton, Wrexham

SSTC
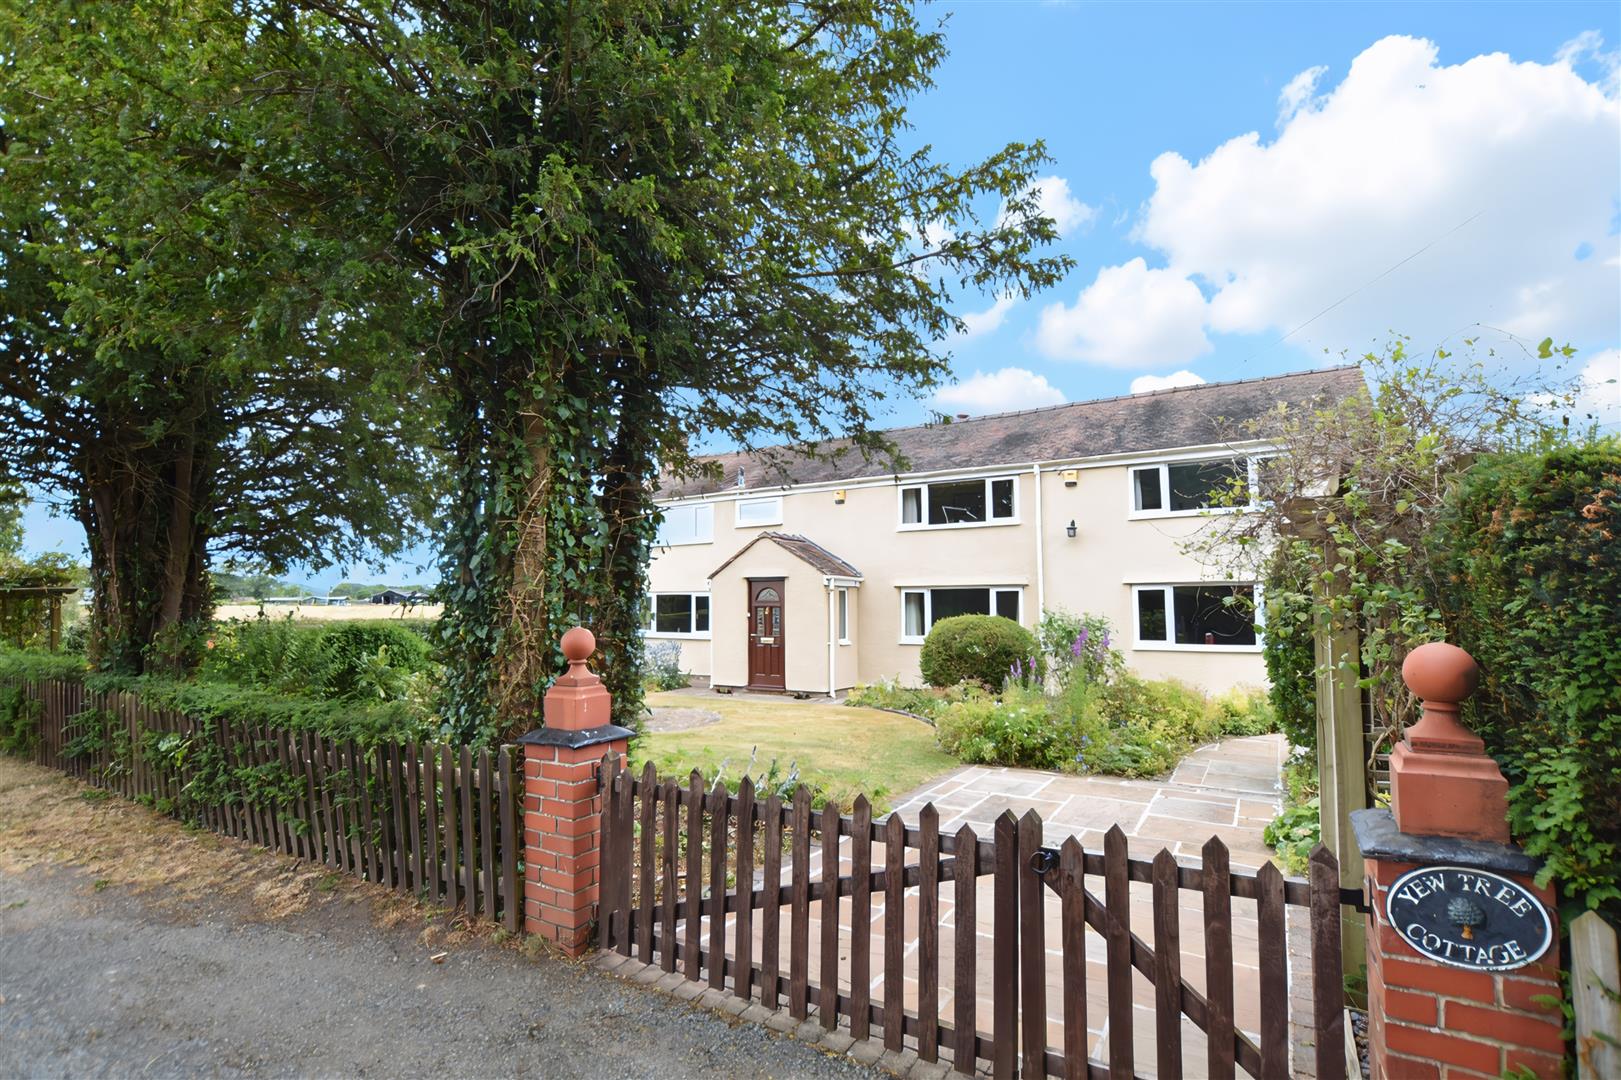
4 Bed House - detached -  Offers In Excess Of £600,000

Set behind privacy gates is this beautifully presented 4 bedroom, 2 bathrooms, detached family home with detached double garage set within approximately 0.36 of an acre of established landscaped gardens together with far reaching views of the Welsh hills and towards Cheshire. The semi rural hamlet of Crabtree Green is surrounded by open countryside yet just a short drive to adjoining villages with amenities, excellent road links to Wrexham, Chester and Oswestry and within walking distance of a highly regarded primary school. The spacious accommodation has been much improved by the current owners over the years to provide a practical and sociable living space, briefly comprising an enclosed entrance porch, good sized lounge with the warmth of a log burner, family sized dining room ideal for entertaining, versatile garden room or playroom leading out into the garden, well appointed fitted kitchen breakfast room with integrated appliances and quartz work surfaces, utility room, sitting room, conservatory with glass roof providing a lovely outlook over the garden and a cloaks/w.c. The 1st floor landing connects the 4 bedrooms, 3 of which having fitted/built in wardrobes, and a bathroom. The principal bedroom features lovely views of the surroundings and a modern en-suite shower room. To the outside, a gated patterned drive provides ample parking and leads to the garage with the convenience of an electric door. Additional gated drive and an Indian stone paved path leads alongside the front garden and continues to the side and rear gardens which provide a fabulous outdoor entertaining space for both children and adults including large lawned areas, 20ft summerhouse, patio’s for relaxing, greenhouse and well stocked flower beds. Viewing highly recommended. Energy Rating – D (60)

More Details

5 4 2 2046sqft

Wrexham Road, Johnstown, Wrexham

SSTC
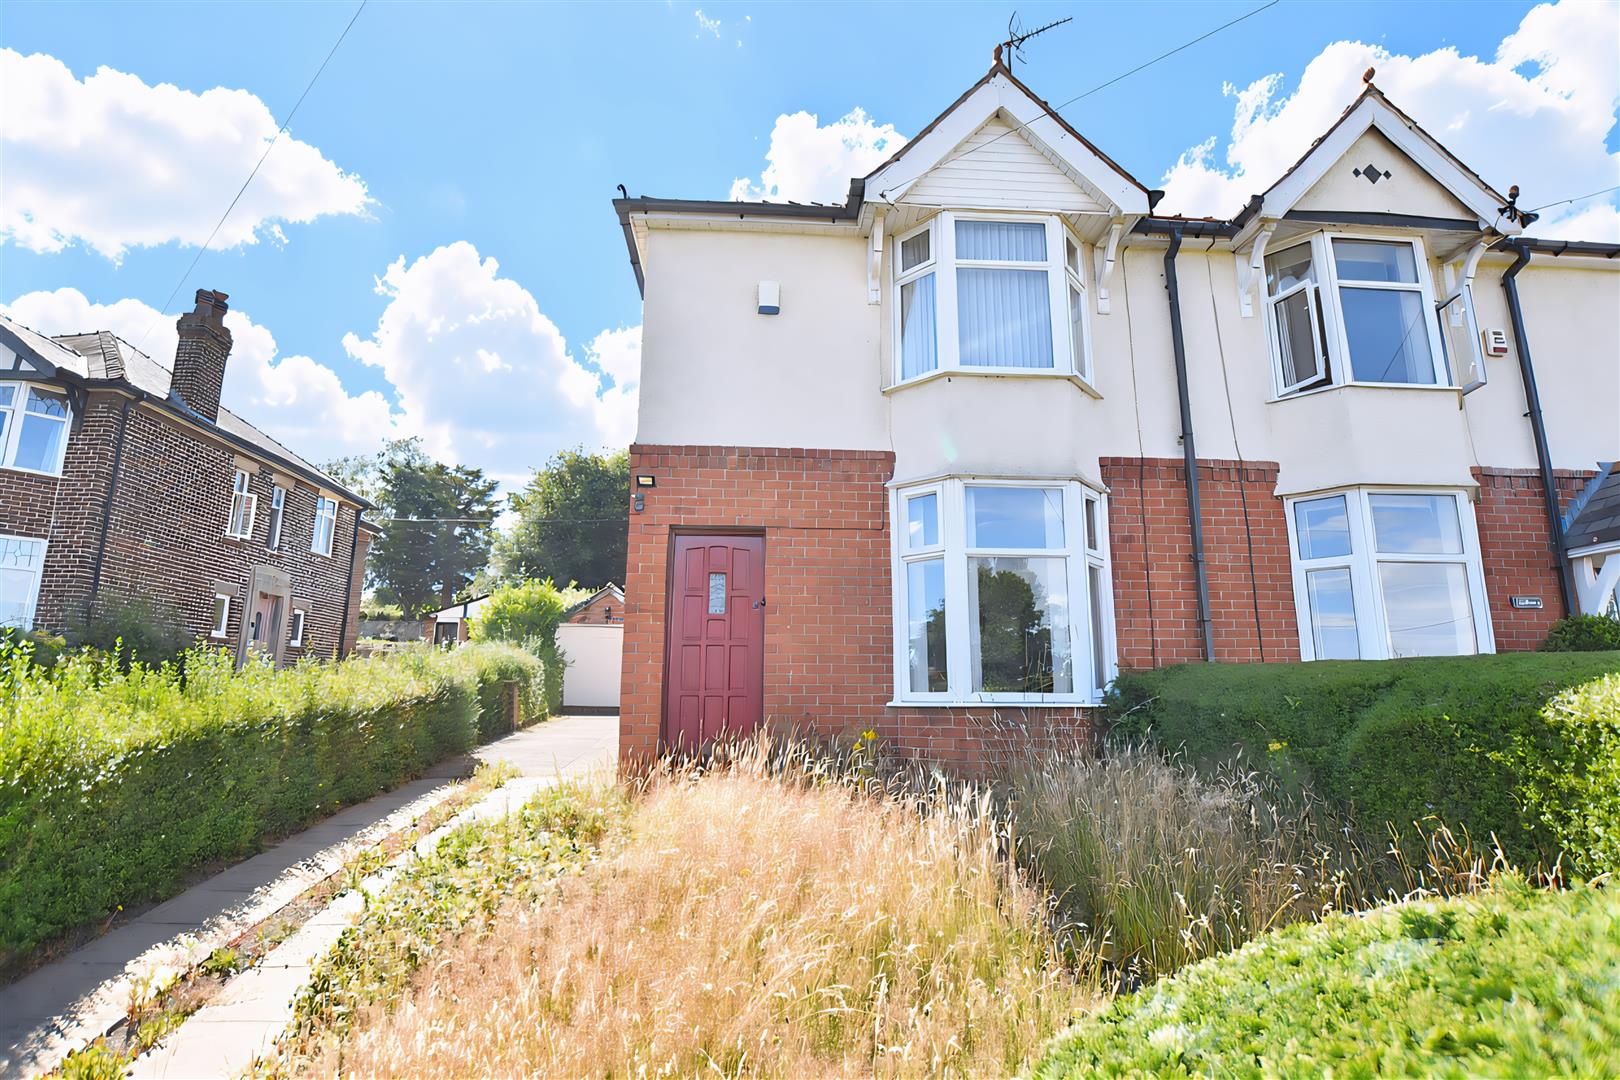
2 Bed House - semi-detached -  Price £190,000

An excellent opportunity to recreate a spacious 2 double bedroom semi detached home with bay window to front from where to enjoy countryside views and a good sized garden located in this popular and sought after area. The accommodation briefly comprises entrance hall, bay window fronted lounge, dining room which opens to the kitchen/breakfast room. A side hall off the dining room gives access to a cloaks/w.c. off, useful store cupboard and stairs to first floor landing. The first floor landing connects the two double bedrooms, with the main bedroom having a bay window and far reaching views, and a bathroom. Externally the private drive leads alongside a mainly lawned garden to a brick built detached garage. The good sized rear garden is mainly lawned and enjoys a good degree of privacy as not overlooked from the rear. The property has a solid fuel central heating. Energy Rating – E (39)

More Details

2 2 1

Edinburgh Road, Wrexham

For Sale
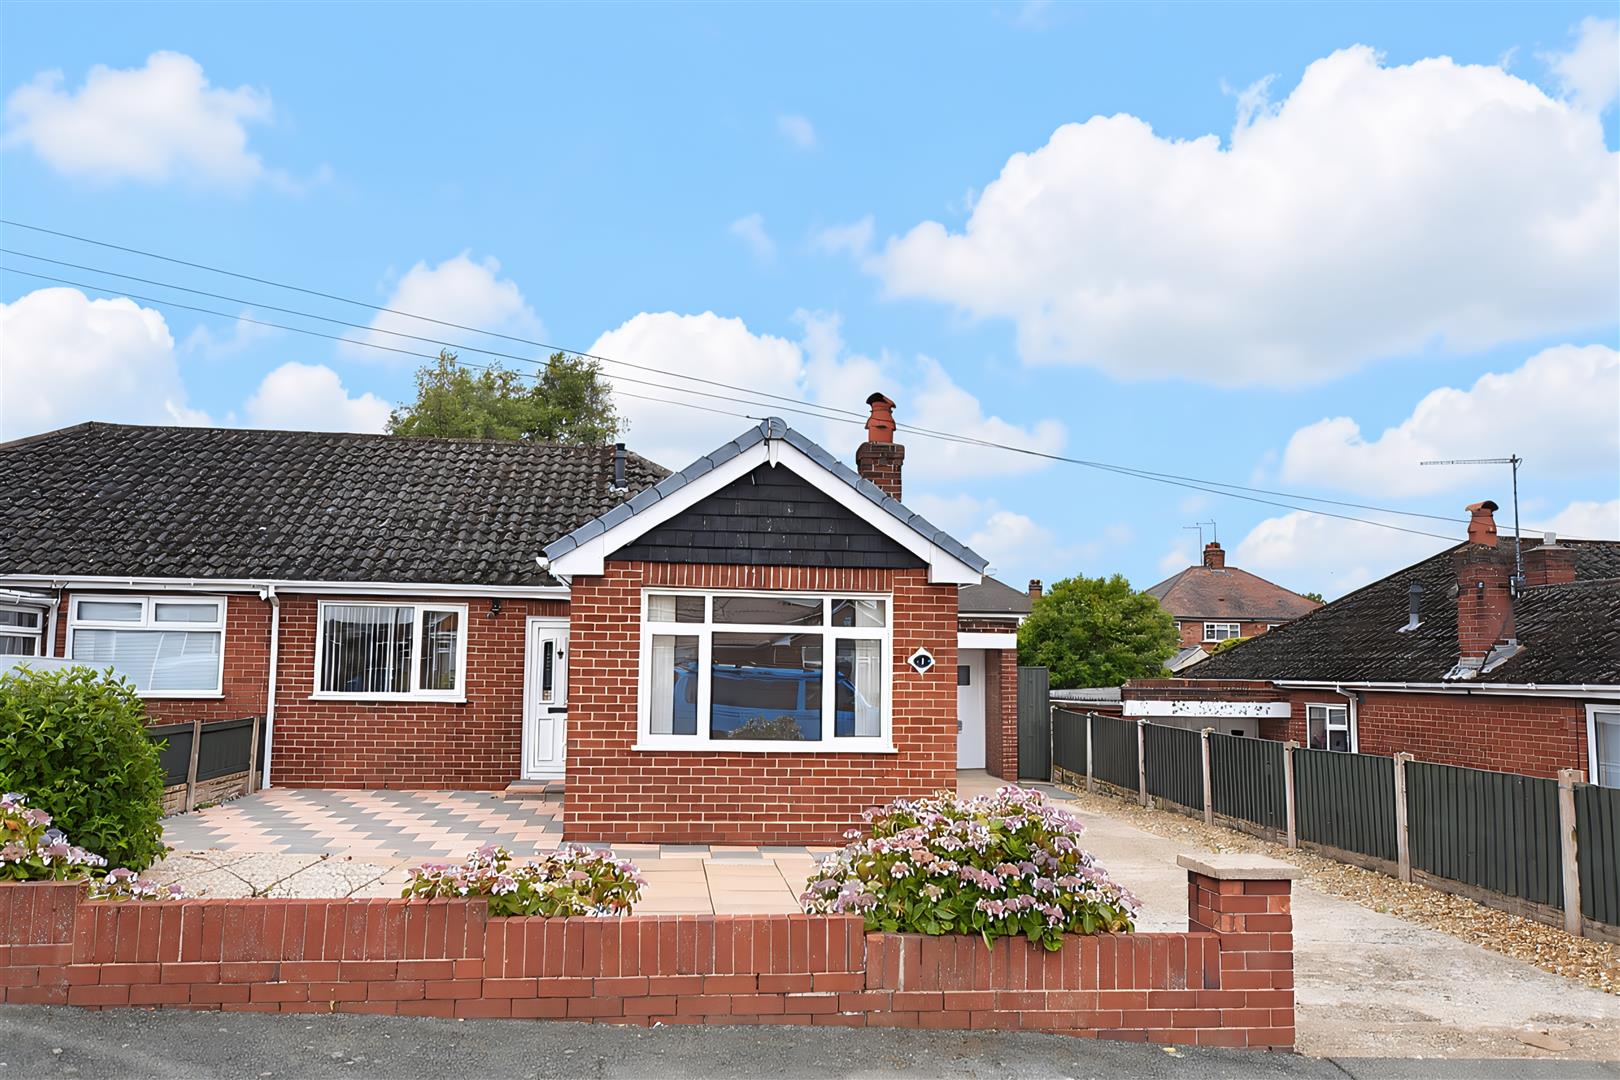
2 Bed Bungalow - semi detached -  Offers In Excess Of £260,000

A well presented and extended 2 bedroom semi detached bungalow with garage and glass roofed conservatory enjoying a pleasant aspect overlooking the rear garden. Conveniently located in the sought after area of Garden Village with its range of shopping facilities, amenities and frequent bus service to Wrexham and Chester. The bungalow has the benefit of Upvc double glazing and gas fired central heating and briefly comprises a Upvc part glazed entrance door opening to the hall with useful store cupboards and ceiling hatch with pull down ladder, light and airy lounge with living flame gas fire in surround and 3 Upvc double glazed windows, open plan kitchen dining room fitted with a range of white fronted base and wall cupboards and tiled floor that continues into the spacious conservatory with radiator and French doors opening to the rear garden. 2 double bedrooms and a fully tiled shower room. To the outside, a private drive provides parking for 2-3 cars and leads to the garage. The front garden is mainly paved with decorative gravel borders. The enclosed rear garden includes a timber decked patio for outdoor relaxing, lawn, flower beds and garden shed. NO CHAIN. Energy Rating – D (55)

More Details

2 2 1 539sqft

The Sycamores, Acrefair

SSTC
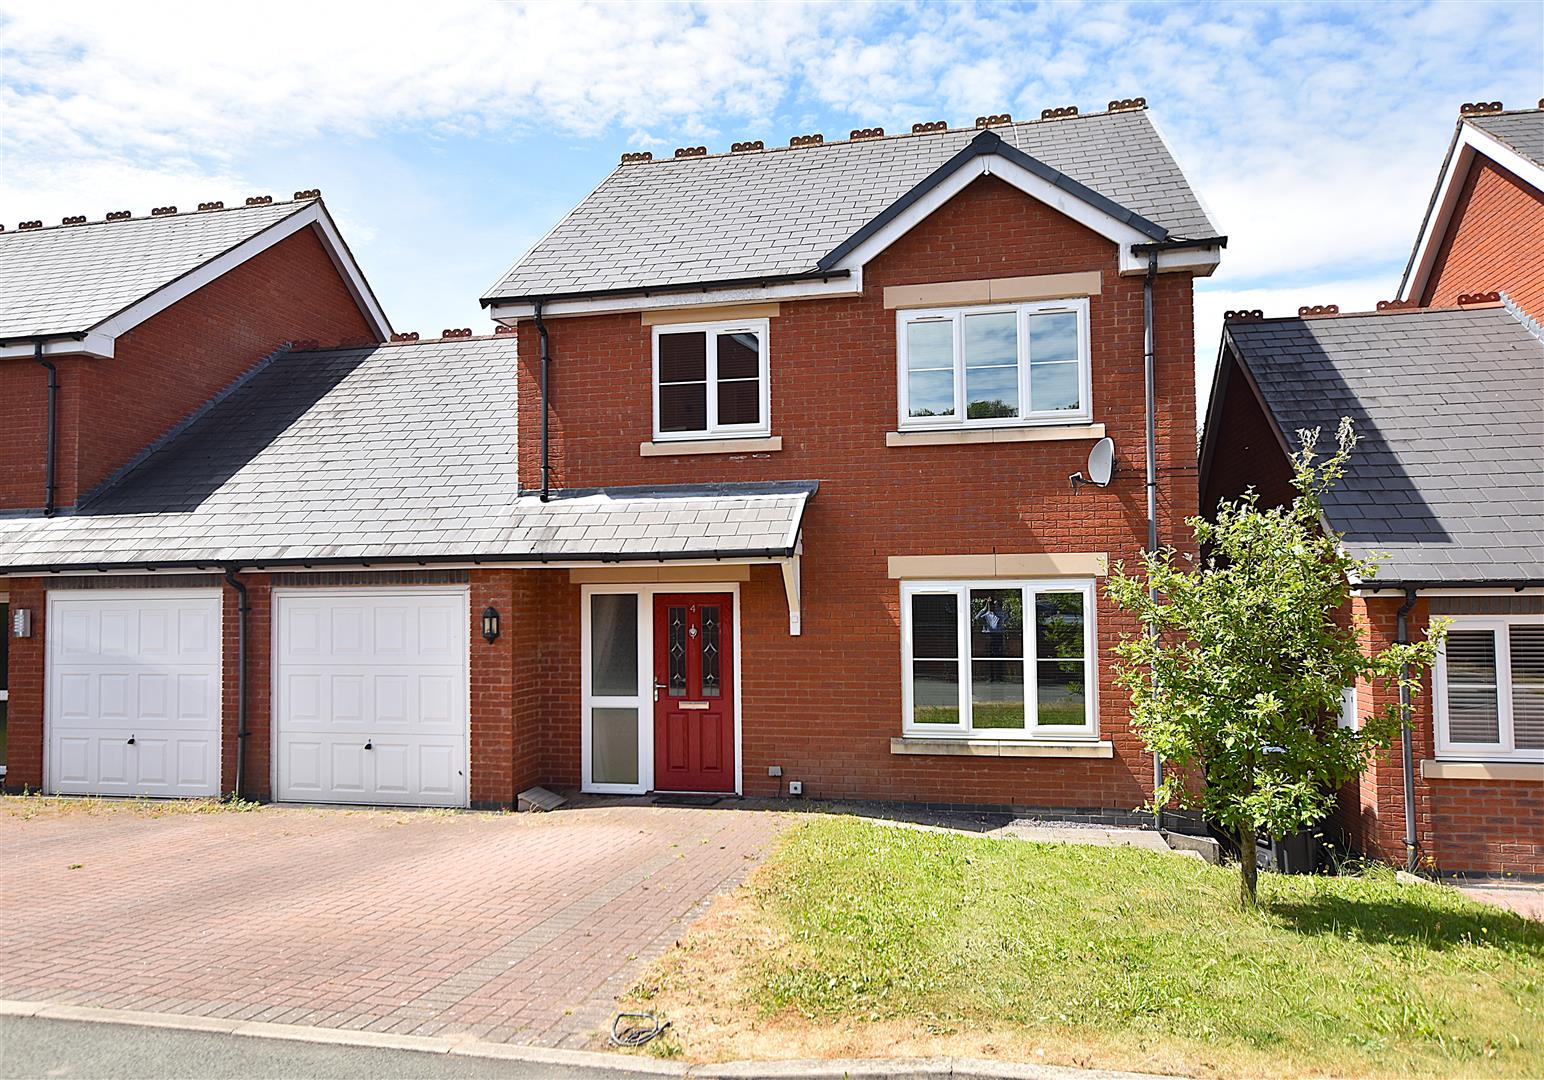
3 Bed House - semi-detached -  Price £275,000

This spacious and well presented three-bedroom semi-detached home is situated within a small, sought-after development. The property briefly comprises open-fronted porch, welcoming hallway, bright and comfortable lounge, dining room, which enjoys direct access to the rear patio and garden, The kitchen is fitted with a stylish range of high-gloss wall and base units. A useful cloakroom/WC and separate utility room. On the first floor, the landing includes an airing cupboard and serves three well-proportioned bedrooms and family bathroom. The principal bedroom benefits from a modern en-suite shower room. Externally, the property offers a double-width driveway providing off-road parking for two vehicles and access to the garage. The enclosed rear garden enjoys a sunny aspect and excellent privacy. It includes a decked seating area with a pergola, a stone-paved patio ideal for outdoor dining, a well-maintained lawn, and a garden shed. NO CHAIN

More Details

2 3 2

Castletown Road, Moss, Wrexham

For Sale
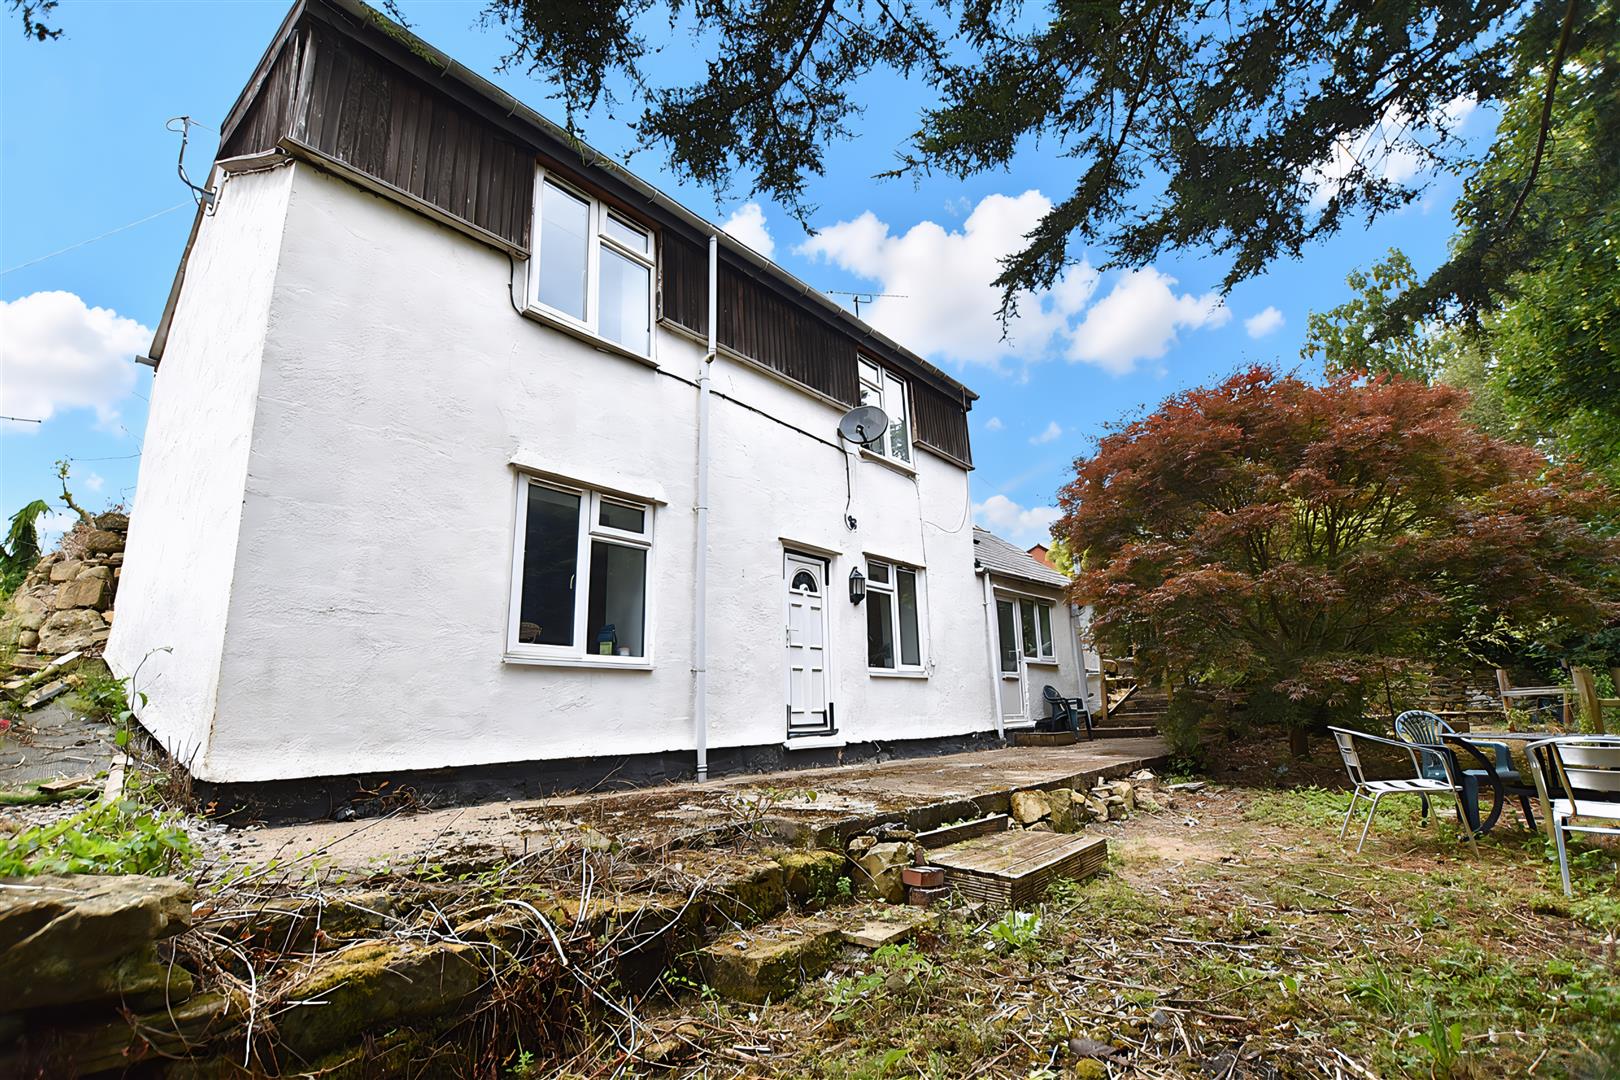
2 Bed Cottage - detached -  Price £140,000

A spacious 2 double bedroom detached cottage enjoying a private location off an unadopted lane within the village of Moss which enjoys countryside walks, 9 hole golf course and a selection of convenient shops nearby. The accommodation benefits from gas fired central heating, Upvc double glazing and briefly comprises a Upvc double glazed entrance door, lounge with wood effect flooring and fireplace, dining room having stairs to 1st floor, kitchen and bathroom. The 1st floor landing connects the 2 double bedrooms. To the outside there are 2 private parking spaces and steps leading down to the garden which includes 2 patio areas, summerhouse, lawn and established trees. NO CHAIN. Energy Rating – D (60)

More Details

2 2 1

Ferndale, Wrexham

SSTC
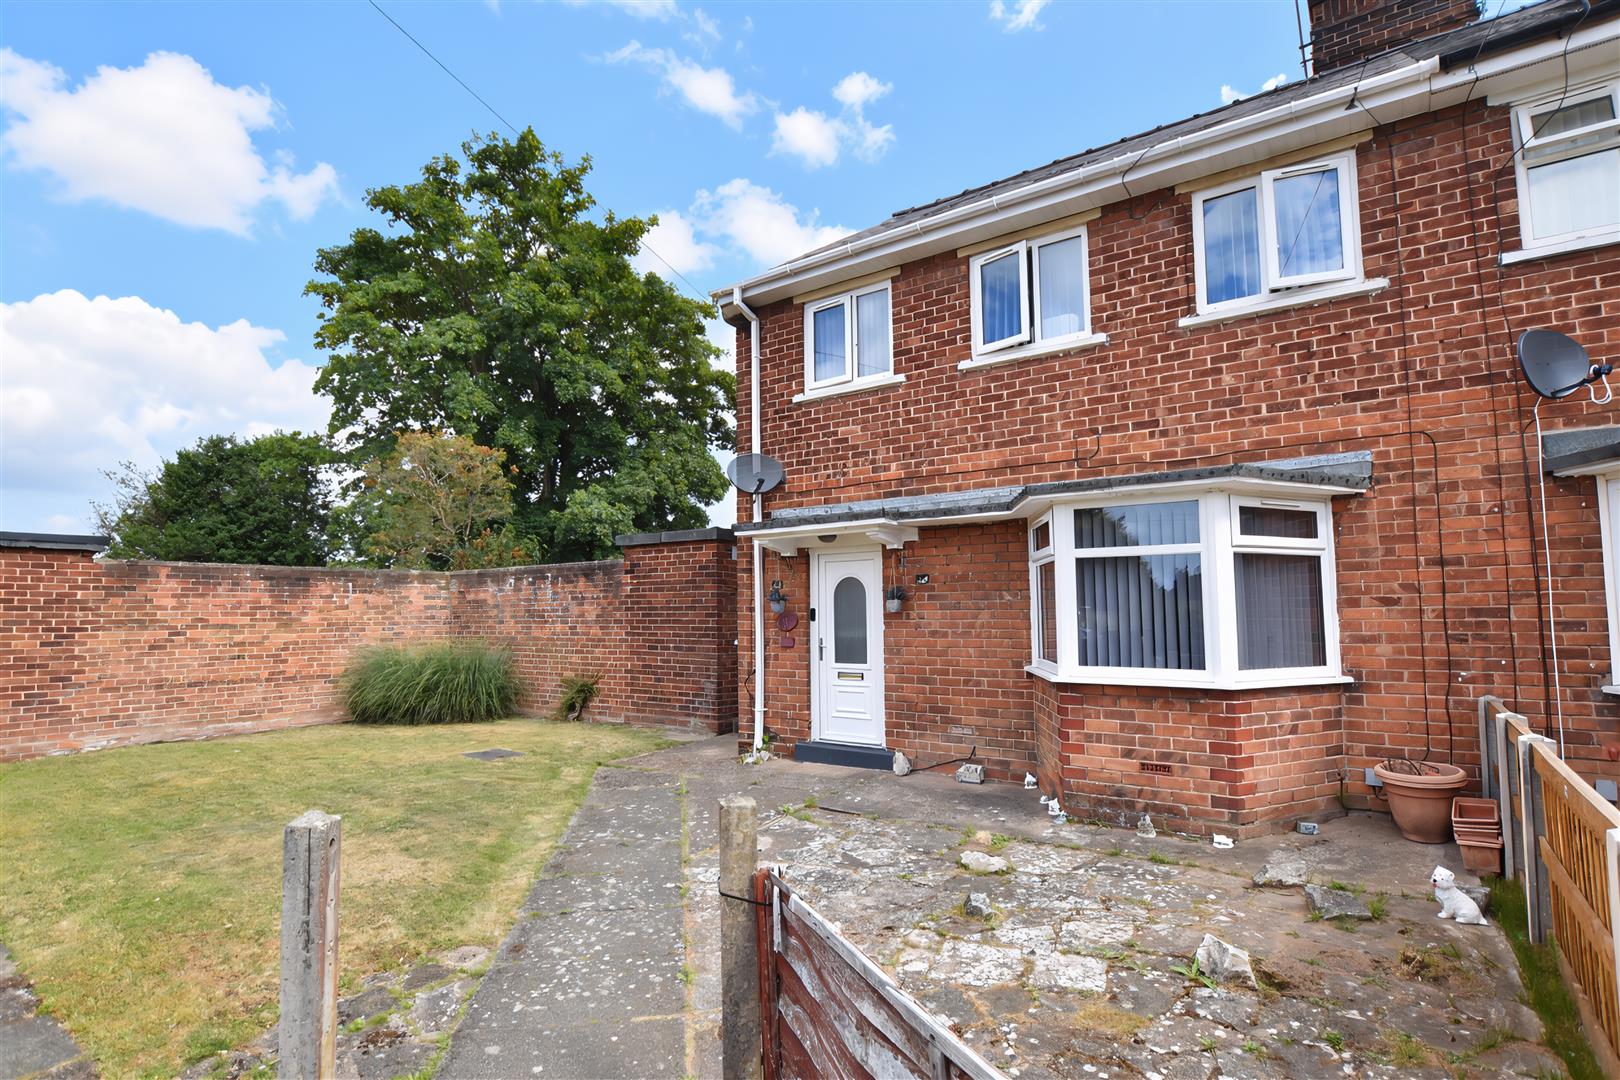
3 Bed House - semi-detached -  Price £145,000

A spacious 3 bedroom bay window fronted semi detached house set within a good sized corner plot having the benefit of Upvc double glazing and gas fired central heating. Conveniently located on the fringe of the city centre with a good range of amenities nearby, the accommodation briefly comprises a canopy porch with Upvc part glazed entrance door opening to the hall with stairs to 1st floor landing and store cupboard, bay window fronted lounge, dining room with French doors opening to the rear garden, fitted kitchen and a covered walkway giving access to 2 useful store rooms and a gardeners w.c. The 1st floor landing connects the 3 bedrooms, 2 of which are doubles, and a bathroom. To the outside, a path leads to the entrance door alongside a generous lawned and paved garden, whilst the side and rear gardens provide excellent outdoor entertaining space which is mainly lawned and enclosed to provide a secure environment. NO CHAIN. Energy Rating – C (69)

More Details

2 3 1 948sqft

Smith Street, Rhosllanerchrugog, Wrexham

For Sale
2 Bed House - semi-detached -  Offers In Excess Of £100,000

Of interest to first time buyers or investors, a well proportioned 2 bedroom semi detached house having the benefit of gas fired central heating via a gas combination boiler and Upvc double glazing. Conveniently located within walking distance of the village amenities, bus service and both primary and secondary schools, the accommodation briefly comprises a Upvc double glazed entrance door opening to the hall with stairs off to 1st floor landing, light and bright lounge with 2 Upvc double glazed windows and store cupboard, fitted kitchen with a range of base and wall units and work surface areas. The 1st floor landing connects the 2 bedrooms with both having access to the ‘Jack and Jill’ bathroom. To the outside, a gated front path leads to the entrance door alongside an enclosed garden. NO CHAIN. Energy Rating – D (66)

More Details

1 2 1 732sqft