// Wingetts - Estate Agents - Auctioneers, Commercial & Residential Lettings Properties – Page 15 – My blog

WREXHAM
Call 01978 353553 
admin@wingetts.co.uk

LLANGOLLEN
Call 01978 861366 
llangollen@wingetts.co.uk

Search

Properties

Sort By:  

Cloy, Bangor-On-Dee

SSTC
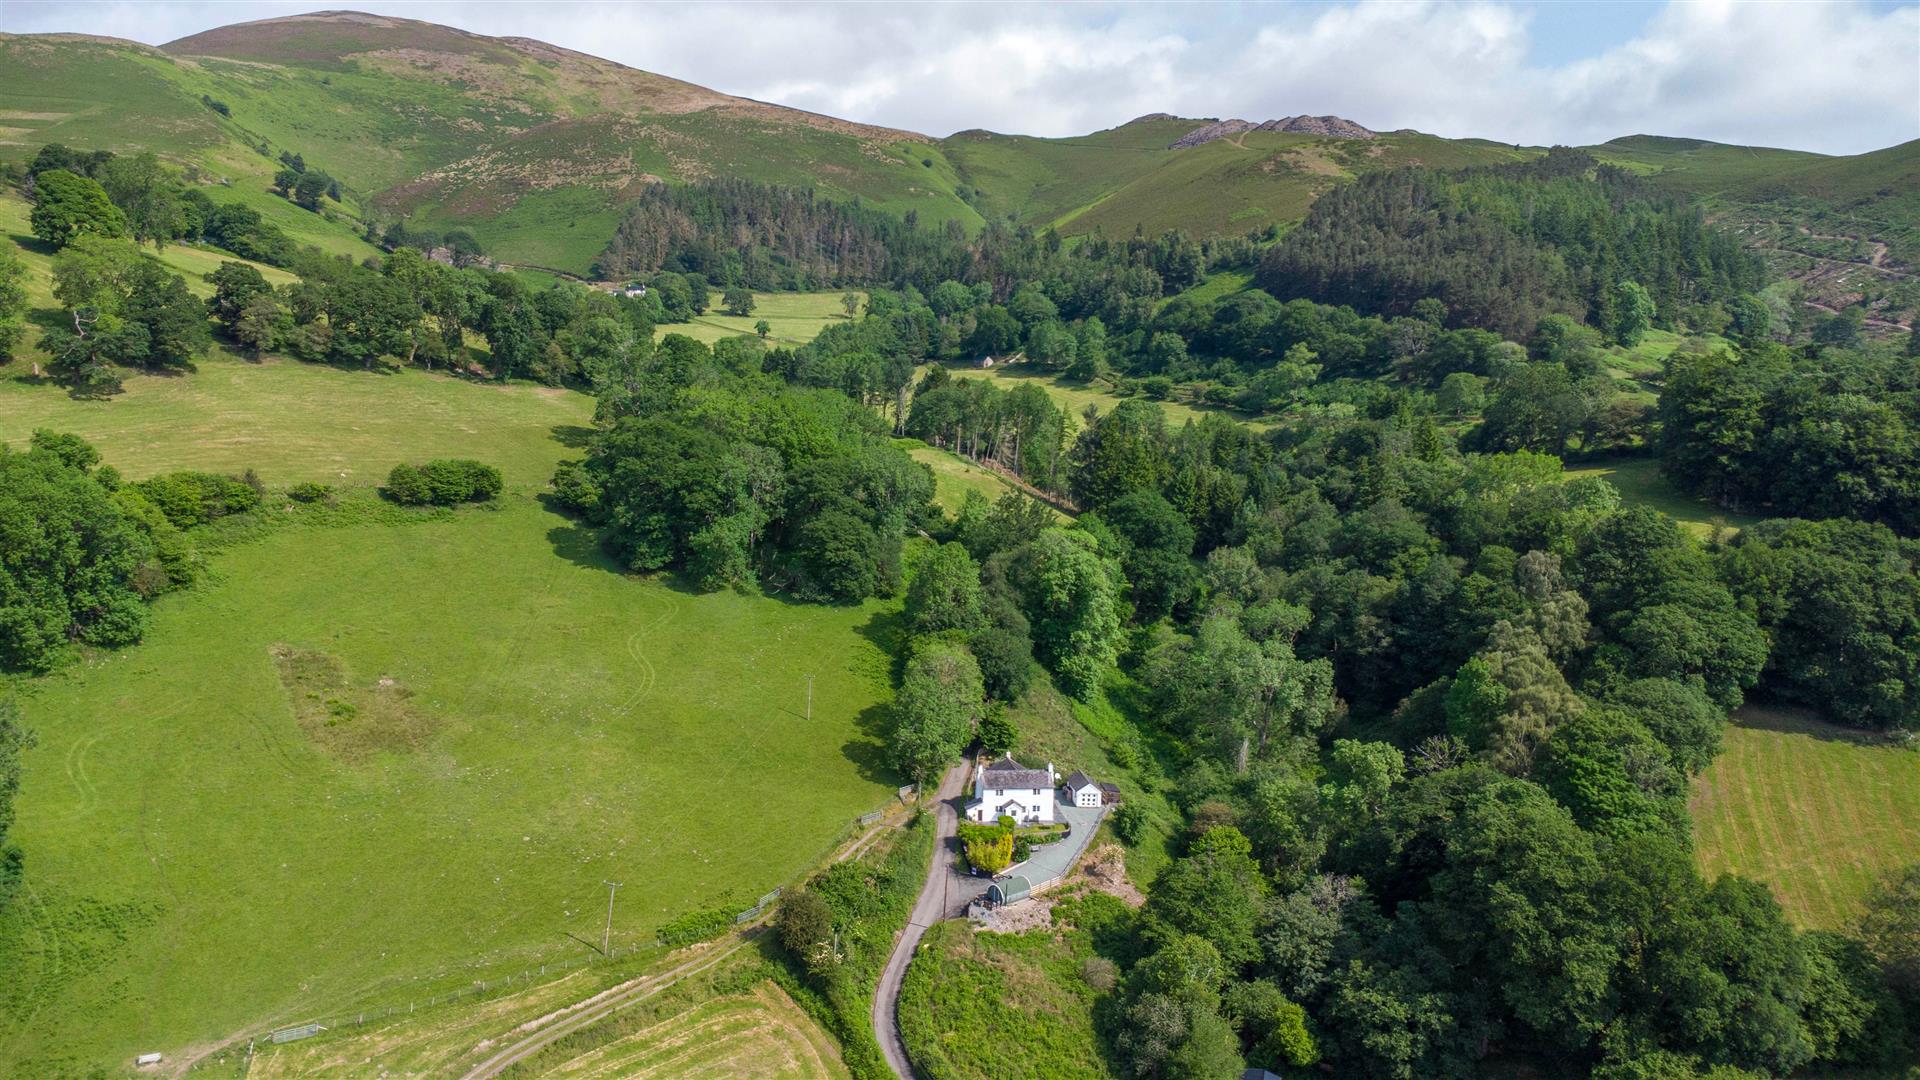
3 Bed House - semi-detached -  Price £325,000

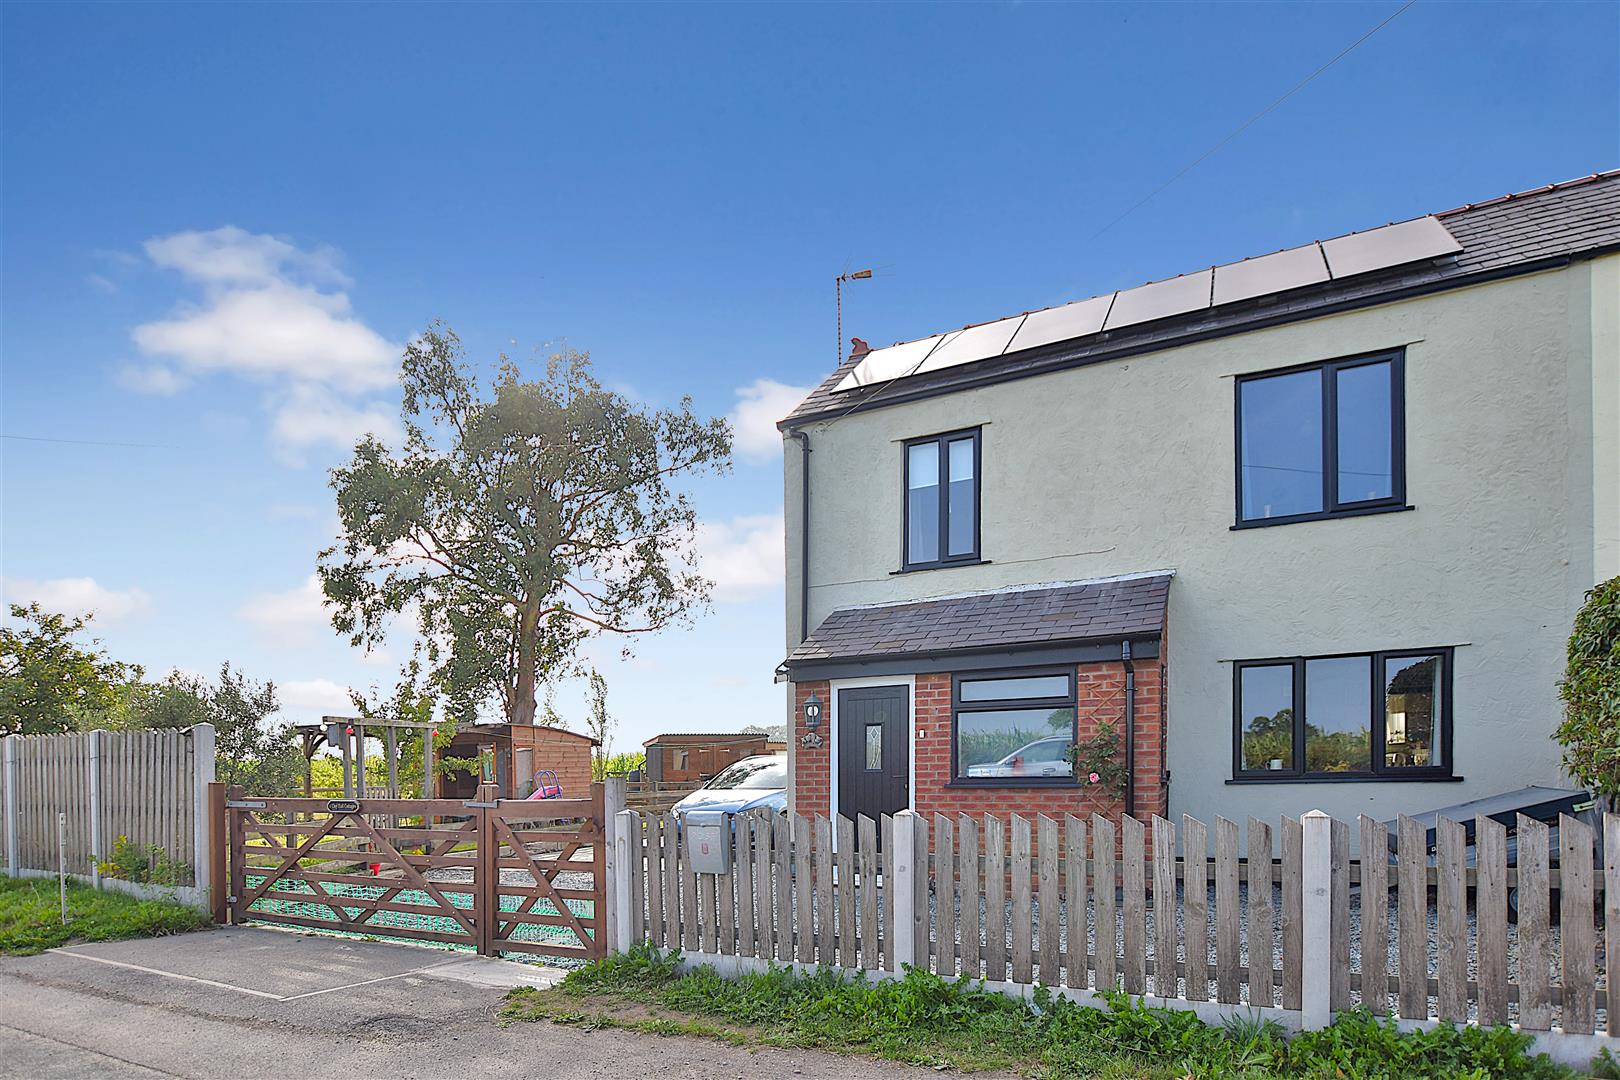
A fabulous opportunity to purchase a well presented 3 bedroom semi detached house surrounded by open countryside with far reaching views, within approximately 0.17 acre to include a small paddock, chicken run, formal garden and duck house together with the benefit of 11 recently installed solar panels incorporating a 5.8kw battery and wood burner. Located on the fringe of the picturesque village of Bangor On Dee with its range of amenities, primary school, pubs and doctors, yet within commuting distance of Wrexham, Whitchurch, Shropshire and Cheshire. Set behind farmhouse style gates, the accommodation briefly comprises a composite entrance door opening to the enclosed porch with useful coat hanging space, spacious dual aspect lounge dining room featuring an exposed brick fireplace with inset log burner and stairs rising to 1st floor landing, kitchen/breakfast room fitted with a range of cottage style base and wall cupboards and a lovely rear garden and countryside aspect, side porch housing the regularly serviced oil fired central heating boiler. The 1st floor landing connects the 3 bedrooms, all of which are a good size and have countryside views. The principal bedroom has an extensive range of fitted wardrobes and drawers. The family bathroom is appointed with a white suite and shower over the bath and there is an additional w.c. To the outside, double gates open to the private drive providing parking for 4-5 cars, detached garage with power, rear patio from where to admire the sunsets over the Welsh Hills, range of store sheds, lawned garden with summer house, enclosed chicken run, paddock and duck house. Viewing highly recommended to appreciate the setting and lifestyle opportunity. Energy Rating – C (70)
More Details

1 3 1 1421sqft

Bangor Road, Cross Lanes

For Sale
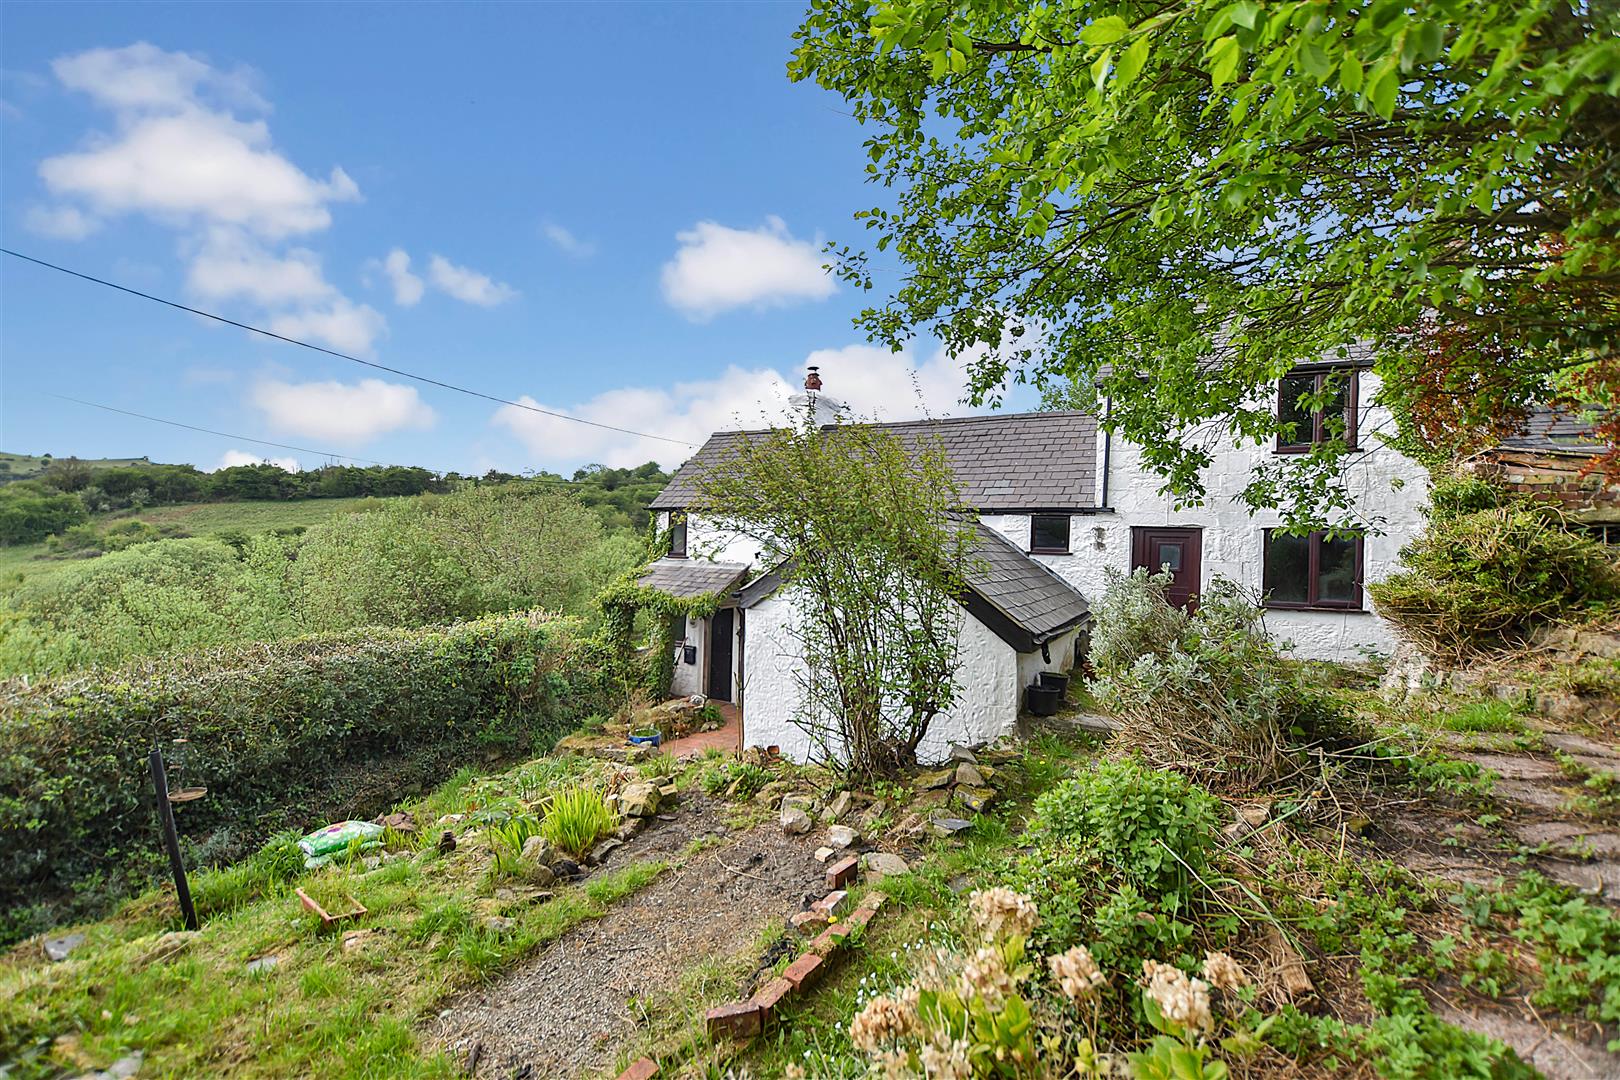
2 Bed House - end terrace -  Asking Price £275,000

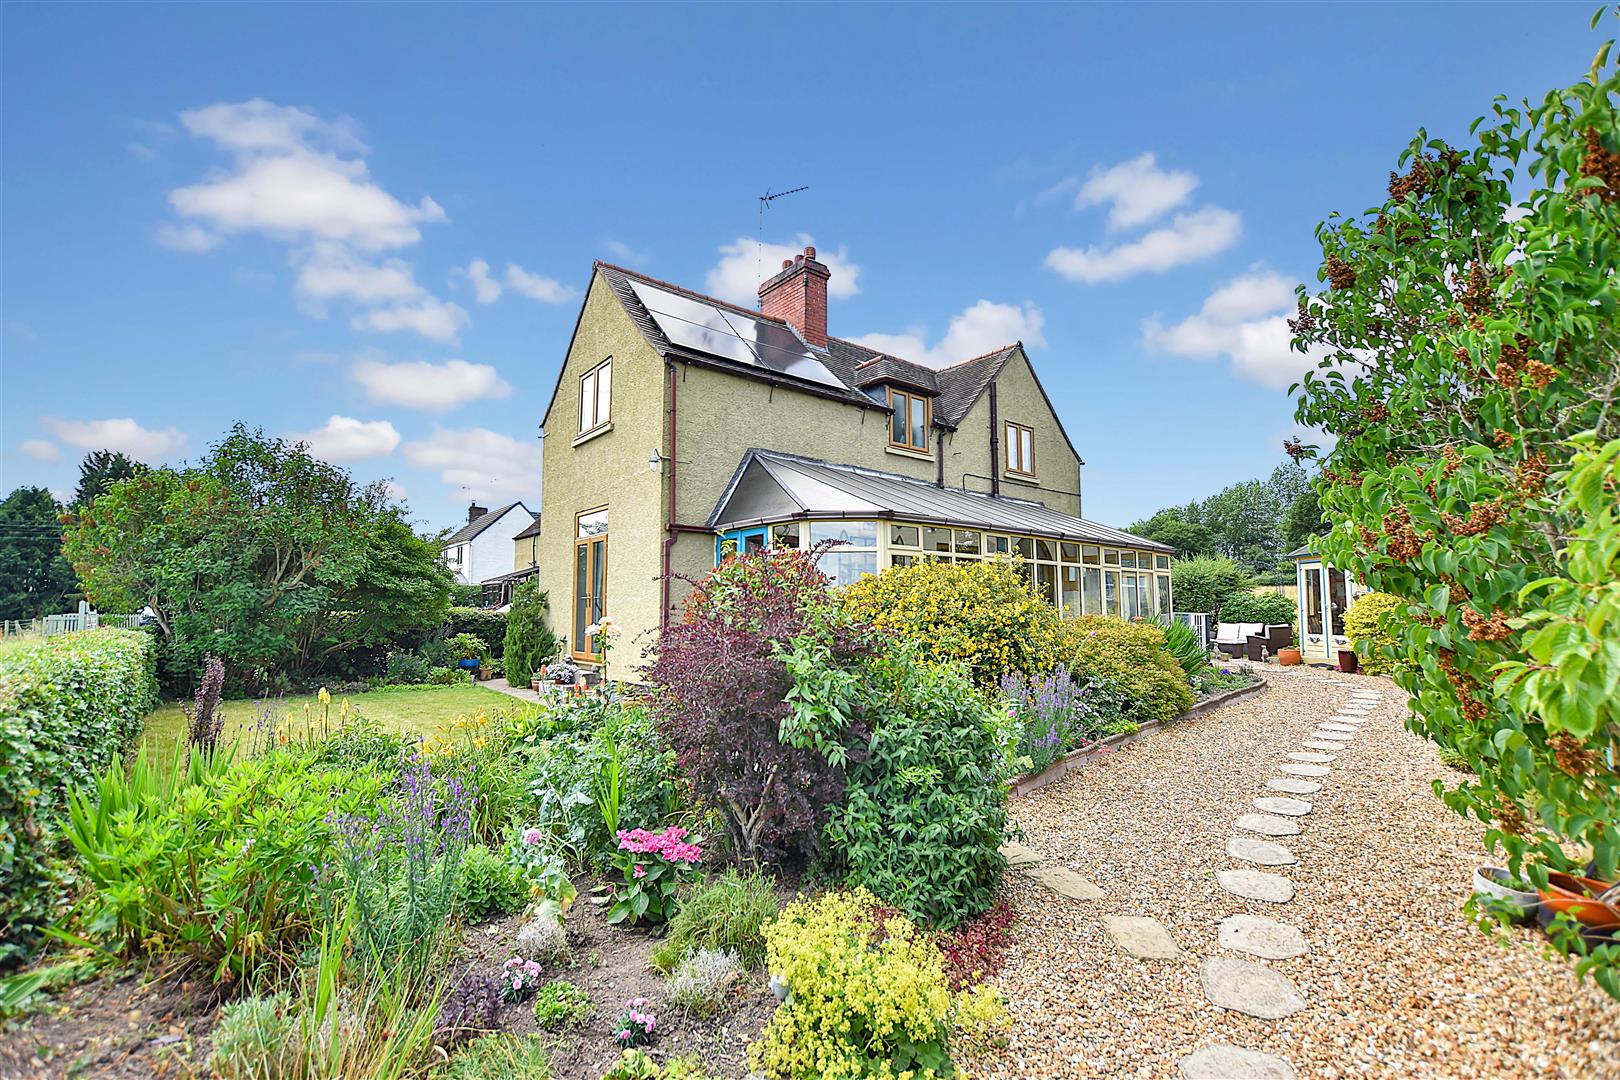
A charming and extended 2 double bedroom cottage offering spacious accommodation with many ‘homely’ features enjoying panoramic views over open countryside yet just a short drive from the villages of Bangor On Dee and Marchwiel with their convenient range of amenities and road links to Wrexham, Chester and Shropshire. Having recently been upgraded by the current owners to provide a highly efficient air-source heating system with solar panels producing an annual income and low electric charges, internal insulation to all external walls, roof insulation and replacement double glazed windows to the main house, the accommodation briefly comprises an open fronted porch with part glazed composite entrance door opening to the welcoming hall with attractive Oak floor and staircase rising to the 1st floor landing, light and airy lounge with an Edwardian style fireplace, heated Oak floor and French doors leading to the South facing garden, fitted kitchen with Belfast sink and an open aspect to the dining room for entertaining family and friends. Upvc double glazed French doors lead to the spacious impressive conservatory providing another reception room with a lovely aspect overlooking the garden. The 1st floor landing with cottage style doors connects the 2 double bedrooms, both with fitted wardrobe and countryside views. The large bathroom is appointed with a white suite including a bath with rainforest style shower above. To the outside, vehicular and pedestrian farmhouse gates open to a gravelled driveway alongside a sunny aspect lawned garden with countryside views, established flower beds providing a variety of colour and path to the open fronted porch. To the rear, a patio area provides a peaceful setting for relaxing together with a summerhouse with electric supply and useful store. Additional residents parking is located opposite the gated drive. Energy Rating – B (89)

More Details

3 2 1 969sqft

Station Road, Acrefair

SSTC
3 Bed Bungalow - detached -  Price £225,000

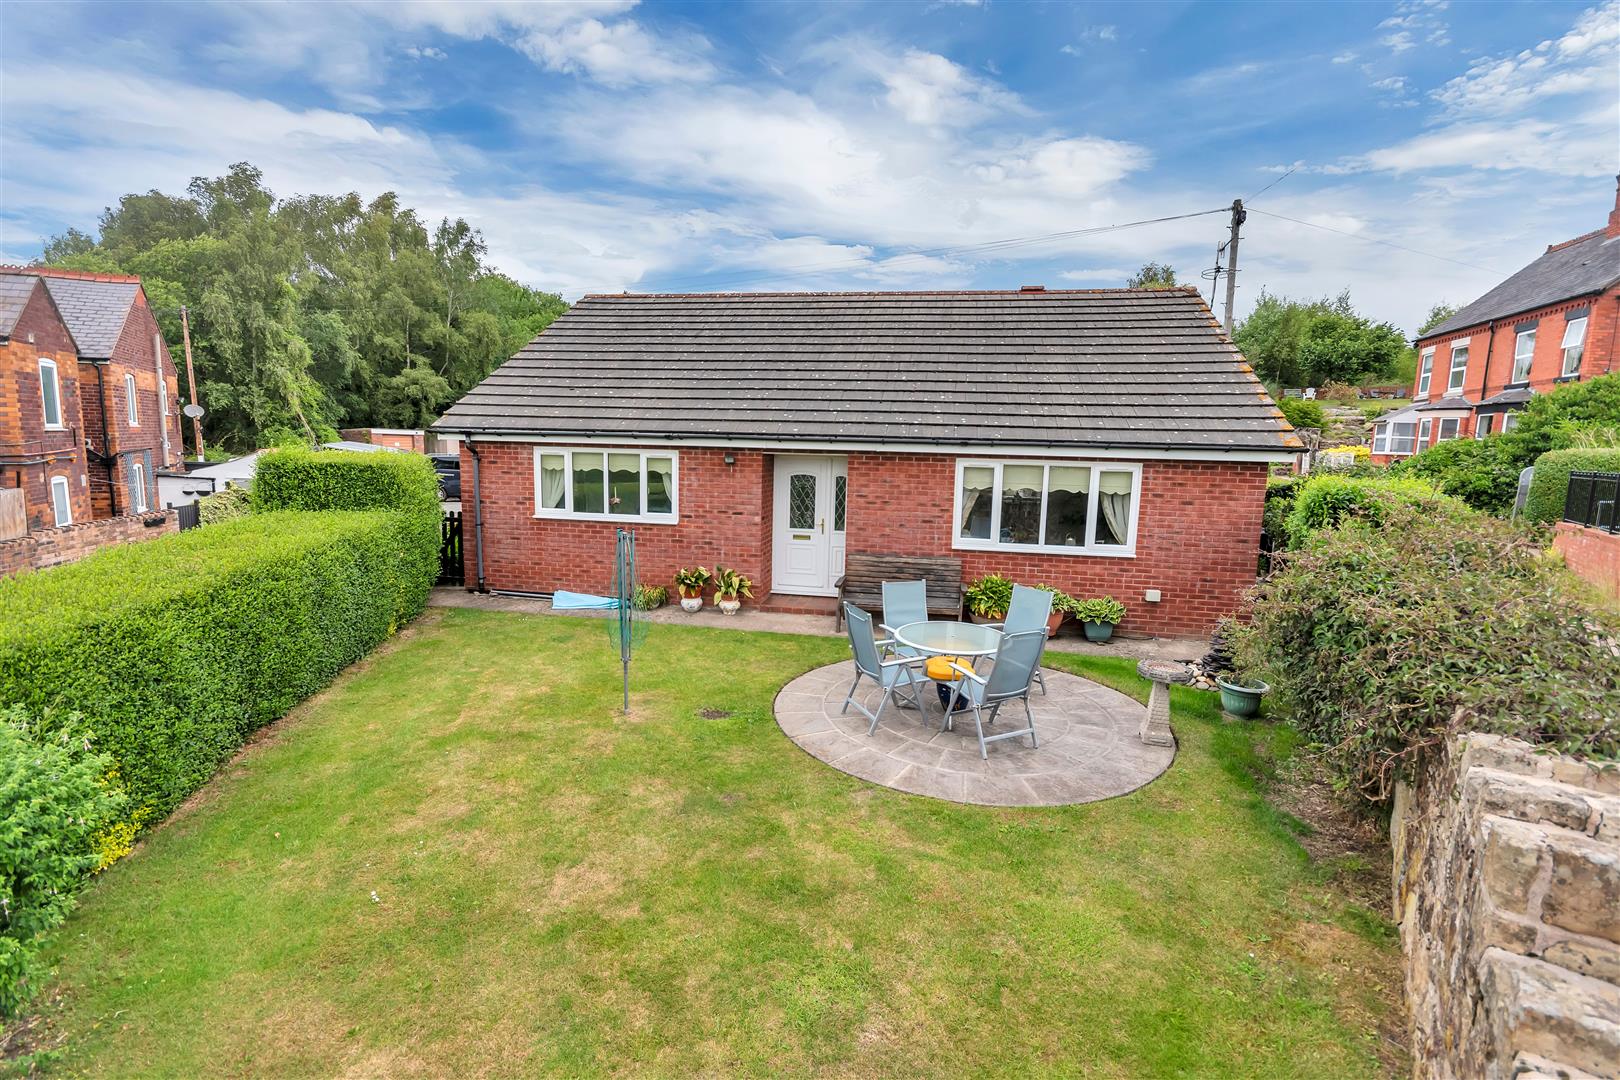
A well presented three bedroom detached bungalow with large sunny aspect garden located in the sought after village of Acrefair. The spacious family accommodation briefly comprises, welcoming entrance hall, family lounge, large kitchen/diner, utility room with access to the private drive. Three bedrooms and wet room. Externally there is a private covered drive to rear, gated access either side lead into the garden with lawn and decorative patio. NO CHAIN

More Details

1 3 1

Abbey Road, Llangollen

For Sale
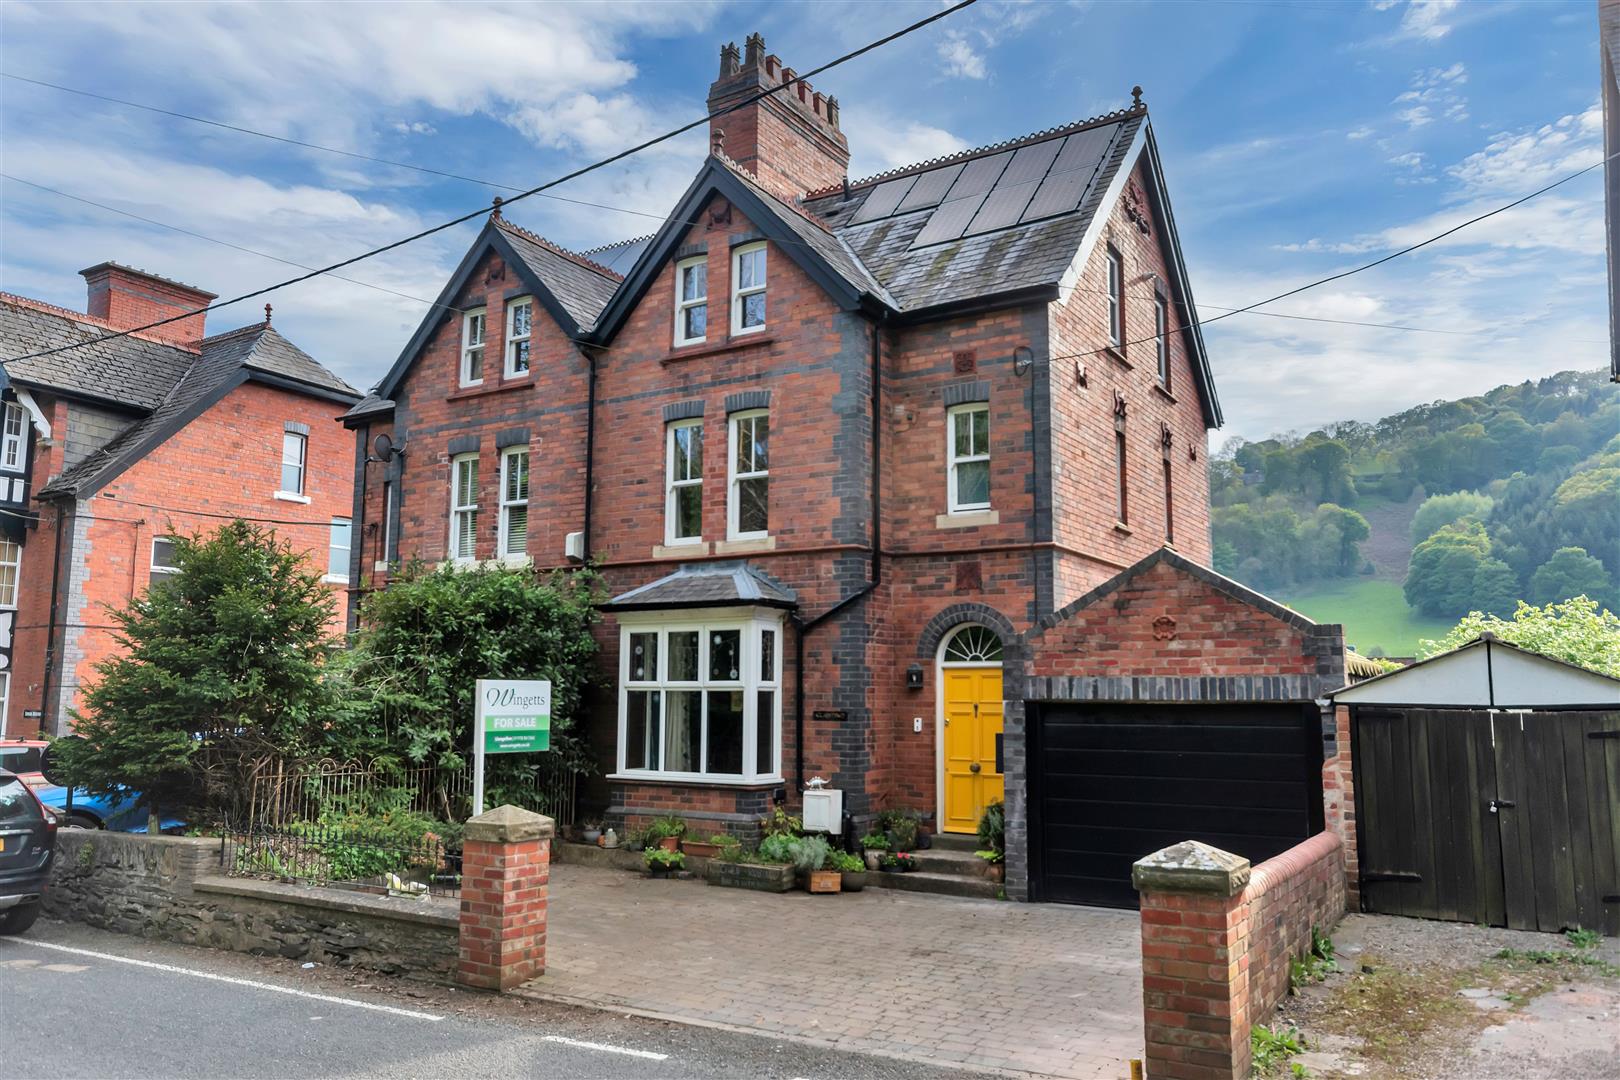
5 Bed House - semi-detached -  Price £499,950

Glanffrwd is a traditional Four storey, Five bedroom Victorian family house in a convenient location within walking distance of Llangollen town centre. Located on the sought after Abbey Road and boasting a stunning back drop of the Llangollen Railway and River Dee. The house retains many of its original features and has been tastefully modernised by the current owners with the benefit of underfloor heating and 16 solar panels to roof. The accommodation briefly comprises welcoming entrance porch, hallway, open and duel aspect sitting room and lounge, lower ground floor modern kitchen and dining/day room which opens into the rear garden, shower room, utility and access to garage/workshop. On the first floor there are two large bedrooms and family bathroom, the second floor has a further three bedrooms. Externally there is ample off road parking to front and delightful sunny aspect garden to rear.

More Details

3 5 2

Ty Uchaf, Rhewl

For Sale
4 Bed House - detached -  Price £525,000

A spacious four double bedroom detached cottage retaining many original features that backdates to the 19th century. Ty-Uchaf sits in established grounds from which to admire the far reaching views over the valley having AONB status (Area of Outstanding Natural Beauty). Self contained wooden cabin is currently a successful holiday let which could offer alternative uses as home office etc. The accommodation briefly comprises family lounge and dining room kitchen with utility & w.c off, four double bedrooms and family bathroom. Externally there are several patio areas from which to enjoy outdoor entertaining, detached garage and ample parking. Further enclosed paddock area to front. NO CHAIN

More Details

2 4 1

Coed Afon, Llangollen

For Sale
2 Bed House - end terrace -  Price £179,950

A well presented two bedroom end of terrace house located within level walking distance of the towns amenities. The property was renovated throughout in 2020 to include new kitchen, bathroom, UPVC windows and doors, radiators, fully rewired, plastered with new skirting architraves and internal doors. The accommodation briefly comprises entrance porch, lounge with window to front, spacious kitchen/diner, ground floor w.c, useful understairs storage, two bedrooms and modern family bathroom. Gas central heating, UPVC double glazing. Enclosed garden to rear with lawn and patio. NO CHAIN: Energy Rating C (72) Fully rental compliant.

More Details

1 2 1

Horseshoe Pass, Llangollen

For Sale
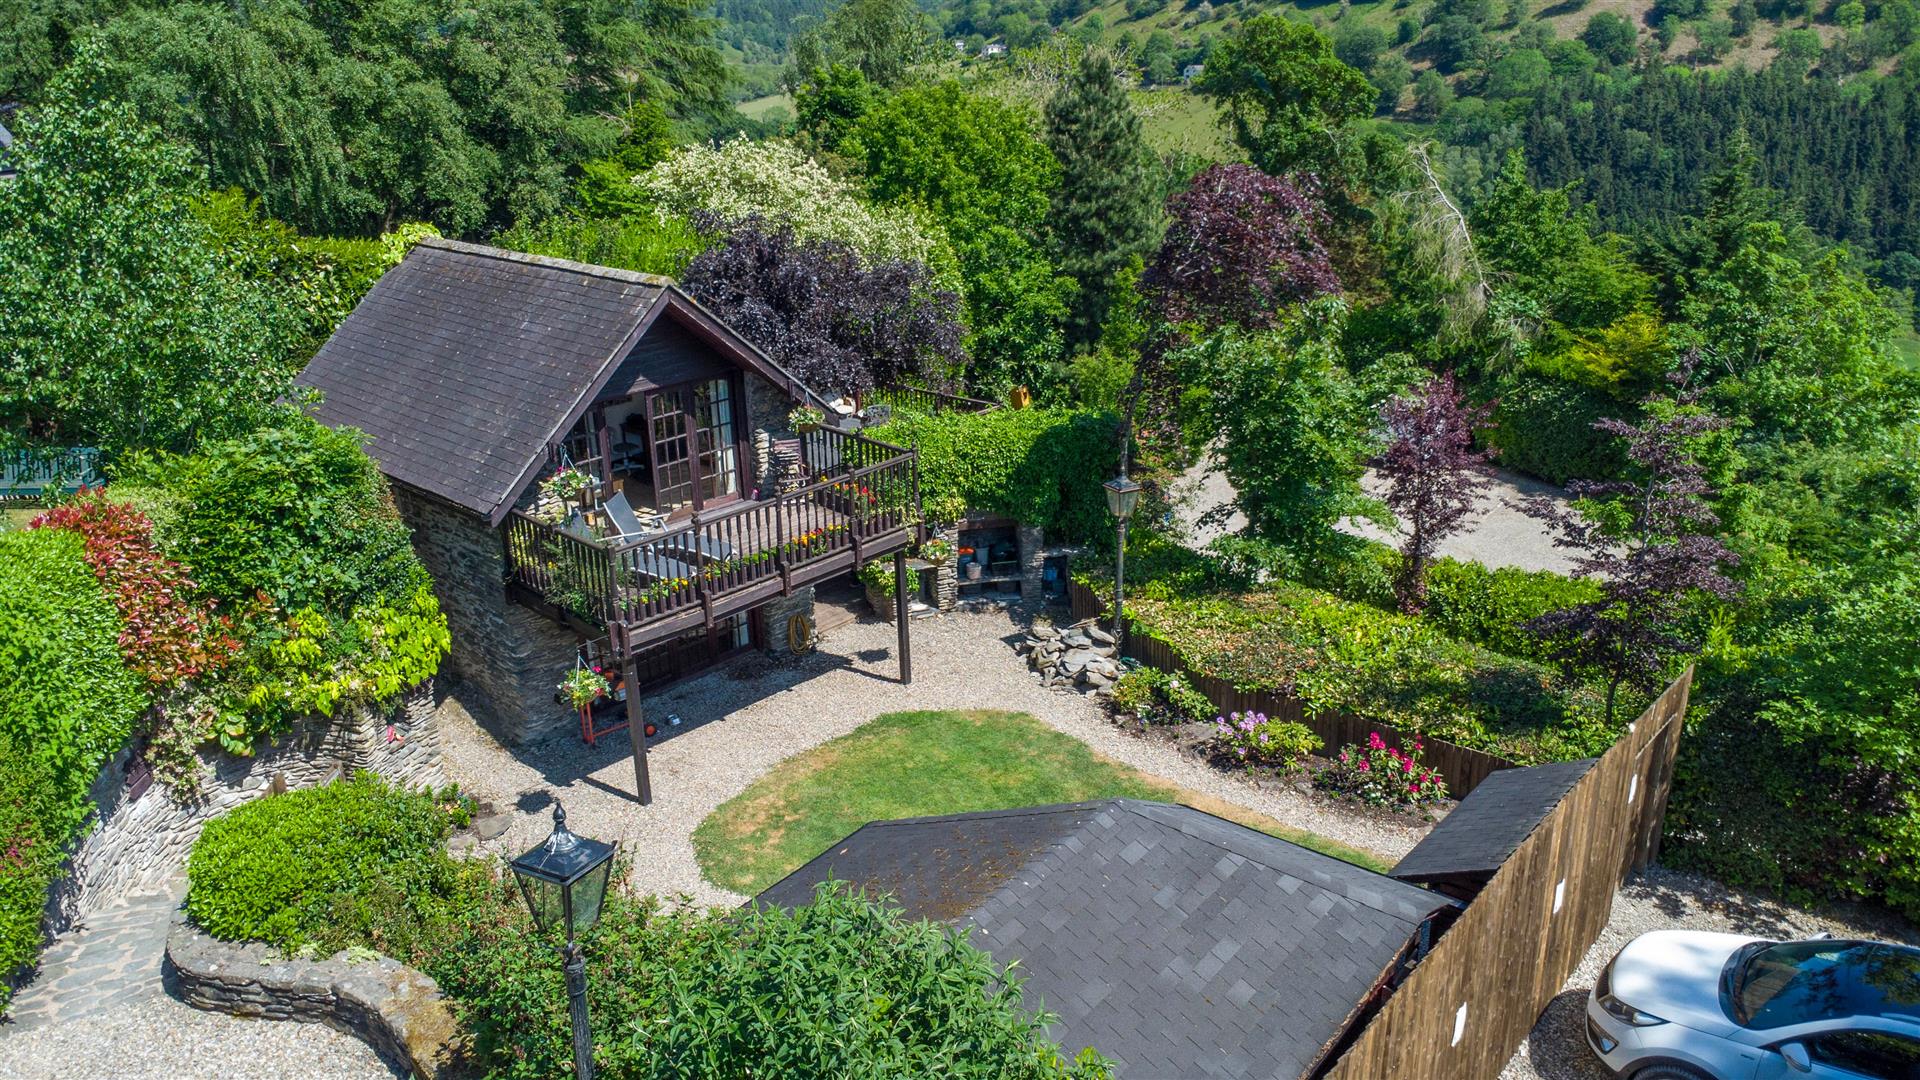
2 Bed Cottage - detached -  Price £325,000

A bespoke stone cottage situated in a slightly elevated position just off the Horseshoe Pass commanding panoramic views over the Welsh hills from its well designed balcony’s and garden. The property briefly comprises open plan kitchen/lounge with balcony off, two bedrooms, spacious bathroom & separate shower room. Large balcony to rear with covered seating area, large home office/summer house, BBQ area, lawned garden and parking. Lockable compound with additional parking for up to 4 vehicles and storage. NO CHAIN

More Details

1 2 2

Ffordd Isaf, Gwynfryn

SSTC
3 Bed Cottage - detached -  Offers Over £300,000

A spacious 3 bedroom detached cottage with lovely views across the valley towards the Welsh hills having the benefit of good sized gardens, detached garage and private parking. Located in the semi rural village of Gwynfryn with its lovely countryside walks, elevated views towards Wrexham, Cheshire and Shropshire and yet just a short drive to a range of amenities, schools, shopping facilities and link roads. The cottage has retained many original features including floor to ceiling stone chimney breasts and beams to ceilings, the accommodation briefly comprises an entrance porch, hall with cloaks/shower room, lounge diner with the warmth of a log burner, fitted kitchen with views, sitting room with store room off and staircase to a bedroom. The 2 further bedrooms are accessed from the main staircase with bedroom 1 having an en-suite bathroom with Victorian style bath. To the outside, a private drive provides parking and guest parking and leads to the garage with tiered garden beyond. The front garden is also tiered and enjoys similar panoramic views with plenty of landscaping potential. NO CHAIN. Energy Rating – F (24)

More Details

2 3 2

Dinbren, Llangollen

For Sale
5 Bed House - detached -  Offers In Excess Of £799,950

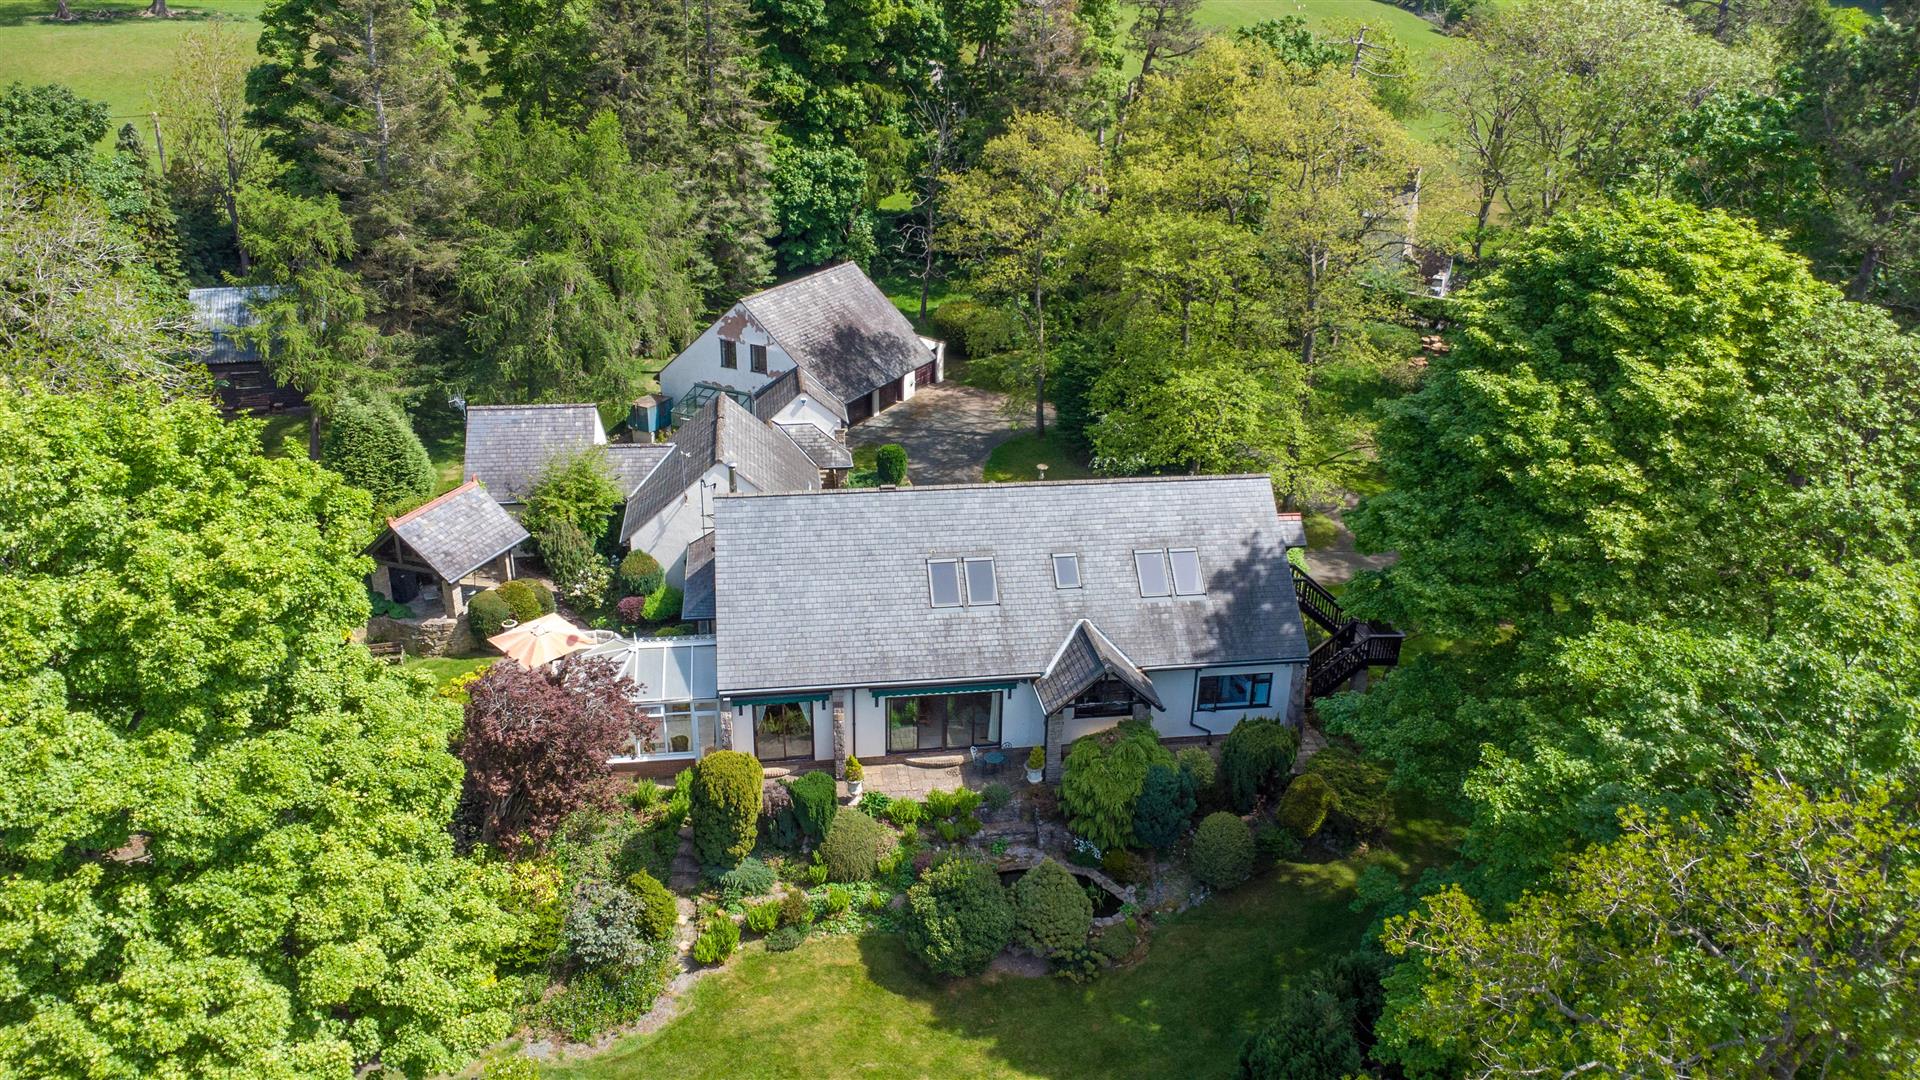
Cil y Gwynt provides a rare opportunity to acquire a substantial family residence in an accessible position and enjoying truly magnificent views. Incorporating a variety of luxurious features the house also provides further development potential in the form of a loft area above the main house presently accessed by an external stair which is suitable for additional bedroom accommodation or other uses. The accommodation briefly comprises large lounge with views over the landscaped garden, conservatory, kitchen/breakfast room, dining room, play room/snug, master bedroom with luxury en suite with sauna, dressing area and walk in wardrobe. Further three bedrooms, shower room and bathroom. Externally private gates open into the sweeping drive leading to entrance and the three car garage block with workshop and self contained annexe above. Extensive wrap around grounds, additional outbuildings/store.

More Details

3 5 4

Mill Street, Llangollen

For Sale
Development Property -  Price £500,000

The property comprises a substantial stone and brick built warehouse, formally used for seed storage.
The accommodation is situated on 3 floors at lower ground, upper ground and first floor level.
The roof is flat and covered with mineral felt and asphalt, with a small original part of the Mill to the eastern end of the site has a pitched and slate covered roof. The walls are solid, those to the rear being rendered in part with concrete floors and supported on a steel frame. Immediately adjacent to the property is the original loading bay and car parking, together with land that can be excavated to provide up to 18 additional car parking spaces. On the opposite side of Mill Street, there is an area of land reserved for the development of Upper Dee Mill, which can provide 19 car parking spaces.
The most recent scheme produced in 2020 details 30 spaces. Site plan and building plans are available to interested parties.

More Details

Pentre, Chirk, Wrexham

For Sale
3 Bed Bungalow - detached -  Offers In The Region Of £389,000

An impressive three bedroom detached bungalow set in large sunny aspect gardens in the pretty hamlet of Pentre, boasting views over the valley. Private driveway with parking for several cars and space for a motor home. The accommodation briefly comprises welcoming entrance hall, spacious family lounge/dining room offering lovely views, kitchen/breakfast room, three double bedrooms and family bathroom. The well established gardens are a particular feature, having large terrace, patio area, vegetable patch, fruit trees and summer house. Integral garage with electric door, lighting and power.

More Details

1 3 1

Pickhill, Cross Lanes

For Sale
4 Bed House - detached -  Price £950,000

A charming and spacious Grade 2 listed 4 bedroom detached Georgian Country House enjoying lovely countryside views from the majority of rooms, set within approximately 0.74 acres including 3 additional fully let residential dwellings comprising a 2 bedroom bungalow and 2 x 1 bedroom apartments. Conveniently located in a semi rural position yet within easy driving distance of Wrexham, Cheshire and Shropshire therefore having access to a choice of private and public schools, commercial centres and both shopping and leisure facilities. Set behind a gated gravelled drive, Talwrn House has retained many features expected of a property of this period and briefly comprises an enclosed entrance porch, welcoming hall with beautiful staircase, living room, dual aspect lounge with wood burner and bay window, dining room adjoining the fitted kitchen, utility. home office or games room, shower room and a cellar. The 1st floor landing connects the 4 double bedrooms and a family bathroom. The principal bedroom suite includes a large dressing room ( currently used as a sitting room ) double bedroom and an ensuite bathroom. To the outside, a separate drive leads to additional guest parking and access to the 3 further properties which had previously been used as a children’s day nursery. A delightful enclosed courtyard garden with useful brick store sheds adjoins the main house and a farmhouse style gate leads into the former paddock which has been landscaped to provide an excellent outdoor entertaining space for both children and adults. NO CHAIN. Energy Rating – E (47)

More Details

4 4 2