// Wingetts - Estate Agents - Auctioneers, Commercial & Residential Lettings Properties – Page 12 – My blog

WREXHAM
Call 01978 353553 
admin@wingetts.co.uk

LLANGOLLEN
Call 01978 861366 
llangollen@wingetts.co.uk

Search

Properties

Sort By:  

Sontley Road, Wrexham

SSTC
2 Bed House - mews -  Price £160,000

A 2 bedroom mews house with parking to rear and private garden conveniently located on the outskirts of the city centre yet within easy reach of the picturesque Erddig National Trust Parkland, primary and secondary schools and good road links. The accommodation has the benefit of gas fired central heating via combination boiler and Upvc double glazed windows and briefly comprises a composite entrance door opening to hall with Oak veneer door and stairs to 1st floor landing, well proportioned lounge and a kitchen/diner. The 1st floor landing with Oak internal doors and store cupboard connects the 2 bedrooms and a stylishly appointed bathroom including a free standing slipper style bath. Externally, a path leads to the entrance door alongside a lawned garden, allocated parking to the rear and an enclosed and private garden with patio, lawn and good sized timber shed. Energy Rating – C (71)

More Details

1 2 1

Park Road, Rhosymedre, Wrexham

For Sale
1 Bed House - end terrace -  Offers In The Region Of £110,000


A quaint stone built one bedroom end of terrace cottage situated in the village of Rhosymedre. The cottage offers characterful accommodation and requires modernising, briefly comprising lounge with quarry tiled floor, kitchen, conservatory, double bedroom and bathroom. Externally there is a long garden to rear. NO CHAIN

More Details

1 1 1

Abbey Gardens, Bangor-On-Dee, Wrexham

SSTC
4 Bed Bungalow - detached -  Price £375,000

An extended 4 bedroom, 2 bathroom, detached bungalow featuring a spacious and well appointed fitted kitchen breakfast room, located within a cul de sac in the popular village of Bangor On Dee with its excellent range of convenient facilities and picturesque countryside walks together with good road links to Wrexham, Whitchurch and Shropshire. The impressive accommodation briefly comprises an entrance vestibule, hall with excellent storage cupboards, spacious lounge with a living flame gas fire in surround, family sized dining room leading through to the conservatory that offers a pleasant aspect over the rear garden. The modern fitted kitchen breakfast room provides an extensive range of base and wall cupboards together with integrated appliances and a breakfast area overlooking the garden. An inner hall connects the 4 bedrooms and a bathroom. The principal bedroom benefits from fitted wardrobes and an en-suite shower room. The family bathroom includes a bath with shower over. To the outside, a concrete patterned drive provides ample parking and guest parking alongside a lawned garden. Gated paths either side of the bungalow lead to the rear established garden enjoying a good degree of privacy featuring illuminated pathway, patio, lawn and flower beds. Epc rating C

More Details

3 4 2

Chester Road, Lavister, Nr Wrexham

For Sale
2 Bed House - mews -  £195,000


A beautifully presented 2 double bedroom mews cottage with generous rear garden having been refurbished in recent years to provide a charming home. Conveniently located for Chester, Wrexham and the North West with excellent road links, frequent bus service nearby, restaurants, leisure facilities within The Grosvenor Hotel, local shops in the adjoining village of Rossett and pleasant countryside walks. The accommodation blends character features with modern day comforts and briefly comprises a composite entrance door opening to the well proportioned lounge with exposed beams, useful store cupboard and chimney breast with recess for electric fire. Cottage style door leads to the inner hall with staircase rising to 1st floor landing and continues through to the modern fitted kitchen with plenty of work surface areas, integrated appliances and access to the rear garden. Well appointed modern bathroom to include a ‘P’ shaped bath with shower over. The 1st floor landing connects the 2 double bedrooms, both having exposed beams to walls and ceiling and bedroom 1 benefits from a built in wardrobe/store. Gas fired central heating via a Worcester combi boiler and Upvc double glazing. To the front of the property is a forecourt area whilst to the rear is a courtyard style garden with additional larger garden beyond providing a pleasant outdoor space. No Chain. EPC RATING -C

More Details

1 2 1

Church of St Deniols, Crabtree Green, Wrexham

SSTC
4 Bed Chapel - Unconverted -  £295,000

An excellent opportunity to create a beautiful 4 bedroom 2 en-suite detached family home with the conversion of the former St Deiniols Church and adjoining paddock, enjoying lovely countryside views, located in the semi rural hamlet of Crabtree Green in Eyton yet within walking distance of the highly regarded primary school and benefitting from good road links to Wrexham, Shropshire and the North West. Planning permission was granted on 15/05/2025 for conversion of the existing church into a dwelling and formation of vehicular access. Planning reference number P/2023/0672. Constructed in the late 1930’s, the Church is situated on a good sized plot of approximately 0.23 acres to include a paddock, generous front forecourt providing ample parking and guest parking. Full plans etc available on request. Epc exempt

More Details

4

Newton Street, Wrexham

SSTC
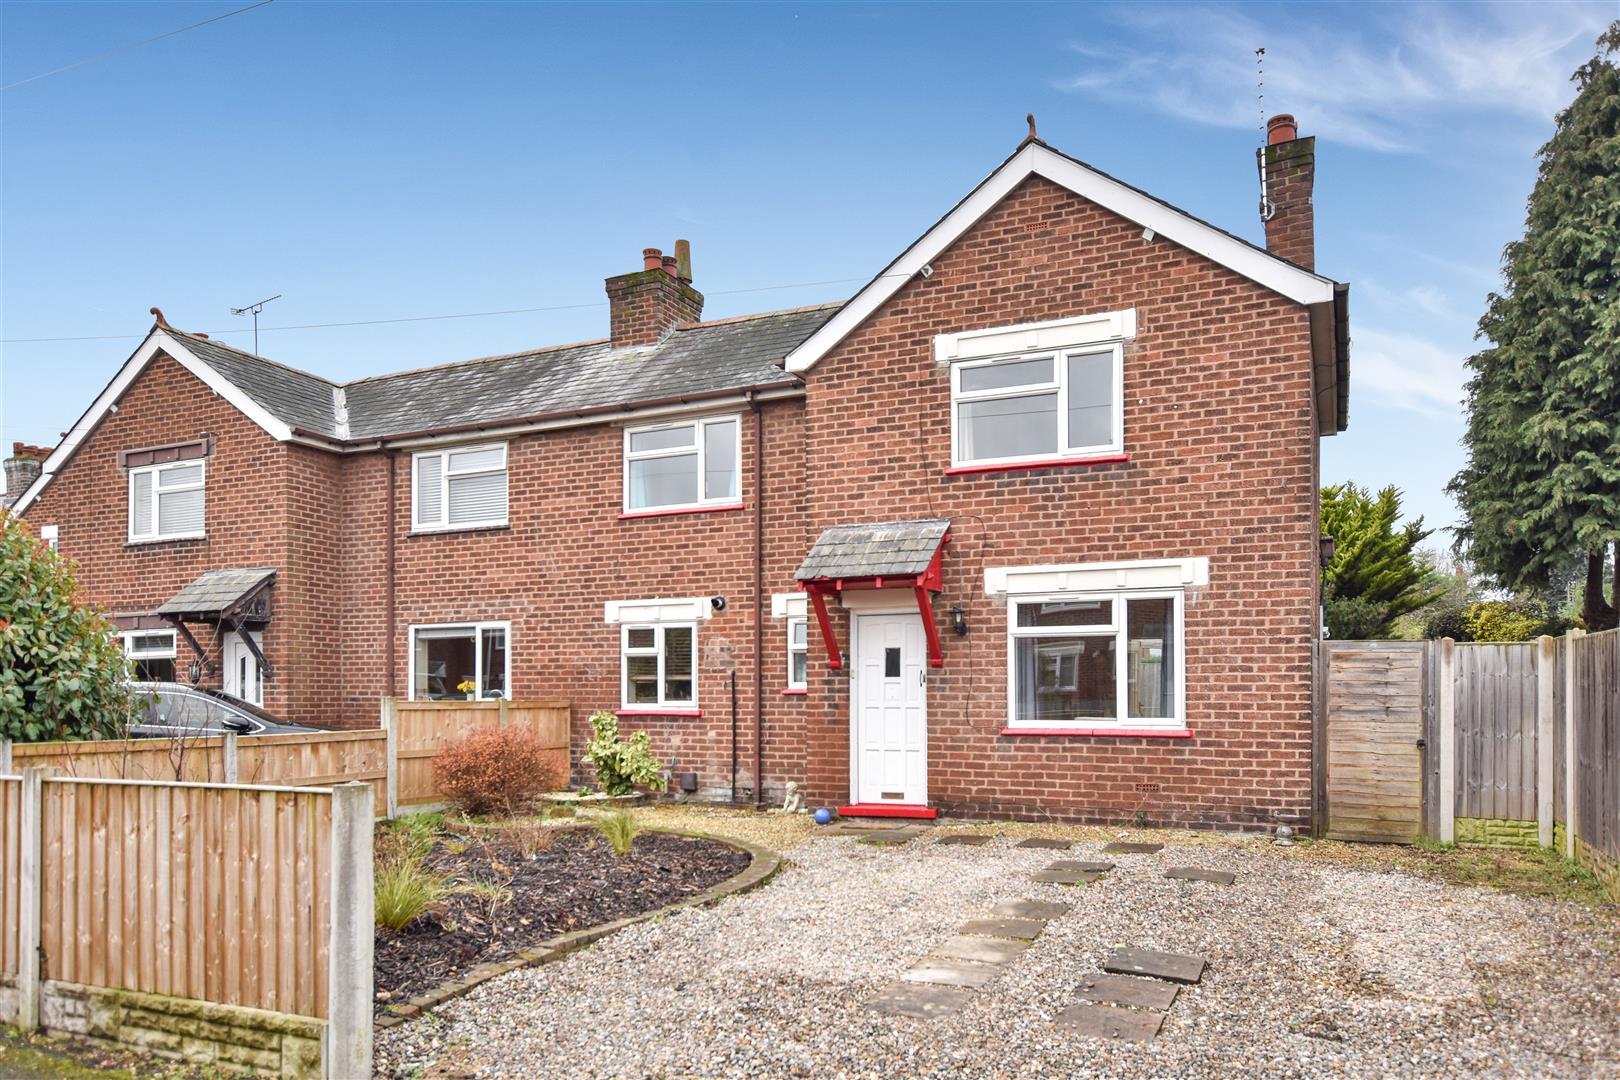

3 Bed House - semi-detached -  Asking Price £170,000

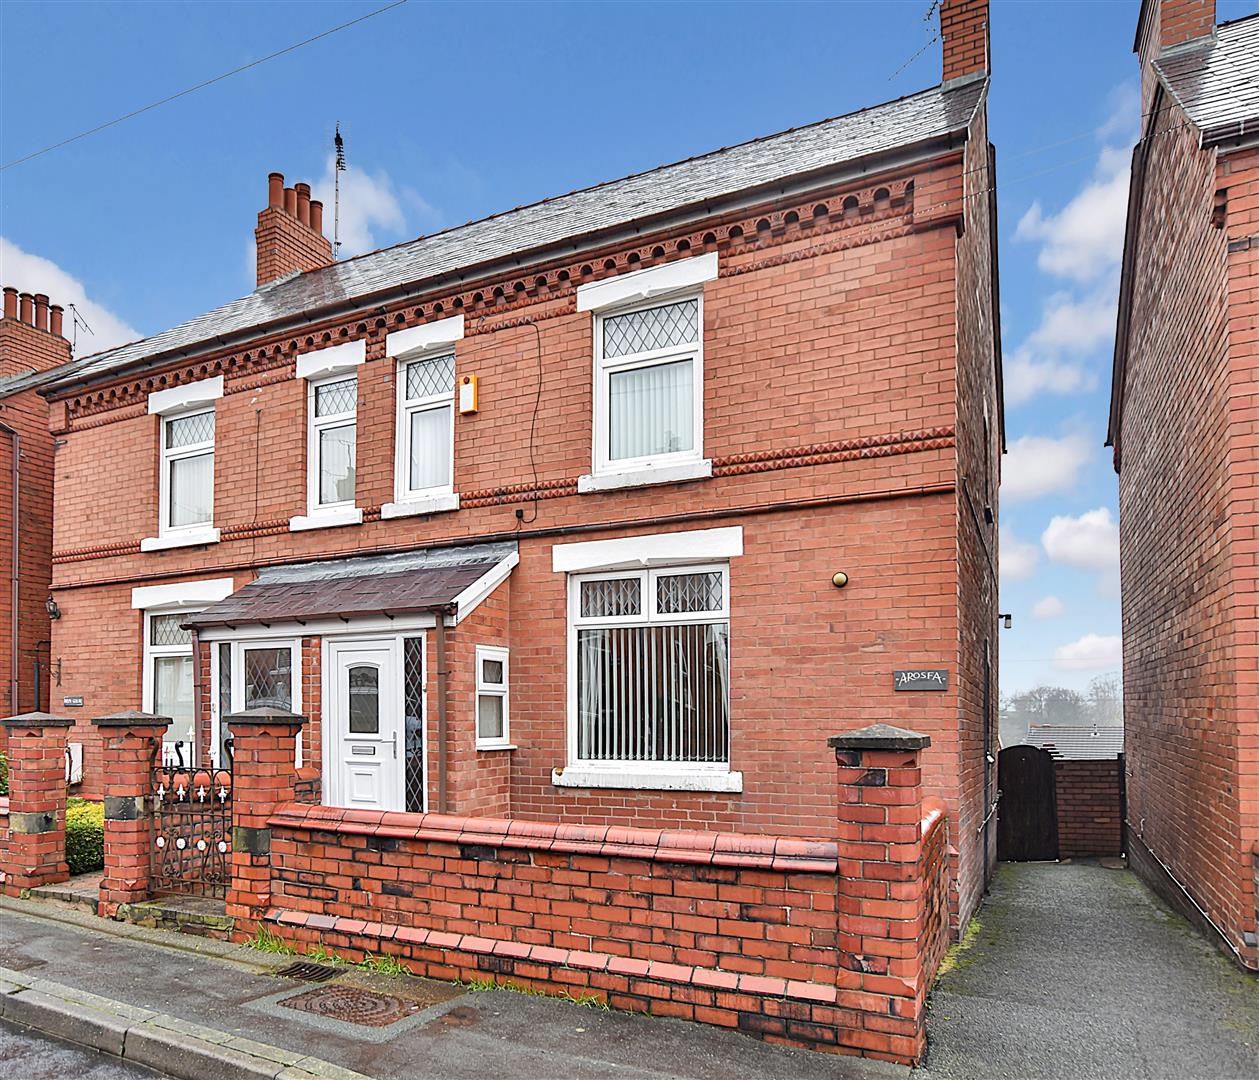
Set behind double metal gates is this 3 bedroom semi detached house with private drive and gas fired central heating conveniently located on the fringe of the city centre with a range of amenities, bus service and schools within close proximity. The accommodation briefly comprises a Upvc part glazed entrance door opening to the hall with staircase to 1st floor landing, well proportioned light and airy lounge with Upvc double glazed window to front and French door to rear garden. Fitted kitchen with a range of white fronted base and wall cupboards with integrated oven/grill and hob. Ground floor wet room including shower area, w.c. and wash basin. The 1st floor landing connects the 3 bedrooms and another shower room. To the outside, a brick paved drive provides parking and a path continues to the rear garden which has been designed for low maintenance to provide patio area and place for store shed. No Chain. Energy Rating D – (63)

More Details

1 3 1

Caer Haf, Summerhill, Wrexham

SSTC
2 Bed Bungalow - detached -  Offers In The Region Of £175,000

An excellent opportunity to purchase this detached 2 bedroom bungalow with garages and panoramic views across Wrexham and Cheshire from the private rear garden. Located within the popular village of Summerhill with a good range of amenities, public transport and supermarket in close proximity, the accommodation briefly comprises a Pvc part glazed entrance door opening to the enclosed porch, hall with useful store cupboard, good sized lounge with Pvc sliding patio doors opening to the rear garden, fitted kitchen with a Worcester gas combination boiler, 2 bedrooms both with built in wardrobes/storage and a fully tiled bathroom appointed with a bath and separate shower enclosure. To the outside, the property benefits from 2 driveways leading to 2 separate garages either side of a decorative gravelled front garden. The rear garden is mainly paved for low maintenance and provides a pleasant patio area to enjoy the views. In addition is a useful workshop. NO CHAIN. Energy Rating – C (69)

More Details

1 2 1

Adderley Bank, Wrexham

For Sale
4 Bed House - detached -  £340,000

A 4 bedroom detached family home with garage and double width drive located within this small modern development in the popular area just off Smithy Lane in Acton having a good range of amenities, schools and frequent bus service in close proximity. The accommodation briefly comprises an open fronted porch, entrance hall with stairs to 1st floor landing with useful store cupboard below, cloaks/w.c, bay window fronted lounge and double doors opening to the dining room with Upvc French doors leading out to the rear garden and connecting door to the fitted kitchen with integrated appliances, utility room and integral door to the garage. The galleried first floor landing connects the 4 well proportioned bedrooms, 1 with en-suite shower room, and a family bathroom with bath and separate shower enclosure. Externally, the double width drive adjoins front lawned garden and garage. The rear garden features a paved patio, lawned and artificial grass and established flower beds. NO CHAIN. Energy Rating – C (70)

More Details

2 4 2

Llangollen Road, Trevor, Llangollen

SSTC
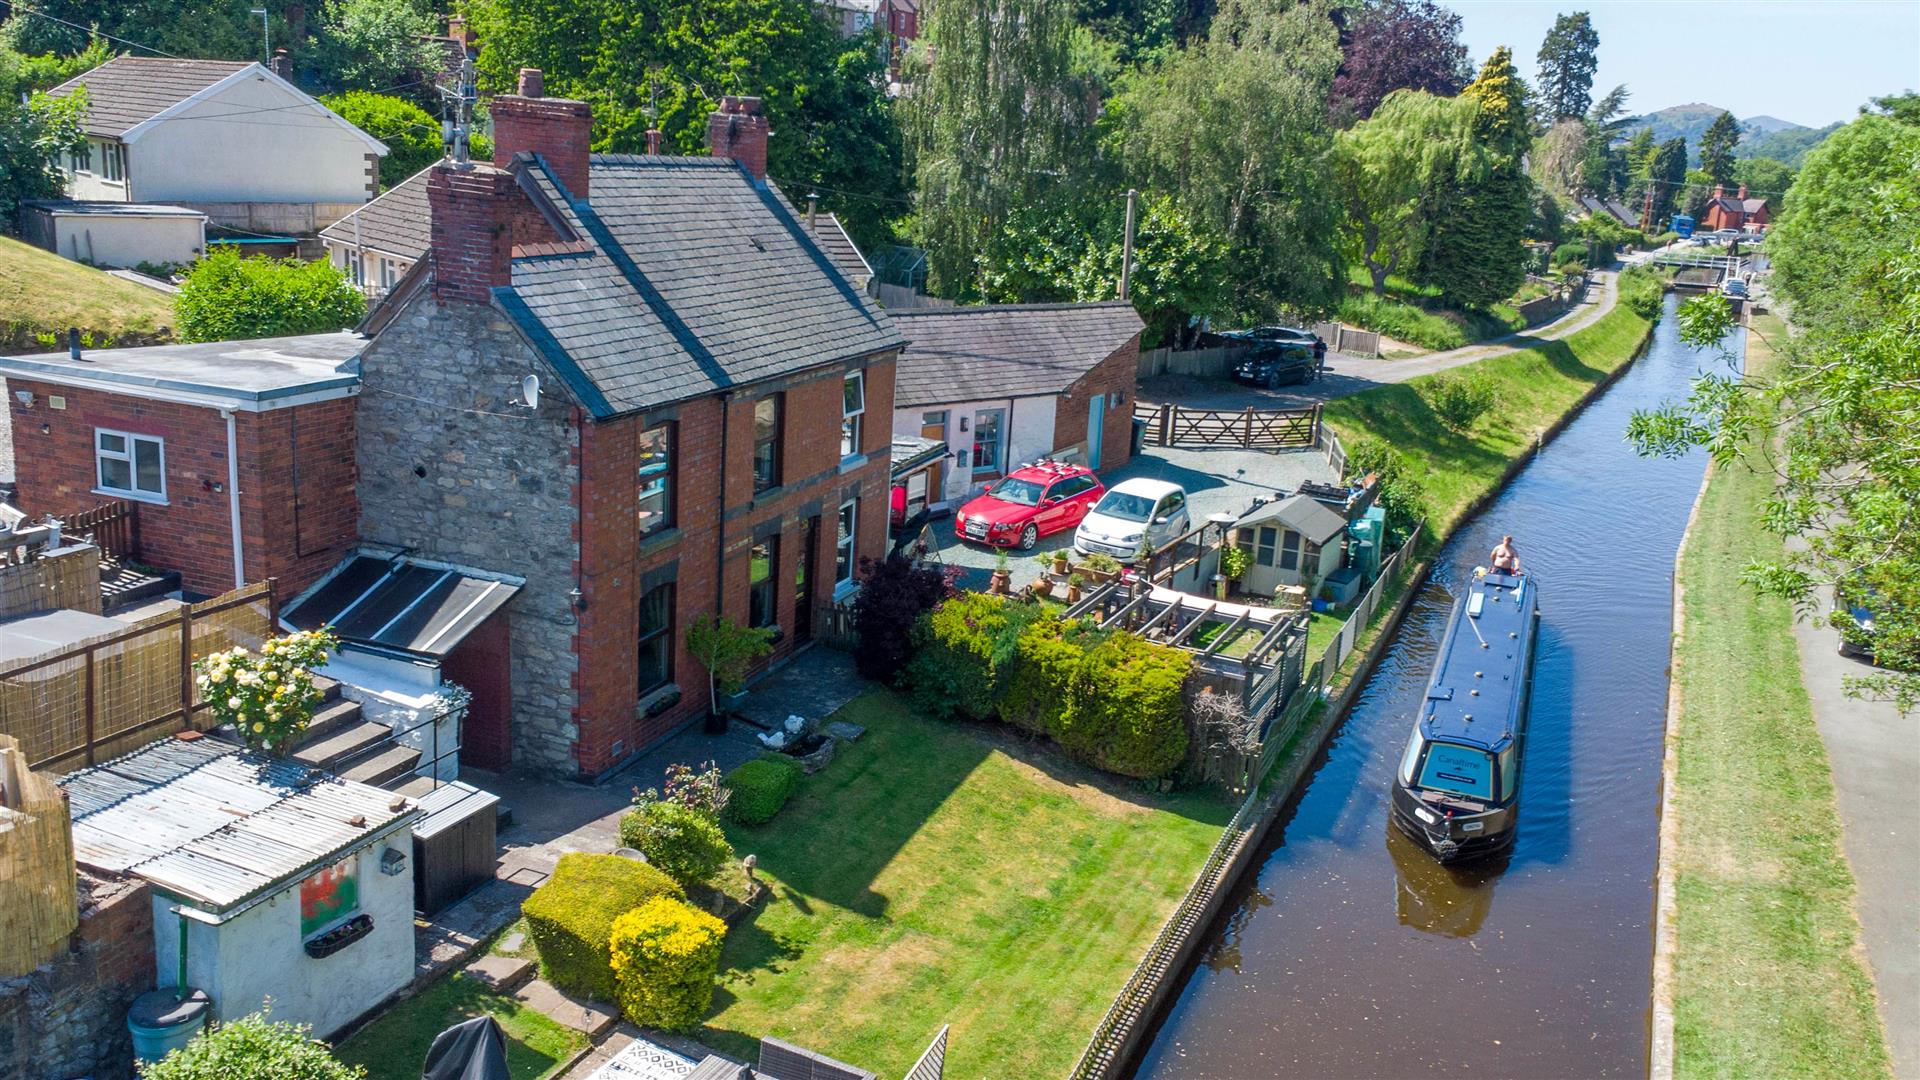
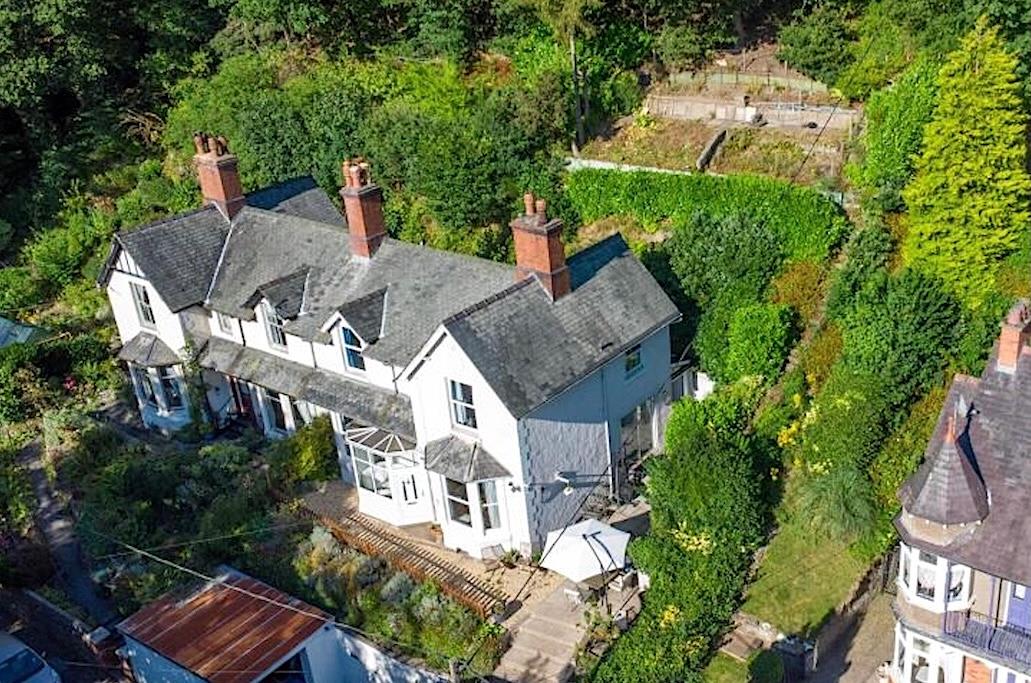
4 Bed House - detached -  Price £525,000

An Impressive and spacious detached family home situated in the village of Trevor boasting countryside views. The Edwardian property dating back to 1902 retains a wealth of features with its large rooms and high ceilings, having been fully renovated throughout by the current vendors the property offers a delightful modern home whilst sympathetically retaining its character. Two large reception rooms, extensive kitchen/dining day room with pantry and utility off, having bi-fold doors onto the decked patio. The first floor has weighted sash windows, a generous master bedroom with en-suite, modern family bathroom, two further double bedrooms, single bedroom/study. Externally there is a private drive offering ample parking and lawned garden. The sunny aspect and private rear garden is ideal for outdoor entertaining, workshop with power and lighting. NO CHAIN

More Details

2 4 2

Box Lane, Wrexham

For Sale
4 Bed Bungalow - detached -  Offers In The Region Of £450,000

A stunning fully refurbished 4 double bedroom detached dormer bungalow with plenty of parking, garage and landscaped gardens sympathetically modernised to meet the requirements of a family yet retaining some period features to include the herringbone patterned wood block floor to the entrance hall and high ceilings that create light and airy accommodation. Located in the sought after area of Acton just a short distance from the picturesque Acton Park, shops, pubs, frequent bus service to Wrexham and Chester and both primary and secondary schools. The accommodation must be viewed to appreciate the high specification and briefly comprises an open fronted porch, welcoming hall with staircase and Oak internal doors, bay window fronted lounge with sliding pocket doors opening to the impressive sociable kitchen dining family room appointed to a high specification to include polished floor tiles, integrated appliances, Quartz work surface areas and central island with breakfast bar. Utility room with Quartz work surfaces to match, 3 double bedrooms and a family bathroom with P shaped bath and shower over. The 1st floor accommodates the 4th bedroom, perfect for a teenager or as a guest bedroom with shaped ceiling, built in storage cupboards and an en-suite washroom. Externally, the high quality of refurbishment continues with a gated Indian stone paved path leading to the entrance porch alongside a lawned garden which continues to the side of the bungalow and a timber decked patio. The decorative gravelled drive provides ample parking and guest parking and leads to the garage with electric roller door. A private and enclosed Indian stone paved patio offers a lovely outdoor entertaining and relaxing area which enjoys a sunny aspect. Energy Rating – C (76)

More Details

1 4 1 1346sqft

Old Mold Road, Gwersyllt

SSTC
5 Bed House - detached -  Price £595,000

Set within grounds of approx. 0.6 acres is this substantial 5 bedroom detached family home set back from the road with detached annexe and large lawned gardens that extend to the front and side. Located approx. 1.5miles from Wrexham town centre and within easy reach of the link roads to Chester, Mold and Shropshire, the village of Gwersyllt offers a good range of facilities and amenities. Approached along a private driveway that sweeps around the property, this imposing home briefly comprises an open fronted entrance porch, welcoming hall with attractive tiled floor, cloaks/w.c, spacious lounge with herringbone oak floor, sitting room, stylishly appointed kitchen breakfast room, large family/games room, utility and laundry room. The 1st floor landing gives access to 5 double bedrooms ( en-suite to principal bedroom ), sitting room and a family bathroom. Externally, the driveway offers excellent owner and guest parking, the detached annexe has a variety of uses ( STP), self-contained cellar/office, patio/seating areas and lawned gardens that may have potential for redevelopment subject to all necessary consents. Energy Rating – D (59)

More Details

4 5 2

Gorse Close, Ruabon

SSTC
2 Bed House - mews -  Price £180,000

A very well presented 2 bedroom end mews style house with the benefit of 3 parking bays and a private and sunny aspect rear garden located on this popular modern residential development on the fringe of the village of Ruabon with its excellent range of convenient amenities including shops, supermarket, schools, pubs and a train station. The accommodation briefly comprises a composite entrance door, vestibule with coat hanging space, lounge with wood effect laminate flooring and stairs rising to 1st floor landing, fitted kitchen diner with Upvc sliding patio doors opening to the rear garden and a cloaks/w.c. The 1st floor landing connects the 2 bedrooms, 1 with built in store cupboard, and a bathroom appointed with a white suite and shower over the bath. Gas fired central heating and Upvc double glazing throughout. To the outside, the property has 3 parking bays behind a privacy hedge and a gravelled garden for additional parking if required. A side gate opens to the rear garden which has been designed for low maintenance to include a patio for outdoor entertaining, artificial grass and a versatile block built garden building which has potential for a variety of uses, all of which is enclosed within timber fencing. NO CHAIN. Energy Rating – C (74)

More Details

1 2 1 883sqft