// Wingetts - Estate Agents - Auctioneers, Commercial & Residential Lettings Properties – Page 9 – My blog

WREXHAM
Call 01978 353553 
admin@wingetts.co.uk

LLANGOLLEN
Call 01978 861366 
llangollen@wingetts.co.uk

Search

Properties

Sort By:  

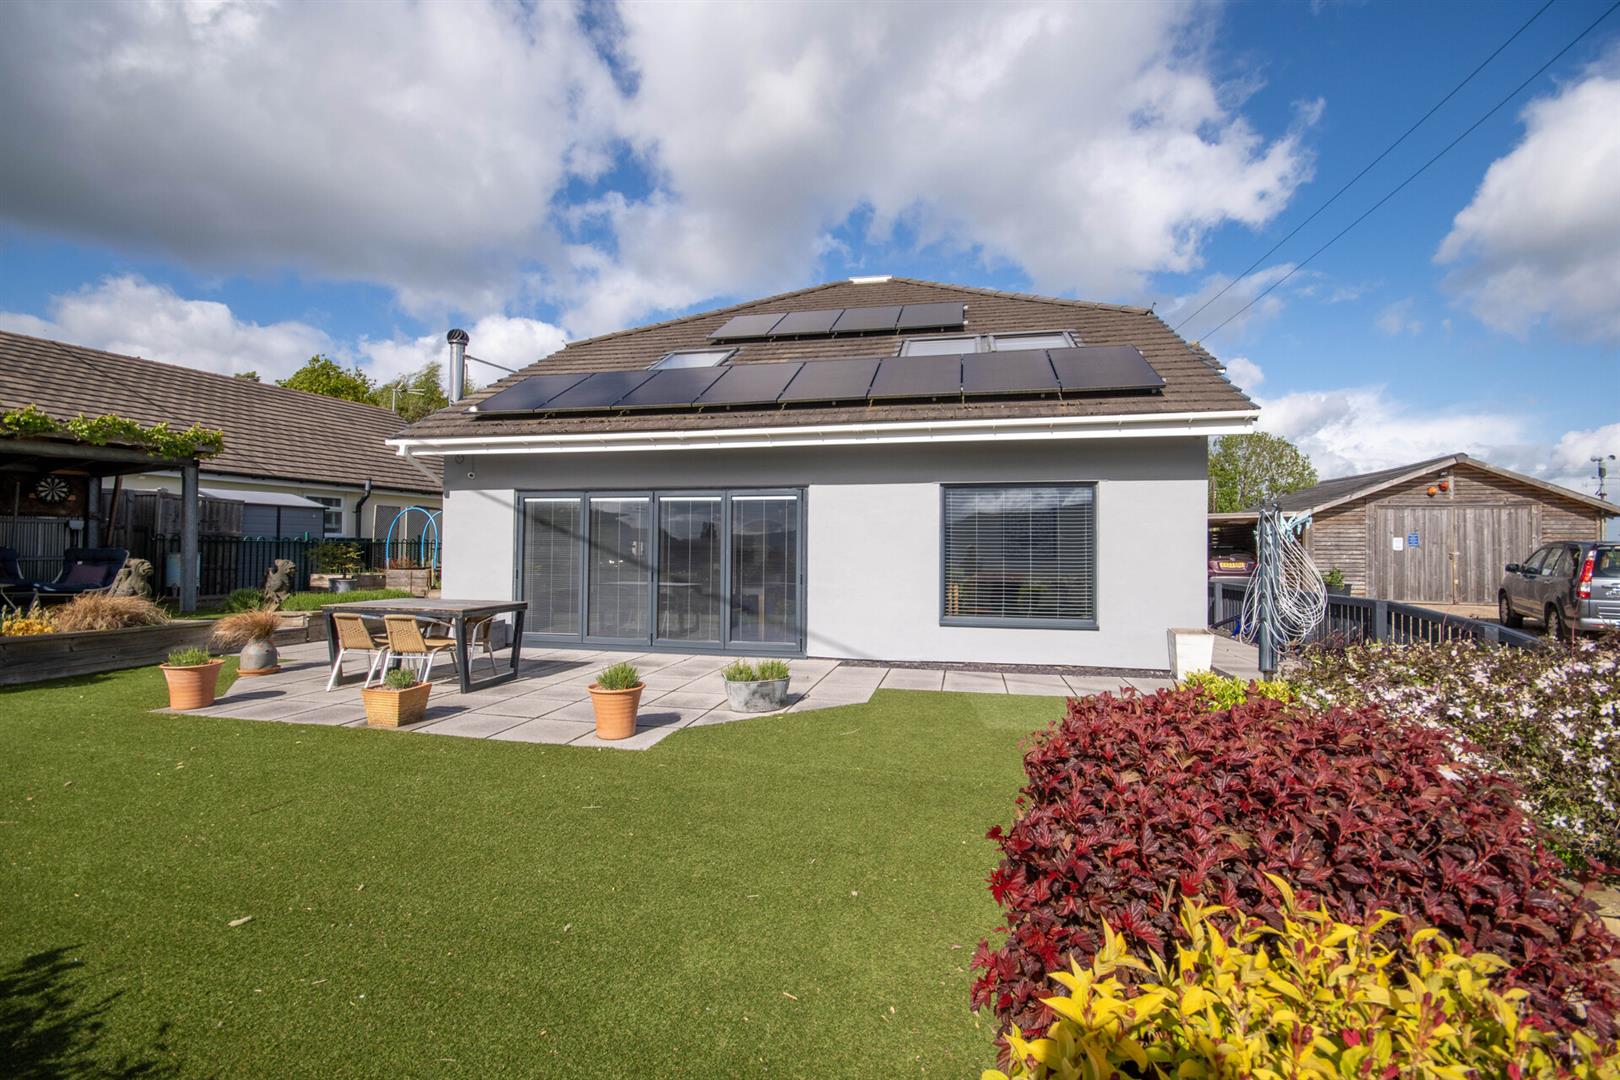
Valley View, Cefn Mawr
For Sale
3 Bed House - detached -  Price £475,000

An impressive 3/4 bedroom detached family home, appointed to an exceptional standard and thoughtfully designed to take full advantage of the breath-taking views across the Dee Valley. Benefiting from UPVC double glazing, solar panels, and underfloor heating throughout the ground floor, this superb property offers spacious and versatile accommodation ideal for modern family living. The heart of the home is the stunning open-plan family room, incorporating a contemporary fitted kitchen with breakfast bar, dining area, and lounge space, all enjoying spectacular views through bi-folding glass doors opening onto the patio. Additional ground floor accommodation includes a spacious utility room, study, ground floor bedroom, and snug/bedroom four. A turned staircase with feature glazed window rises to the first floor, where the substantial principal bedroom suite offers a luxurious en-suite bathroom and walk-in wardrobe/dressing area. Two further double bedrooms and a stylish family bathroom complete the accommodation. Externally, the property benefits from ample off-road parking, a detached garage, and car port. The gardens have been designed for ease of maintenance and feature paved patios, artificial lawn, and well-stocked borders, creating an attractive outdoor space ideal for relaxing and entertaining. Inspection is essential to fully appreciate the quality, space, and outstanding views this exceptional home has to offer.
More Details

2 3 3

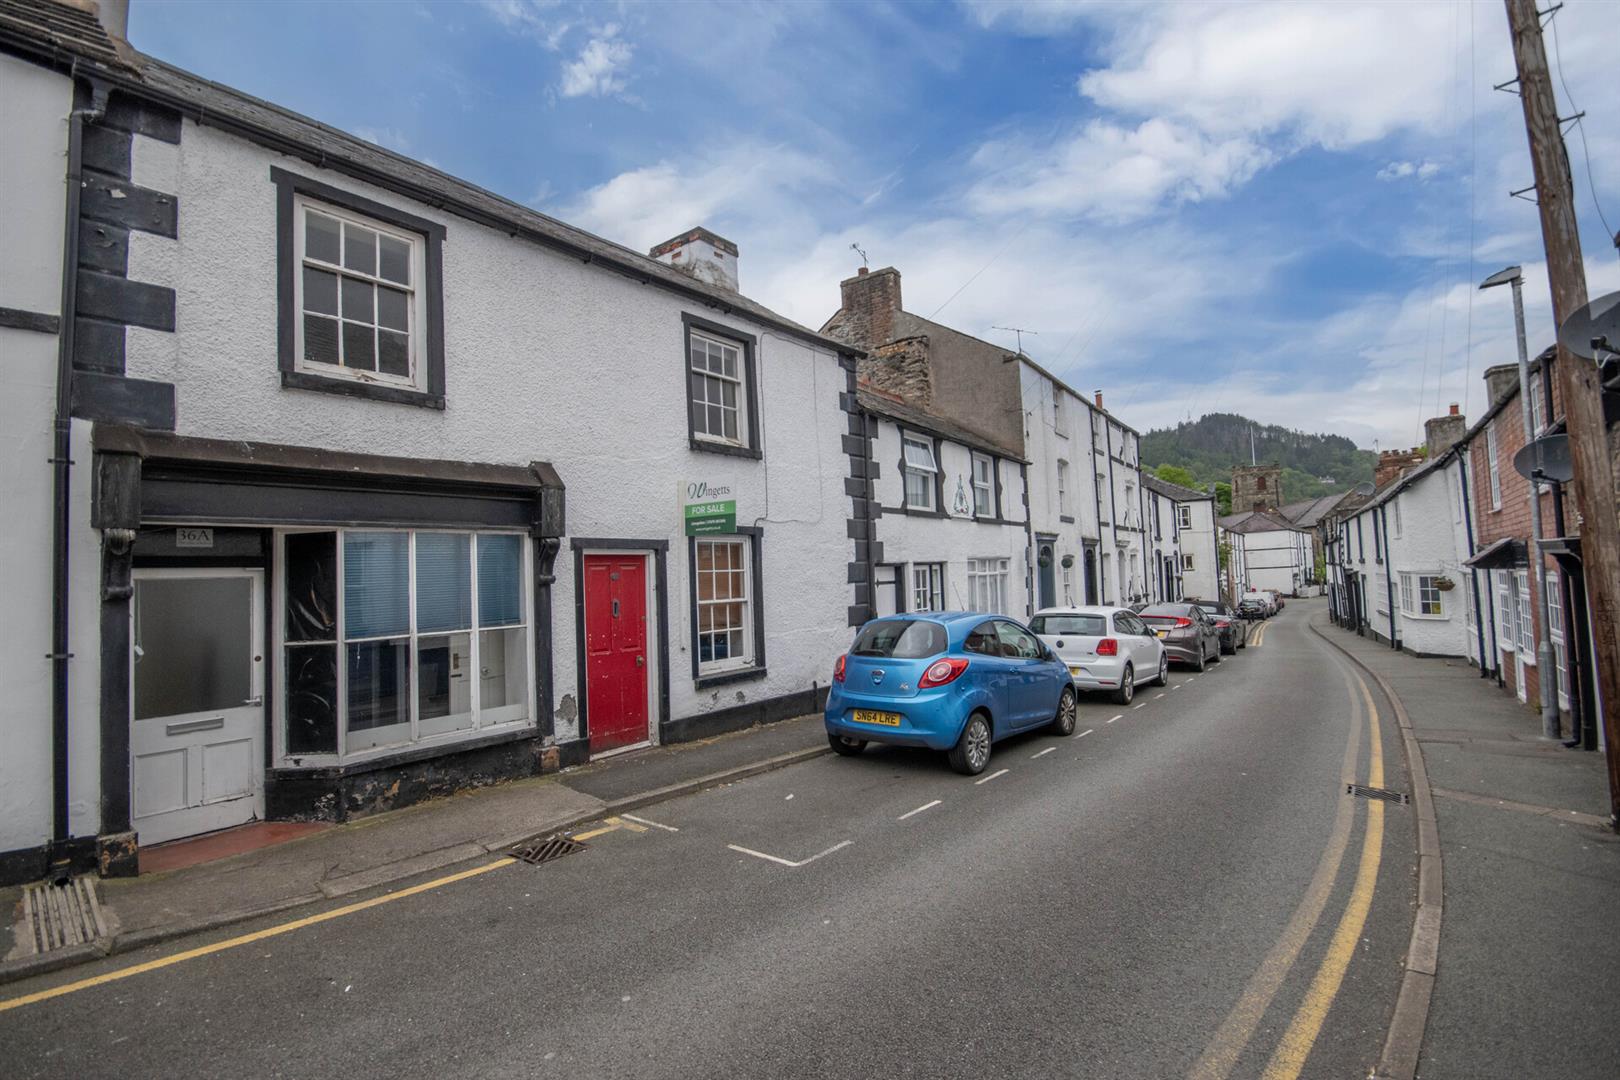
Church Street, Llangollen

For Sale
2 Bed House - terraced -  Price £154,950

A Grade II Listed two-bedroom terraced cottage situated on the popular Church Street, within level walking distance of the town’s many amenities. Retaining a wealth of original features dating back to the early 1900s, the property benefits from an enclosed sunny aspect rear garden and offers excellent potential for modernisation, allowing purchasers the opportunity to create their own vision. The accommodation briefly comprises a lounge with tiled flooring, window to the front elevation and door leading to the rear garden, kitchen, and ground floor shower room. To the first floor are two double bedrooms together with a further shower room. Offered to the market with no onward chain.

More Details

1 2 2

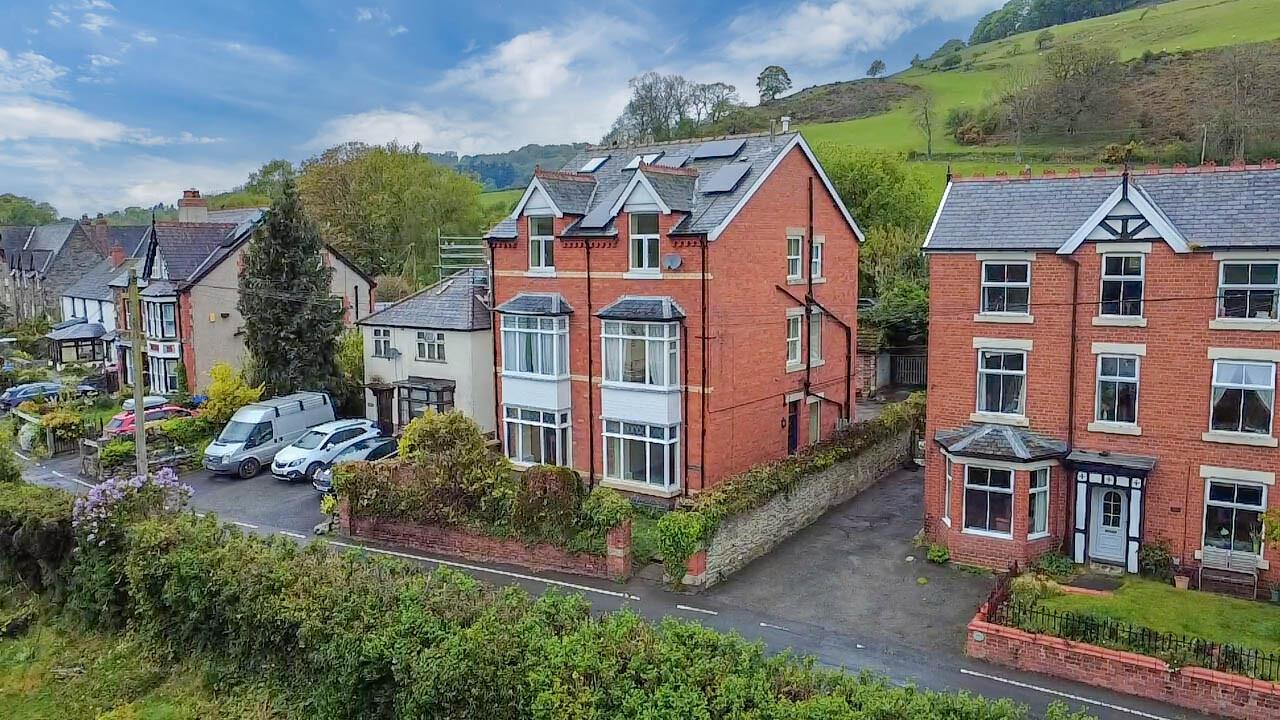
Carrog, Corwen

For Sale
8 Bed House - detached -  Price £475,000

A spacious and versatile eight-bedroom detached house situated in the picturesque riverside village of Carrog. Benefiting from air source heating, solar panels, and ample private parking to the rear, Cramond House dates back to the early 1900s and beautifully combines original character features with modern-day comforts. The property boasts high ceilings and large windows throughout, creating bright and airy accommodation arranged over three floors. The accommodation briefly comprises an impressive entrance hall, bay-fronted lounge, bay-fronted sitting room, and a spacious family kitchen/dining room with wood-burning stove, together with a large utility room and cloakroom to the ground floor. To the first floor are four bedrooms and a family bathroom, whilst the second floor offers a further four bedrooms and a shower room, providing flexible accommodation suitable for a variety of lifestyles. Externally, the property benefits from an enclosed garden to the front and a paved rear garden, garage and gated access to the private parking area. Offered to the market with no onward chain. Energy Rating: C

More Details

3 8 2

Pencoed, Corwen

For Sale
5 Bed House - detached -  Price £625,000

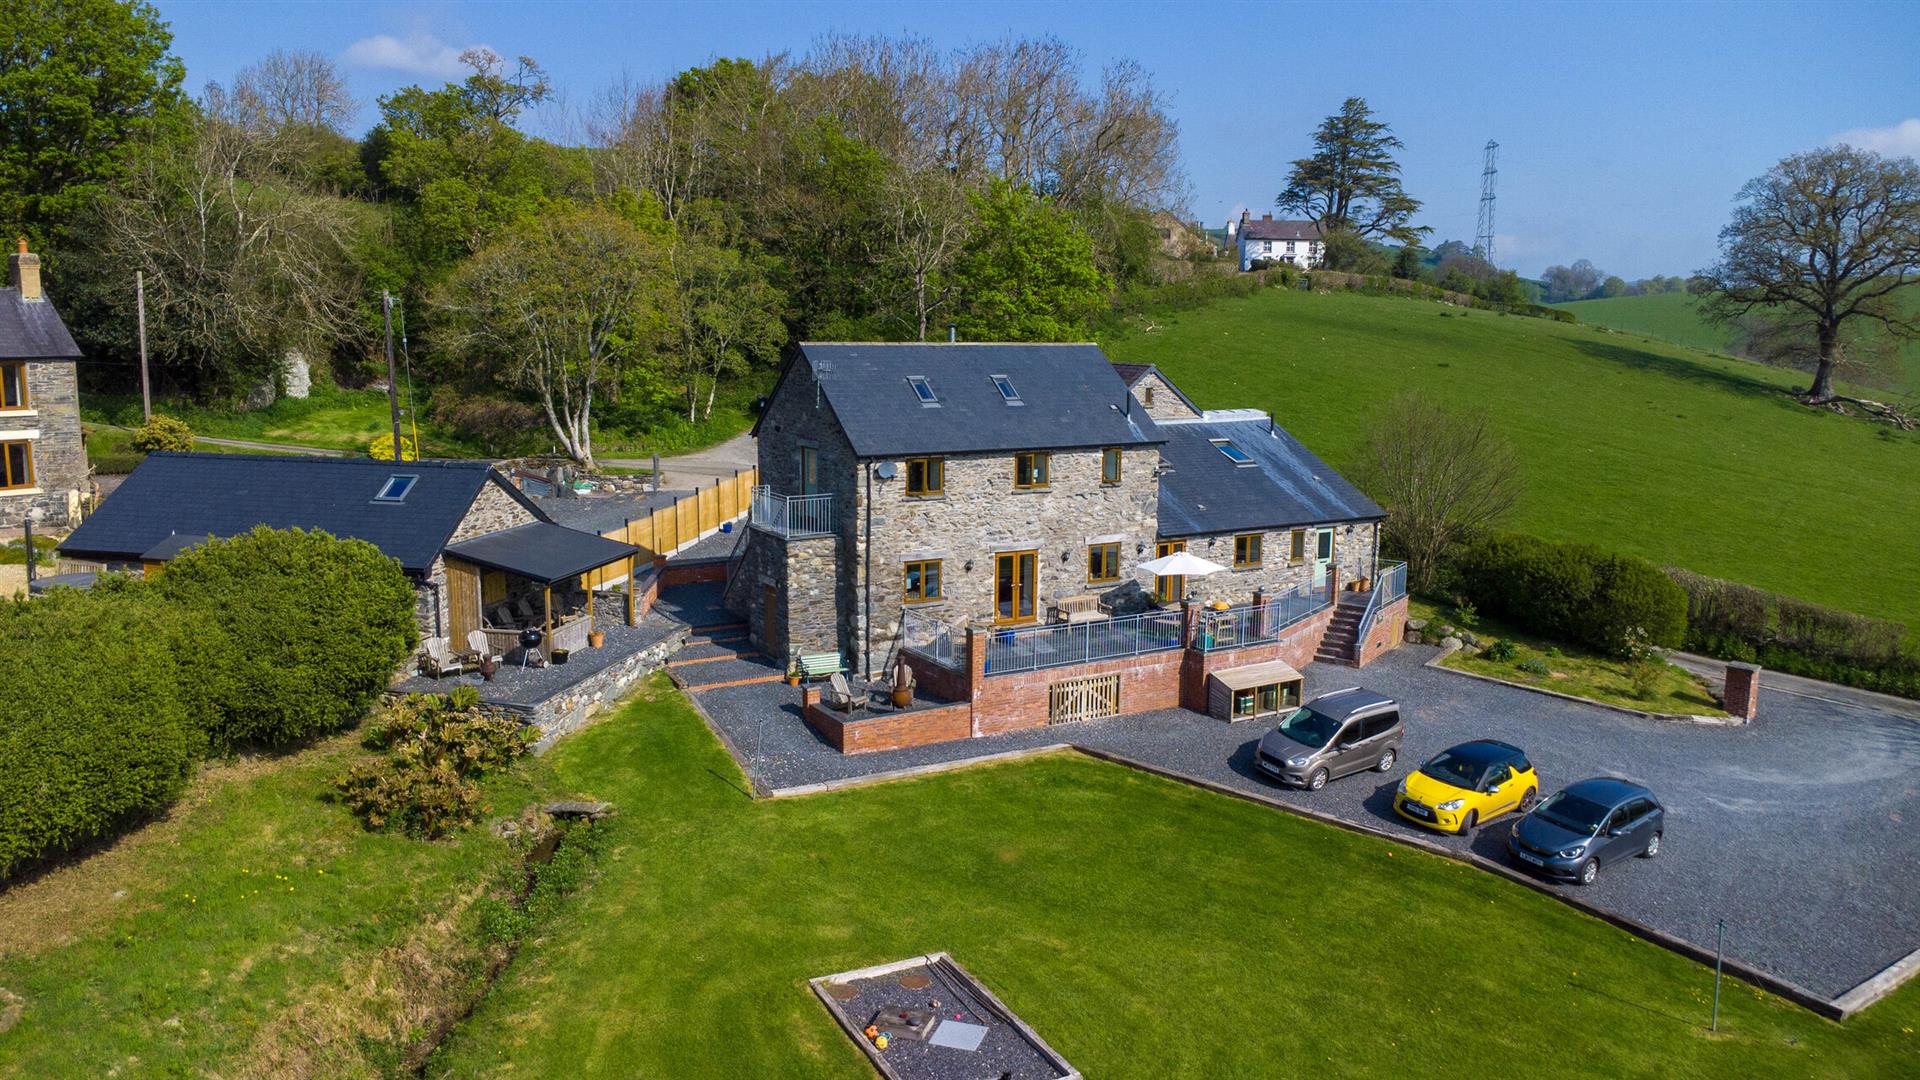
A rare opportunity to acquire a beautifully and sympathetically converted pair of barns, offering generous and versatile family accommodation finished to a high standard while retaining an abundance of original charm and character. Situated in Pencoed, Groes Lwyd Barns enjoys a truly idyllic setting with far-reaching views across the surrounding valley, providing a peaceful and picturesque backdrop. The accommodation briefly comprises a welcoming reception hall, ground floor wet room, and a well-appointed fitted kitchen that flows seamlessly into an open-plan dining area and lounge, complete with a striking central wood burner. Additional ground floor space includes a utility room and a versatile family room, which could also serve as an extra bedroom. To the first floor are four generously proportioned bedrooms. The impressive principal suite benefits from its own en-suite bathroom and a private balcony—perfect for taking in the stunning views. A second bedroom also enjoys en-suite facilities and provisions for a family bathroom. With oil-fired central heating, this home is thoughtfully designed for modern living while preserving its distinctive character. Whether you’re seeking a tranquil countryside retreat or a spacious family home, this exceptional property combines comfort, quality, and natural beauty in equal measure. Early viewing is highly recommended to fully appreciate the space, setting, and character this exceptional home has to offer. NO CHAIN
More Details

3 5 4

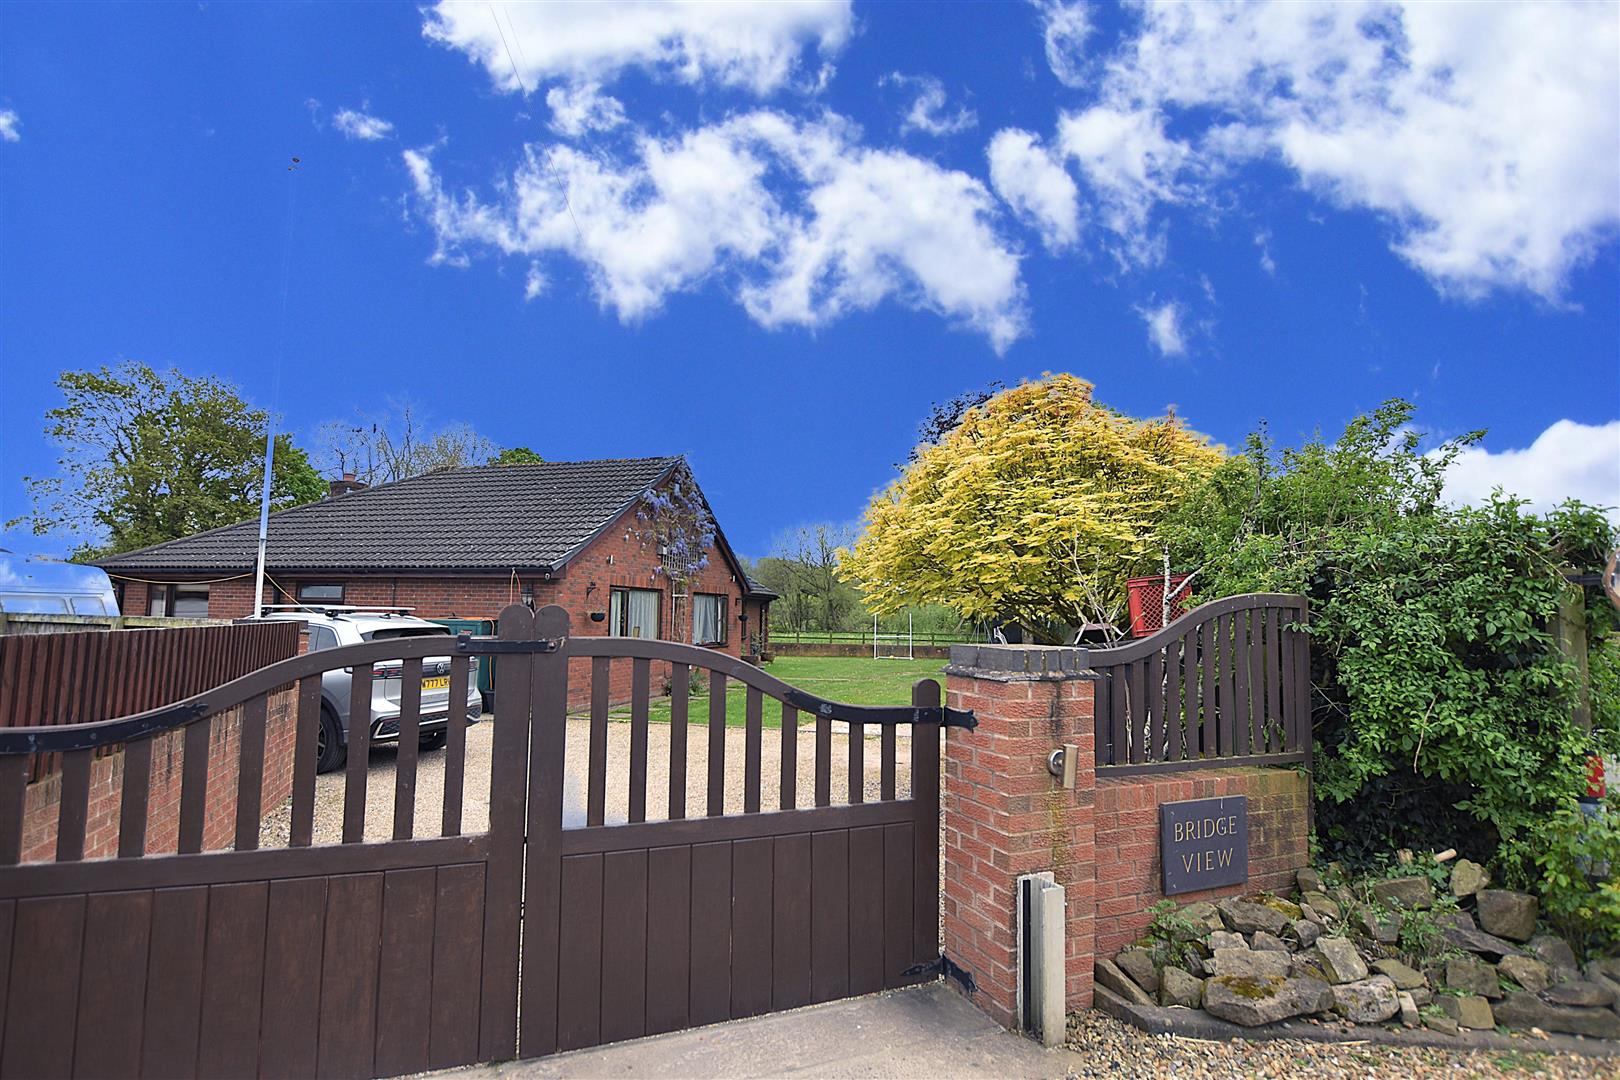
Bowling Bank, Wrexham

SSTC
4 Bed Bungalow - detached -  Price £425,000

Set behind double privacy gates,’ Bridge View’ is a spacious 4 double bedroom detached family home with double garage, located in the sought after hamlet of Bowling Bank enjoying a countryside setting yet just a short drive from excellent road links to Wrexham, Chester and Whitchurch, primary and secondary schools and local convenience store. This home has been designed to take full advantage of the lovely views and includes cottage style features blended with modern day comforts. Briefly comprising entrance hall with excellent store cupboards and staircase to 1st floor, lounge with the warmth of a ‘Clearview’ log burner within an exposed brick chimney breast, dining/family room with bi fold doors opening to the large patio and connecting door to the well appointed modern fitted kitchen. Utility with cloaks/w.c. off. 3 double ground floor bedrooms and an impressive family bathroom with bath and separate walk in large shower area. The 1st floor landing, currently used as a dressing area, leads to the 4th double bedroom with views across the fields, and an en-suite bathroom. Externally, the drive provides ample parking and guest parking, double garage, lawned gardens to front, side and rear and large patio providing excellent outdoor entertaining space for both children and adults, all boasting countryside views. EPC RATING – E(50)

More Details

2 4 3 1992sqft

Villiers Street, Wrexham

SSTC
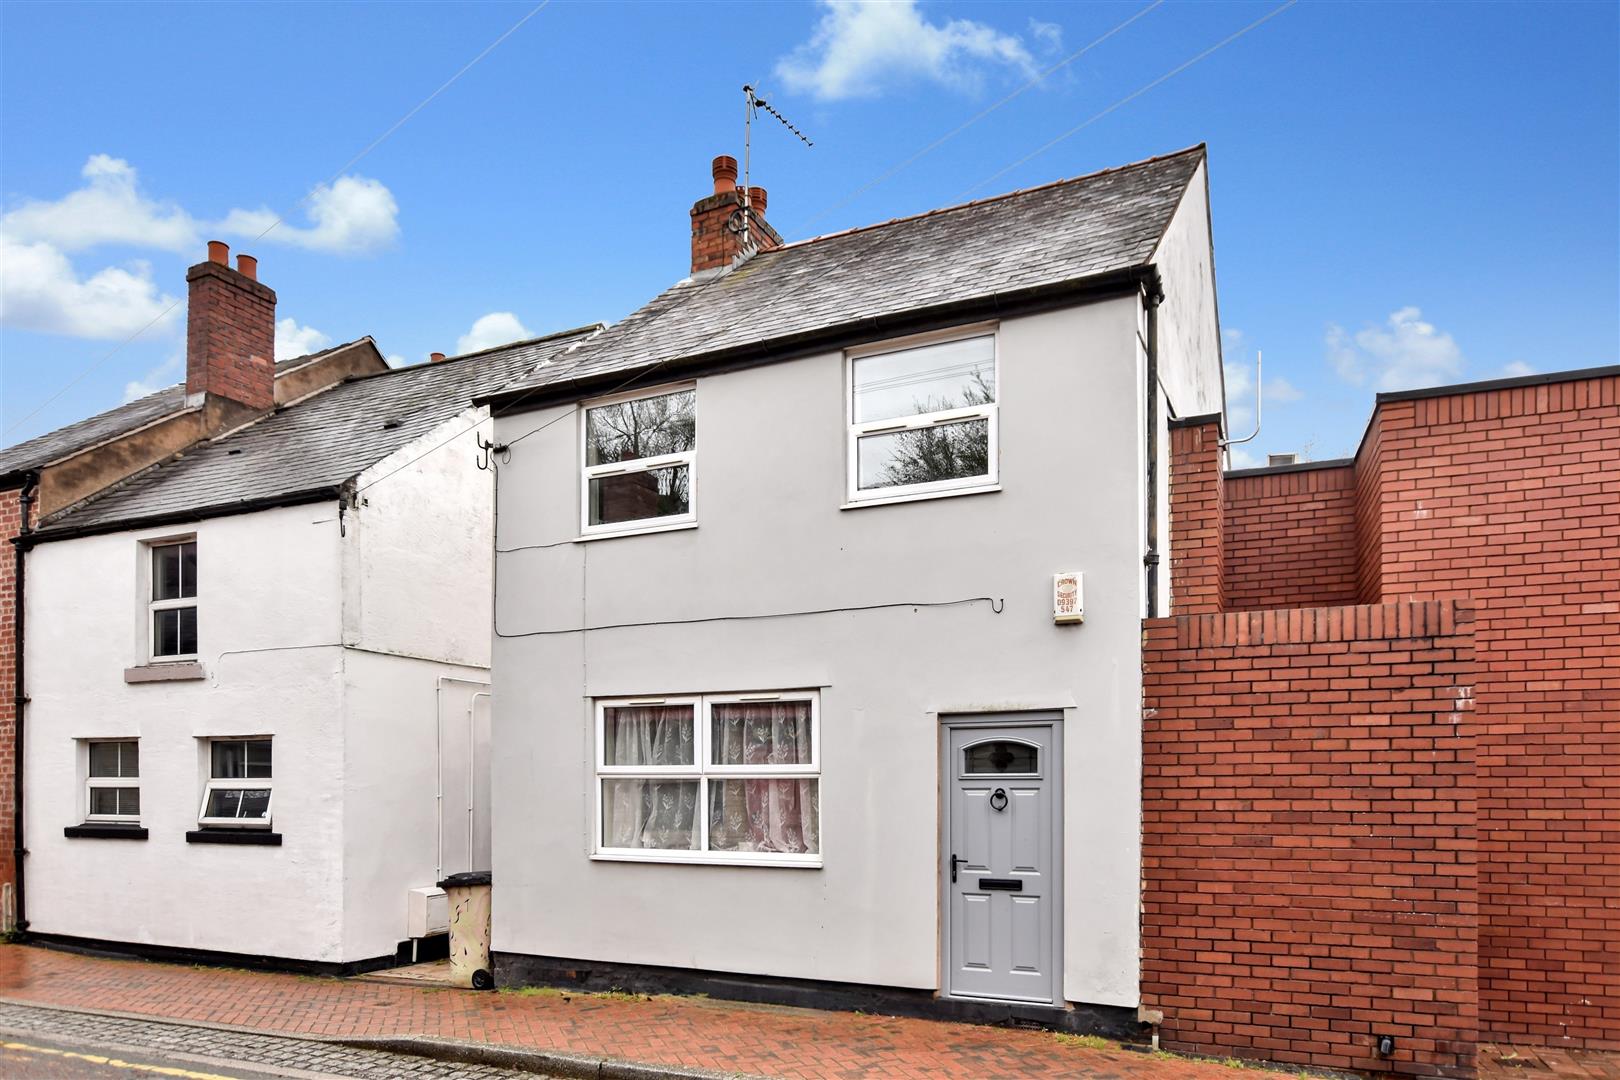
2 Bed House - mid terrace -  Price £138,950

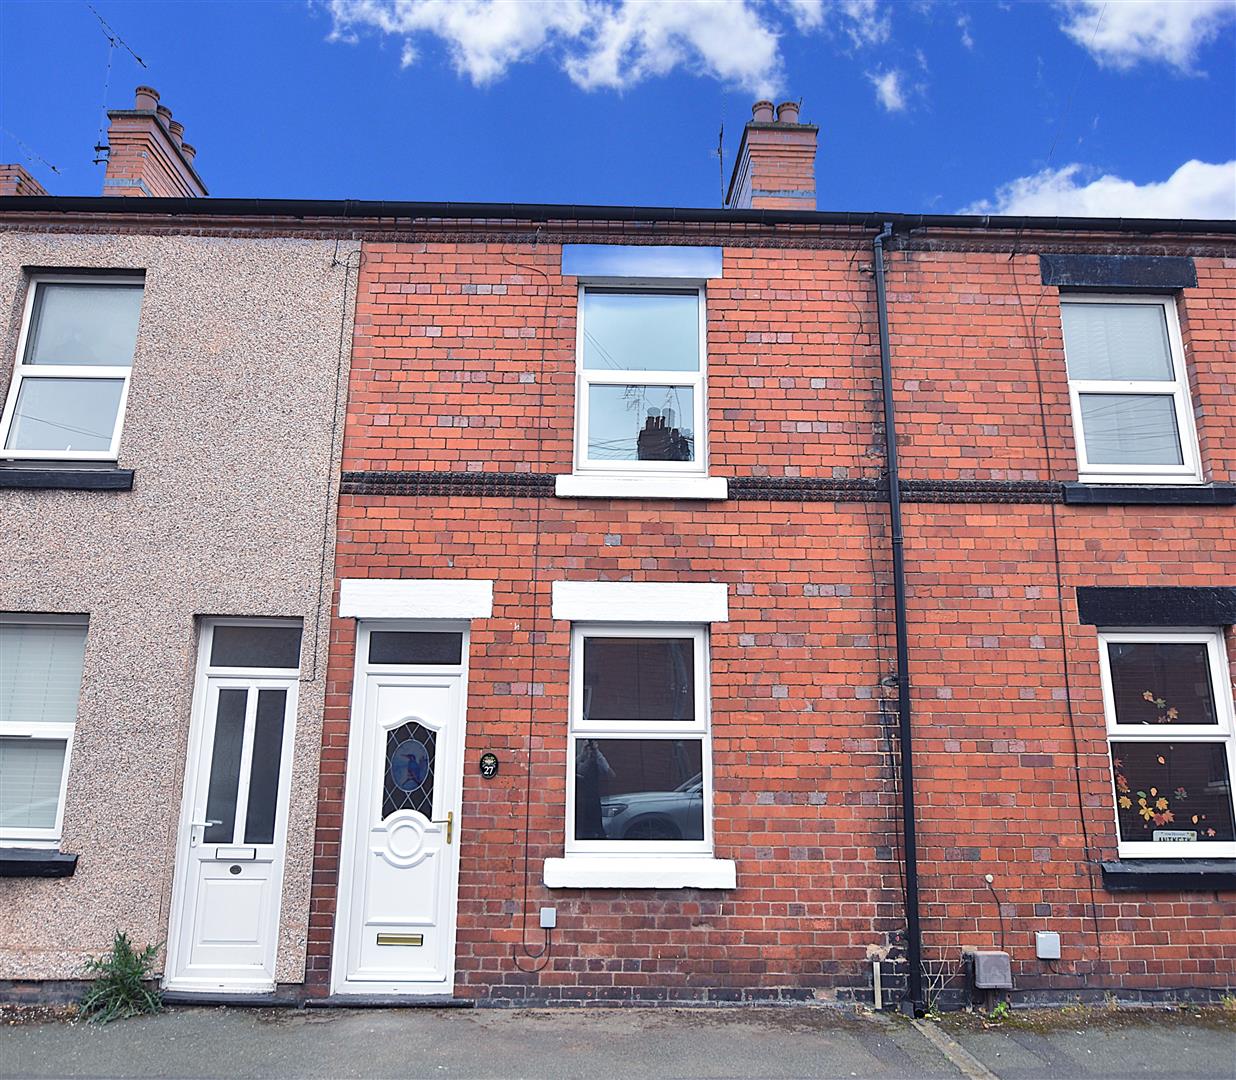
Presented in excellent condition with some attract features is this 2 bedroom traditional terrace house with sunny aspect rear garden conveniently located on the fringe of the city centre close to a wide range of amenities including public transport, hospital and road links to Chester, Mold and Shropshire. The property has undergone much improvement by the current owners to include damp proof course, upgraded electrics, gas combination boiler, new carpets, new decoration and Upvc double glazing throughout. The accommodation briefly comprises a Upvc double glazed entrance door opening to the hall, 4 panel pine door opens to the dining room, lounge with Upvc double glazed window overlooking the rear courtyard style garden and stairs to 1st floor landing, fitted kitchen with white gloss fronted base and wall cupboards. The galleried first floor landing connects 2 bedrooms both with ornate cast iron fireplaces, and a spacious bathroom appointed with a modern white suite with shower over the bath. Externally, the rear courtyard includes open fronted stores and gated access to a further sunny aspect garden with lawn and flower bed. NO CHAIN. Energy Rating – C (69)

More Details

2 2 1 786sqft

Stuart Way, Wrexham

SSTC
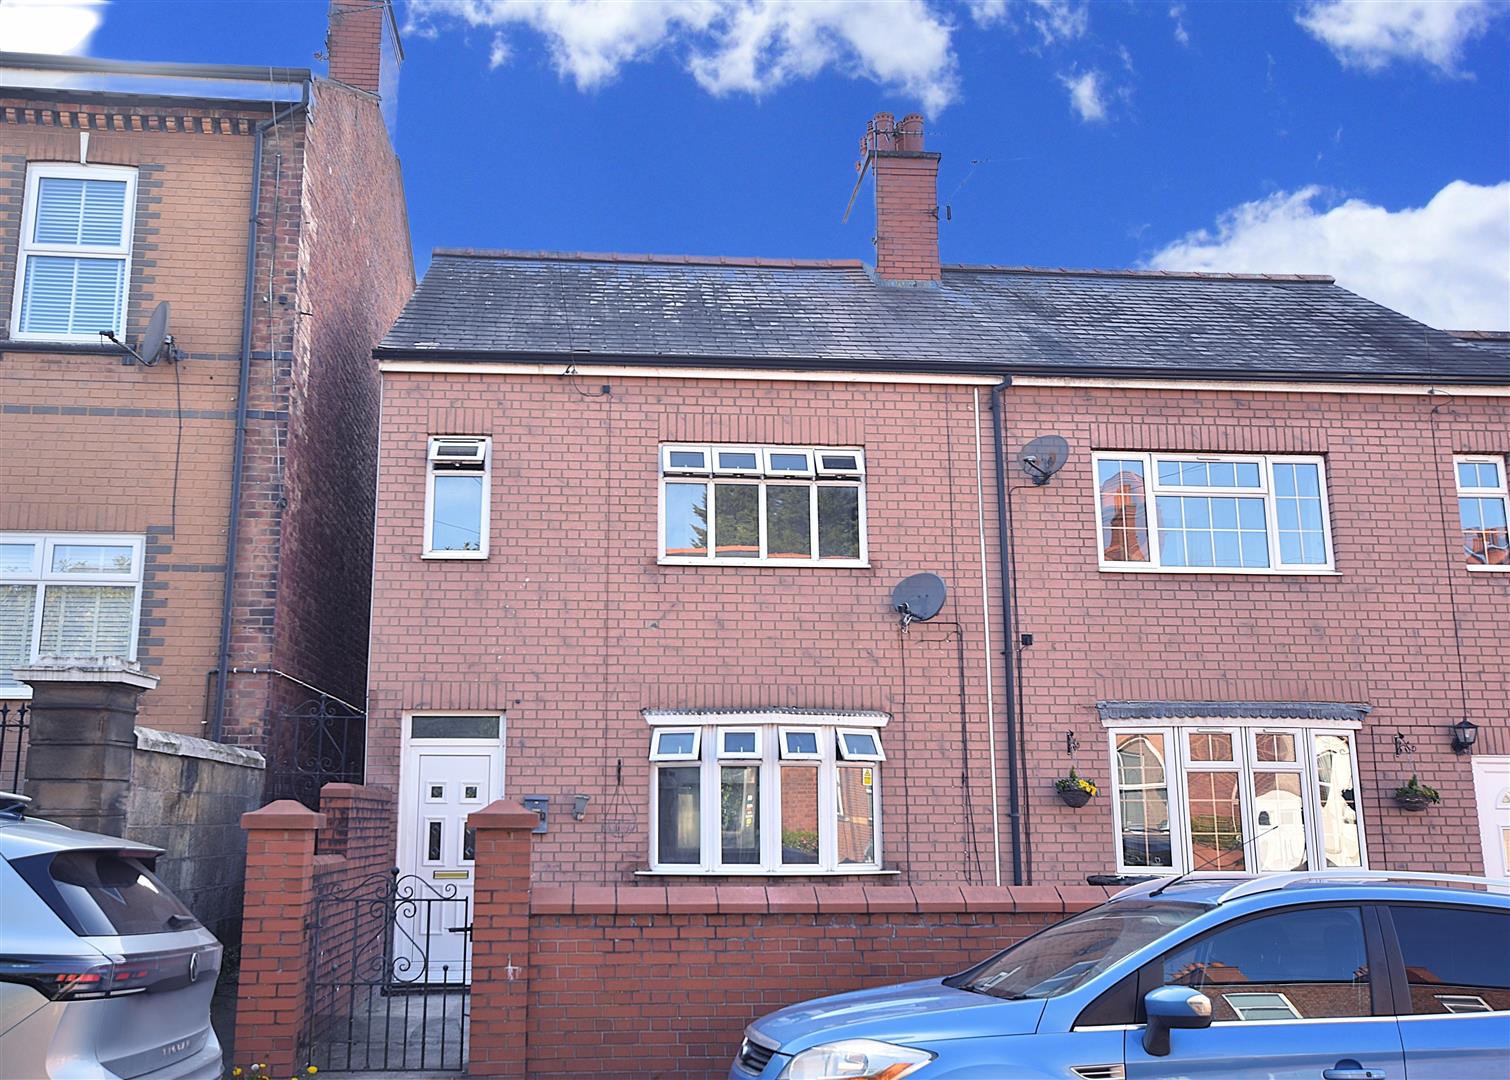
3 Bed House - semi-detached -  Price £180,000

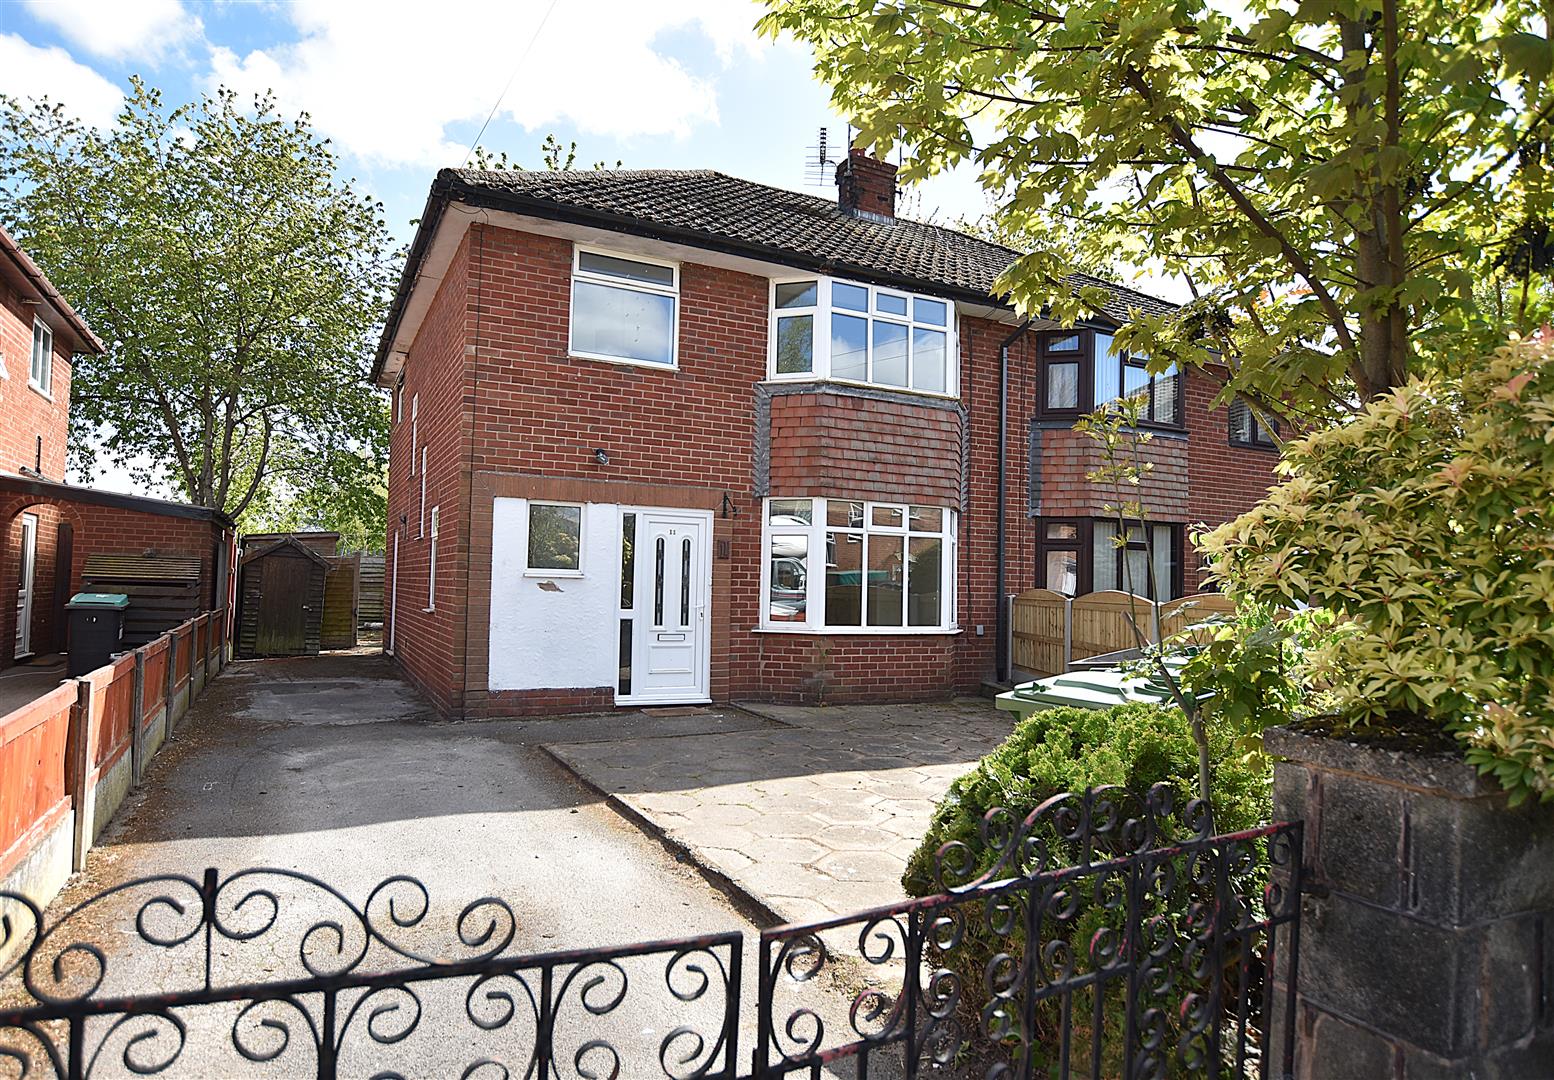
A spacious bay window fronted 3 bedroom semi detached house located on the fringe of the city centre therefore within walking distance of an excellent range of amenities, public transport, hospital, schools and the picturesque National Trust Parkland of Erddig. The accommodation briefly comprises a PVC entrance door opening to Hallway having stairs to first floor landing. The Lounge features a bay window to front and an open aspect to the dining room with double glazed patio doors leading to the rear garden. The Kitchen has a range of shaker style fitted base and wall units with work surface areas. On the first floor there are 3 Bedrooms. The principal bedroom features a bay window to front and built in wardrobes. The bathroom includes a bath with shower over. Outside, there is a private gated driveway for 2-3 cars whilst the front garden has been paved for ease of maintenance with the rear garden enjoying a good degree of privacy. NO CHAIN. Energy Rating – E (48)

More Details

2 3 1 1077sqft

Saxon Street, Wrexham

SSTC
3 Bed House - semi-detached -  Price £210,000

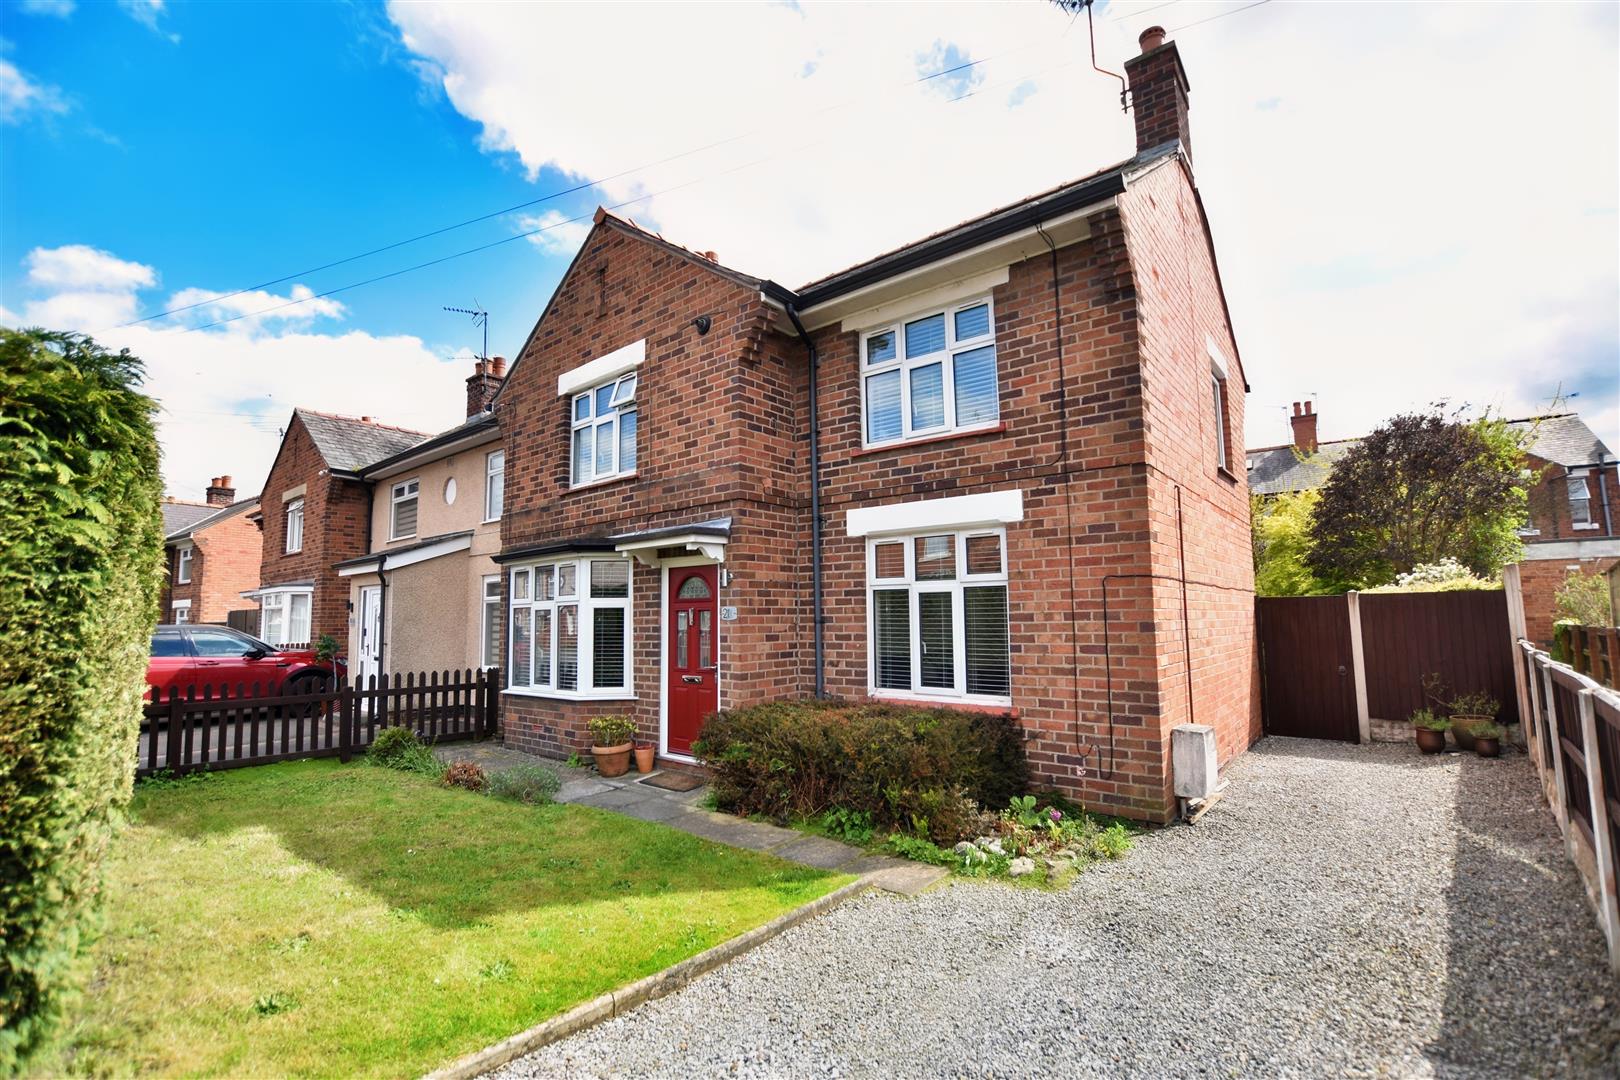
A well presented and spacious 3 bedroom bay window fronted semi detached house with private drive and sunny aspect rear garden conveniently located on the fringe of the city centre and all its amenities including supermarkets, schools and good road links. The accommodation has been much improved over the years and must be viewed to appreciate its qualities. Briefly comprising a canopy porch, composite entrance door opening to the hall with staircase to 1st floor landing, light and airy lounge with feature gas log effect wood burner, dining room with an open aspect to the fitted kitchen with integrated appliances and useful understairs store cupboard. The 1st floor landing connects the 3 bedrooms ( 2 with fitted/built in wardrobes) and a modern bathroom with shower over bath. To the outside, the gravelled drive provides parking alongside a front lawned garden. The rear garden is a particular feature with its southerly aspect and includes a lawn, timber decked patio for relaxing and entertaining, all of which is enclosed to provide a safe environment. Energy Rating – C (71)

More Details

2 3 1 838sqft

Derby Road, Wrexham

SSTC
3 Bed House - semi-detached -  Offers In Excess Of £125,000

A spacious 3 bedroom semi detached house with gardens to front and rear having the benefit of a newly installed kitchen, neutral decoration and new floor coverings, conveniently located within walking distance of the city centre and all its amenities. The property has the benefit of gas fired central heating via a combination boiler and Upvc double glazing and briefly comprises an entrance hall with staircase to 1st floor landing, lounge with bay window and an open aspect to the good sized dining/sitting room. New grey fronted fitted kitchen with work surface areas, oven/grill, electric hob and access to the rear utility room. The 1st floor landing connects the 3 bedrooms, 2 of which are doubles, and a large bathroom. To the front of the property is a gated decorative gravelled garden and to the rear is a courtyard with further garden beyond. NO CHAIN. Energy Rating – D (67)

More Details

2 3 1 1023sqft

Foxwood Drive, Wrexham

SSTC
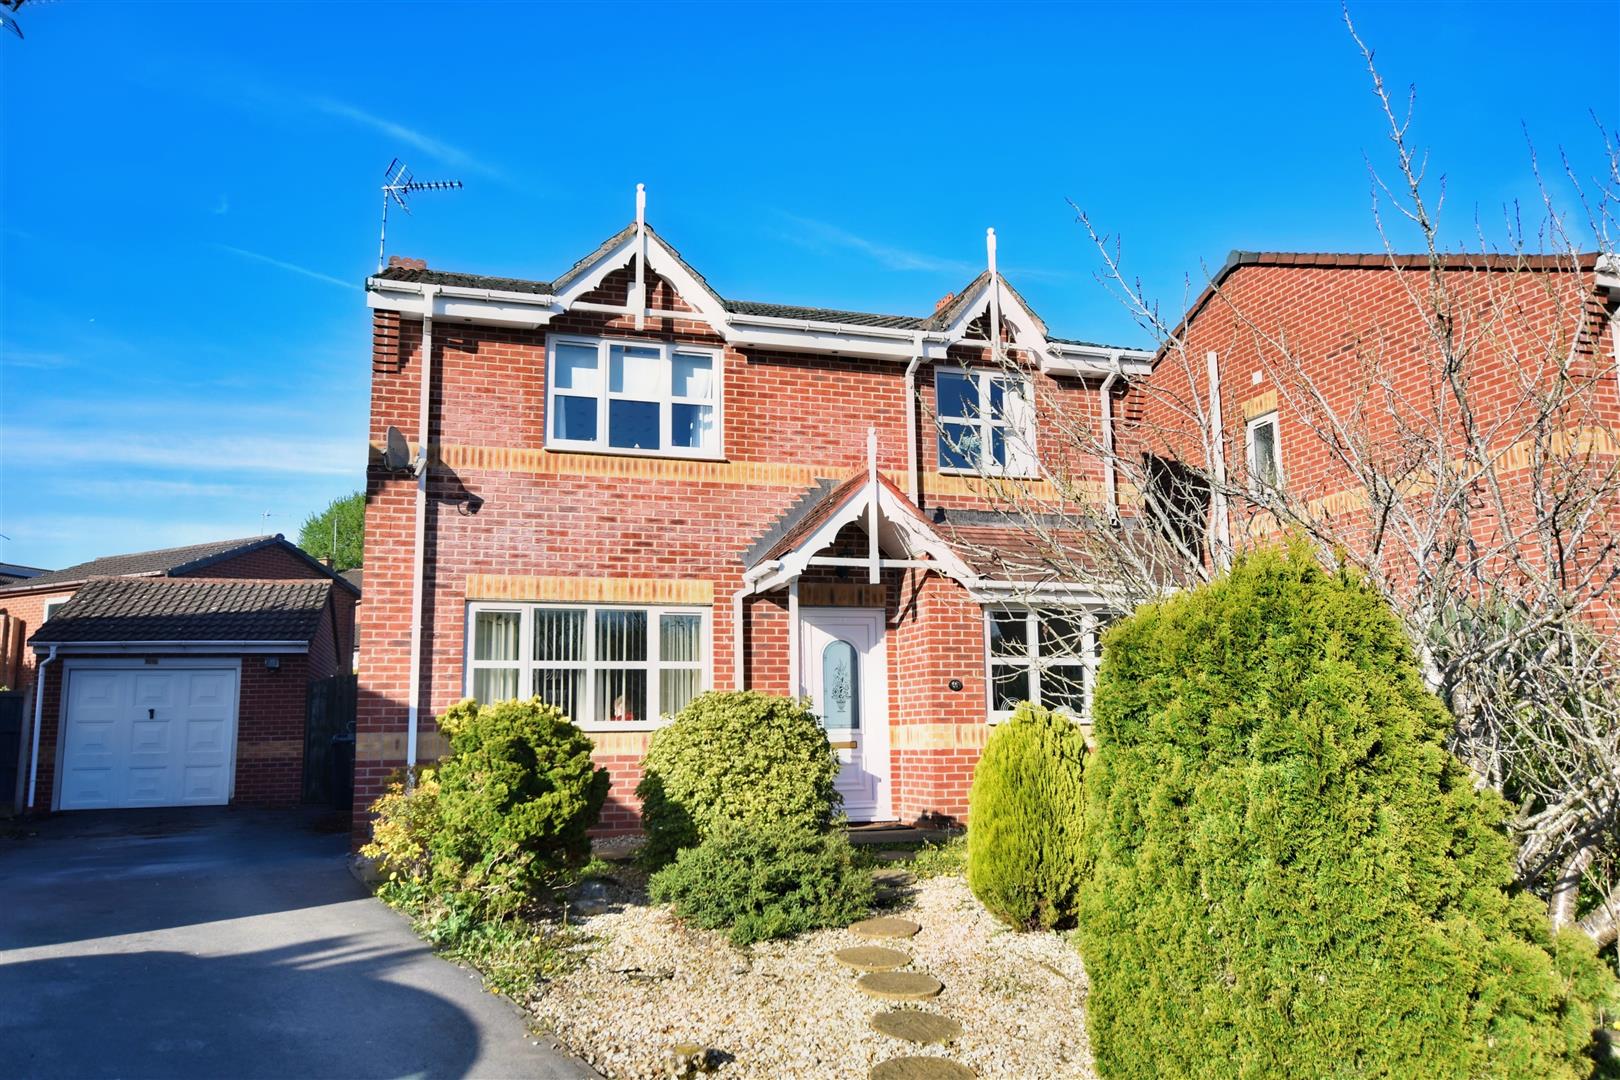
4 Bed House - detached -  Offers In Excess Of £315,000

Situated within the popular Foxwood development, this spacious 4 double bedroom, 2 bathroom detached family home offers practical living blended with sociable entertaining space with a good size open plan kitchen dining room. Located on the fringe of the city centre yet close to Erddig National Trust Parkland, the picturesque hamlet of Bersham, schools, supermarkets and excellent road links, the accommodation briefly comprises a canopy porch, welcoming hall with turned staircase and storage cupboard below, good sized lounge with living flame gas fire, playroom/sitting room, stylishly appointed fitted kitchen with granite work surfaces and integrated appliances, French doors off the dining area leading to the conservatory that overlooks the rear garden, utility and cloaks/w.c. The 1st floor landing connects the 4 double bedrooms and family bathroom. Bedroom 1 benefits from full width fitted wardrobes and an en-suite shower room. To the outside, a private drive provides parking for 3-4 cars and leads to the detached garage. Garden to front and an enclosed rear garden which includes a patio for outdoor dining, lawned area and flower beds. Energy Rating – C (73)

More Details

3 4 3 1185sqft

Sandrock Road, Marford, Wrexham

SSTC
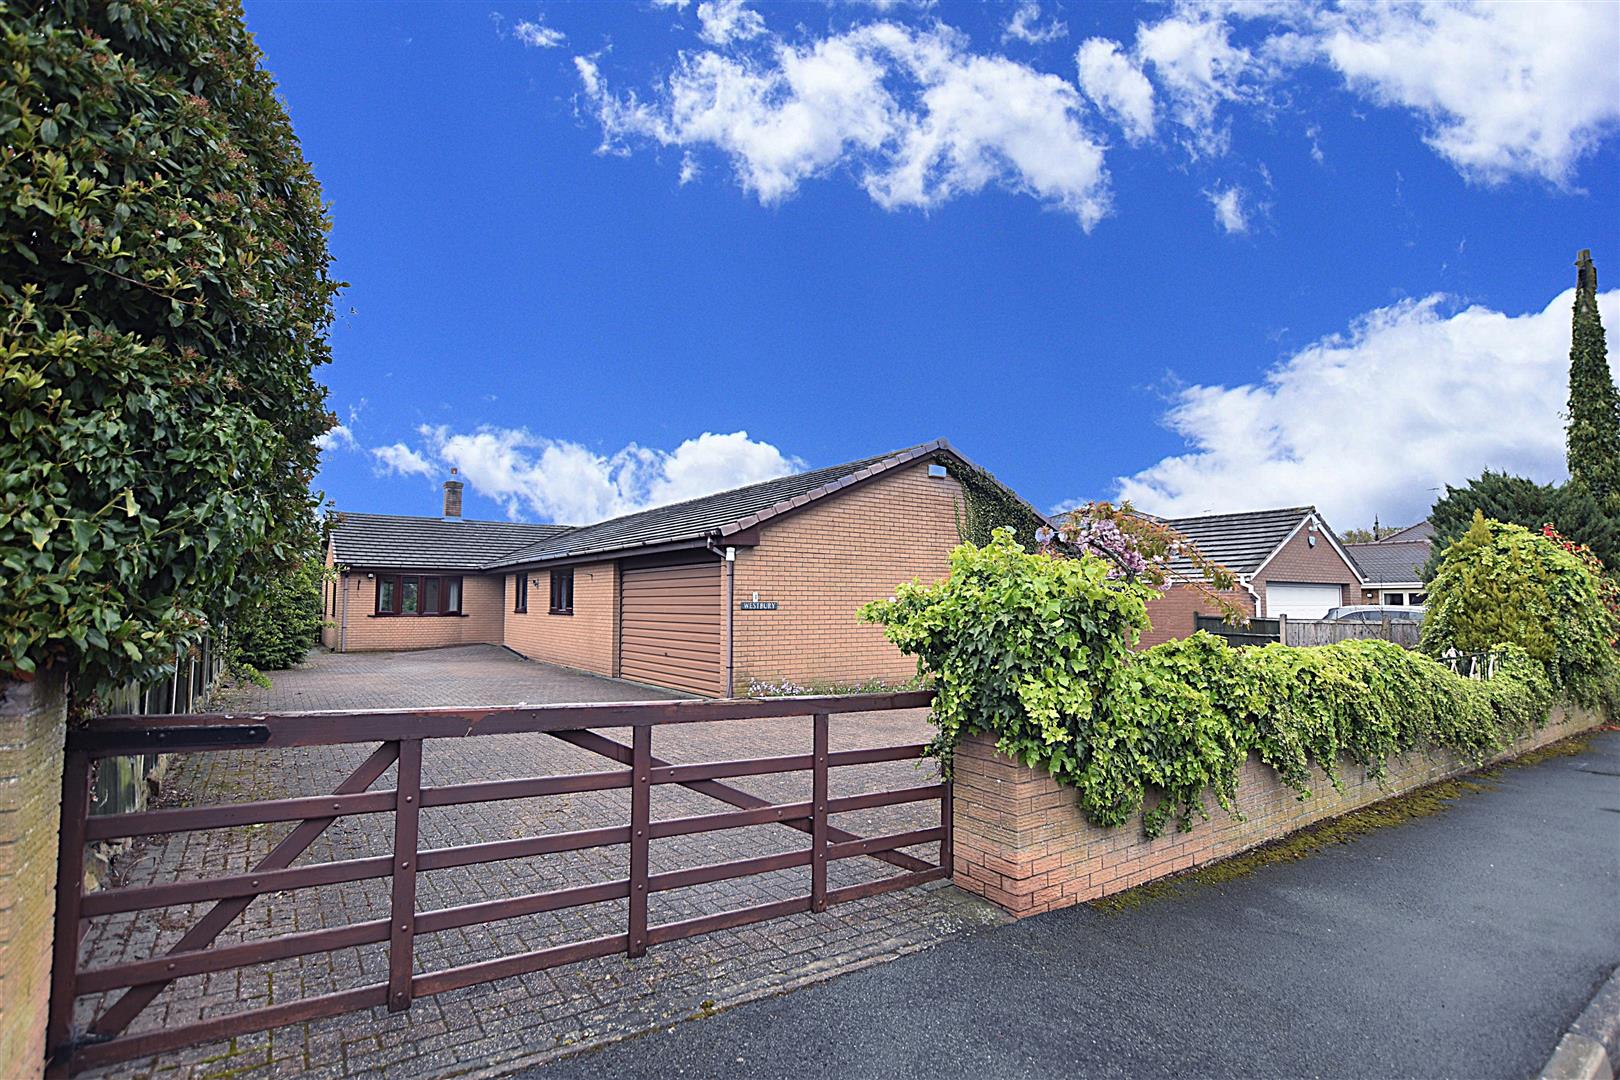
4 Bed Bungalow - detached -  Price £525,000

Set behind a gated driveway, Westbury is a spacious 4 double bedroom ( 1 en-suite ) detached bungalow with double garage offering well presented accommodation set amongst established gardens together with plenty of parking including space for a motorhome or caravan. Located within the sought after village of Marford that offers a good range of amenities including a picturesque woodland park, shops, primary school, excellent road links and a frequent bus service to Wrexham and Chester. The accommodation has the benefit of gas fired central heating and Upvc double glazing and briefly comprises an open fronted porch, welcoming hall with ‘Karndean’ flooring, useful store cupboard and cloaks/w.c. Spacious lounge with fireplace and an open aspect to the family sized dining room that leads out to the rear garden, fitted kitchen/breakfast room with utility off, 4 double bedrooms with the principal bedroom having a modern en-suite shower room. The family bathroom is appointed with a bath and walk in shower area. Externally a gated drive provides ample parking and leads to the double garage with electric door. The sunny aspect rear garden offers an excellent outdoor entertaining space for both children and adults to include a patio, lawn area and established privacy hedging and trees. NO CHAIN. Energy Rating – D (61)

More Details

2 4 2 1572sqft

Well Street, Cefn Mawr

For Sale
3 Bed House - semi-detached -  Price £200,000

A well-presented and spacious three-storey semi-detached home offering versatile accommodation, pleasant rear views, and no onward chain, ideally situated in the heart of Cefn Mawr. This attractive property benefits from gas-fired central heating and UPVC double glazing throughout. The ground floor accommodation comprises a welcoming vestibule accessed via a composite entrance door, a comfortable lounge, a separate dining room, a modern white-fronted fitted kitchen, and a conveniently located shower room. To the first floor, the landing provides access to three bedrooms, two of which are generously sized doubles. The principal bedroom further benefits from fitted wardrobes, offering excellent storage solutions. The lower ground floor presents exciting potential for independent living or additional flexible space, featuring a living room, hall/utility area, bathroom, and a useful store room/cellar. Externally, the rear garden is a standout feature, designed for low maintenance and ideal for outdoor entertaining. The courtyard-style setting includes a paved patio area, perfect for relaxing or hosting guests. There is also potential for gated access to a rear car park, subject to confirmation. Early viewing is highly recommended to fully appreciate the space, flexibility, and location this property has to offer.

More Details

2 3 2