WREXHAM
Call 01978 353553
admin@wingetts.co.uk
LLANGOLLEN
Call 01978 861366
llangollen@wingetts.co.uk
For Sale 2 Bed House - semi-detached
Wrexham Road, Johnstown, Wrexham Price £190,000
Property Features
Wrexham Road, Johnstown, Wrexham, LL14 1PE
Contact Agent
Wrexham29 Holt Street
Wrexham
LL13 8DH
Tel: 01978 353553
sales@wingetts.co.uk
About the Property
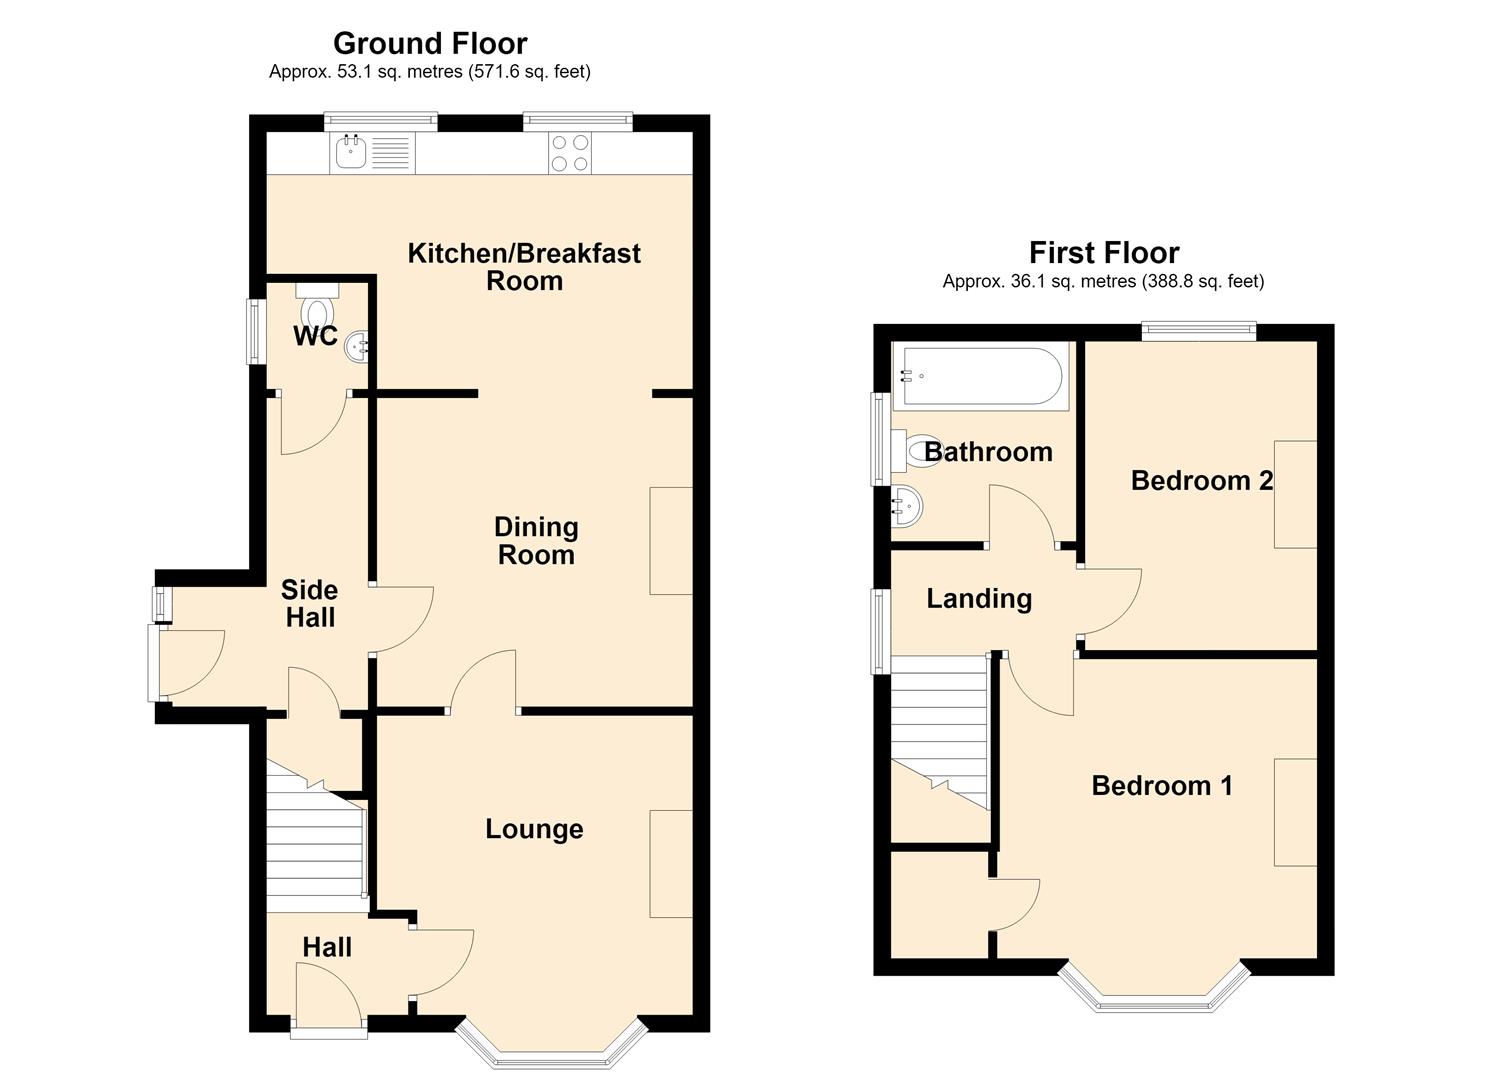
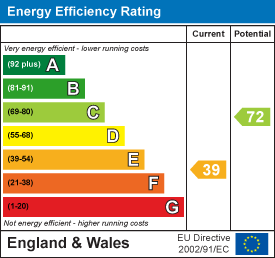
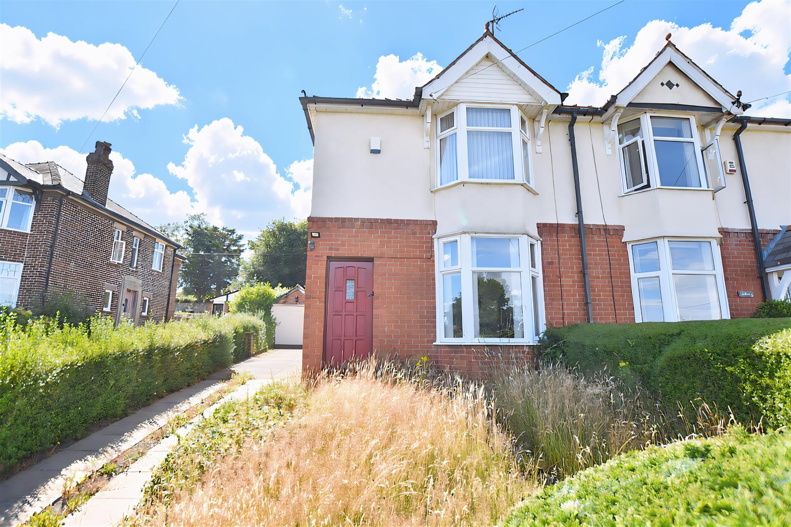
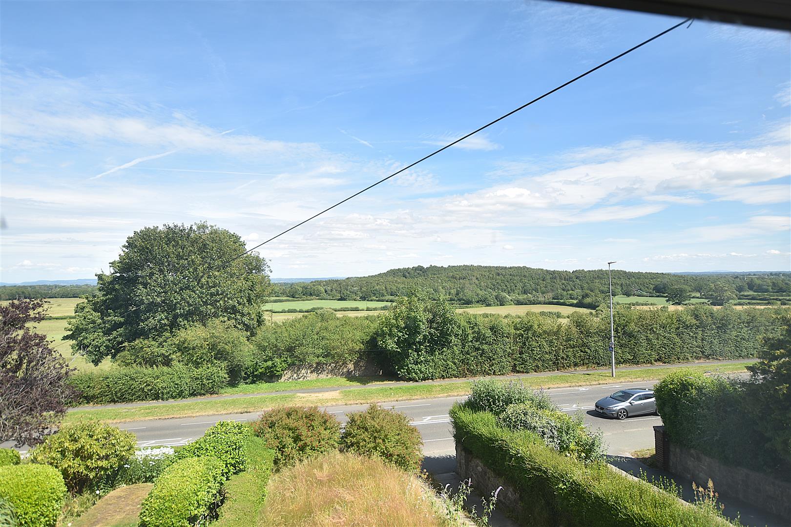
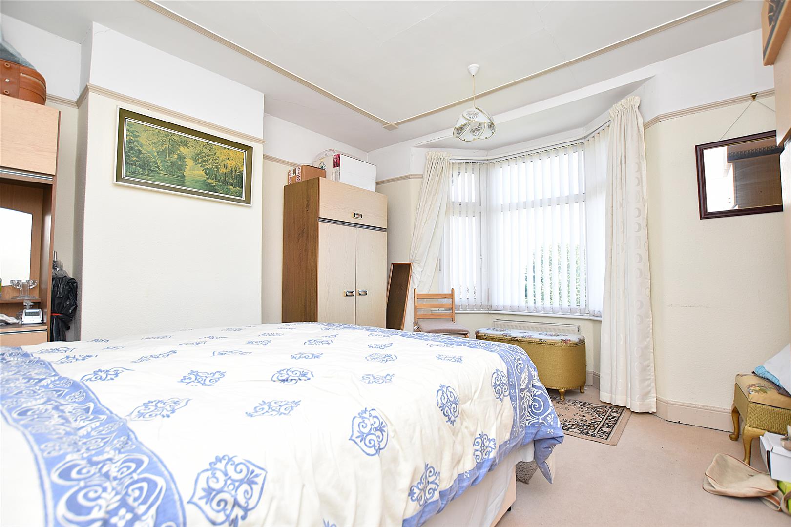
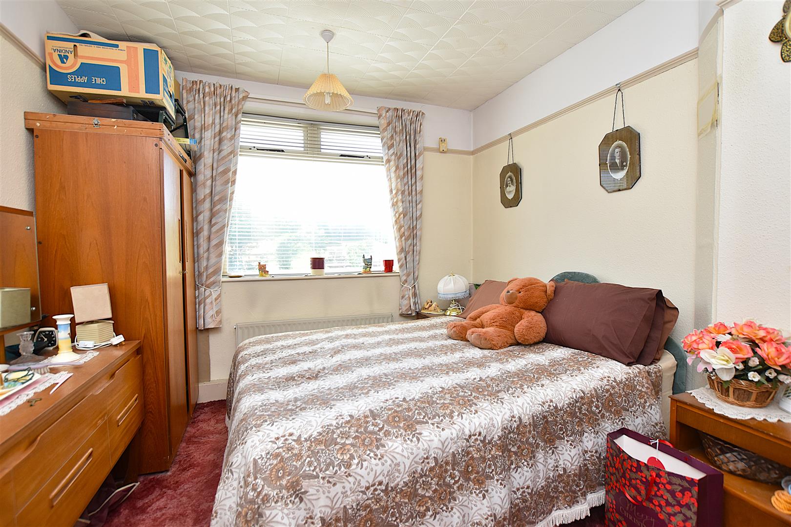
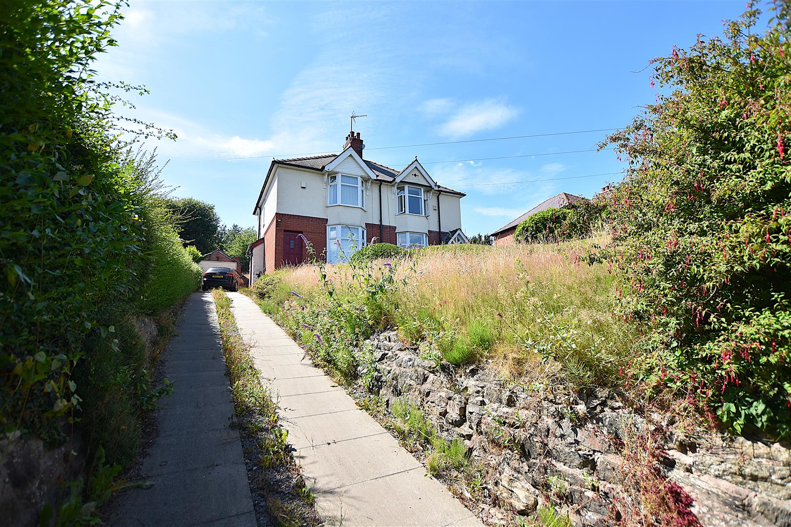
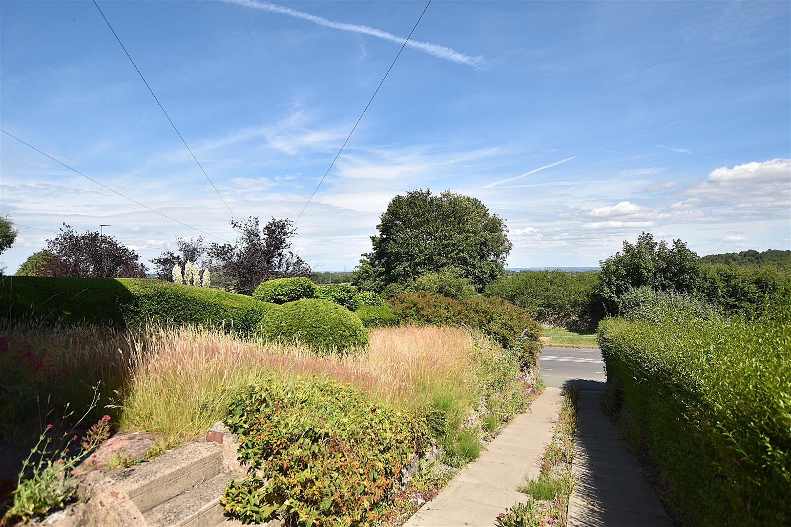
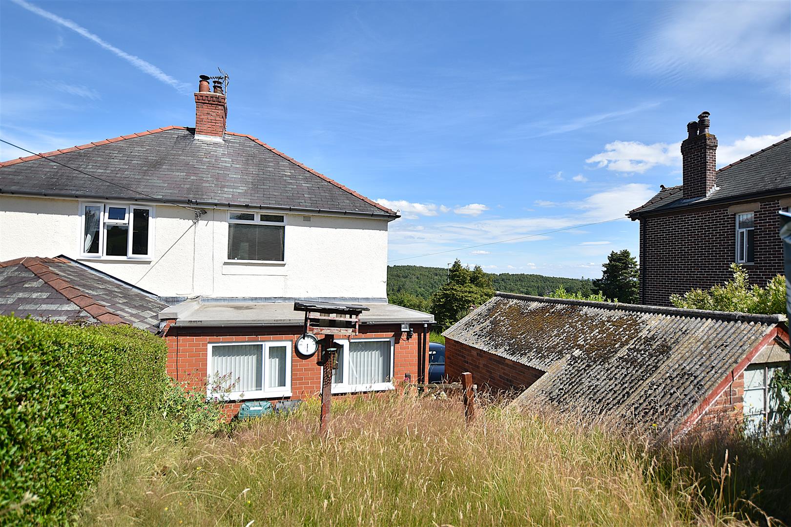
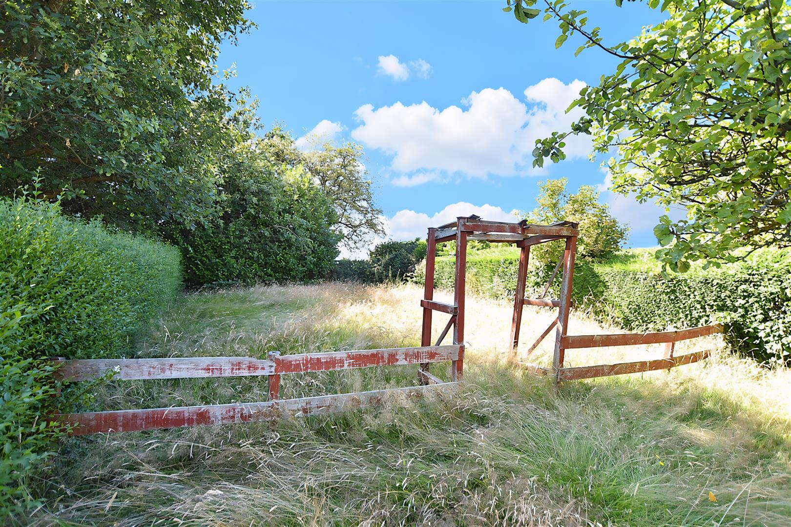
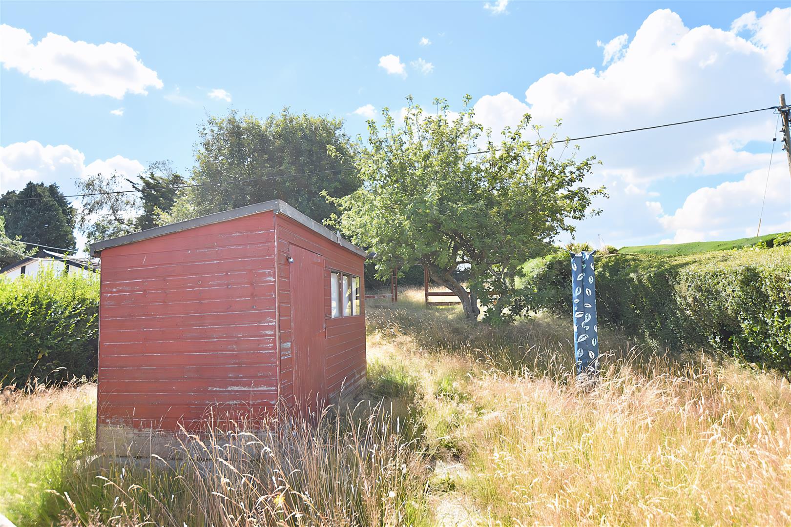
An excellent opportunity to recreate a spacious 2 double bedroom semi detached home with bay window to front from where to enjoy countryside views and a good sized garden located in this popular and sought after area. The accommodation briefly comprises entrance hall, bay window fronted lounge, dining room which opens to the kitchen/breakfast room. A side hall off the dining room gives access to a cloaks/w.c. off, useful store cupboard and stairs to first floor landing. The first floor landing connects the two double bedrooms, with the main bedroom having a bay window and far reaching views, and a bathroom. Externally the private drive leads alongside a mainly lawned garden to a brick built detached garage. The good sized rear garden is mainly lawned and enjoys a good degree of privacy as not overlooked from the rear. The property has a solid fuel central heating. Energy Rating – E (39)
- SPACIOUS SEMI DETACHED HOUSE
- SOUGHT AFTER LOCATION
- HALLWAY, LOUNGE, DINING ROOM
- KITCHEN/BREAKFAST ROOM
- GROUND FLOOR CLOAKS/W.C
- TWO DOUBLE BEDROOMS
- BATHROOM
- PRIVATE DRIVEWAY, GARAGE
- GARDENS TO FRONT AND REAR
- ENERGY RATING - E (39)
Property Details
LOCATION
Bryn Yr Efail is located on the fringe of the village of Johnstown which enjoys a good range of day to day shopping facilities and social amenities together with good road links to Wrexham, Chester and Oswestry. The property is set in an elevated position in a sought after location with countryside views.
DIRECTIONS
From the A483 bypass take the exit signposted Rhosllanerchrugog and Johnstown. Continue past the turning for Pentre Bychan on the your right and the property will be observed on the right after a short distance.
ON THE GROUND FLOOR
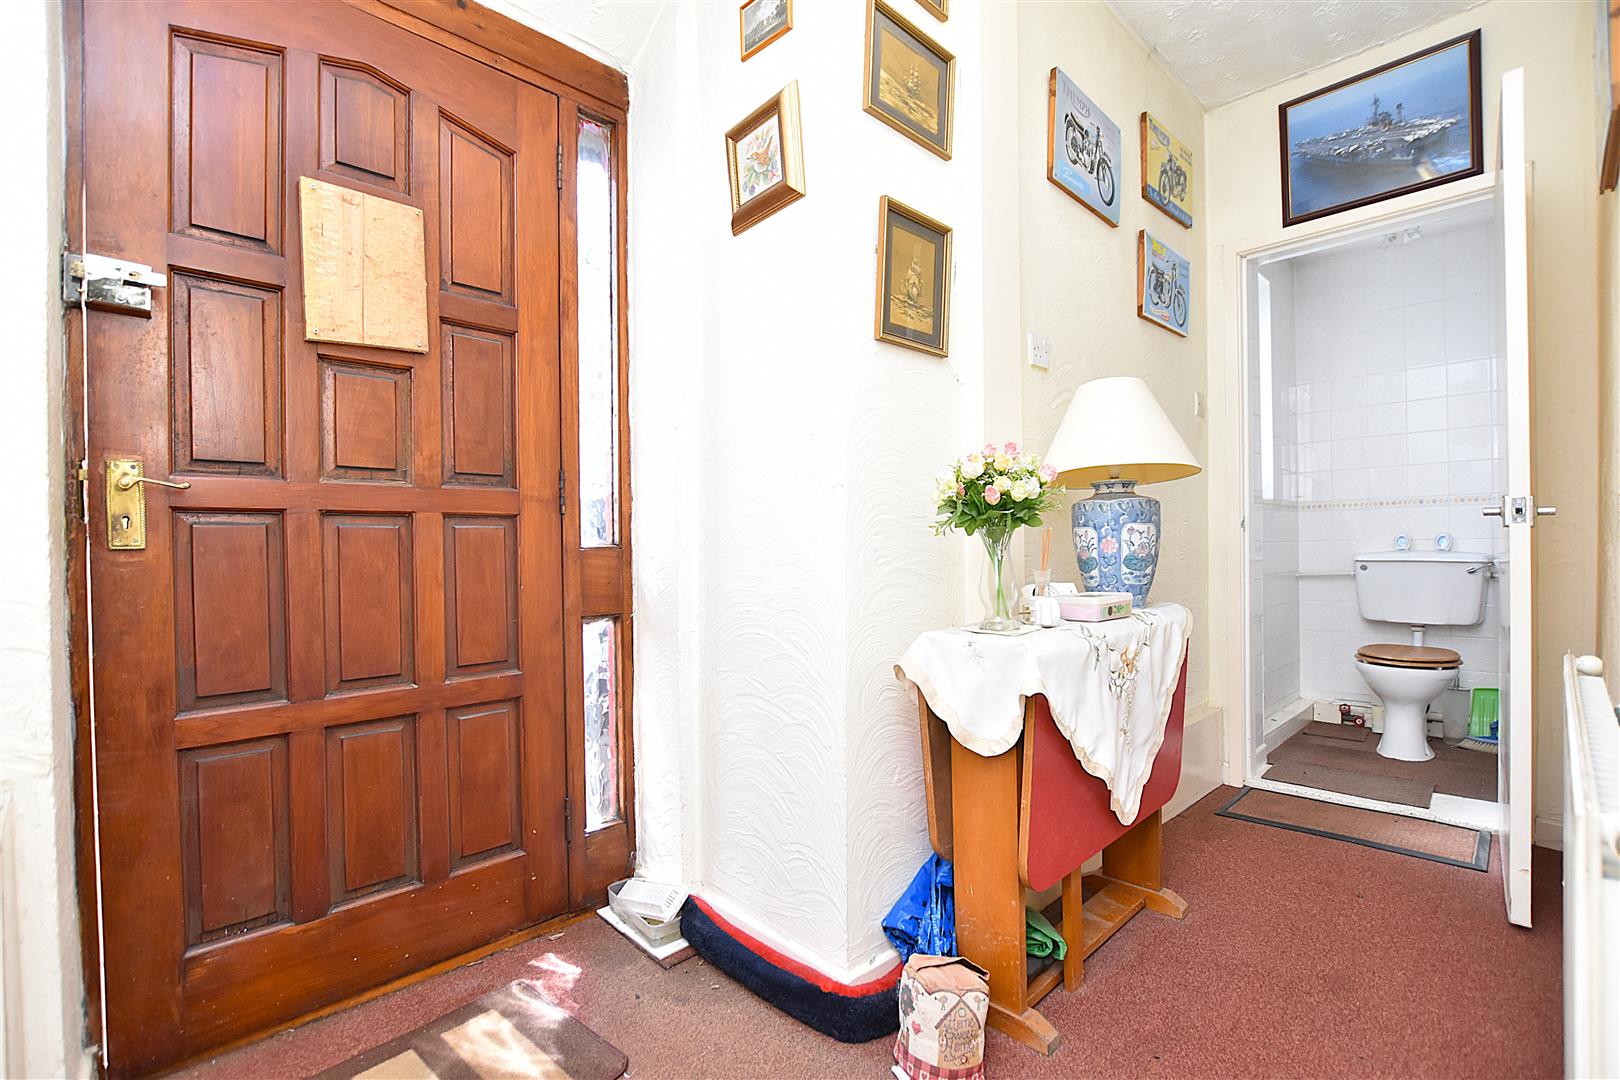
Part glazed hardwood entrance door opens to:
HALLWAY
With stairs to first floor landing, radiator and four panel door opening to:
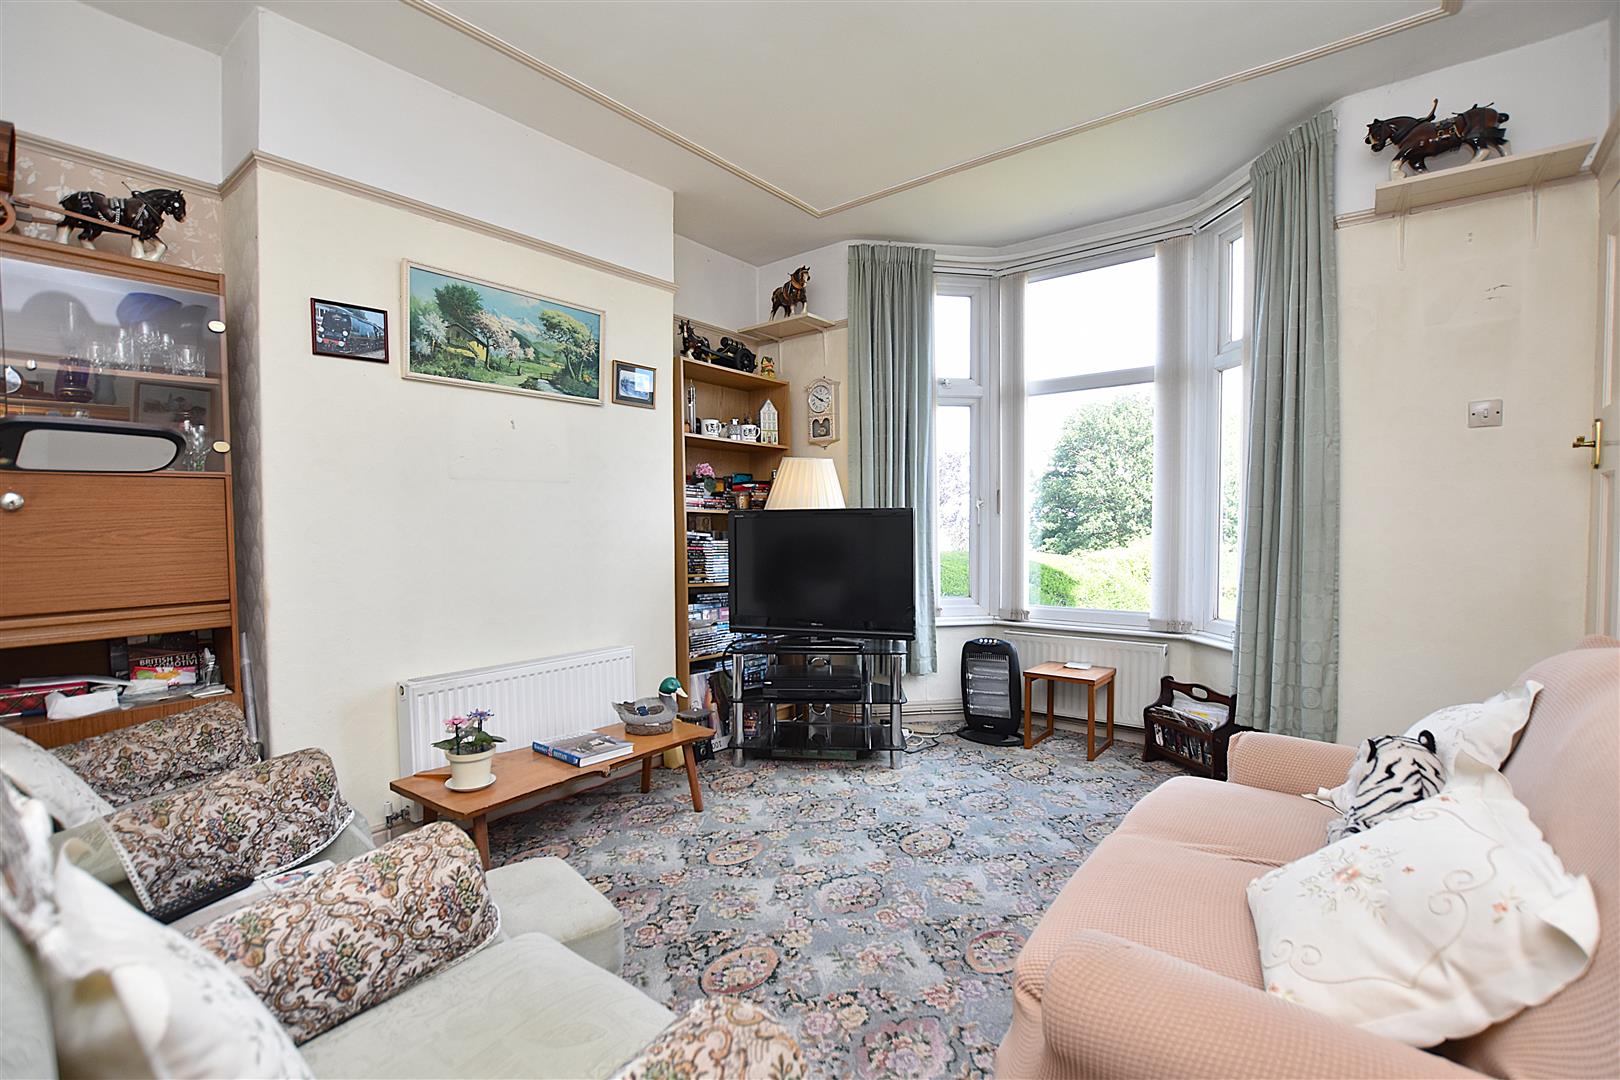
LOUNGE
4.1m x 3.4m (13'5" x 11'1")
Upvc double glazed bay window to front, radiator, picture rail and part glazed door opening to:
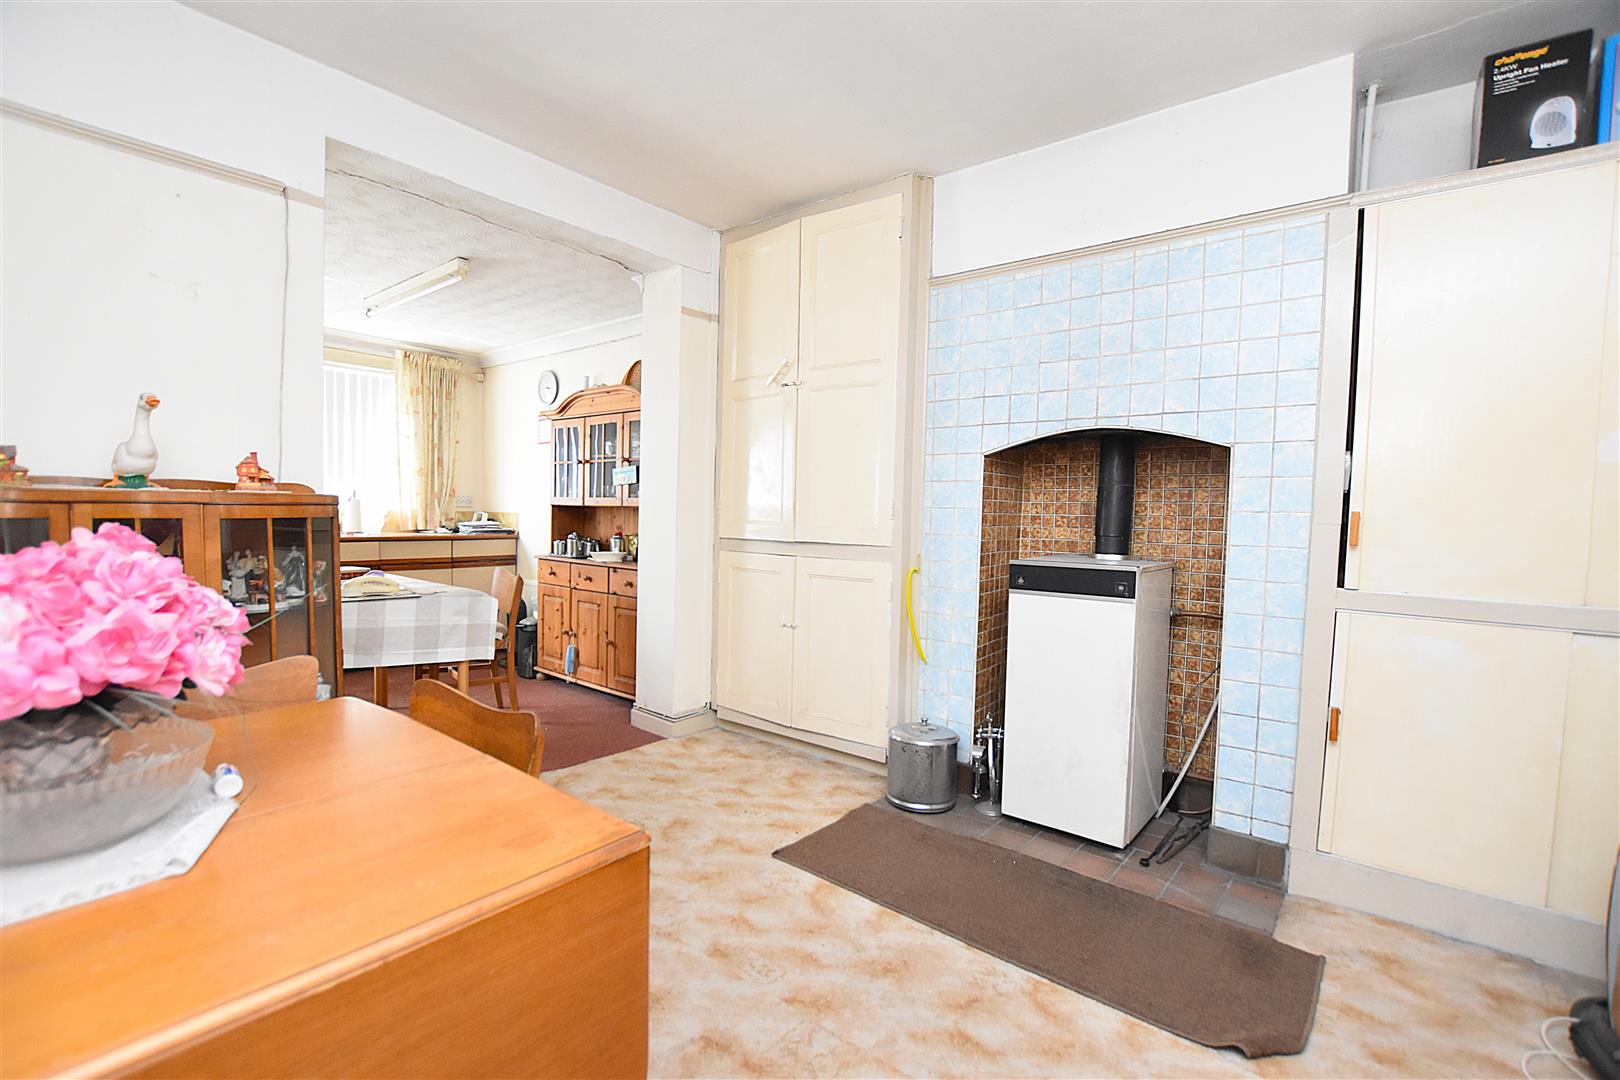
DINING ROOM
3.6m x 3.2m (11'9" x 10'5")
Solid fuel central heating boiler, storage cupboard housing the hot water cylinder, picture rail and an open aspect to:
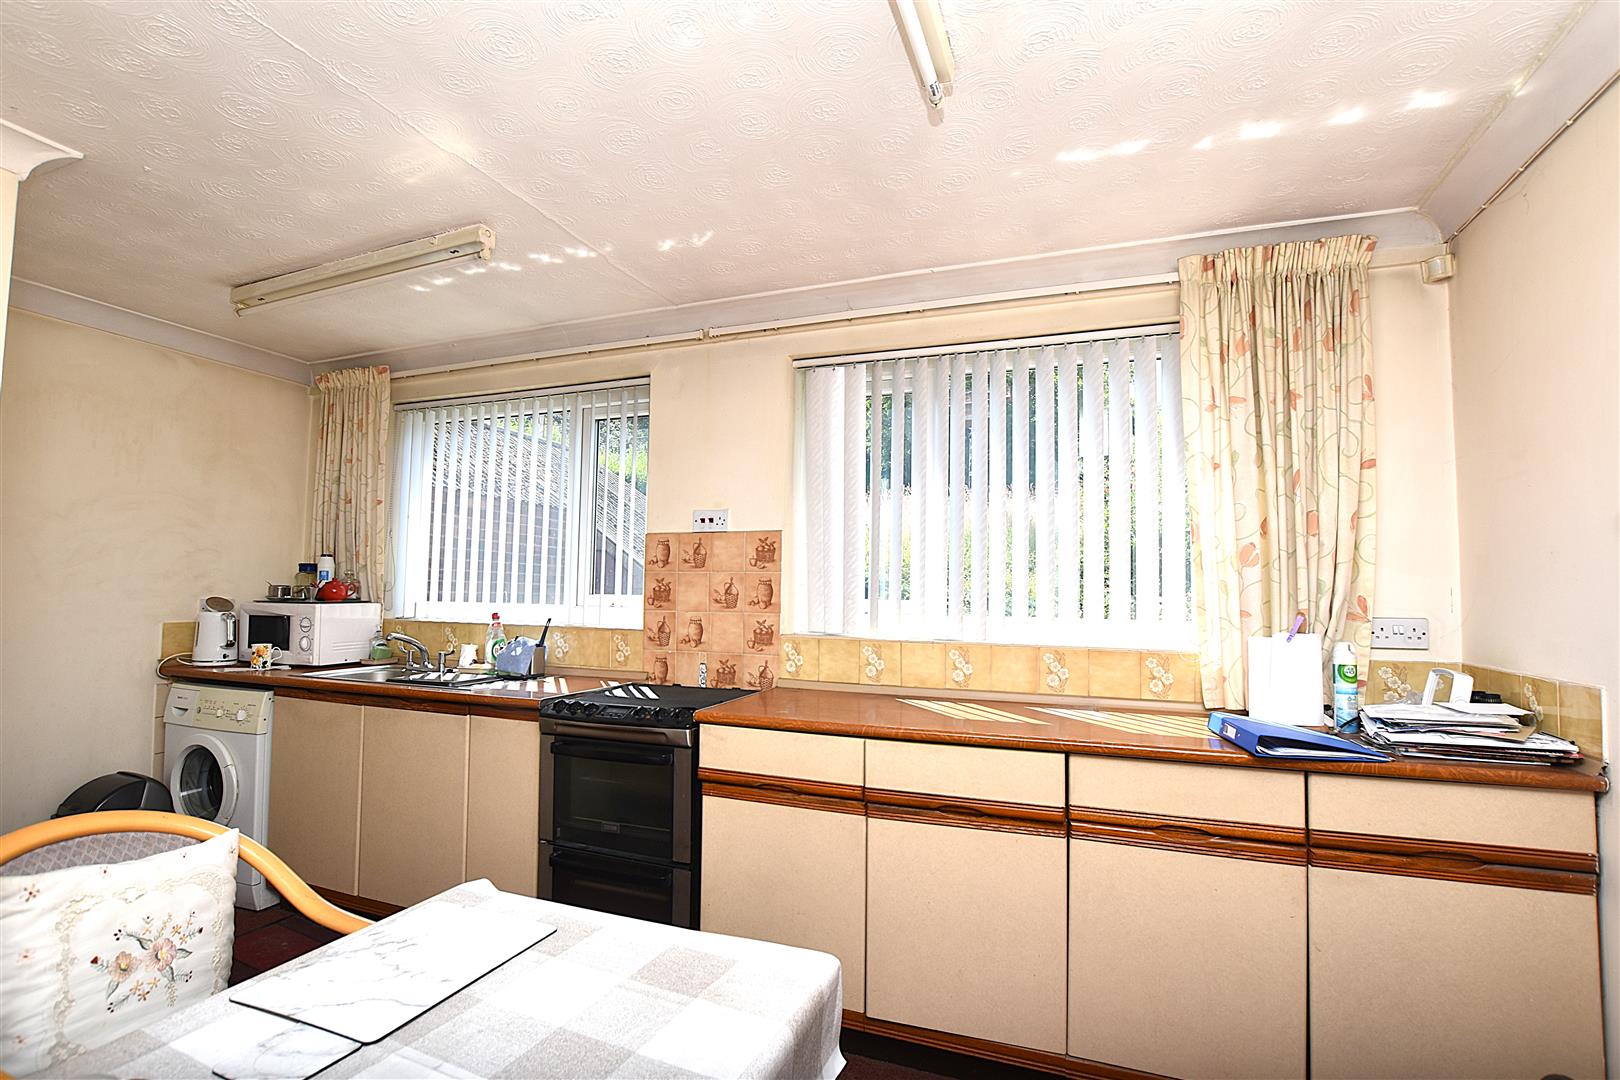
KITCHEN/BREAKFAST ROOM
4.6m x 2.8m max (15'1" x 9'2" max)
Appointed with a range of base units with wood effect work surface areas incorporating a stainless steel single drainer sink unit with mixer tap, part tiled walls, two upvc double glazed windows overlooking the rear garden, electric cooker point, two radiators, coving to ceiling and plumbing for washing machine.
SIDE HALL
Accessed of the dining room with hardwood external door, radiator and understairs storage cupboard.
CLOAKS/W.C
Low flush w.c, wash basin, fully tiled walls, radiator and timber window.
ON THE FIRST FLOOR
Approached via the staircase from the hallway to:
LANDING
With upvc double glazed window and four panel doors off.
BEDROOM ONE
4.1m into bay x 3.8m (13'5" into bay x 12'5")
Upvc double glazed bay window with panoramic views, two radiators, picture rail and storage cupboard with radiator.
BEDROOM TWO
3.6m x 2.9m (11'9" x 9'6")
Timber framed single glazed window overlooking the rear garden, radiator and picture rail.
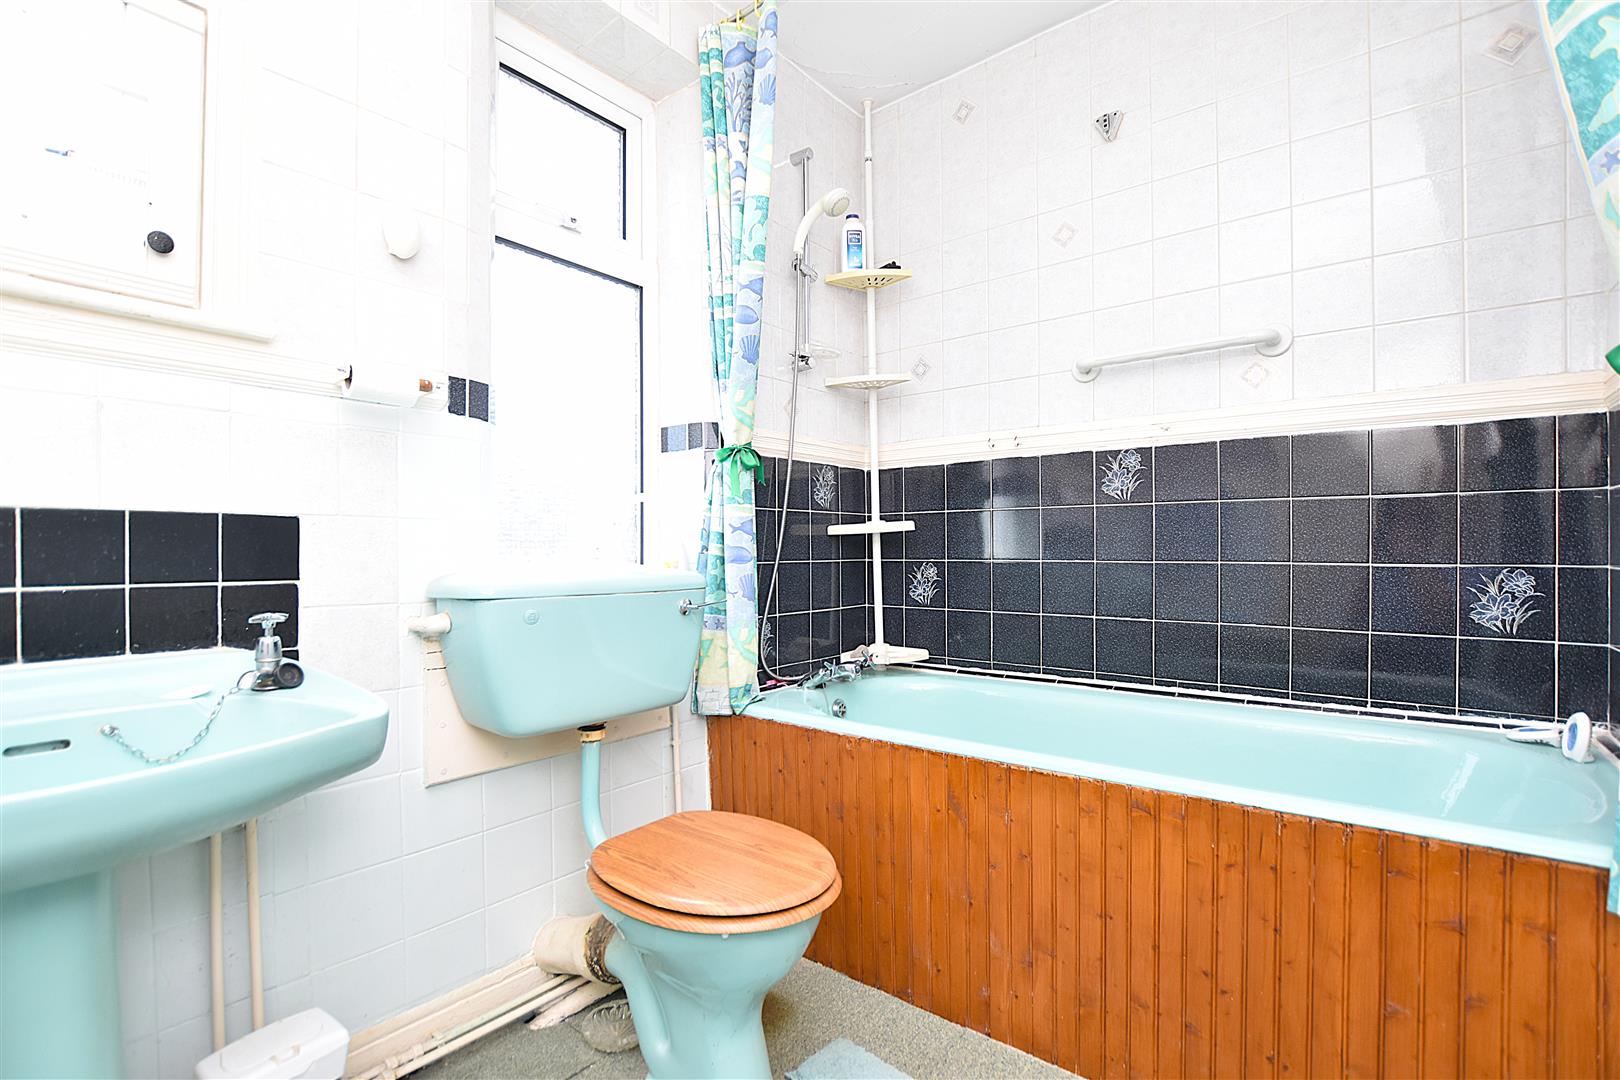
BATHROOM
2.6m x 1.7m (8'6" x 5'6")
Appointed with a coloured suite of pedestal wash basin, low flush w.c, bath with mixer tap and shower take-off, upvc double glazed window, fully tiled walls, ceiling hatch to roof space and radiator.
OUTSIDE
The property is approached along a private driveway providing parking and guest parking. The front garden is mainly lawned. To the side of the property is a brick built detached garage having metal up and over door. The rear garden is of good size and is mainly lawned together with established hedging, flowerbeds and trees.
PLEASE NOTE
Please note that we have a referral scheme in place with Chesterton Grant Independent Financial Solutions . You are not obliged to use their services, but please be aware that should you decide to use them, we would receive a referral fee of 25% from them for recommending you to them.