WREXHAM
Call 01978 353553
admin@wingetts.co.uk
LLANGOLLEN
Call 01978 861366
llangollen@wingetts.co.uk
For Sale 2 Bed Cottage - terraced
Victoria Road, Brynteg, Wrexham Price £150,000
Property Features
Ivor Cottages, Victoria Road, Brynteg, Wrexham, LL11 6NF
Contact Agent
Wrexham29 Holt Street
Wrexham
LL13 8DH
Tel: 01978 353553
sales@wingetts.co.uk
About the Property
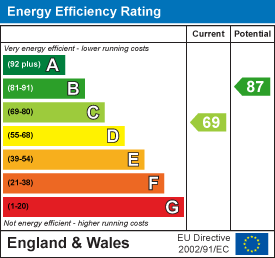
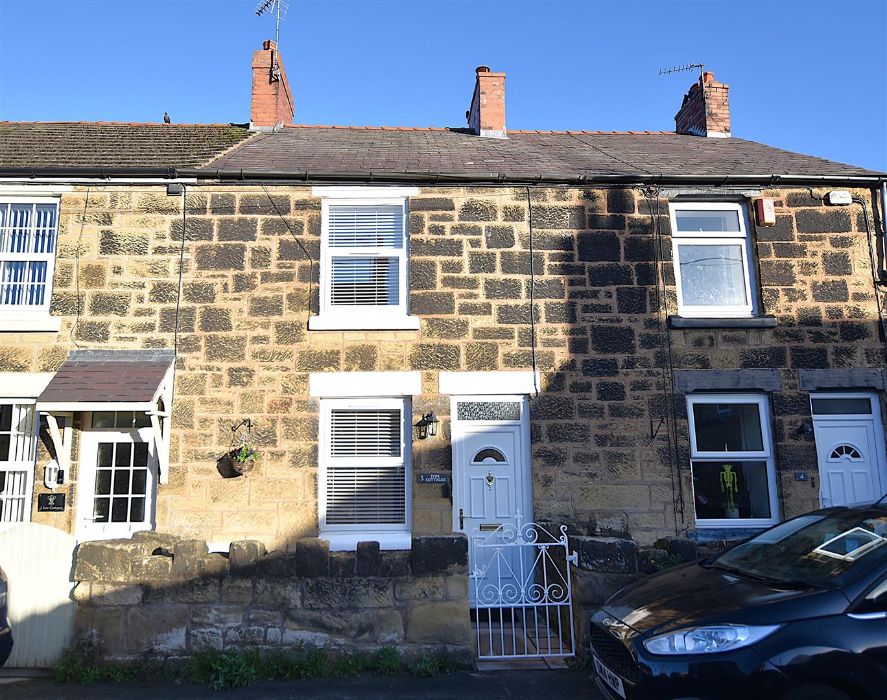
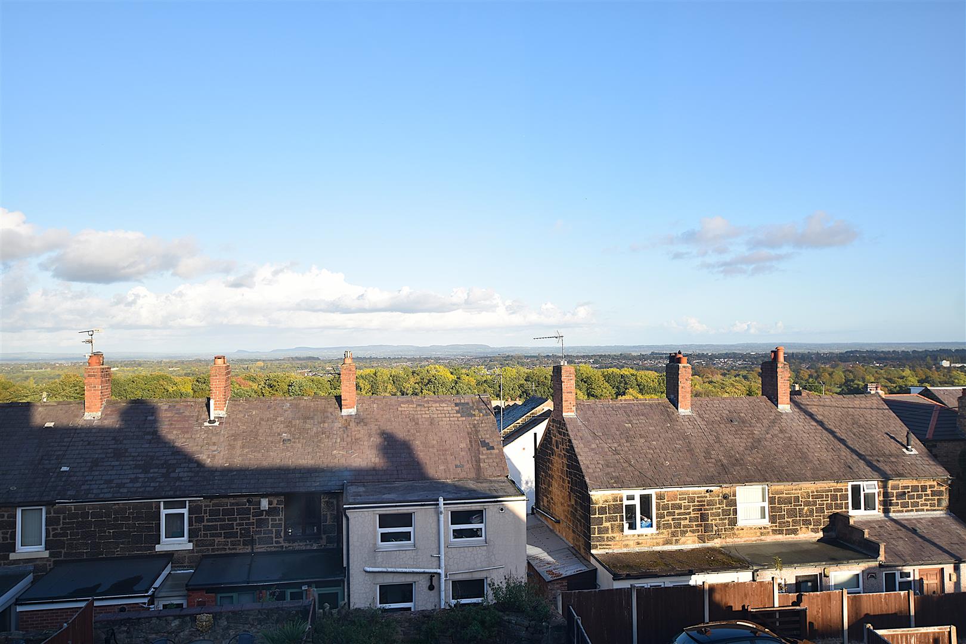
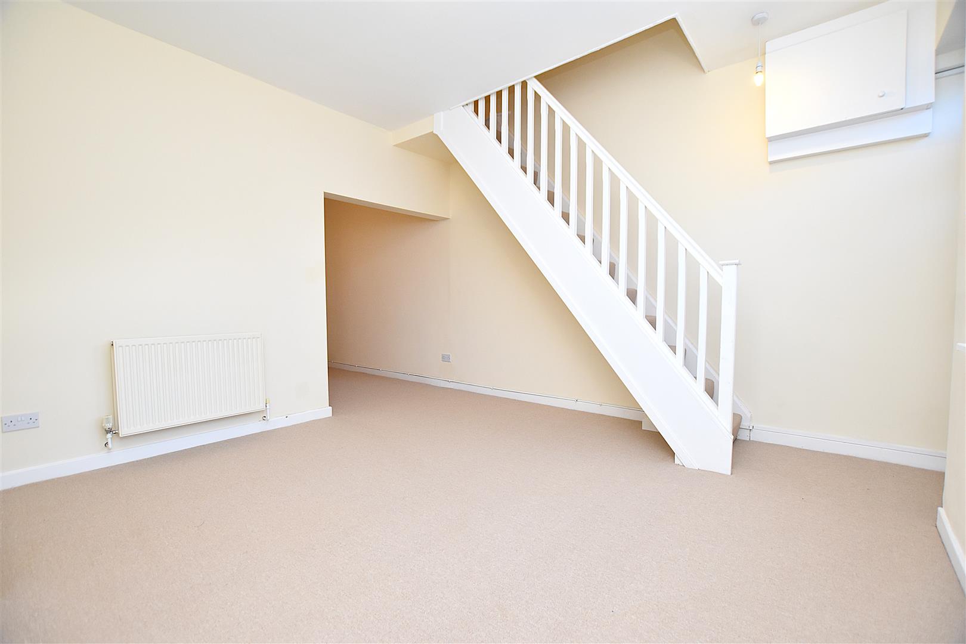
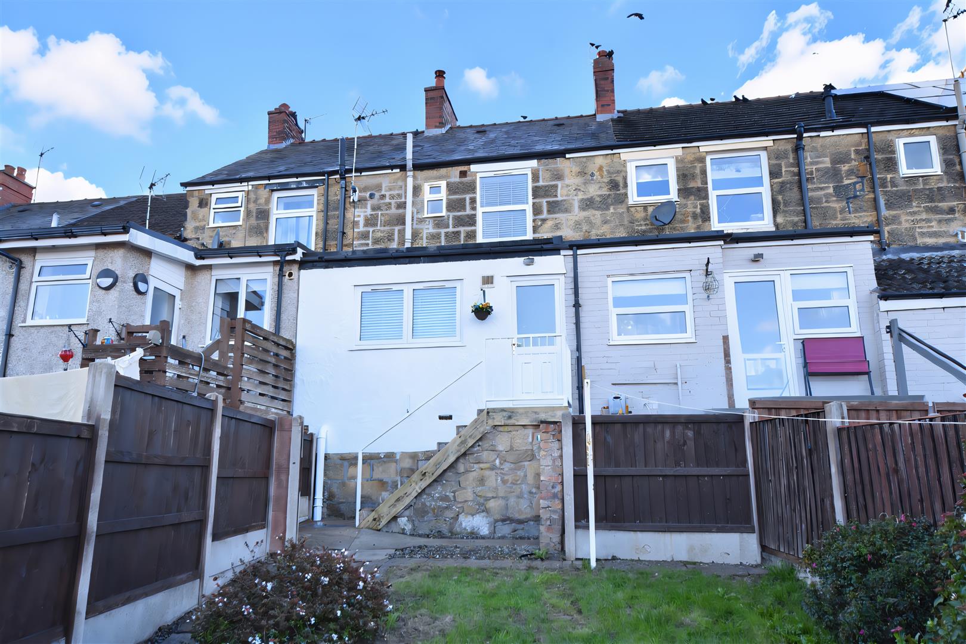
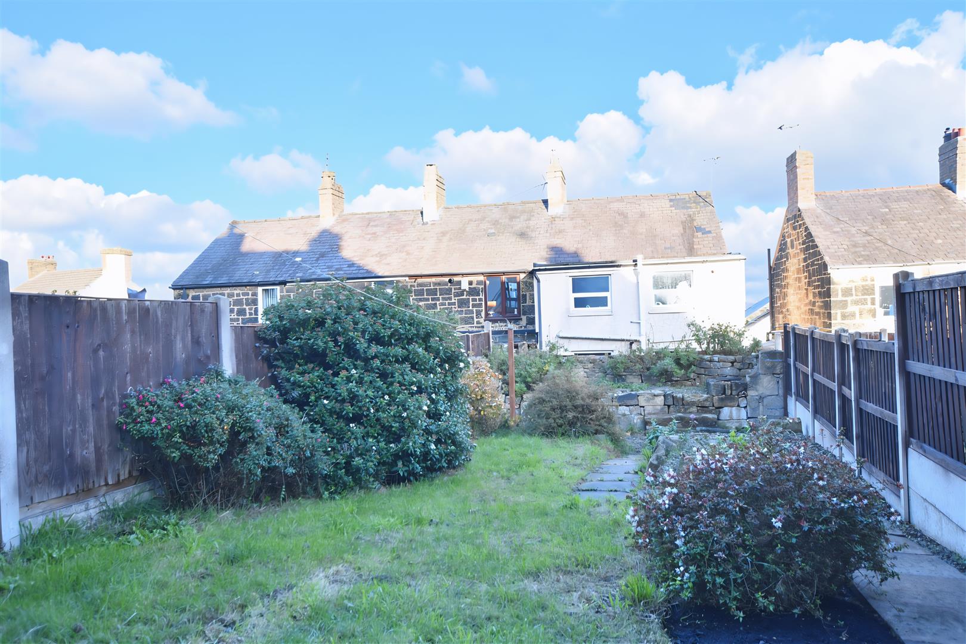
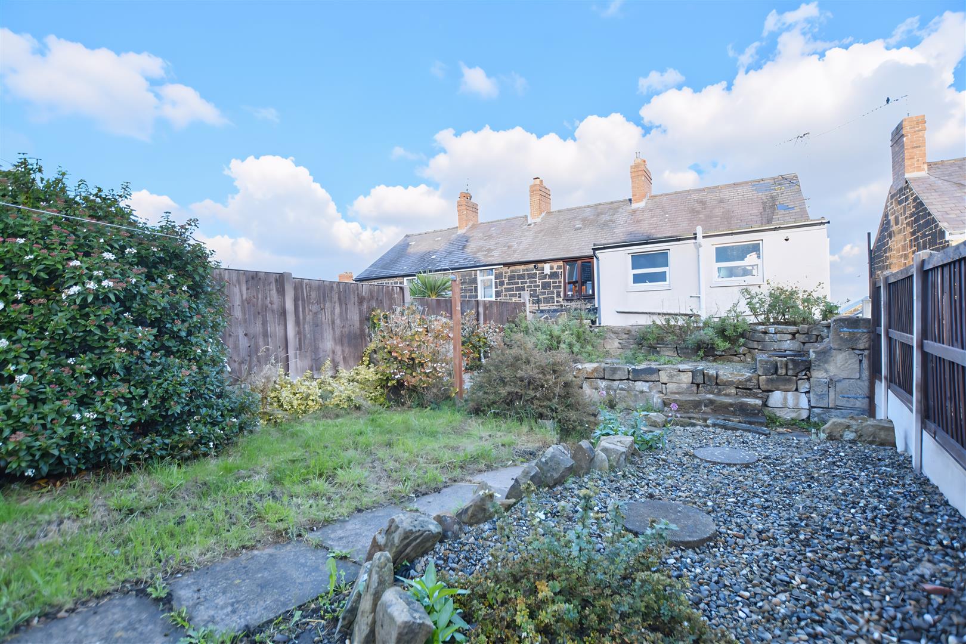
A well presented 2 bedroom stone cottage offering surprisingly spacious accommodation together with a good sized garden having undergone a degree of refurbishment and modernisation in recent years together with far reaching views to the rear. Conveniently located within the village of Brynteg having the benefit of facilities and social amenities within walking distance together with park and woodland walks in the nearby Moss Valley Country Park. The accommodation offers gas fired central heating via a combi boiler and Upvc double glazing and briefly comprises a Upvc part glazed entrance door opening to the lounge with staircase to 1st floor landing and new fitted carpets flowing through into the open aspect to the dining/living. The sociable layout continues to the modern fitted kitchen with a range of white gloss fronted base and wall cupboards complimented by work surface areas and views of the rear garden. The 1st floor landing connects the 2 bedrooms and a modern bathroom including a bath with shower over. To the outside, a gated Indian stone paved front garden area, communal path leads to the rear garden that provides excellent outdoor entertaining space and features a lawned area, gravelled borders and flower beds. NO CHAIN. Energy Rating – C (69)
- WELL PRESENTED STONE COTTAGE
- SURPRISINGLY SPACIOUS
- MODERNISED IN RECENT YEARS
- LOUNGE, DINING/LIVING ROOM
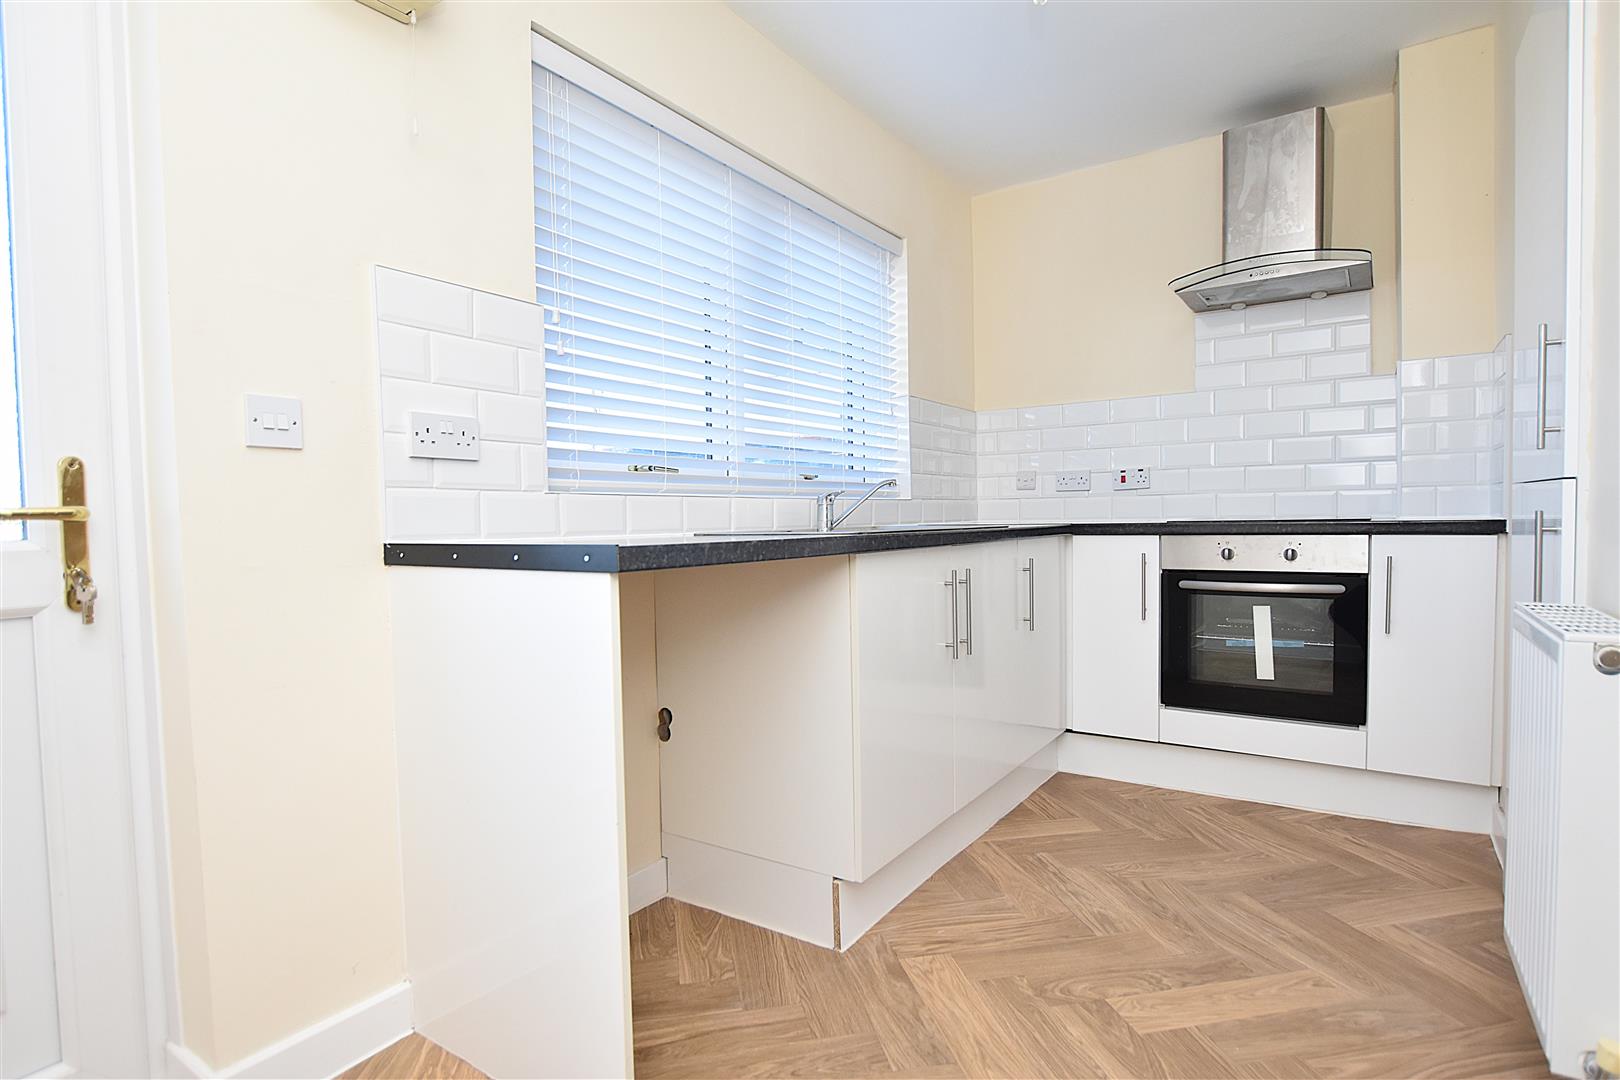
- MODERN FITTED KITCHEN
- TWO BEDROOMS
- MODERN BATHROOM
- PAVED GARDEN TO FRONT
- LAWNED GARDEN TO REAR
- ENERGY RATING - C (69)
Property Details
LOCATION
Set in an elevated setting from where to admire far reaching views across Wrexham towards Cheshire, the village of Brynteg is conveniently located approx. 1 ½ mile from Wrexham city centre with a day to day range of amenities and local facilities nearby including a pharmacy, doctors, shop, library, post office, primary school and the Moss Valley Country Park with its own 9 hole golf course all within walking distance. Excellent road links allow for daily commuting to the major commercial centres of the region including The Technology Park, Wrexham Industrial Estate, Chester Business Park and the Maelor Hospital.
DIRECTIONS
Proceed along Mold Road from Wrexham passing the football ground and University on your right. Take the 1st exit at the roundabout into Berse Road and the 2nd exit at the next roundabout. Take the next right turn into Gatewen Road passing Rhyd Broughton Vets and continue for approx. 1 mile through New Broughton. As you ascend the hill, take the left turn into Victoria Road and continue for approximately 300 yards until the row of Ivor Cottages will be observed on the left.
ON THE GROUND FLOOR
Upvc part glazed entrance door with top window light opening to:
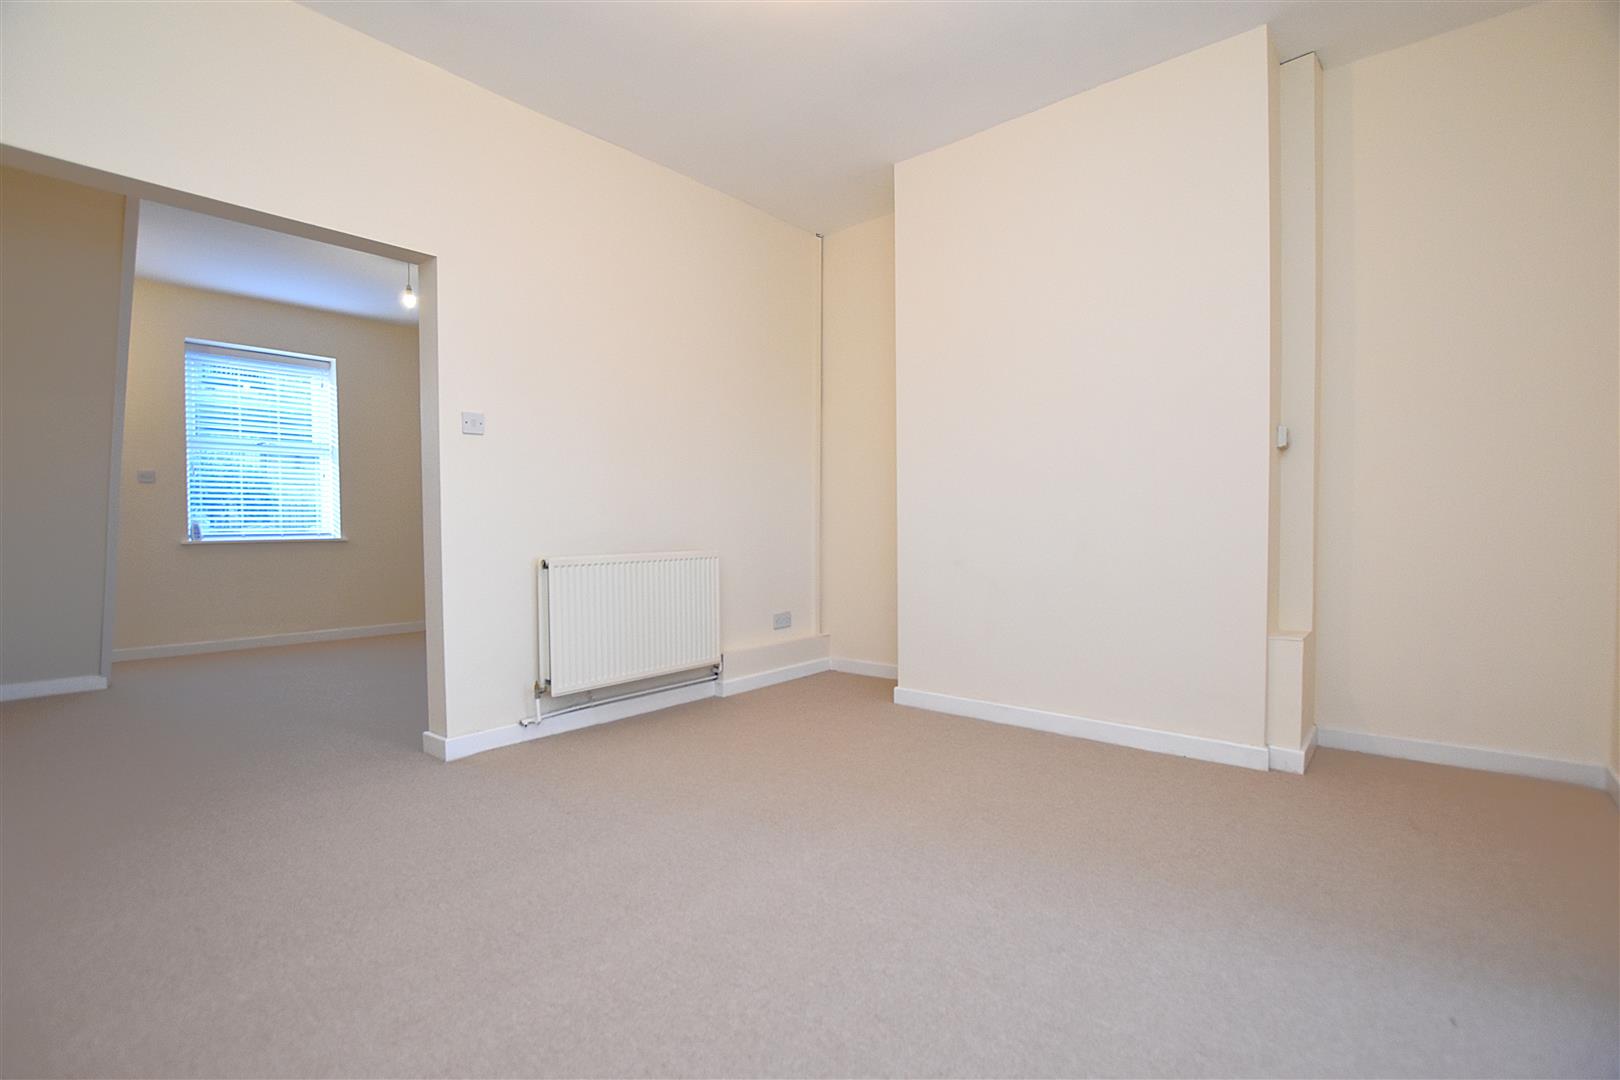
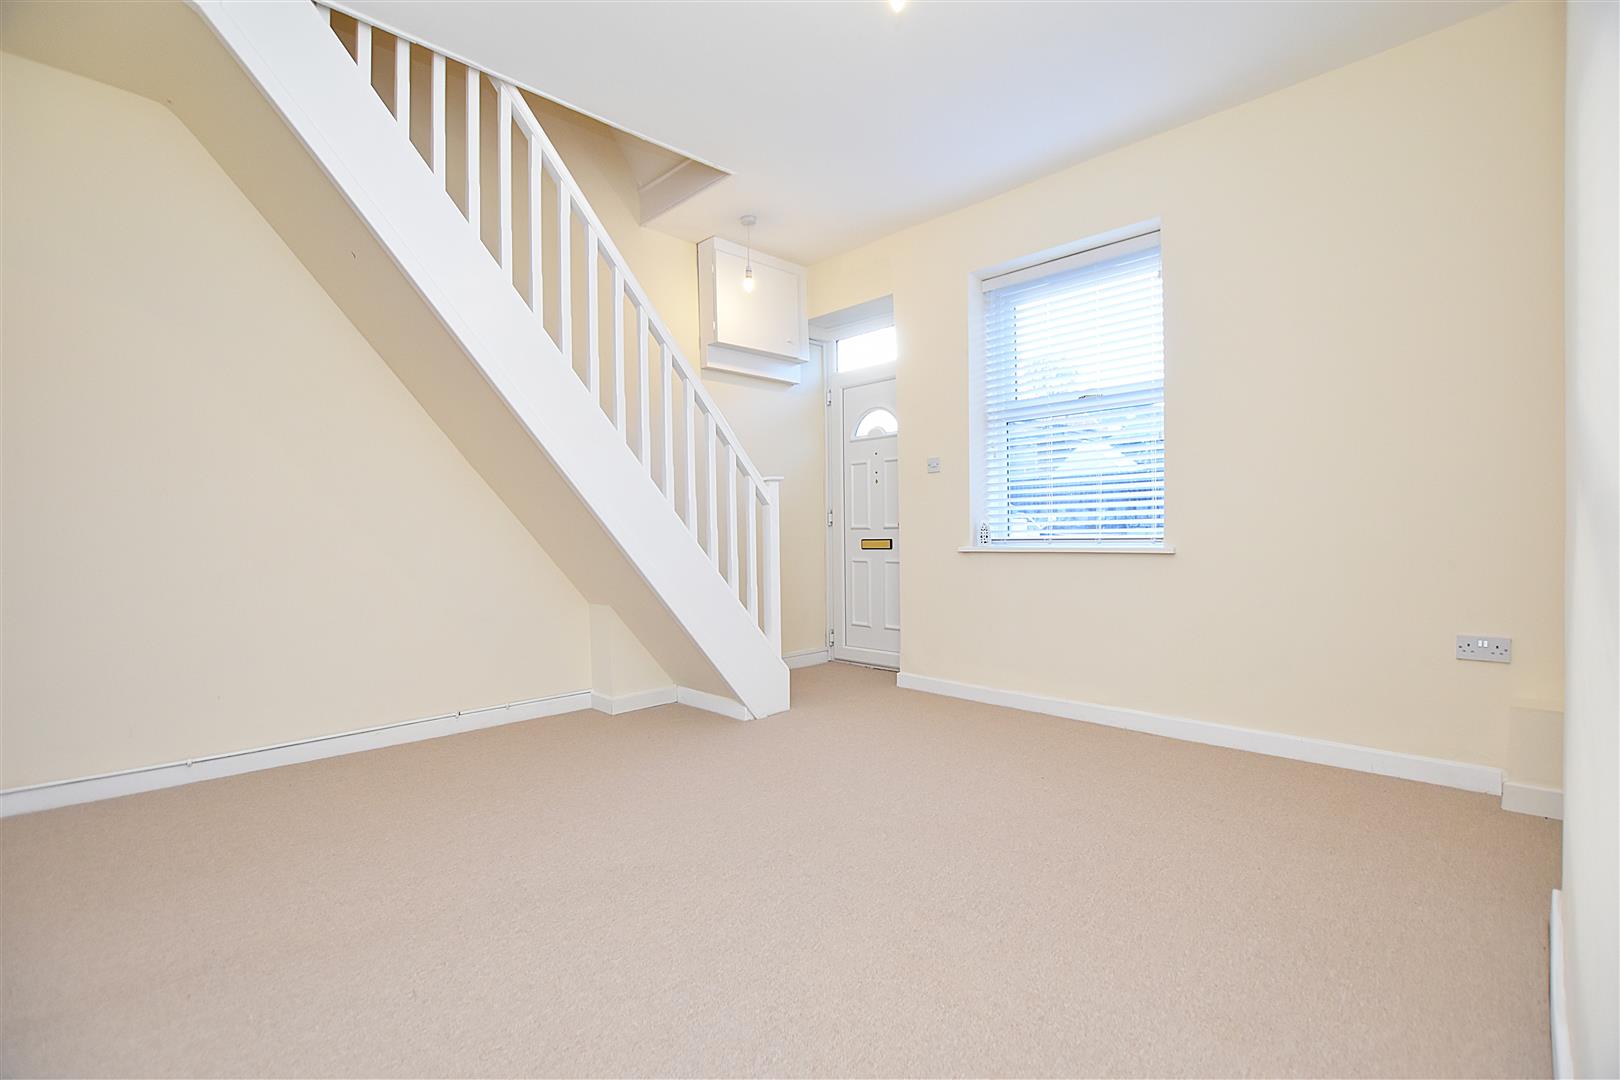
LOUNGE
4m x 3.8m (13'1" x 12'5")
Newly fitted carpet, stairs off to first floor landing, upvc double glazed window to front with fitted blinds, radiator and partial open aspect to:
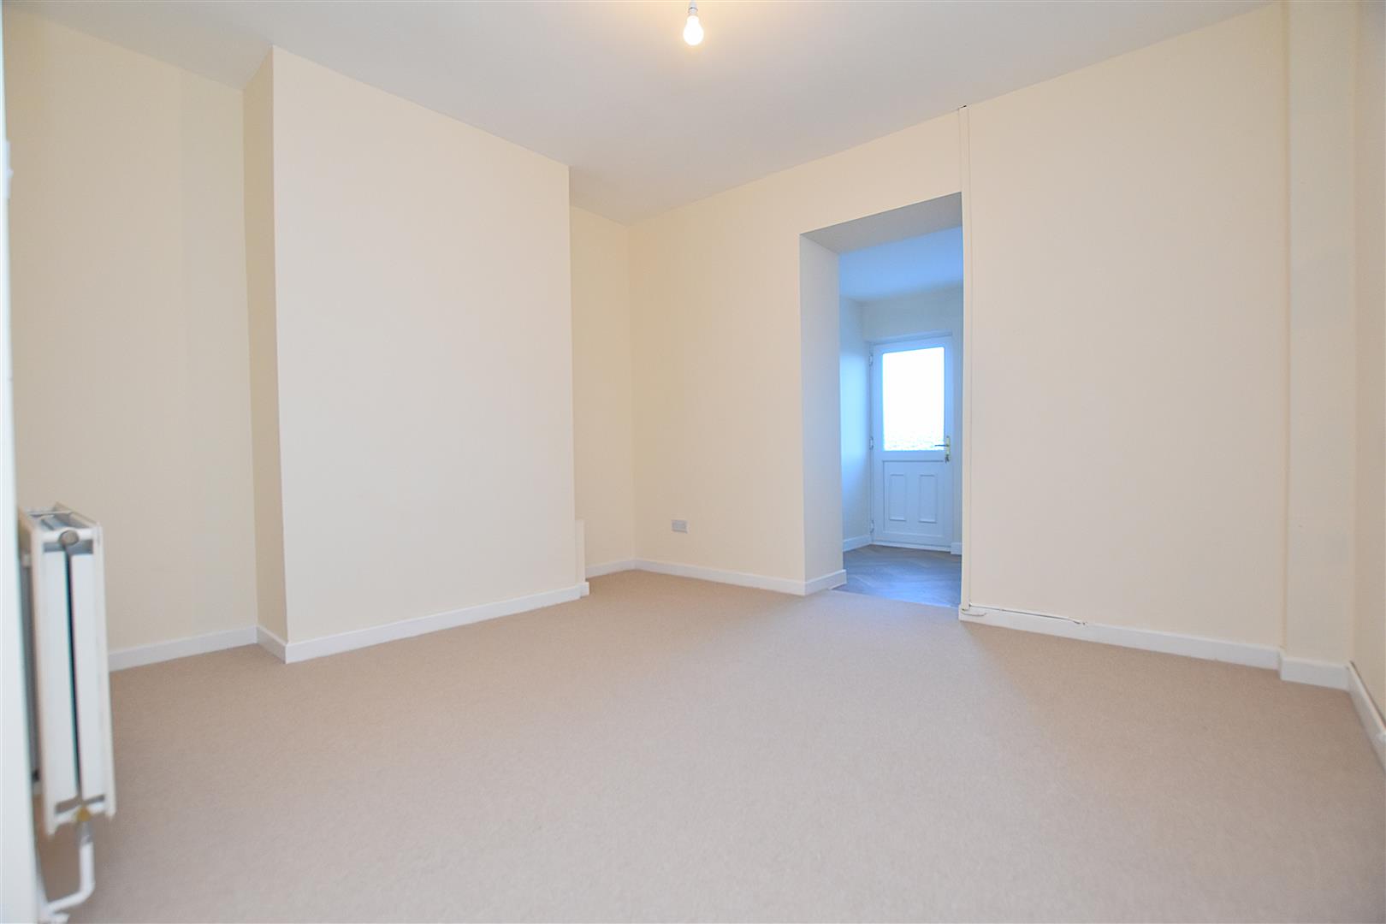
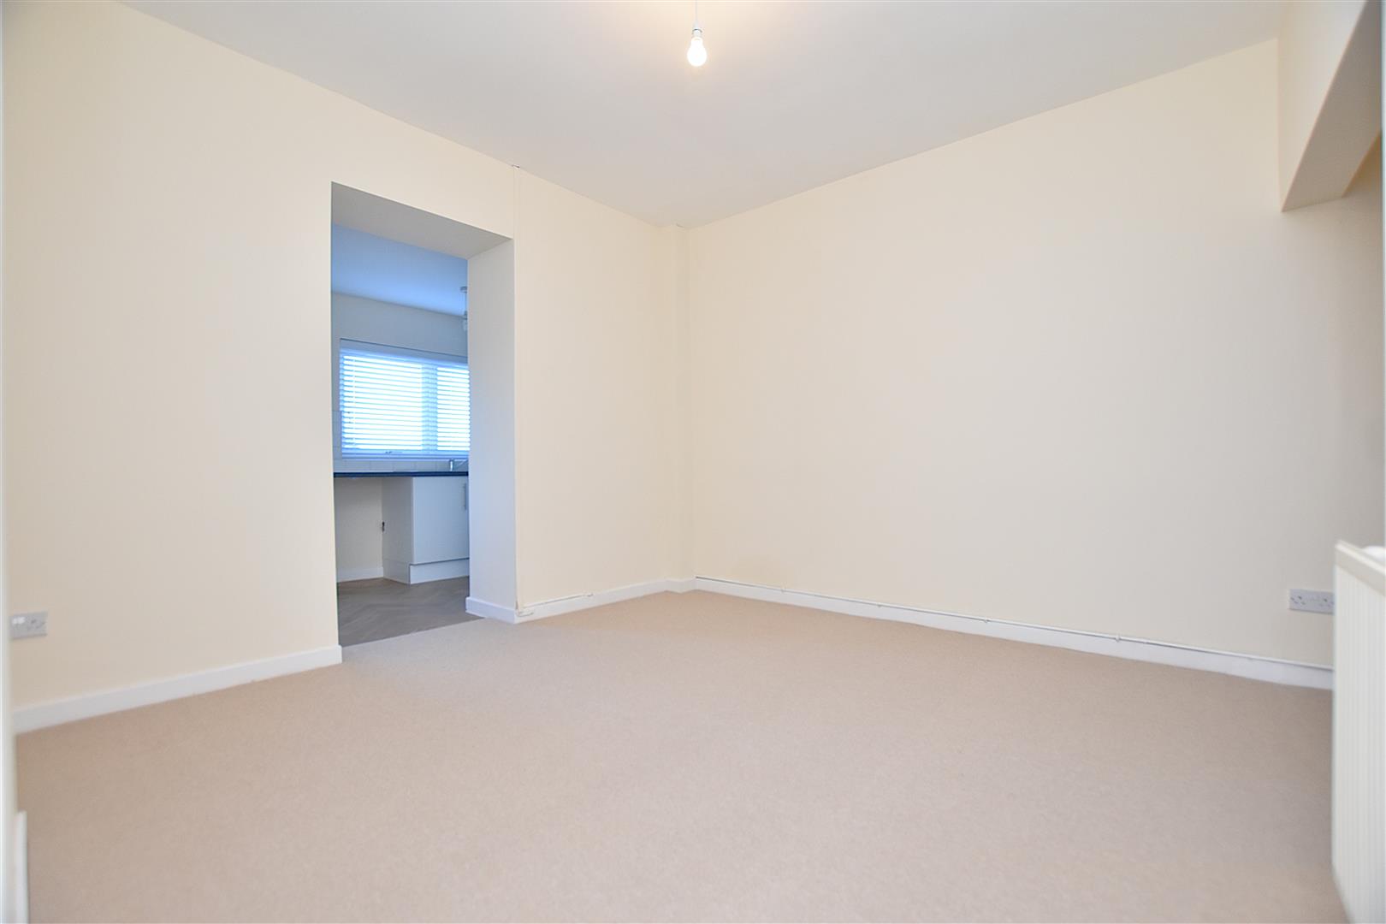
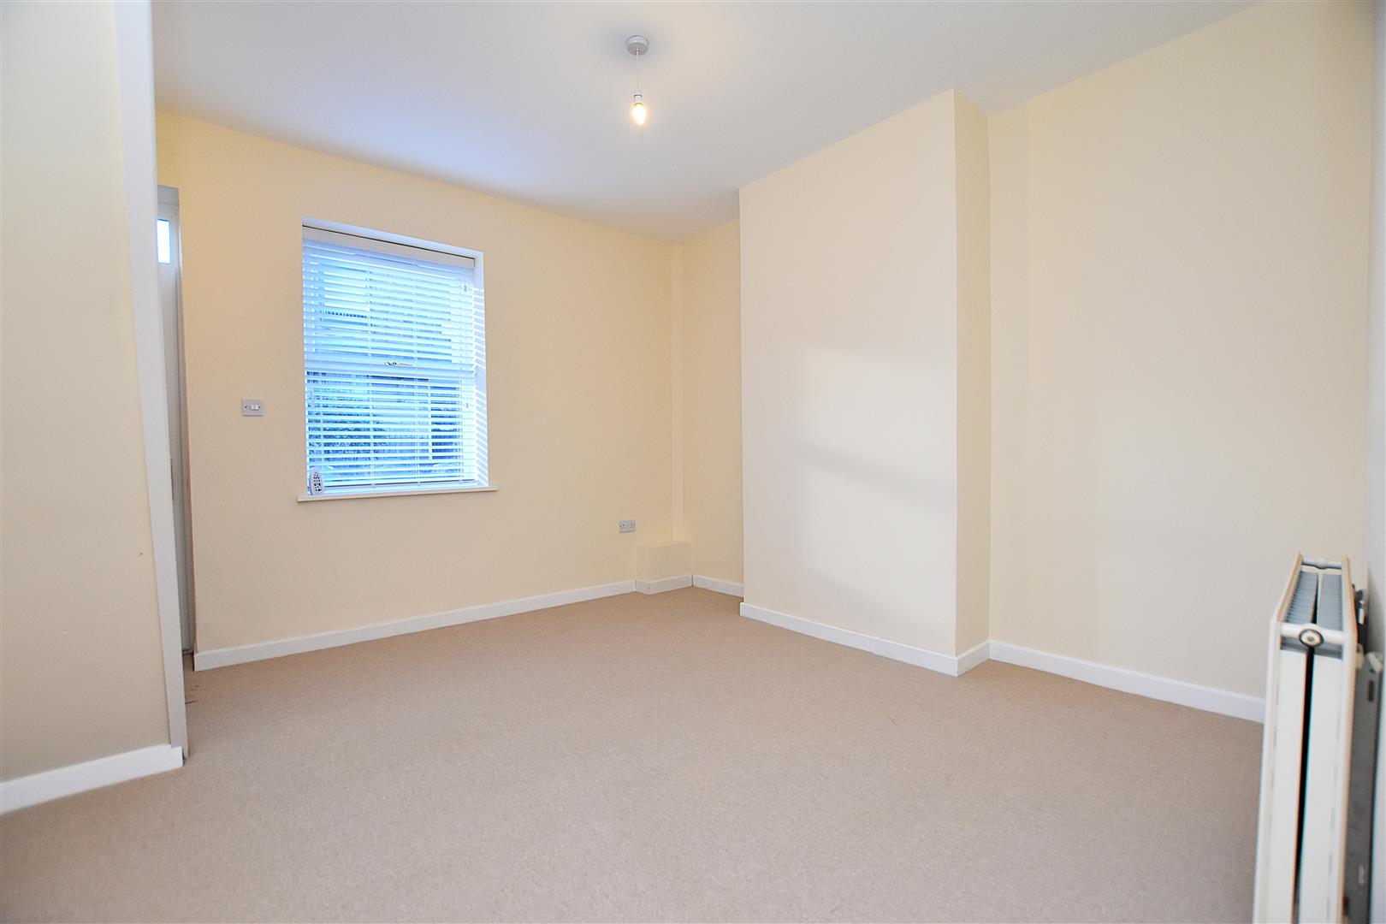
DINING/LIVING ROOM
4m x 3.5m (13'1" x 11'5")
Newly fitted carpet, radiator and an open aspect to:
KITCHEN
4m x 1.8m (13'1" x 5'10")
Appointed with a modern white gloss fronted base and wall cupboards complimented by work surface areas incorporating a stainless steel single drainer sink unit with mixer tap and upvc double glazed window above with fitted blinds overlooking the rear garden, four ring electric hob with oven/grill below and stainless steel extractor hood above, plumbing for washing machine, space for fridge freezer, part tiled walls, Herringbone pattern vinyl flooring, radiator, extractor fan and upvc part glazed external door.
ON THE FIRST FLOOR
Approached via the staircase from the lounge to:
LANDING
With white cottage style doors off to all rooms.
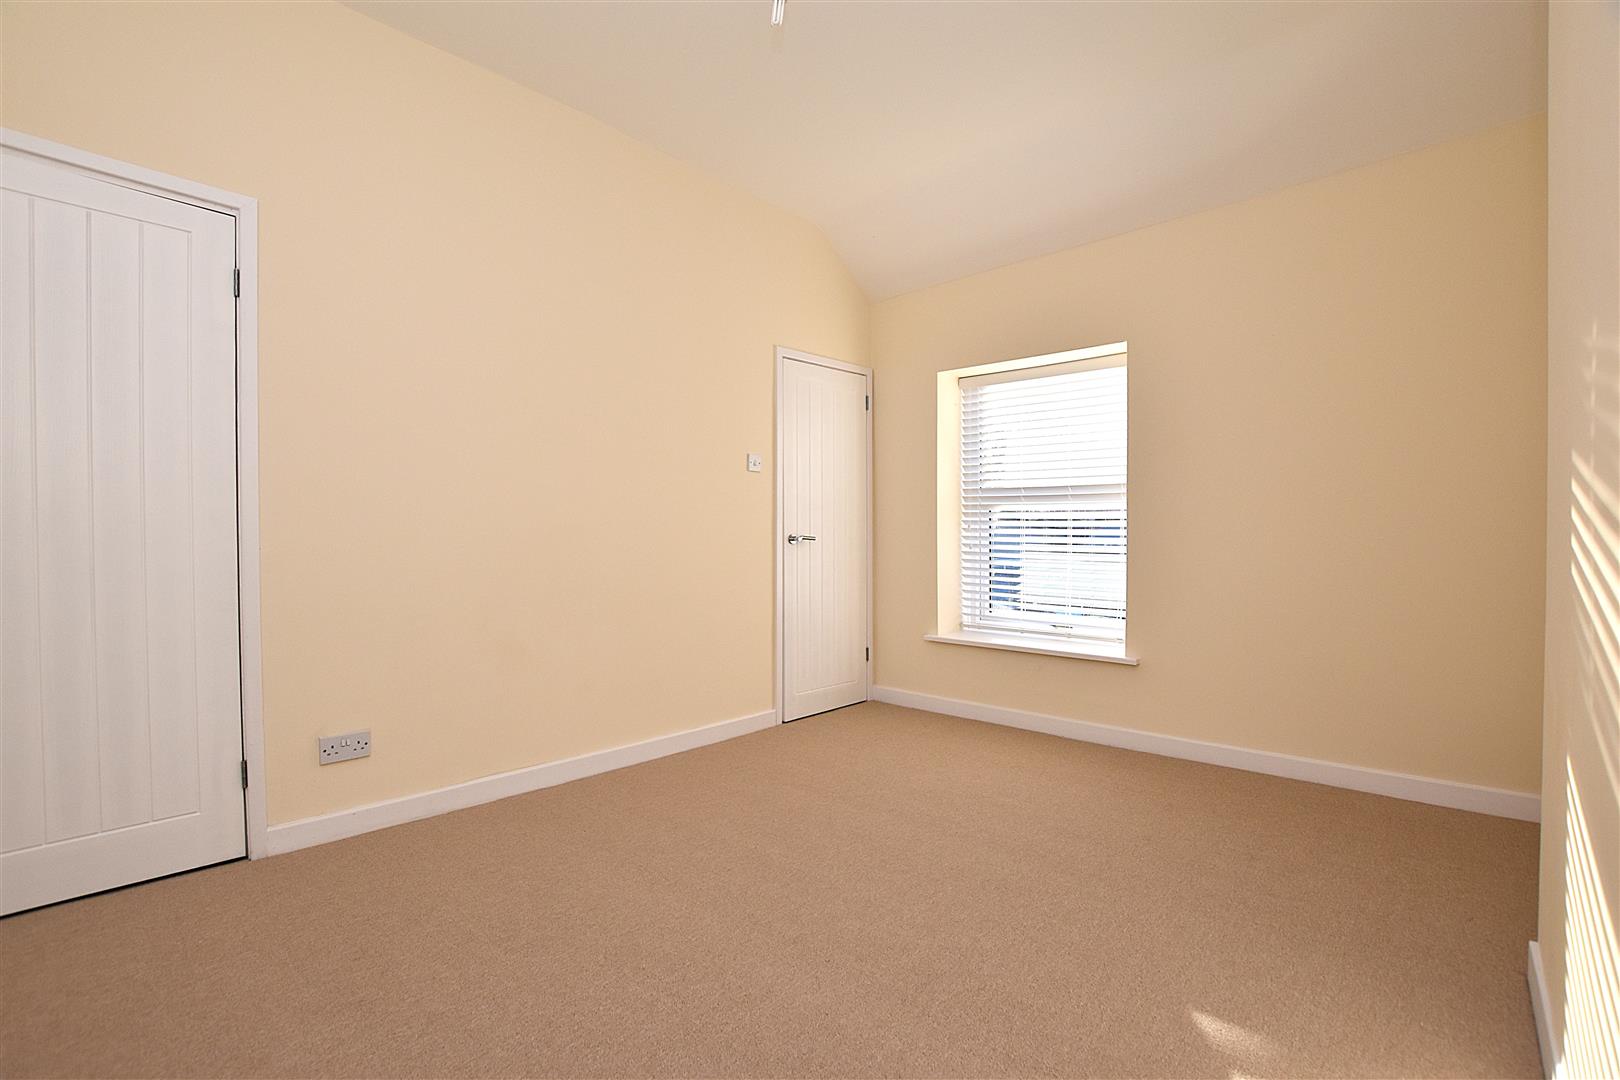
BEDROOM ONE
3.8m x 3.1m (12'5" x 10'2")
Upvc double glazed window to front with fitted blinds, radiator, newly fitted carpet and cottage style door opening to built-in storage cupboard.
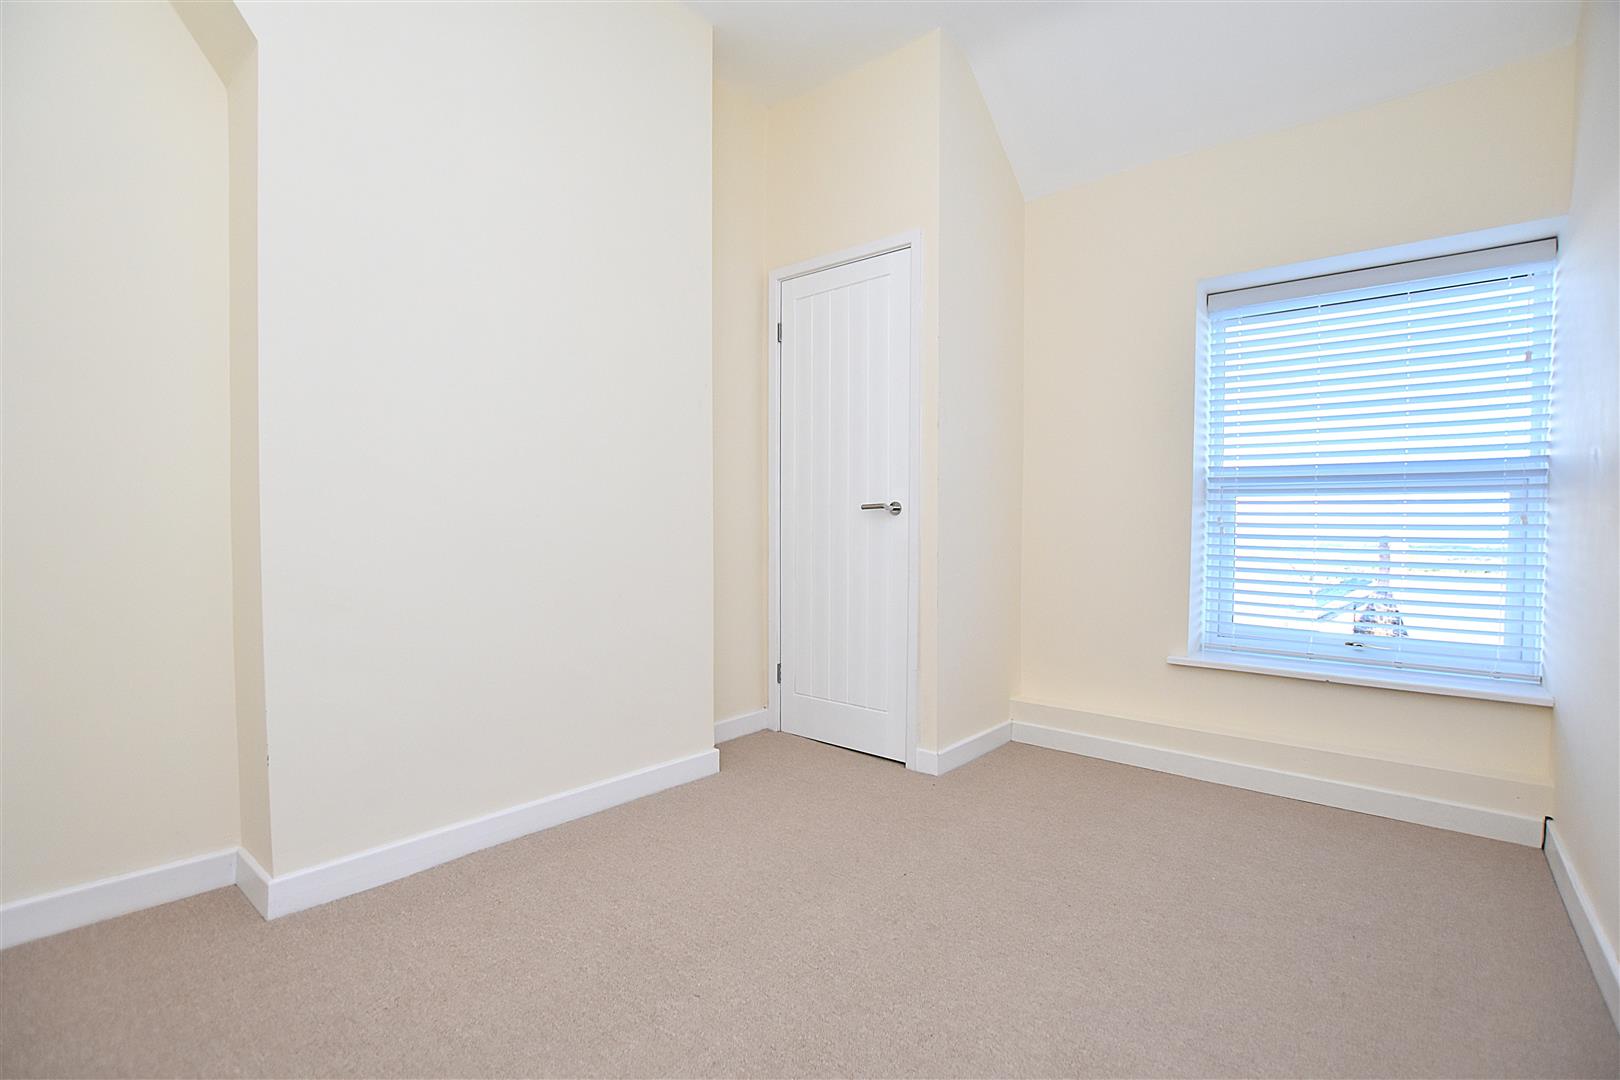
BEDROOM TWO
3.5m x 2.6m (11'5" x 8'6")
Upvc double glazed window from which to admire the far reaching views with fitted blinds, newly fitted carpet, radiator, ceiling hatch to roof space and built-in storage cupboard housing the Valiant gas combination boiler.
BATHROOM
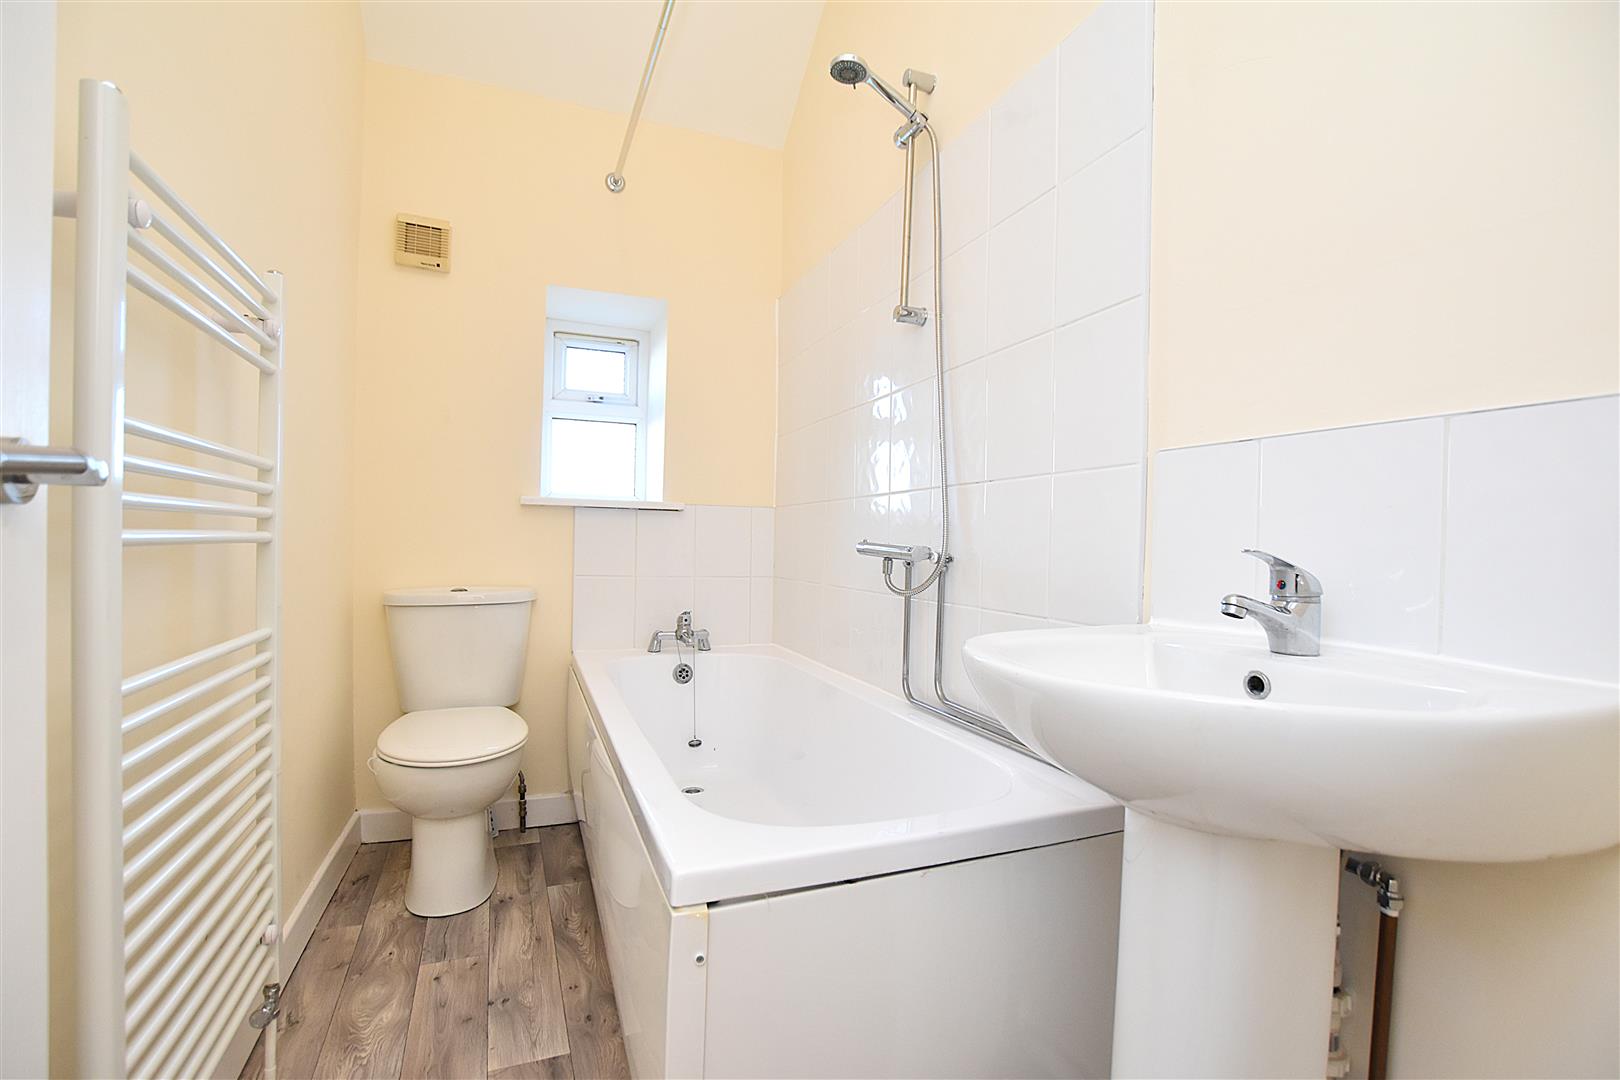
Appointed with a white suite of pedestal wash basin with mixer tap, low flush w.c with dual flush, bath with mixer tap and mains thermostatic shower above, part tiled walls, heated towel rail, upvc double glazed window and extractor fan.
OUTSIDE
To the front of the property is a gated Indian stone garden with low level stone privacy front wall. The rear garden is a particular feature of the property, having side access and including a lawned garden with gravelled borders, pathway and flowerbeds.
PLEASE NOTE
Please note that we have a referral scheme in place with Chesterton Grant Mortgages Ltd (FCA Register Number 300796). You are not obliged to use their services, but please be aware that should you decide to use them, following mortgage completion, we would receive a referral fee from them for introducing you to their Company (fee details available upon request).
NOTE 2
The property is held on a possessory title due to missing title deeds however an indemnity insurance is in place.