WREXHAM
Call 01978 353553
admin@wingetts.co.uk
LLANGOLLEN
Call 01978 861366
llangollen@wingetts.co.uk
For Sale 2 Bed Cottage - semi detached
Springfield Lane, Marford, Wrexham Price £345,000
Property Features
Springfield Lane, Marford, Wrexham, LL12 8TF
Contact Agent
Wrexham29 Holt Street
Wrexham
LL13 8DH
Tel: 01978 353553
sales@wingetts.co.uk
About the Property

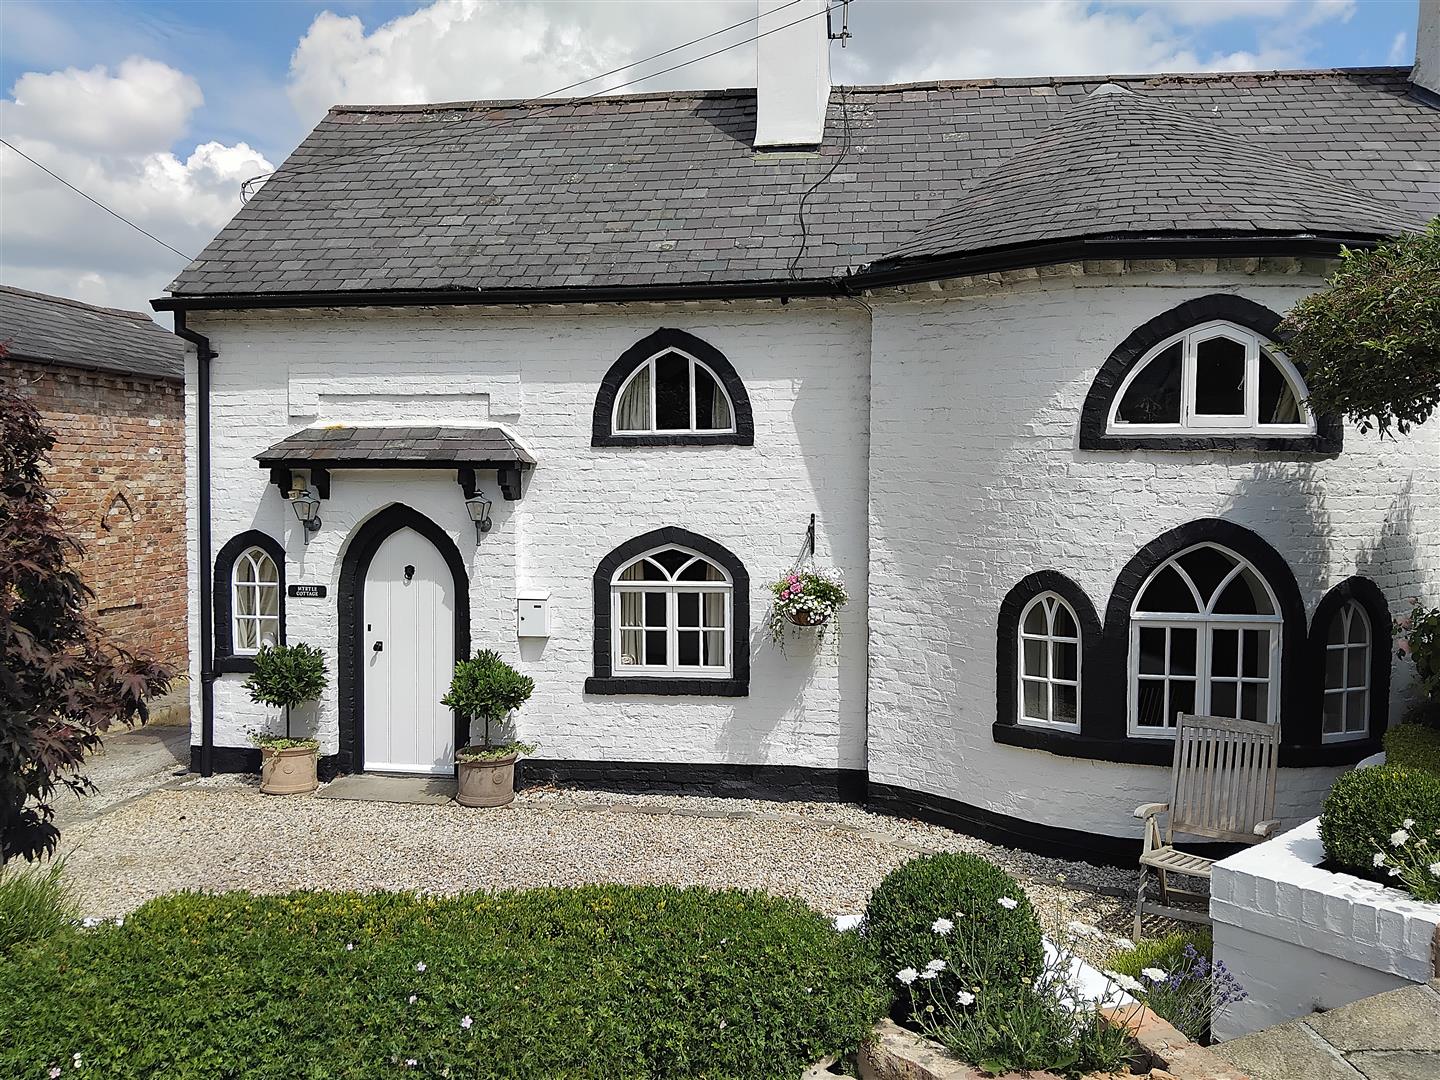
A beautifully presented 2 double bedroom semi-detached cottage dating back to the 1800’s with grade 2 listed status having been sympathetically maintained and improved by the current owner, offering charming features blended with modern day comforts. Conveniently located just off the prestigious Marford Hill, Myrtle Cottage benefits from a good range of day to day shopping facilities, frequent bus service, restaurants, picturesque countryside walks and excellent road links. The quality of accommodation is evident as soon as you enter the sociable dining hall from the arched entrance door with its exposed beams and warmth of a log burner set within the brick chimney breast, bespoke solid wood fitted kitchen complimented by quartz work surfaces with integrated appliances, impressive and spacious living room showcasing beautiful timbers and featuring arched hardwood windows within a bay overlooking the garden. A useful utility combined with storage space offers excellent practicality. The 1st floor landing connects the 2 double bedrooms and a shower room with high flush w.c. and walk in shower. Both bedrooms offer lovely features with bedroom 1 having a partial vaulted ceiling with exposed timbers and built in wardrobes. The spacious 2nd bedroom also includes the convenience of built in wardrobes and natural light through the dual aspect windows. To the outside, a gravelled drive provides private parking alongside a raised cottage style garden with sunny aspect stone paved patio for outdoor entertaining, well stocked flower beds and privacy hedging. Viewing highly recommended. Energy Rating – D (63)
- BEAUTIFULLY PRESENTED
- GRADE II LISTED COTTAGE
- SYMPATHETICALLY MAINTAINED
- DINING HALL, LIVING ROOM
- BESPOKE KITCHEN, UTILITY
- TWO DOUBLE BEDROOMS
- PERIOD STYLE SHOWER ROOM
- GRAVELLED DRIVEWAY
- RAISED COTTAGE STYLE GARDEN
- ENERGY RATING - D (63)
Property Details
LOCATION
Springfield Lane is an established and sought after location at the foot of Marford Hill within the popular village of Marford which benefits from excellent road links to Wrexham, Chester and the North West allowing for daily commuting to the major commercial centres of the region. A range of convenient shopping facilities are in close proximity to include restaurants, doctors, dentists and the picturesque Maes y Pant quarry that offers tree lined woodland walks. A frequent bus service operates between Wrexham and Chester and both primary and secondary schools are within the catchment.
DIRECTIONS
From the A483 by pass take the exit signposted Rossett. At the roundabout, take the 2nd exit towards Marford and Gresford, take the next right turn into Springfield Lane and Myrtle Cottage will be observed on the right behind the privacy hedge.
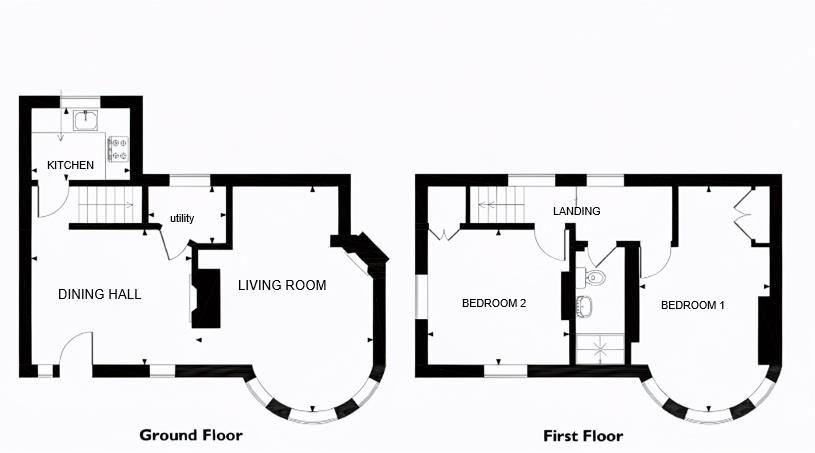
ON THE GROUND FLOOR
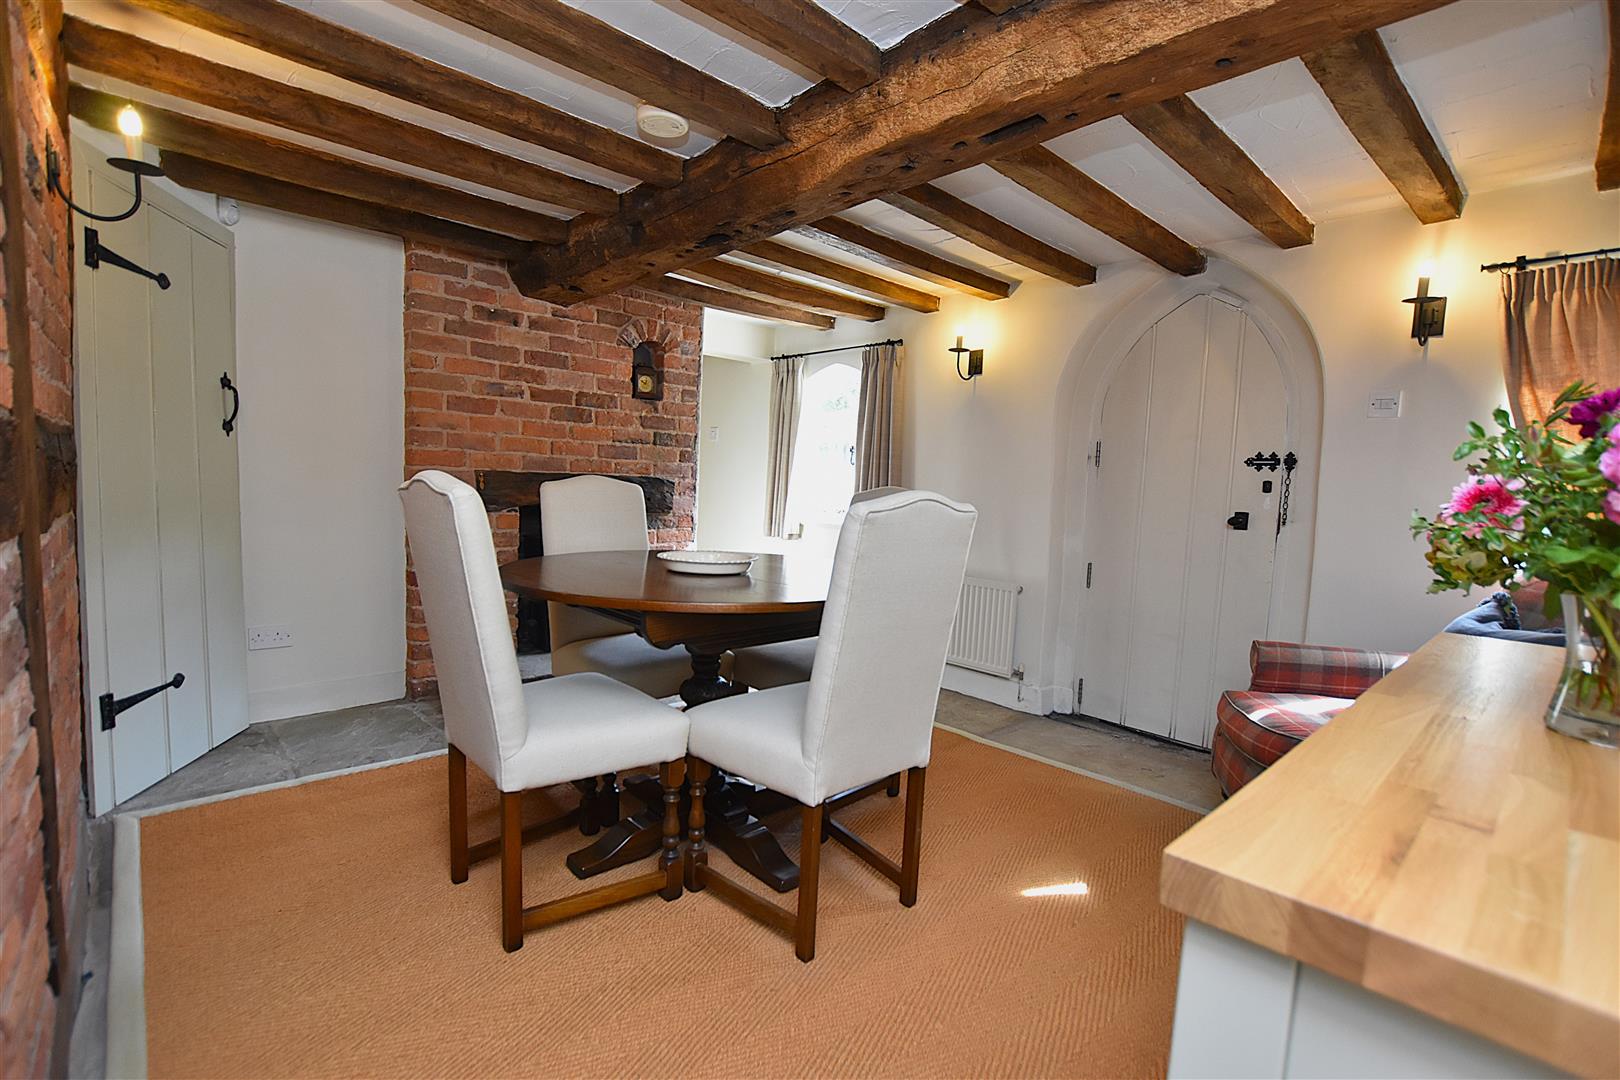
Arched hardwood entrance door with lantern style welcome lights either side leads to:
DINING HALL
4m x 3.4m (13'1" x 11'1")
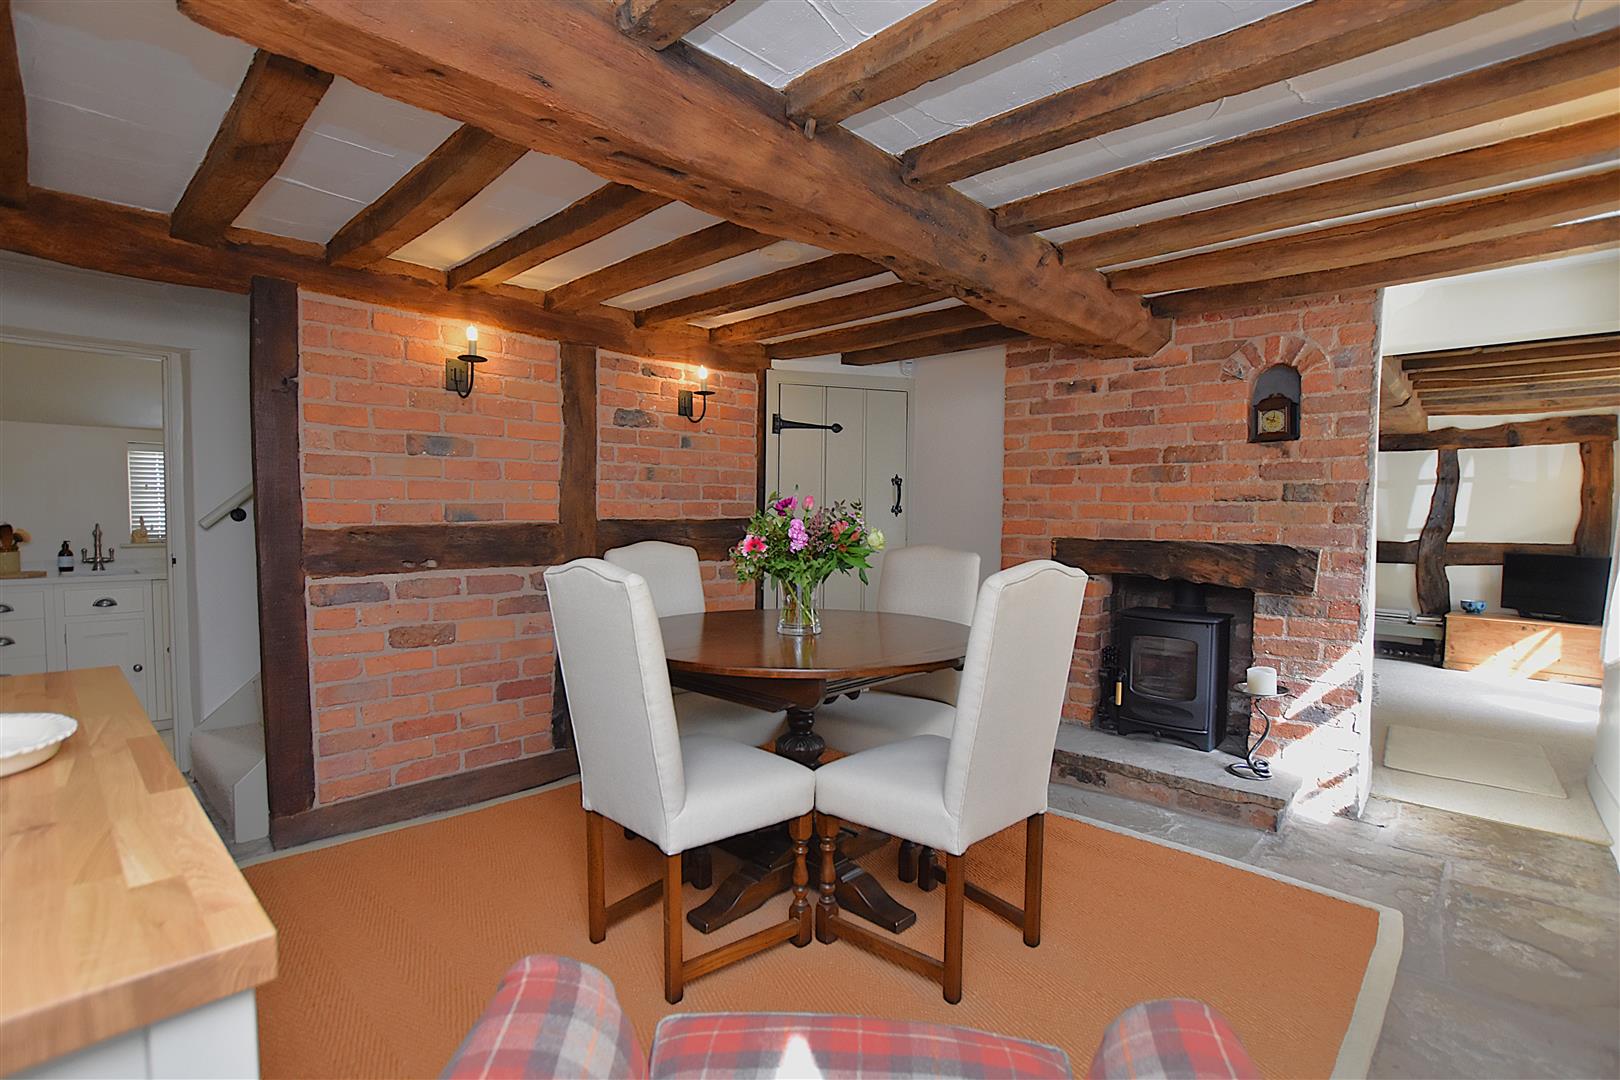
A lovely sociable entertaining space featuring the warmth of a log burner set within exposed brick chimney breast with timber mantel and stone hearth, exposed beams to walls and ceiling, wall light points, two arched windows, radiator, stone flooring and cottage style door opening to:
UTILITY
1.90 x 1.39 (6'2" x 4'6")
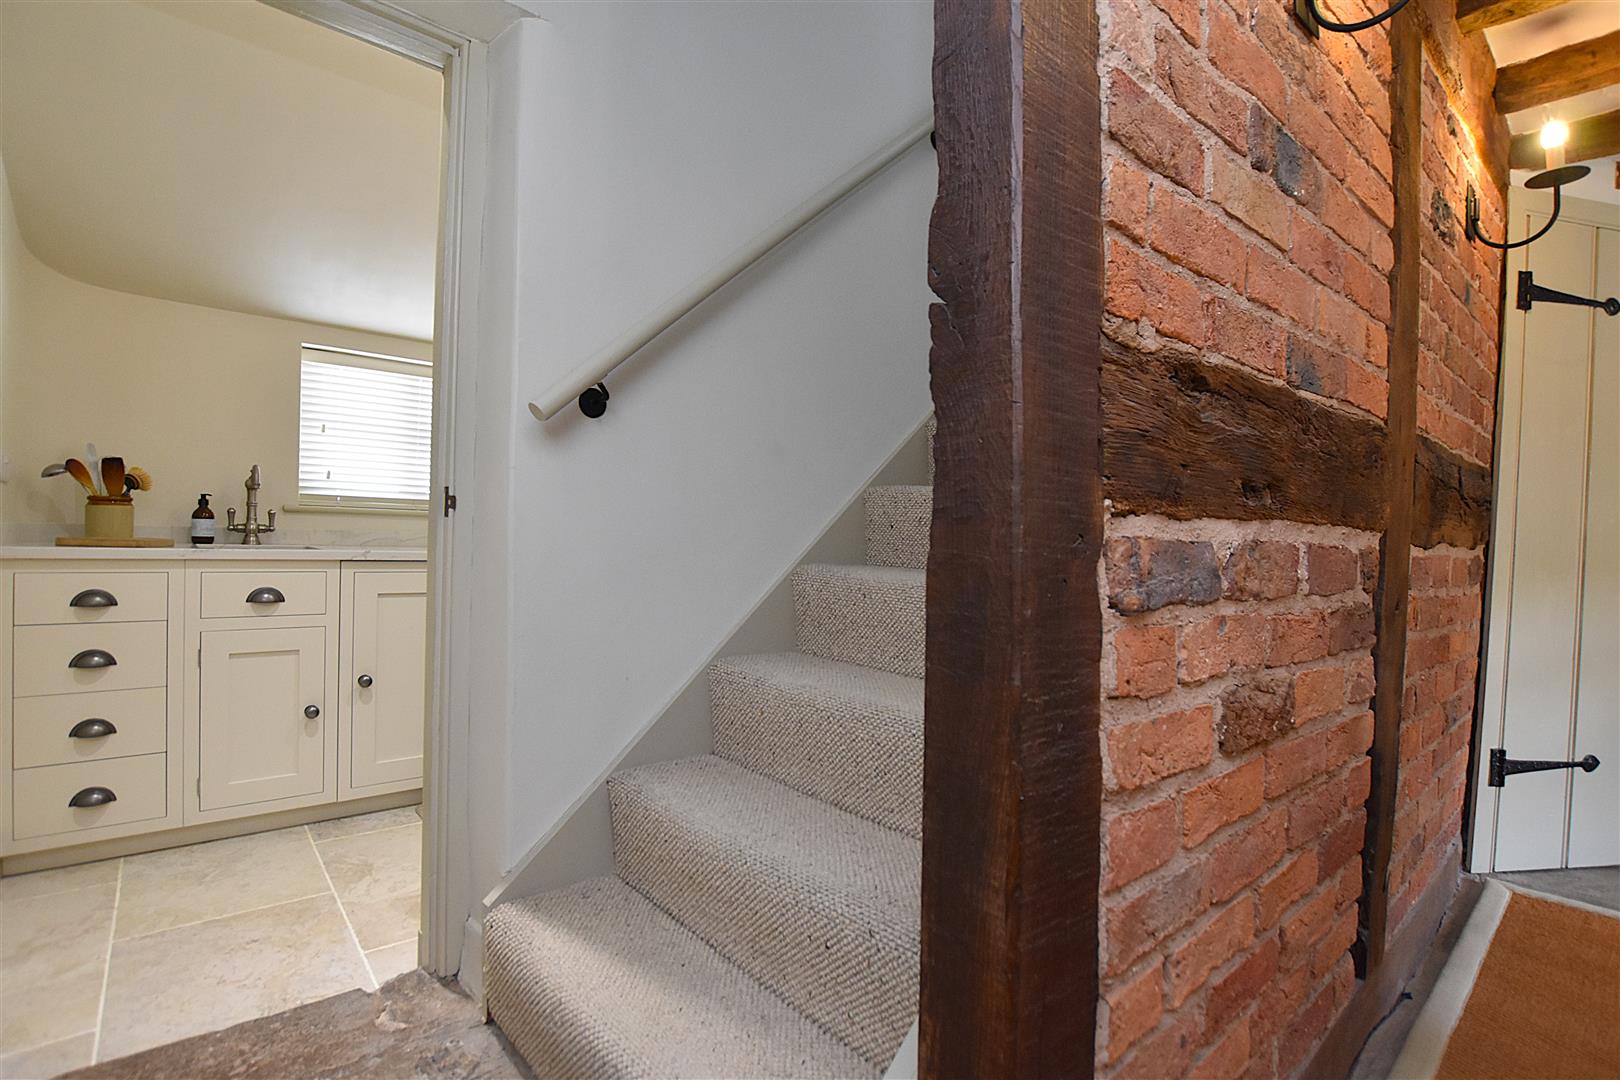
Housing the regularly serviced 'Main' gas combination boiler, plumbing for washing machine, space for small freezer, tiled flooring, window and alarm control panel.
LIVING ROOM
5.4m x 3.7m (17'8" x 12'1")
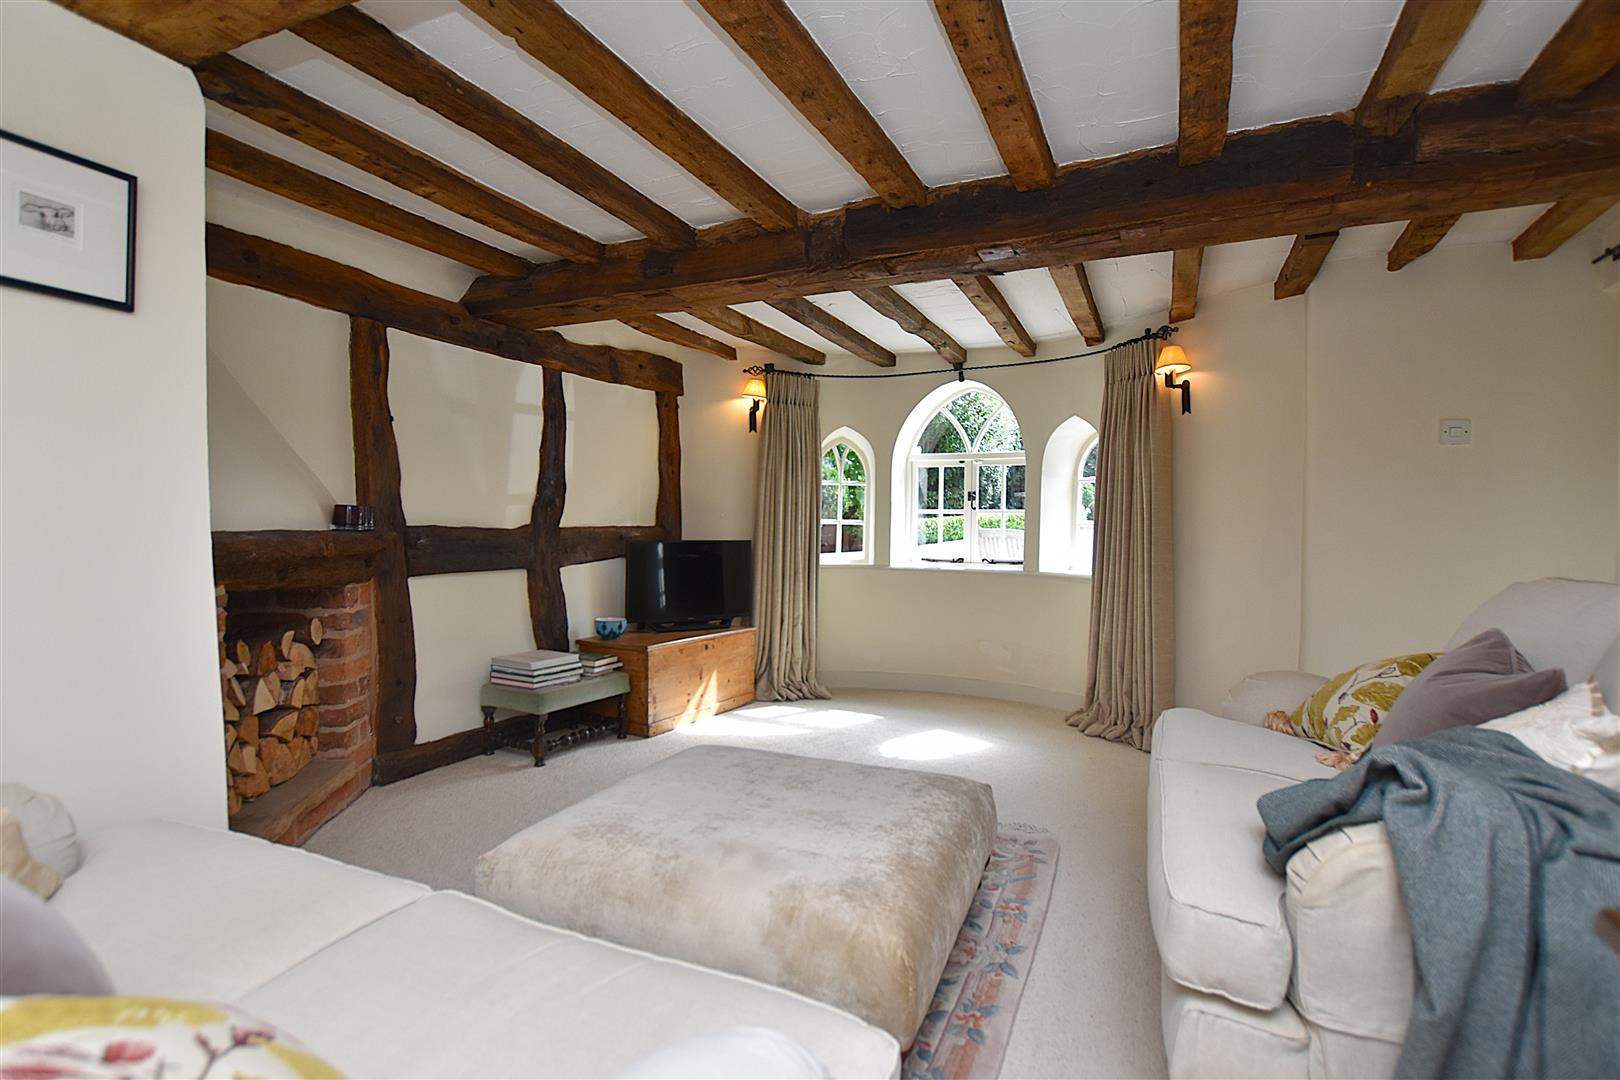
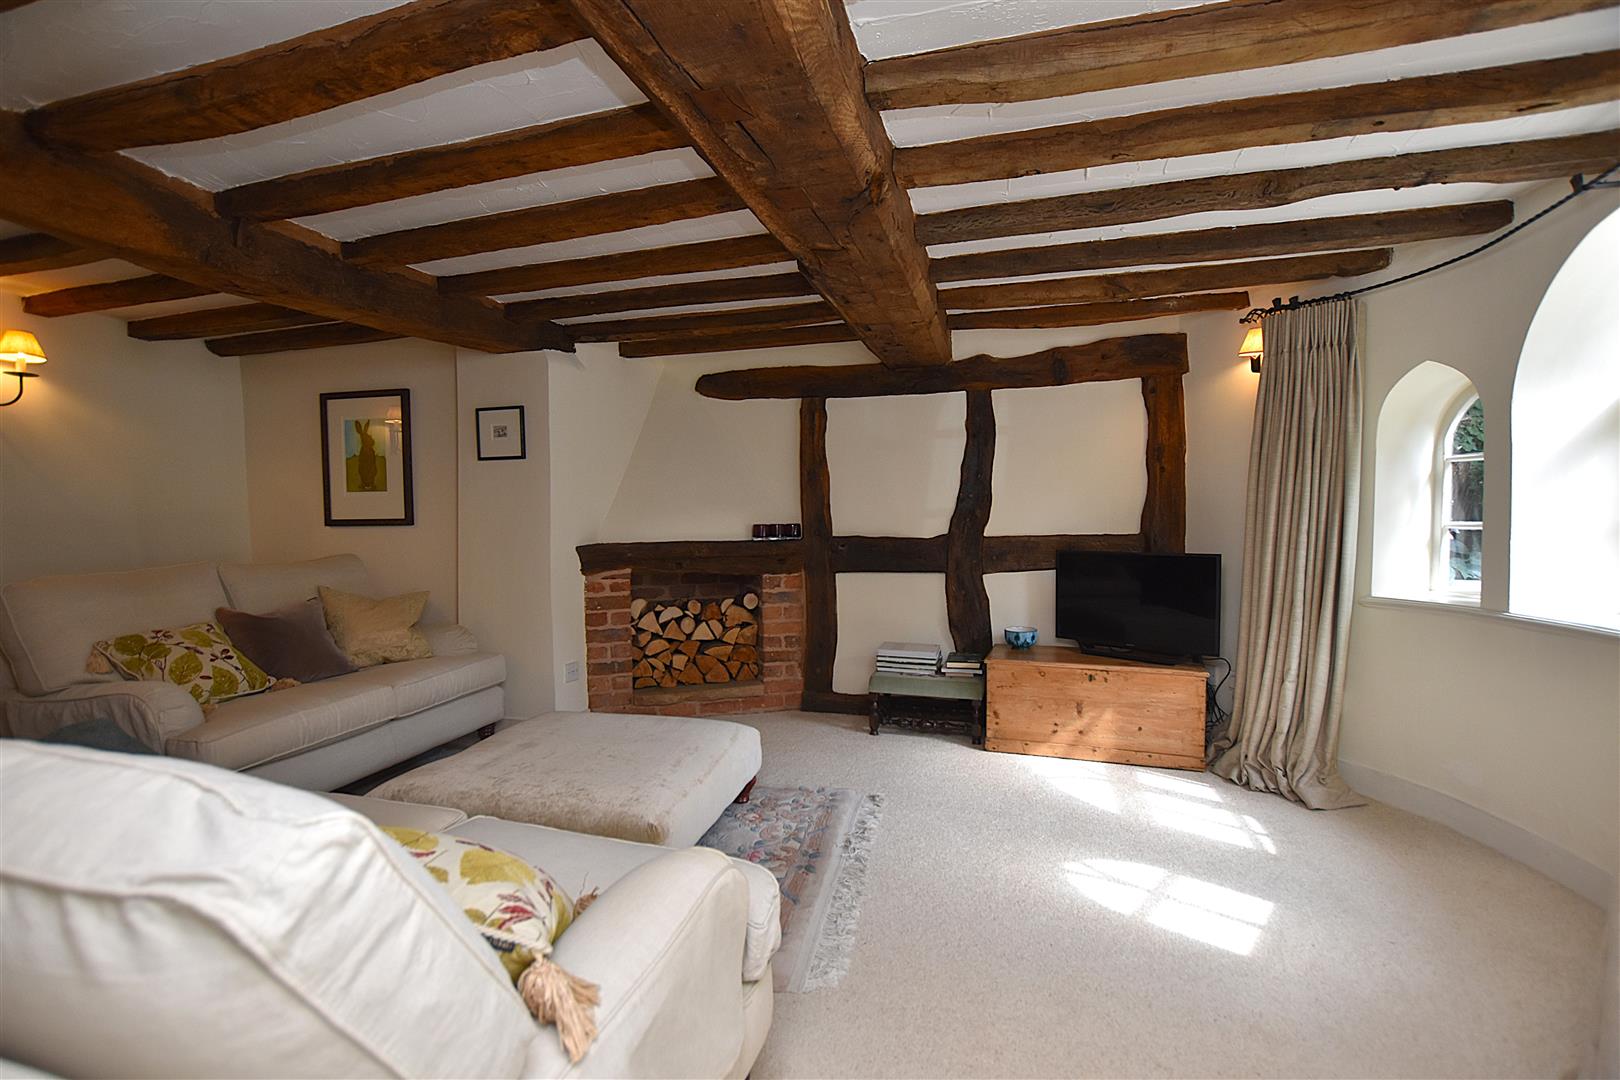
Beautifully appointed featuring three arched hardwood windows within a bay, exposed beams to walls and ceiling, radiator, wall light points, exposed brickwork to the fireplace now utilised as a log store.
KITCHEN
2.4m x 1.7m (7'10" x 5'6")
Accessed off the dining hall and appointed with a quality Bespoke range of base and wall cabinets with flush fitting shaker style doors complimented by Quartz work surface areas with matching upstands incorporating a Franke inset stainless steel sink unit with Victorian style mixer tap above, space for a built-in electric oven with extractor hood within canopy above, Bosch integrated fridge, inset ceiling spotlights, part tiled walls, tiled flooring and radiator.
ON THE FIRST FLOOR
Approached via the staircase off the dining hall to:
LANDING
With two windows, shaped ceiling, radiator, cottage style doors and two wall lights.
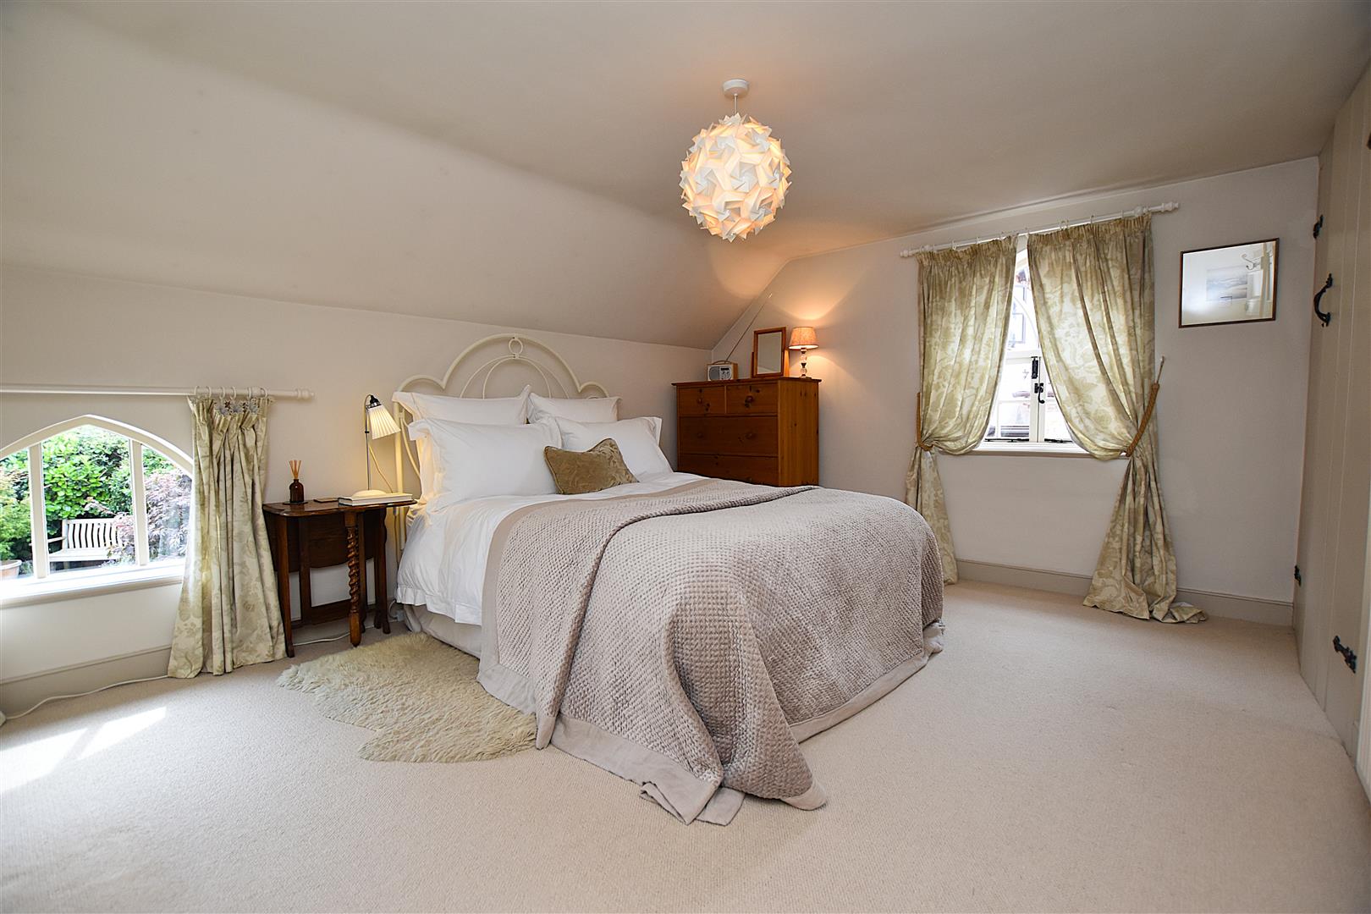
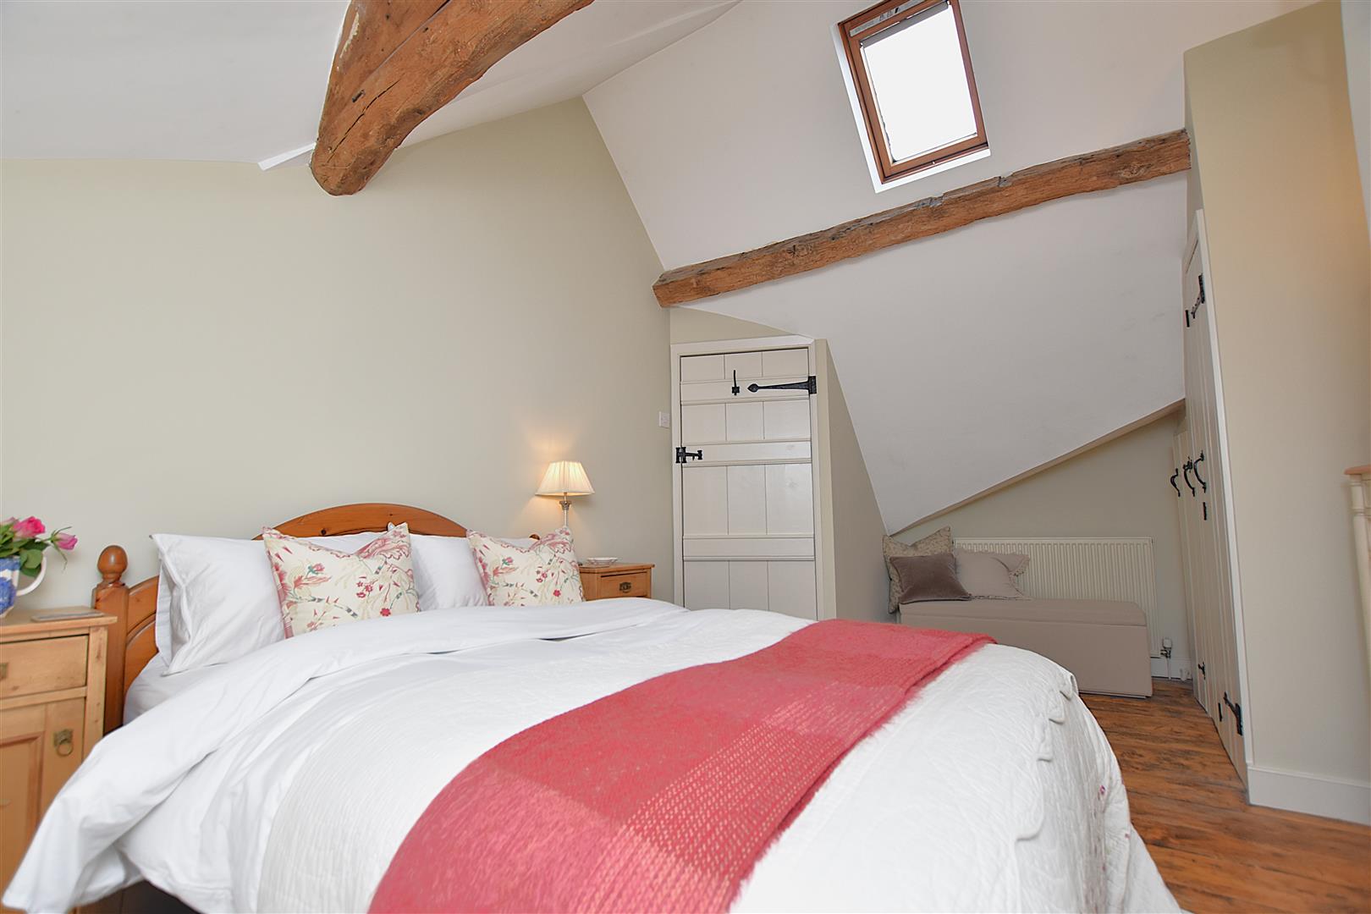
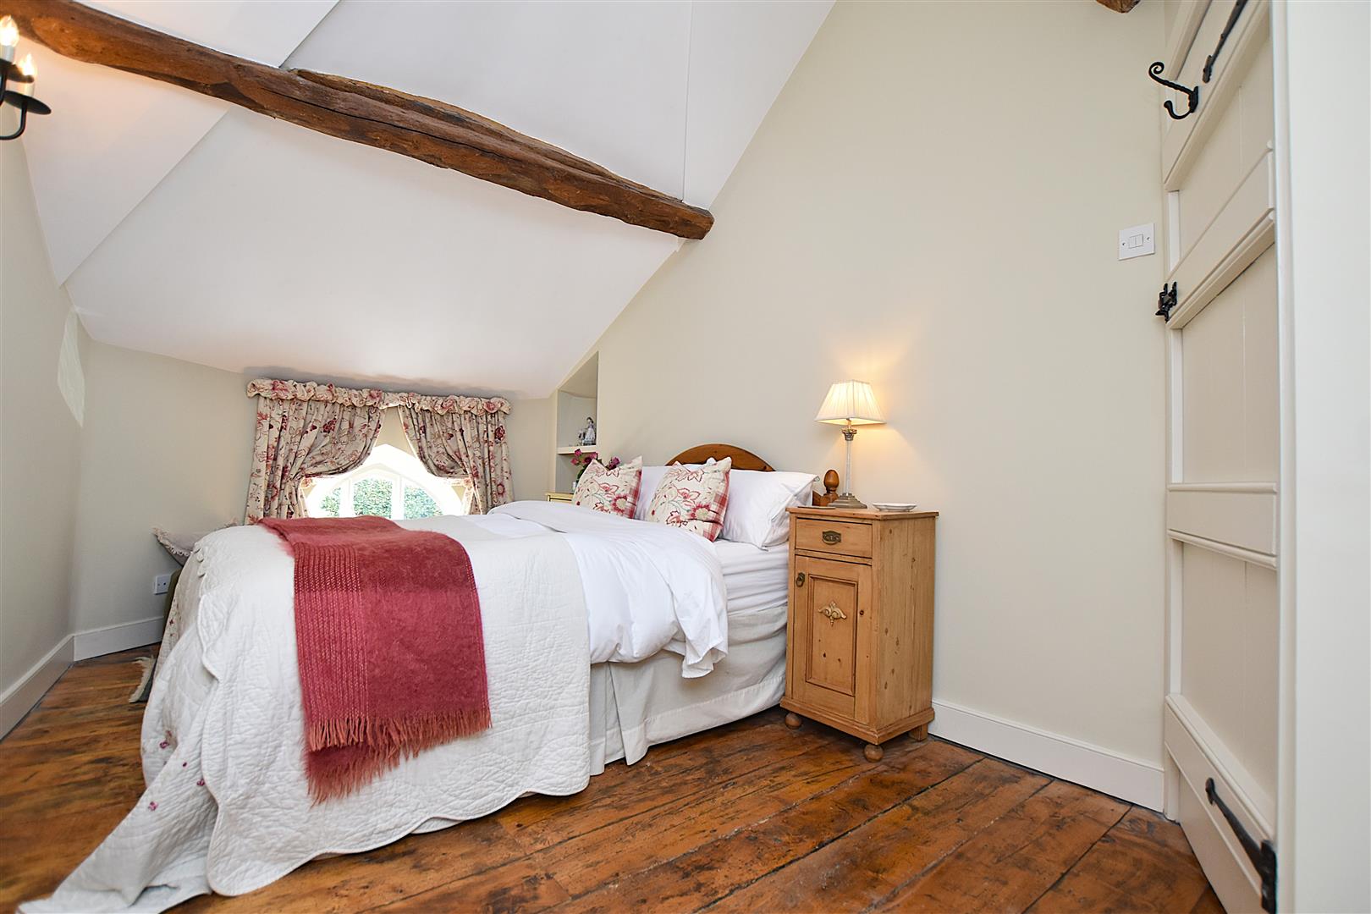
BEDROOM ONE
5.5m x 3.1m (18'0" x 10'2")
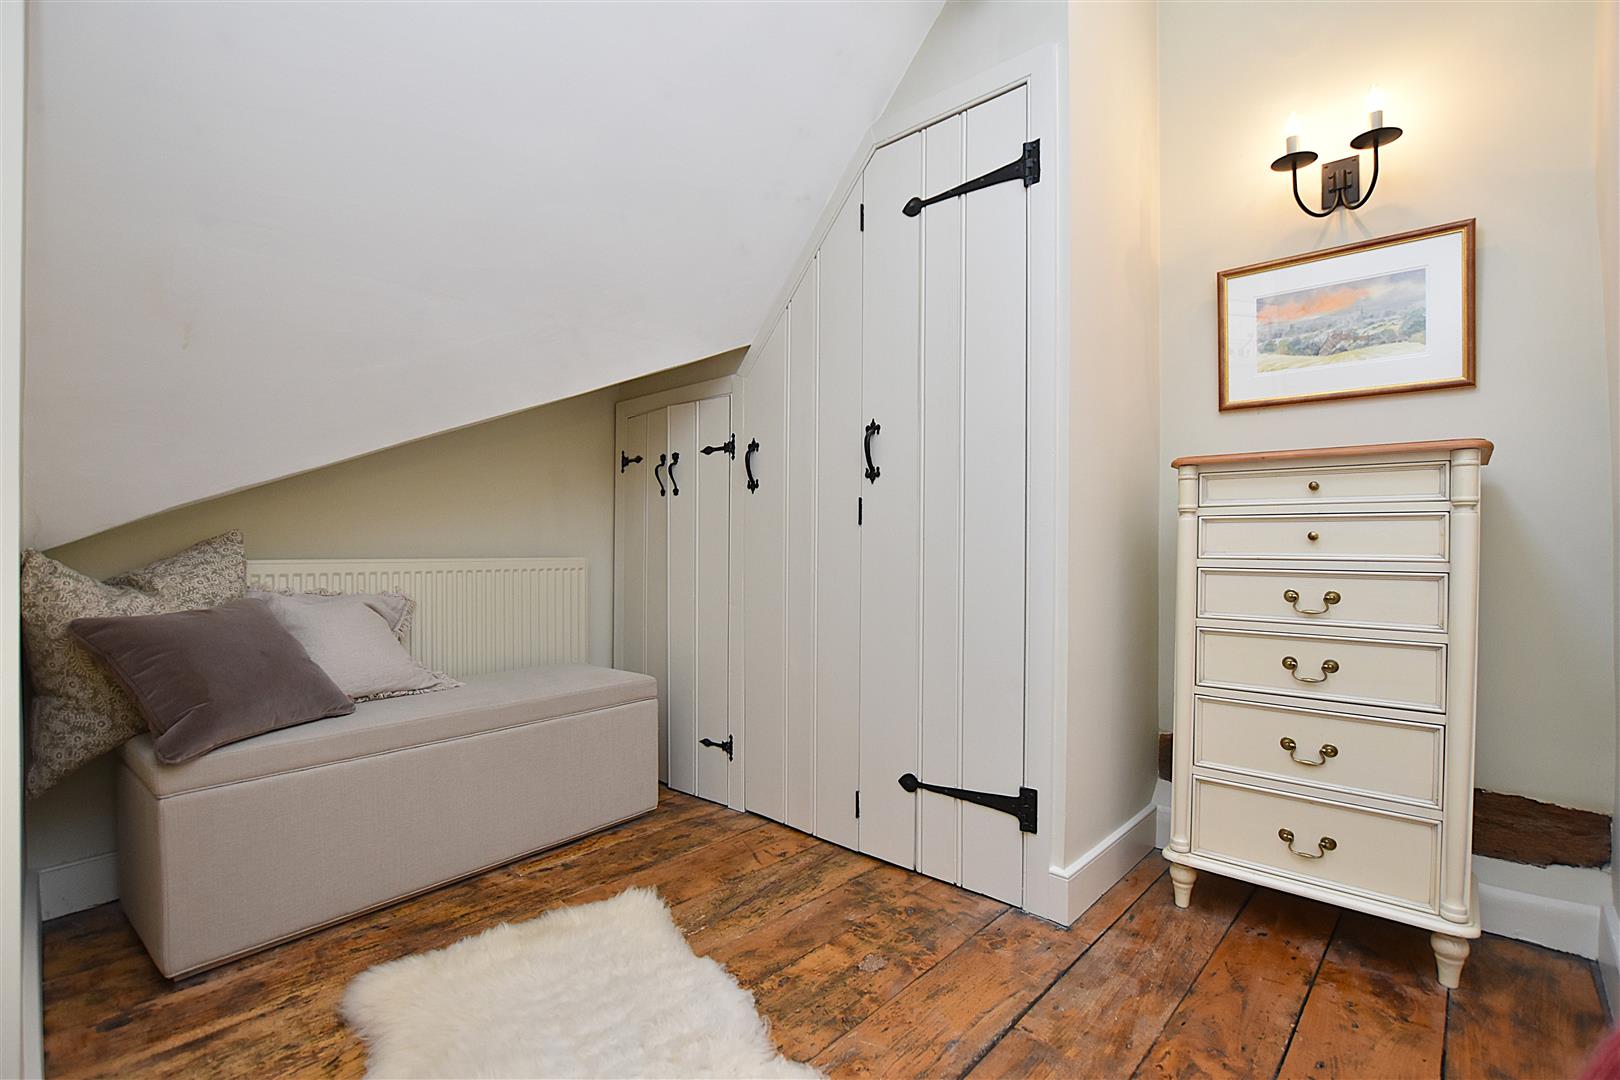
Featuring an impressive partial vaulted ceiling with exposed beams and Velux roof light window, exposed wood flooring, arched window, recessed shelving, wall light points, radiator and two door built-in wardrobes with shelving and hanging rail.
BEDROOM TWO
4m x 3.3m (13'1" x 10'9")
A good sized second bedroom enjoying a dual aspect with two arch shaped windows to front and side, radiator, two door built-in wardrobe with shelving and hanging rail and ceiling hatch to roof space with lighting and partial boarding.
SHOWER ROOM
2m x 1.1m (6'6" x 3'7")
Appointed in a Period style with high flush w.c, (The Imperial) wash basin with storage cupboard below and tiled splashback, double walk-in shower enclosure with mains thermostatic shower and tiled surround, extractor fan, Velux roof light window, exposed beams and radiator.
OUTSIDE
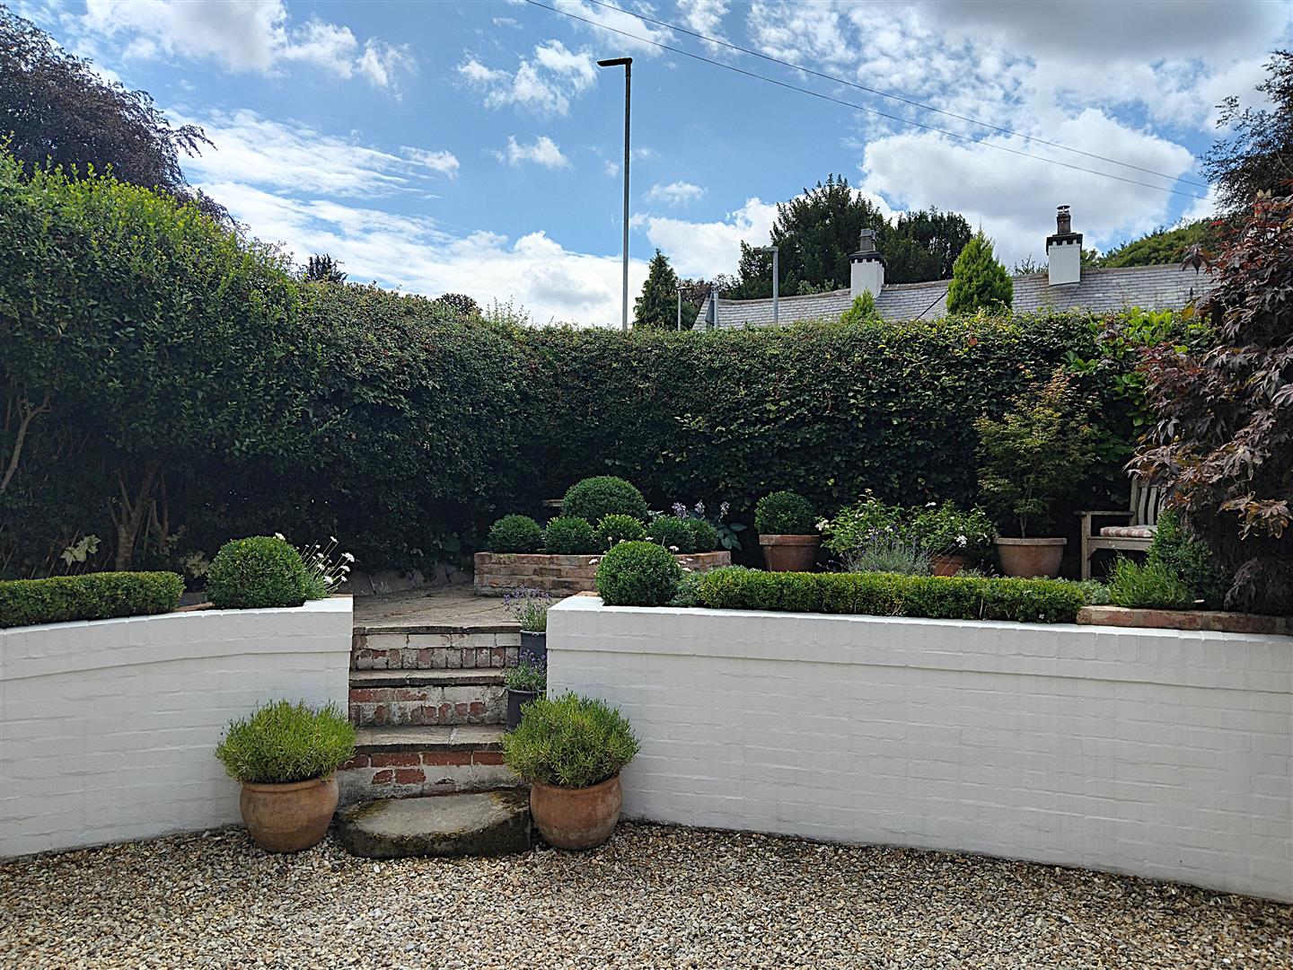
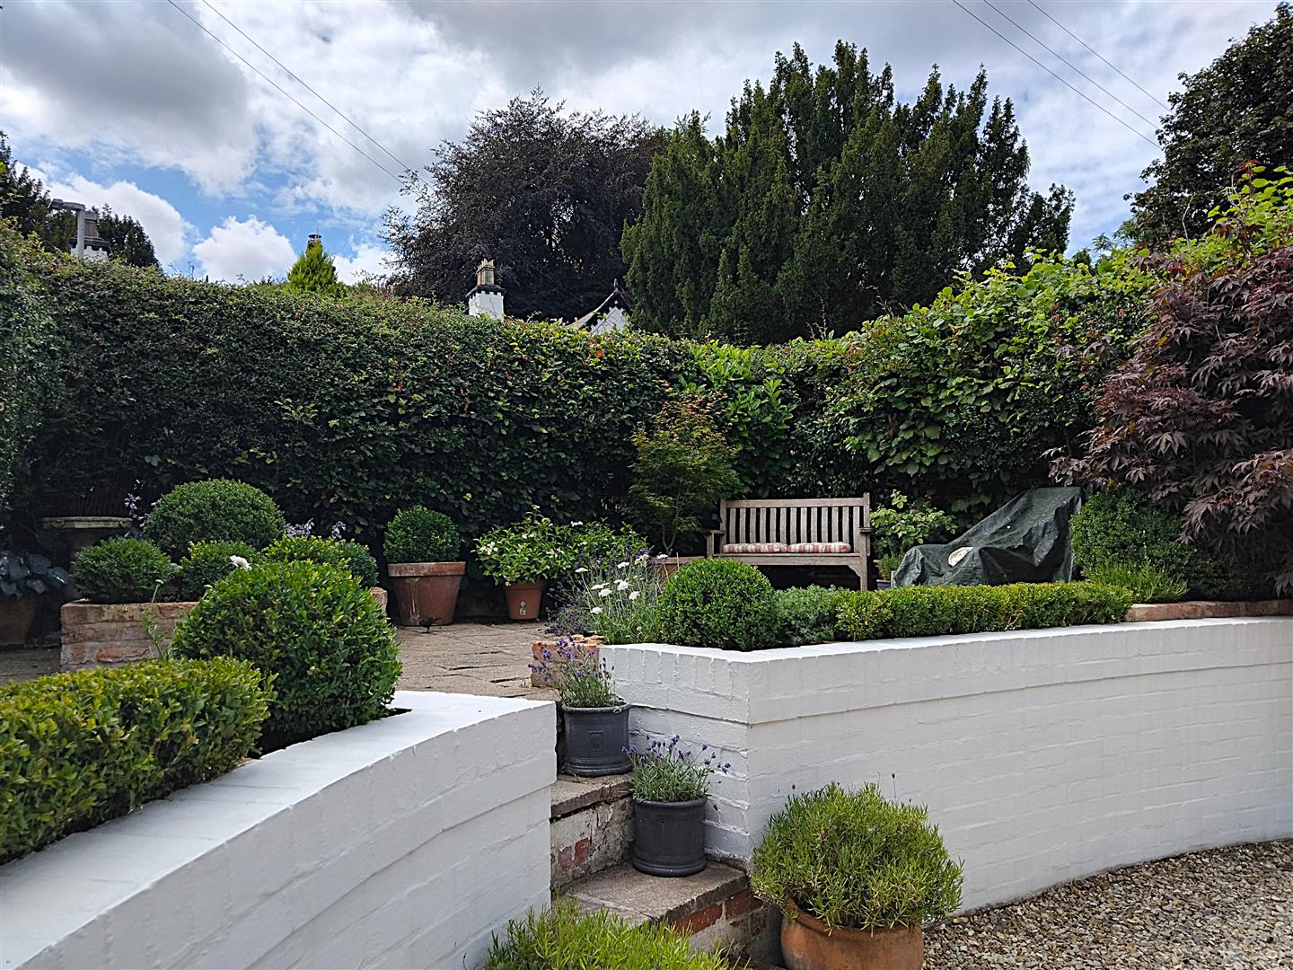
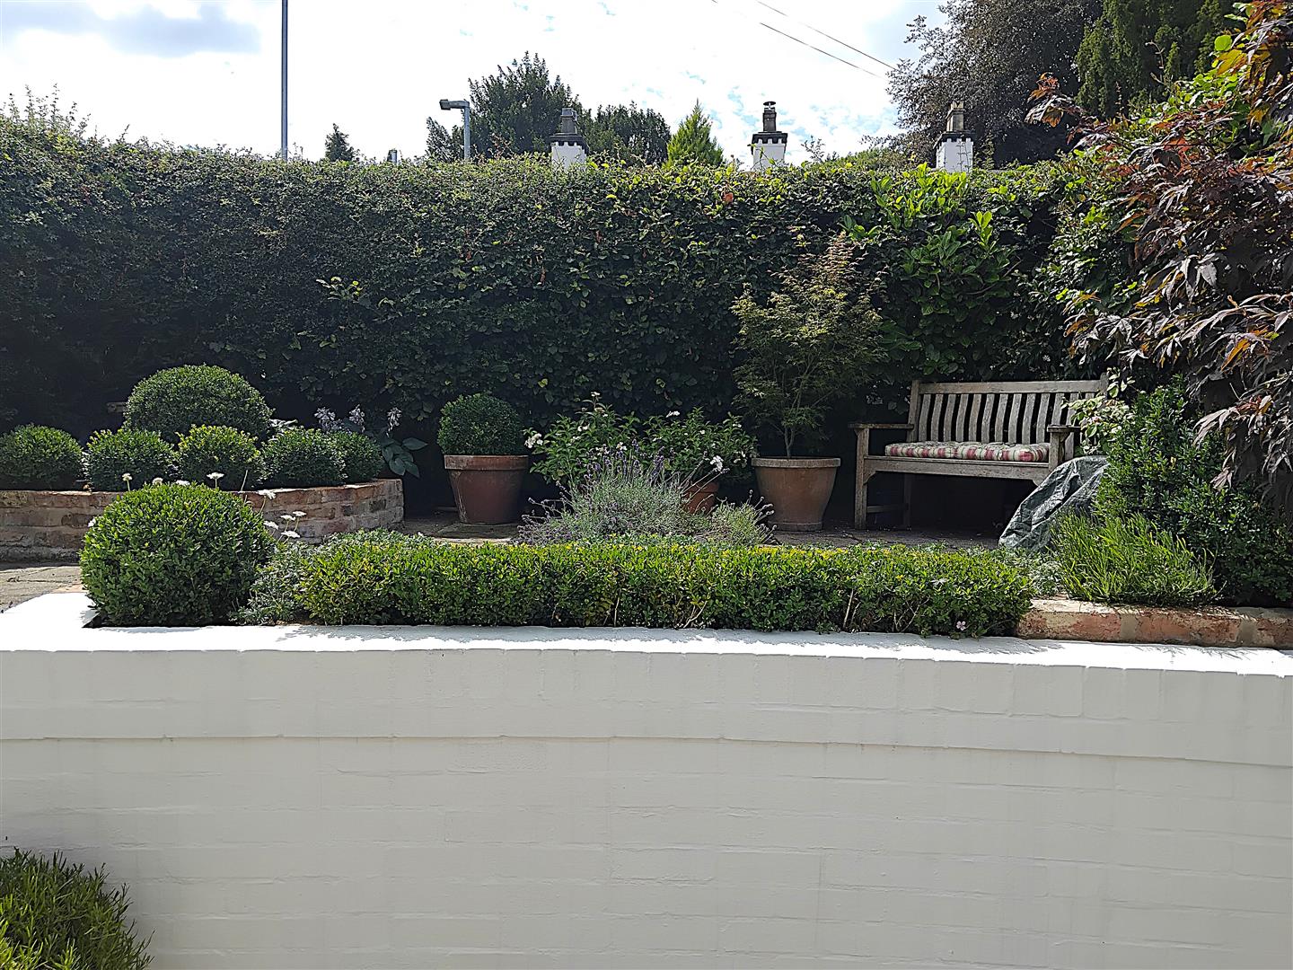
Myrtle Cottage is approached along a shaped decorative gravelled driveway with stone cobbled edging. A raised stone paved patio area provides a private and sunny aspect ideal for outdoor entertaining and relaxing, well stocked flowerbeds with brick borders and established privacy hedging.
PLEASE NOTE
Please note that we have a referral scheme in place with Chesterton Grant Mortgages Ltd (FCA Register Number 300796). You are not obliged to use their services, but please be aware that should you decide to use them, following mortgage completion, we would receive a referral fee from them for introducing you to their Company (fee details available upon request).