WREXHAM
Call 01978 353553
admin@wingetts.co.uk
LLANGOLLEN
Call 01978 861366
llangollen@wingetts.co.uk
For Sale 2 Bed House
Smithy Road, Coedpoeth, Wrexham Offers In Excess Of £140,000
Property Features
Smithy Road, Coedpoeth, Wrexham, LL11 3NS
Contact Agent
Wrexham29 Holt Street
Wrexham
LL13 8DH
Tel: 01978 353553
sales@wingetts.co.uk
About the Property
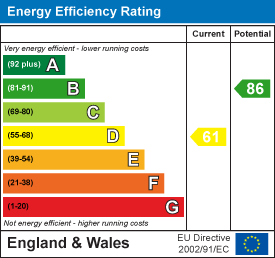
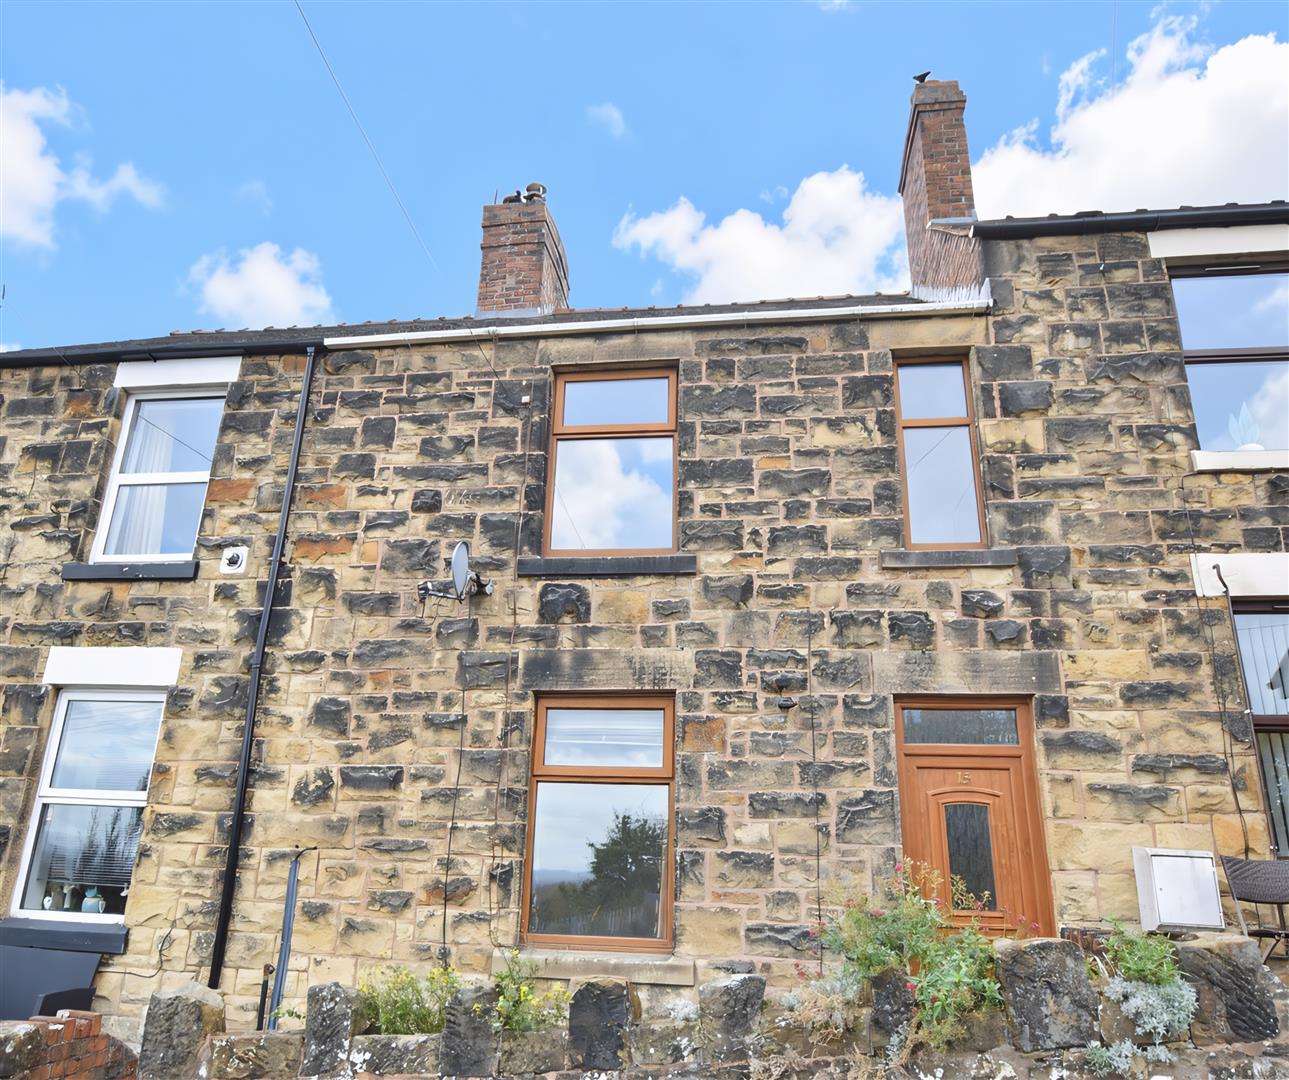
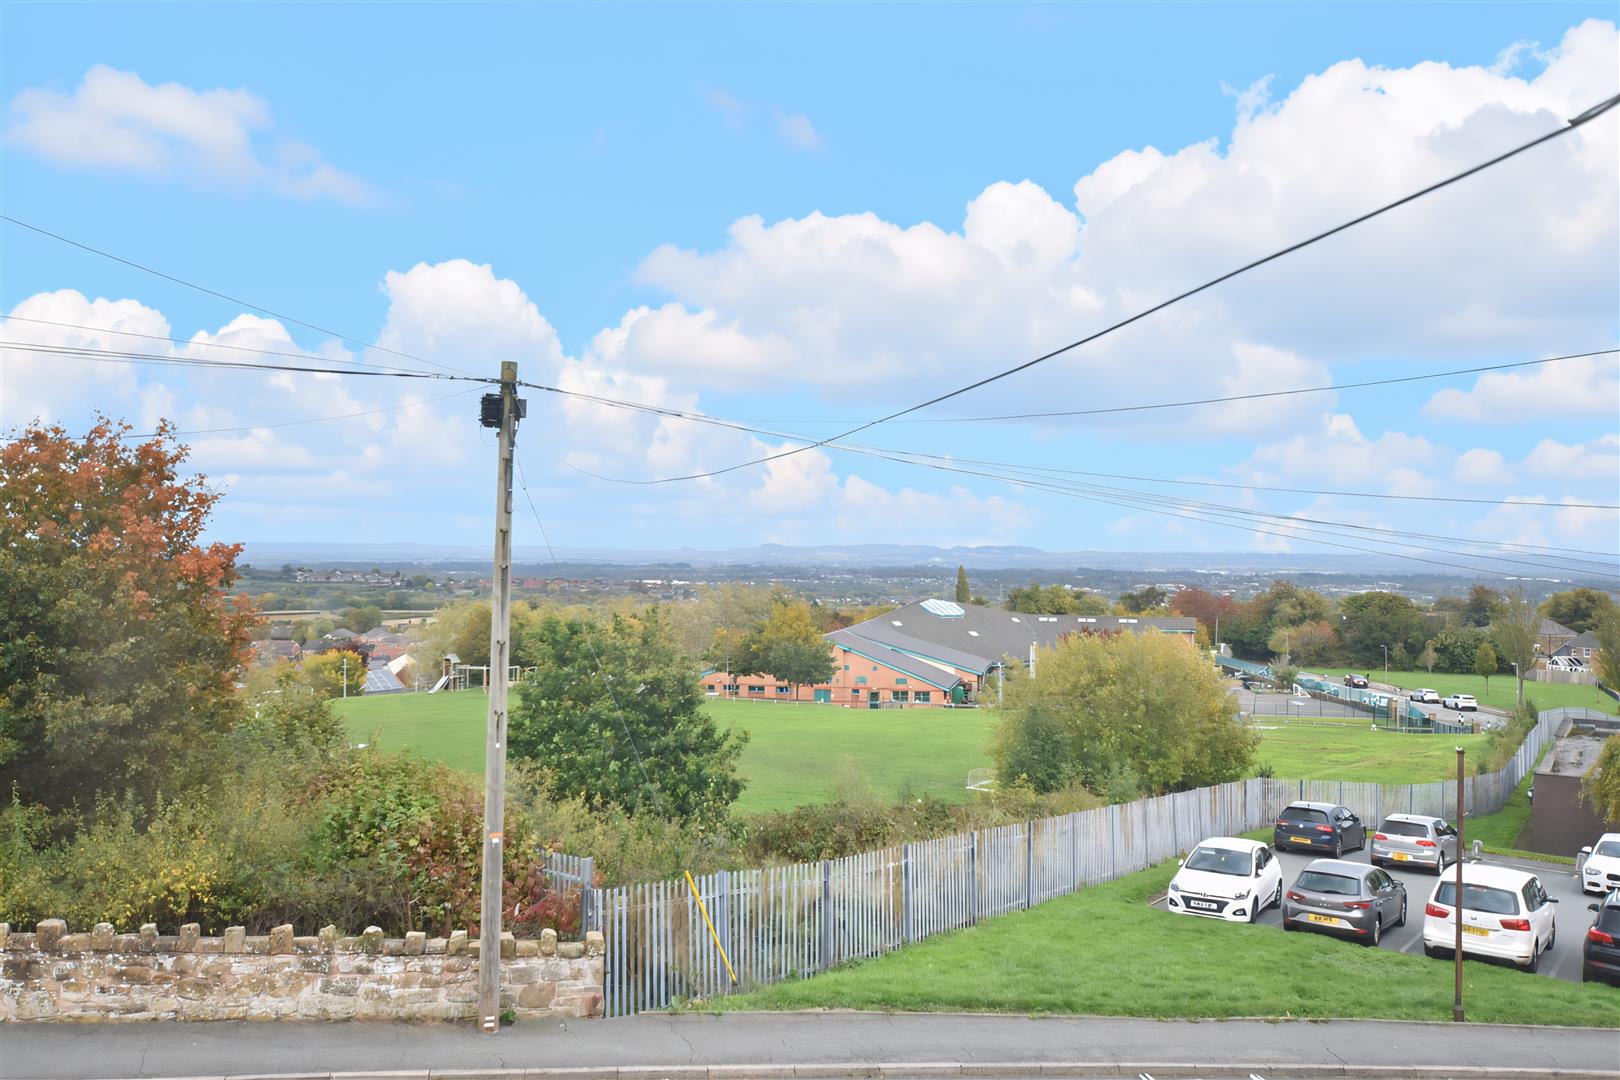
A beautifully presented 2 bedroom stone built mews cottage boasting lovely views across Wrexham and Cheshire having charming features blended with modern day comforts to include an ornamental cast iron range within an exposed brick chimney breast, beams to ceiling and attractive internal doors. Located within the village of Coedpoeth which offers an excellent range of amenities, schools and road links to Wrexham and Ruthin, the accommodation briefly comprises a Upvc entrance door to hall with stairs off, lounge with ornate cast iron fireplace and useful store cupboards, living/dining room with store cupboard, utility cupboard with plumbing for washing machine and a fitted kitchen. The 1st floor landing has the convenience of a pull-down ladder to attic space, 2 bedrooms, both with ornate fireplaces and fitted sliding door wardrobes and a well appointed modern bathroom with double ended bath and separate shower enclosure. The principal bedroom enjoys impressive panoramic views. Gas fired central heating via a combination boiler, Upvc double glazing. To the outside, a path leads to the entrance door alongside a decorative slate border. To the rear is a small enclosed gravelled yard with rear access. No Chain. EPC Rating – D61
- CHARMING STONE COTTAGE
- PRESENTED IN EXCELLENT CONDITION
- LOVELY PANORAMIC VIEWS
- 2 BEDROOMS WITH FITTED WARDROBES
- ENTRANCE HALL WITH STAIRCASE
- LOUNGE WITH ORNAMENTAL FIREPLACE
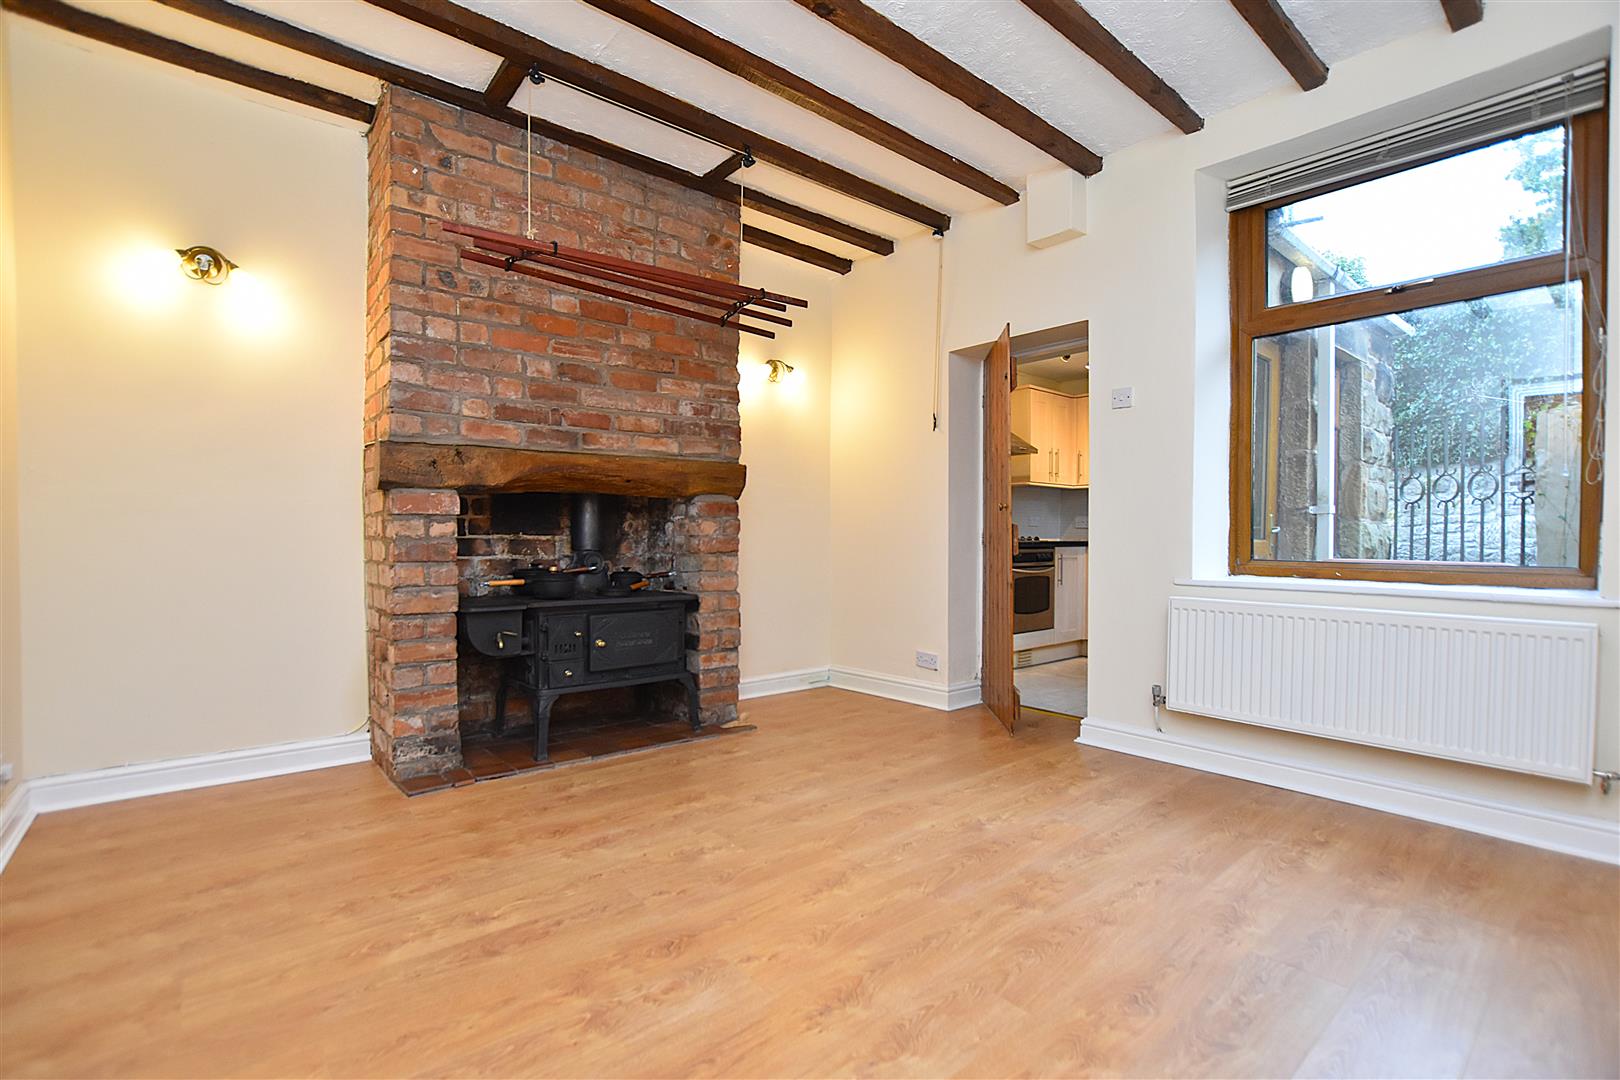
- LIVING/DINING ROOM WITH ORNATE RANGE
- FITTED KITCHEN, UTILITY CUPBOARD
- IMPRESSIVE BATHROOM WITH BATH AND SHOWER
- EPC RATING D61
Property Details
LOCATION
Located within the popular village of Coedpoeth which is surrounded by beautiful countryside and fabulous walks yet just approximately 3 miles from Wrexham City Centre and enjoying excellent road links via the A525 into Wrexham and the major commercial and industrial centres of the region. The village offers a good range of day to day shopping facilities and social amenities together with a primary schools, local doctors, pharmacy, dentist, petrol station, choice of pubs and a frequent bus service.
DIRECTIONS
From Wrexham proceed along the A525 Ruthin Road for approx. 3 miles into the village of Coedpoeth onto Heol Maelor. Proceed up the hill and take the right turn into Smithy Road immediately before the dentist. Continue for approximately 200 yards and the property will be observed on the left.
ON THE GROUND FLOOR
A Upvc part glazed entrance door opens to the hall.
HALL
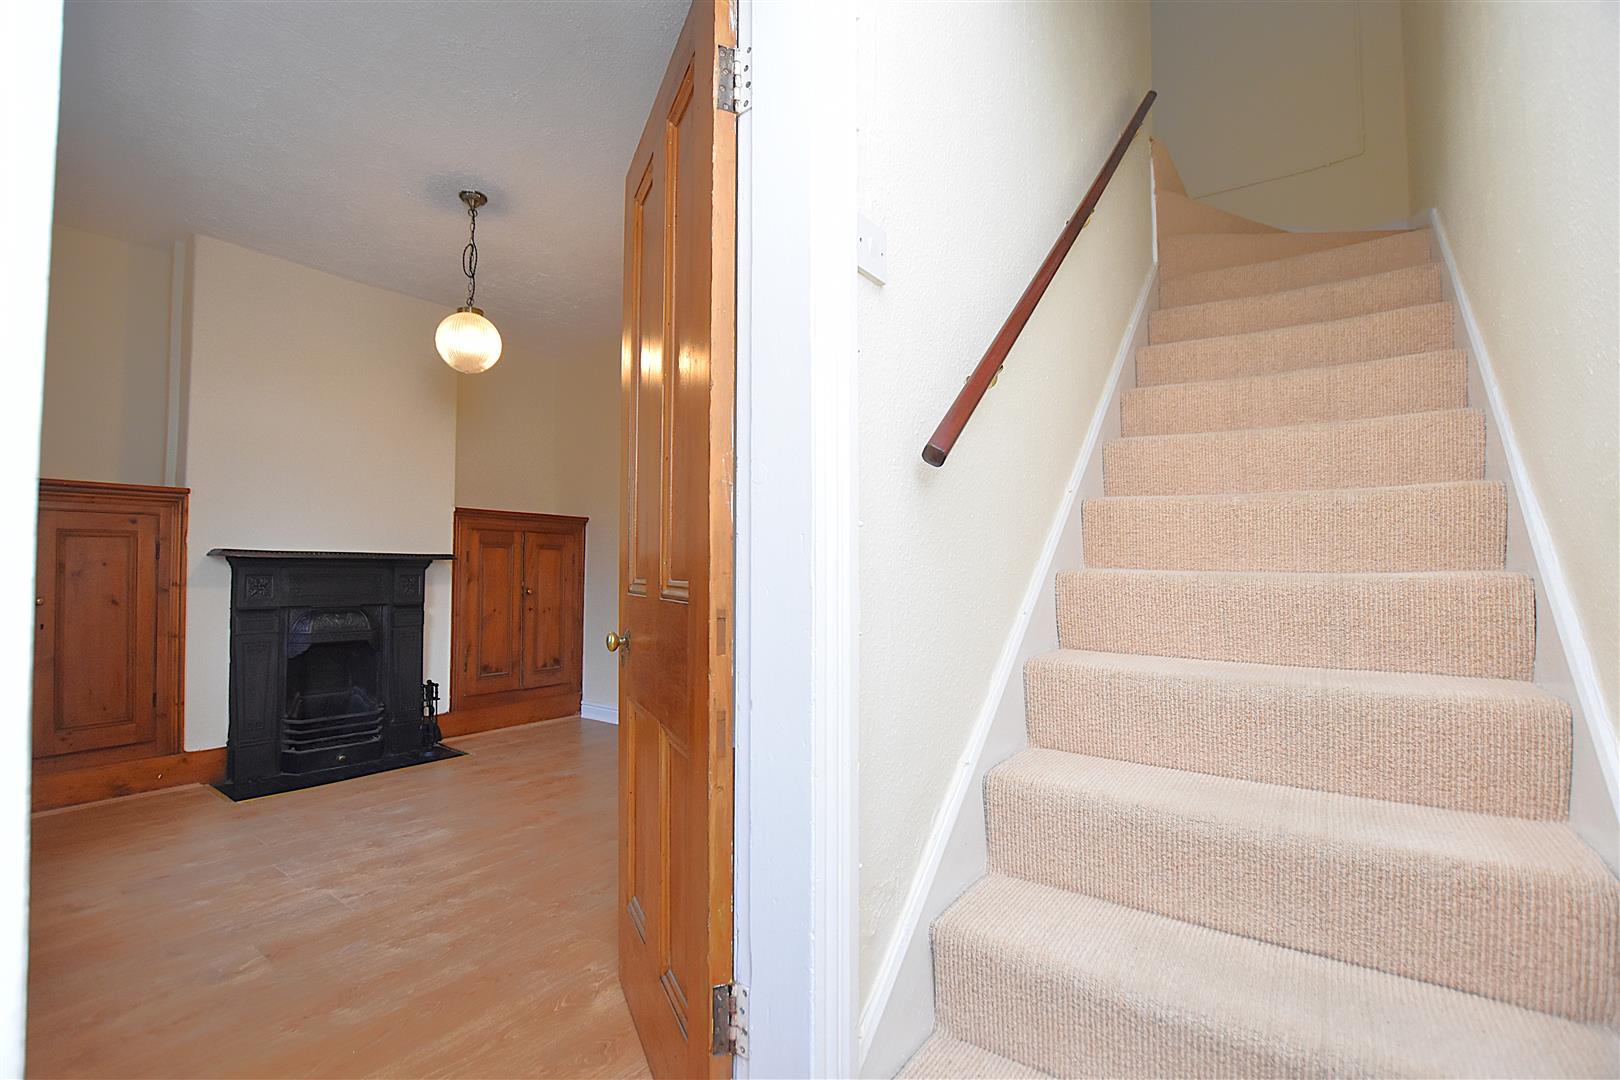
Stairs rising to 1st floor landing, wood effect laminate floor, and 4 panel door to the lounge.
LOUNGE
3.8 x 3.2 (12'5" x 10'5")
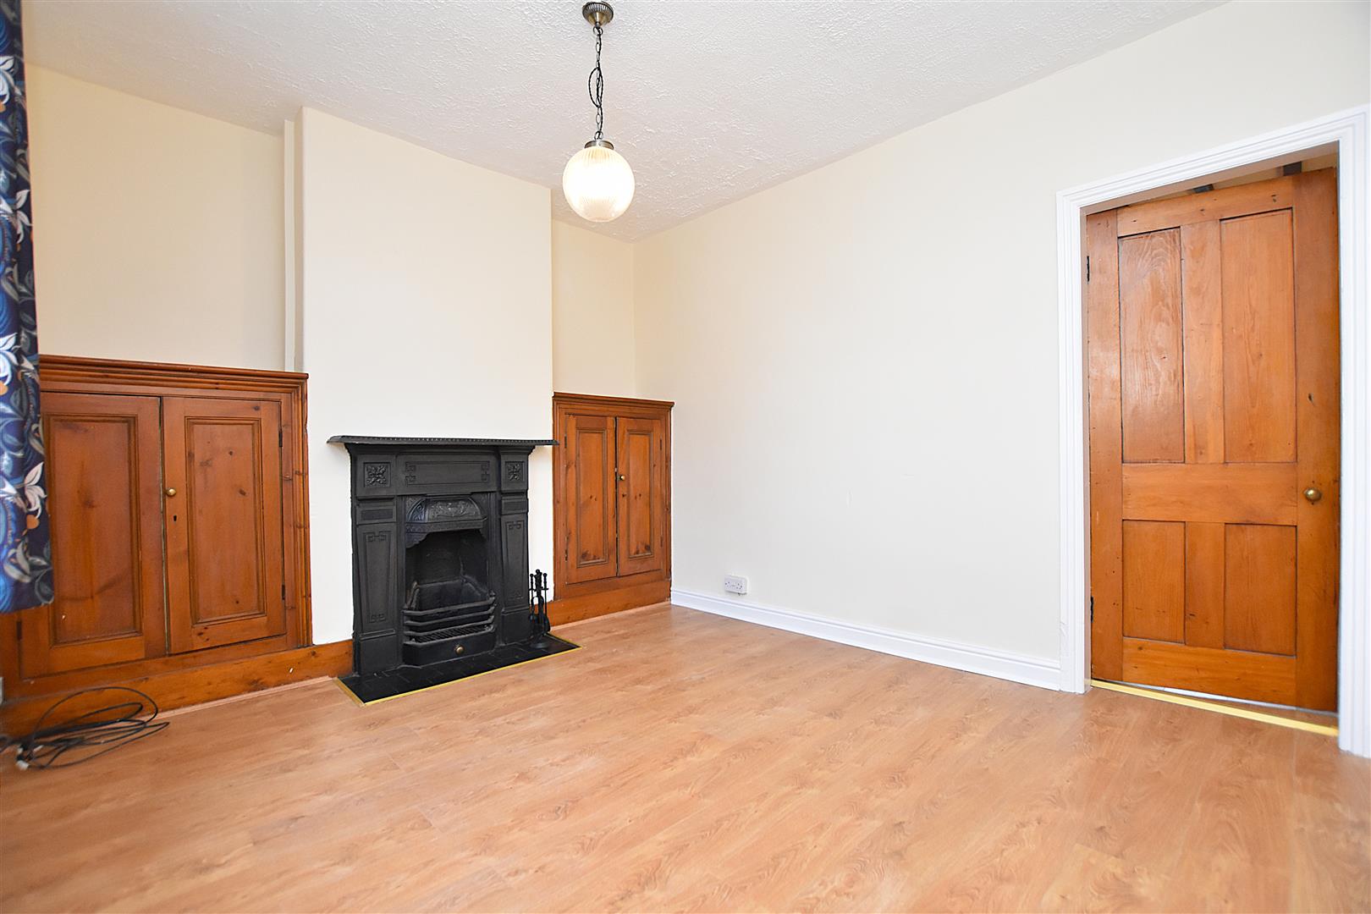
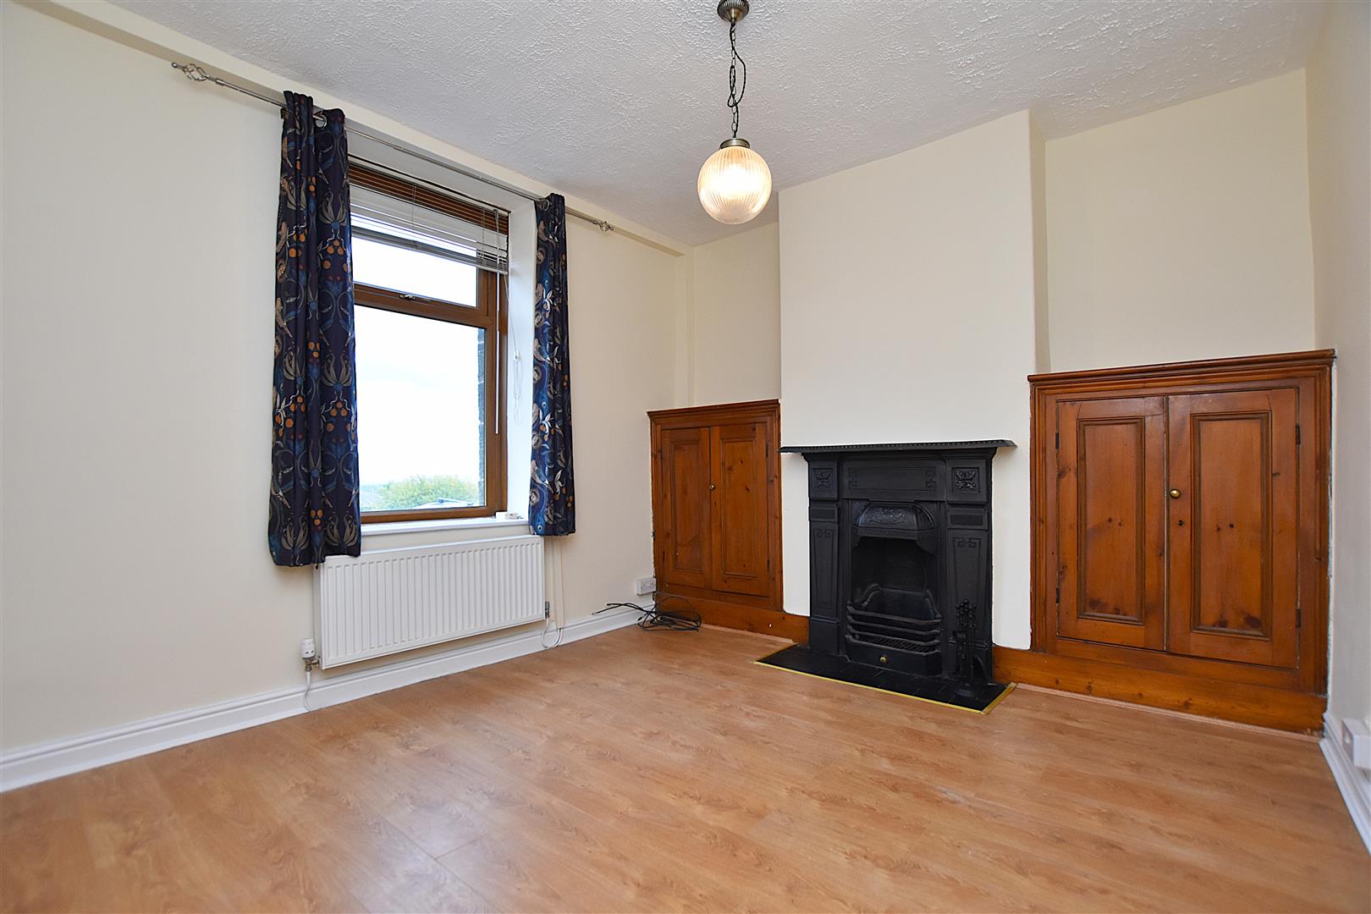
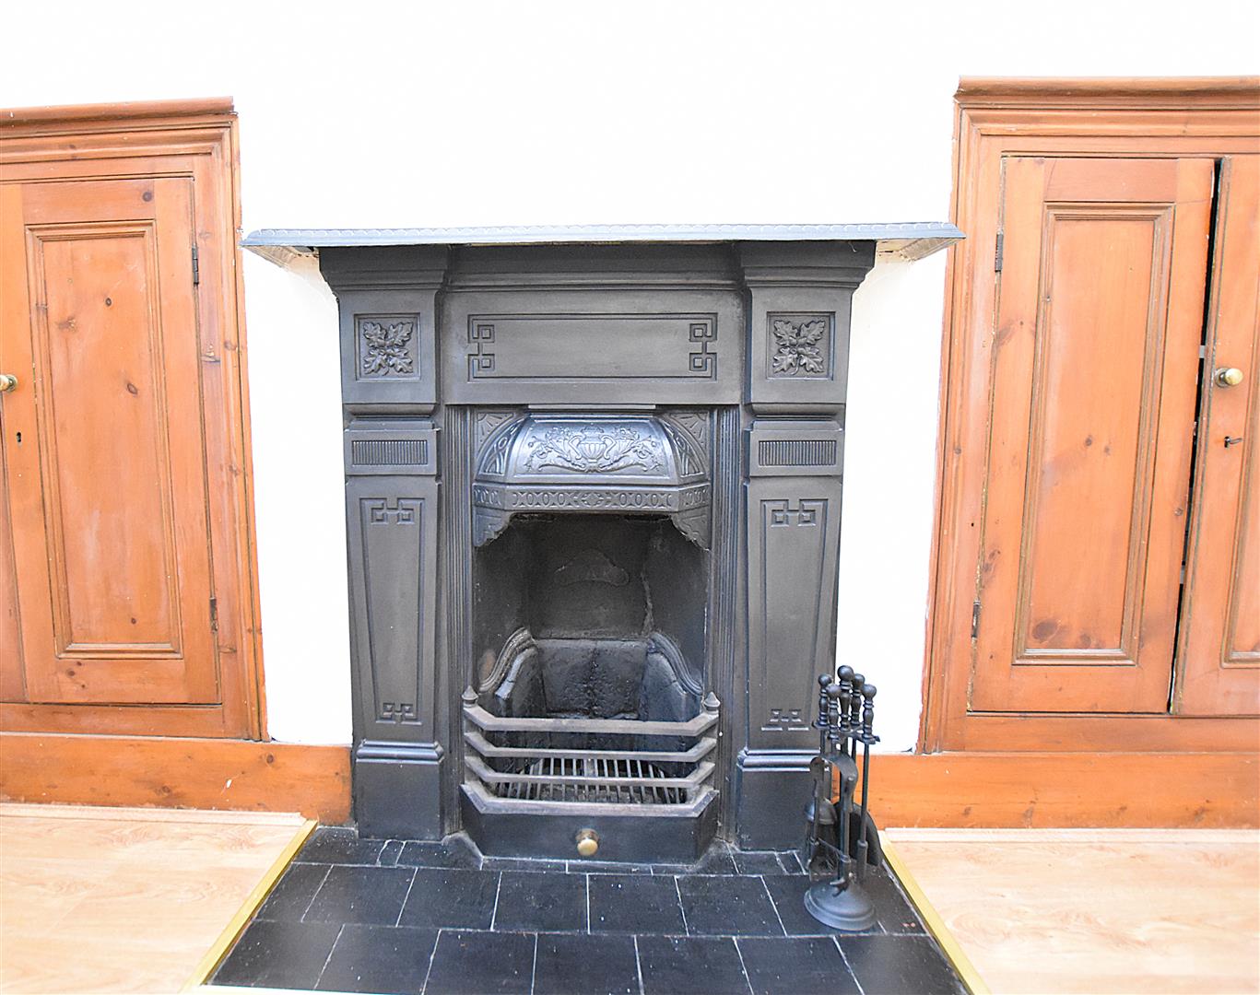
A welcoming reception room with Upvc double glazed window to front to admire the views and provide natural light, ornamental cast iron fireplace with tiled hearth, wood effect laminate flooring, recessed storage cupboards with period doors, radiator and 4 panel door leading into the living/dining room.
LIVING/DINING ROOM
3.8 x 3.5 (12'5" x 11'5")
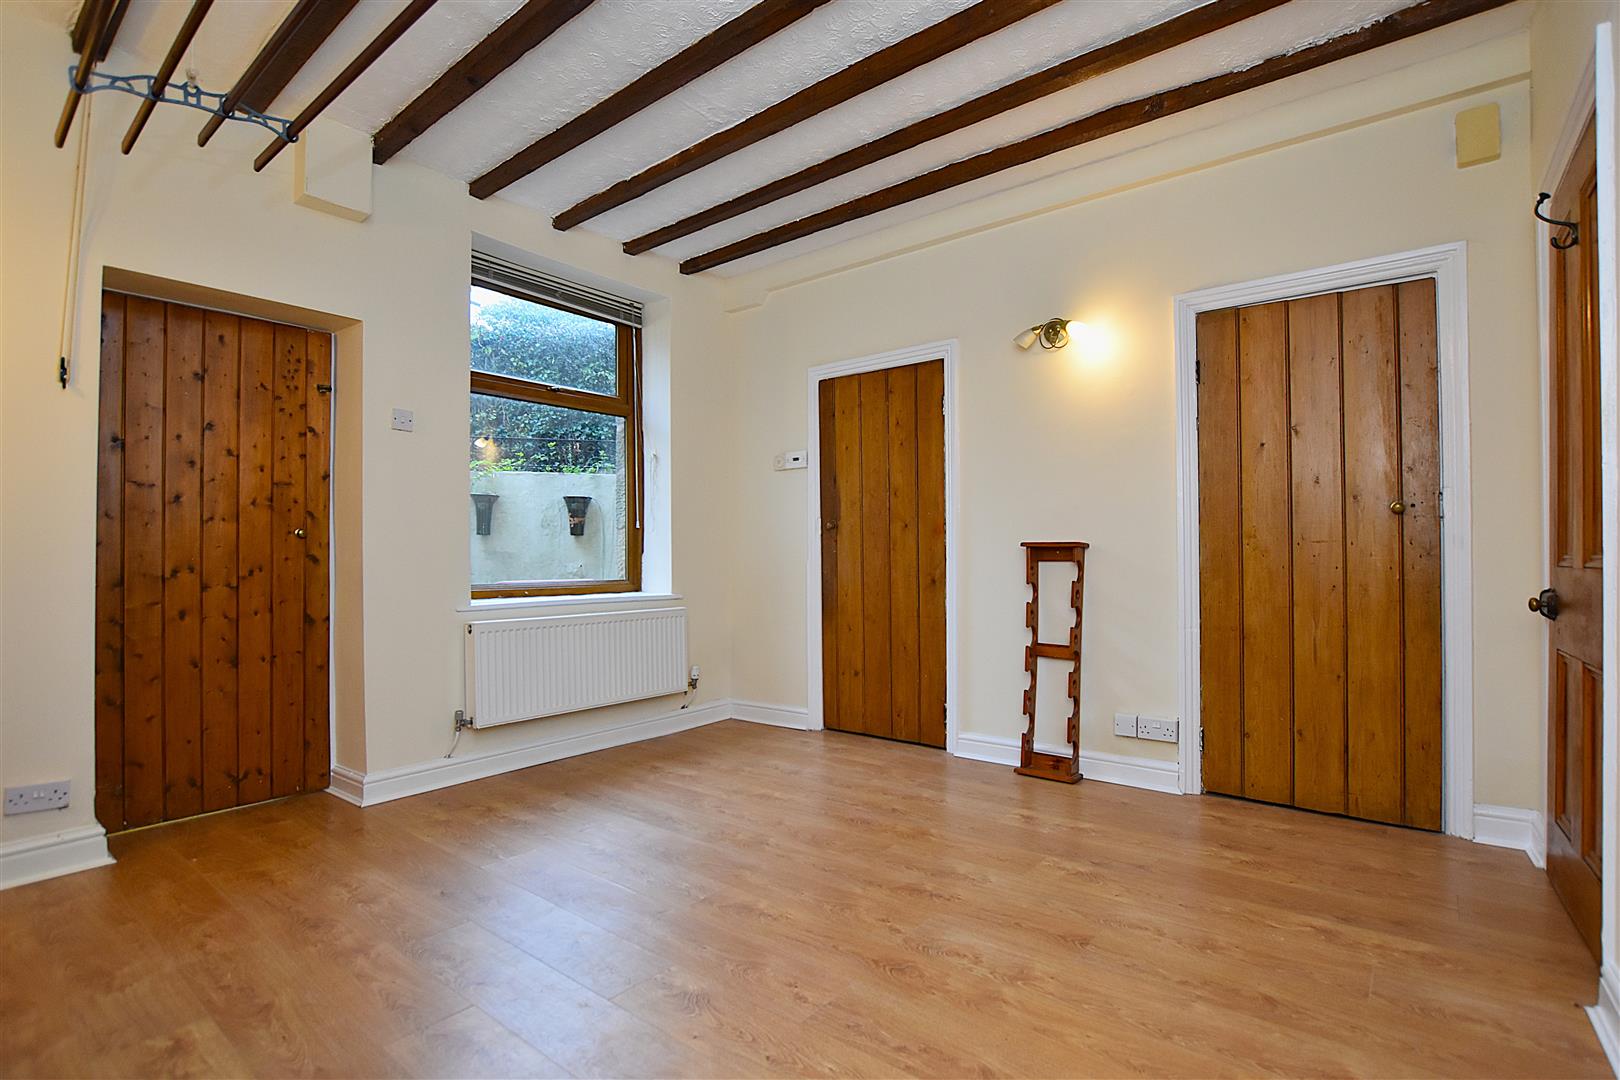
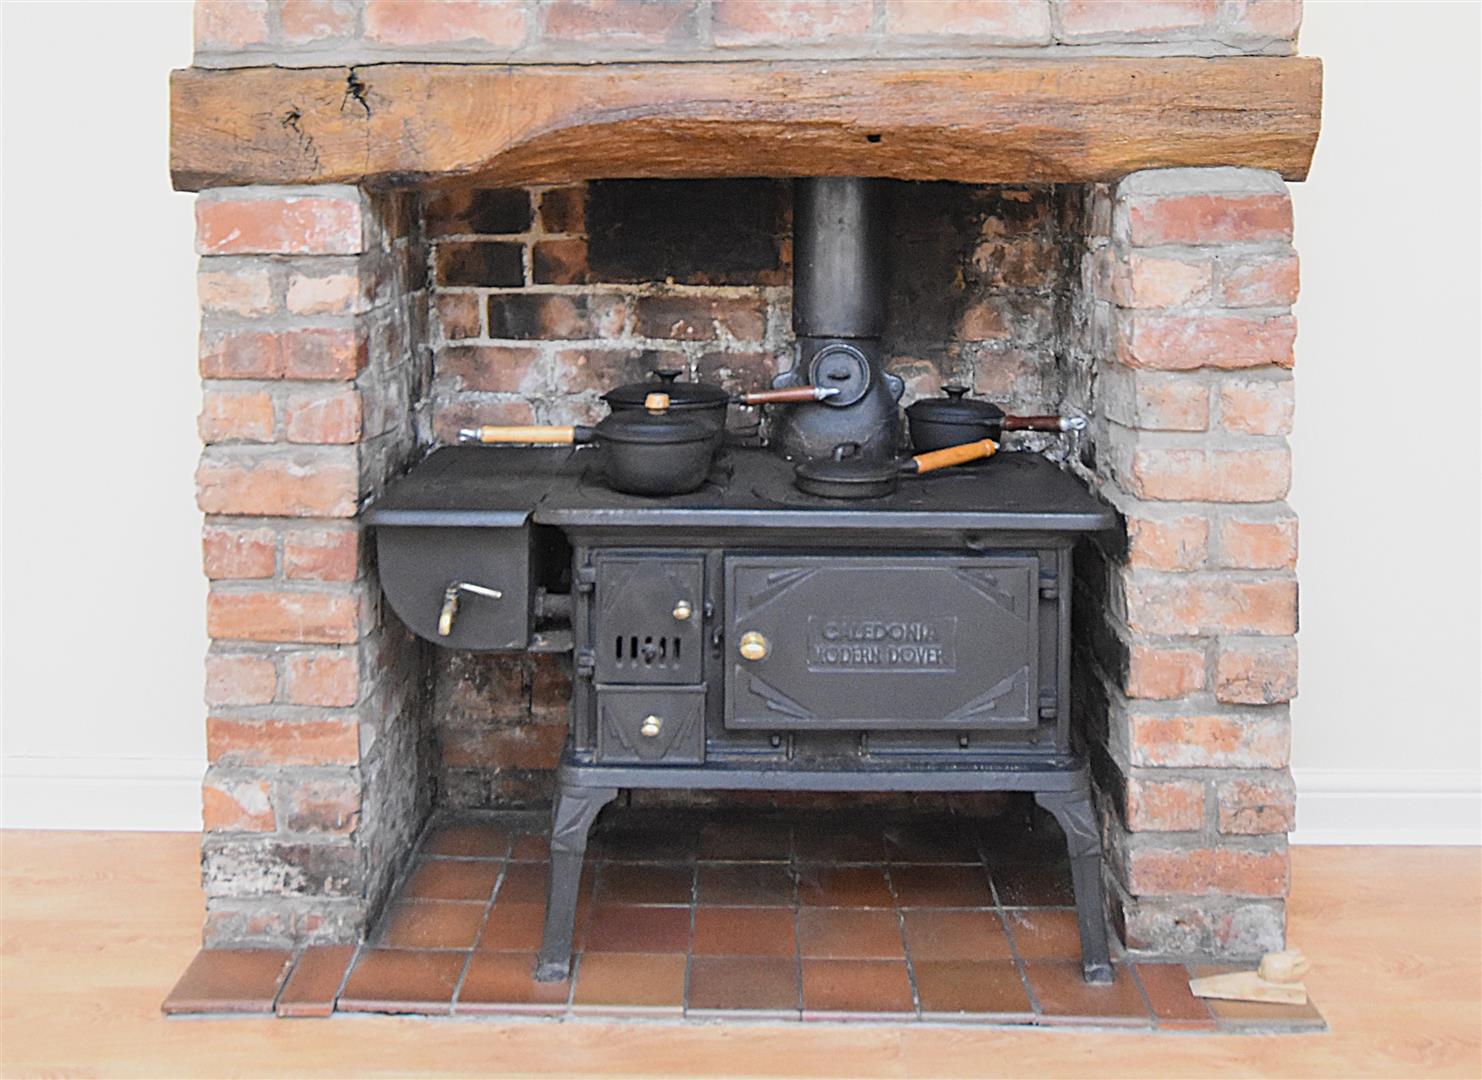
Featuring an impressive ornamental cast iron range oven set within an exposed brick chimney breast with timber mantel on a tiled hearth, Upvc double glazed window to rear, exposed beams to ceiling, wood effect laminate flooring, wall light points, Victorian ceiling hanging clothes airer, central heating timer controls and cottage style doors opening to a useful store cupboard and a utility cupboard including plumbing for washing machine, shelving and Worcester gas combination boiler.
KITCHEN
2.2 x 1.7 (7'2" x 5'6")
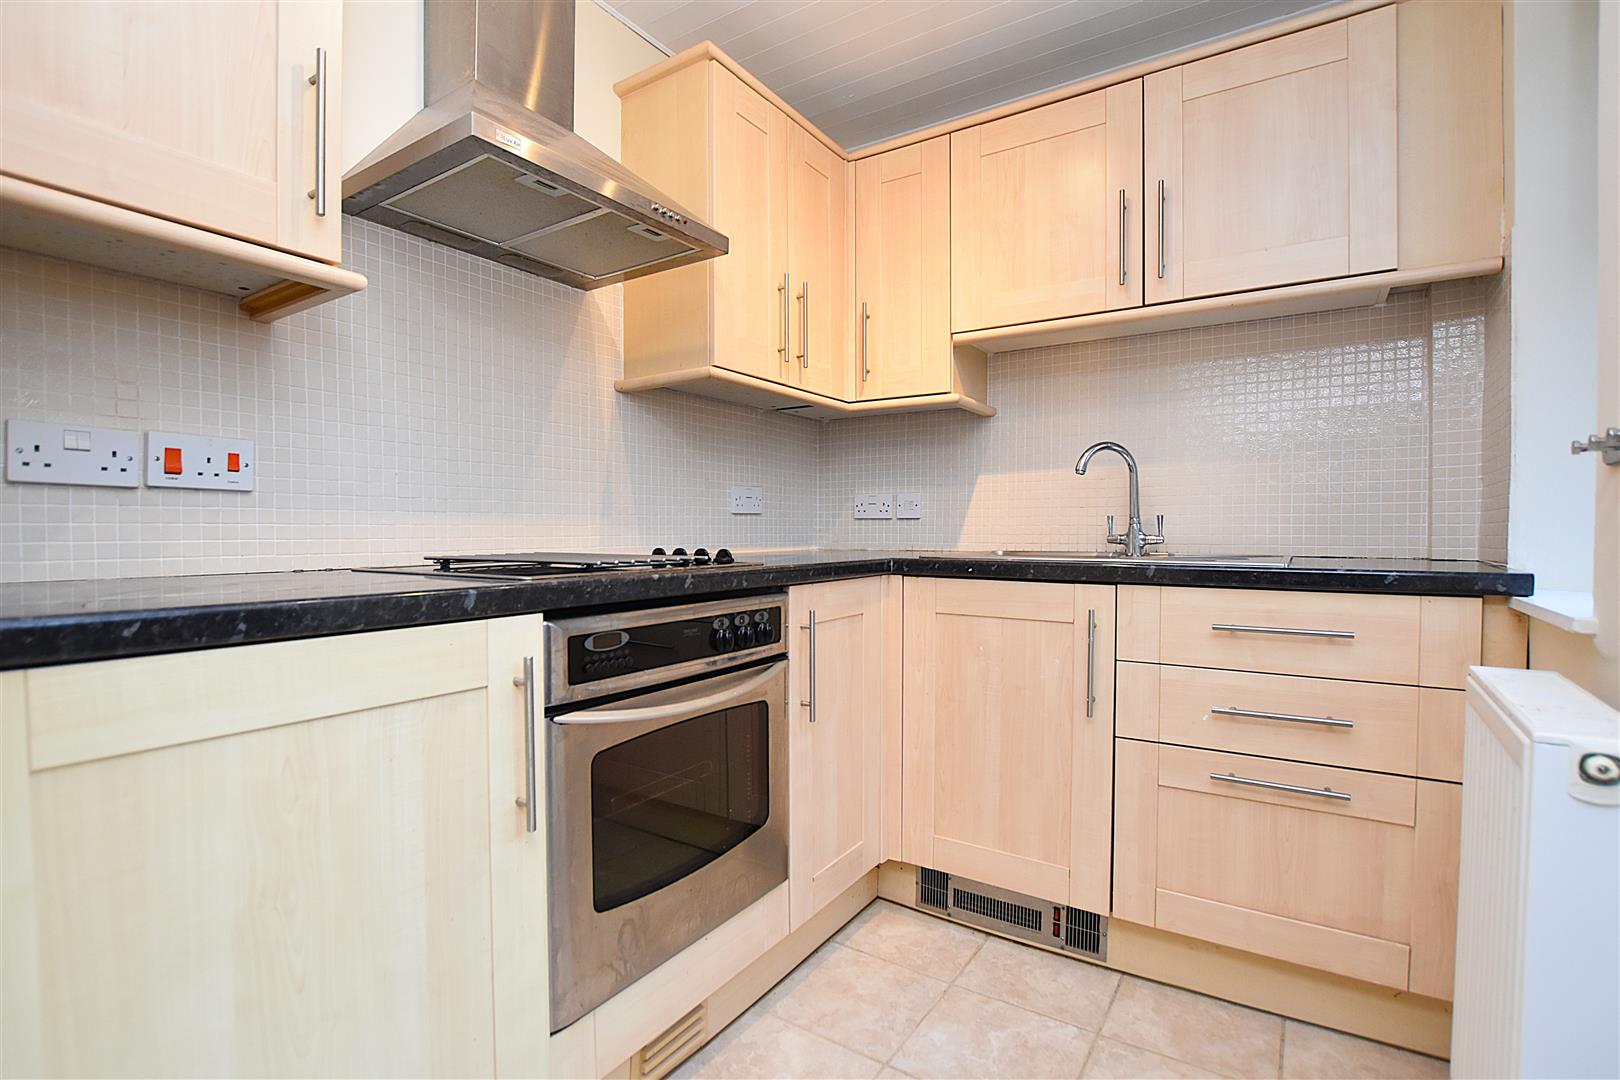
Appointed with a shaker style range of base and wall cupboards complimented by work surface areas incorporating a stainless steel single drainer sink unit with mixer tap, 4 ring electric hob with stainless steel extractor hood above and oven/grill below, integrated fridge, part tiled walls, plinth heater, radiator, Upvc double glazed window, tiled floor and Upvc part glazed external door.
1ST FLOOR
Approached via the staircase from the hall to 1st floor landing with handrail, enlarged ceiling hatch with the convenience of a pull down ladder giving access to the useful attic space. 4 panels internal doors.
BEDROOM 1
4.2 max x 3.1 (13'9" max x 10'2")
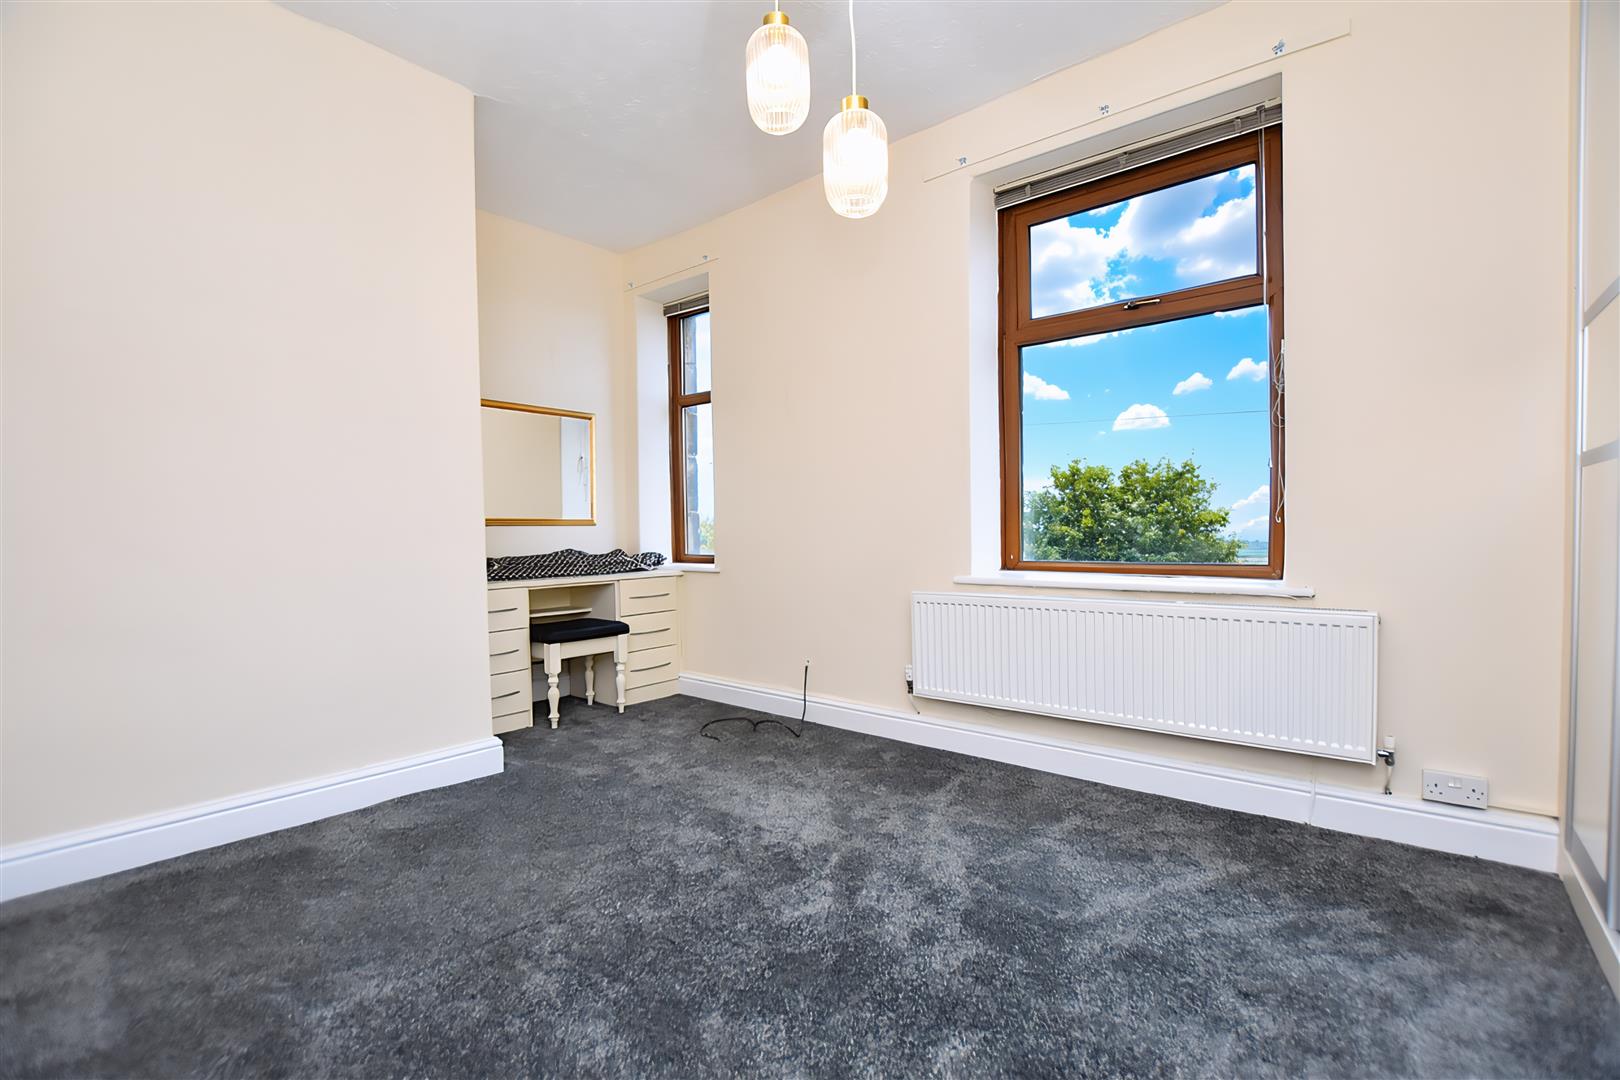
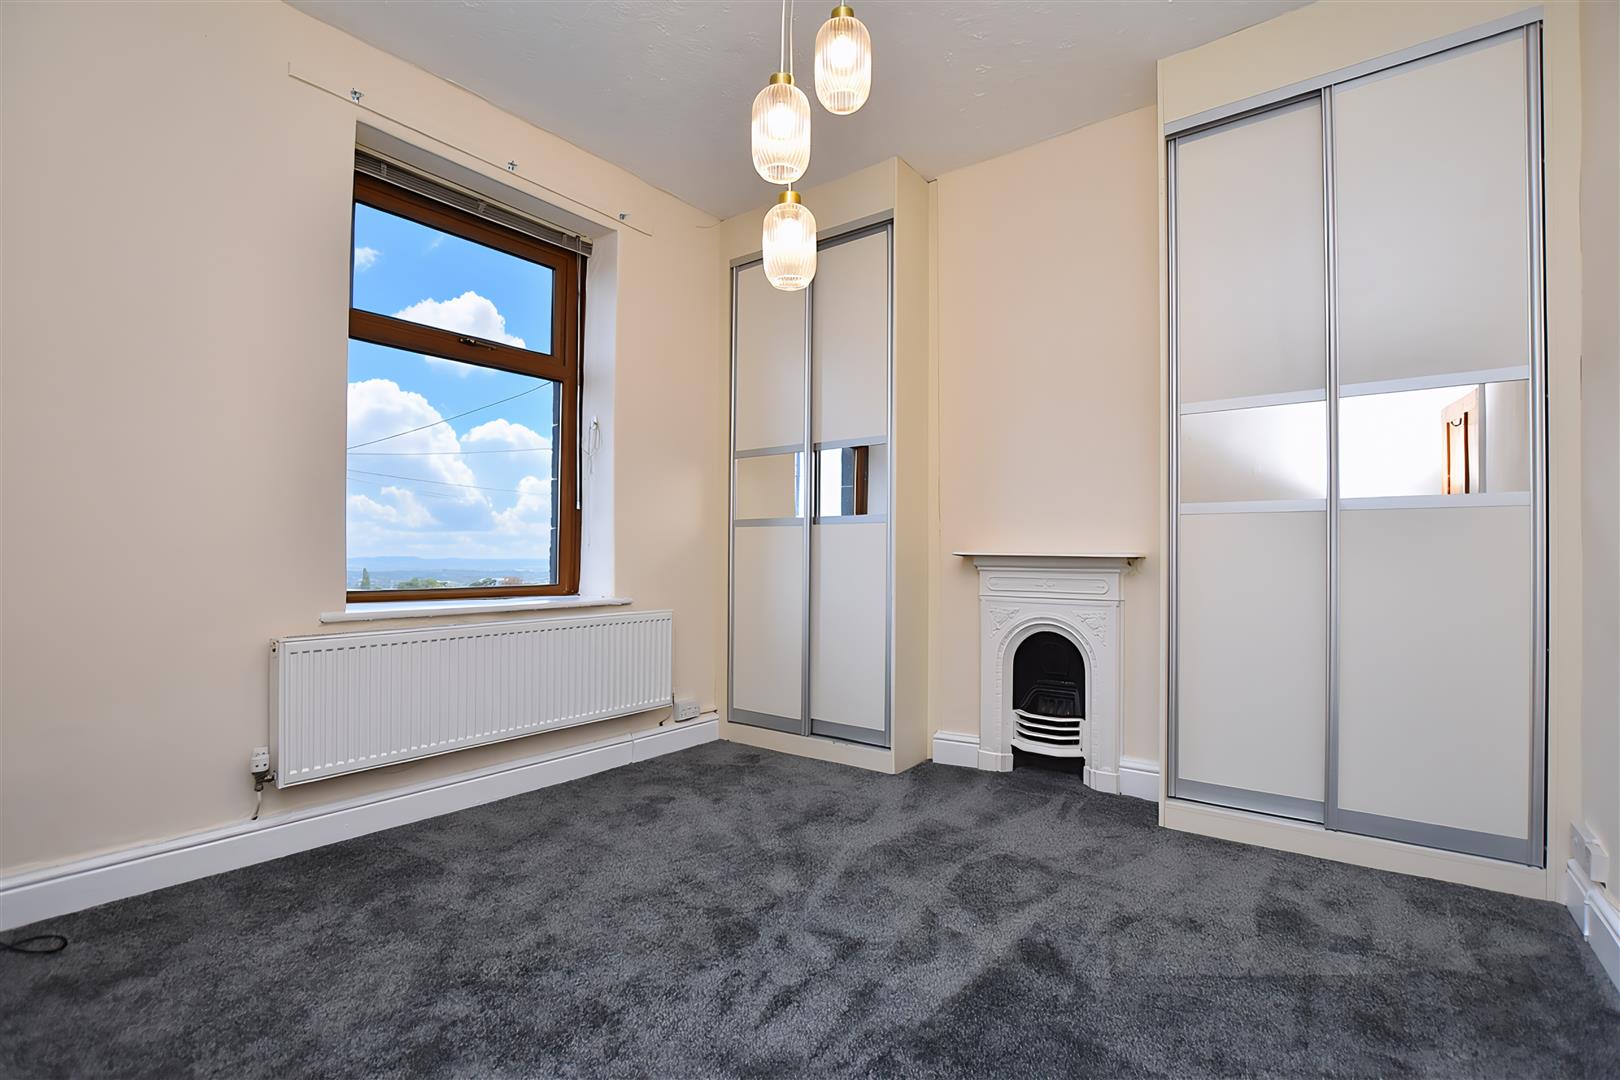
A light and bright principal bedroom enjoying far reaching views through 2 Upvc double glazed windows, ornamental cast iron fireplace, radiator, fitted dressing table and sliding door wardrobes.
BEDROOM 2
3.6 x 1.9 (11'9" x 6'2")
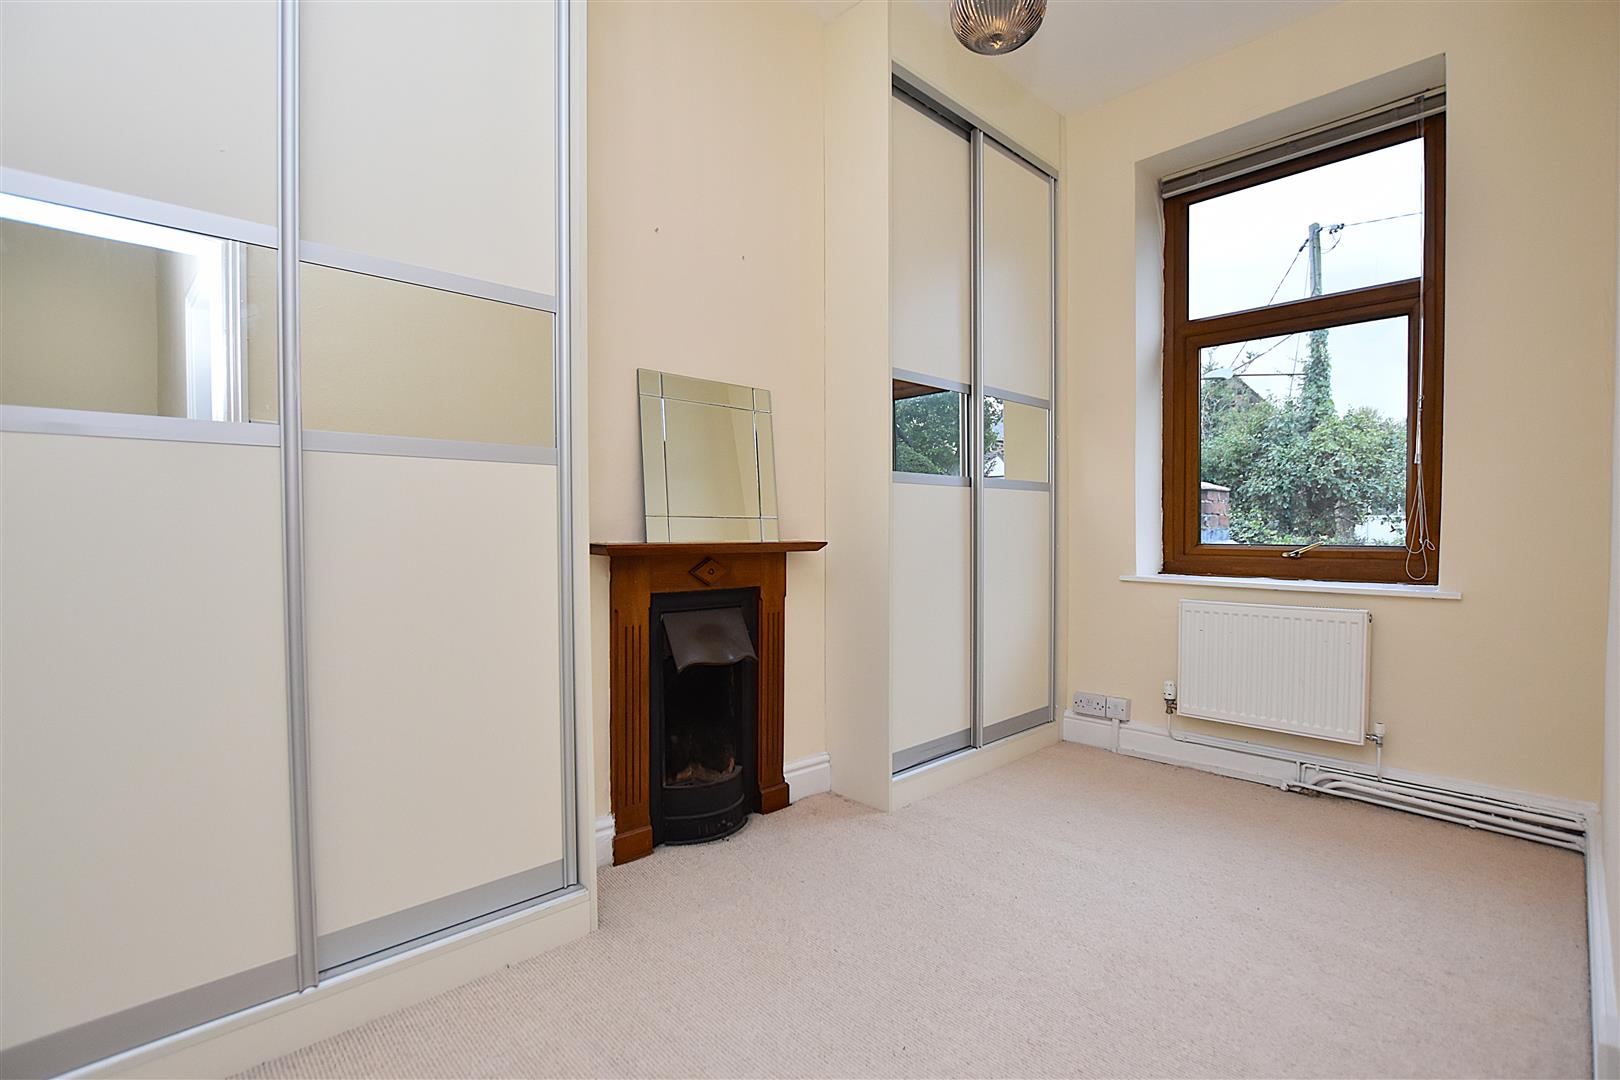
Upvc double glazed window to rear, radiator, ornamental cast iron fireplace and sliding door wardrobes.
BATHROOM
2.5 x 2.4 (8'2" x 7'10")
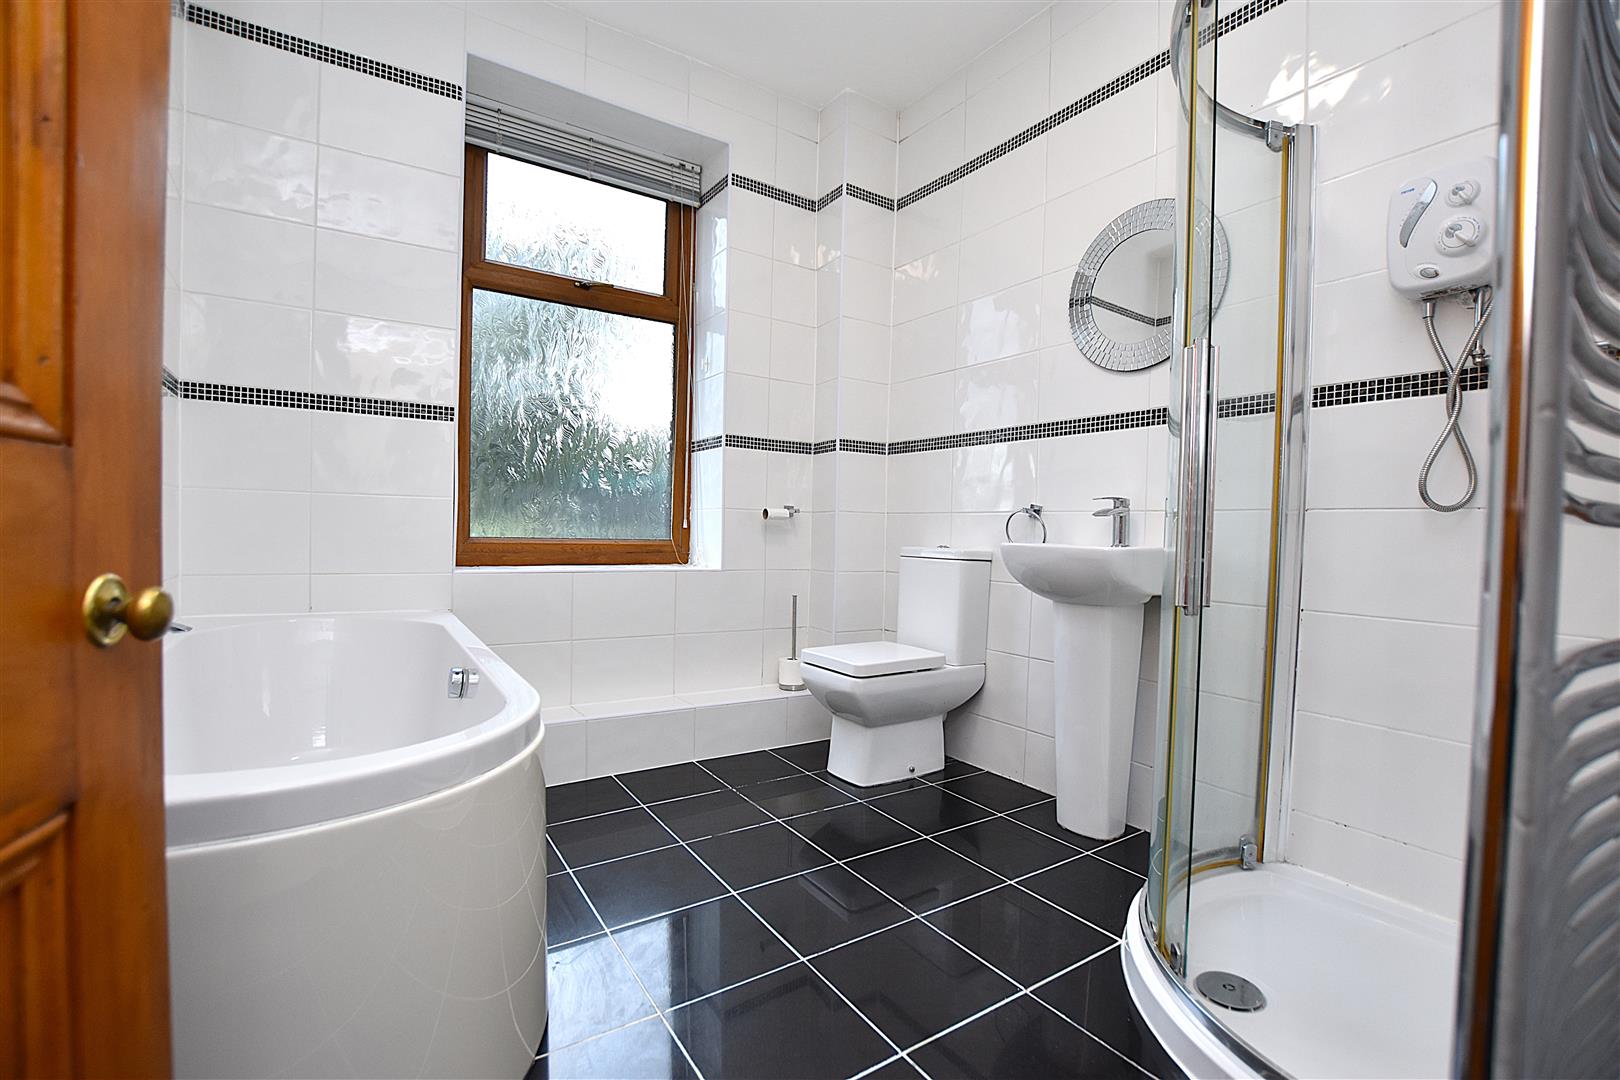
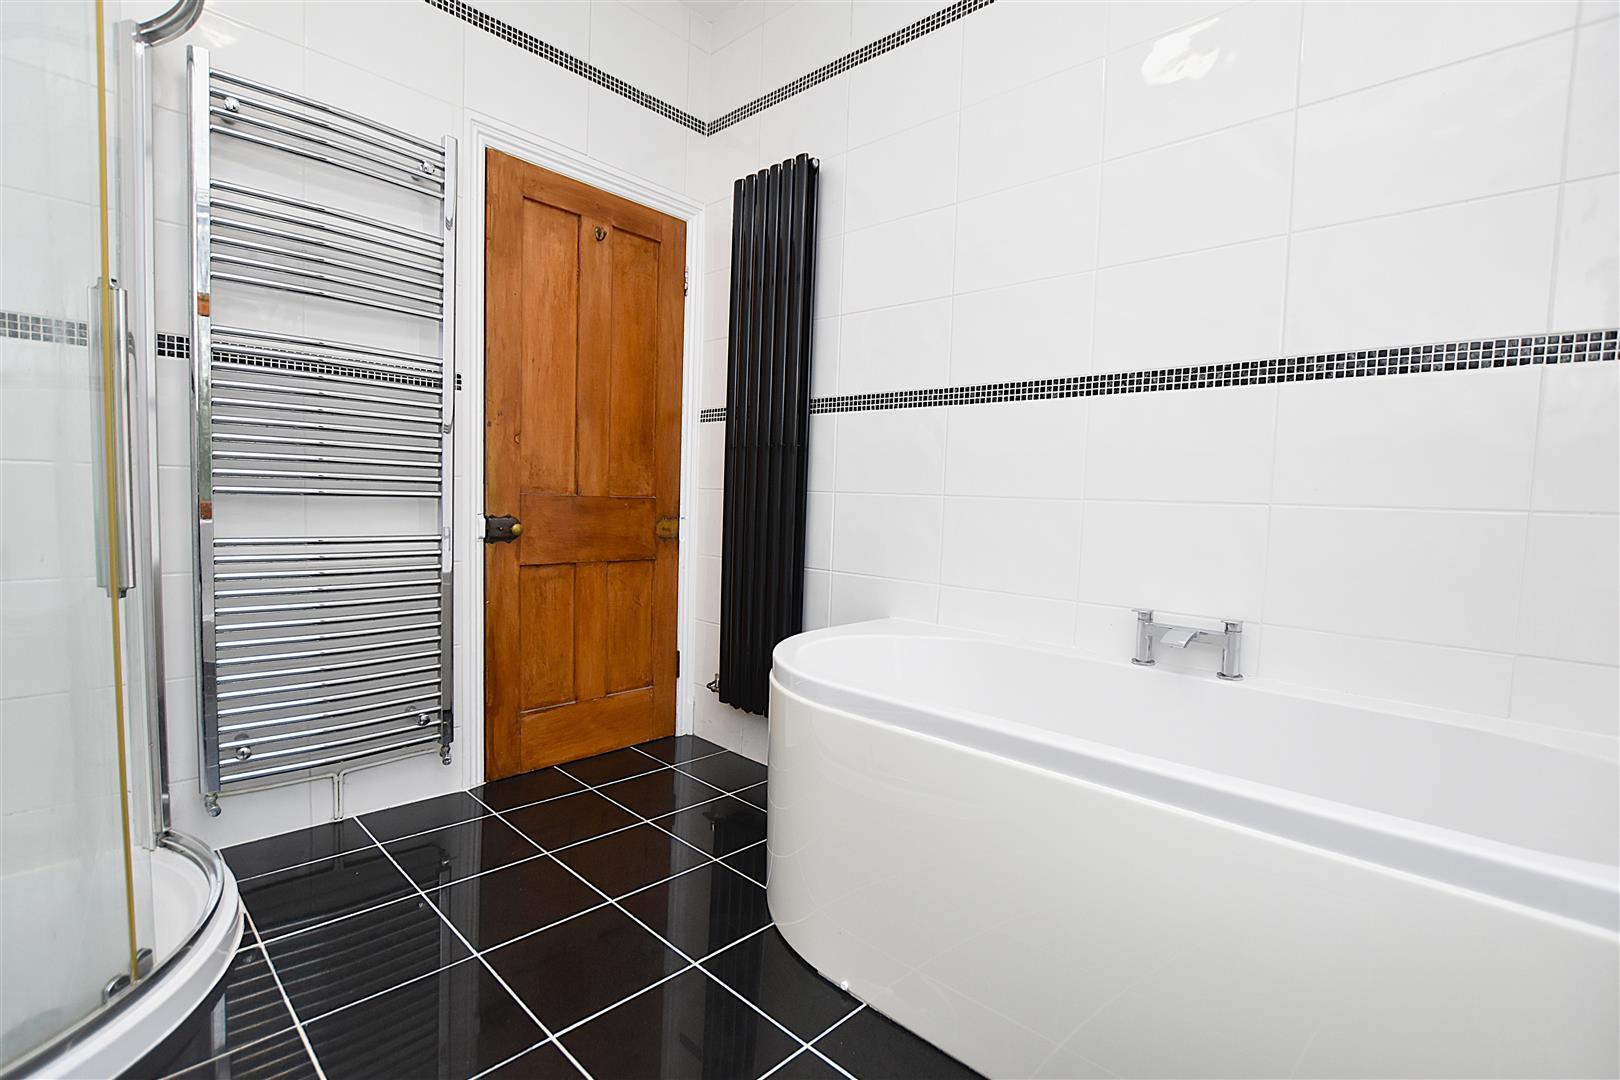
A spacious bathroom appointed to an excellent standard with a modern 4 piece white suite of double ended bath with central mixer tap, shower enclosure with electric shower unit, pedestal wash basin with mixer tap, low flush w.c. with dual flush, chrome heated towel rail, tiled floor, fully tiled walls, extractor fan, Upvc double glazed window and vertical radiator.
OUTSIDE
A path leads to the entrance door alongside a decorative slate border. To the rear is a small gravelled courtyard with metal gate opening to the lane behind.