WREXHAM
Call 01978 353553
admin@wingetts.co.uk
LLANGOLLEN
Call 01978 861366
llangollen@wingetts.co.uk
For Sale 4 Bed House
Ruthin Road and Ruabon Road, Wrexham Price £195,000
Property Features
And 2 Ruabon Road, Wrexham, LL13 7NU
Contact Agent
Wrexham29 Holt Street
Wrexham
LL13 8DH
Tel: 01978 353553
sales@wingetts.co.uk
About the Property
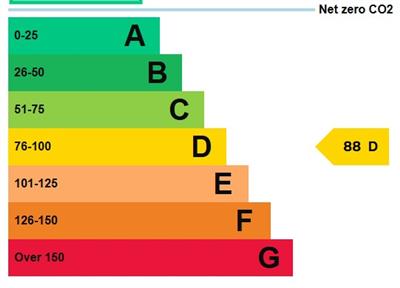
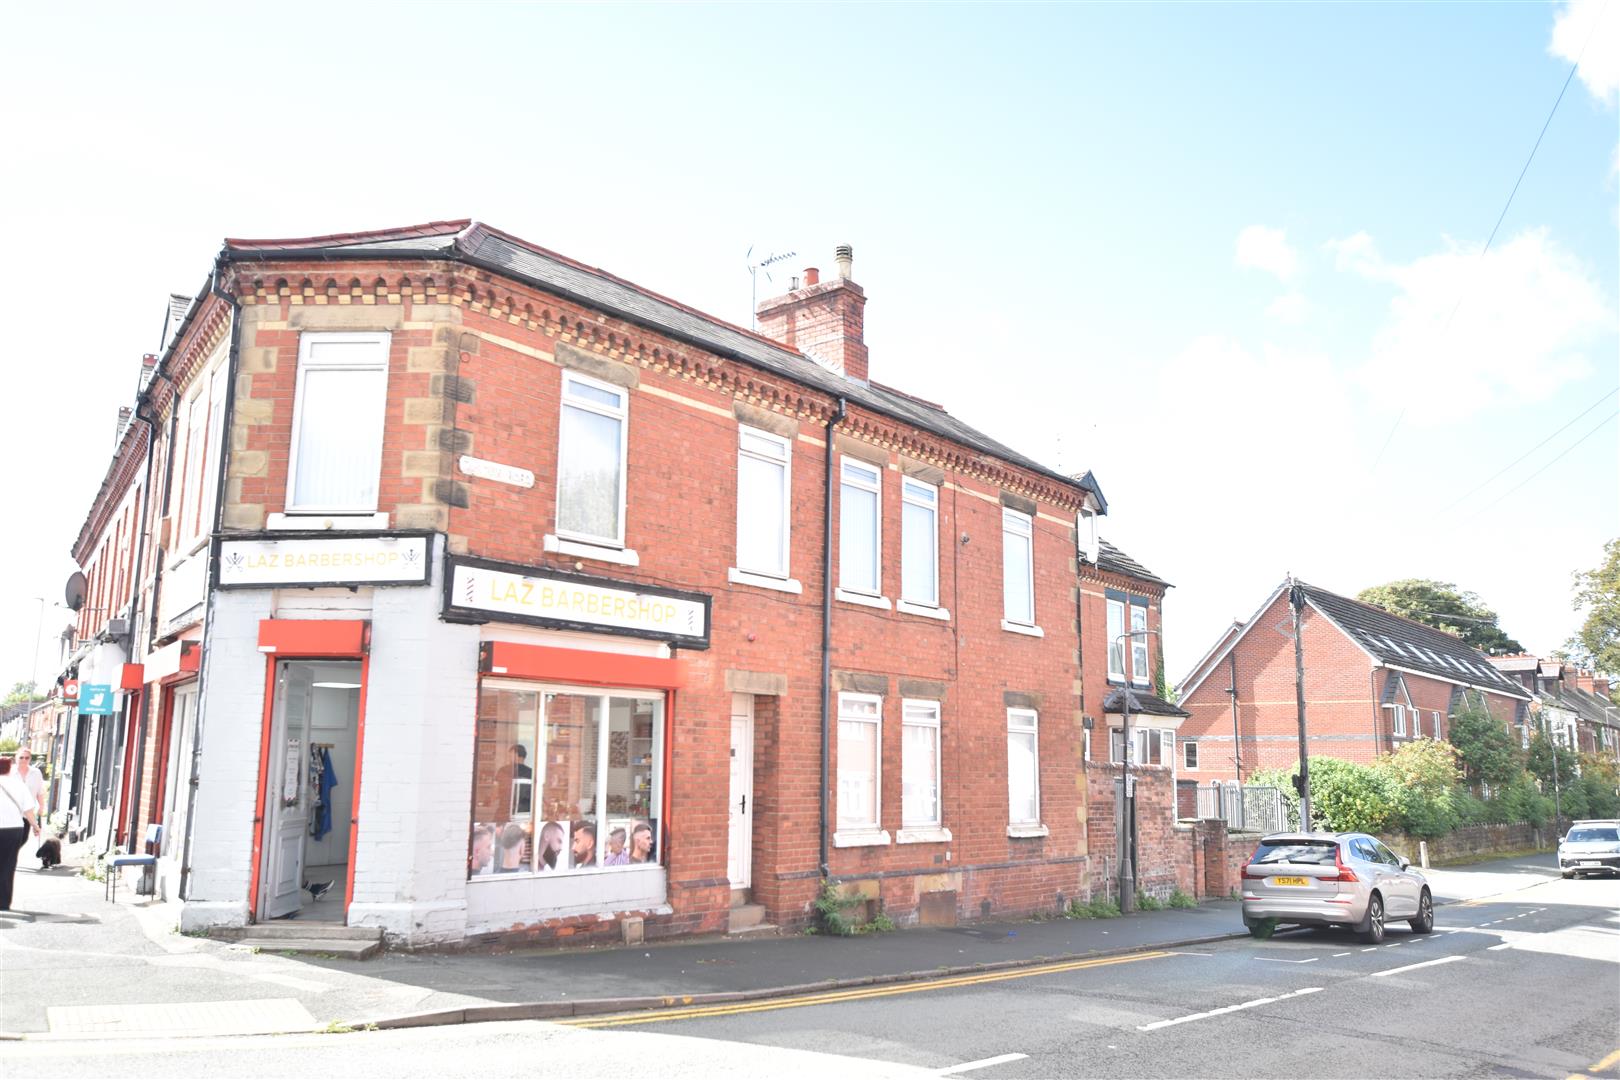
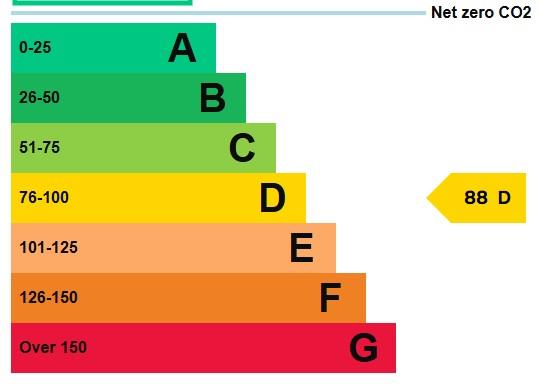
Of interest to investors is this spacious 2 storey property of mixed use to include a 4 double bedroom house and ground floor shop with basement. The shop is tenanted at a rental of £8,400 per annum and the house is currently vacant allowing the new owner the opportunity of a potential HMO subject to the necessary consents. The house briefly comprises a private entrance door to hall with stairs to 1st floor, good sized lounge and a modern fitted kitchen diner. The 1st floor landing connects the 4 double bedrooms and a modern shower room. Gas fired central heating via a Worcester boiler, Upvc double glazing and sprinkler system ( not tested ). To the outside is an enclosed yard shared between both the shop and house with access onto Ruthin Road. Property Energy Rating – E (53). Shop Energy Rating – D (88)
- OF INTEREST TO INVESTORS
- 2 STOREY PROPERTY OF MIXED USE
- 4 DOUBLE BEDROOM HOUSE
- HALLWAY, LOUNGE
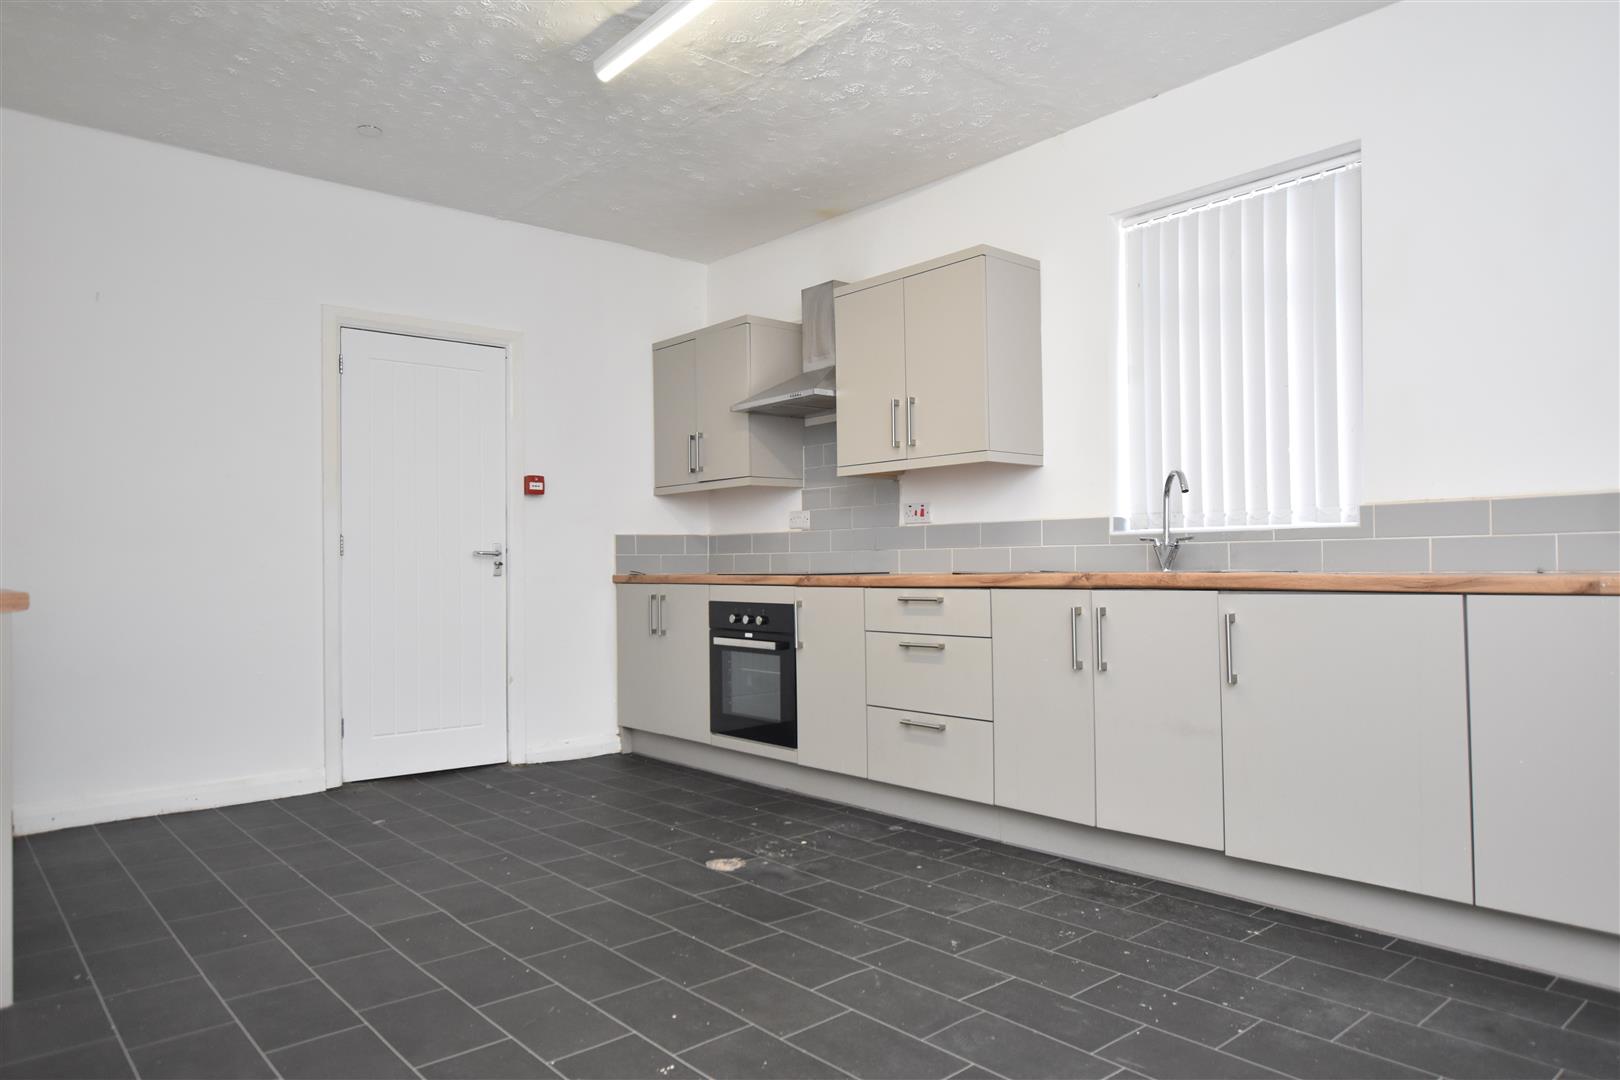
- MODERN KITCHEN/DINER
- MODERN SHOWER ROOM
- GROUND FLOOR SHOP WITH BASEMENT
- ENCLOSED YARD BETWEEN HOUSE & SHOP
- HOUSE ENERGY RATING - E (53)
- SHOP ENERGY RATING - D (88)
Property Details
LOCATION
Located in a prominent corner position with excellent window frontage to both Ruabon Road and Ruthin Road, on the fringe of the city centre and within walking distance of a wide range of amenities including the Victorian Bellevue Park, with its sporting and recreational facilities, primary and secondary schools, supermarket, shops, restaurants and both train and bus stations. The Maelor Hospital is nearby together with the University. Good road links provide easy access to the commercial and industrial centres of the region including Chester and Shropshire.
DIRECTIONS
Proceed from Wrexham city centre along St Giles Way with the Parish Church on your right. At the traffic lights, turn left up the hill, continue until the turning for Ruthin Road will be observed on the right with the property being on the corner.
1 RUTHIN ROAD ACCOMODATION
ON THE GROUND FLOOR
PVC entrance door opening to:
HALLWAY
With staircase to first floor landing.
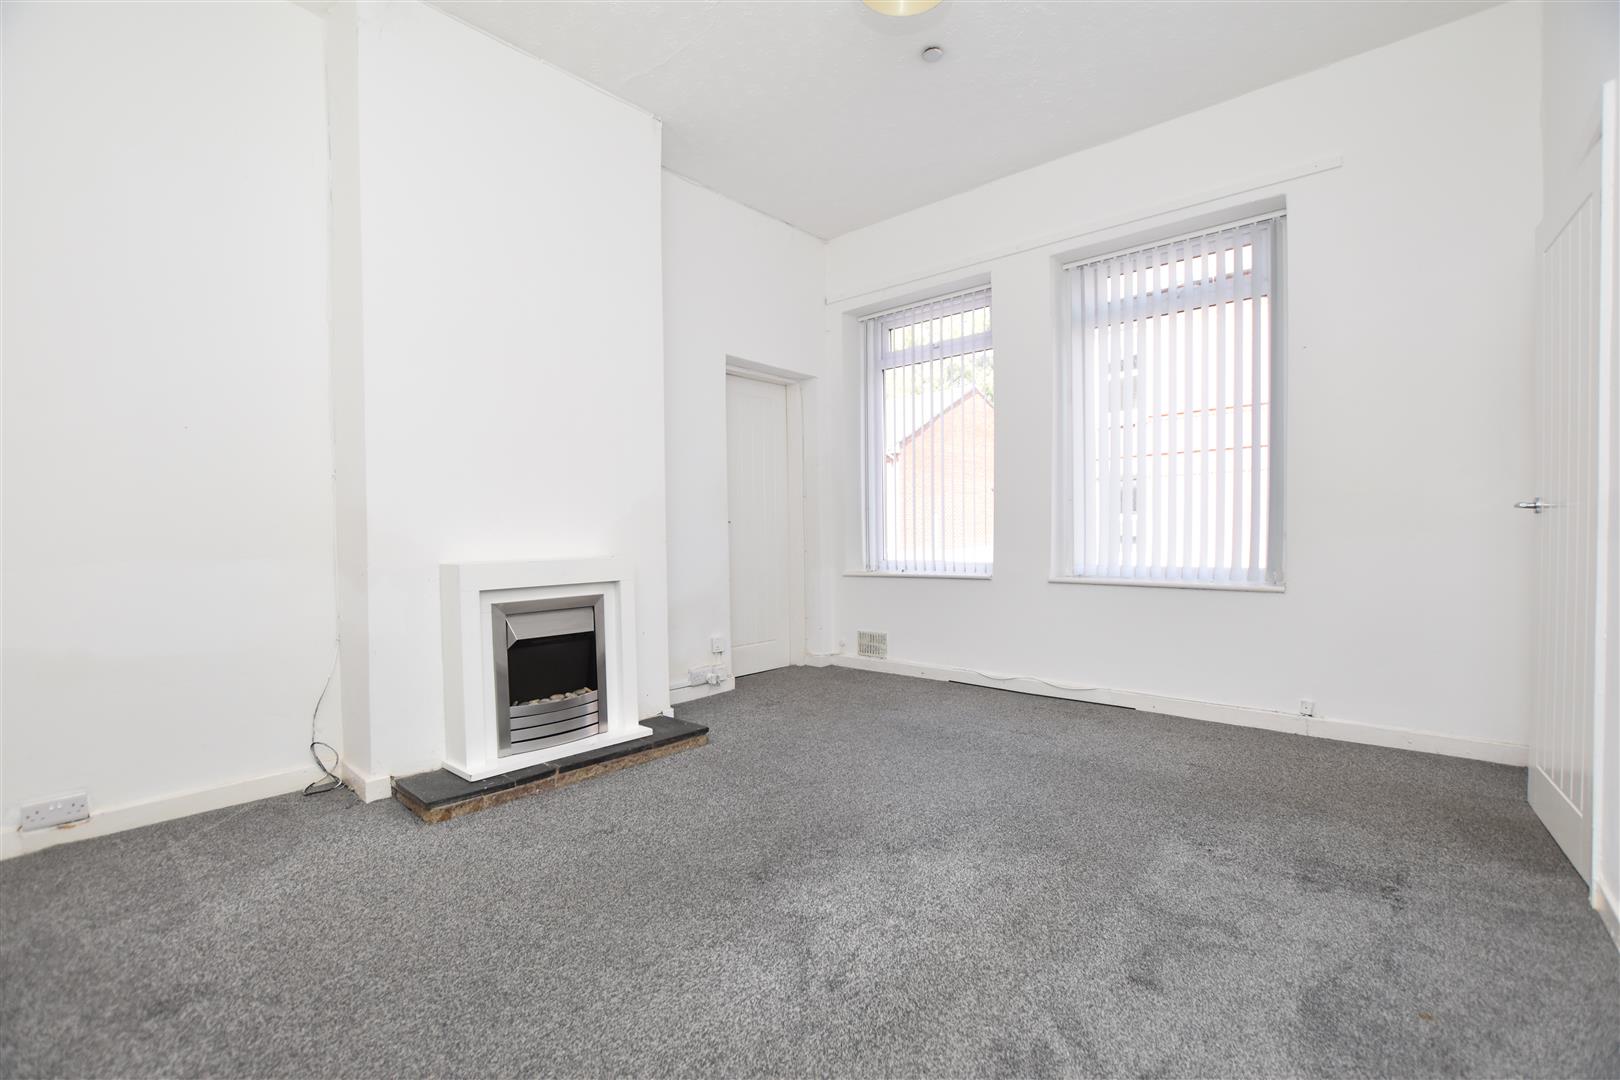
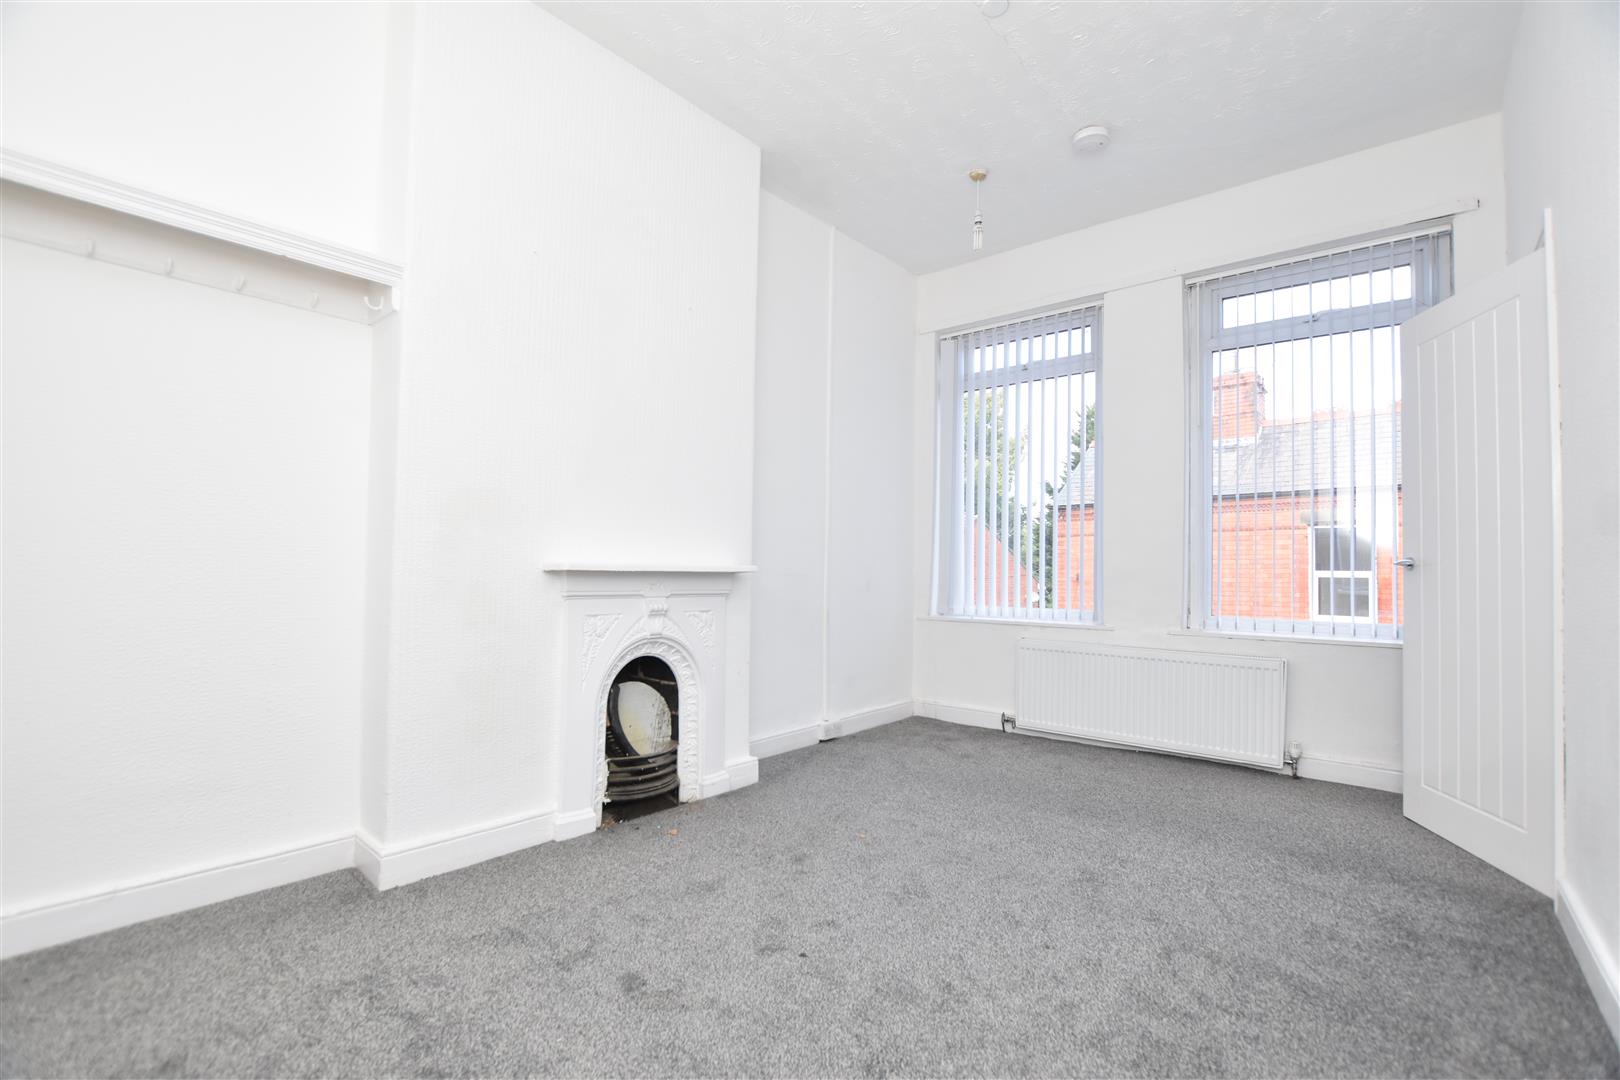
LOUNGE
4.2m x 3.5m (13'9" x 11'5")
Two upvc double glazed windows overlooking Ruthin Road, radiator, central heating thermostat and connecting door to:
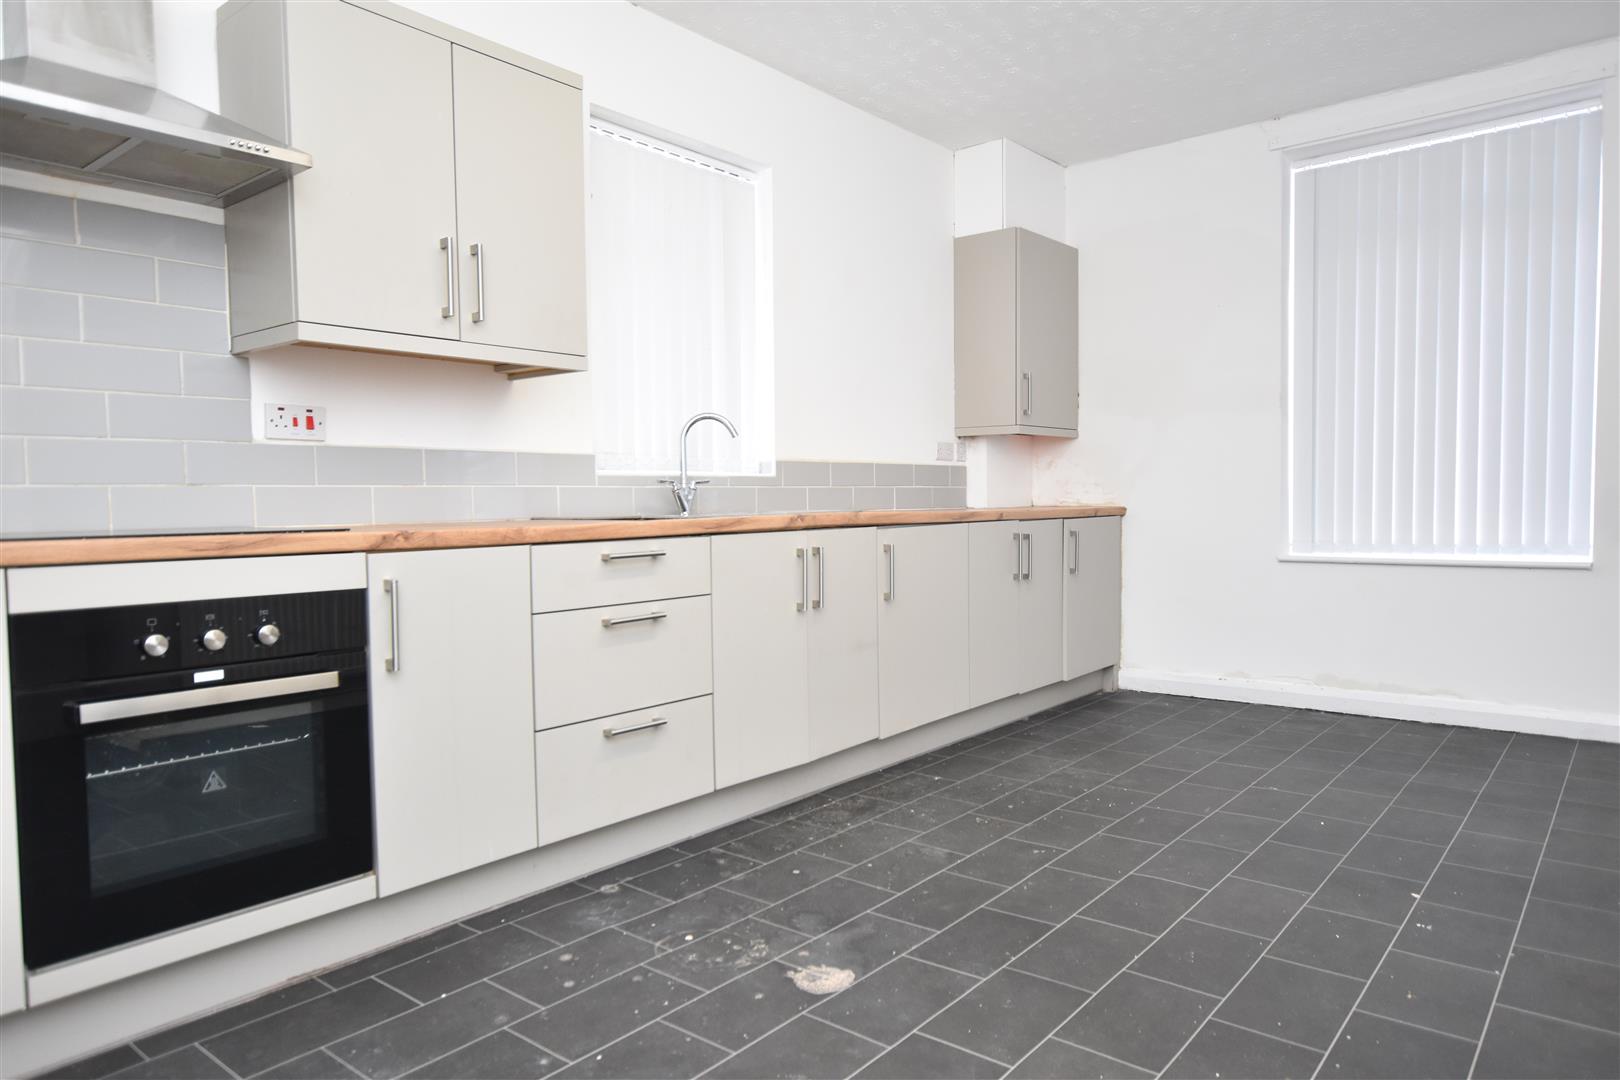
KITCHEN/DINER
5.3m x 3.7m (17'4" x 12'1")
A spacious room with the kitchen area fitted with a modern range of base and wall cupboards complimented by wood effect work surface areas incorporating a 1 1/2 bowl stainless steel single drainer sink unit with mixer tap, two upvc double glazed windows, radiator, four ring electric hob with oven/grill below, concealed gas Worcester combination boiler, radiator, plumbing for washing machine and rear external access door to communal yard.
ON THE FIRST FLOOR
Approached via the staircase from the hallway to:
LANDING
With gallery over stairwell, radiator, mains wired smoke alarm and upvc double glazed window.
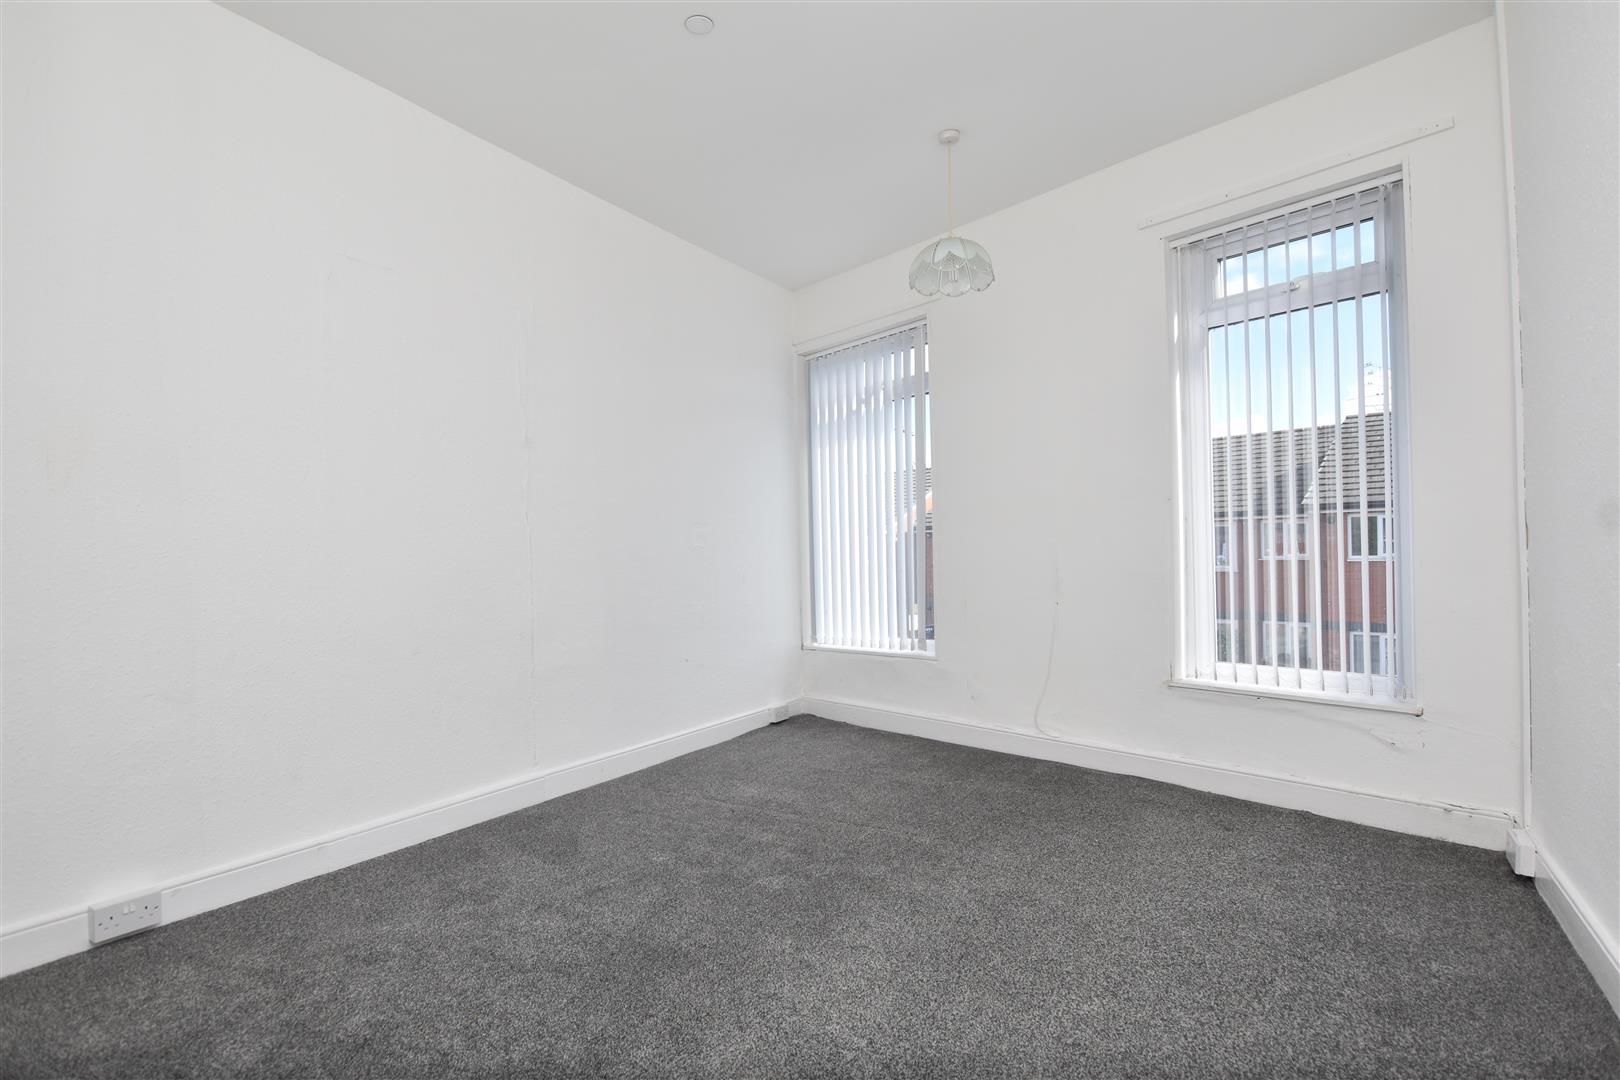
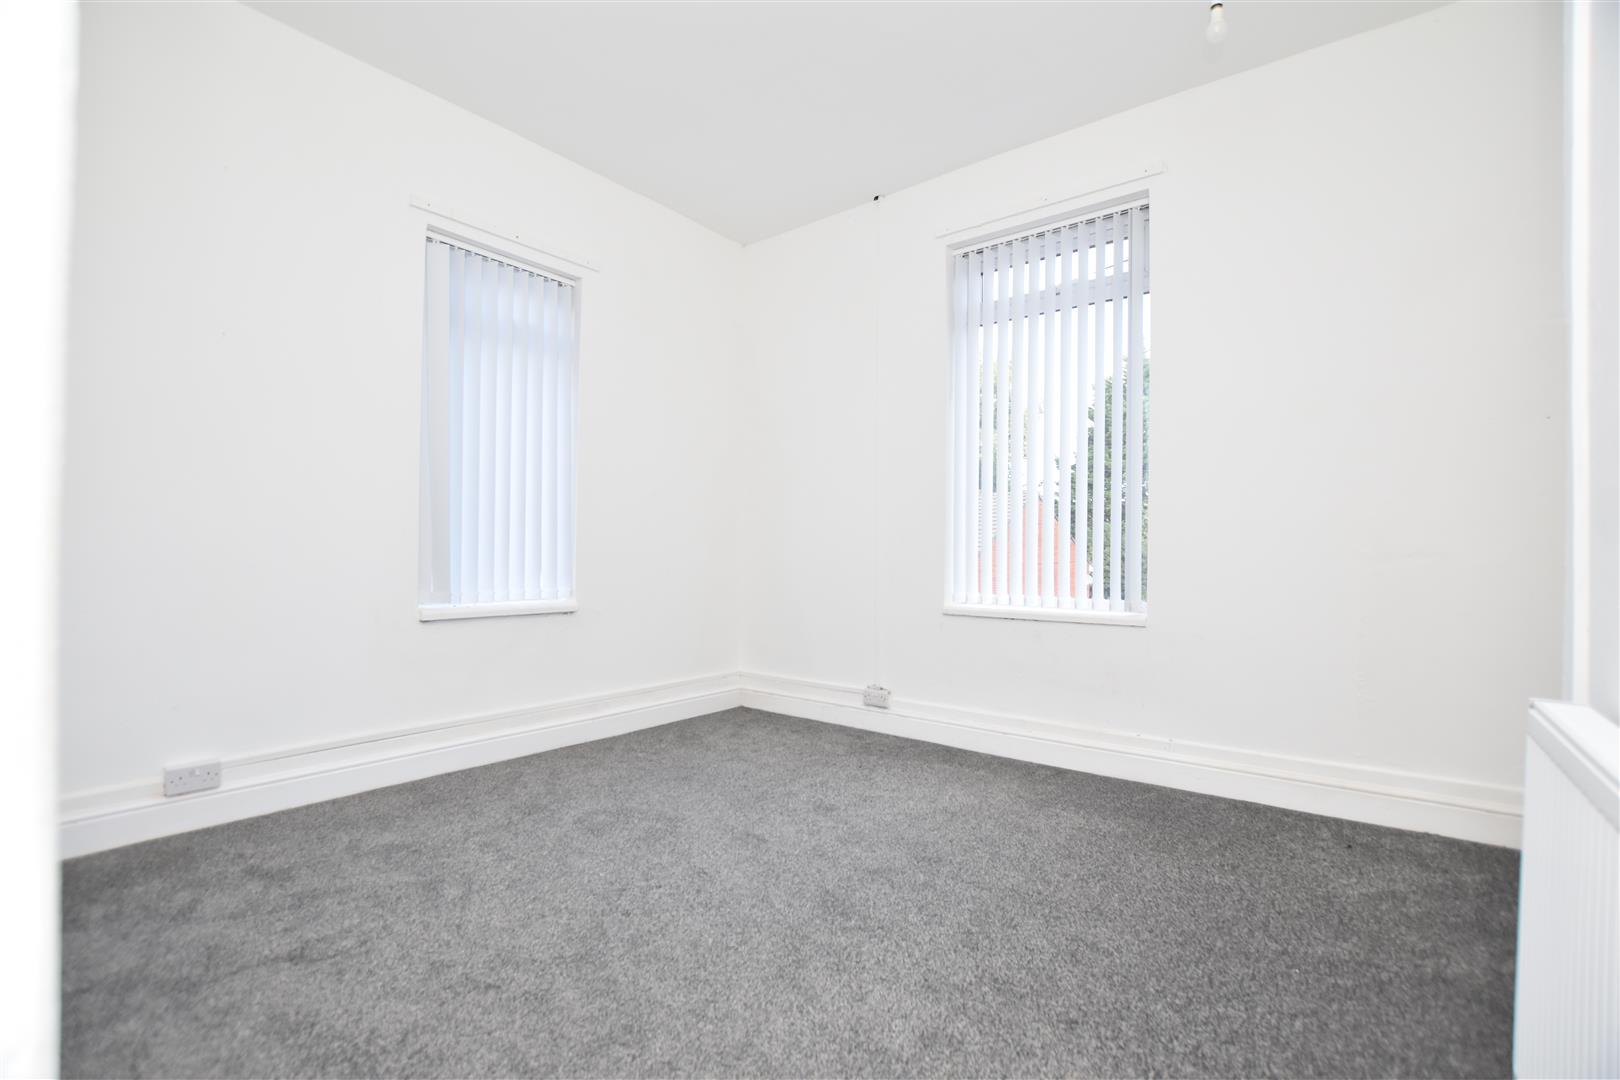
BEDROOM ONE
3.7m x 3.2m (12'1" x 10'5")
Two upvc double glazed windows, radiator and mains wired smoke alarm.
BEDROOM TWO
3.7m x 3.2m (12'1" x 10'5")
Two upvc double glazed windows, radiator and mains wired smoke alarm.
BEDROOM THREE
4.3m x 2.8m (14'1" x 9'2")
Two upvc double glazed windows, radiator and mains wired smoke alarm.
BEDROOM FOUR
4.5m x 3.3m (14'9" x 10'9")
Three upvc double glazed windows, radiator and mains wired smoke alarm.
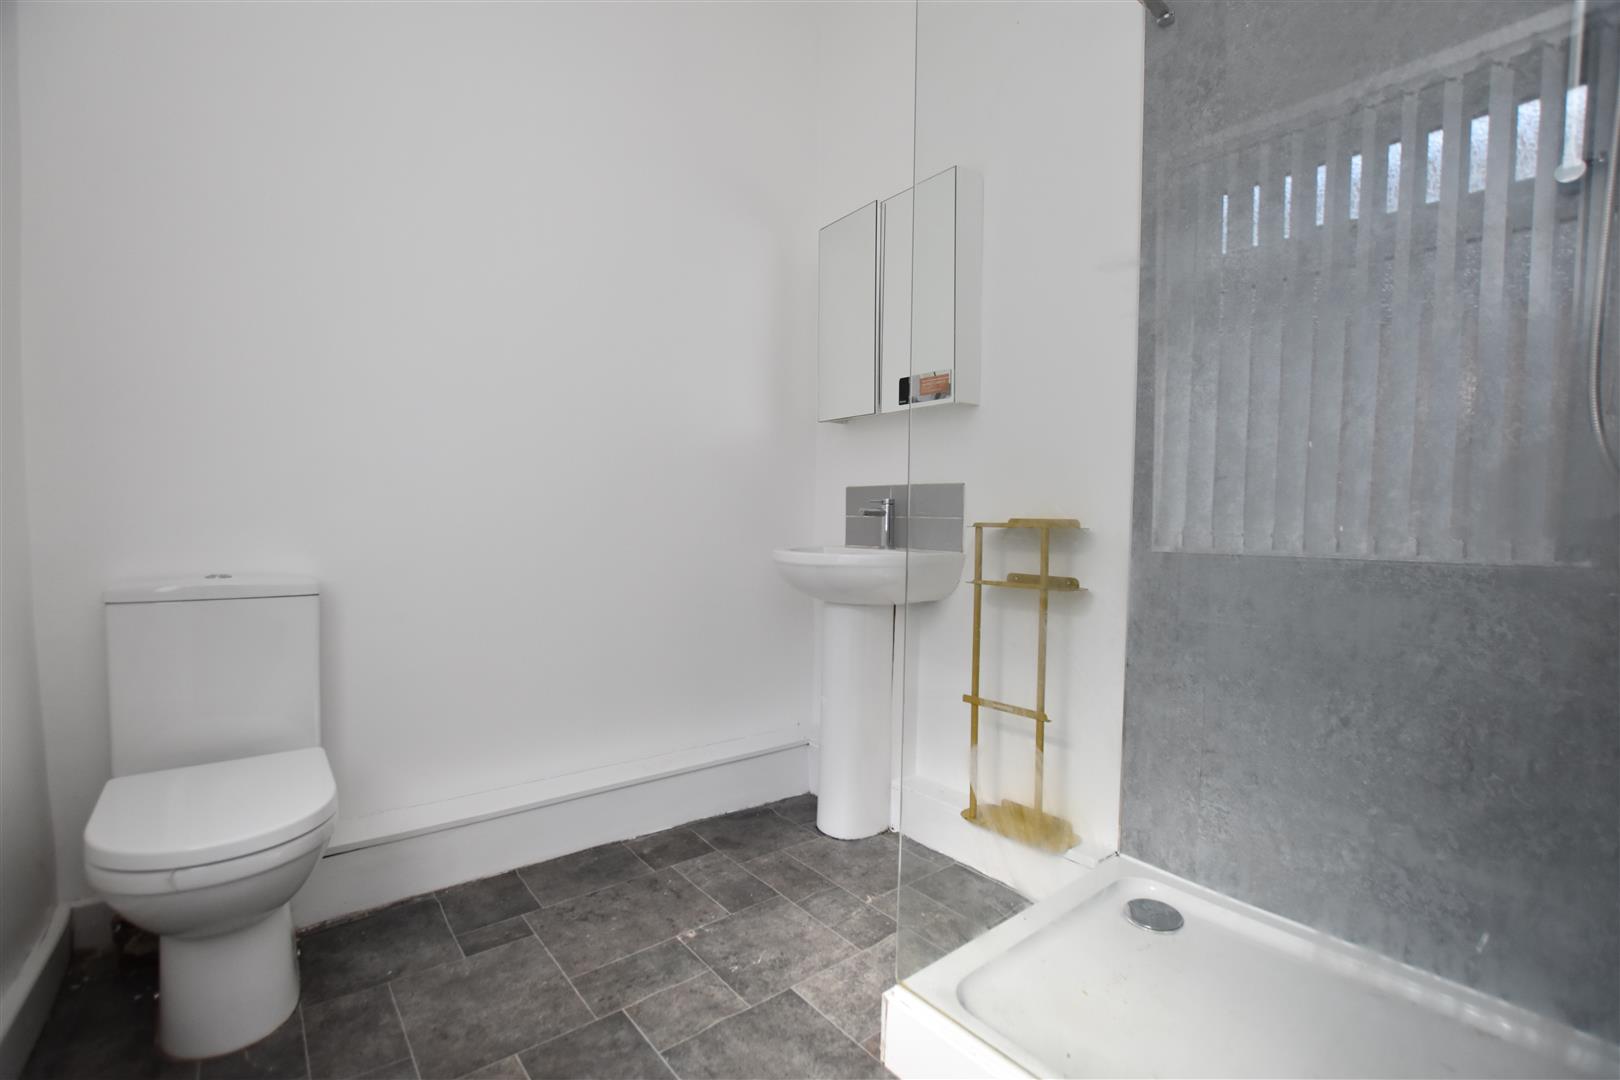
SHOWER ROOM
2.4m x 2m (7'10" x 6'6")
Appointed with a white suite of low flush w.c, pedestal wash basin with tiled splashback, shower cubicle with mains thermostatic shower and wipe clean wall panels, upvc double glazed window and radiator.
2 RUABON ROAD ACCOMMODATION
GROUND FLOOR SHOP WITH BASEMENT
Currently trading as Laz Barber Shop at a rental of £700 per calendar month. The lease is currently in the process of being renewed.
BARBER SHOP
6.40m x 4.67m approx (20'11" x 15'3" approx)
Together with basement