WREXHAM
Call 01978 353553
admin@wingetts.co.uk
LLANGOLLEN
Call 01978 861366
llangollen@wingetts.co.uk

For Sale 4 Bed Cottage - semi detached
Rhewl, Llangollen Offers In Excess Of £465,000
Property Features
Rhewl, Rhewl, Llangollen, LL20 7YY
Contact Agent
Llangollen12 Castle Street
Llangollen
LL20 8NU
Tel: 01978 861366
llangollen@wingetts.co.uk
About the Property
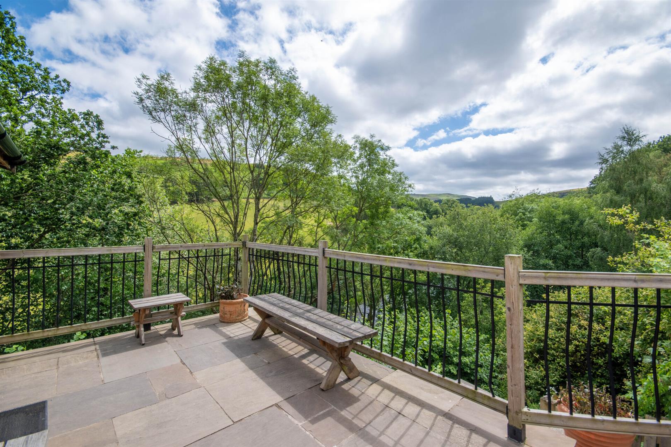
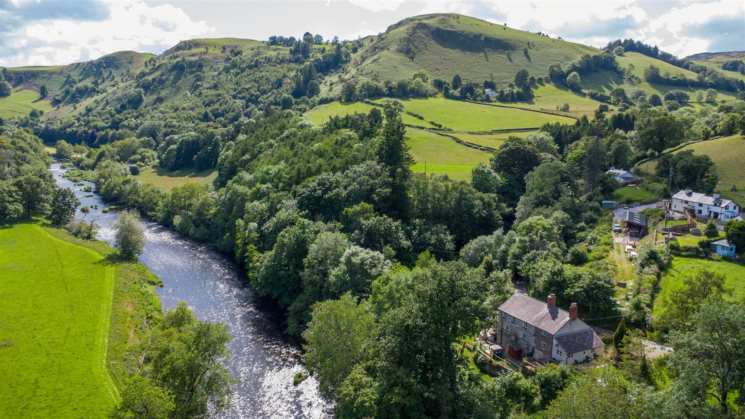
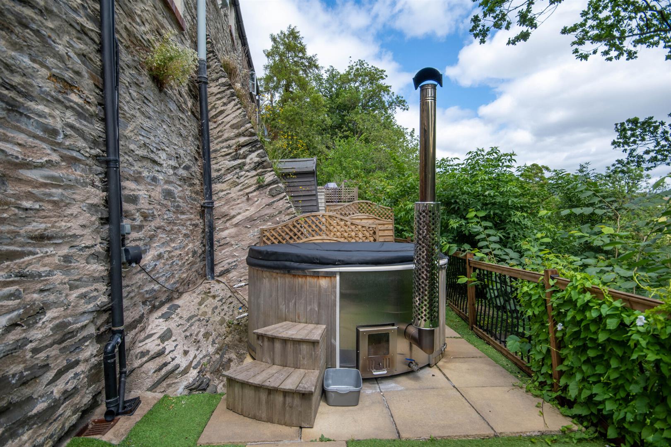
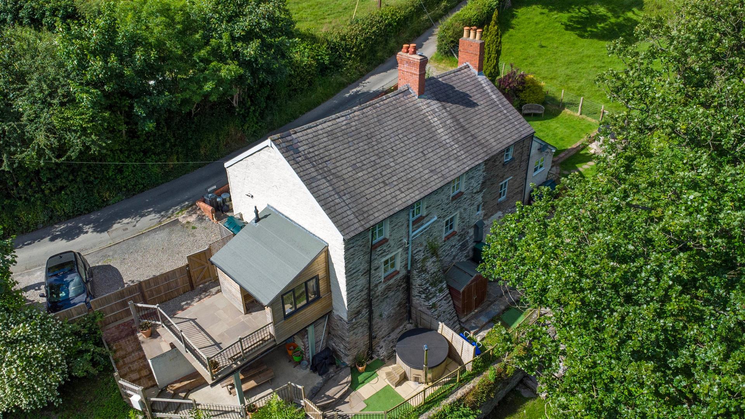
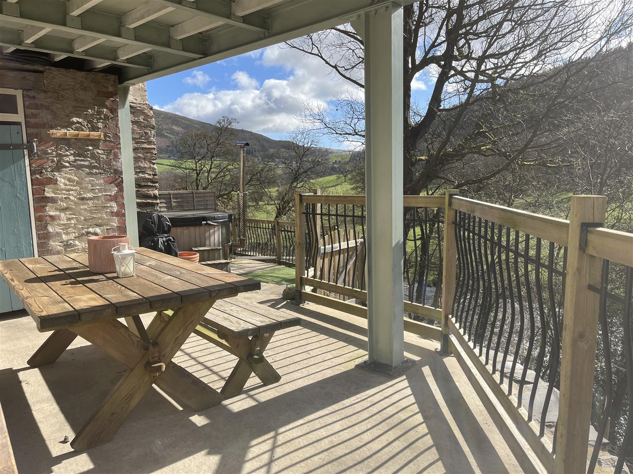
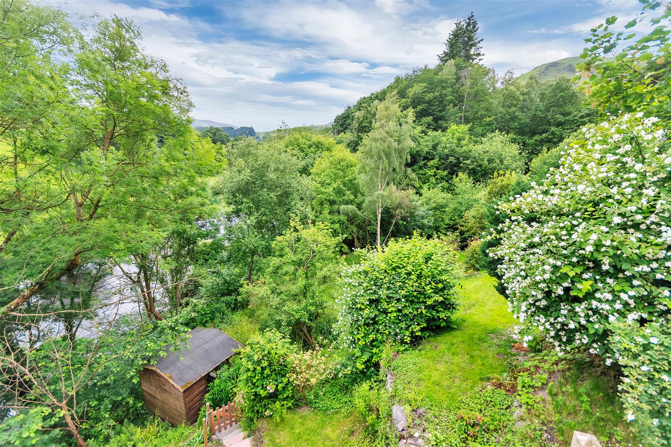
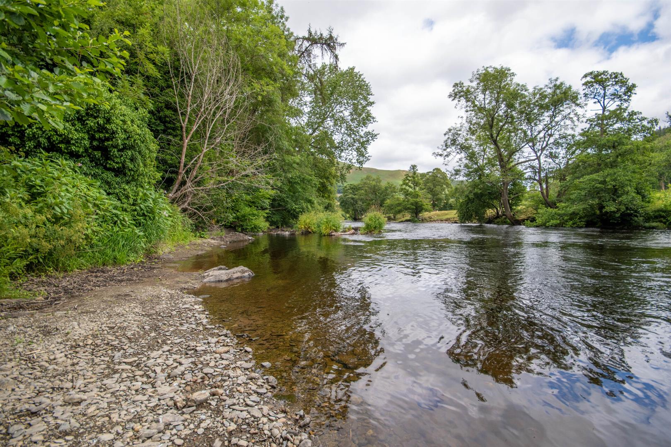
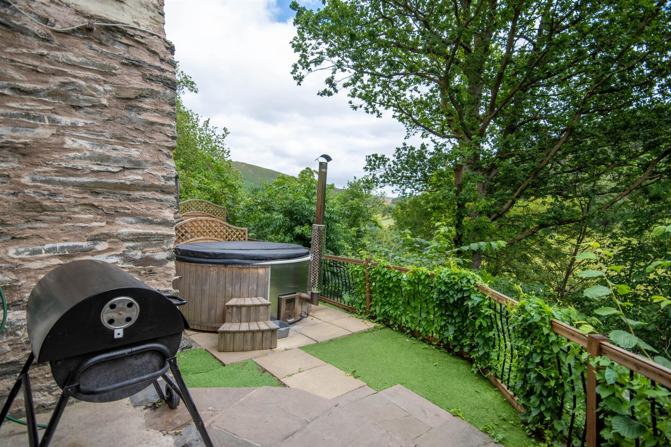
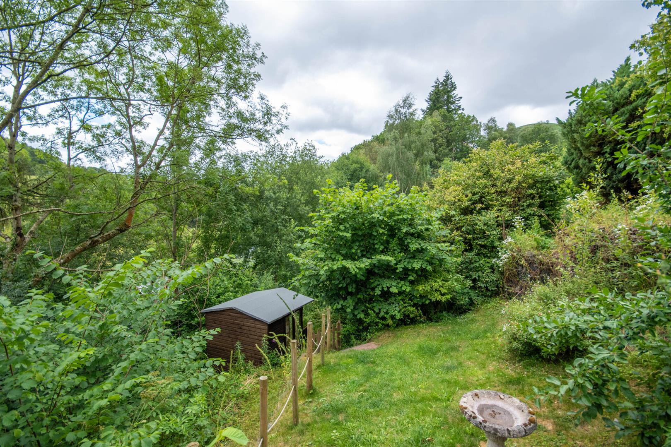
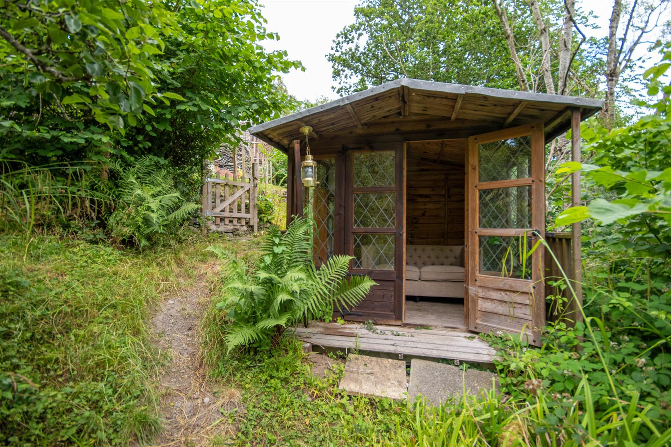
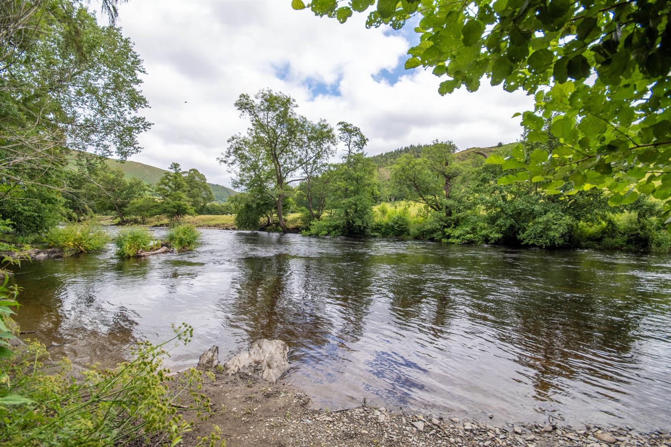
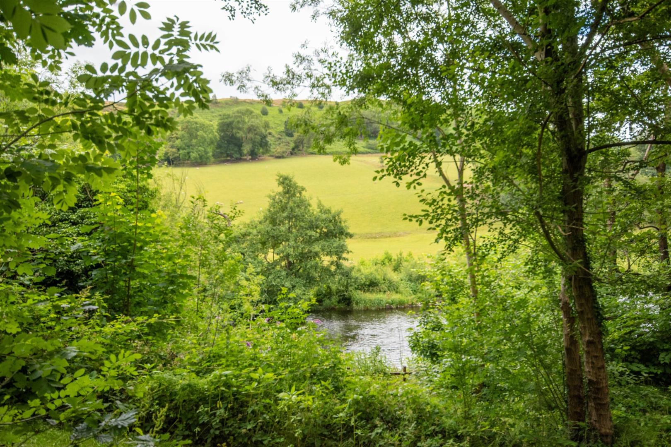
A Unique Four-Bedroom Cottage with Riverside Setting and Panoramic Views. Dating back to the 1800s, this spacious four-bedroom semi-detached cottage occupies a generous plot adjoining the River Dee, enjoying breath-taking panoramic countryside views with the rolling Welsh hills providing a stunning backdrop. Nestled within the picturesque hamlet of Rhewl, this character-filled property offers exceptional versatility, currently operating as a successful holiday let while also providing a wonderful opportunity for a family home. Steeped in local history, Avondale originally served as a double-height chapel for the community. Many of its original features remain, including the impressive double front entrance doors and the original chapel wall with railings that frame the front of the property. In 1904, after the congregation outgrew the building and relocated to a newly constructed chapel in the heart of Rhewl, Avondale was thoughtfully converted into a private residence. The magnificent original timber beams from the chapel’s double-height roof remain visible, adding to the home’s unique charm and character. The well-appointed accommodation comprises a cosy lounge featuring a wood-burning stove, a spacious family dining room, a fitted kitchen with a useful pantry, and an extended covered side entrance incorporating an outdoor shower room. Upstairs are four generously proportioned bedrooms and a contemporary family bathroom. Externally, the property benefits from a driveway providing off-road parking, while to the rear a raised paved terrace offers the perfect space for outdoor entertaining. Complete with a wood-fired hot tub and covered seating area, it enjoys spectacular uninterrupted views across the surrounding countryside. Beyond the extensive gardens, the grounds extend to the banks of the River Dee, creating a truly idyllic setting.
- A CHARMING SEMI DETACHED COTTAGE DATING BACK TO 1800'S
- SET IN A LARGE PLOT ADJOINING THE RIVER DEE WITH PANORAMIC VIEWS
- AVONDALE IS A CHARMING FOUR BEDROOM COTTAGE
- LARGE LOUNGE: SPACIOUS DINING ROOM: KITCHEN WITH PANTRY OFF
- REAR PORCH WITH SHOWER ROOM: FOUR BEDROOMS & BATHROOM
- PRIVATE DRIVE & REAR PATIO WITH WOOD FIRED HOT TUB
- ENERGY RATINGS E (44): NO CHAIN
Property Details
Location
Located walking distance of the Sun Inn public house in the picturesque hamlet of Rhewl which lies only 4 miles from the bustling riverside tourist town of Llangollen. Llangollen is famous for its Eisteddfod and year round festivals and offers a range of restaurants, bars and coffee shops, some unique craft outlets and for the more adventurous it is host to a number of water sports from white water rafting to canoeing. Younger guests often enjoy the trips on horse drawn barges along the canal and rides on the local steam train. From this point the whole of the Snowdonia National Park is easily accessible as well as the commercial and industrial centres surrounding Wrexham, Chester and Oswestry.
Accommodation
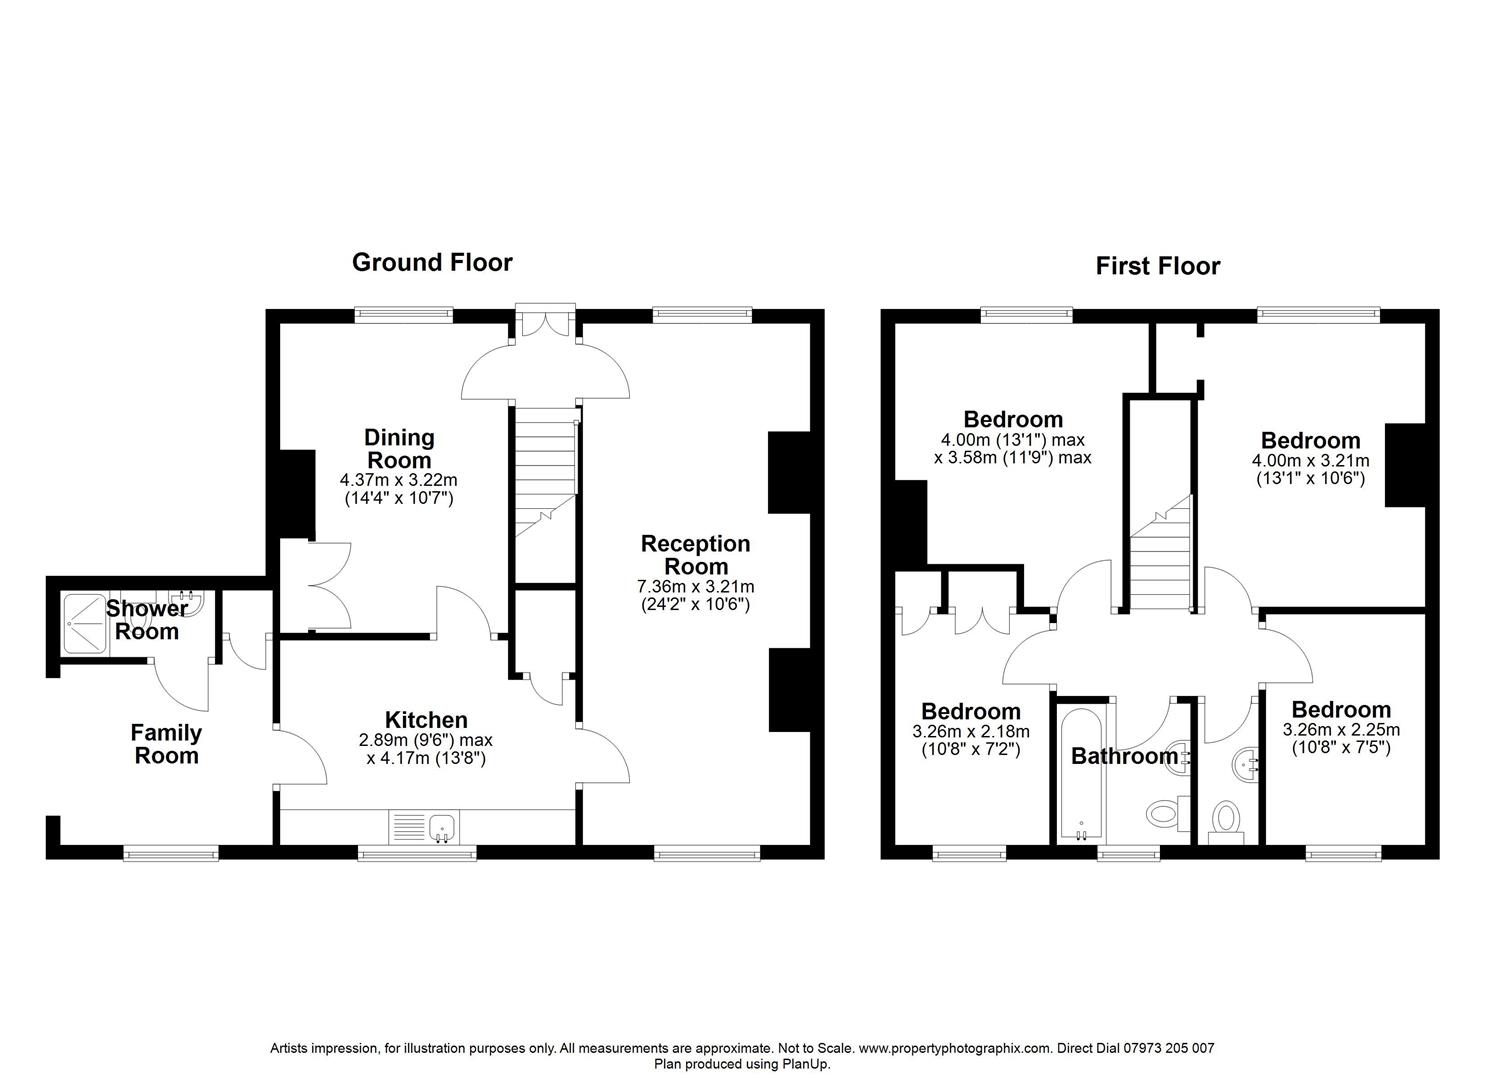
Door to front opens into entrance hall with stairs rising to the first floor and doors off to both Lounge and Dining Room.
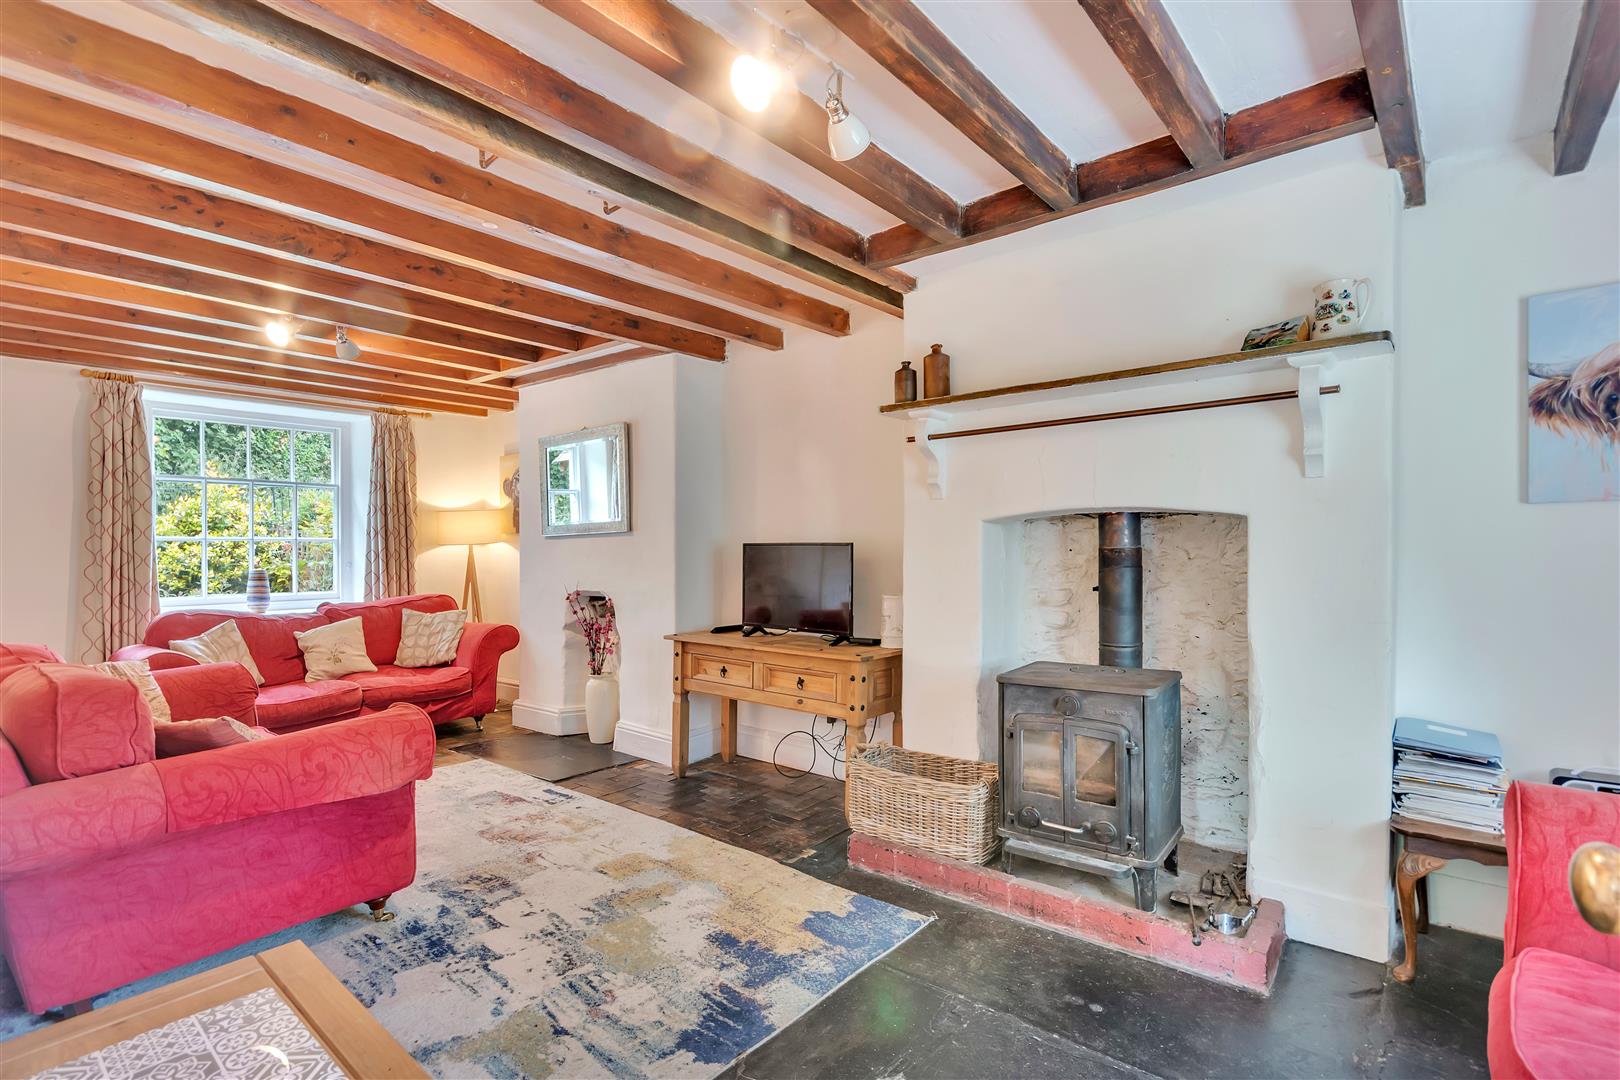
Lounge
7.36 x 3.21 (24'1" x 10'6")
Duel aspect with windows to front and rear, multi fuel burner, beams to ceiling, door to kitchen.
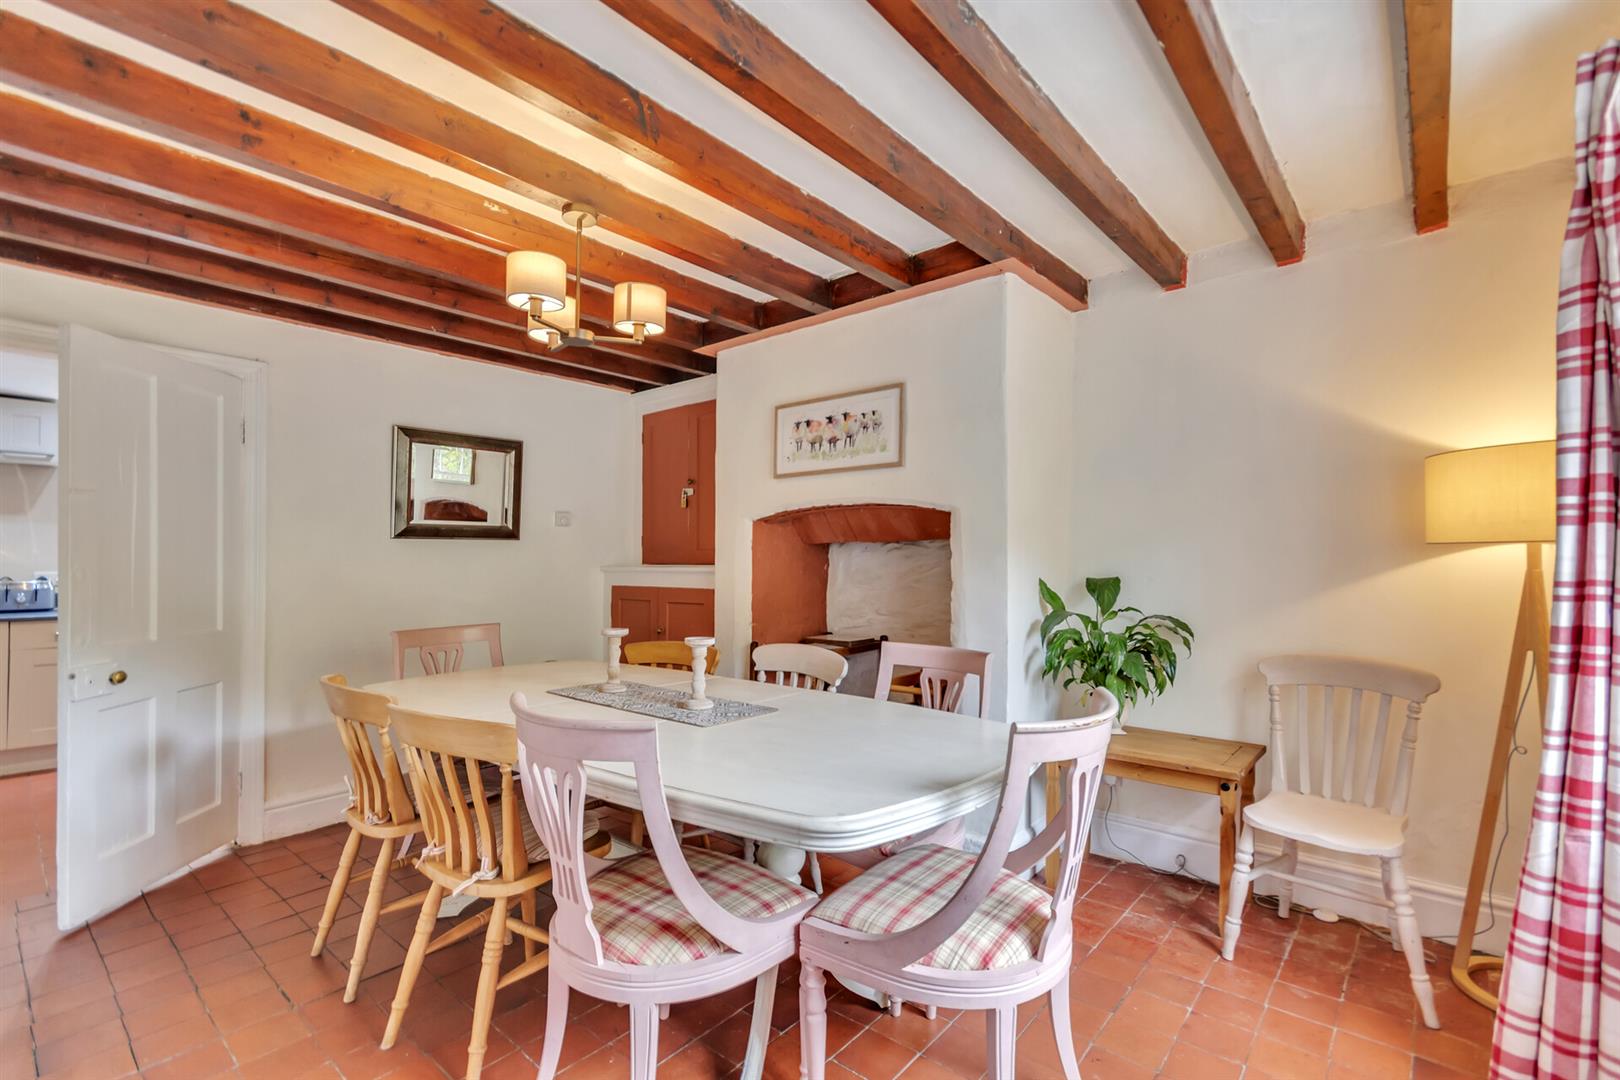
Dining Room
4.37 x 3.22 (14'4" x 10'6")
Spacious family dining room with Quarry tiled floor, decorative fireplace, beams to ceiling, built in cupboards, window to front.
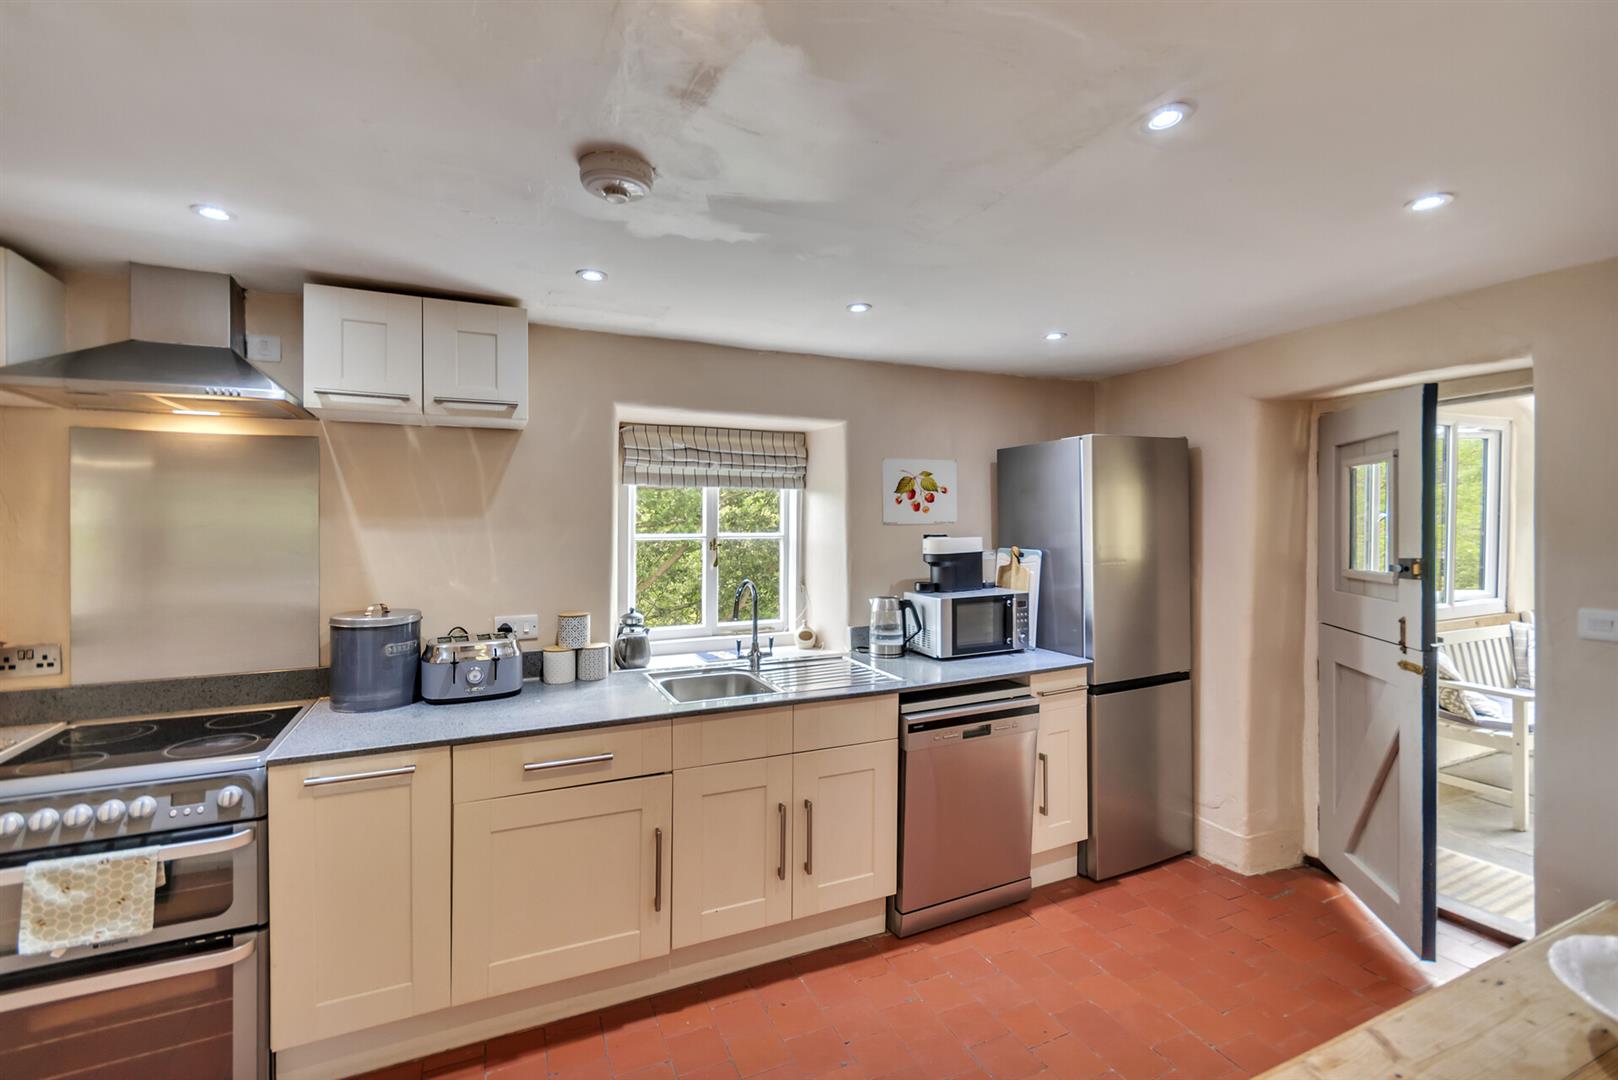
Kitchen
2.89 x 4.17 (9'5" x 13'8")
Fitted cupboards with work surface areas incorporating stainless steel sink unit with window above with lovely views, cook with extractor over, space for fridge/freezer, space for dishwasher, quarry tiled floor, useful walk in pantry off and side door to:-
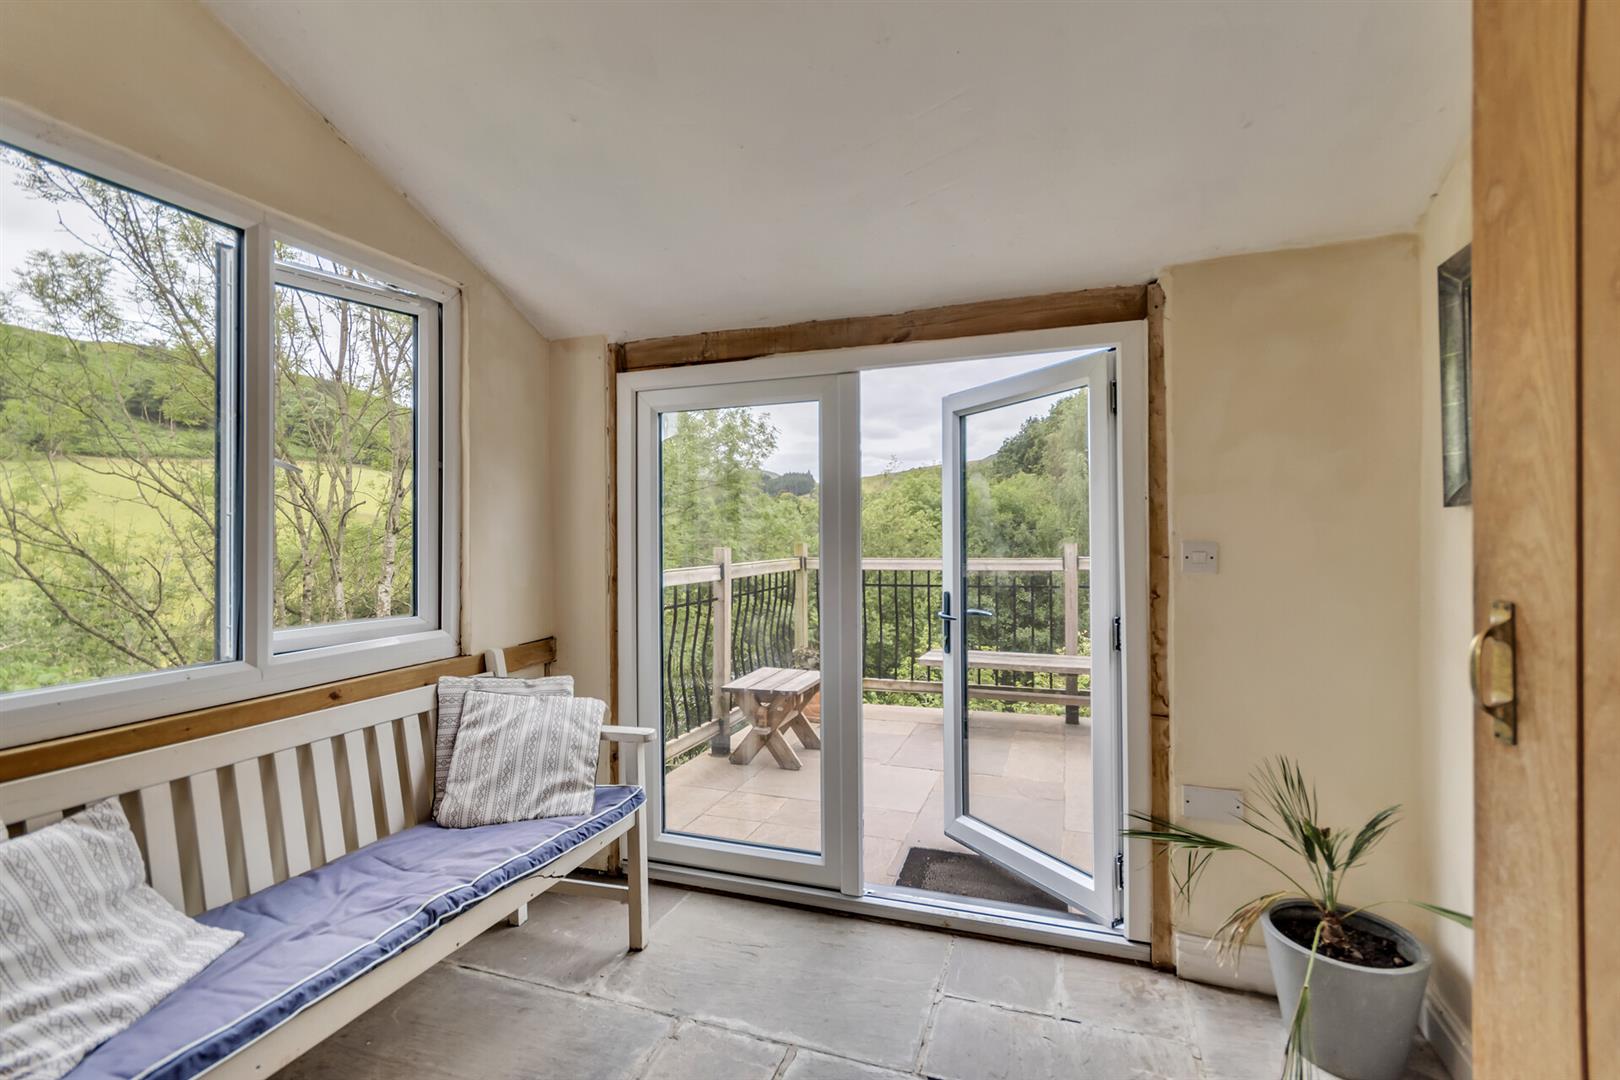
Rear Porch/Shower Room
Covered porch to side with shower room off
On The First Floor
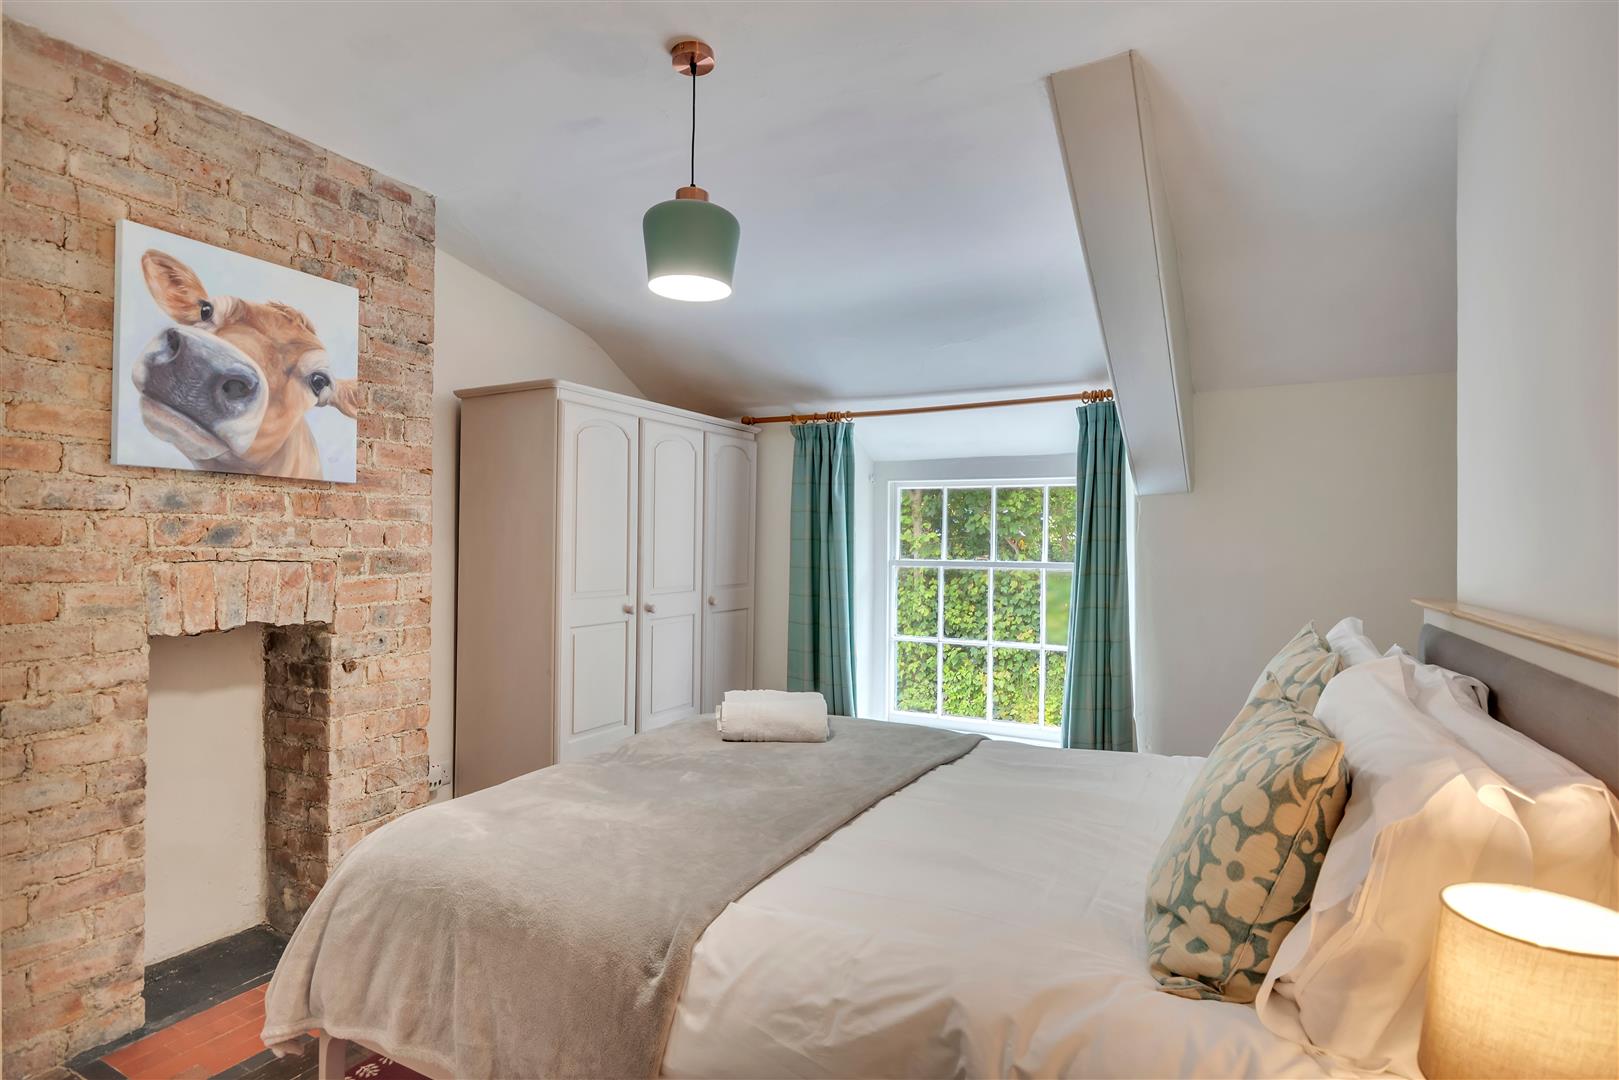
Bedroom One
4.00 x 3.58 (13'1" x 11'8")
Exposed brick chimney breast, window to front, radiator.
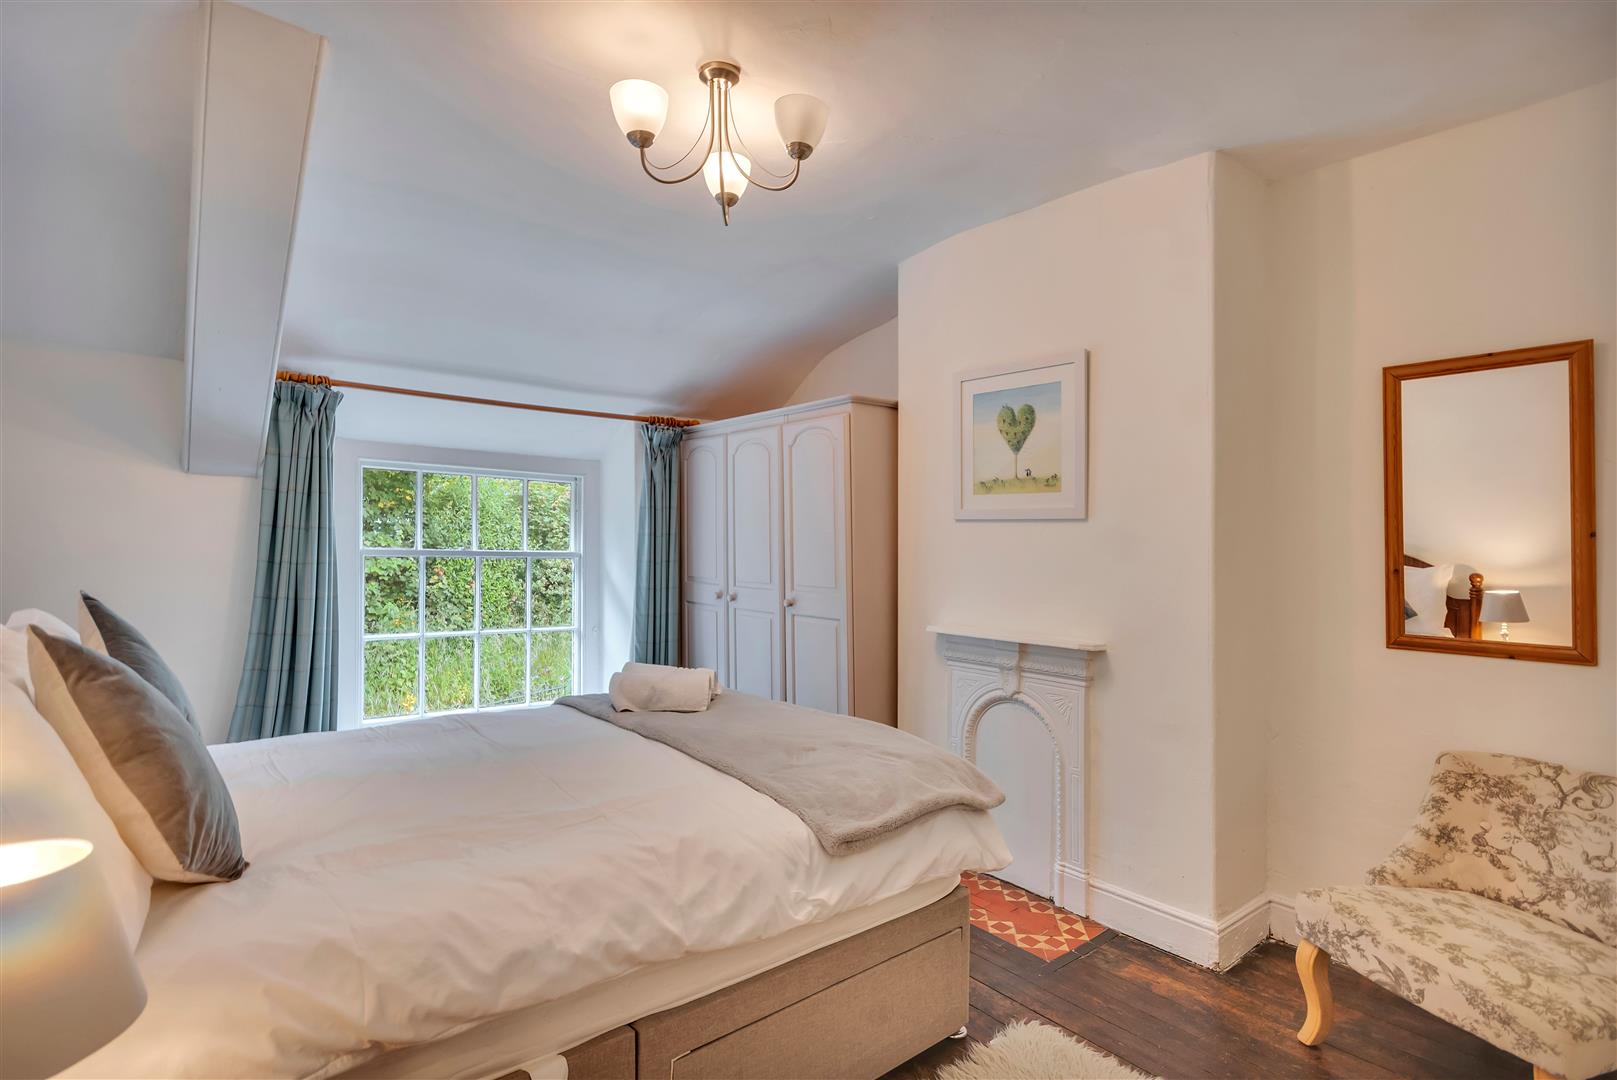
Bedroom Two
4.00 x 3.21 (13'1" x 10'6")
Window to front, ornamental fireplace, radiator.
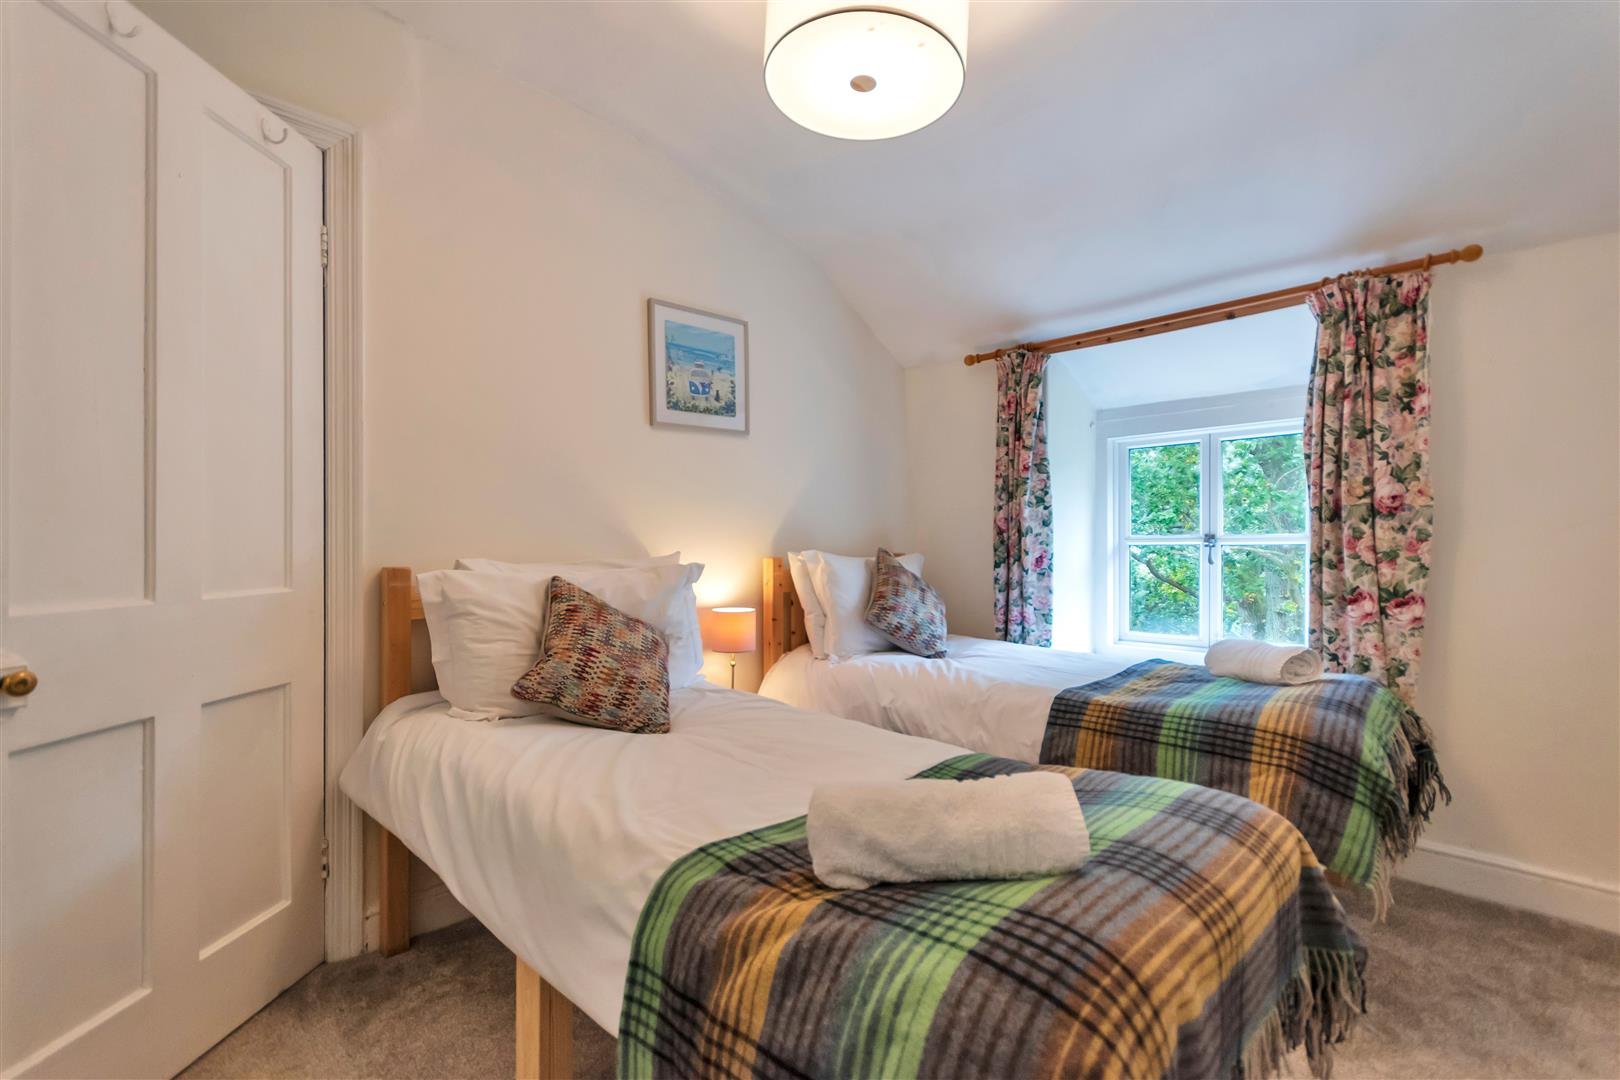
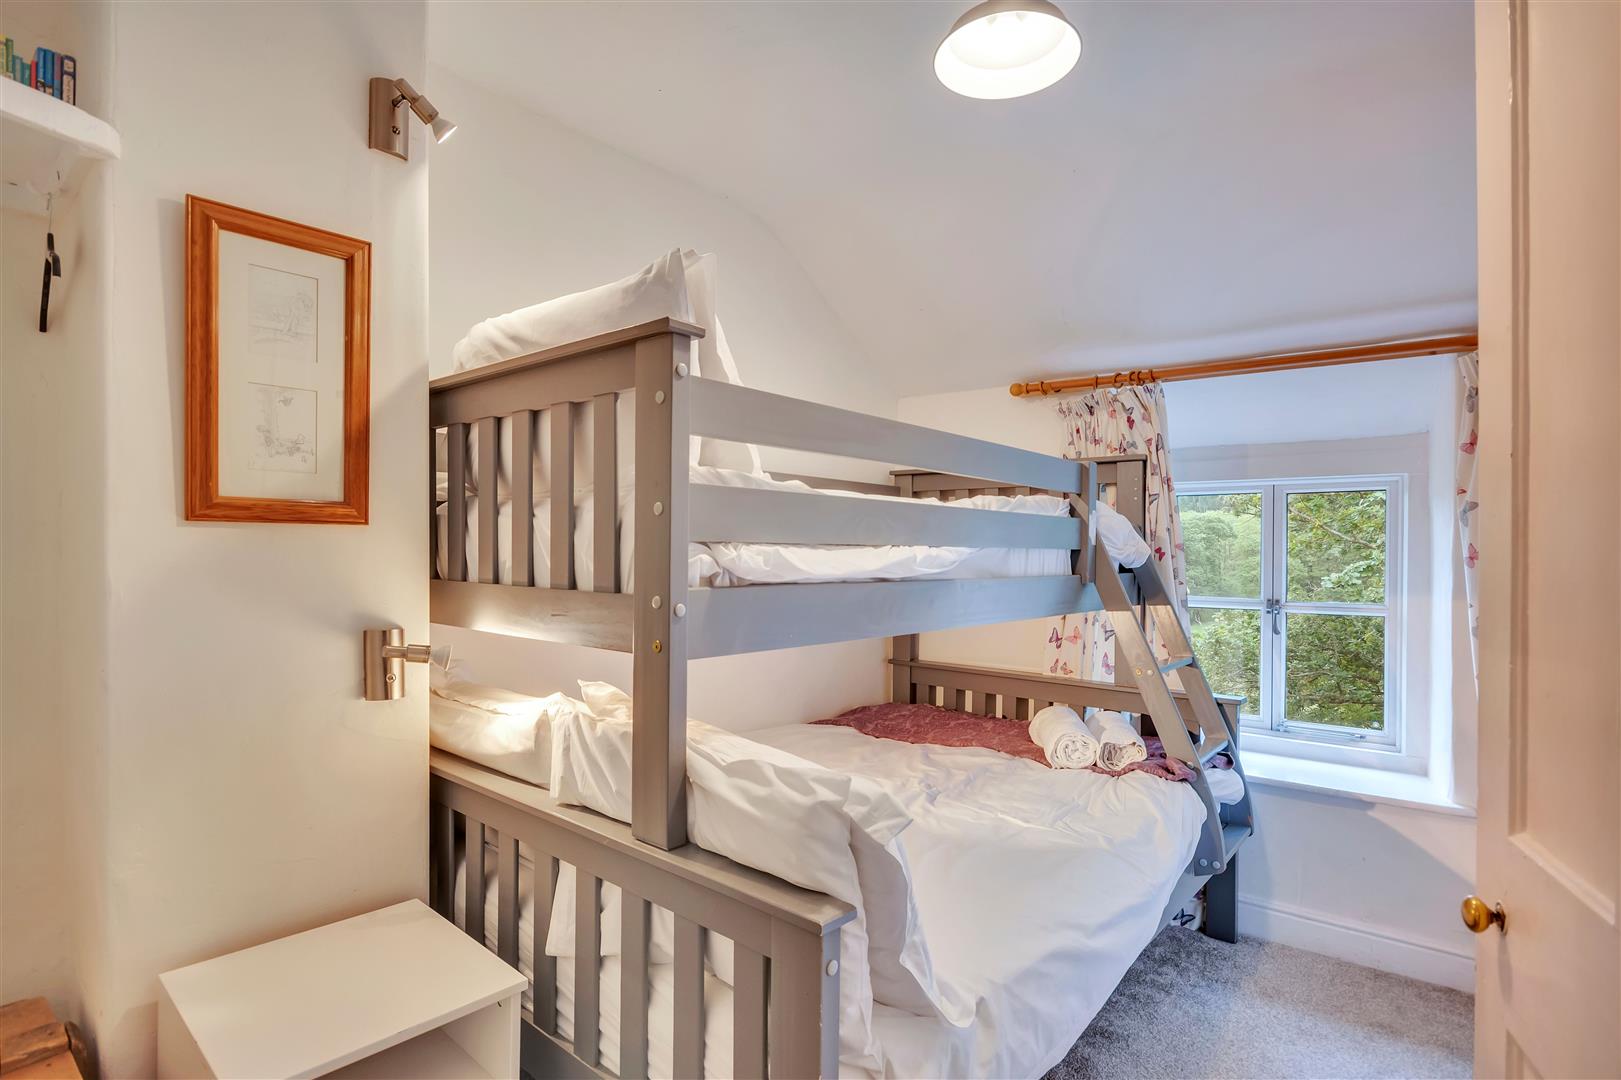
Bedroom Three
3.26 x 2.25 (10'8" x 7'4")
Window to rear, radiator.
Bedroom Four
3.26 x 2.18 (10'8" x 7'1")
Window to rear, radiator.
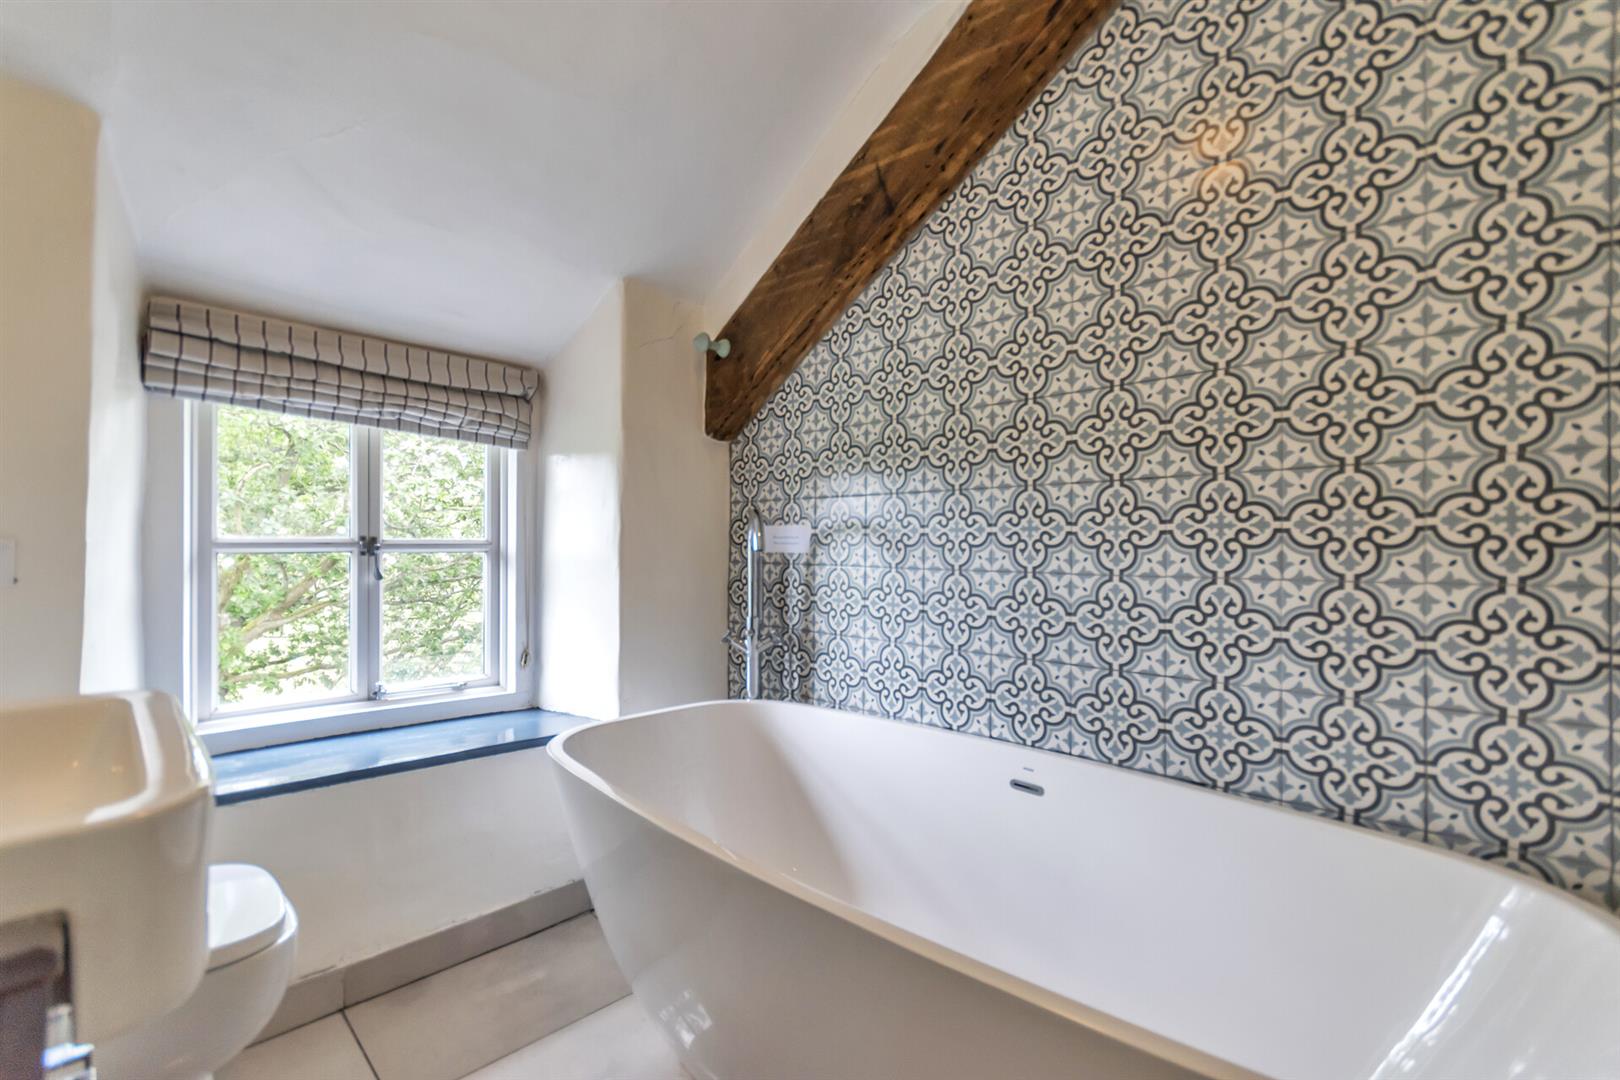
Bathroom
Bath, w.c, wash hand basin, window to rear, heated towel rail.
Outside
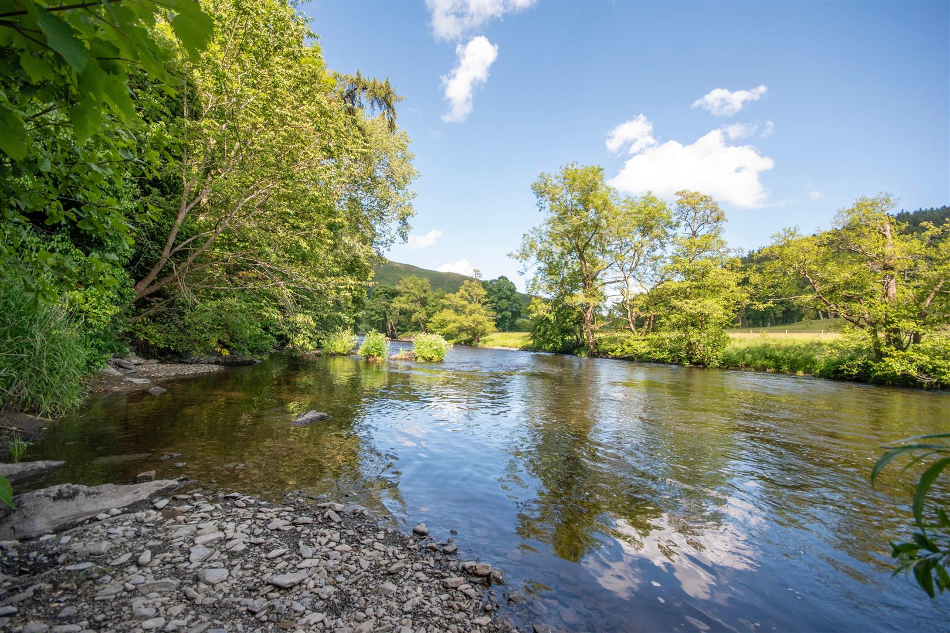
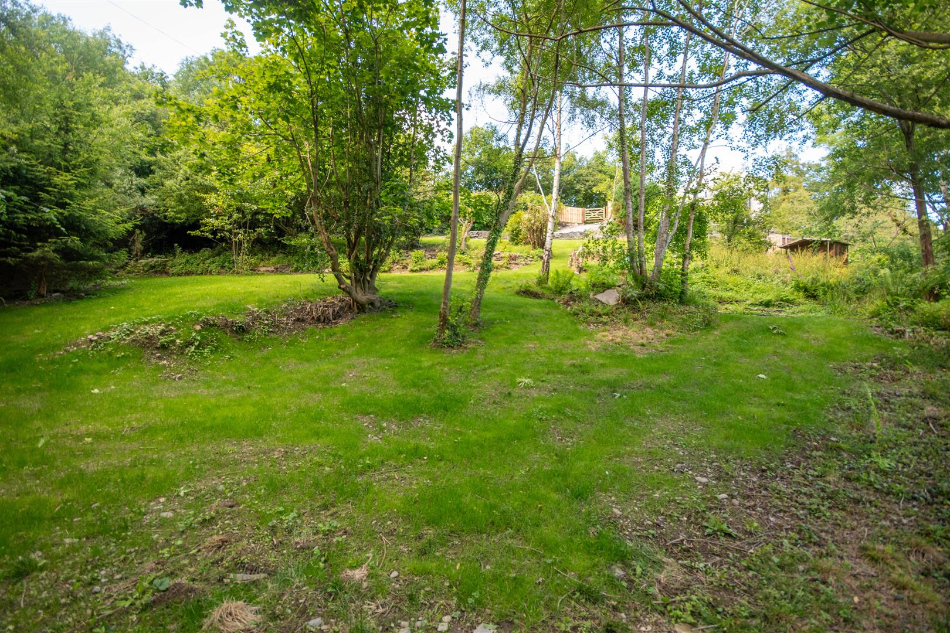
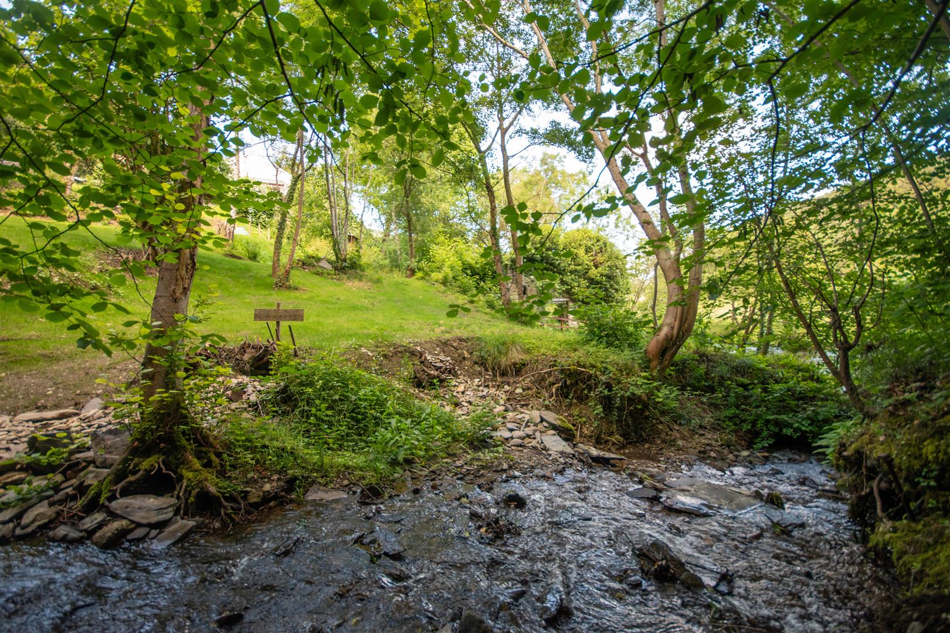
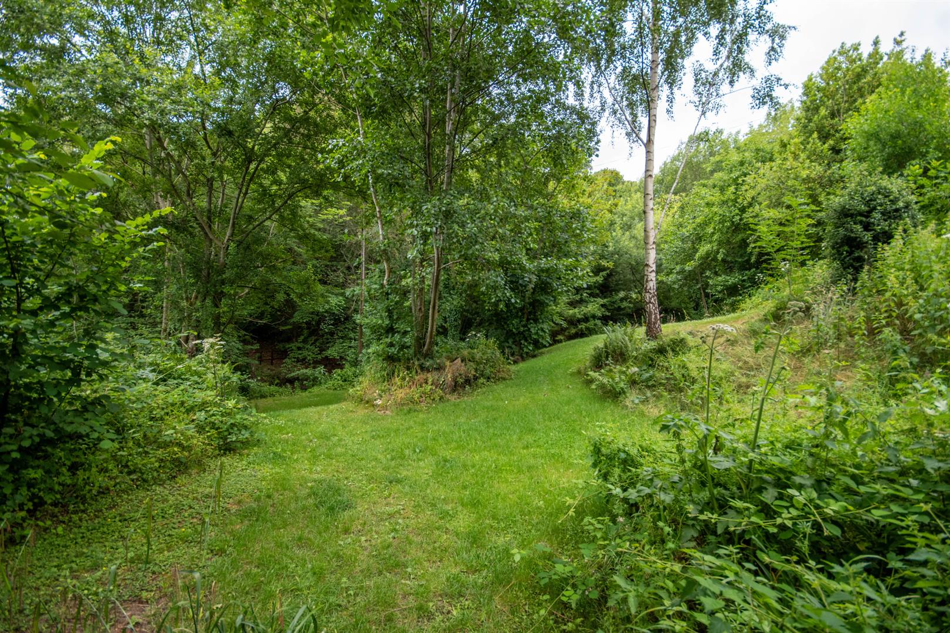
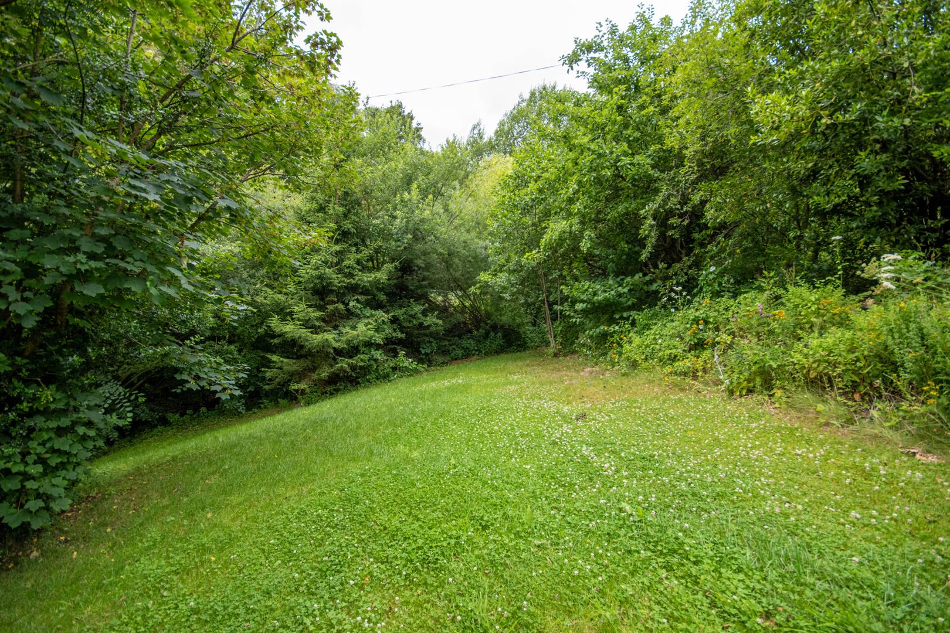
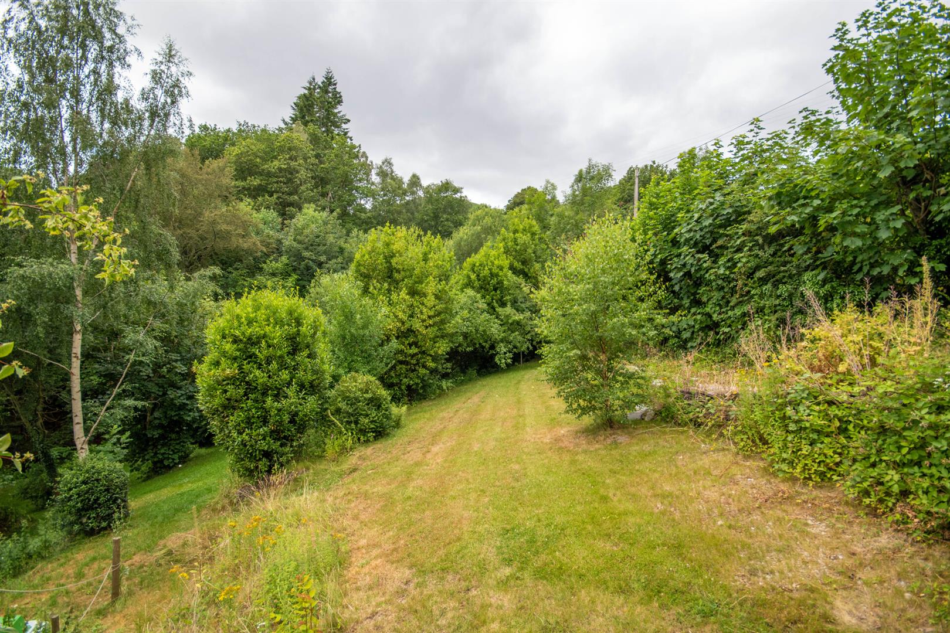
The extensive grounds are mainly lawned with patio and BBQ areas throughout, stocked borders and tree lined to the rear and side for privacy. The current vendors have carried out extensive work to the grounds to create the current outdoor space, which has further potential for business or leisure use. The River Dee sits at the bottom of the garden offering an ideal spot for fishing or water activities. Benefiting from a water treatment plant (fully compliment with current regulations) which is shared with the neighbouring property.