WREXHAM
Call 01978 353553
admin@wingetts.co.uk
LLANGOLLEN
Call 01978 861366
llangollen@wingetts.co.uk
For Sale 3 Bed House
Railway Terrace, Ruabon Price £260,000
Property Features
Railway Terrace, Ruabon, Wrexham, LL14 6DH
Contact Agent
Wrexham29 Holt Street
Wrexham
LL13 8DH
Tel: 01978 353553
sales@wingetts.co.uk
About the Property
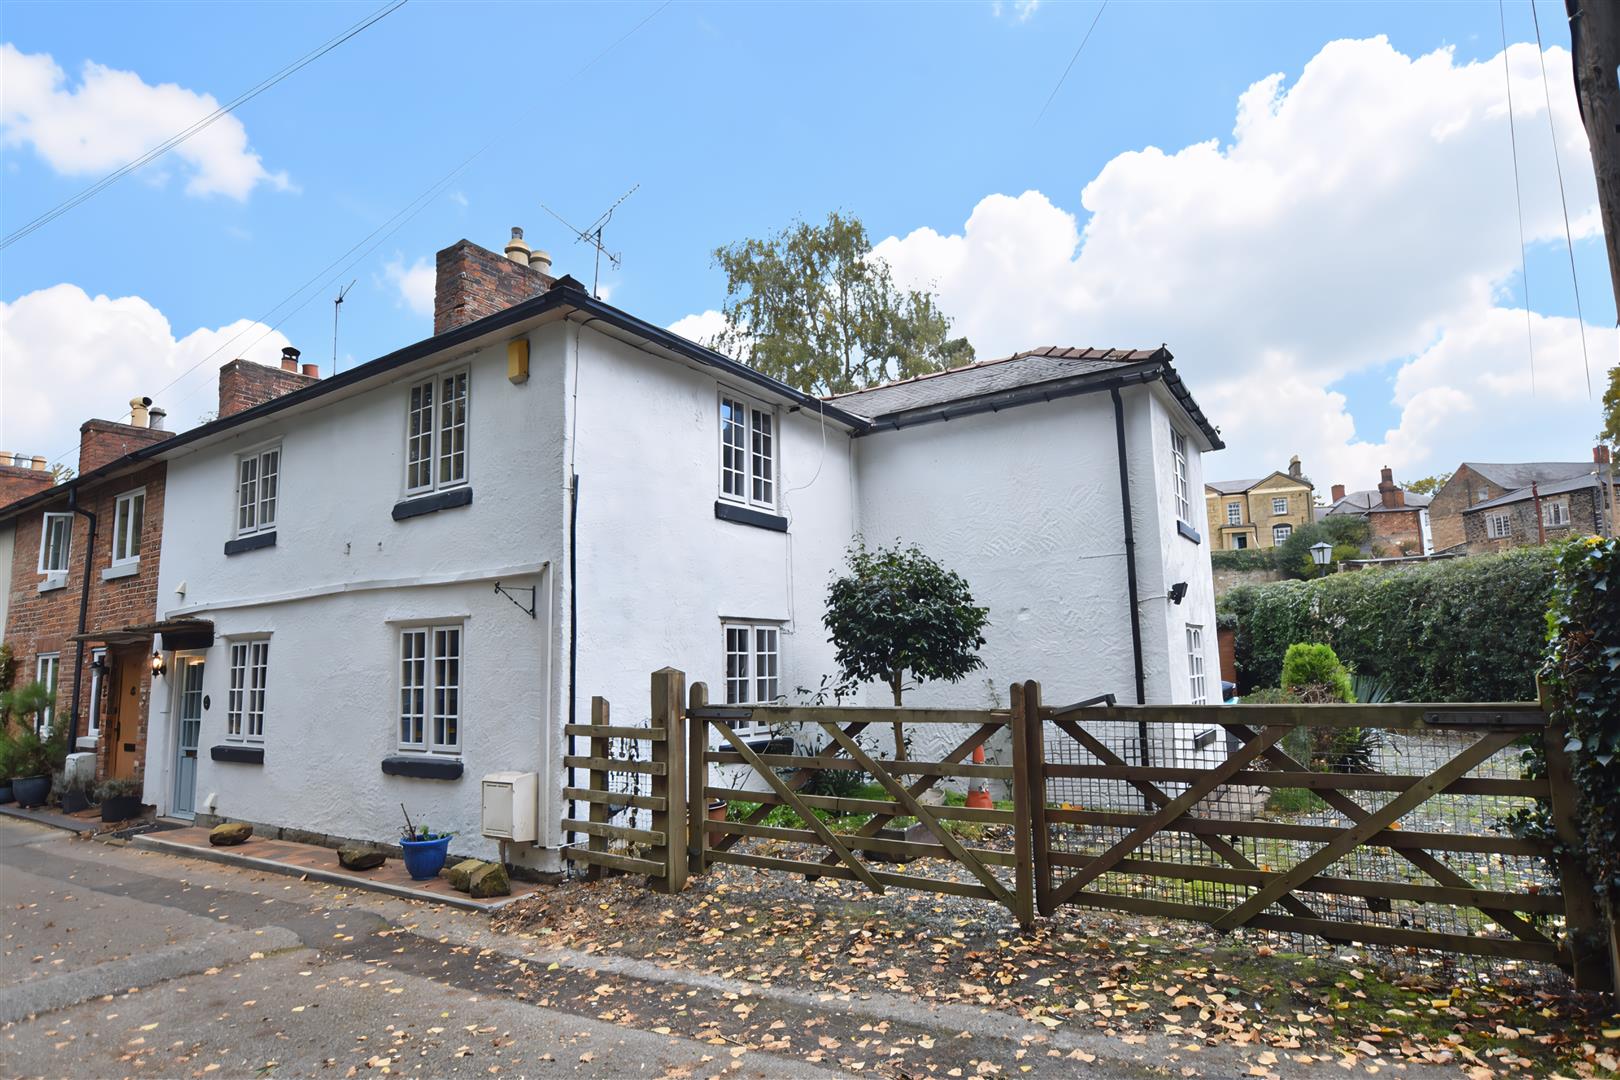
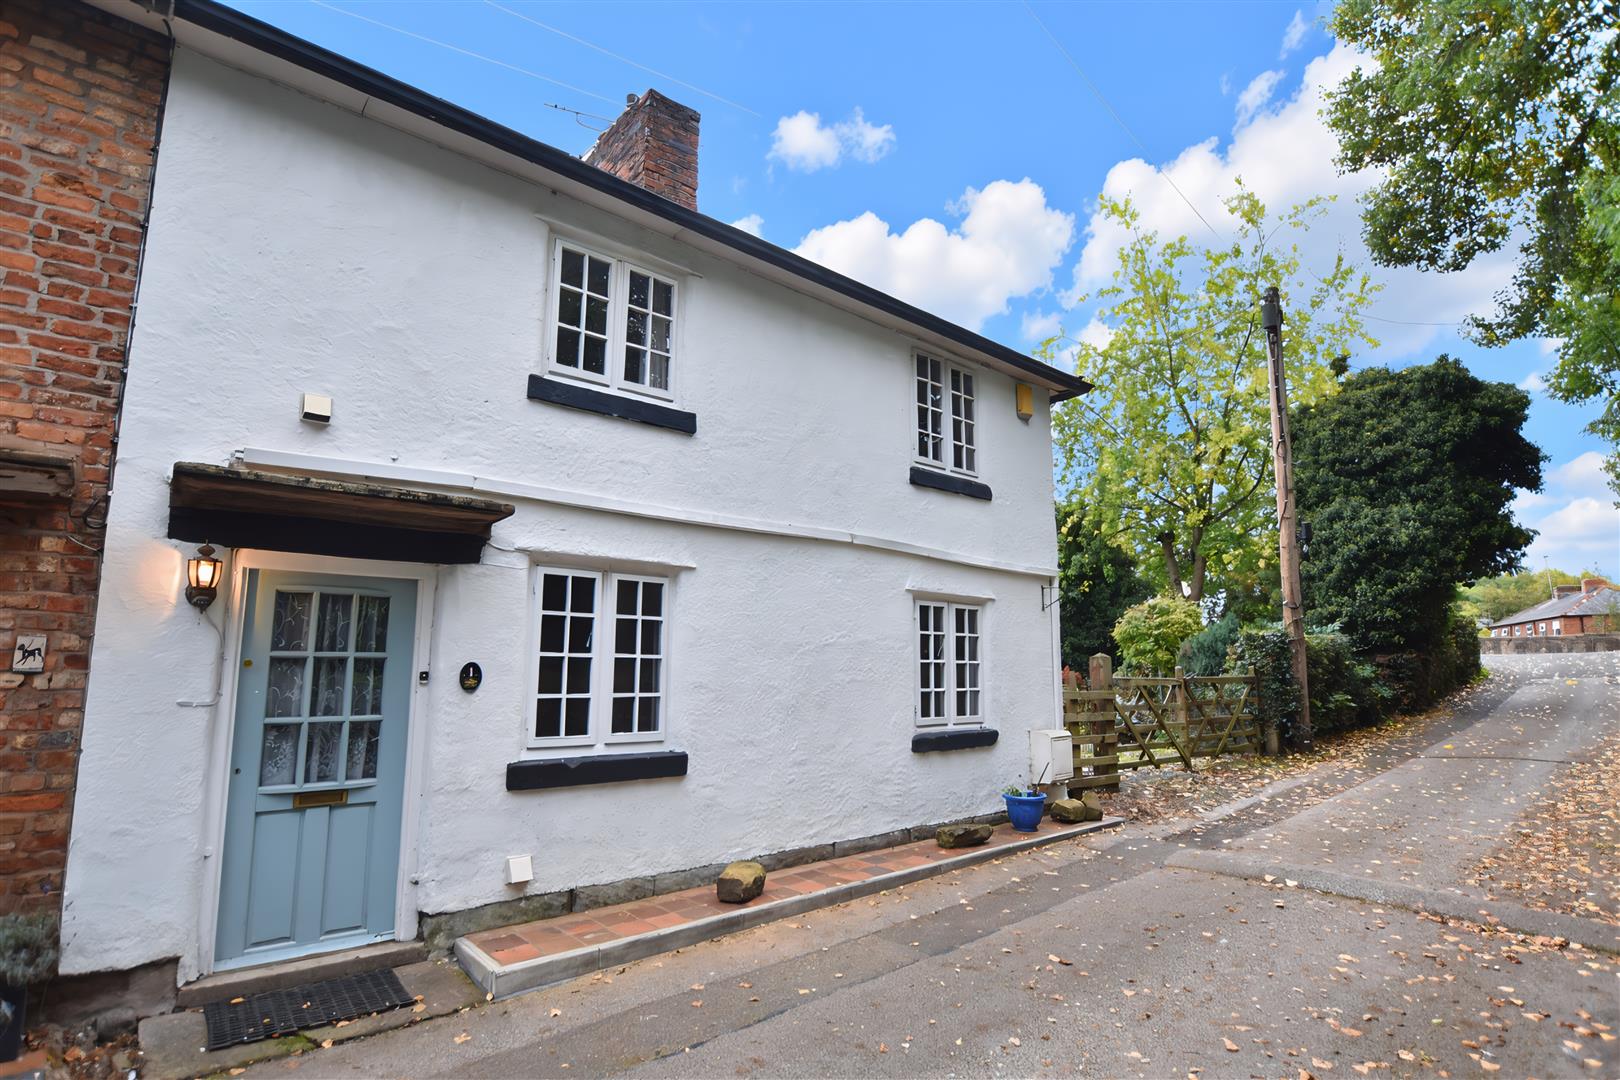
A charming extended 3 double bedroom end of terrace house offering spacious accommodation with period features, gated driveway, garage and gardens situated along a picturesque tree lined lane conveniently located in a conservation area within the popular village of Ruabon with its excellent range of amenities including schools, train station, supermarket, coffee shops and road links to Wrexham, Llangollen and Shropshire. The accommodation would benefit from a degree of modernisation but has recently undergone some improvements and is presented in a clean and tidy condition, briefly comprising a part glazed entrance door opening to a living room with staircase and useful store cupboard below, dual aspect lounge with electric fire, well proportioned fitted kitchen with family sized dining room off, rear enclosed porch and an inner hall giving access to the cloaks/w.c. The 1st floor landing connects the 3 double bedrooms and a bathroom with bath and separate shower. To the outside, the timber gates open to the gravelled drive that sweeps around a well stocked garden to the detached garage. The private rear garden includes a lawned area, shed and patio. No Chain. EPC RATING D (64)
- EXTENDED END OF TERRACE
- THREE DOUBLE BEDROOMS
- POPULAR VILLAGE LOCATION
- LIVING ROOM, LOUNGE
- DINING ROOM, CLOAKROOM
- BATHROOM
- GARDENS TO SIDE AND REAR
- PRIVATE DRIVEWAY
- GARAGE
- ENERGY RATING - D (64)
Property Details
LOCATION
The property is located within a conservation area along a tree lined private no through lane in the popular village of Ruabon situated approximately seven miles from Wrexham City Centre and offering a good range of day to day shopping facilities including Aldi supermarket, Costa coffee shop, doctors, dentists and pubs together with a train station and bus service. There are both primary and secondary schools within the village together with good road links allowing for daily commuting to the major commercial and industrial centres of the region.
DIRECTIONS
Proceed in along the A483 in a southerly direction towards Oswestry taking the exit signposted Ruabon. A the roundabout take the 3rd exit and continue over the next roundabout. At the next roundabout with Aldi on your left, take the 4th exit and continue into the village of Ruabon passing the train station. Take the next left turn immediately after the bridge into Railway Terrace, and the property is the 1st on the right.
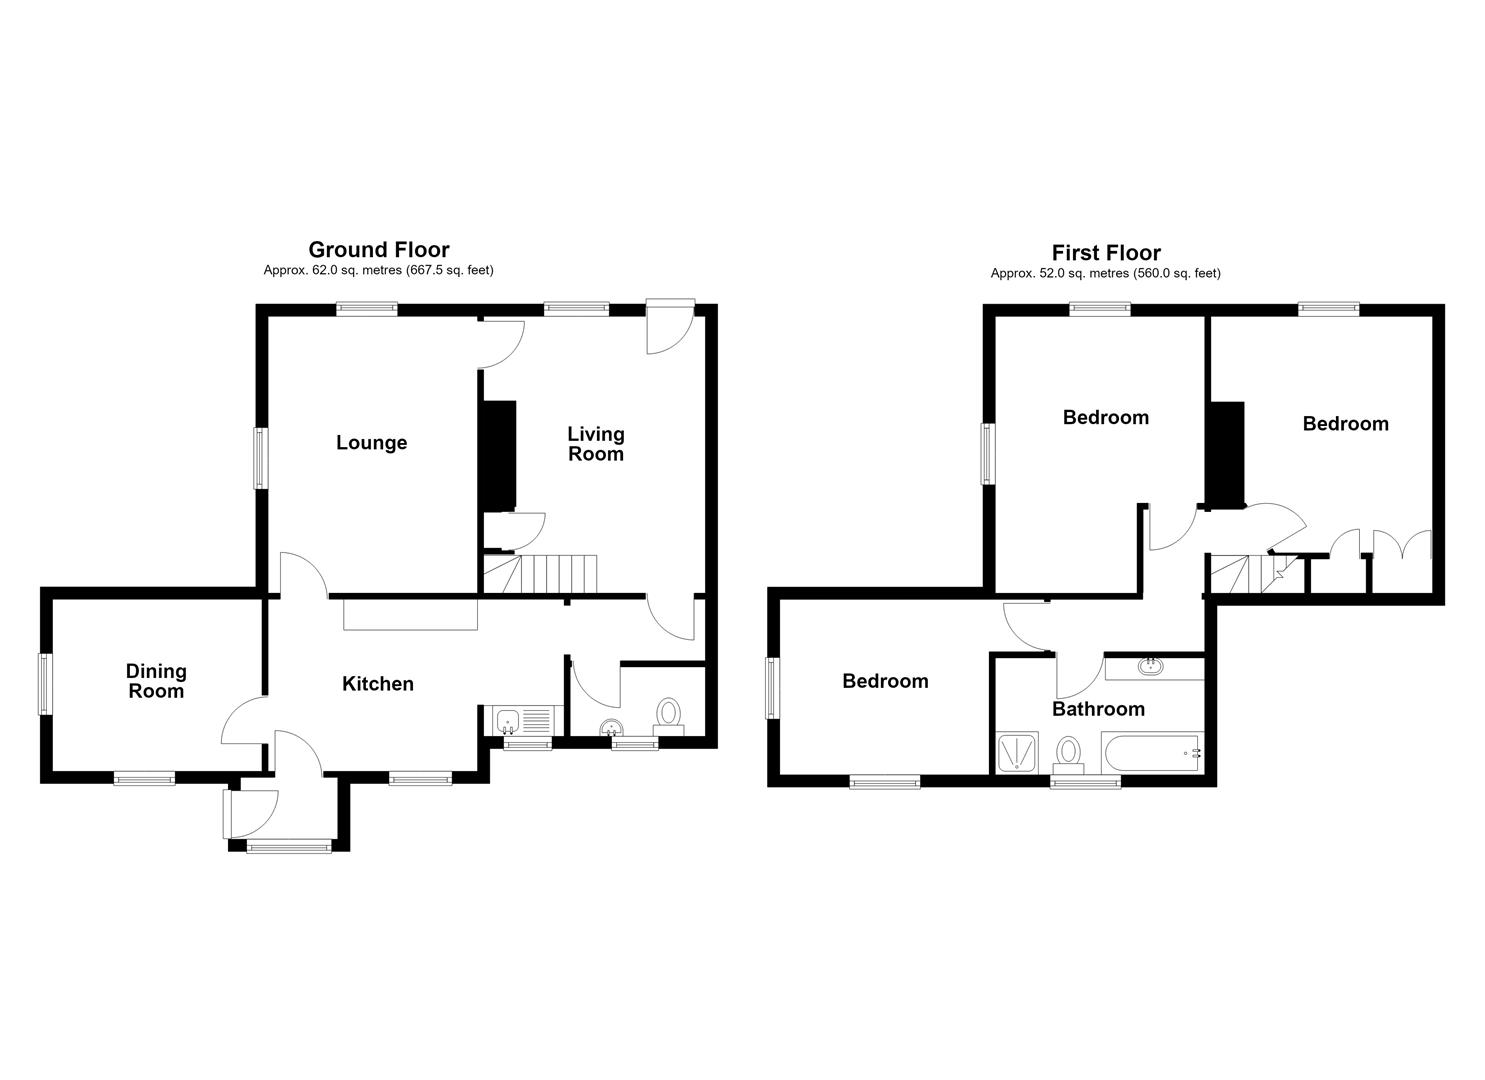
ON THE GROUND FLOOR
A part glazed entrance door with welcome light opens to the -
LIVING ROOM
4.4 x 3.1 (14'5" x 10'2")
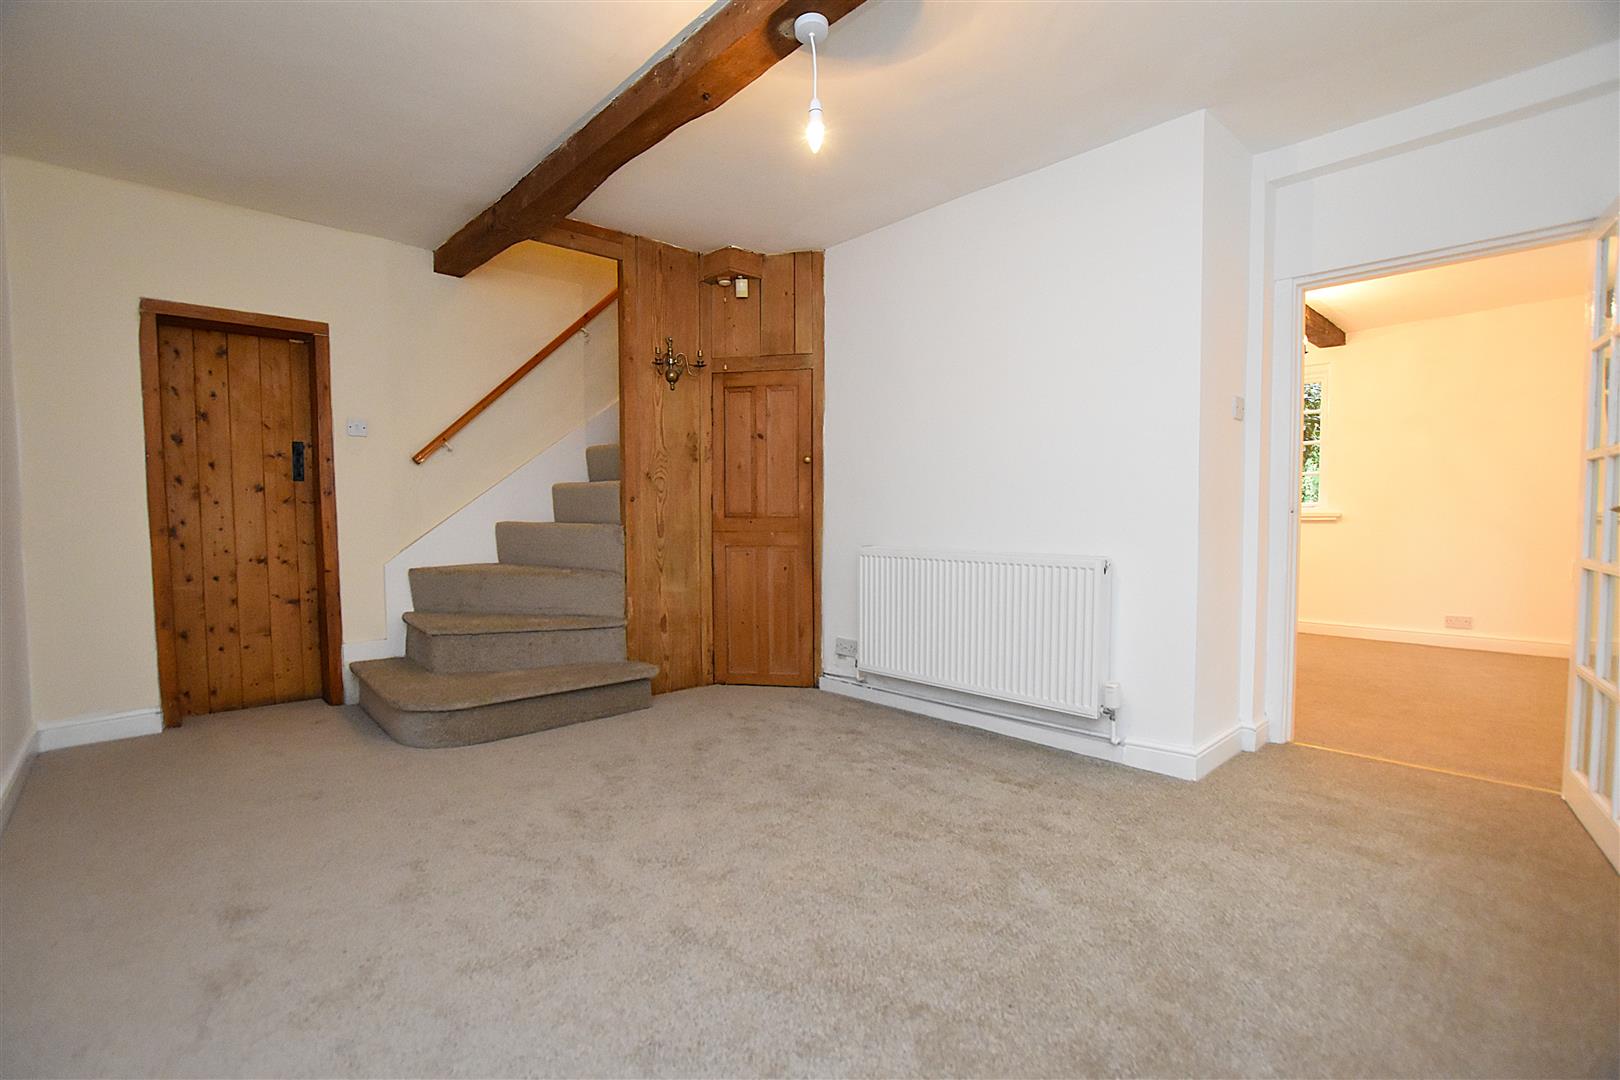
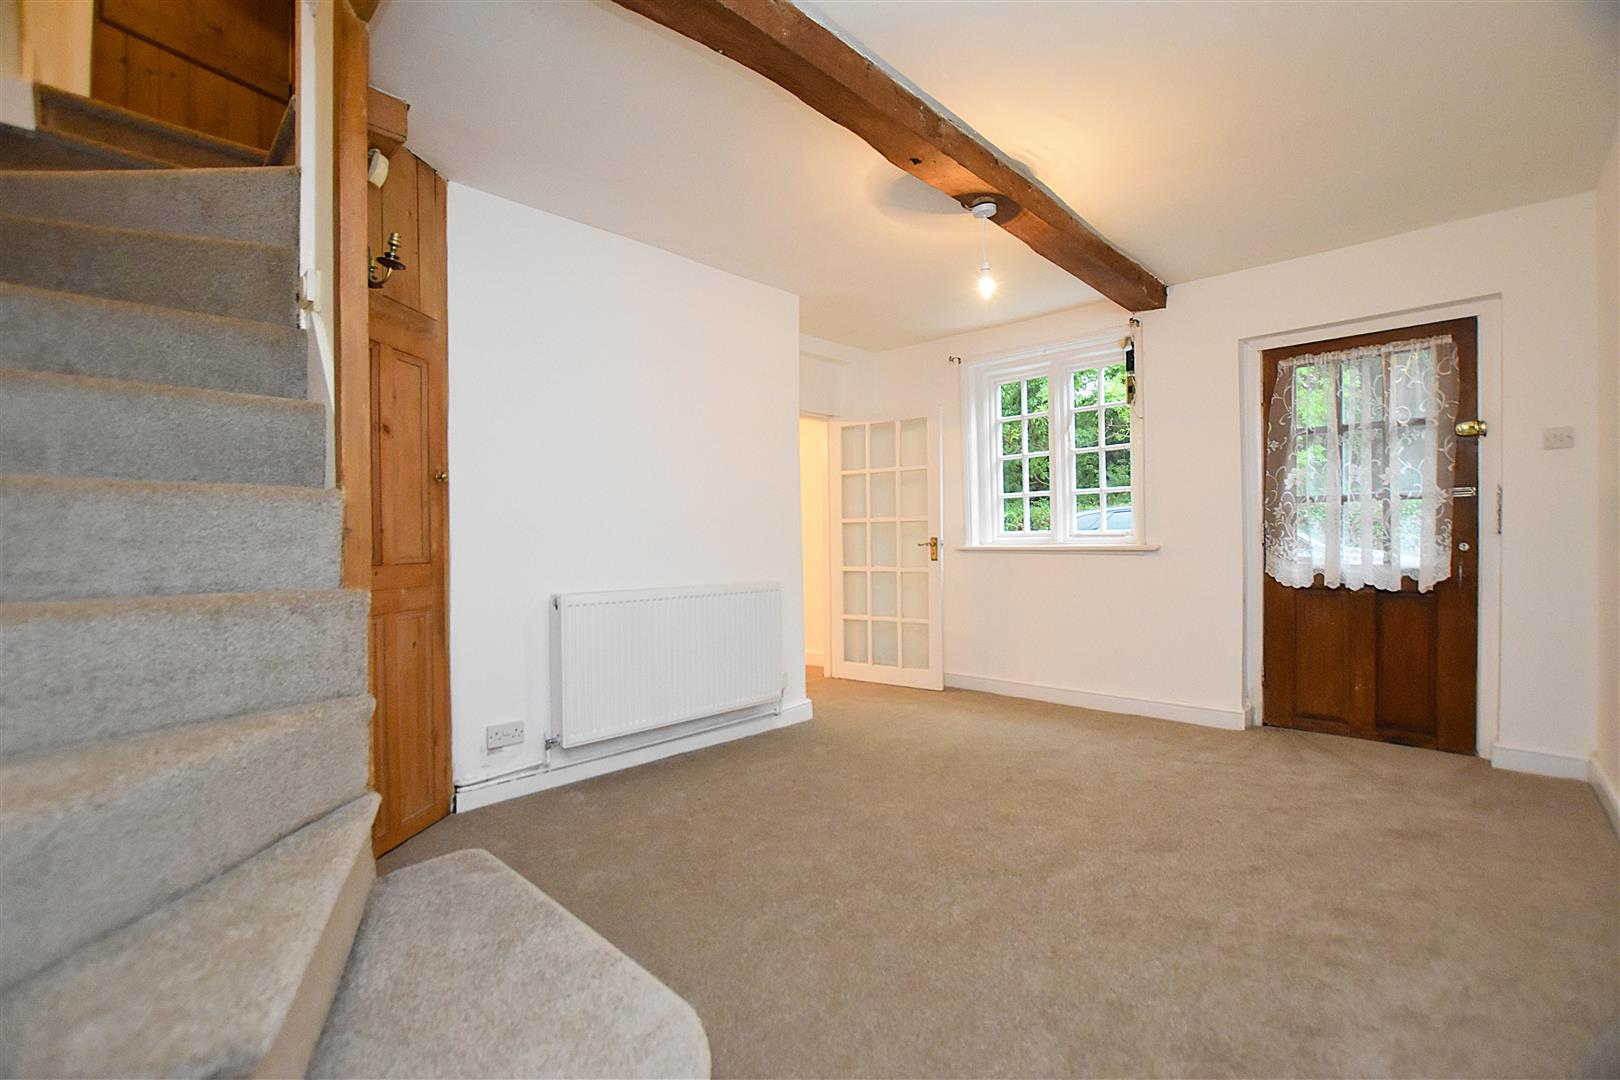
A charming reception room with staircase to 1st floor landing with store cupboard below, radiator, new fitted carpet, beam to ceiling, window to front and part glazed door opening to the -
LOUNGE
4.4 x 3.3 (14'5" x 10'9")
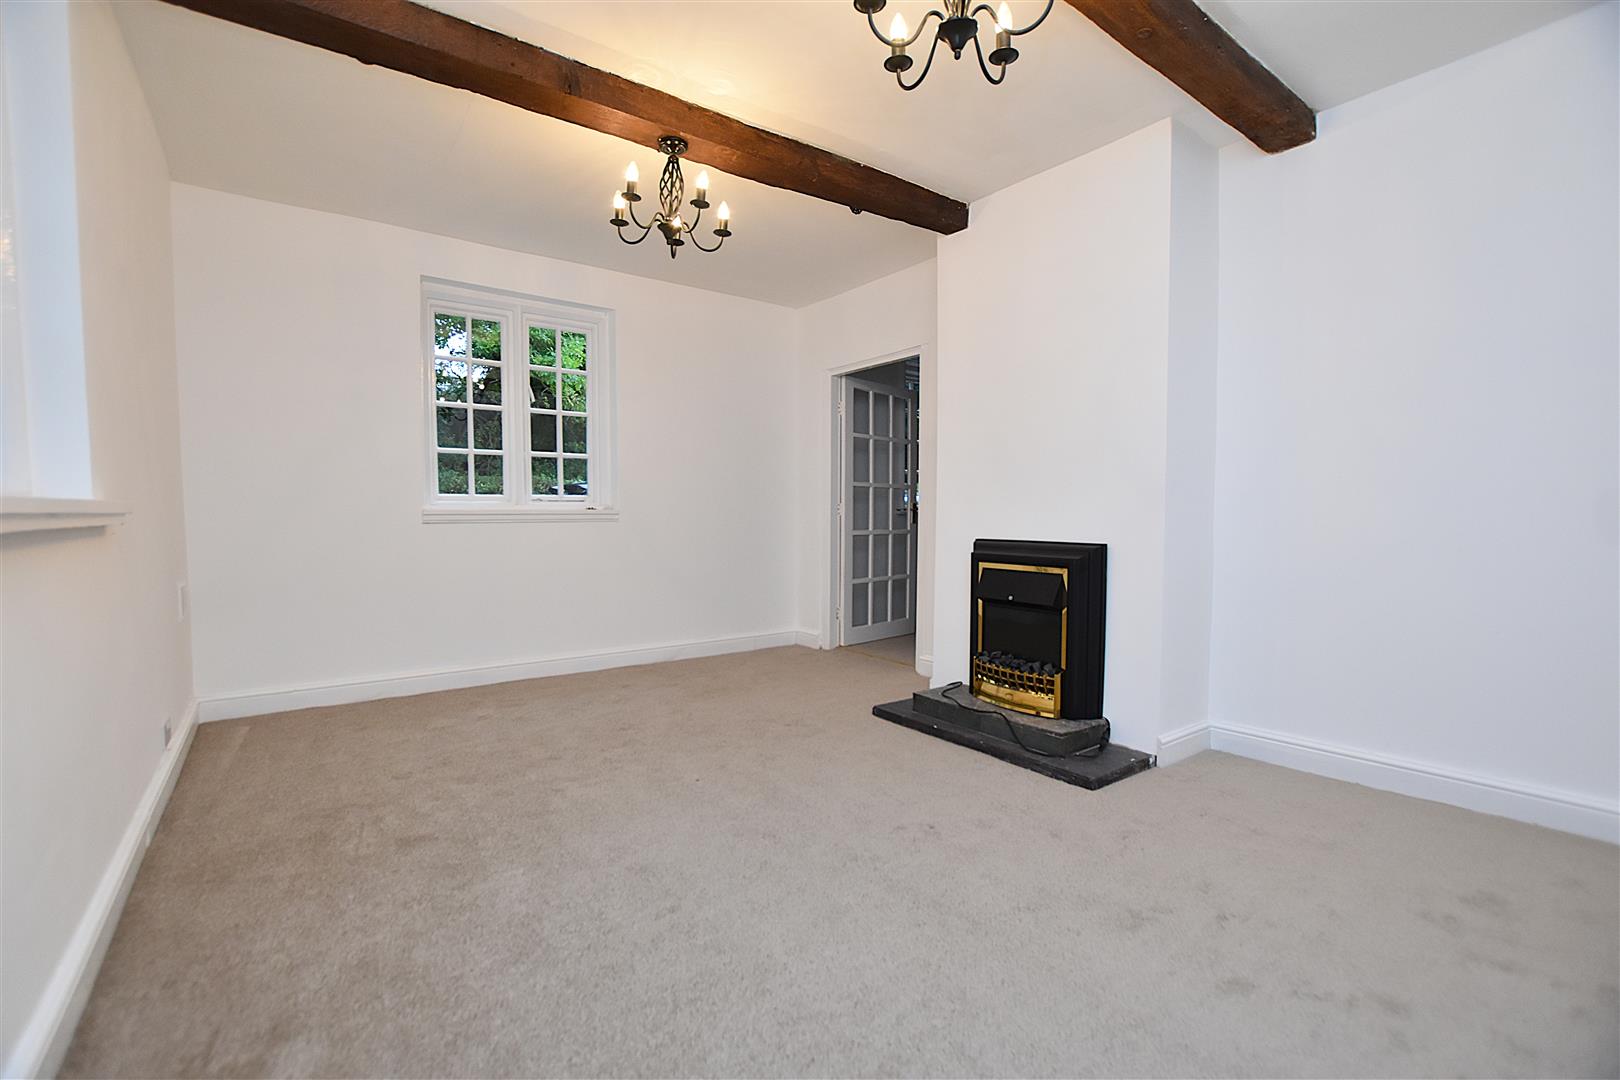
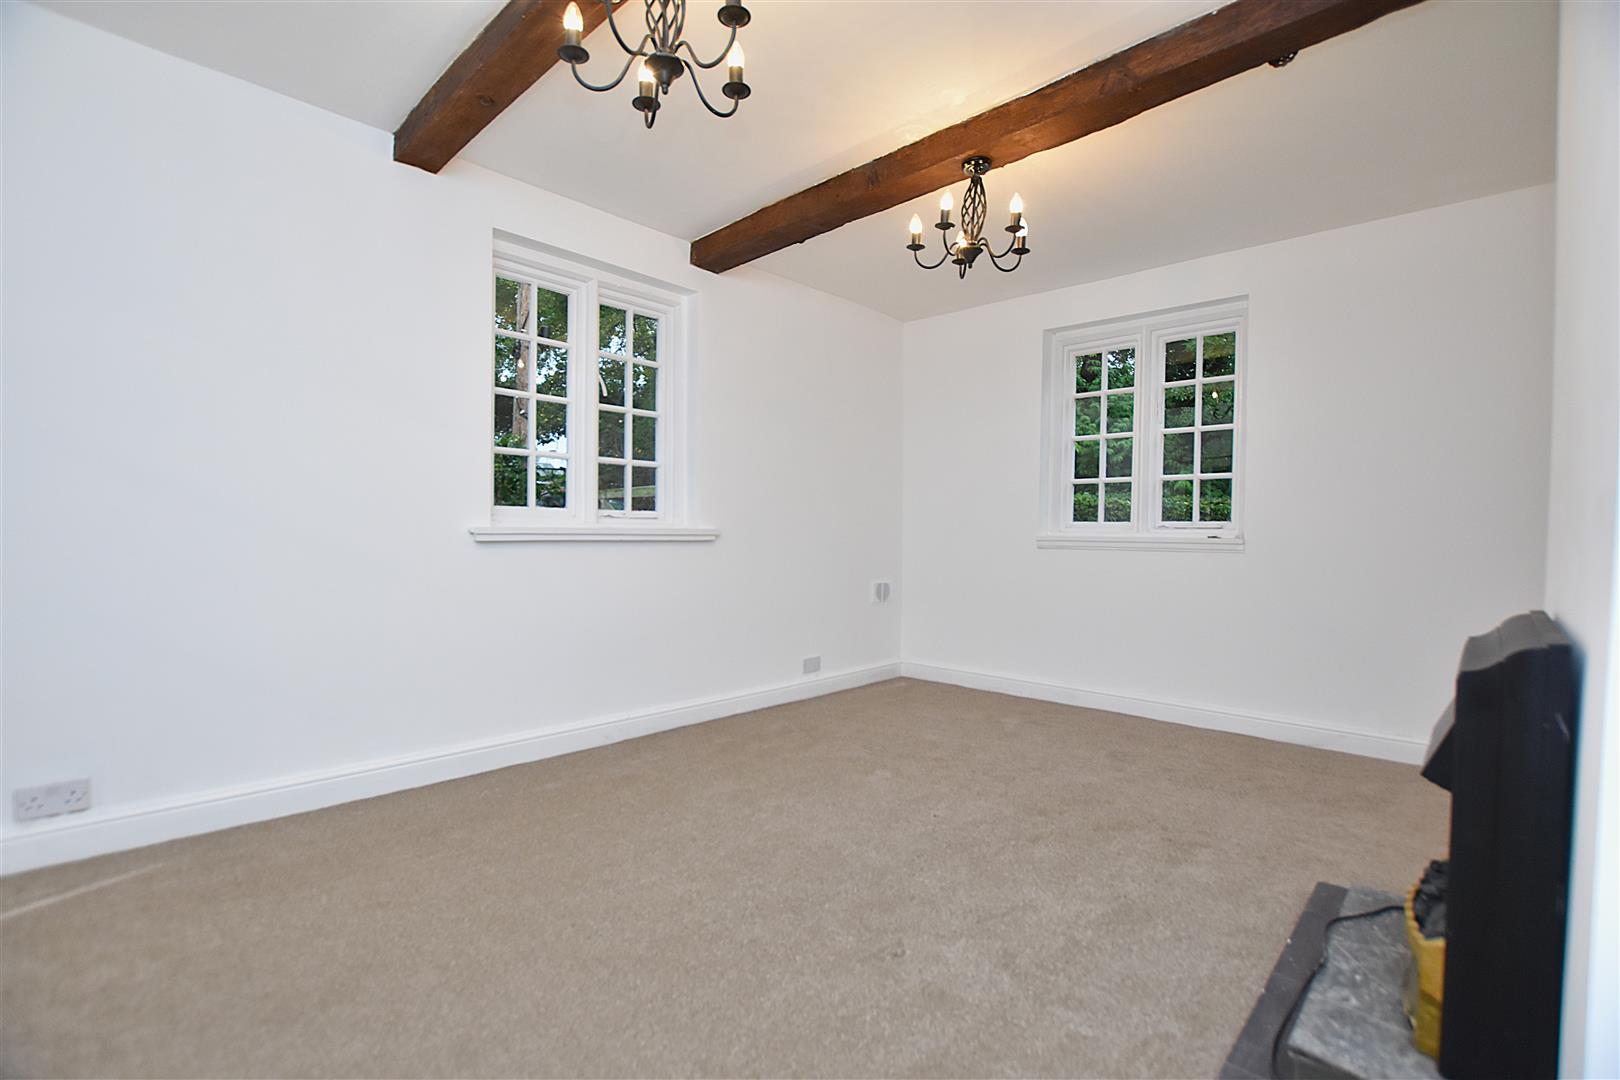
A well proportioned lounge having a dual aspect through windows to both side and rear, electric fire, radiator, new fitted carpet, exposed beams to ceiling and connecting door to kitchen.
DINING ROOM
3.3 x 2.7 (10'9" x 8'10")
Accessed off the kitchen, windows to side and rear, radiator and beams to ceiling.
KITCHEN
4.7 x 2.8 (15'5" x 9'2")
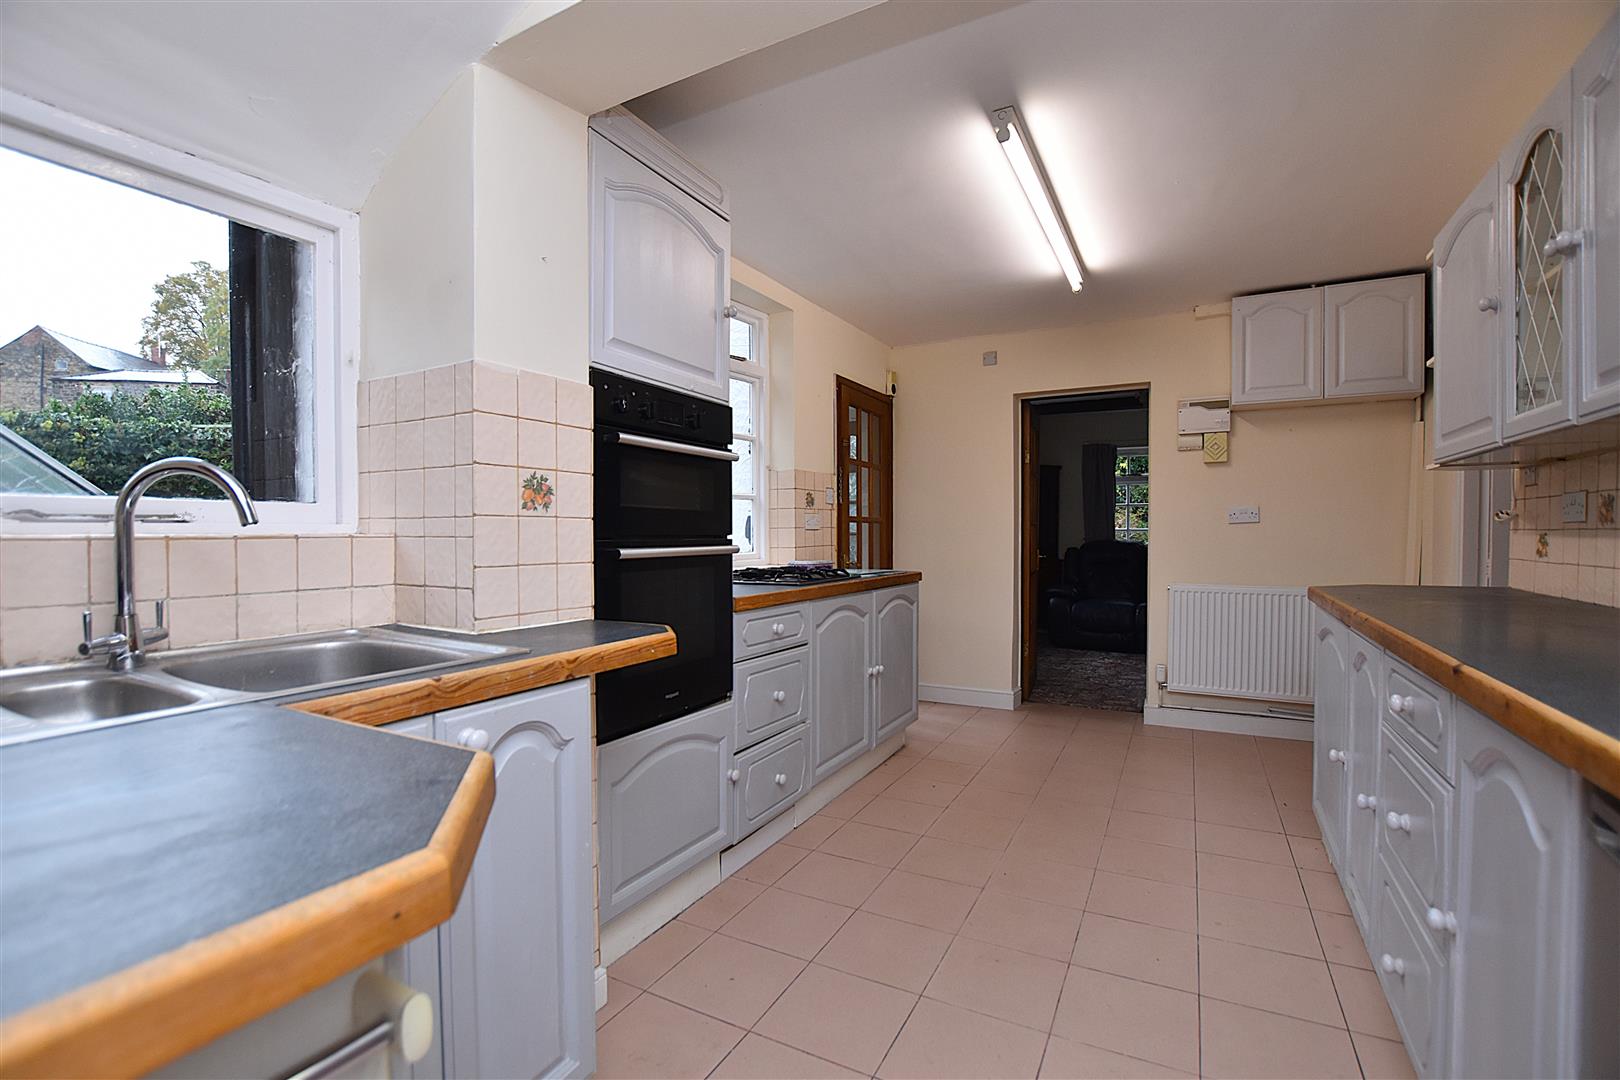
Appointed with a range of base and wall cupboards, work surface areas, double oven/grill, 4 ring gas hob, 1 1/2 bowl stainless steel single drainer sink unit. part tiled walls, tiled floor, 2 windows to rear and enclosed porch with external door to rear garden.
INNER HALL
Tiled floor, plumbing for washing machine and connecting door to cloaks/w.c.
CLOAKROOM
Appointed with a low flush w.c. pedestal wash basin, window and part tiled walls.
1ST FLOOR LANDING
Approached via the staircase off the living room to 1st floor landing with cottage style doors off and wall light point.
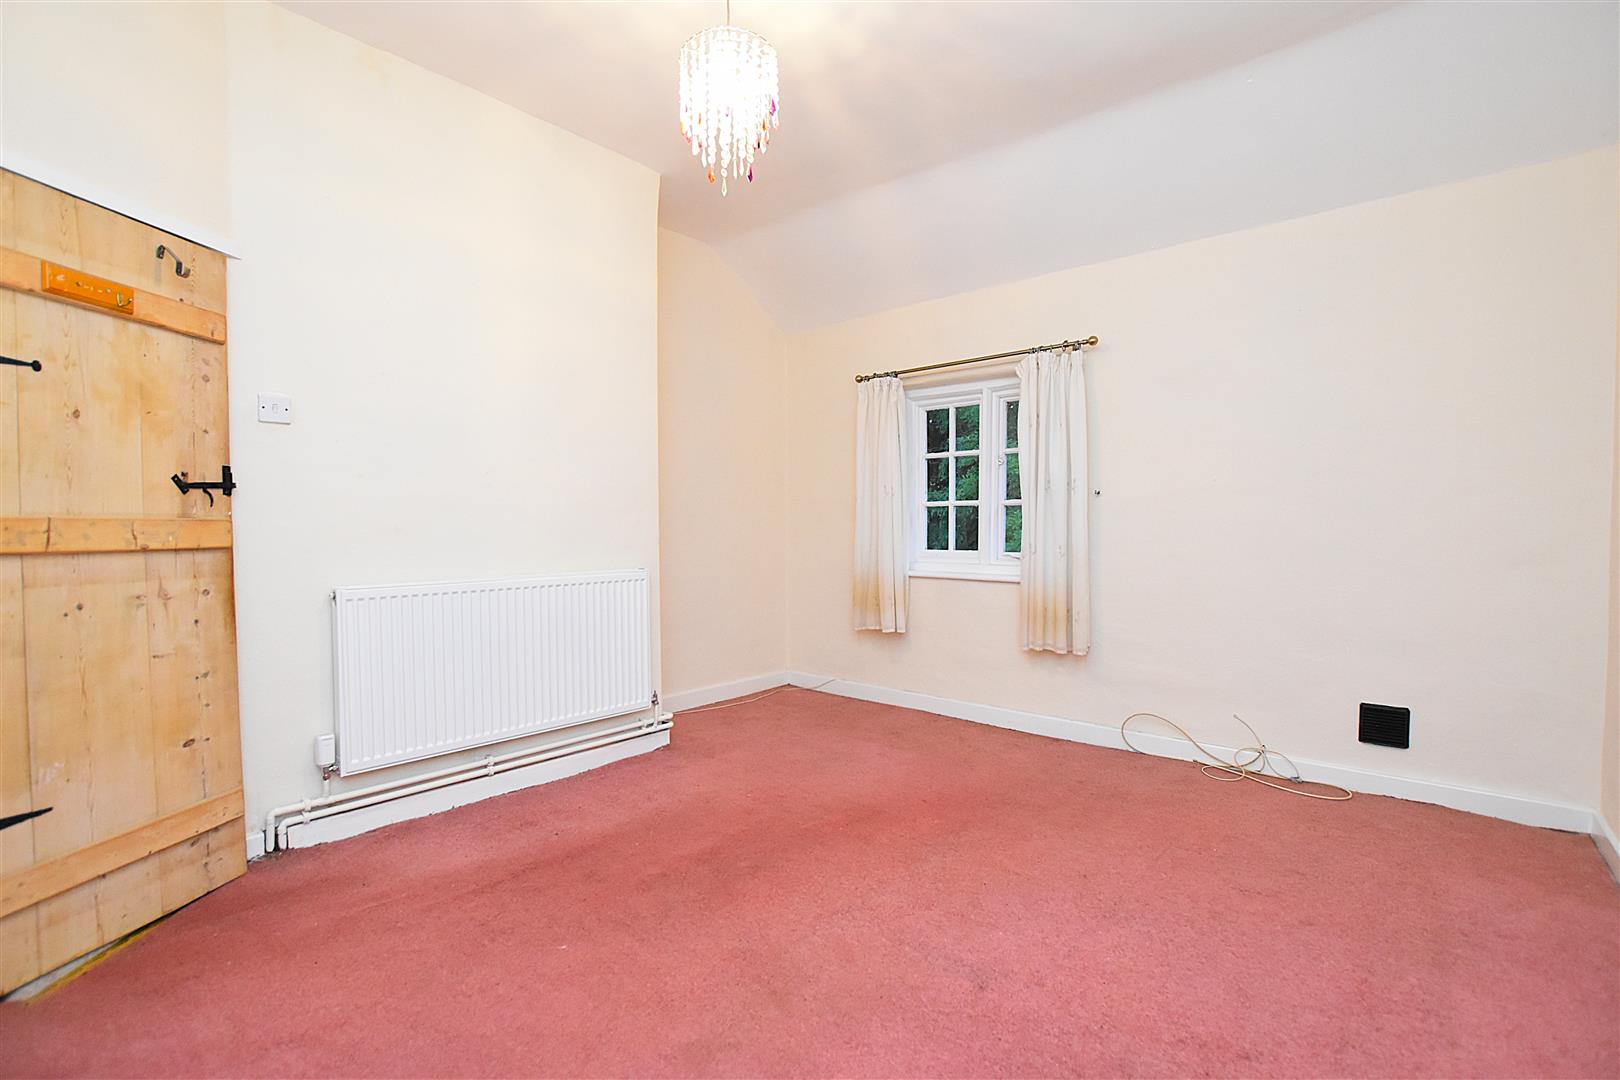
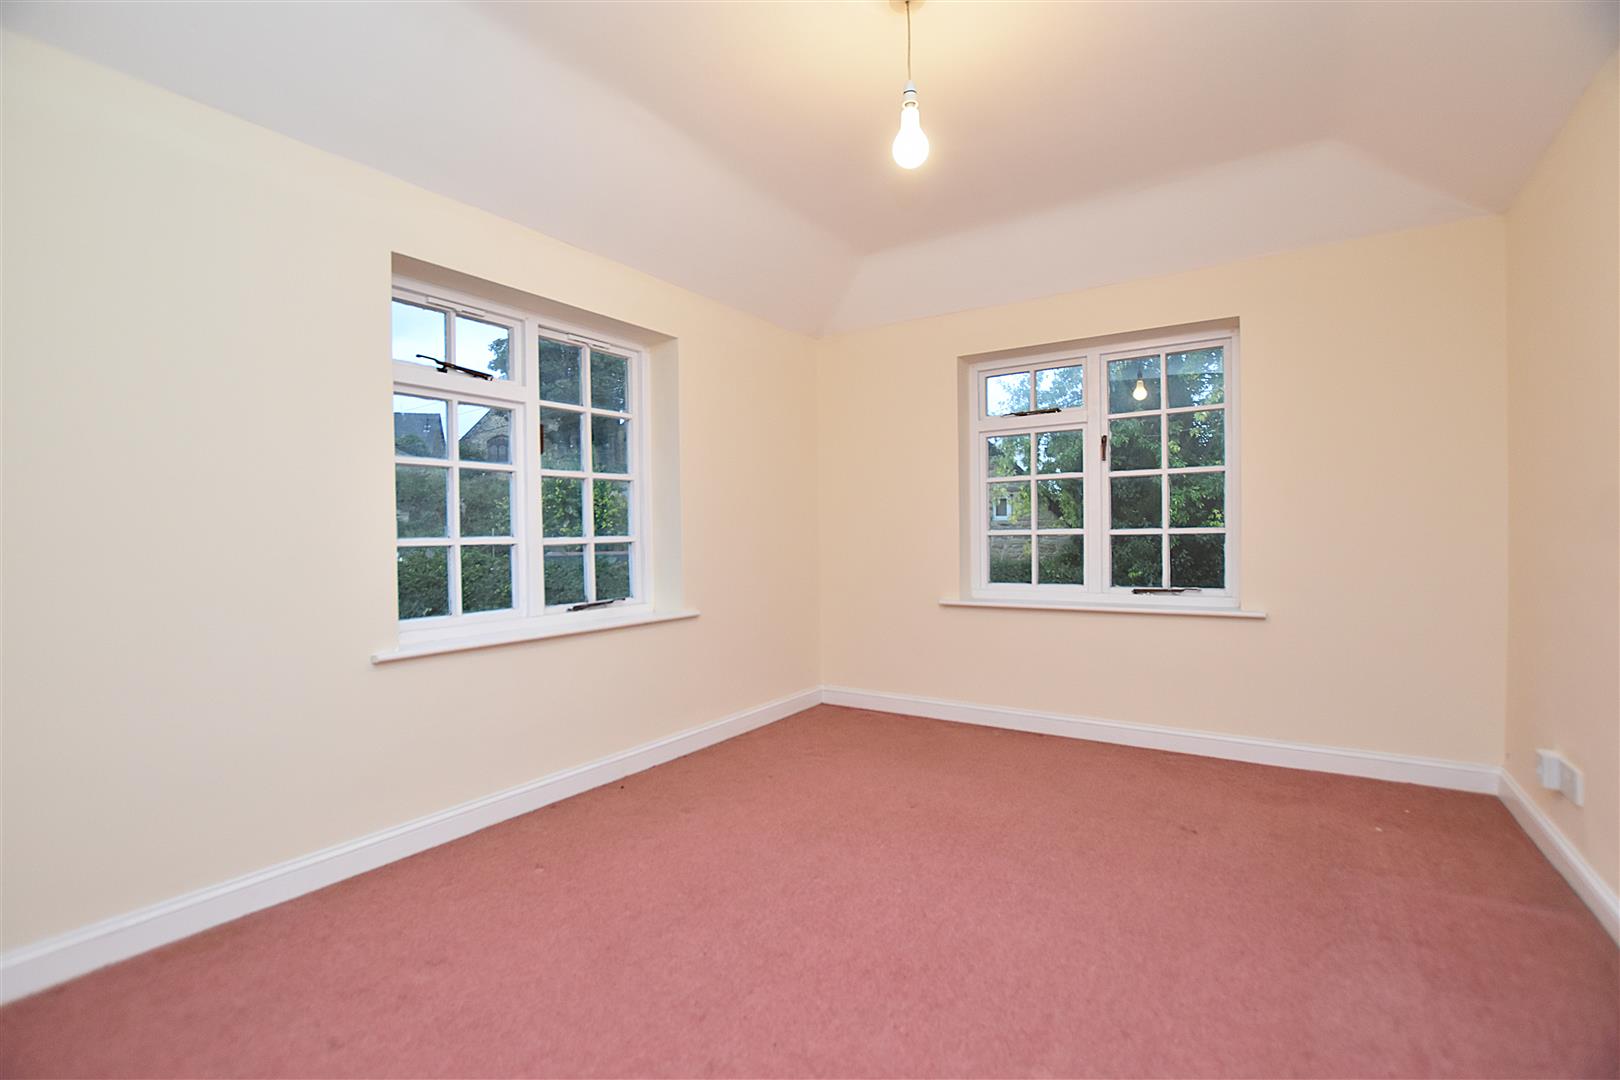
BEDROOM 1
4.5 x 3.3 (14'9" x 10'9")
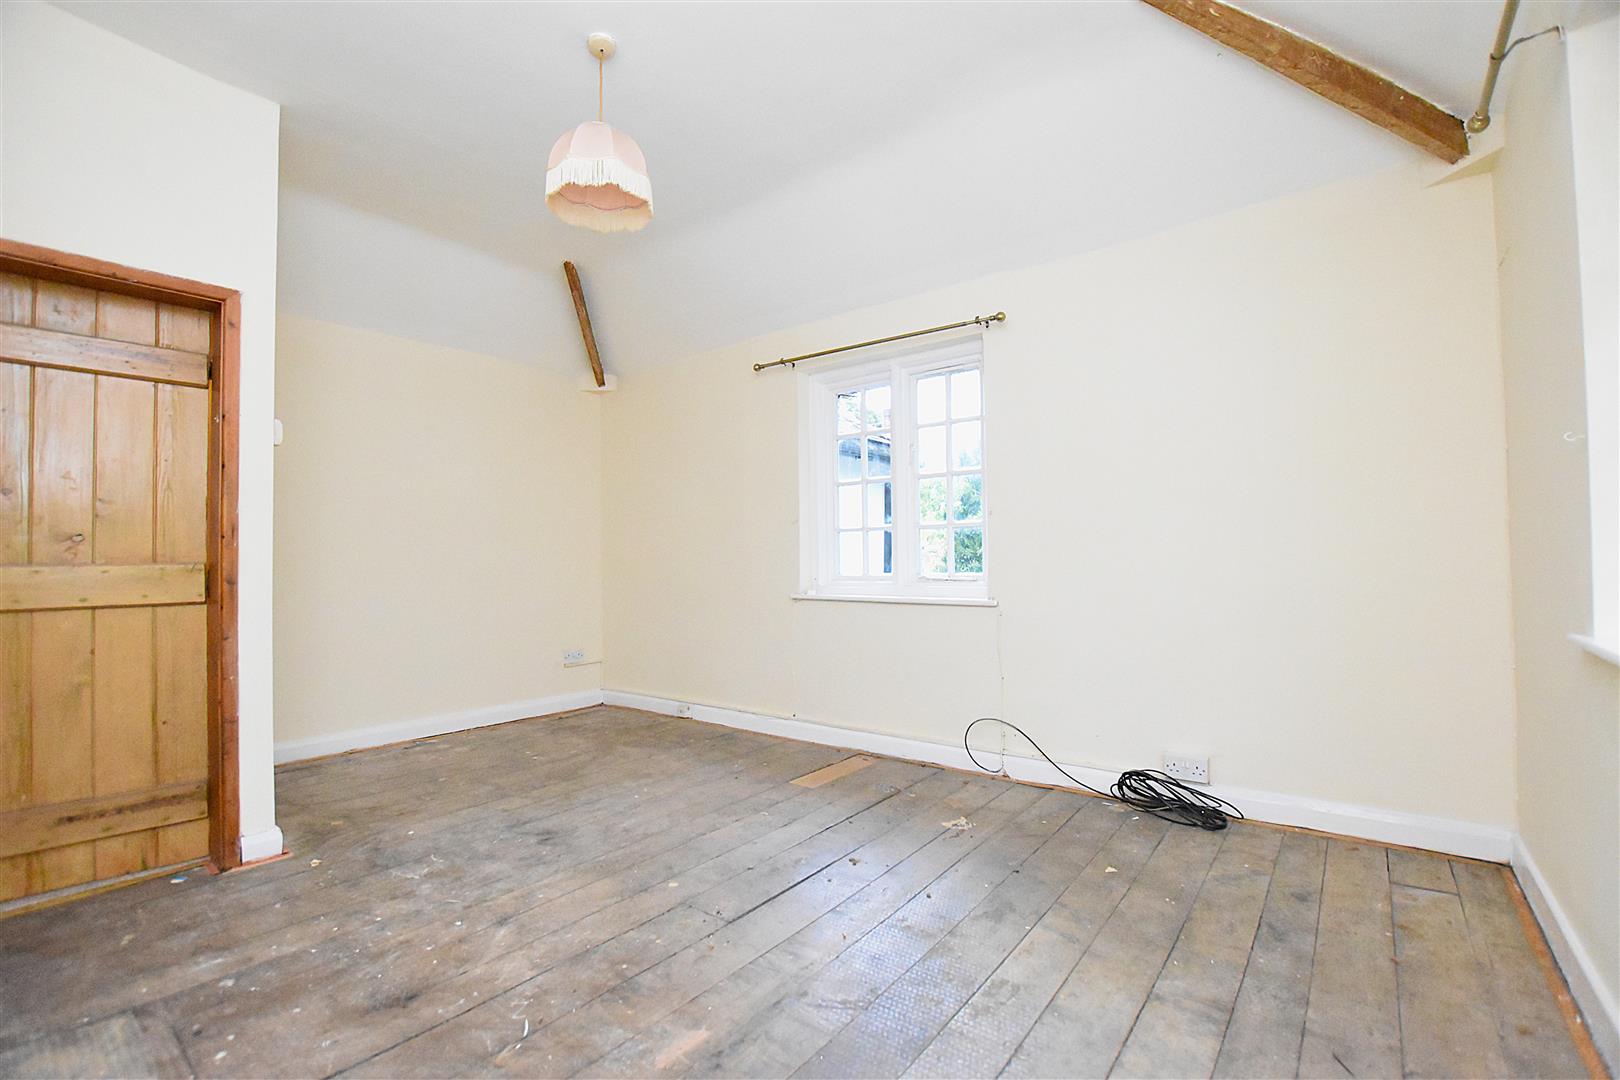
Windows to both front and side, radiator and exposed timbers to ceiling.
BEDROOM 2
3.8 x 3.6 (12'5" x 11'9")
Useful store cupboard and additional store cupboard housing the gas combination boiler, window to front and radiator.
BEDROOM 3
3.3 x 2.7 (10'9" x 8'10")
Another double bedroom with a dual aspect having windows to side and rear and a radiator.
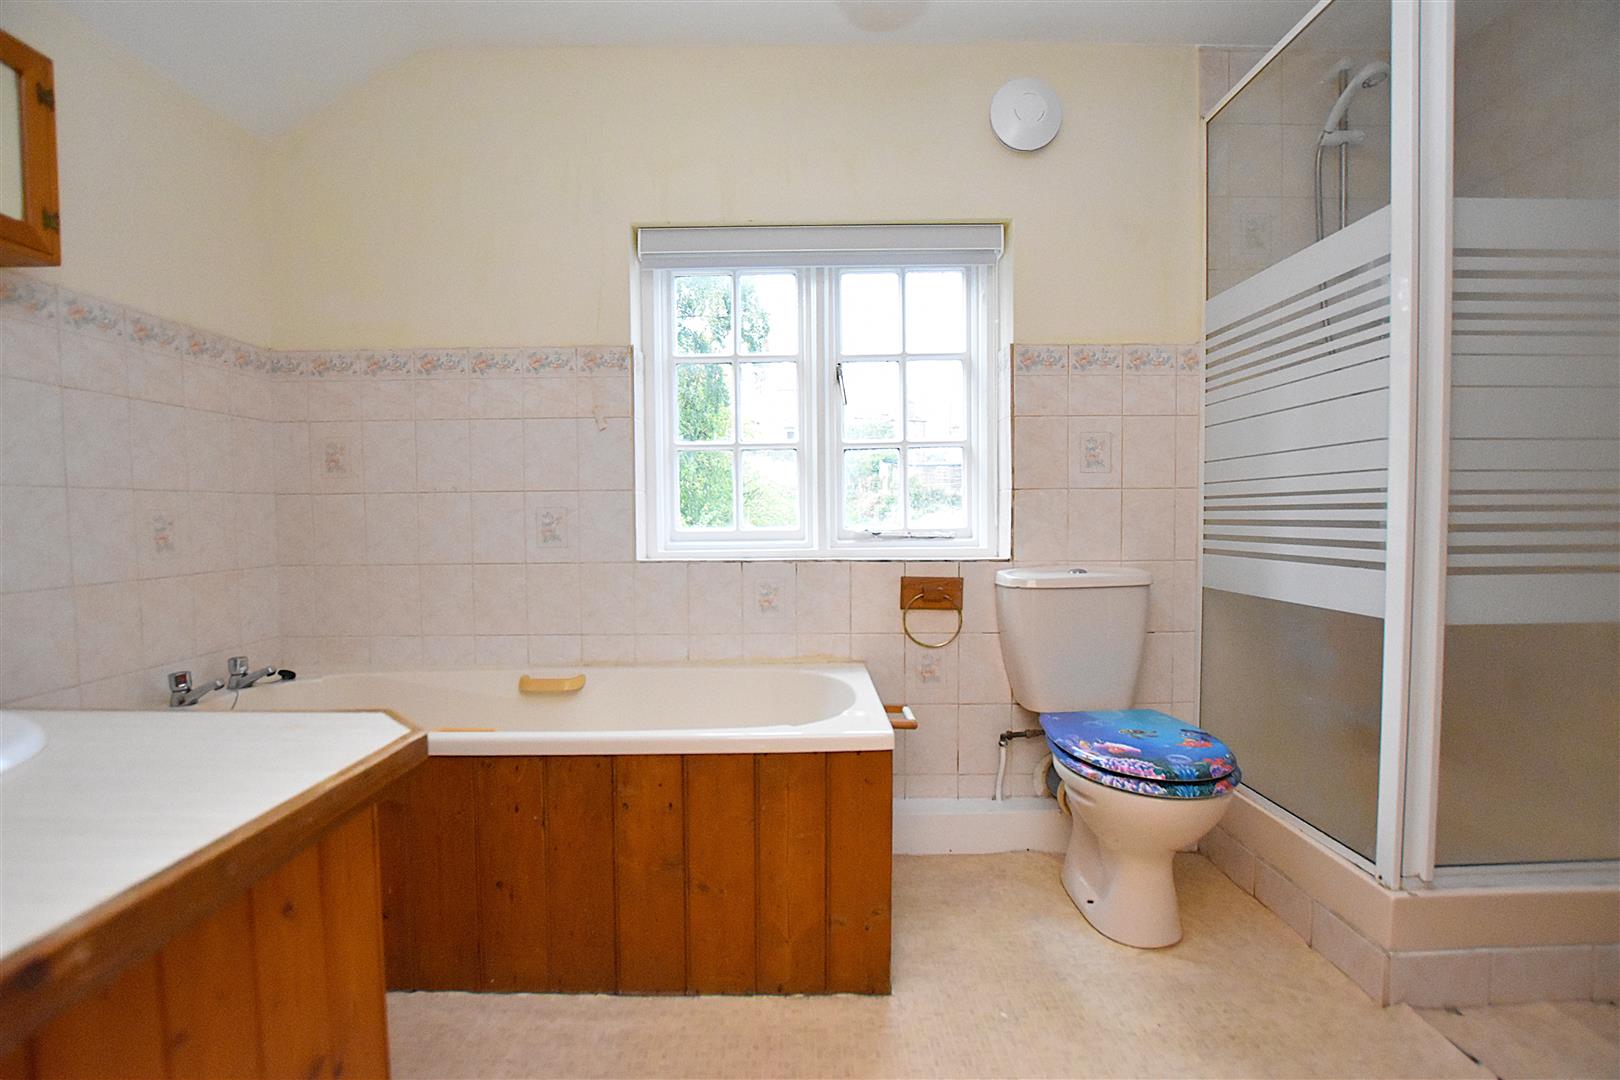
BATHROOM
3.3 x 1.8 (10'9" x 5'10")
Appointed with a 4 piece coloured suite of wash basin, low flush w.c., bath, shower enclosure with electric shower unit, part tiled walls, radiator and window.
OUTSIDE
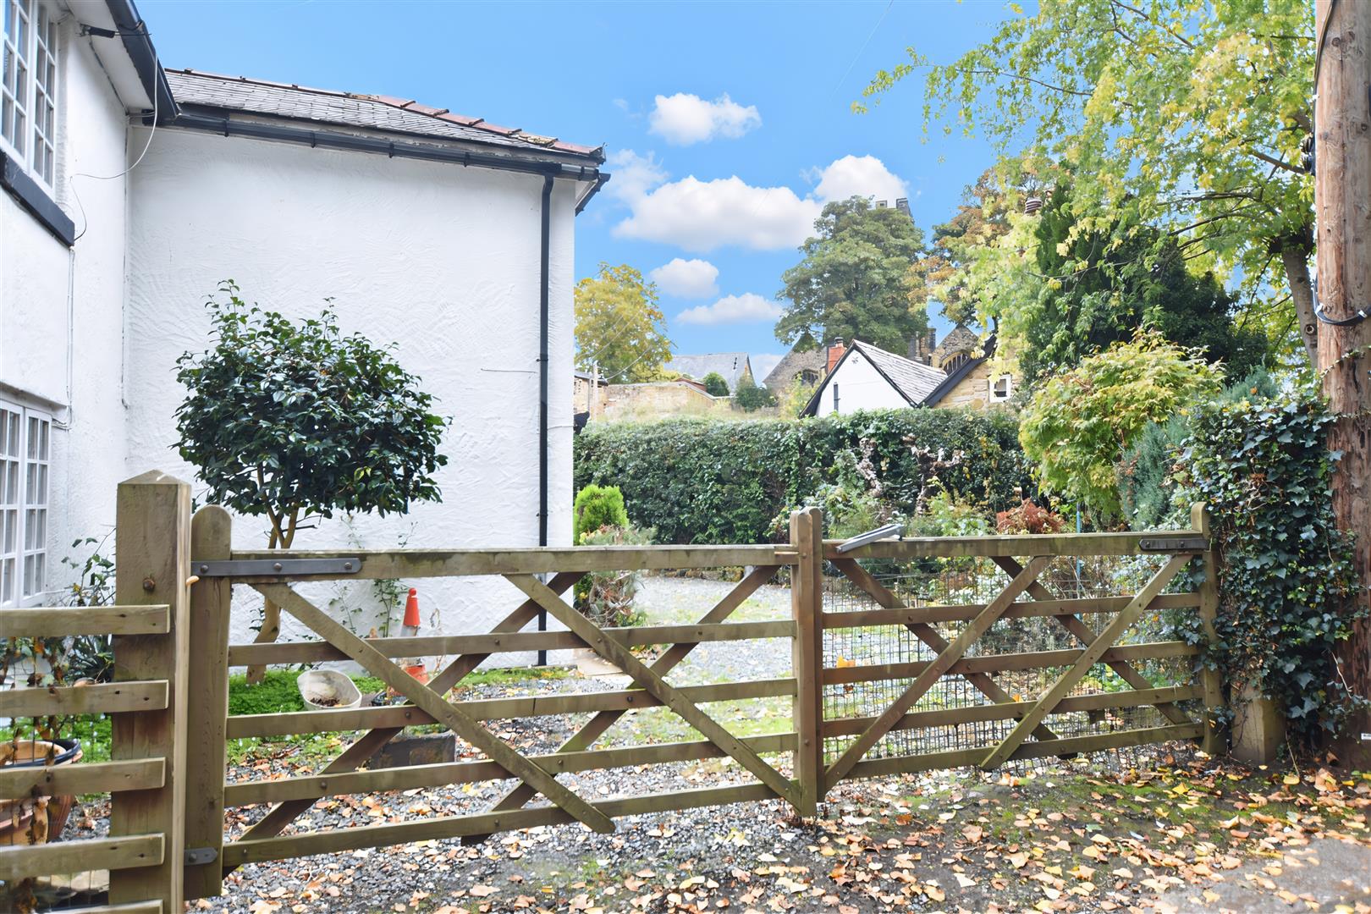
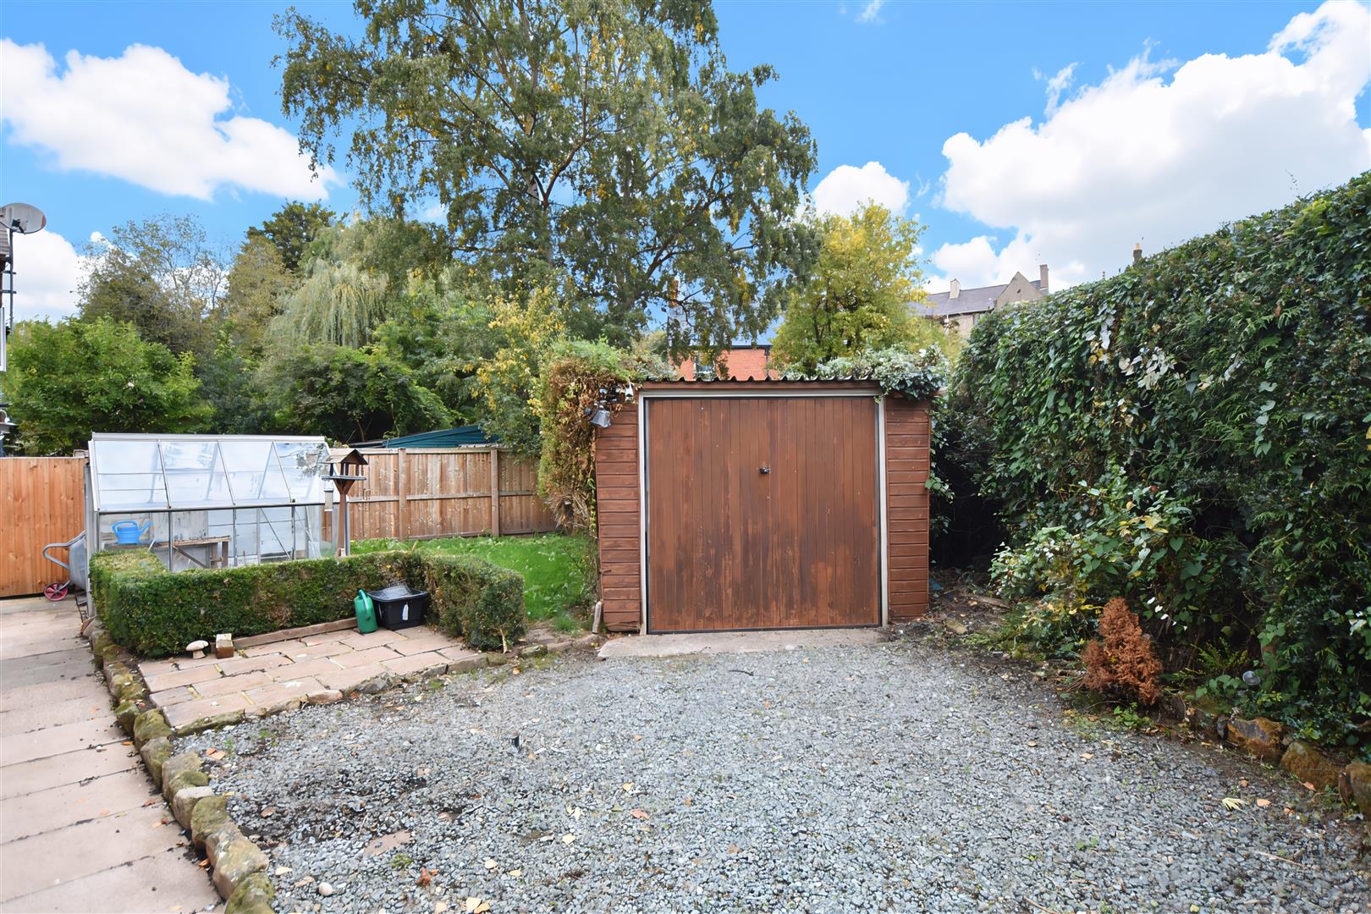
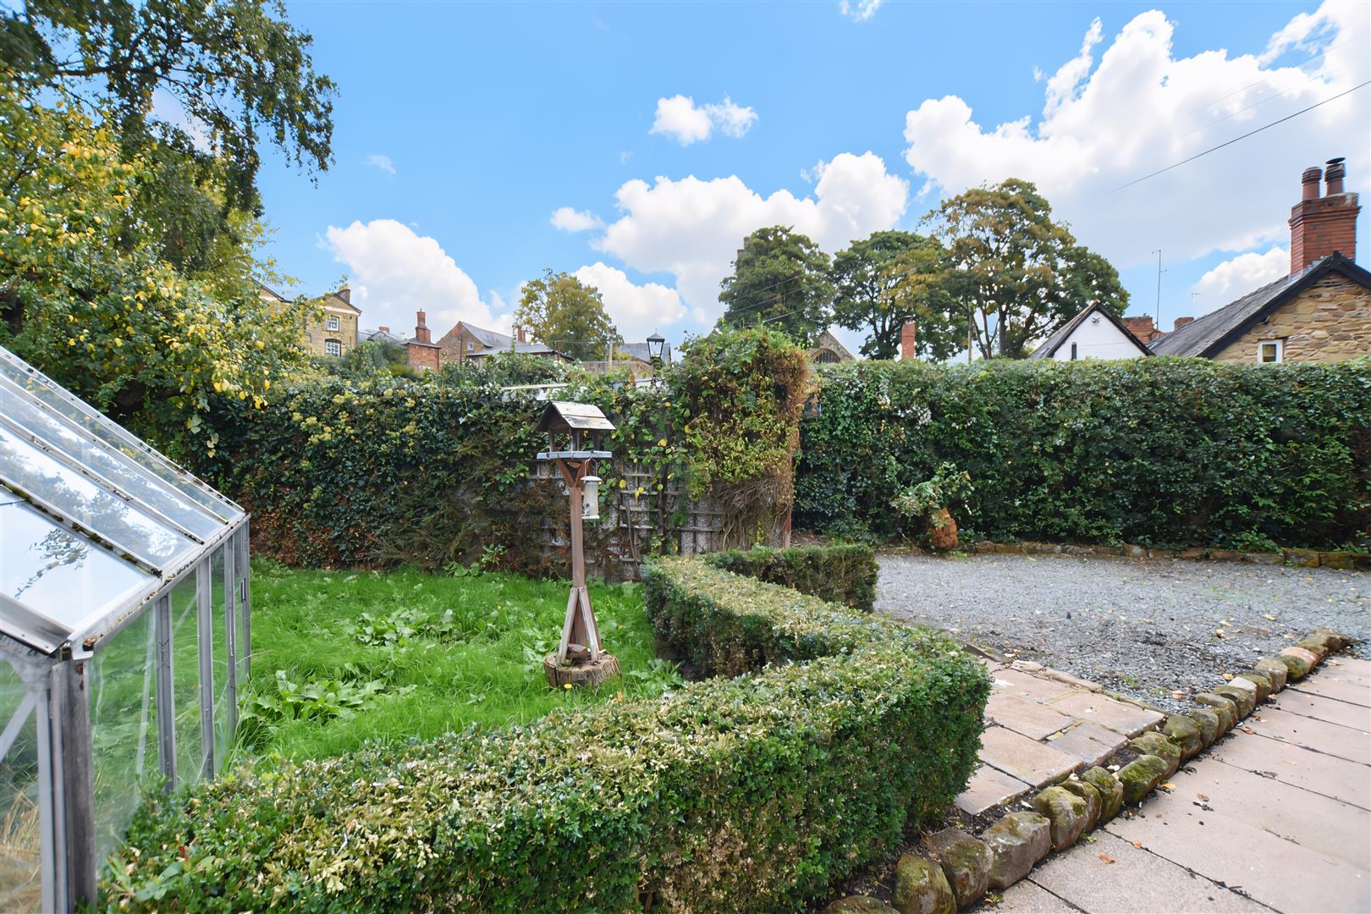
The property is approached through double timber gates leading to a gravelled drive providing parking for multiple vehicles and a detached garage with metal up and over door. To the side of the property is a well stocked garden with a variety of plants and trees. The rear garden provides a pleasant outdoor area which includes a lawned garden, greenhouse, paved patio and timber shed.