WREXHAM
Call 01978 353553
admin@wingetts.co.uk
LLANGOLLEN
Call 01978 861366
llangollen@wingetts.co.uk
For Sale 3 Bed House
Park View, Ponciau, Wrexham Price £260,000
Property Features
Park View, Ponciau, Wrexham, LL14 1TD
Contact Agent
Wrexham29 Holt Street
Wrexham
LL13 8DH
Tel: 01978 353553
sales@wingetts.co.uk
About the Property
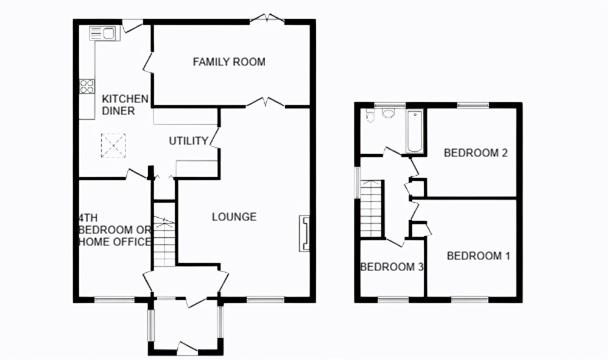

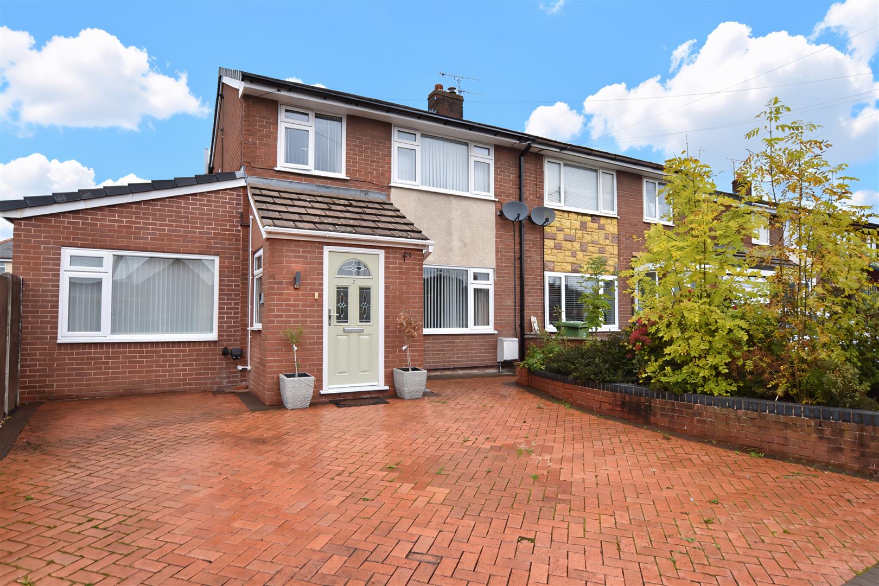
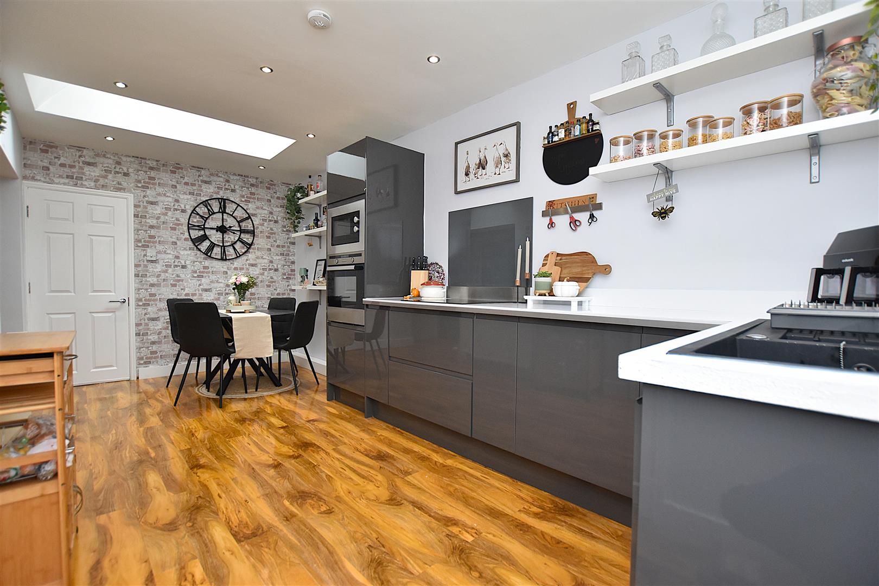
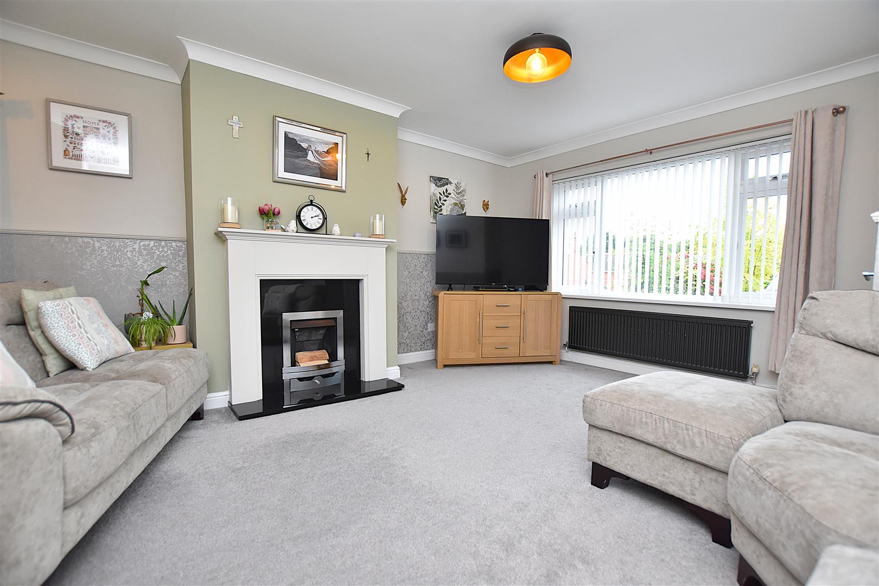
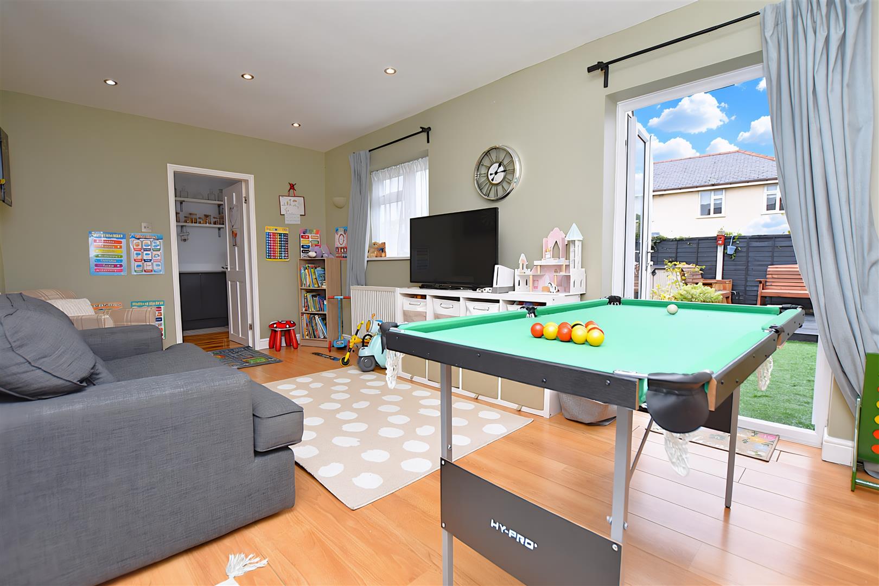
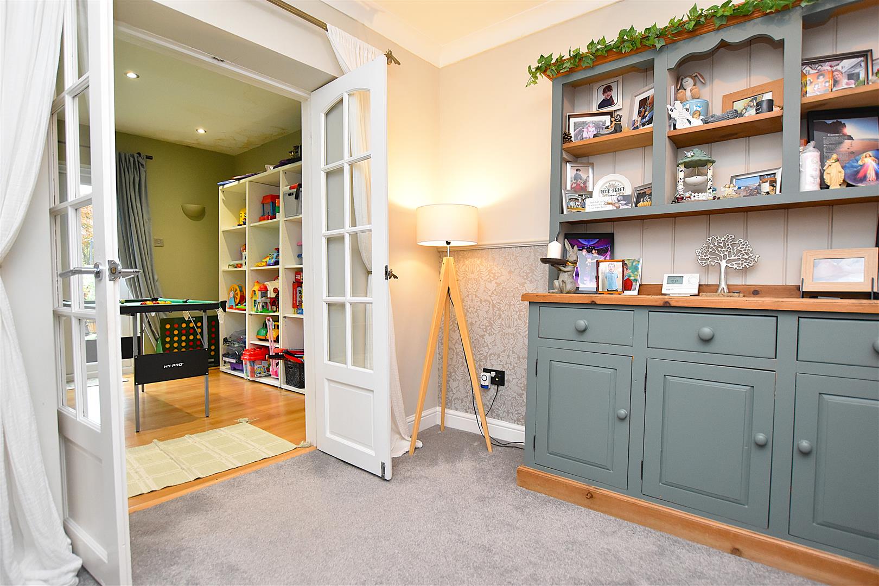
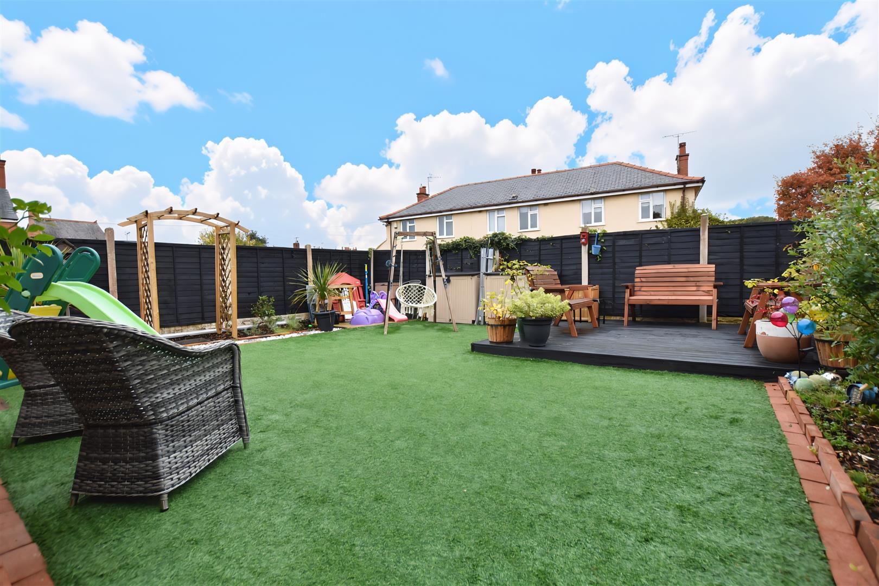
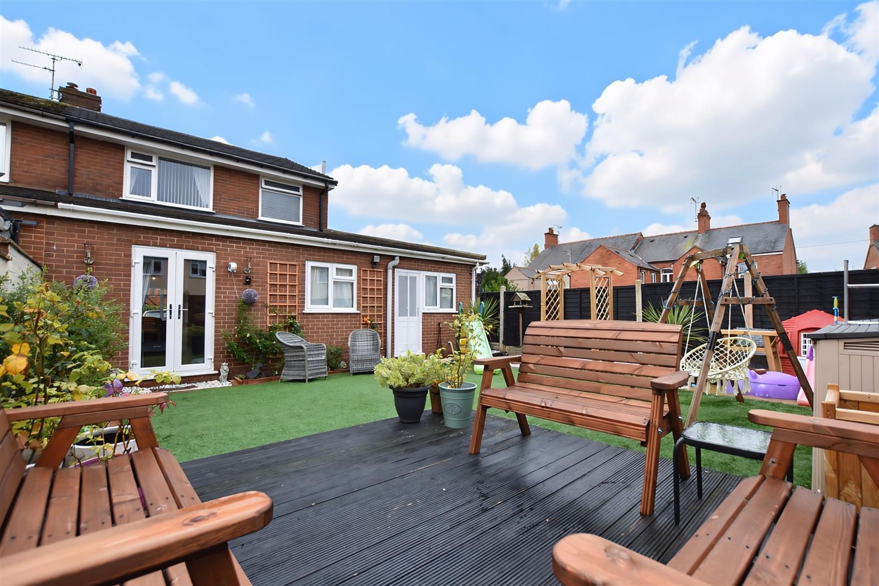
An impressive and spacious 3-4 bedroom semi detached family home having been modernised in recent years to provide stylish accommodation including a practical family room, versatile 4th bedroom or home office and a well appointed sociable kitchen dining room. Positioned within a small cul de sac in the village of Ponciau which offers a range of convenient amenities including shops, schools, doctors as well as excellent road links to Wrexham, Chester and Shropshire. The accommodation briefly comprises an enclosed porch with space for shoes and coats, hall with stairs to 1st floor landing, spacious lounge having a fireplace, and double doors opening to the family room with access to the rear garden. The light and airy kitchen diner has been appointed with a grey gloss range of cupboards, integrated appliances and velux roof light window. Utility and 4th bedroom or home office completes the ground floor. The 1st floor landing connects the 3 bedrooms, 2 of which are doubles, and a modern bathroom. To the outside, a double width brick paved drive provides private parking and a cold water tap and external sockets are great for car washing. The safe and secure rear garden offers a pleasant outdoor entertaining space for both children and adults with artificial grass, timber decked patio and flower beds. EPC RATING – C73
- IMPRESSIVE & EXTENDED SEMI DETACHED HOUSE
- VERSATILE LIVING ACCOMMODATION
- 3 - 4 BEDROOMS
- STYLISH GLOSS GREY FITTED KITCHEN DINER
- FAMILY ROOM WITH FRENCH DOORS TO GARDEN
- SPACIOUS LOUNGE
- UTILITY ROOM, GFL BEDROOM OR HOME OFFICE
- MODERN BATHROOM
- DOUBLE WIDTH DRIVE AND SECURE REAR GARDEN
- EPC RATING C73
Property Details
LOCATION
Situated in a small cul de sac within the village of Ponciau with its range of amenities and shopping facilities with a wider variety in the adjoining villages of Johnstown and Rhosllanerchrugog including both primary and secondary schools, supermarket, bus service, doctors and dentists. Excellent road links allow for daily commuting to Wrexham, Chester, Oswestry and the North West.
DIRECTIONS
From Wrexham proceed along the A483 bypass in the direction of Oswestry taking the exit signposted Rhosllanerchrugog. Take the 3rd exit at the roundabout and continue for a further 1 mile taking the right turn at the traffic lights in Johnstown. Proceed half way up the hill and take the right turn into Chapel Street, and shortly after, left into Park View.
ON THE GROUND FLOOR
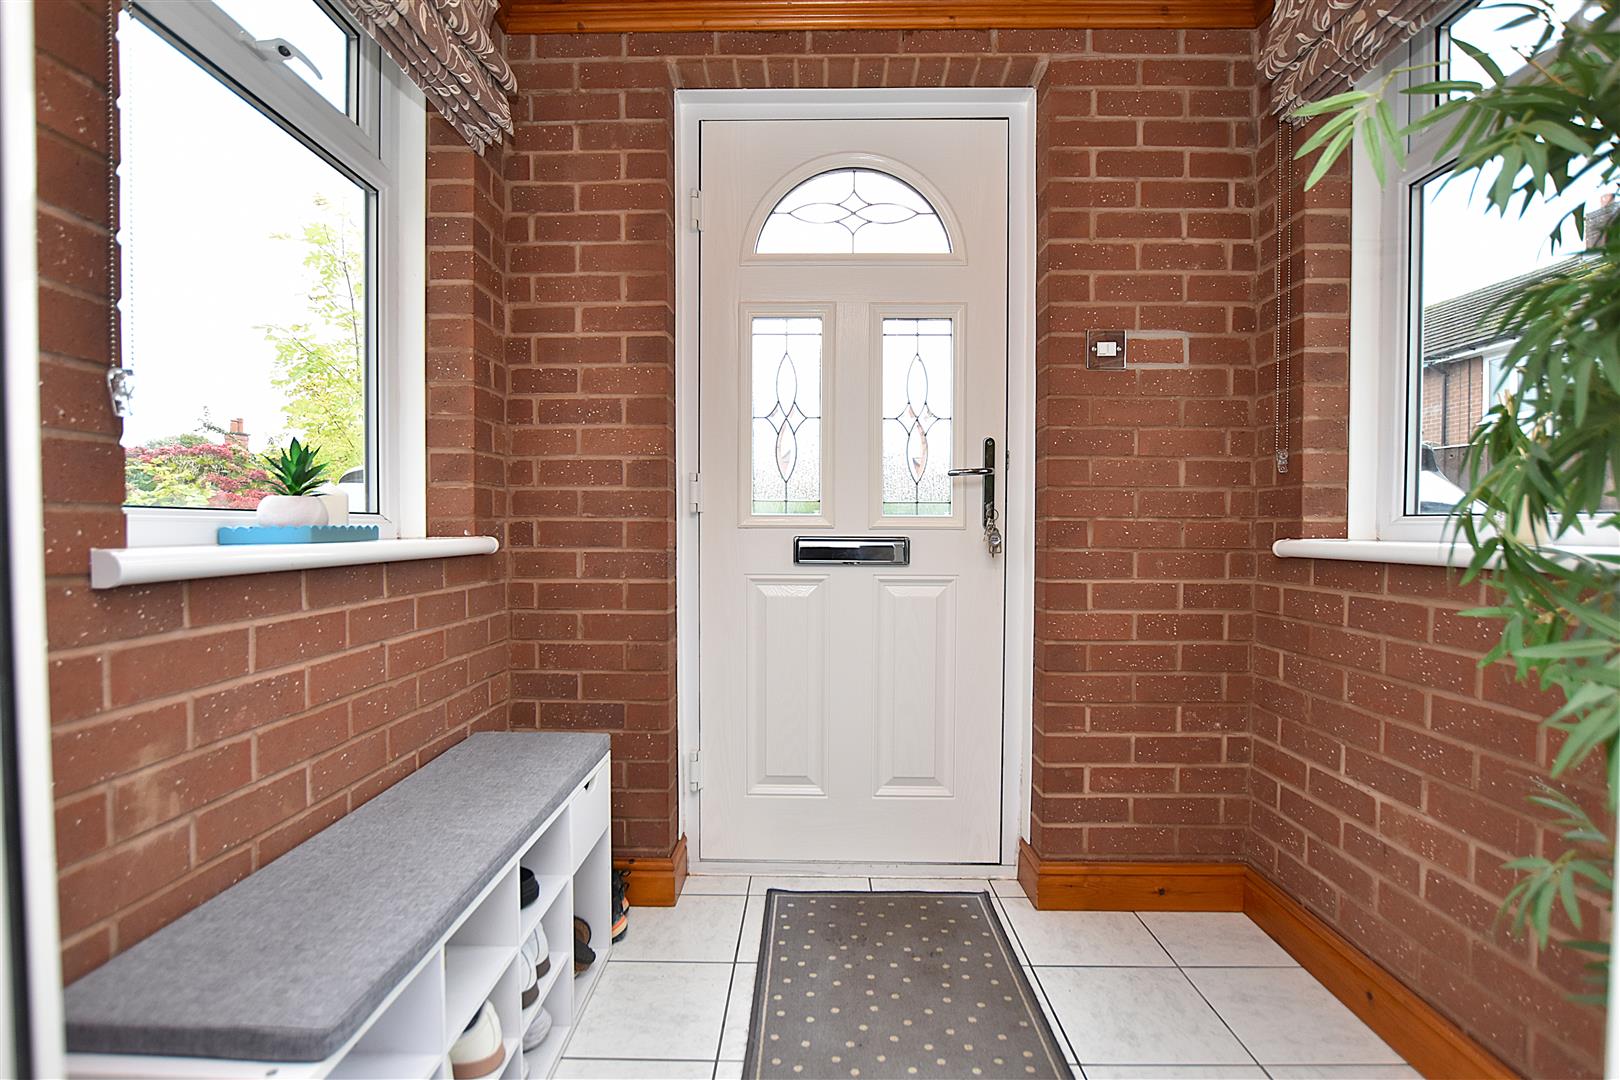
A composite part glazed entrance door opens to the useful enclosed porch with Upvc double glazed windows either side, tiled floor, inset ceiling spotlights and Upvc part glazed door opening to the hall.
HALL
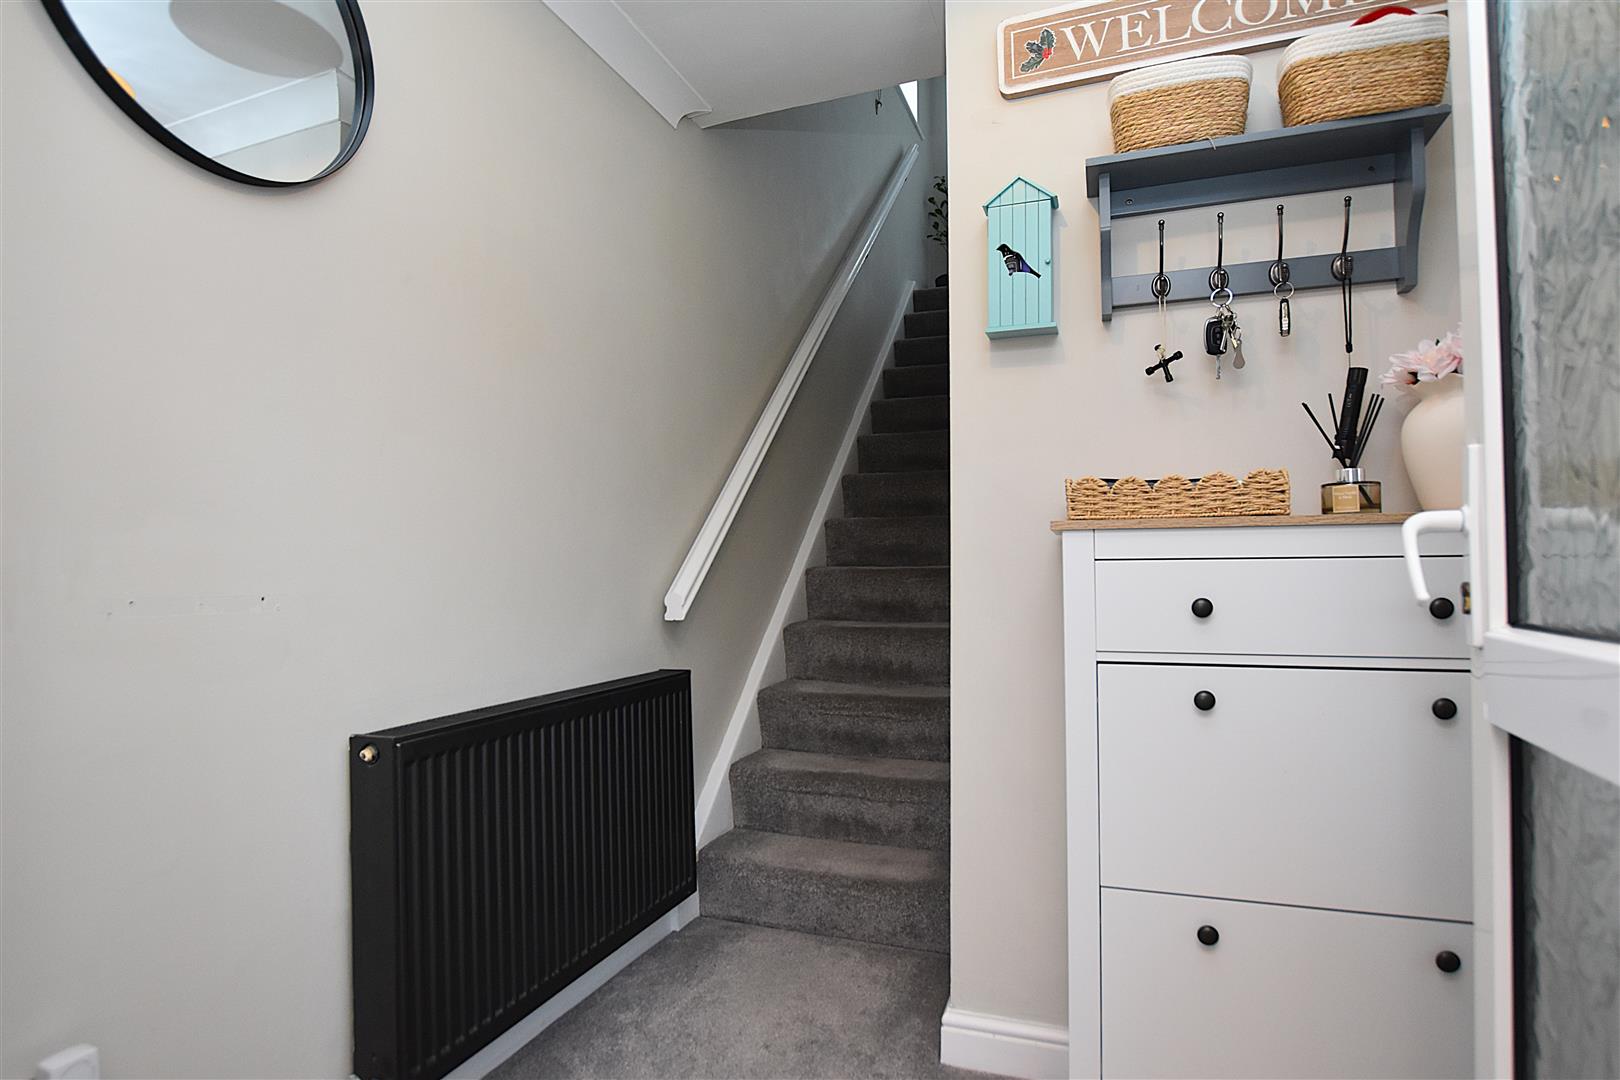
Stairs rising to 1st floor landing, radiator, coving to ceiling and 4 panel door to lounge.
LOUNGE
6.8 x 4.3 max (22'3" x 14'1" max)
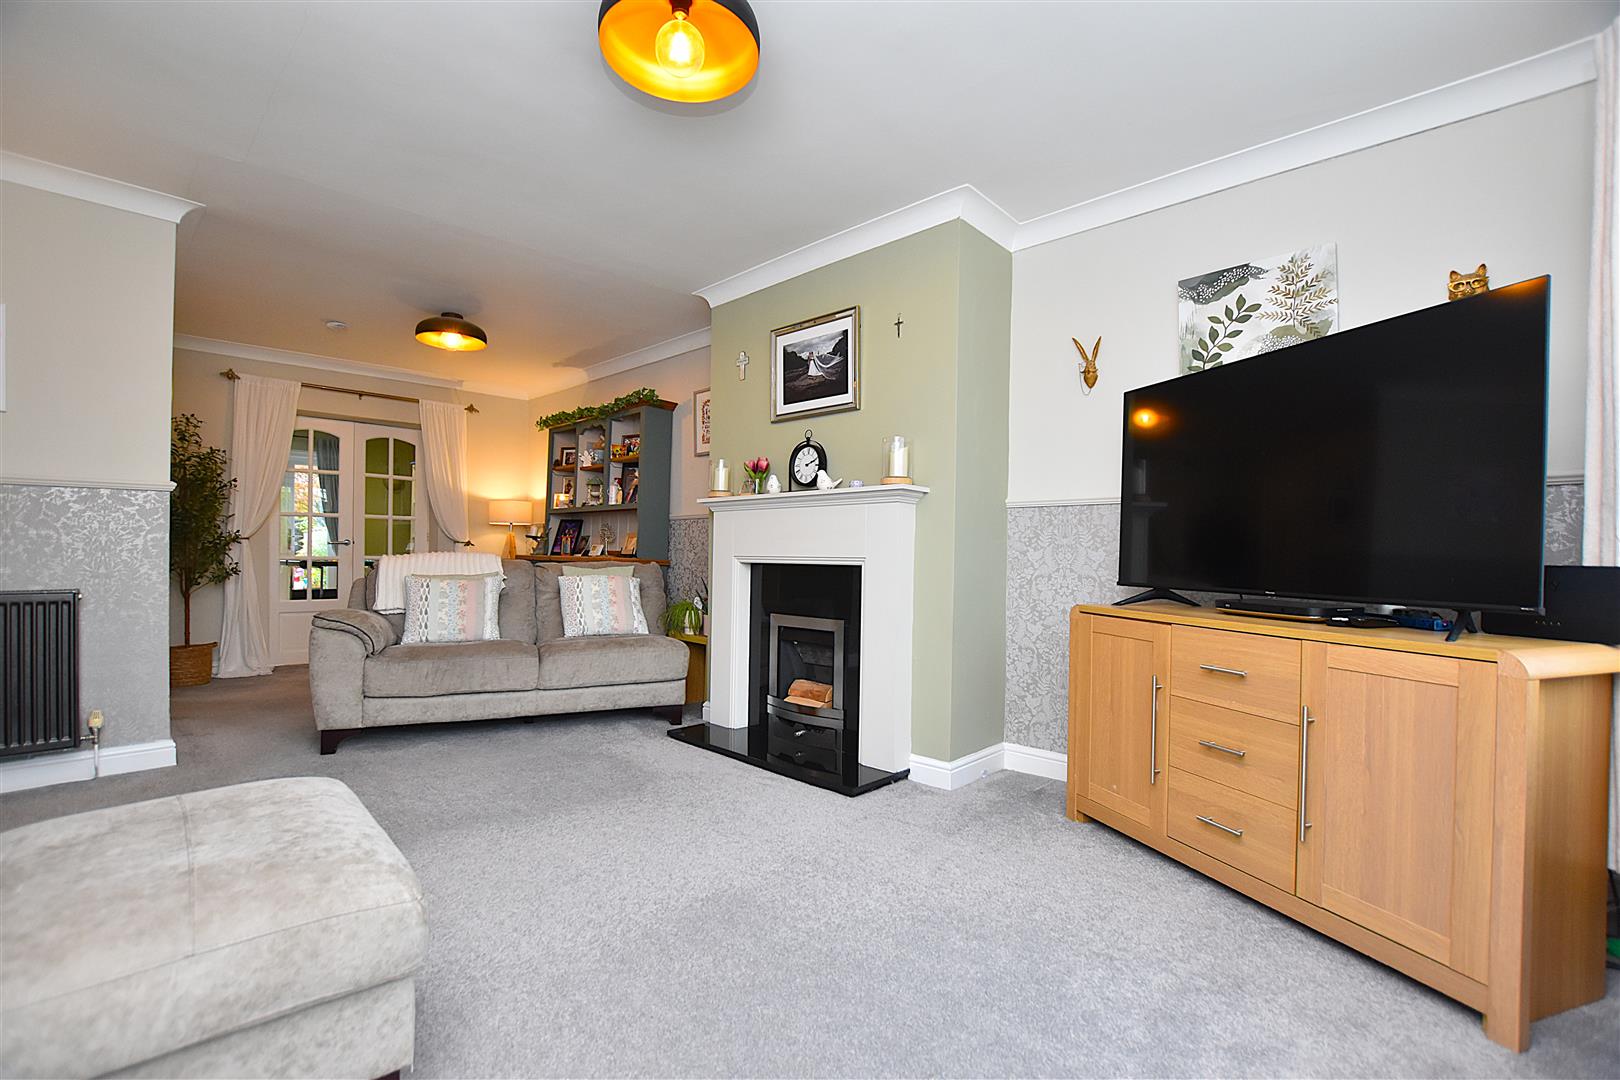
A spacious reception room with Upvc double glazed window to front, fireplace, 2 radiators, dado rail, coving to ceiling and double doors opening to the family room.
FAMILY ROOM
5.8 x 2.9 (19'0" x 9'6")
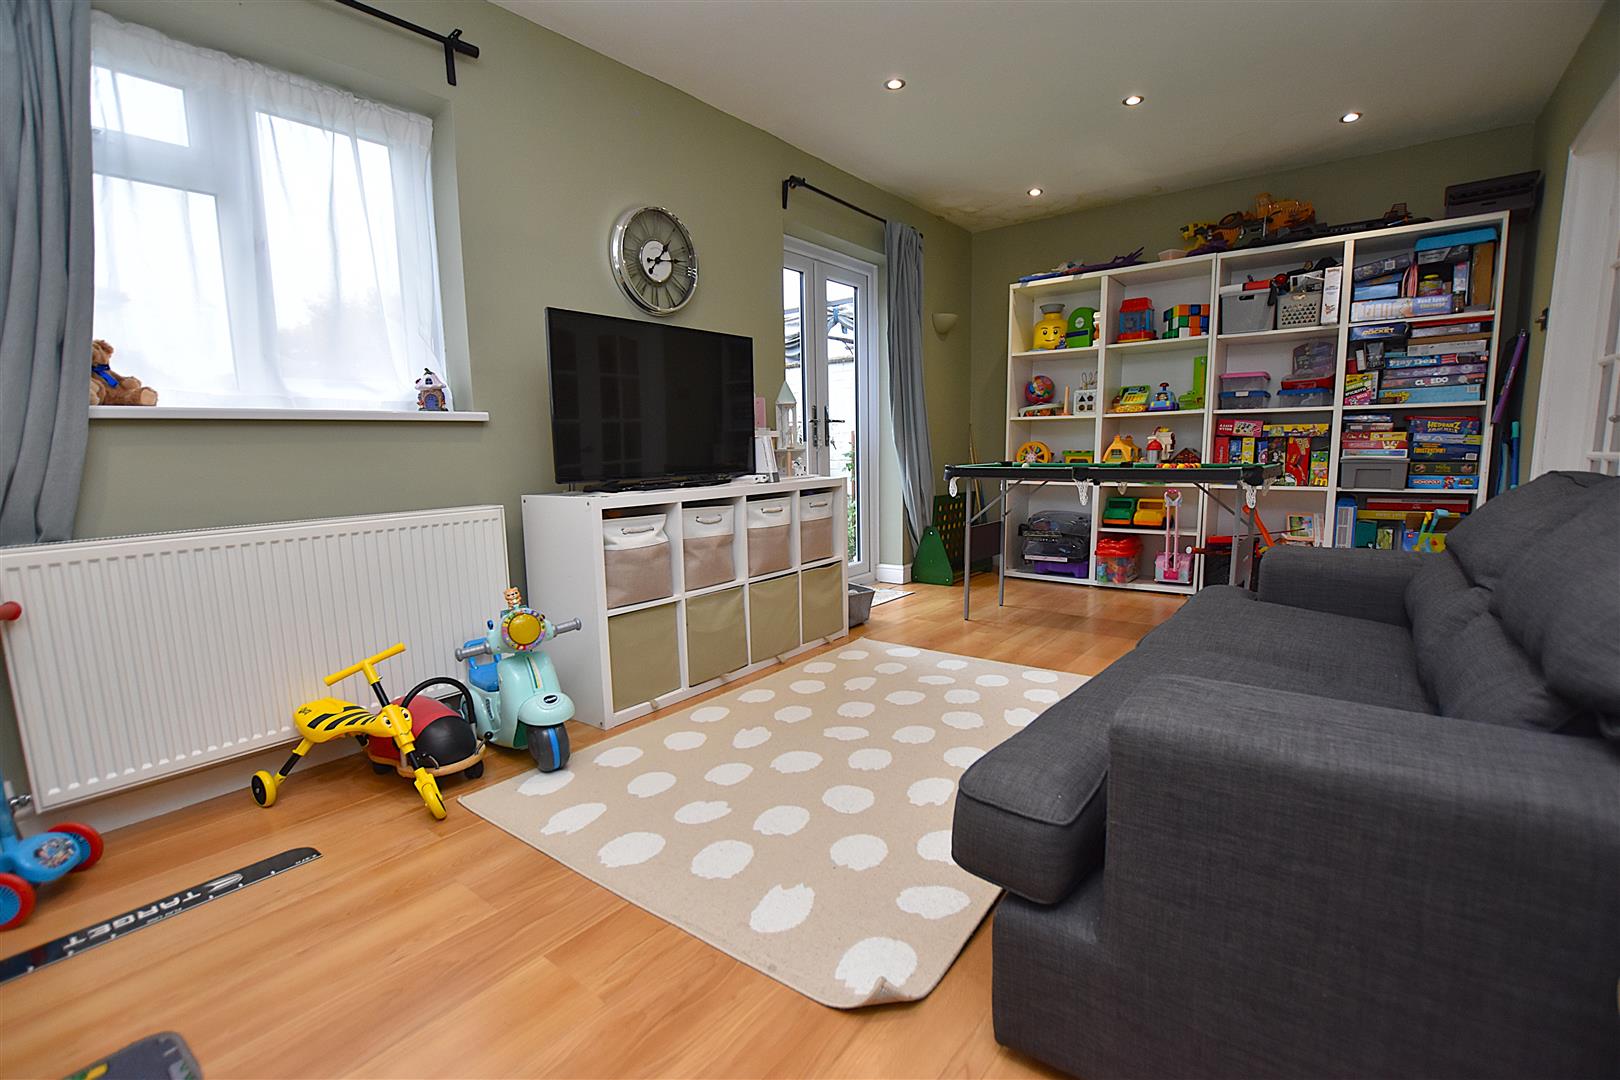
An excellent addition to this home offering a practical living space, especially for children and teenagers having Upvc double glazed French doors opening to the rear garden, wood effect laminate flooring, Upvc double glazed window, radiator, inset ceiling spotlights and connecting door to the kitchen.
KITCHEN DINING ROOM
5.5 x 2.6 (18'0" x 8'6")
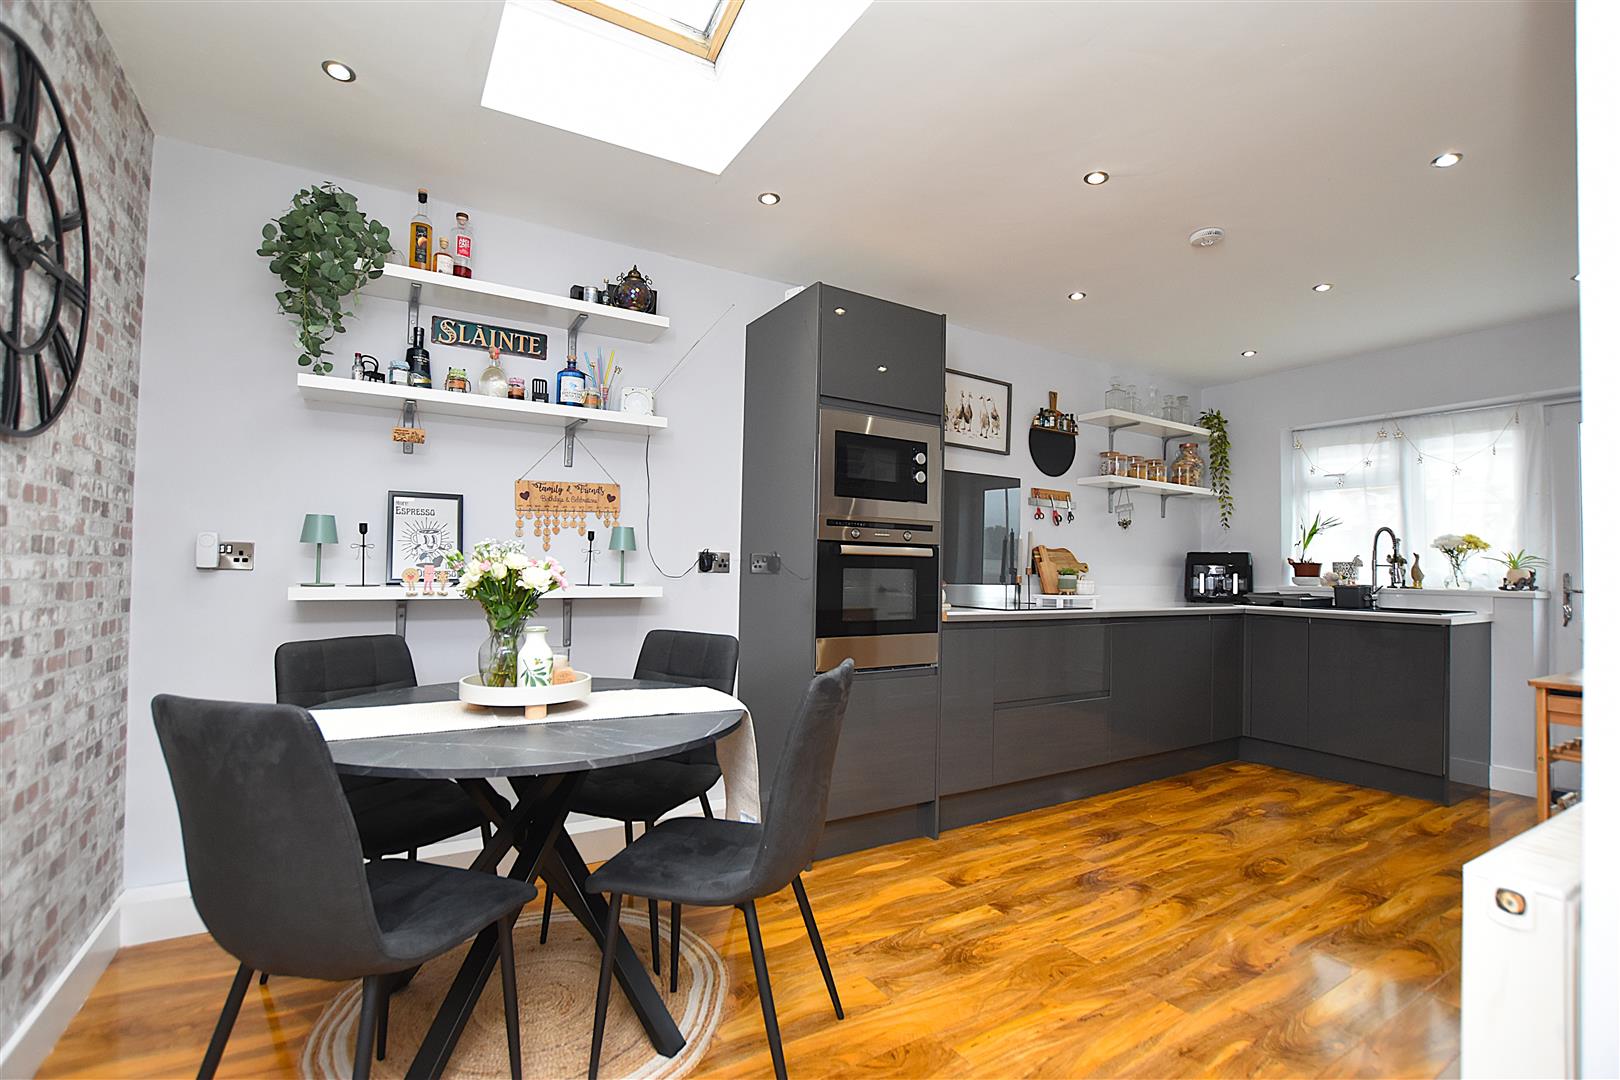
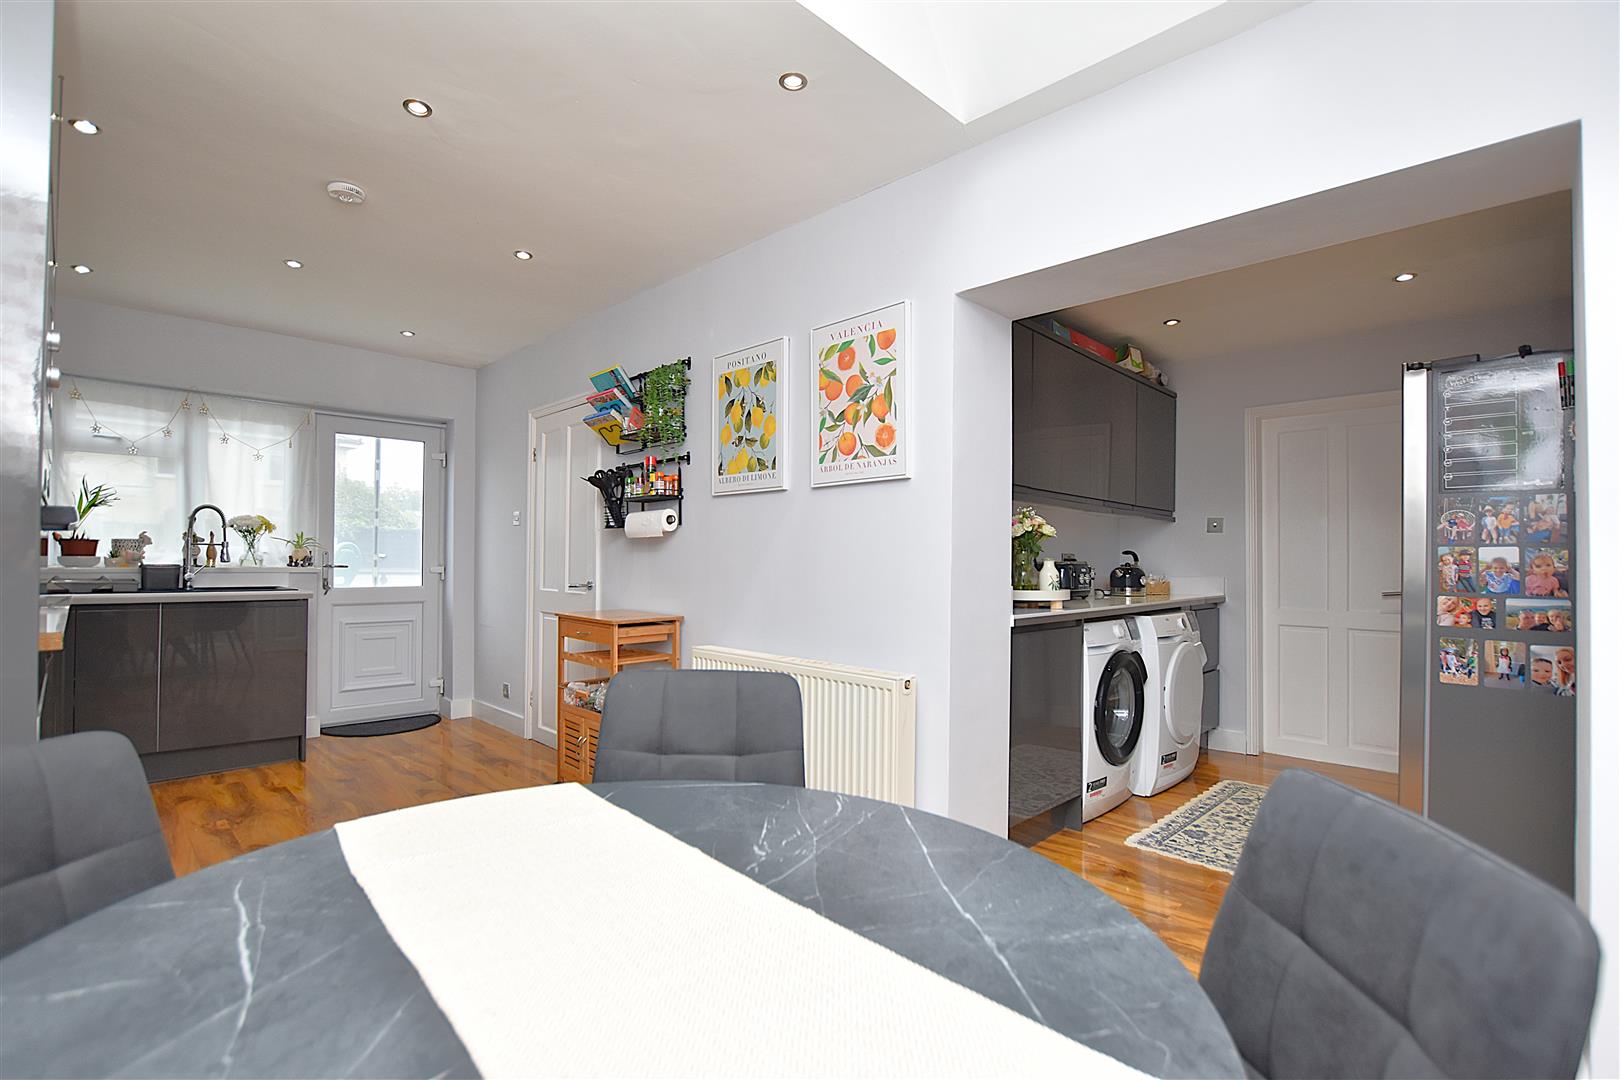
A stylish light and airy kitchen diner offering a sociable entertaining space appointed with a grey gloss fronted range of base cupboards complimented by attractive work surface areas incorporating an AEG induction 4 ring hob with splashback and cutlery and pan drawers below, black 1 1/2 bowl sink unit with flexi mixer tap and Upvc double glazed window above overlooking the rear garden, oven/grill, integrated microwave, integrated dishwasher, inset ceiling spotlights, velux roof light window for natural light, radiator and wood effect flooring that continues into the utility.
UTILITY
2.4 x 2.3 (7'10" x 7'6")
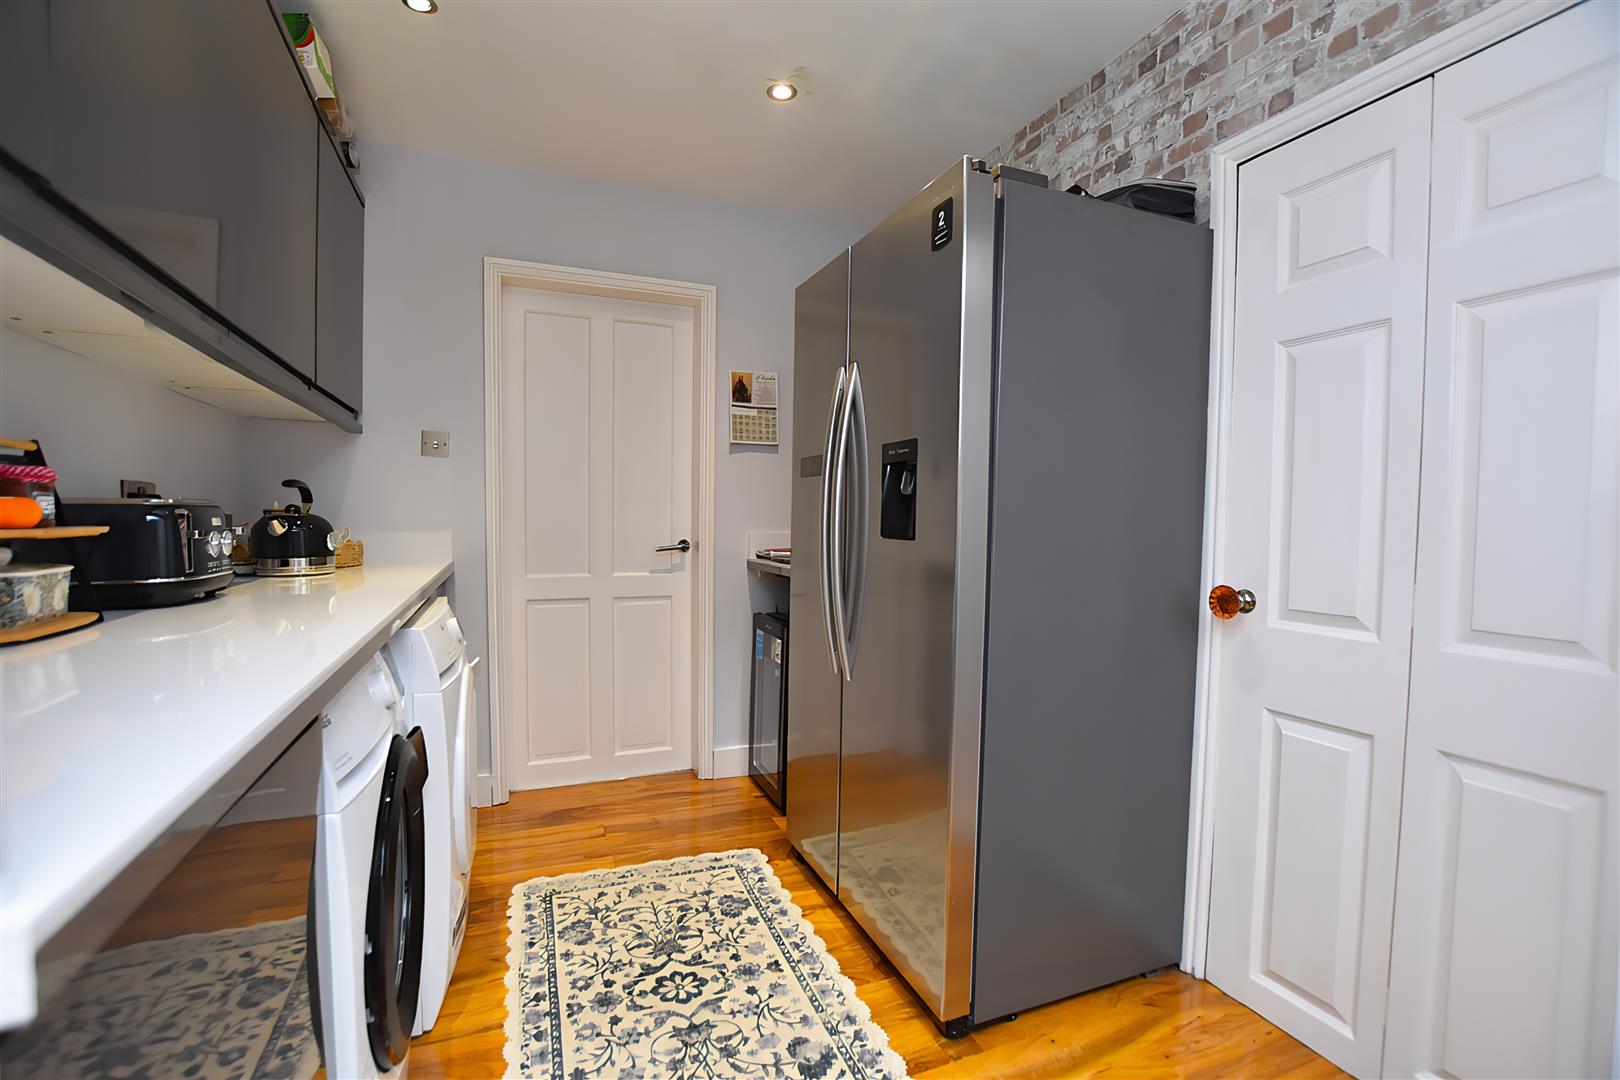
A practical space off the kitchen diner appointed with matching base and wall cupboards, work surface areas, plumbing for washing machine, space for dryer, space for American style fridge freezer, inset ceiling spotlights and useful understairs store cupboard.
4th BEDROOM/HOME OFFICE
4.3m x 2.6m (14'1" x 8'6")
A versatile room with Upvc double glazed window to front, radiator and inset ceiling spotlights.
1ST FLOOR
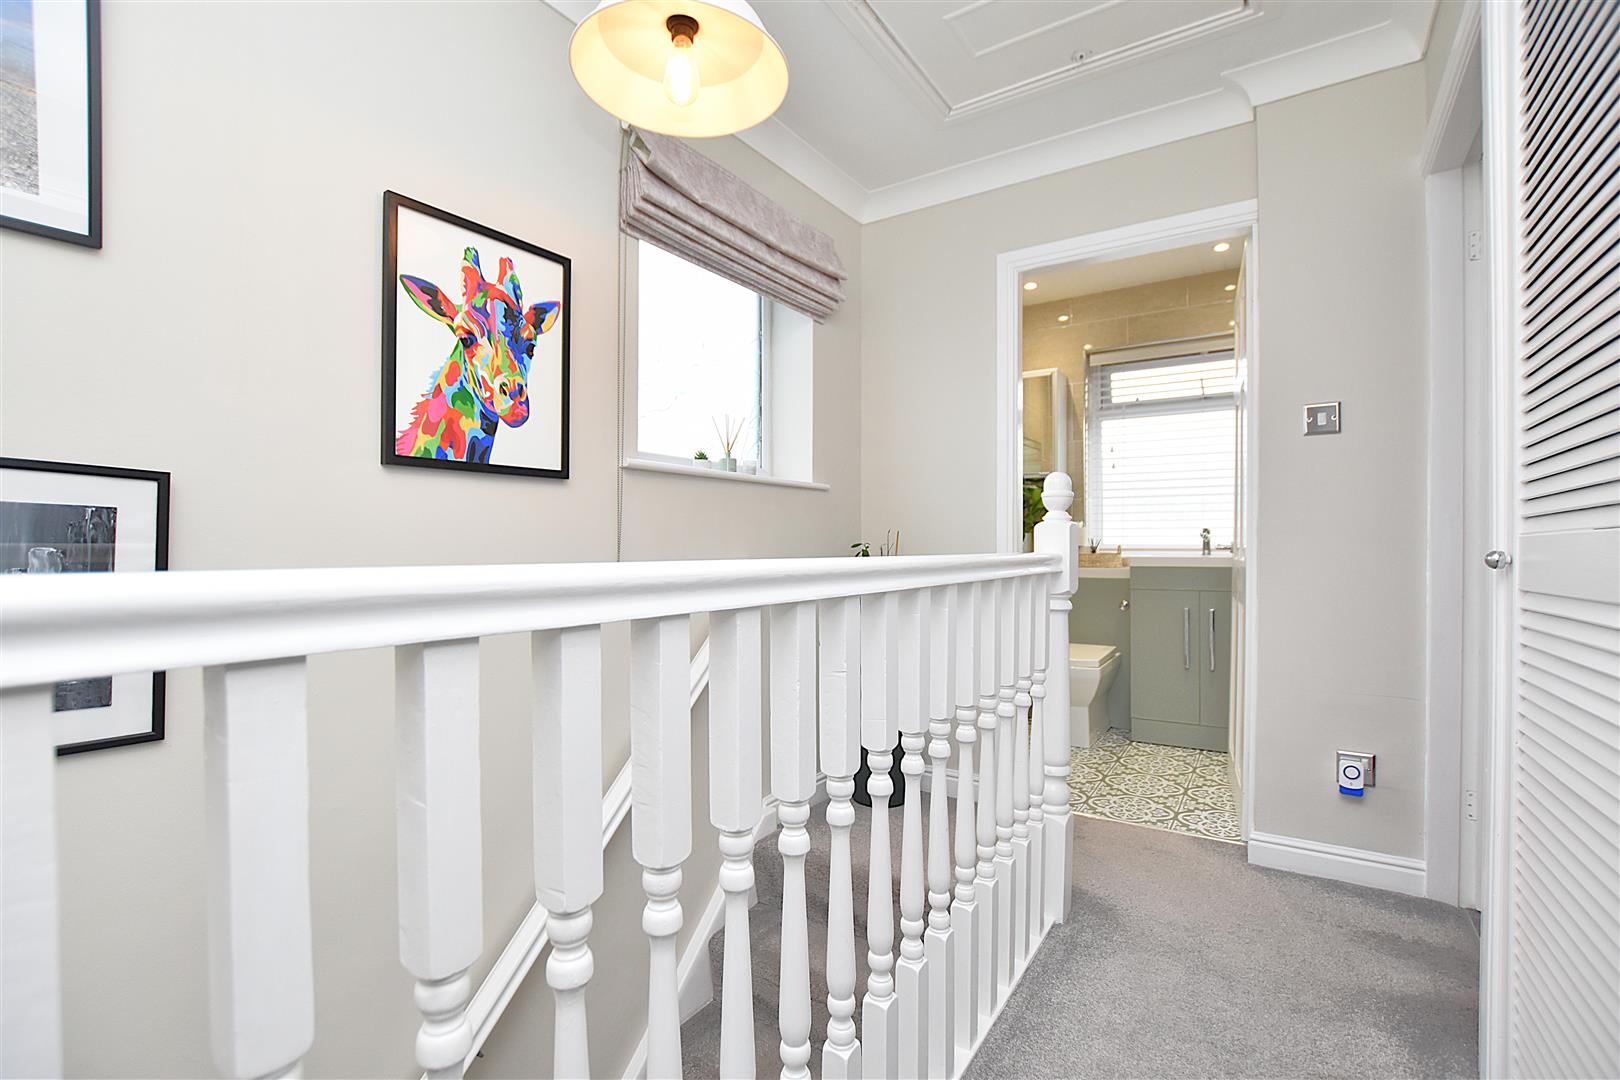
Approached via the staircase form the hall to 1st floor landing with Upvc double glazed window, galleried balustrade over stairwell, coving to ceiling, ceiling hatch with convenience of a pull down ladder, Ideal gas combination boiler recently serviced, partial boarding and lighting. Airing cupboard with shelving and radiator.
BEDROOM 1
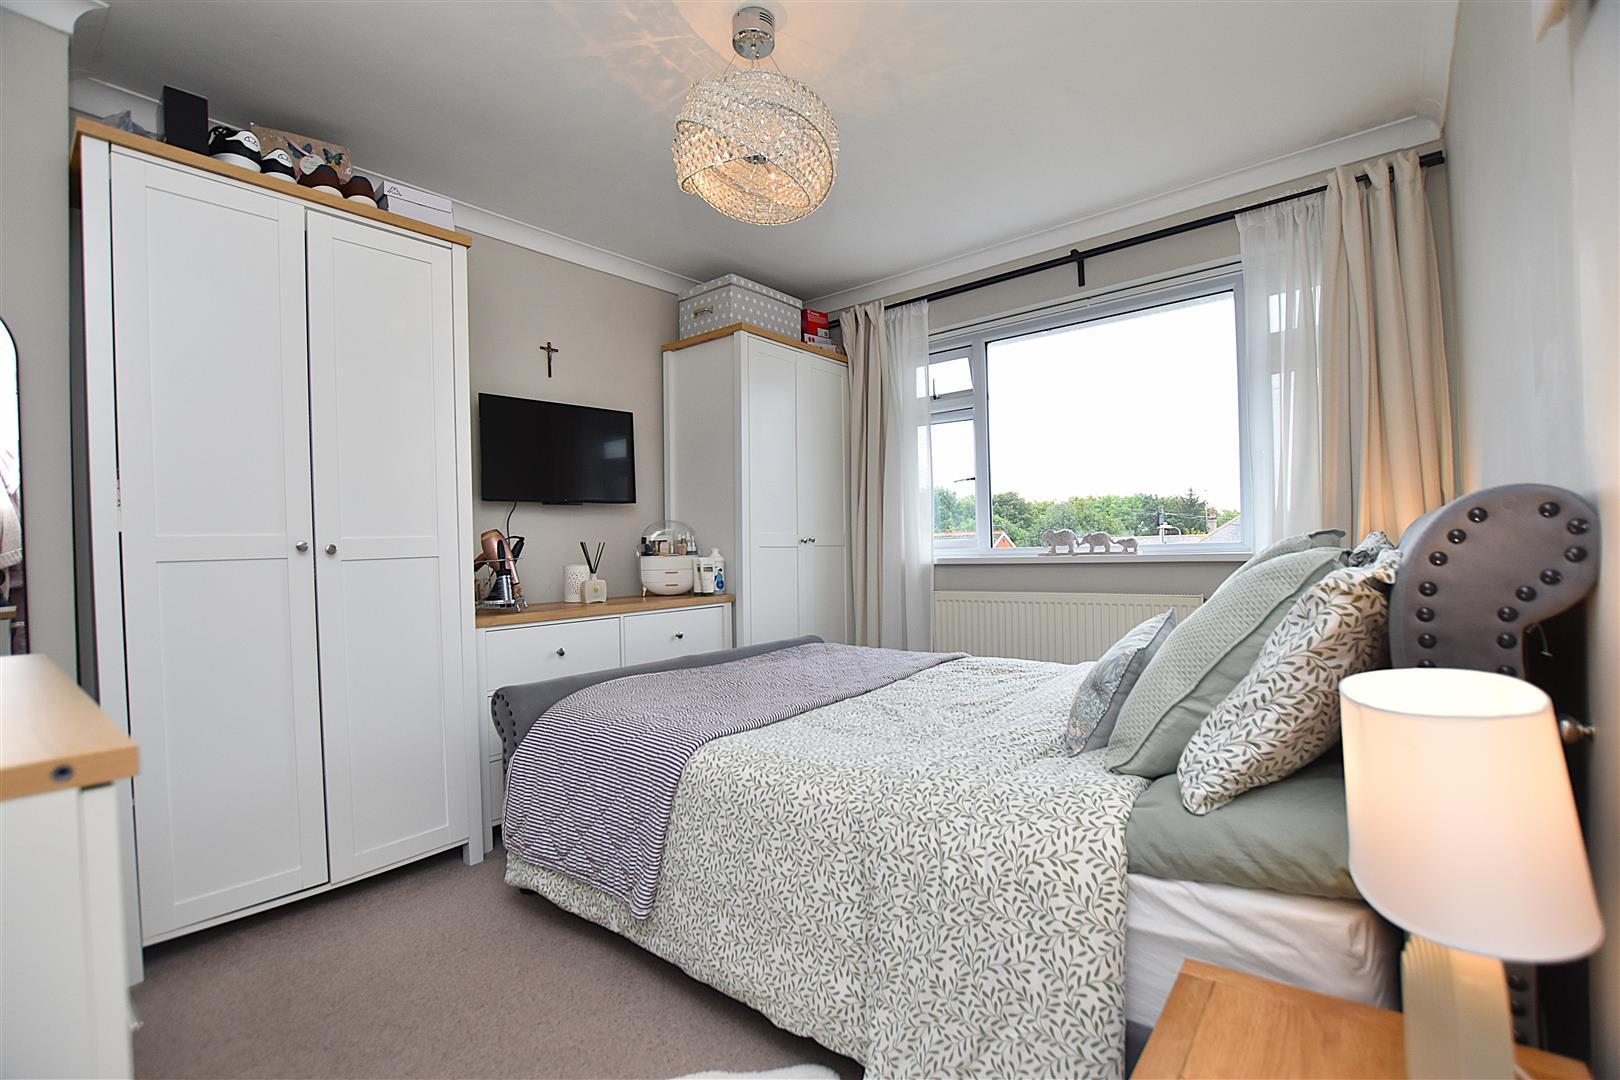
3.5 x 3 (11'5" x 9'10")
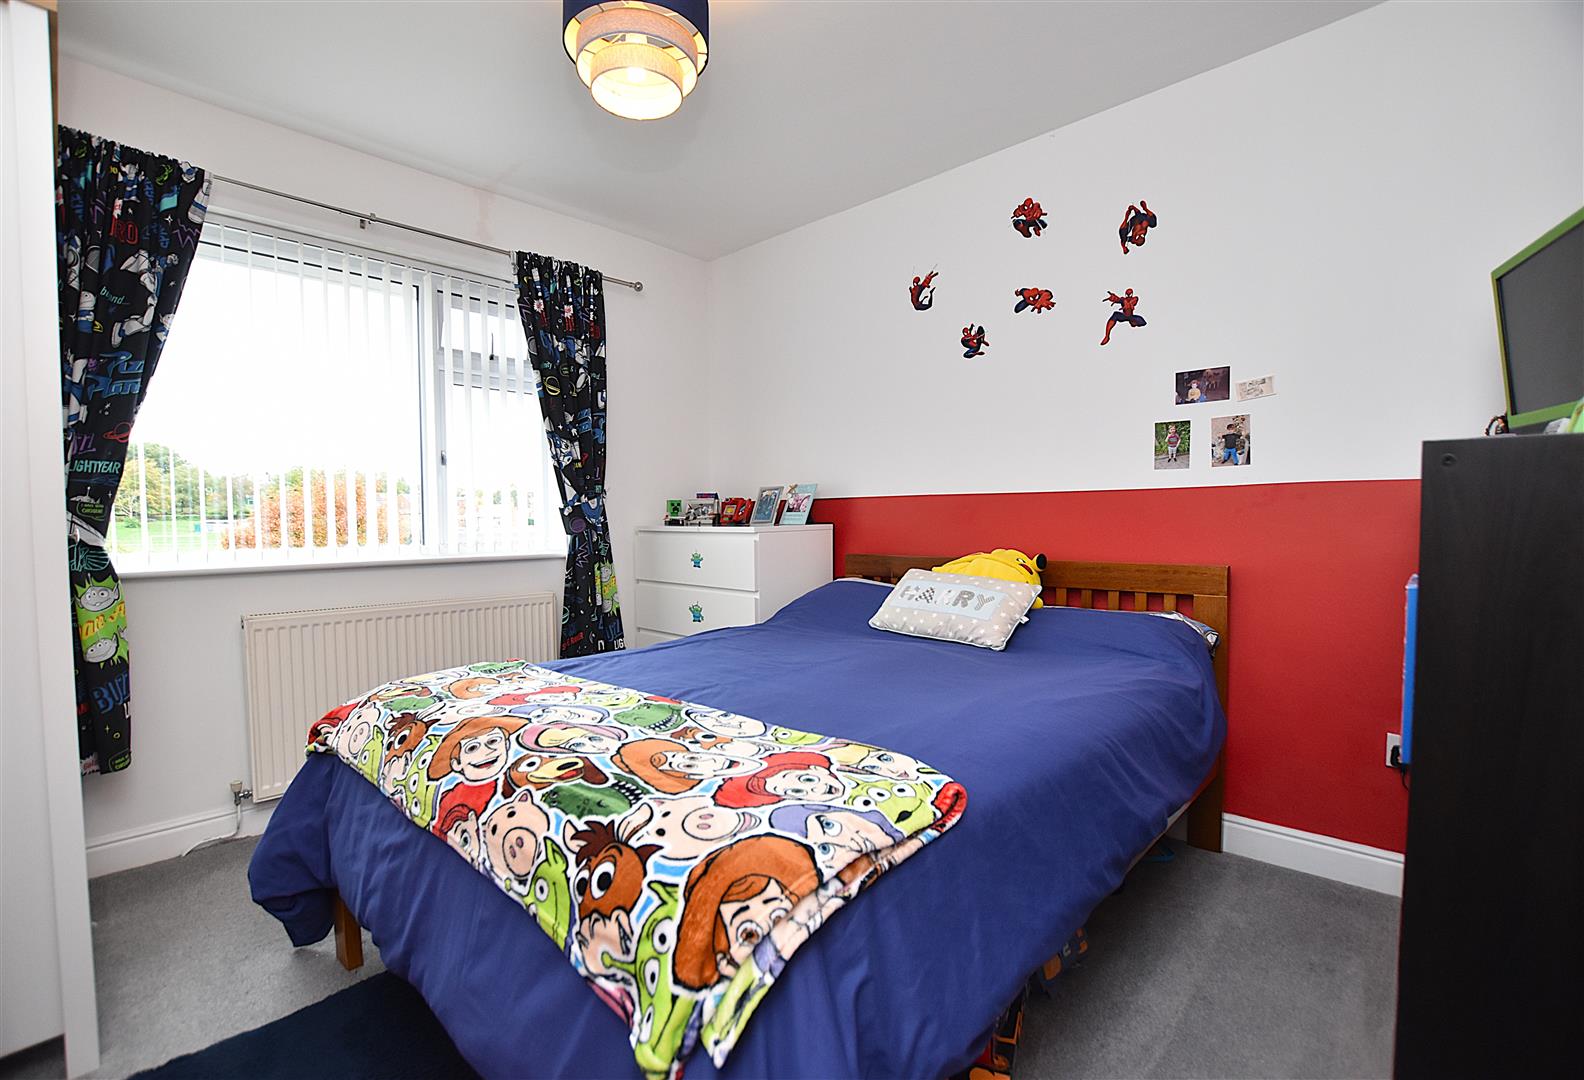
Upvc double glazed window to front, radiator, coving and built in store cupboards.
BEDROOM 2
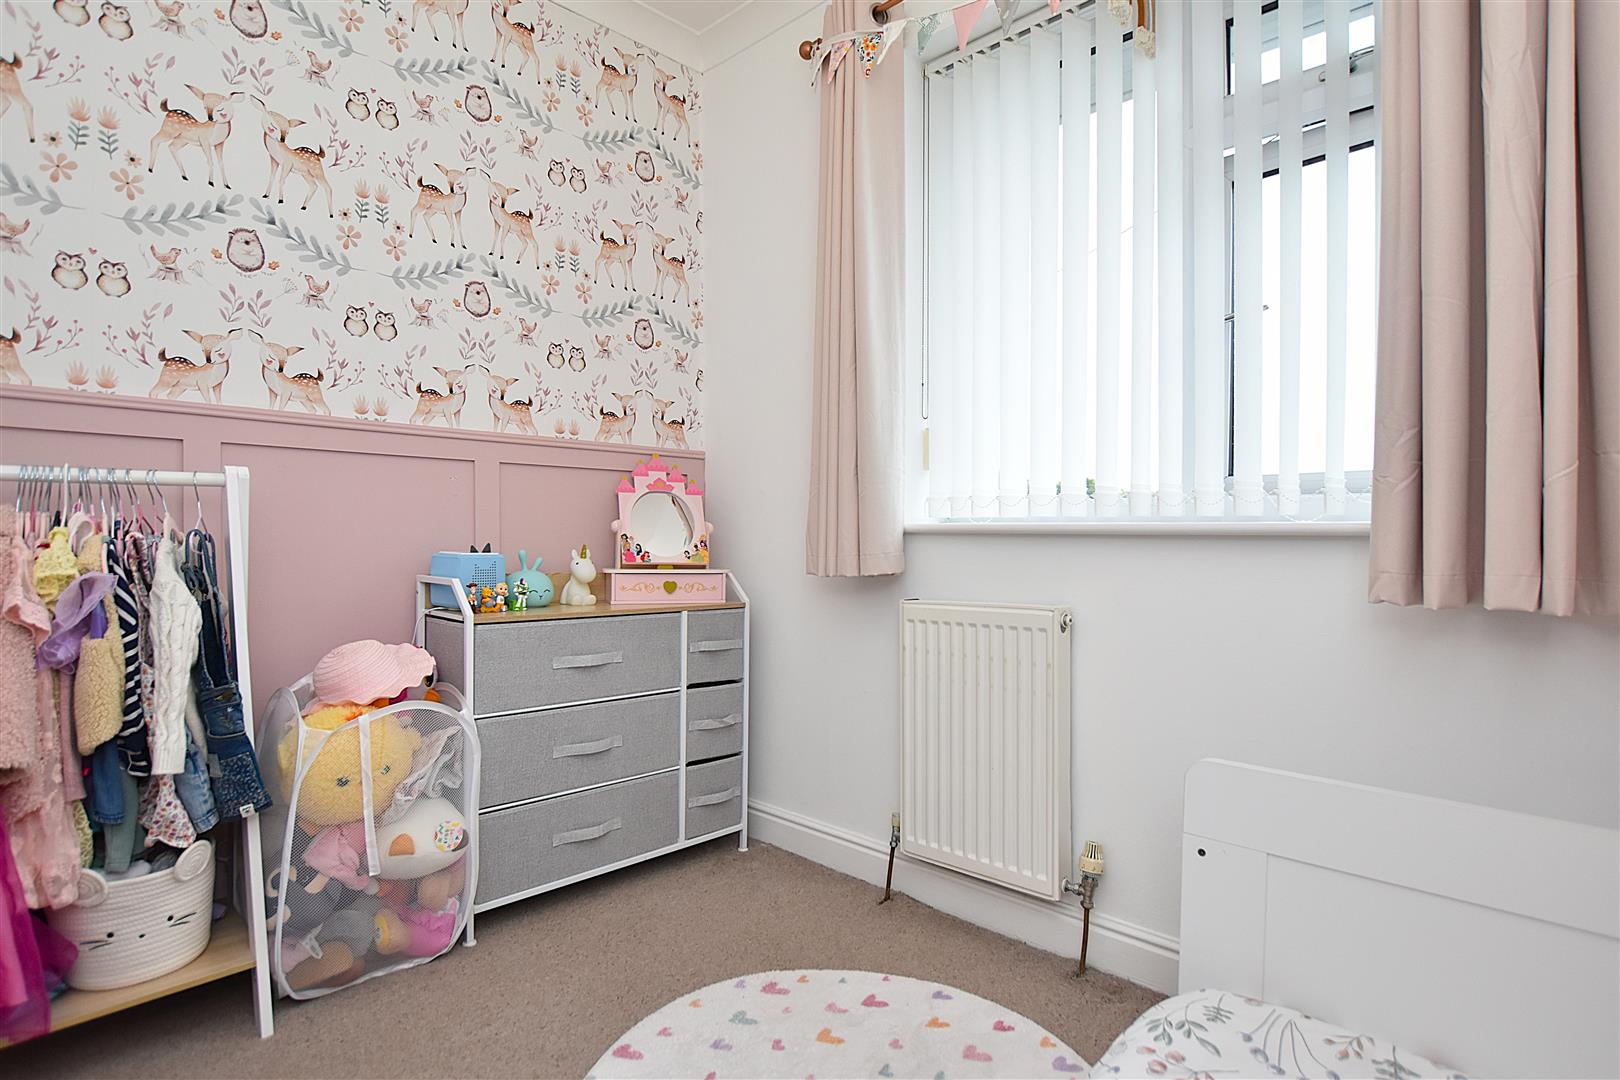
3.2 x 3 (10'5" x 9'10")
Another double bedroom with Upvc double glazed window to rear and radiator.
BEDROOM 3
2.2 x 1.9 (7'2" x 6'2")
Upvc double glazed window to front, radiator and coving to ceiling.
BATHROOM
2.2 x 1.5 (7'2" x 4'11")
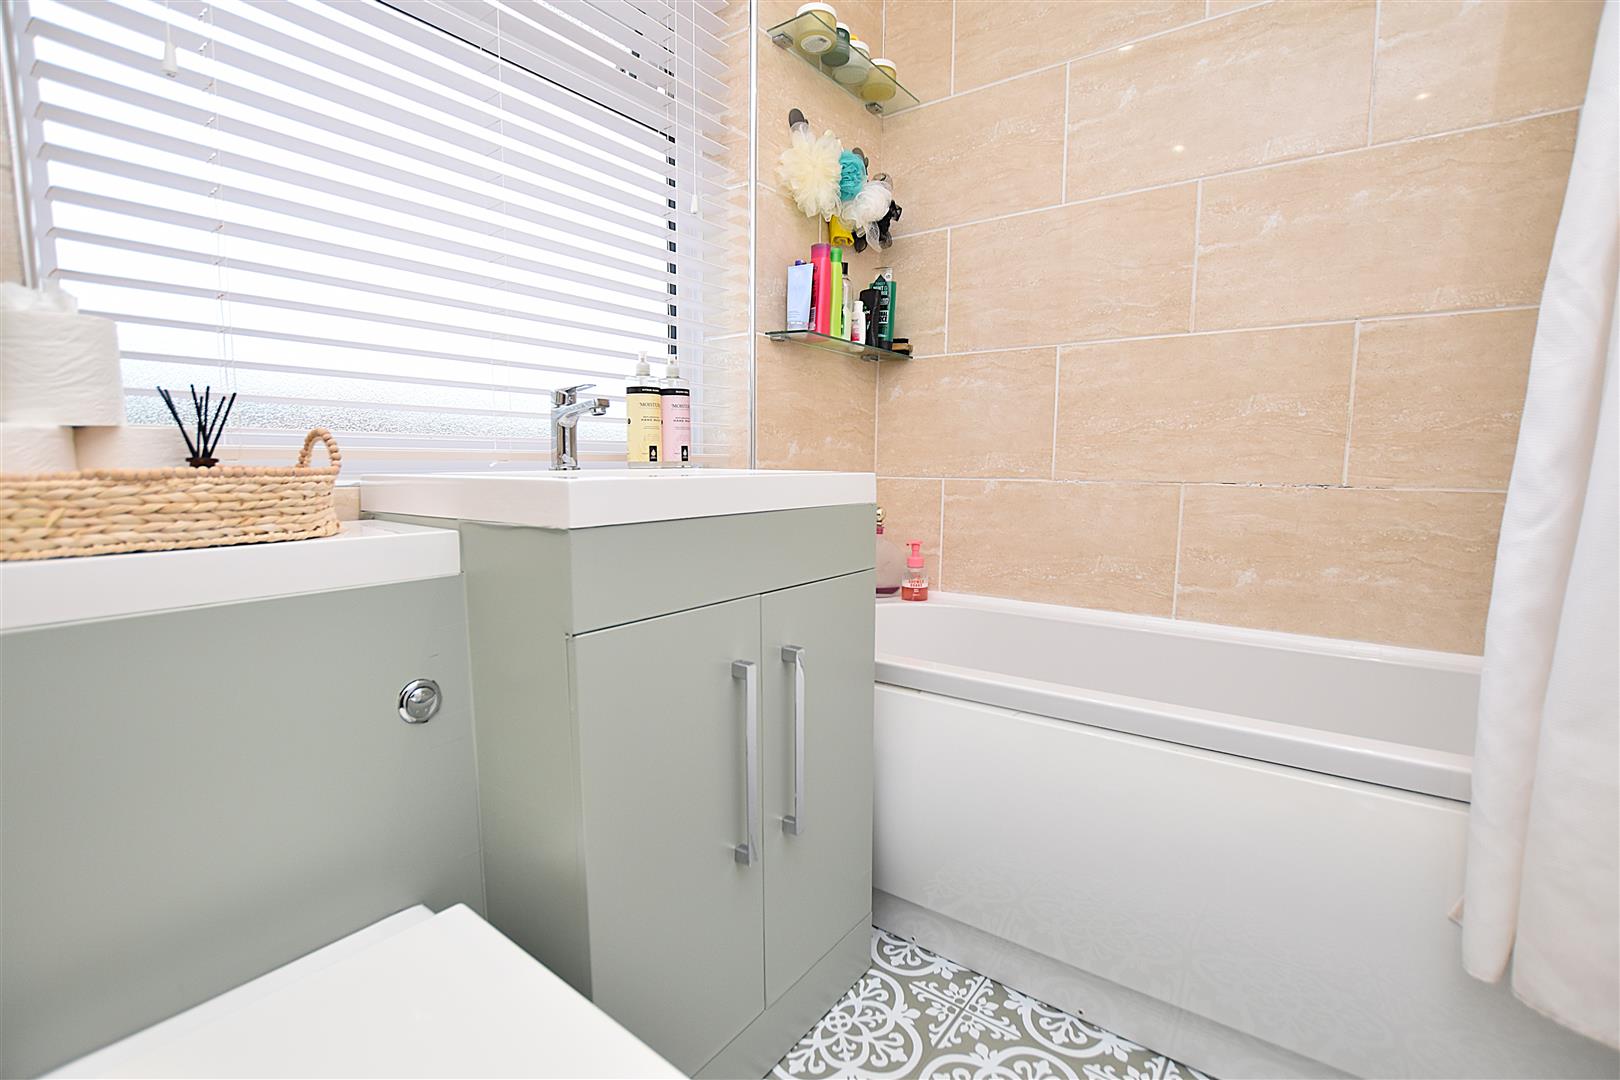
Well appointed with a modern suite including a w.c. and wash basin set within a vanity unit, bath with mixer tap and mains thermostatic shower above, chrome heated towel rail, Upvc double glazed window, fully tiled walls, inset ceiling spotlights and extractor.
OUTSIDE
A brick paved double width drive provides parking to the front together with a cold water tap and electric sockets.
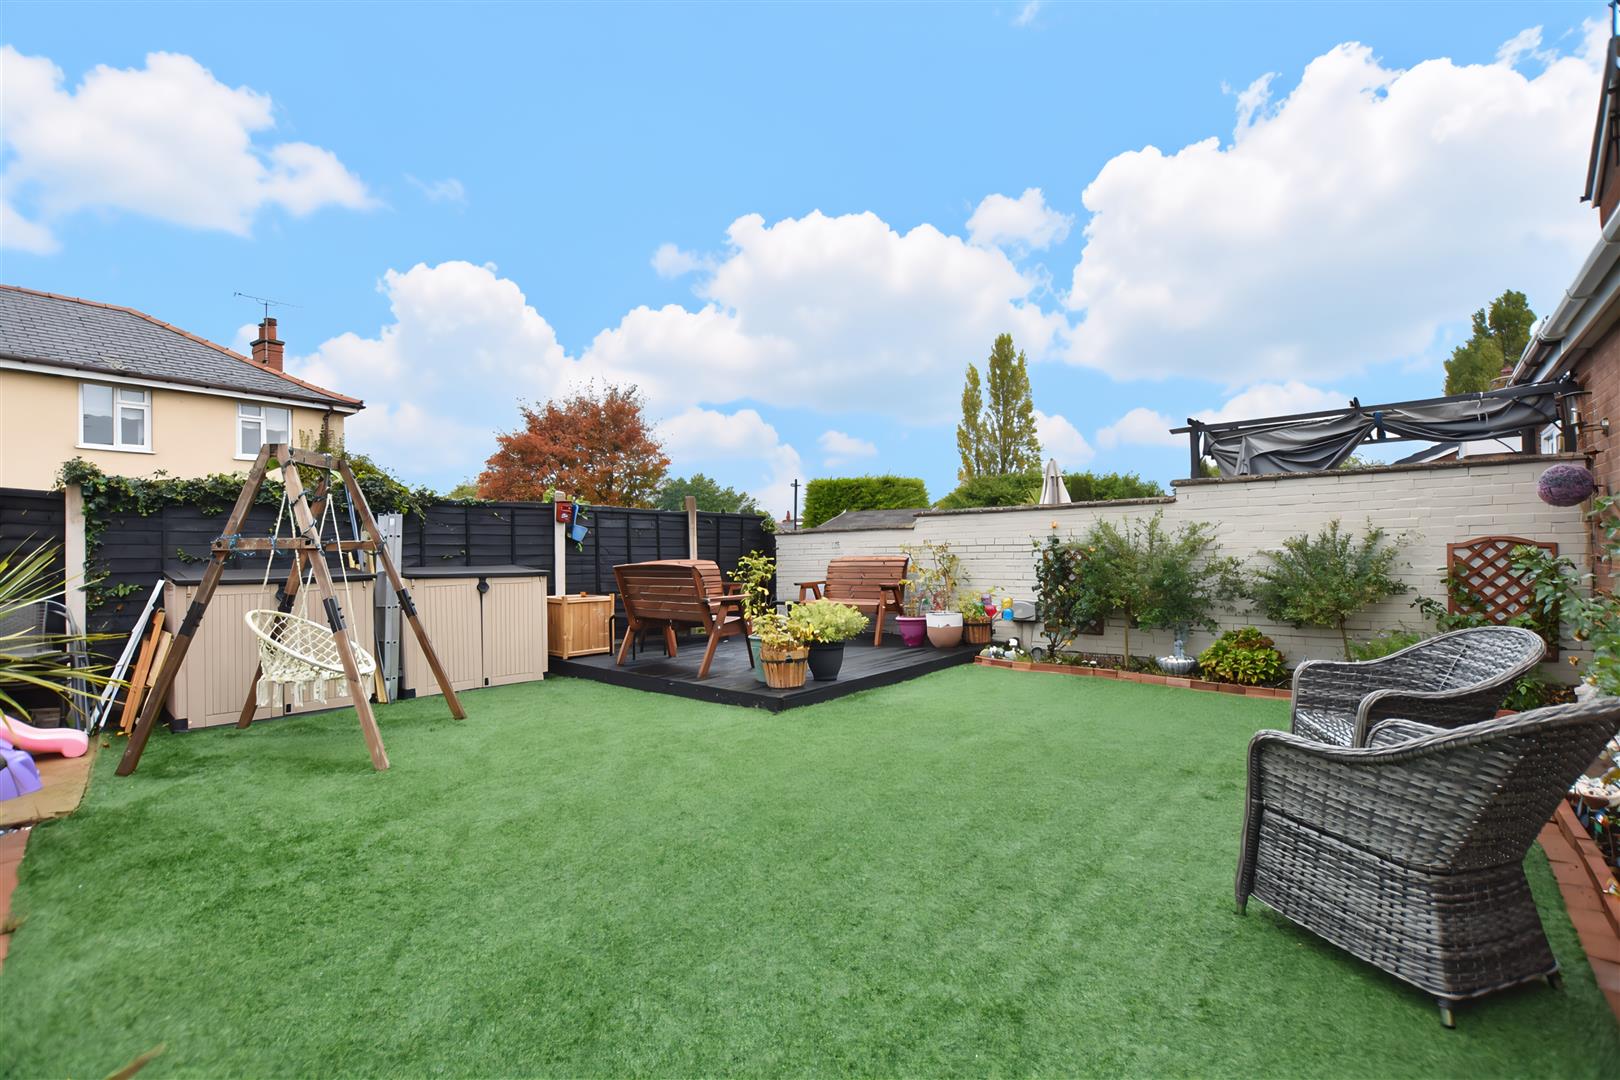
The rear garden is a particular feature enjoying afternoon and evening sunshine, low maintenance artificial grass, timber decked patio and flower beds, all enclosed to provide a safe and secure environment.