
WREXHAM
Call 01978 353553
admin@wingetts.co.uk
LLANGOLLEN
Call 01978 861366
llangollen@wingetts.co.uk
For Sale 4 Bed House - semi-detached
Park Avenue, Wrexham Price £250,000
Property Features
Park Avenue, Wrexham, LL12 7AN
Contact Agent
Wrexham29 Holt Street
Wrexham
LL13 8DH
Tel: 01978 353553
sales@wingetts.co.uk
About the Property
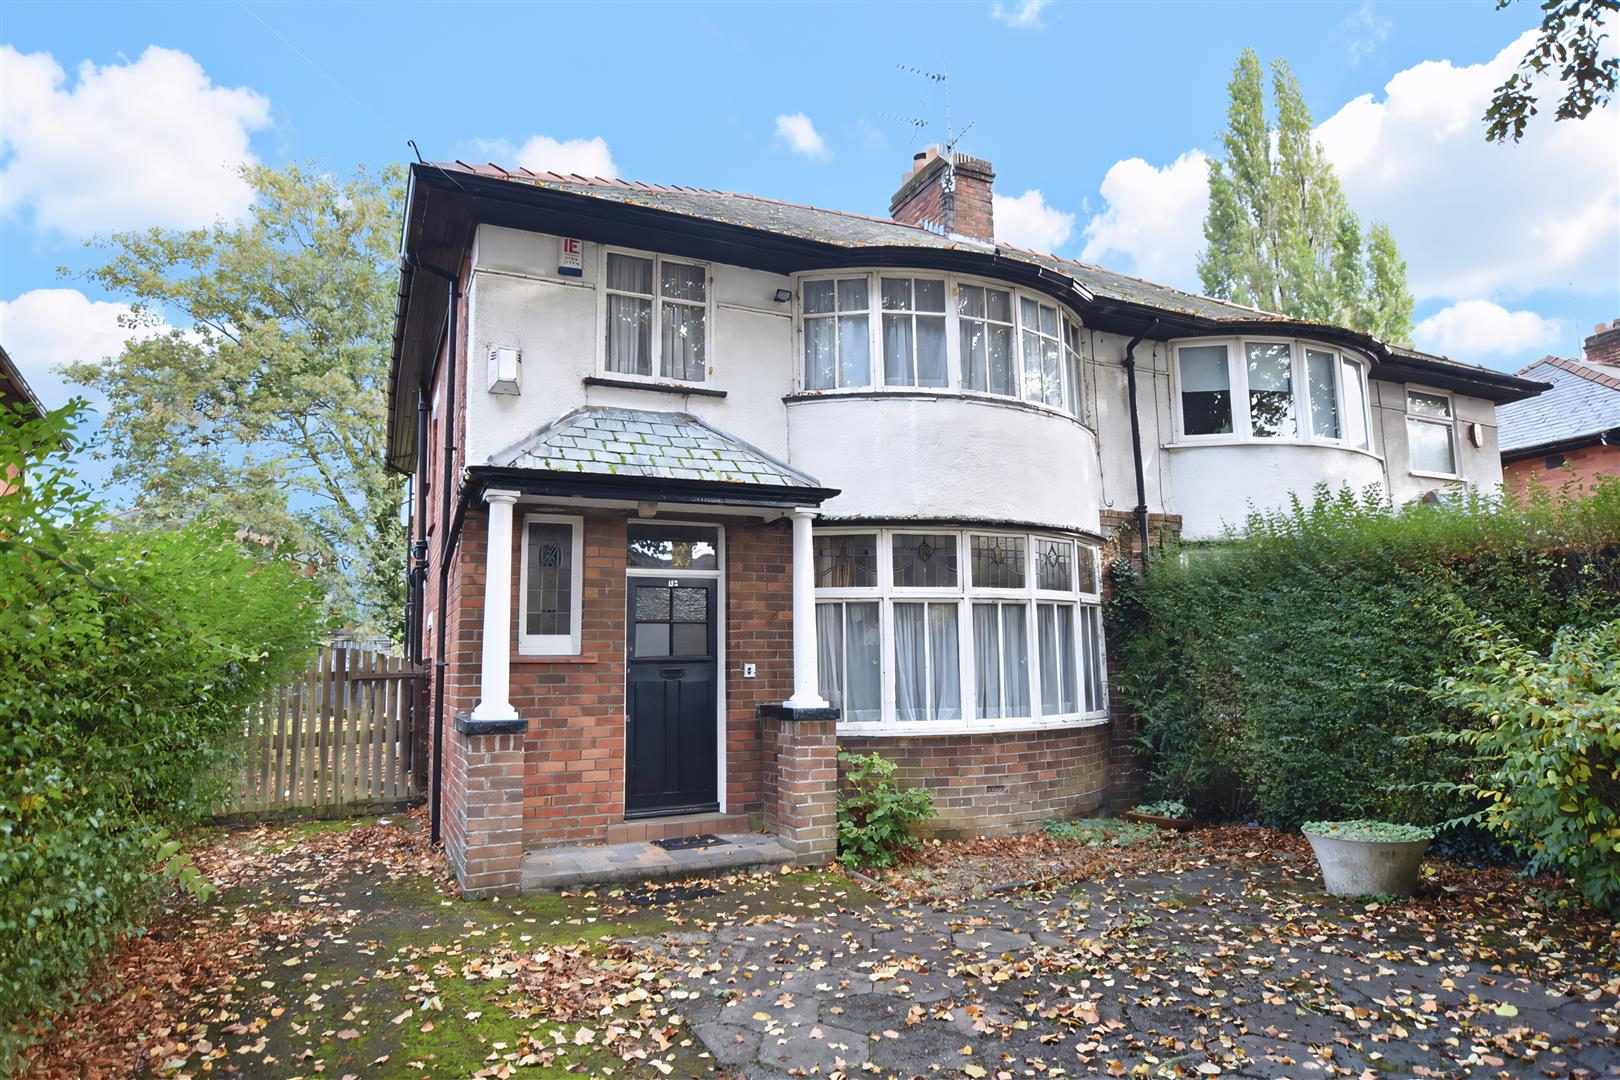
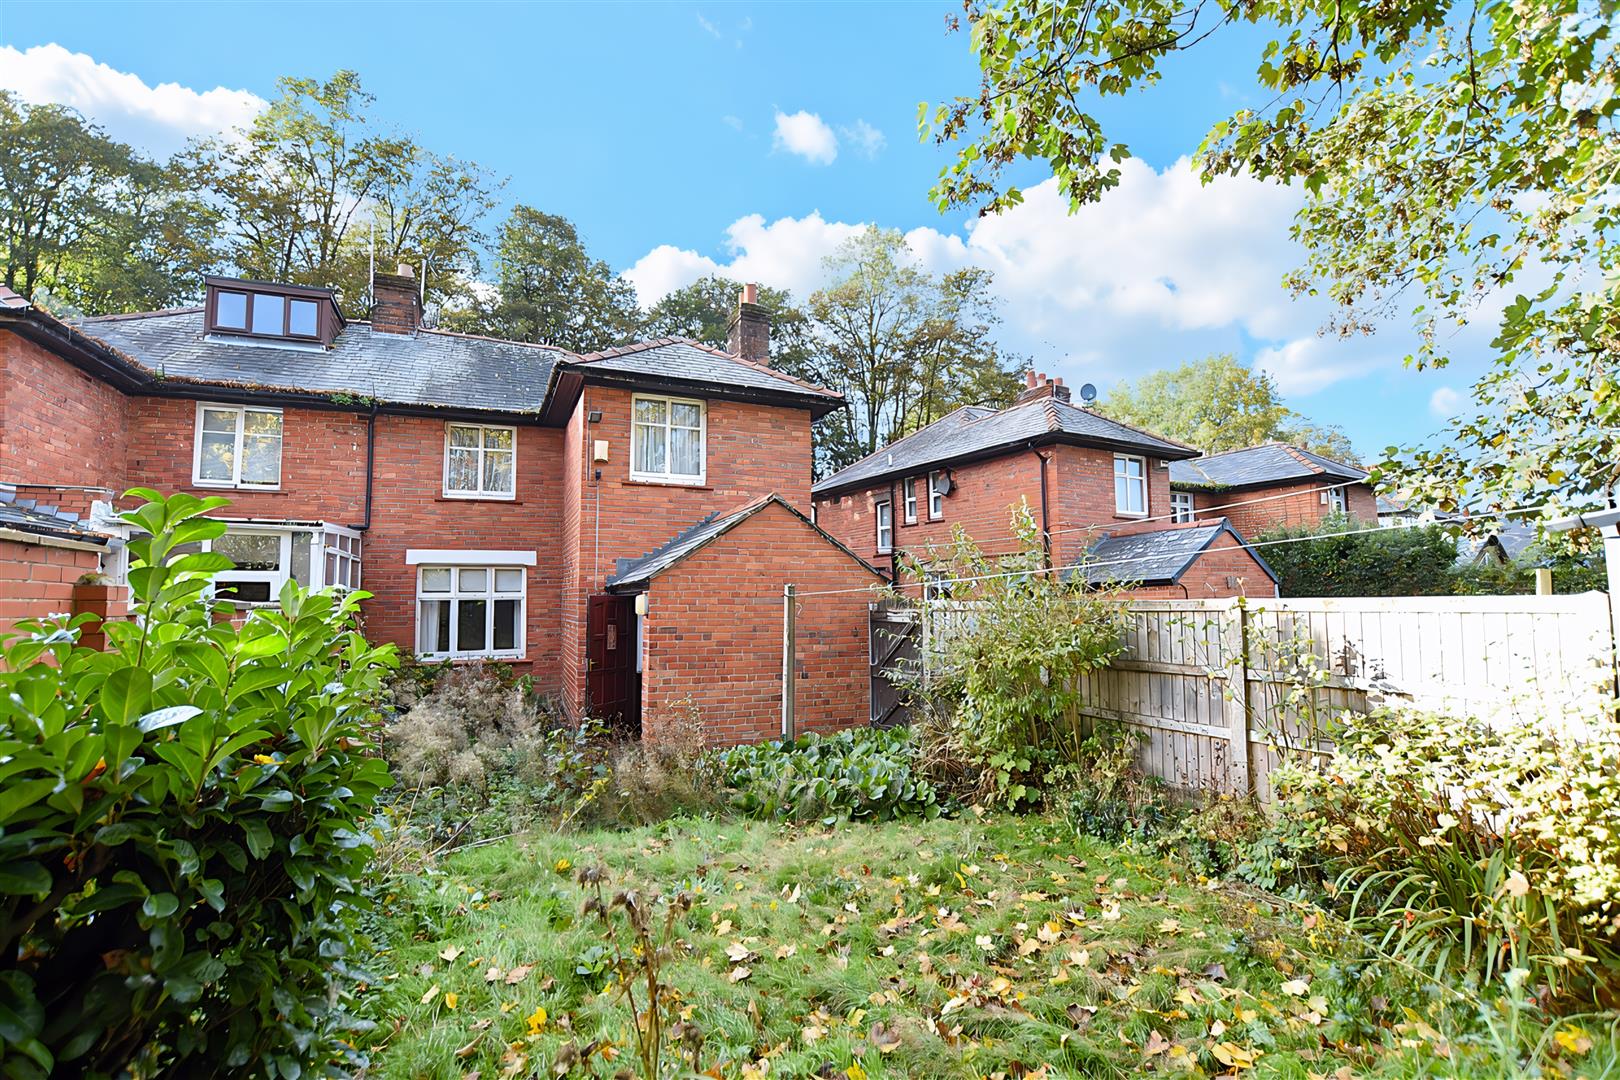
An excellent opportunity to recreate a lovely 4 bedroom semi detached family home in this well established and much favoured tree lined residential area on the fringe of the city centre close to a wide range of amenities, schools and public transport. The property requires a full scheme of refurbishment but has retained many original period features. Briefly comprising a pillared entrance porch, hallway with stairs to first floor landing, bay window fronted lounge providing plenty of natural light, dining room, breakfast room, kitchen and rear porch housing a cloaks/w.c and former coal shed. The first floor landing connects the four bedrooms and a bathroom with separate w.c. The property has the benefit of gas fired central heating via a modern Worcester combi boiler. To the outside, double gates open to the private driveway which continues alongside the house to a timber built garage. The rear garden enjoys a good degree of privacy and includes a lawned area borders. NO CHAIN. Energy Rating – TBC
- SEMI DETACHED FAMILY HOUSE
- REQUIRING FULL REFURBISHMENT
- MUCH FAVOURED LOCATION
- HALLWAY, LOUNGE, DINING ROOM
- BREAKFAST ROOM, KITCHEN
- FOUR BEDROOMS
- BATHROOM, SEPARATE W.C
- PRIVATE DRIVEWAY, GARAGE
- PRIVATE GARDEN TO REAR
- ENERGY RATING - TBC
Property Details
LOCATION
The property is located in a favoured residential area on the fringe of Wrexham City Centre and therefore having an excellent range of day to day amenities and shopping facilities close by to include public transport, supermarkets, leisure centres, cafes, restaurants and schools. There are good road links to Chester, Mold and Whitchurch to allow for daily commuting to the major commercial and industrial centres of the region.
DIRECTIONS
From our Wingetts office turn right onto Holt Street, bear right onto Chester Street, continue across the next roundabout into Chester Road and right at the traffic lights onto Penymaes Avenue. At the t junction, turn left onto Park Avenue and the house will be observed on the right after approximately 50 yards.
ON THE GROUND FLOOR
Pillared porch with part glazed door opening to:
HALLWAY
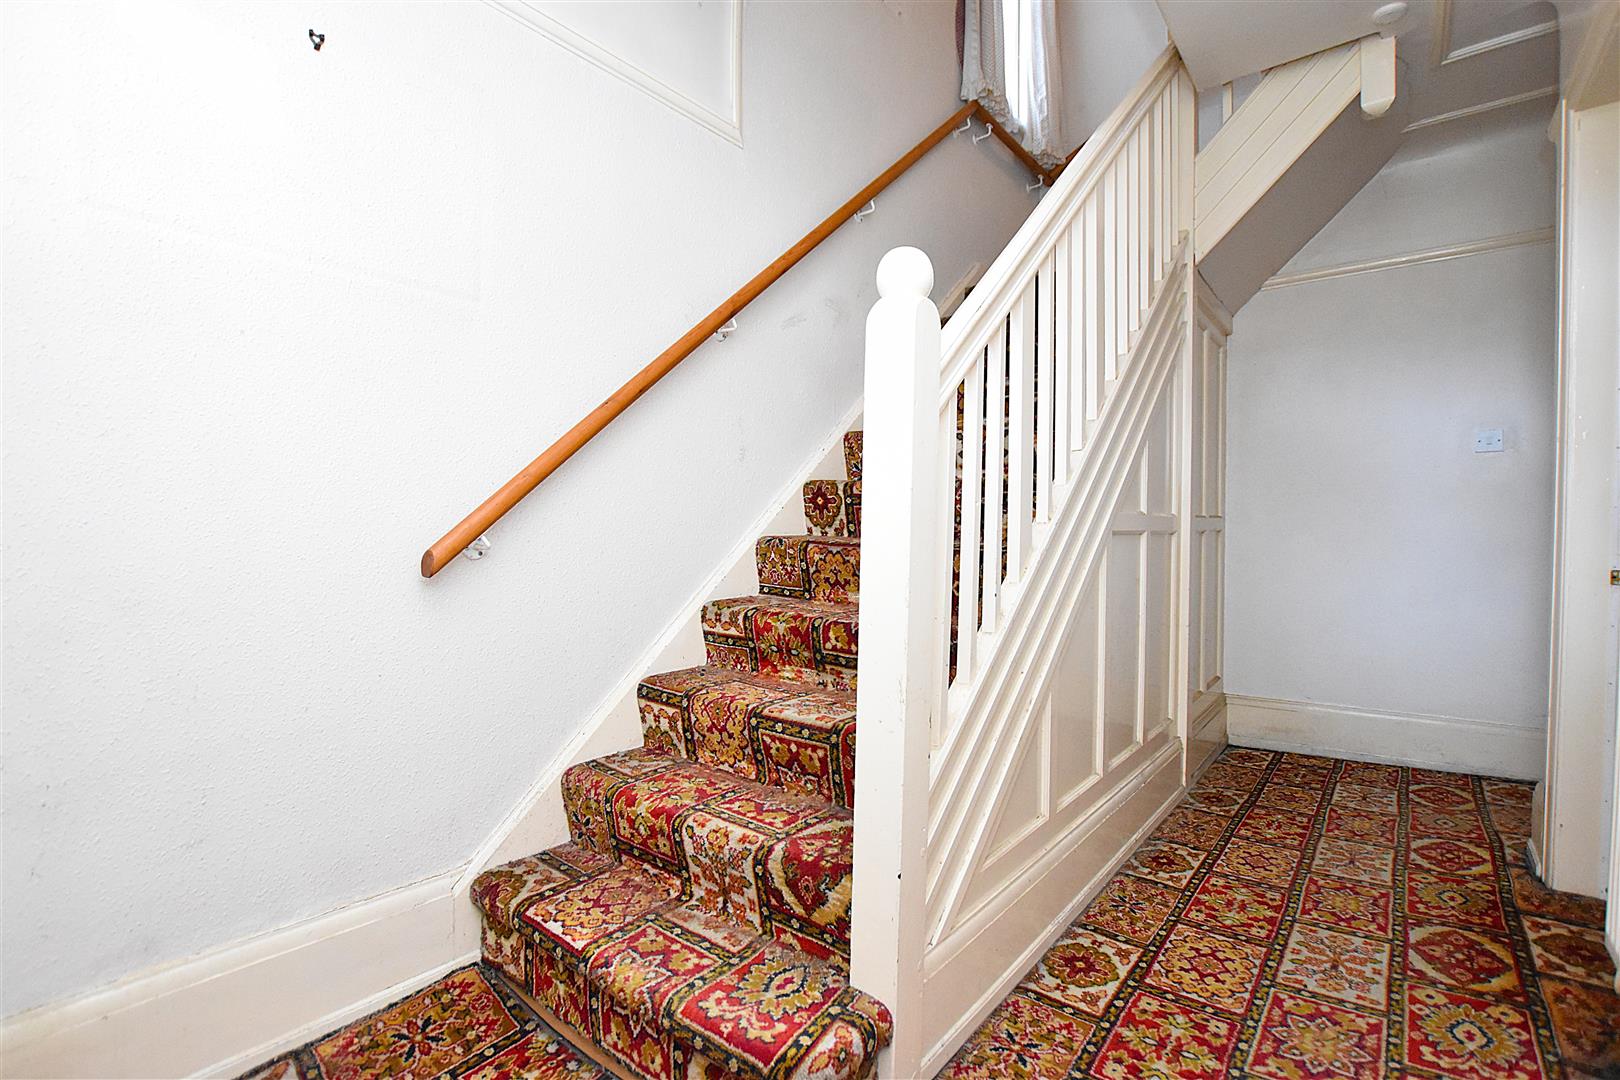
With stairs to first floor landing, radiator, picture rail, storage cupboard and leaded window.
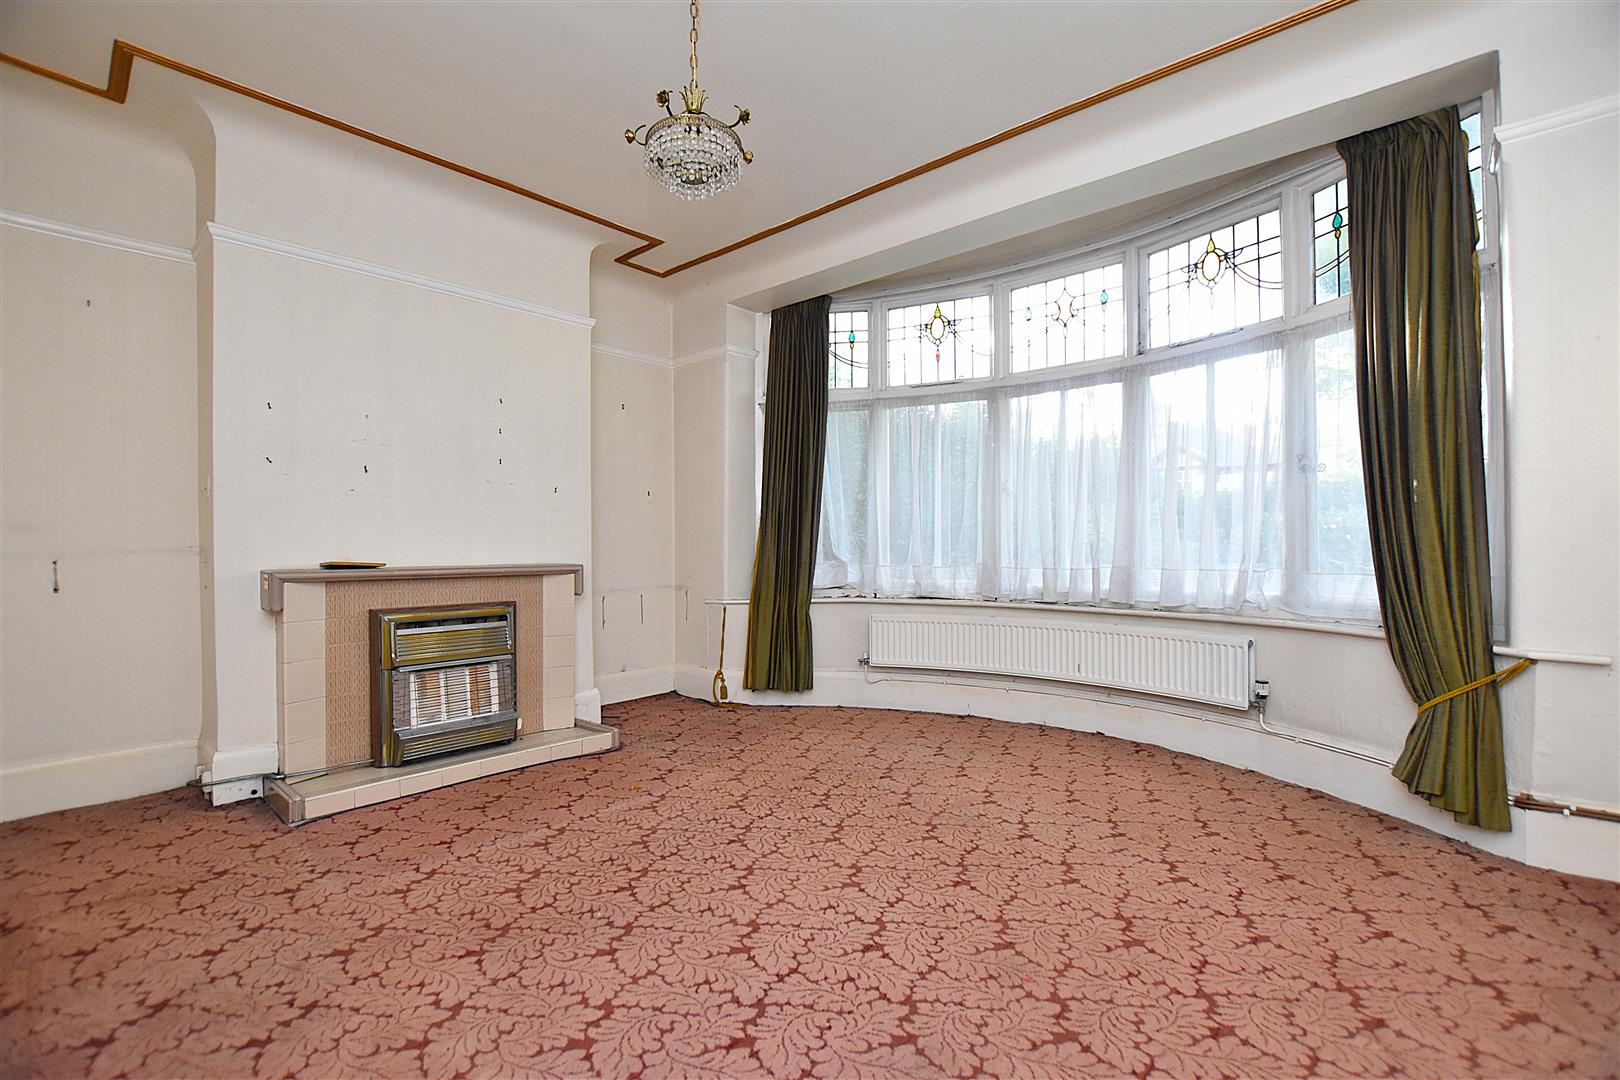
LOUNGE
4.5m x 4.1m (14'9" x 13'5")
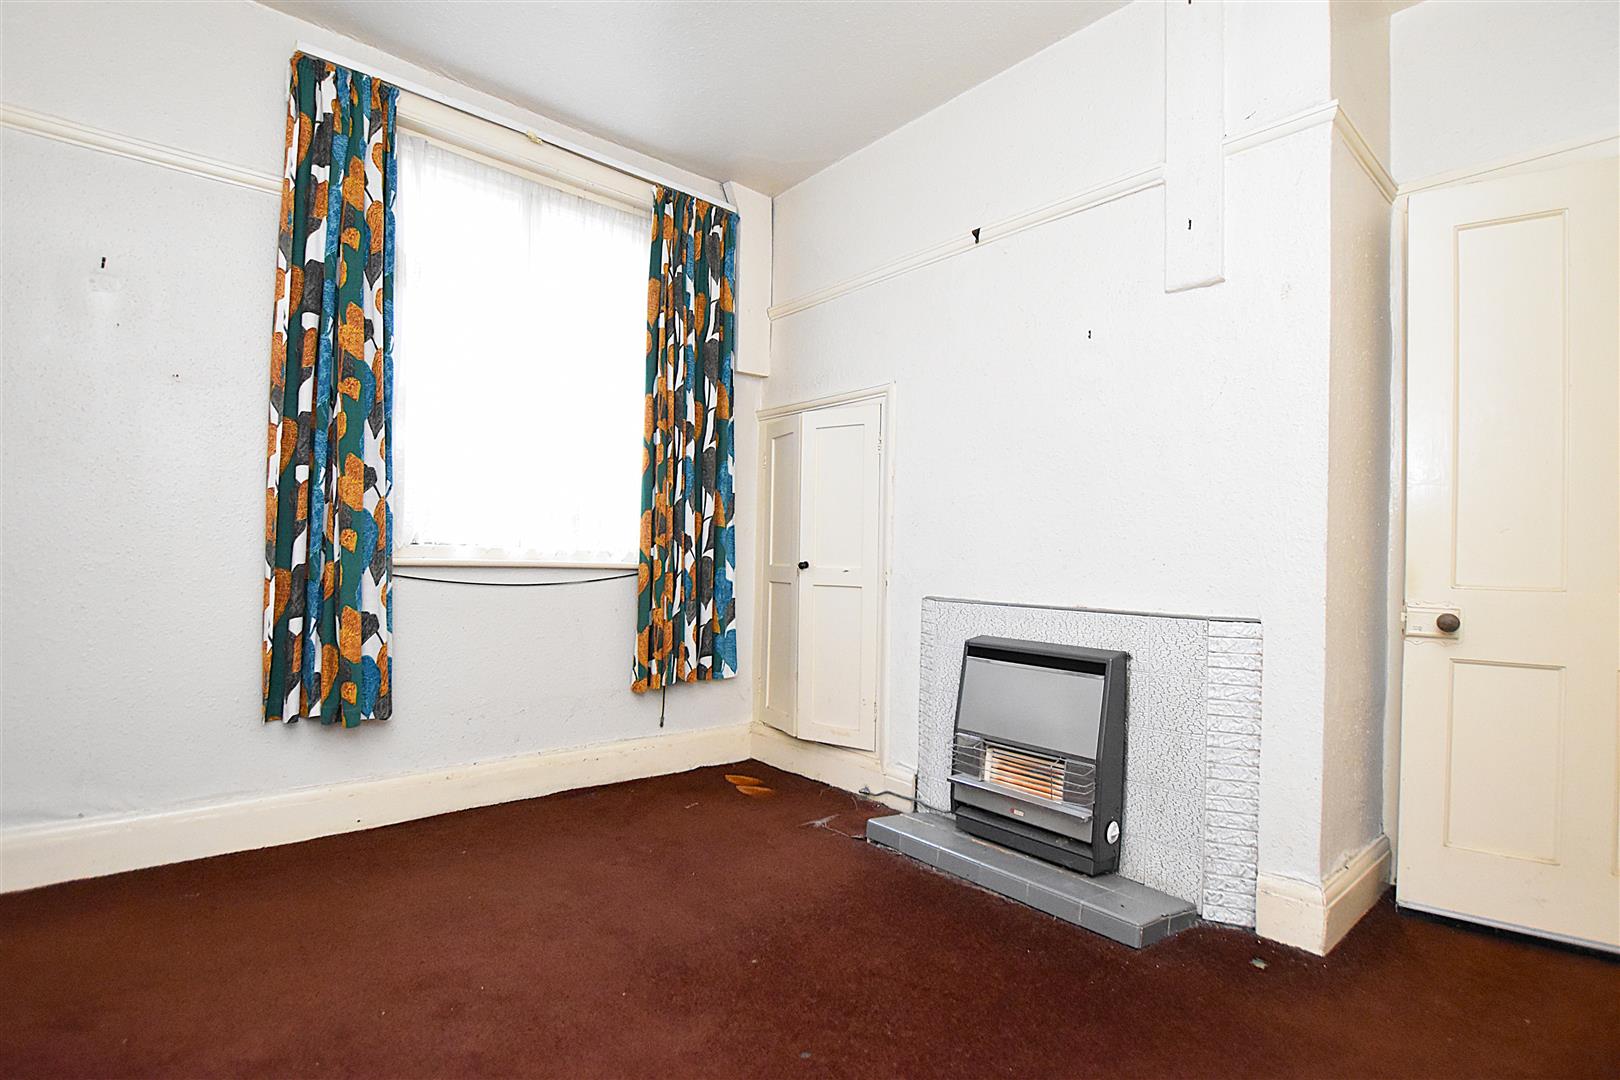
Timber framed bay window to front, gas fire in tiled surround, radiator and picture rail.
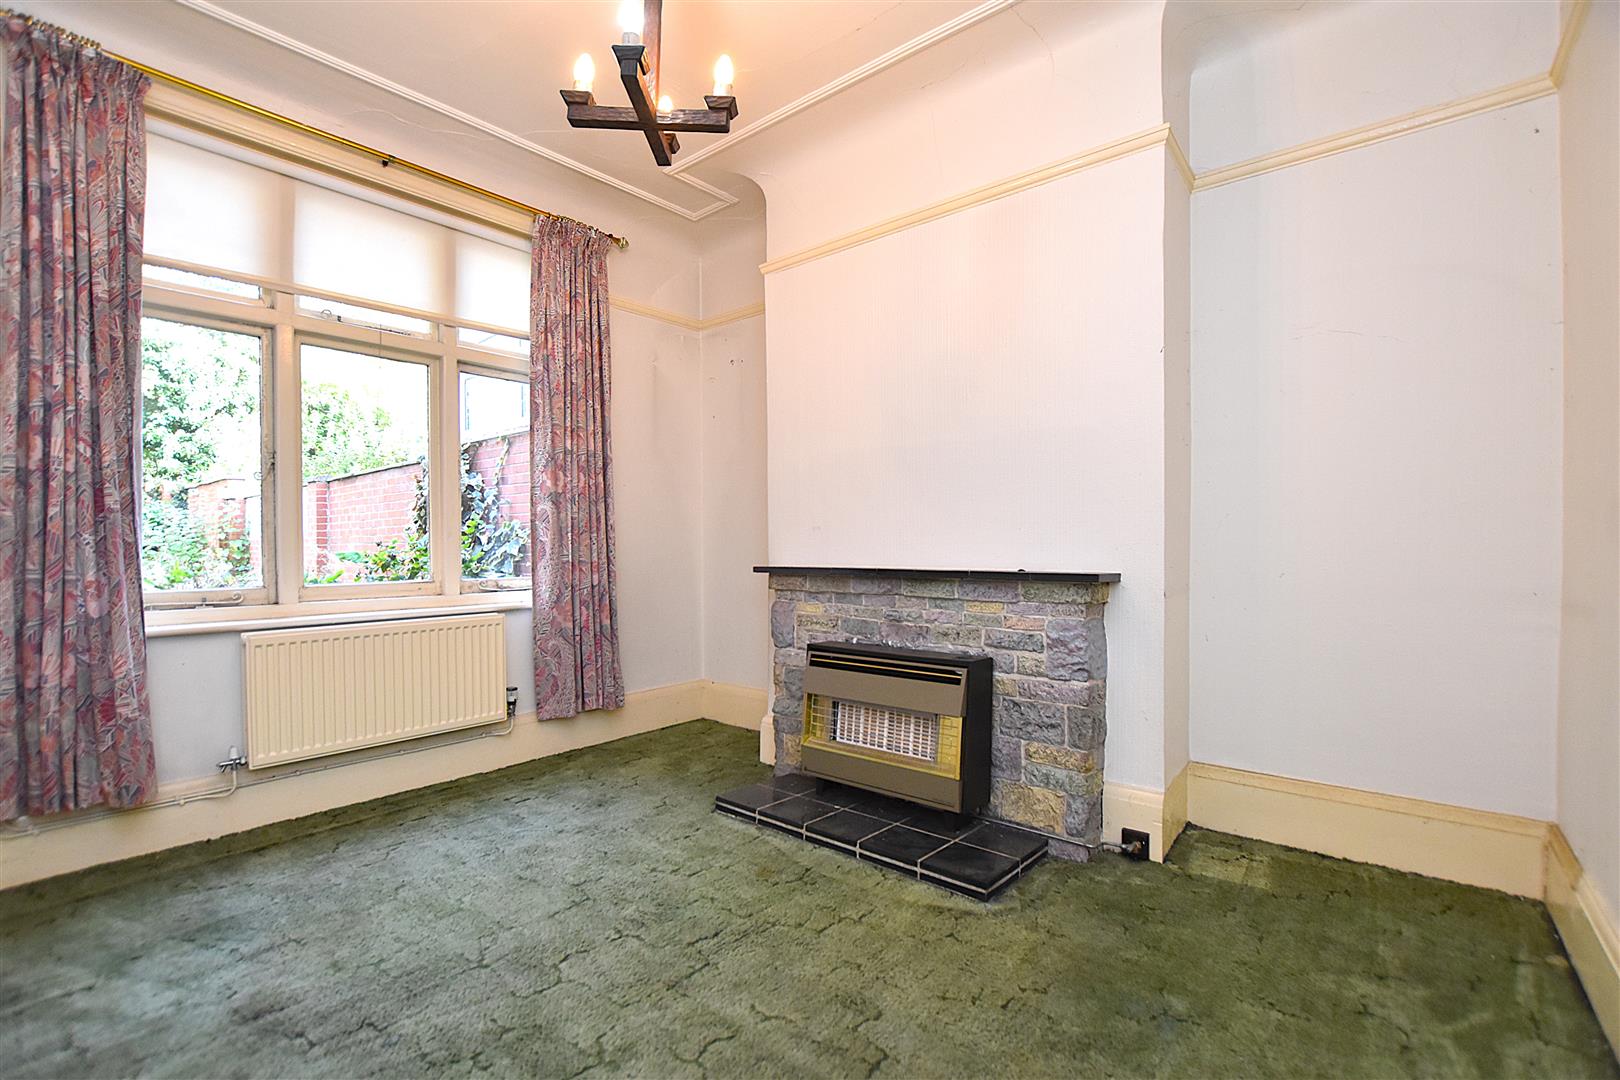
DINING ROOM
3.3m x 3.1m (10'9" x 10'2")
Timber framed window to rear, radiator, picture rail and fireplace with gas fire.
BREAKFAST ROOM
3.2m x 2.6m (10'5" x 8'6")
Timber framed window to side, gas fire, understairs storage cupboard, additional storage cupboard and radiator.
KITCHEN
3.1m x 1.8m (10'2" x 5'10")
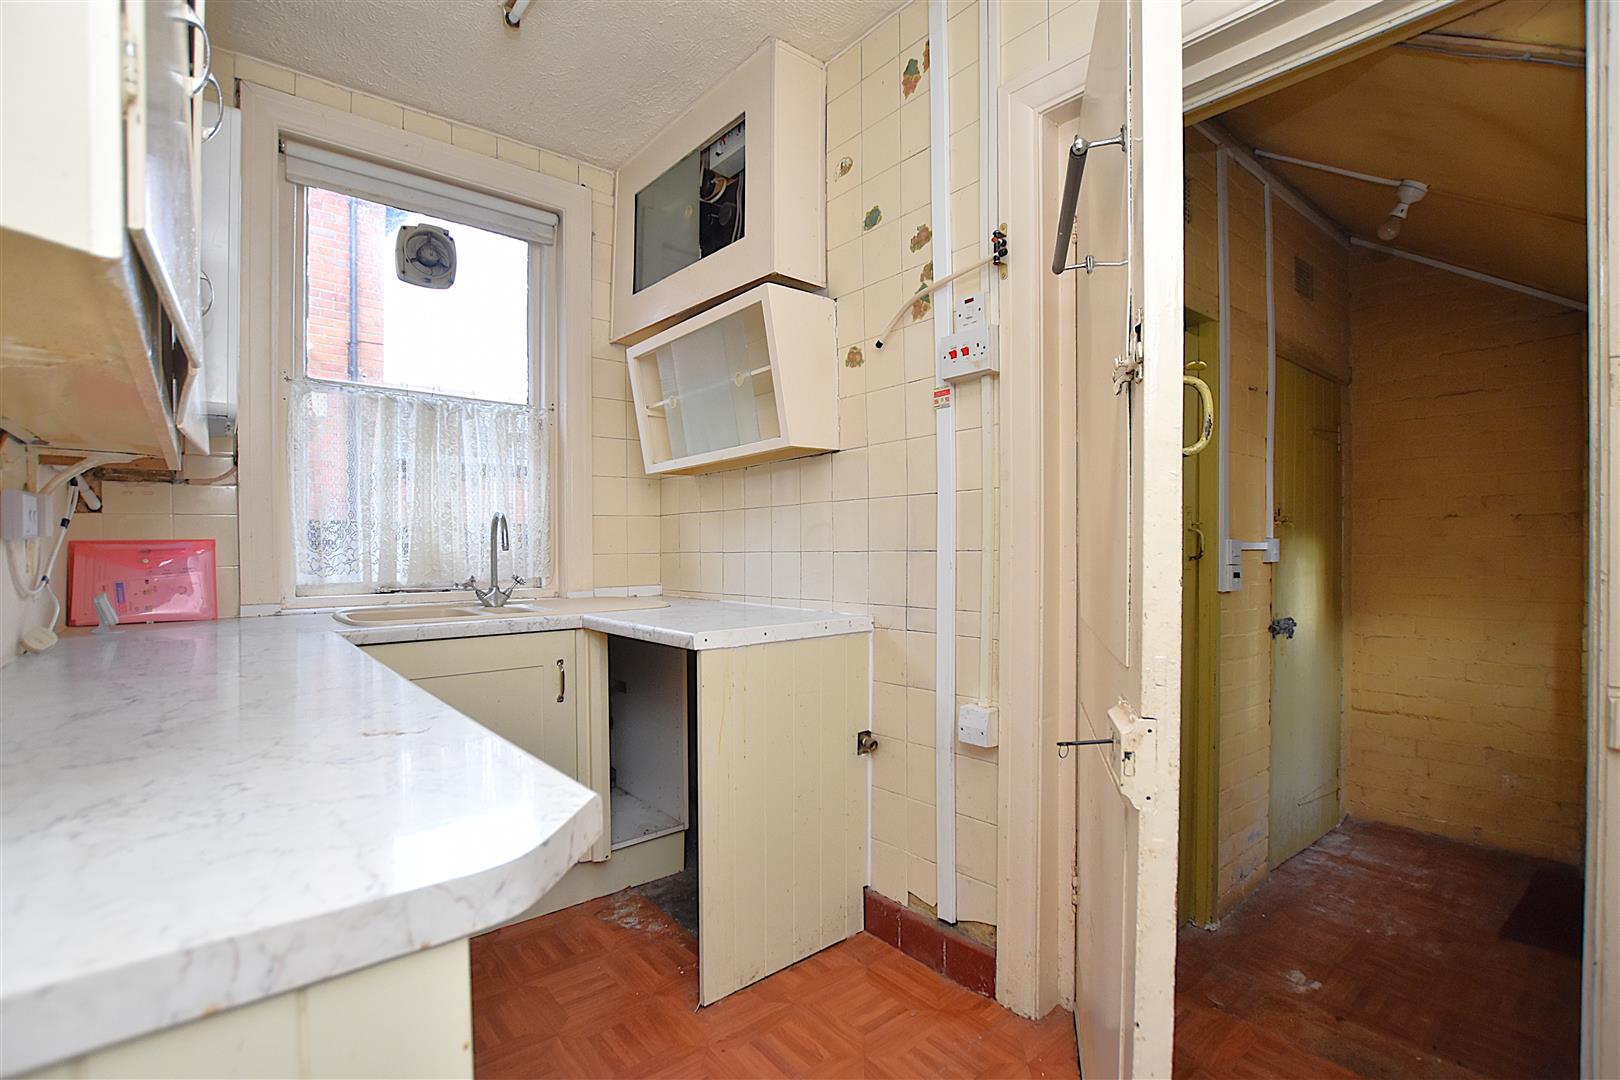
Fitted base unit with work surface incorporating a 1 ½ bowl sink unit, Worcester gas combination boiler, timber window, wall cupboards and gas cooker point. An external door leads to:
OUTBUILDING
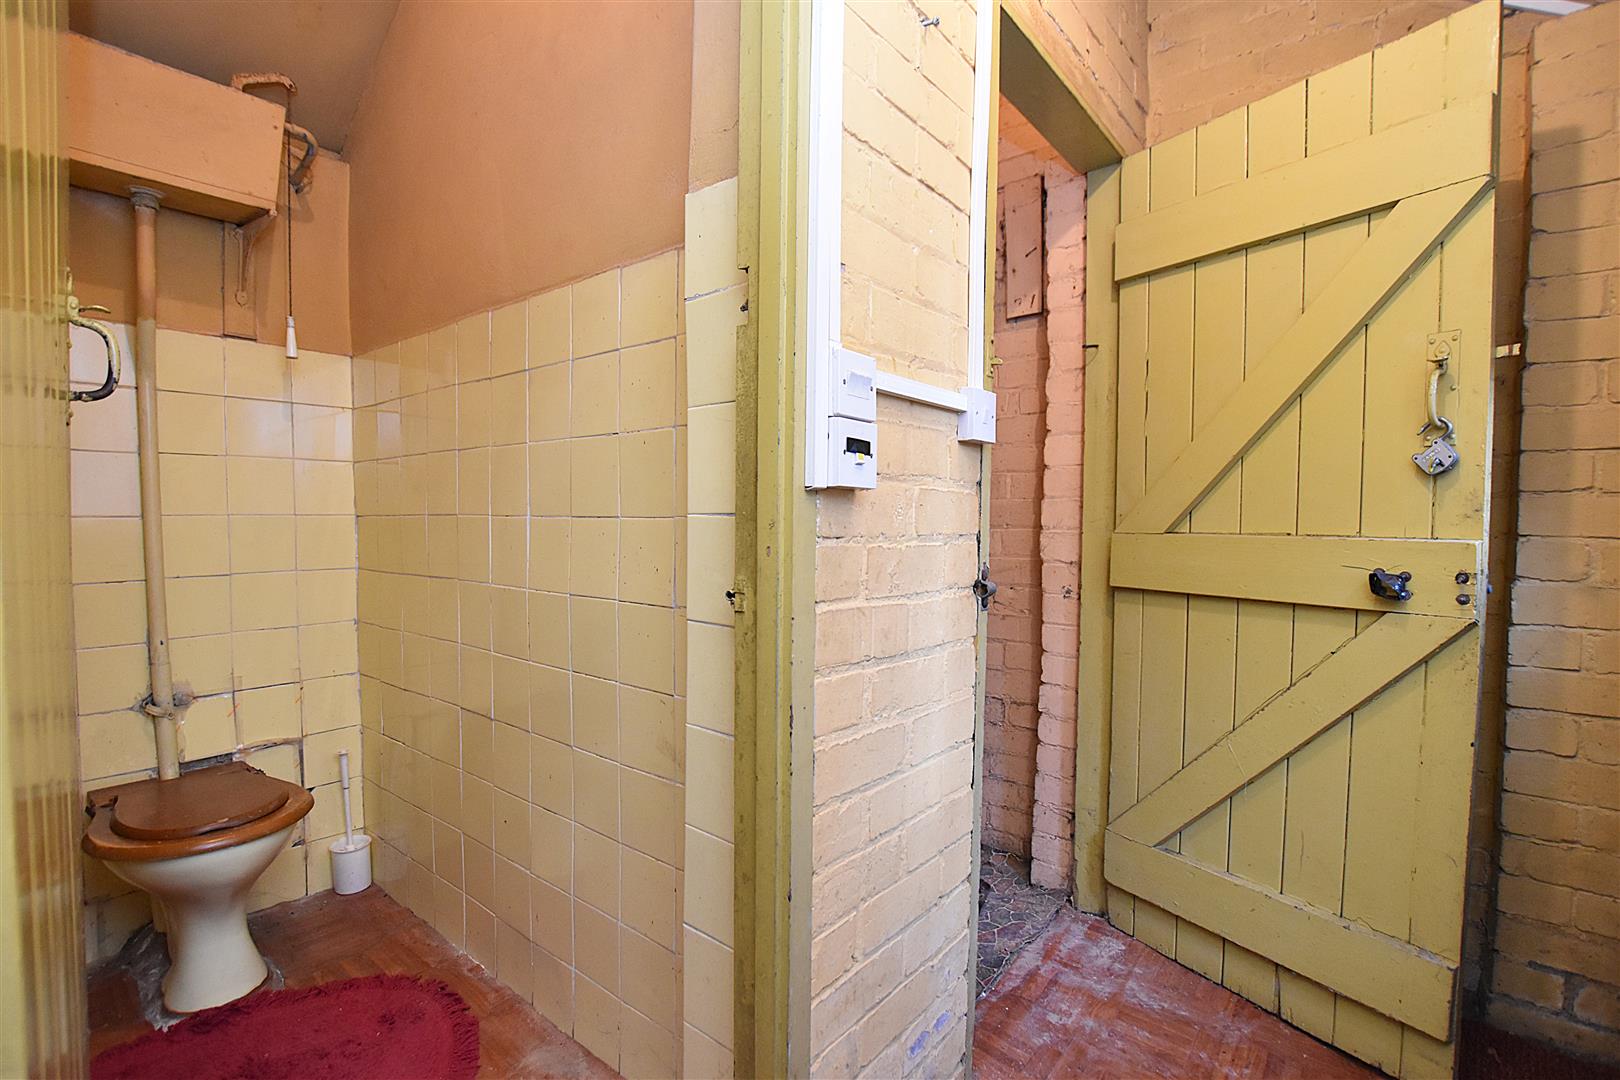
Having a w.c, separate store room and external door to the rear garden.
ON THE FIRST FLOOR
Approached via the staircase from the hallway to:
LANDING
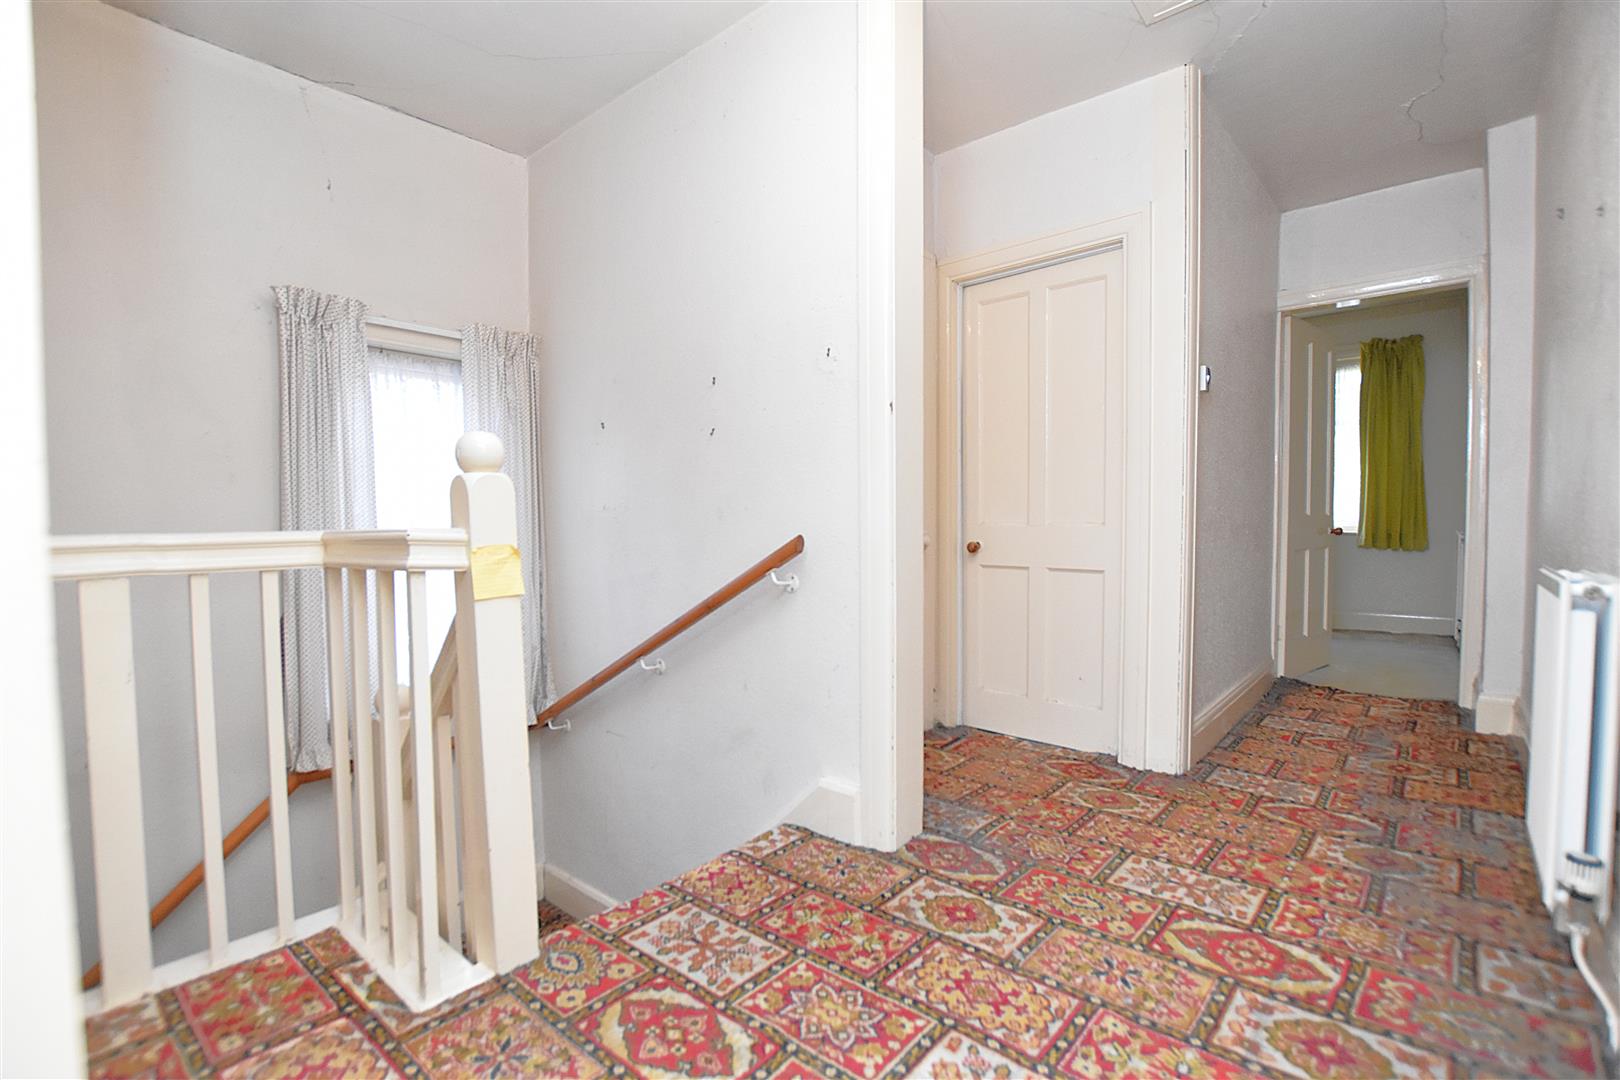
With ceiling hatch to roof space, radiator and timber framed window.
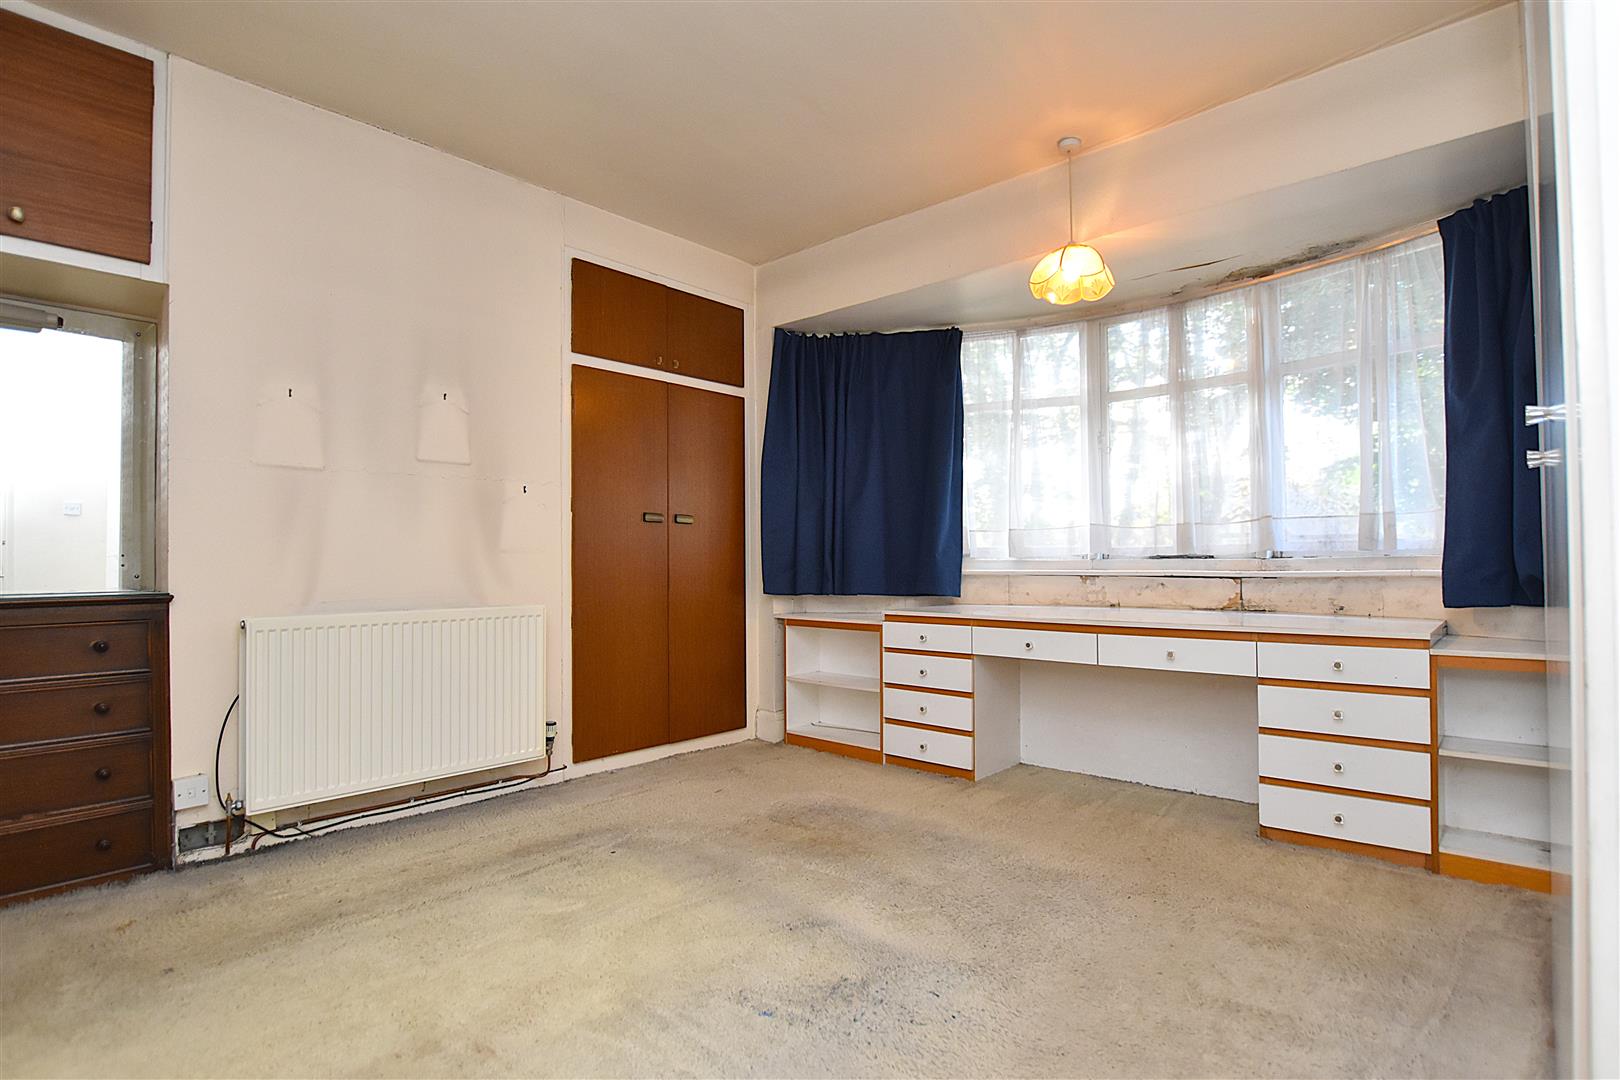
BEDROOM ONE
4m x 3.5m (13'1" x 11'5")
Fitted wardrobes, built-in wardrobe, radiator and timber framed bay window.
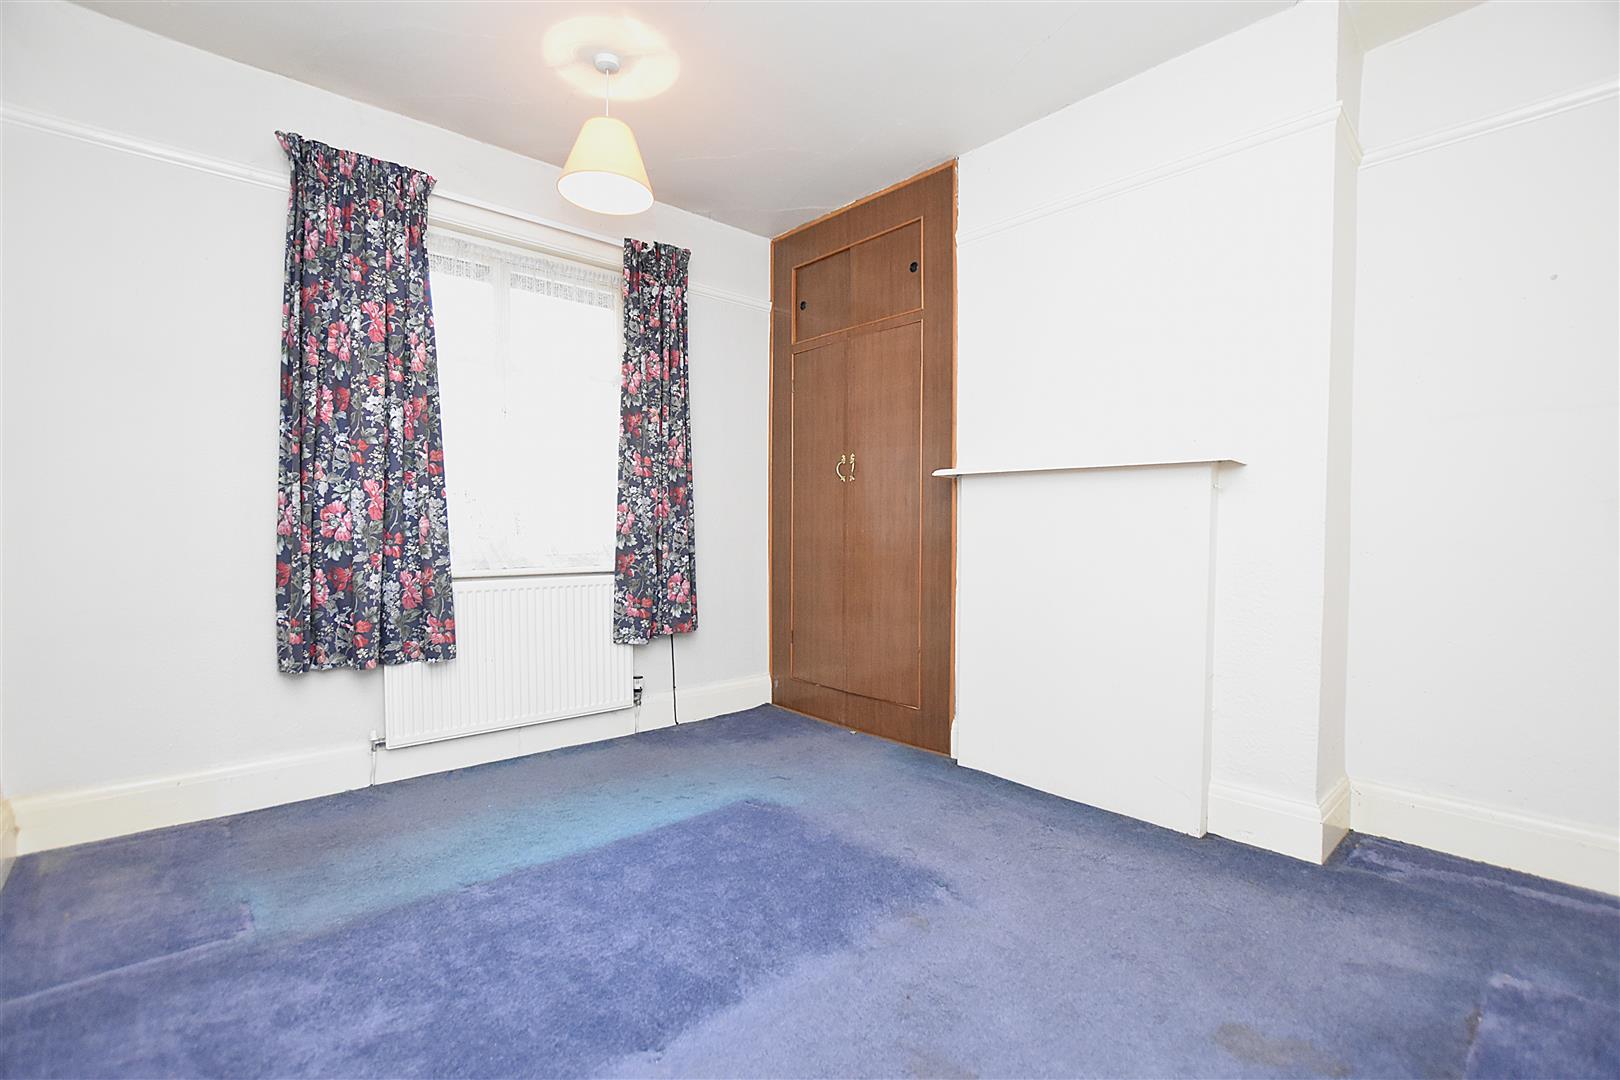
BEDROOM TWO
3.3m x 2.8m (10'9" x 9'2")
Timber framed window, radiator, built-in wardrobe and picture rail.
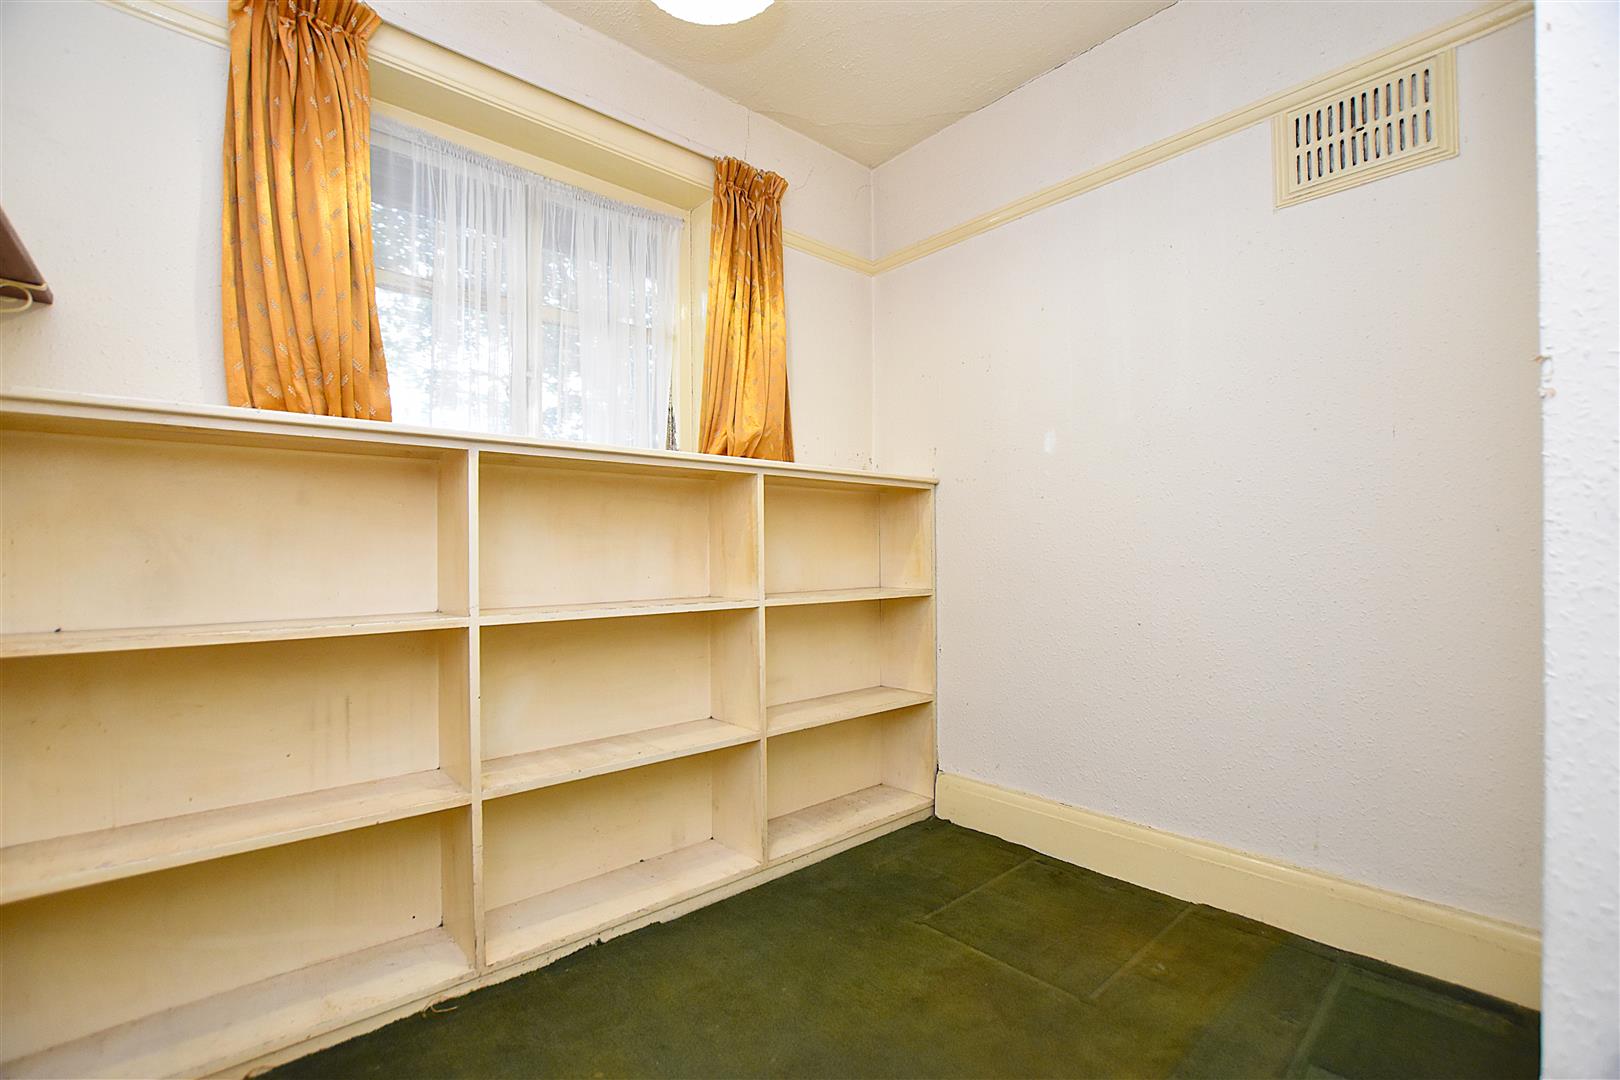
BEDROOM THREE
3.1m x 2.4m (10'2" x 7'10")
Timber framed window to rear and radiator.
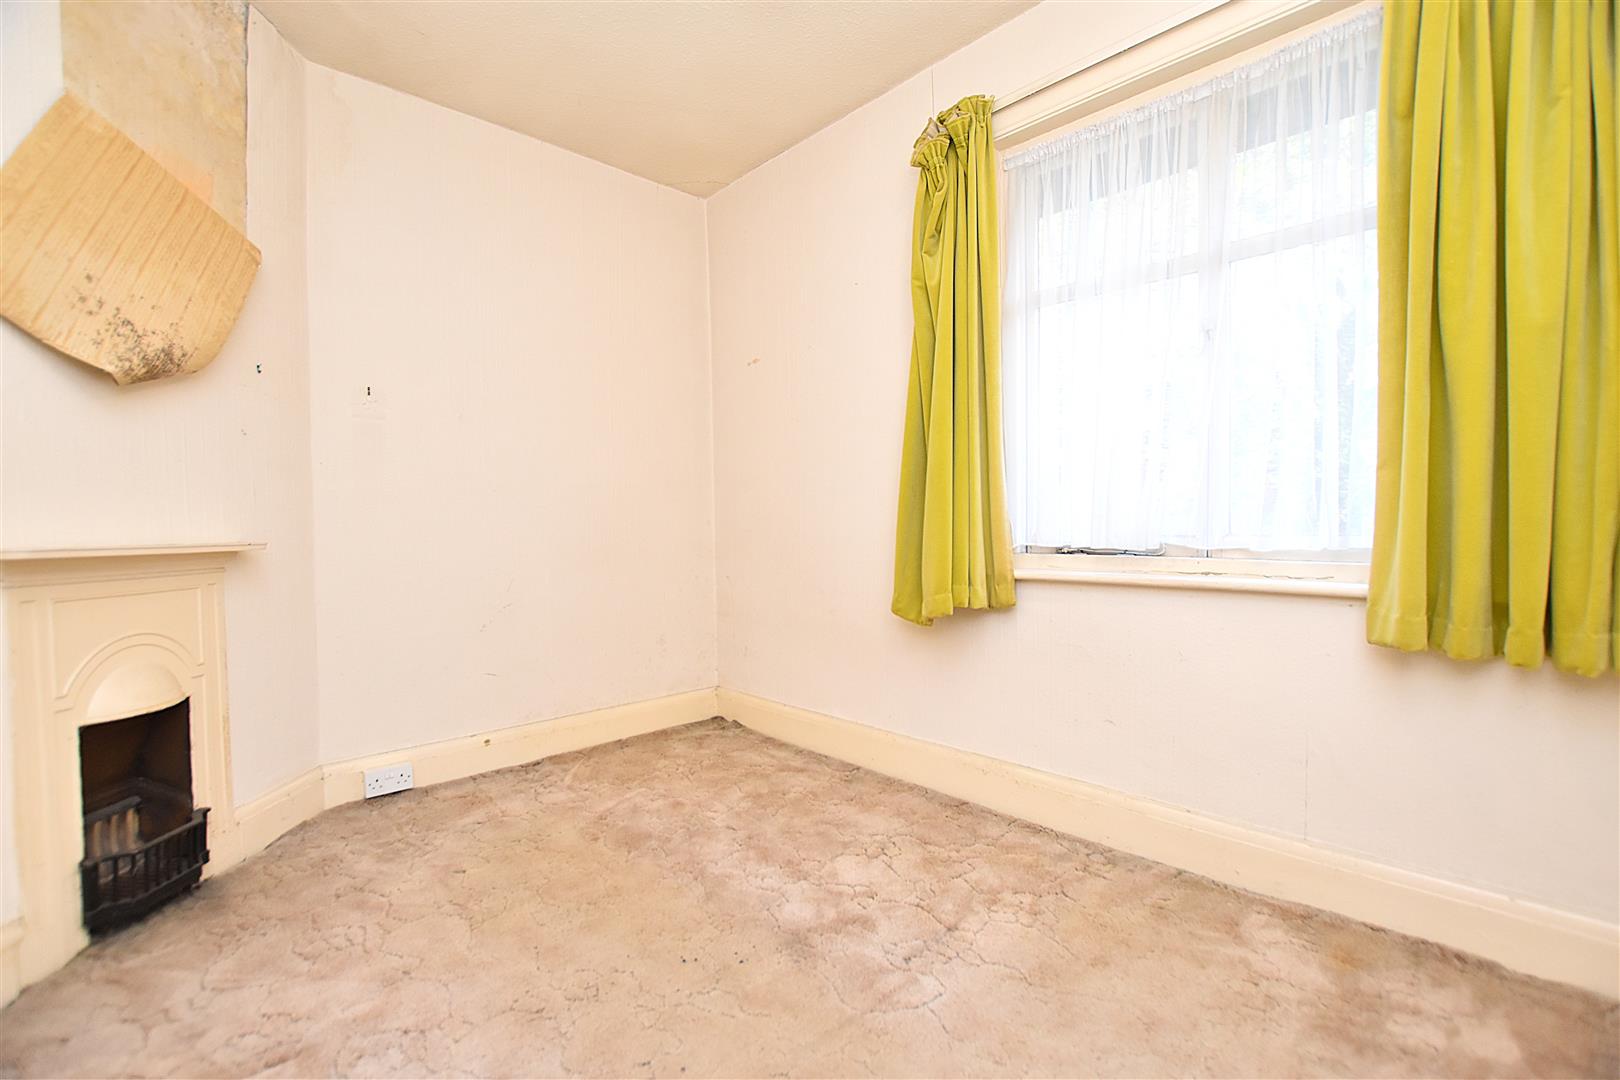
BEDROOM FOUR
2.4m x 2.4m (7'10" x 7'10")
Timber framed window, radiator and picture rail.
BATHROOM
2.2m x 1.5m (7'2" x 4'11")
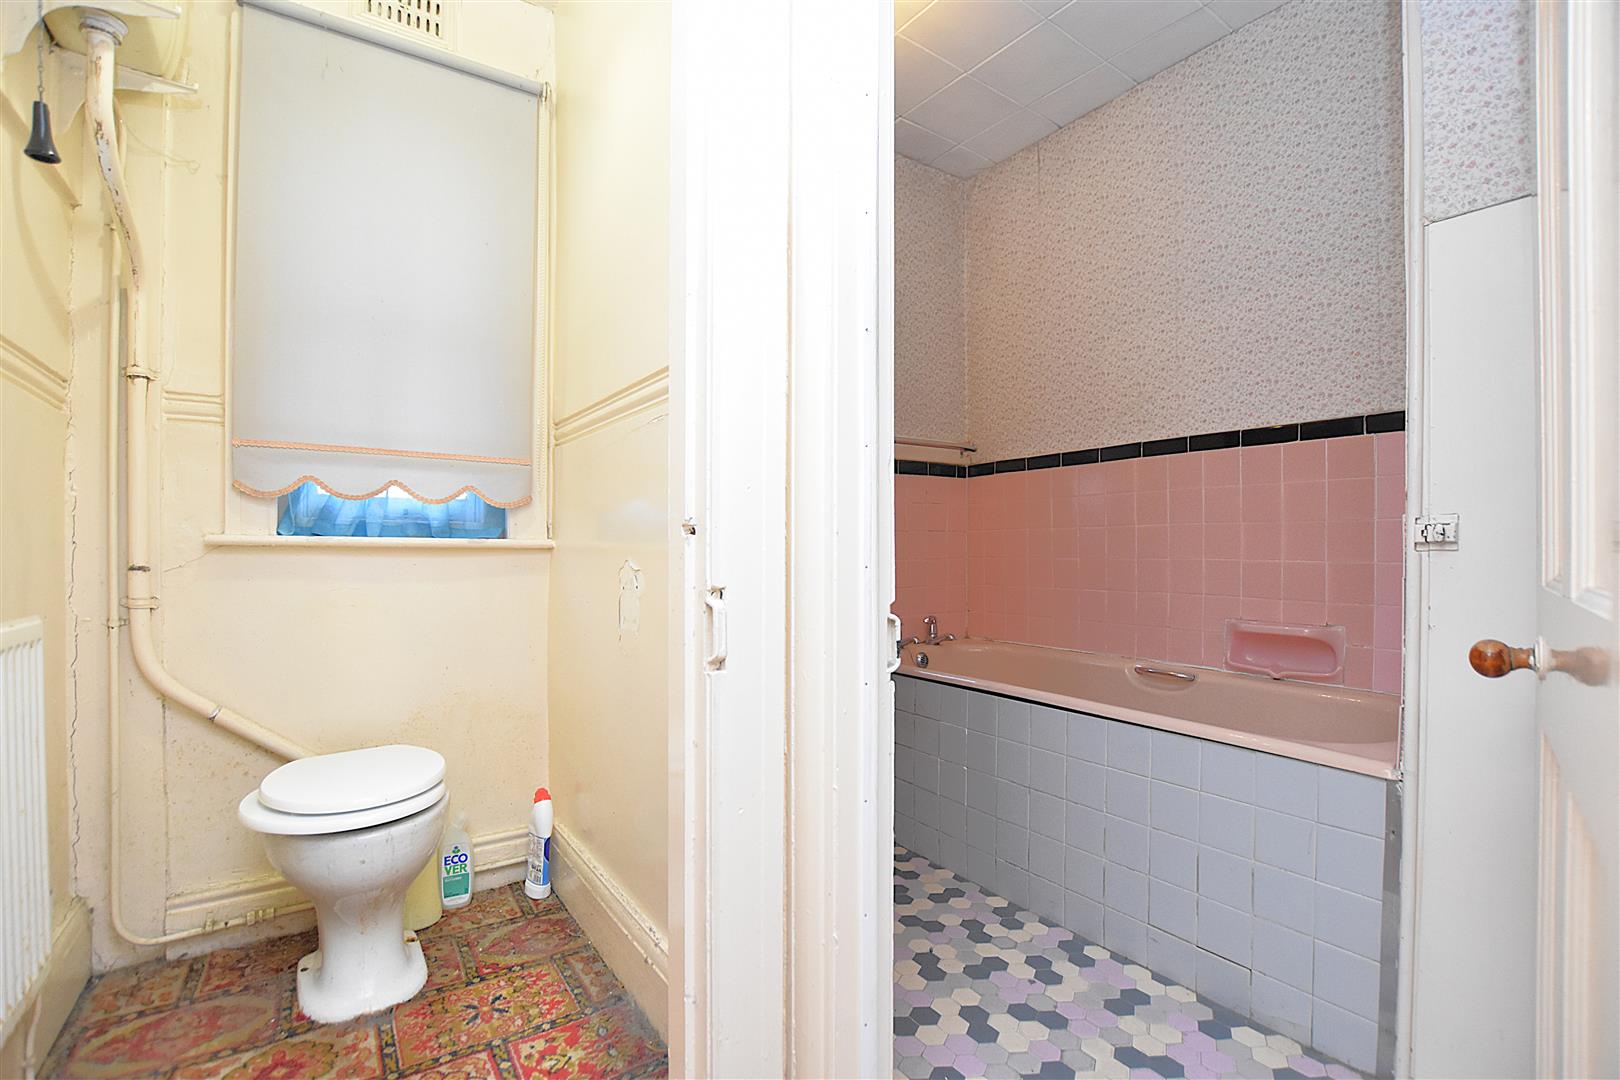
Appointed with a coloured suite of pedestal wash basin, bath, timber framed window, radiator and part tiled walls.
SEPARATE W.C
With high flush w.c, timber window and radiator.
OUTSIDE
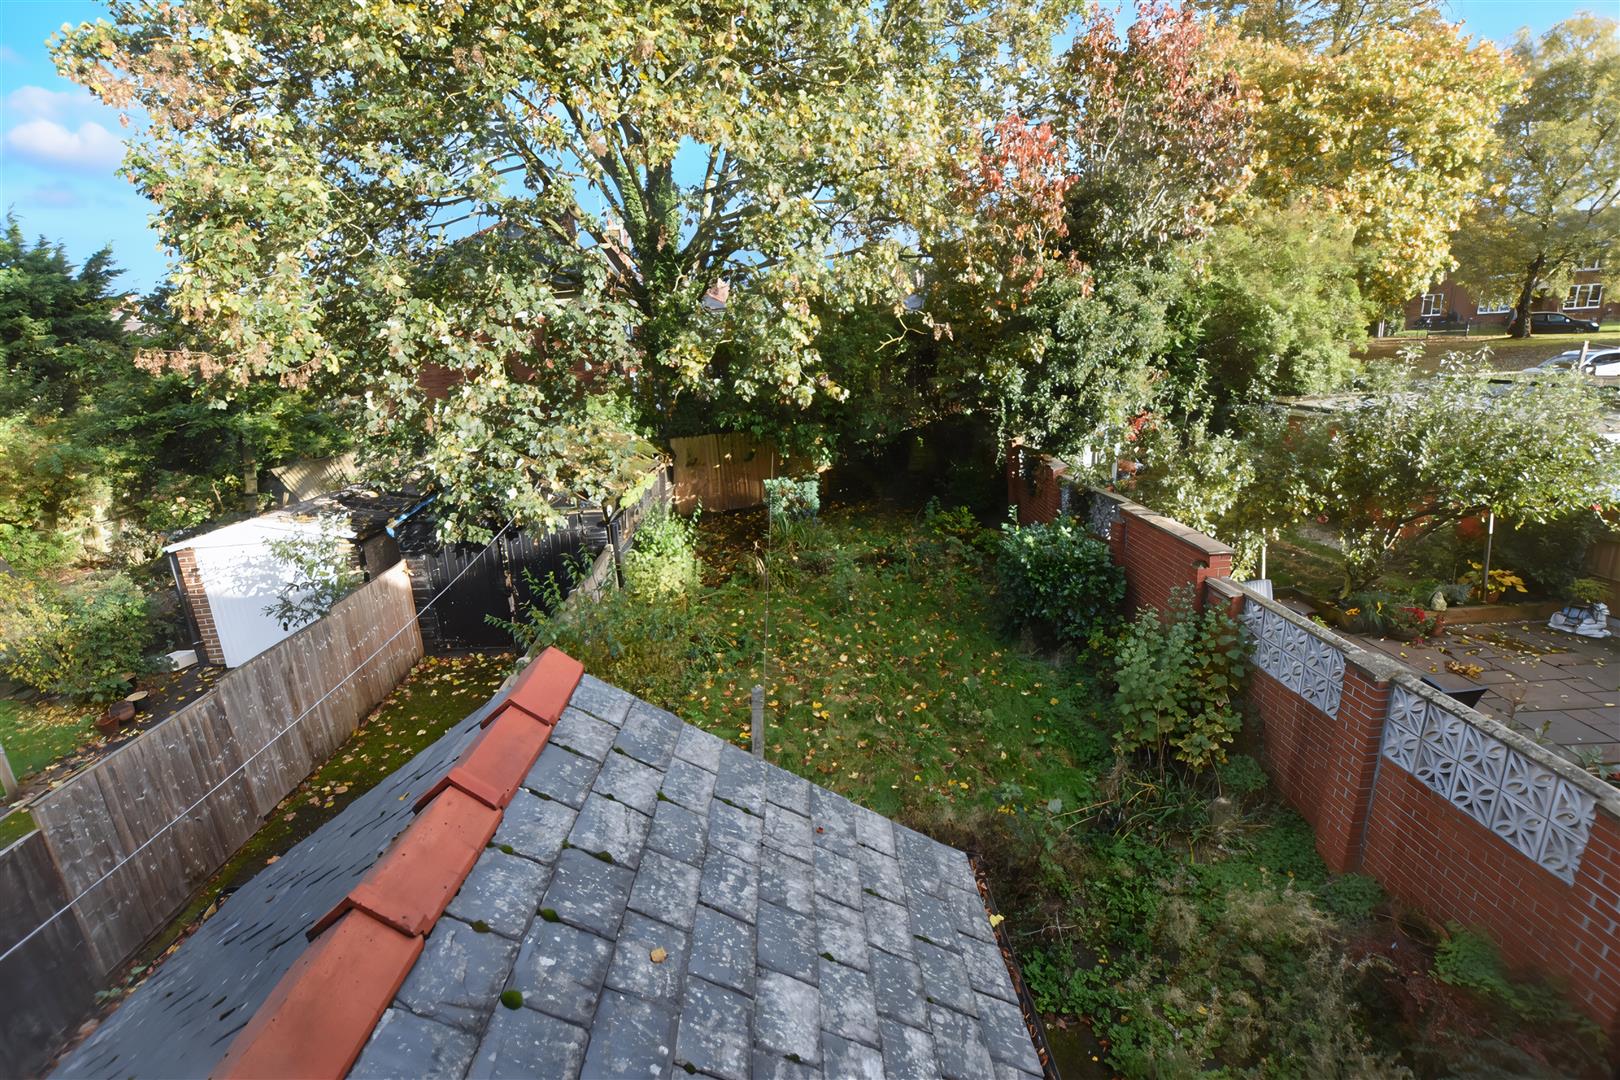
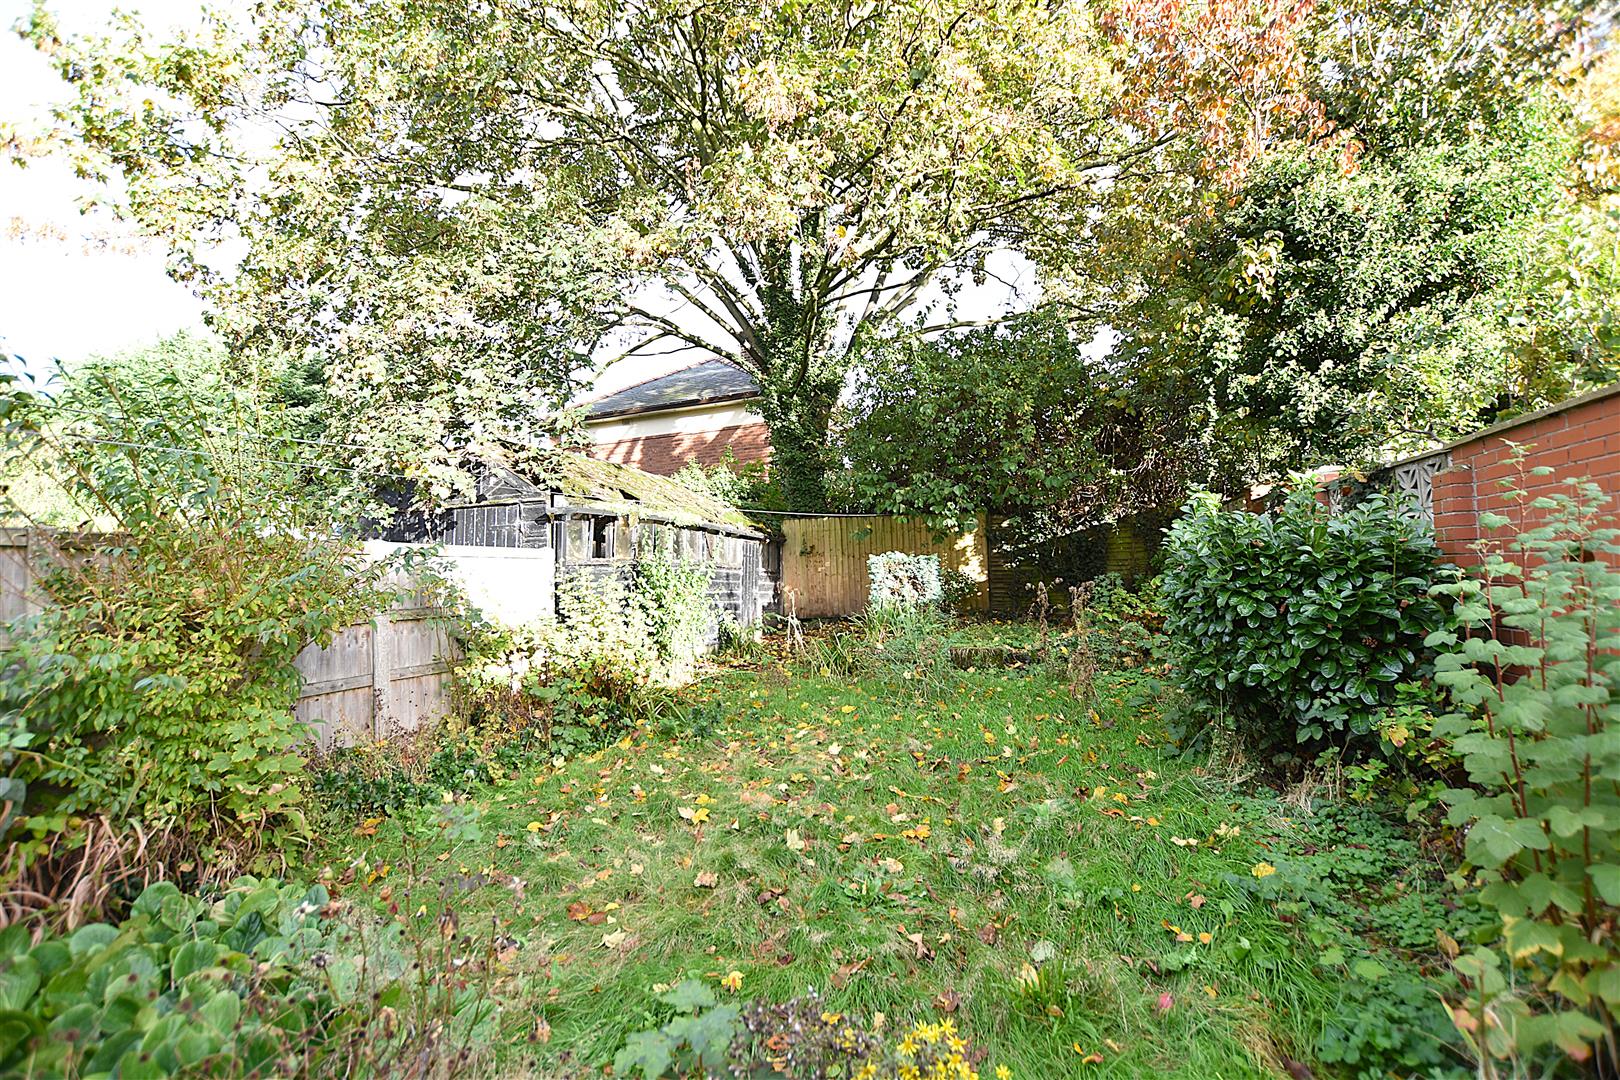
A gated driveway to the front of the property provides parking alongside a mainly paved garden with privacy hedging. The driveway continues to a timber built garage in poor condition. The gated and private rear garden includes a concrete hard standing with lawned garden beyond and established trees.
PLEASE NOTE
Please note that we have a referral scheme in place with Chesterton Grant Mortgages Ltd (FCA Register Number 300796). You are not obliged to use their services, but please be aware that should you decide to use them, following mortgage completion, we would receive a referral fee from them for introducing you to their Company (fee details available upon request).