WREXHAM
Call 01978 353553
admin@wingetts.co.uk
LLANGOLLEN
Call 01978 861366
llangollen@wingetts.co.uk
For Sale 4 Bed House - detached
Orchard Gardens, Wrexham Price £575,000
Property Features
Orchard Gardens, Garden Village, Wrexham, LL11 2RS
Contact Agent
Wrexham29 Holt Street
Wrexham
LL13 8DH
Tel: 01978 353553
sales@wingetts.co.uk
About the Property

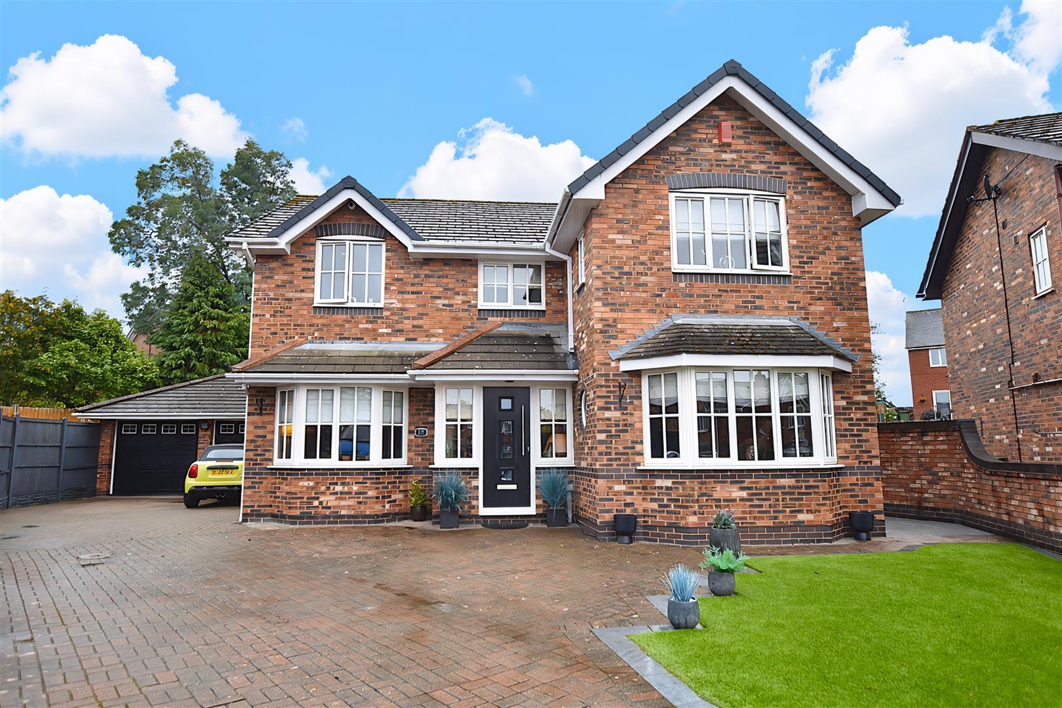
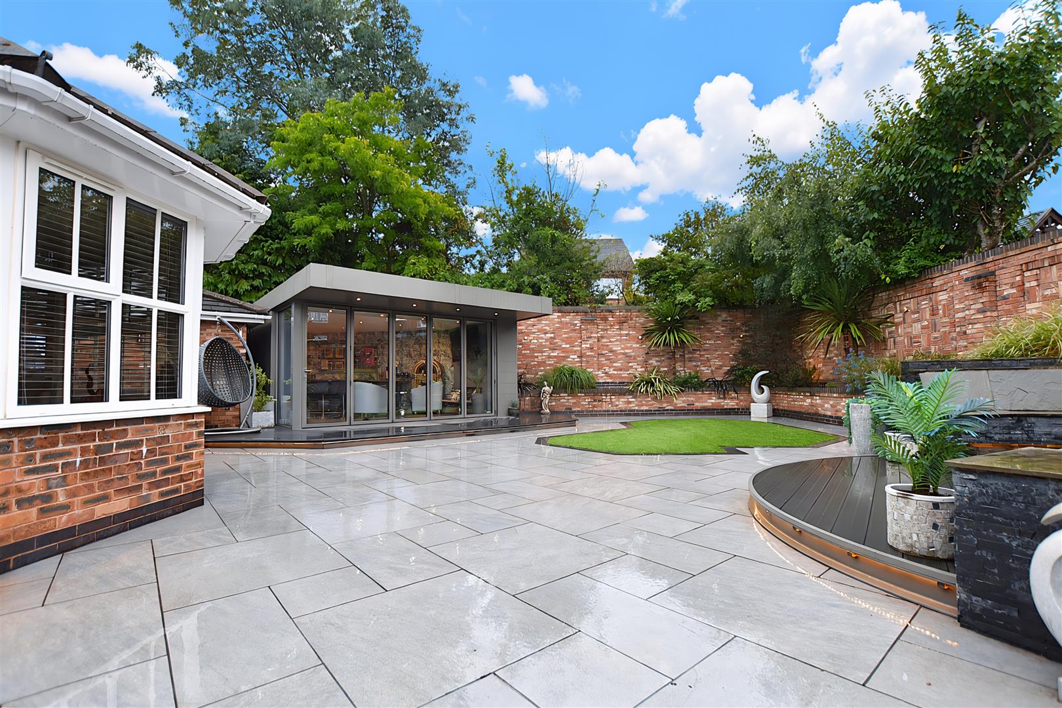
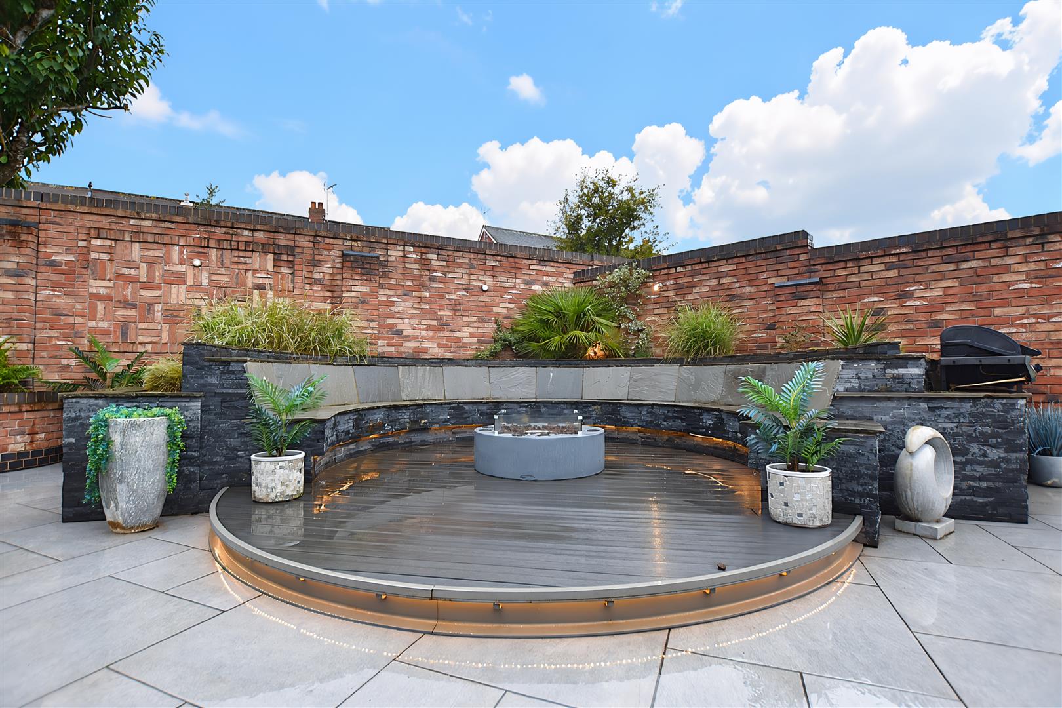
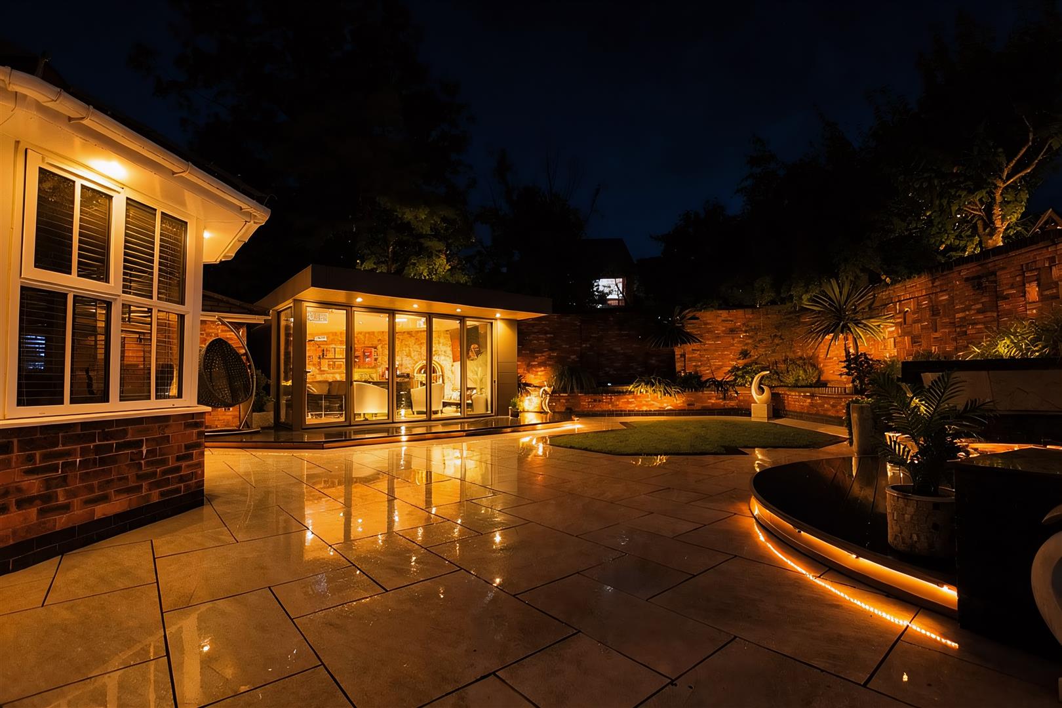
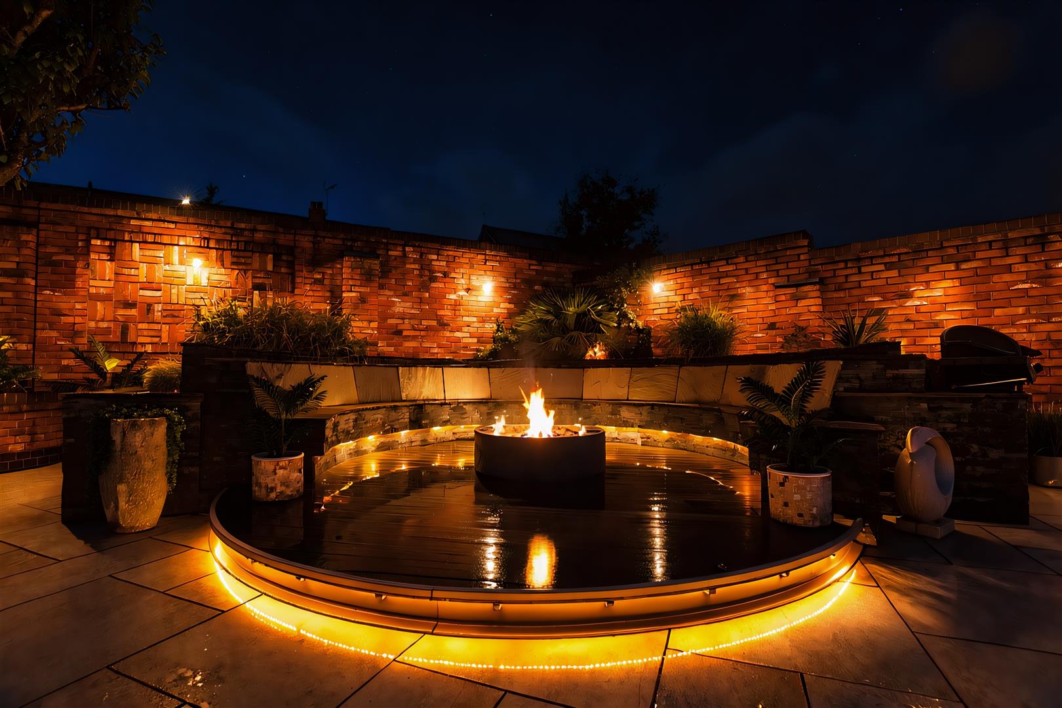
A fabulous 4 double bedroom, 2 bathroom, detached family home with impressive landscaped gardens to include a stunning fully insulated garden room providing a superb entertaining space. Conveniently located within the sought after area known as Garden Village with its excellent road links, frequent bus service and amenities within walking distance. Designed by award winning architect Brian Lloyd as part of the ‘Harvey Homes’ development, the accommodation boasts many characteristic features with exposed brick walls and chimney breasts providing a homely aspect together with bay windows for natural light. Upgraded by the current owners, the property briefly comprises a canopy porch, welcoming hall with staircase to 1st floor and Oak veneer doors complimenting the oak floor, double doors open into bay window fronted lounge with fire surround, games room/home office, living room with French doors opening to the rear garden, well appointed fitted kitchen and dining room providing a sociable yet practical living space, utility and cloaks/w.c. The 1st floor landing with gallery over stairwell connects the 4 double bedrooms ( 3 with built in wardrobes ) and a luxuriously appointed family bathroom with shower and ‘slipper style freestanding bath. The principal bedroom includes a ‘jack and Jill’ en-suite. To the outside, the brick paved drive provides ample parking and leads to the double garage with electric doors. Low maintenance front garden. The rear garden is a particular feature having been professionally landscaped to include a large porcelain paved patio, composite decking, illuminated circular seating area centred around a fire pit and the spacious garden studio with bi-fold doors offering all year-round use. Viewing highly recommended. Energy Rating – C (74)
- FABULOUS DETACHED FAMILY HOUSE
- WITHIN SOUGHT AFTER LOCATION
- HALLWAY, LOUNGE, GAMES ROOM/OFFICE
- LIVING ROOM, KITCHEN/DINING ROOM
- UTILITY ROOM, CLOAKS/W.C
- FOUR BEDROOMS (1 EN-SUITE)
- HIGH SPEC FAMILY BATHROOM
- DRIVEWAY, DOUBLE GARAGE
- IMPRESSIVE LANDSCAPED GARDENS
- ENERGY RATING - C (74)
Property Details
LOCATION
Orchard Gardens is located within the highly sought after area of Garden Village. There is a regular public transport service that operates into Wrexham and Chester within walking distance together with a range of convenient shopping facilities and social amenities. There are good road links to the A483 bypass that connects Wrexham to Chester and Shropshire and therefore allows for daily commuting to the major commercial and industrial centres of the region. The picturesque Acton Park, centred around a fishing lake is only a short distance away and is popular amongst walkers and dog owners. There are both primary and secondary schools within the catchment area which includes the highly regarded Wats Dyke primary school.
DIRECTIONS
From Wrexham city centre proceed along Chester Road for approximately 1 mile taking the left turn after the pedestrian crossing after The Acton Public House. Continue to the T-junction, turn left, left again into Stirling Avenue and left into Orchard Gardens where the property will be observed at the head of the cul-de-sac.
ON THE GROUND FLOOR
Canopy porch with inset spotlights and part glazed composite entrance door opening to:
HALLWAY
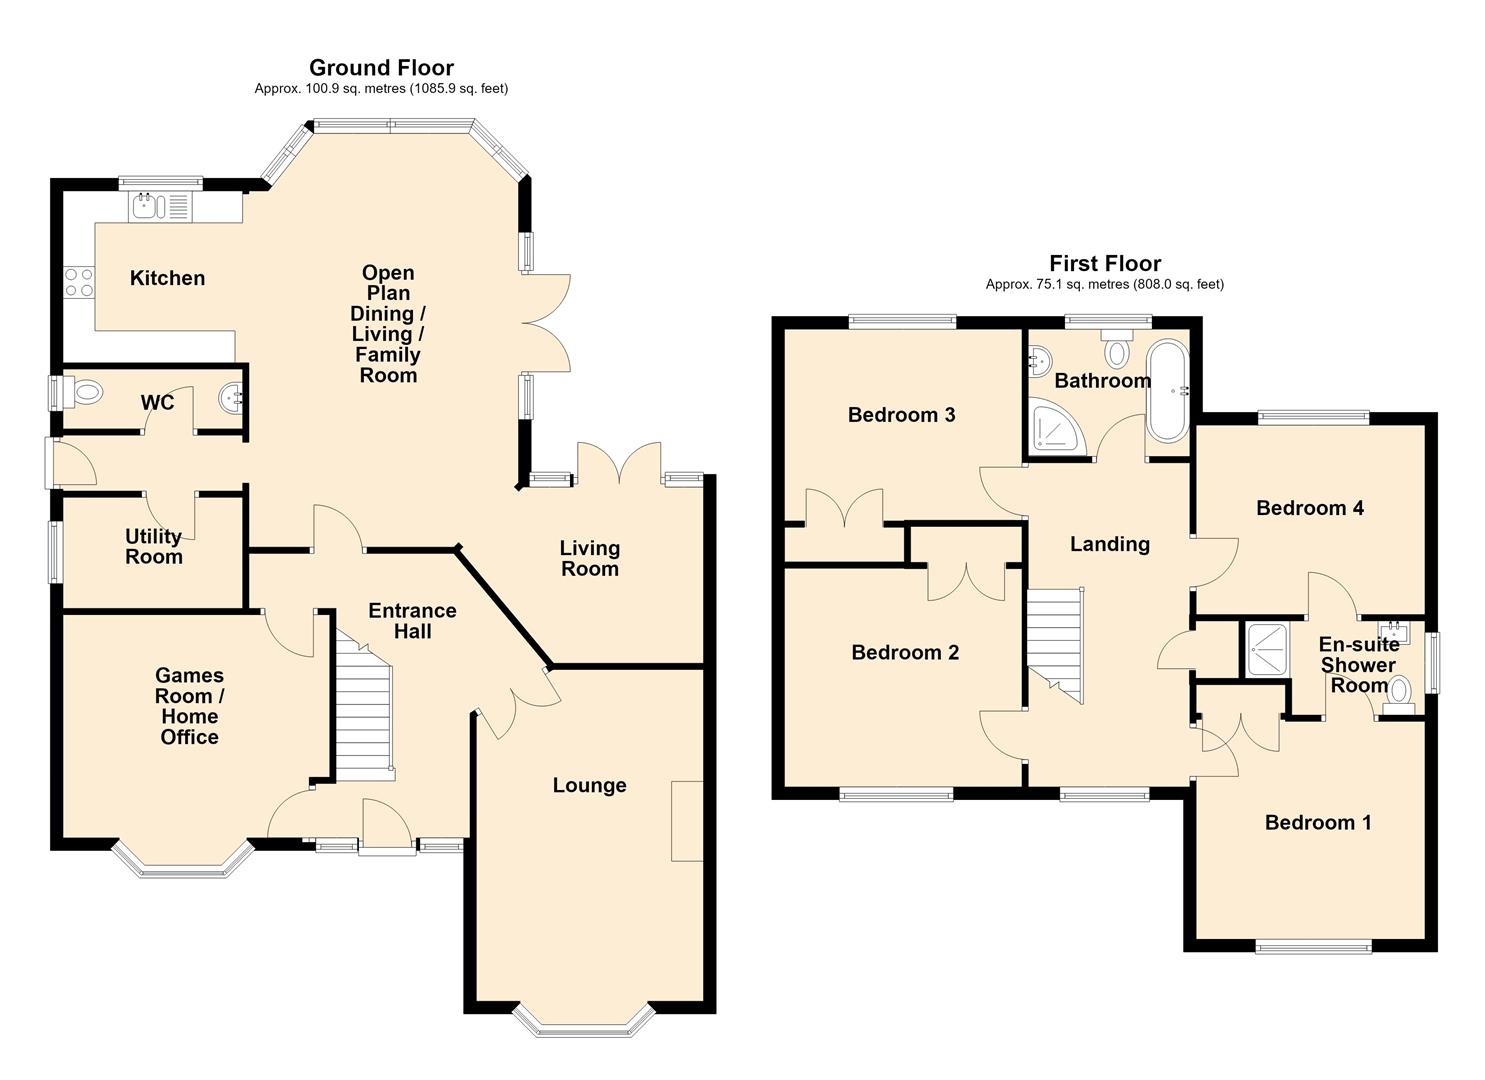
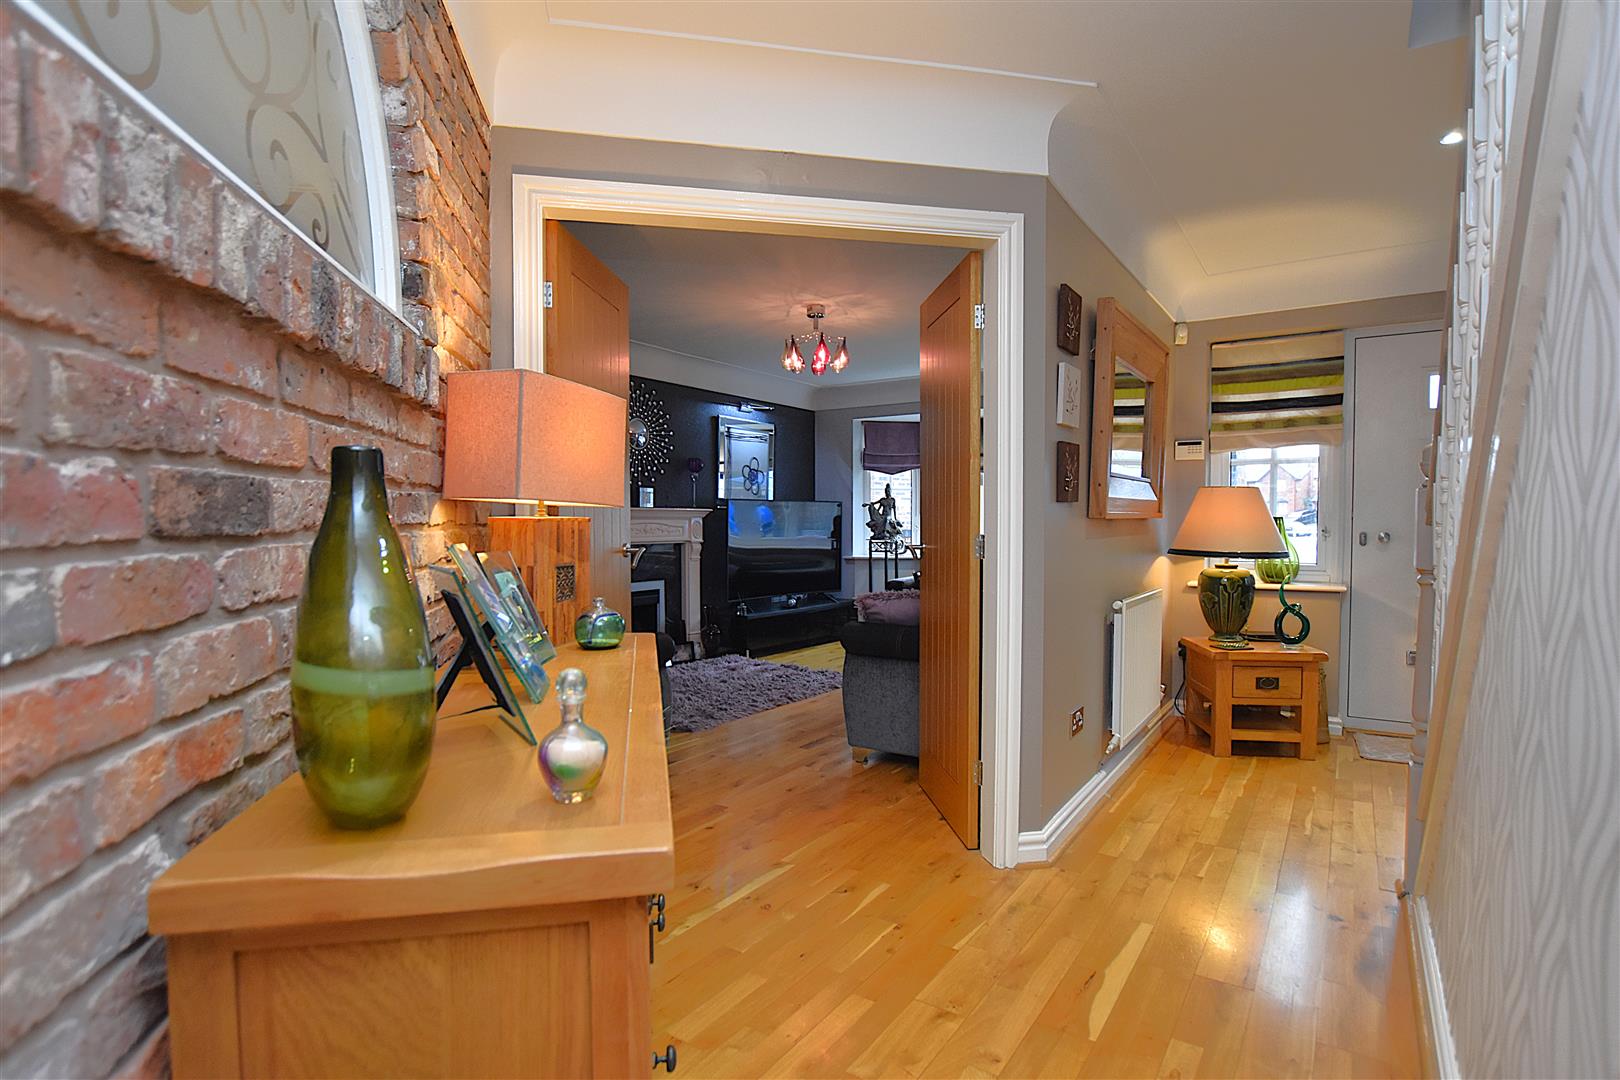
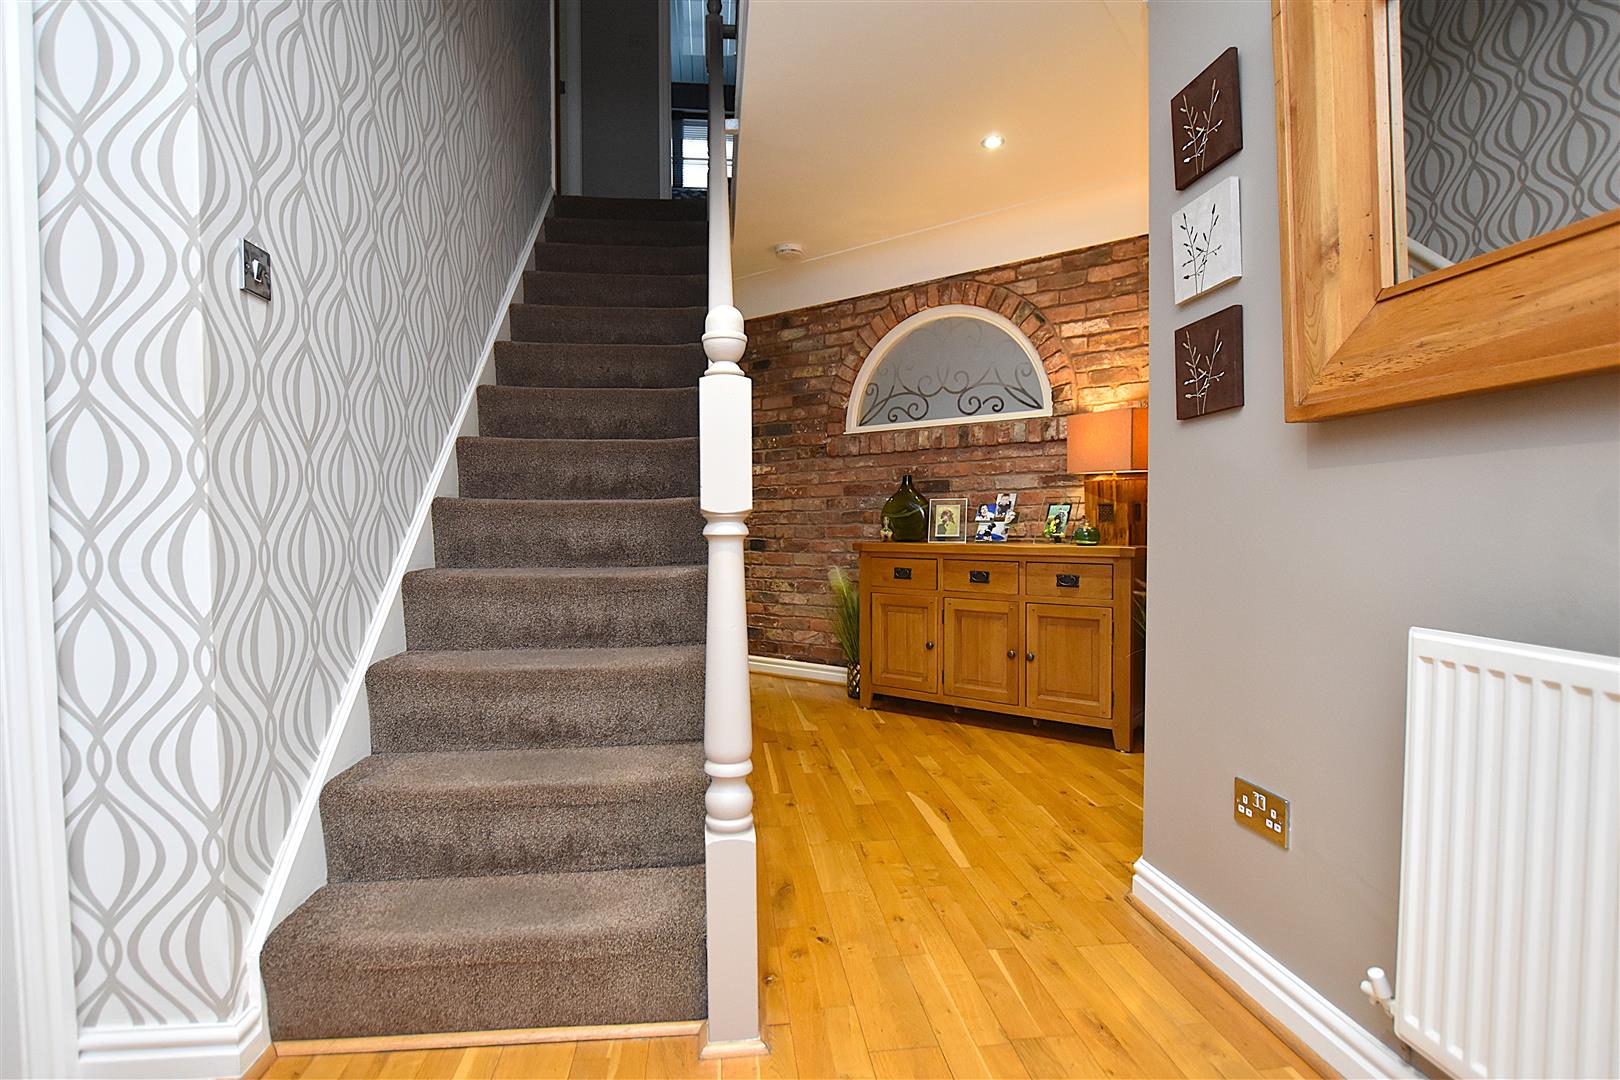
Fitted with oak flooring complemented by the oak veneer doors, feature exposed brick wall with arched internal window, deep coving to ceiling, staircase to first floor landing with useful storage cupboard below, inset ceiling spotlights and radiator.
LOUNGE
5.5m x 3.4m (18'0" x 11'1")
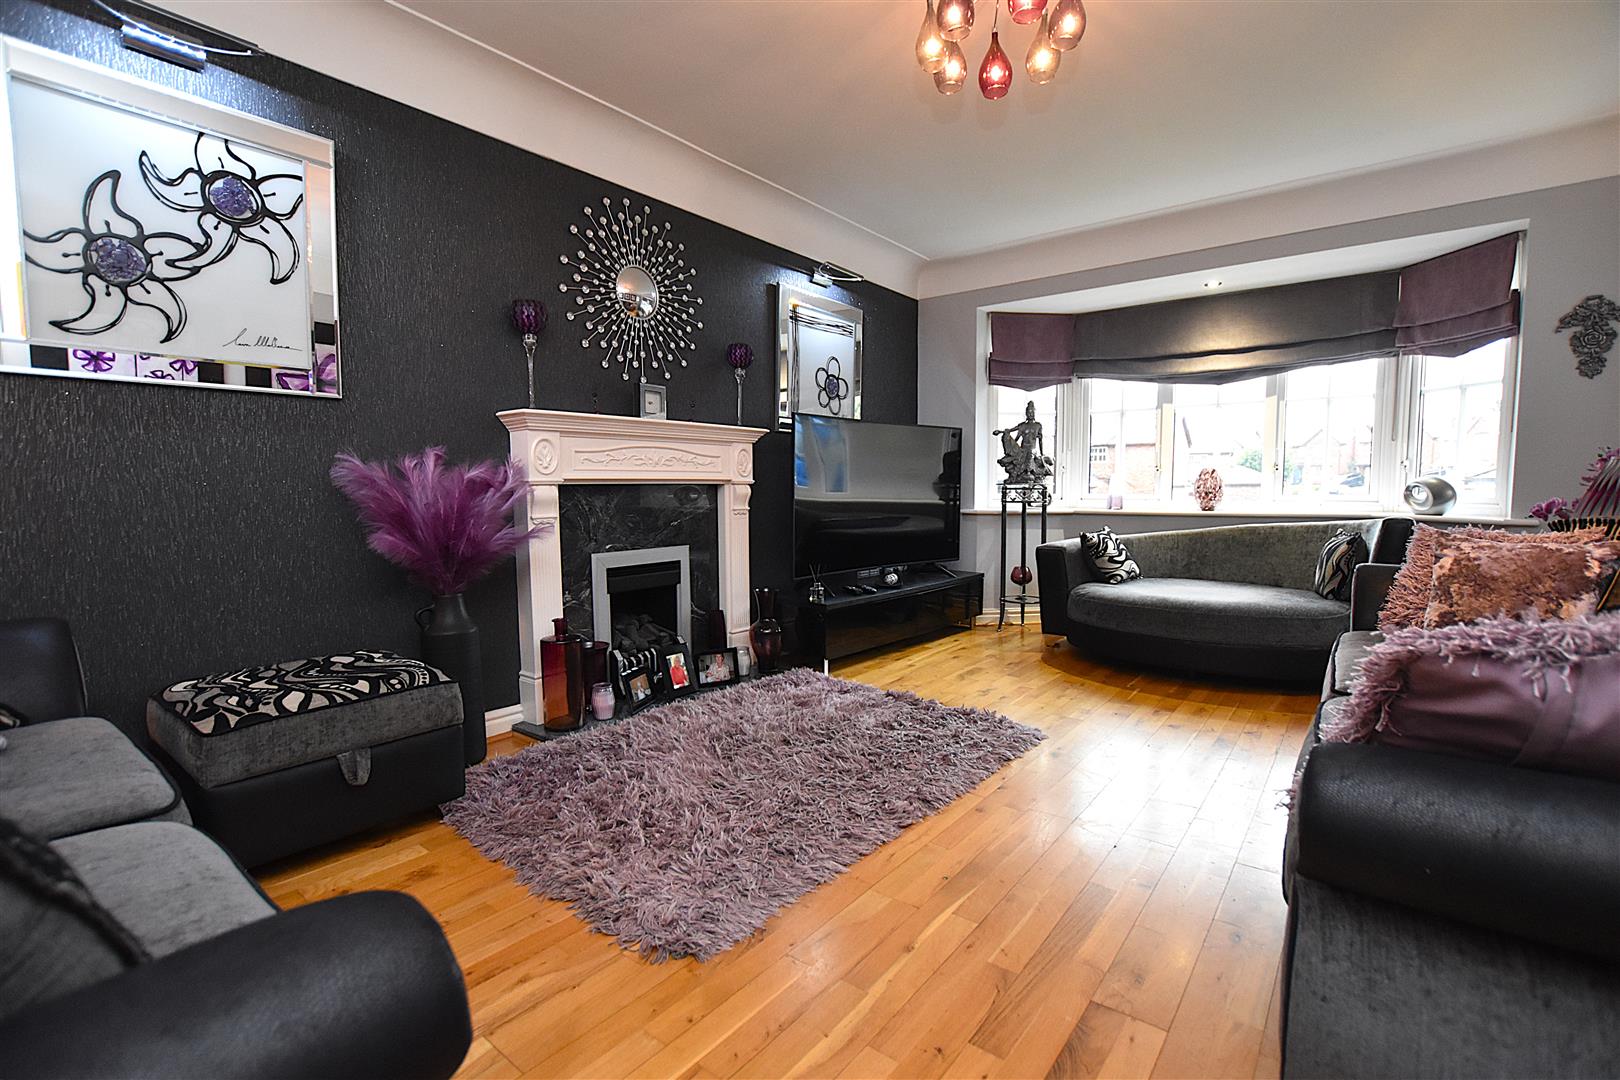
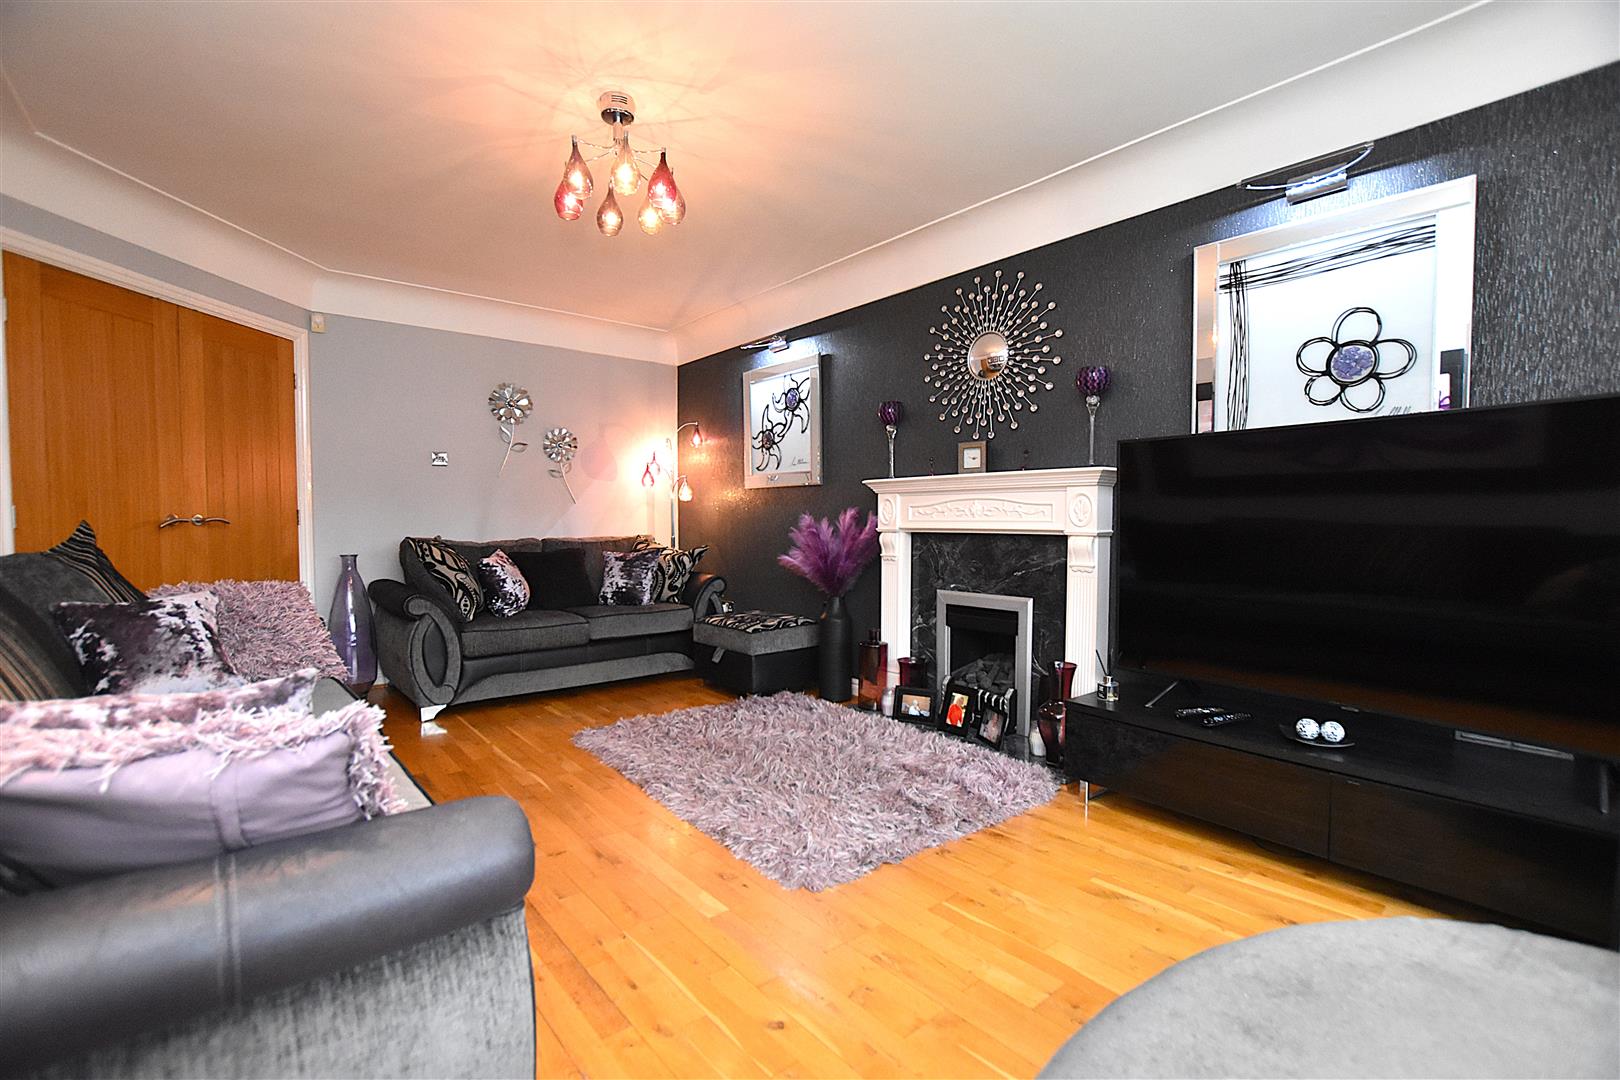
Double doors off the hallway lead into this good sized reception room having upvc double glazed bay window to front providing an excellent degree of natural light, oak flooring, deep coving to ceiling, living flame gas fire set within surround, upvc porthole style window, inset ceiling spotlights, two radiators and wall light points.
GAMES ROOM/HOME OFFICE
4m x 2.2m (13'1" x 7'2")
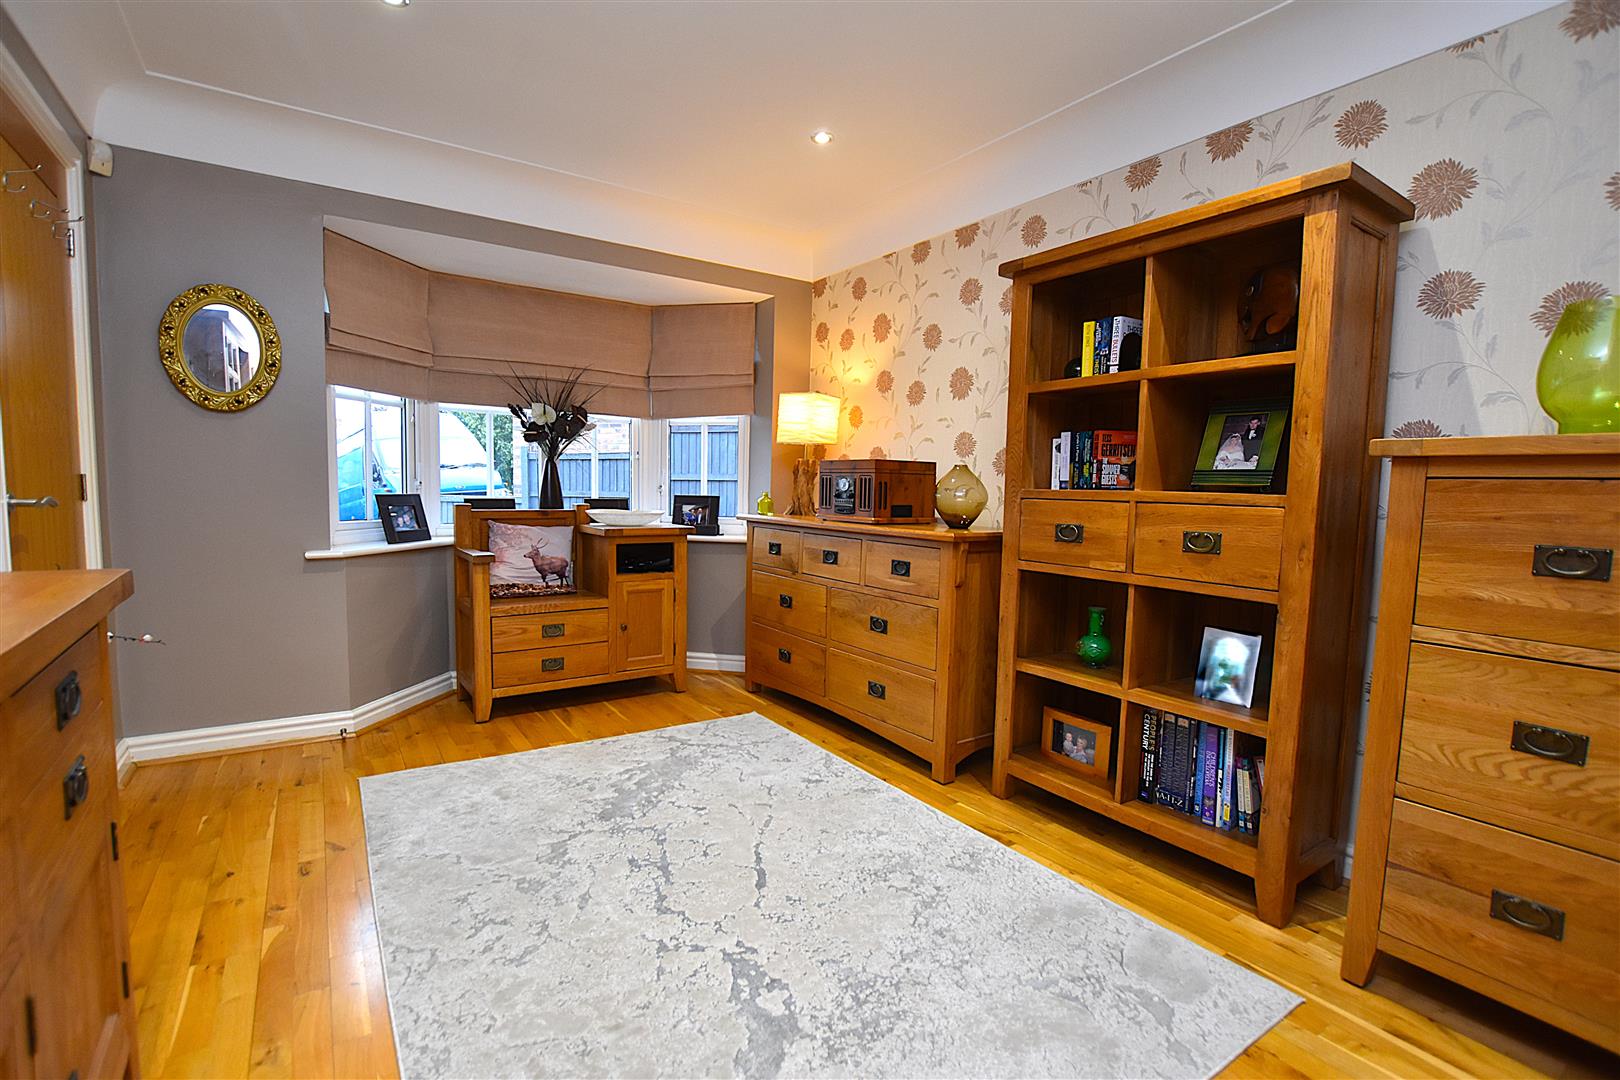
A versatile room having a continuation of the oak flooring, upvc double glazed bay window to front, inset ceiling spotlights and deep coving to ceiling.
LIVING ROOM
4.4m x 4.1m (14'5" x 13'5")
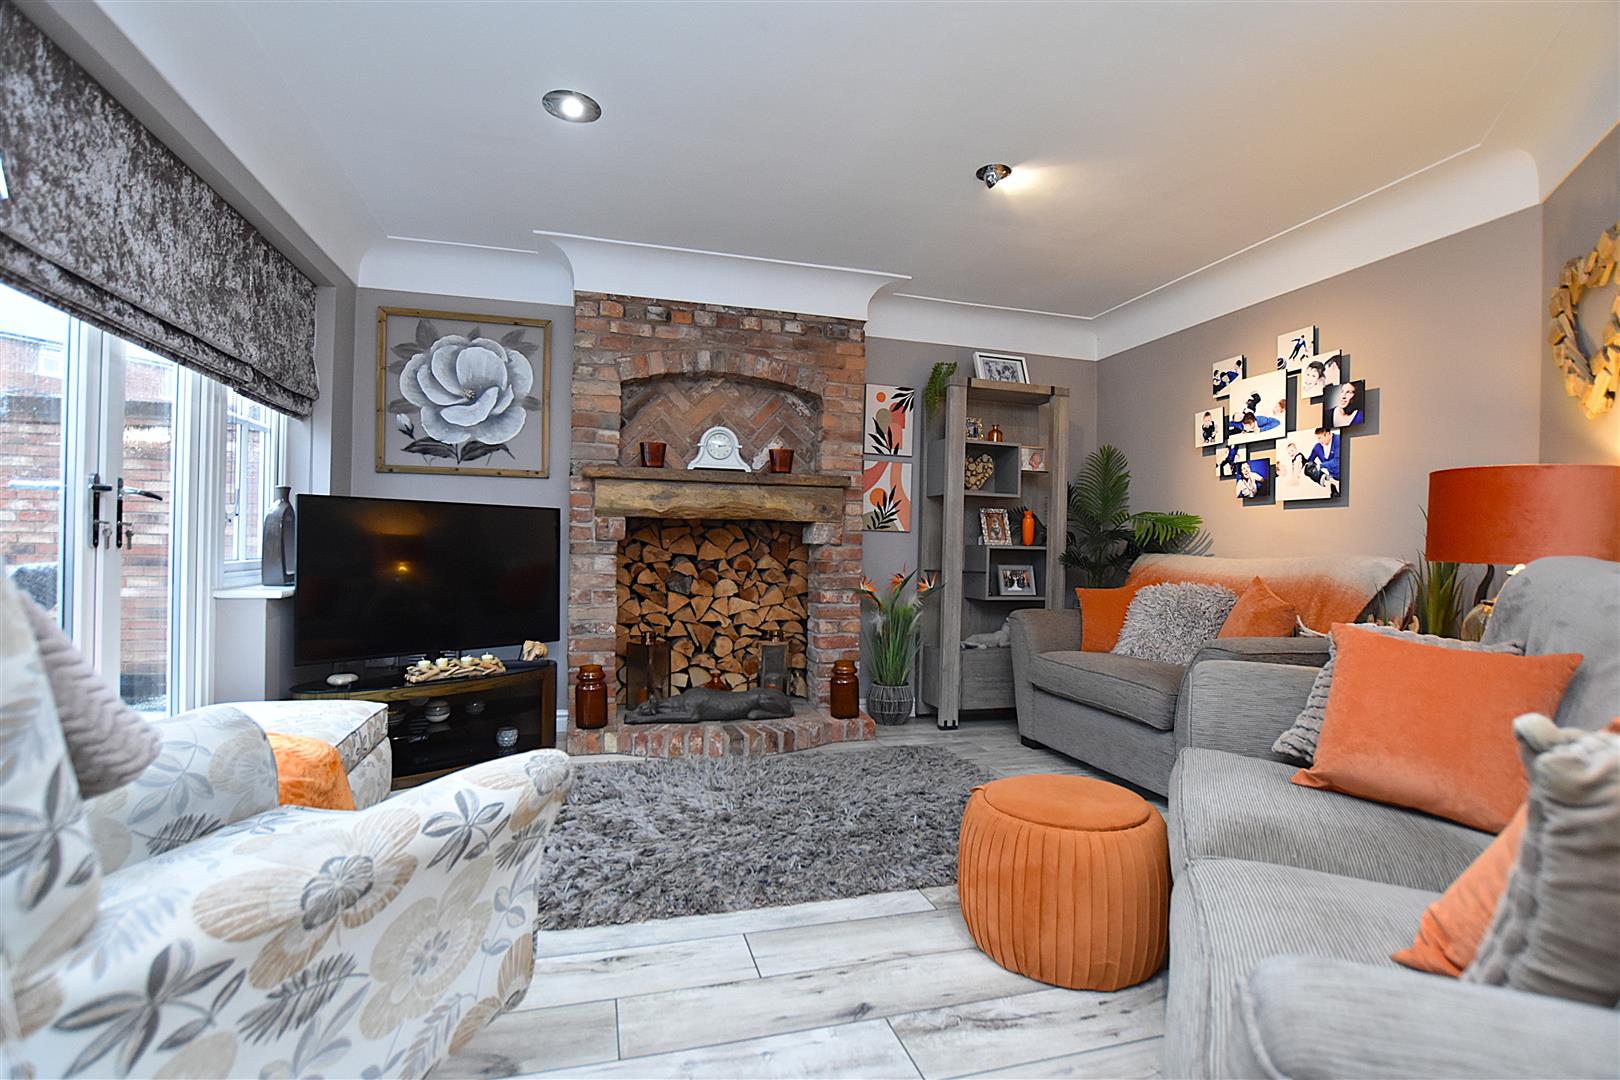
A lovely family room having upvc double glazed French doors opening to the rear garden, deep coving to ceiling, exposed brick fireplace with timber mantel and gas connection point, inset ceiling spotlights and grey wood effect flooring.
KITCHEN/DINING ROOM
7.2m max x 5.5m max (23'7" max x 18'0" max)
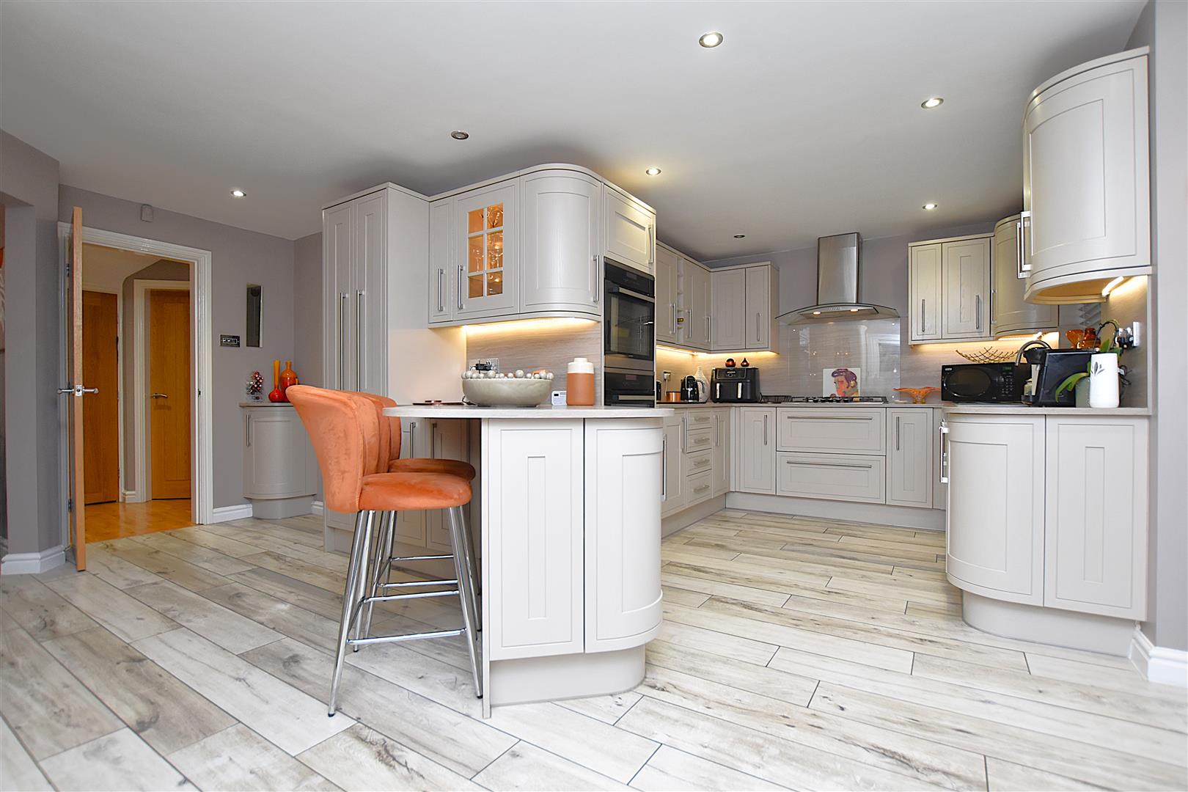
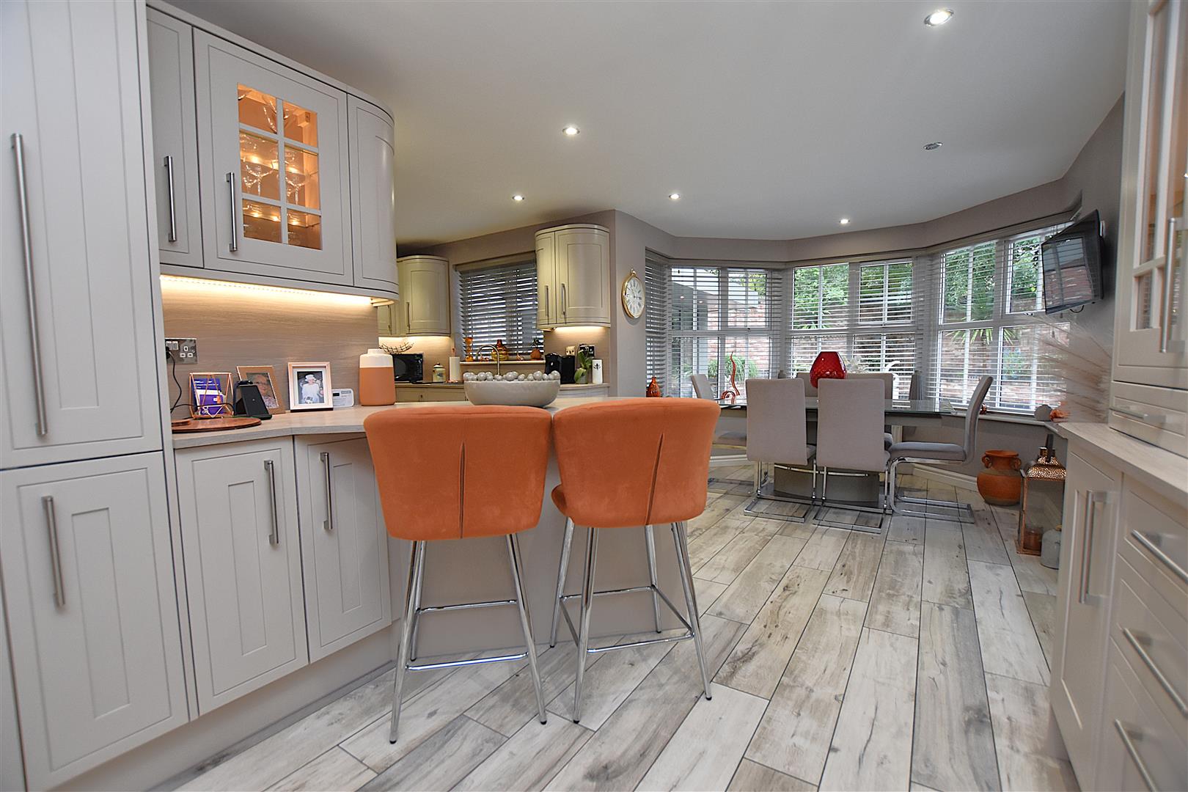
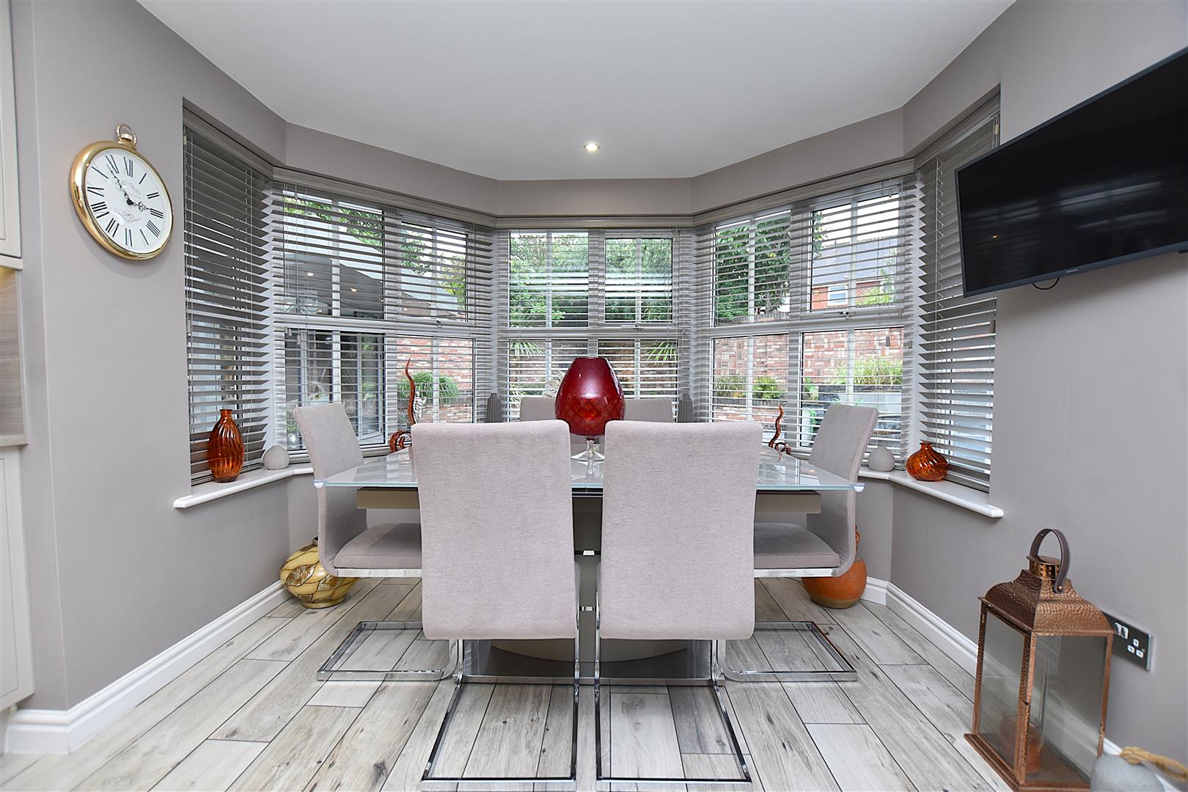
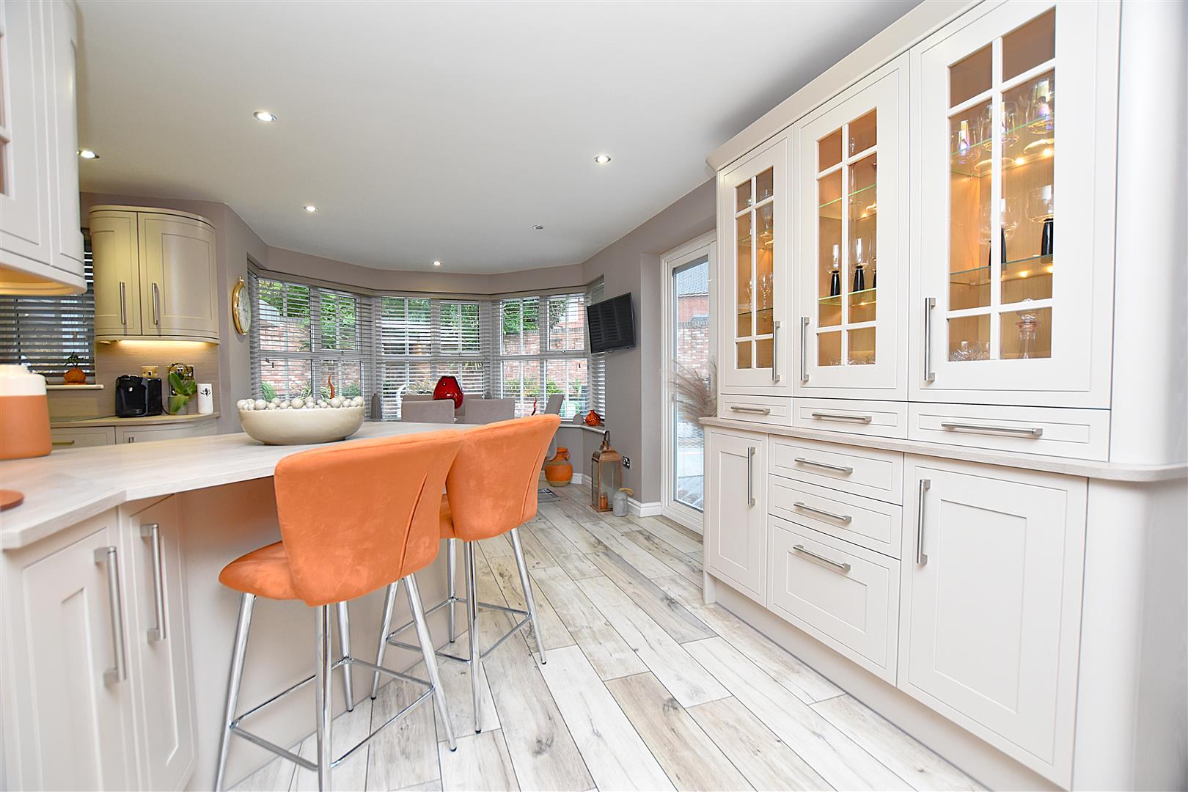
An impressive sociable and practical entertaining space with the kitchen area appointed with a shaker style range of base and wall cupboards with curved corner units complimented by grey wood effect work surface areas with matching upstands, 1 1/2 bowl sink unit with mixer tap and upvc double glazed window above overlooking the rear garden, five ring gas hob with pan drawers below and stainless steel extractor hood above, two separate oven/grills, under unit lighting, integrated dishwasher, cutlery drawers, concealed recycling bins, pull-out larder unit, glass fronted illuminated display cabinets, breakfast bar, inset ceiling spotlights and grey wood effect flooring that continues into the dining area with upvc double glazed bay window and upvc double glazed French doors leading to the garden.
SIDE HALL
Part glazed composite external door and wood effect flooring which leads to:
UTILITY
2.5m x 1.8m (8'2" x 5'10")
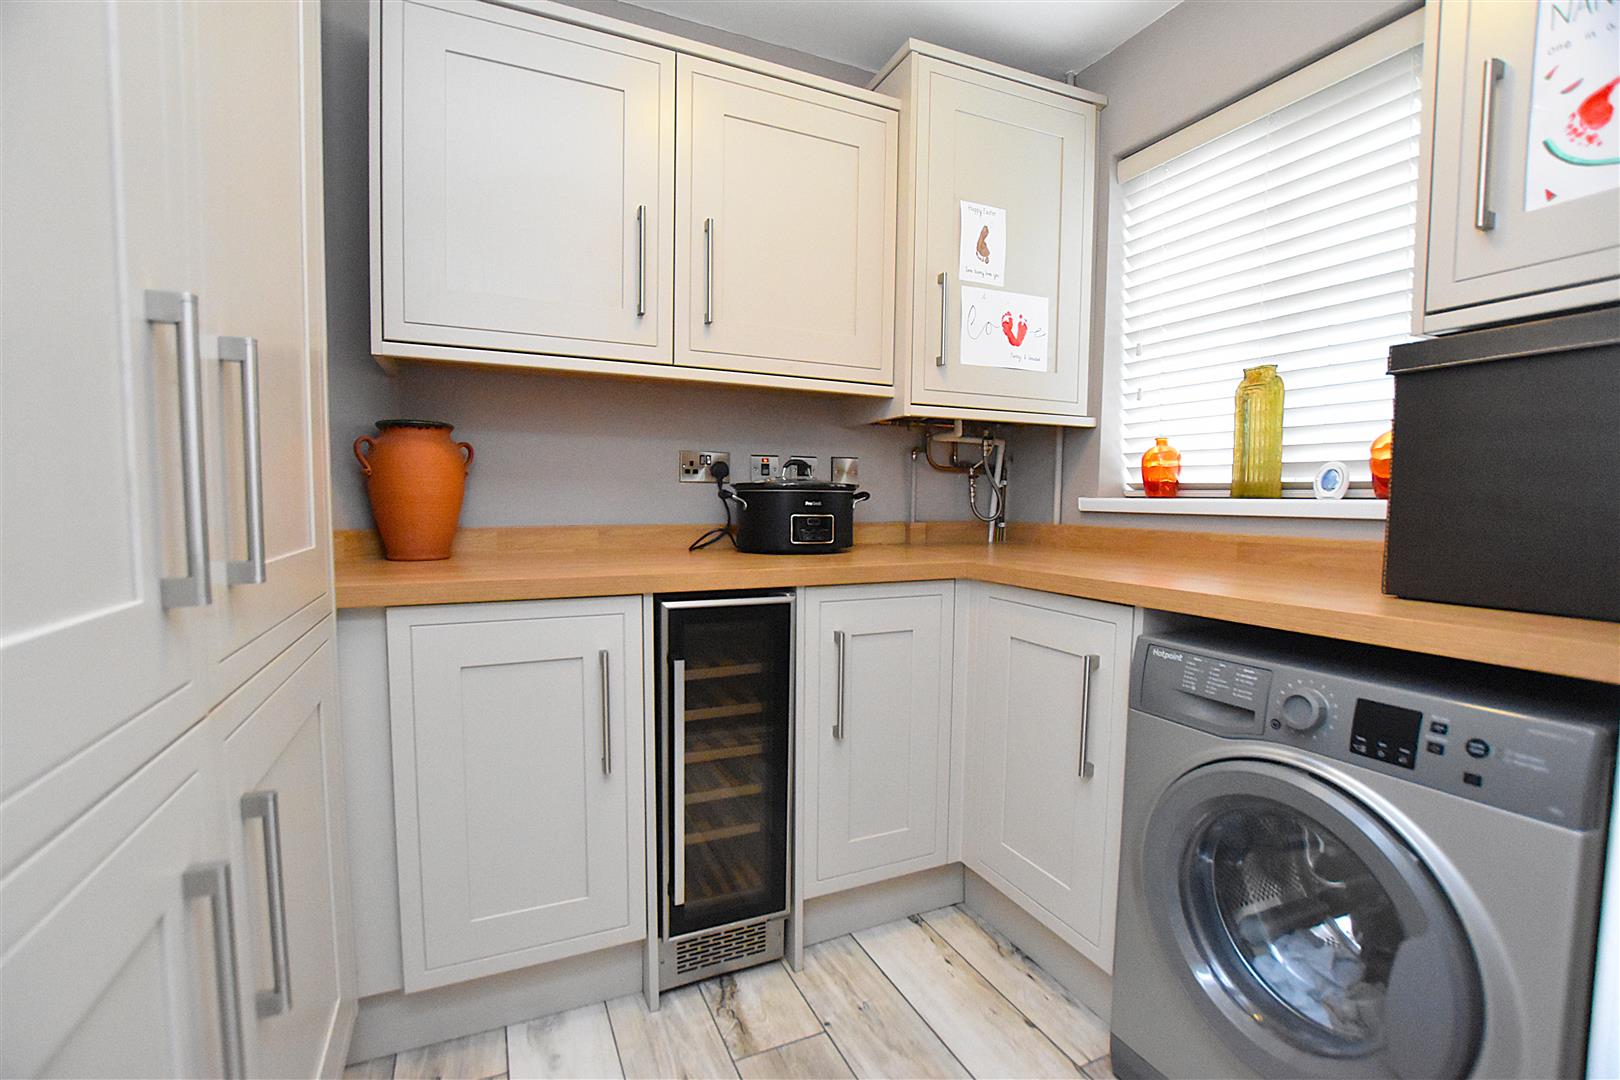
Matching shaker style range of base and wall units with wood effect work surface areas, plumbing for washing machine, integrated full size fridge, integrated full size freezer, concealed gas central heating boiler, alarm control panel and upvc double glazed window.
CLOAKS/W.C
Appointed with a low flush w.c, wall hung wash basin with vanity unit and illuminated mirror above, upvc double glazed window and radiator.
ON THE FIRST FLOOR
Approached via the staircase from the hallway to:
LANDING
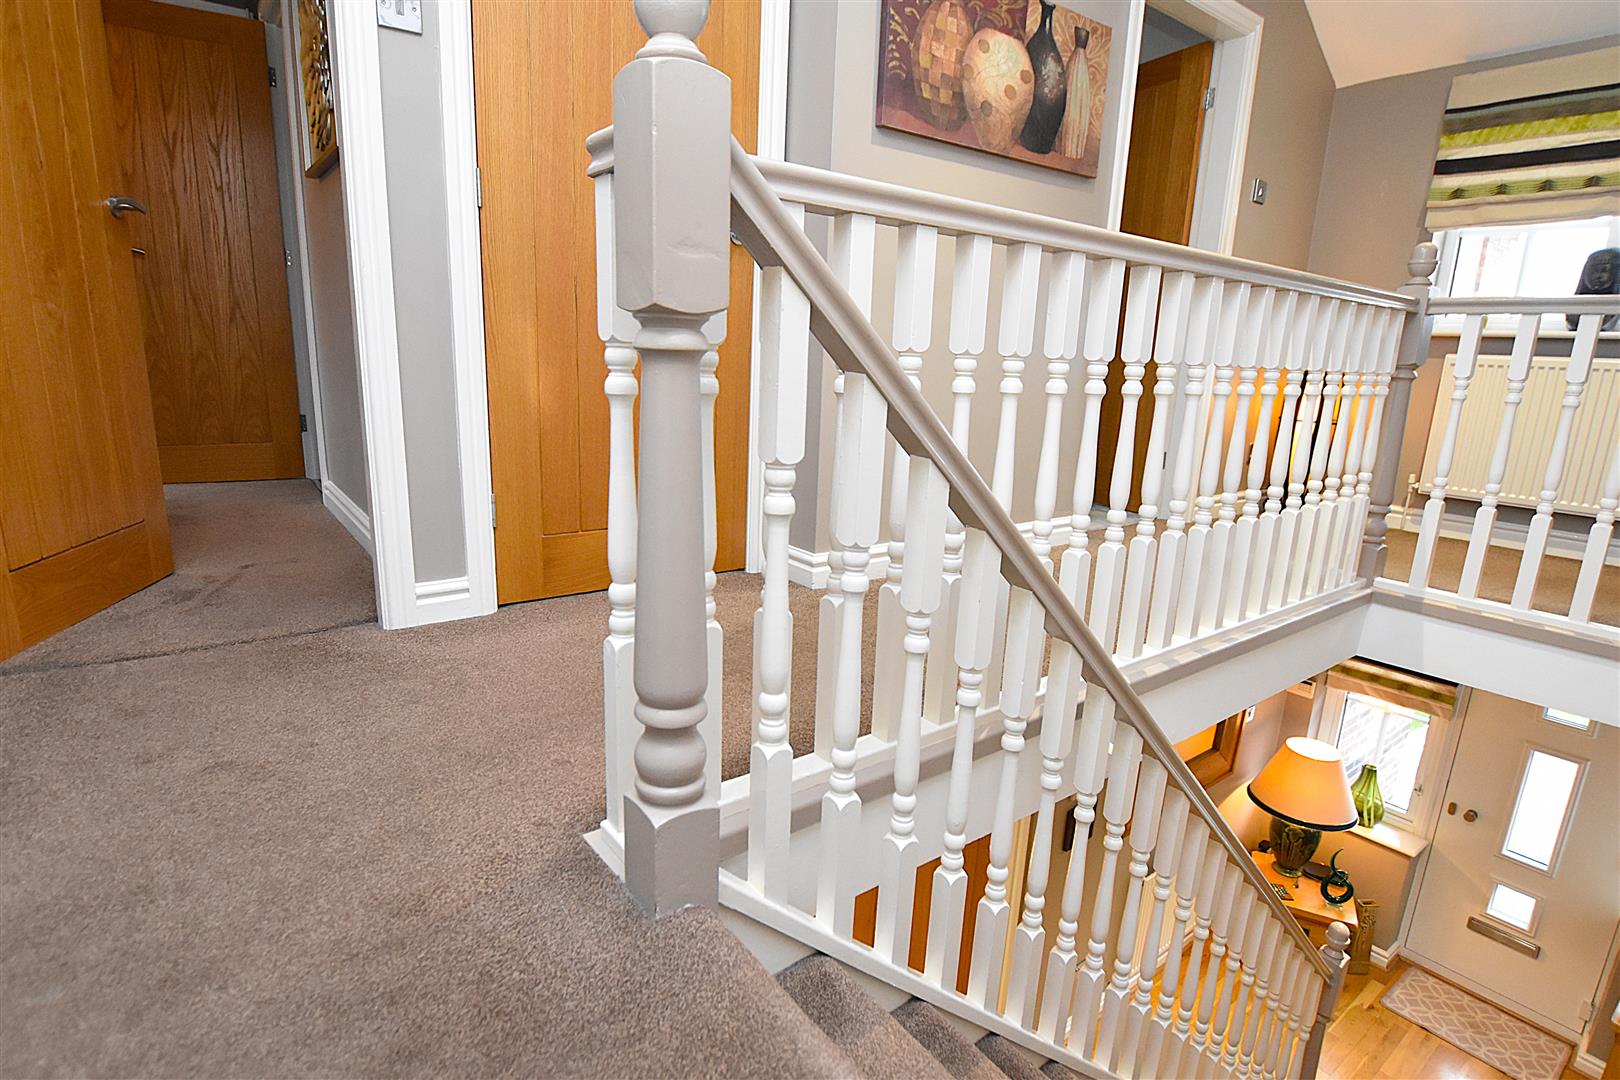
With gallery over stairwell, upvc double glazed window to front, radiator, inset ceiling spotlights, useful storage cupboard and oak veneer doors off.
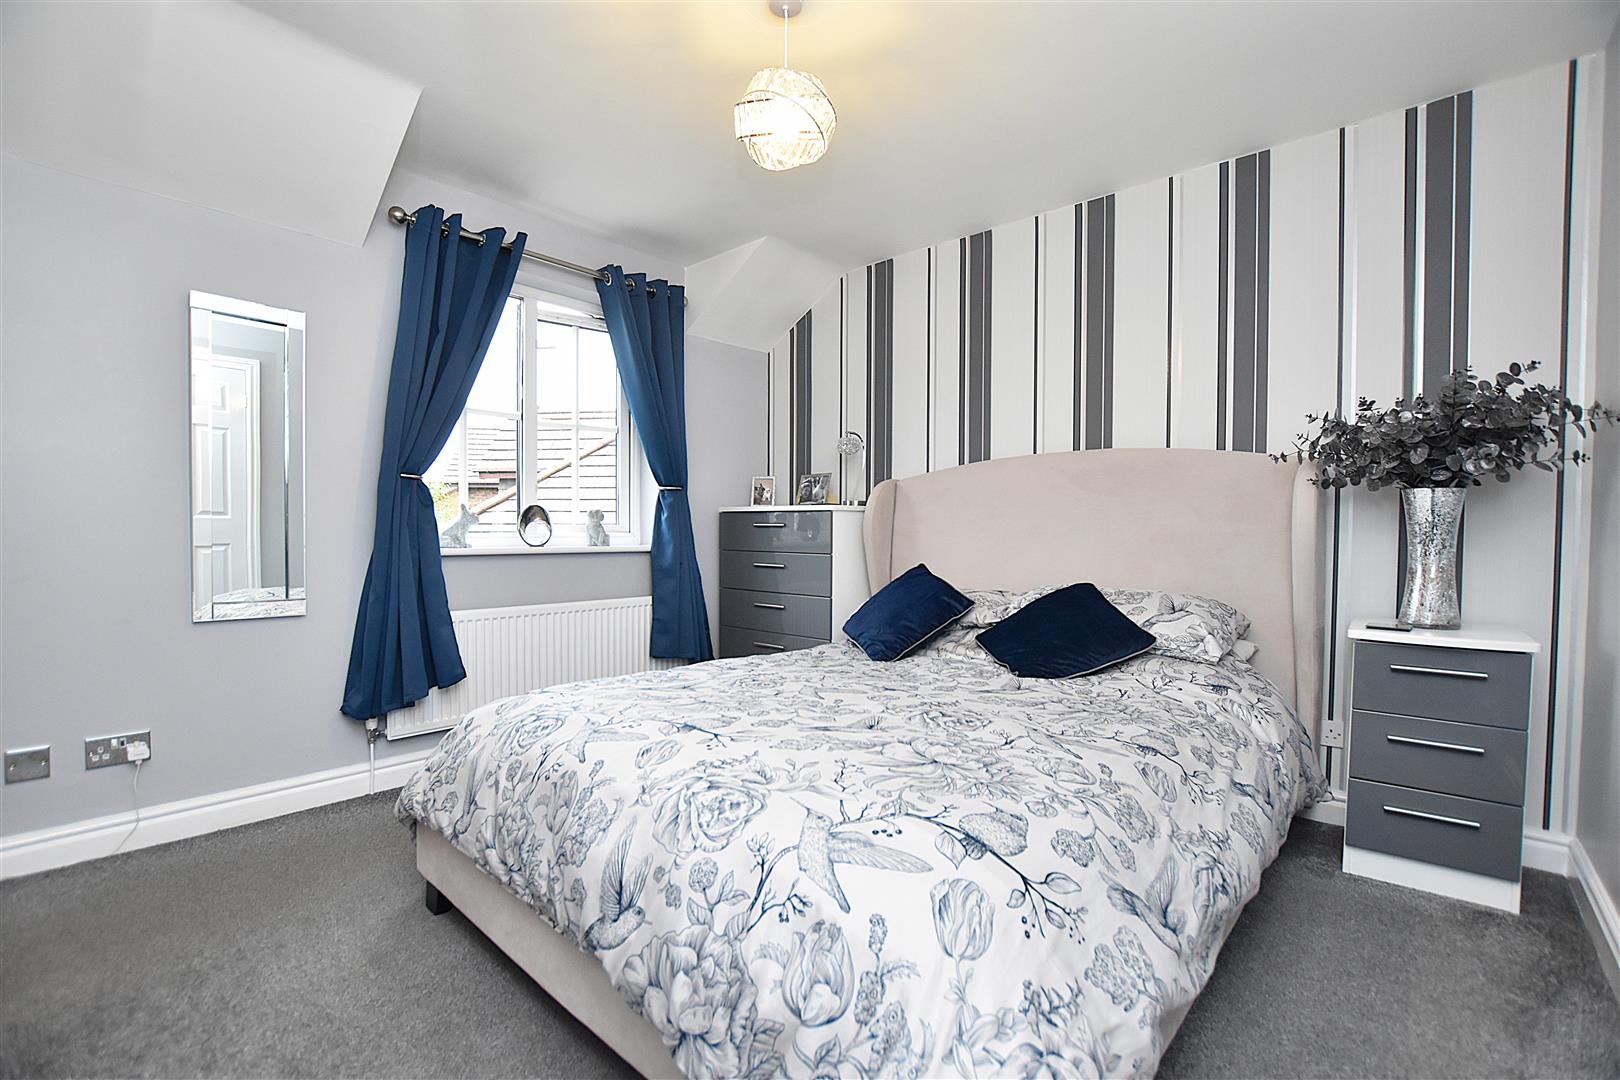
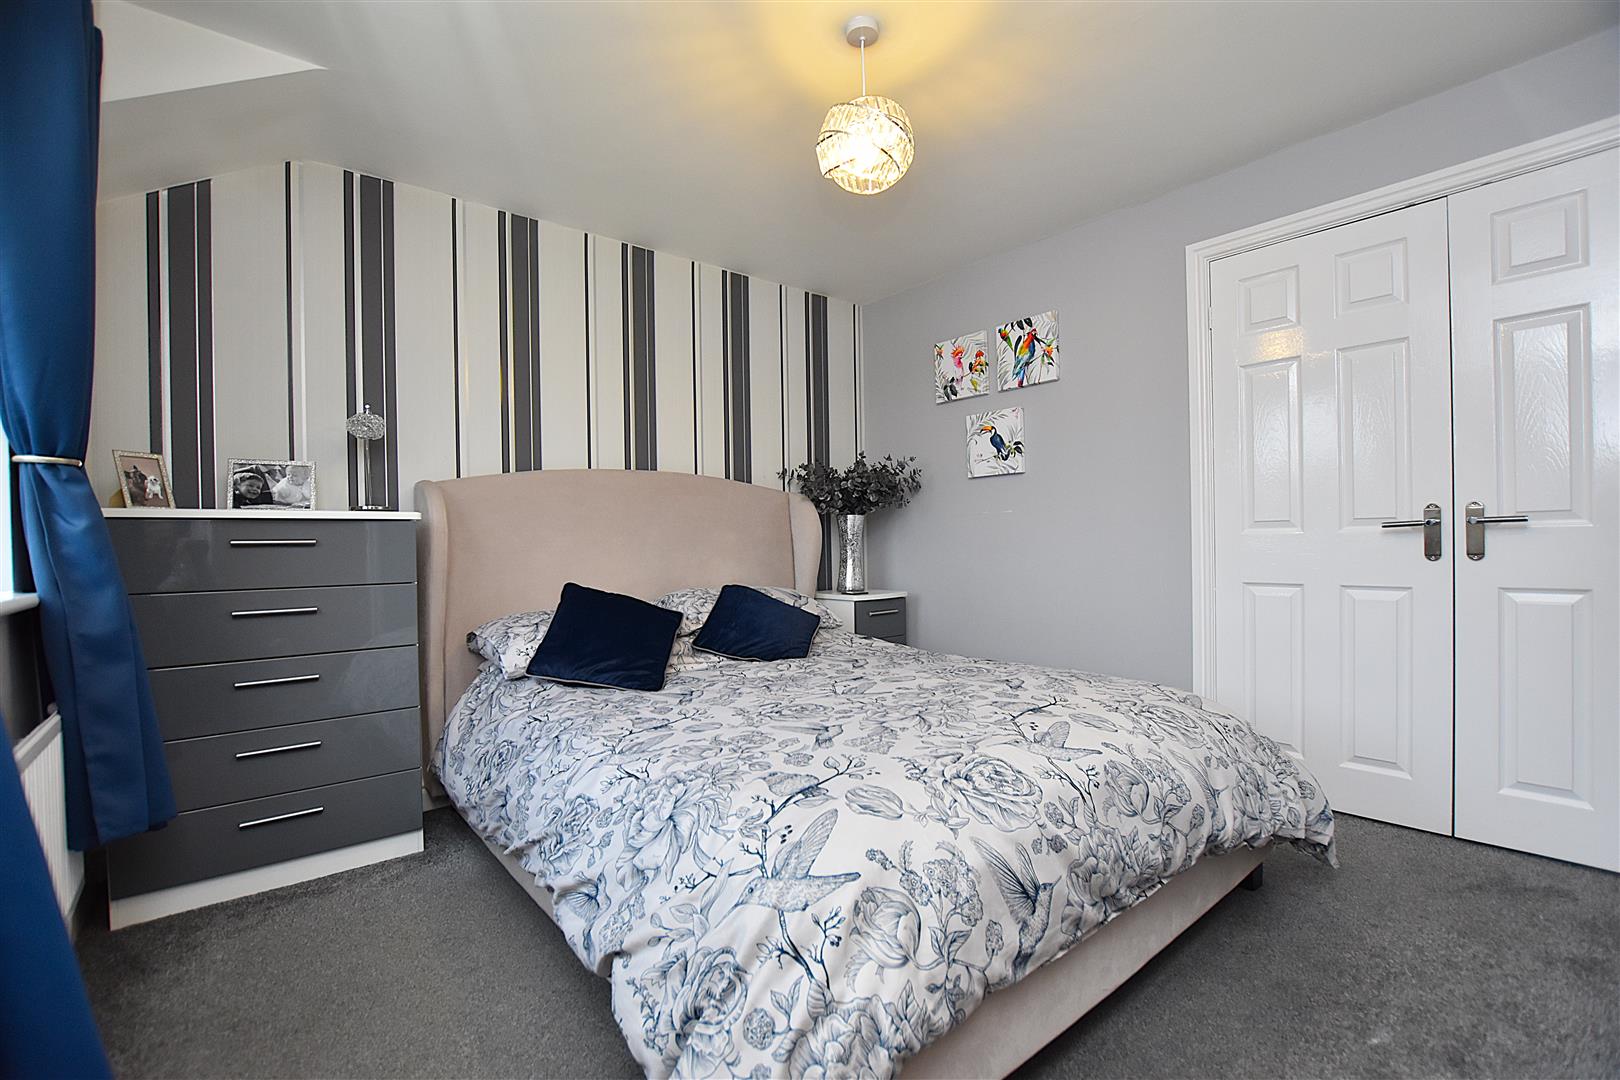
BEDROOM ONE
4.2m x 3.4m (13'9" x 11'1")
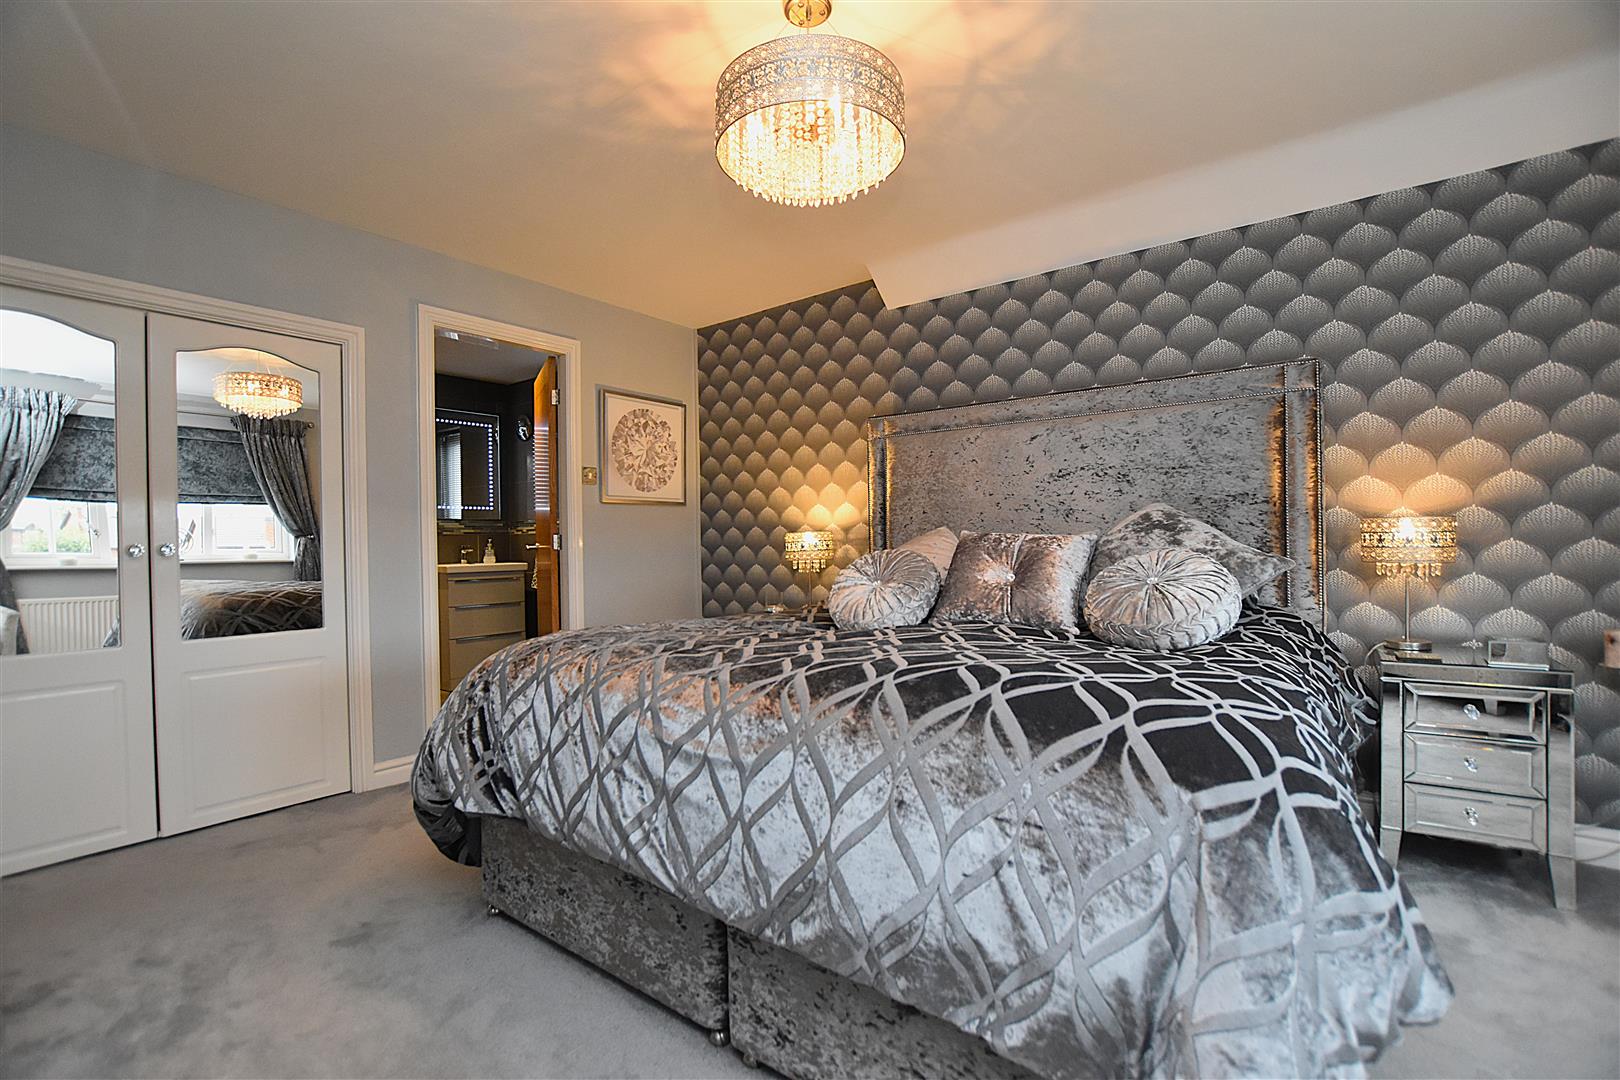
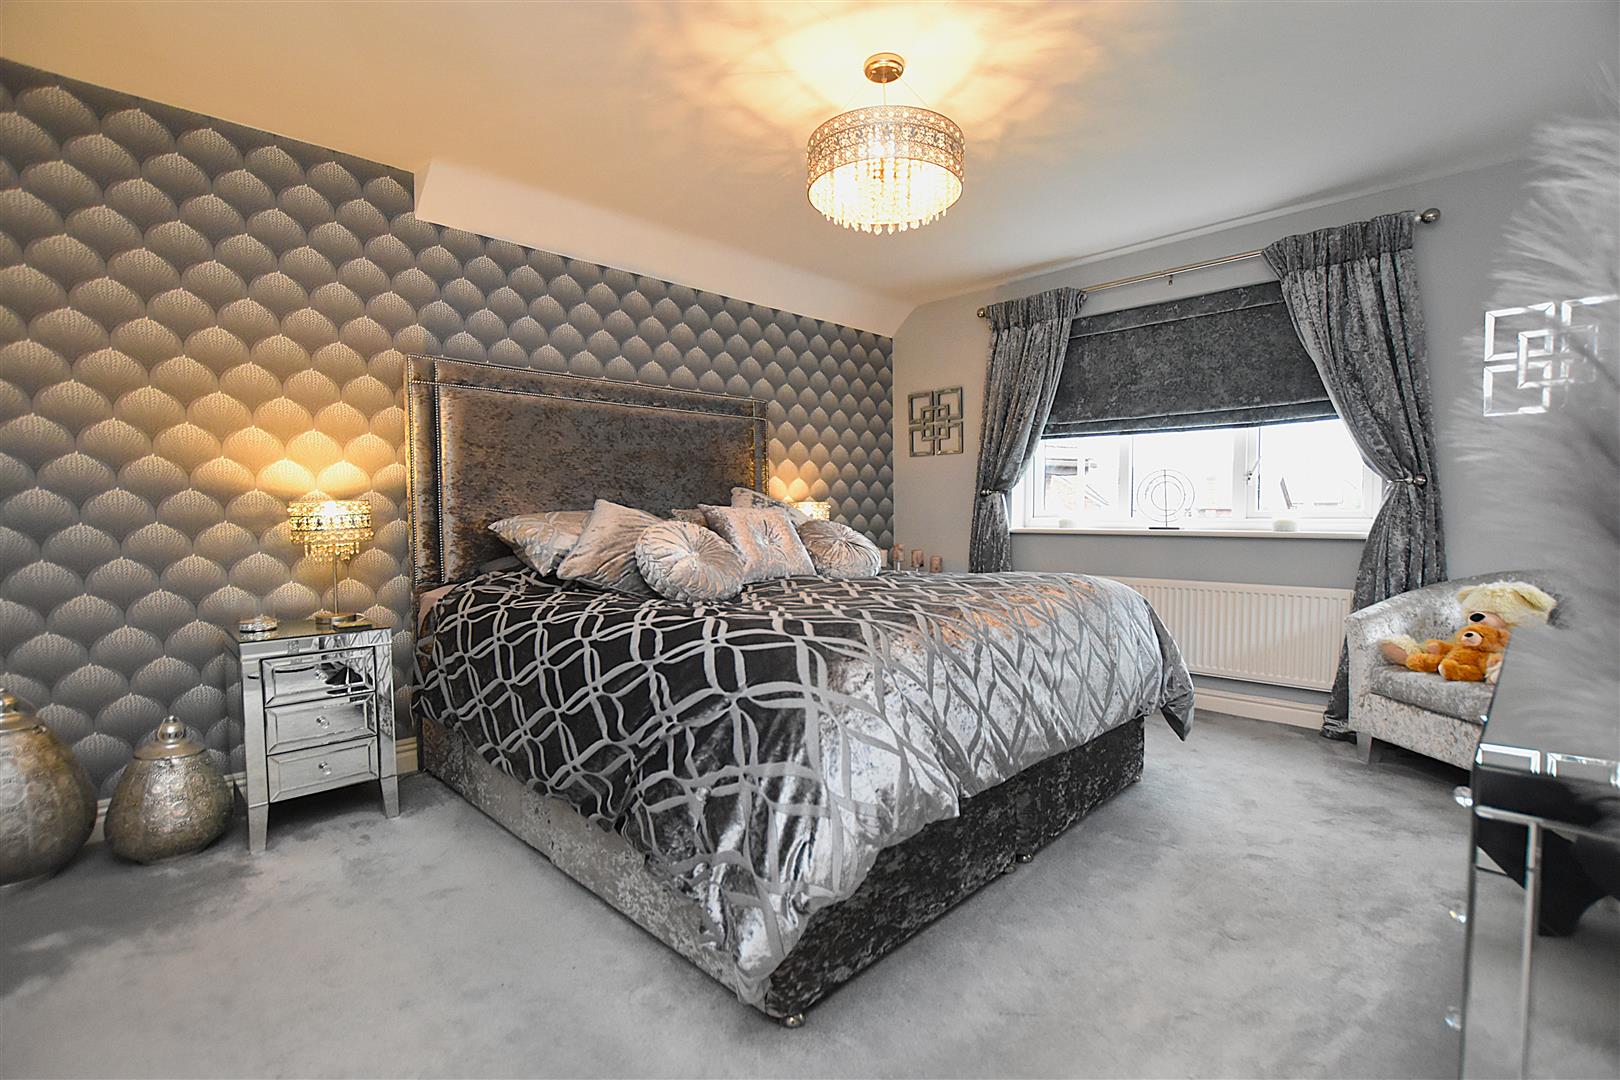
Upvc double glazed window to front, radiator, built-in two door wardrobe and oak veneer door opening to:
JACK N JILL EN-SUITE
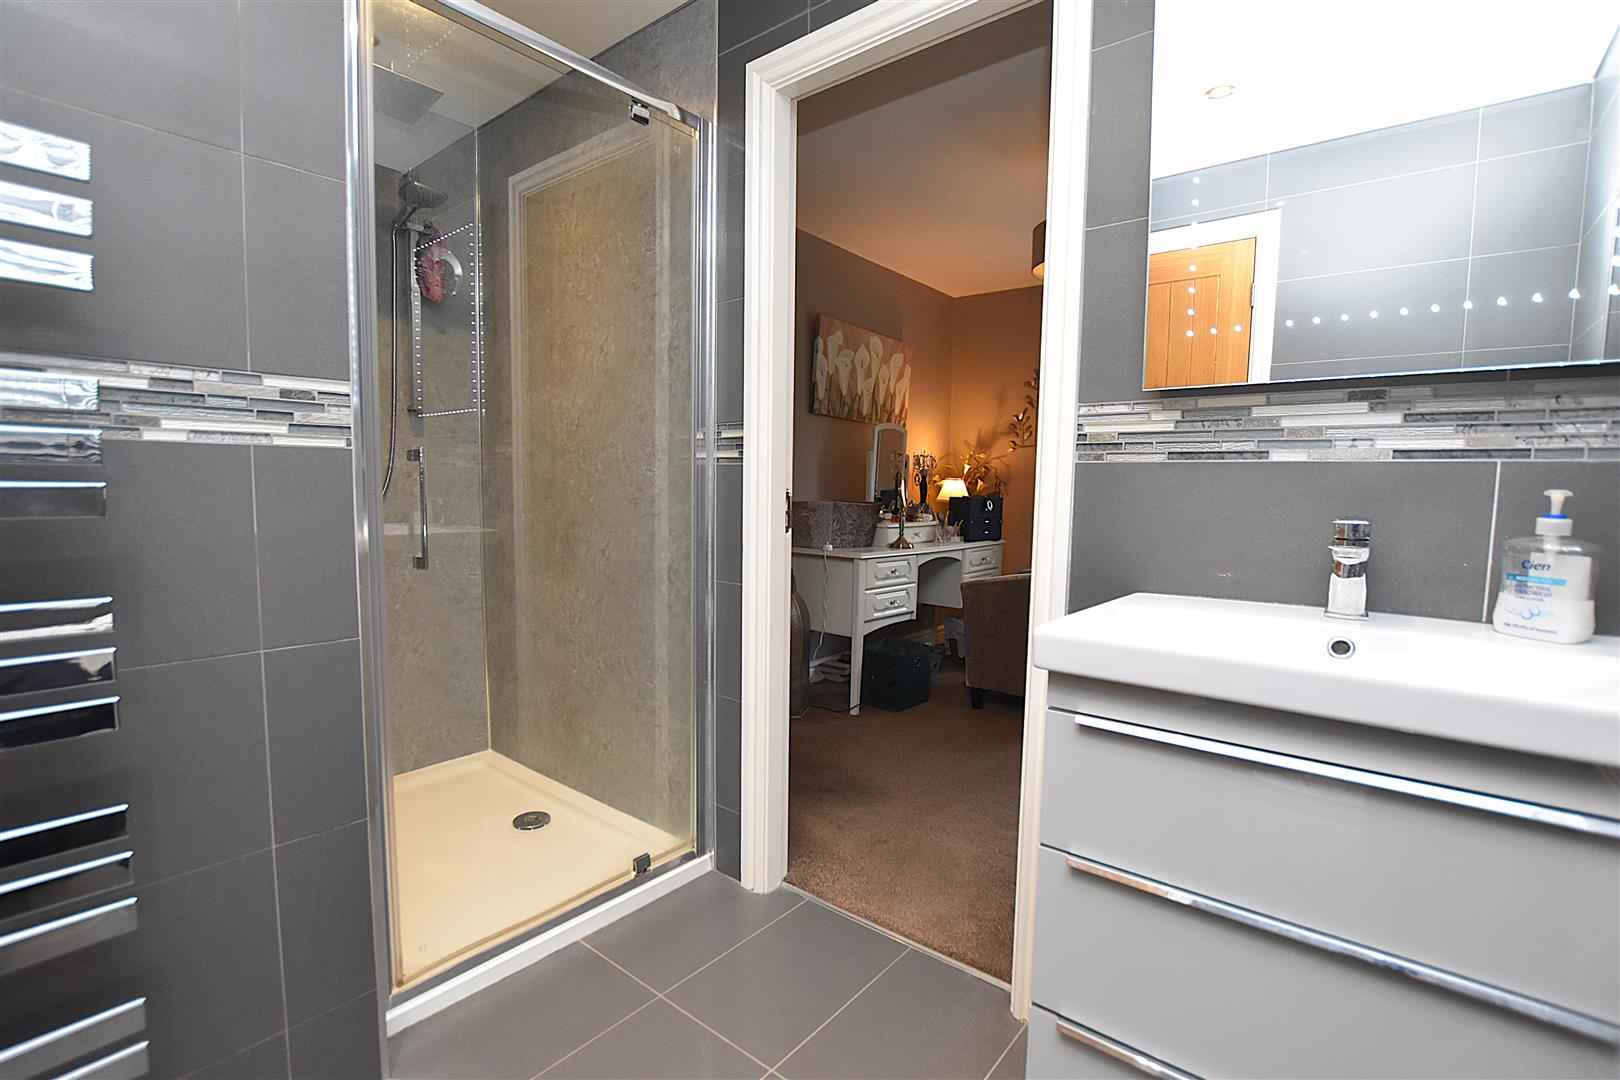
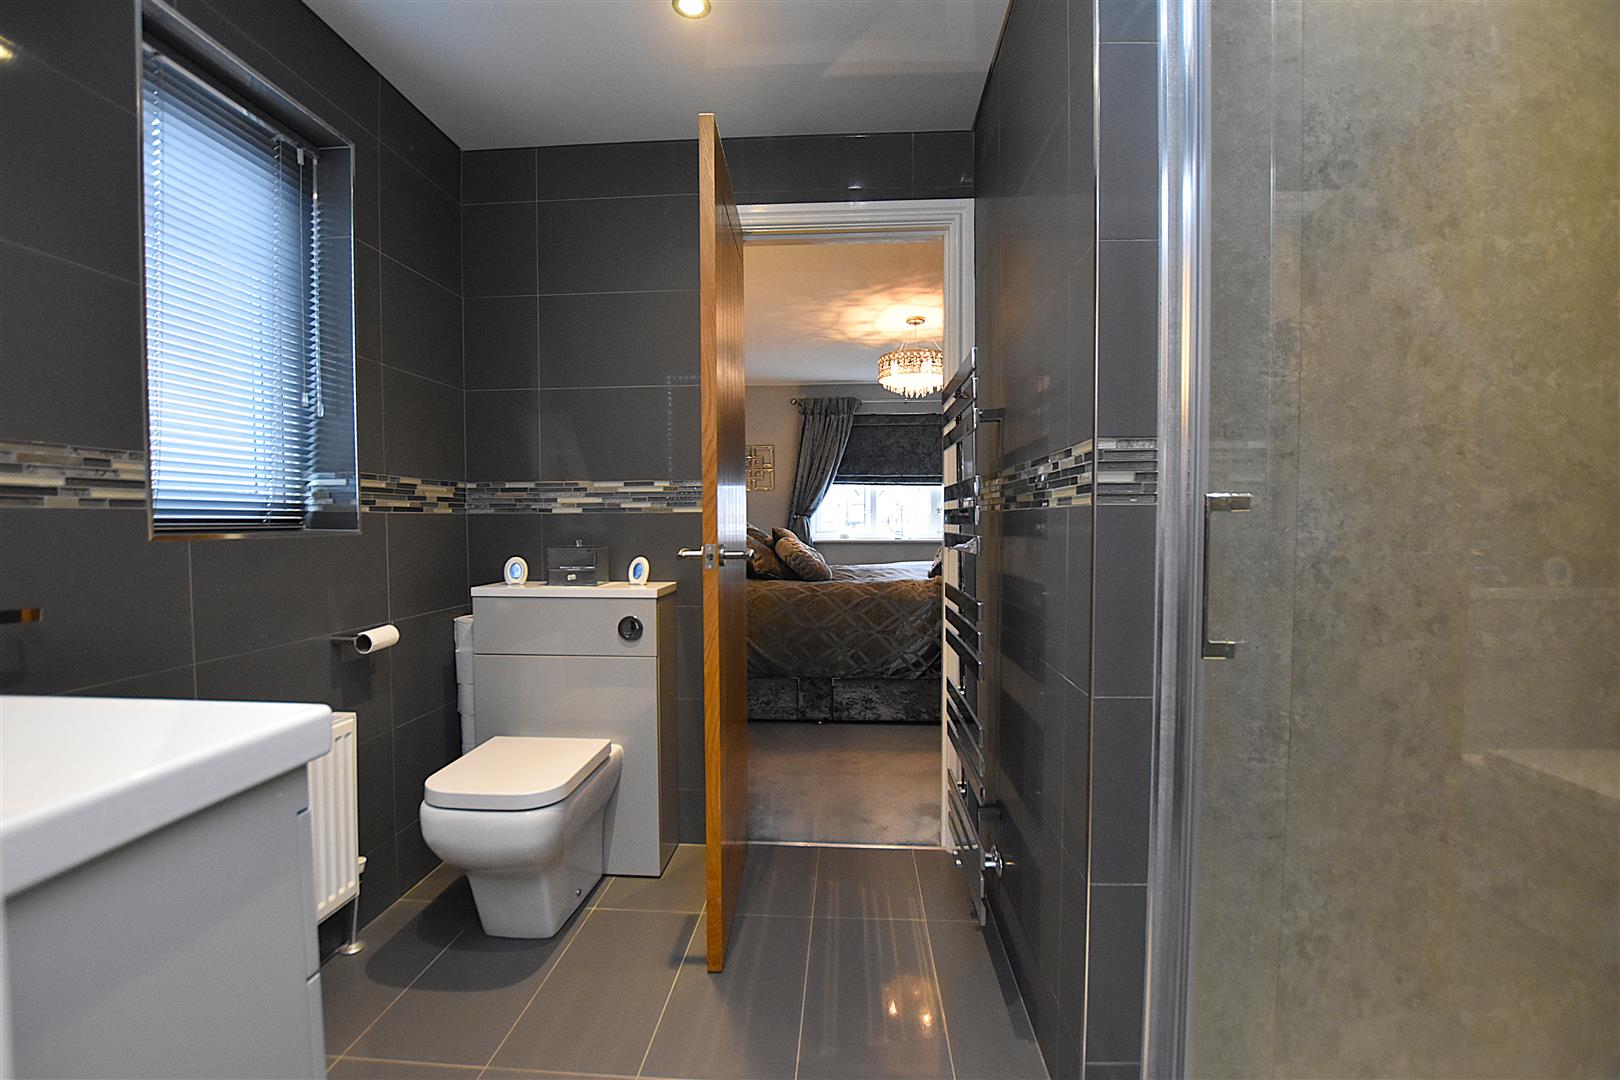
Appointed with a low flush w.c, wash basin set within vanity unit with illuminated mirror above, shower enclosure with easy clean wall panels and mains thermostatic shower with Drench style shower head, part tiled walls, tiled flooring, extractor fan, inset ceiling spotlights, upvc double glazed window, radiator and heated towel rail.
BEDROOM TWO
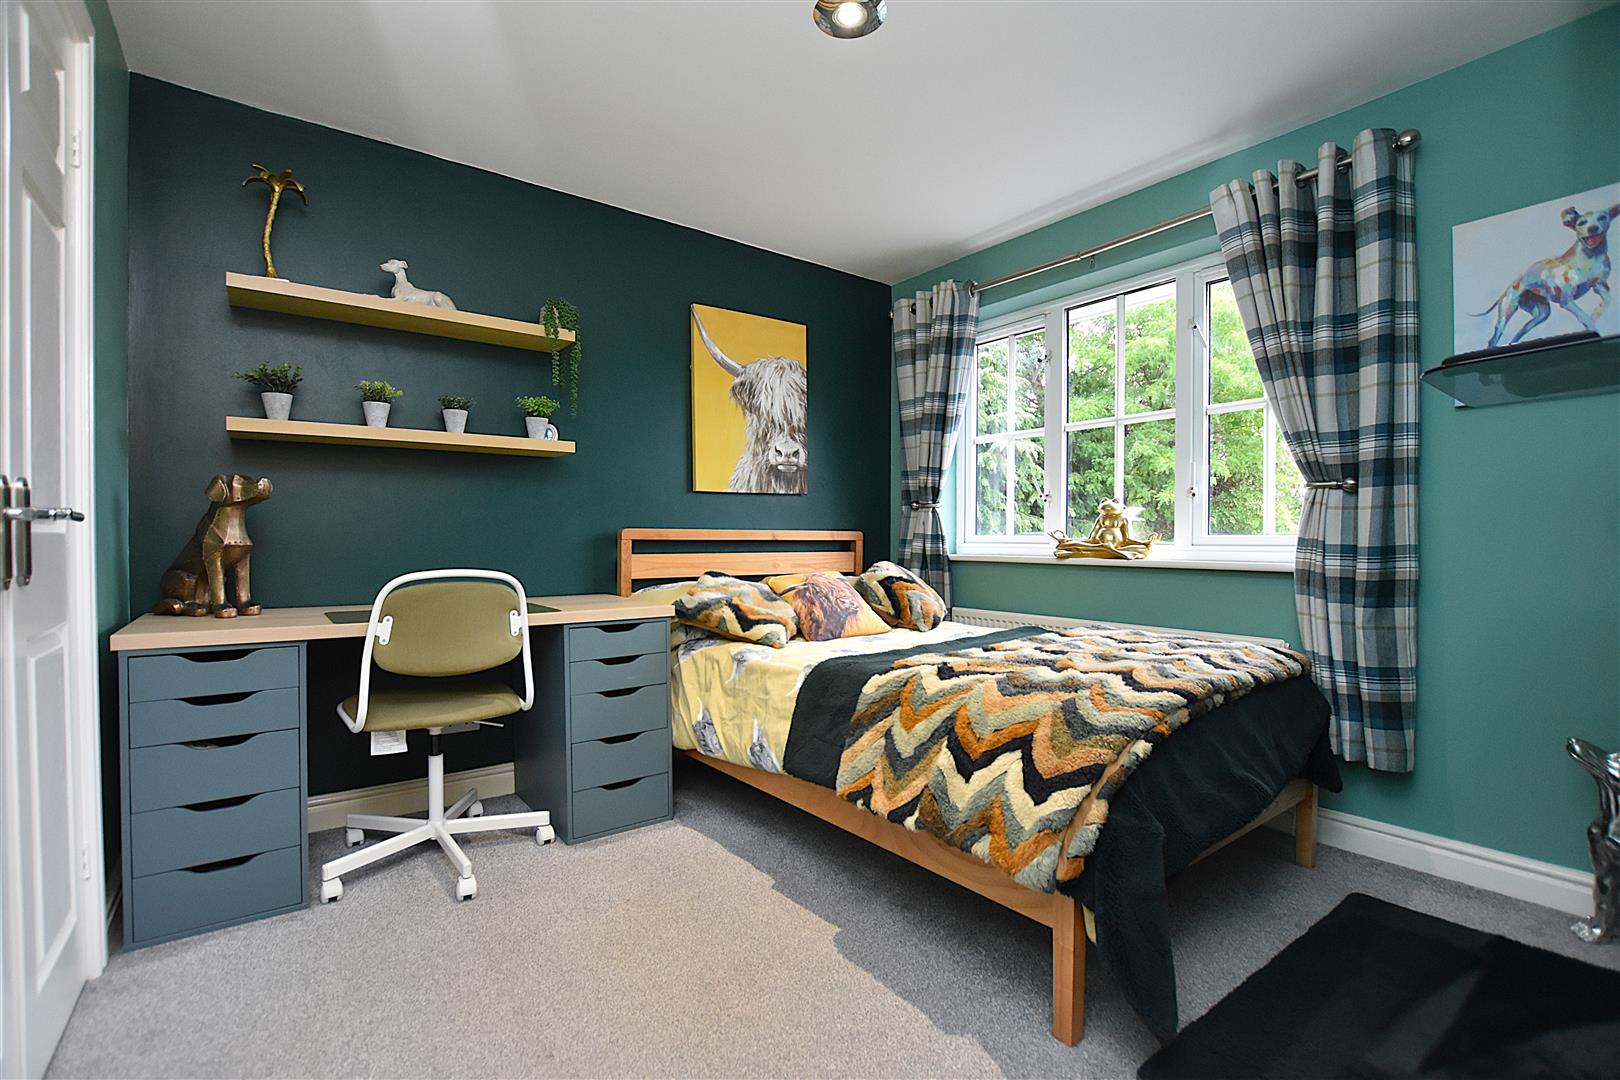
3.2m x 3.2m (10'5" x 10'5")
Upvc double glazed window to front, radiator, two door built-in wardrobe and raised electric socket for wall mounted t.v.
BEDROOM THREE
3m x 2.7m (9'10" x 8'10")
Upvc double glazed window to rear, radiator, two door built-in wardrobe and raised electric socket for wall mounted t.v.
BEDROOM FOUR
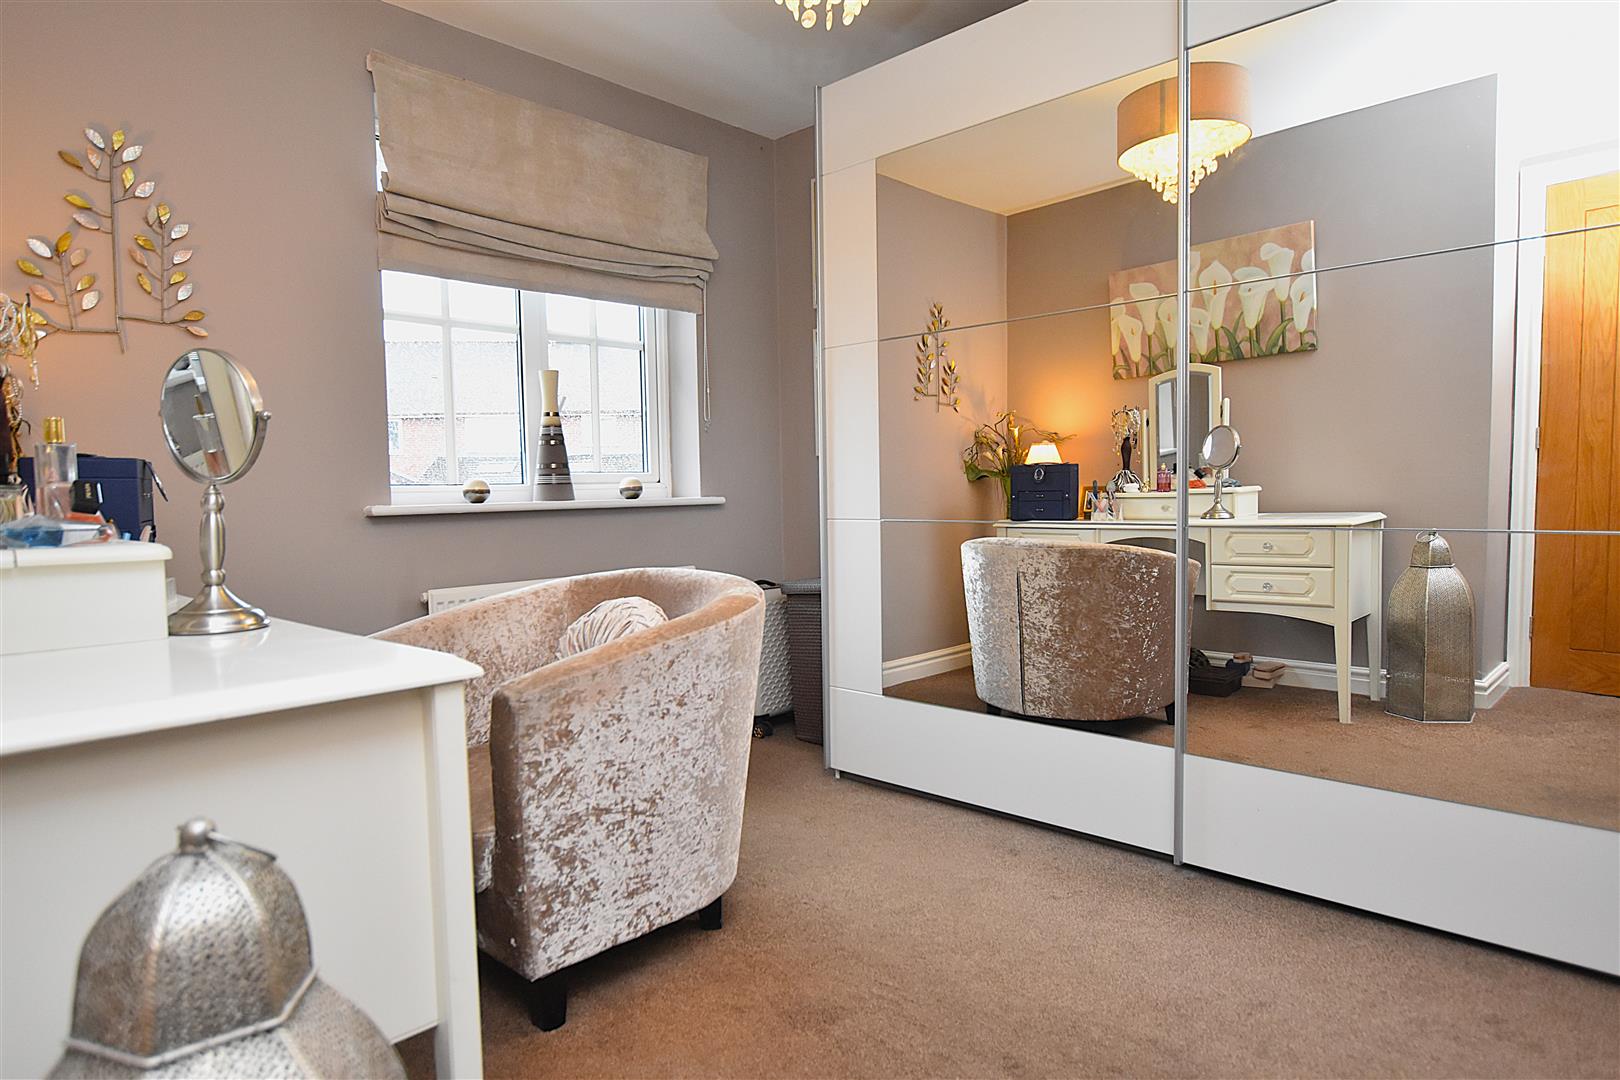
3m x 2.7m (9'10" x 8'10")
Currently used as a dressing room with upvc double glazed window to rear, radiator and oak veneer door to the Jack n Jill en-suite.
FAMILY BATHROOM
3m x 1.9m (9'10" x 6'2")
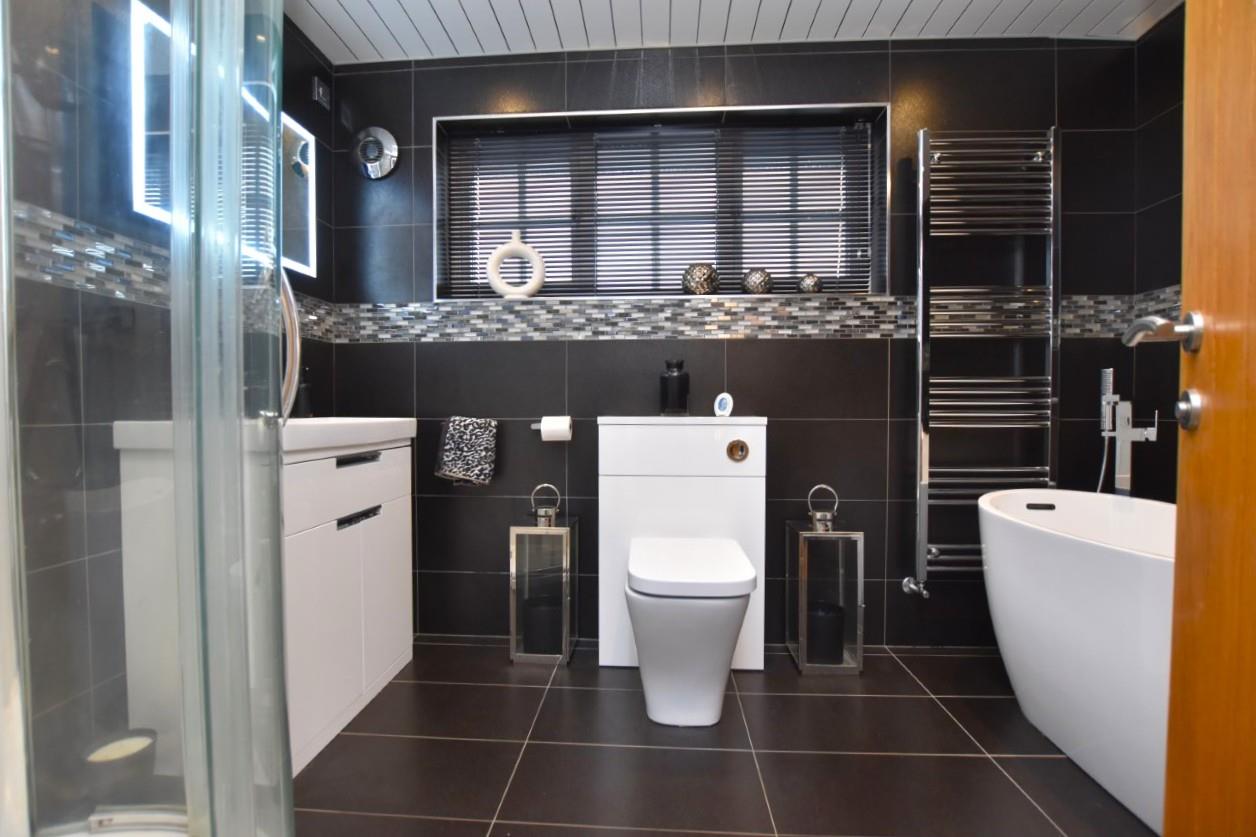
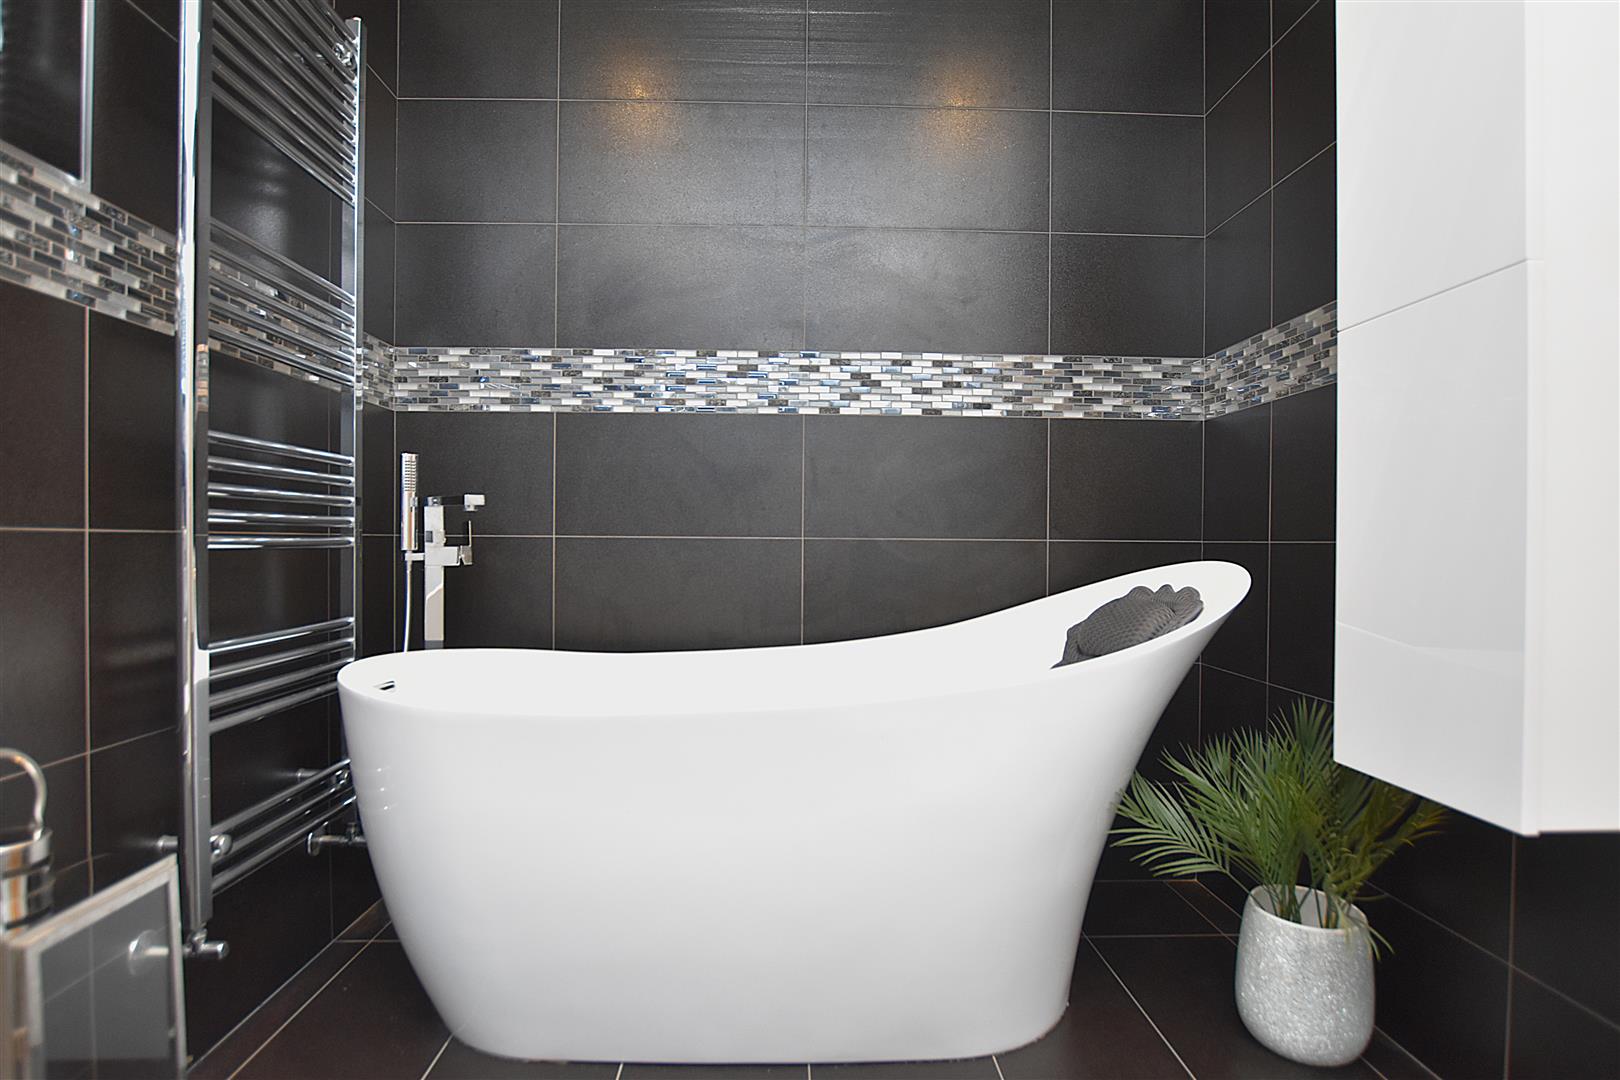
Appointed to a high specification featuring a free standing slipper style bath with free standing chrome mixer tap and hand held shower take-off, corner shower enclosure with easy clean wall panels, mains thermostatic shower and Drench style shower head, rectangular wash basin set within a white vanity unit with illuminated mirror above, low flush w.c, chrome heated towel rail, extractor fan, tiled walls and flooring, upvc double glazed window and inset ceiling spotlights.
OUTSIDE
The property is approached along a brick paved driveway providing ample parking and guest parking alongside a lawned front garden.
DOUBLE GARAGE
5.5m x 5.1m (18'0" x 16'8")
Having the convenience of two electrically operated metal garage doors, lighting, power sockets and useful attic storage space.
GARDENS
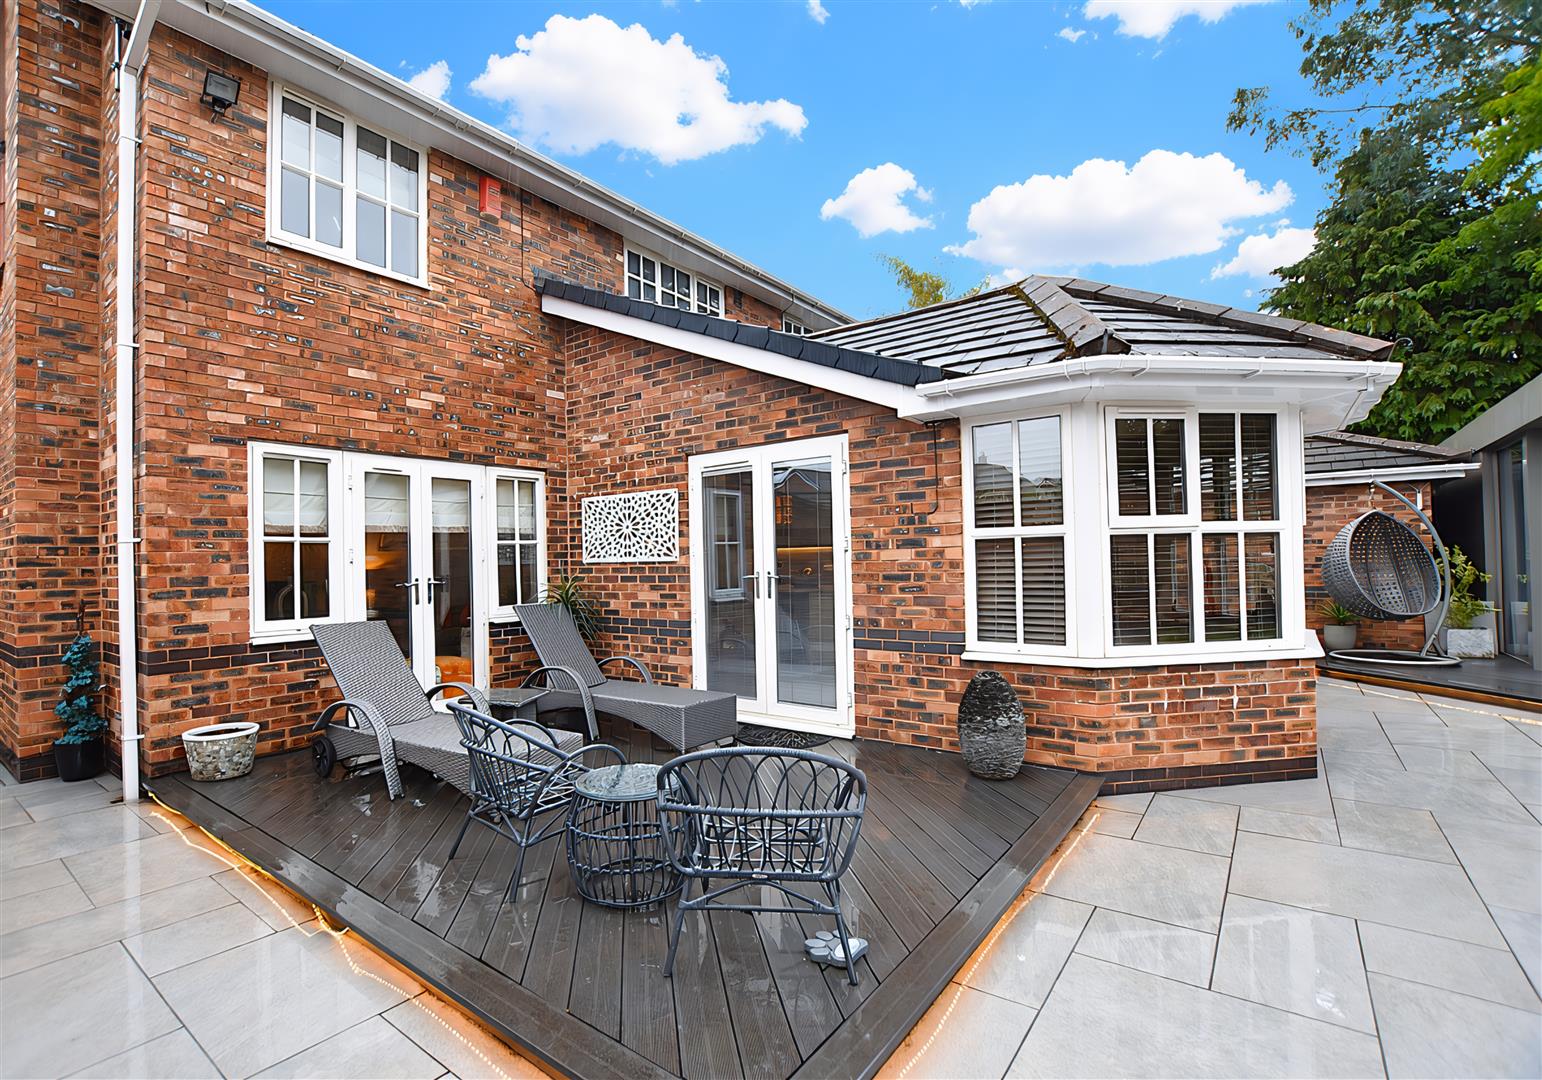
A gated path leads to the rear garden which provides a safe and secure environment for both children, adults and pets which has been landscaped to a high specification.
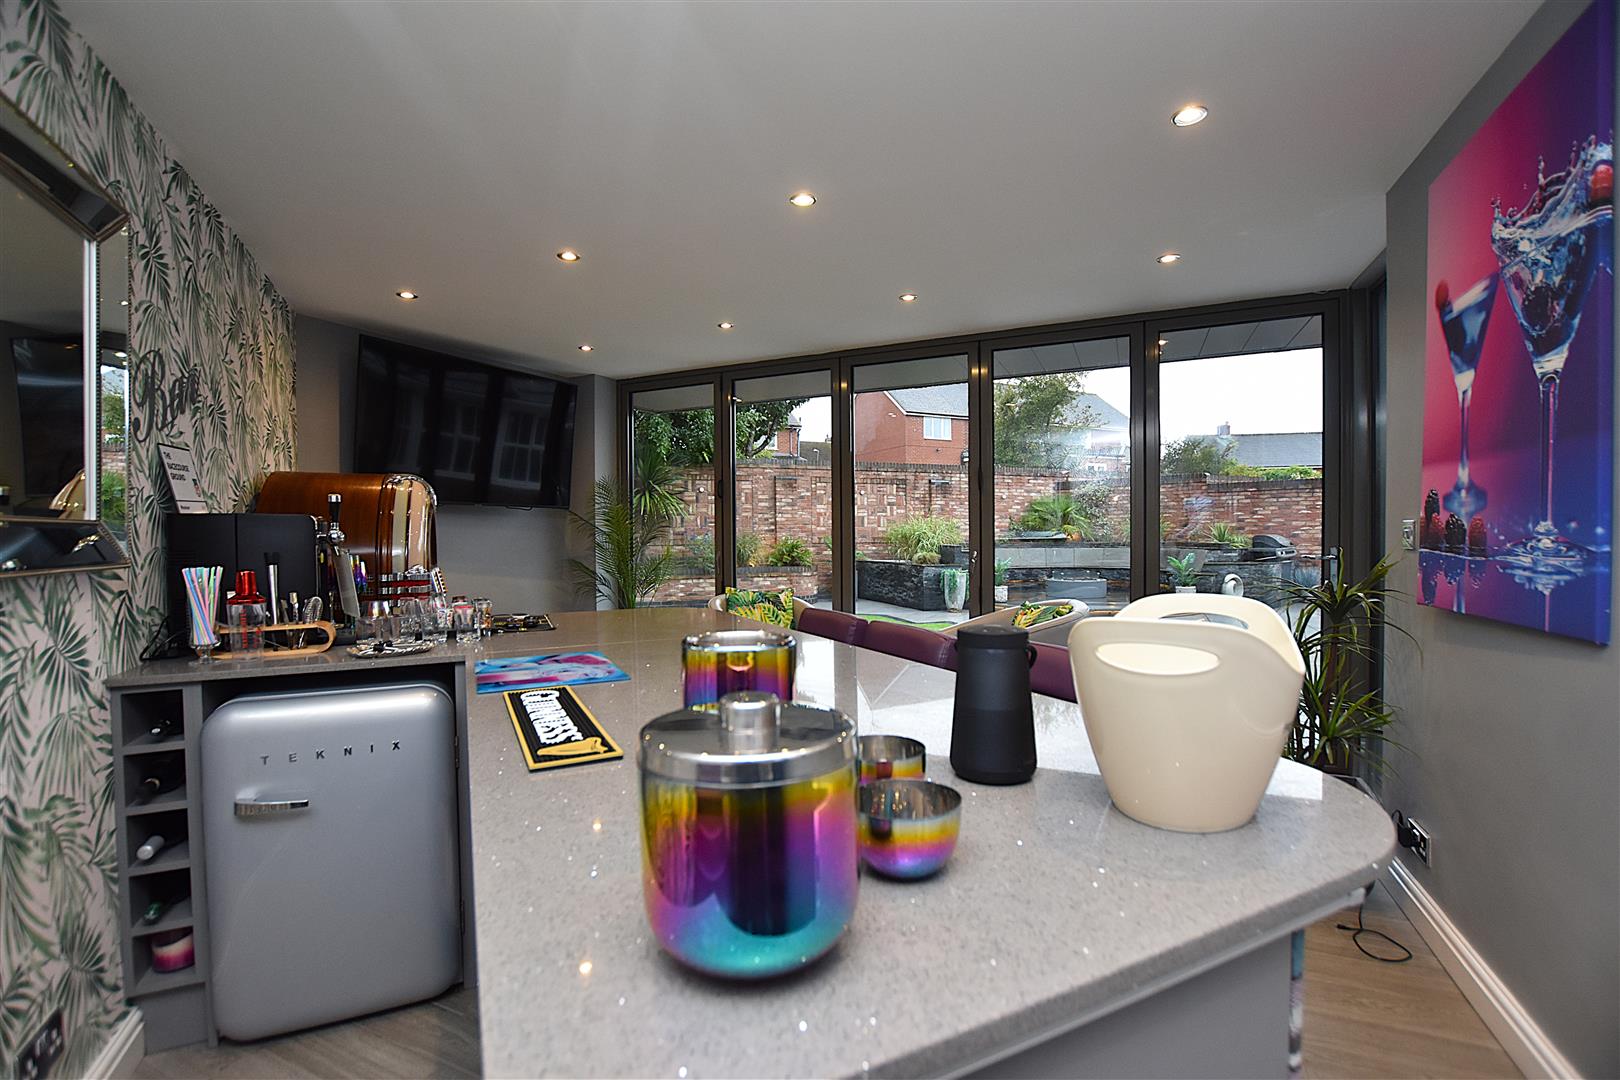
GARDEN STUDIO
6m max x 4.5m max (19'8" max x 14'9" max)
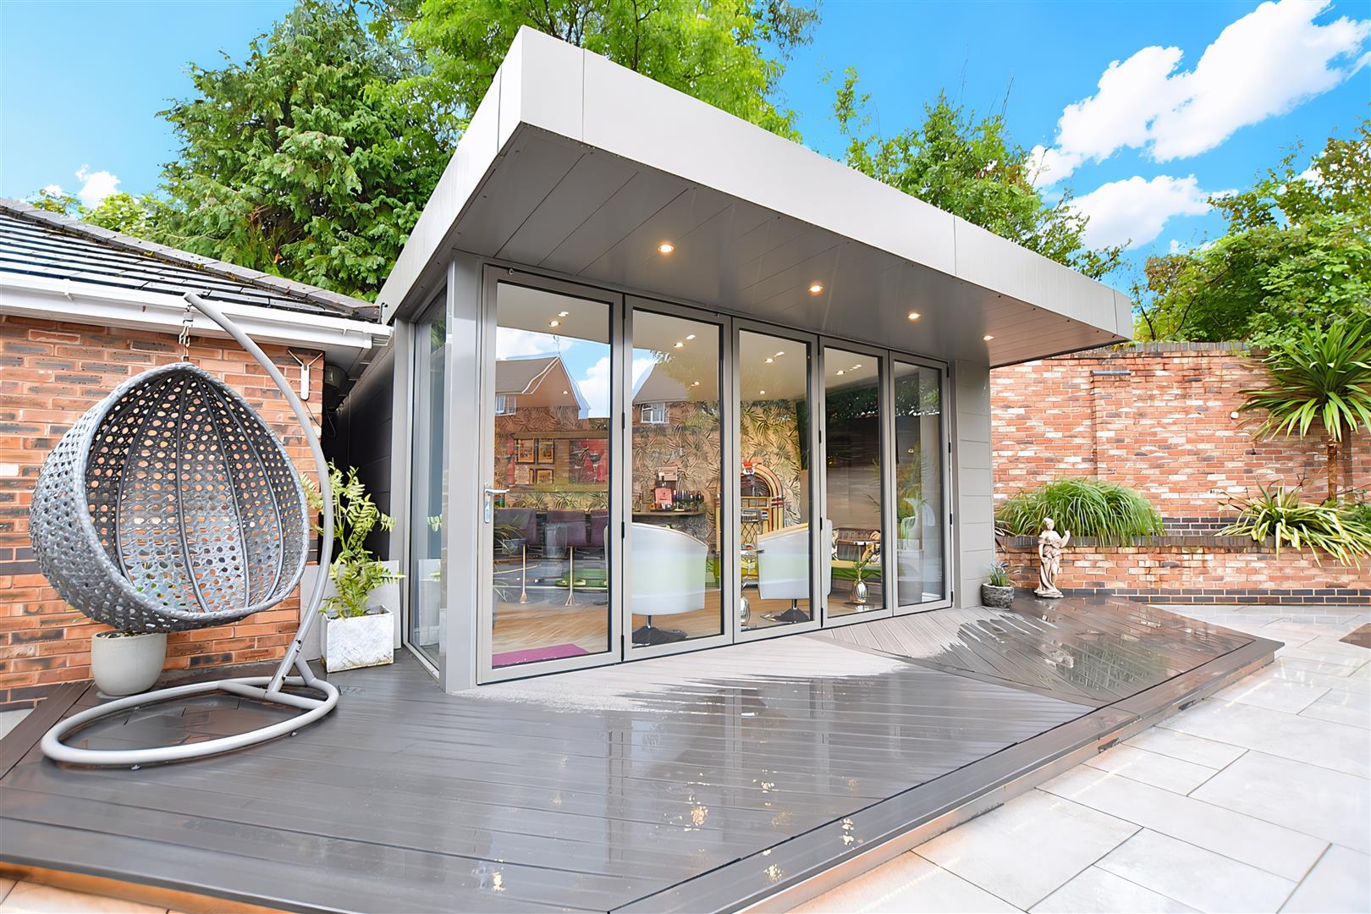
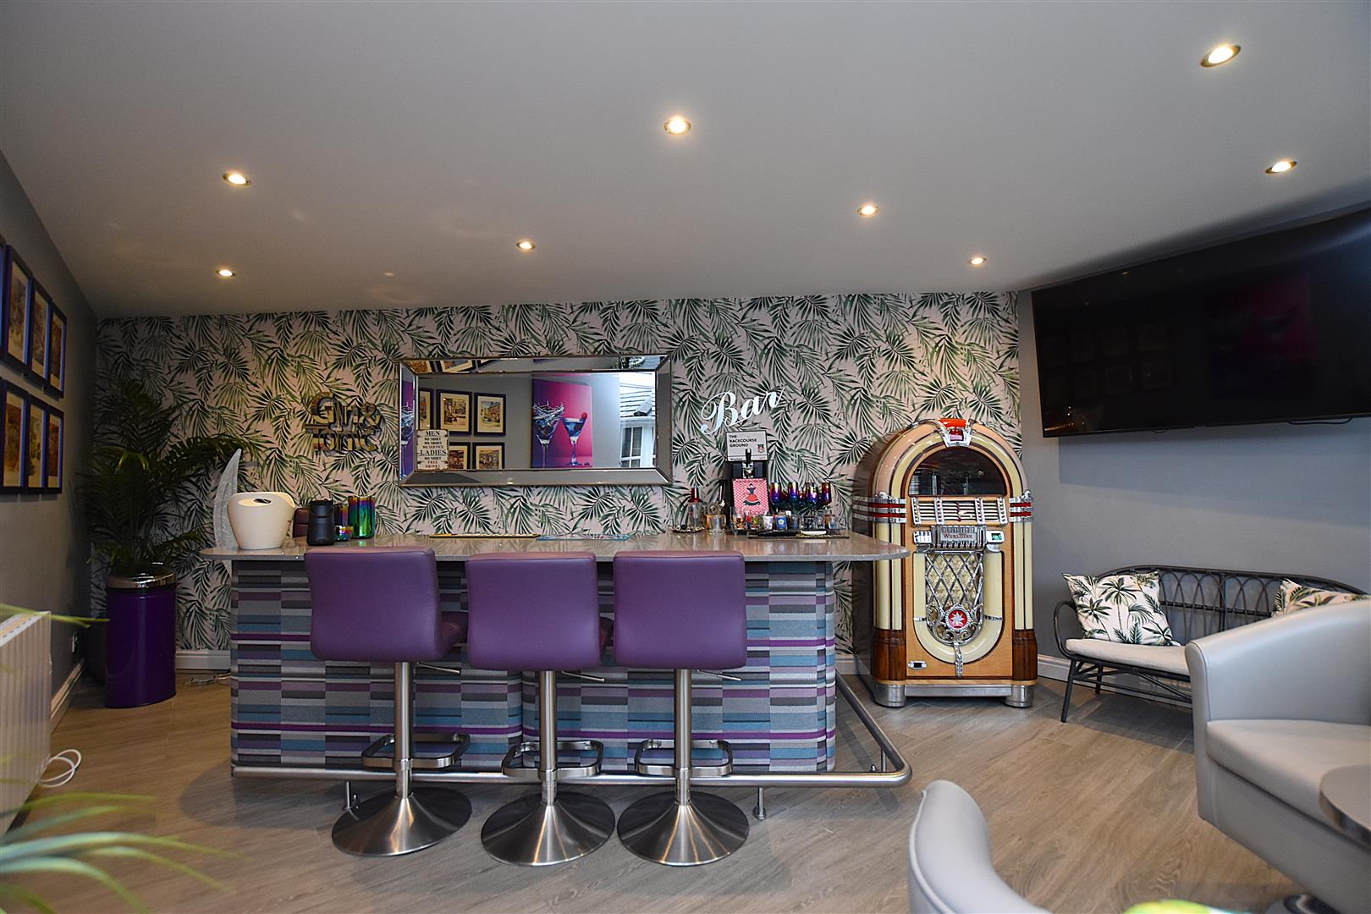
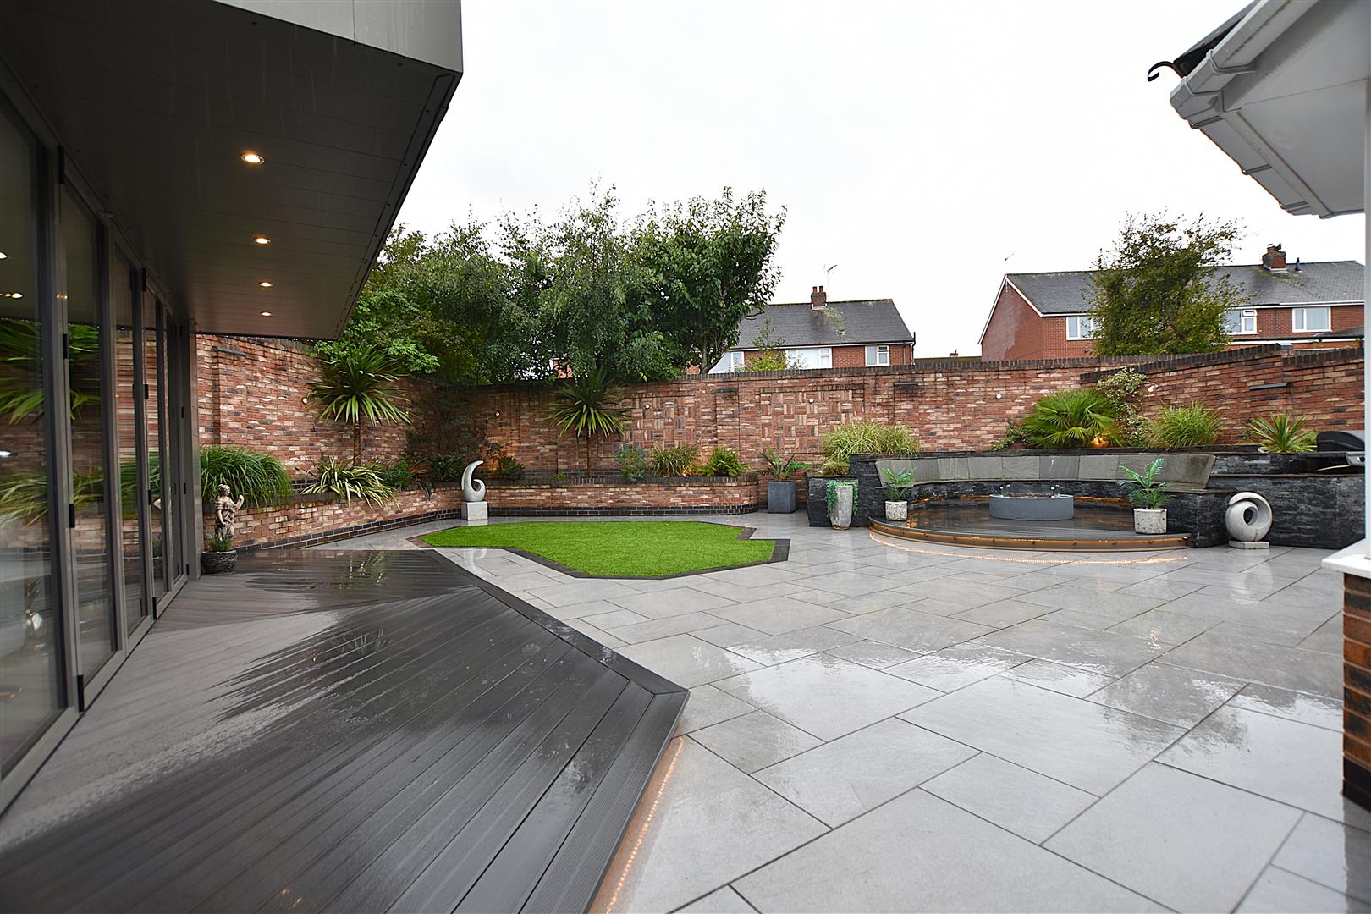
A superb addition to this family home featuring five grey panelled bi-fold doors opening to the garden, electric radiator, granite bar servery, inset ceiling spotlights, chrome sockets and grey wood effect flooring.
The outdoor entertaining space features a porcelain paved patio, composite decked area, artificial grass, circular seating area with illuminated slate effect tiles, central fire pit, raised flower beds, plenty of outdoor lighting for those sociable or relaxing evenings and safe and secure privacy brick built garden wall to boundaries.
PLEASE NOTE
Please note that we have a referral scheme in place with Chesterton Grant Mortgages Ltd (FCA Register Number 300796). You are not obliged to use their services, but please be aware that should you decide to use them, following mortgage completion, we would receive a referral fee from them for introducing you to their Company (fee details available upon request).