WREXHAM
Call 01978 353553
admin@wingetts.co.uk
LLANGOLLEN
Call 01978 861366
llangollen@wingetts.co.uk
For Sale 5 Bed House - detached
Old Road, Bwlchgwyn, Wrexham Price £450,000
Property Features
Old Road, Bwlchgwyn, Wrexham, LL11 5UG
Contact Agent
Wrexham29 Holt Street
Wrexham
LL13 8DH
Tel: 01978 353553
sales@wingetts.co.uk
About the Property
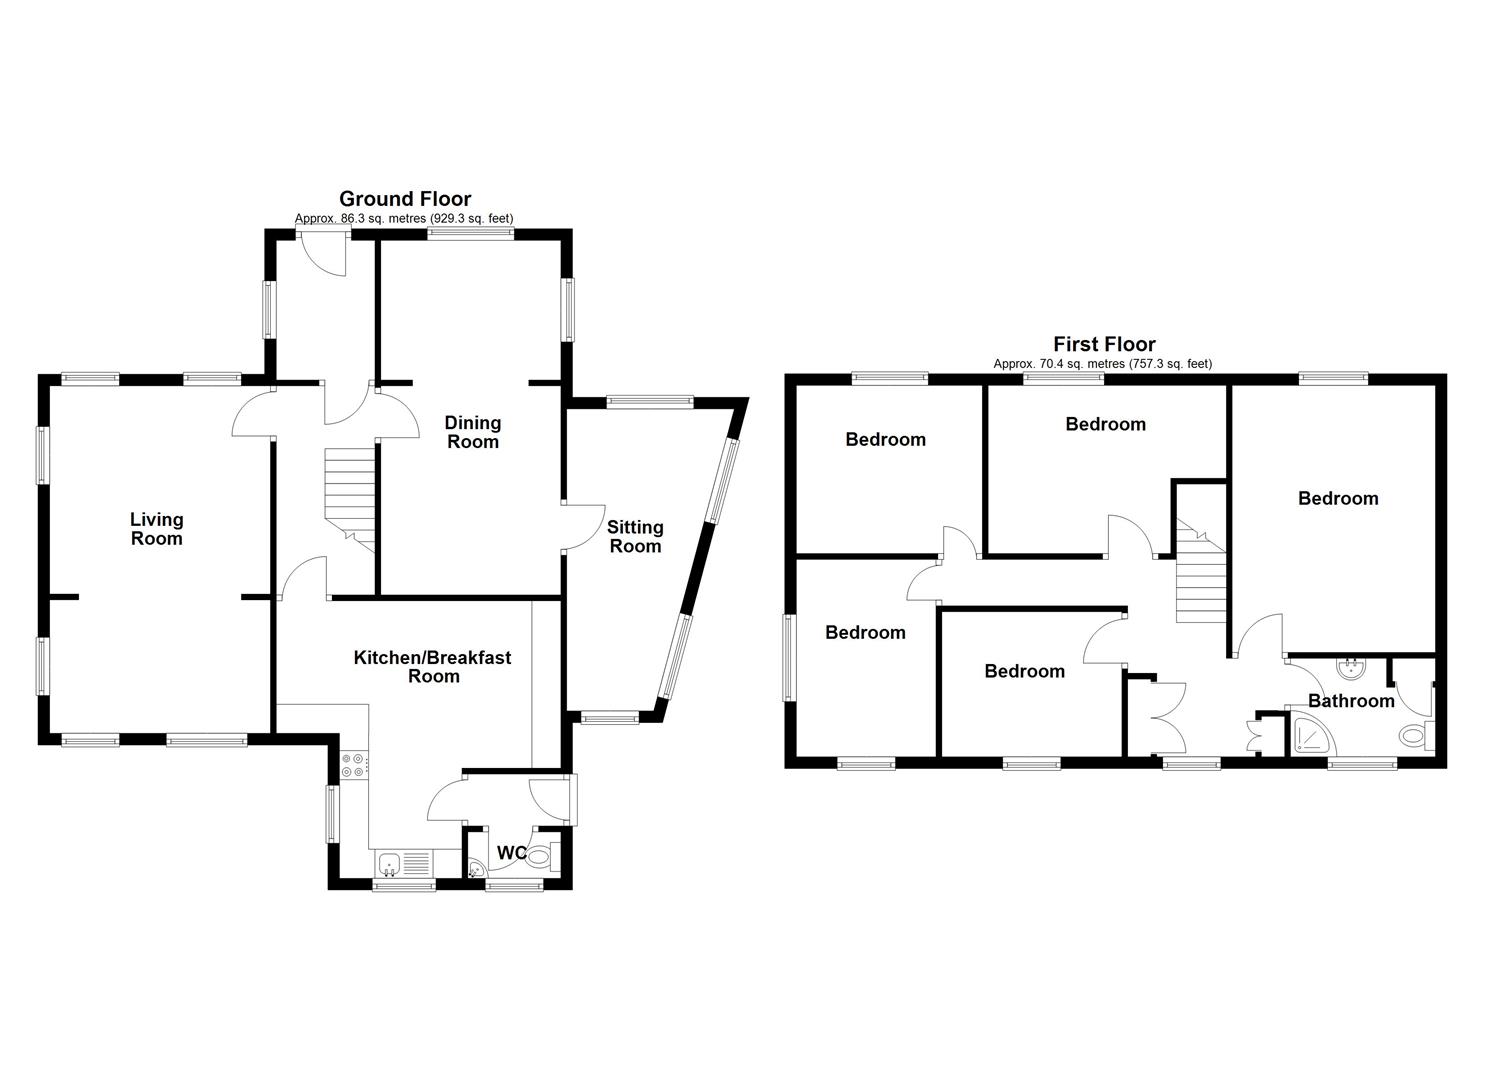
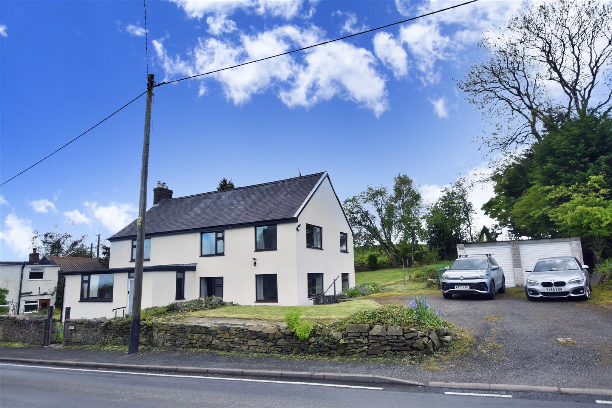
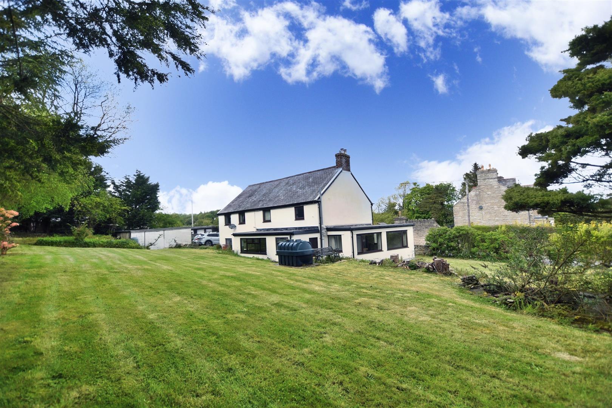
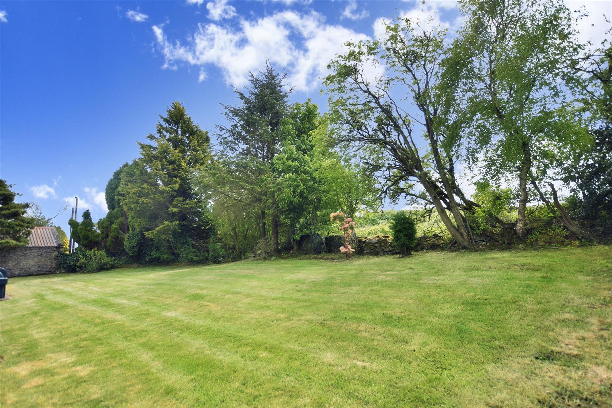
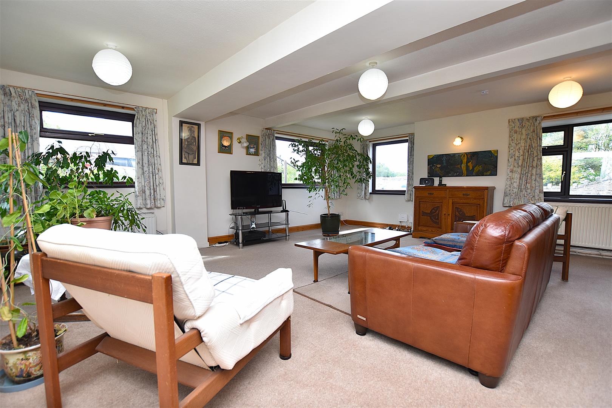
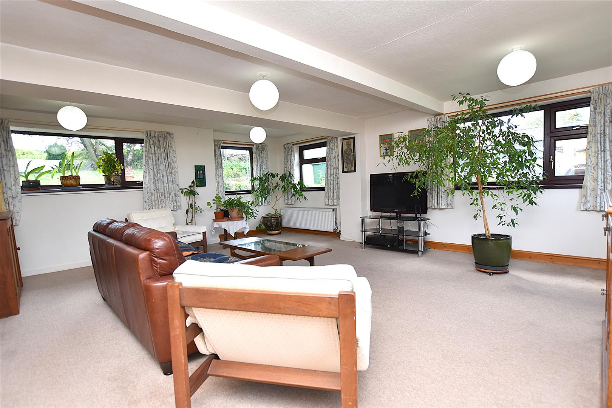
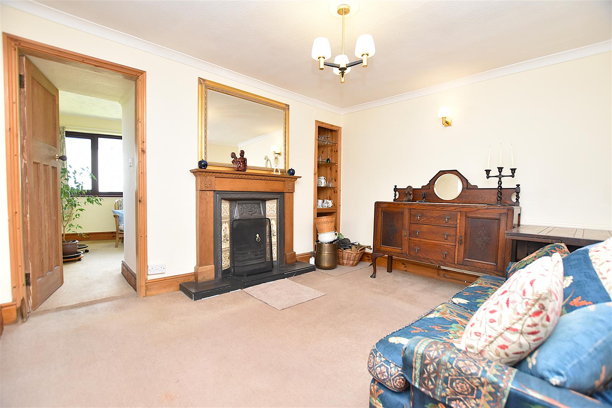
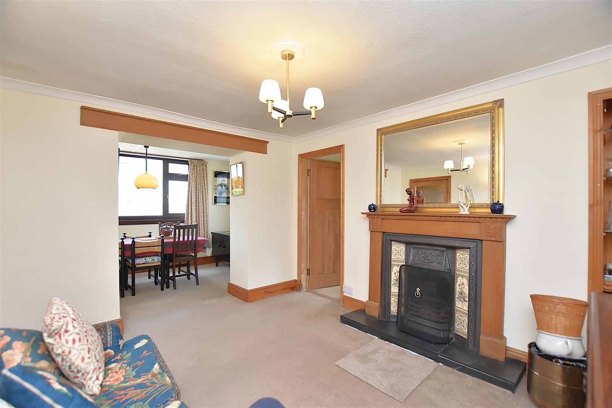
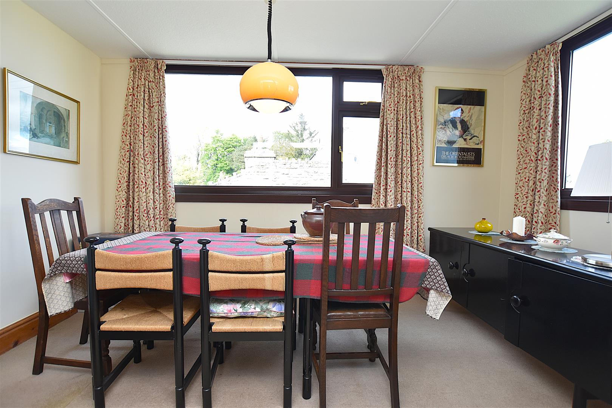
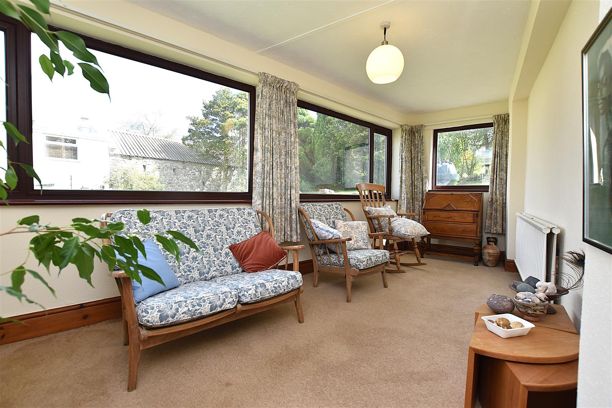
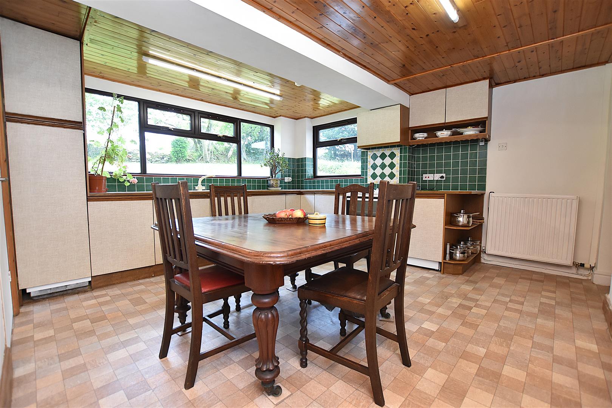
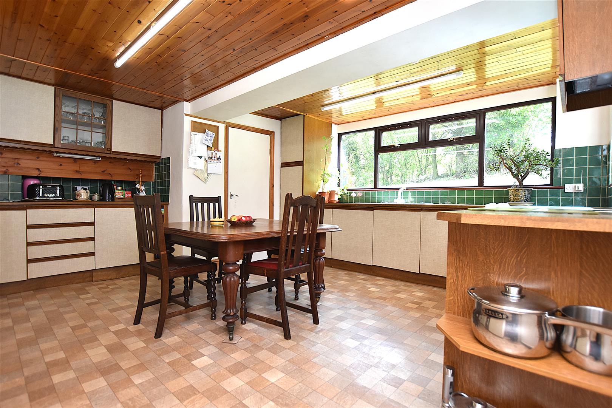
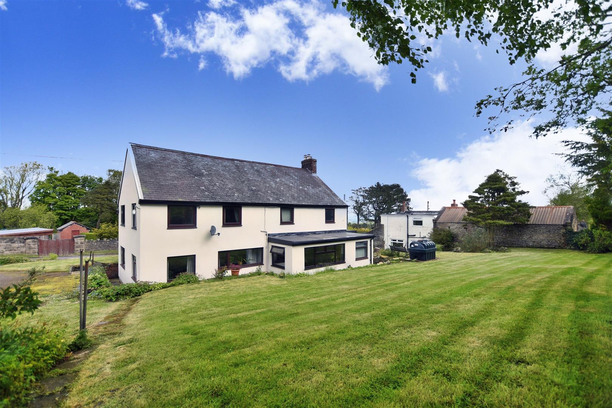
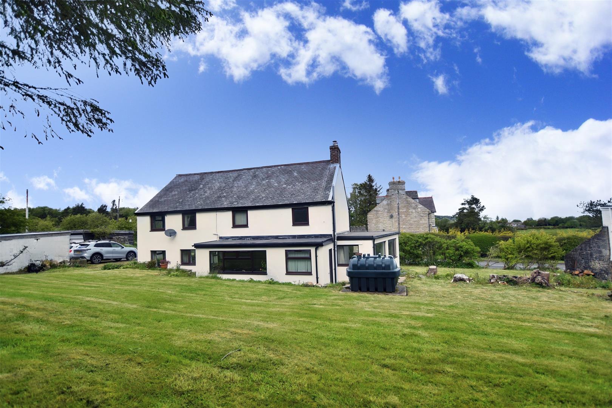
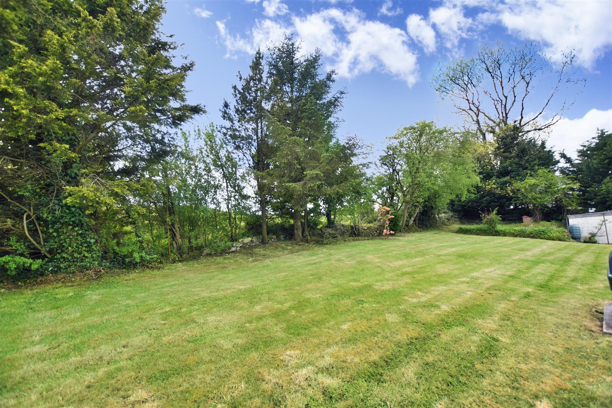
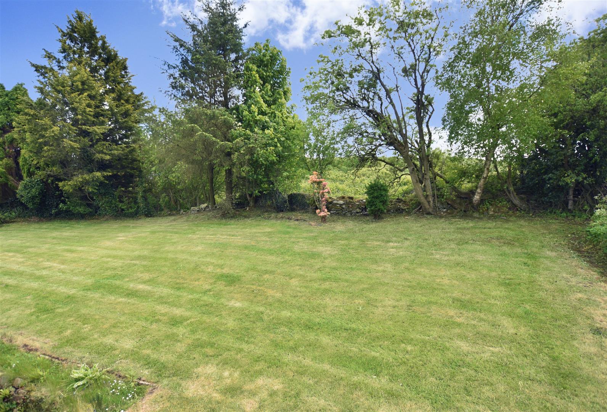
A spacious 5 bedroom, 3 reception room, detached family home with double garage set within large gardens adjoining countryside to the rear. Located in an elevated position affording far reaching views across Wrexham and Cheshire and having picturesque countryside walks on the doorstep yet just a short drive from the village of Coedpoeth and all its amenities. The extended light and airy accommodation briefly comprises a vestibule that leads to the hall with staircase to 1st floor landing, spacious lounge with a triple aspect overlooking the gardens, sociable dining/sitting room with a traditional open fire, a versatile garden room which could also be used as a home office, kitchen breakfast room and cloaks/w.c. The 1st floor includes 5 bedrooms, one with fitted wardrobes and some with views over the gardens or countryside and a bathroom. To the outside, a private drive provides parking for at least 4 cars and leads to the detached double garage. The gardens extend mainly to the side and rear and are a particular feature providing excellent outdoor entertaining space for both children and adults with an extensive lawned area, established privacy hedging, trees and a former plunge pool. Energy Rating – E (53)
- SPACIOUS DETACHED FAMILY HOME
- ADJOINING OPEN COUNTRYSIDE
- VESTIBULE, HALLWAY, LOUNGE
- SITTING/DINING ROOM, GARDEN ROOM
- KITCHEN/BREAKFAST ROOM, CLOAKS/W.C
- FIVE BEDROOMS
- FAMILY BATHROOM
- AMPLE PARKING, DETACHED GARAGE
- LARGE GARDENS TO SIDE AND REAR
- ENERGY RATING - E (53)
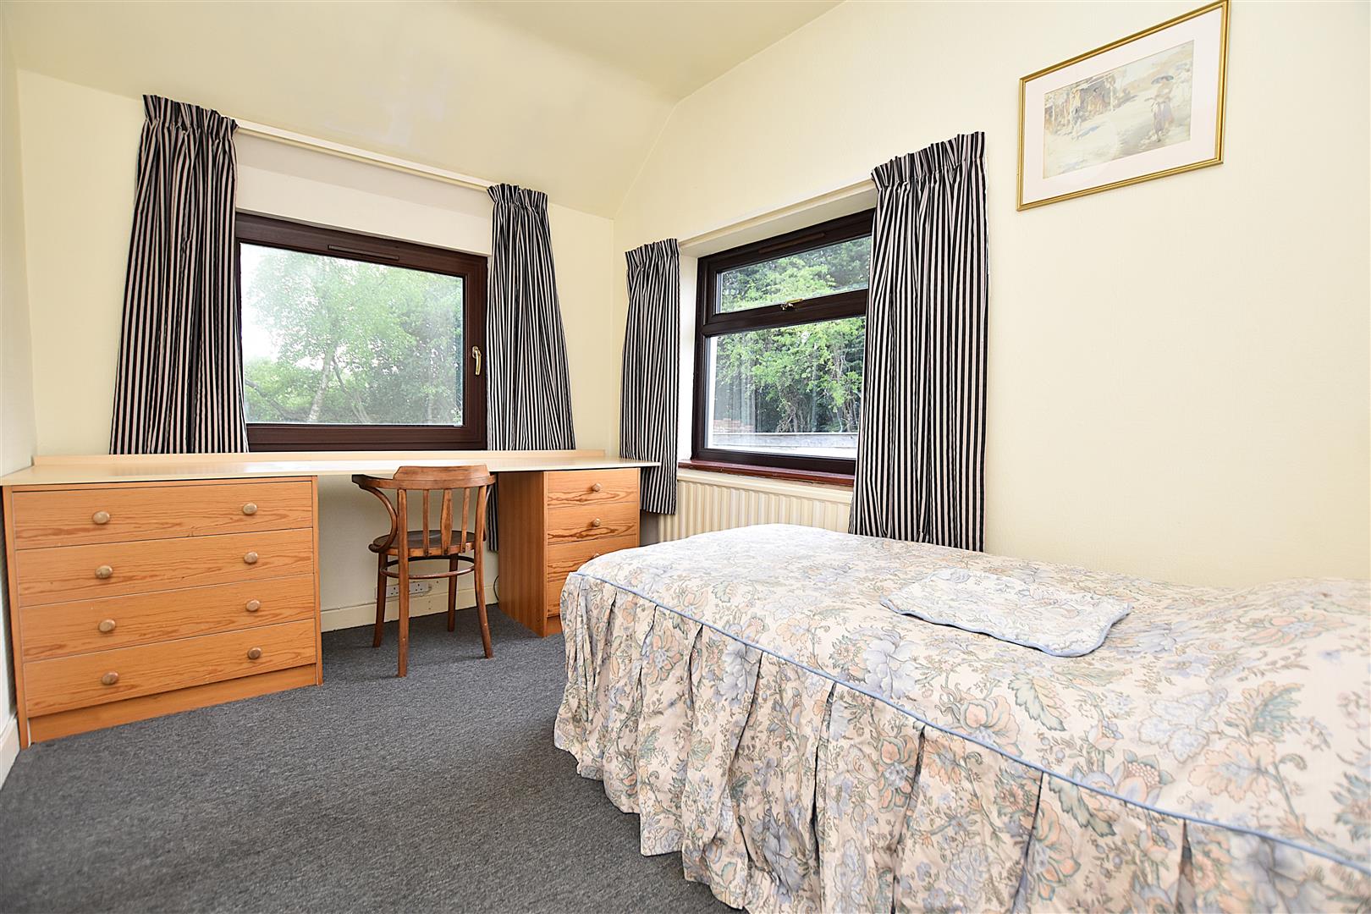
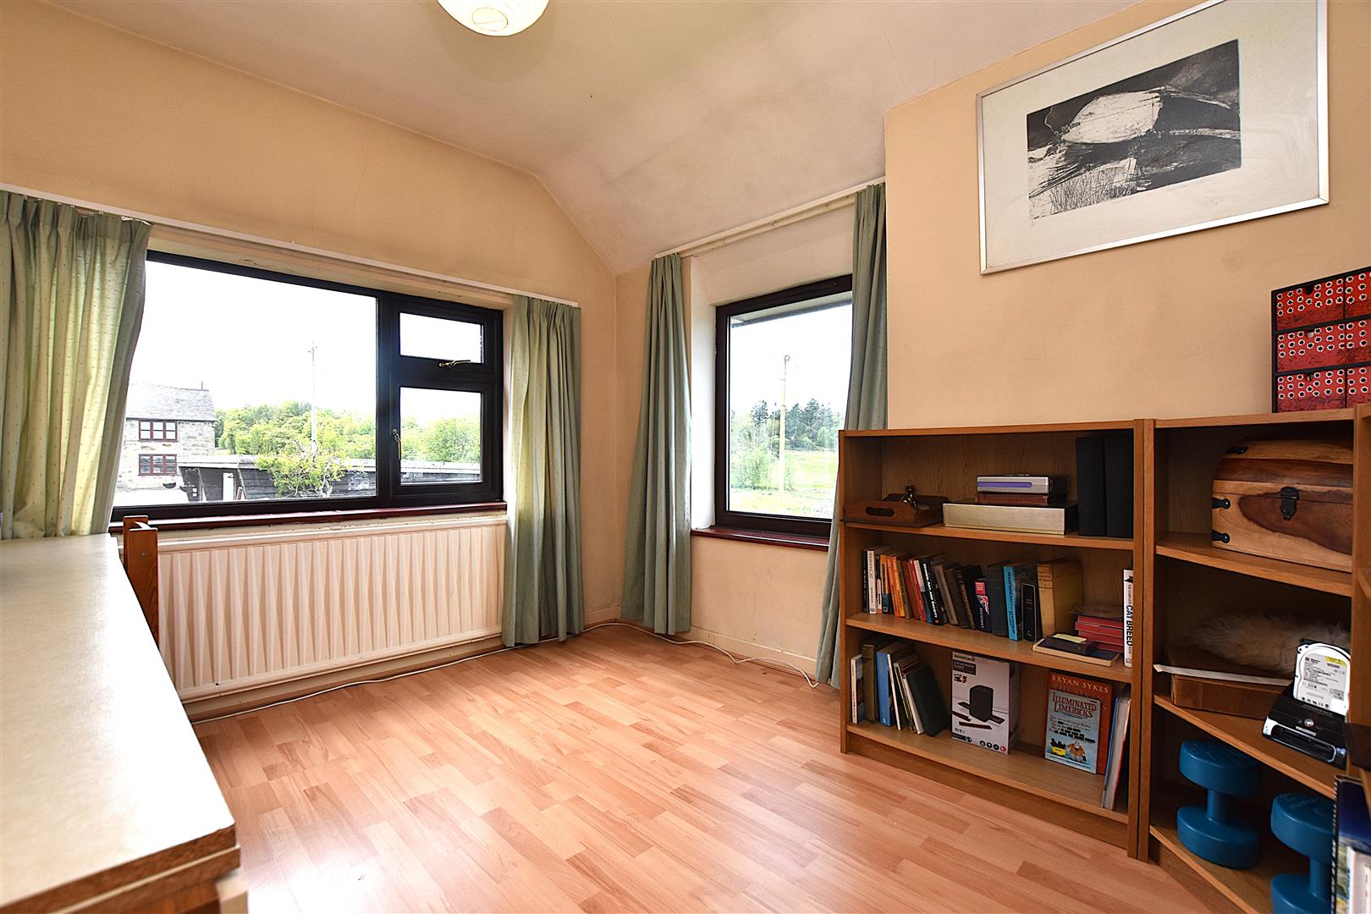
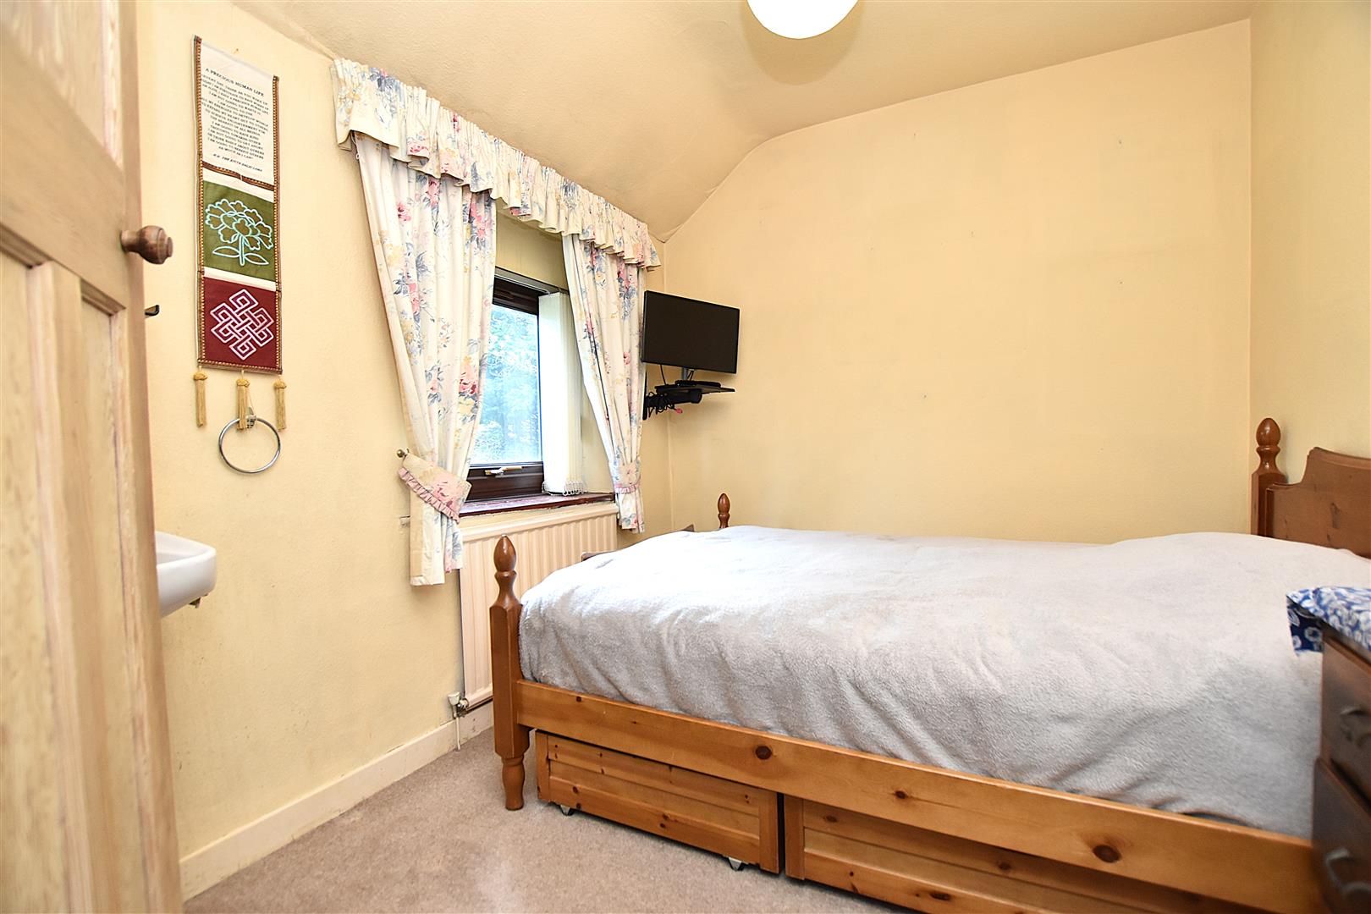
Property Details
LOCATION
The village of Bwlchgwyn lies approximately 6 miles from Wrexham city centre in an elevated setting that provides stunning panoramic views towards various counties and provides lovely countryside walks that include the nearby Minera Lead Mines and Country Park. The popular Llandegla Mountain Bike trail is a short drive/cycle away together with the larger village of Coedpoeth which offers a range of convenient amenities, shops, doctors and dentists. The area is well served by a choice of primary and secondary schools and good road links allow for daily commuting to Wrexham, Chester, Ruthin and Shropshire.
DIRECTIONS
From Wrexham proceed along the A525 Ruthin Road in the direction of Ruthin, passing through the village of Coedpoeth. Take the left turn signposted Gwynfryn, just after The Village Bakery offices. Continue for approx. 1 mile and ‘Machno’ will be observed on the left at the top of the hill.
ON THE GROUND FLOOR
Part glazed entrance door opens to:
VESTIBULE
With tiled floor, radiator, upvc double glazed window, useful fitted storage cupboards which are ideal for shoes and boots and part glazed door opening to:
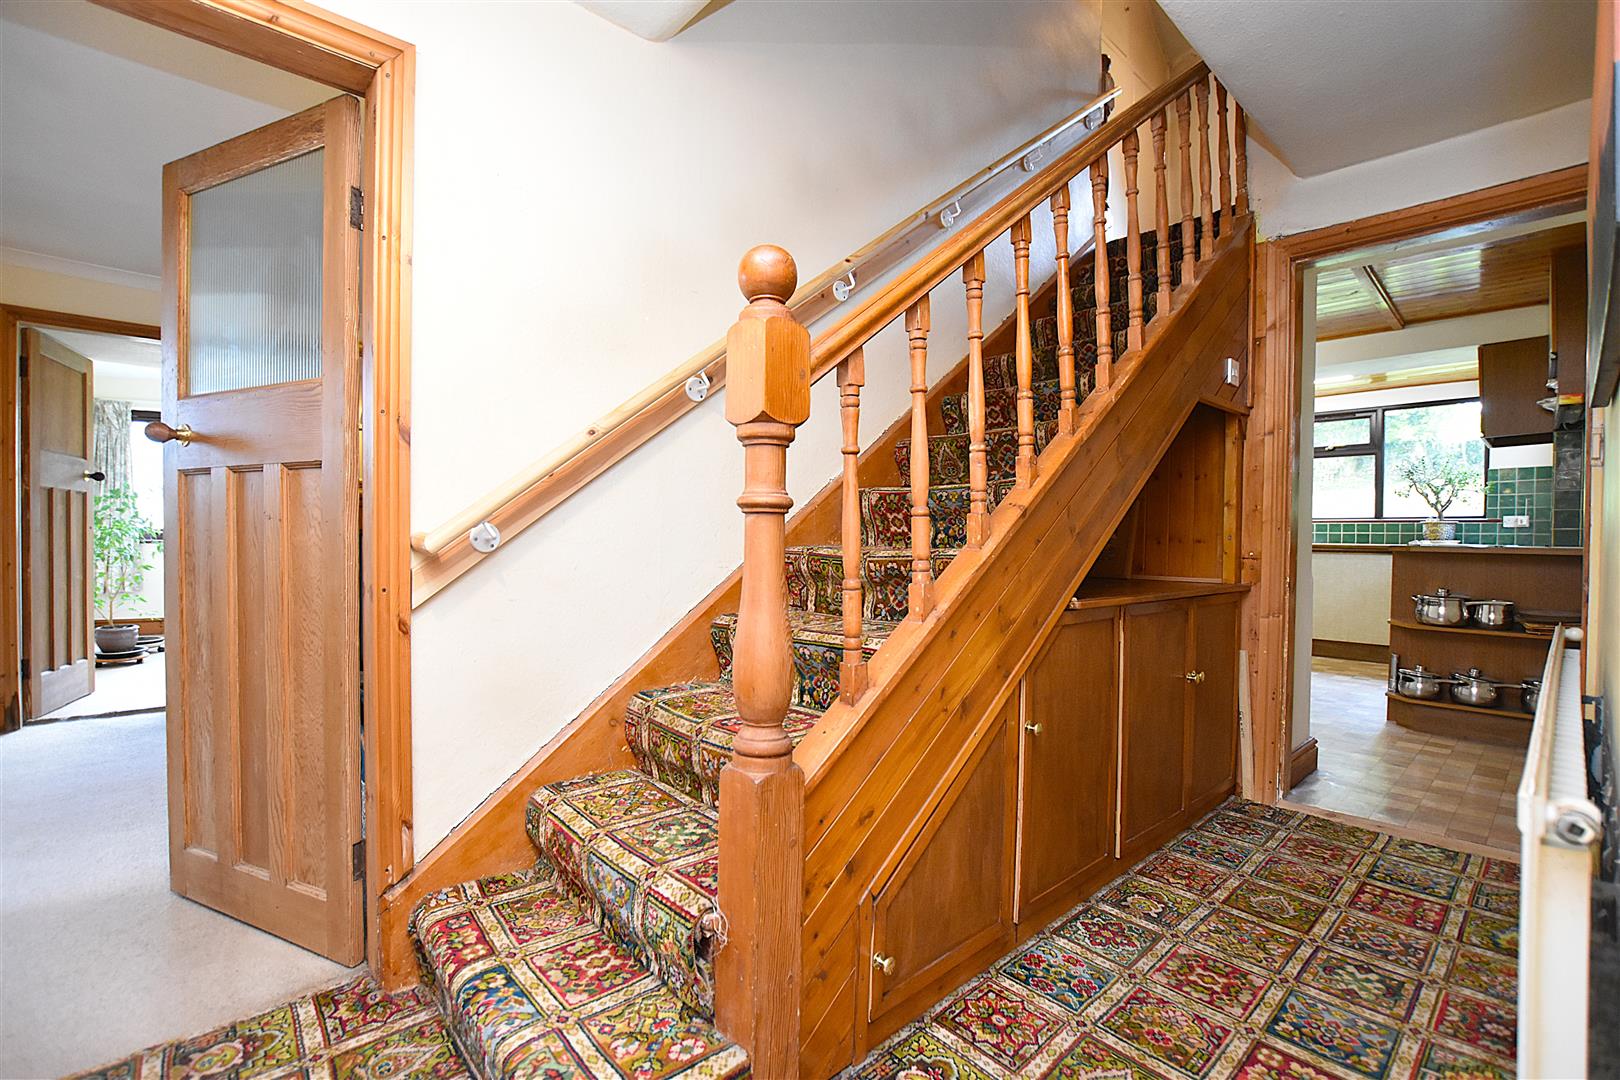
HALLWAY
Staircase rising to first floor landing with storage cupboard below, radiator and picture rail.
LOUNGE
6.2m x 5.5m (20'4" x 18'0")
A spacious light and airy reception room having six upvc double glazed windows providing a triple aspect with views over the garden and two radiators.
SITTING/DINING ROOM
6.4m x 4m (20'11" x 13'1")
Having the warmth of an open fire set within a decorative tiled and cast iron fireplace, two upvc double glazed windows, wall light points, coving to ceiling, two radiators and panelled door leading to:
GARDEN ROOM
5.4m x 2.7m max (17'8" x 8'10" max)
Four upvc double glazed windows overlooking the gardens and radiator.
KITCHEN/BREAKFAST ROOM
4.8m x 4.4m (15'8" x 14'5")
Fitted with a range of base and wall cupboards complimented by wood effect work surface areas incorporating a 1 1/2 bowl sink unit with mixer tap, concealed Firebird oil fired central heating boiler, two upvc double glazed windows overlooking the garden, part tiled walls, radiator, recessed shelving, glass fronted display cabinet, electric cooker, plumbing for washing machine, plumbing for dishwasher and connecting door to:
SIDE HALL
With composite external door and:
CLOAKS/W.C
Appointed with w.c, corner wash basin and upvc double glazed window.
ON THE FIRST FLOOR
Approached via the staircase from the hallway to:
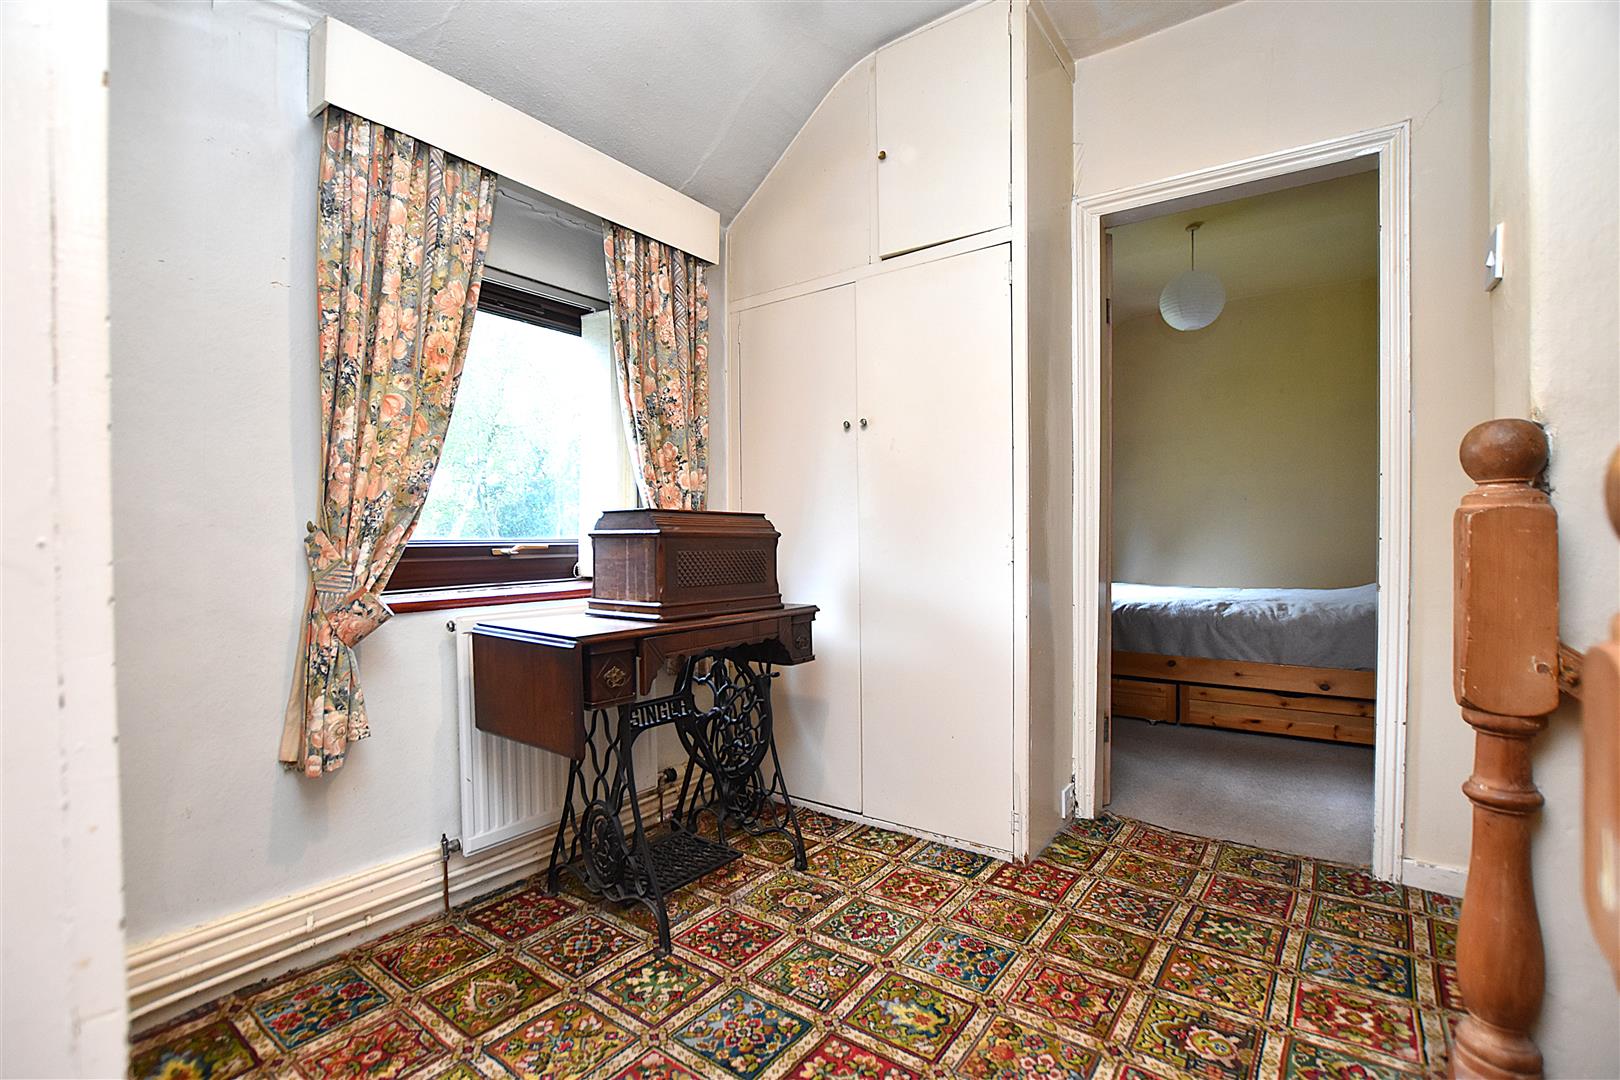
LANDING
With upvc double glazed window, radiator and storage cupboards with shelving.
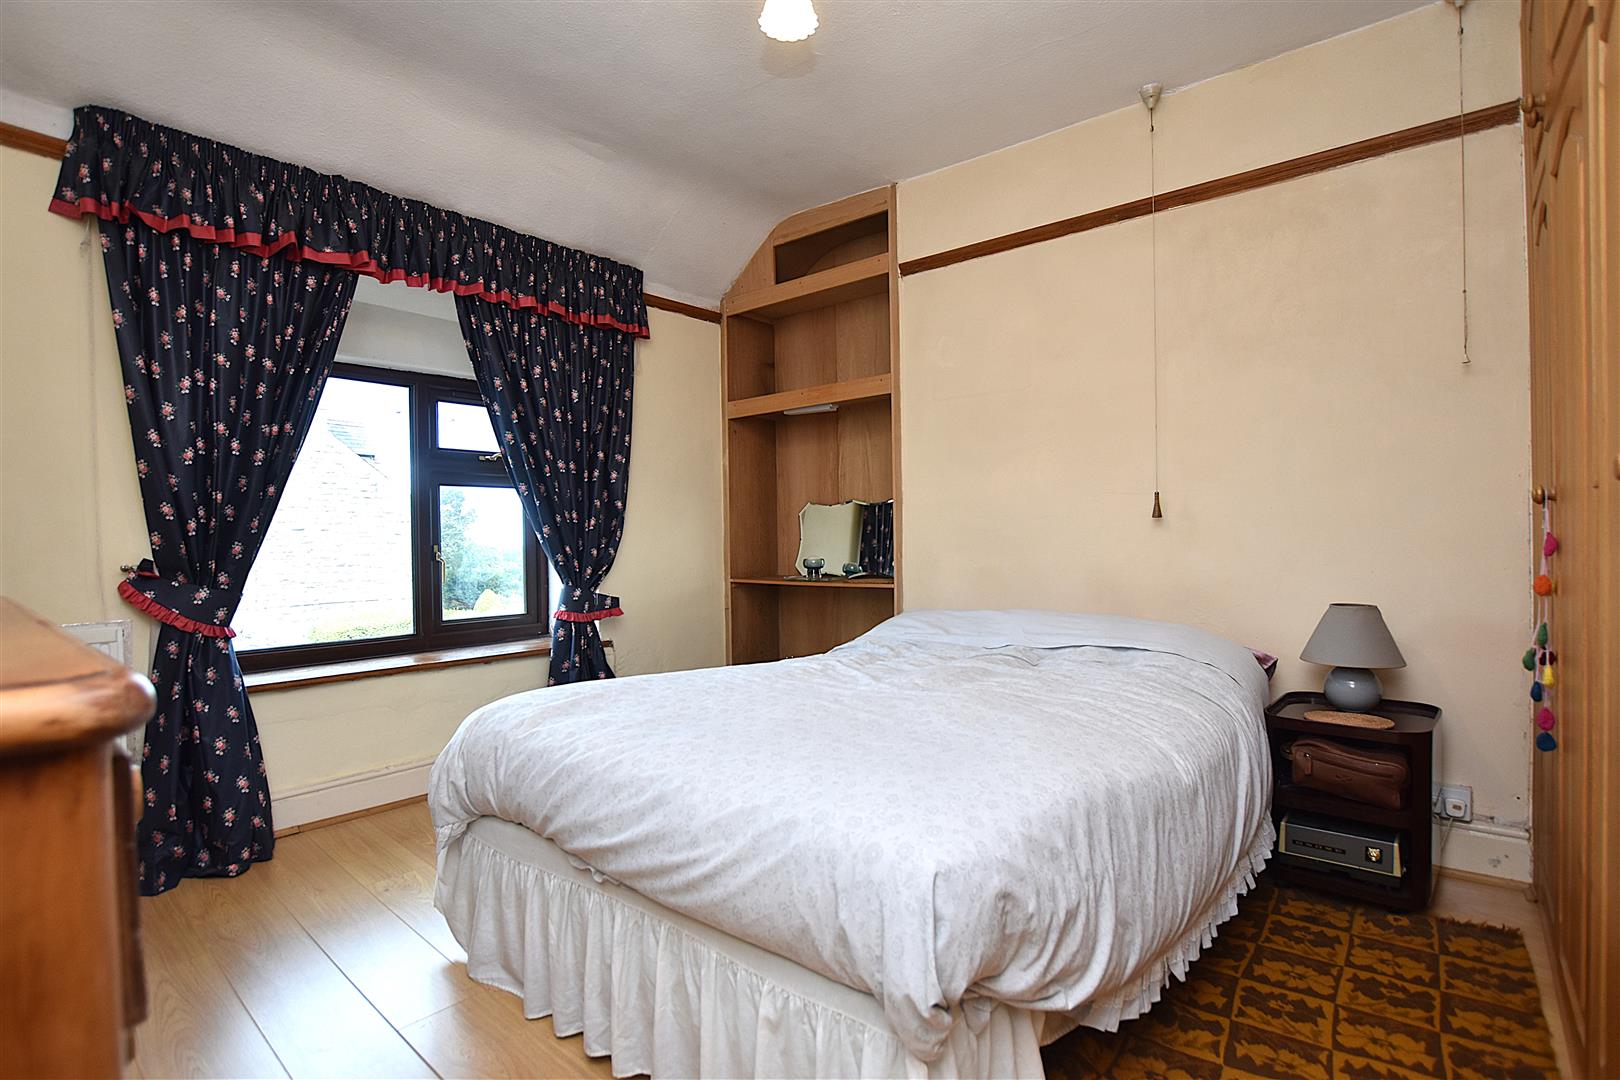
BEDROOM ONE
3.6m x 3.2m (11'9" x 10'5")
Upvc double glazed window to front with far reaching views across Wrexham and beyond, radiator, wood effect flooring, four door fitted wardrobes, recessed shelving and picture rail.
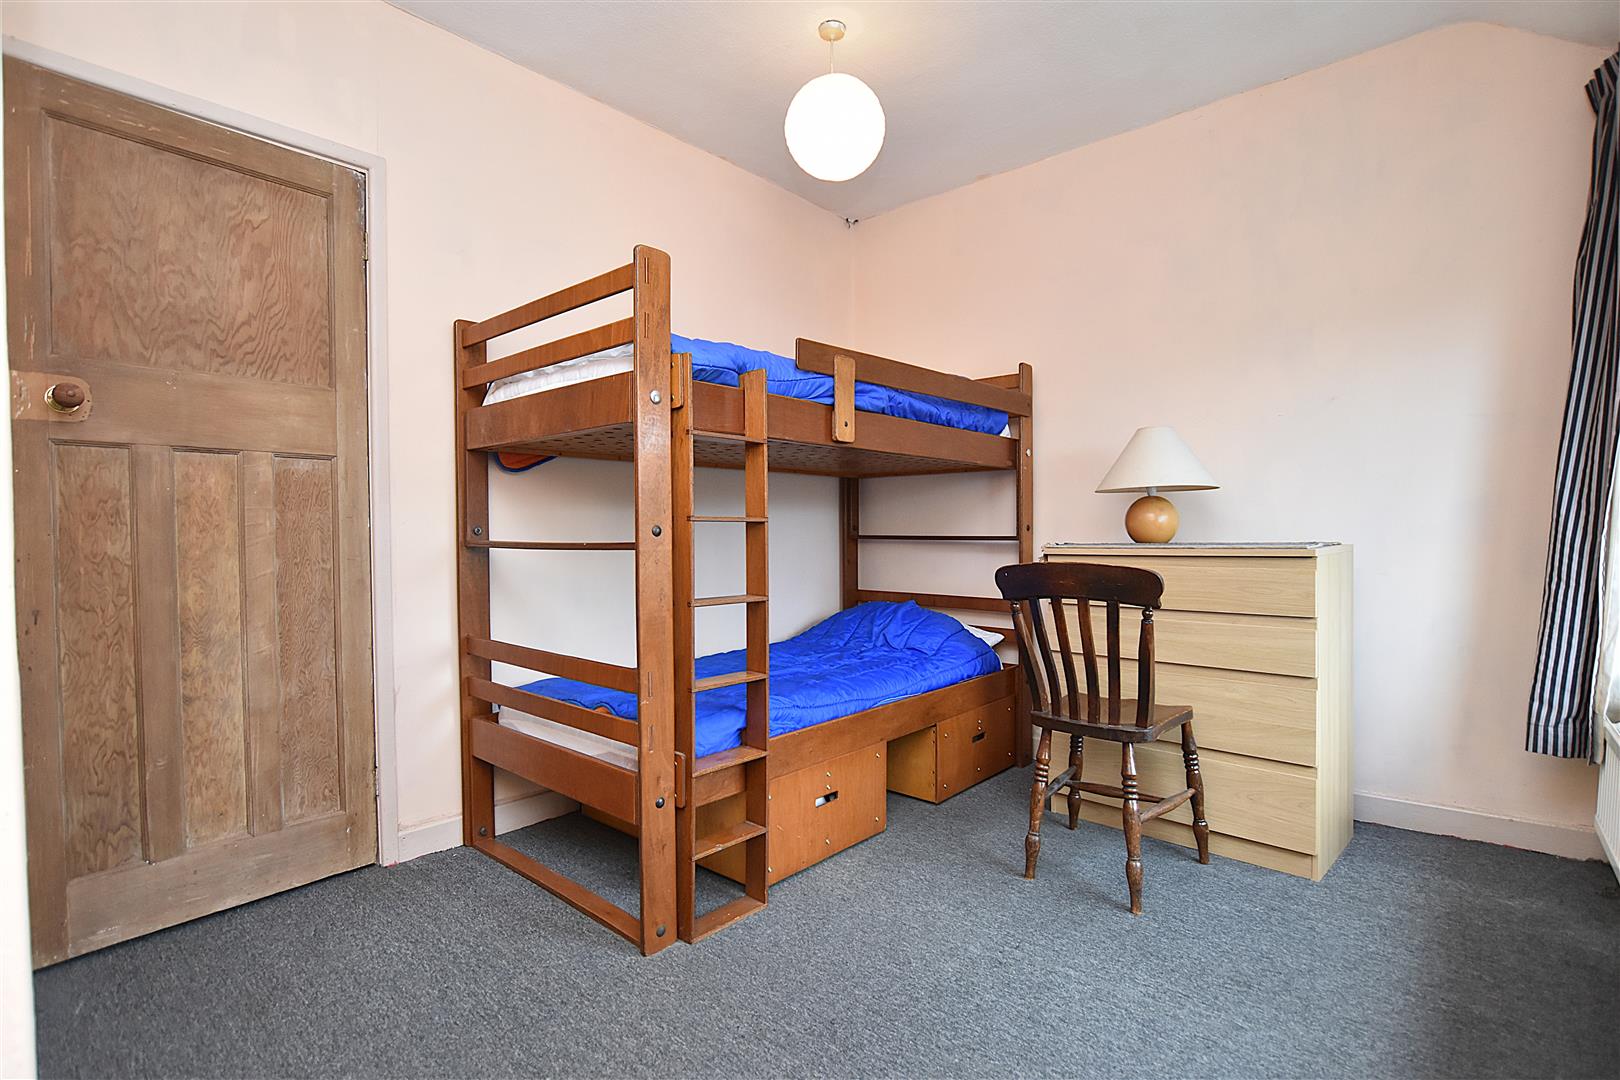
BEDROOM TWO
4m into recess x 2.7m (13'1" into recess x 8'10")
Upvc double glazed window with far reaching views and radiator.
BEDROOM THREE
3.5m x 2.3m (11'5" x 7'6")
Two upvc double glazed windows and radiator.
BEDROOM FOUR
3.2m x 2.8m (10'5" x 9'2")
Two upvc double glazed windows providing countryside views and radiator.
BEDROOM FIVE
2.9m x 2.4m (9'6" x 7'10")
Upvc double glazed window to rear, radiator and wash basin.
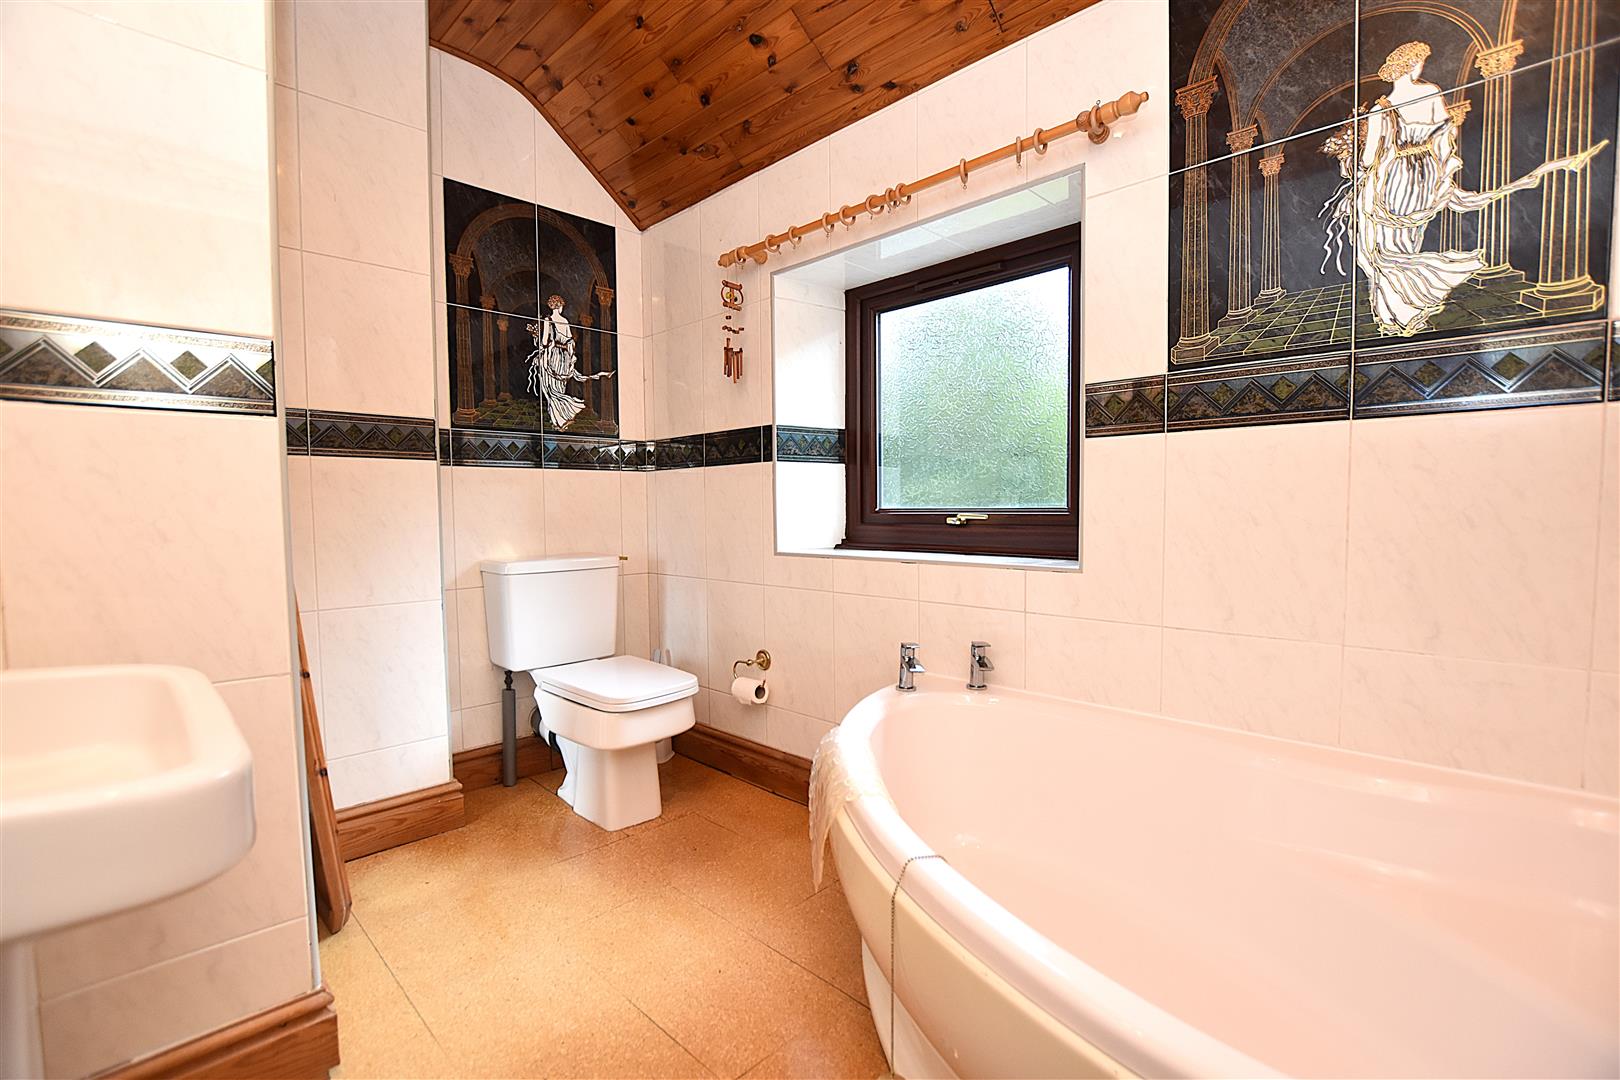
BATHROOM
2.8m x 2.3m (9'2" x 7'6")
Appointed with a white suite of pedestal wash basin, corner bath with electric shower over, low flush w.c, fully tiled walls, upvc double glazed window, radiator and airing cupboard housing the hot water cylinder.
OUTSIDE
The property is approached along a private driveway which provides parking for approximately five cars and leads to:
DETACHED DOUBLE GARAGE
5.4m x 5.1m (17'8" x 16'8")
With two metal up and over doors.
GARDENS
To the front of the property is a paved path which leads to the entrance door alongside front garden area together with low level stone built privacy wall. A particular feature of the property is the extensive lawned gardens which extend to the side and rear and provide a pleasant and private outdoor entertaining space for both children and adults which adjoins open countryside.
PLEASE NOTE
Please note that we have a referral scheme in place with Chesterton Grant Independent Financial Solutions . You are not obliged to use their services, but please be aware that should you decide to use them, we would receive a referral fee of 25% from them for recommending you to them.