WREXHAM
Call 01978 353553
admin@wingetts.co.uk
LLANGOLLEN
Call 01978 861366
llangollen@wingetts.co.uk
For Sale 4 Bed Bungalow - detached
Maes Mabon, Ruabon, Wrexham Price £500,000
Property Features
Maes Mabon, Ruabon, Wrexham, LL14 6EL
Contact Agent
Wrexham29 Holt Street
Wrexham
LL13 8DH
Tel: 01978 353553
sales@wingetts.co.uk
About the Property
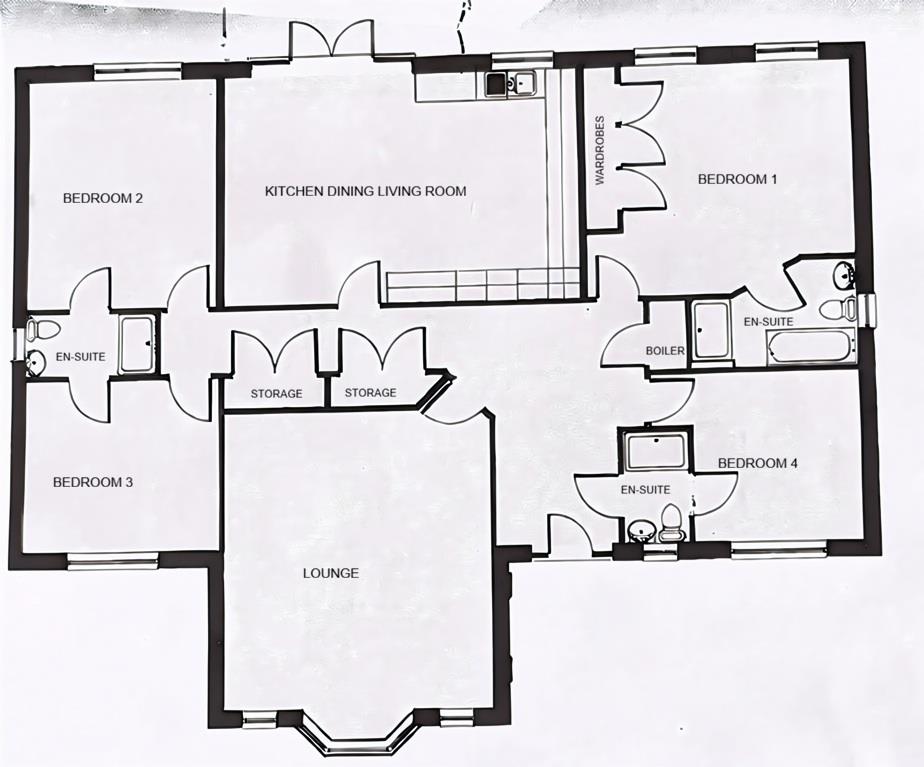

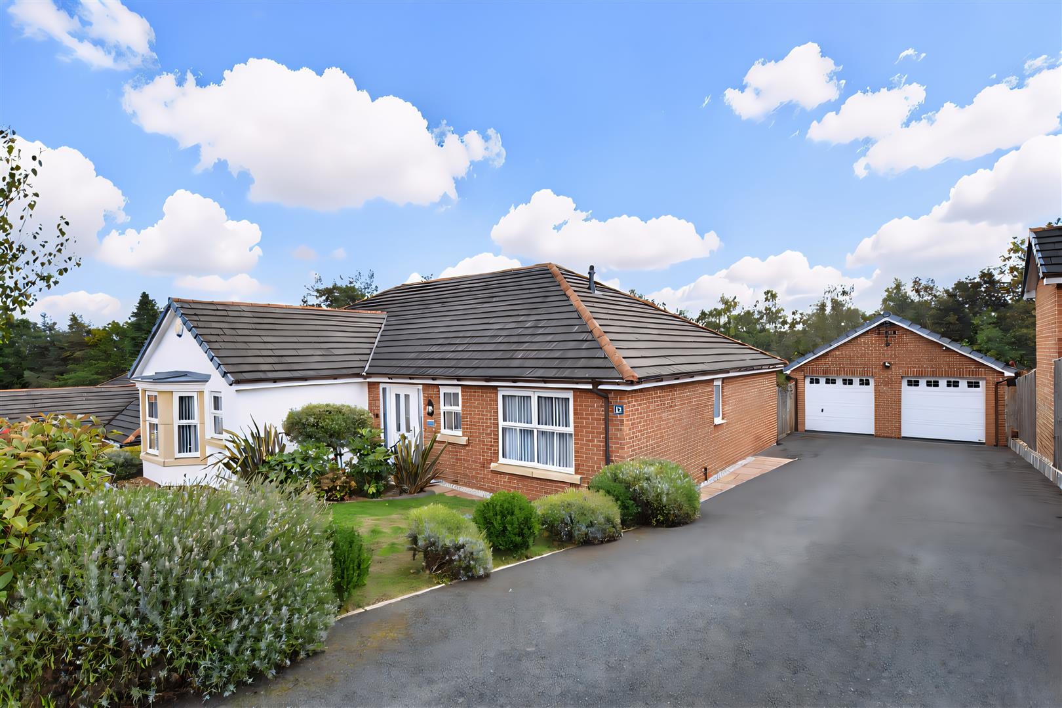
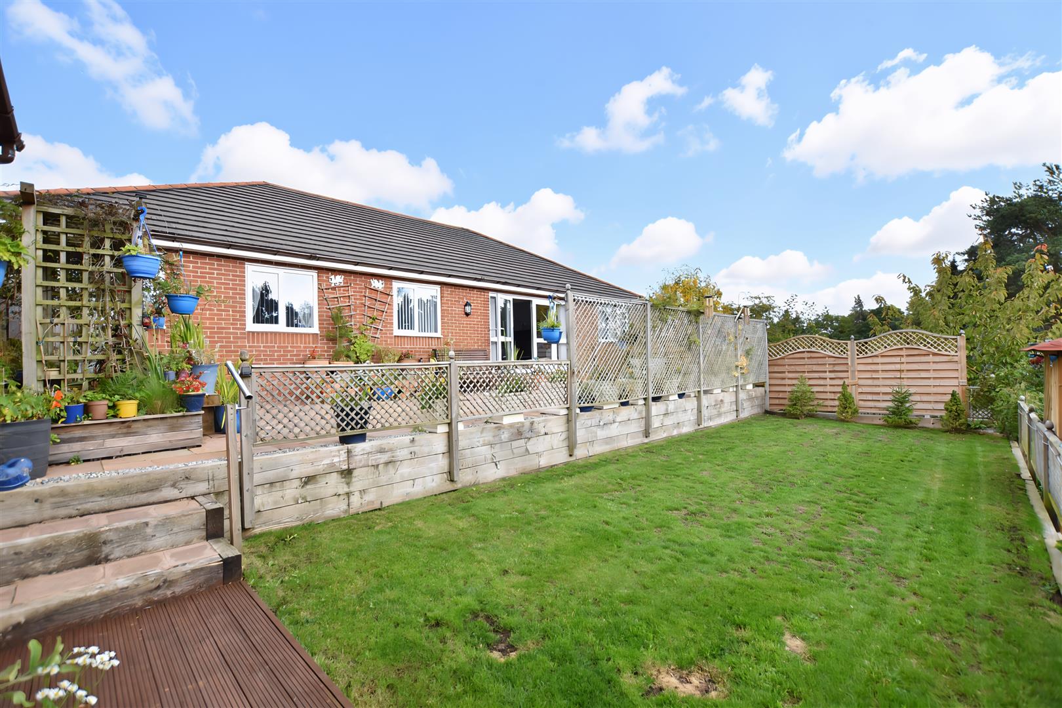
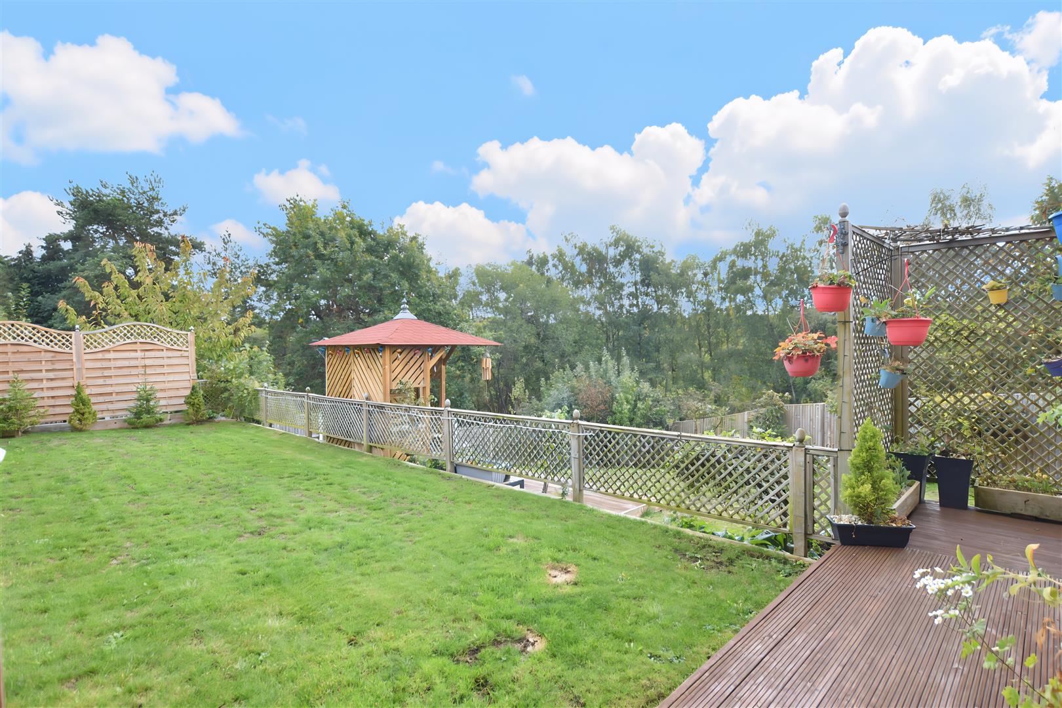
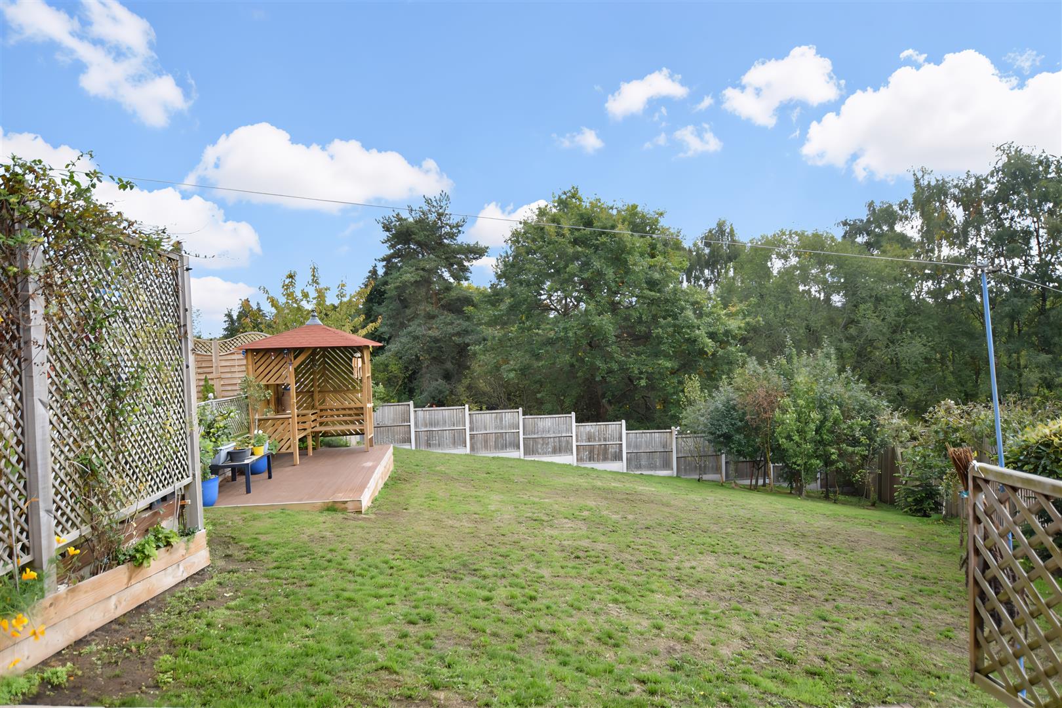
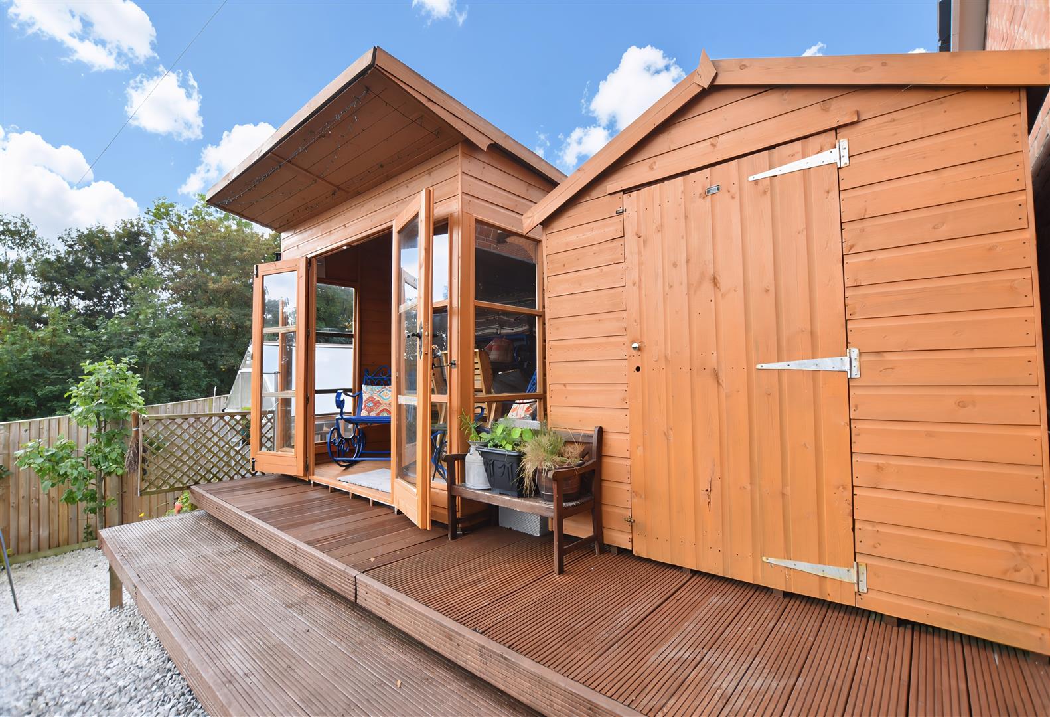
A fabulous opportunity to purchase this immaculately presented 4 double bedroom detached bungalow with 3 en-suites and a detached double garage designed to suit both families and the older generation having the balance of the 10 year NHBC warranty. Offering over 1865 sqft of impressive accommodation, this family home briefly comprises a welcoming hall with attractive oak wood flooring and plenty of storage cupboards, spacious lounge providing a lovely relaxing and entertaining space with bay window allowing natural light into the room, at the heart of the home is an outstanding open plan kitchen dining family room providing a sociable and practical living space with shaker style kitchen area with integrated appliances, granite work surfaces and French doors leading out to the patio. Four beautifully presented double bedrooms, the principal bedroom having built in wardrobes and an en-suite bathroom with shower and bath. 2 further en-suites service the other 3 bedrooms. To the outside, a private drive accommodates multiple vehicles and leads to the double garage with 2 up and over doors. The front garden is mainly lawned, and a side gate leads to the private and sunny aspect rear garden designed to include an Indian stone paved patio for outdoor entertaining, 2 lawned areas, summer house, additional seating areas, fruit trees, garden shed and greenhouse all of which is enclosed to provide a secure environment. Energy Rating – B (82)
- IMMACULATELY PRESENTED
- DETACHED BUNGALOW
- BALANCE OF 10 YEAR NHBC WARRANTY
- WELCOMING HALLWAY, LOUNGE
- KITCHEN/DINING/LIVING ROOM
- FOUR DOUBLE BEDROOMS
- THREE EN-SUITES
- PRIVATE DRIVEWAY, DOUBLE GARAGE
- GARDENS TO FRONT AND REAR
- ENERGY RATING - B (82)
Property Details
LOCATION
Built by S G Estates, Maes Mabon is an exclusive development within the established and sought after area known as Pont Adam located on the outskirts of the Village of Ruabon which offers an excellent range of day to day shopping facilities and social amenities including Dentist, Pubs, The Wynnstay Hotel and St Marys Church. There is a regular public transport service into the busy tourist town of Llangollen and city of Wrexham as well as a popular train station for those needing to commute to Wrexham and the surrounding areas. The A483 by-pass which links Wrexham, Chester and Oswestry is only a short distance away therefore providing good access to the major commercial and industrial centres of the region. The village has the benefit of both primary and Secondary Schools together with picturesque countryside walks.
DIRECTIONS
From Wrexham proceed along the A483 by-pass in a Southerly direction taking the exit signposted Llangollen and Ruabon. At the next roundabout take the right hand turning and proceed across the next roundabout passing James Caravan Park on the left. At the next roundabout by Costa and Aldi, take third exit towards the village centre. Immediately after St Marys Church take the left turn onto Church Street and continue over the bridge. Take the next left turn into Pont Adam Crescent and follow the road into the development. Take the 1st available left turn and the bungalow will be observed on the left.
ACCOMMODATION
Part glazed composite entrance door opening to:
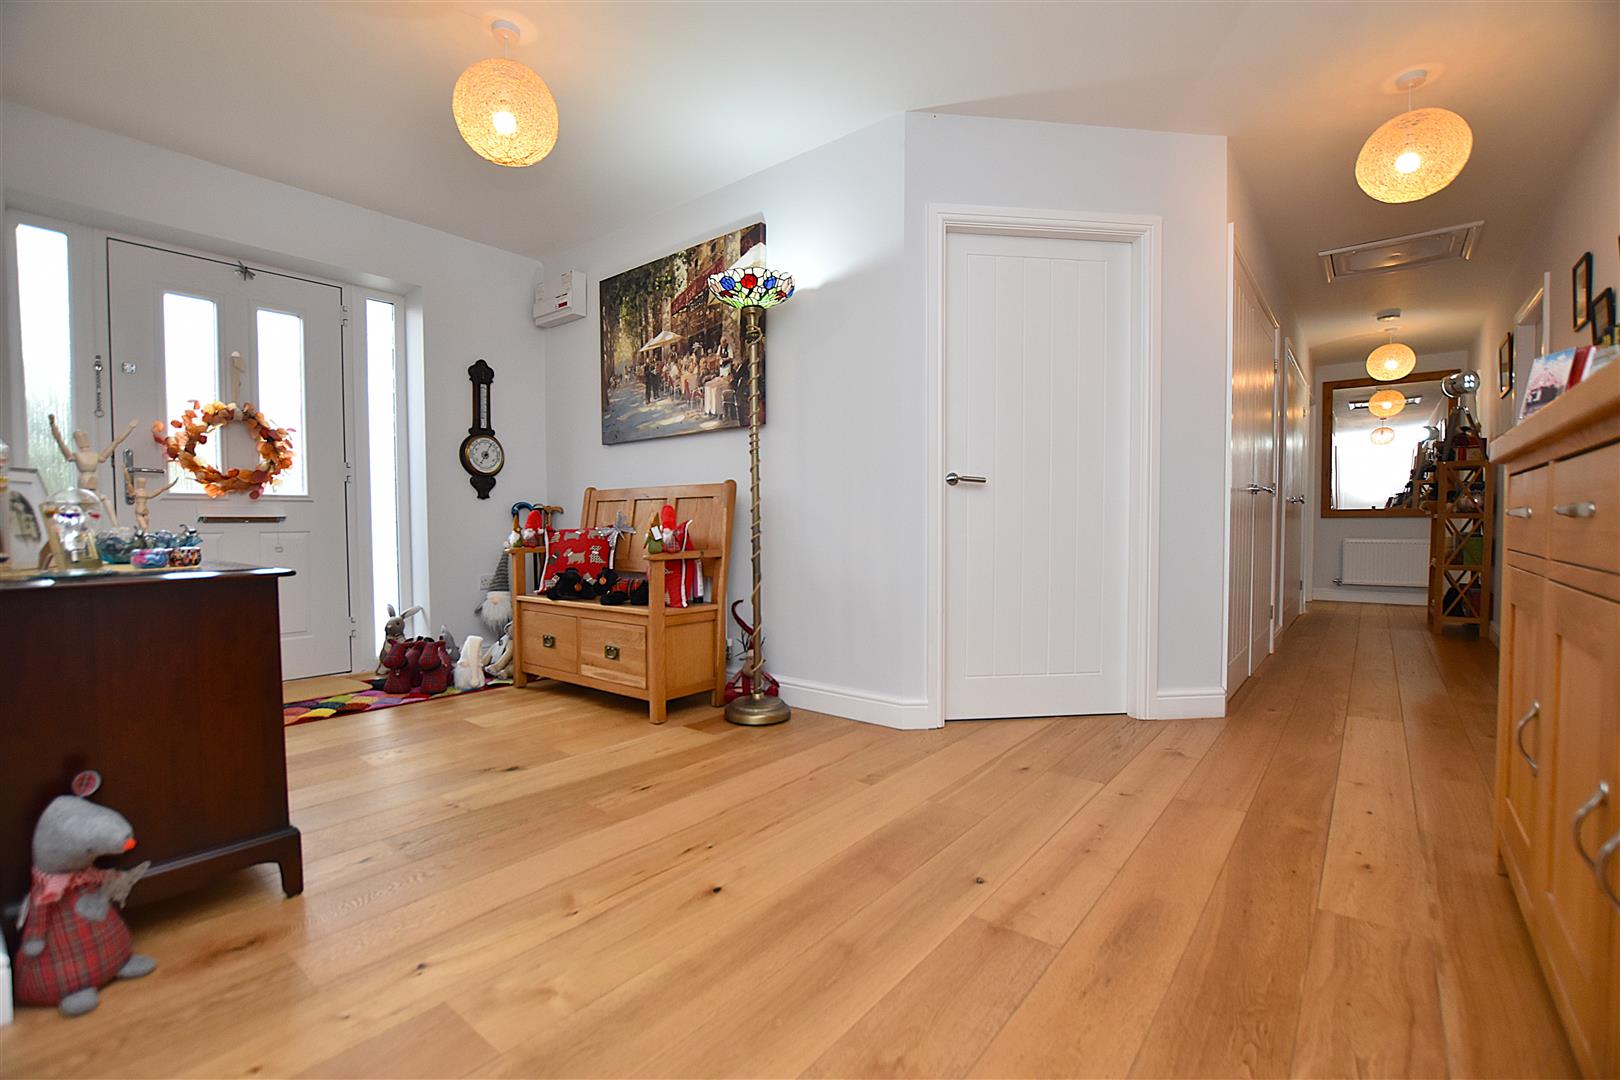
WELCOMING L SHAPED HALLWAY
Featuring oak flooring, white cottage style doors, two radiators, storage cupboard housing the hot water cylinder and Worcester gas central heating boiler, two further double door storage cupboards including hanging rails and shelving.
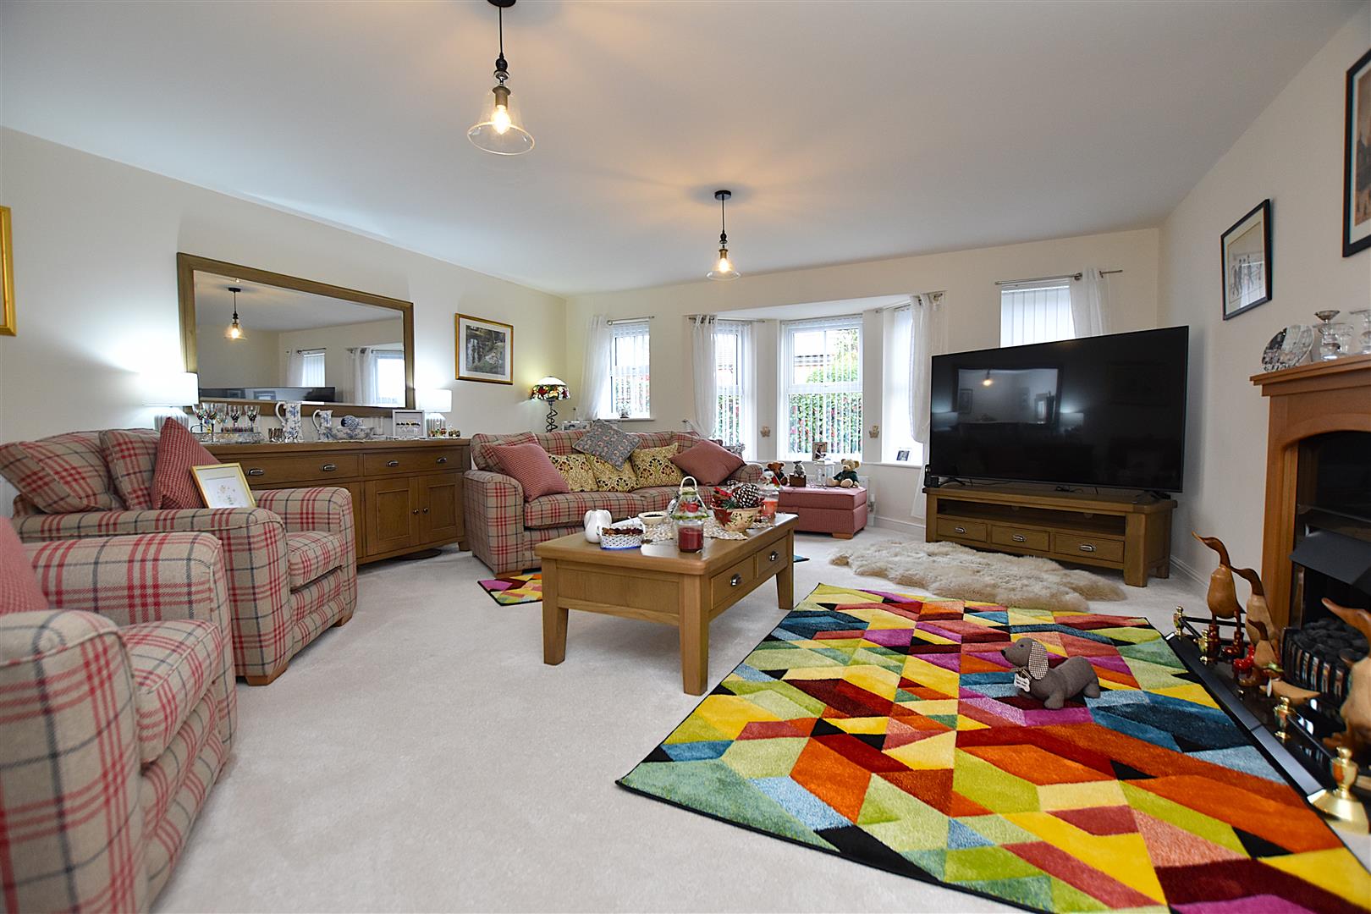
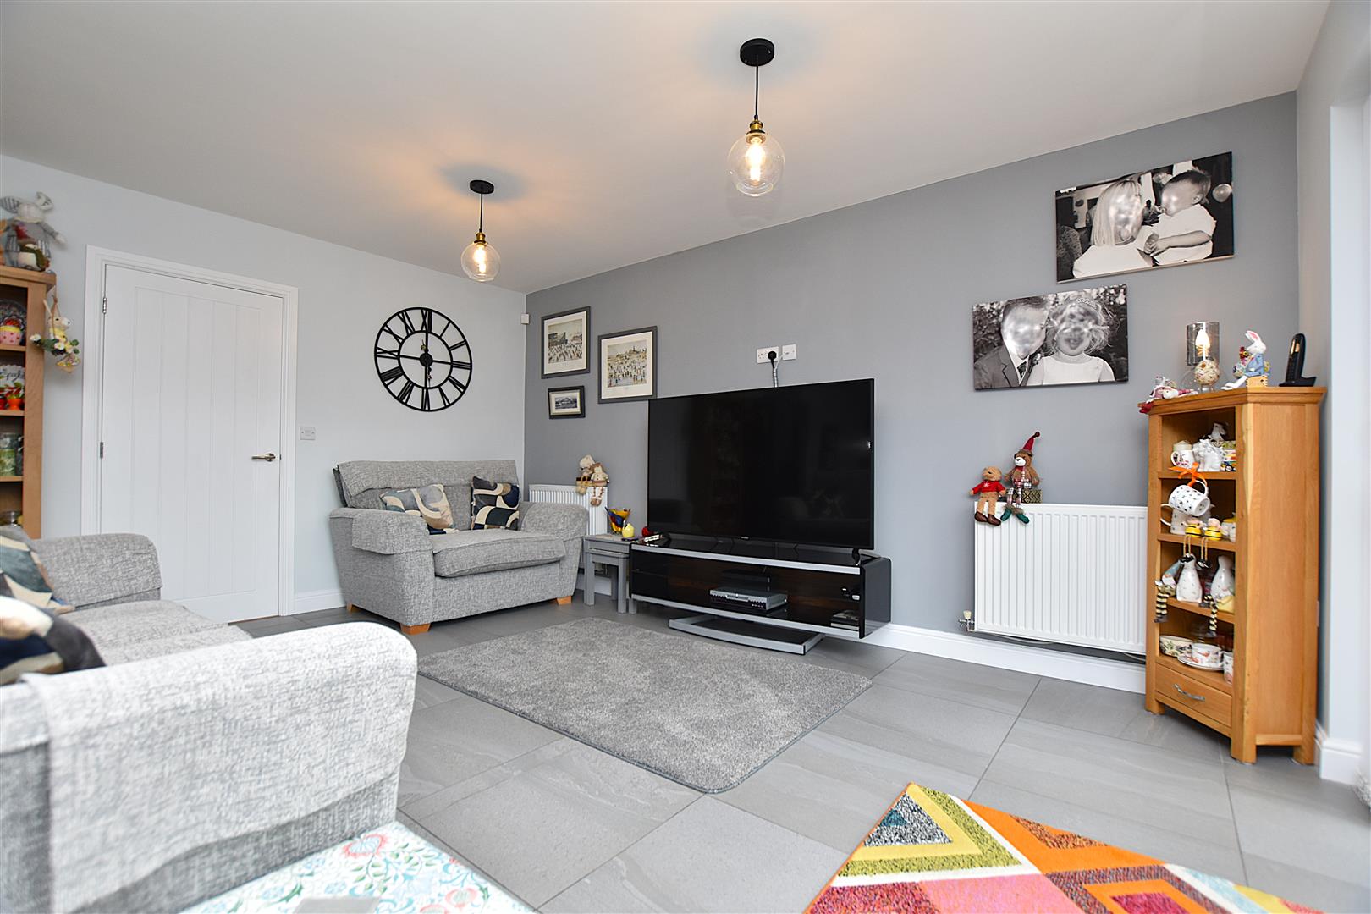
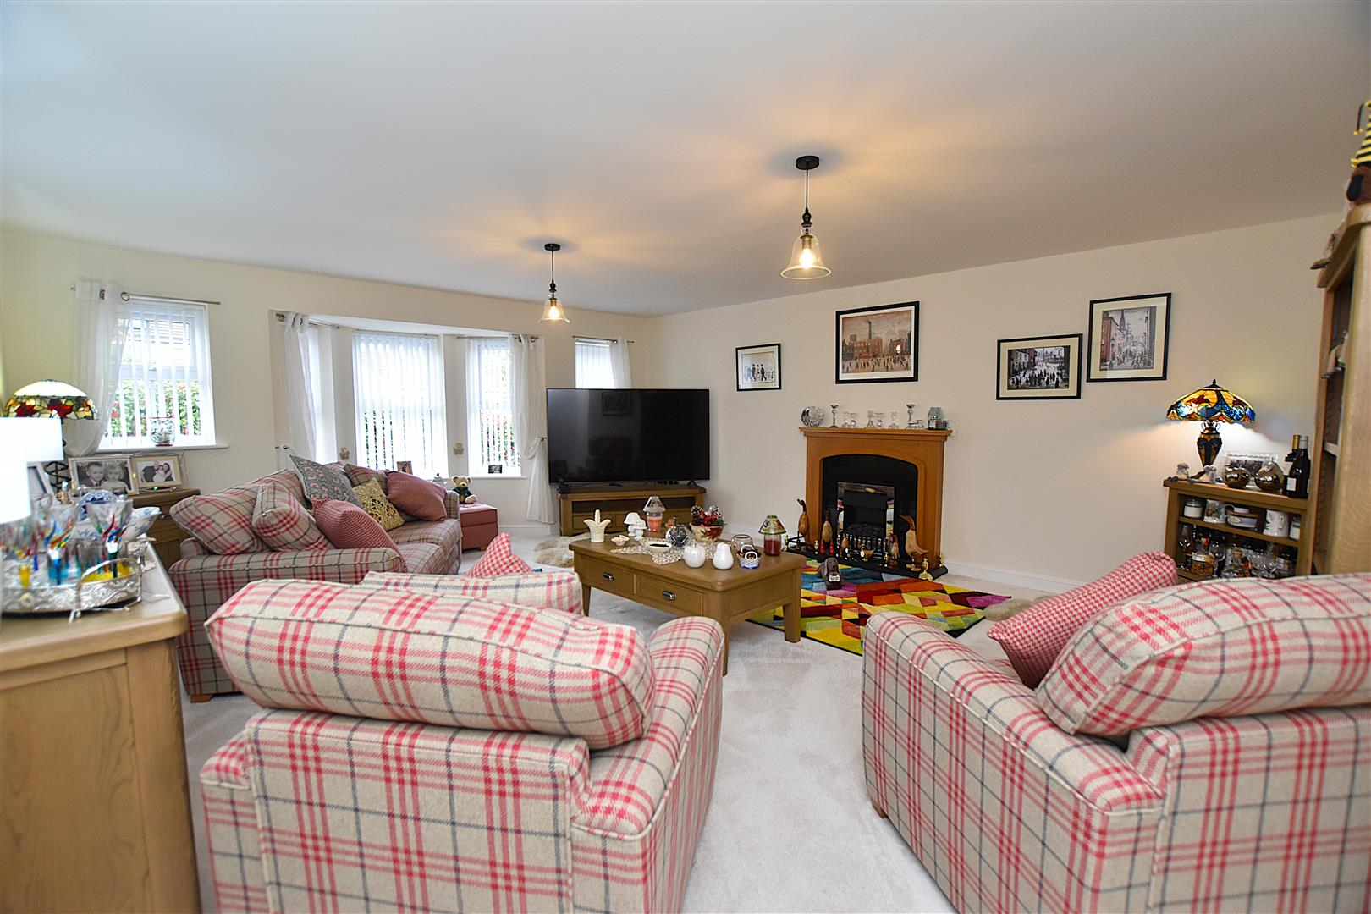
LOUNGE
5.8m x 5.2m (19'0" x 17'0")
A lovely spacious reception room featuring a upvc double glazed bay window to front with upvc double glazed windows either side, electric fire in surround and two radiators.
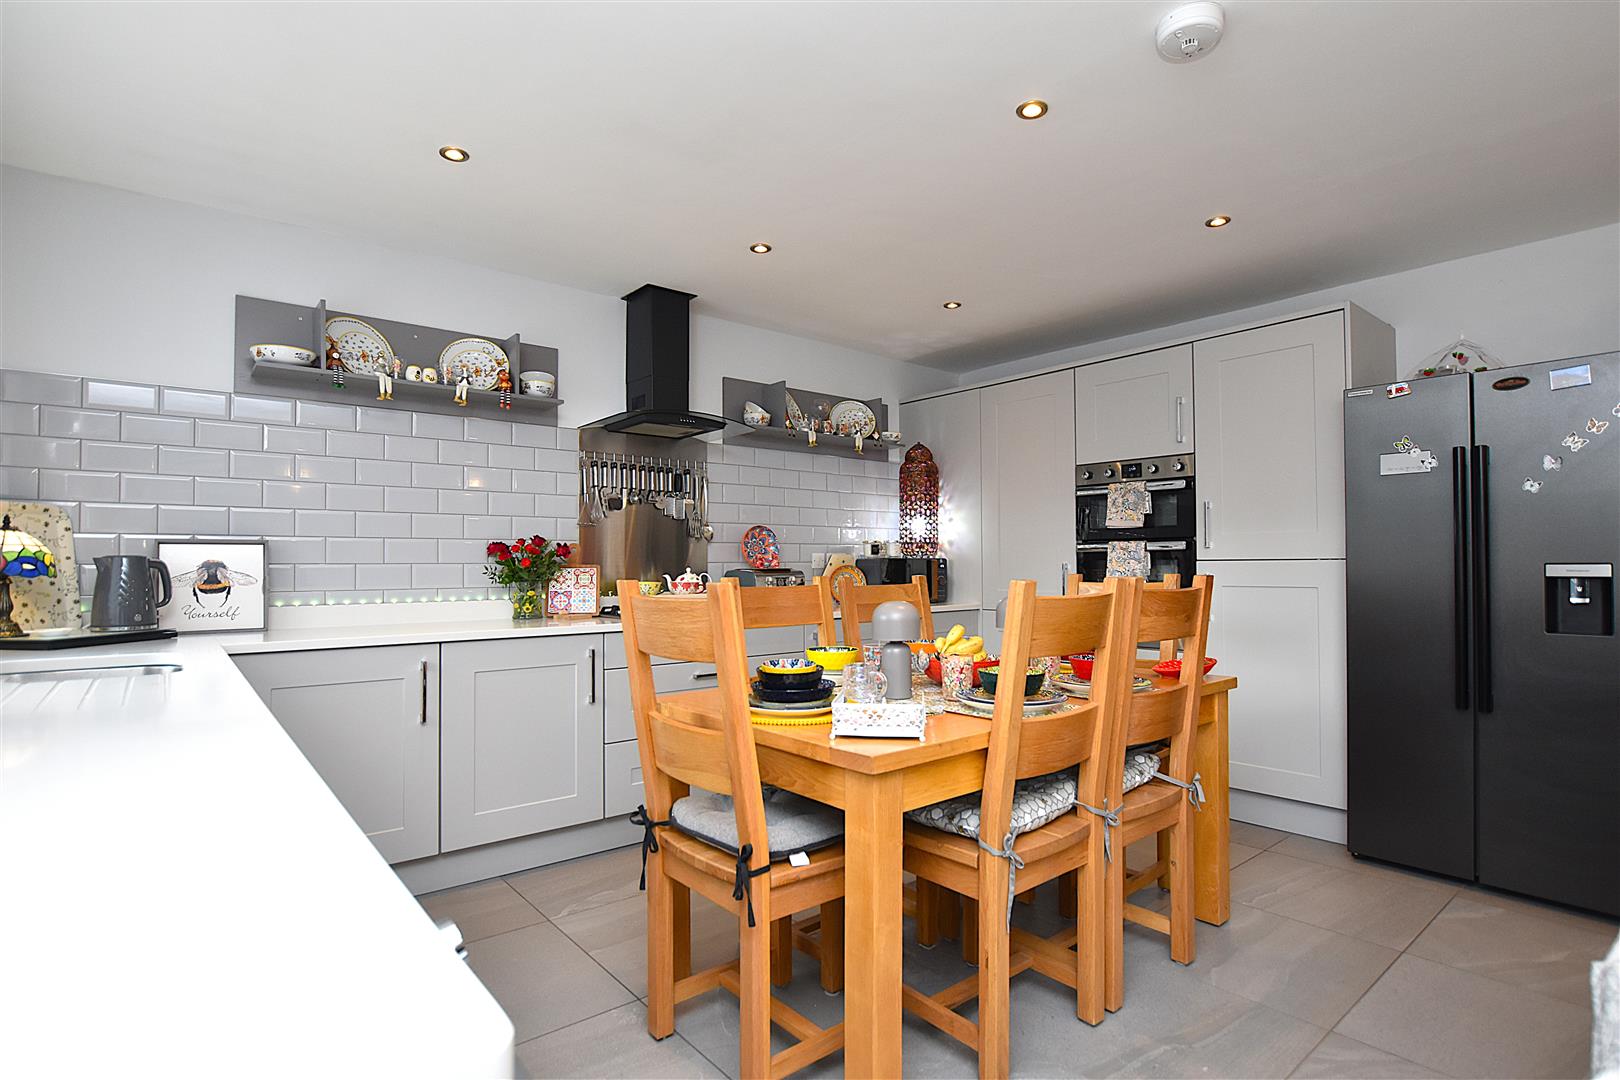
KITCHEN/DINING/LIVING ROOM
6.9m x 4.6m (22'7" x 15'1")
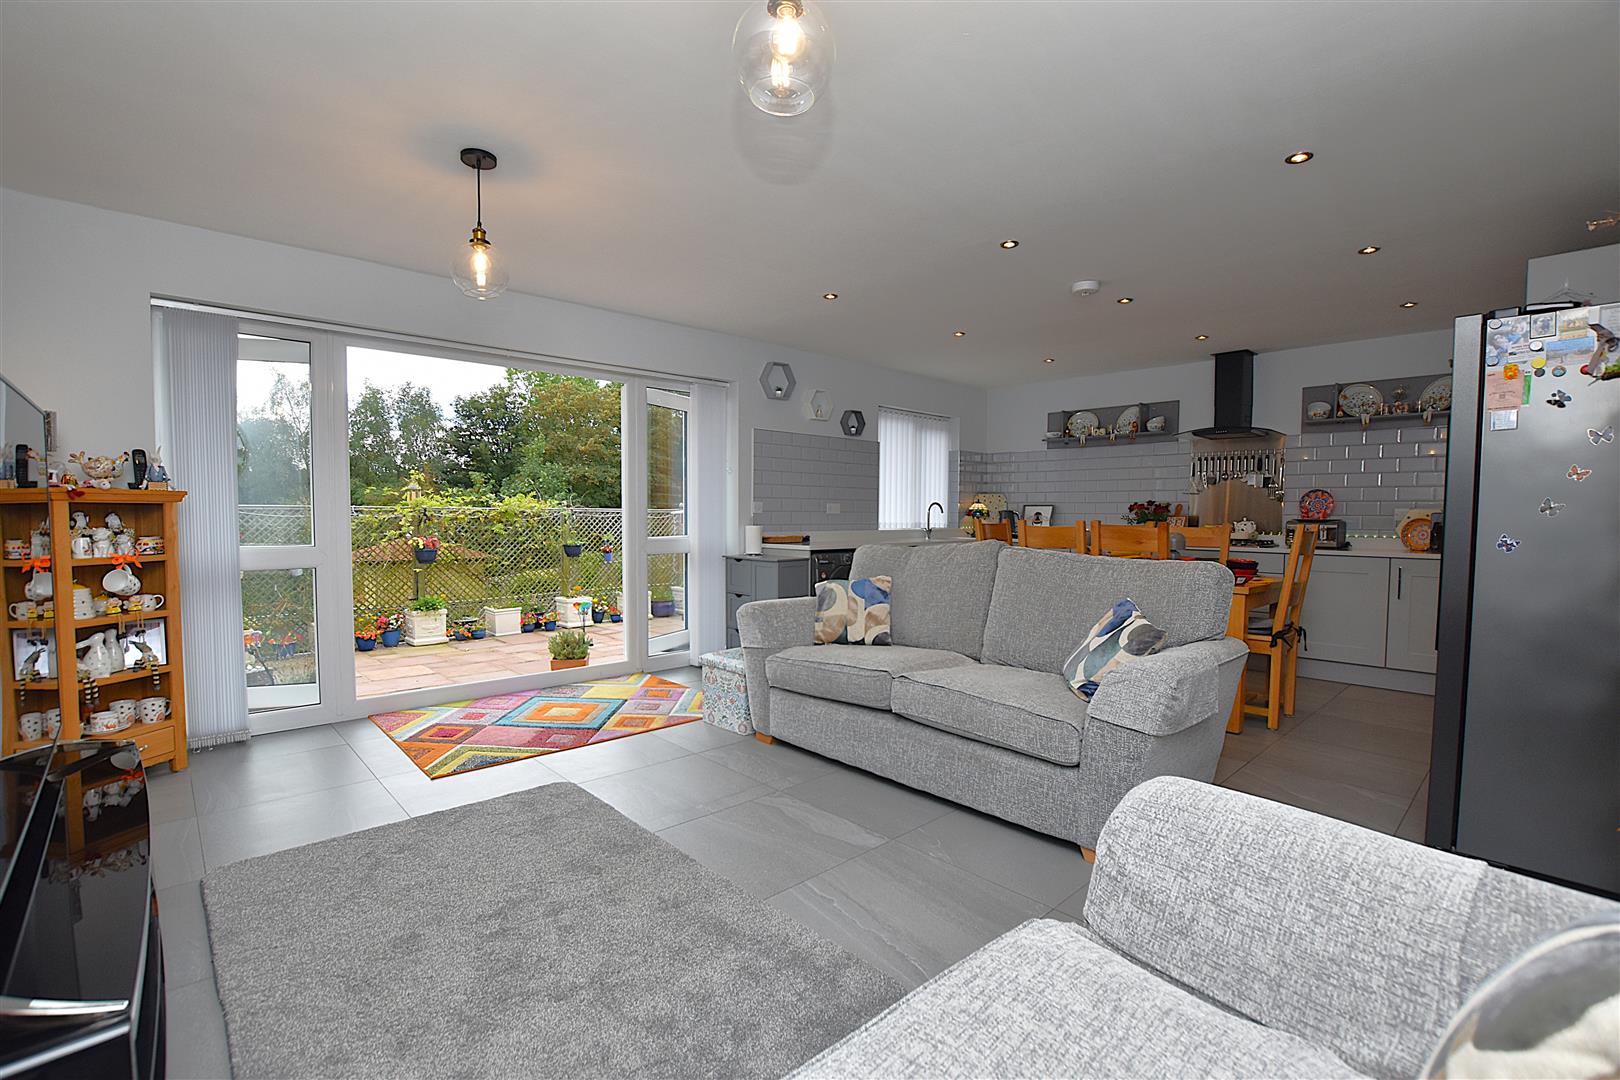
An impressive practical and sociable entertaining space with the kitchen area appointed with a stylish shaker range of cabinets complimented by granite work surface areas with matching upstands incorporating an inset 1 1/2 bowl sink unit with mixer tap and upvc double glazed window above overlooking the rear garden, ingrained drainer, integrated dishwasher, five burner stainless steel gas hob with splashback and extractor hood above and cutlery and pan drawers below, double oven/grill, inset fridge freezer, plumbing for washing machine, part tiled walls and tiled flooring that continues into the dining area with upvc double glazed French doors leading out to the rear patio with matching side windows, inset ceiling spotlights, two radiators and raised electric sockets for wall mounted t.v.
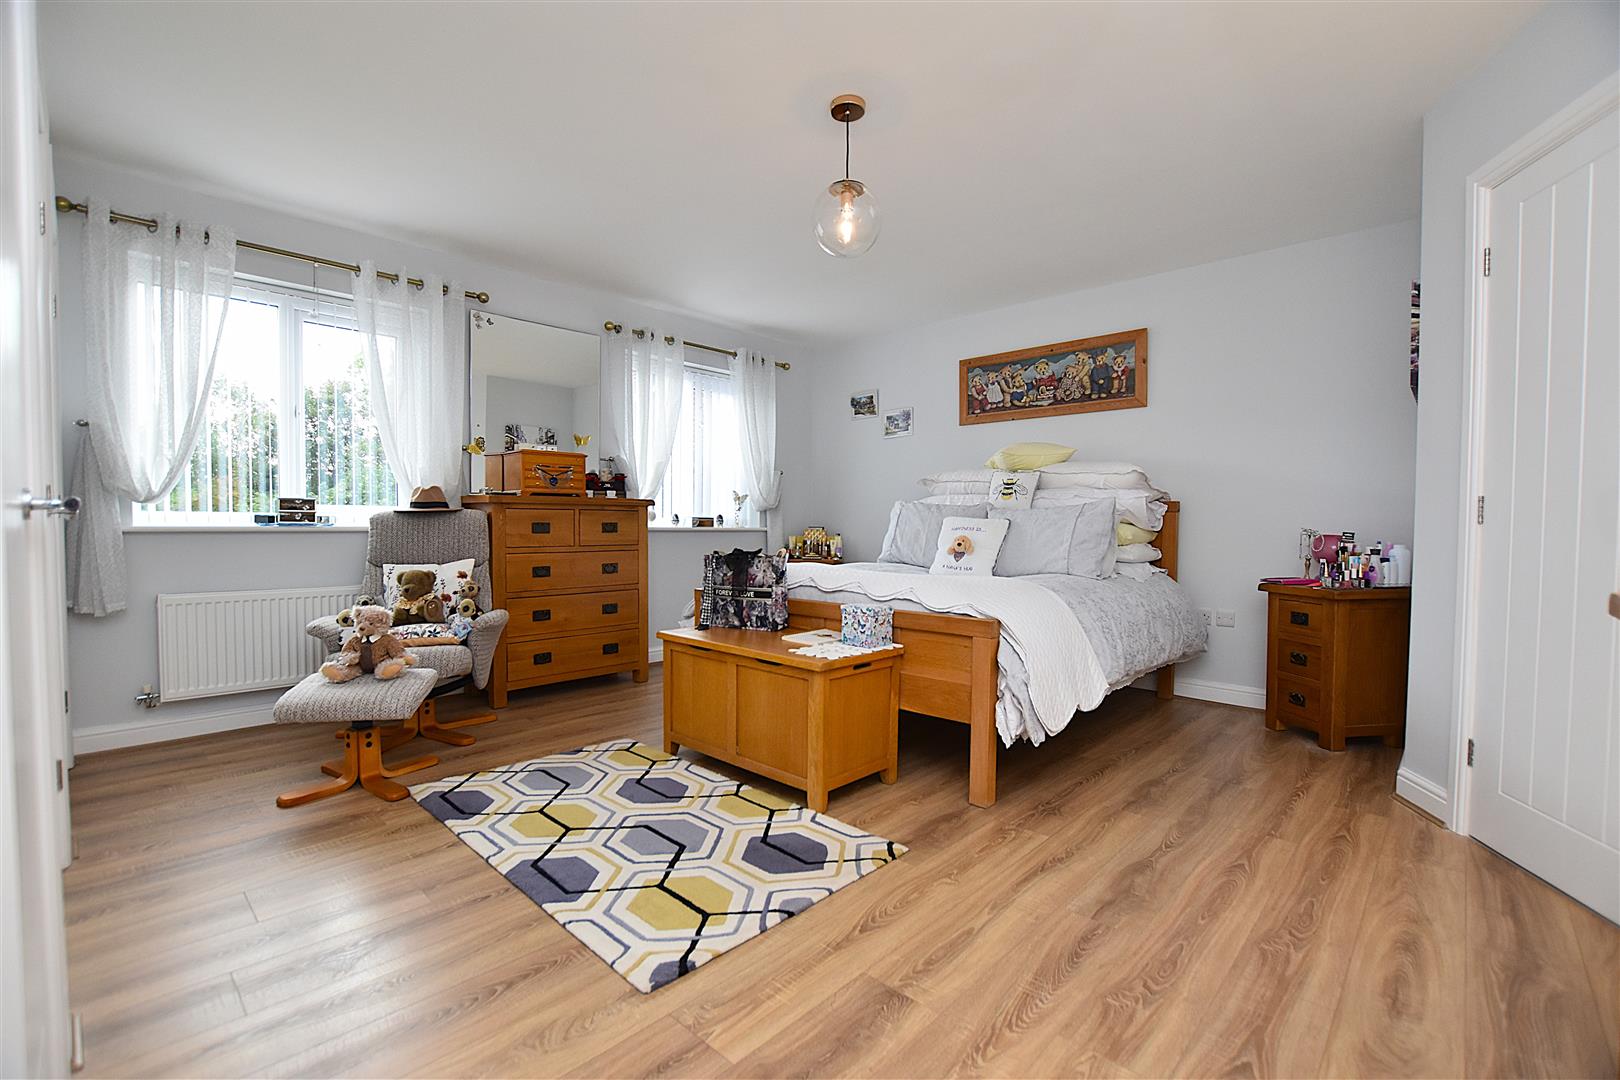
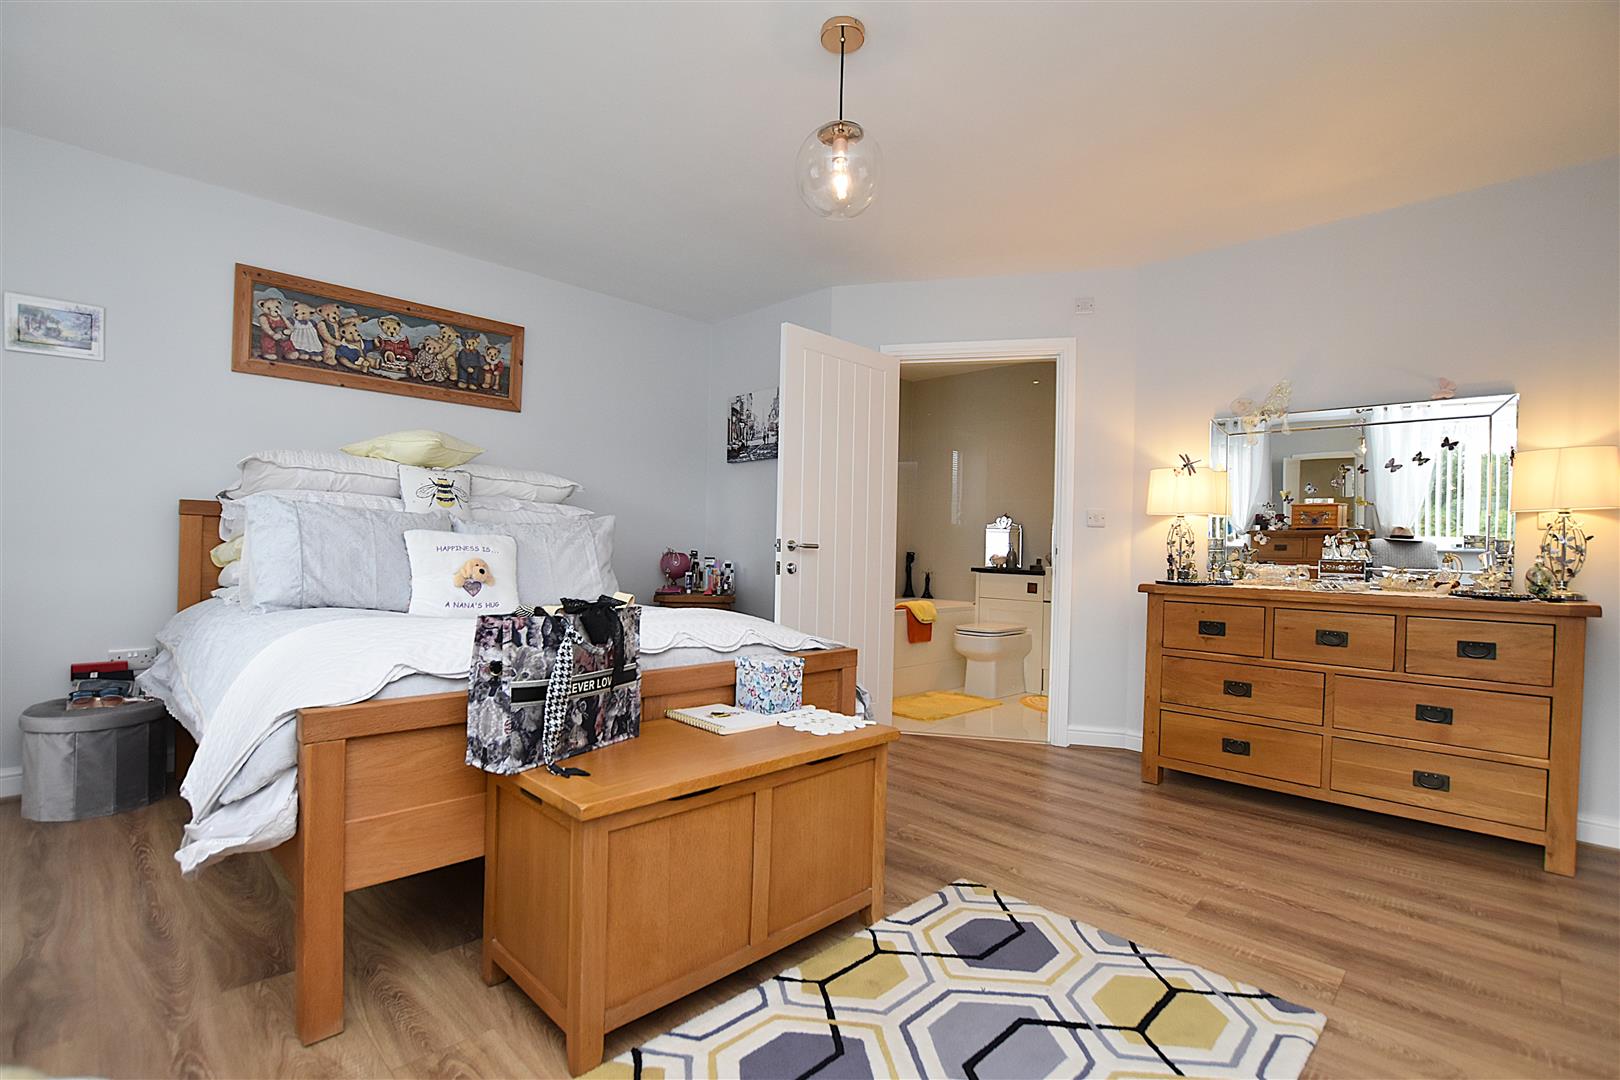
BEDROOM ONE
5.1m x 4.6m (16'8" x 15'1")
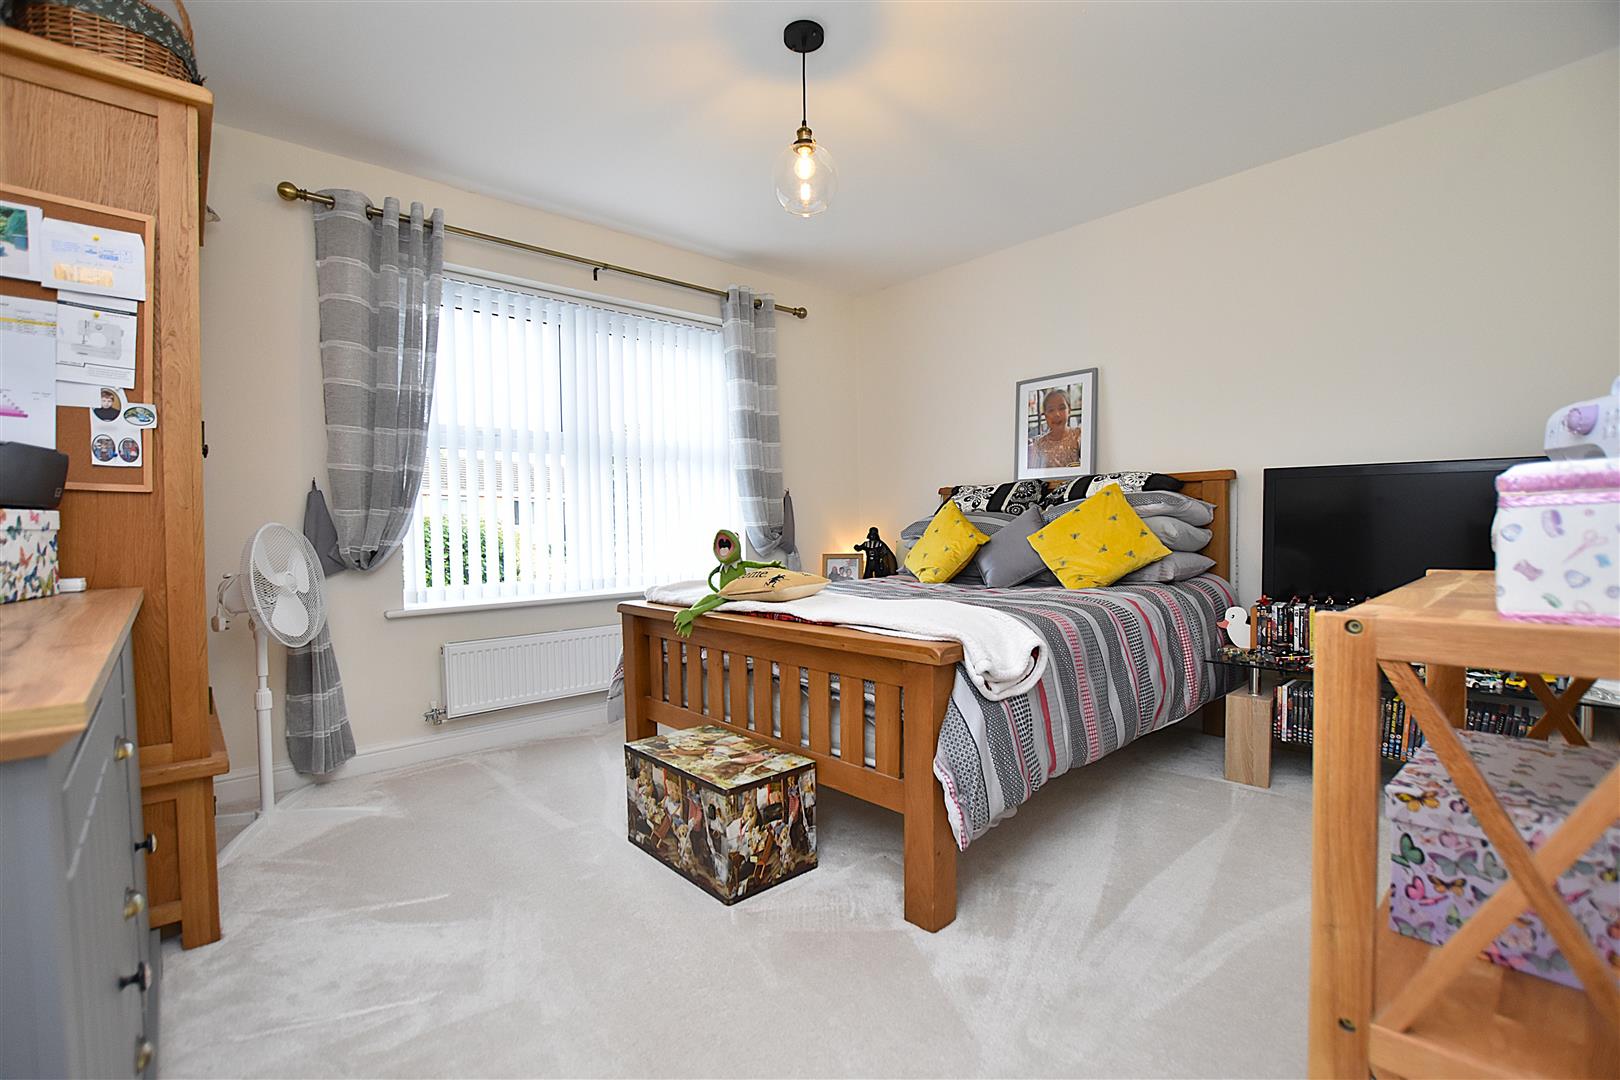
A good sized double bedroom with two upvc double glazed windows overlooking the rear garden, wood effect flooring, radiator, excellent storage provided by three built-in wardrobes and cottage style door opening to:
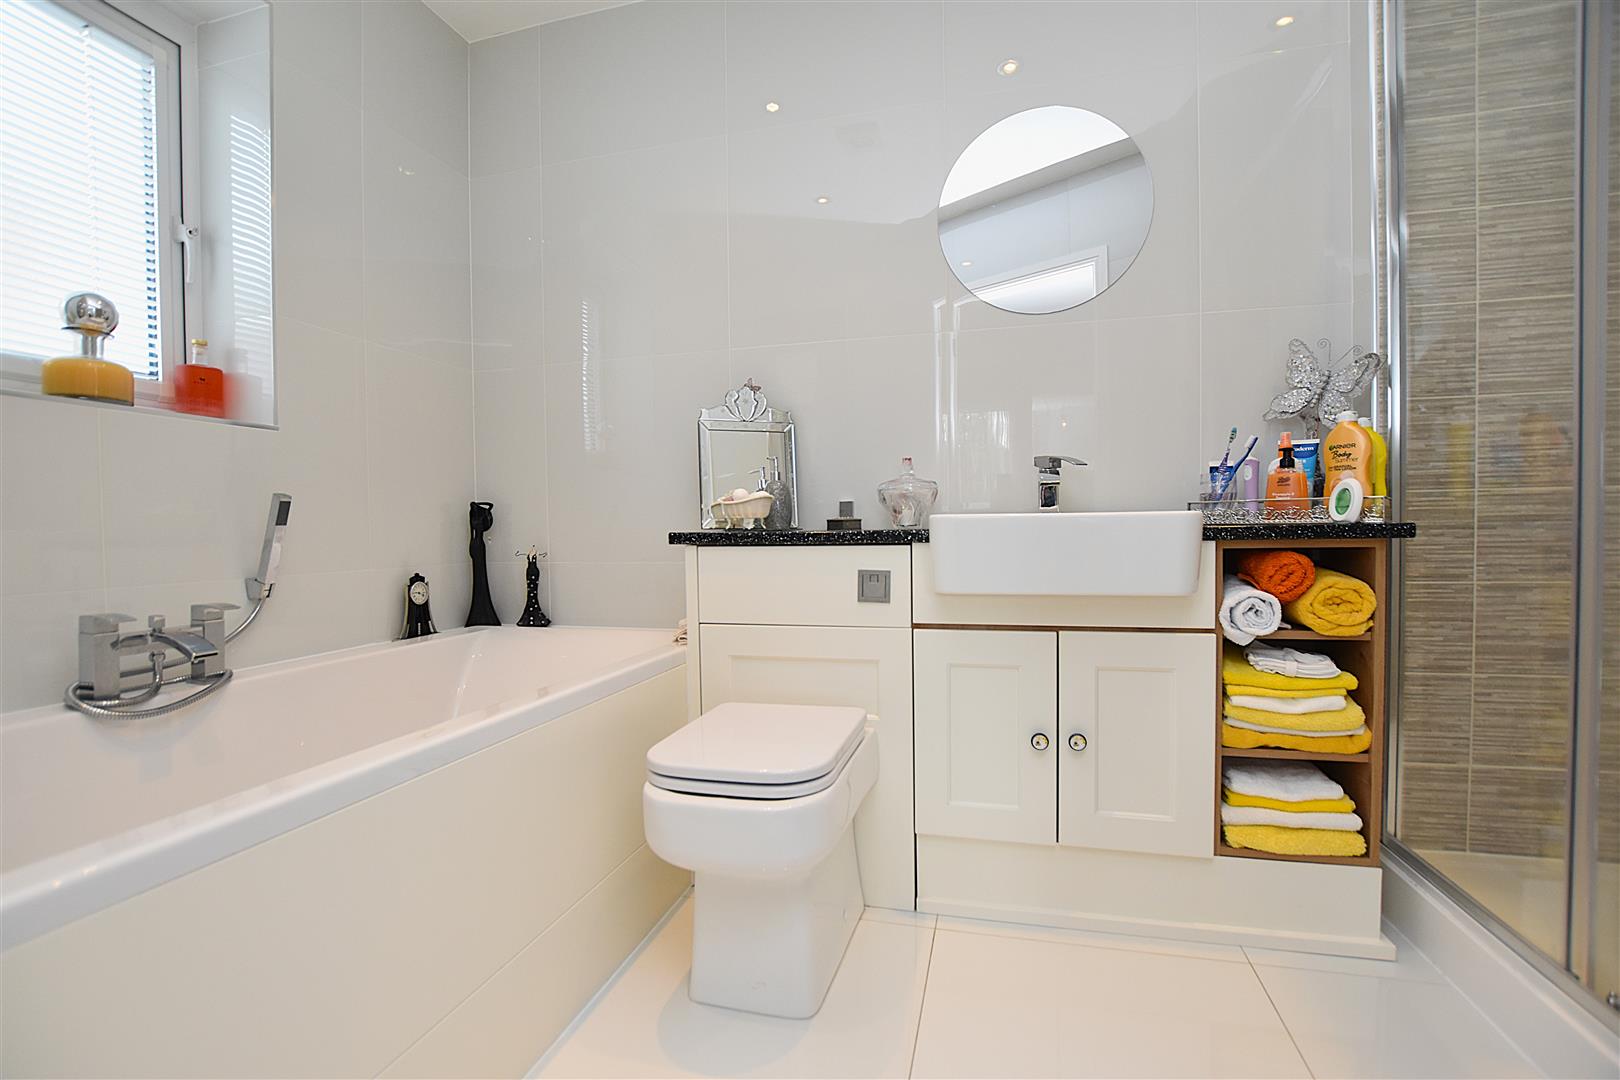
EN-SUITE BATHROOM
3.2m x 2m (10'5" x 6'6")
Appointed with a four piece white bathroom suite of shower enclosure with mains thermostatic shower and Rainforest style shower head, w.c and wash basin set within vanity unit, bath with central mixer tap and shower take-off, chrome heated towel rail, fully tiled walls, tiled flooring, inset ceiling spotlights, extractor fan and upvc double glazed window.
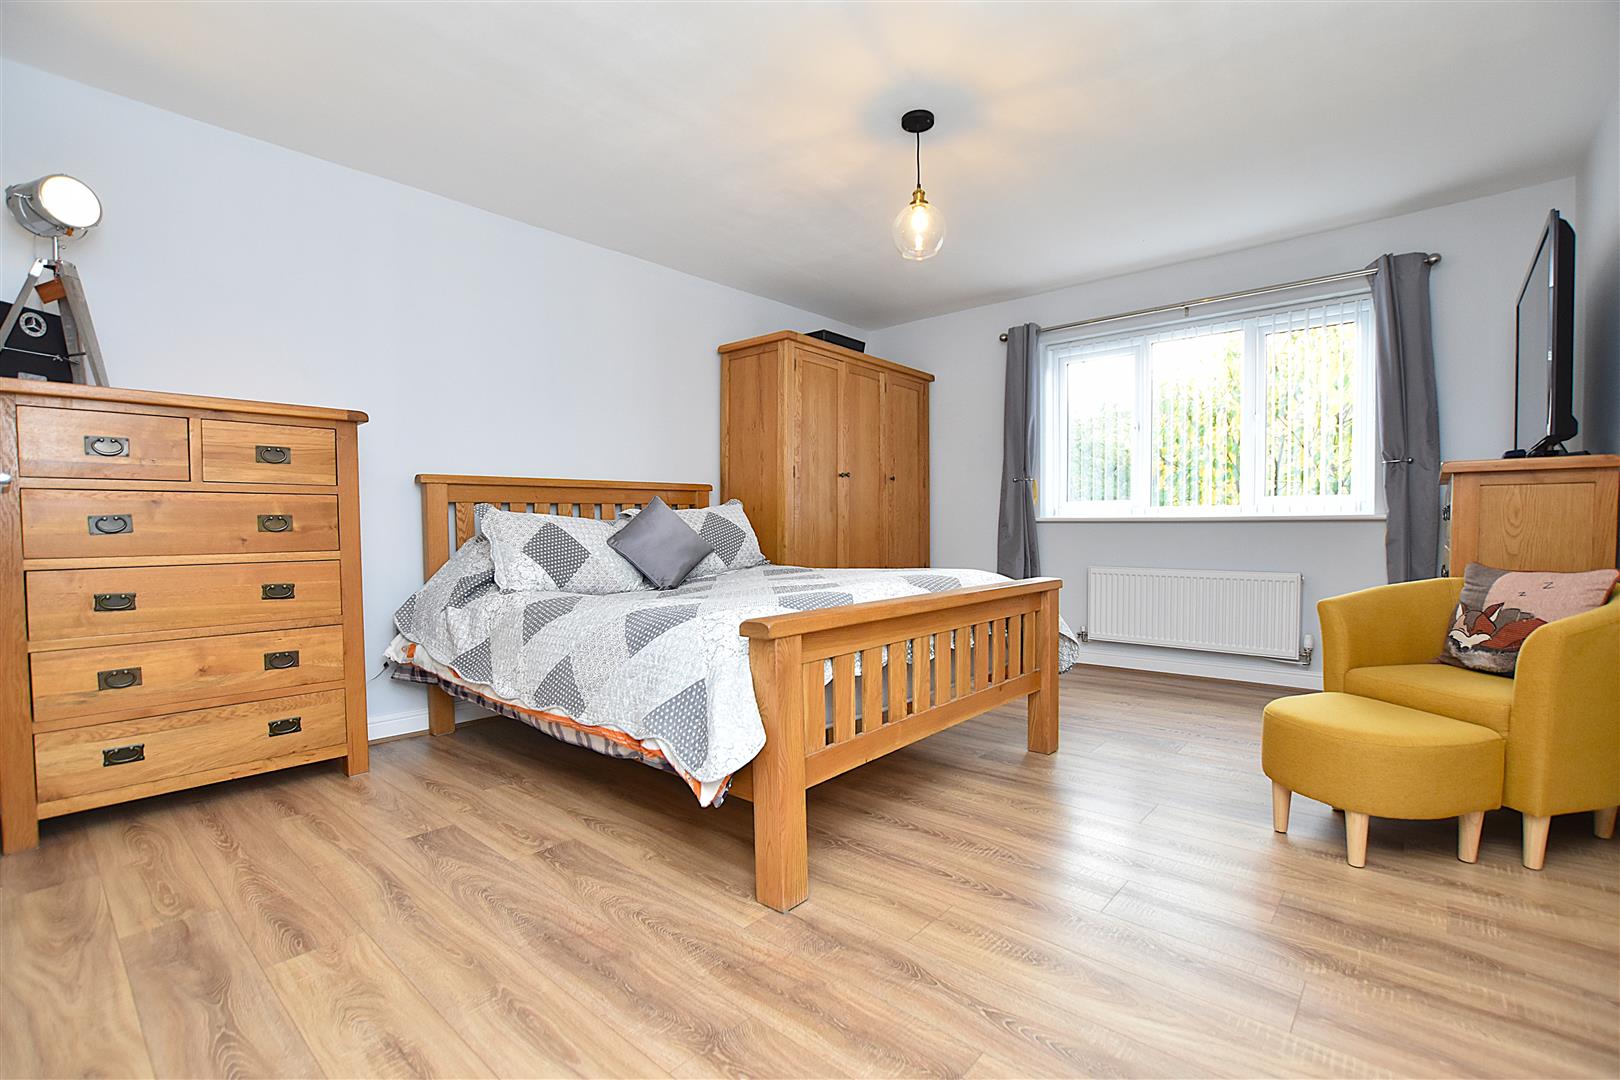
BEDROOM TWO
4.6m x 3.8m (15'1" x 12'5")
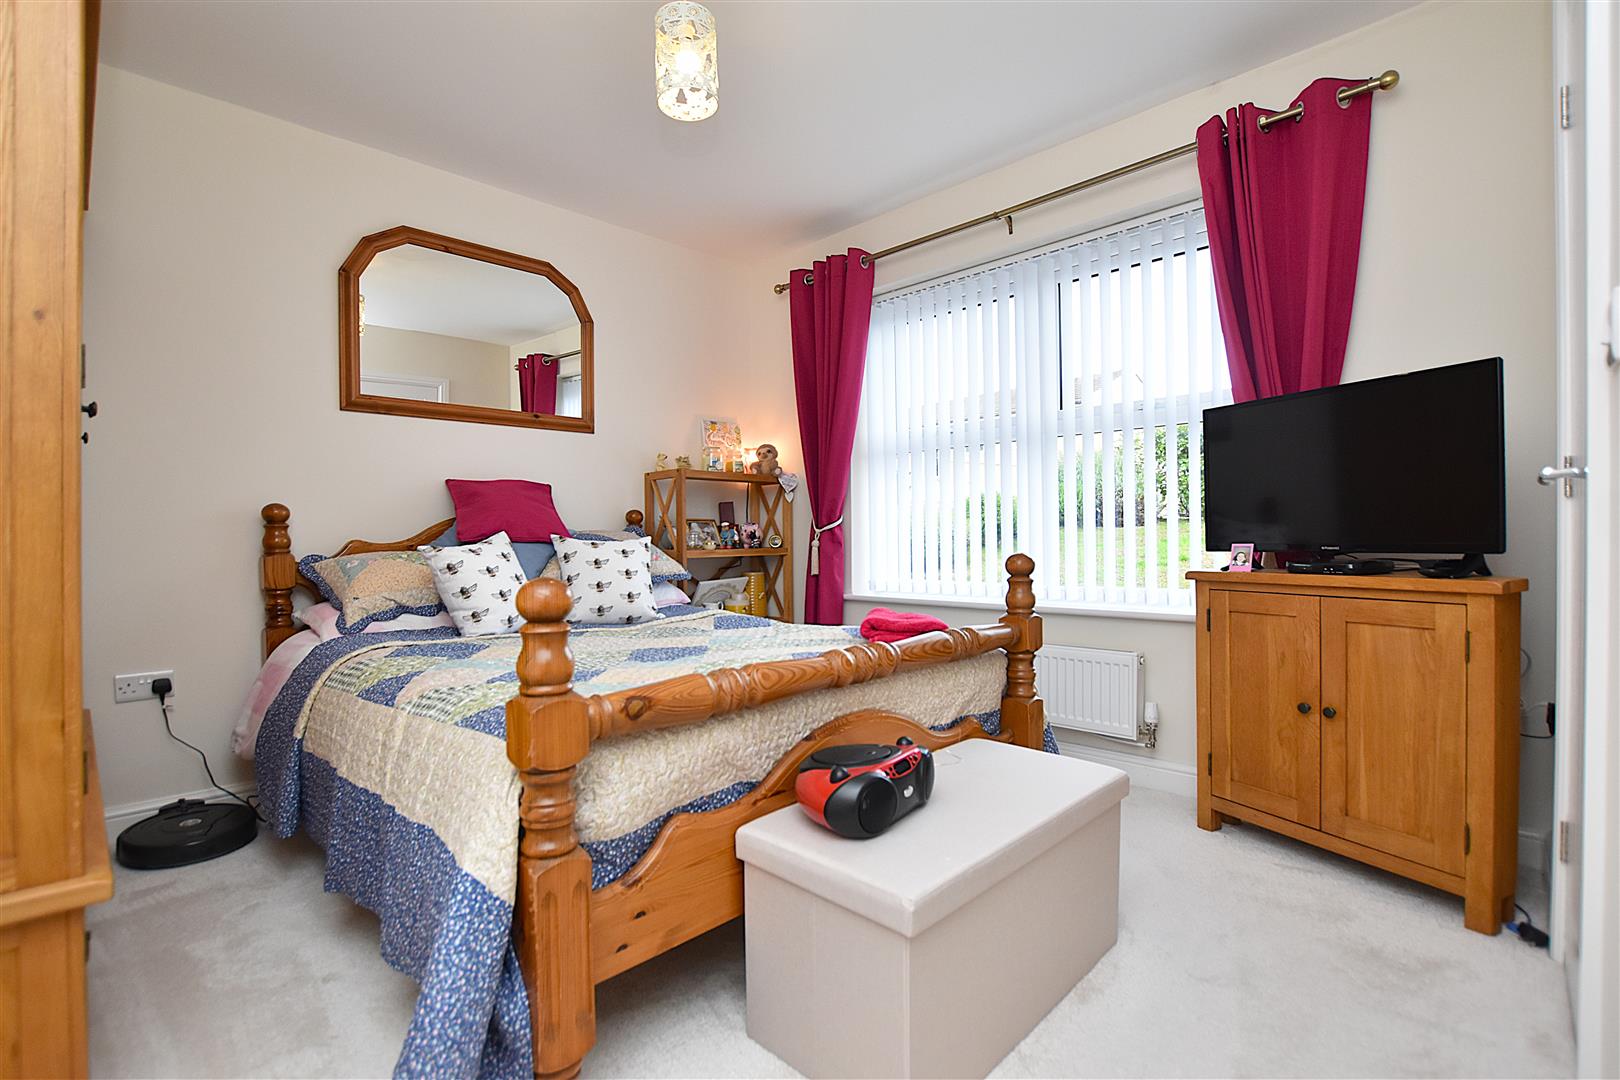
Upvc double glazed window to rear, radiator, wood effect laminate flooring and connecting door to:
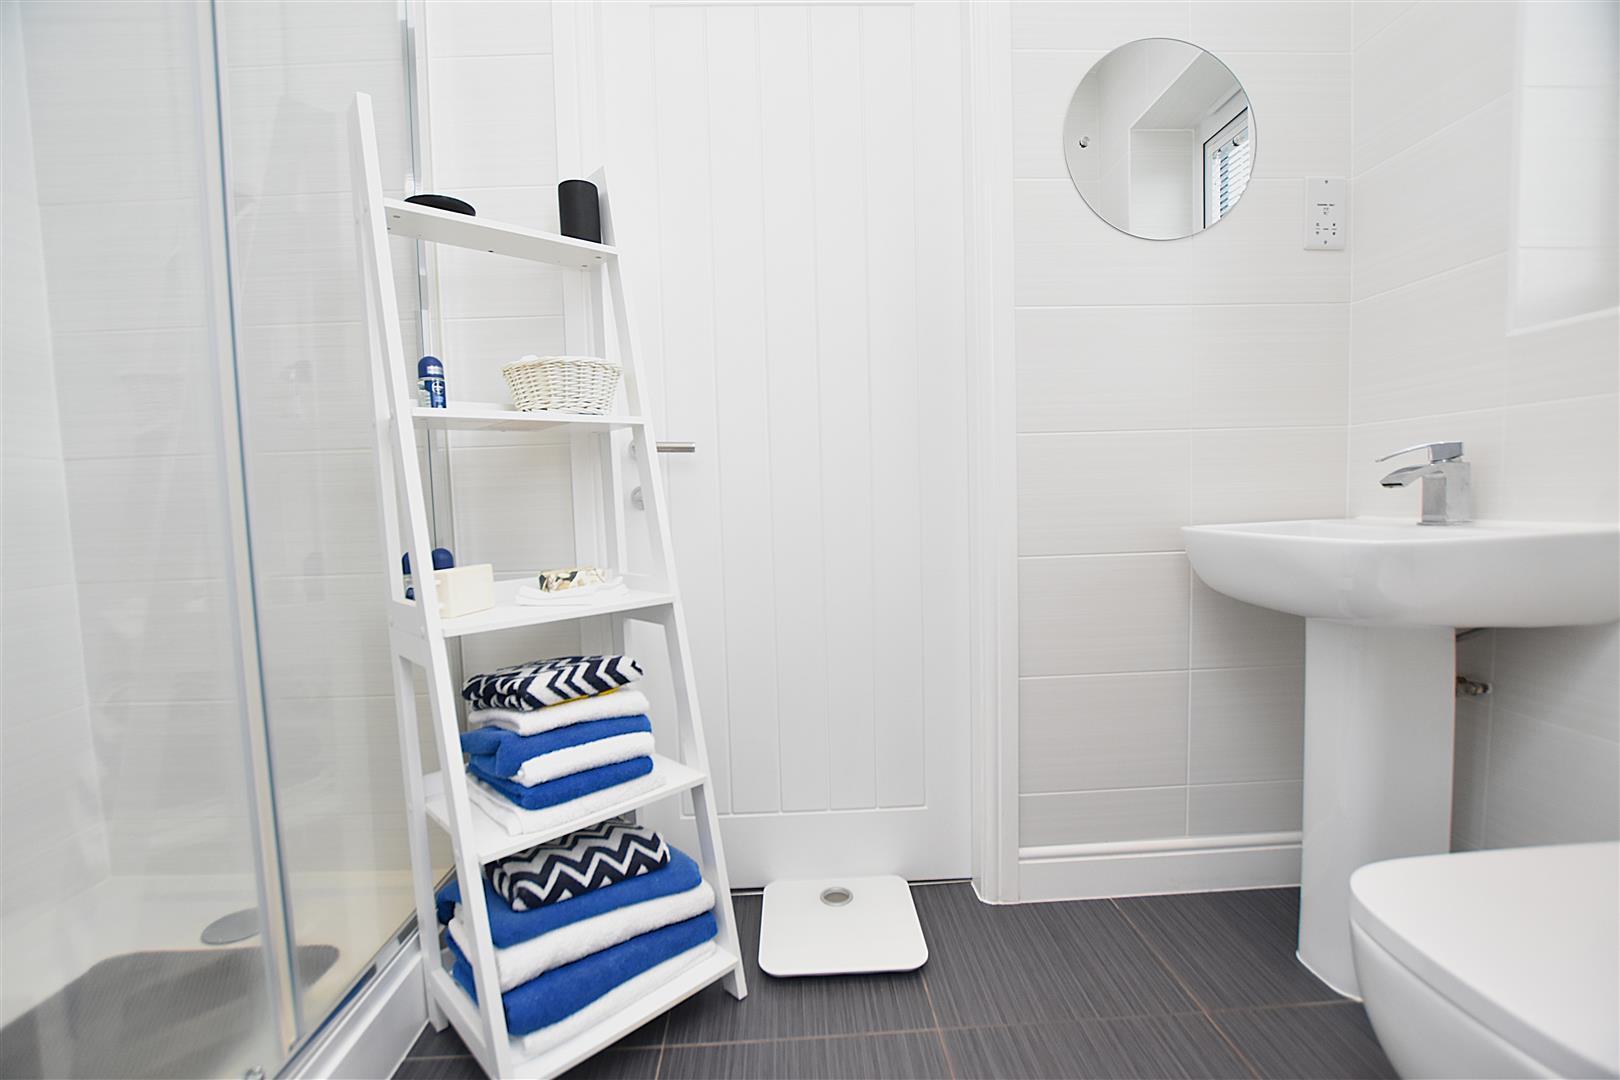
JACK N JILL EN-SUITE
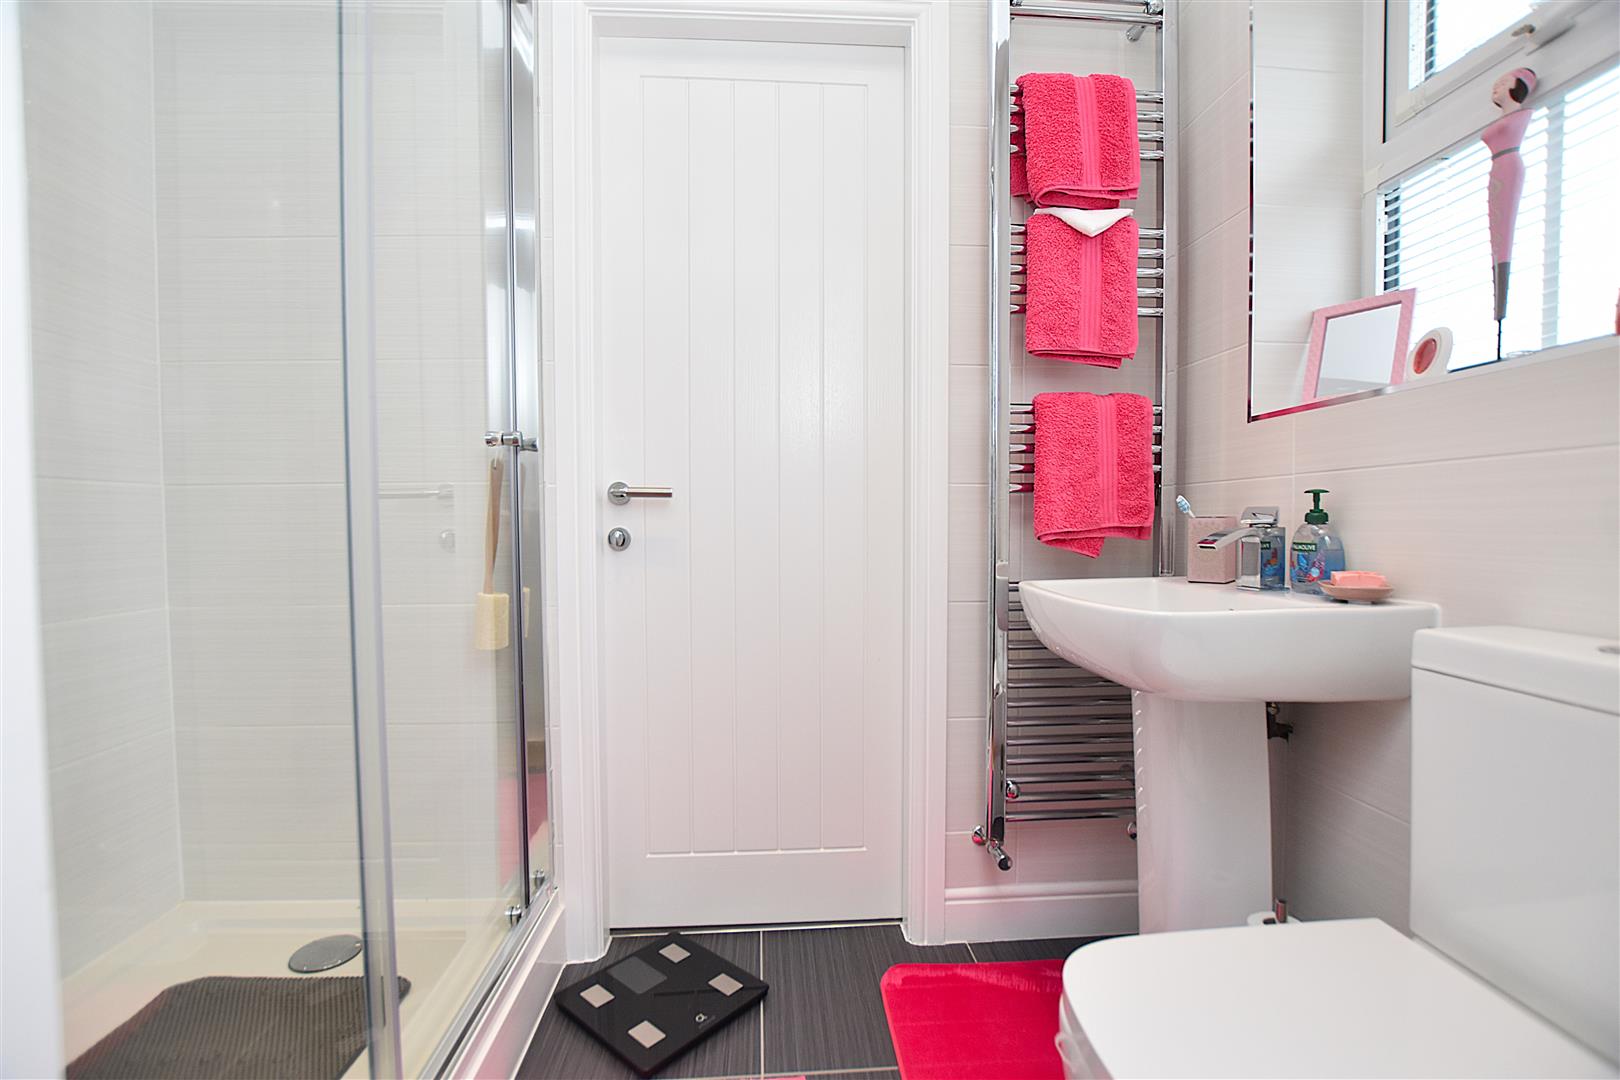
Appointed with a shower enclosure with mains thermostatic shower and Rainforest style shower head, pedestal wash basin, low flush w.c, fully tiled walls, tiled flooring, chrome heated towel rail, upvc double glazed window, inset ceiling spotlights, extractor fan and shaver socket.
BEDROOM THREE
3.9m x 3.3m (12'9" x 10'9")
Upvc double glazed window to front, radiator and connecting door to Jack n Jill en-suite.
BEDROOM FOUR
3.7m x 3.3m (12'1" x 10'9")
Upvc double glazed window to front, radiator and connecting door to:
EN-SUITE SHOWER ROOM
Appointed with a low flush w.c, pedestal wash basin with chrome mixer tap, shower enclosure with mains thermostatic shower and Rainforest style shower head, fully tiled walls, extractor fan, upvc double glazed window, tiled flooring, chrome heated towel rail, inset ceiling spotlights and connecting door to the entrance hall.
OUTSIDE
The property is approached along a private tarmacadam driveway providing ample parking and guest parking alongside a mainly lawned front garden with low level privacy hedging to front, brick edged flowerbeds and an Indian stone paved path leading to the entrance door with lantern style sensor wall light.
DETACHED BRICK BUILT GARAGE
6m x 5.1m (19'8" x 16'8")
Two metal up and over doors, lighting, power socket and useful attic storage space.
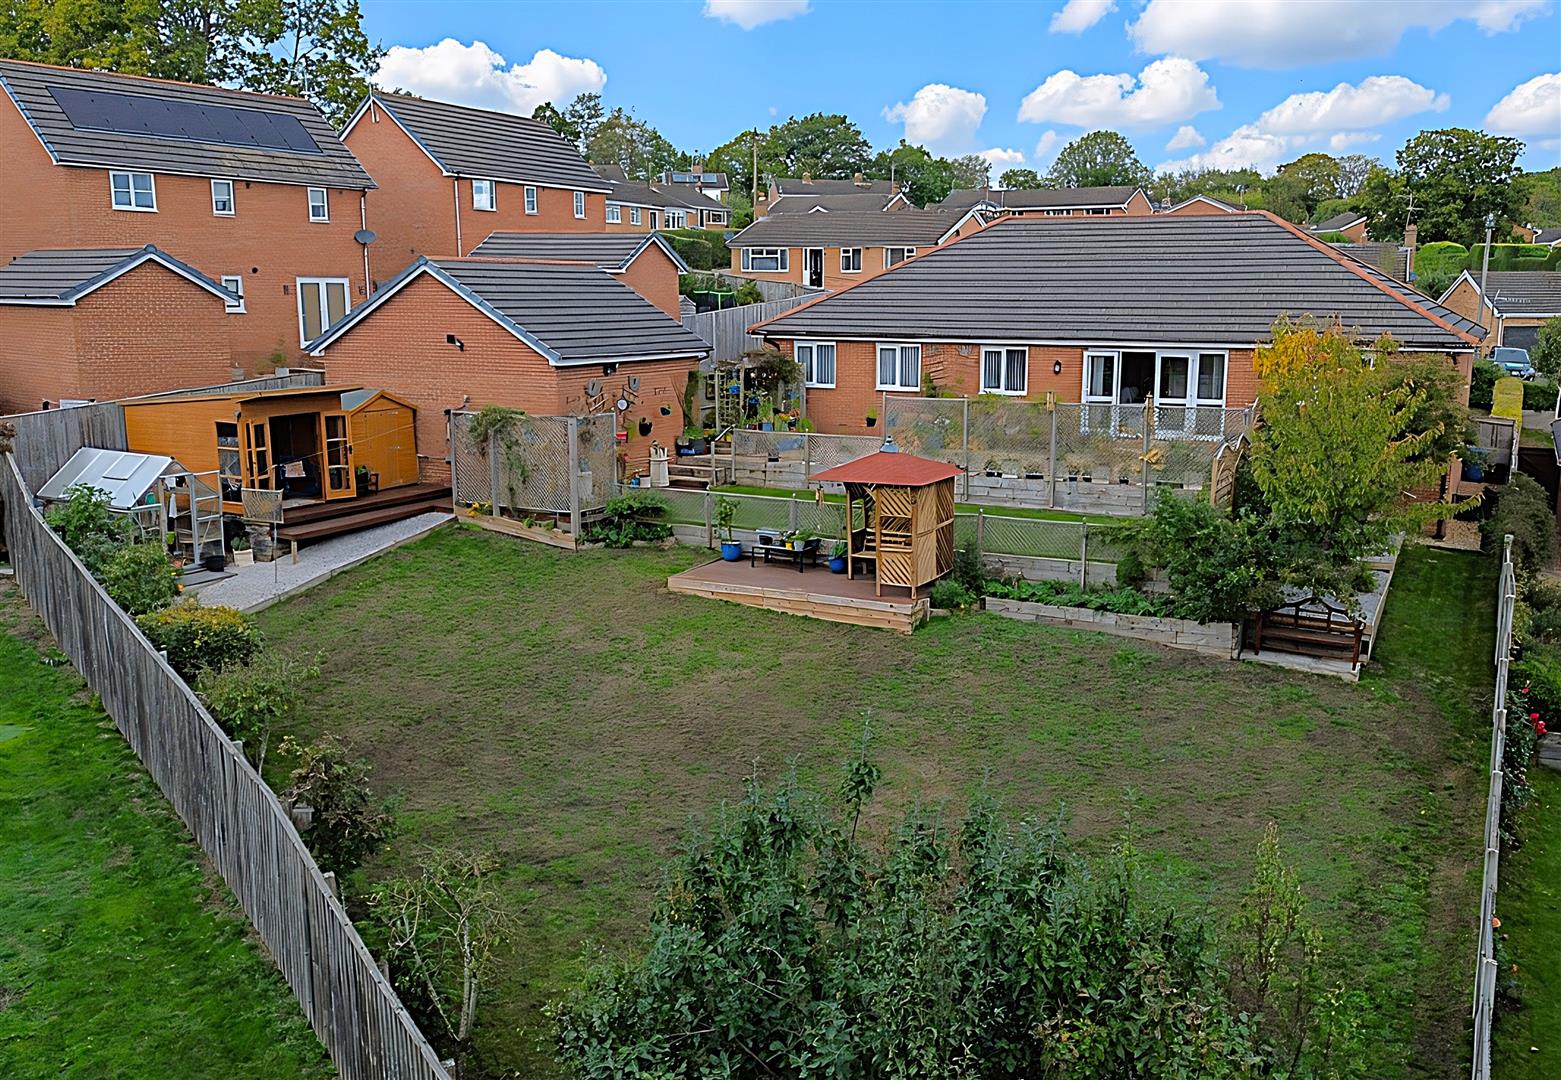
GARDENS
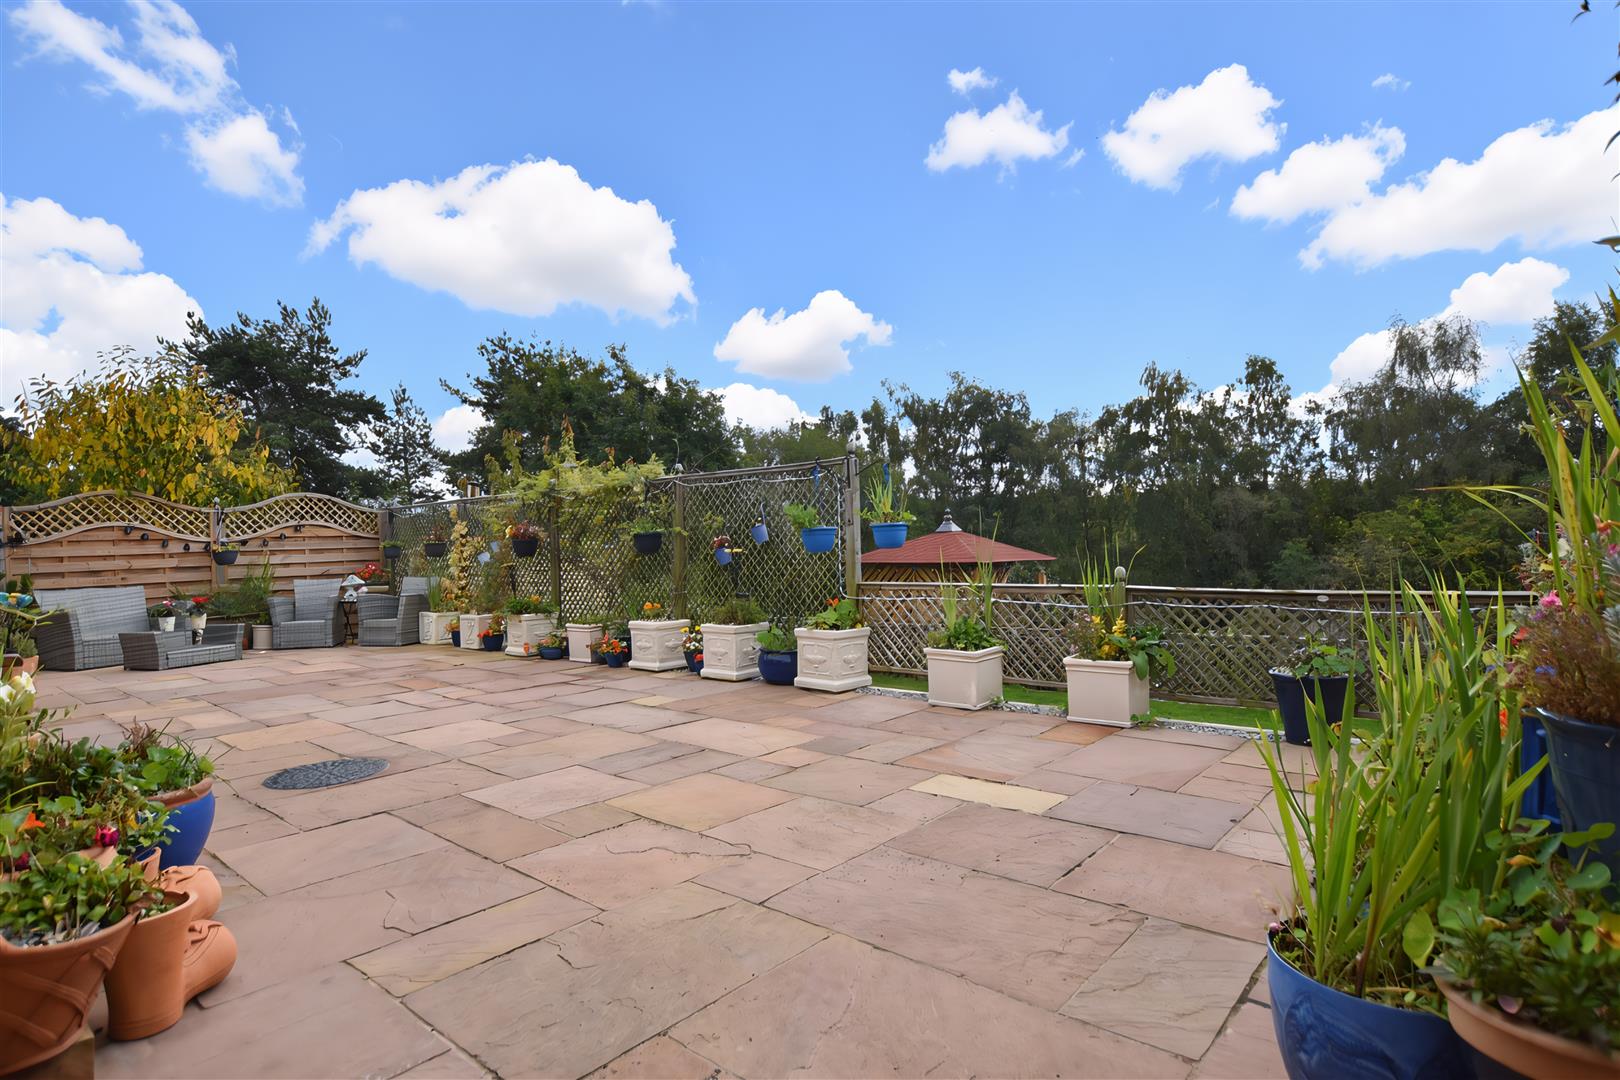
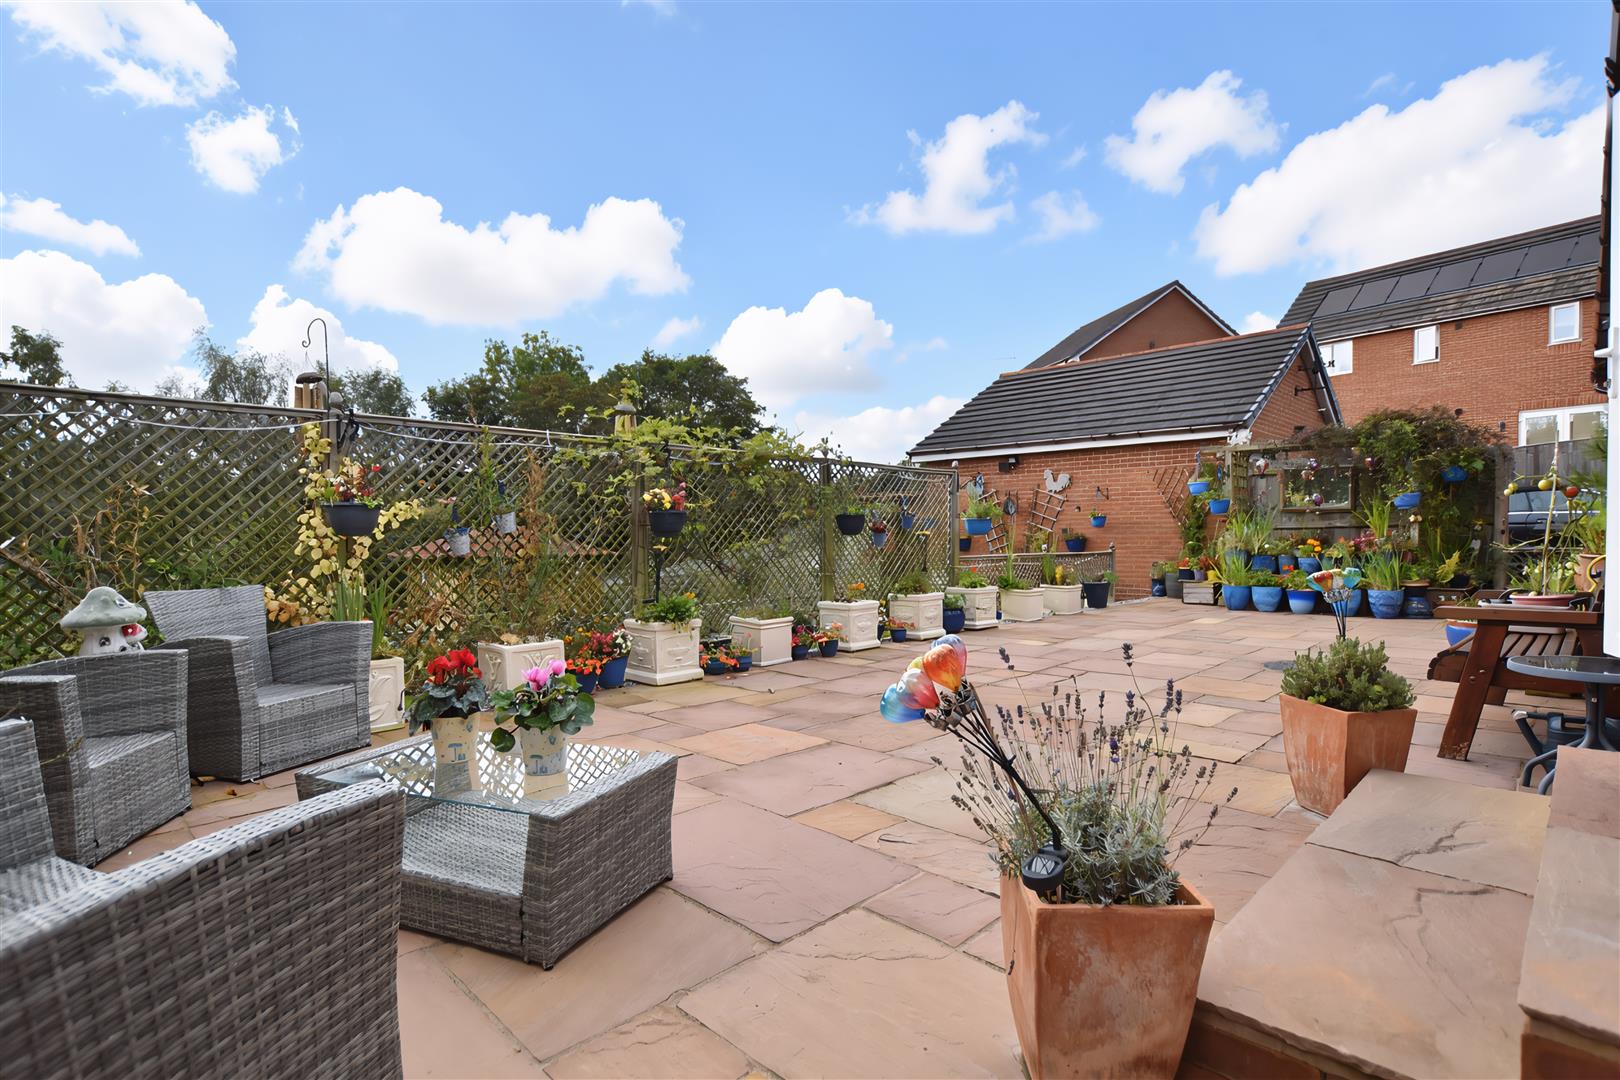
Gated access to enclosed rear garden which is a particular feature of the property enjoying a south facing aspect and an excellent degree of privacy and including an Indian stone paved patio providing a lovely outdoor entertaining space overlooking lawned gardens with trellis style balustrade. A timber decked path leads to a garden shed, two door summerhouse with tree lined views, greenhouse and further timber decked patio area with covered seating area with a variety of fruit trees, all of which is enclosed within timber fencing to provide a safe and secure environment.
PLEASE NOTE
Please note that we have a referral scheme in place with Chesterton Grant Mortgages Ltd (FCA Register Number 300796). You are not obliged to use their services, but please be aware that should you decide to use them, following mortgage completion, we would receive a referral fee from them for introducing you to their Company (fee details available upon request).