WREXHAM
Call 01978 353553
admin@wingetts.co.uk
LLANGOLLEN
Call 01978 861366
llangollen@wingetts.co.uk
For Sale 4 Bed House - detached
Llys Y Groes, Wrexham Price £370,000
Property Features
Llys Y Groes, Wrexham, LL13 7AG
Contact Agent
Wrexham29 Holt Street
Wrexham
LL13 8DH
Tel: 01978 353553
sales@wingetts.co.uk
About the Property
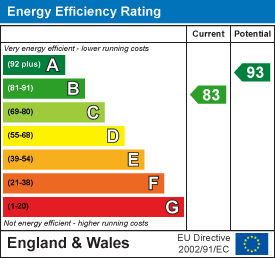
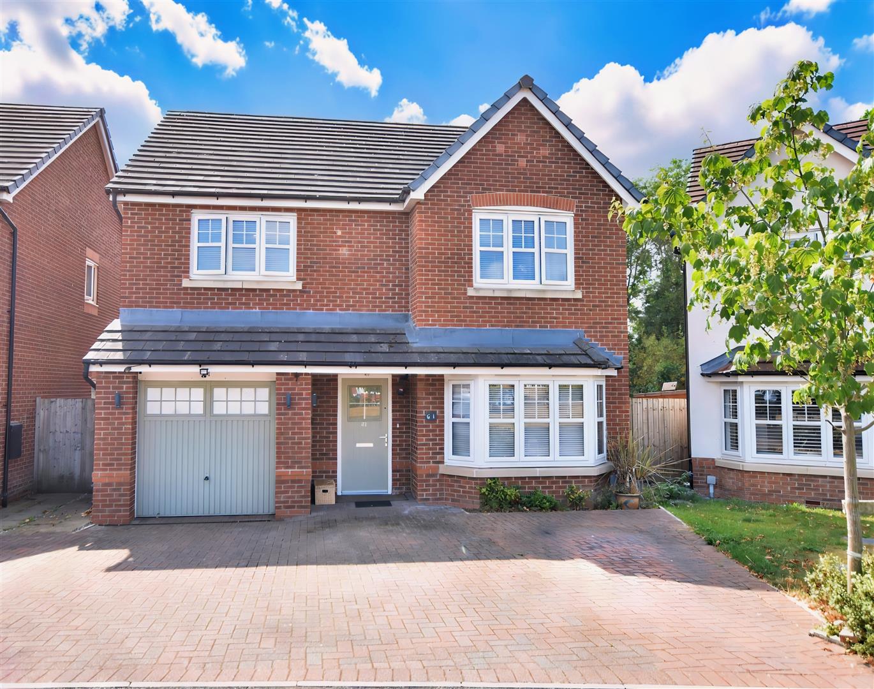
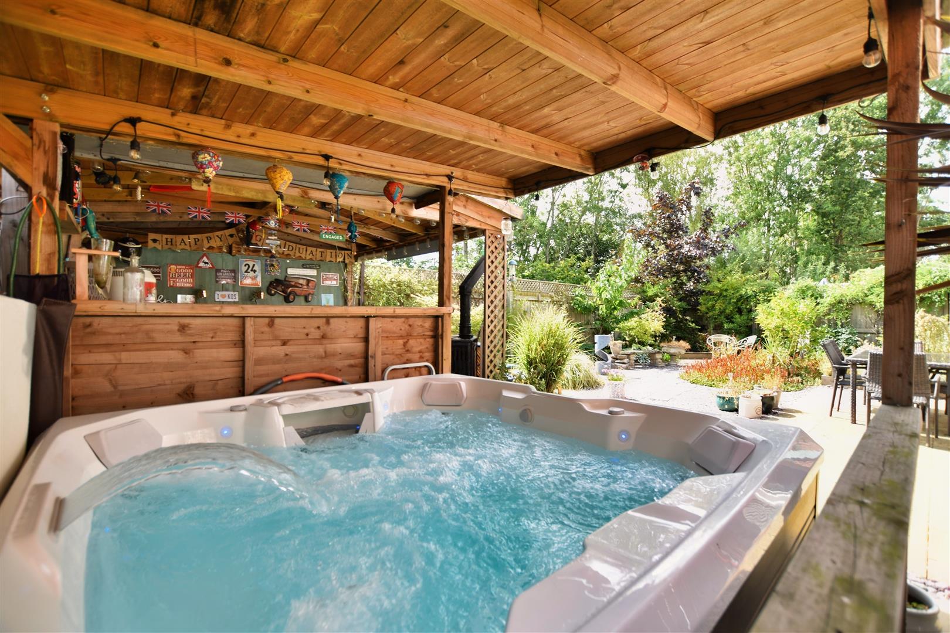
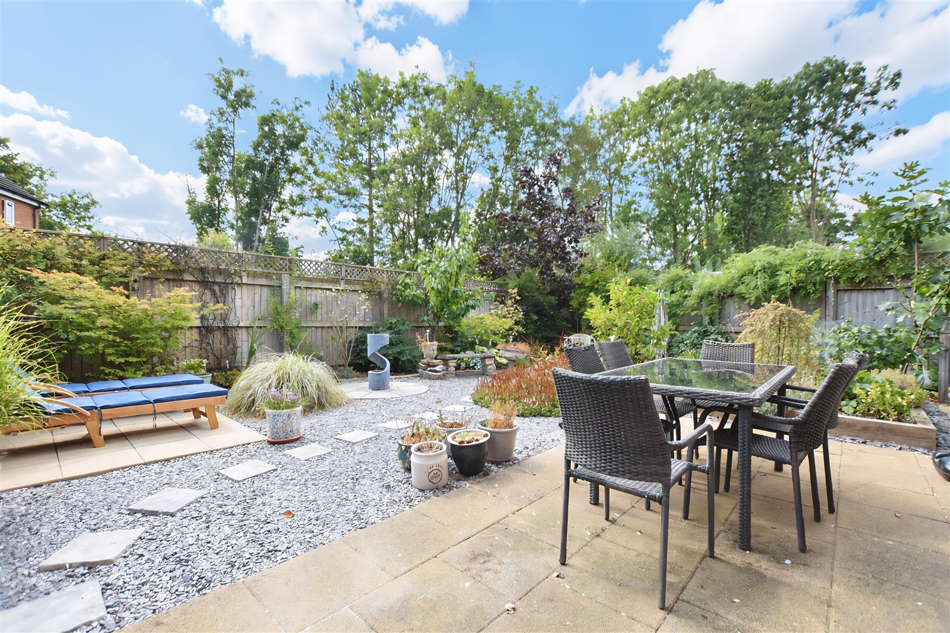
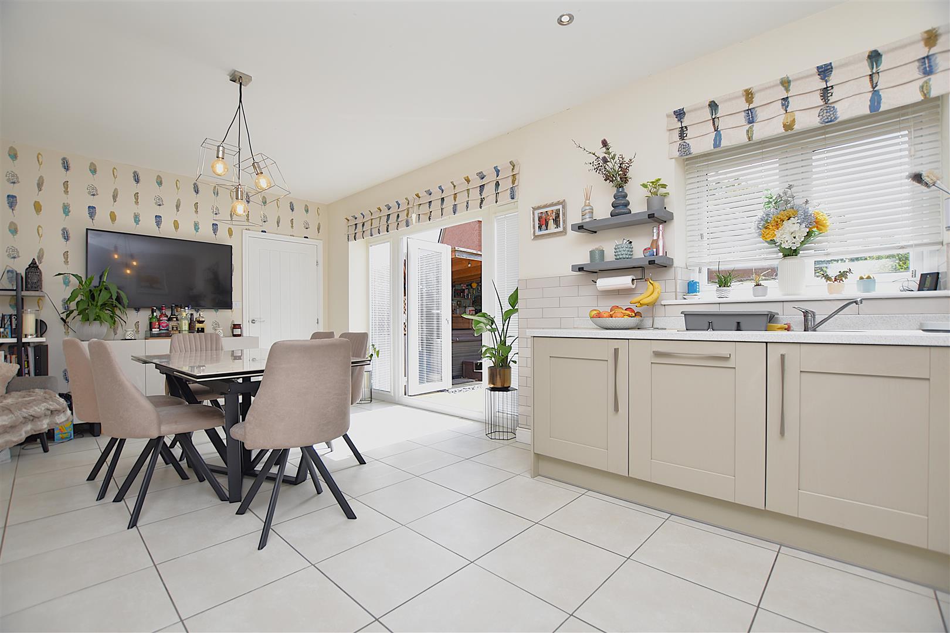
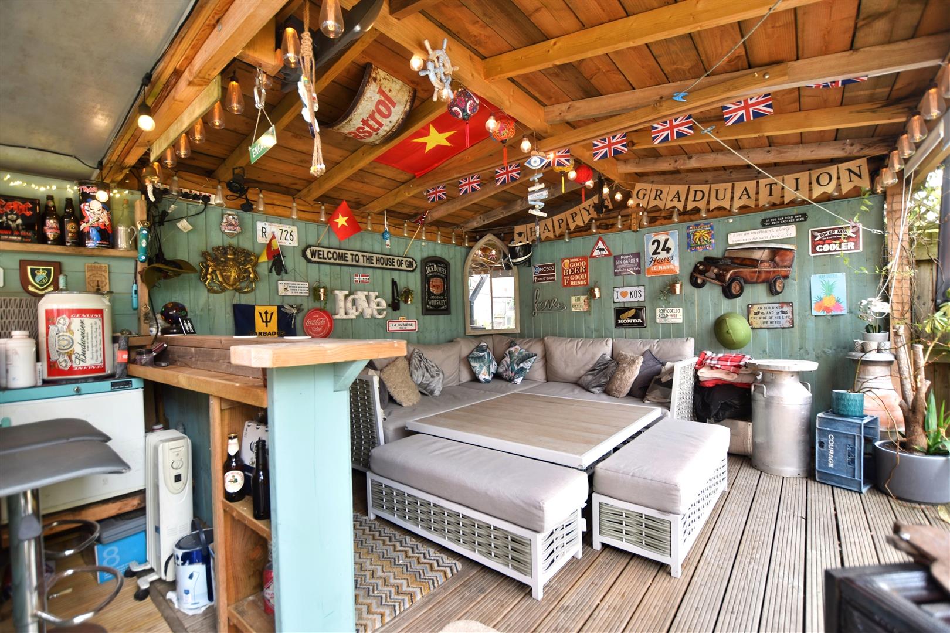
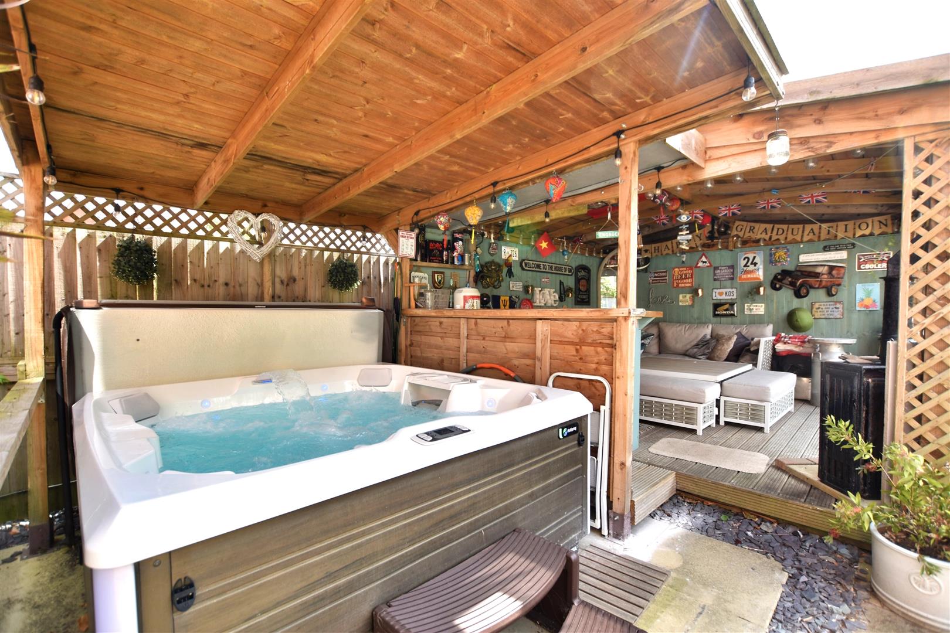
Presented in excellent condition is this impressive 4 double bedroom detached family home with fabulous outdoor entertaining space enjoying a tree lined aspect and situated overlooking the area of open space on a no through road. This desirable residential development is located on the fringe of the city centre with excellent road links and convenient amenities in close proximity. Having the balance of the original 10 year warranty, the property has the benefit of gas fired central heating, Upvc double glazing and briefly comprises a canopy porch with composite door opening to the welcoming hall with wood effect flooring and useful store cupboard, bay window fronted lounge with stylish wide electric fire, spacious open plan kitchen dining living room offering sociable and practical living with the kitchen area having a stylish range of base and wall cupboards with integrated appliances and French doors with perfect fit blinds opening to the rear garden from the dining area. Utility room with matching base and wall cupboards and cloaks/w.c. The 1st floor landing connects the 4 double bedrooms all having either sliding door or built in wardrobes. The principal bedroom benefits from an en-suite shower room and there is an additional family bathroom with shower over bath. To the front of the home is a triple width private drive providing ample parking whilst the rear garden is a particular feature due to its sunny aspect, good degree of privacy and sociable spaces including a family sized pergola with bar servery, covered hot tub area ( hot tub available separately), flower beds, decorate slate and lighting. Energy Rating – B (83)
- DETACHED FAMILY HOME
- ON DESIRABLE DEVELOPMENT
- HALLWAY, LOUNGE
- KITCHEN/DINING/LIVING ROOM
- UTILITY, CLOAKS/W.C
- FOUR BEDROOMS (1 EN-SUITE)
- FAMILY BATHROOM
- TRIPLE WIDTH DRIVEWAY, GARAGE
- PRIVATE GARDEN TO REAR
- ENERGY RATING - B (83)
Property Details
LOCATION
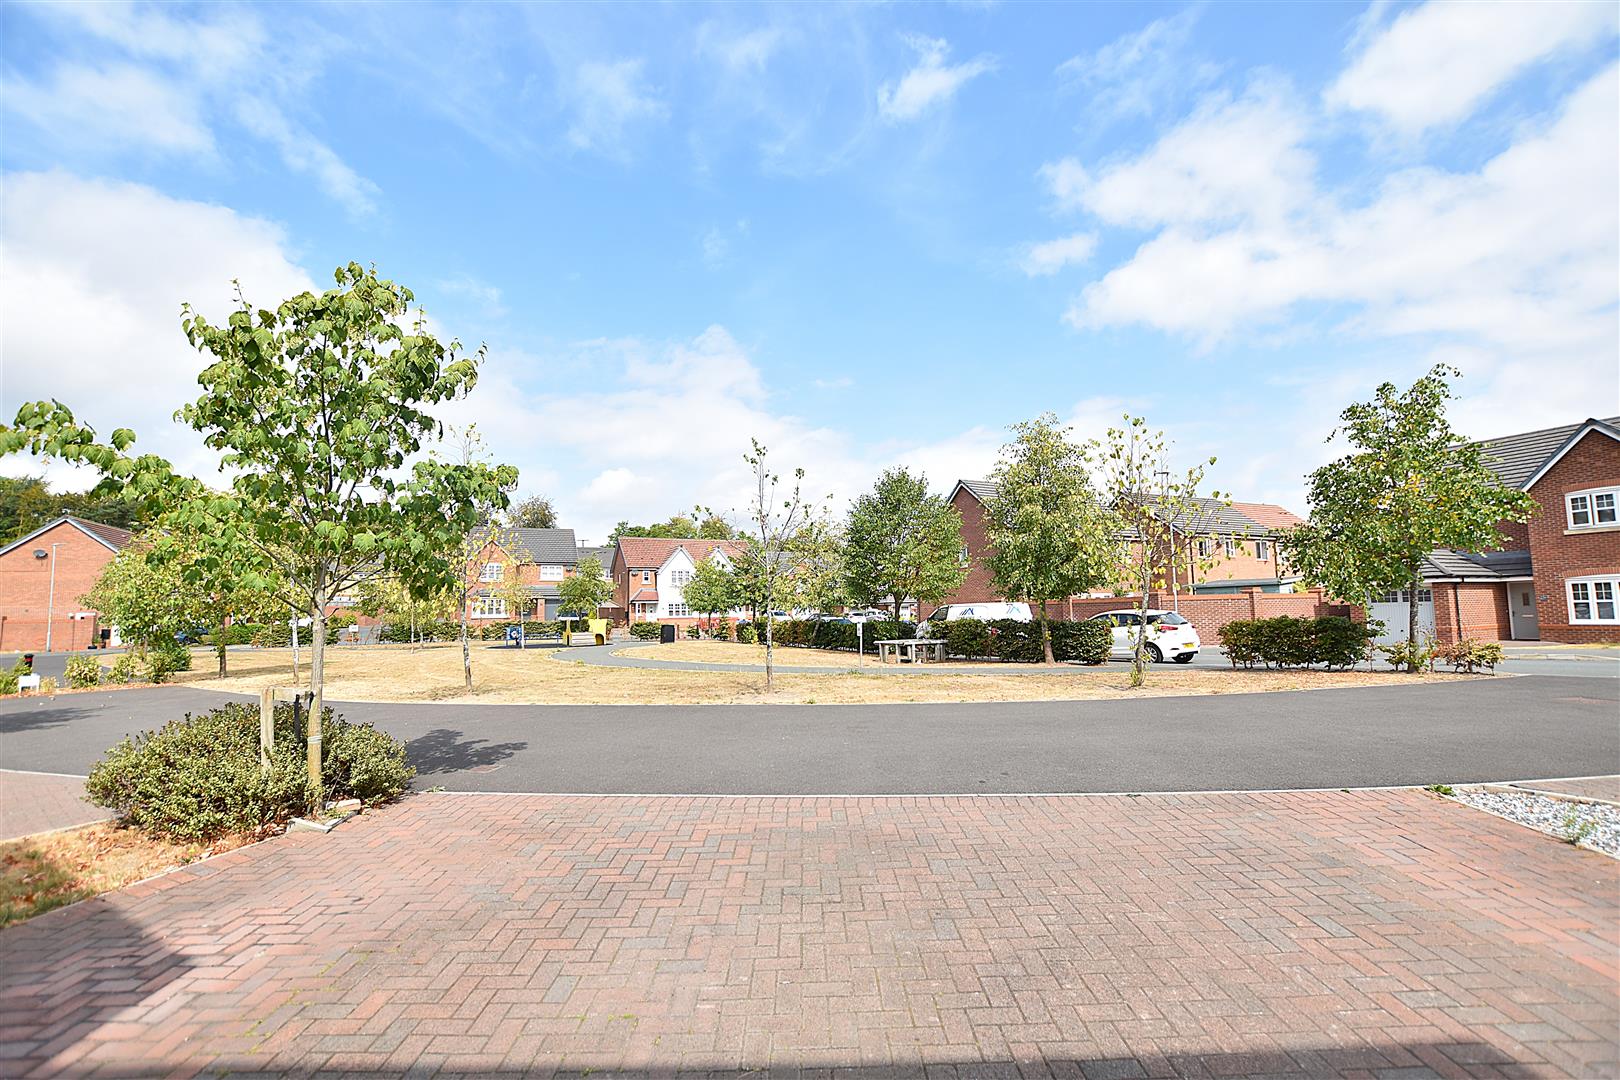
Situated in a pleasant position overlooking the green within this popular modern development, located on the outskirts of the City Centre having the benefit of excellent road links to the A483 Wrexham to Chester by-pass that allows for daily commuting to the major commercial and industrial centres of the region. Moneypenny Headquarters, Wrexham Technology Park, the University and Hospital are all within easy reach together with a range of shopping facilities and leisure facilities in the nearby Plas Coch Retail Park to include M & S, public house, Costa and Sainsburys.
DIRECTIONS
From Wrexham proceed along the A483 taking the exit signposted Coedpoeth and Ruthin, at the end of the slip road turn left. Continue to the next set of traffic lights turning left into Croesnewydd Road, proceed past Moneypenny Headquarters and then take the next left into Llys Y Groes, follow the road to the left, left again at the area of open space, then right, onto the no through road and the property will be observed on the left.
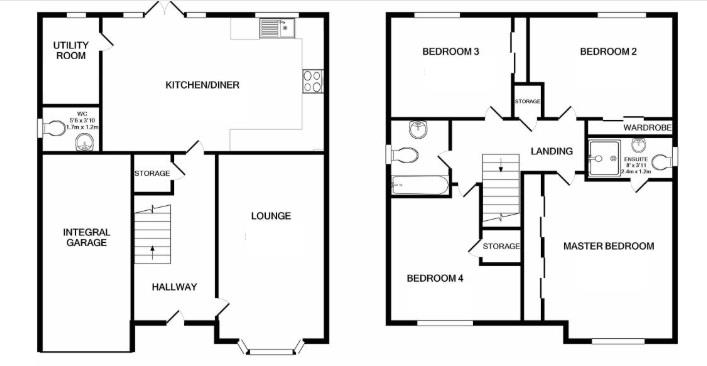
ON THE GROUND FLOOR
Open fronted porch with welcome light and part glazed composite entrance door leading to:
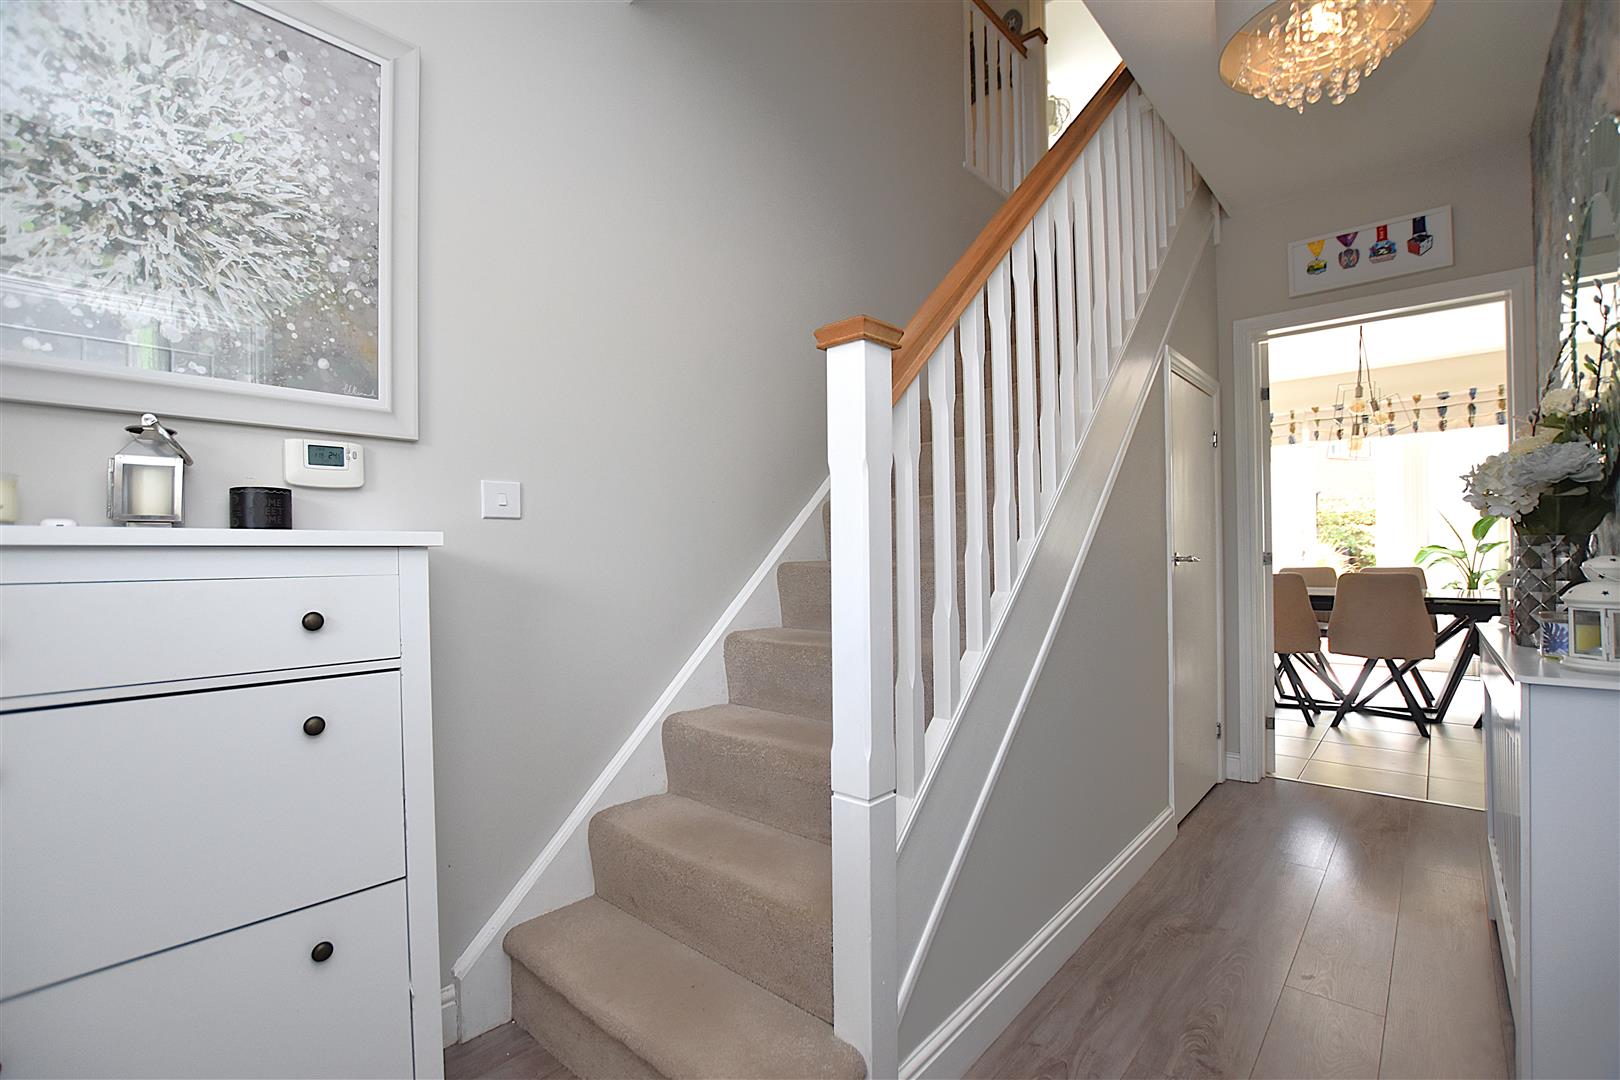
WELCOMING HALLWAY
Featuring wood effect flooring, staircase to first floor landing with useful storage cupboard below, radiator, central heating controls and white cottage style doors off.
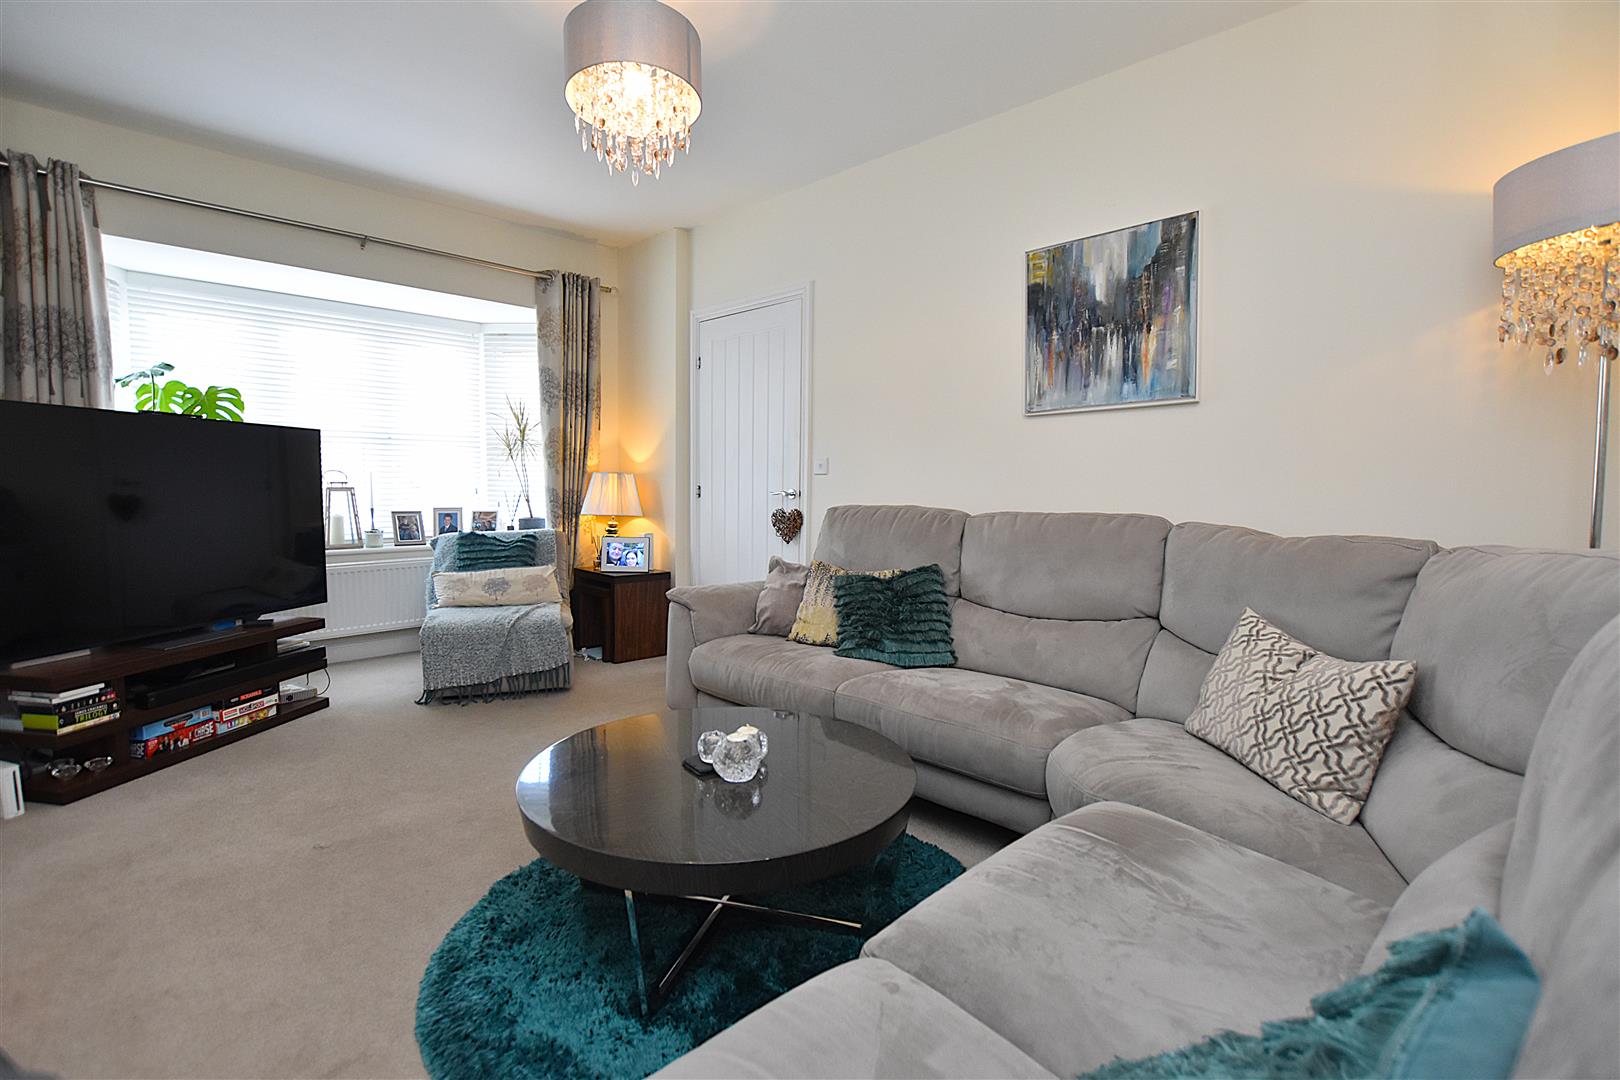
LOUNGE
5m x 3m (16'4" x 9'10")
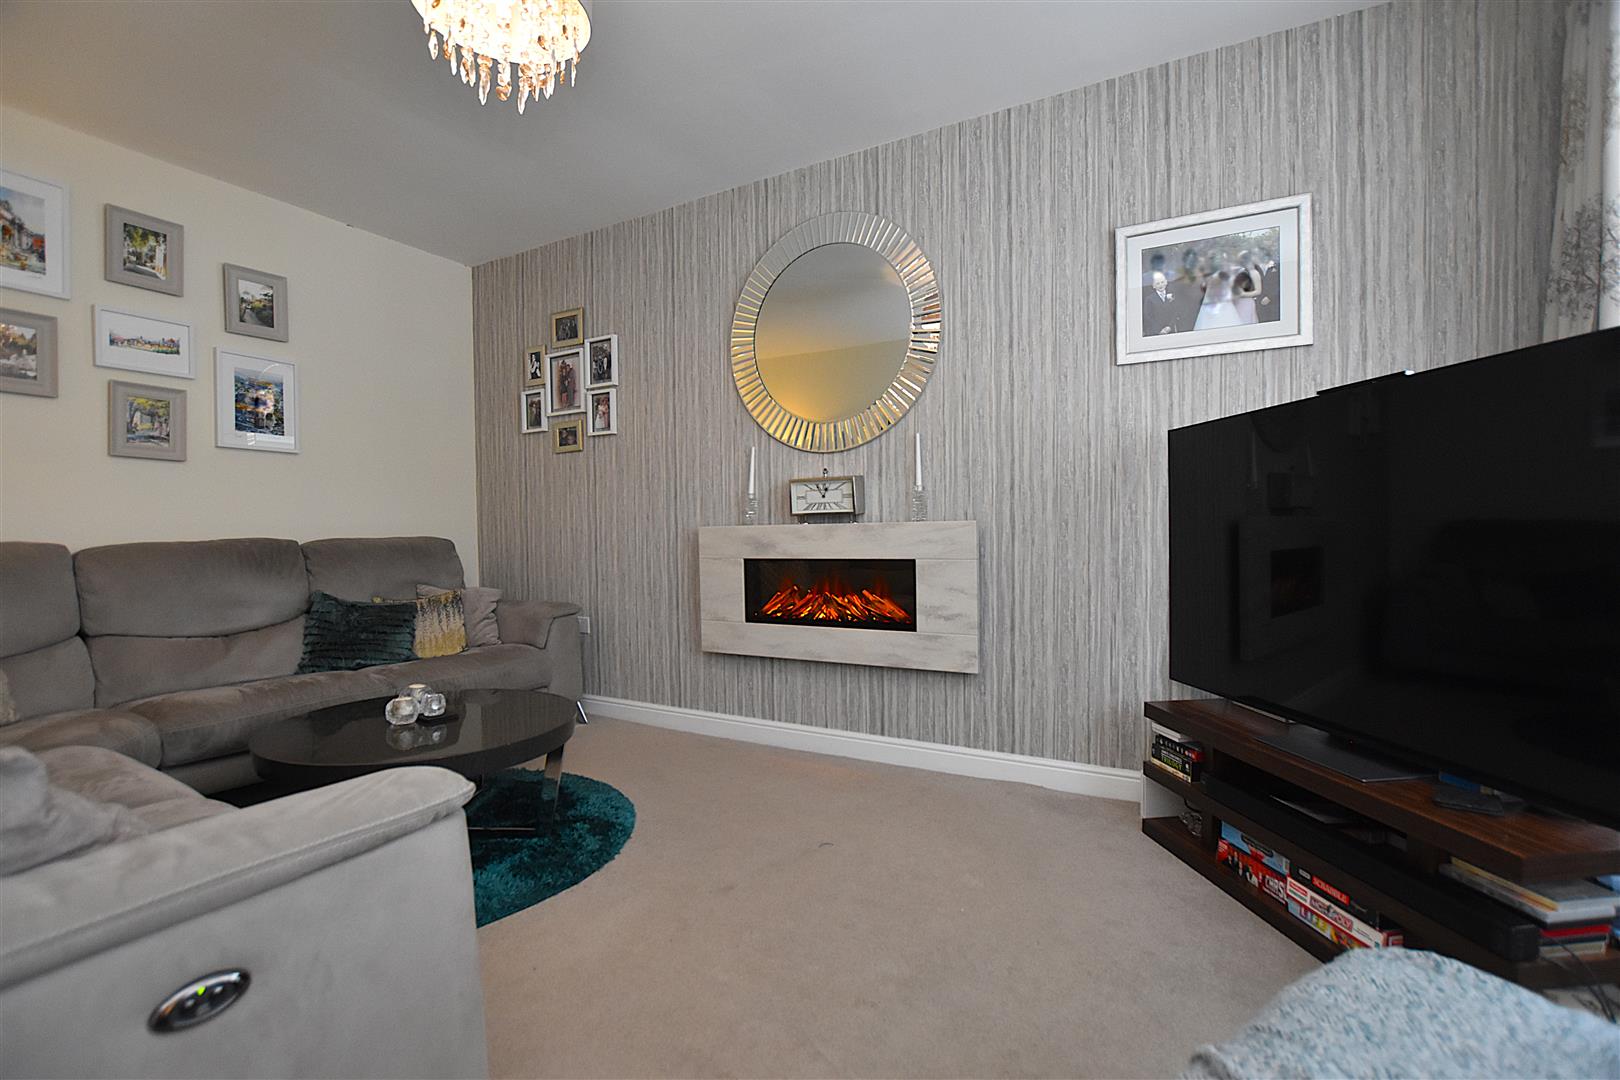
Upvc double glazed bay window to front providing a pleasant aspect overlooking the green, radiator and wide electric wall mounted fire.
KITCHEN/DINING/LIVING ROOM
6.1m x 3.7m (20'0" x 12'1")
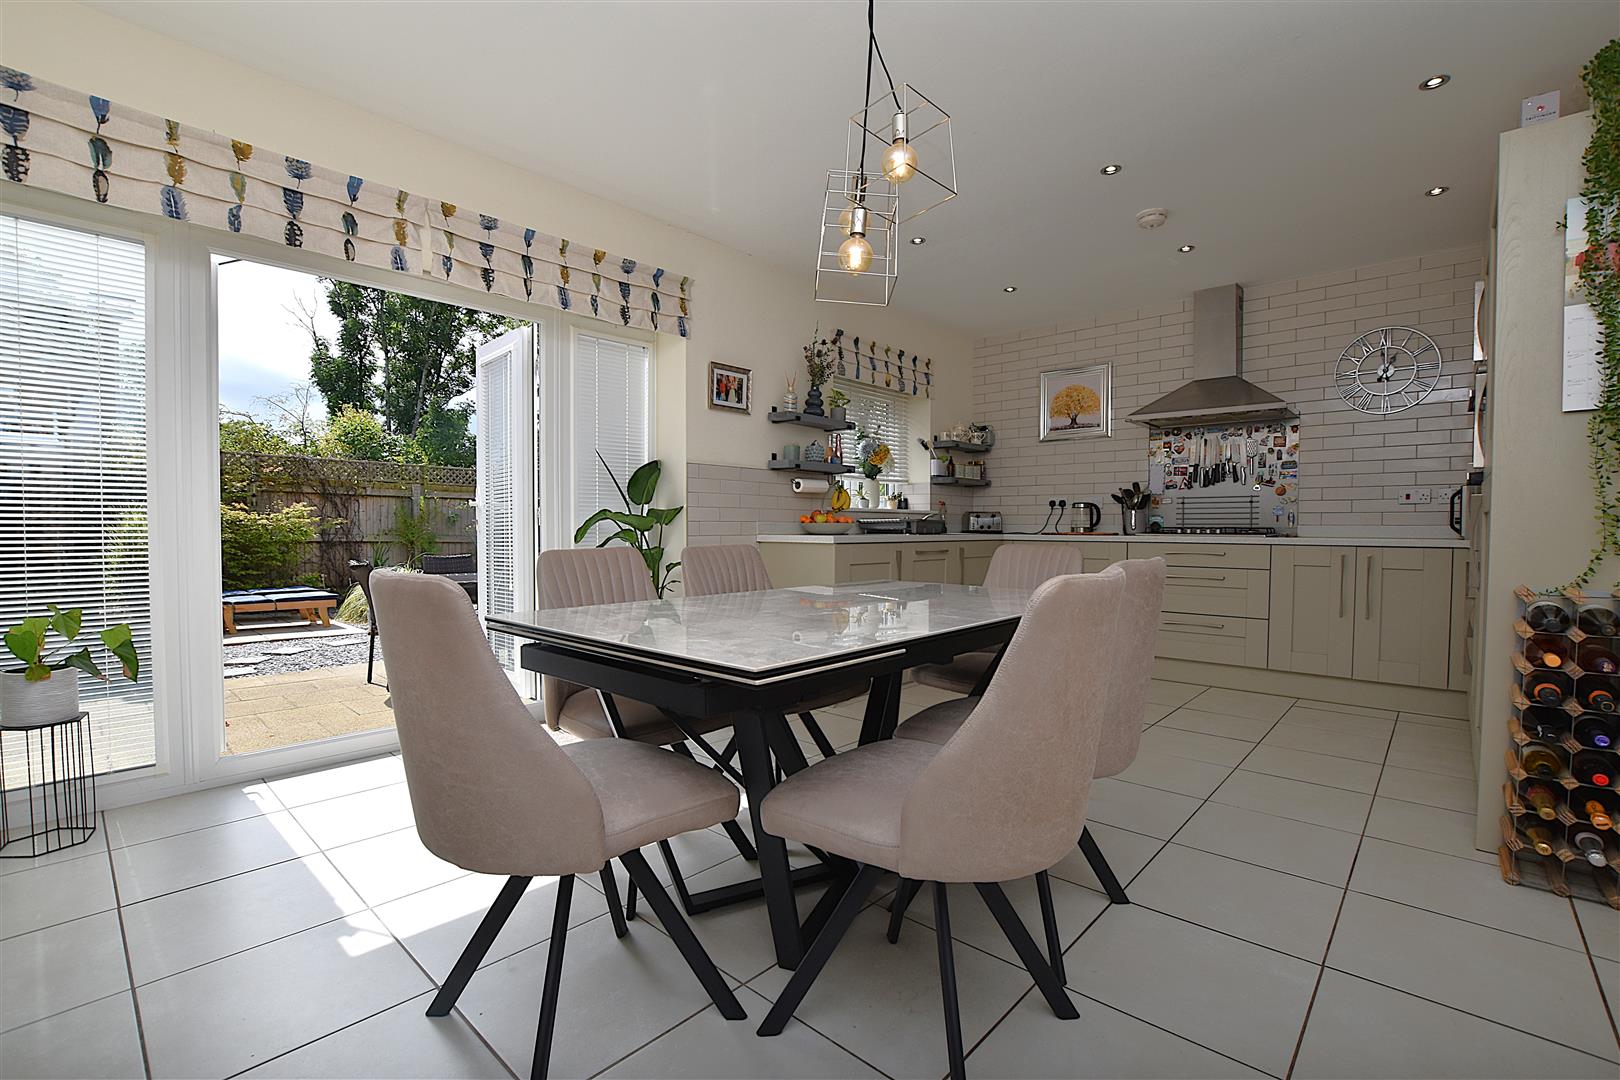
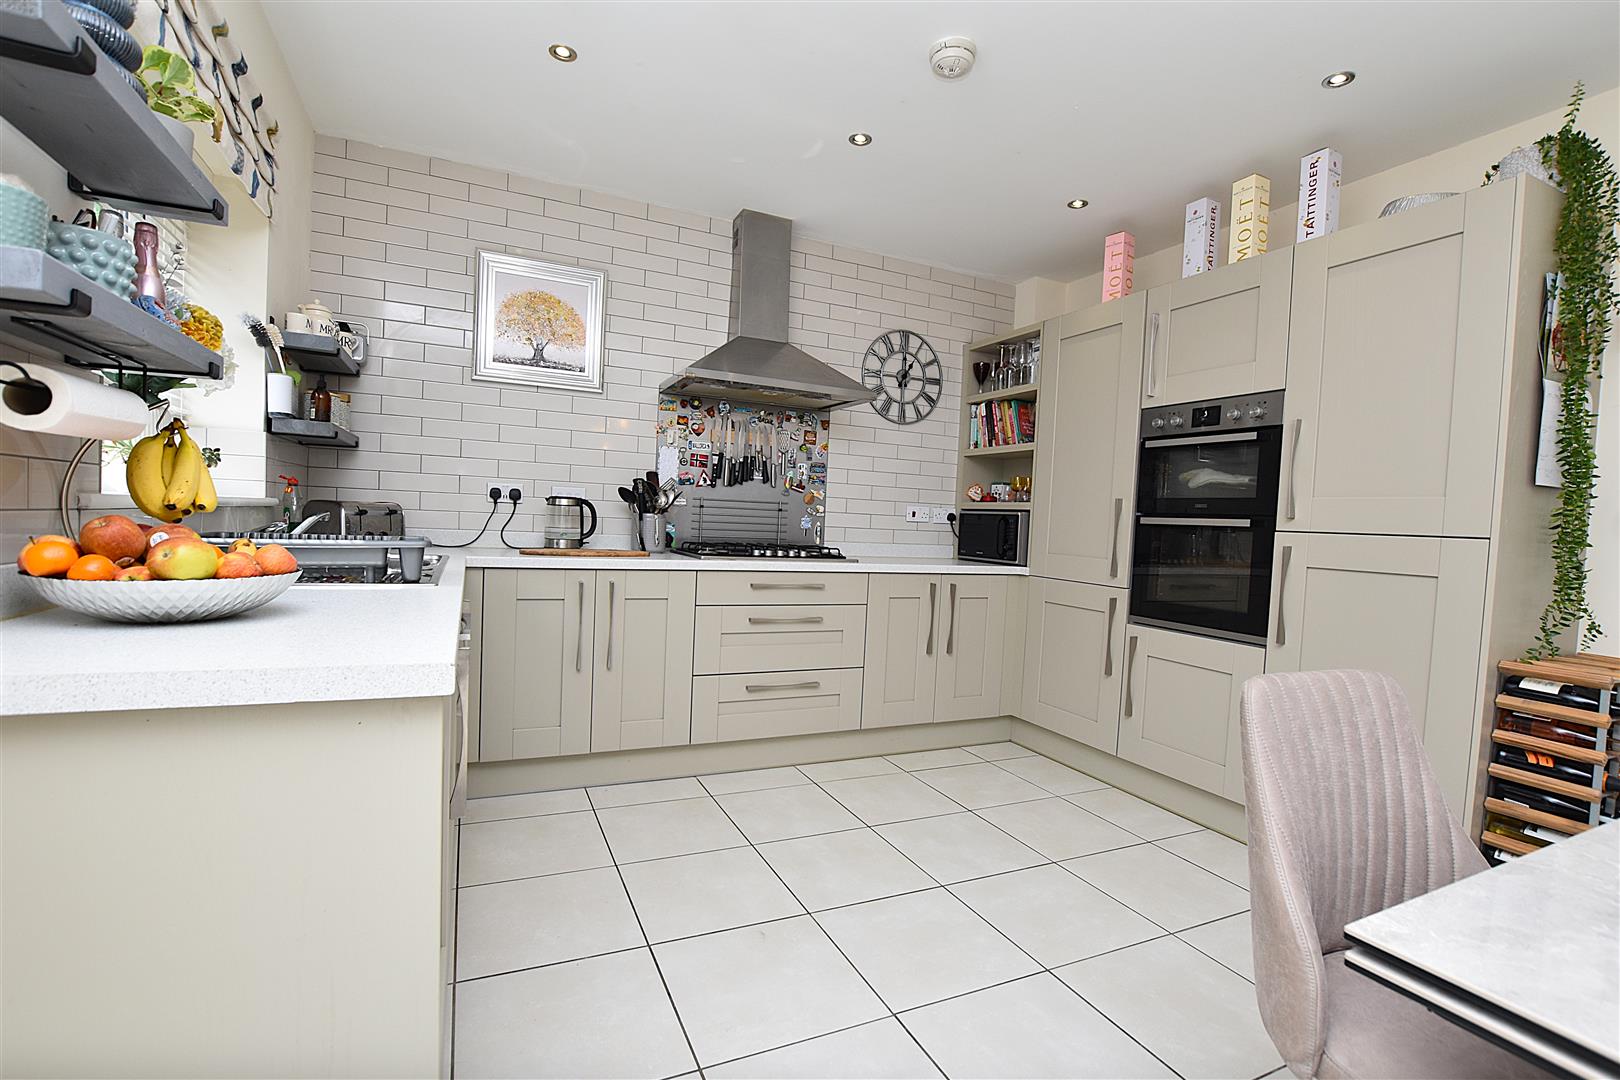
An impressive sociable and practical entertaining space with the kitchen area appointed with a shaker style range of base and wall cupboards complimented by work surface areas with matching upstands, stainless steel 1 1/2 bowl sink unit with mixer tap and upvc double glazed window above overlooking the garden, five ring gas hob with stainless steel splashback and extractor hood above, Zanussi double oven/grill, integrated fridge freezer, integrated dishwasher, part tiled walls, tiled flooring which continues into the dining and living area, space for wall mounted t.v, upvc double glazed French doors and window panels having the benefit of Perfect Fit blinds, vertical radiator, inset ceiling spotlights and cottage style door opening to:
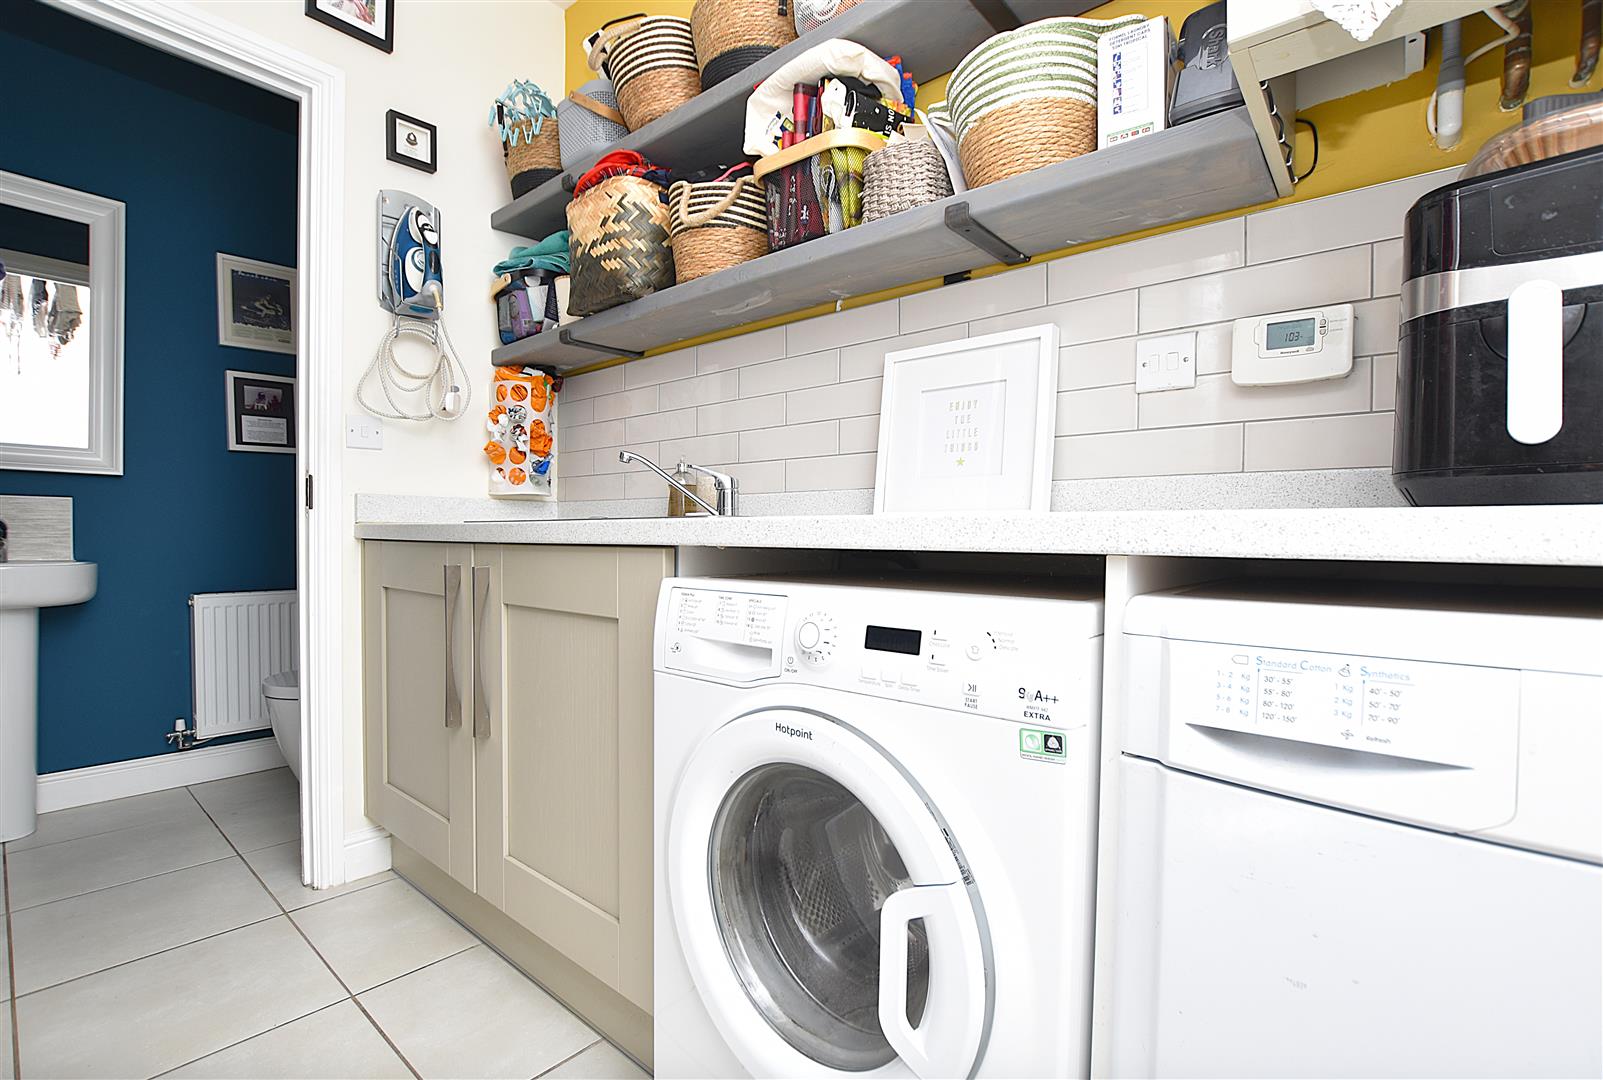
UTILITY
Appointed with a matching range of base and wall cupboards with work surface areas incorporating a stainless steel single drainer sink unit, plumbing for washing machine, space for dryer, Valiant gas central heating boiler, part tiled walls, tiled flooring, radiator and part glazed composite external door.
CLOAKS/W.C
Appointed with a pedestal wash basin with mixer tap and tiled splashback, close coupled w.c with dual flush, radiator, tiled flooring and upvc double glazed window.
ON THE FIRST FLOOR
Approached via the staircase from the hallway to:
LANDING
With ceiling hatch to roof space being partially boarded and having the convenience of a pull-down loft ladder, lighting and electric sockets, cottage style doors to all rooms and storage cupboard housing the regularly services pressurised water cylinder.
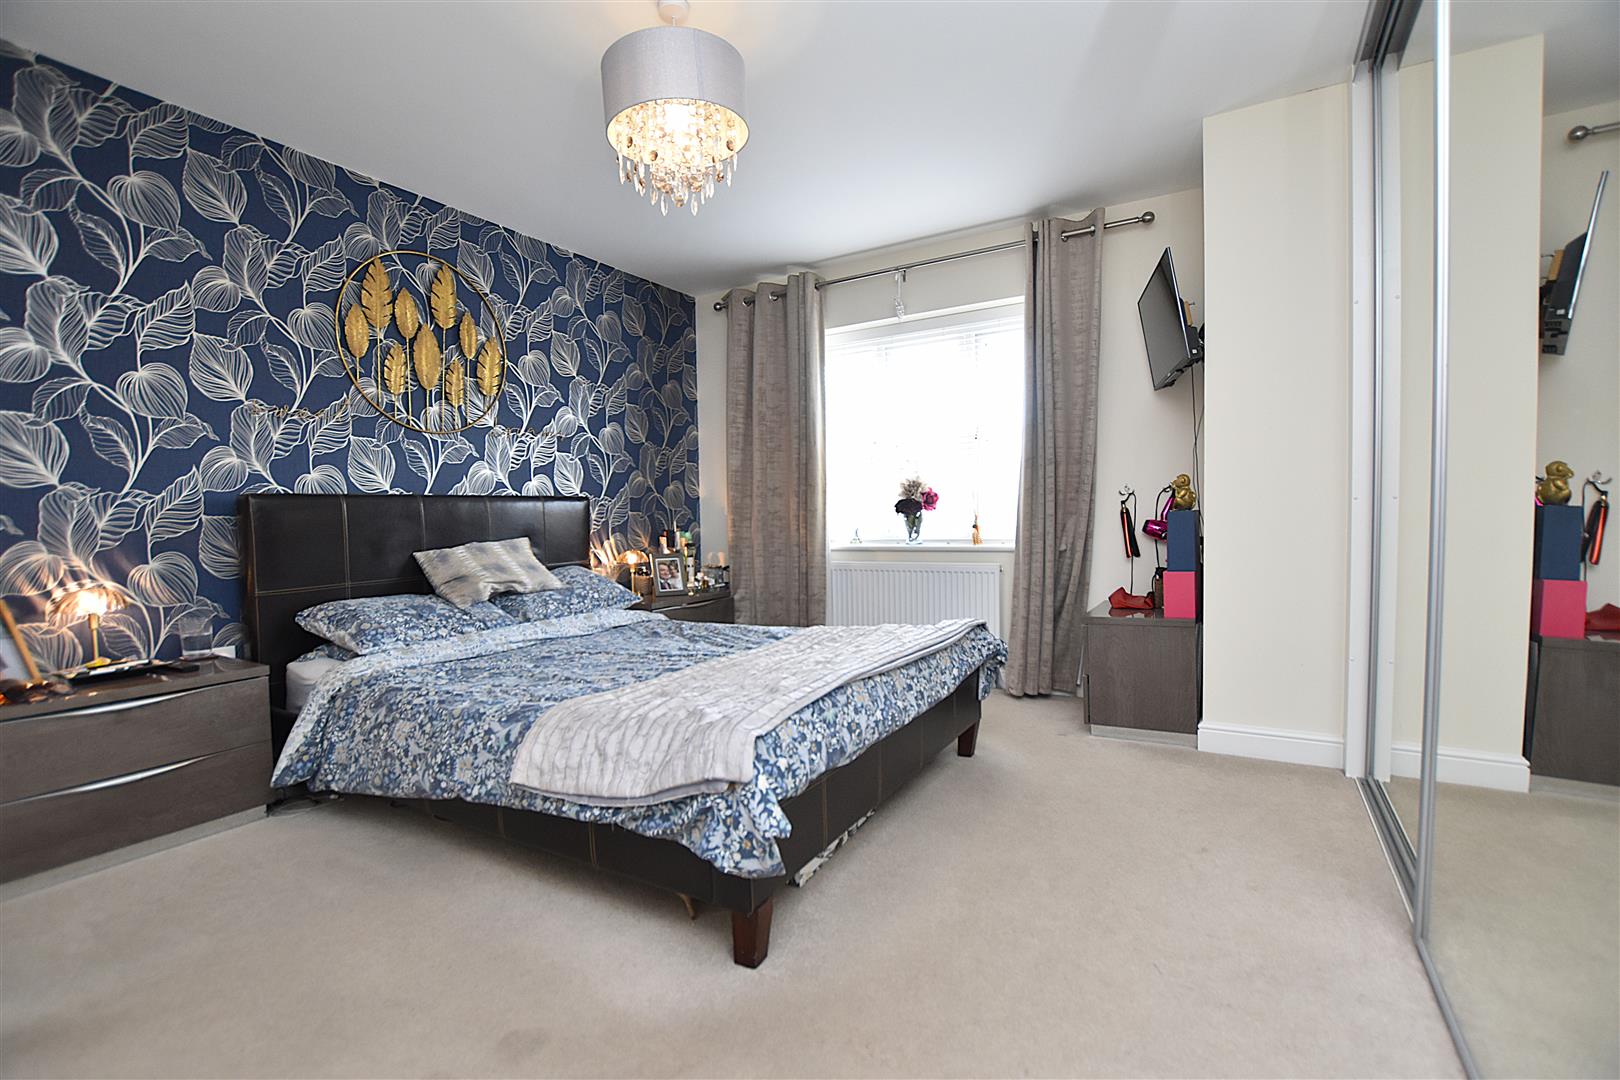
BEDROOM ONE
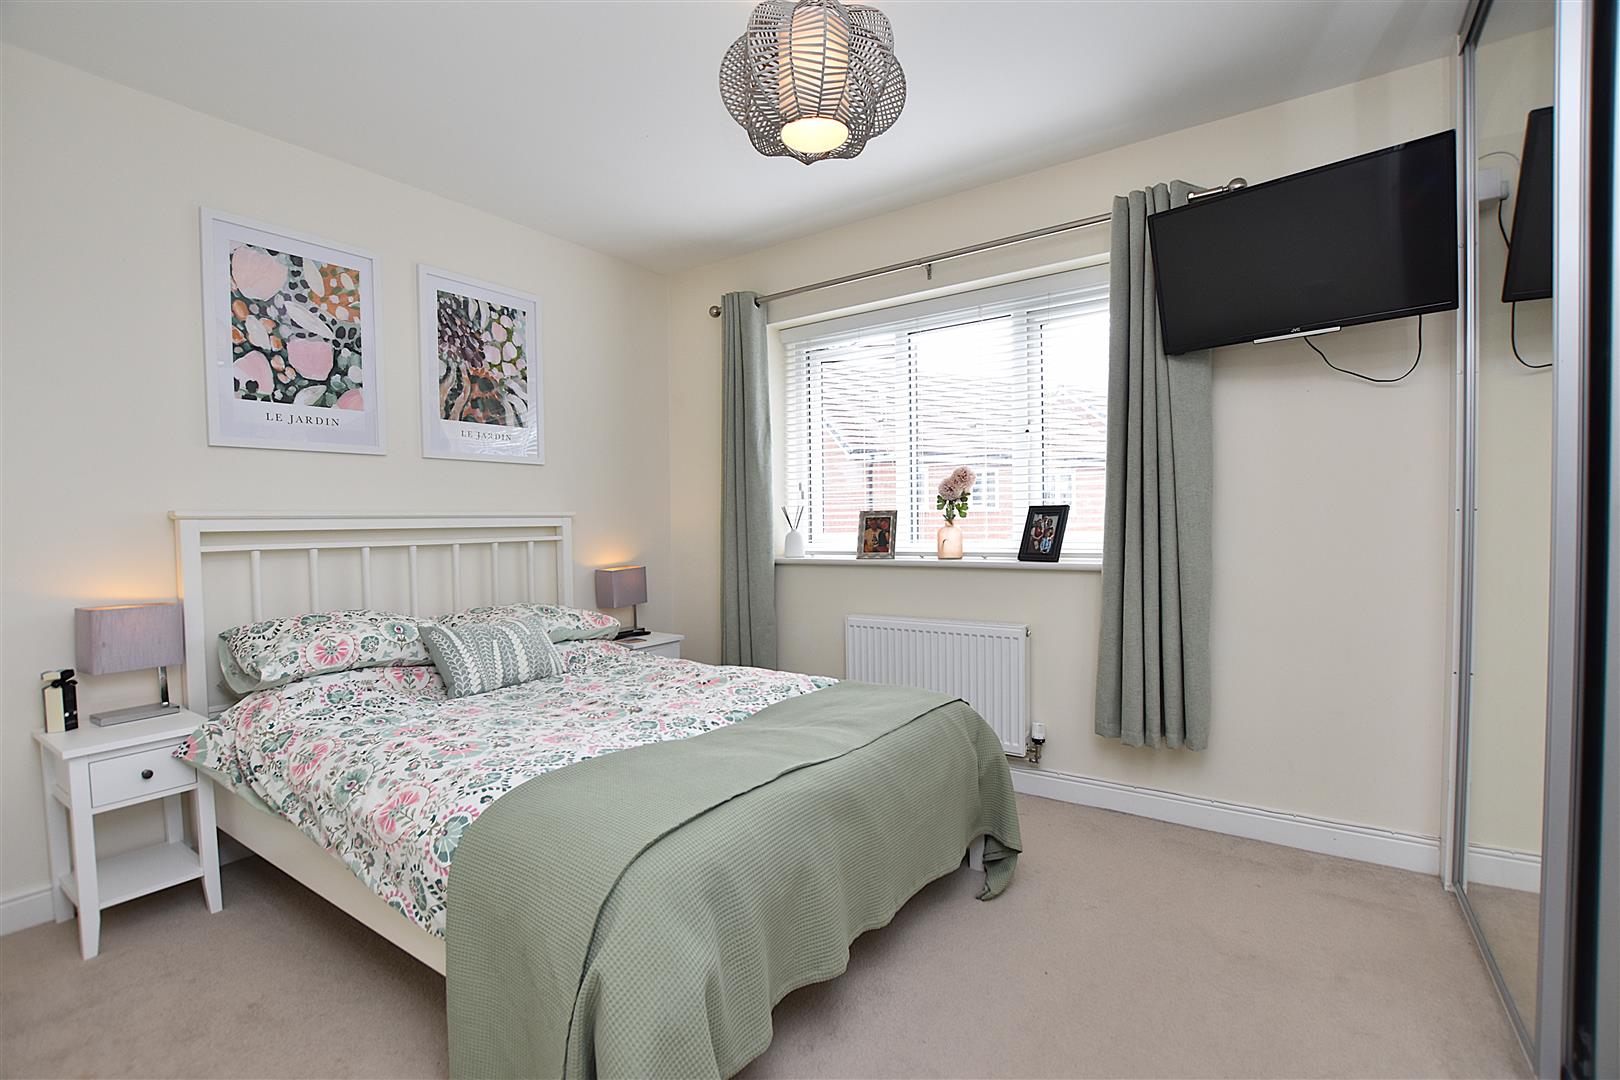
4.1m x 3.4m (13'5" x 11'1")
Having the benefit of mirror fronted sliding door floor to ceiling wardrobes providing plenty of hanging space, upvc double glazed window overlooking the green, radiator, central heating thermostat and cottage style door opening to:
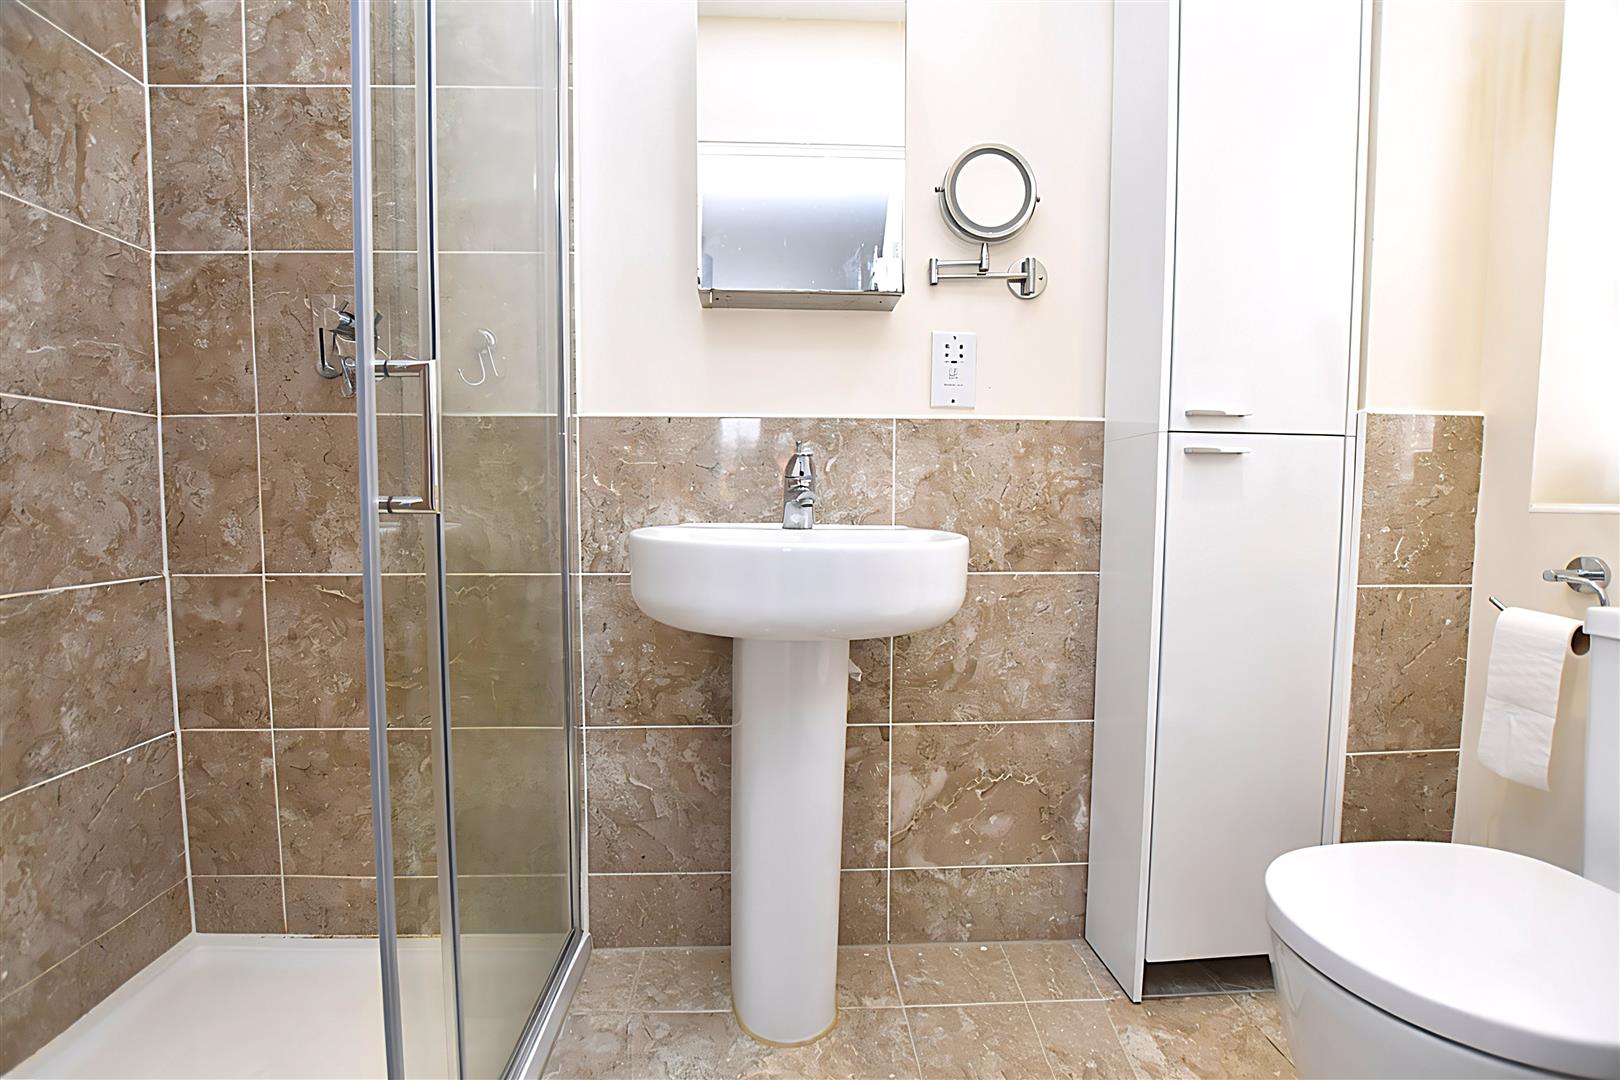
EN-SUITE
Appointed with a close coupled w.c with dual flush, pedestal wash basin with mixer tap, shower enclosure with mains thermostatic shower unit and Drench style shower head, chrome heated towel rail, shaver socket, inset ceiling spotlights, part tiled walls, tiled flooring, upvc double glazed window and extractor fan.
BEDROOM TWO
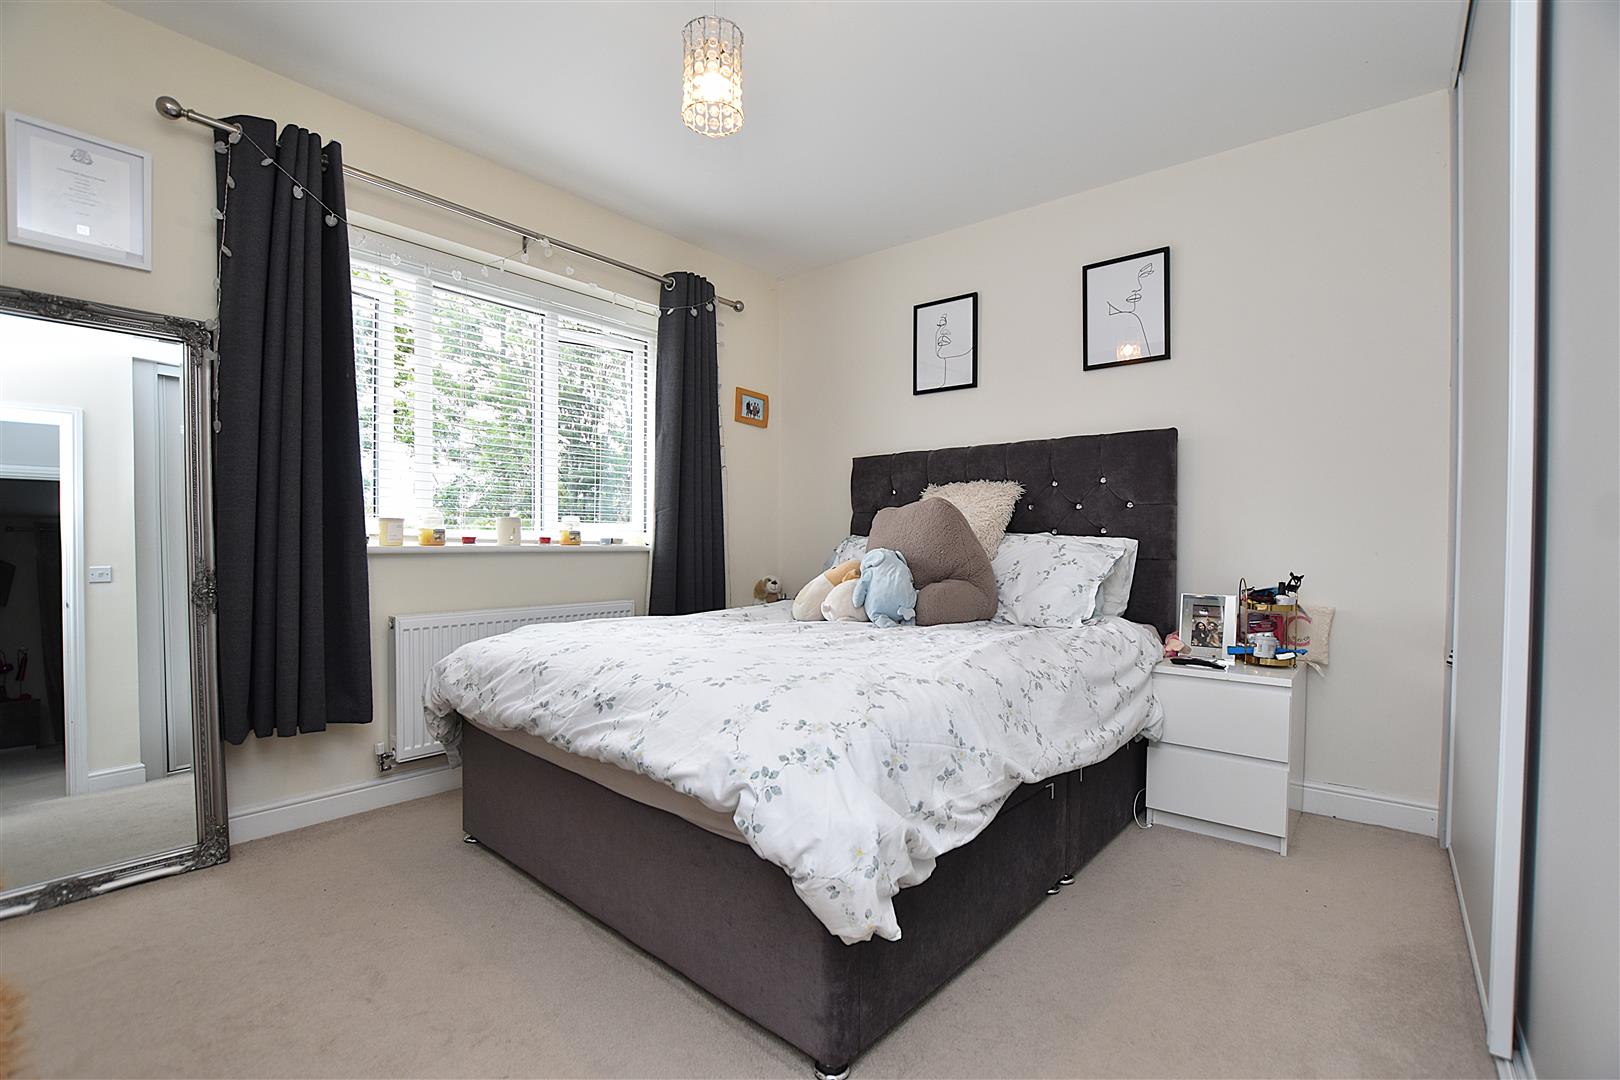
4m x 2.8m (13'1" x 9'2")
Floor to ceiling sliding door fitted wardrobes, upvc double glazed window to rear and radiator.
BEDROOM THREE
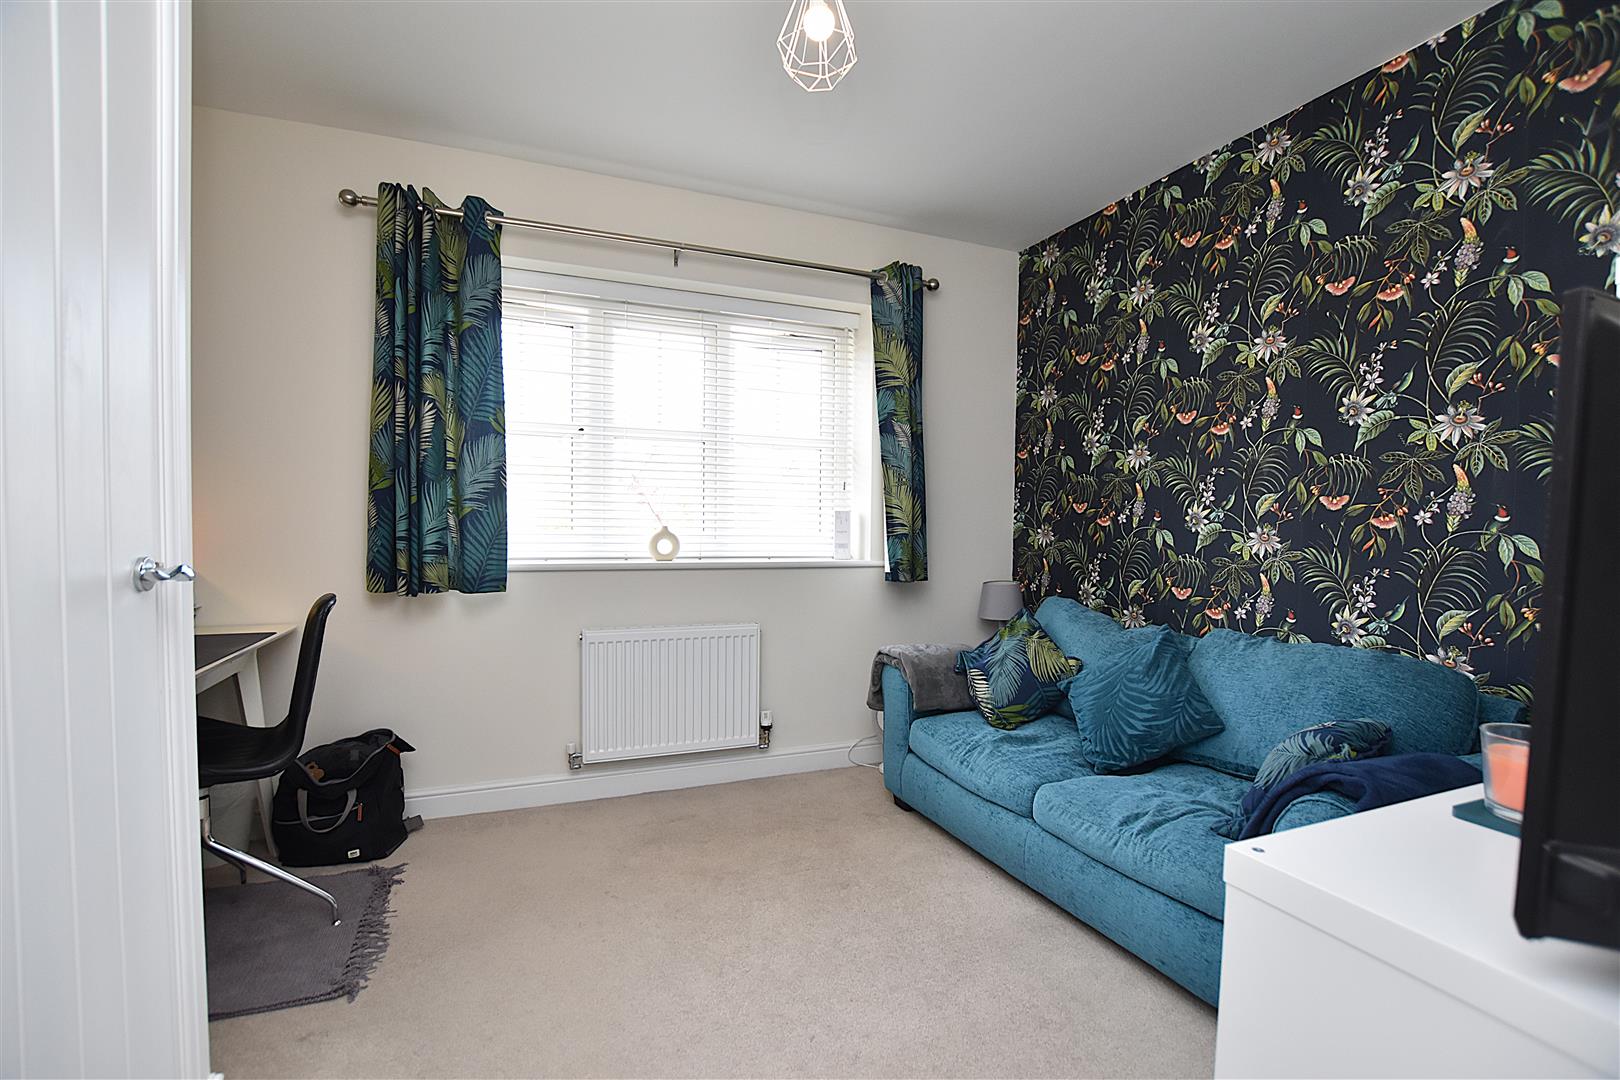
3.3m x 2.8m (10'9" x 9'2")
Floor to ceiling mirror fronted sliding door wardrobes, radiator and upvc double glazed window to rear.
BEDROOM FOUR
3.7m x 2.8m (12'1" x 9'2")
Upvc double glazed window to front, radiator and built-in storage cupboard.
FAMILY BATHROOM
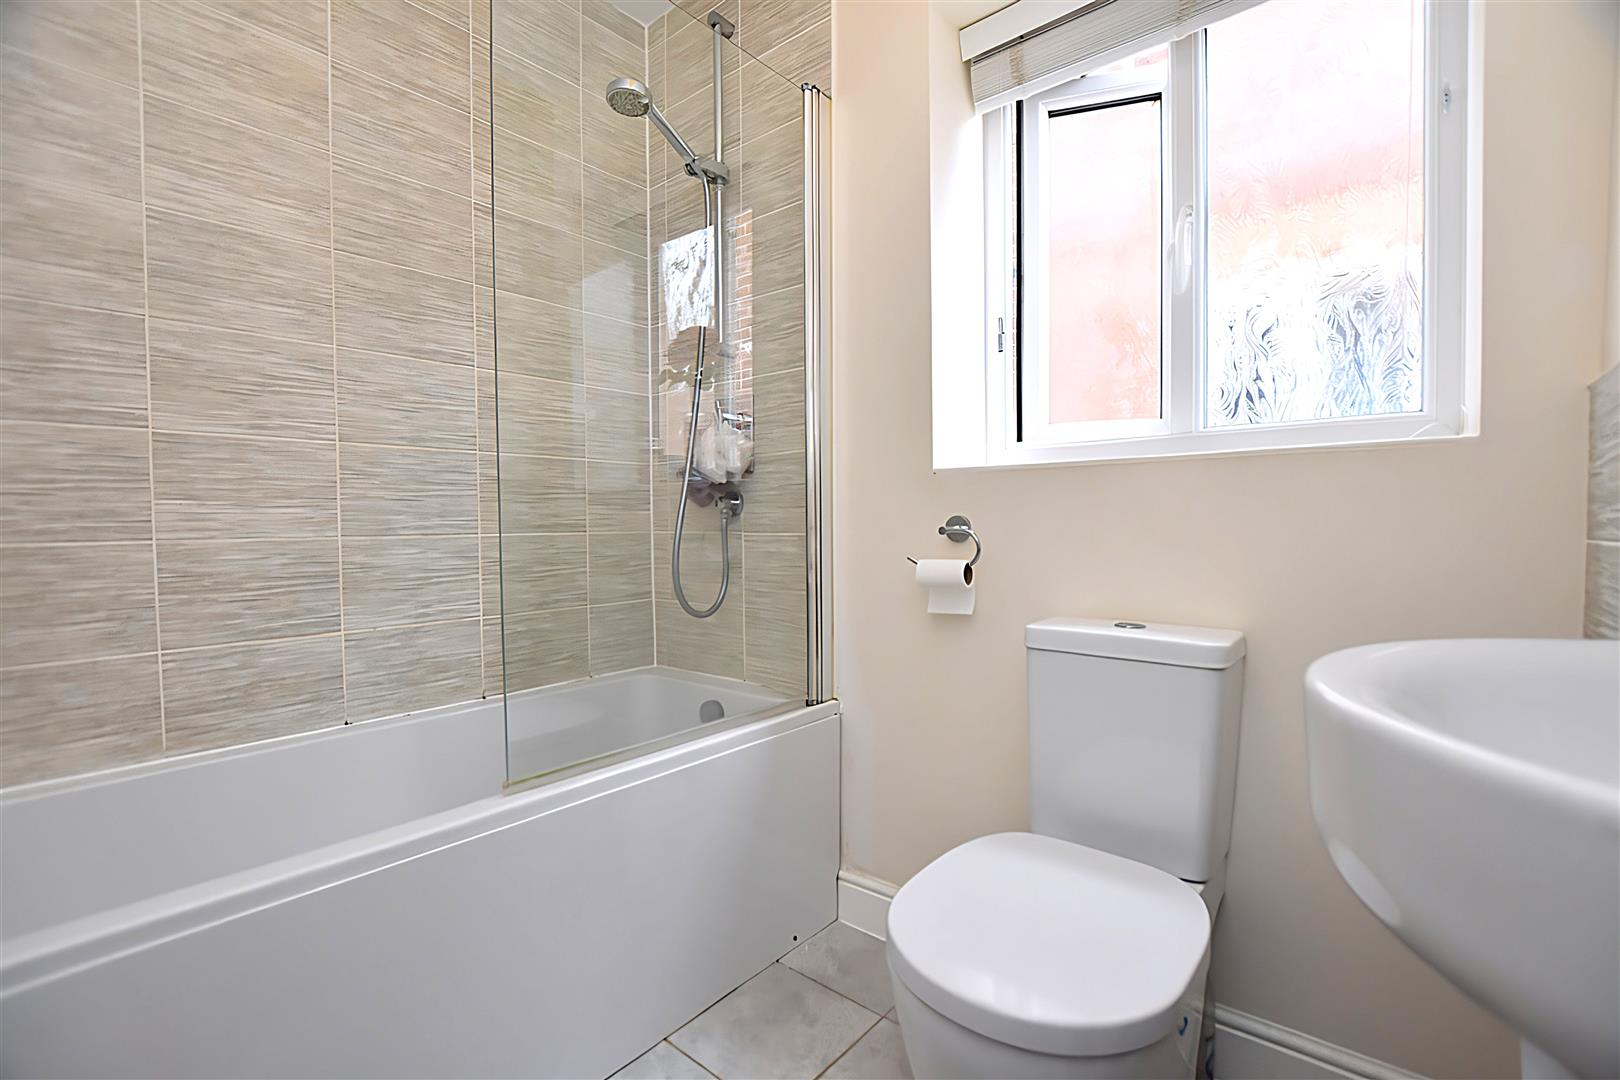
Appointed with a pedestal wash basin with mixer tap, low flush w.c, bath with mixer tap, mains thermostatic shower over and splash screen, chrome heated towel rail, upvc double glazed window, part tiled walls, tiled flooring and extractor fan.
OUTSIDE
The property is approached via a triple width brick paved driveway providing parking for three cars, sensor lighting and access to:
GARAGE
5.1m x 2.8m (16'8" x 9'2")
Having metal up and over door, lighting and power sockets.
GARDENS
A gated side path leads to the south facing rear garden which is a particular feature of the property enjoying a pleasant tree lined aspect and designed for outdoor entertaining. The family sized pergola with bar servery is ideal for socialising and relaxing and includes lighting and power points. A covered area currently houses the hot tub which is available separately by negotiation, flowerbeds, brick paved seating area, two cold water taps, decorative slate around flowerbeds, all enclosed to provide a safe and secure environment.
PLEASE NOTE
Please note that we have a referral scheme in place with Chesterton Grant Mortgages Ltd (FCA Register Number 300796). You are not obliged to use their services, but please be aware that should you decide to use them, following mortgage completion, we would receive a referral fee from them for introducing you to their Company (fee details available upon request).