WREXHAM
Call 01978 353553
admin@wingetts.co.uk
LLANGOLLEN
Call 01978 861366
llangollen@wingetts.co.uk
For Sale 3 Bed House - detached
Llanarmon Road, Bwchgwyn LL11 5YP Price £750,000
Property Features
Llanarmon Road, Bwlchgwyn, Wrexham, LL11 5YP
Contact Agent
Wrexham29 Holt Street
Wrexham
LL13 8DH
Tel: 01978 353553
sales@wingetts.co.uk
About the Property
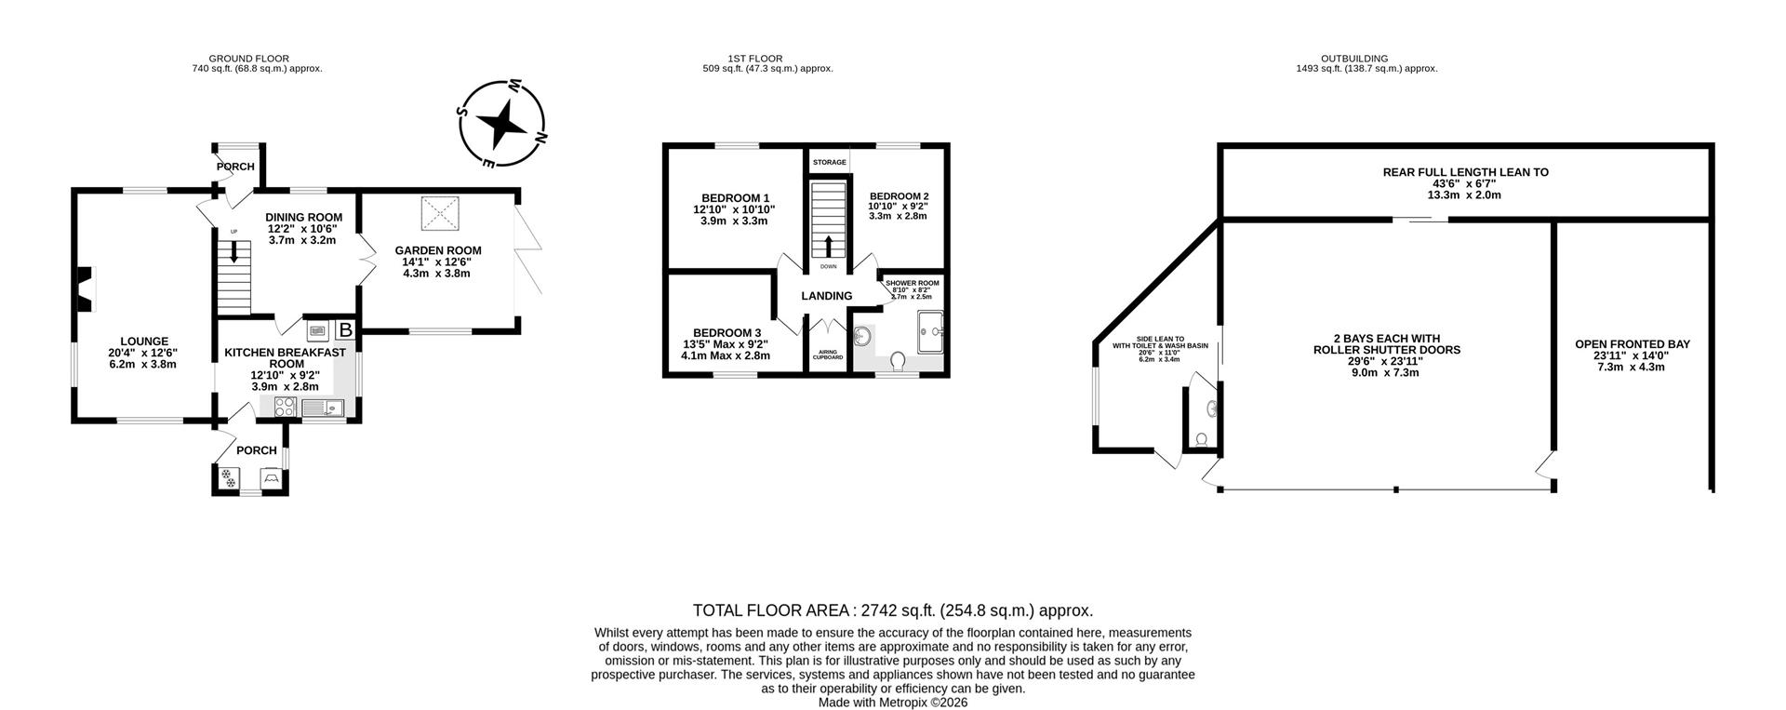
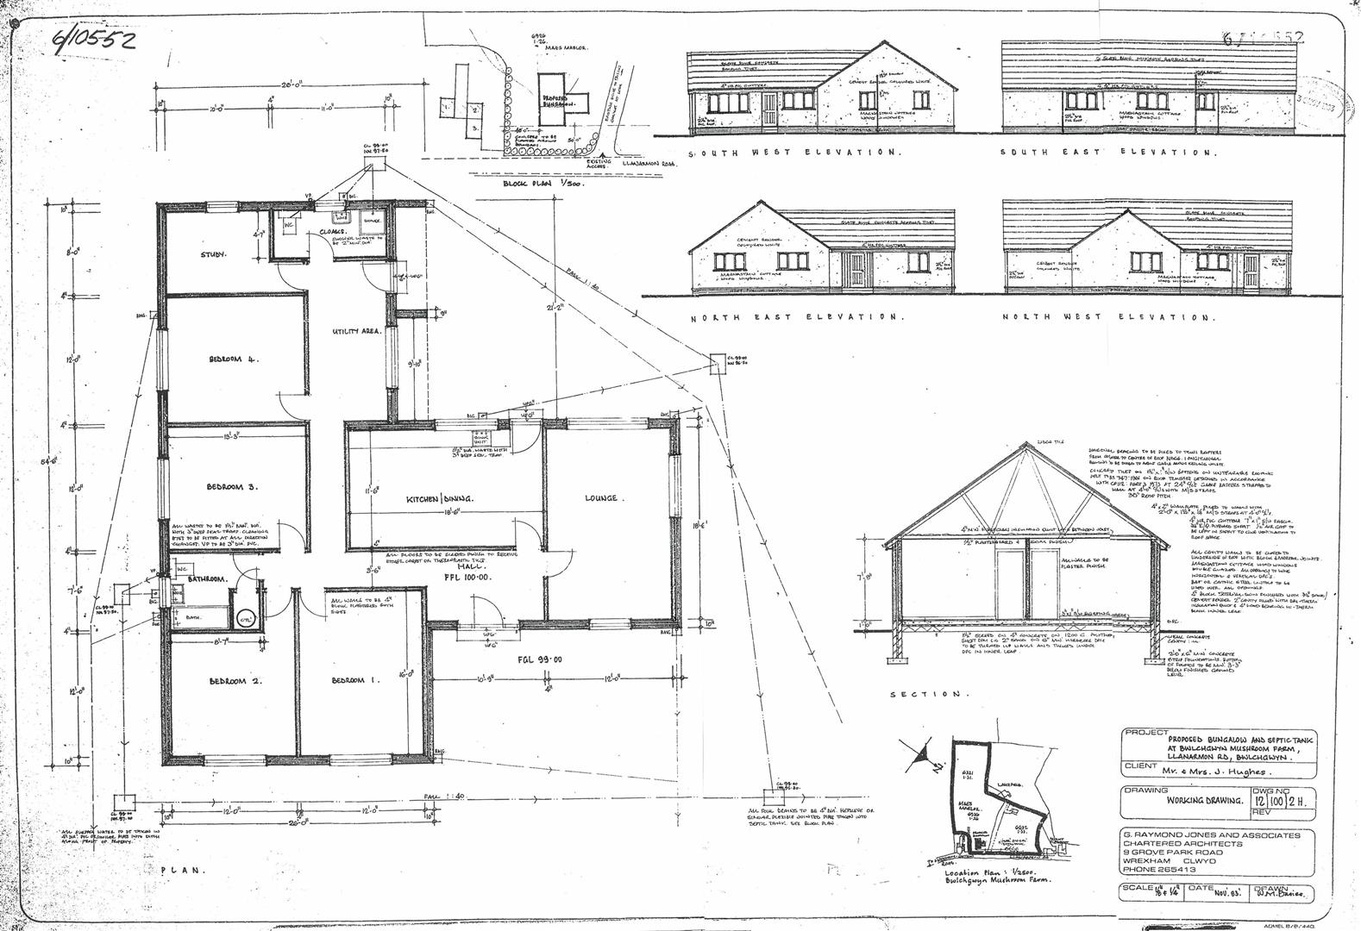
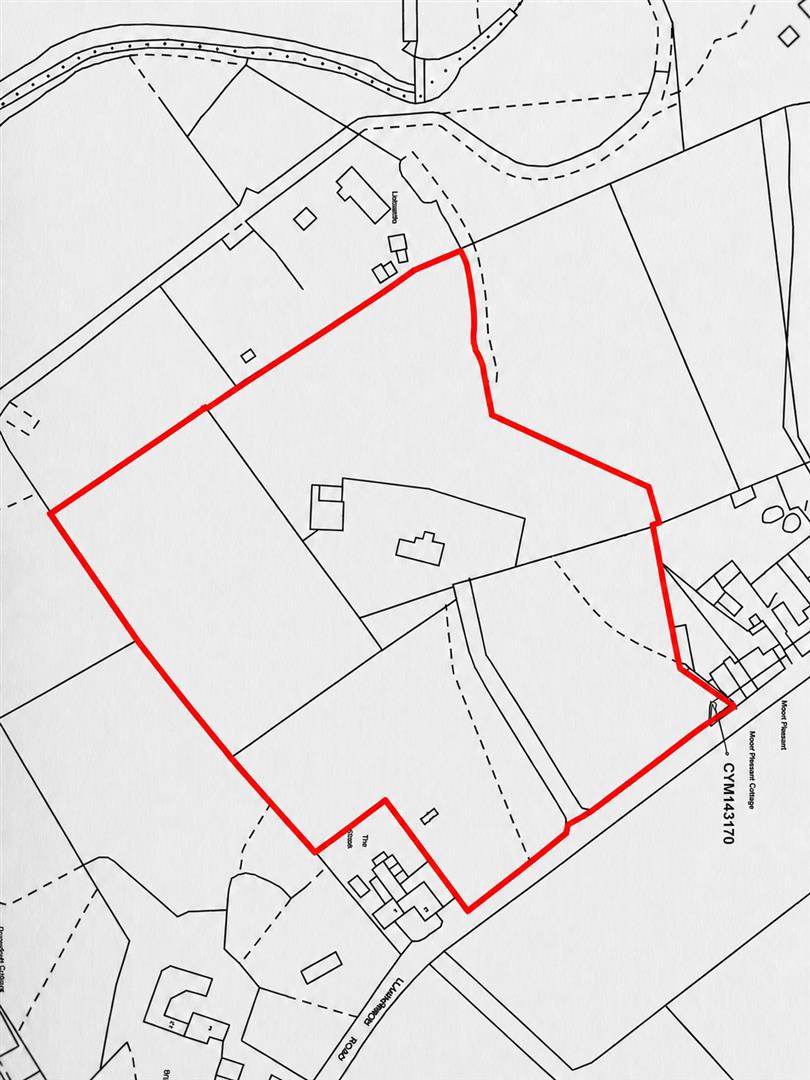

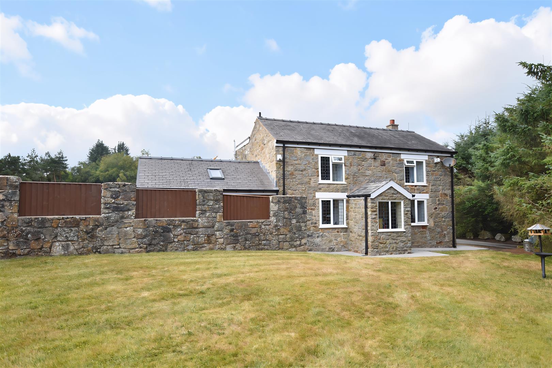
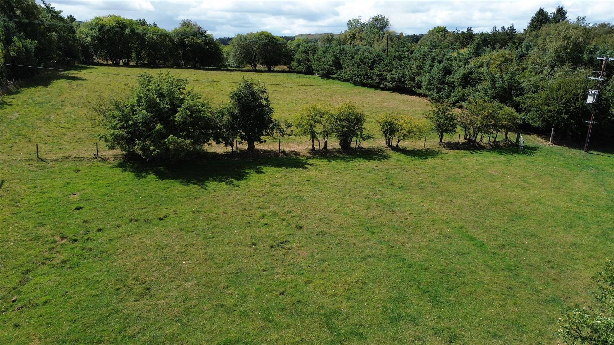

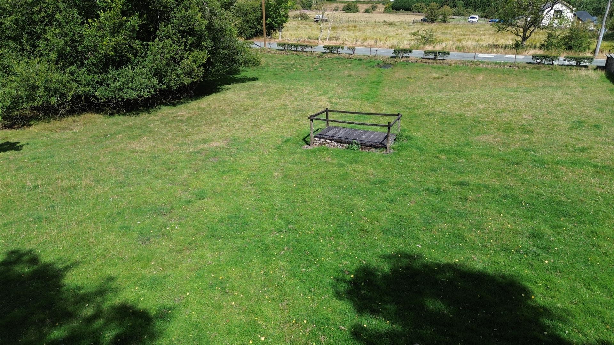
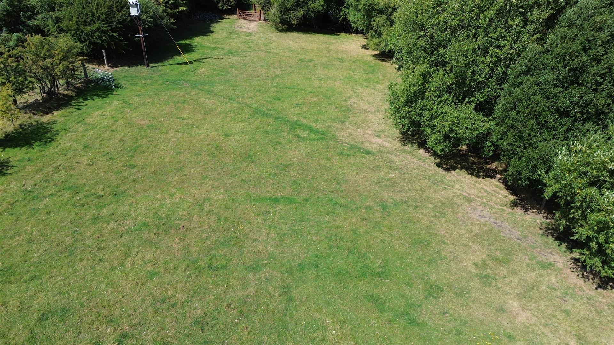
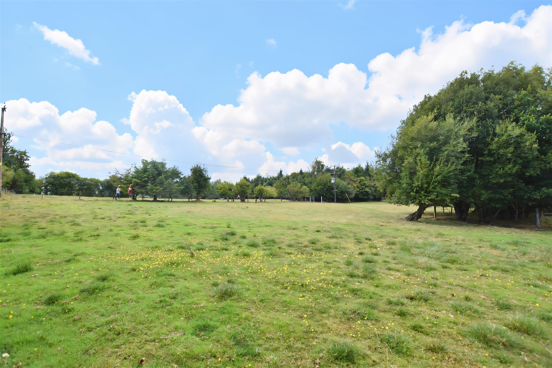
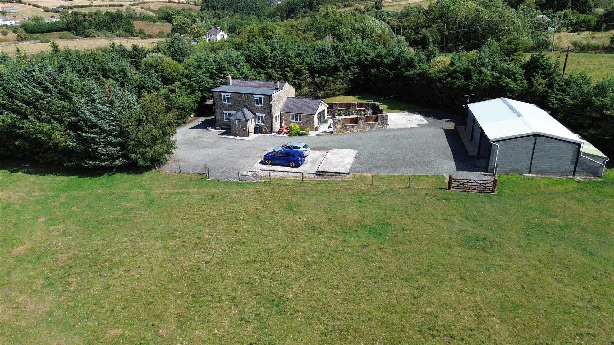
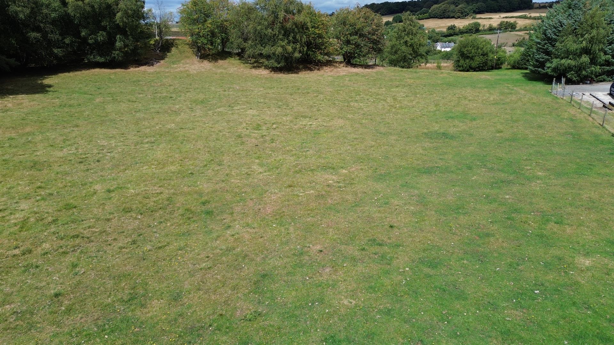
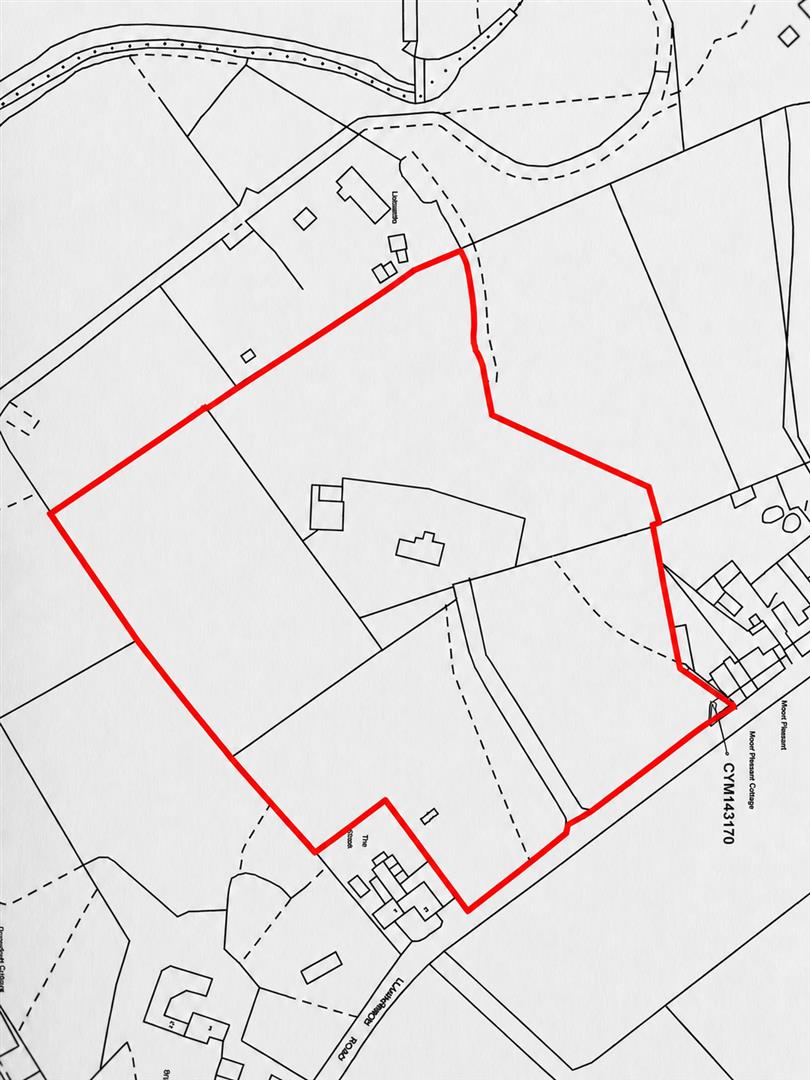
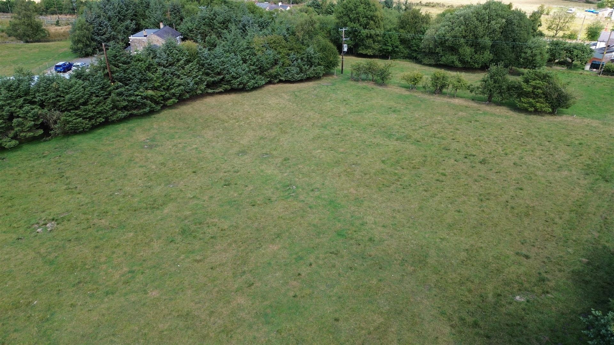
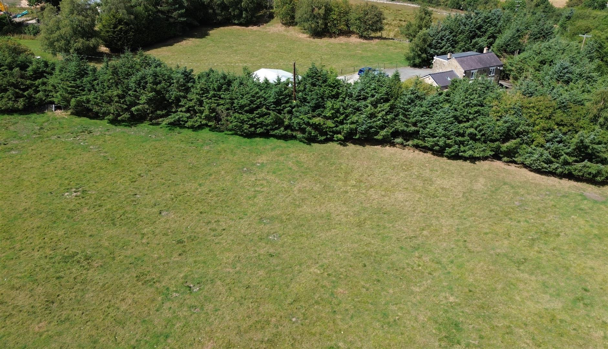
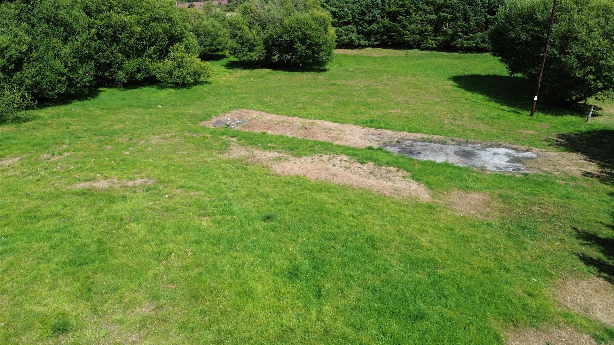
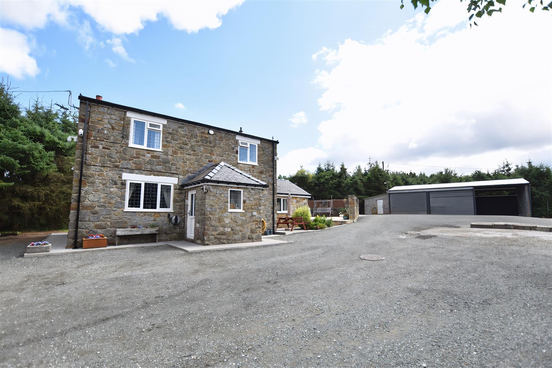
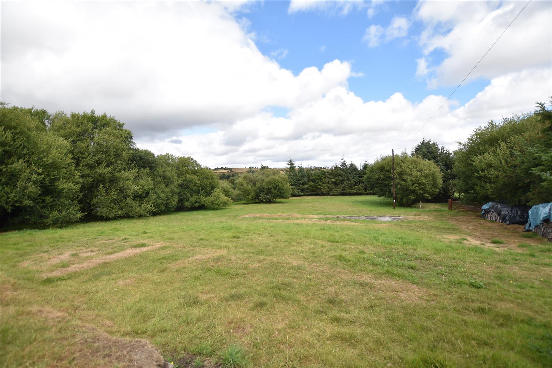
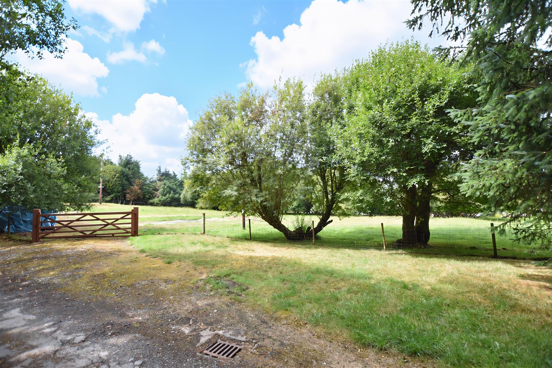
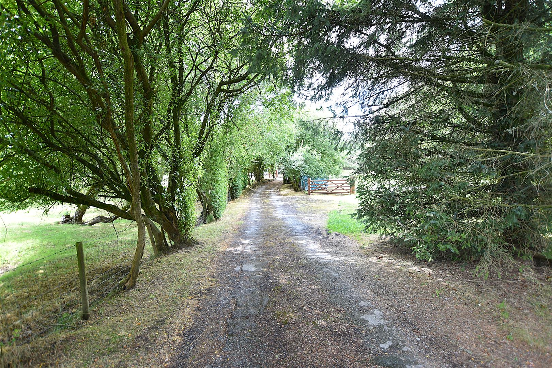
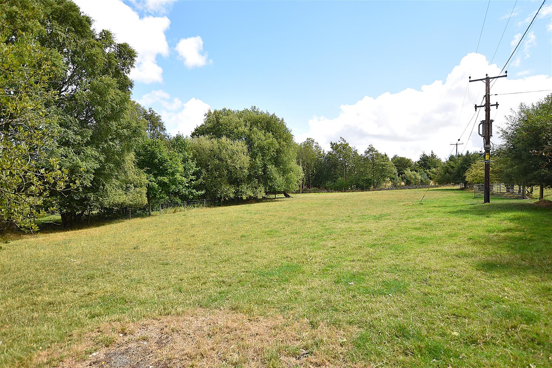
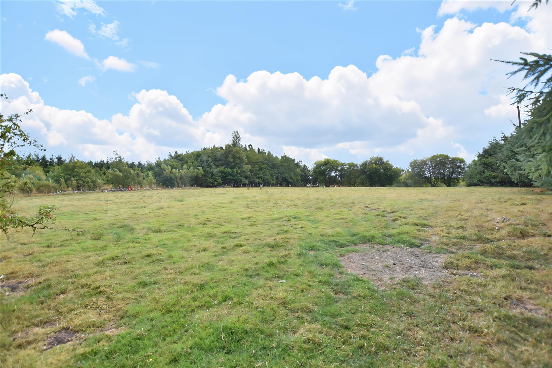
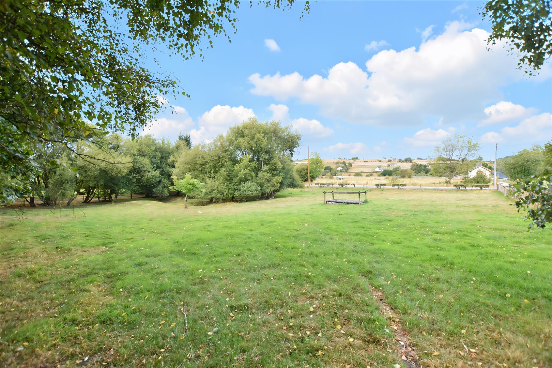
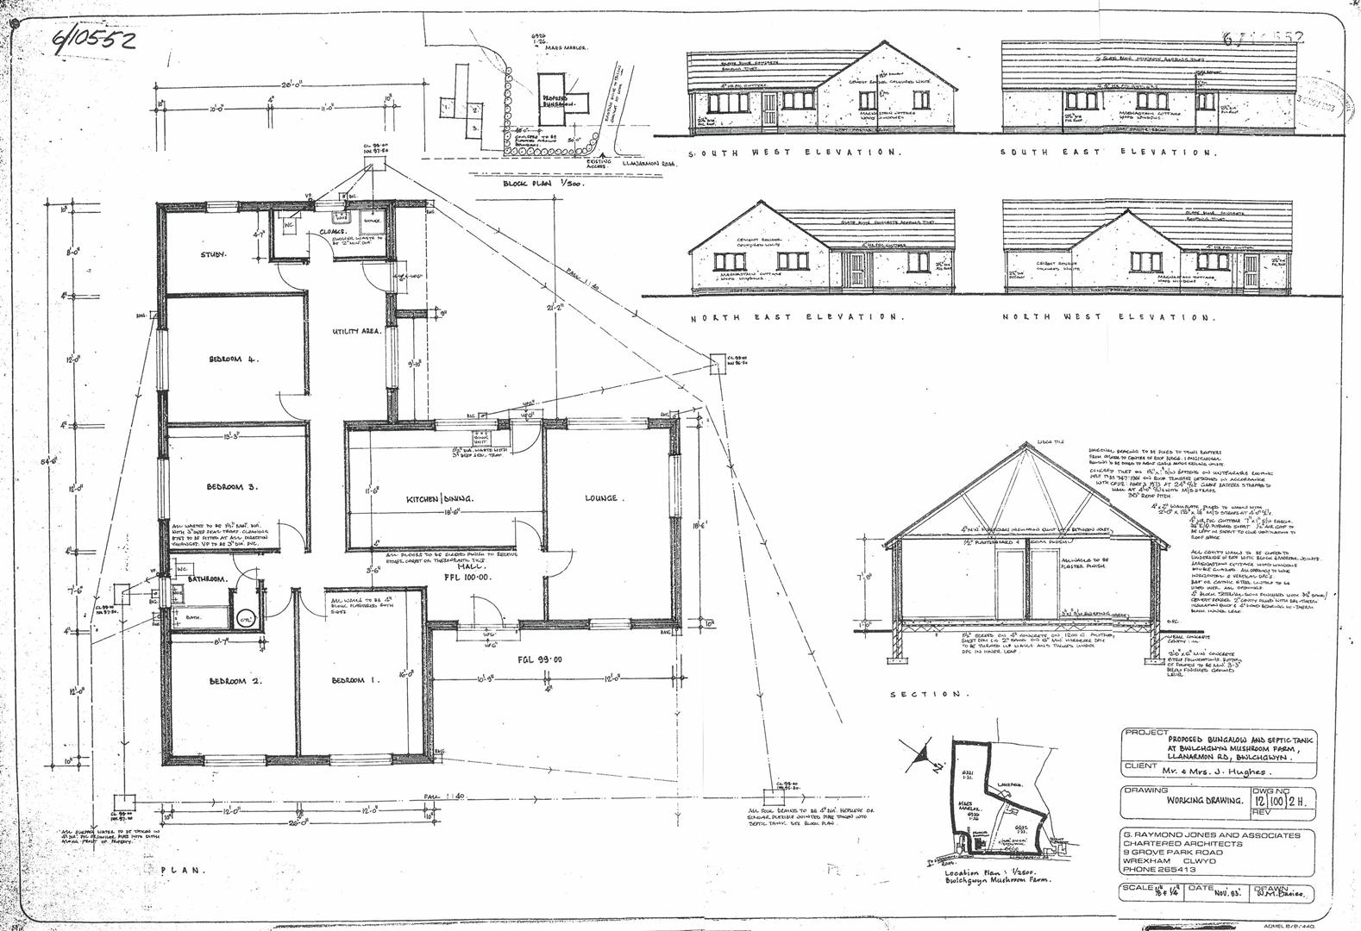
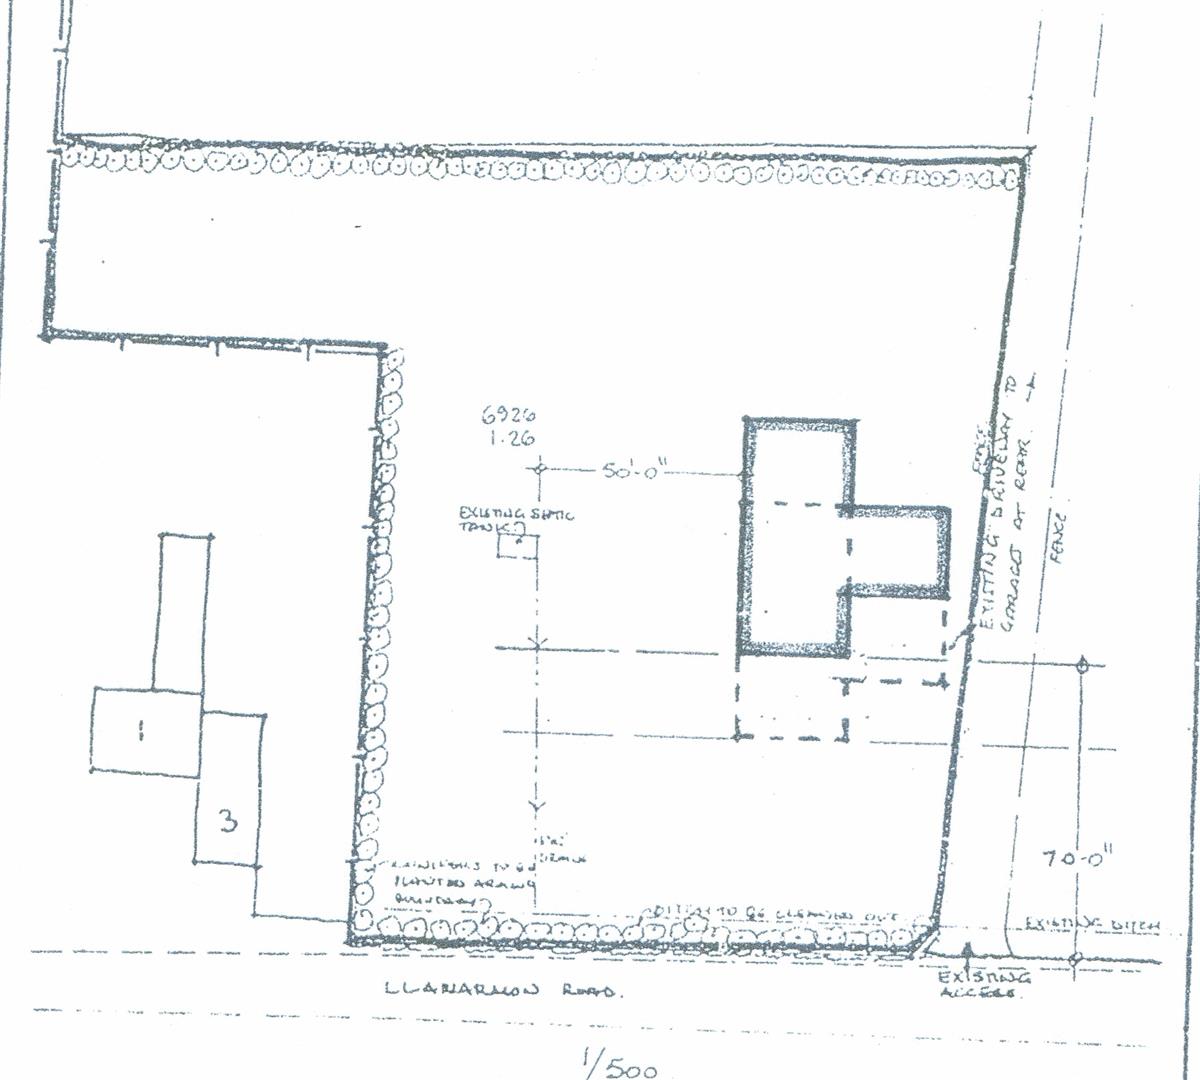
Set back from the road along a tree lined gated drive is this attractive stone built 3 bedroom detached cottage having been extended by the current owners, set within approximately 6 acres to include over 5 acres of grazing land with excellent potential for equestrian use, garden, 3 bay detached garage, planning for a 4 bedroom detached single storey dwelling (with agricultural restriction) and planning for an additional detached garage. Situated in a rural location yet close to excellent road links to Wrexham, Chester and Ruthin and the nearby amenities in Bwlchgwyn and Coedpoeth. The accommodation briefly comprises an enclosed entrance porch, dining room with staircase to 1st floor, light and bright garden room with bi fold doors opening to the patio, fitted kitchen with utility/rear porch off and a spacious triple aspect lounge with beams to ceiling and the warmth of a log burner. The 1st floor landing connects the 3 double bedrooms, all with countryside views, and a shower room. The land and buildings provide a fantastic opportunity, (subject to any planning consents) to generate an income or owners use especially for a commercial business. The grazing land can be divided into 4 sections and there is ample parking for multiple vehicles including horse boxes/trailers. Mature trees border the land and provide an excellent degree of privacy. Viewing highly recommended. EPC RATING – D (58)
- SET WITHIN APPROX 6 ACRES OF PASTURE LAND
- ATTRACTIVE AND EXTENDED 3 BEDROOM DETACHED HOUSE
- DETACHED 3 BAY GARAGE UNIT, POTENTIAL EQUESTRIAN USE
- PLANNING FOR 4 BED DETACHED SINGLE STOREY DWELLING IN GROUNDS ( CONDITIONS)
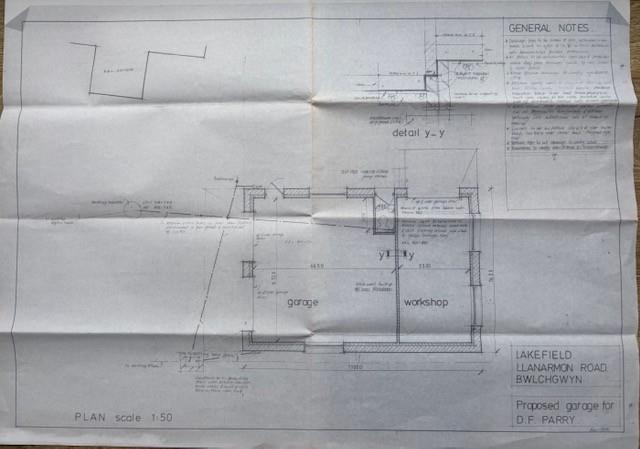
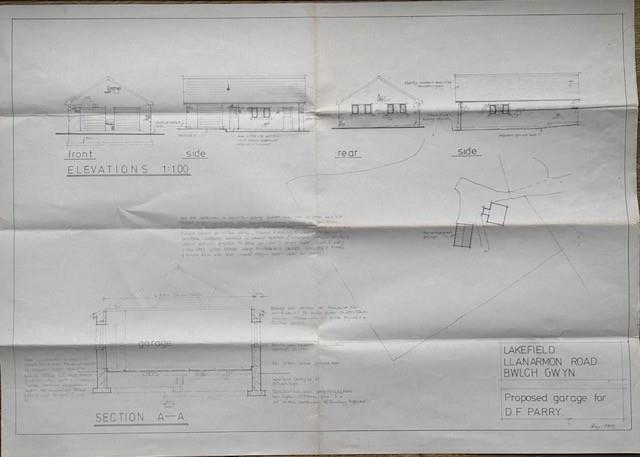
- PLANNING FOR DETACHED GARAGE, EV CHARGING POINTS
- ENTRANCE PORCH, SPACIOUS LOUNGE WITH LOG BURNER
- FITTED KITCHEN, DINING ROOM
- GARDEN ROOM WITH BI FOLD DOORS
- PRIVATE TREE LINED DRIVE, PATIO AND GARDENS
- EPC RATING - D (58)
Property Details
LOCATION
Enjoying a lovely rural position on the fringe of the village of Bwlchgwyn yet having the benefit of excellent road links to Wrexham, Chester, Mold and Ruthin. The village includes a public house/restaurant and primary school whilst the nearby village of Coedpoeth offers a wider variety of amenities, doctors, dentists and bus service. The area is popular amongst walkers' and cyclists due to its bikers trails and unspoilt countryside.
DIRECTIONS
Proceed out of Wrexham along the A525 in the direction of Ruthin. Proceed through the village of Coedpoeth and bear left signposted Gwynfryn. Continue for approximately 1 mile to the traffic lights, straight across onto Llanarmon Road and the entrance to Lakefield House will be observed on the left after approximately 200 yards.
ENTRANCE
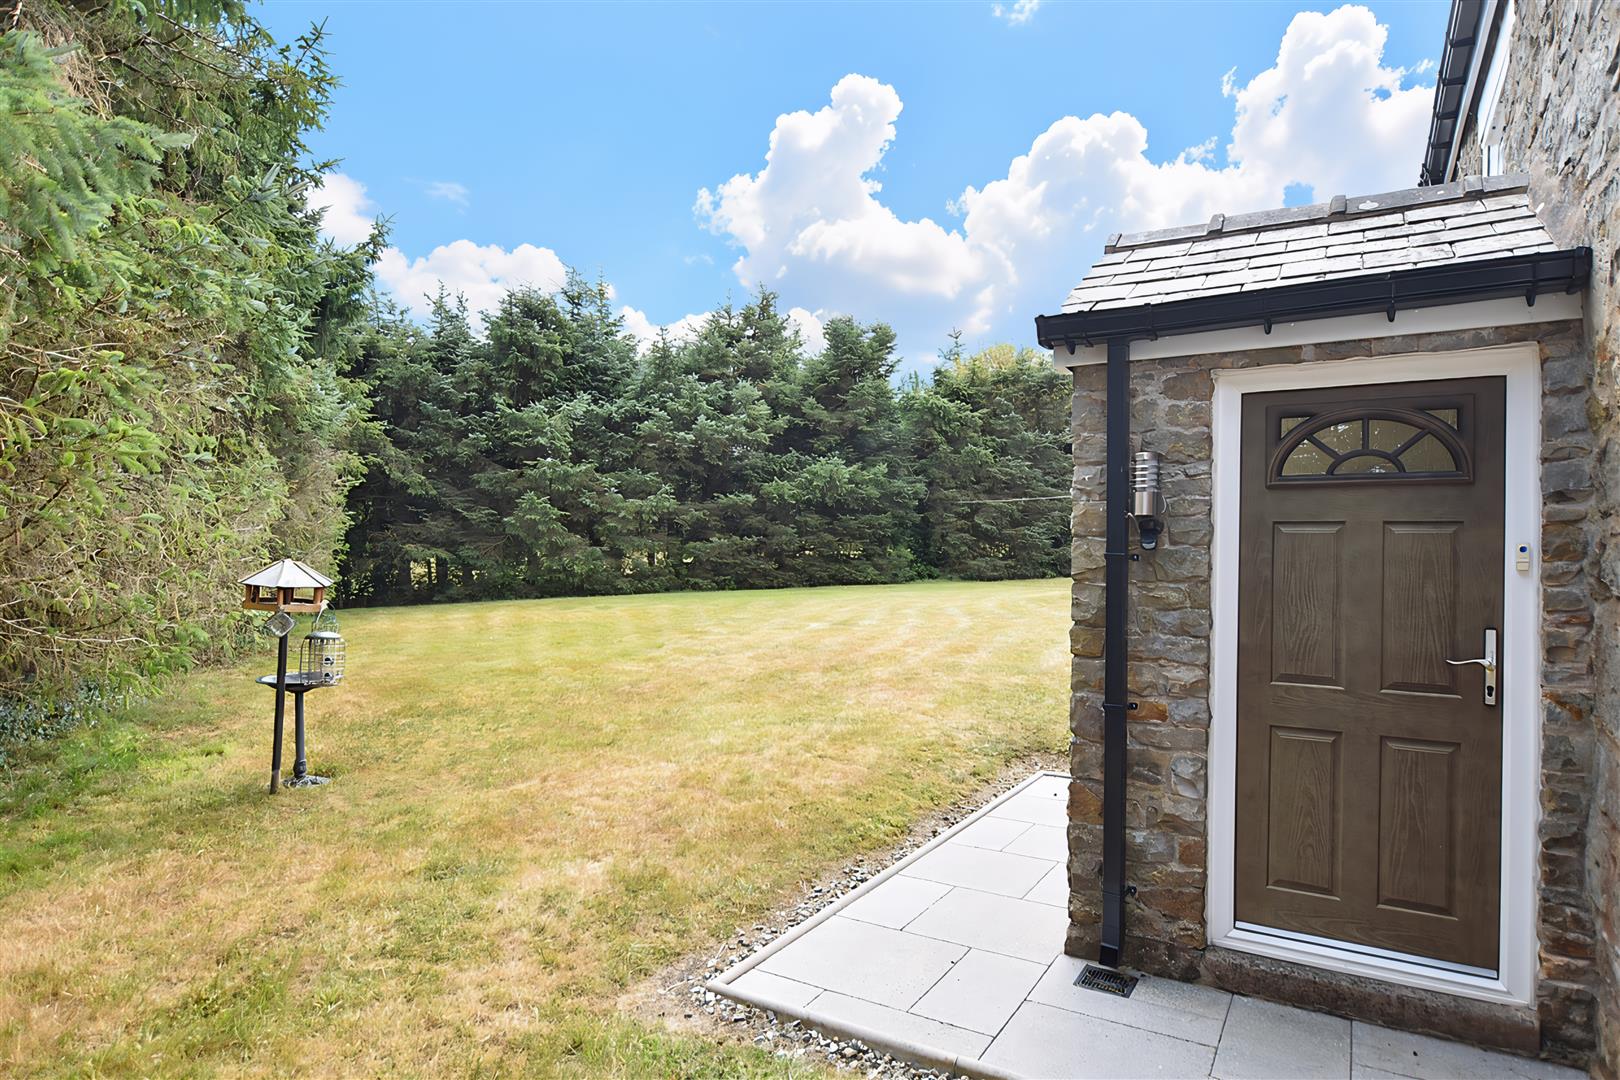
Part glazed composite entrance door opens to the enclosed porch with quarry tiled floor, Upvc double glazed window and part glazed door to dining room.
DINING ROOM
3.7 x 3.2 (12'1" x 10'5")
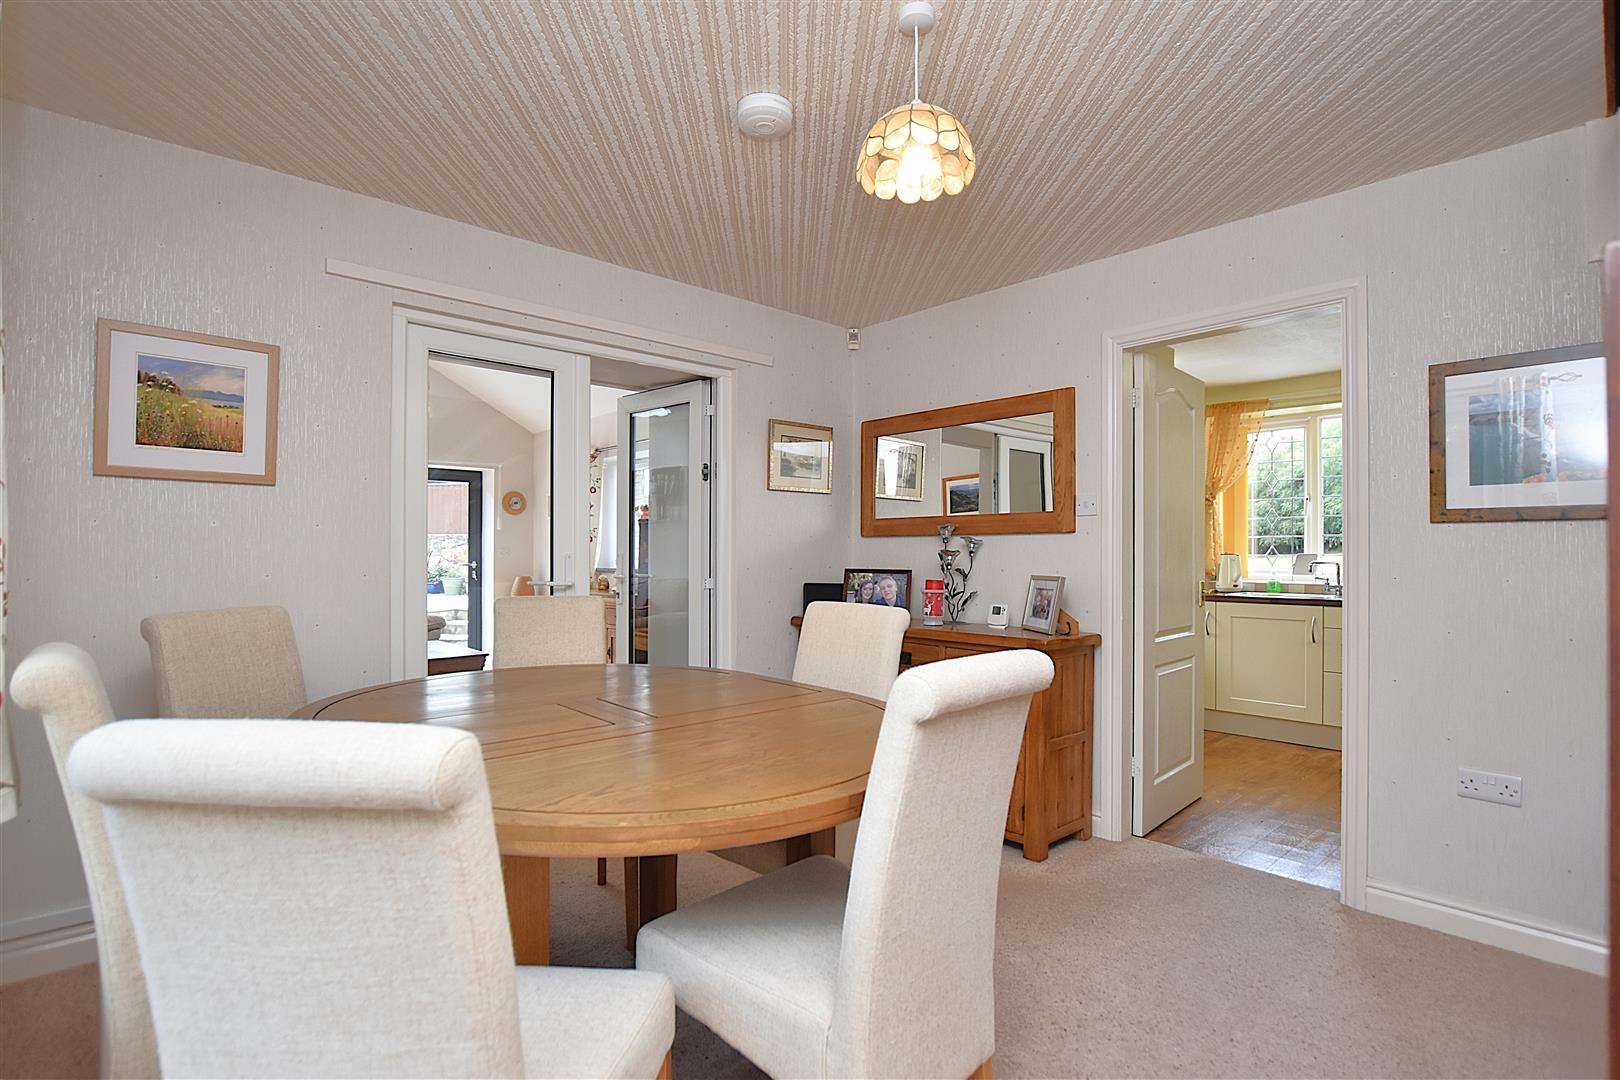
A family sized dining room with Upvc double glazed window overlooking the front garden with deep cill, staircase to 1st floor landing, radiator and Upvc French doors opening to the garden room.
GARDEN ROOM
4.3 x 3.8 (14'1" x 12'5")
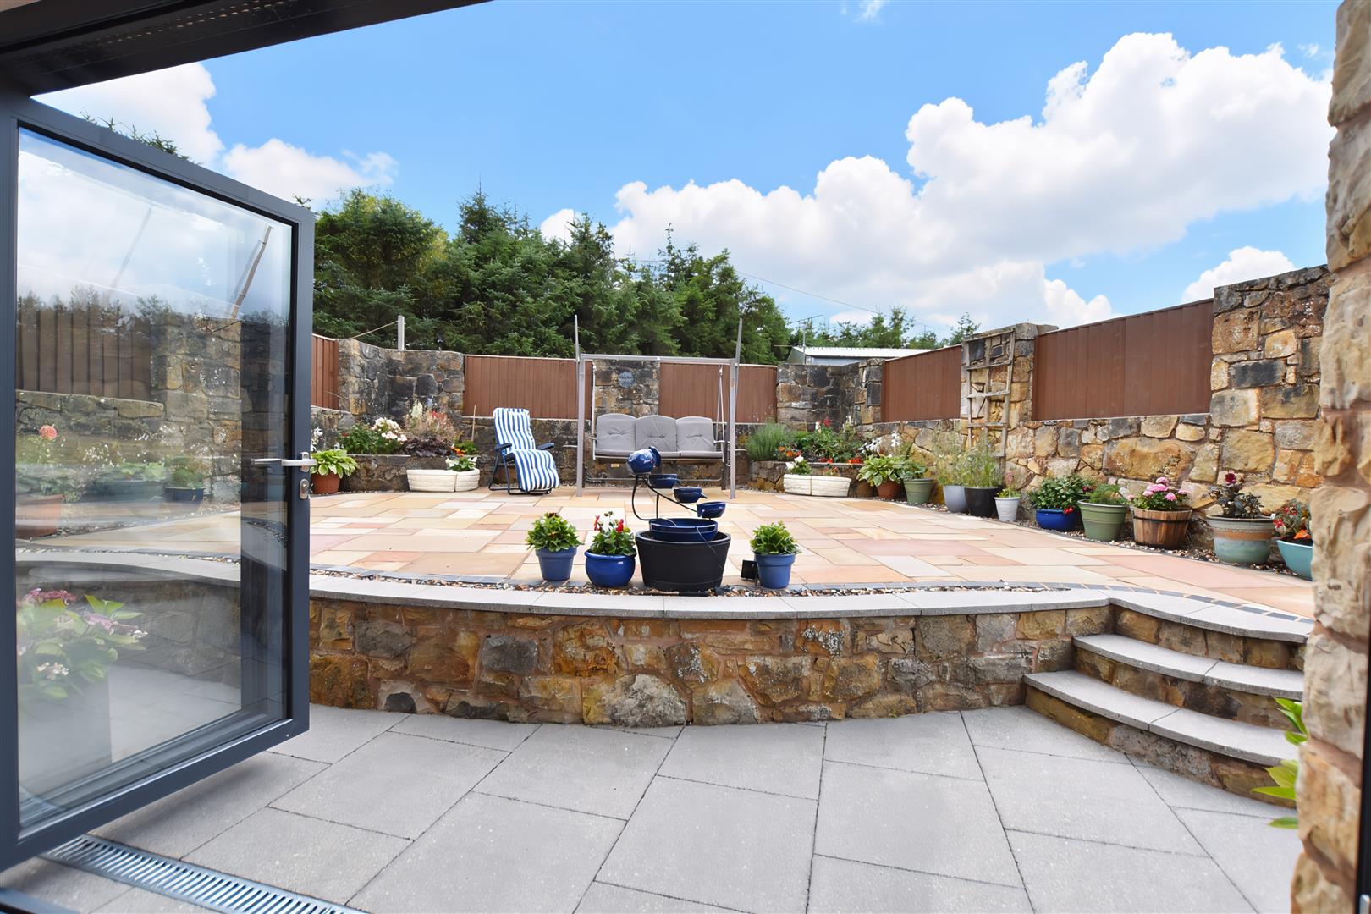
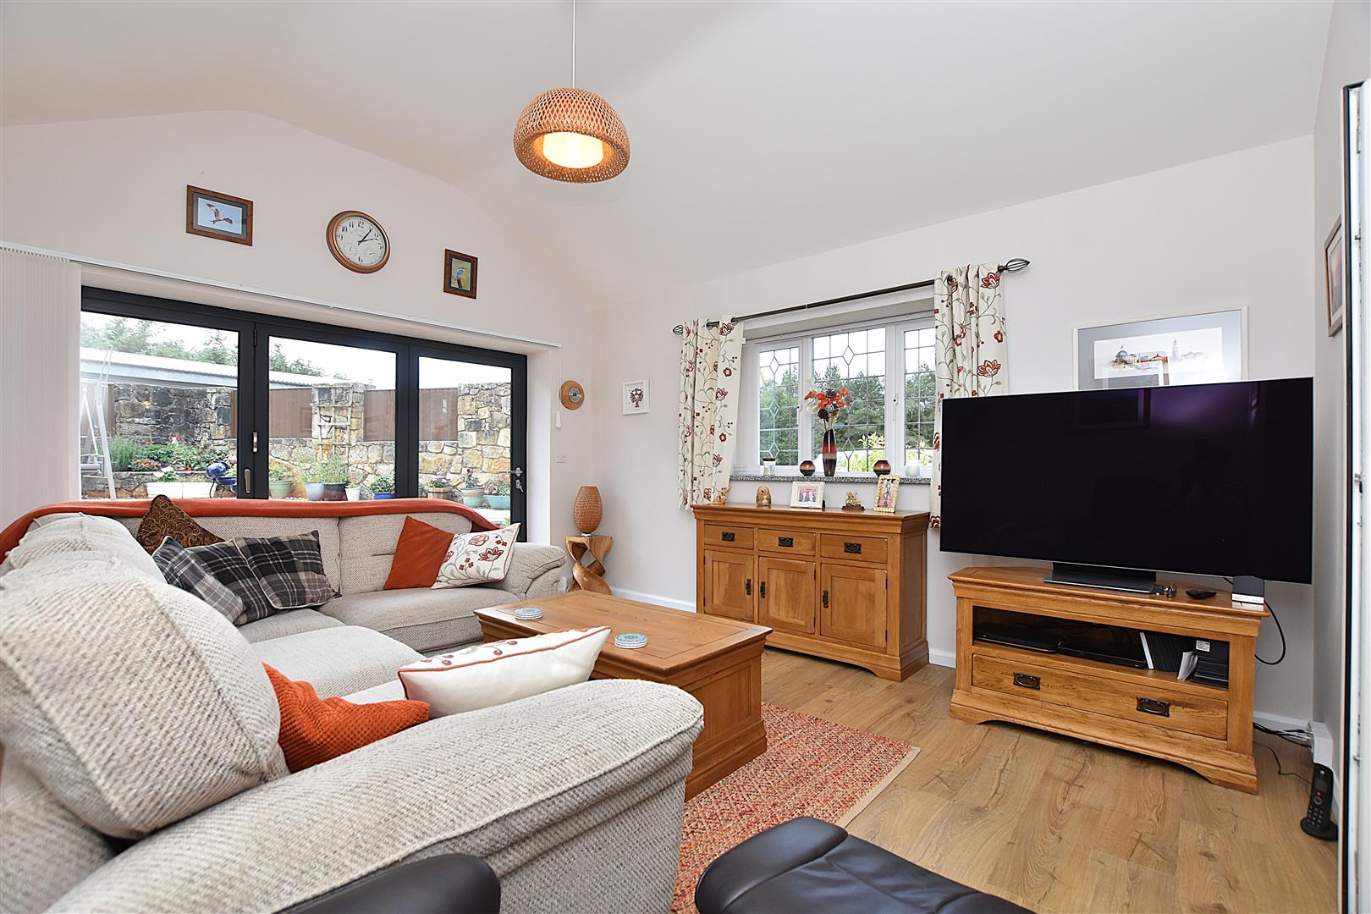
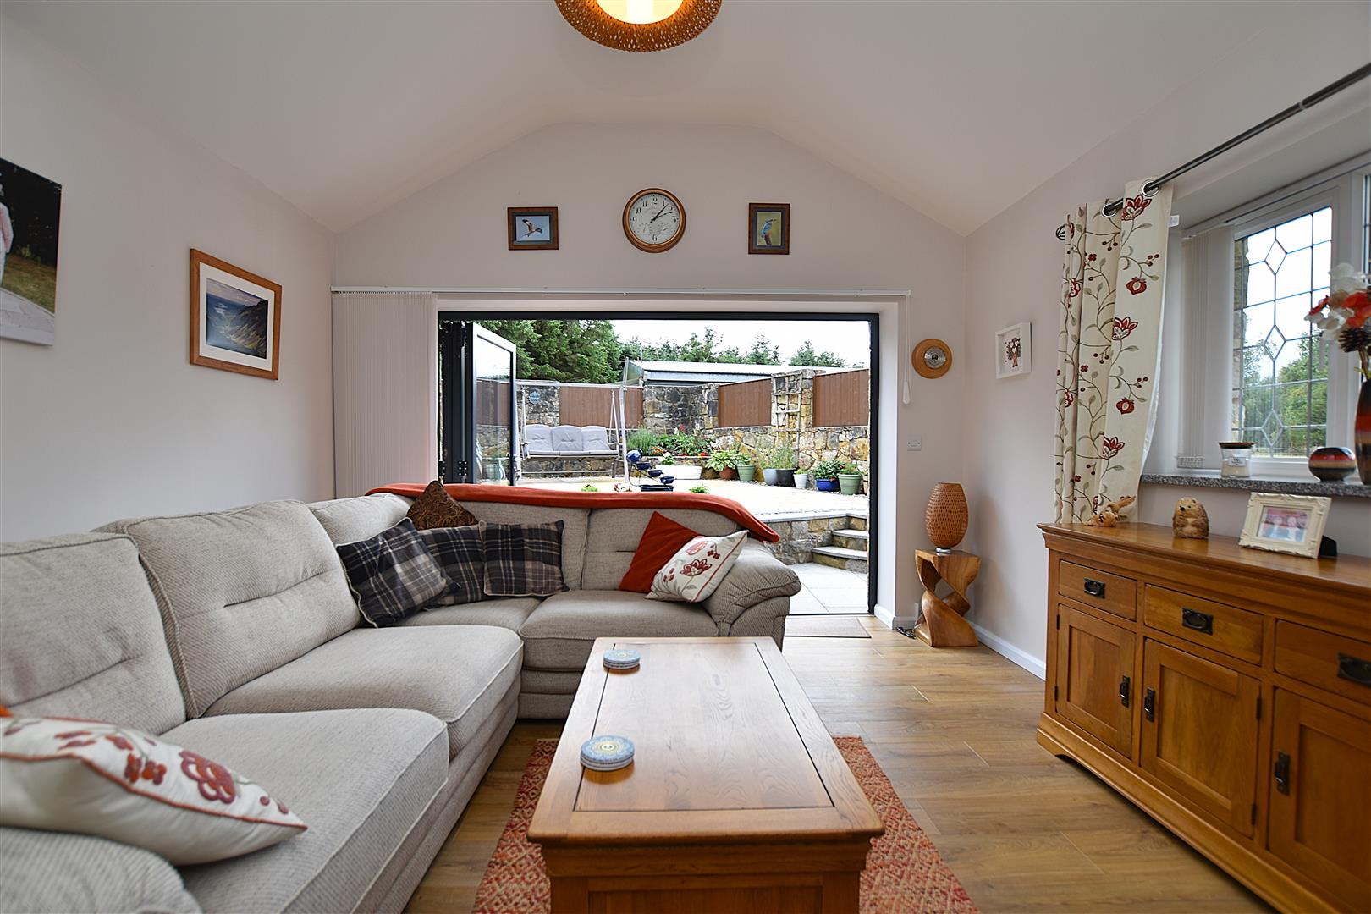
A superb addition to the cottage featuring double glazed bi fold doors opening out to the patio area, raised ceiling with Velux roof light window, radiator, wood effect flooring and Upvc double glazed window.
KITCHEN BREAKFAST ROOM
3.9 x 2.8 (12'9" x 9'2")
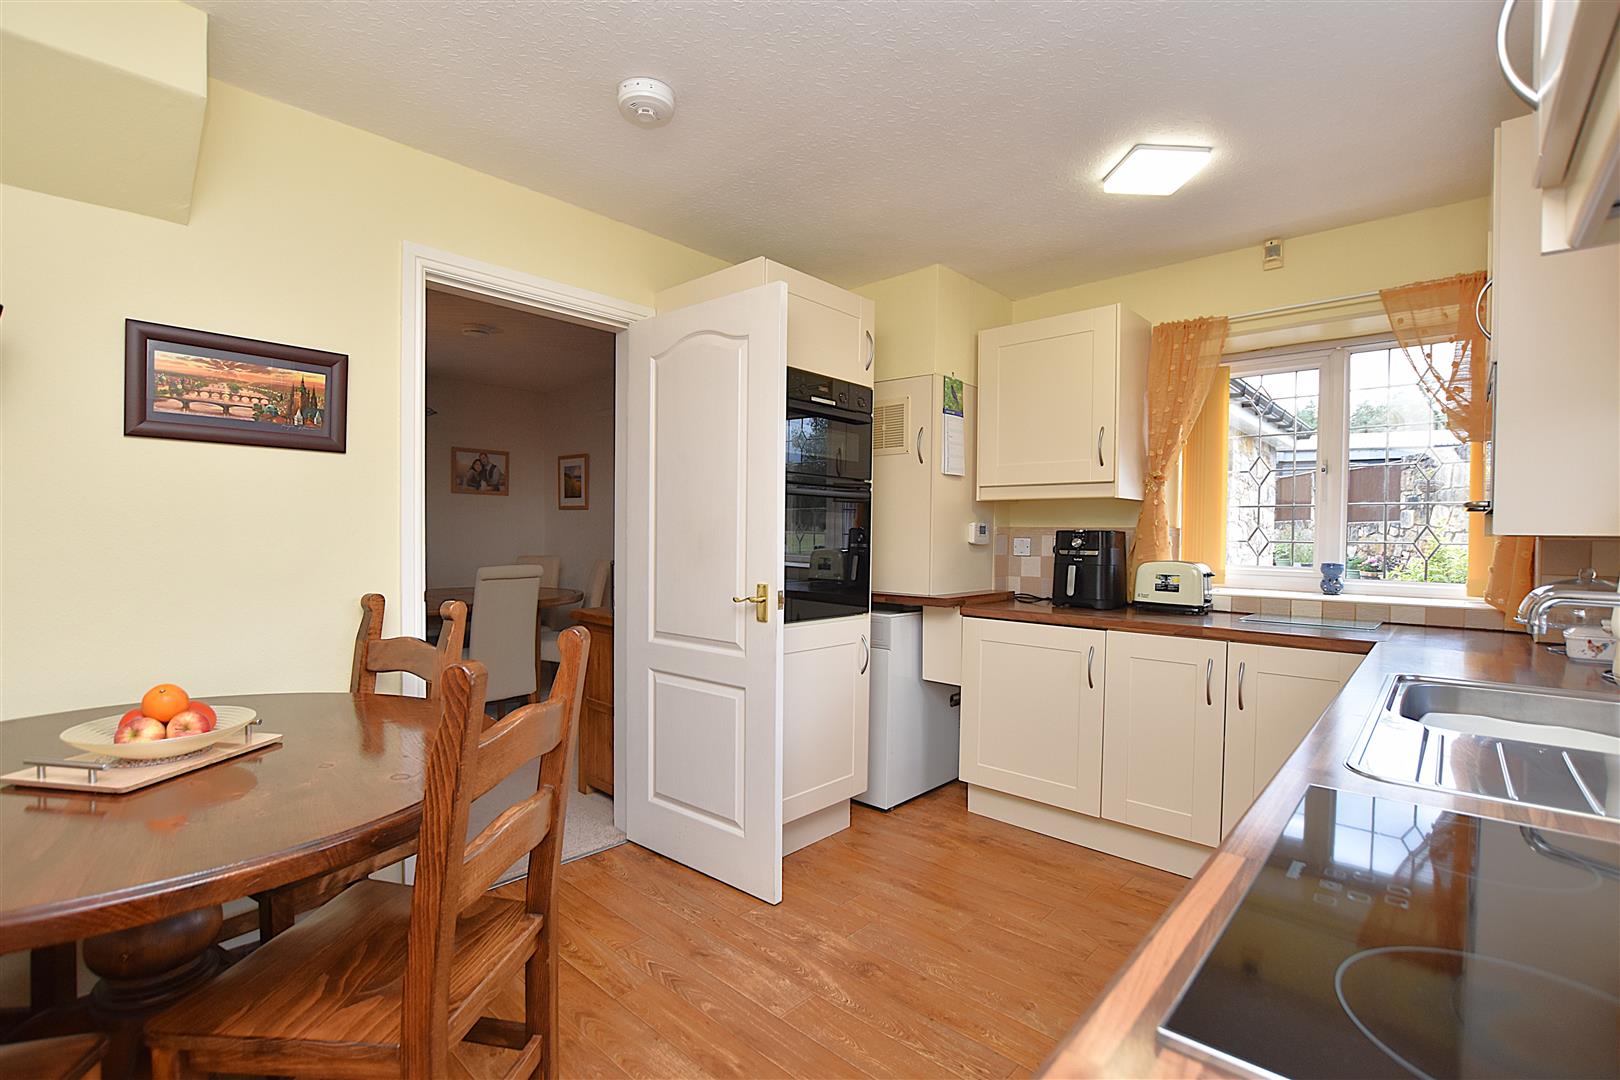
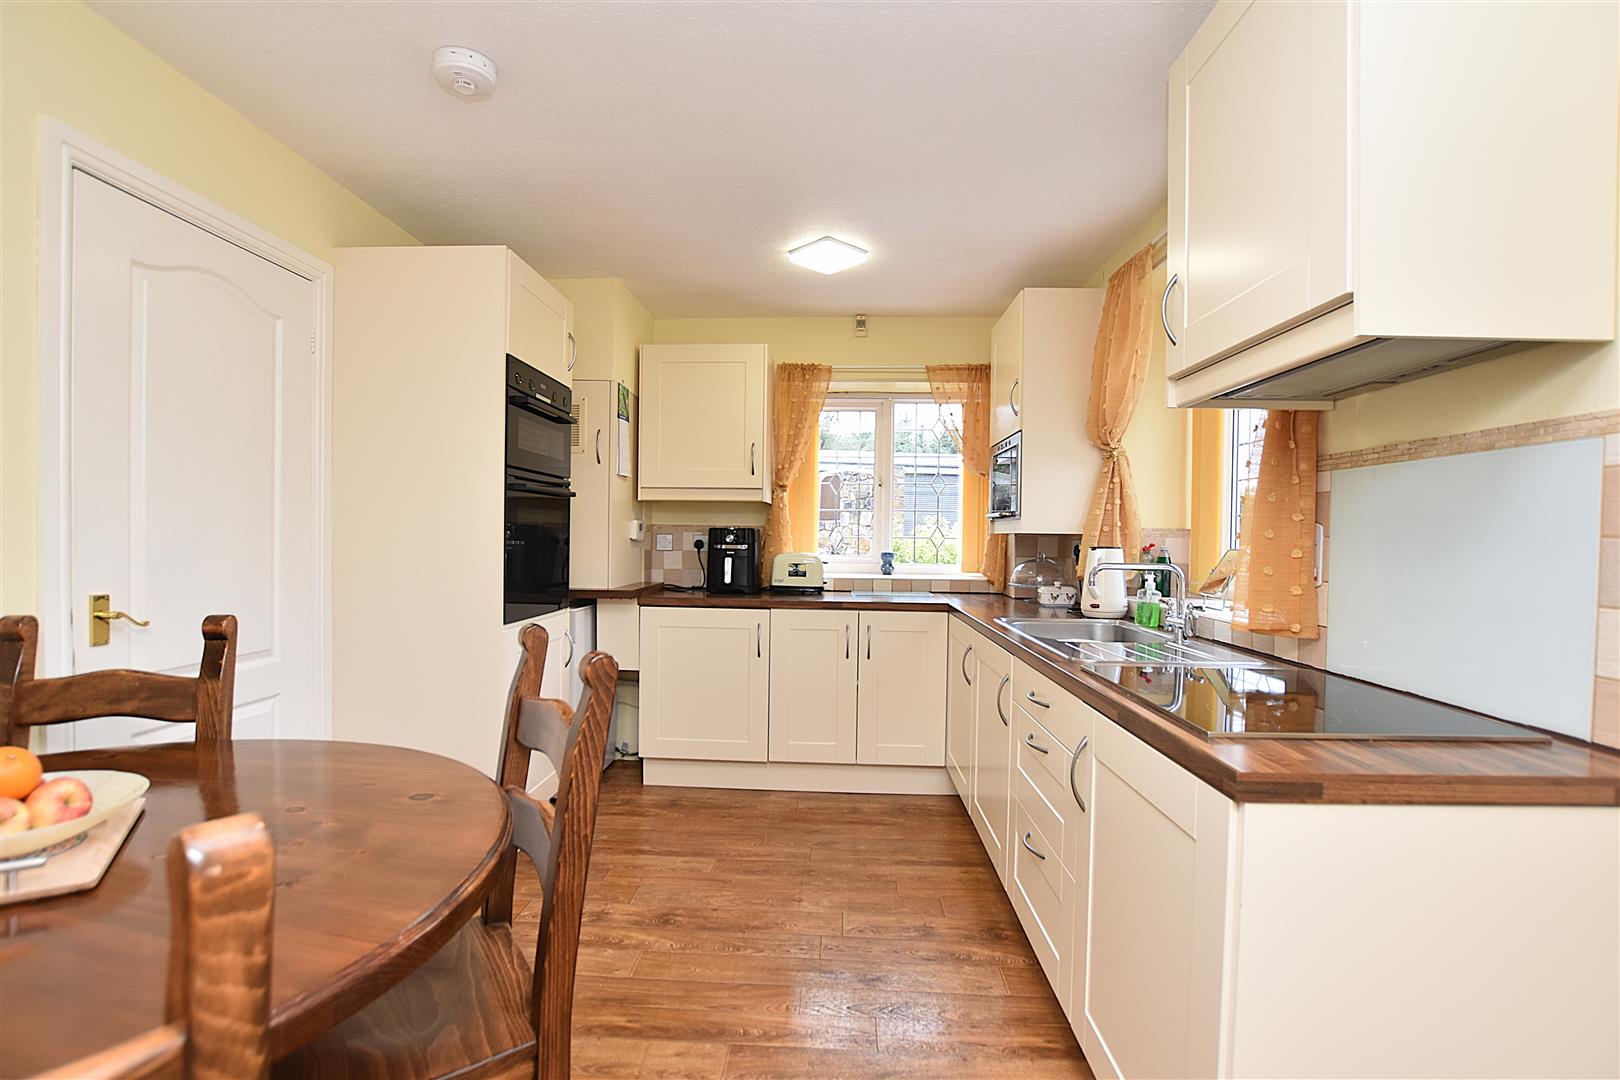
Appointed with a shaker style range of base and wall cupboards complimented by wood effect work surface areas incorporating a stainless steel single drainer sink unit with mixer tap and Upvc double glazed window above, 4 ring electric hob, Bosch double oven/grill, Worcester oil fired central heating boiler, integrated fridge, part tiled walls, Upvc double glazed window to side, radiator and arch through to the lounge.
LOUNGE
6.2 x 3.8 (20'4" x 12'5")
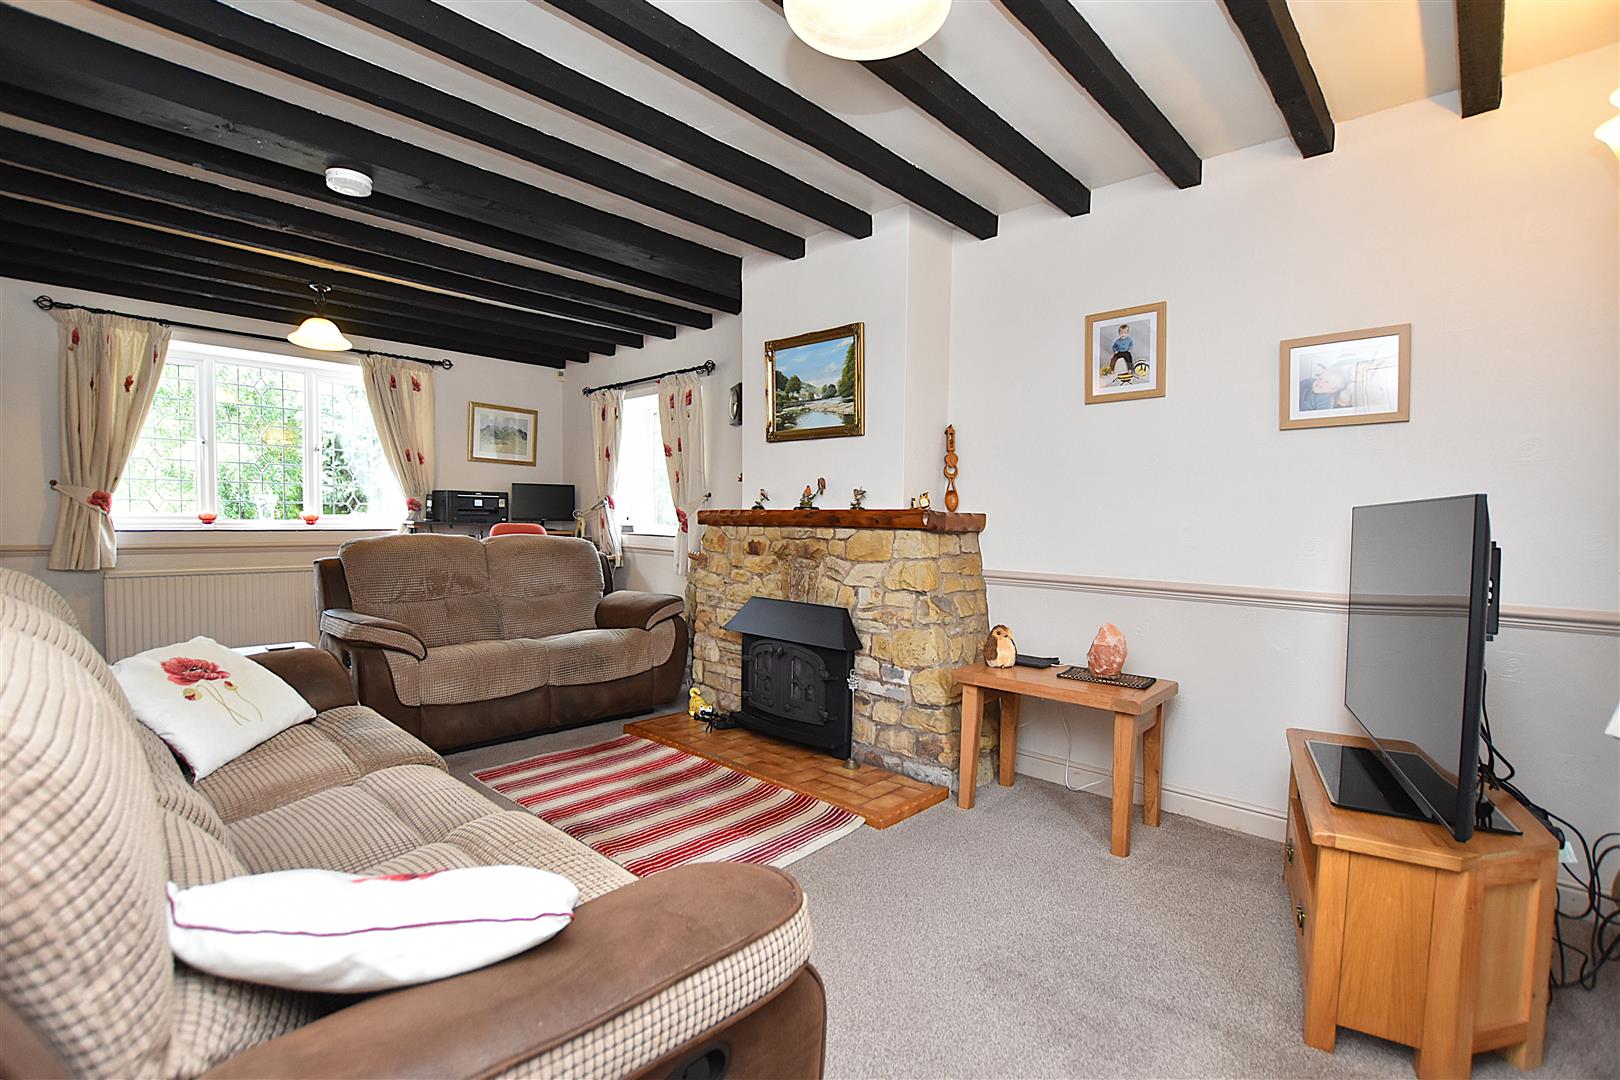
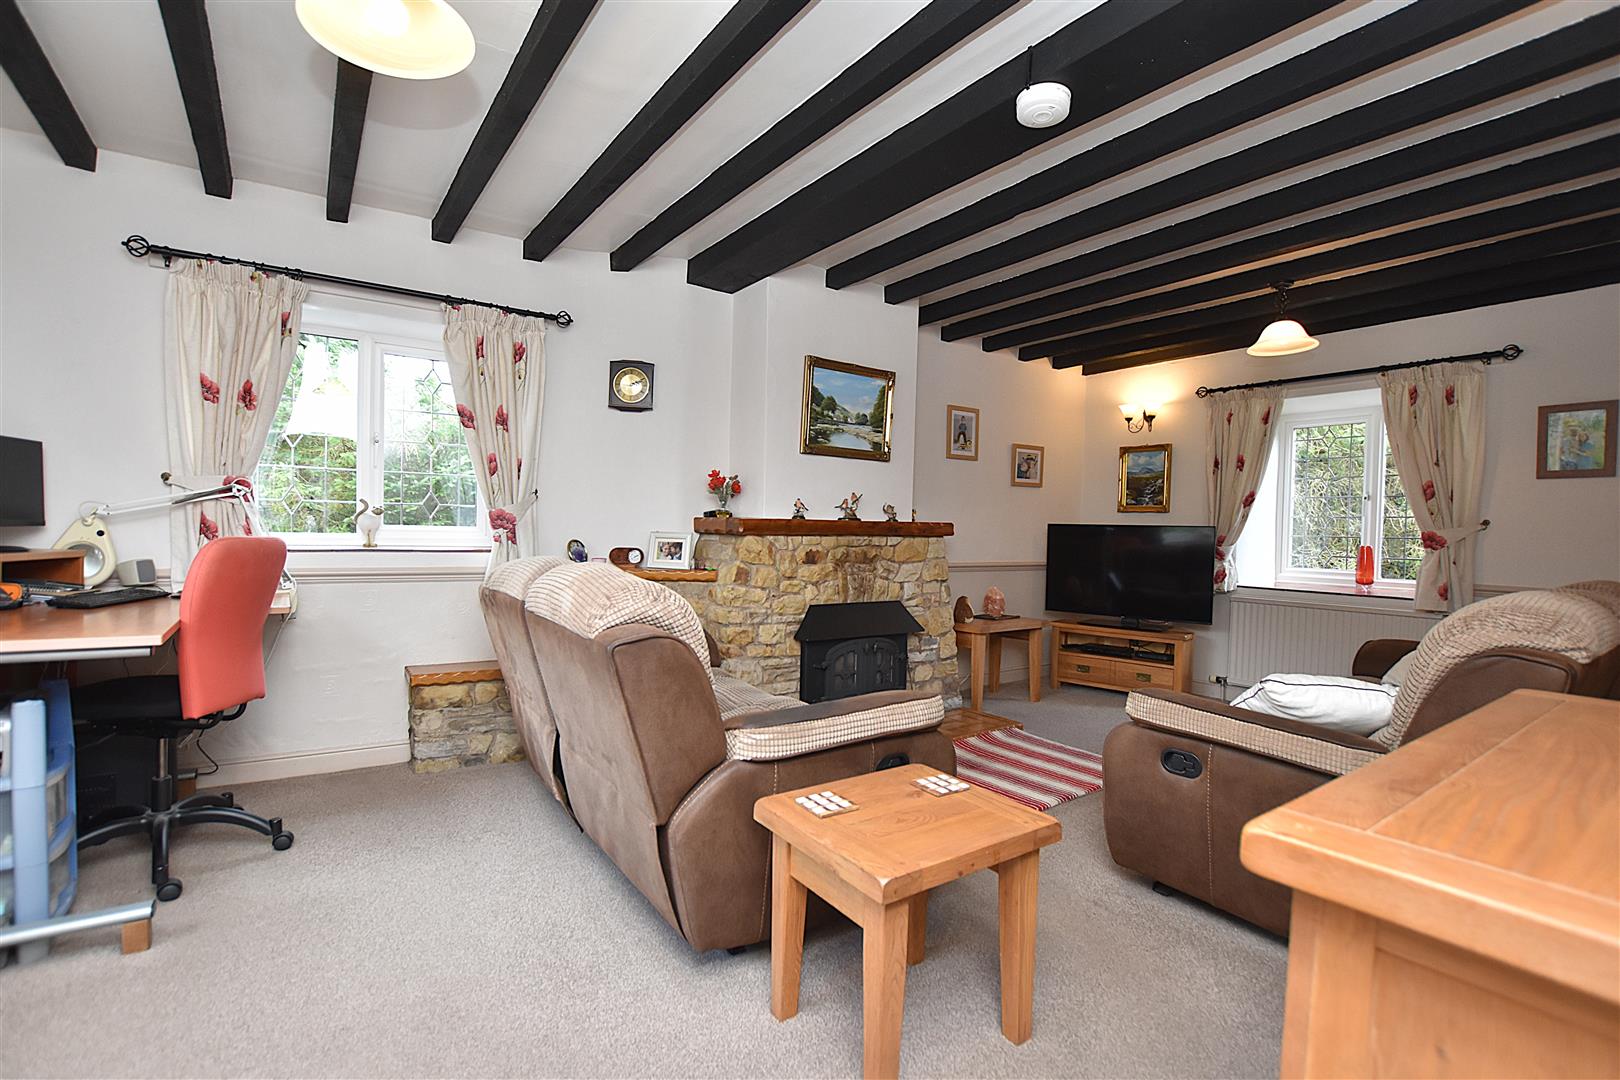
A spacious reception room enjoying a triple aspect through 3 Upvc double glazed windows, stone fireplace with inset 2 door log burner, 2 wall light points, beams to ceiling and 2 radiators.
UTILITY/REAR PORCH
Accessed off the kitchen having plumbing for washing machine, 2 Upvc double glazed windows, quarry tiled floor, space for fridge freezer and Upvc part glazed external door.
1ST FLOOR
Approached via the staircase from the dining room with alarm control panel, 2 door airing cupboard with hot water cylinder and slatted shelving.
BEDROOM 1
3.9 x 3.3 (12'9" x 10'9")
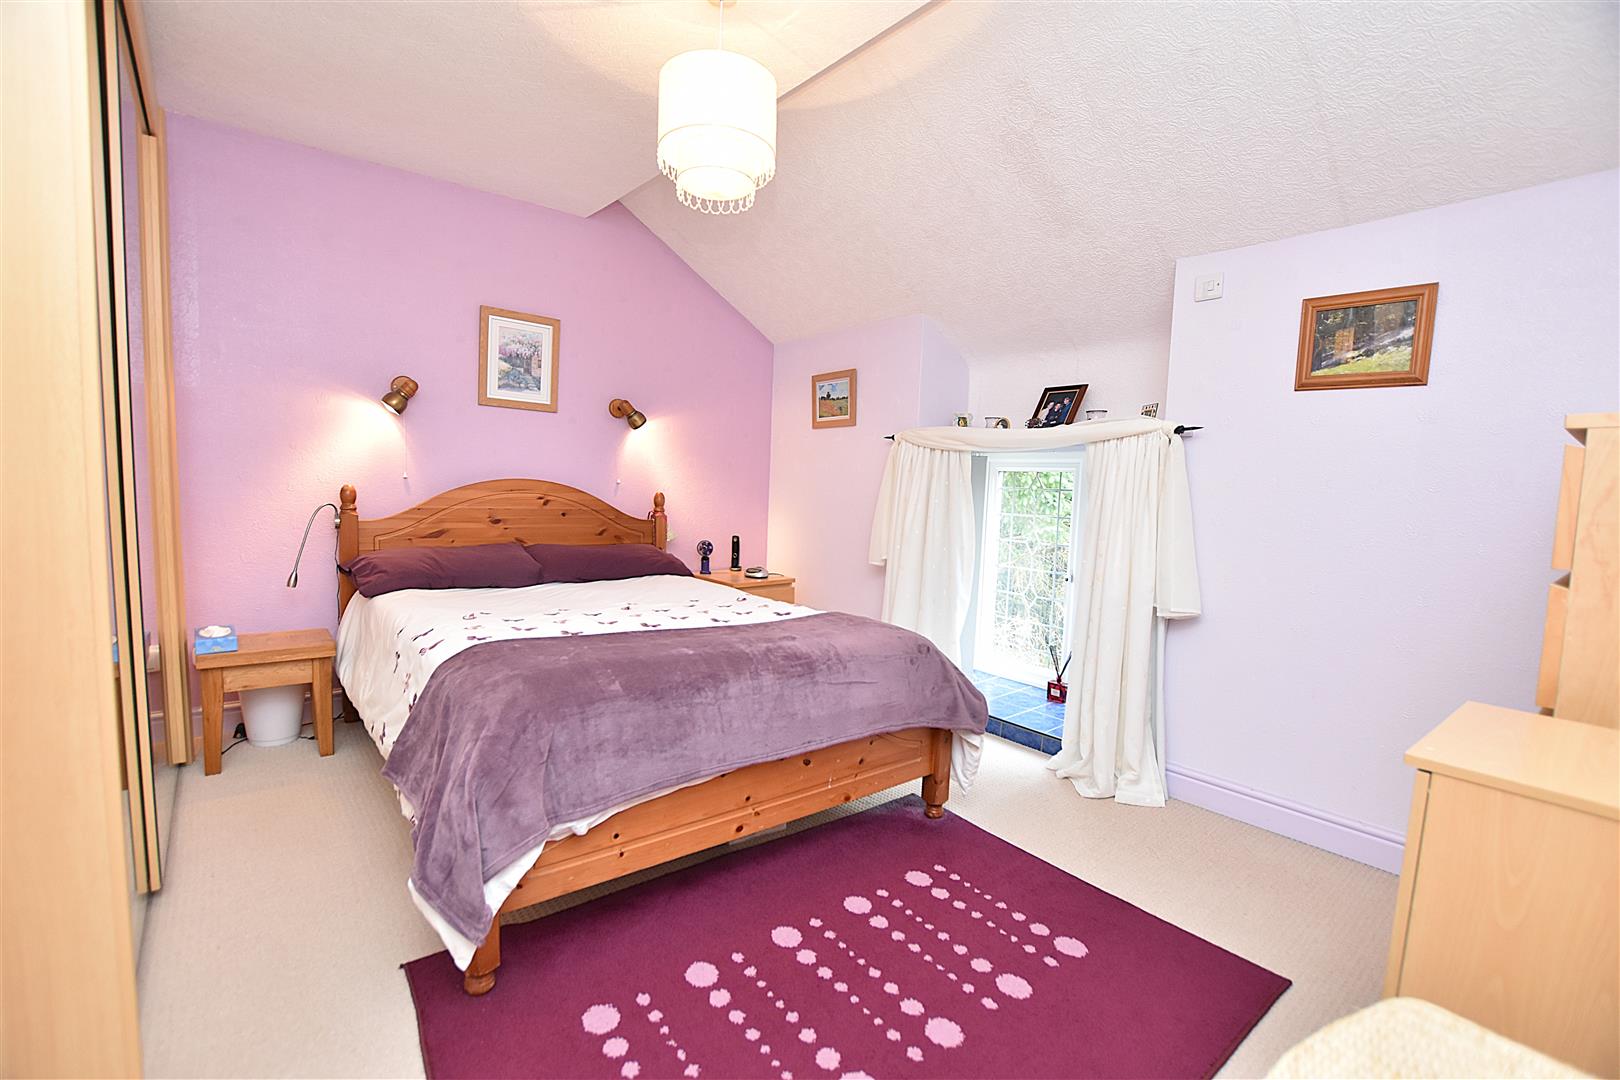
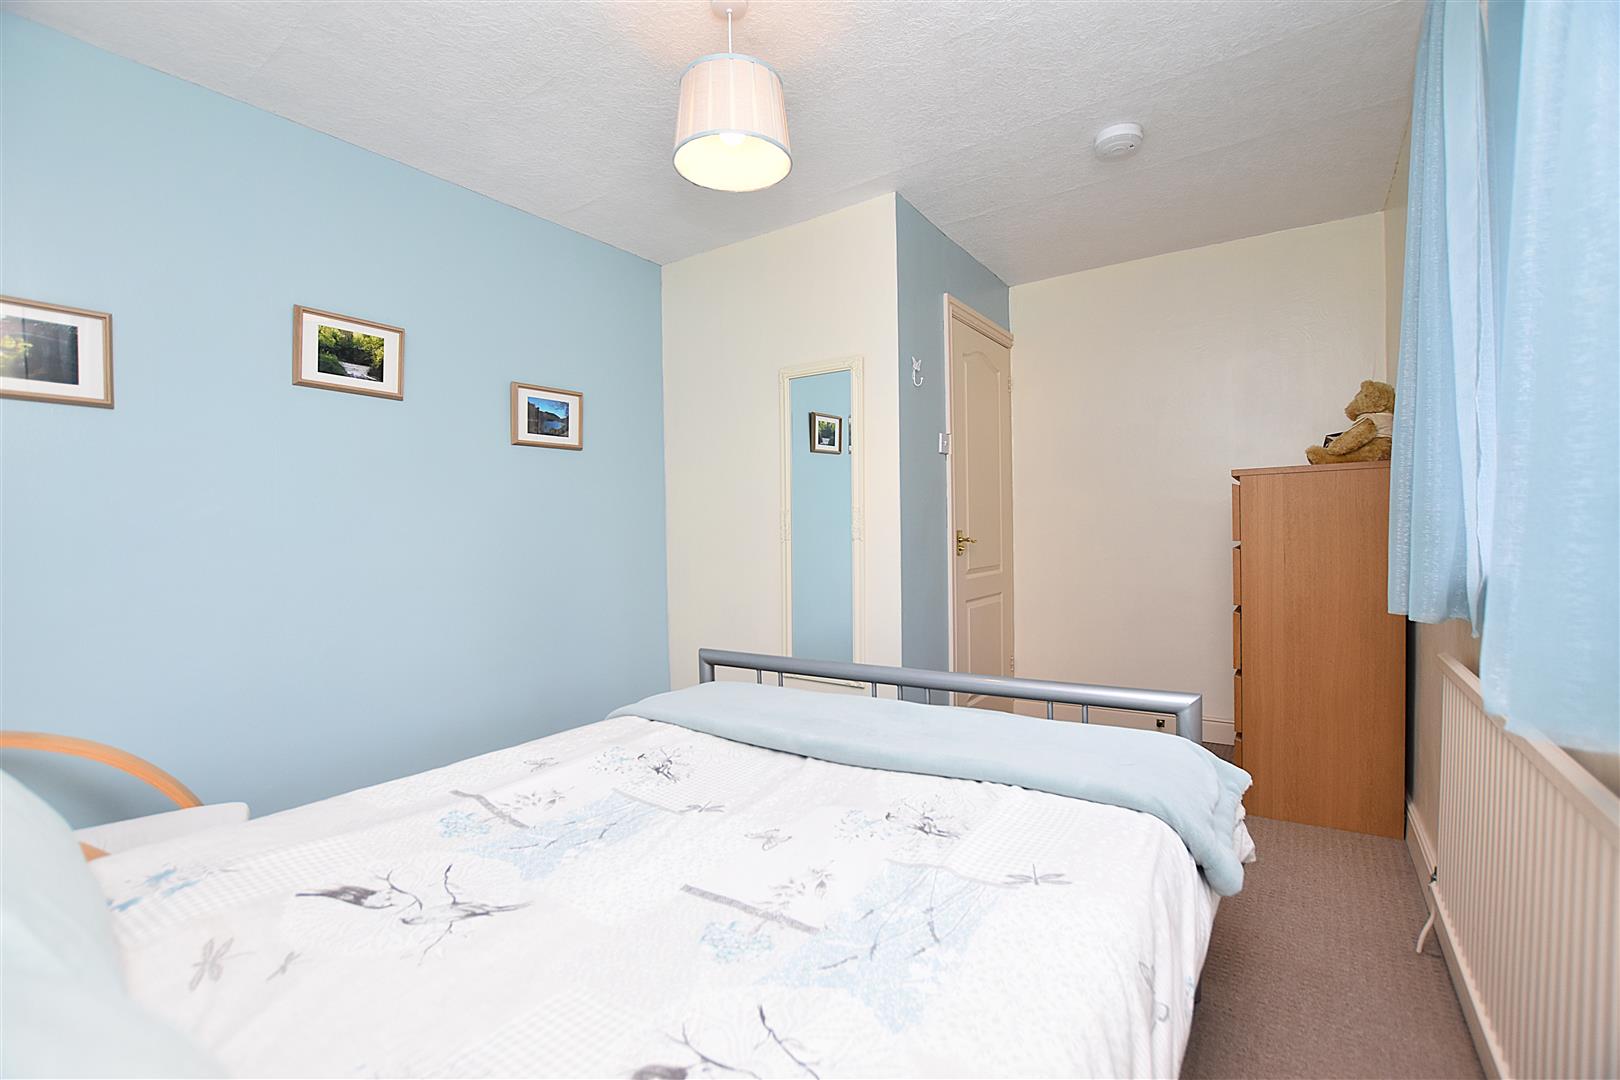
Upvc double glazed window to front with tiled cill, radiator, wall light points, mirror fronted wardrobes and ceiling hatch to roof space.
BEDROOM 2
3.3 x 2.8 (10'9" x 9'2")
Upvc double glazed window to front, radiator and useful built in store cupboard.
BEDROOM 3
4.1 max x 2.8 (13'5" max x 9'2")
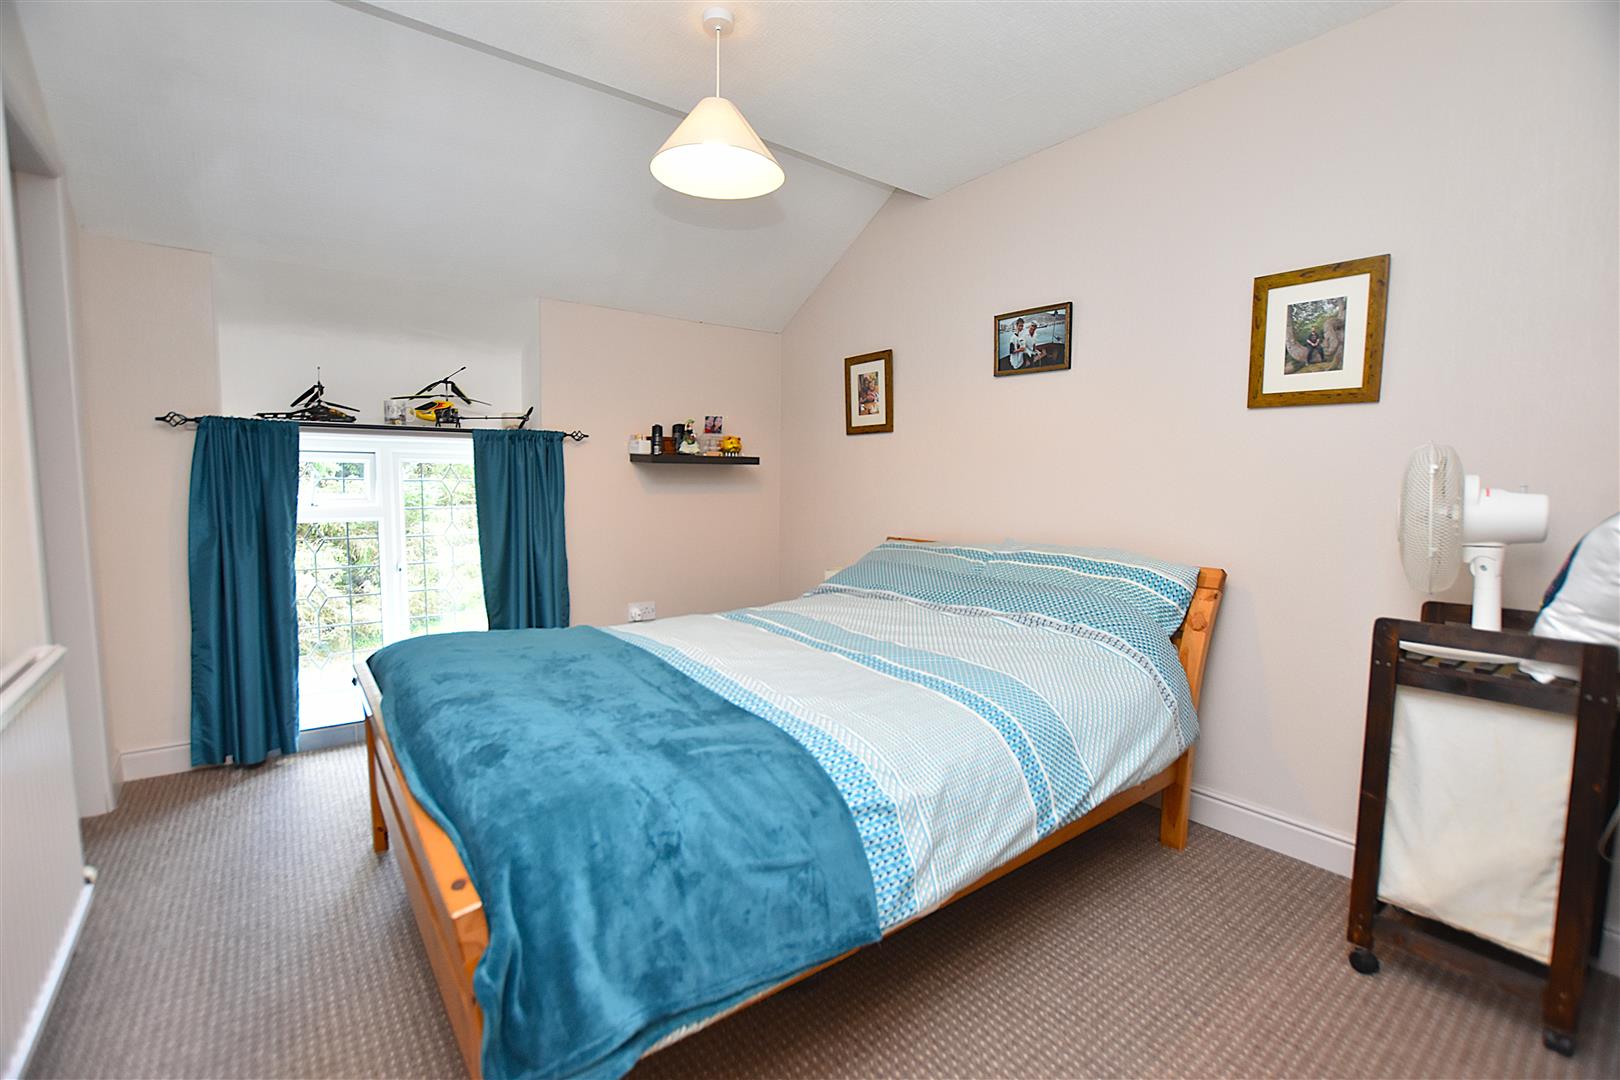
Upvc double glazed window to rear and radiator.
SHOWER ROOM
2.7 x 2.5 (8'10" x 8'2")
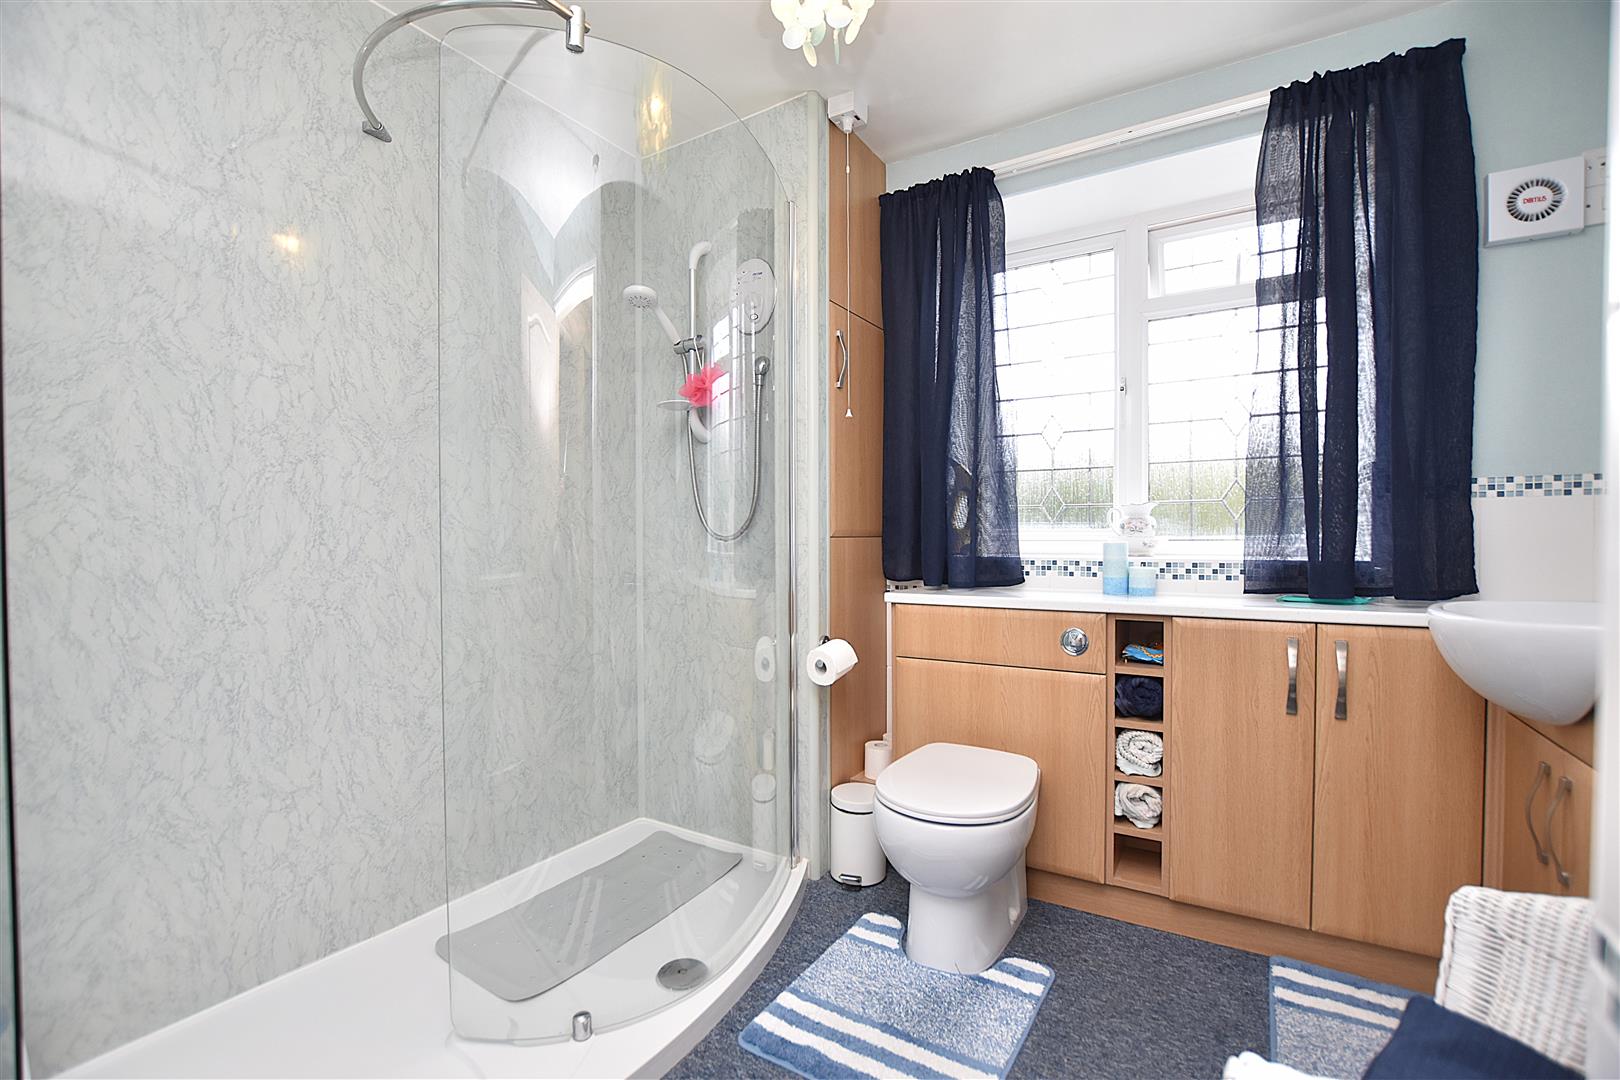
Appointed with a white suite of walk in shower with electric shower unit, splash screen and wipe clean wall panels, w.c. and wash basin within vanity unit providing excellent storage space, chrome heated towel rail, Upvc double glazed window, illuminated mirror, radiator and part tiled walls.
OUTSIDE
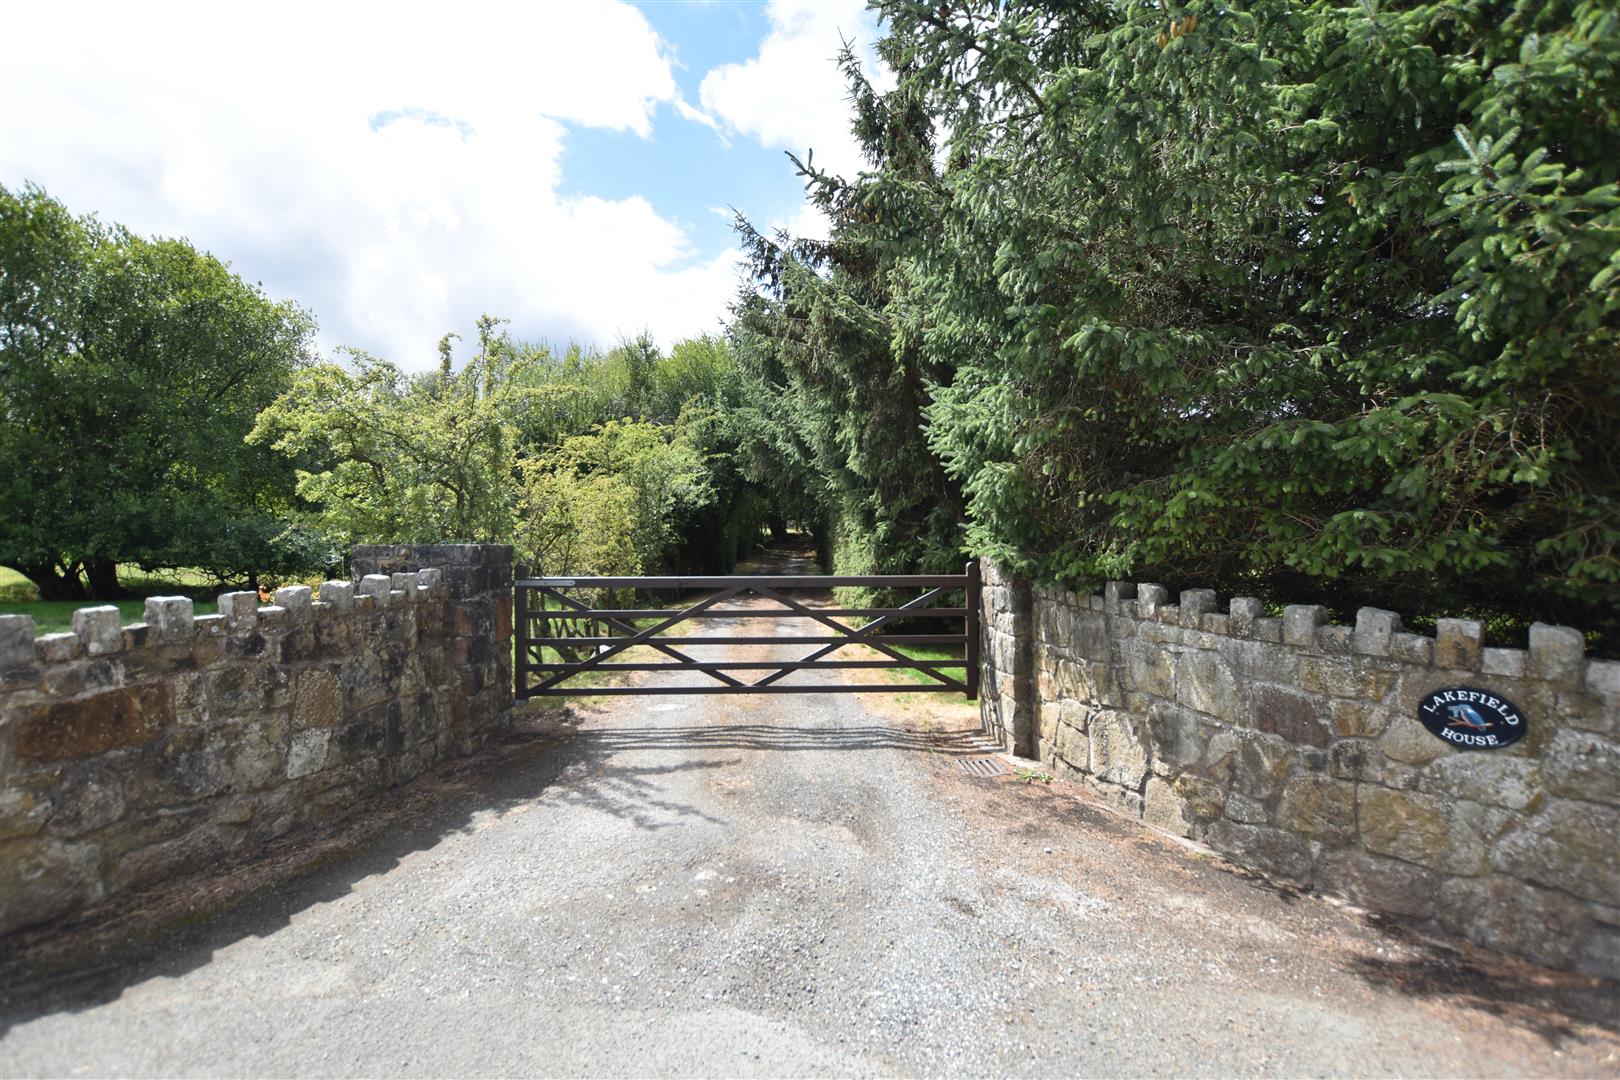
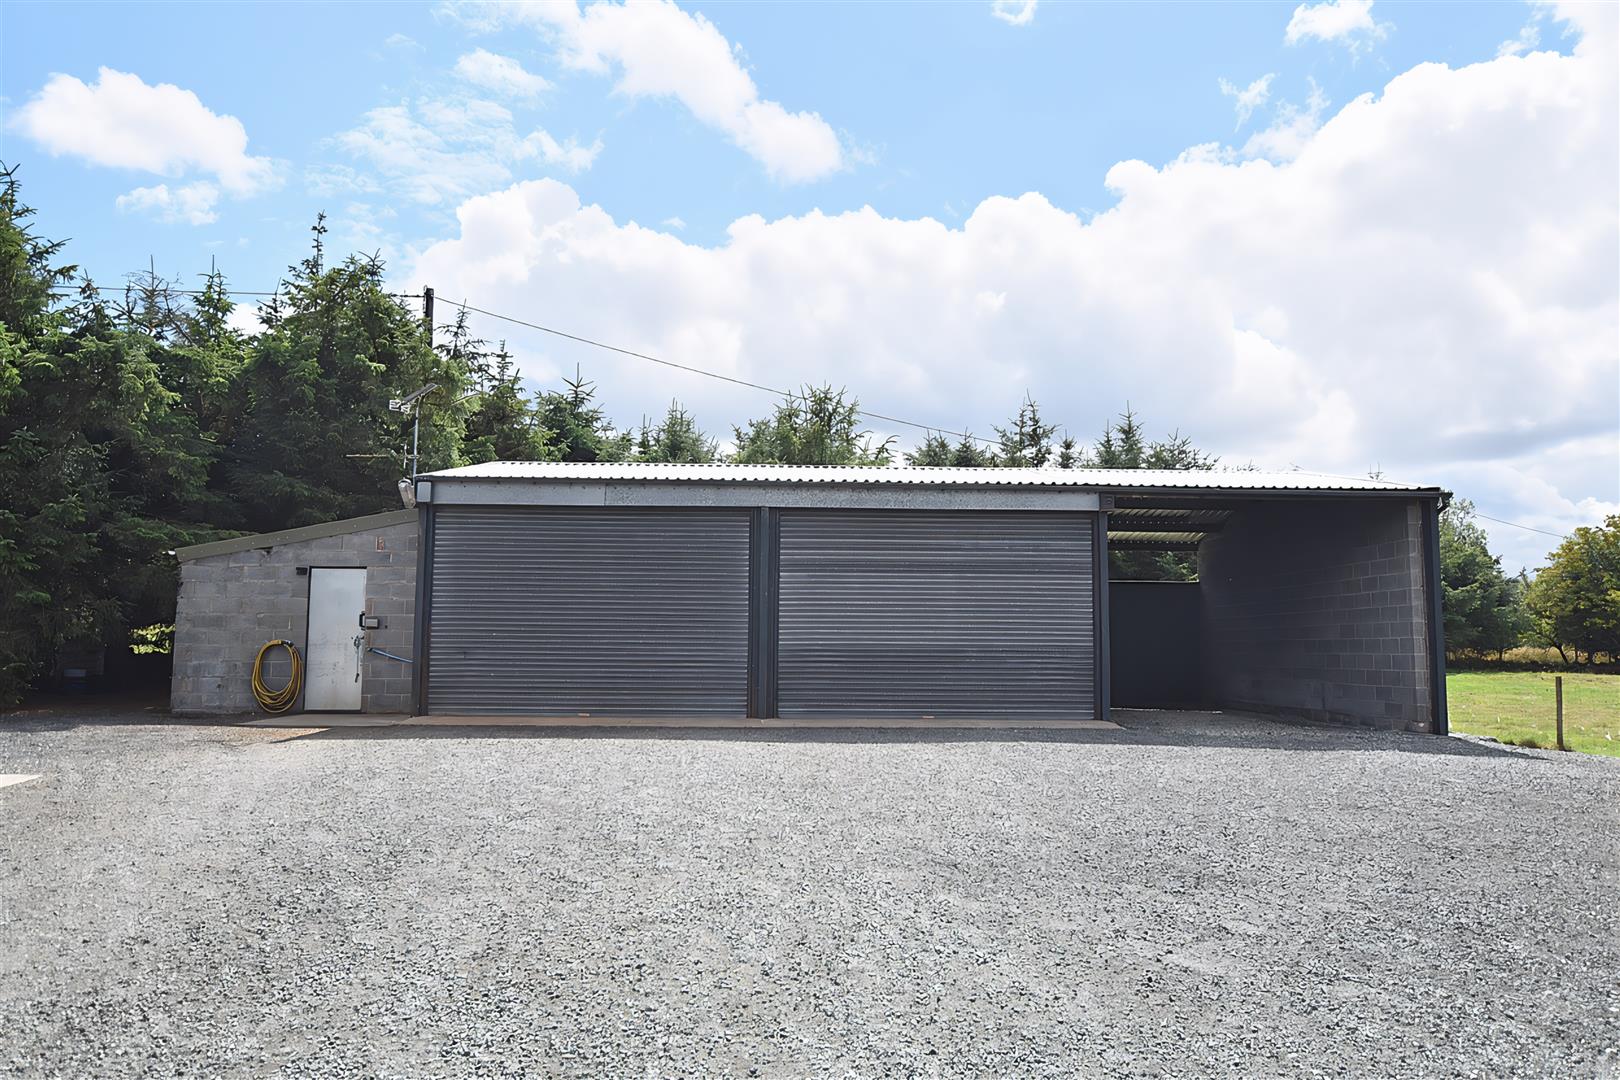
A gated and tree lined private driveway leads alongside 3 enclosed parcels of grazing land to include planning for a detached 4 bedroom single storey dwelling with agricultural restriction. The drive continues to the cottage, with ev charging point, and opens out to provide plenty of parking for vehicles to include commercial, equestrian and agricultural, and then continues to the detached block and steel framed 3 bay garage measuring over 125 sqm to include 2 roller shutter doors, an open fronted bay, rear lean to and store room with w.c. and wash basin. The garage block benefits from its own electric supply and ev charging point. The yard area includes planning for a further detached garage and gives access to a further parcel of grazing land.
GARDEN
To the front of the cottage is a lovely private lawned garden, ideal for outdoor activities especially for children, together with a path that leads to the delightful Indian stone paved patio that adjoins the Garden Room and offers a relaxing, sociable entertaining space for adults.