
WREXHAM
Call 01978 353553
admin@wingetts.co.uk
LLANGOLLEN
Call 01978 861366
llangollen@wingetts.co.uk
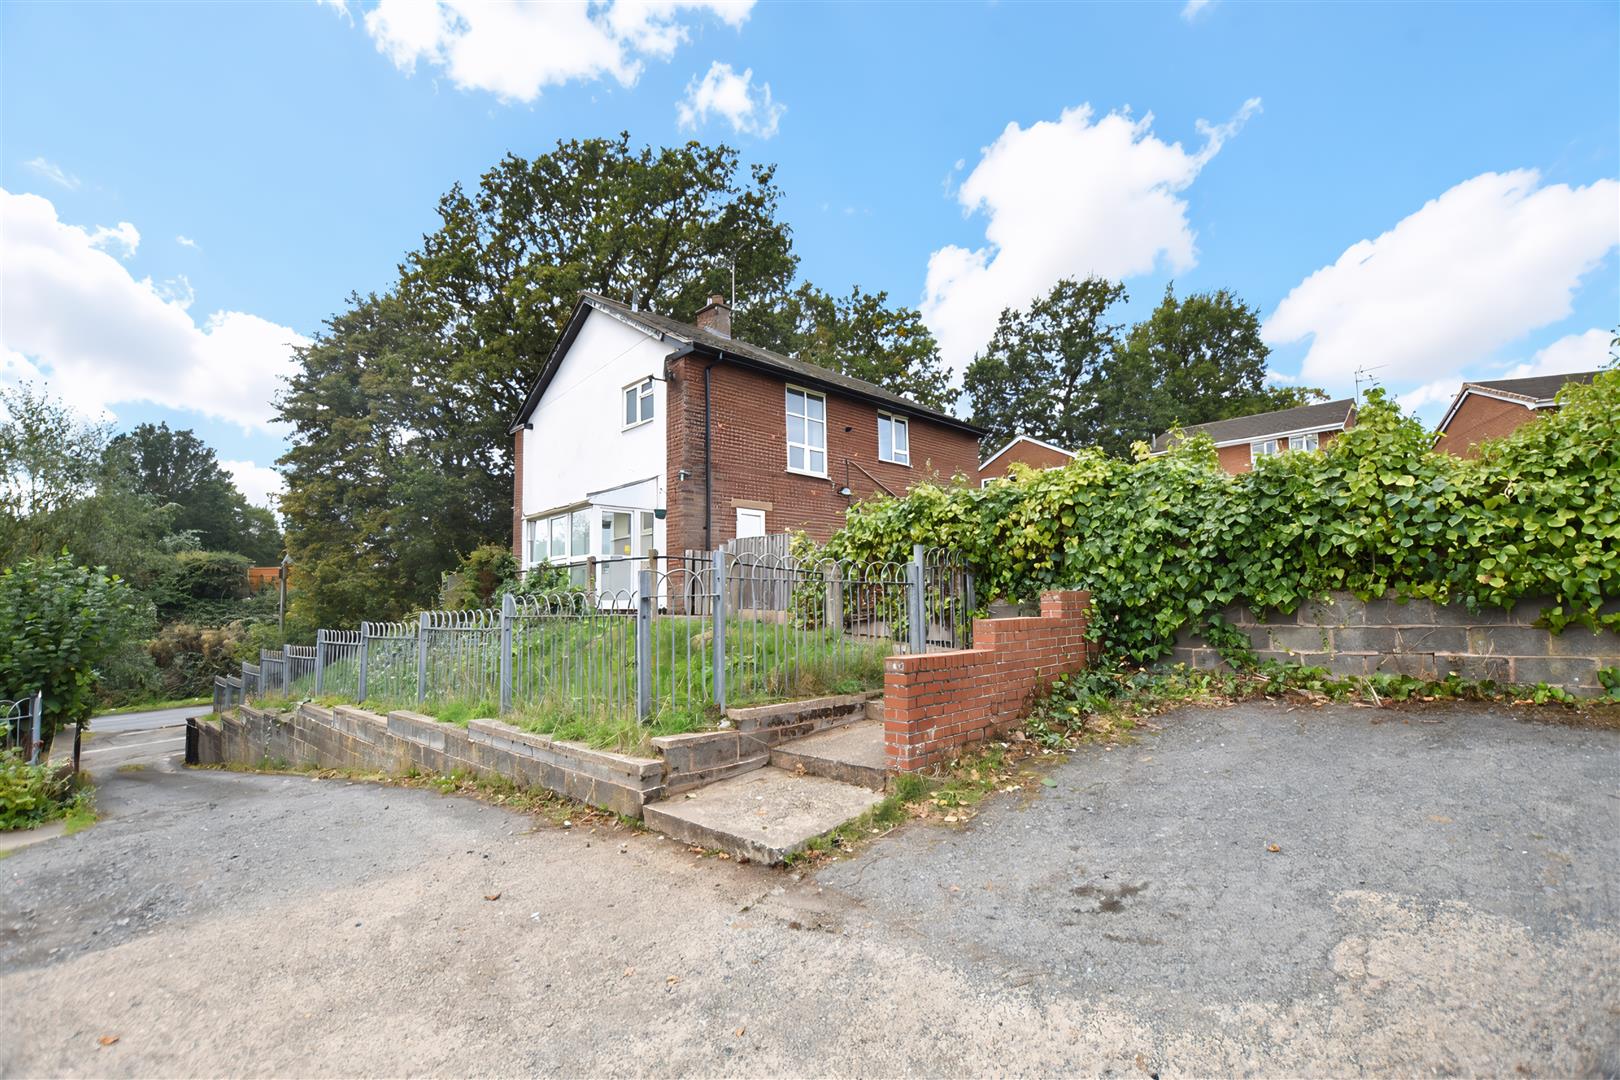
For Sale 4 Bed House - detached
Kingsmills Road, Wrexham Price £250,000
Property Features
Kingsmills Road, Wrexham, LL13 0NS
Contact Agent
Wrexham29 Holt Street
Wrexham
LL13 8DH
Tel: 01978 353553
sales@wingetts.co.uk
About the Property
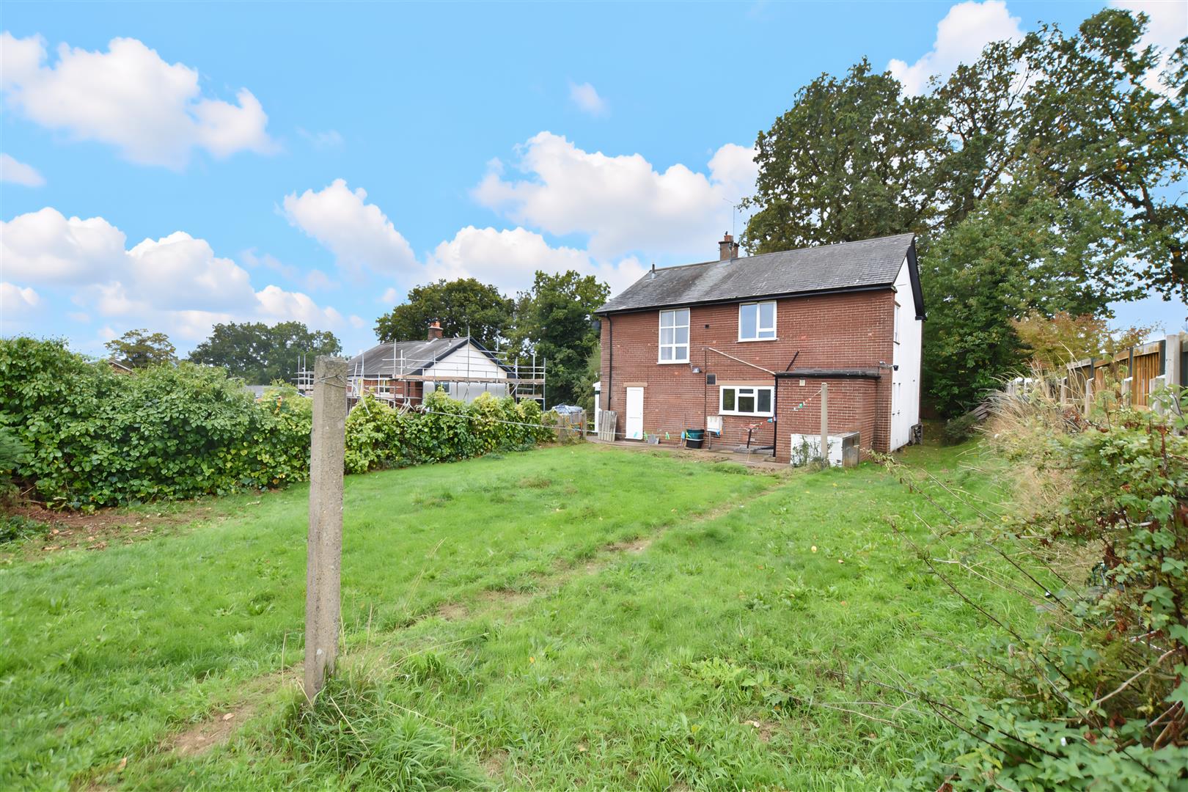
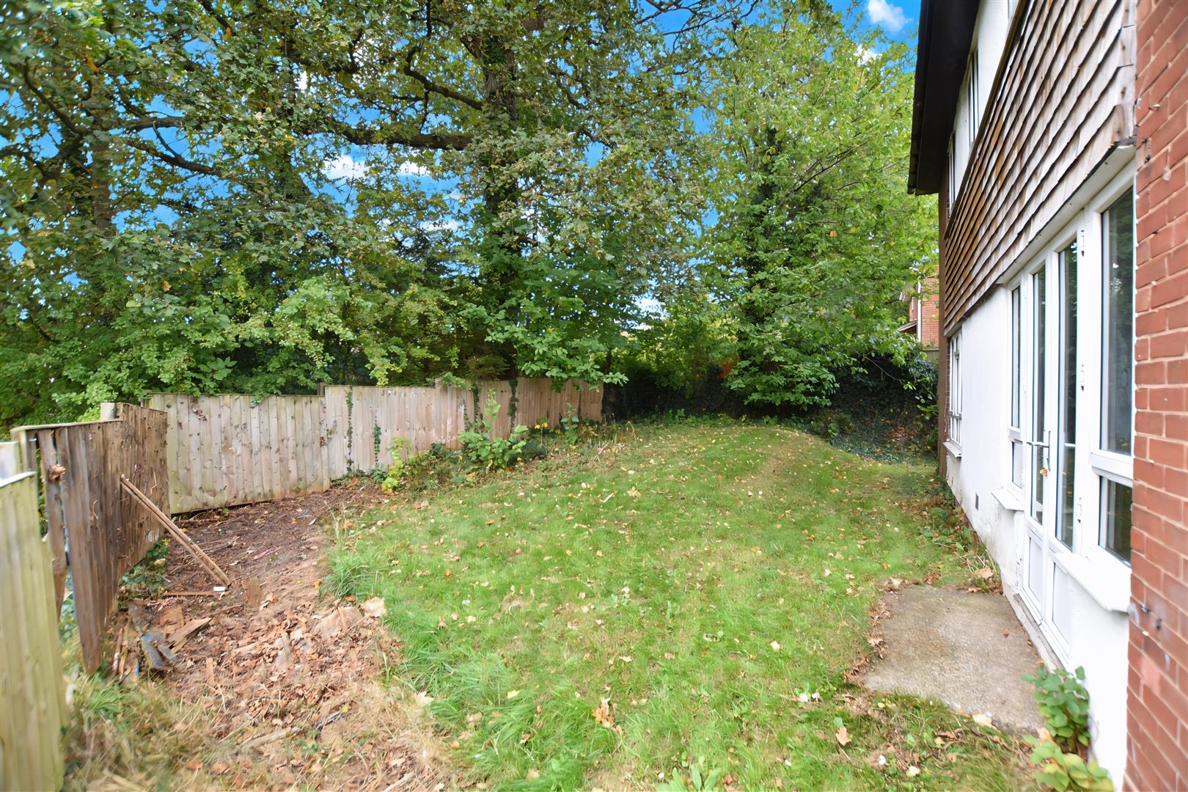
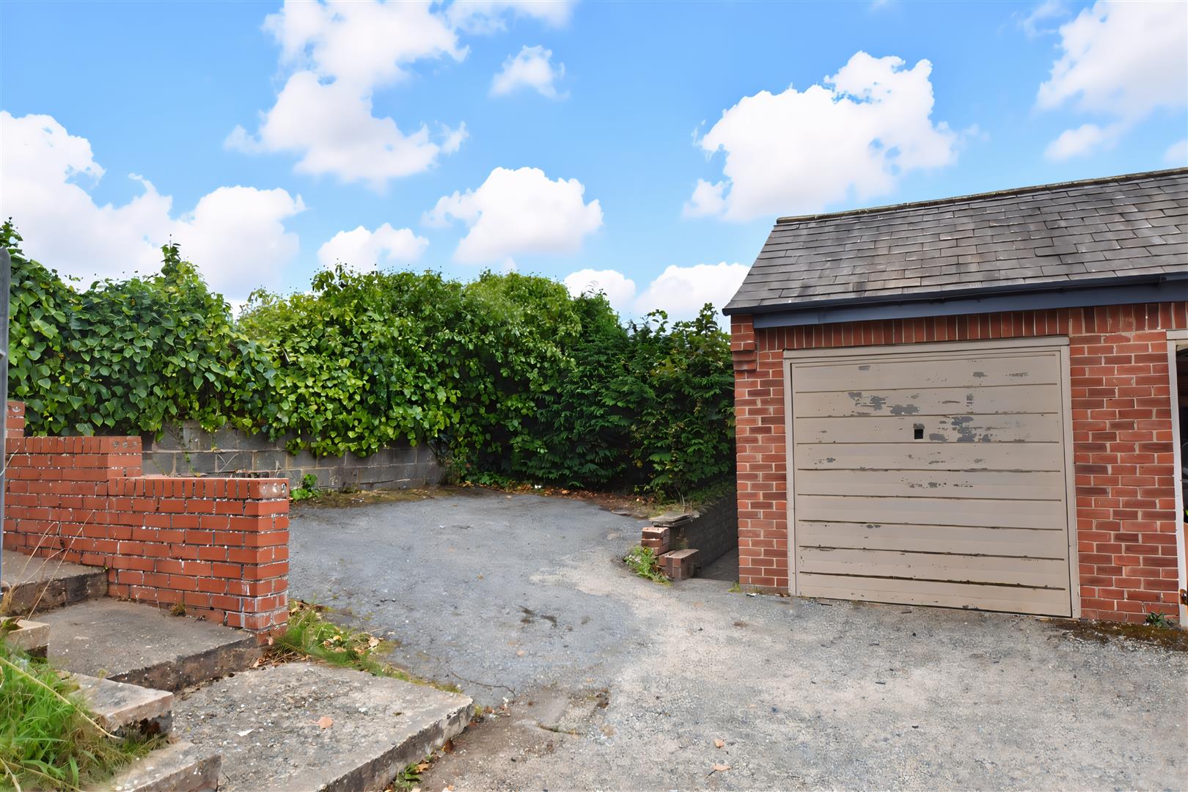
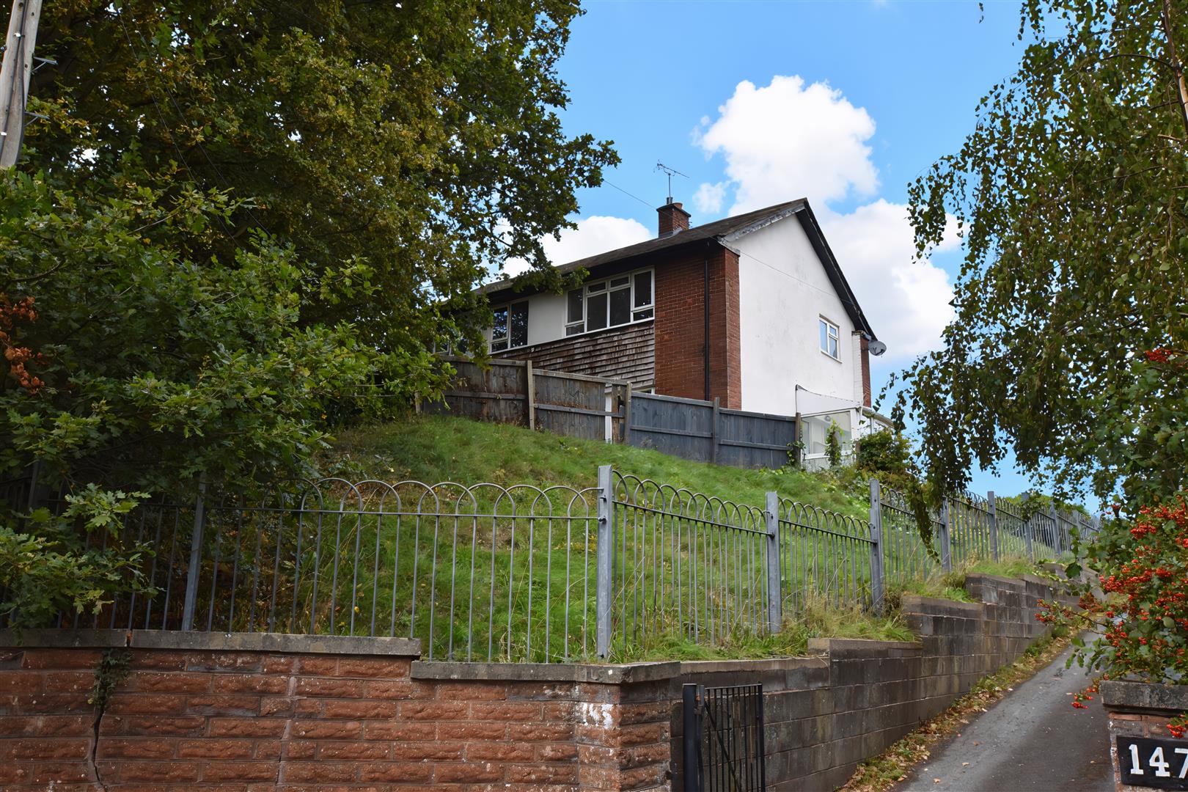
A spacious 4 bedroom detached family home with garage and pleasant tree lined gardens conveniently located on the fringe of the city centre and within walking distance of the picturesque Erddig National Trust Parkland. The accommodation requires a degree refurbishment but offers an excellent opportunity to recreate a lovely family home. Briefly comprising a UPVC double glazed entrance door opening to the enclosed porch, hall with turned staircase to 1st floor, cloaks/w.c., spacious lounge with French doors opening to the garden, family sized dining room adjoining the kitchen which connects to a utility room. The 1st floor landing gives access to the 4 well proportioned bedrooms, 3 of which are doubles and include built in wardrobes. Family bathroom with shower over the bath. Externally, the central drive is shared with just the neighbouring property and leads to the private parking and garage. The front and rear gardens are mainly lawned and provide an excellent outdoor entertaining space for both children and adults within a pleasant setting. NO CHAIN. Energy Rating – TBC
- SPACIOUS DETACHED HOUSE
- ON FRINGE OF CITY CENTRE
- REQUIRING SOME REFURBISHMENT
- VESTIBULE, HALLWAY, CLOAKS/W.C
- LOUNGE, DINING ROOM, KITCHEN
- FOUR BEDROOMS
- FAMILY BATHROOM
- OFF ROAD PARKING, GARAGE
- GARDENS TO FRONT AND REAR
- ENERGY RATING - TBC
Property Details
LOCATION
Located on the fringe of the city centre and yet within close proximity to the popular National Trust Parkland of Erddig which provides picturesque walks, this property is very convenient with both primary and secondary schools within easy reach as well as the Wrexham Industrial Estate and link roads which give access to the commercial, industrial and tourism centres of the region. Convenient stores are within walking distance together with a local bus service.
DIRECTIONS
From Wrexham city centre proceed along the A525 in an Easterly direction passing Farm Foods on the left hand side and the Royal Welsh Fusilier Barracks on the right. As you descend the hill the entrance to the property will be observed on the left hand side immediately prior to the left hand turning.
ON THE GROUND FLOOR
A conservatory style entrance porch with upvc double glazed windows and upvc part glazed door opening to:
VESTIBULE
Having coat hanging space and part glazed door opening to:
HALLWAY
With turned staircase rising to first floor with feature tall window to the half landing, useful storage cupboard and radiator.
CLOAKS/W.C
Appointed with a low flush w.c, wash basin, radiator, fully tiled walls and upvc double glazed window.
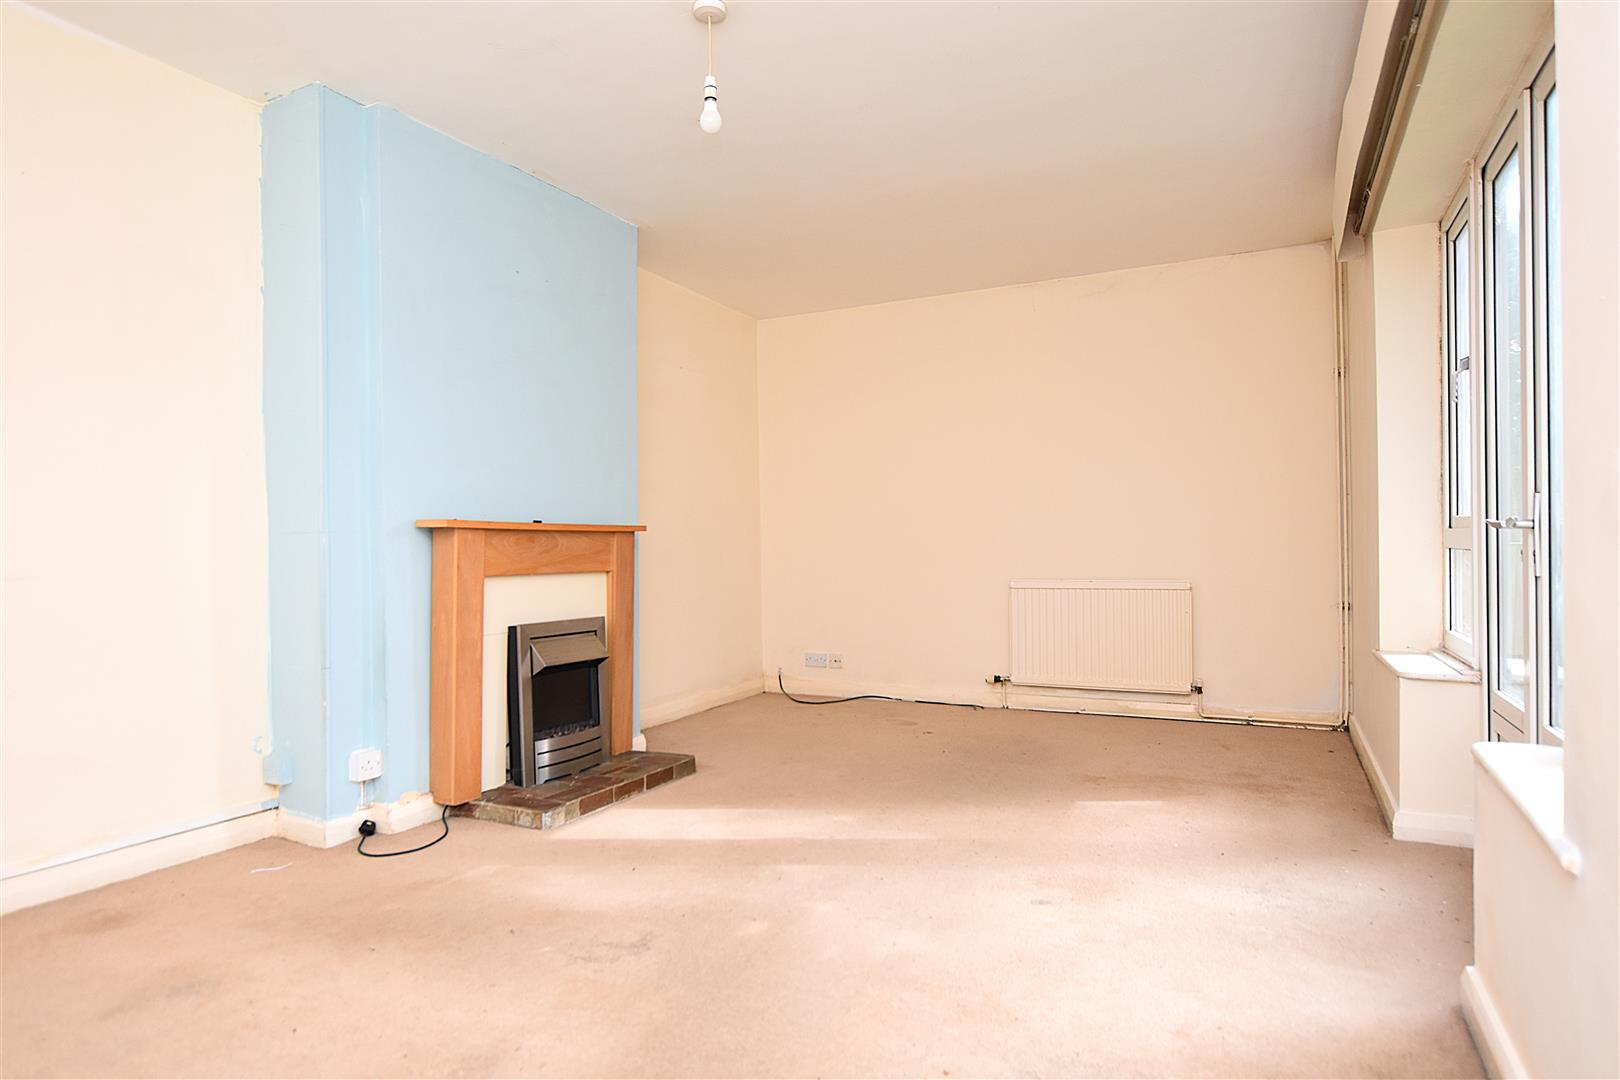
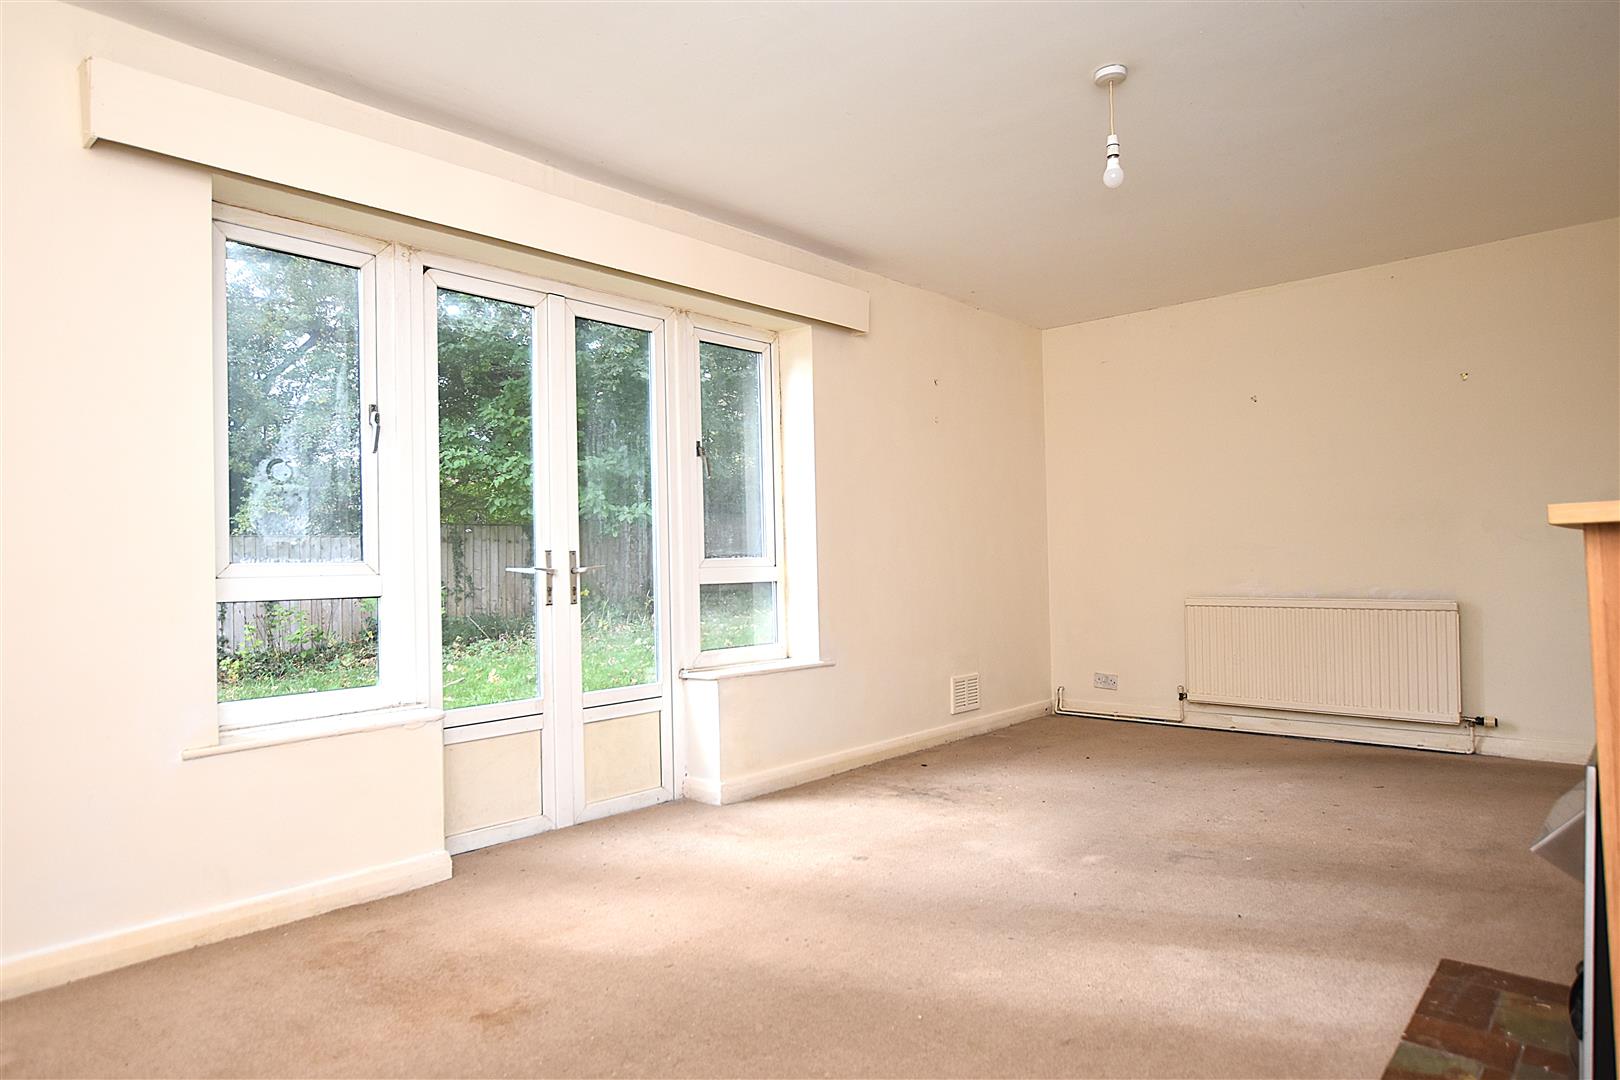
LOUNGE
5.8m x 3.3m (19'0" x 10'9")
A good sized reception room enjoying a pleasant aspect overlooking the garden through upvc double glazed French doors with upvc double glazed windows either side, two radiators and electric fire in surround.
DINING ROOM
4.3m x 3.3m (14'1" x 10'9")
Another good sized reception room with upvc double glazed windows to front and side and radiator.
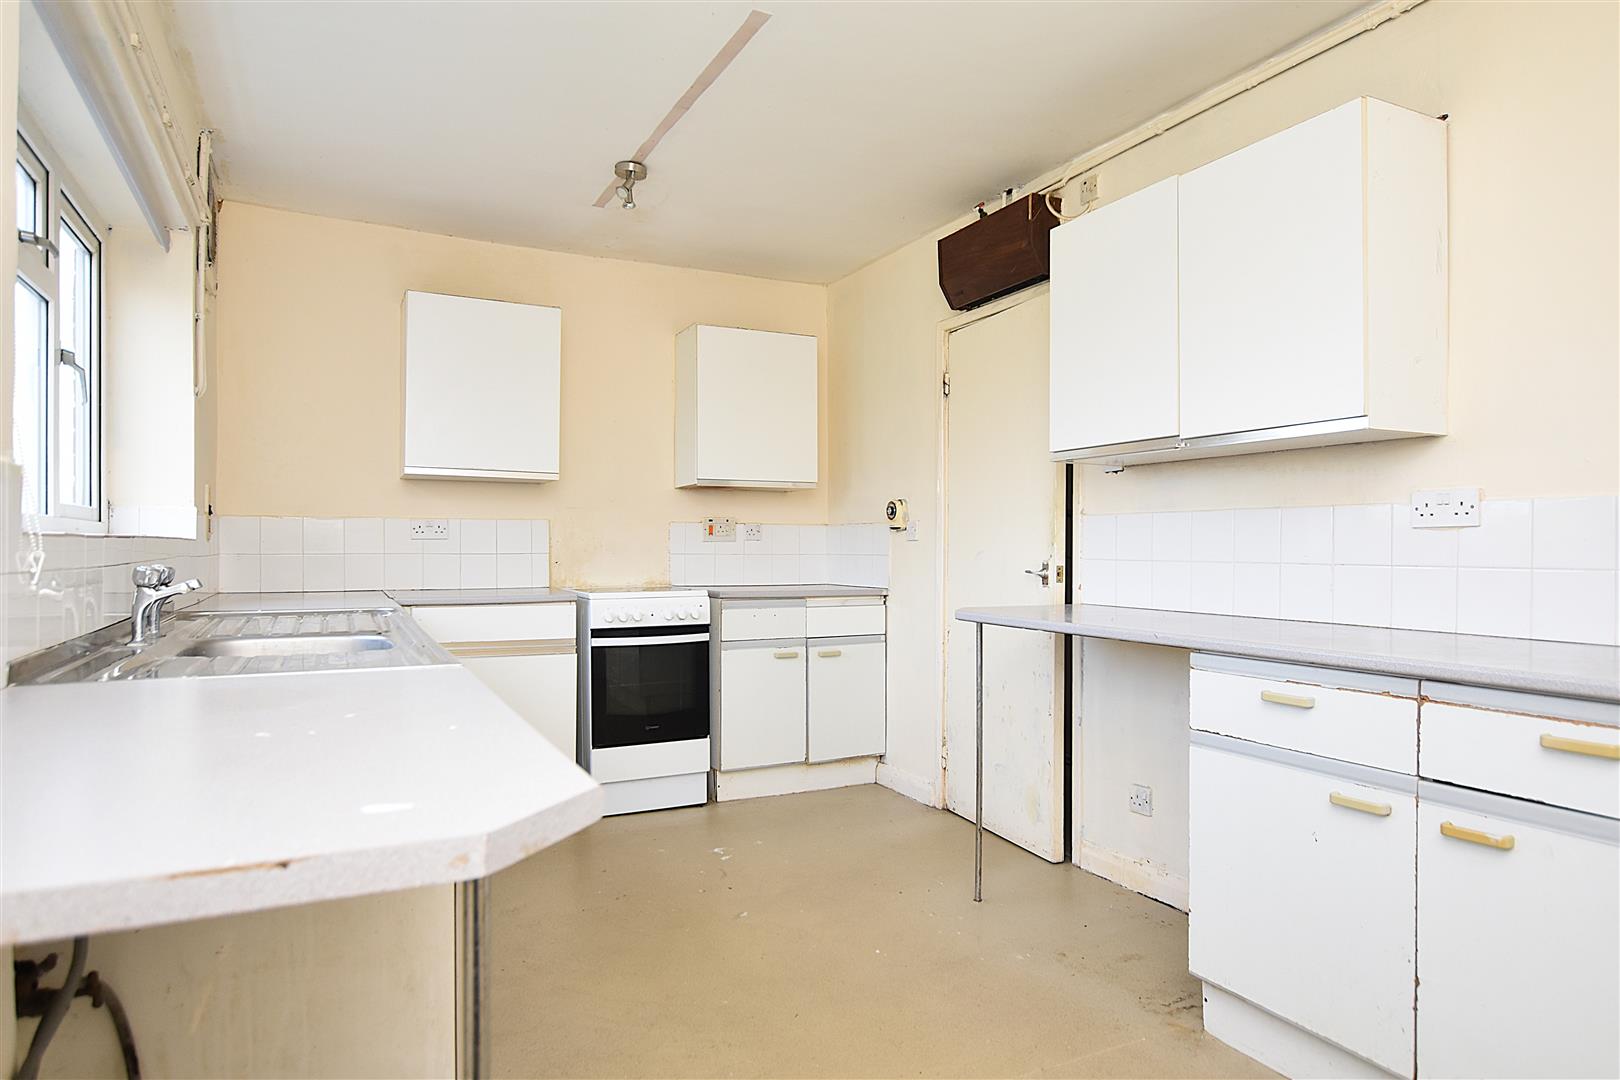
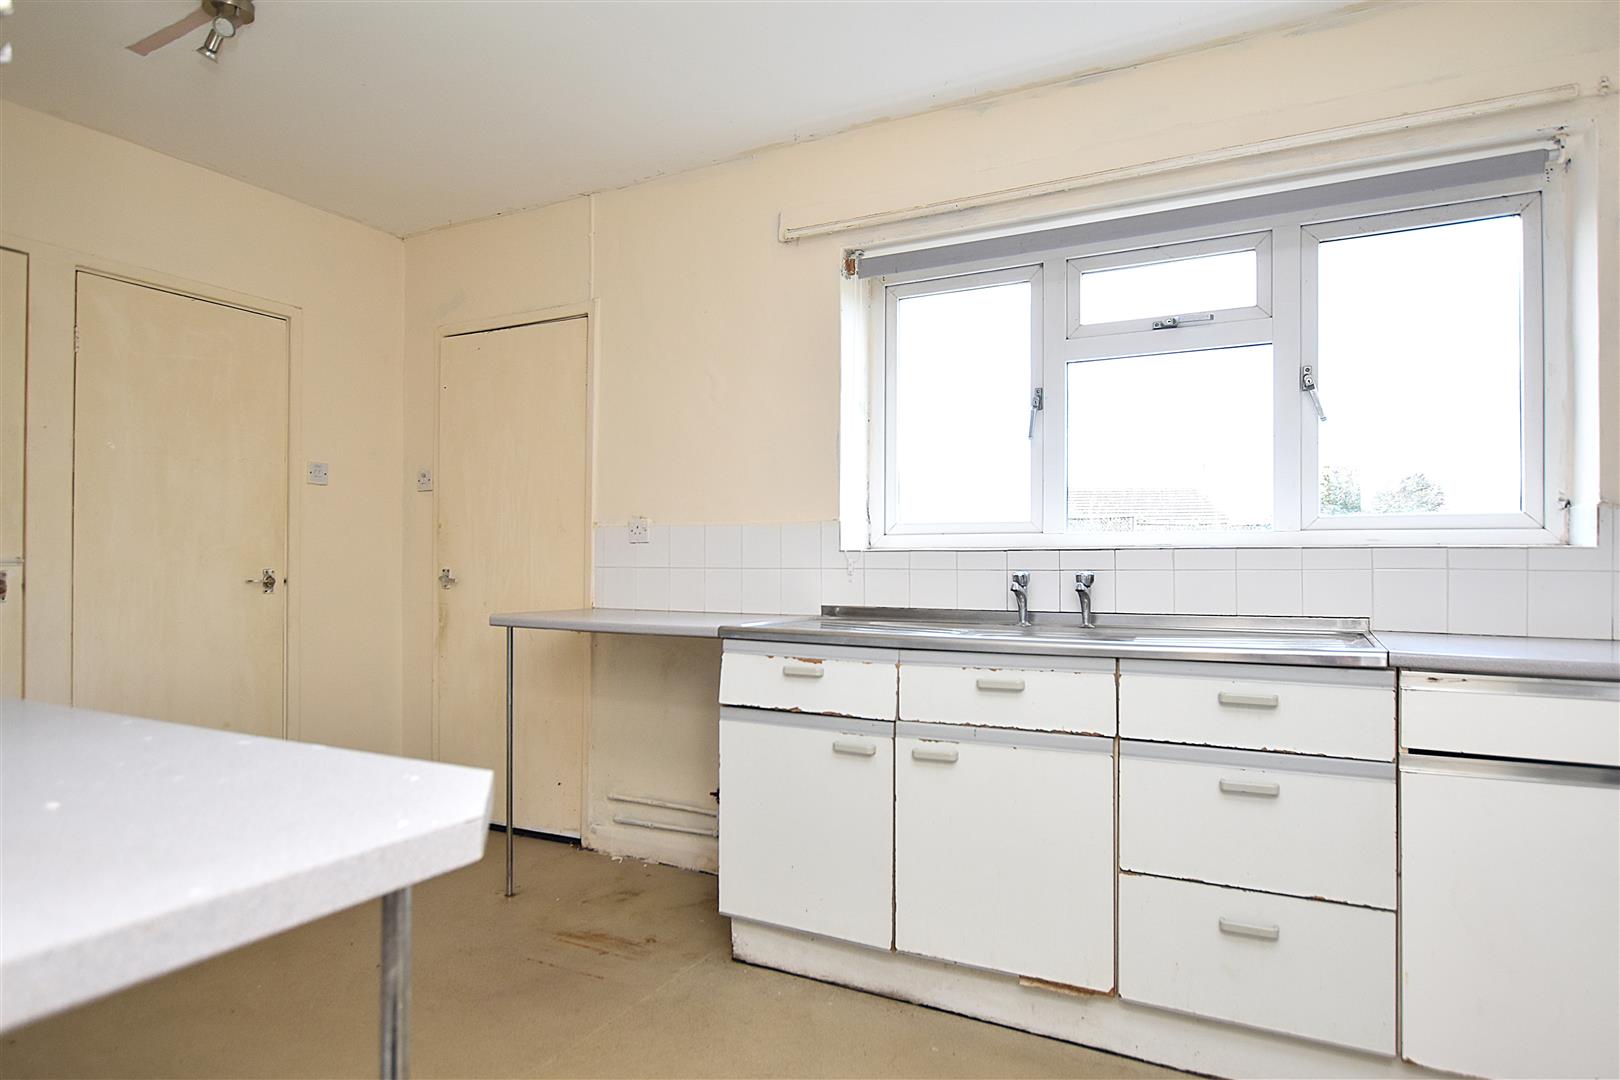
KITCHEN
4.7m x 2.6m (15'5" x 8'6")
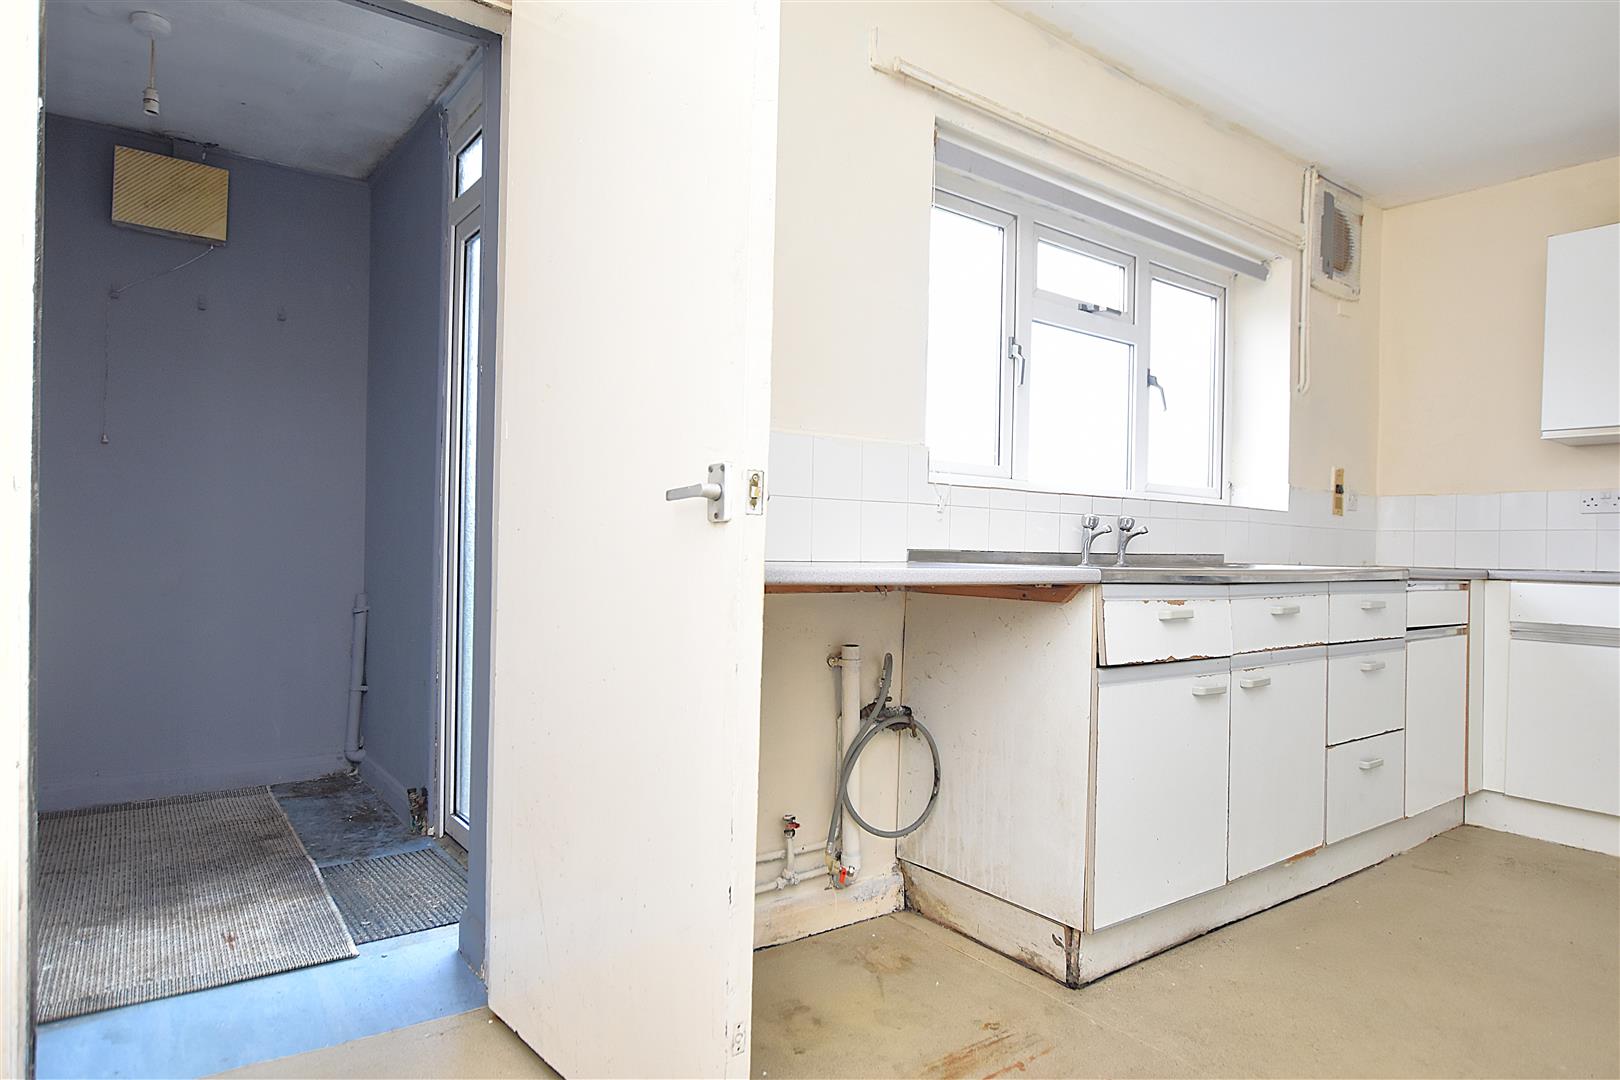
Fitted with base and wall cupboards with work surface areas, part tiled walls, twin drainer stainless steel sink unit with upvc double glazed window above overlooking the garden, electric cooker point, plumbing for dishwasher and two built-in storage cupboards.
UTILITY
1.9m x 1.8m (6'2" x 5'10")
Plumbing for washing machine and upvc part glazed external door.
ON THE FIRST FLOOR
Approached via the staircase from the hallway to:
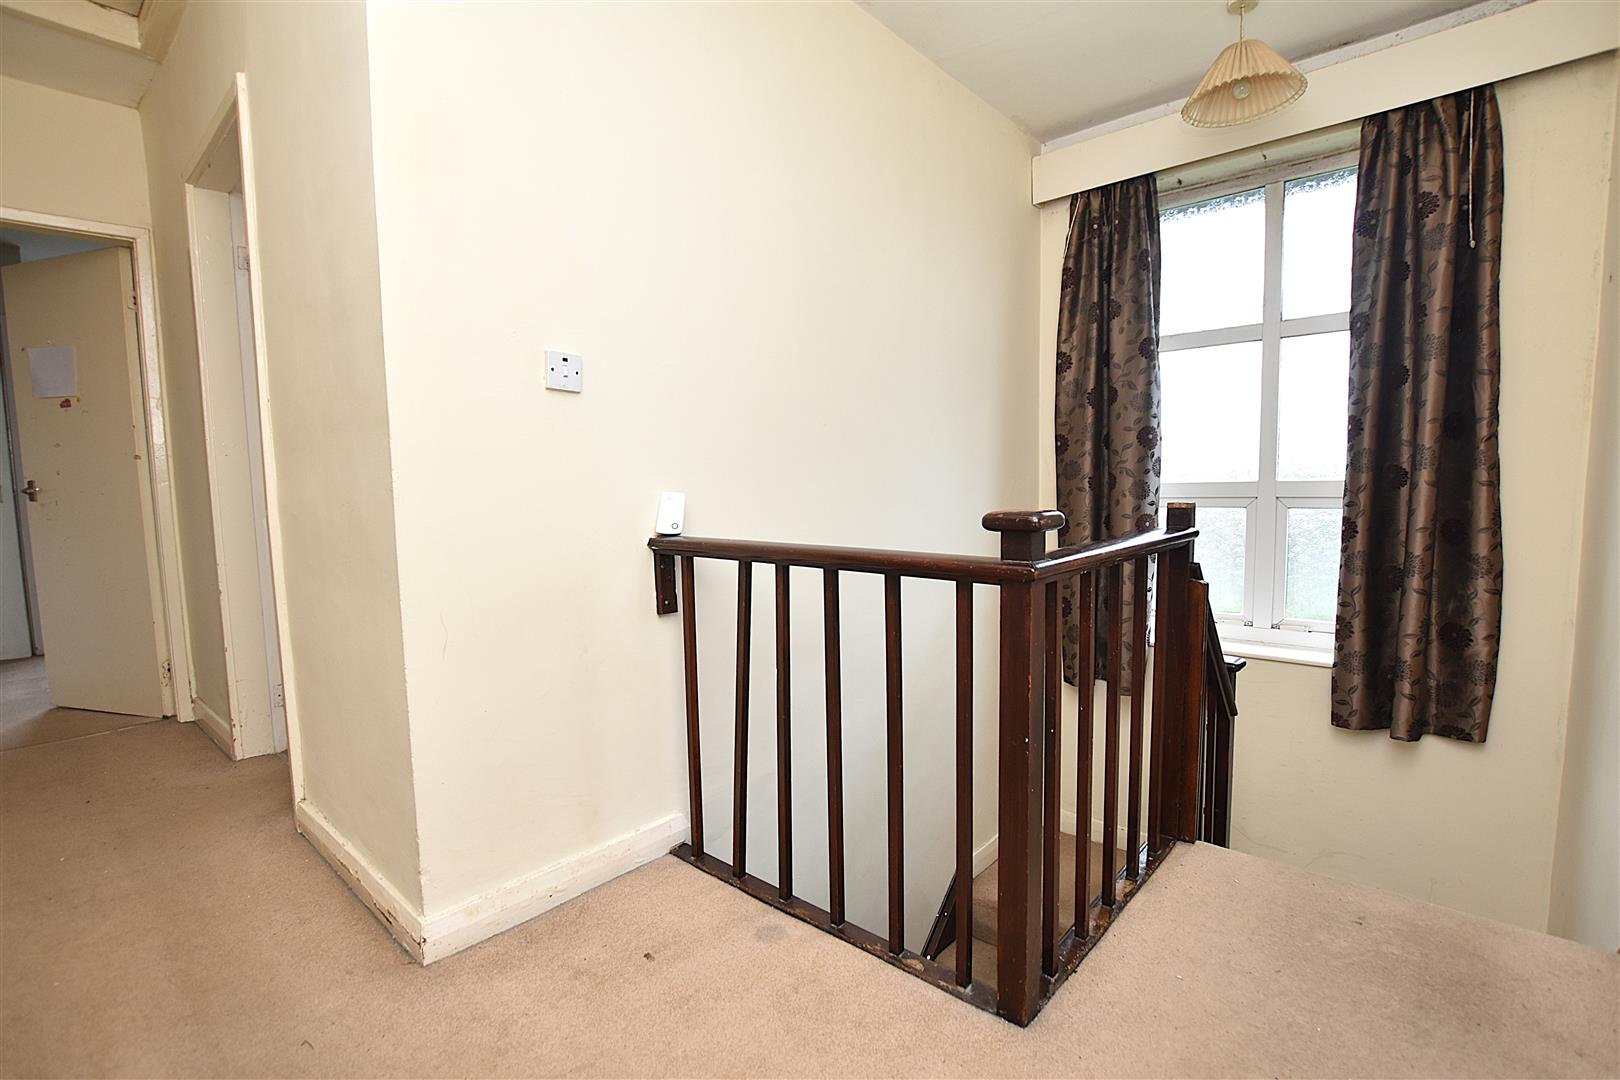
LANDING
With gallery over stairwell, ceiling hatch to roof space and good sized storage cupboard.
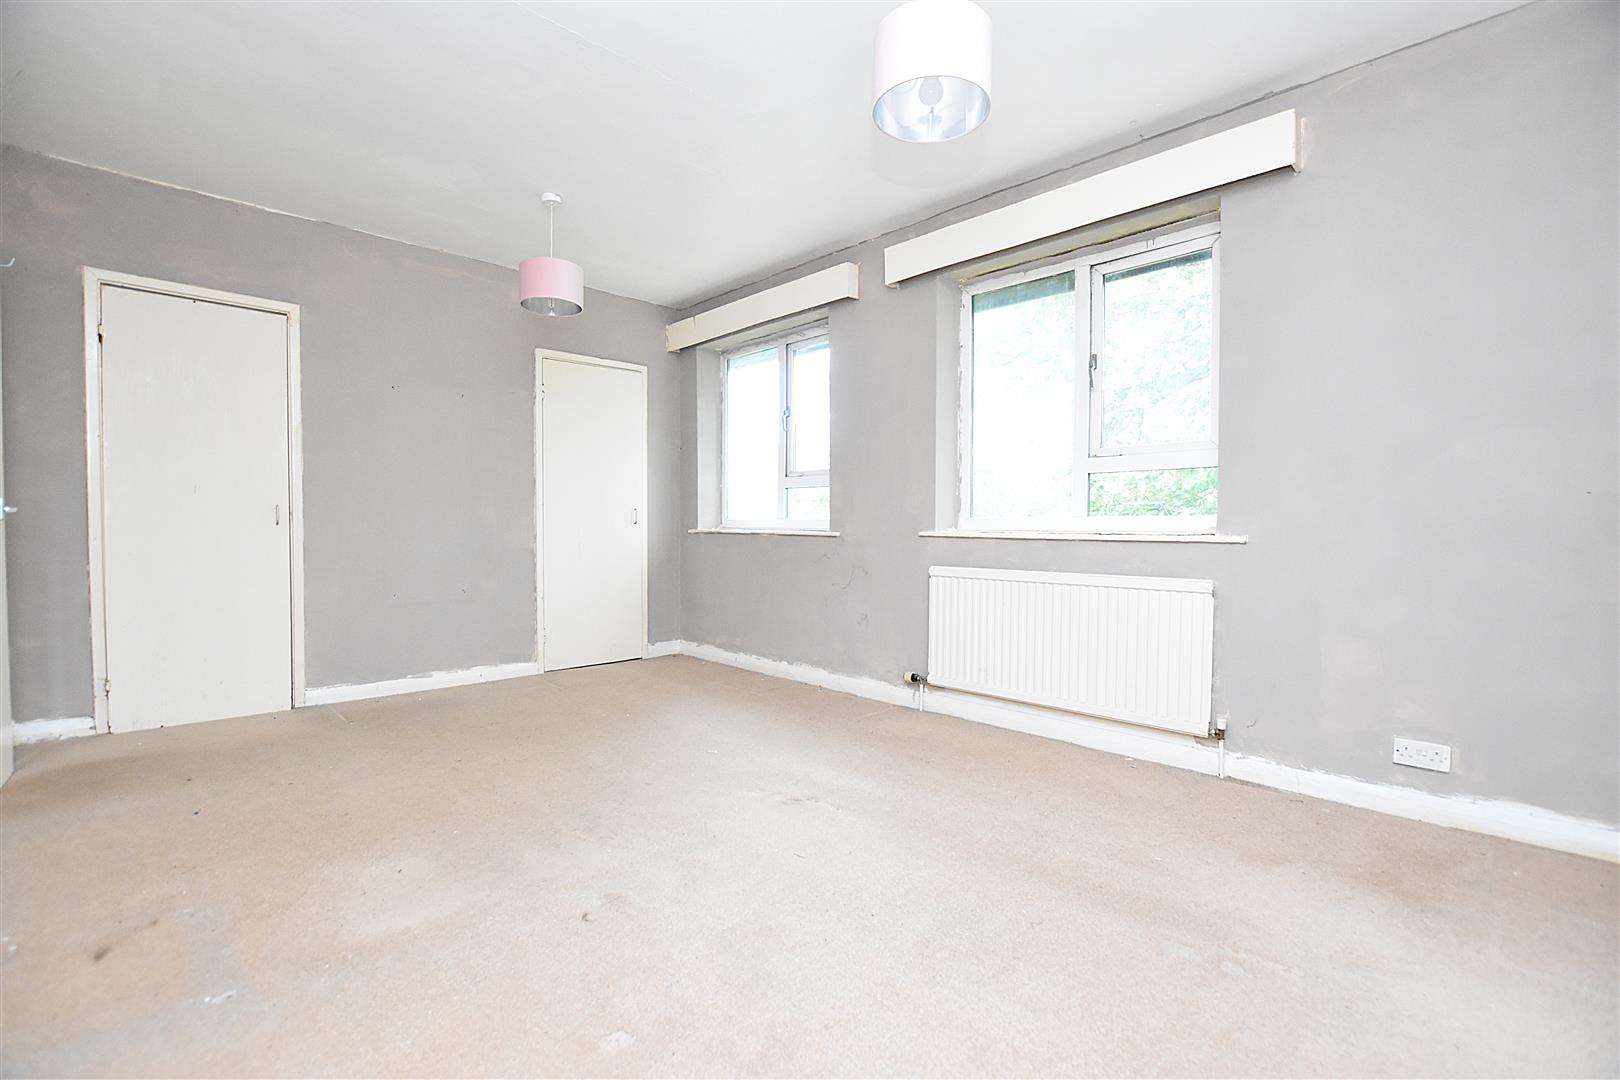
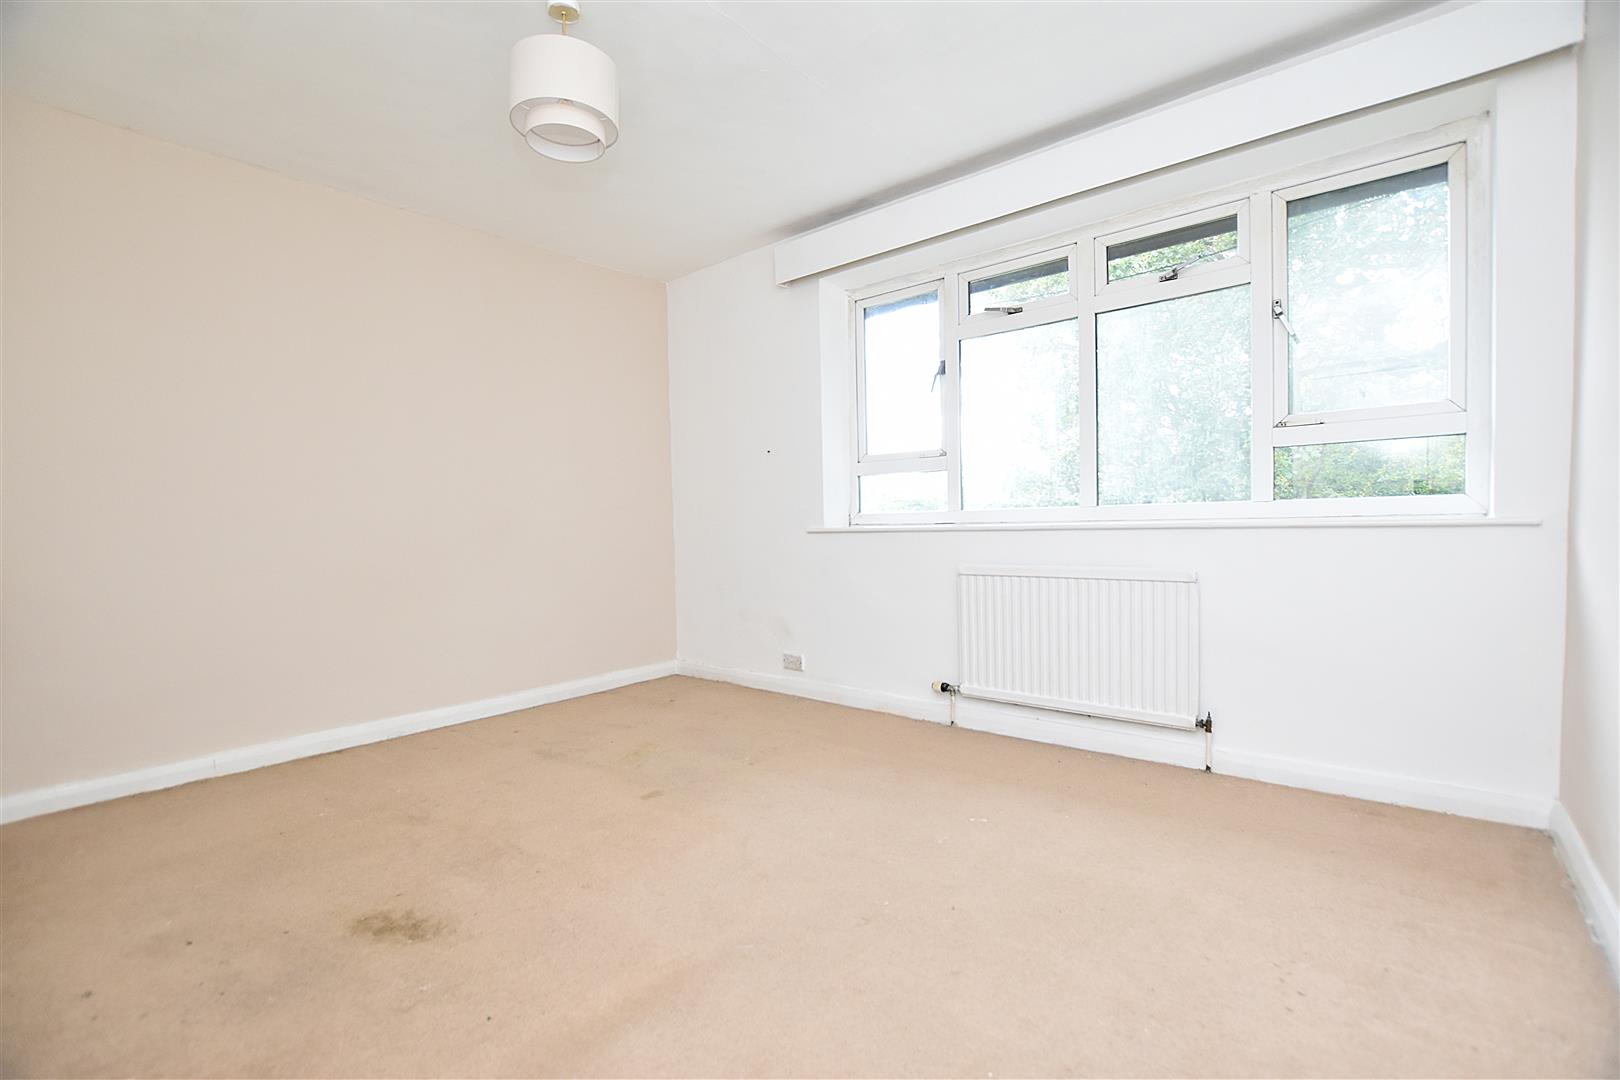
BEDROOM ONE
4.6m x 3.3m (15'1" x 10'9")
Two upvc double glazed windows, radiator and two door built-in wardrobe.
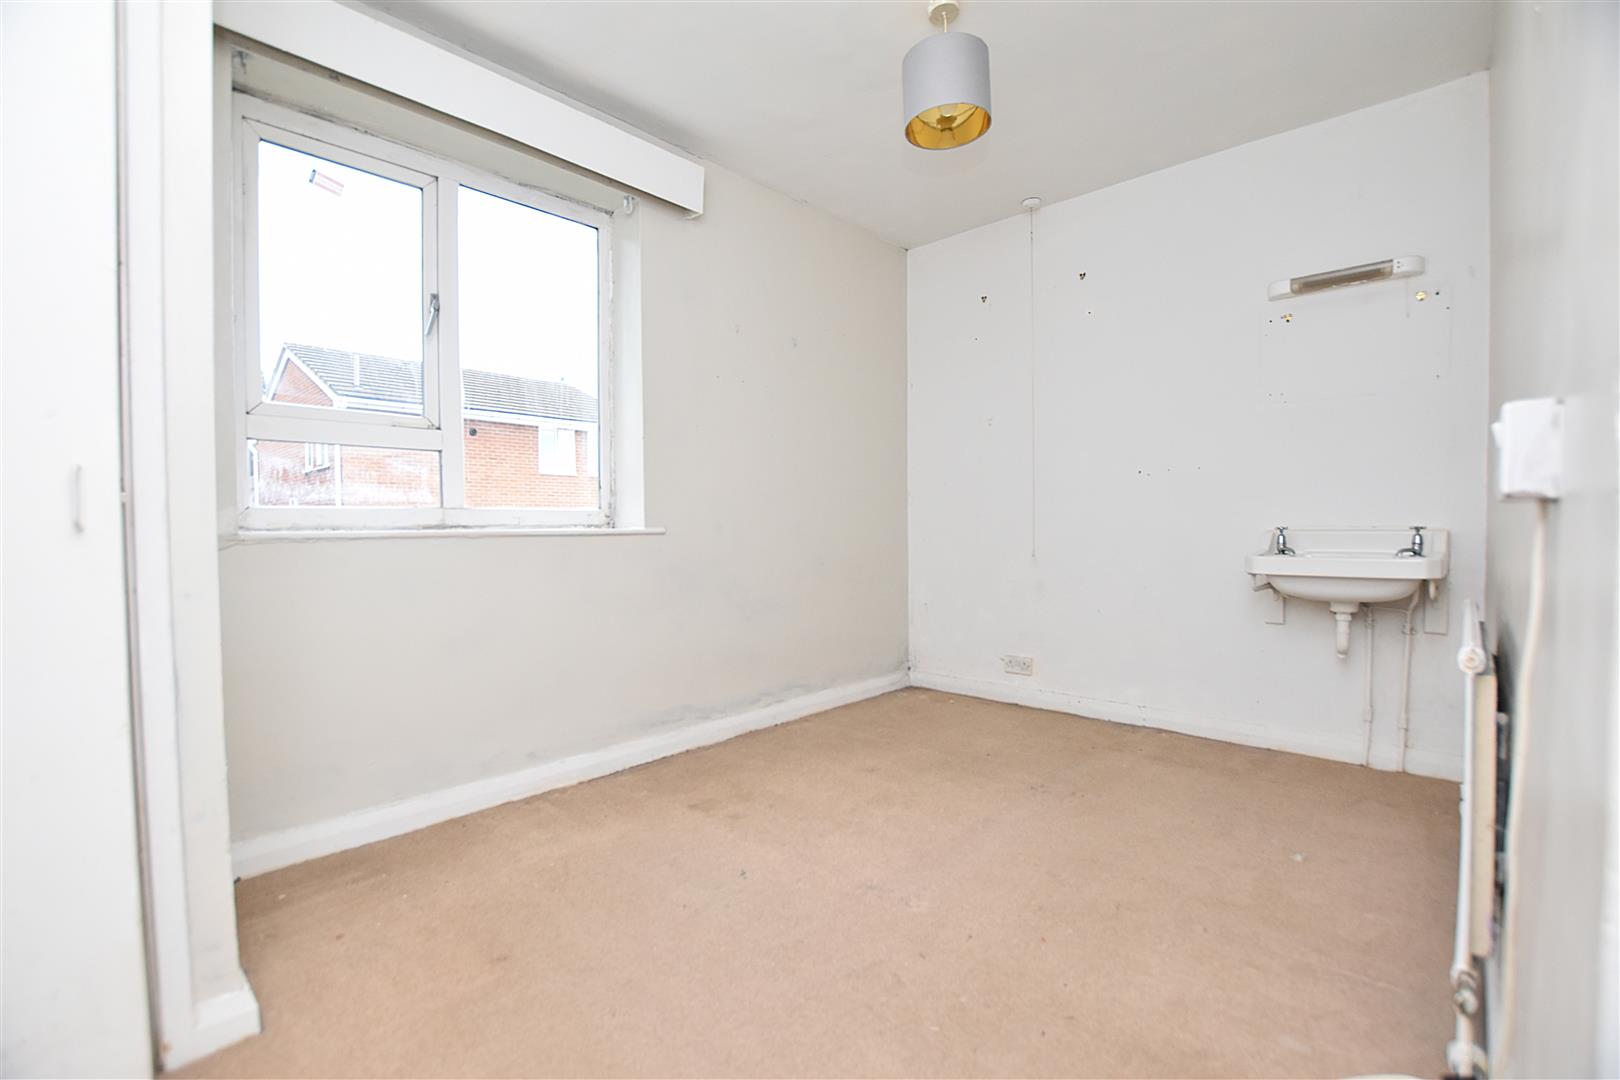
BEDROOM TWO
3.9m x 3.3m (12'9" x 10'9")
Upvc double glazed window, radiator, wash basin and built-in wardrobe.
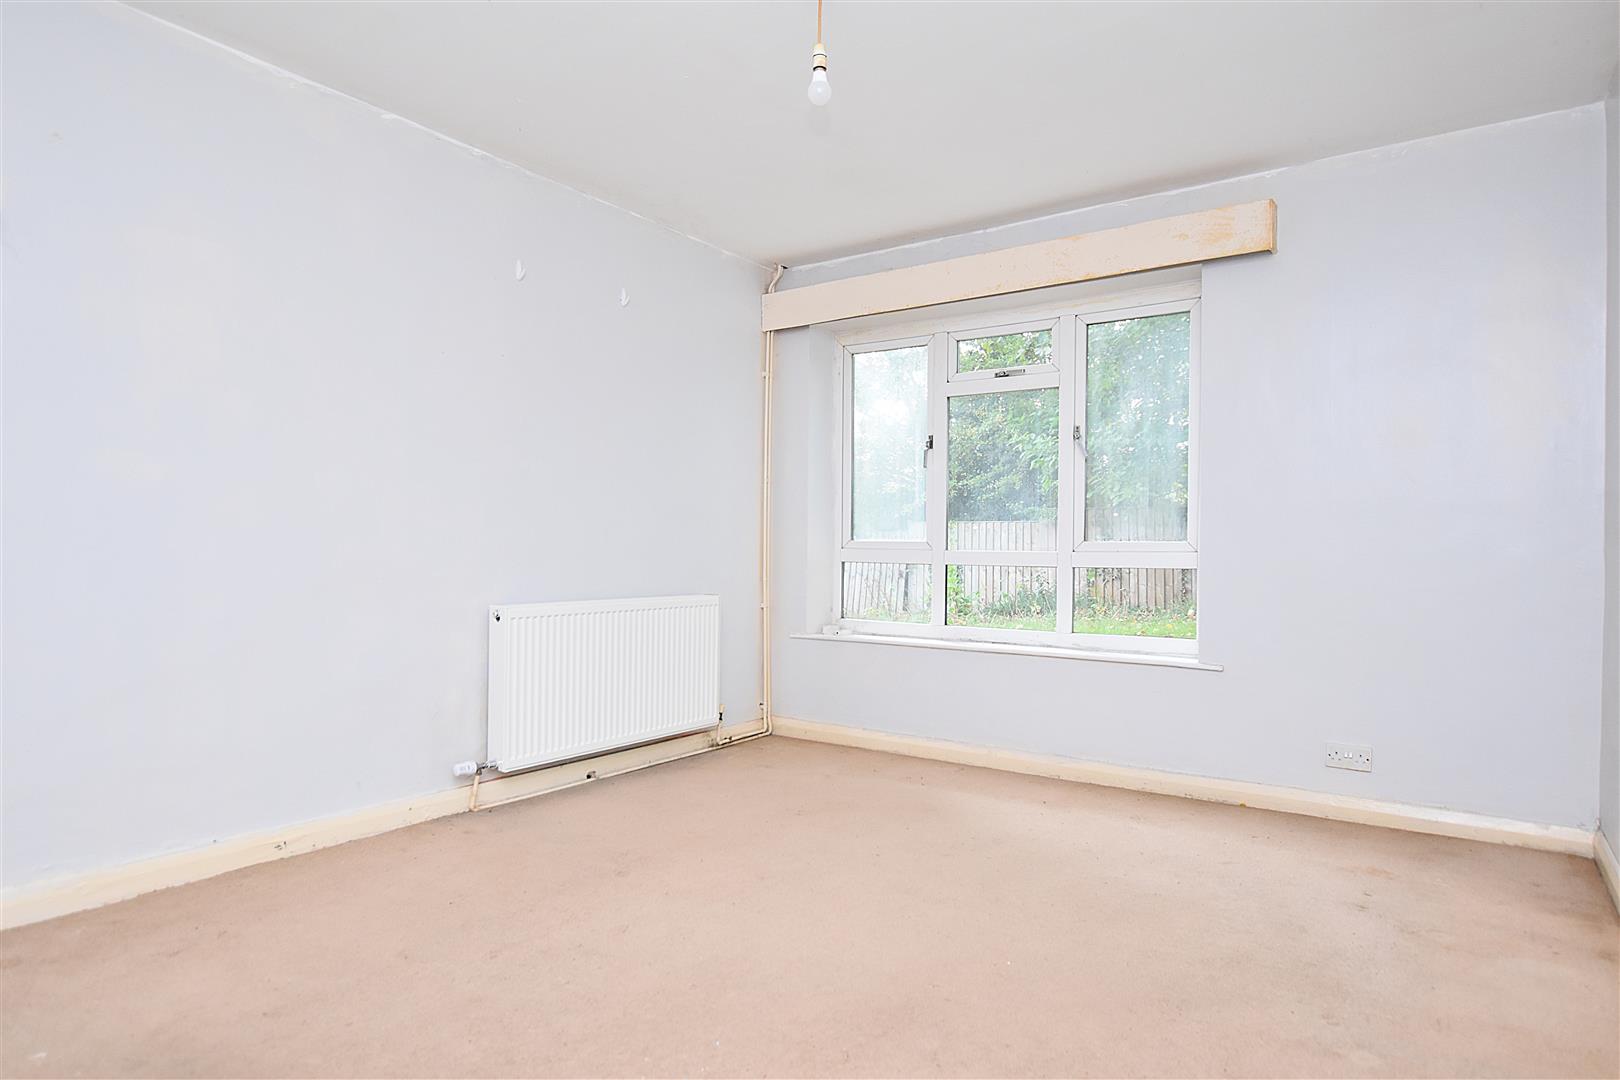
BEDROOM THREE
3.7m x 2.4m (12'1" x 7'10")
Upvc double glazed window to side, wash basin, radiator and built-in wardrobe.
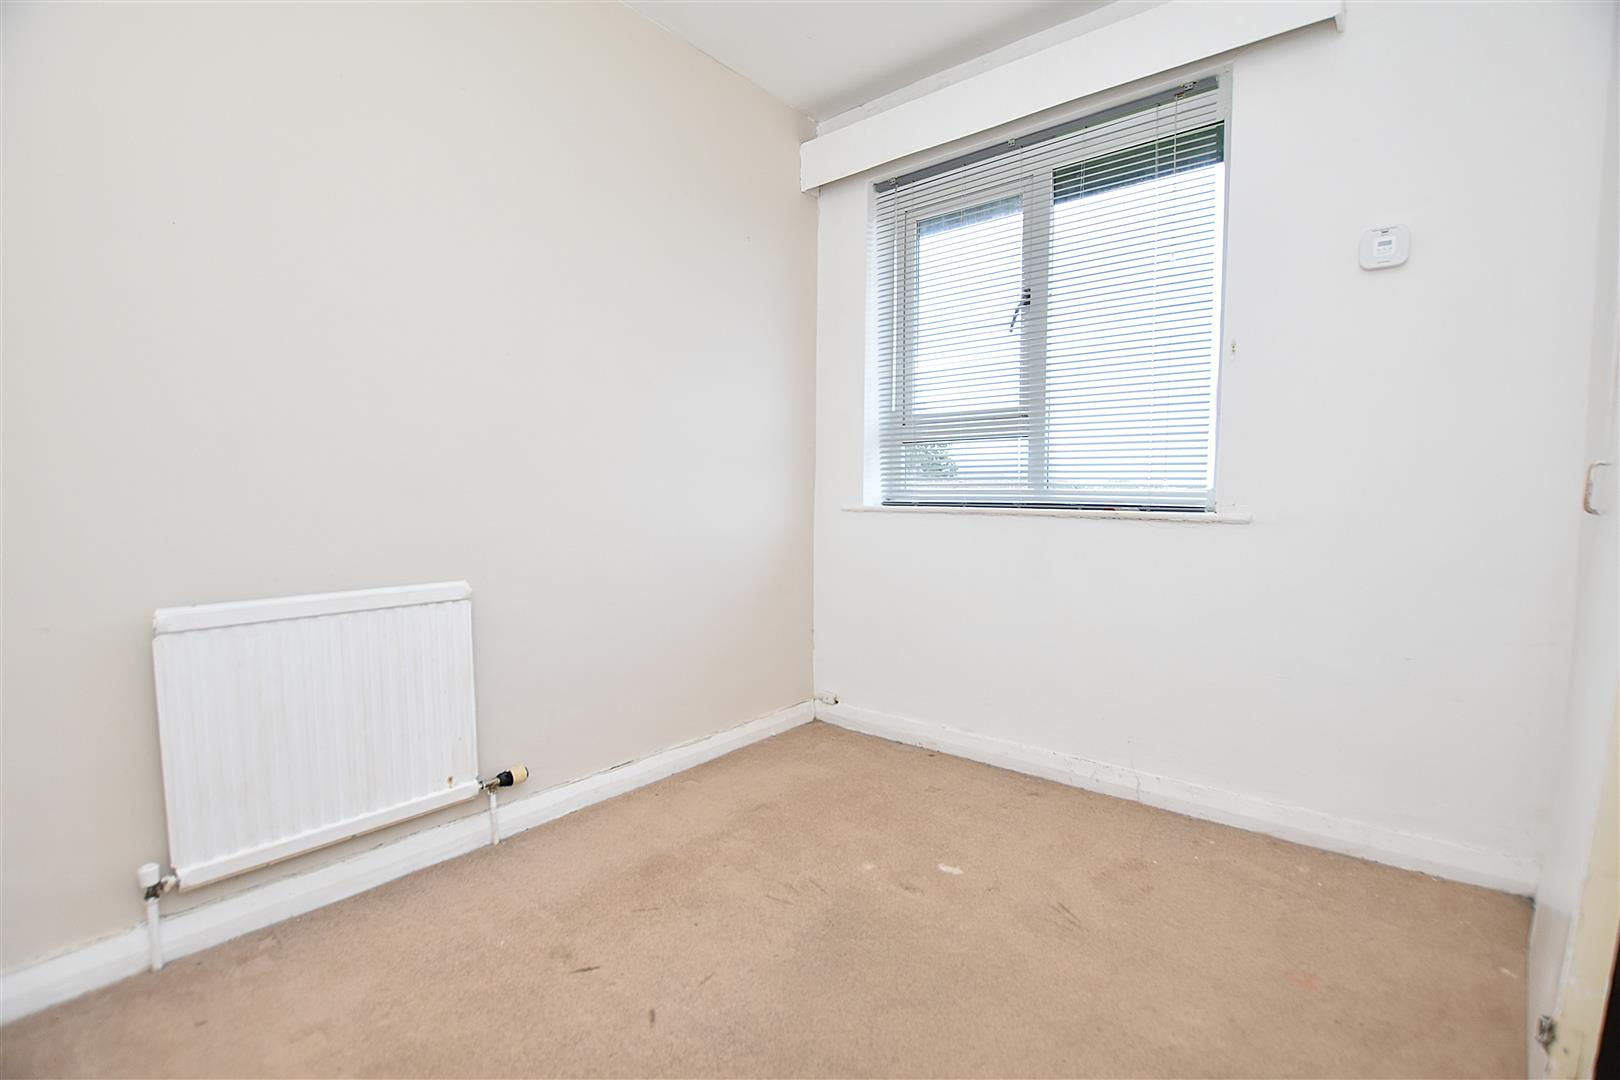
BEDROOM FOUR
2.7m x 2.2m (8'10" x 7'2")
Upvc double glazed window, radiator, airing cupboard housing the hot water cylinder and separate storage cupboard housing the Worcester gas central heating boiler.
BATHROOM
2.7m x 1.9m (8'10" x 6'2")
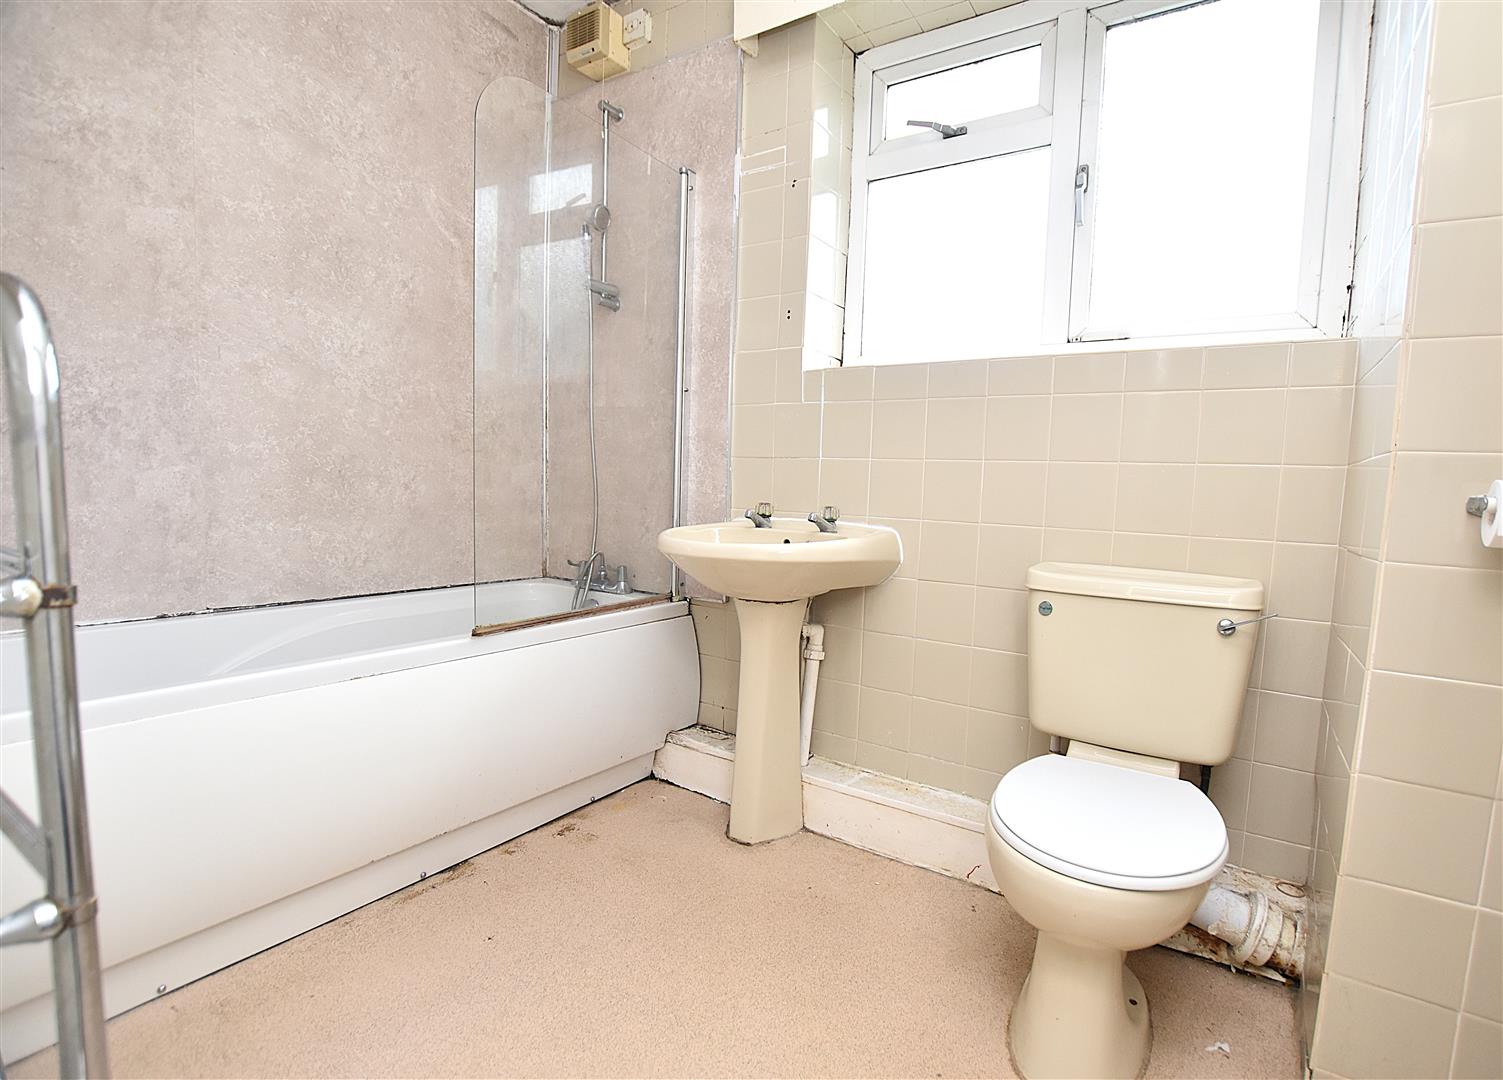
Appointed with a low flush w.c, pedestal wash basin, bath with mixer tap and shower screen, chrome heated towel rail, radiator, upvc double glazed window, part tiled walls and part wipe clean wall panels.
OUTSIDE
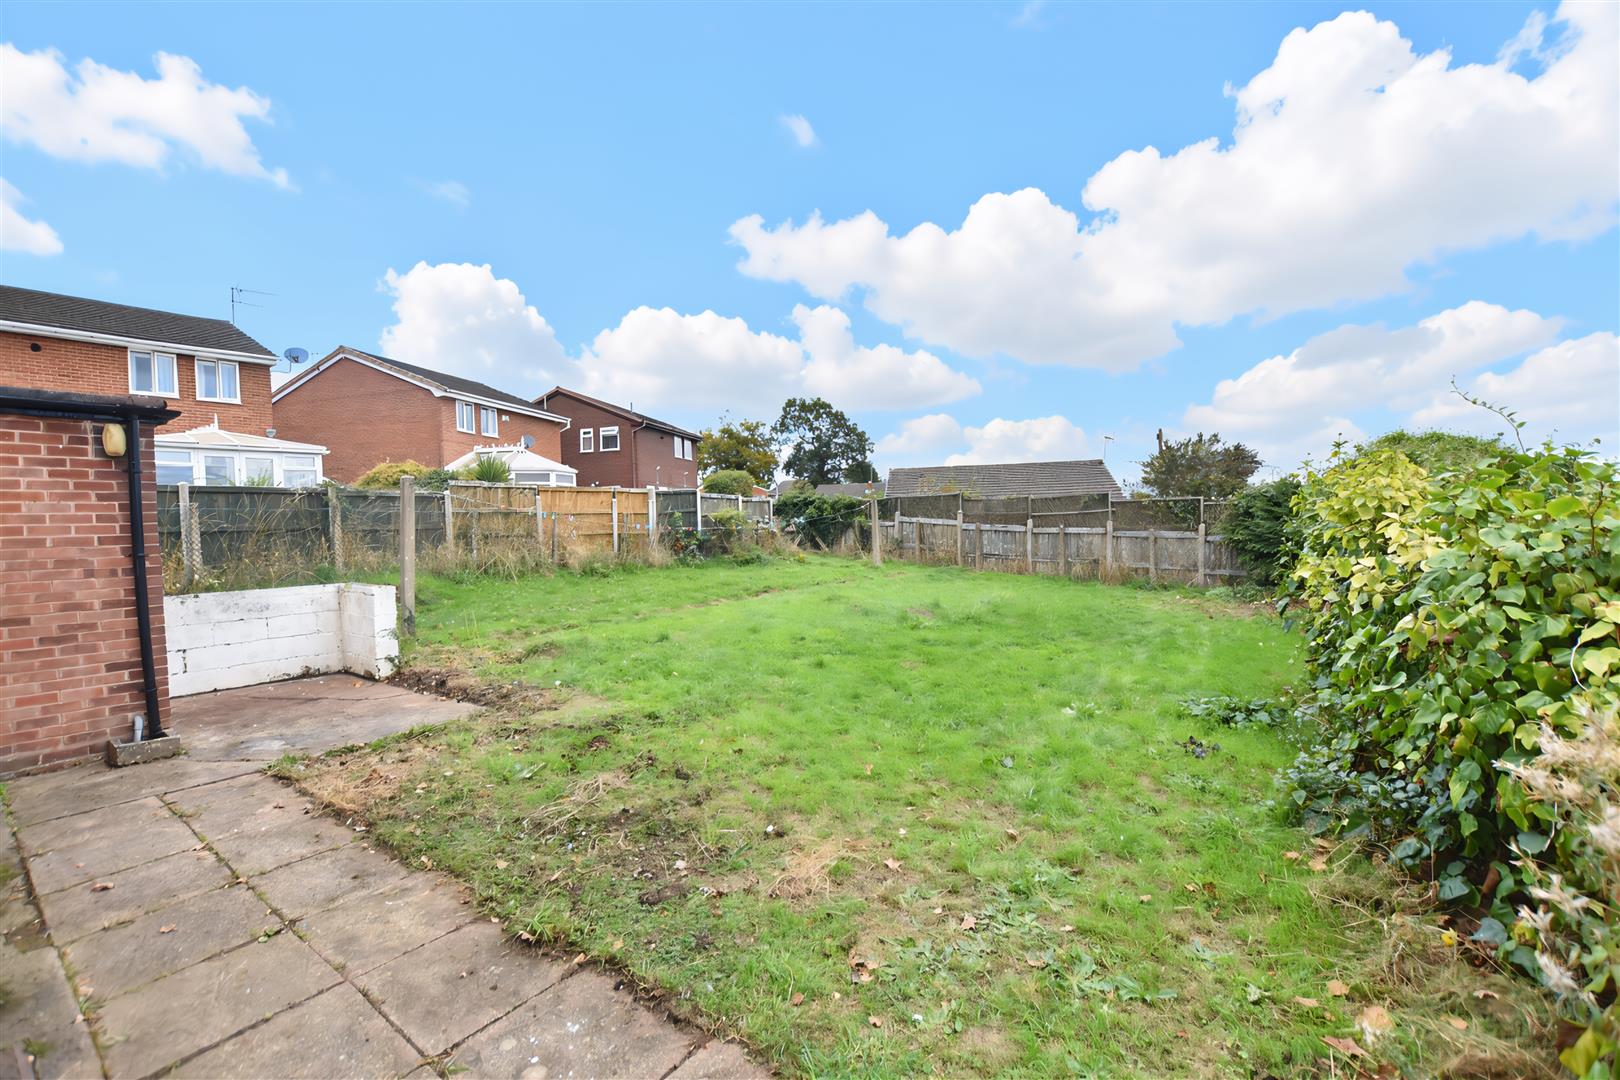
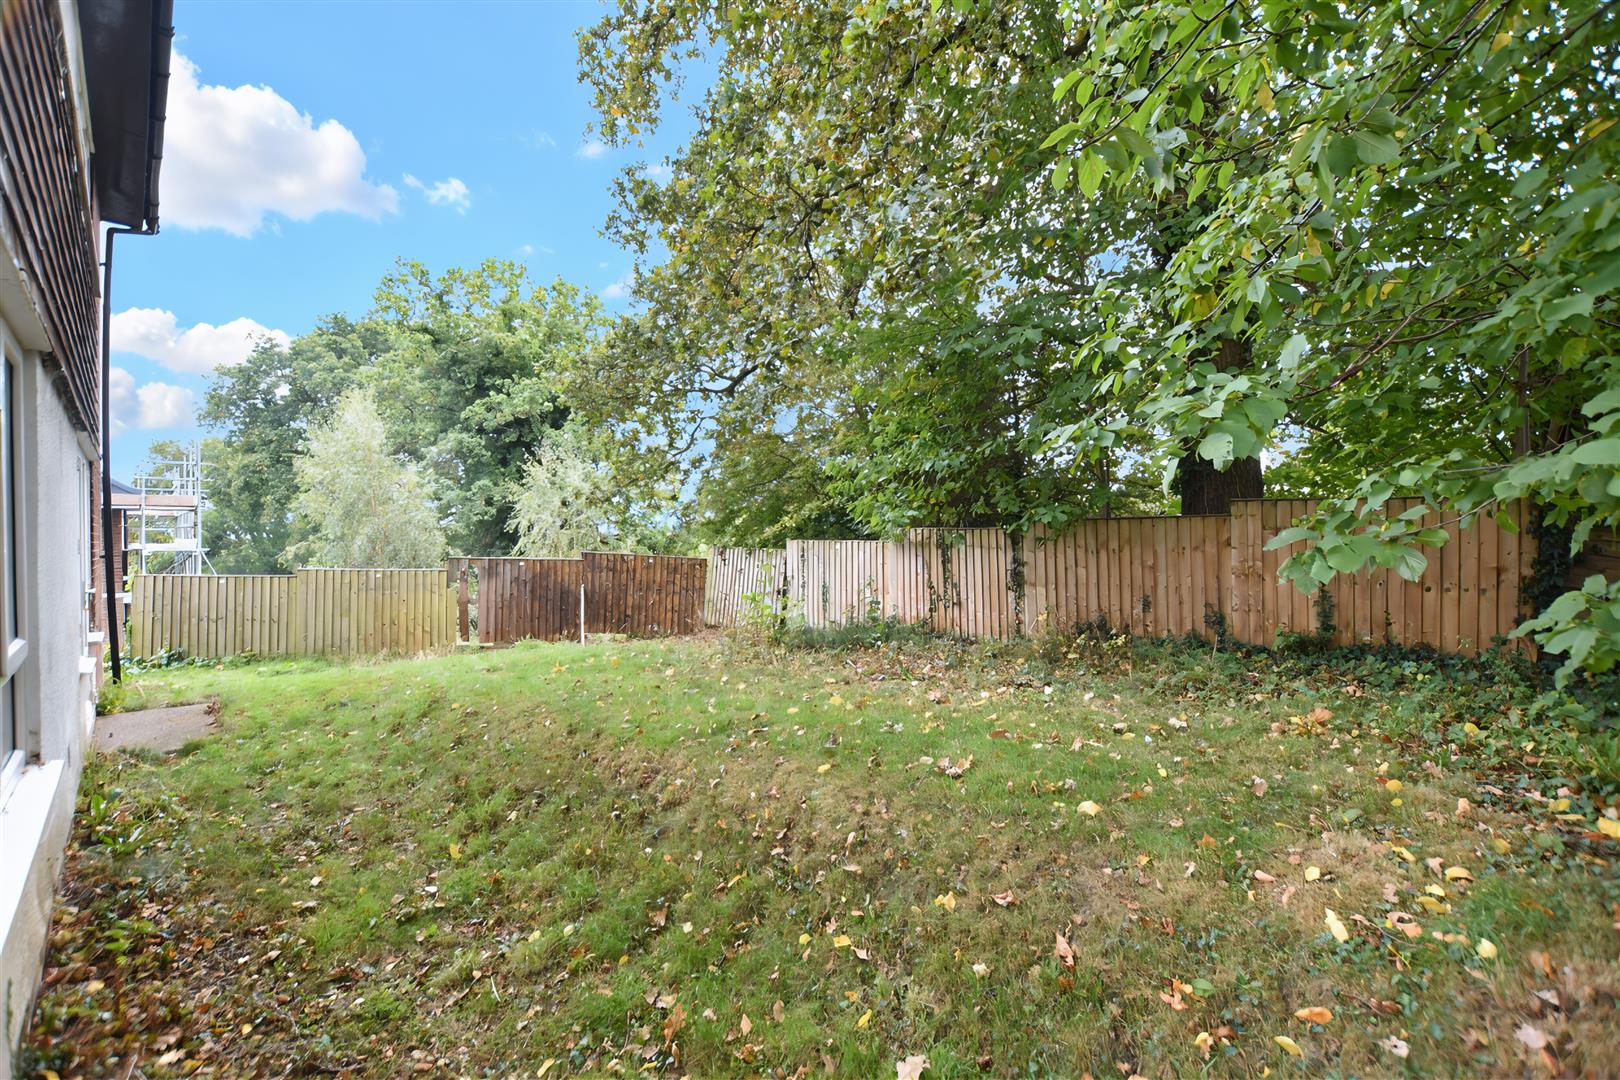
The driveway is shared with just one other property and leads to the private parking together with a garage having metal up and over door. Lawned gardens extend to both the front and rear providing a good degree of privacy and outdoor entertaining space.
AGENTS NOTE
Documentation is available for treatment of a small section of Japanese Knotweed which is nearly completion.
PLEASE NOTE
Please note that we have a referral scheme in place with Chesterton Grant Mortgages Ltd (FCA Register Number 300796). You are not obliged to use their services, but please be aware that should you decide to use them, following mortgage completion, we would receive a referral fee from them for introducing you to their Company (fee details available upon request).