WREXHAM
Call 01978 353553
admin@wingetts.co.uk
LLANGOLLEN
Call 01978 861366
llangollen@wingetts.co.uk
For Sale 3 Bed House - detached
Hill Street, Llangollen Price £279,950
Property Features
Hill Street, Llangollen, LL20 8EU
Contact Agent
Llangollen12 Castle Street
Llangollen
LL20 8NU
Tel: 01978 861366
llangollen@wingetts.co.uk
About the Property
A well-presented three-bedroom detached home situated in the highly sought-after residential area of Aber Adda, within easy walking distance of both primary and secondary schools. Offering spacious family accommodation throughout, the property benefits from a garage, private parking, and an enclosed, low-maintenance rear garden, making it an ideal choice for families, first-time buyers, or those looking to upsize. The accommodation briefly comprises an entrance porch, a dual-aspect lounge/dining room providing a bright and versatile living space, a fitted kitchen, three well-proportioned bedrooms, and a family bathroom. NO CHAIN
- A THREE BEDROOM DETACHED FAMILY HOUSE
- GARAGE & PRIVATE PARKING
- OPEN ASPECT LOUNGE & DINING ROOM: KITCHEN
- THREE BEDROOMS & FAMILY BATHROOM
- ENCLOSED REAR GARDEN
- ENERGY RATING TBC; NO CHAIN
Property Details
Location
Situated in an elevated position above the picturesque town of Llangollen, within walking distance to the town centre. Llangollen is a charming 'inland tourism centre' renowned for it's picturesque setting on the River Dee and the annual Eisteddfod, it also has good access to other major centres of industry. Llangollen town centre is a vibrant place with a good community feel and plenty of shops, restaurants and other social facilities. There is both primary and secondary schools plus a health centre.
Accommodation
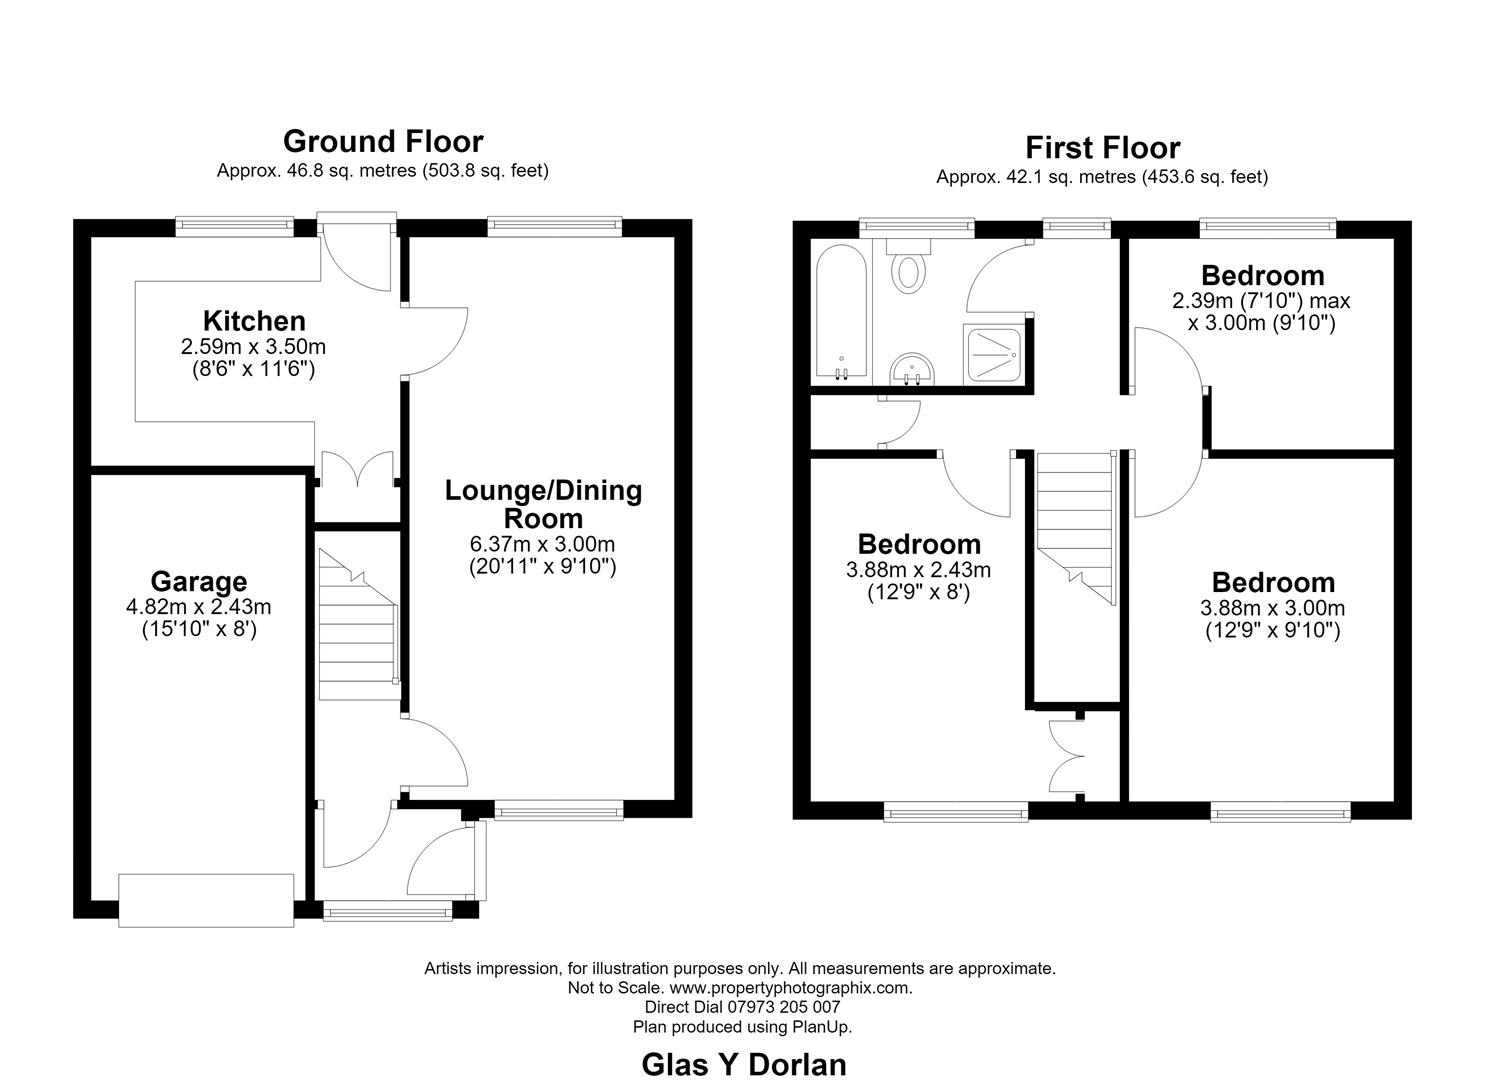
UPVC entrance door opens into porch with UPVC double glazed window to side and internal door to:-
Entrance Hall
Stairs rising to the first floor landing, door to:-
Lounge/Dining Room
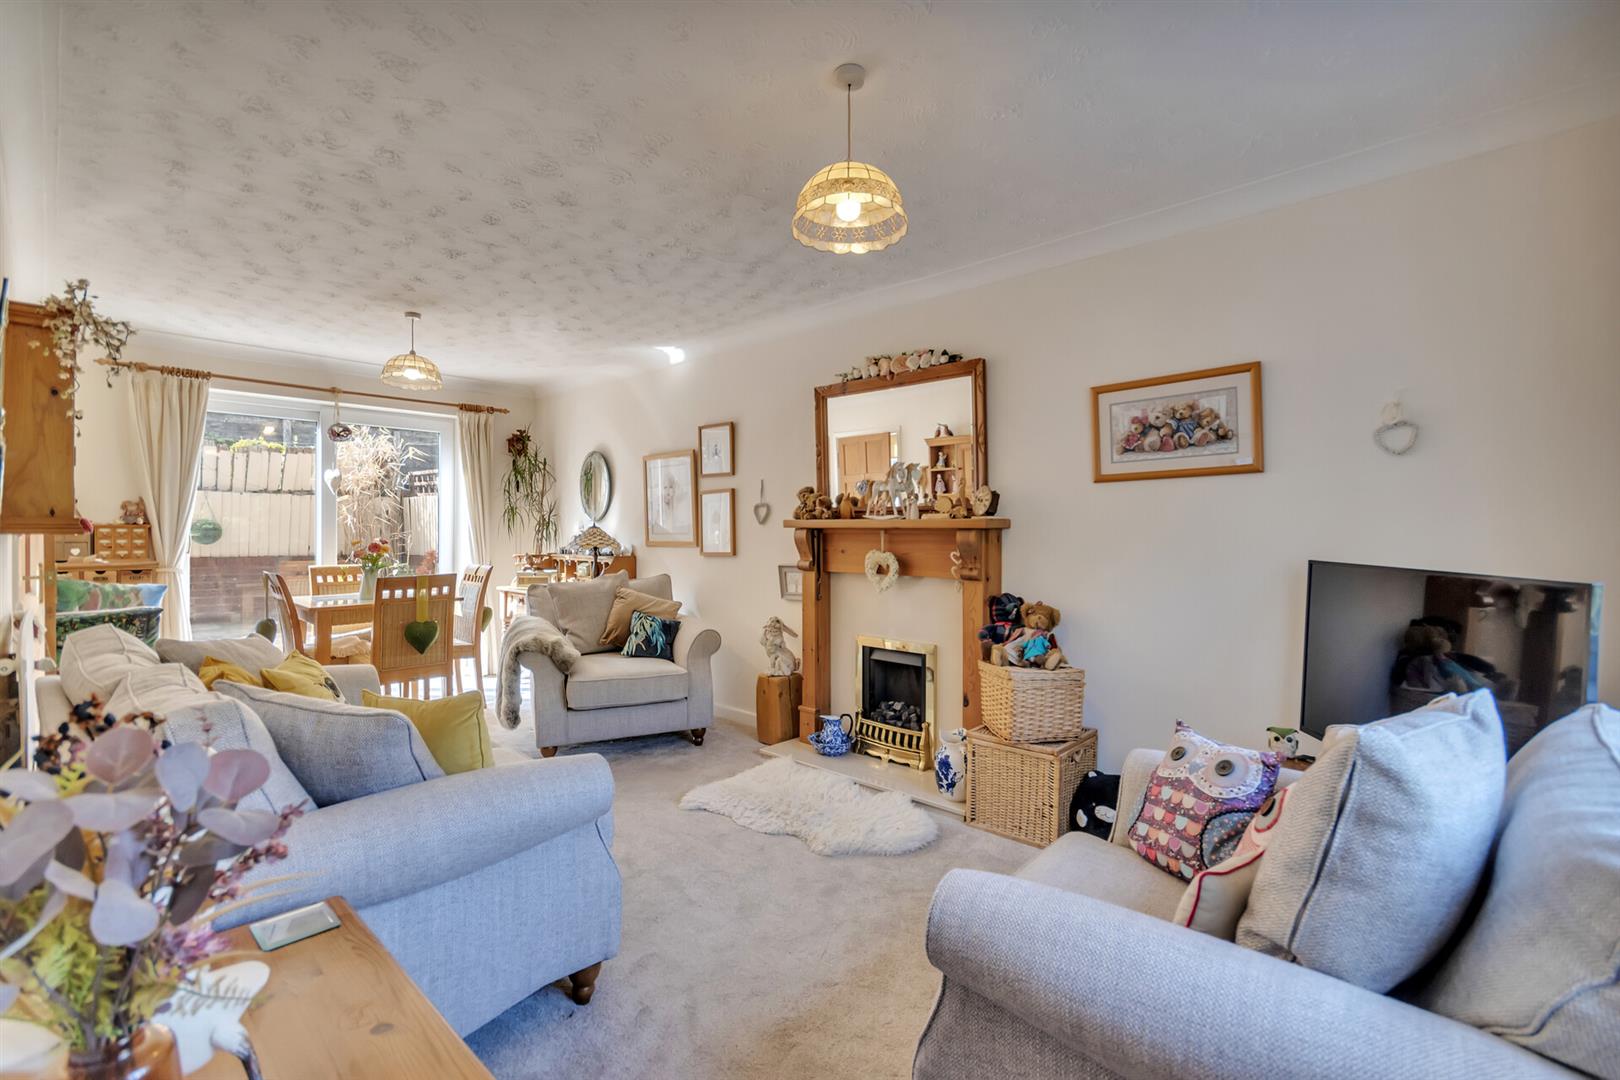
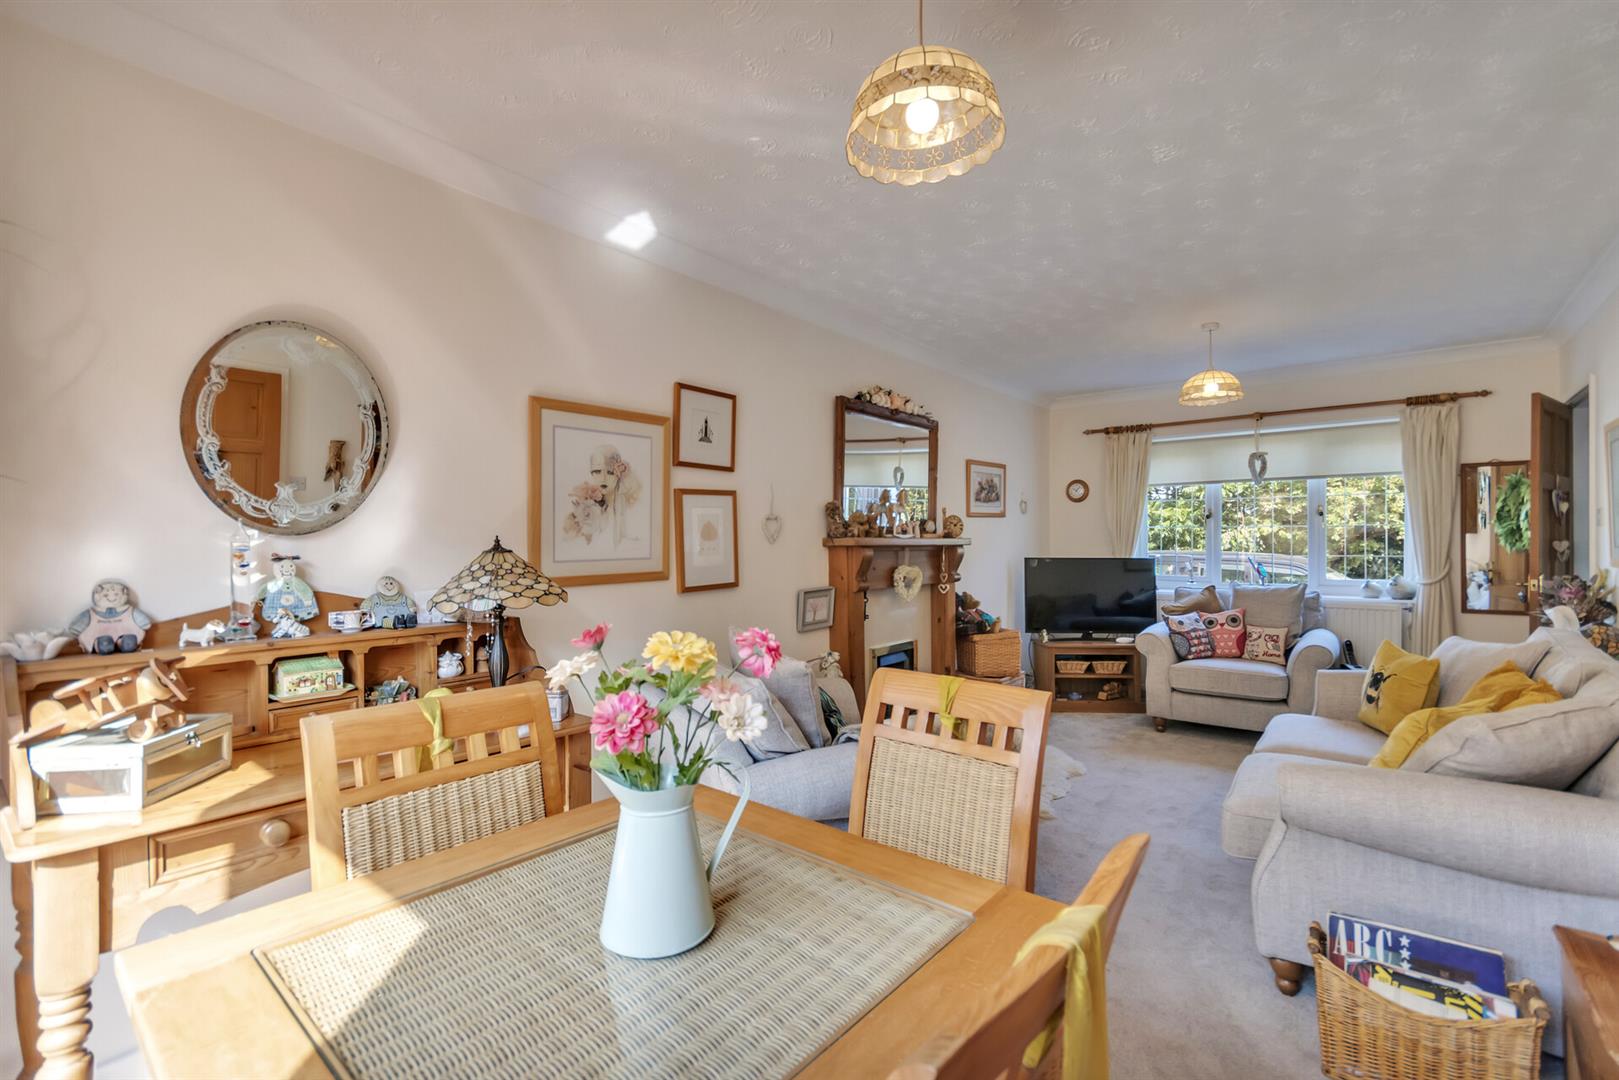
A bright and airy dual-aspect lounge/dining room featuring a window to the front and patio doors to the rear, allowing plenty of natural light and providing direct access to the enclosed rear garden. The room benefits from a feature gas fire with decorative surround and radiators.
Kitchen
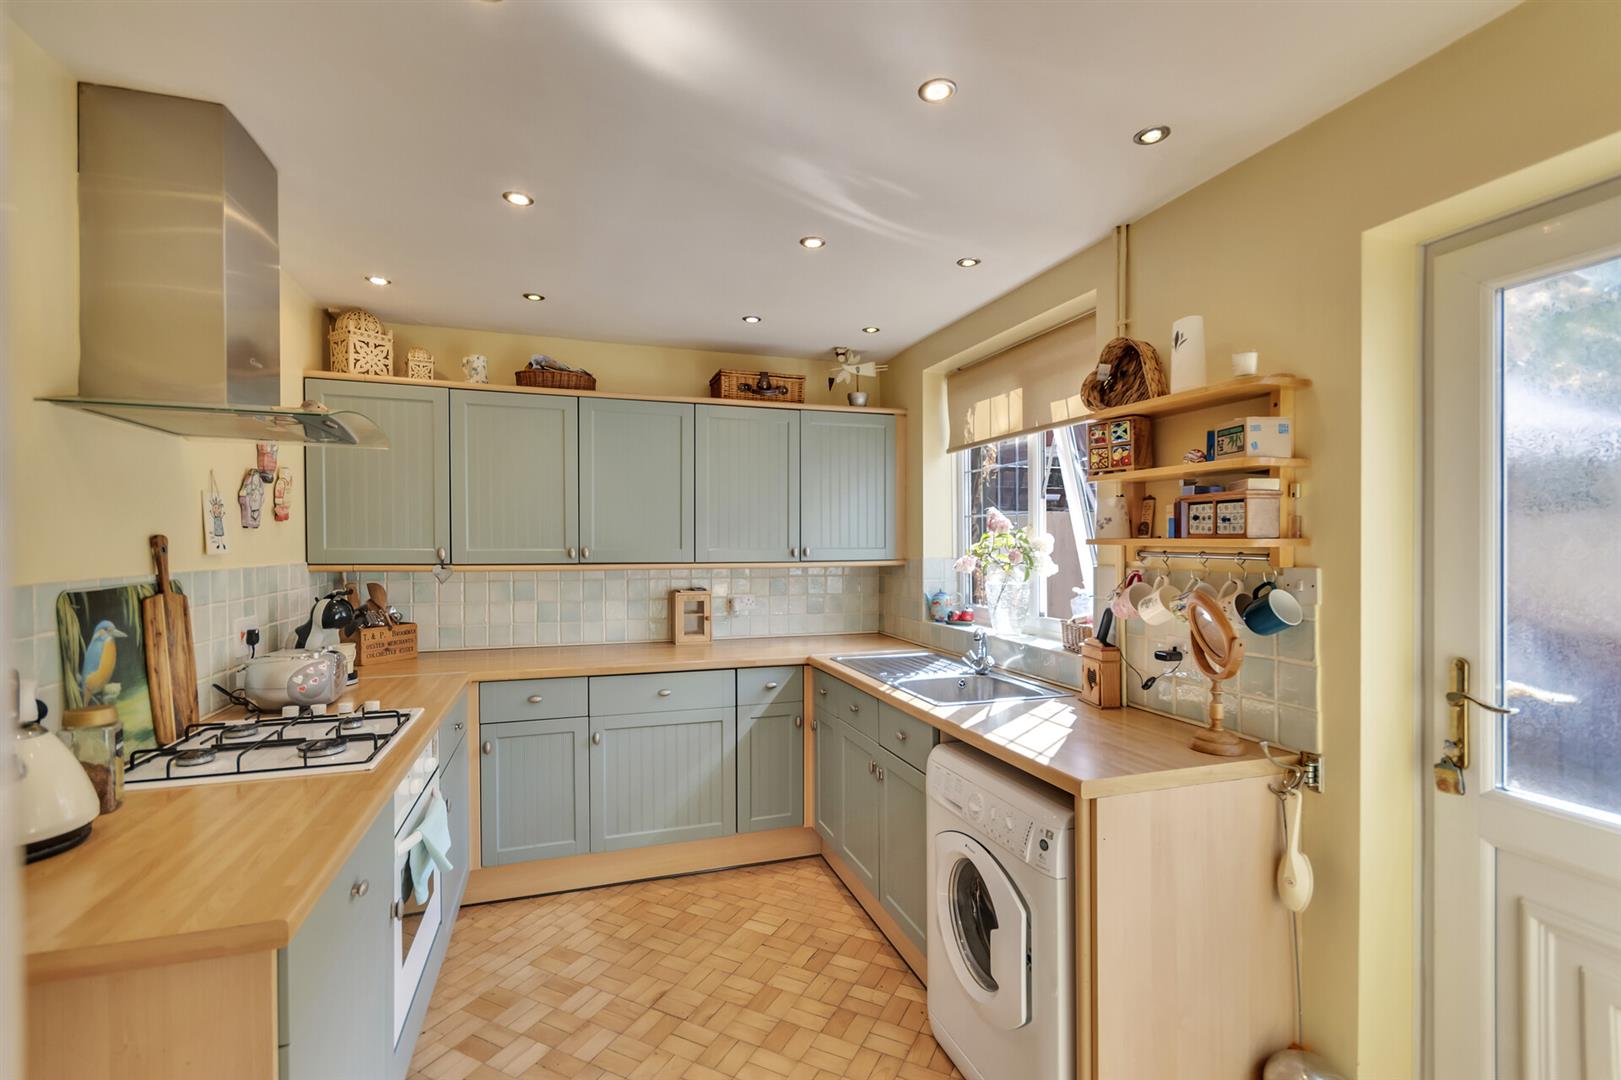
The fitted kitchen comprises a range of matching base and wall units complemented by ample work surface areas, incorporating a stainless steel sink unit with mixer tap and a double-glazed window above overlooking the rear garden. Integrated appliances include a four-ring gas hob with an electric oven below and a stainless steel extractor hood above. There is plumbing for a washing machine and space for an under-counter fridge and freezer. Useful understairs storage cupboard, recessed spotlighting to the ceiling, a radiator, and an external door providing access to the enclosed rear garden.
On The First Floor
Stairs rise from the entrance hall to the spacious first floor landing with attractive stained glass window and doors off to all rooms.
Bedroom One
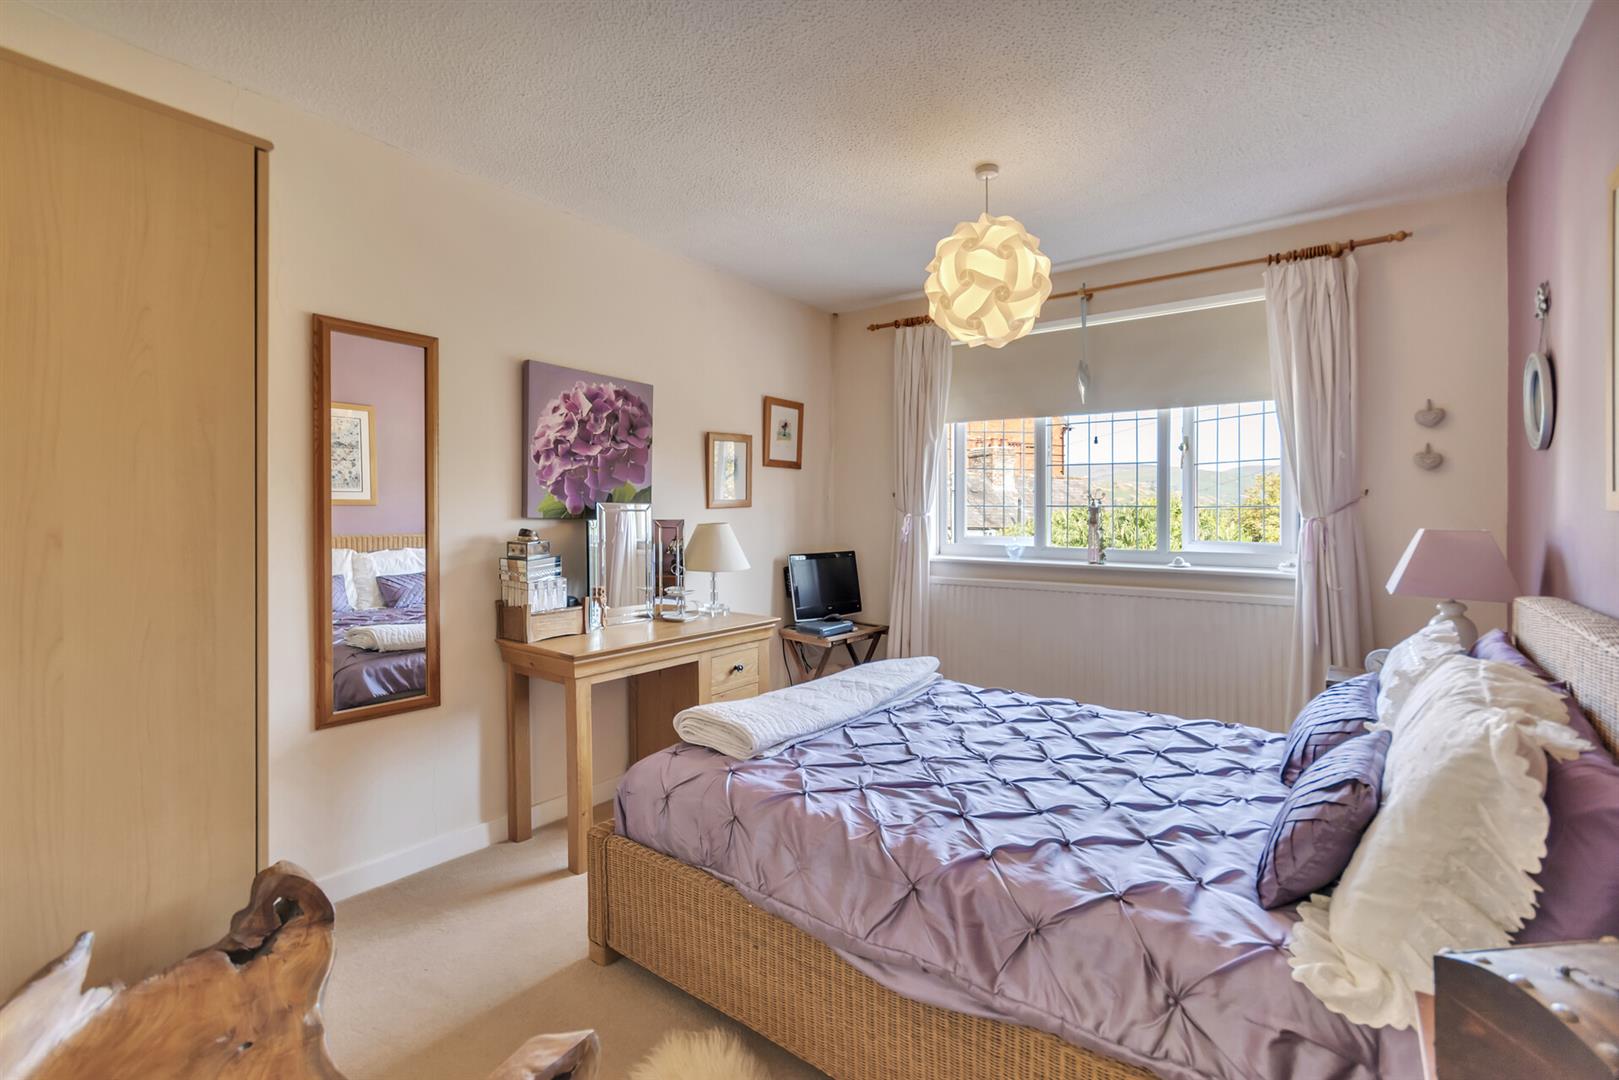
UPVC double glazed window to the front enjoying attractive views towards Castell Dinas Bran, radiator.
Bedroom Two
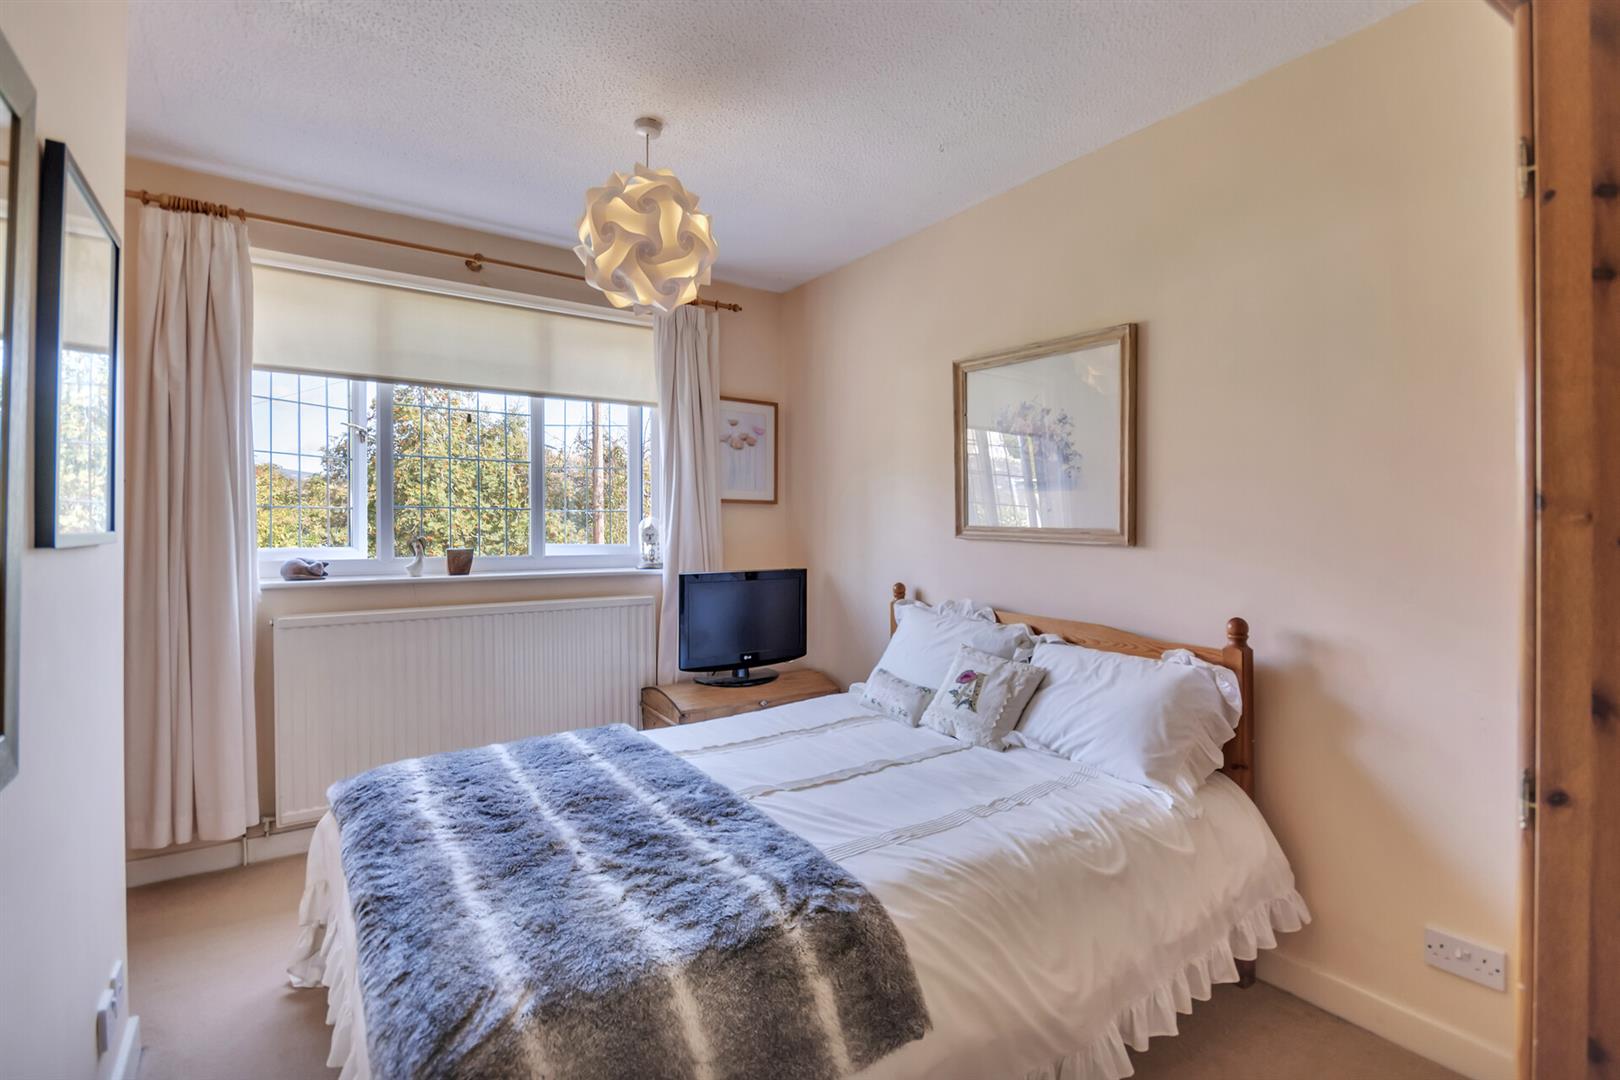
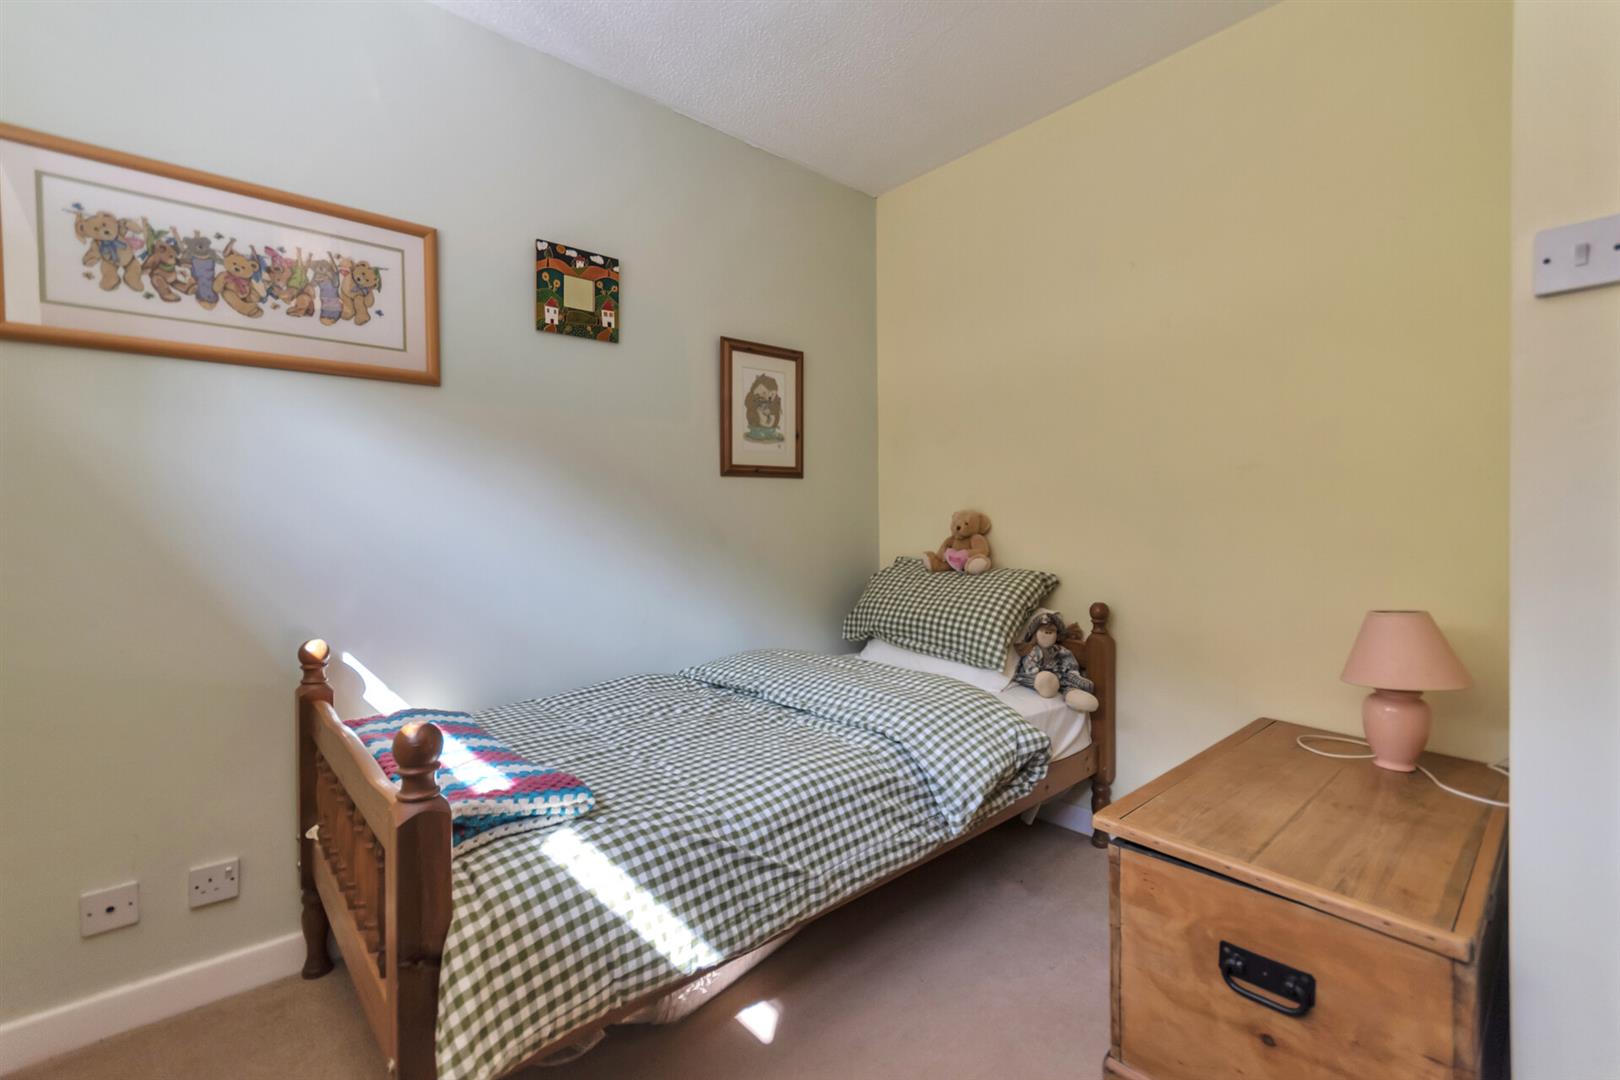
UPVC double glazed window to front, built in closet, airing cupboard housing the gas combination boiler, radiator.
Bedroom Three
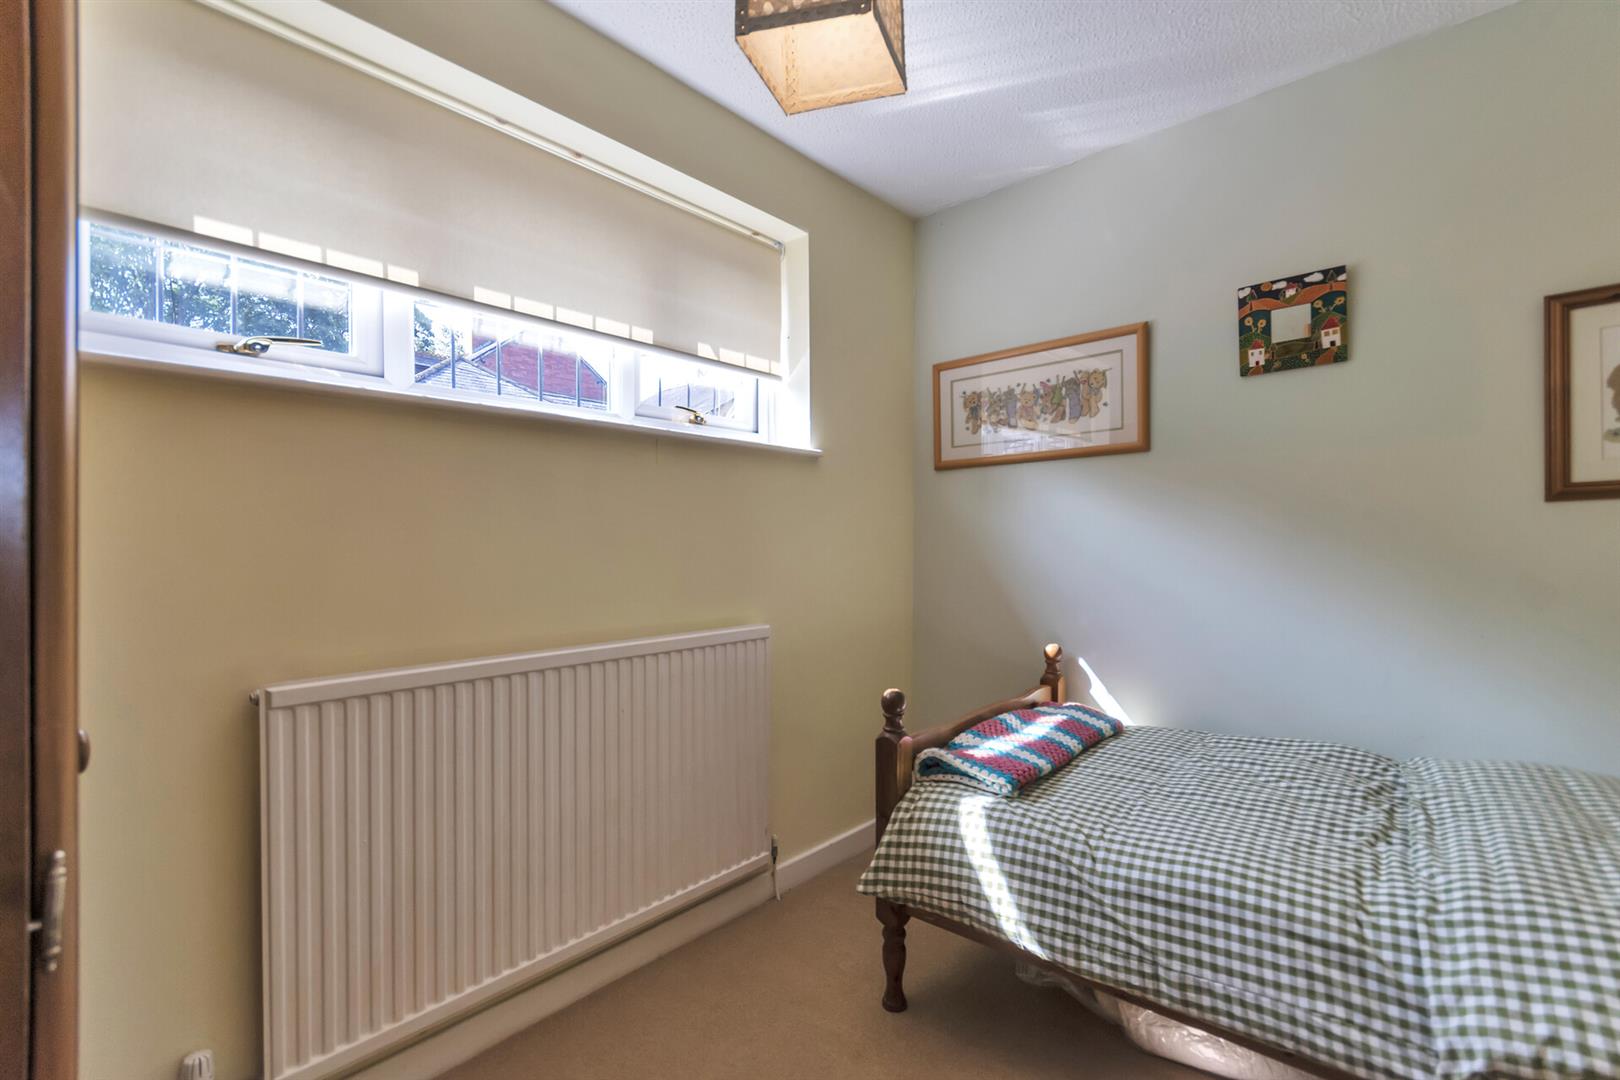
UPVC window to rear, radiator.
Bathroom
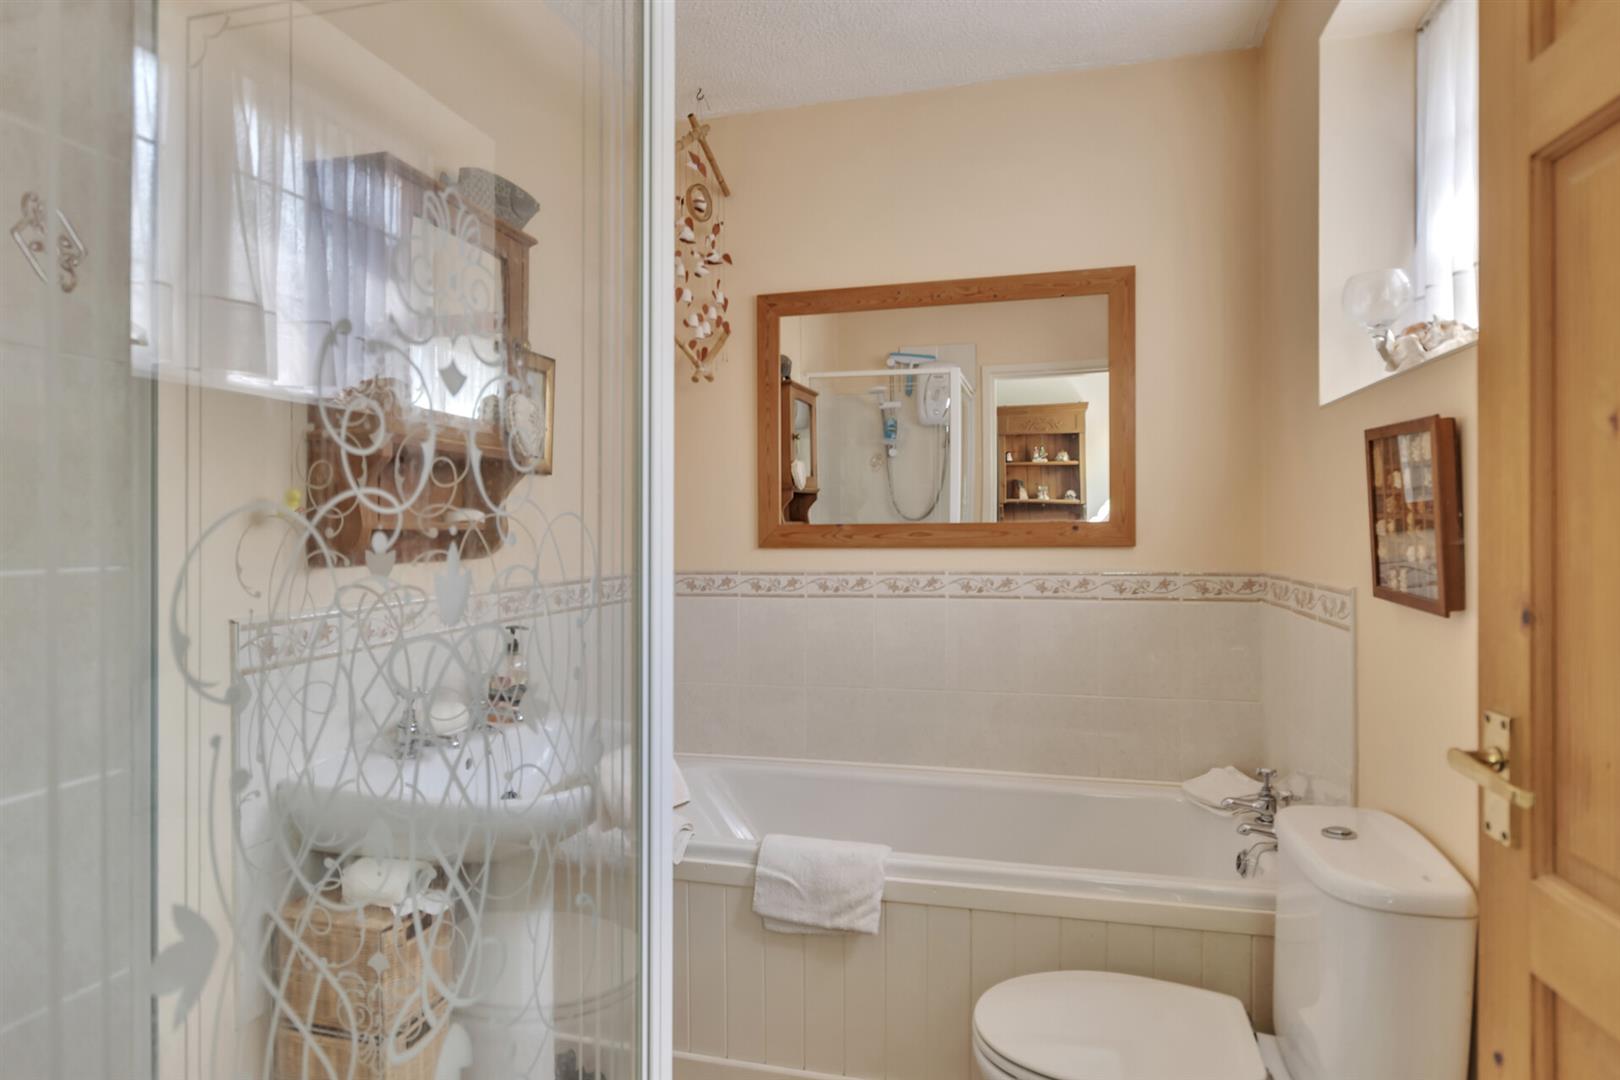
The family bathroom is fitted with a panelled bath, a separate shower enclosure with a Triton electric shower, a low-level WC, and a wash hand basin. Additional features include partially tiled walls, a radiator, and a double-glazed window to the rear, providing natural light and ventilation.
Outside
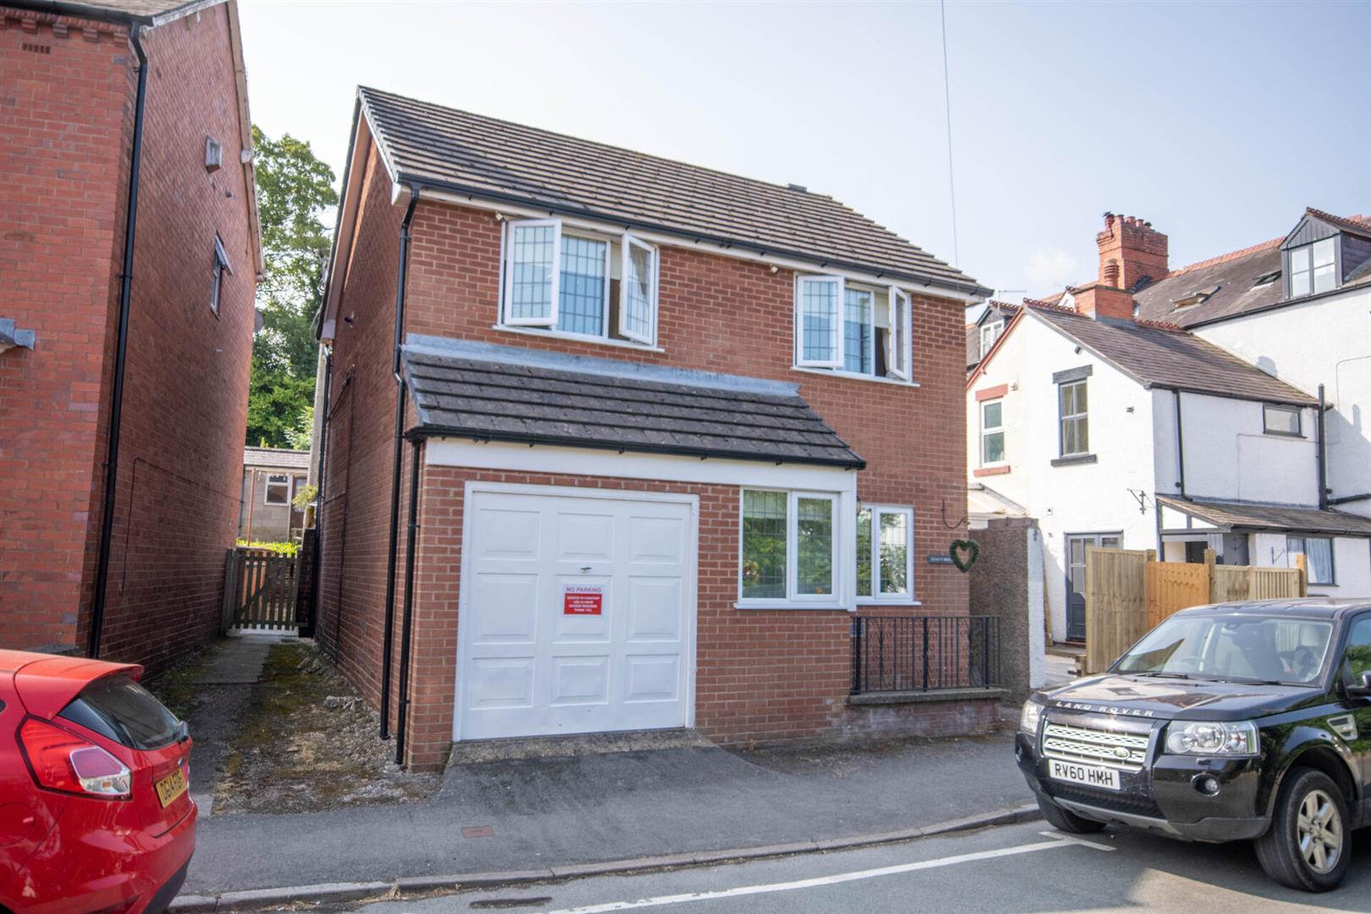
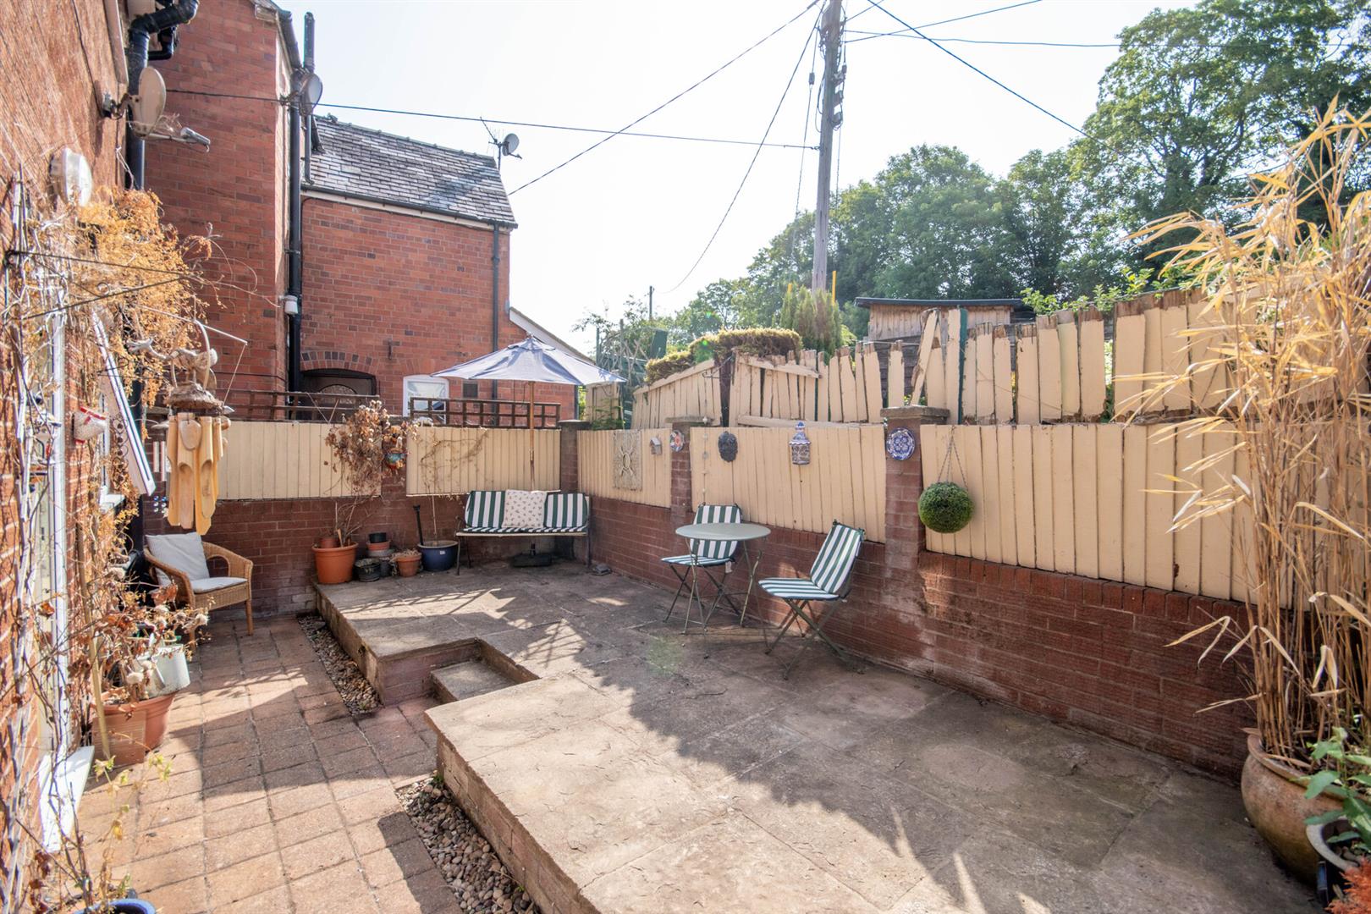
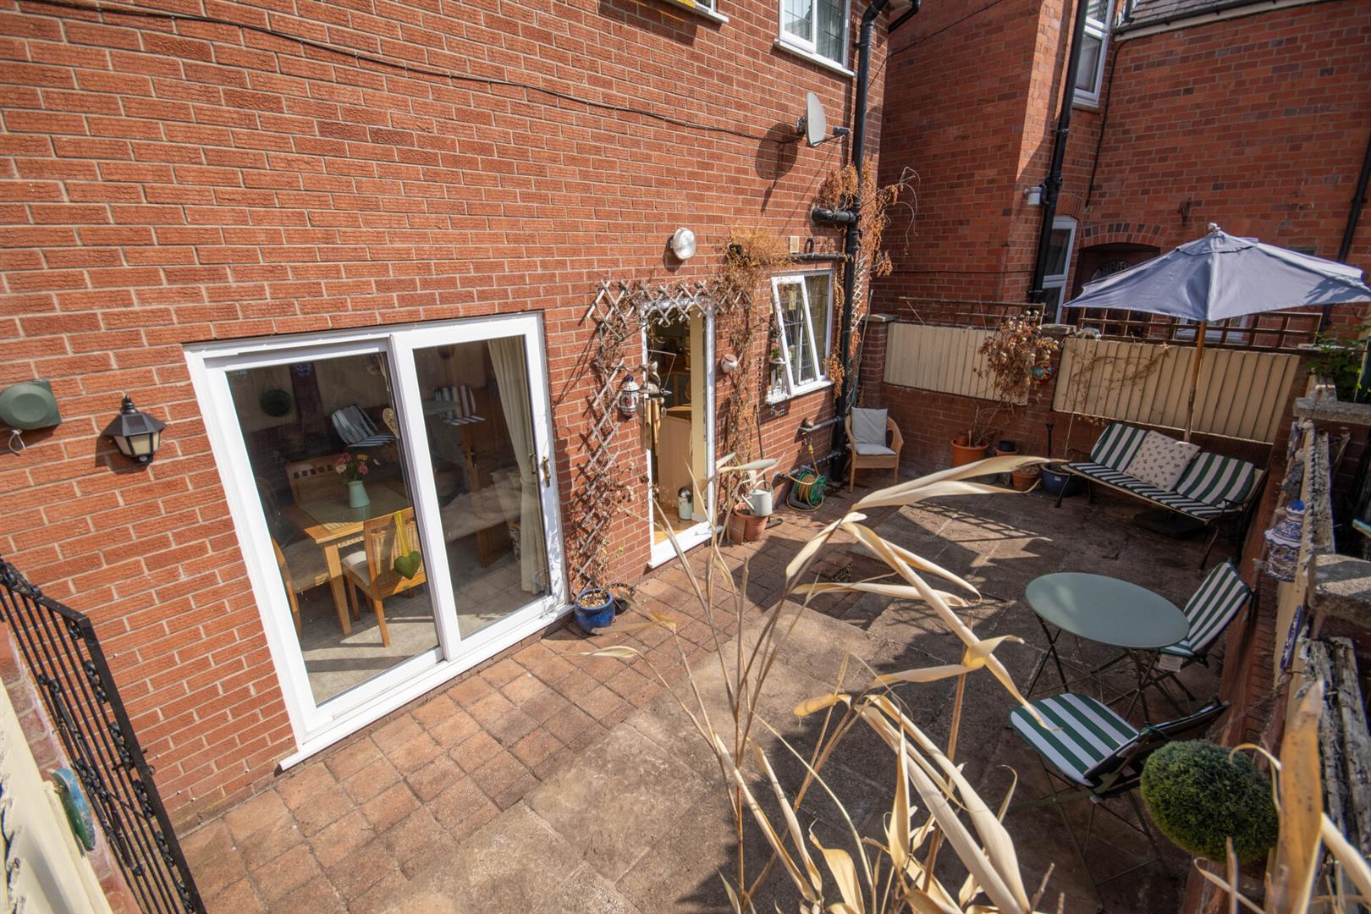
Garage to front with solid white line in front securing access, decorative railings lead to the entrance door, while a side pathway provides gated access to the rear garden. The enclosed rear garden enjoys a sunny aspect and has been attractively paved for ease of maintenance, creating an ideal space for outdoor dining, entertaining, or simply relaxing.