WREXHAM
Call 01978 353553
admin@wingetts.co.uk
LLANGOLLEN
Call 01978 861366
llangollen@wingetts.co.uk
For Sale 3 Bed House - semi-detached
High Street, Cefn Mawr, Wrexham Price £325,000
Property Features
High Street, Cefn Mawr, Wrexham, LL14 3BU
Contact Agent
Llangollen12 Castle Street
Llangollen
LL20 8NU
Tel: 01978 861366
llangollen@wingetts.co.uk
About the Property
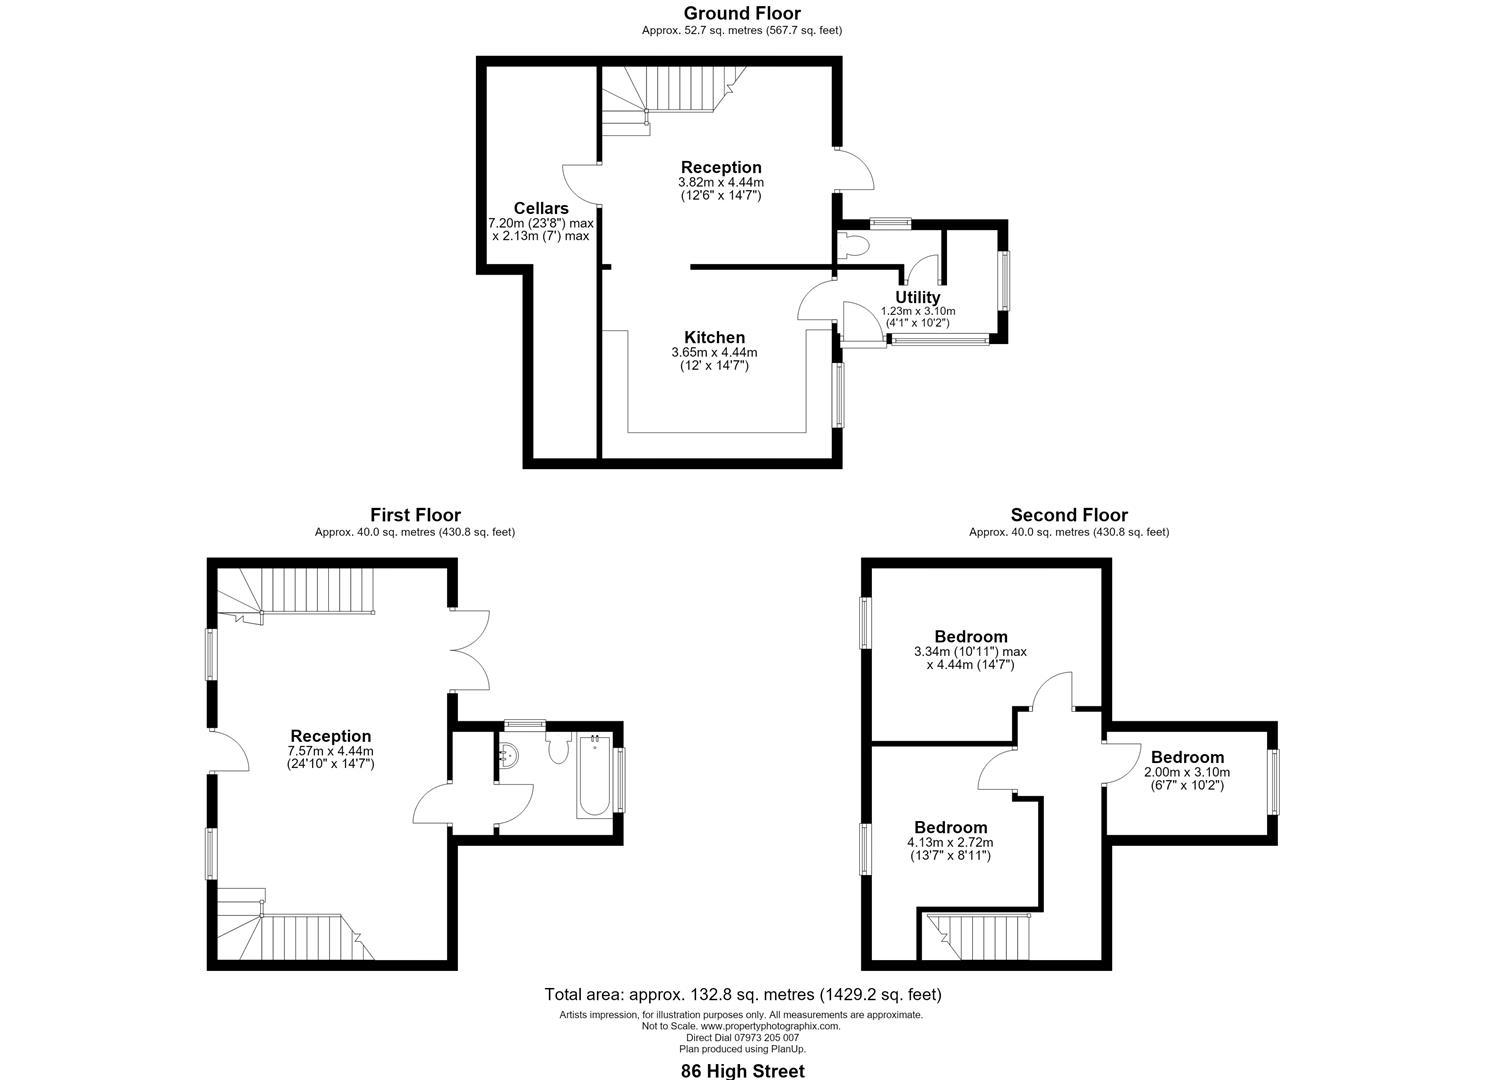
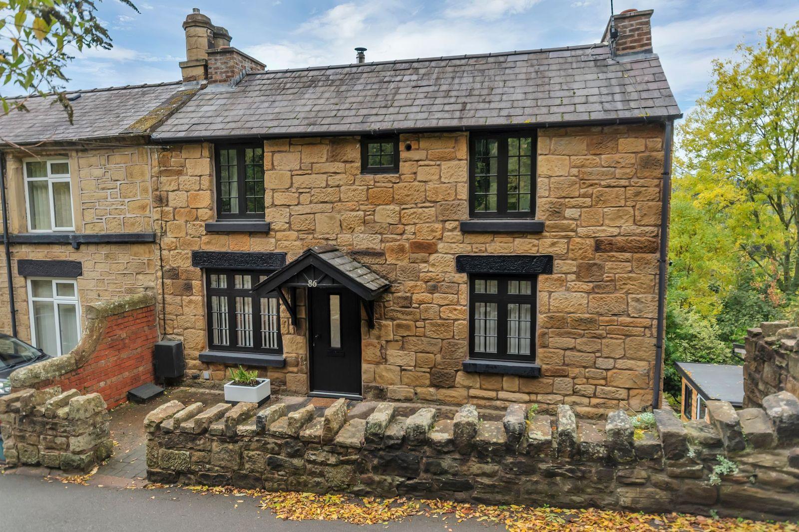
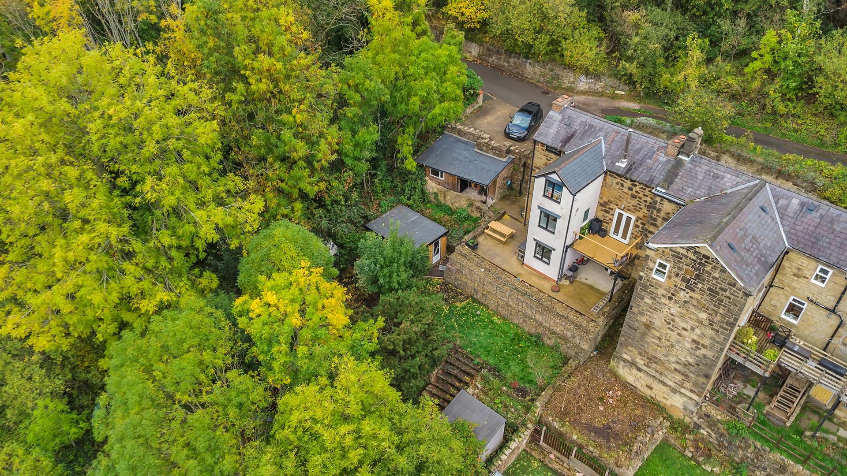
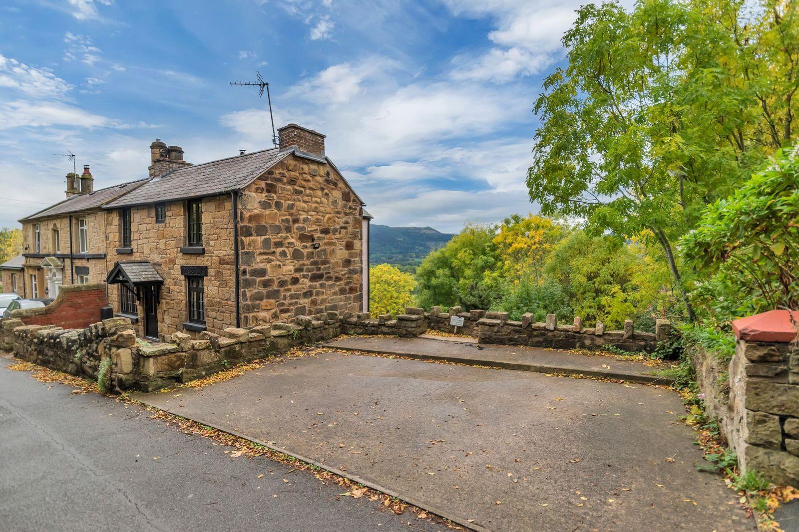
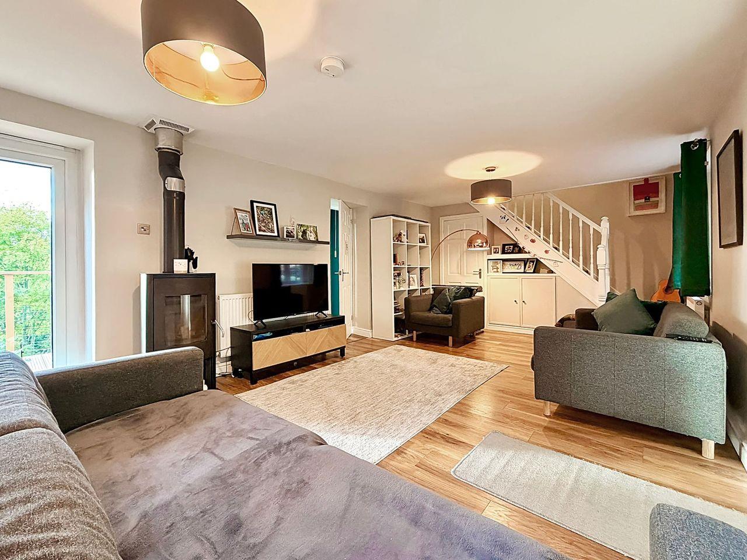
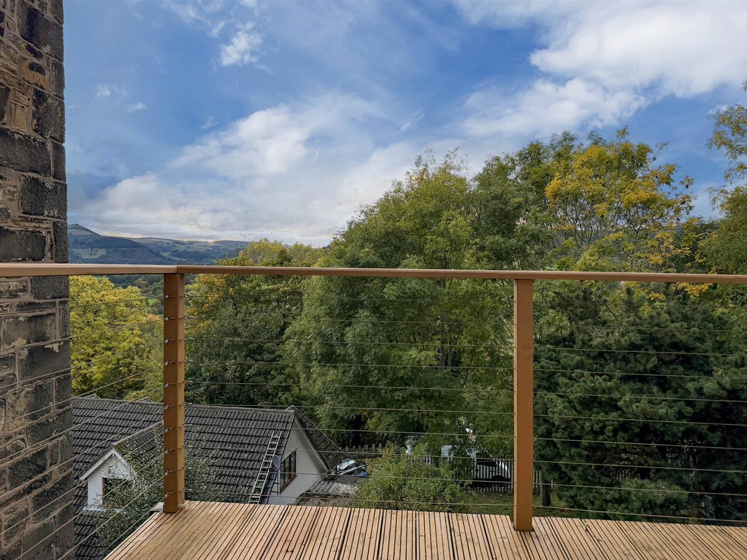
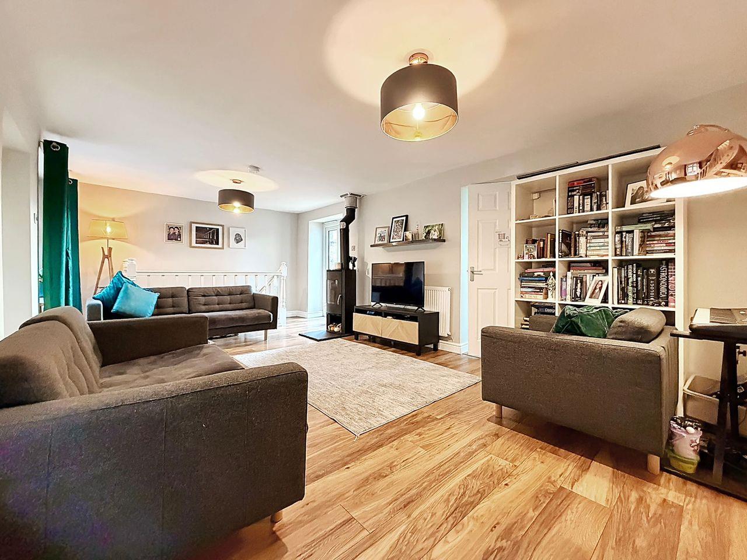
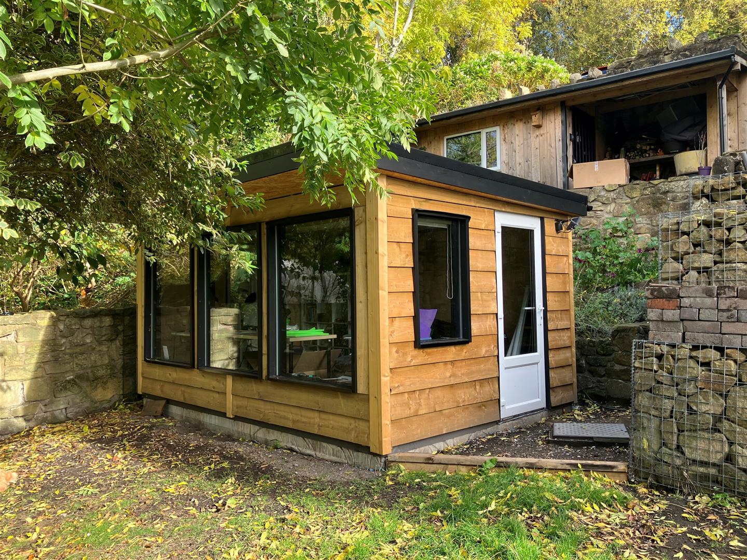
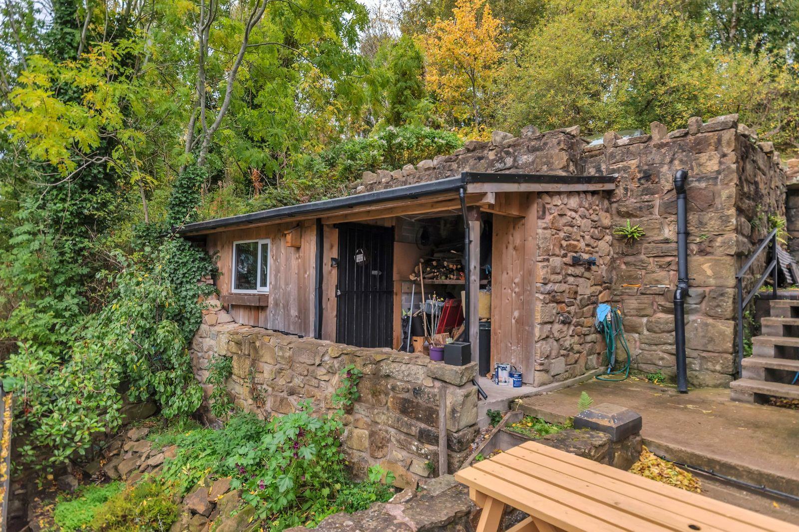
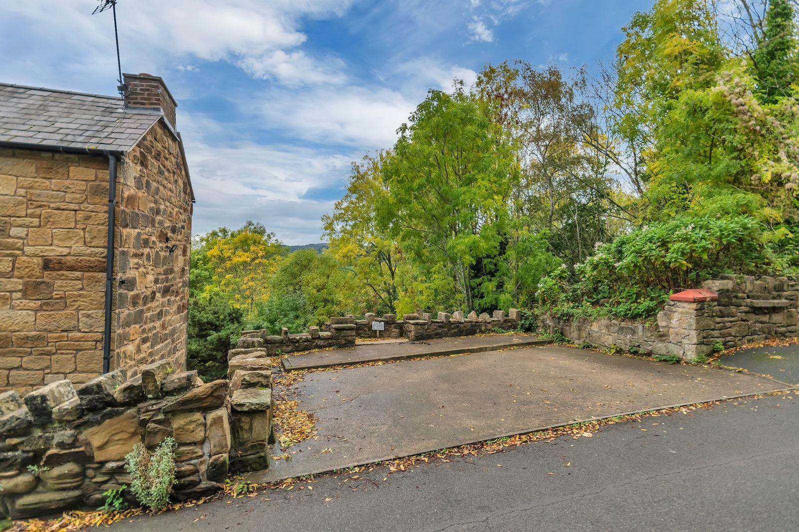
A traditional pre-1900s sandstone cottage, sympathetically modernised to provide the comforts of modern-day living whilst retaining its character and charm. Offering comfortable family accommodation, the property benefits from a private driveway, generous rear garden, outdoor office and useful storage space. The accommodation briefly comprises a welcoming lounge with wood-burning stove, balcony from which to admire the views and a family bathroom. The lower ground floor provides a dining/day room, fitted kitchen, utility room, WC and useful cellar storage. To the first floor are three bedrooms. Externally, the property benefits from off-road parking to the front, with an enclosed boundary wall and patio area. To the rear is a spacious patio, ideal for outdoor dining and entertaining, leading onto a generous lawned garden. The outdoor office provides an ideal space for home working, hobby use or additional versatility.
- A TRADITIONAL PRE-1900'S THREE BEDROOM SANDSTONE COTTAGE
- SYMPATHETICALLY MODERNISED WHILST RETAINING ITS CHARACTER AND CHARM
- PRIVATE DRIVEWAY; GENEROUS REAR GARDEN
- OUTDOOR OFFICE AND USEFUL STORAGE SPACE
- LOUNGE WITH WOOD-BURNING STOVE & BALCONY FROM WHICH TO ADMIRE THE VIEWS
- DINING/DAY ROOM; FITTED KITCHEN; UTILITY ROOM/WC & CELLAR
- THREE BEDROOMS & FAMILY BATHROOM
- NO CHAIN: ENERGY RATING TBC
Property Details
Location
Set on the perimeter of the village of Cefn Mawr which has undergone major investment in the shopping area in recent years and offers a range of day to day facilities and amenities including a chemist, hairdressers and a "Tesco" supermarket. The popular tourist town of Llangollen is only a short driving distance away and the nearby village of Ruabon benefits from a train station. There are good road links to the A483 which allows for daily commuting to the major commercial and industrial centres of the region.
Accommodation
A stylish composite entrance door, set beneath a canopy, opens into:
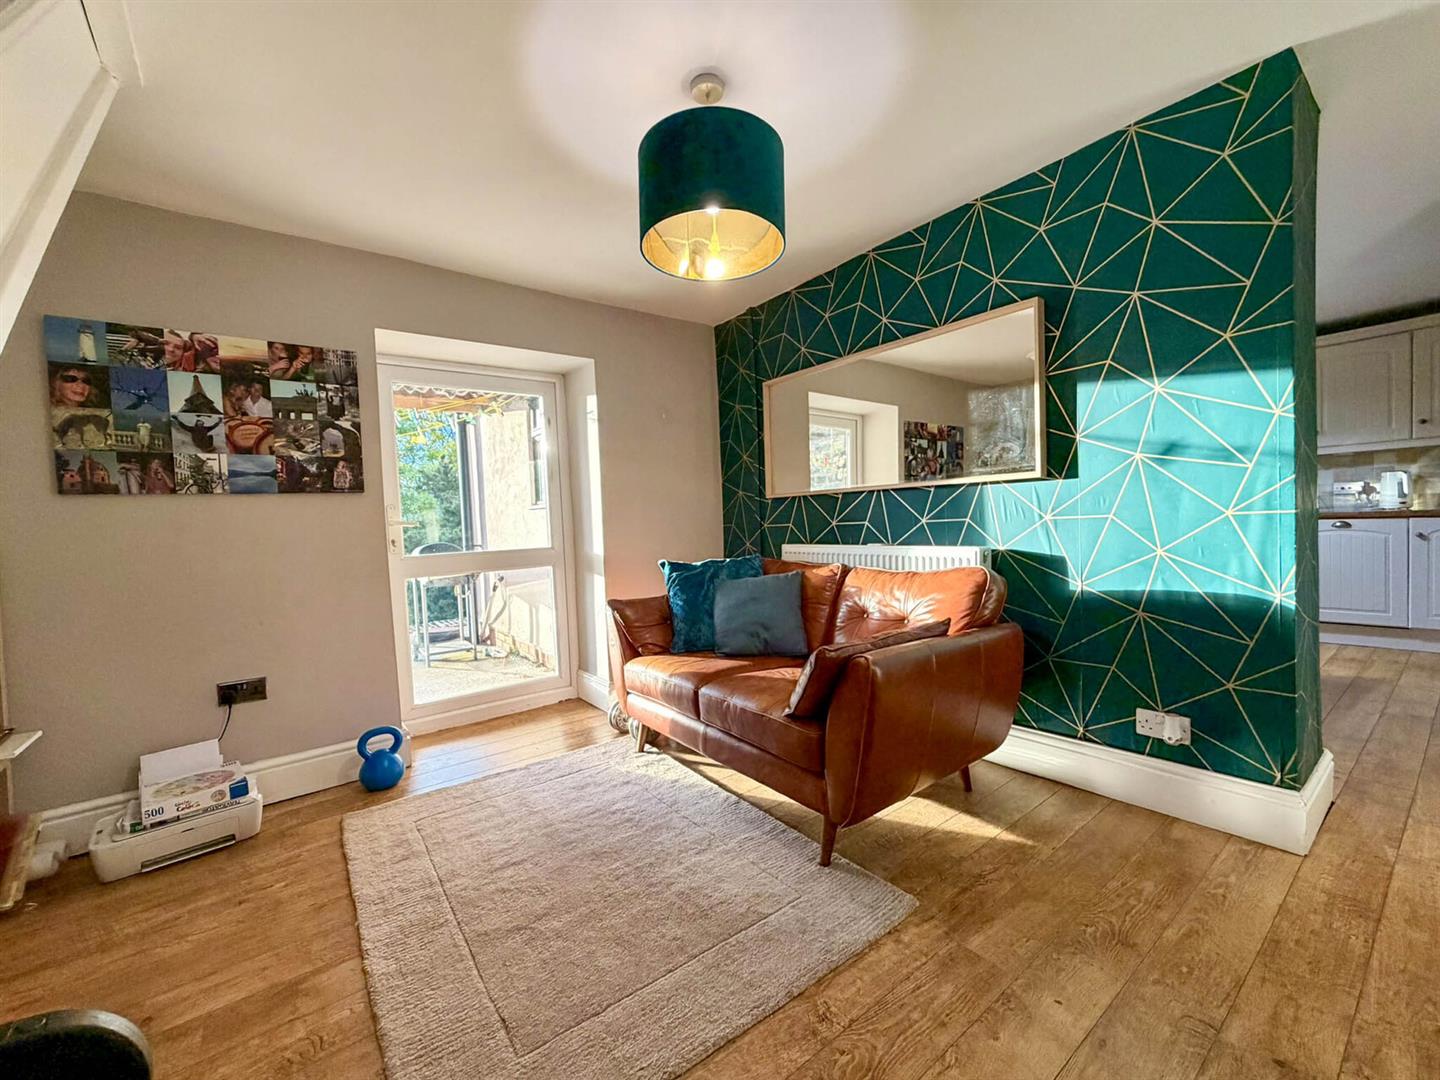
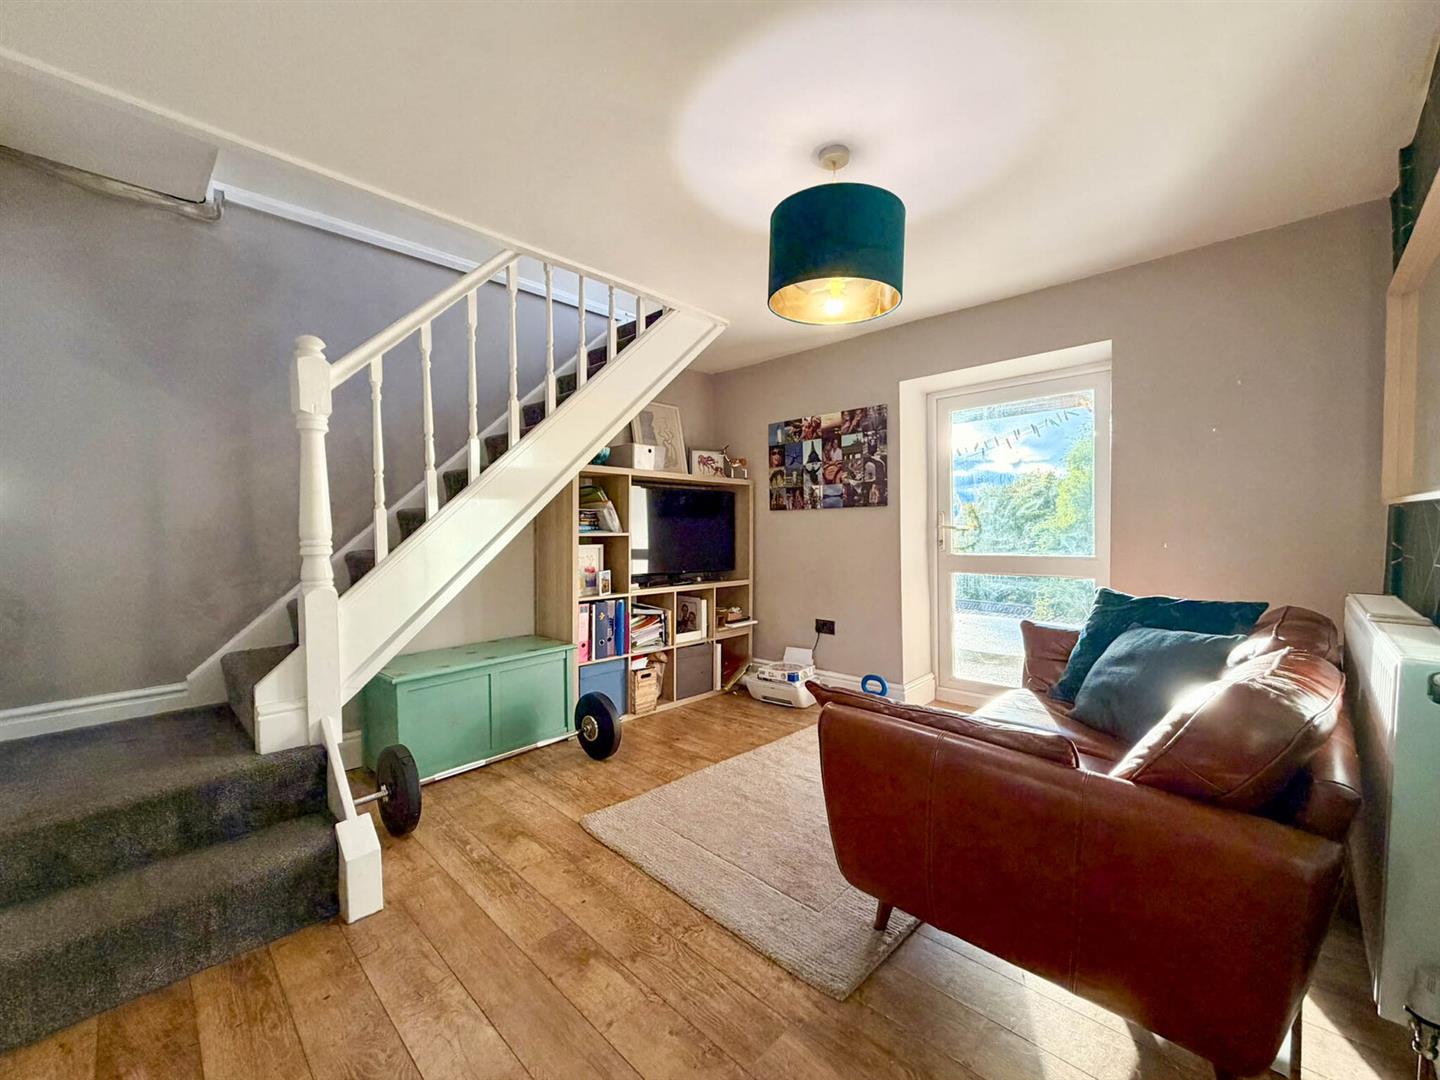
Lounge
A bright and welcoming lounge featuring a wood-burning stove, two windows allowing for plenty of natural light, and patio doors opening onto the balcony. Stairs lead to both the lower ground and first floors, with an inner hallway providing access to:-
Bathroom
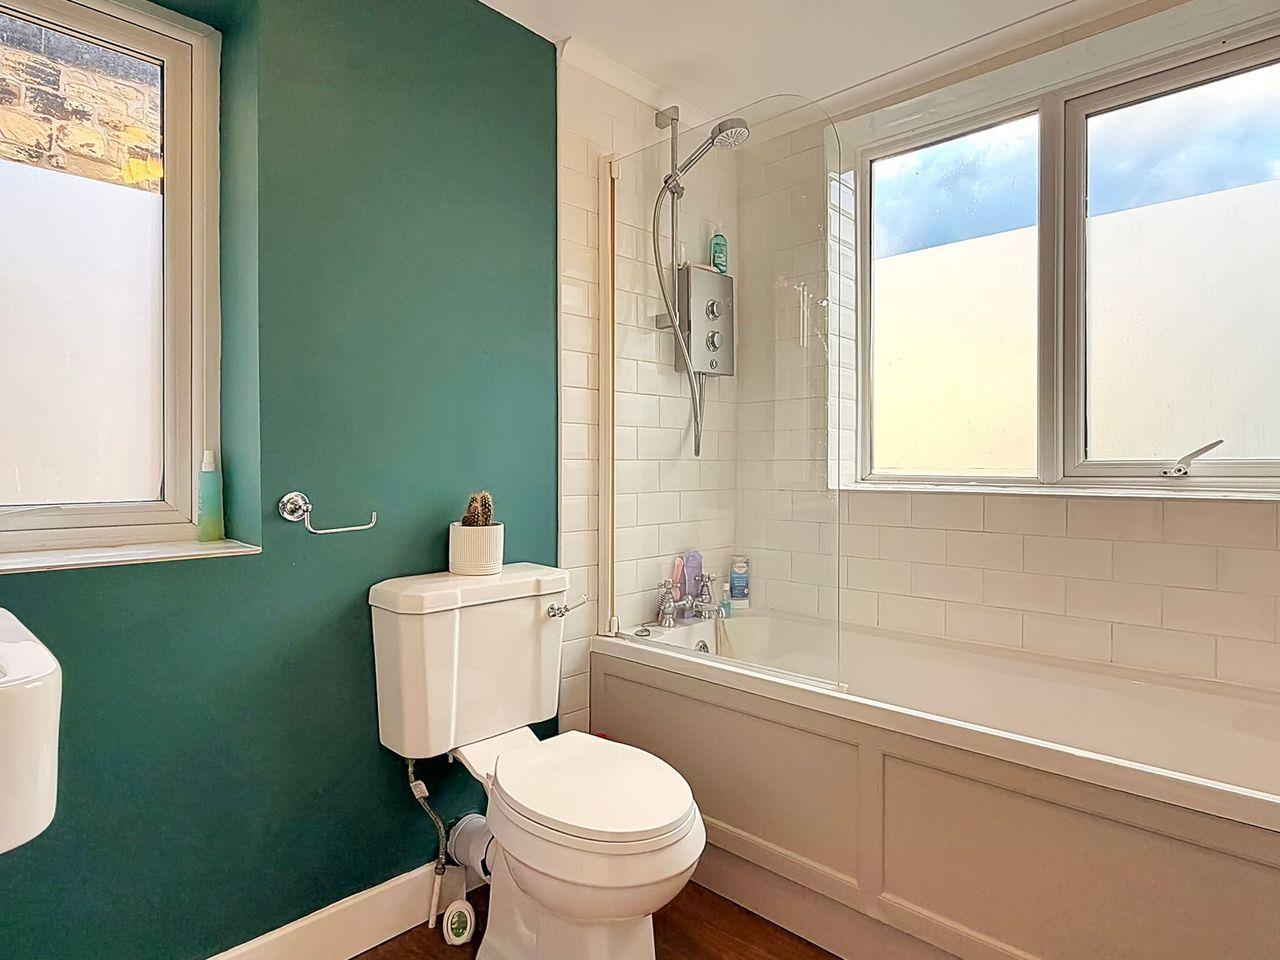
Contemporary bathroom suite comprising a bath with electric shower over and side screen, WC and wash hand basin. Windows to the rear and side elevations provide natural light, with part-tiled walls.
On The Lower Ground Floor
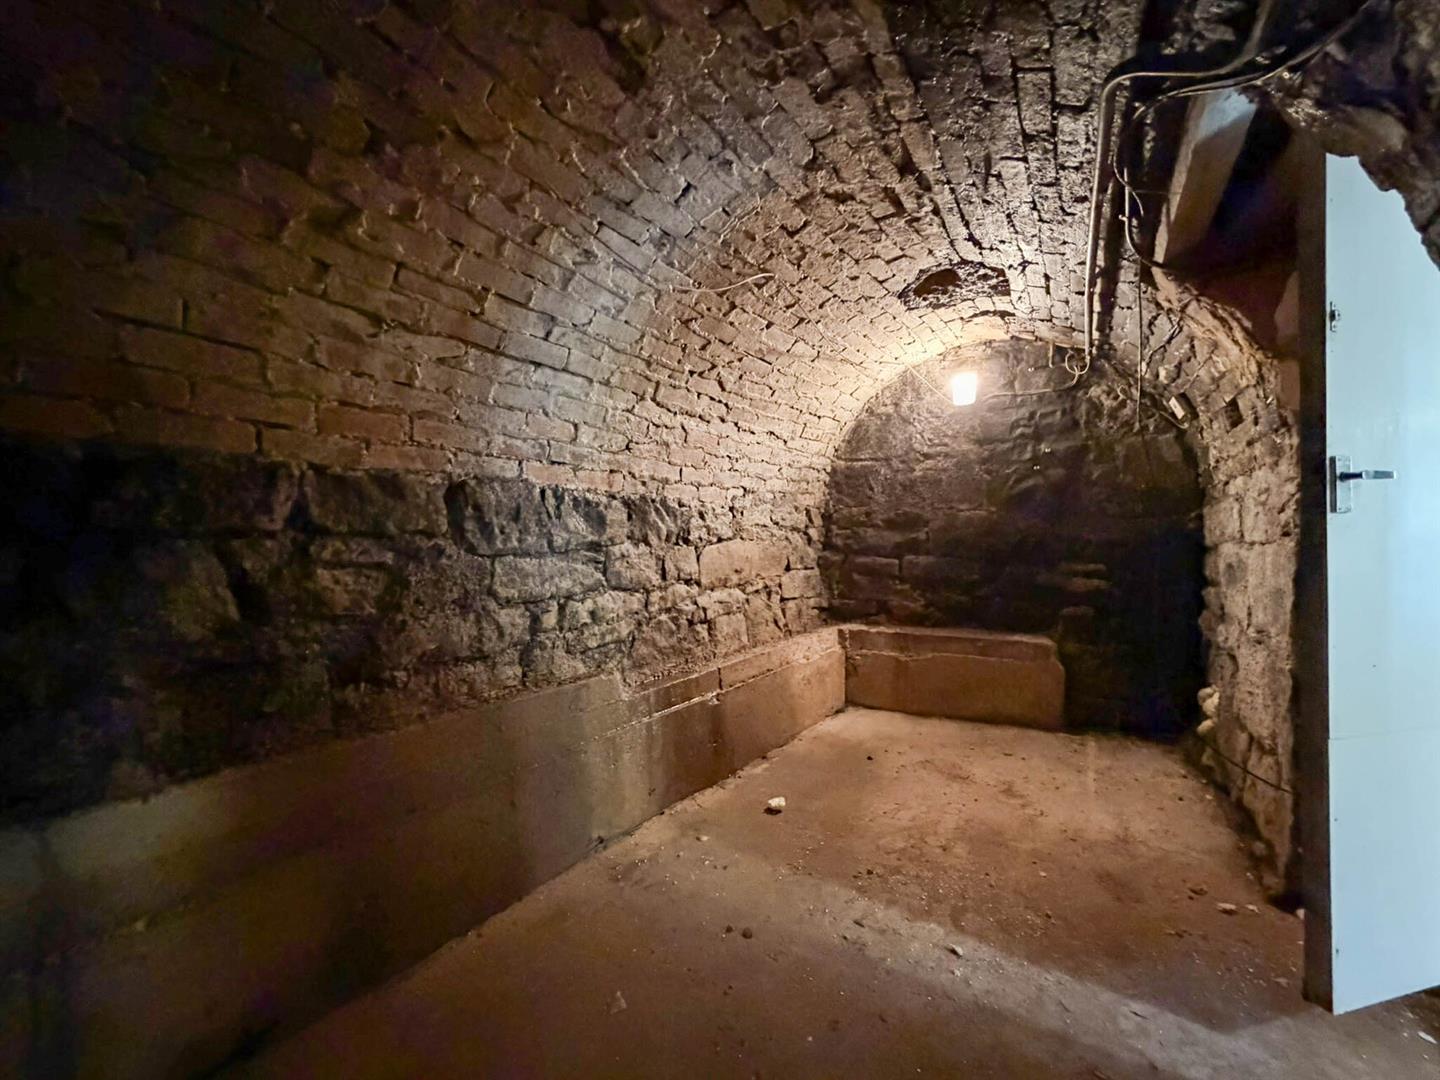
Stairs descend from the lounge to the lower ground floor, with a useful cellar storage area positioned to the front of the property.
Dining/Day Room
Versatile room with door to rear garden, radiator and opening into:-
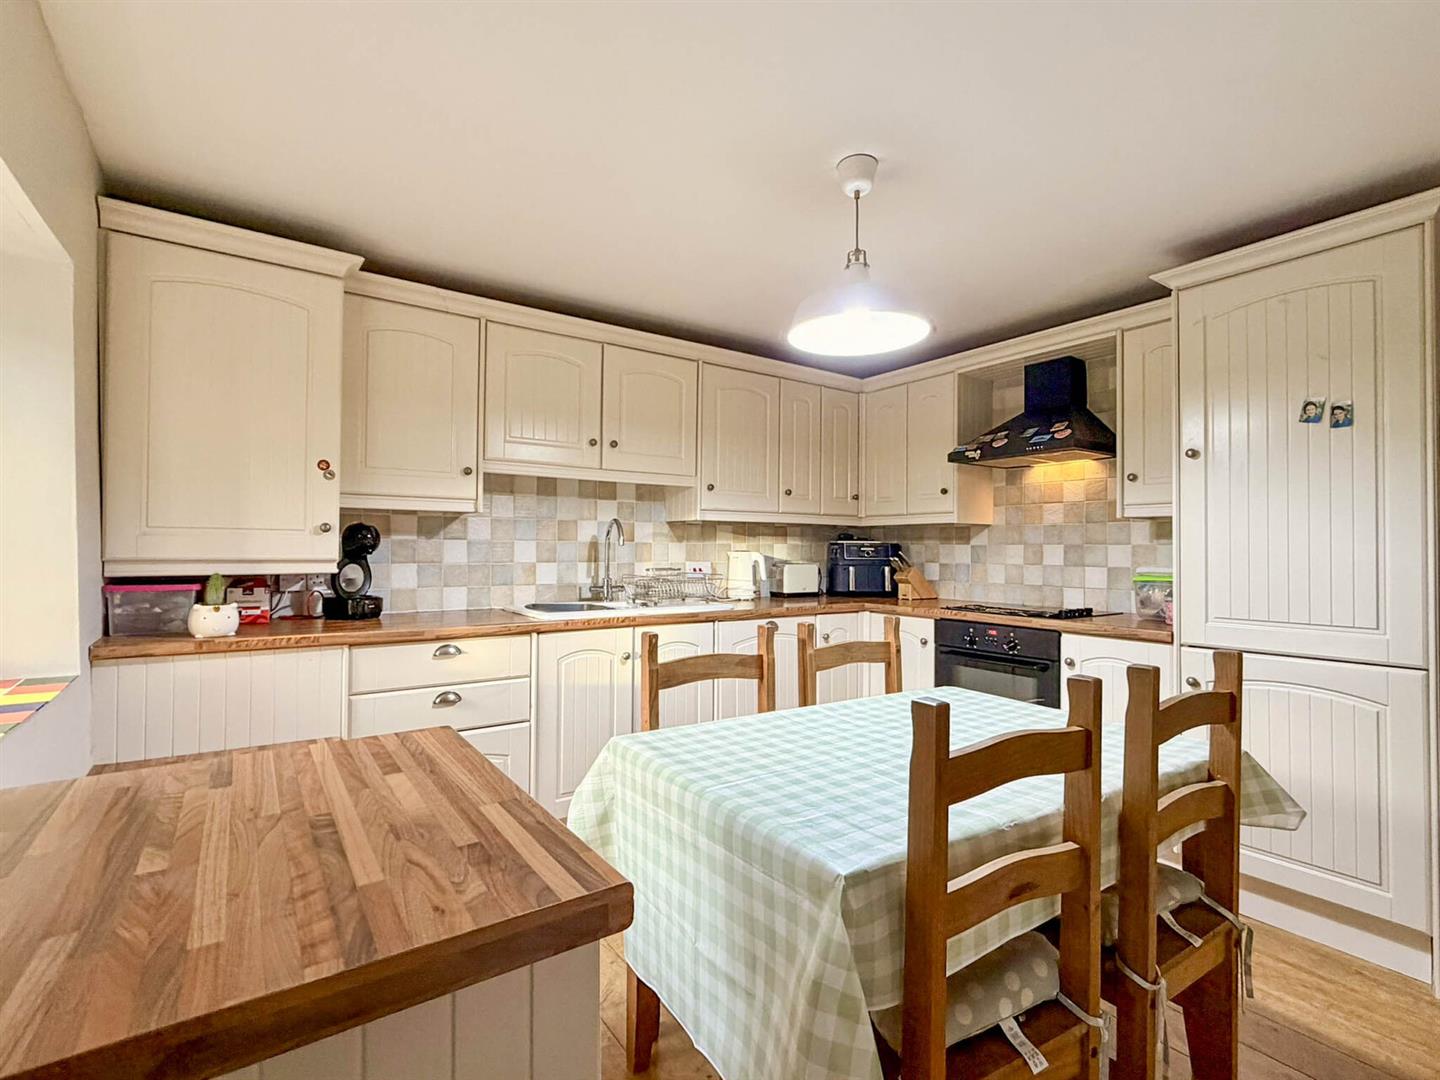
Kitchen
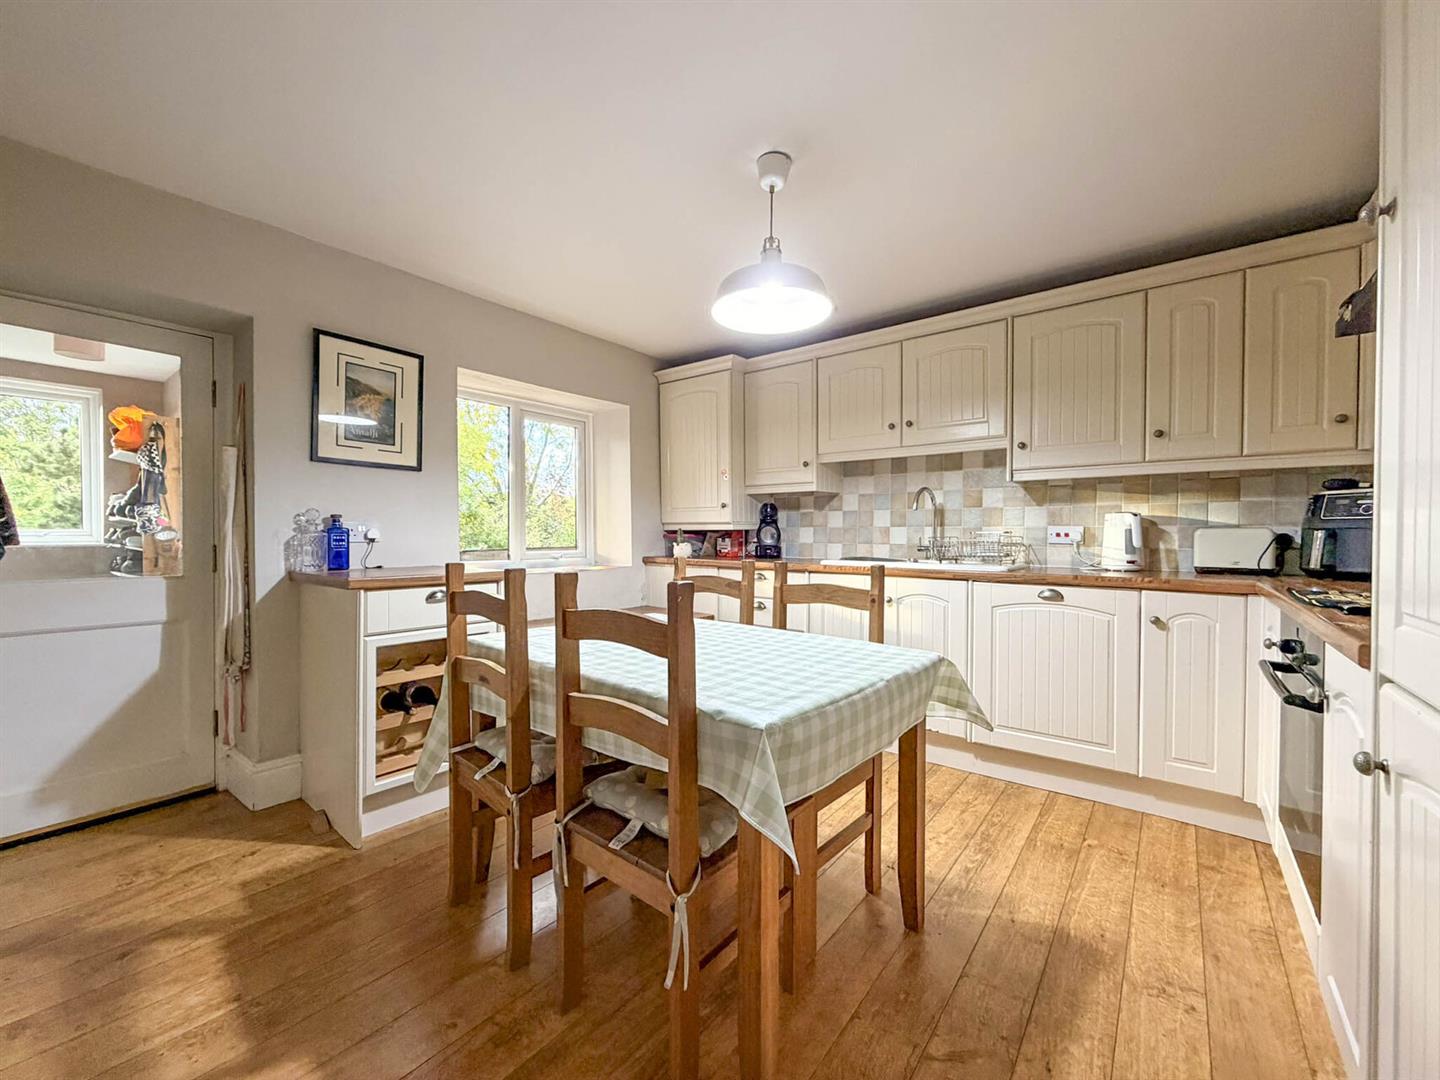
Fitted with a range of base and wall units complimented by work surface areas incorportaing sink unit with mixer tap, electric hob with oven below and extractor hood above, integrated fridge/freezer, part tiled walls, window to rear.
Utility/W.C
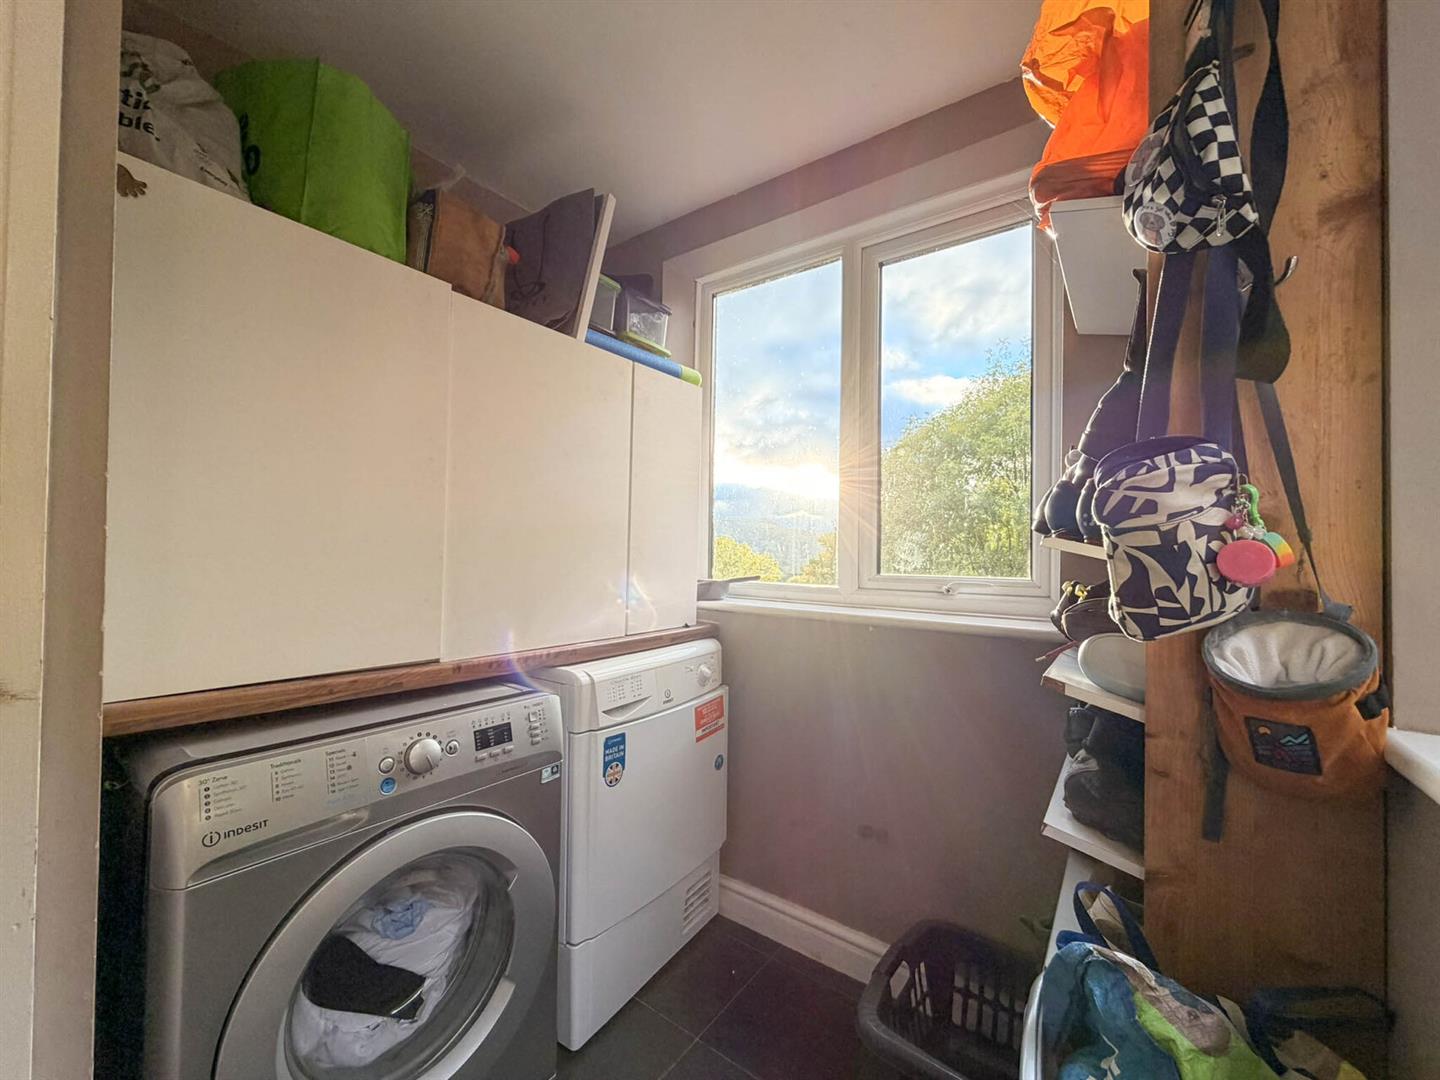
Useful utility area with plumbing for a washing machine and space for a tumble dryer. Window to the rear elevation, door leading to the WC, and an external door providing access to the rear garden.
On The First Floor
Stairs rise from the lounge to the first floor landing with doors off to all rooms.
Bedroom One
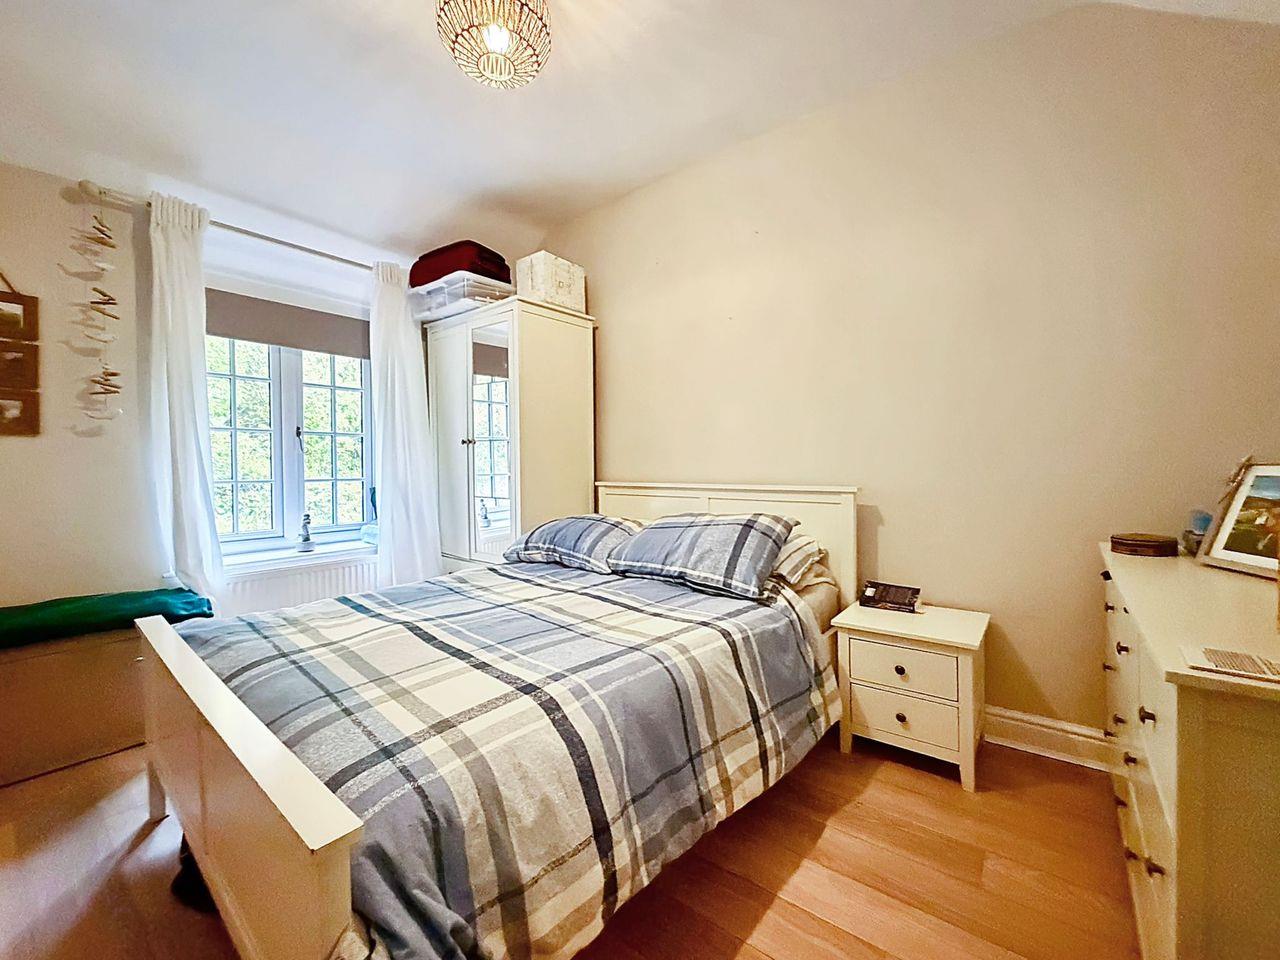
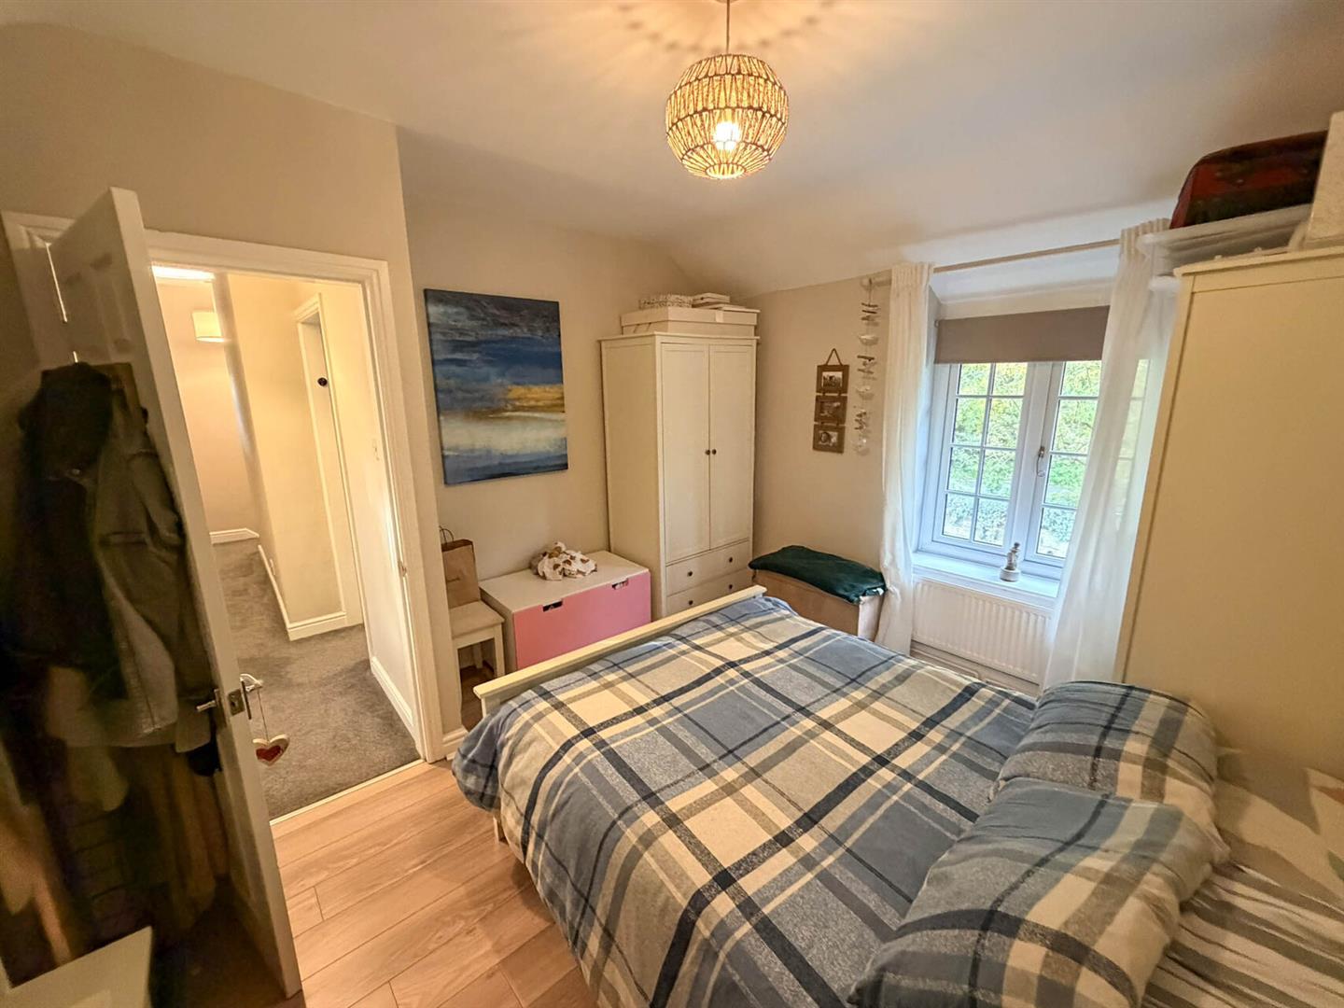
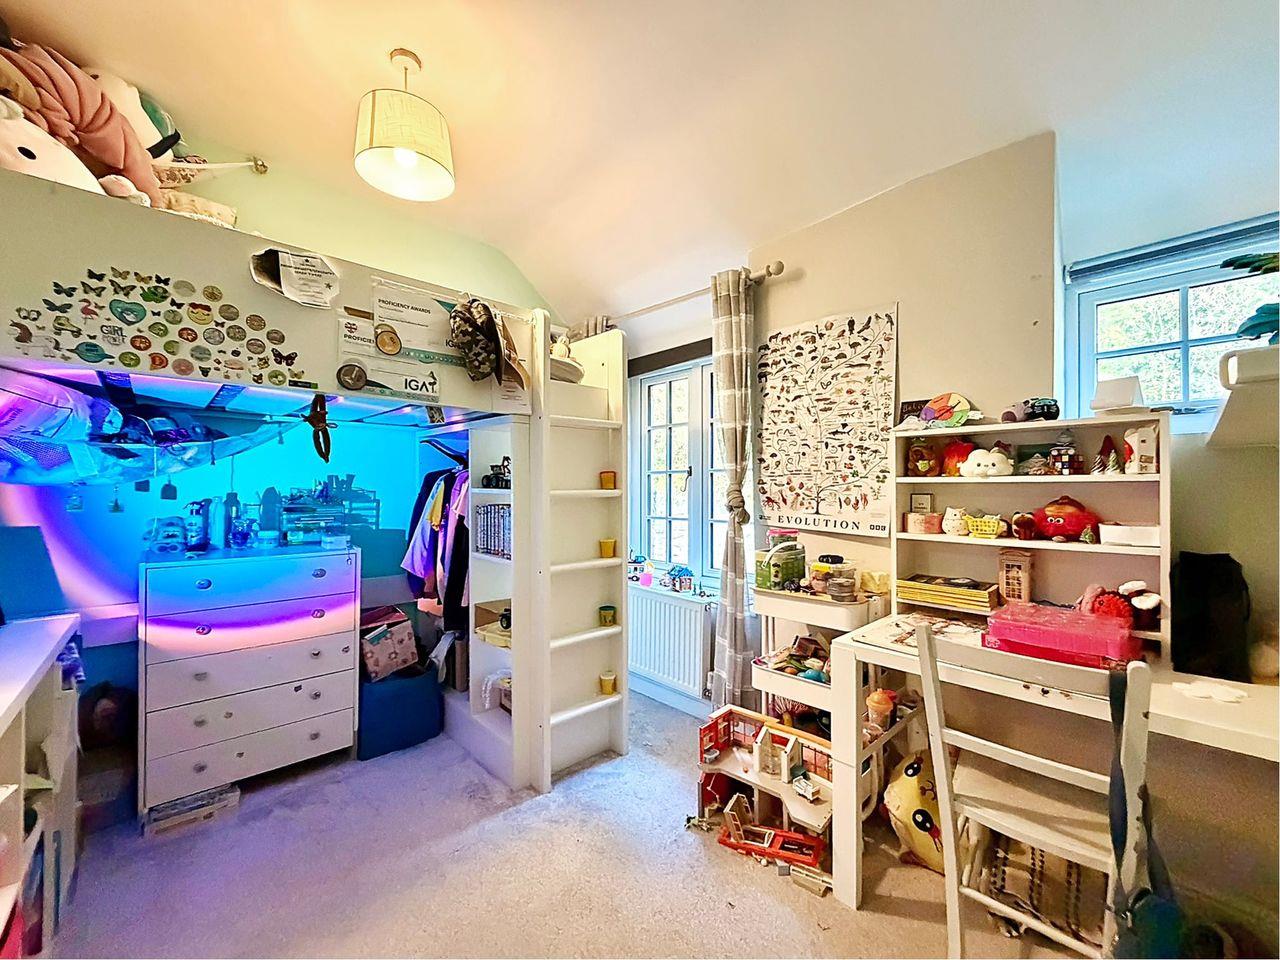
Good-sized master bedroom with window to the front elevation and radiator.
Bedroom Two
Double bedroom with two windows to front, radiator and useful storage cupboard.
Bedroom Three
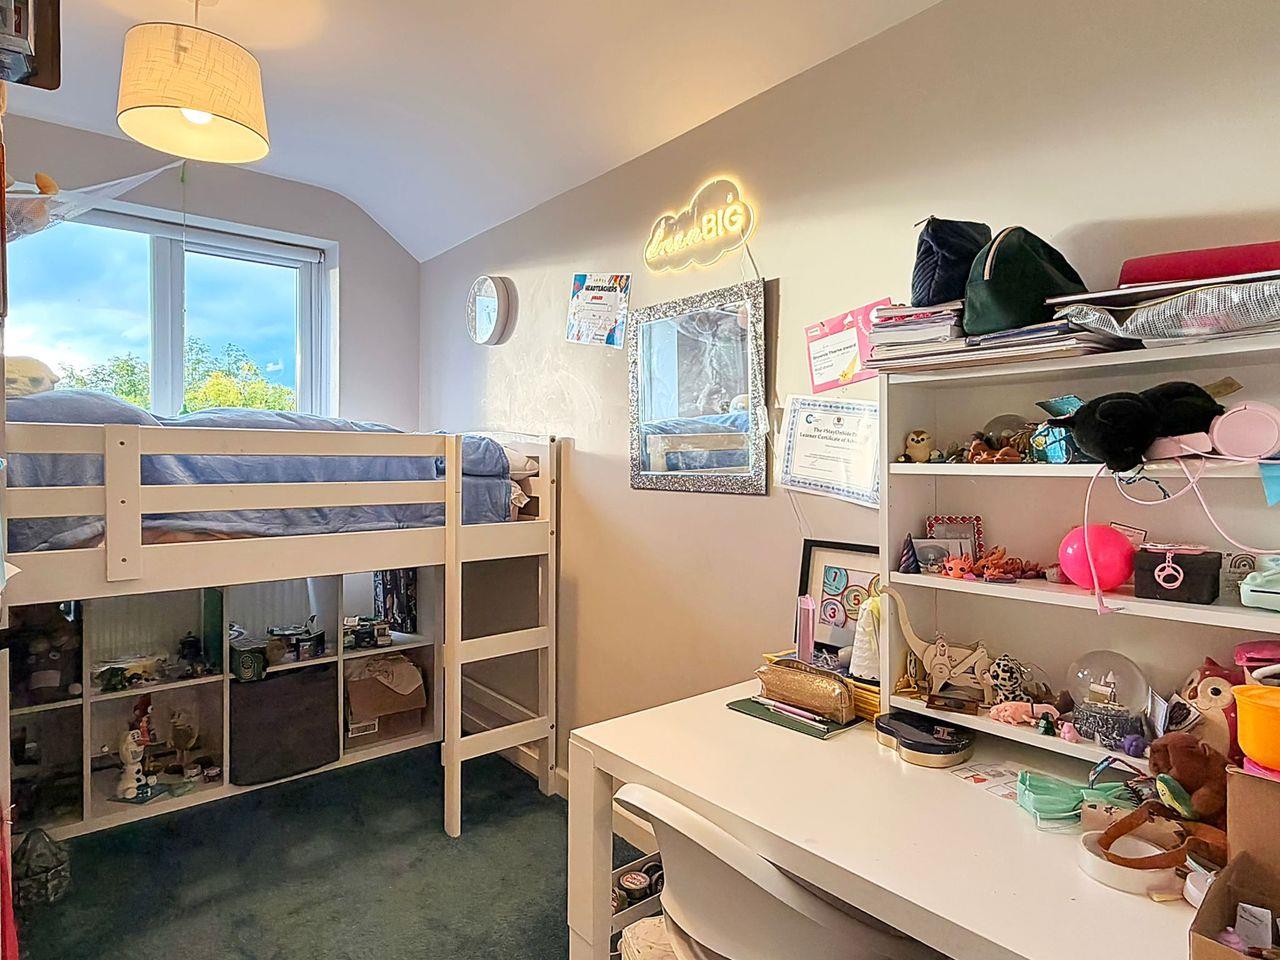
Window to the rear elevation enjoying far-reaching views across the surrounding valley, radiator.
Outside
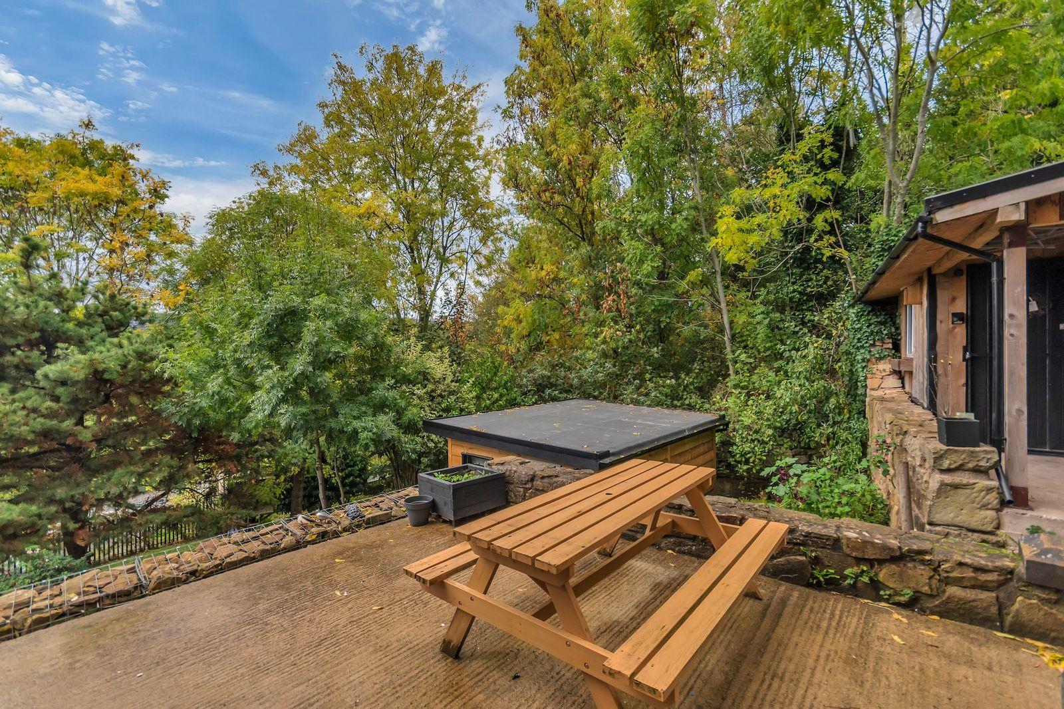
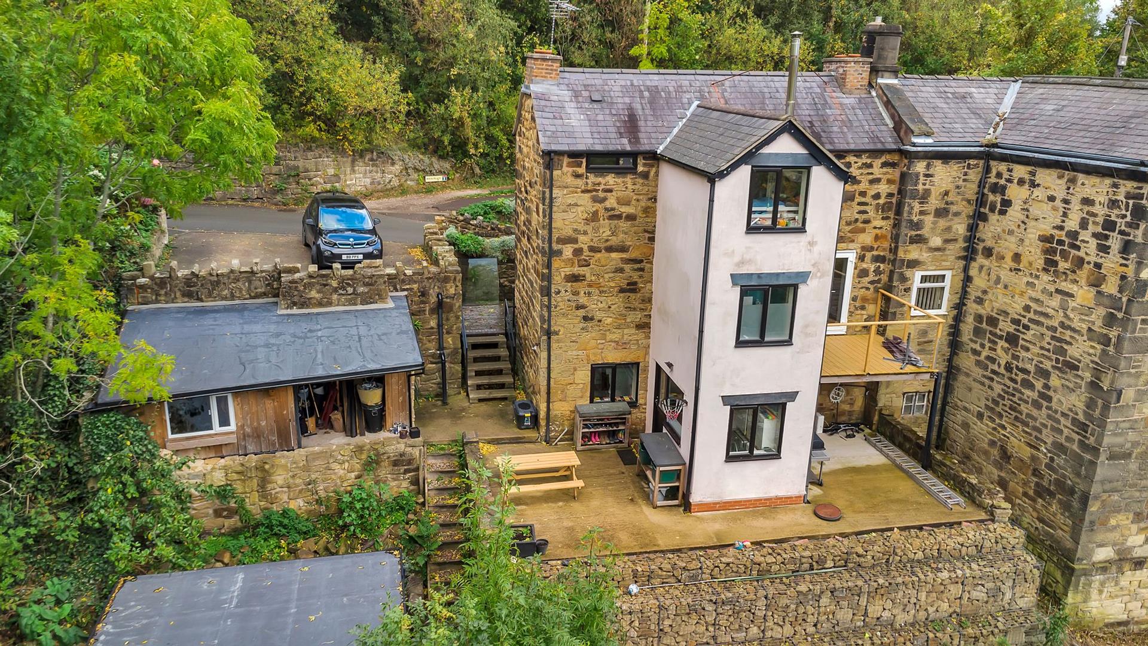
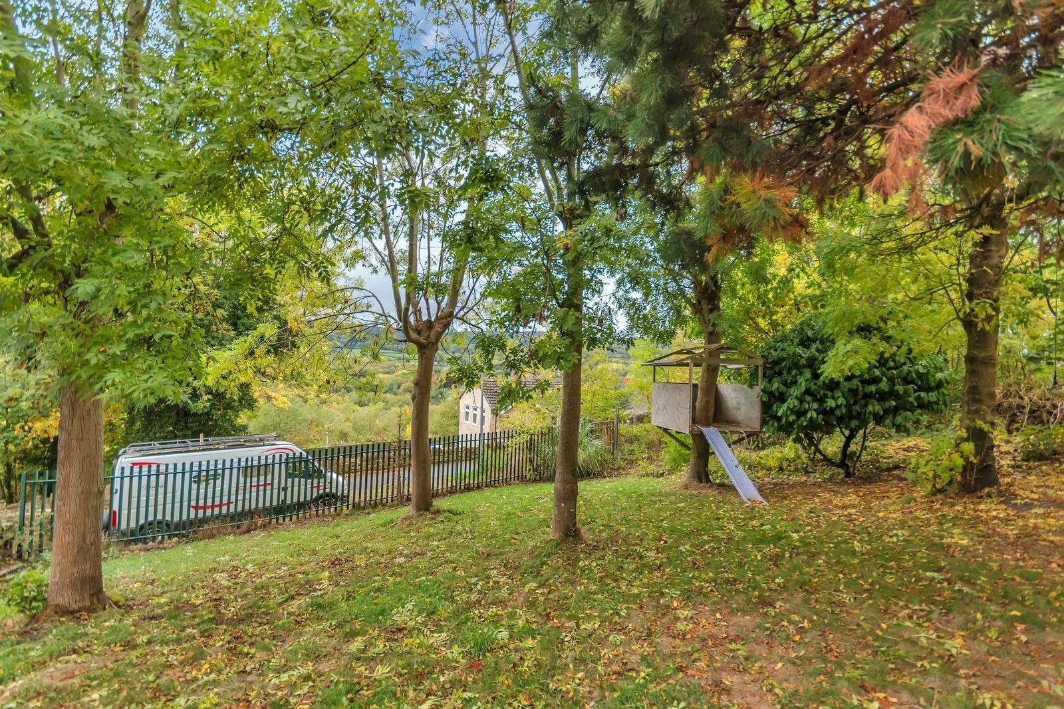
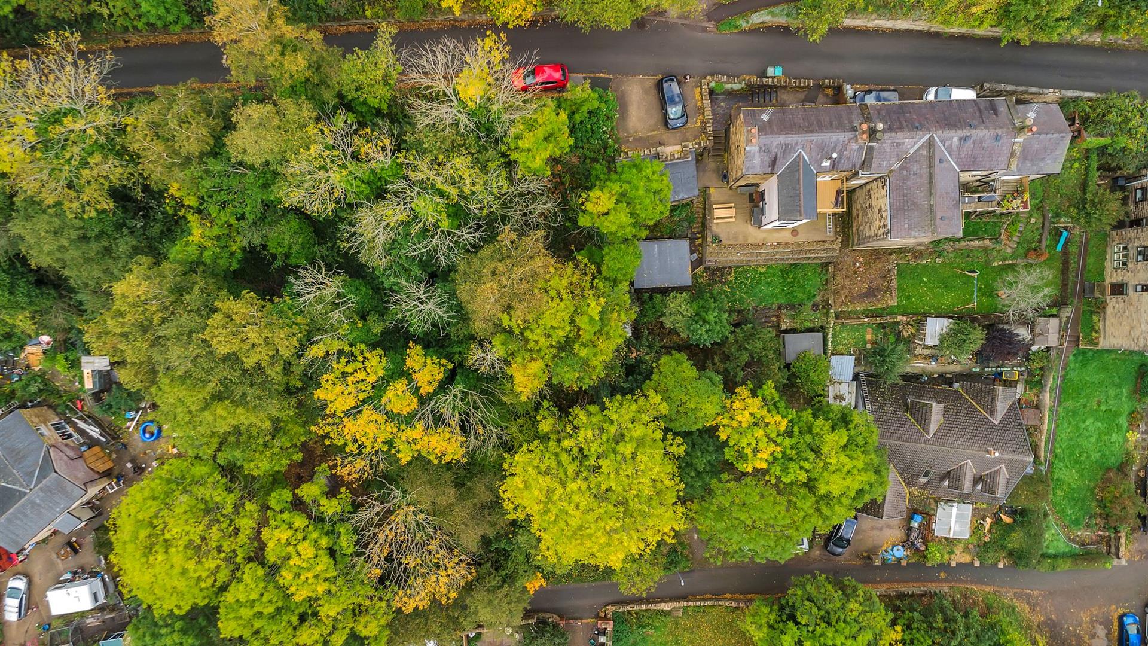
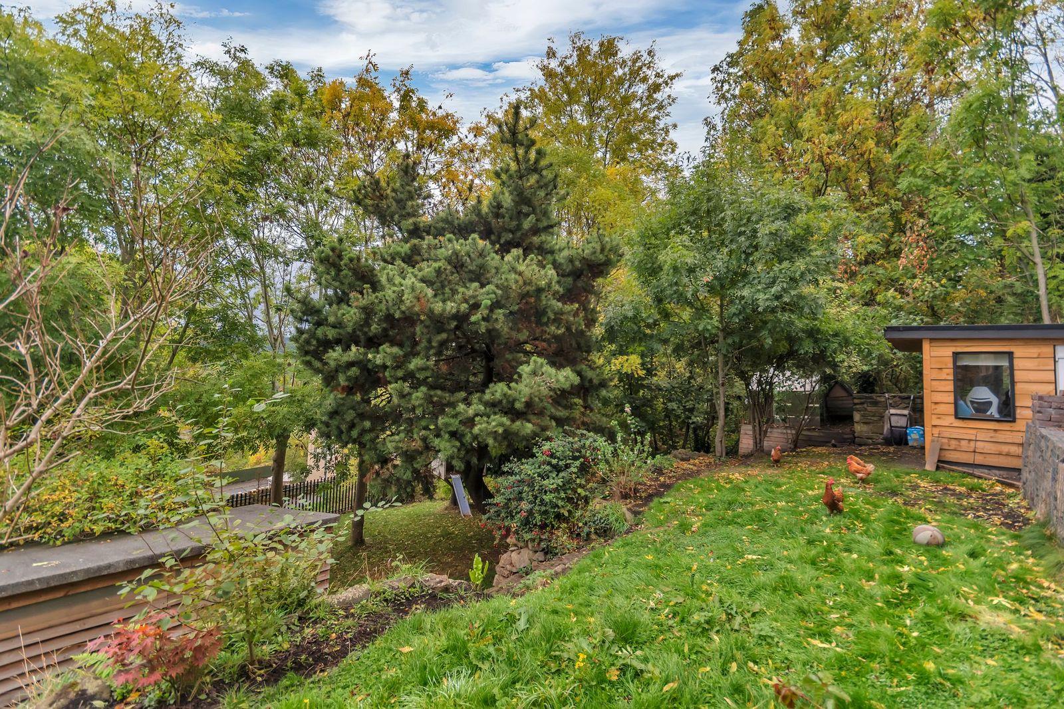
To the front of the property is a private driveway, with an enclosed stone wall forming the front boundary and a pathway leading to the entrance. Steps to the side lead down to the rear garden, where a generous patio area provides an ideal space for outdoor entertaining while enjoying the far-reaching views across the valley. There is also a useful storage building, with further steps leading down to a recently installed home office, fitted with uPVC windows. Beyond this is a generous lawned garden, providing further outdoor space to enjoy.