WREXHAM
Call 01978 353553
admin@wingetts.co.uk
LLANGOLLEN
Call 01978 861366
llangollen@wingetts.co.uk
SSTC 3 Bed House - semi-detached
Heol Penderyst, Trevor, Llangollen Price £140,000
Property Features
Heol Penderyst, Trevor, LL20 7UD
Contact Agent
Llangollen12 Castle Street
Llangollen
LL20 8NU
Tel: 01978 861366
llangollen@wingetts.co.uk
About the Property
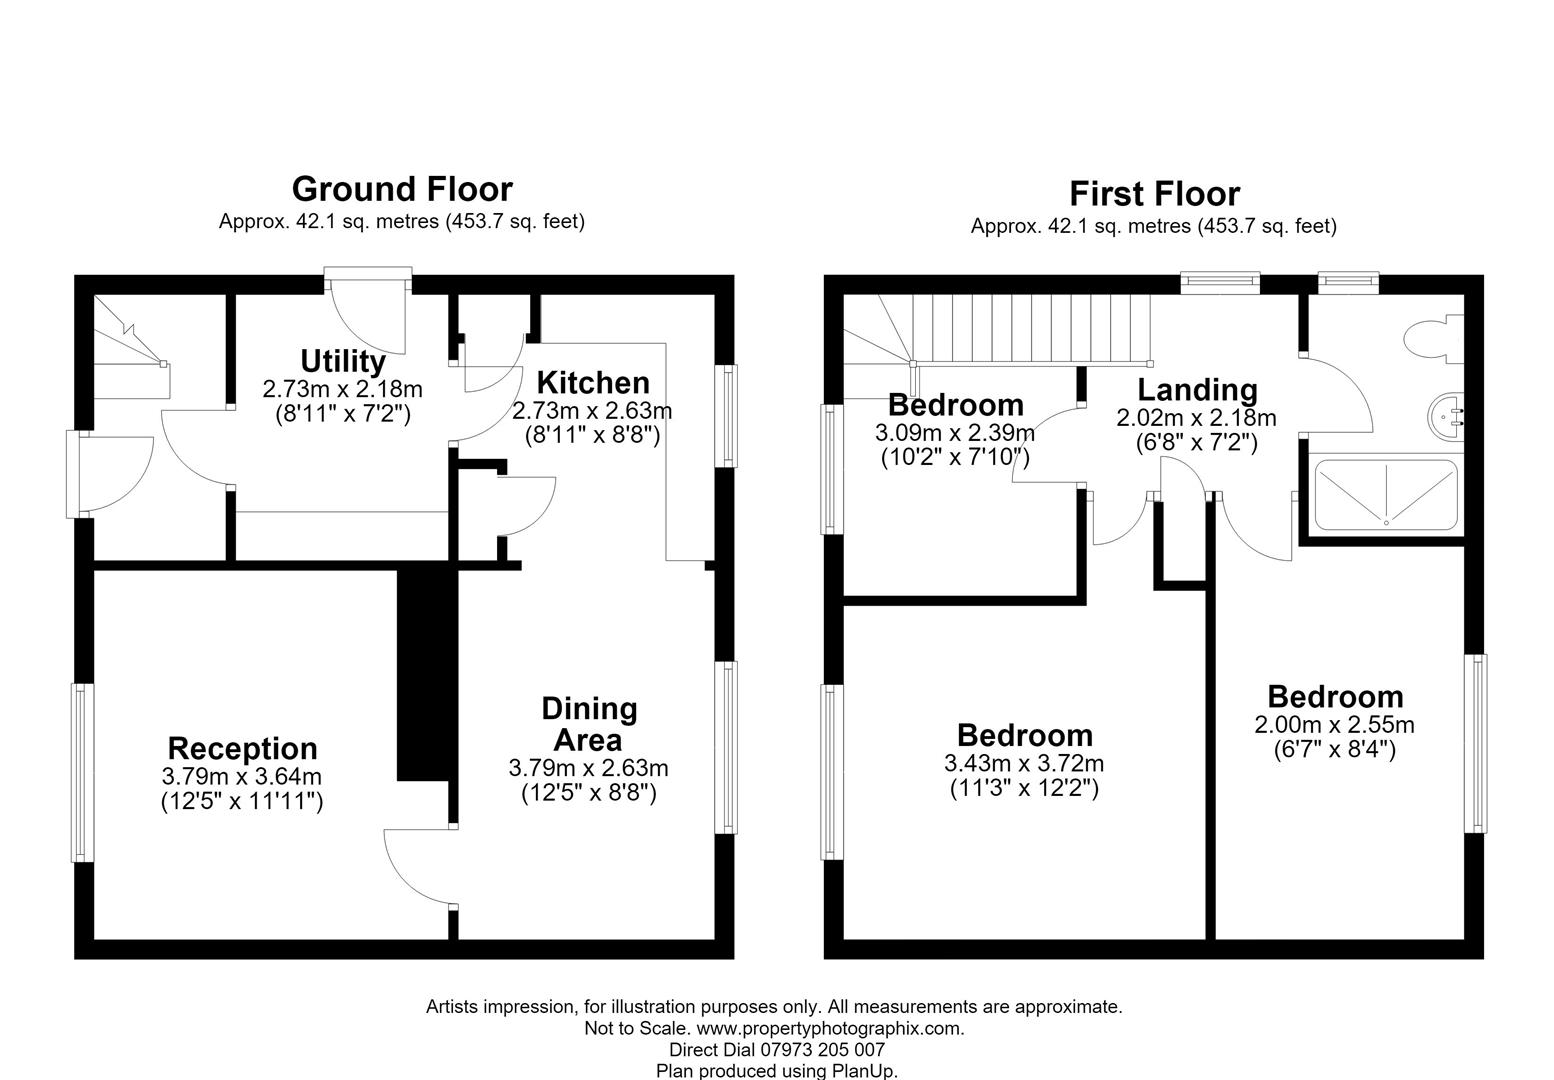
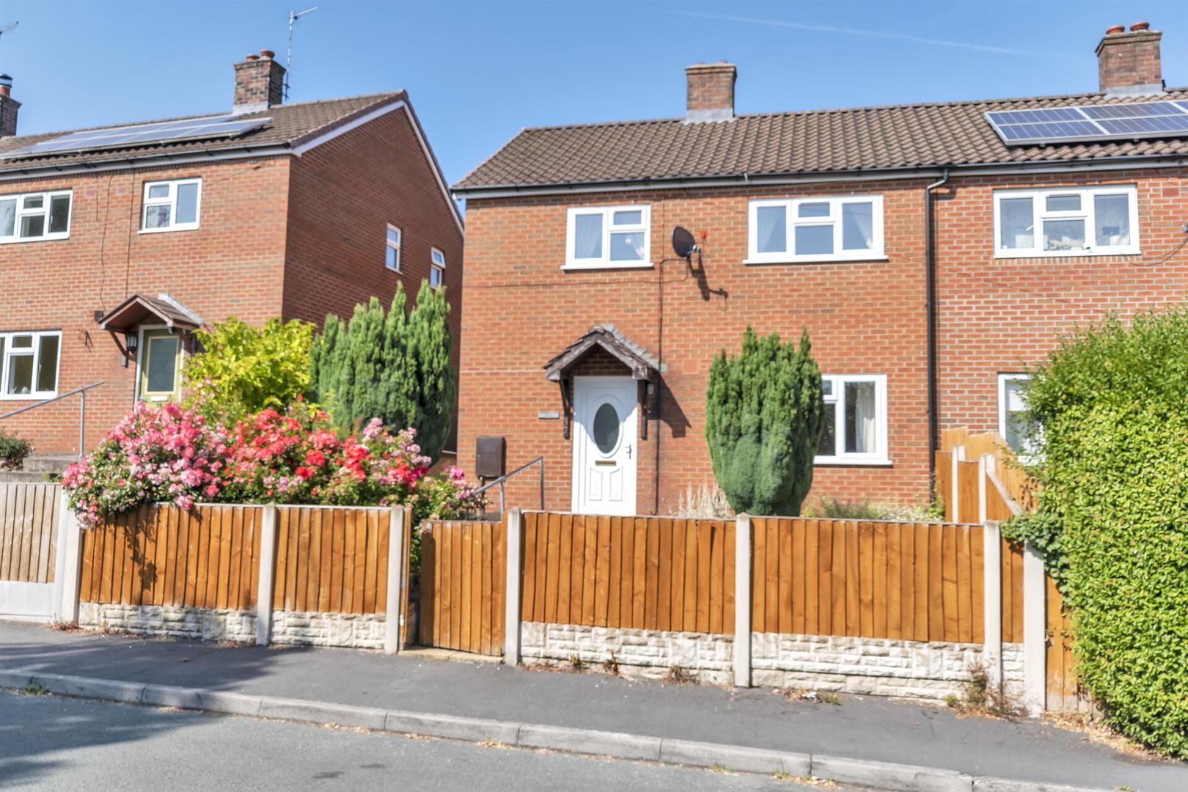
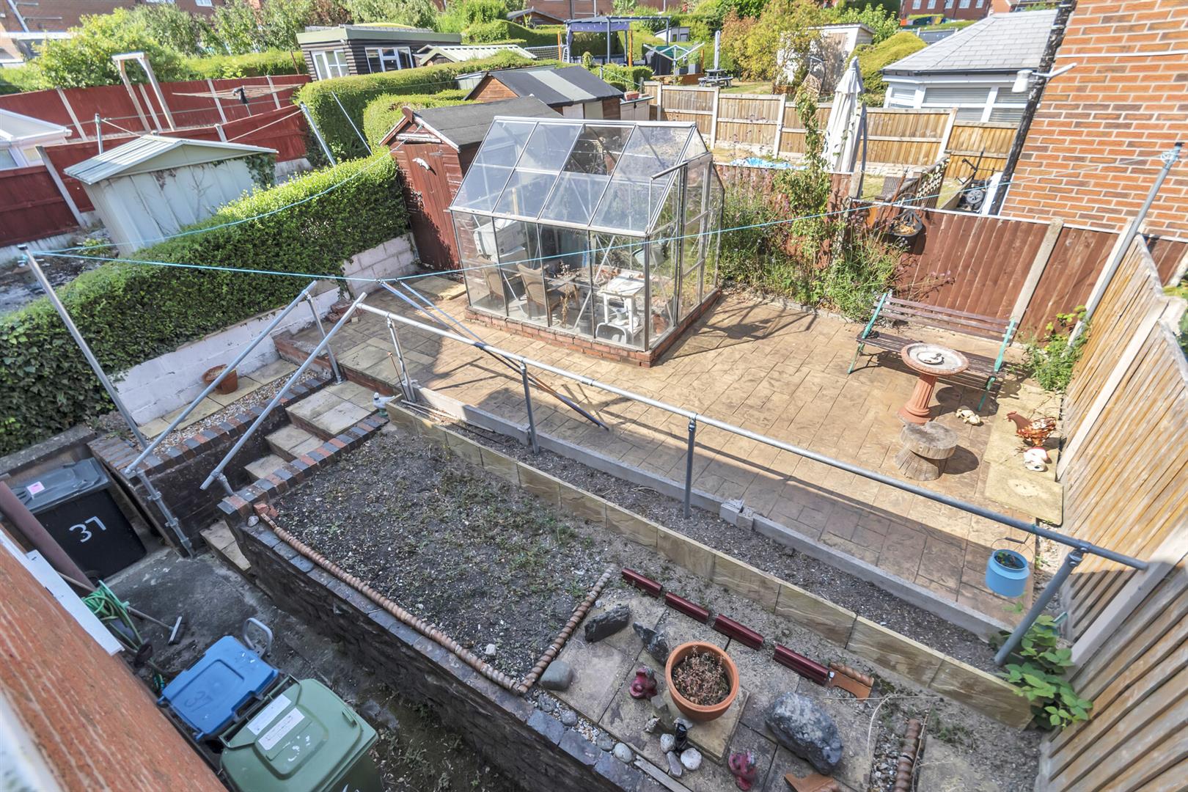
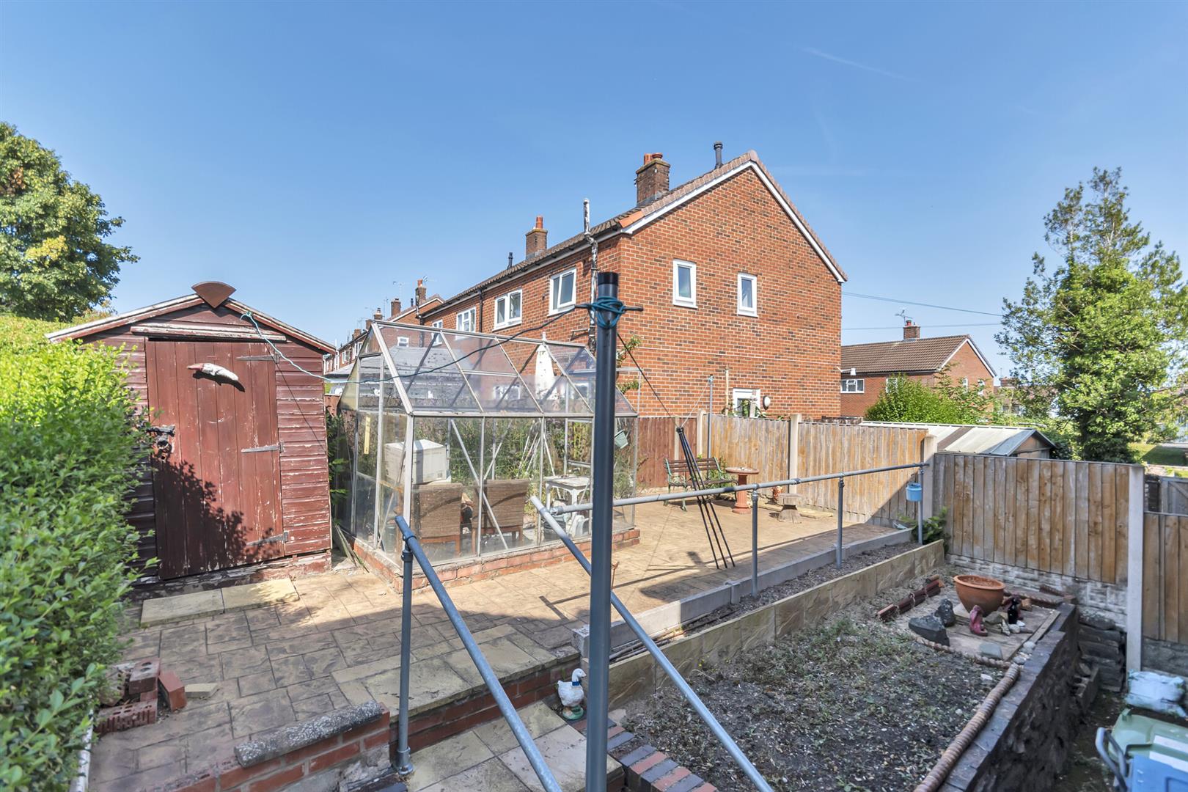
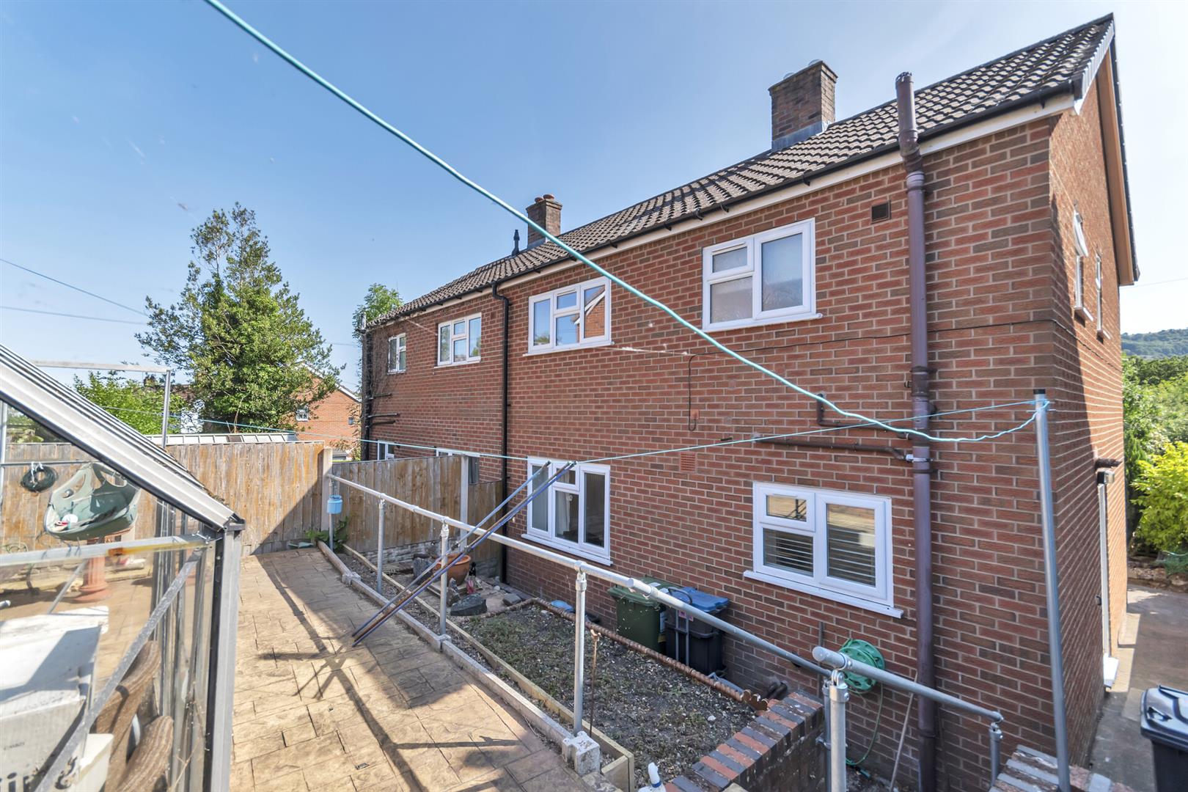
Situated in a sought-after residential area and within walking distance of the World Heritage Pontcysyllte Aqueduct, this three-bedroom semi-detached home offers well-proportioned accommodation, low maintenance gardens, and is available with no onward chain. The accommodation comprises an entrance hall, fitted kitchen, utility, dining room, and living room. To the first floor, the landing provides access to three bedrooms and a wet room. Externally, the property benefits from an attractive front garden with an artificial lawn, decorative gravel, and mature shrubs to borders. Side access leads to the enclosed rear garden, featuring a low-maintenance patterned concrete patio, well-stocked shrub borders, a greenhouse, and a timber shed. NOTE the property is of non-standard construction.
- A THREE BEDROOM SEMI DETACHED HOUSE
- GARDENS TO FRONT & REAR
- LOUNGE; DINING ROOM; KITCHEN & UTILITY
- THREE BEDROOMS & WET ROOM
- NON STANDARD CONSTRUCTION

- ENERGY RATING D (57); NO CHAIN
Property Details
Accommodation
UPVC double-glazed entrance door with canopy over opens into the entrance hall, stairs rising to the first floor, radiator.
Lounge
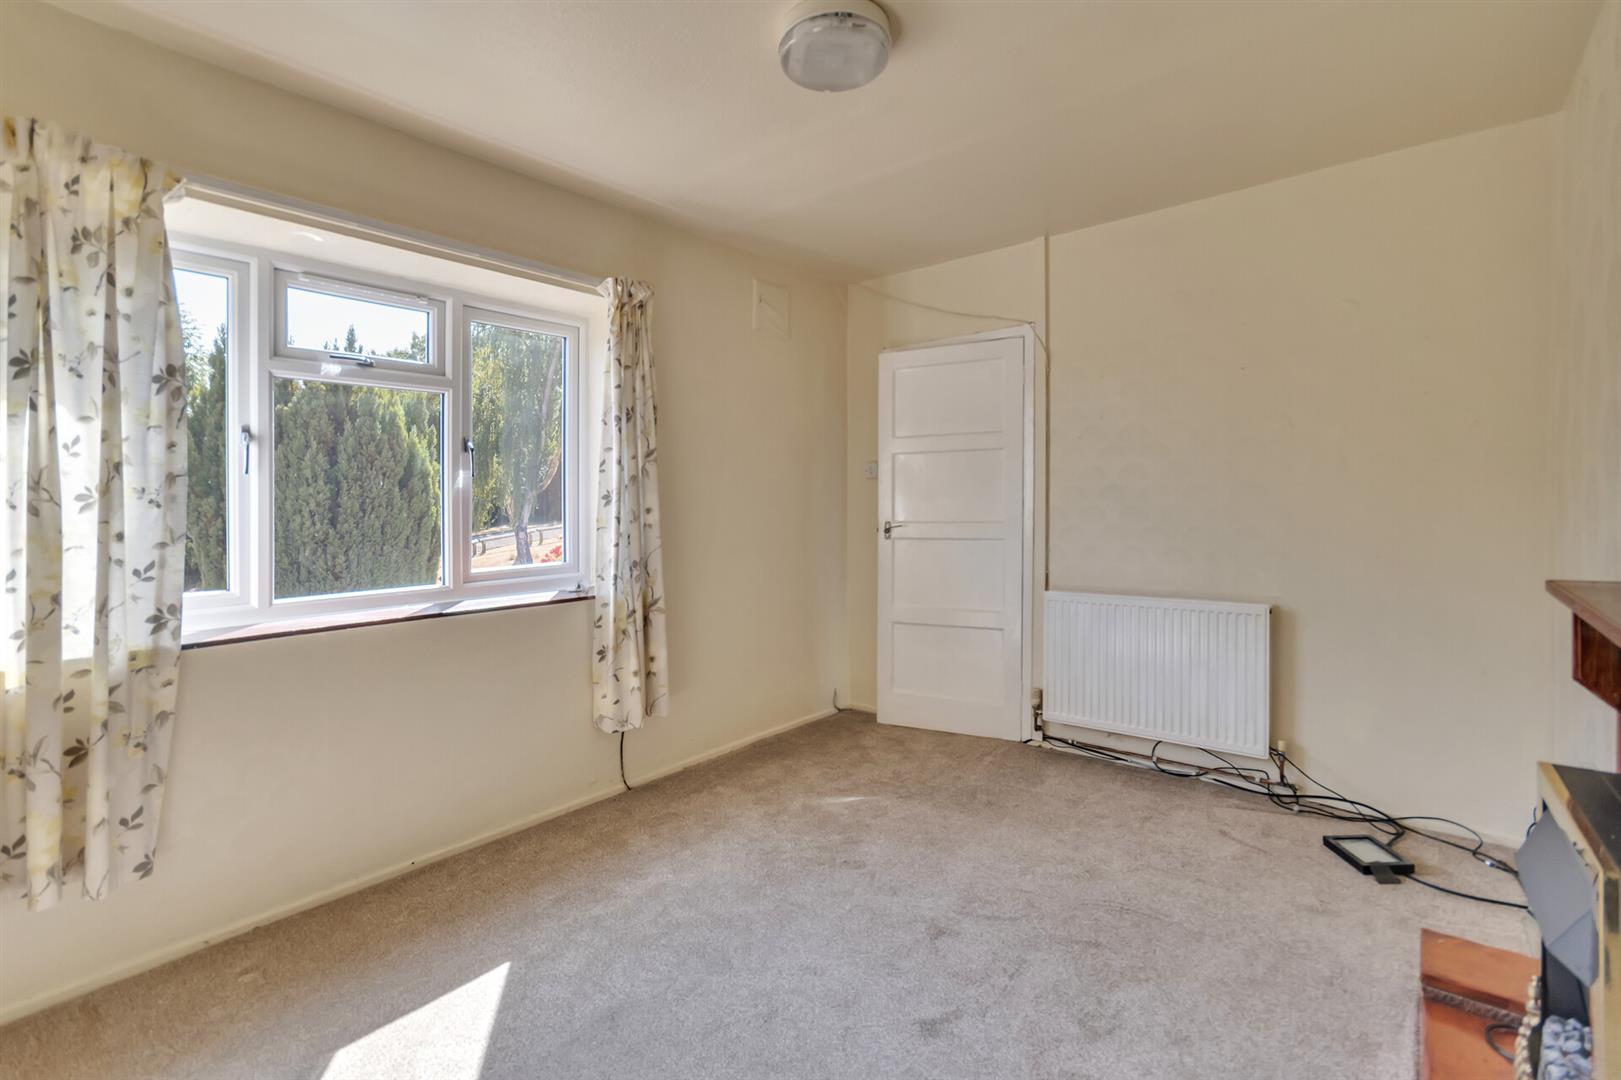
UPVC double-glazed window to the front elevation, radiator, decorative brick and timber fireplace with a wooden mantel over.
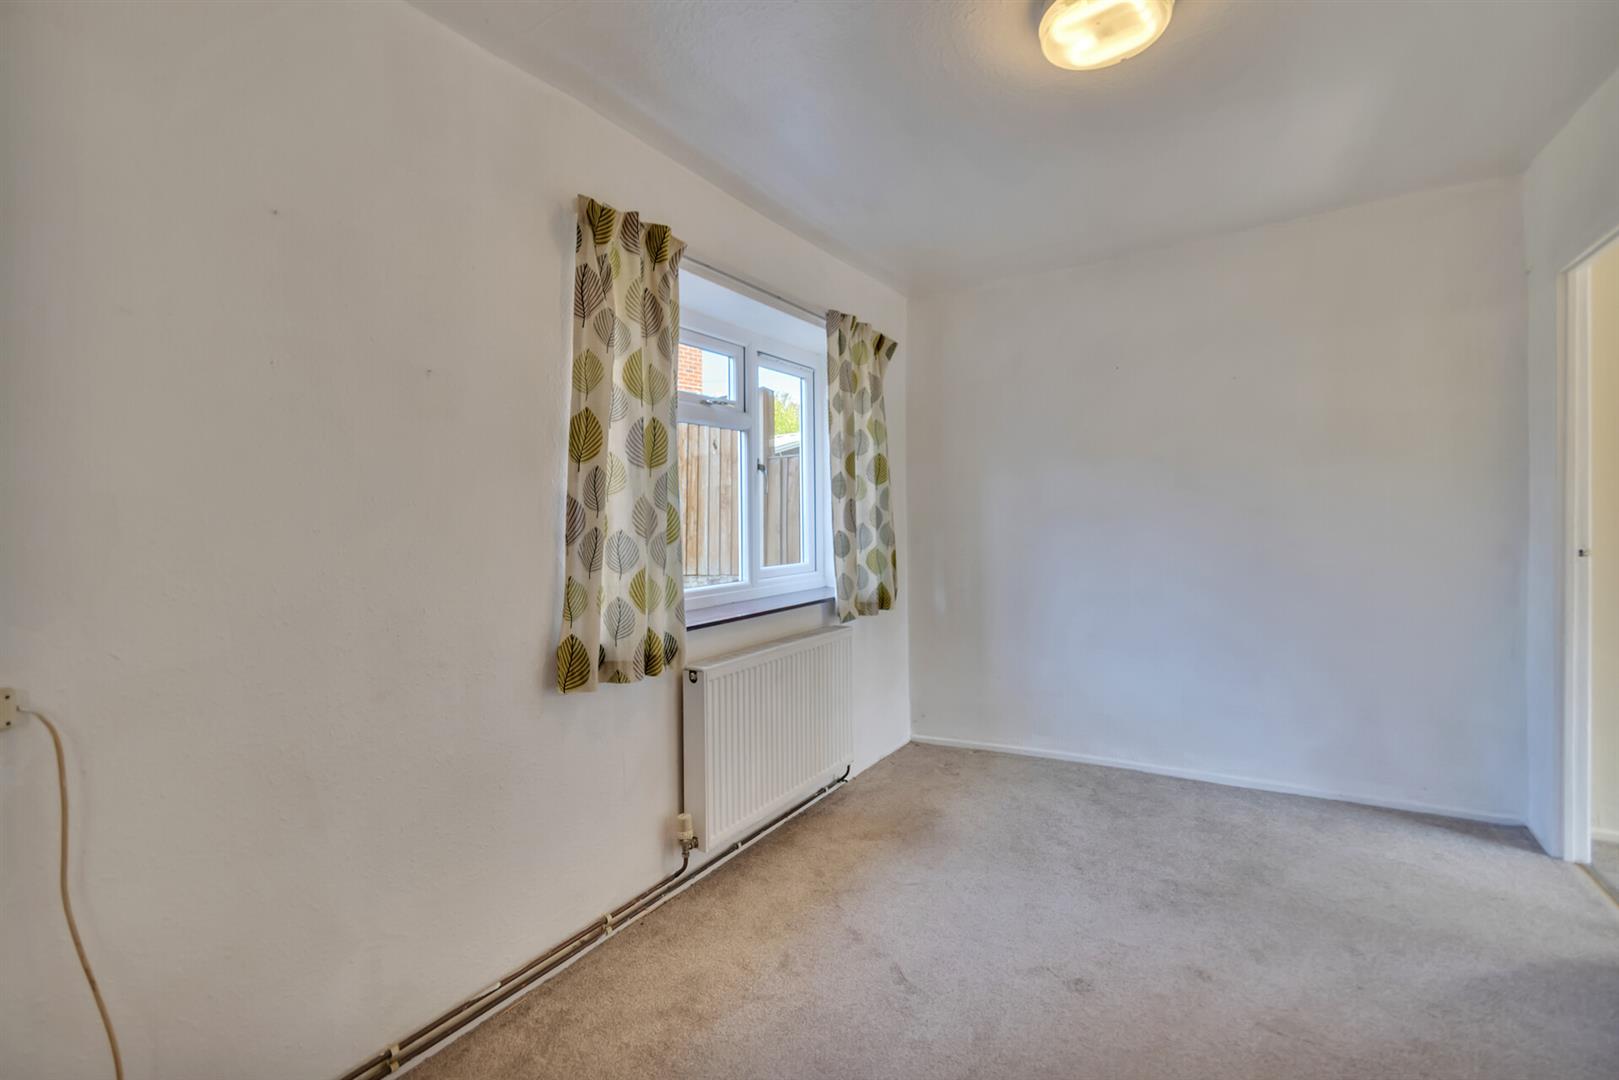
Dining Room
UPVC window overlooking the rear garden. ceramic-tiled ornamental fireplace, radiator.
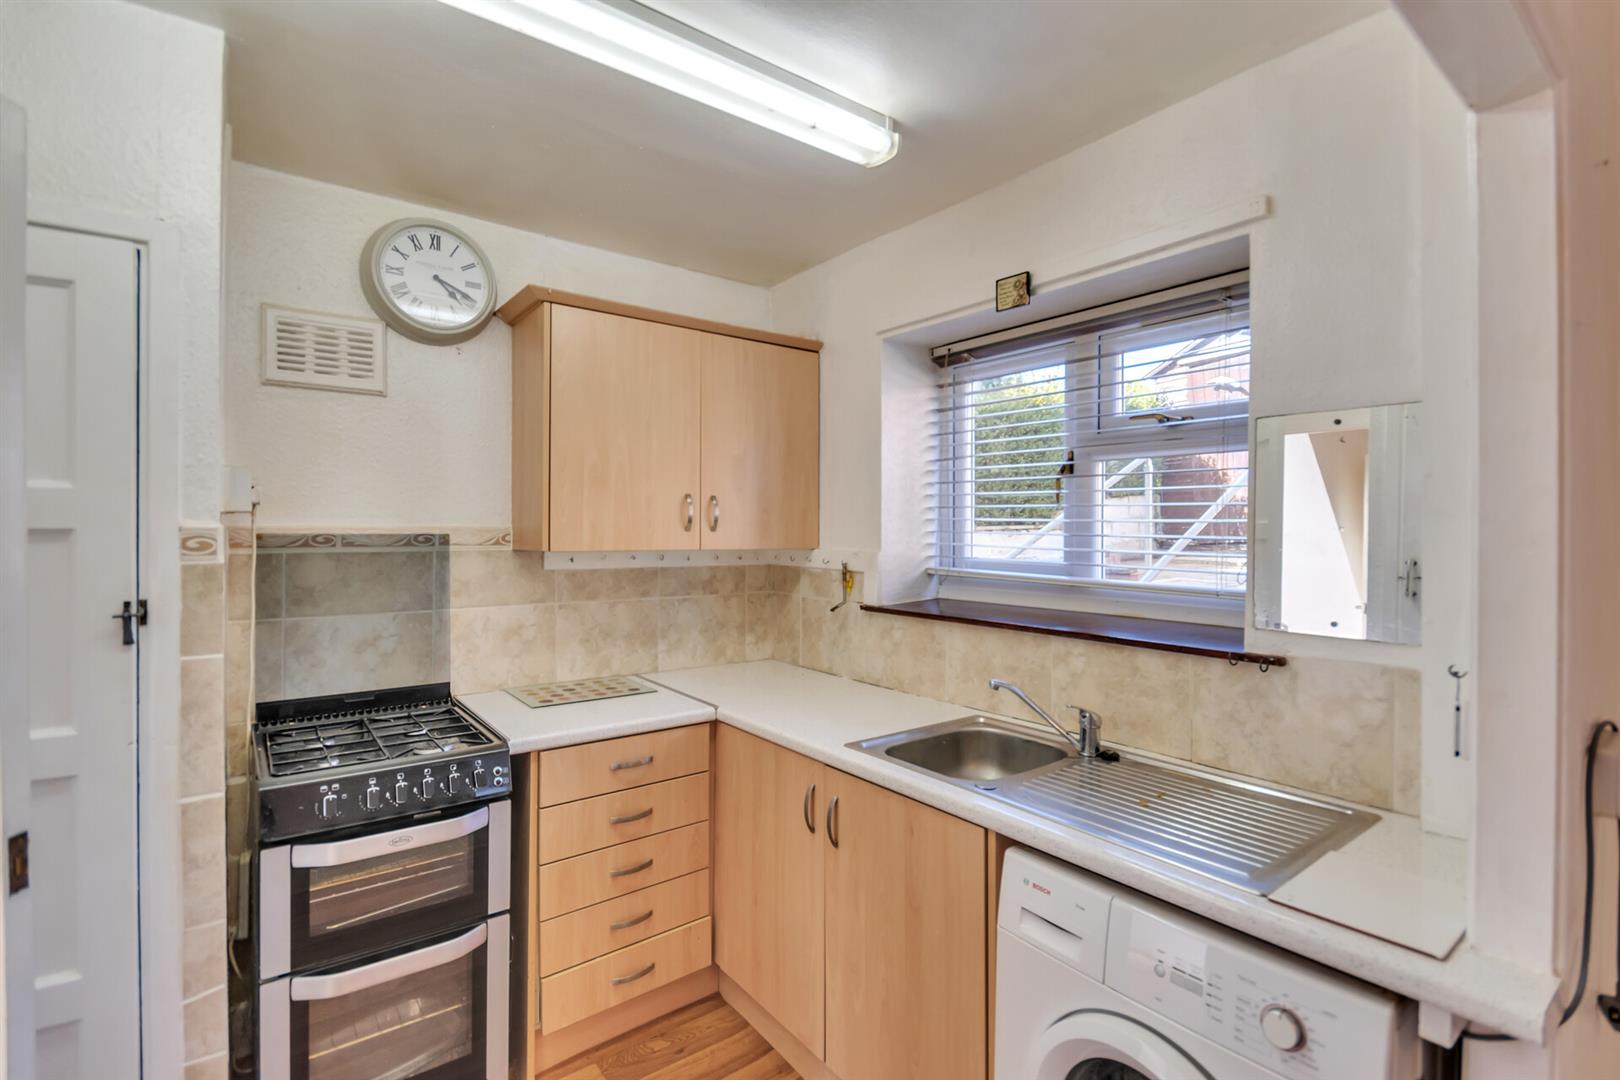
Kitchen
Fitted with a range of base and wall cupboards, work surface areas incorporating sink unit with mixer tap over, window to rear, space for cooker, wall mounted “Valliant” combination boiler, useful larder cupboard housing mains electric board.
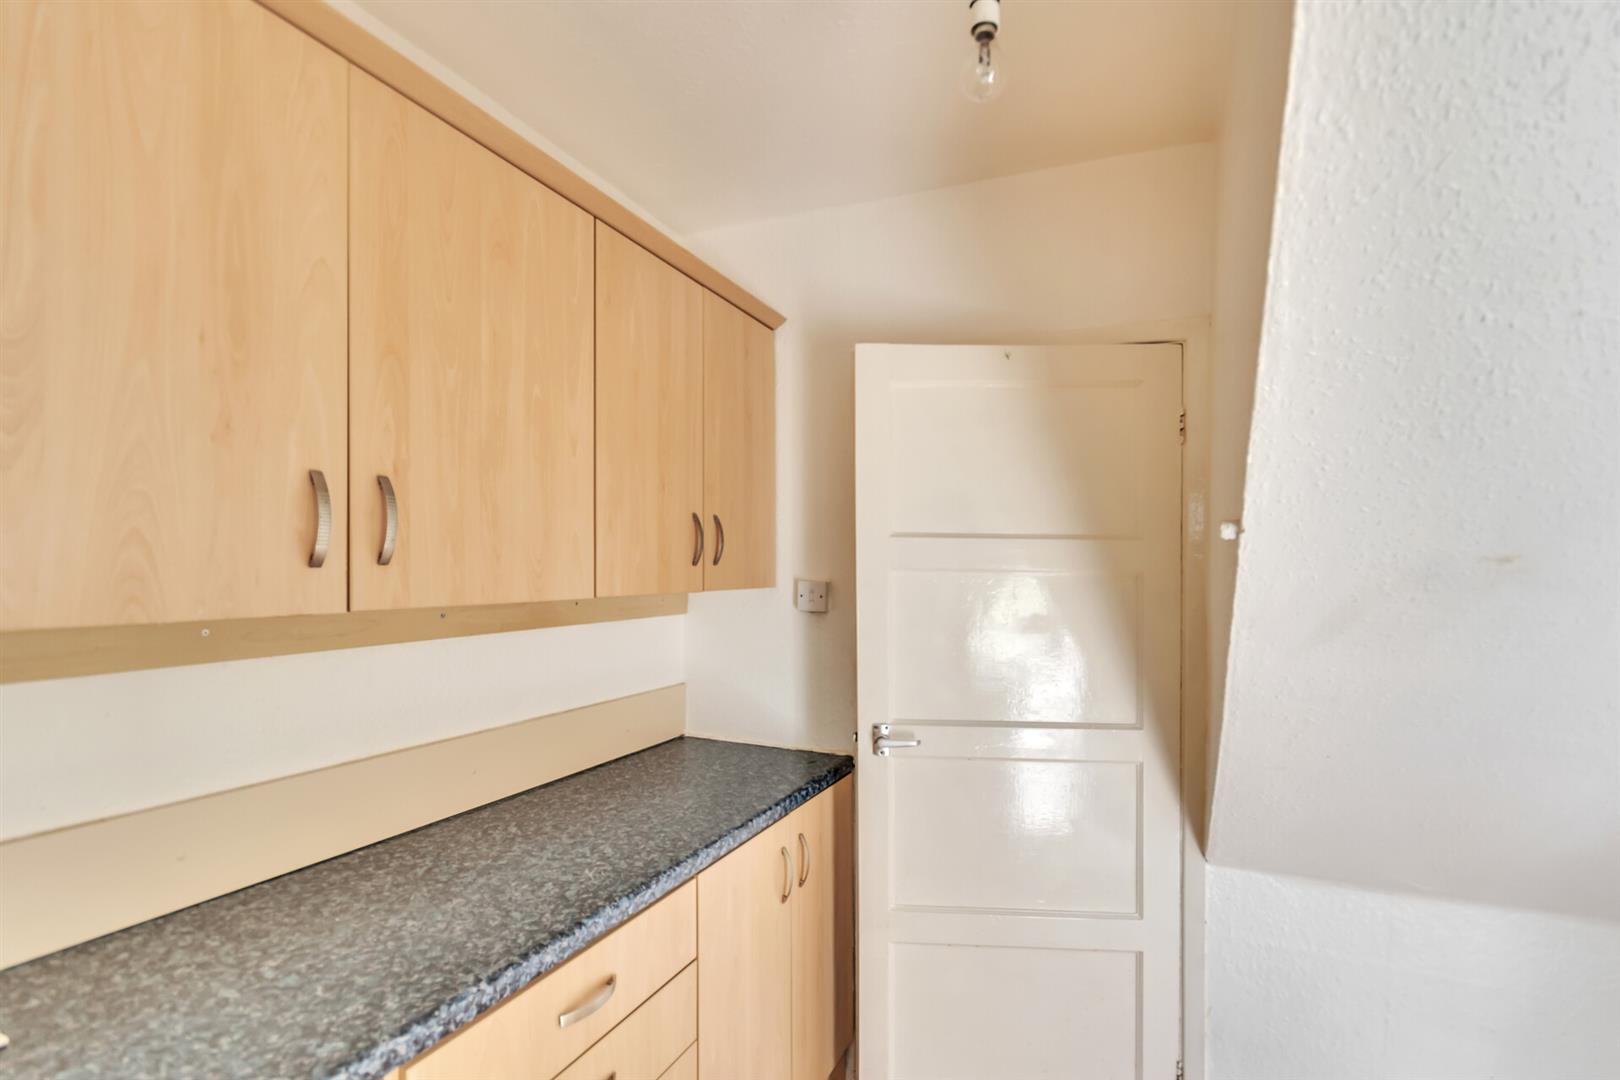
Utility
Base units, space for under counter fridge, external door.
On The First Floor
Stairs rise from the entrance hall to the first floor landing with window to side, ceiling hatch to roof space, airing cupboard, doors off to all rooms.
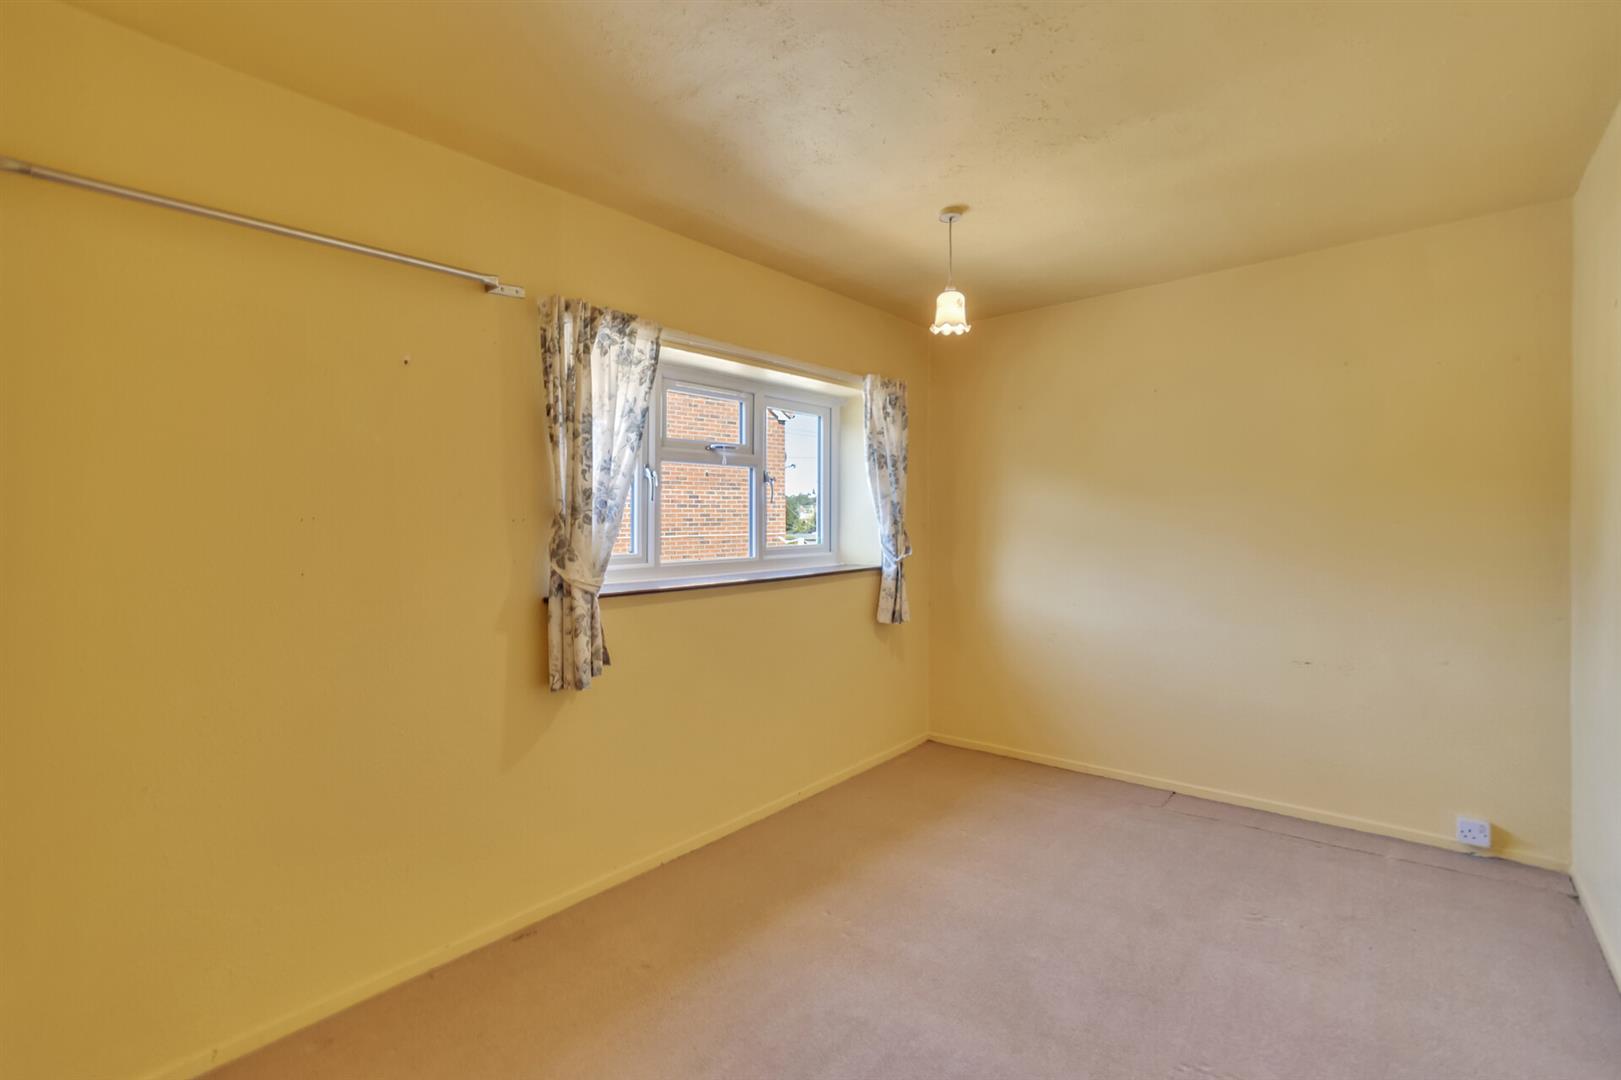
Bedroom One
Window to front offering far reaching views, radiator.
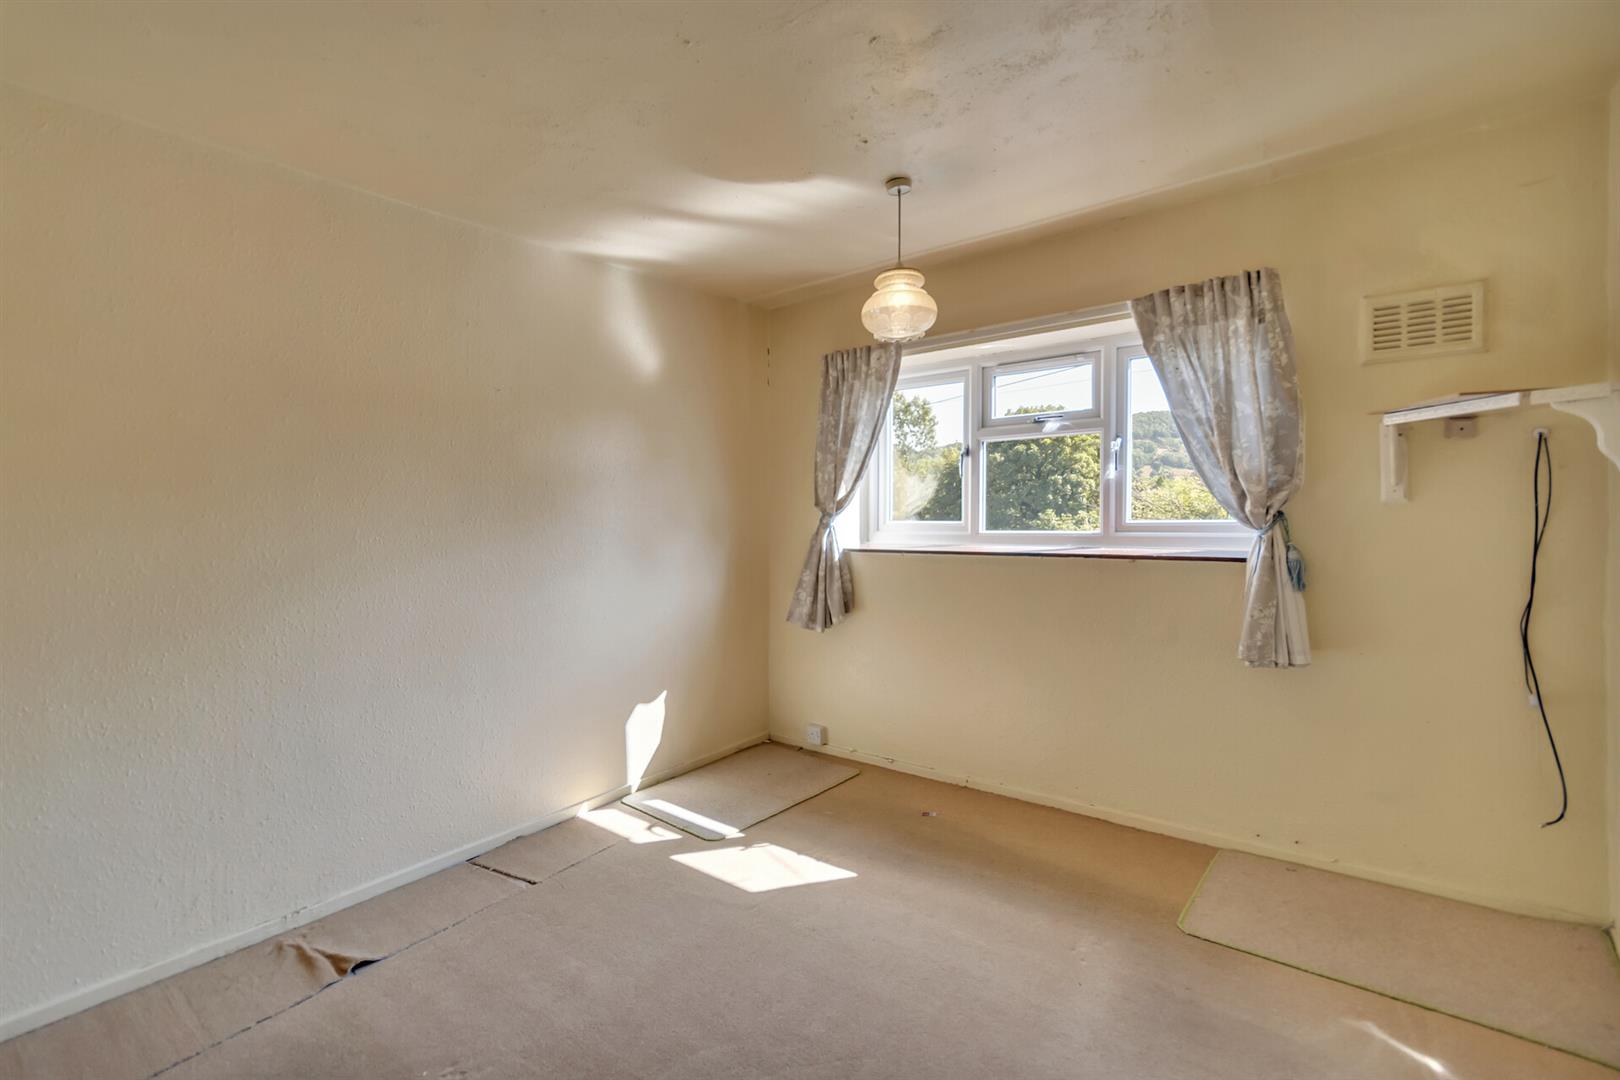
Bedroom Two
Window to rear, radiator.
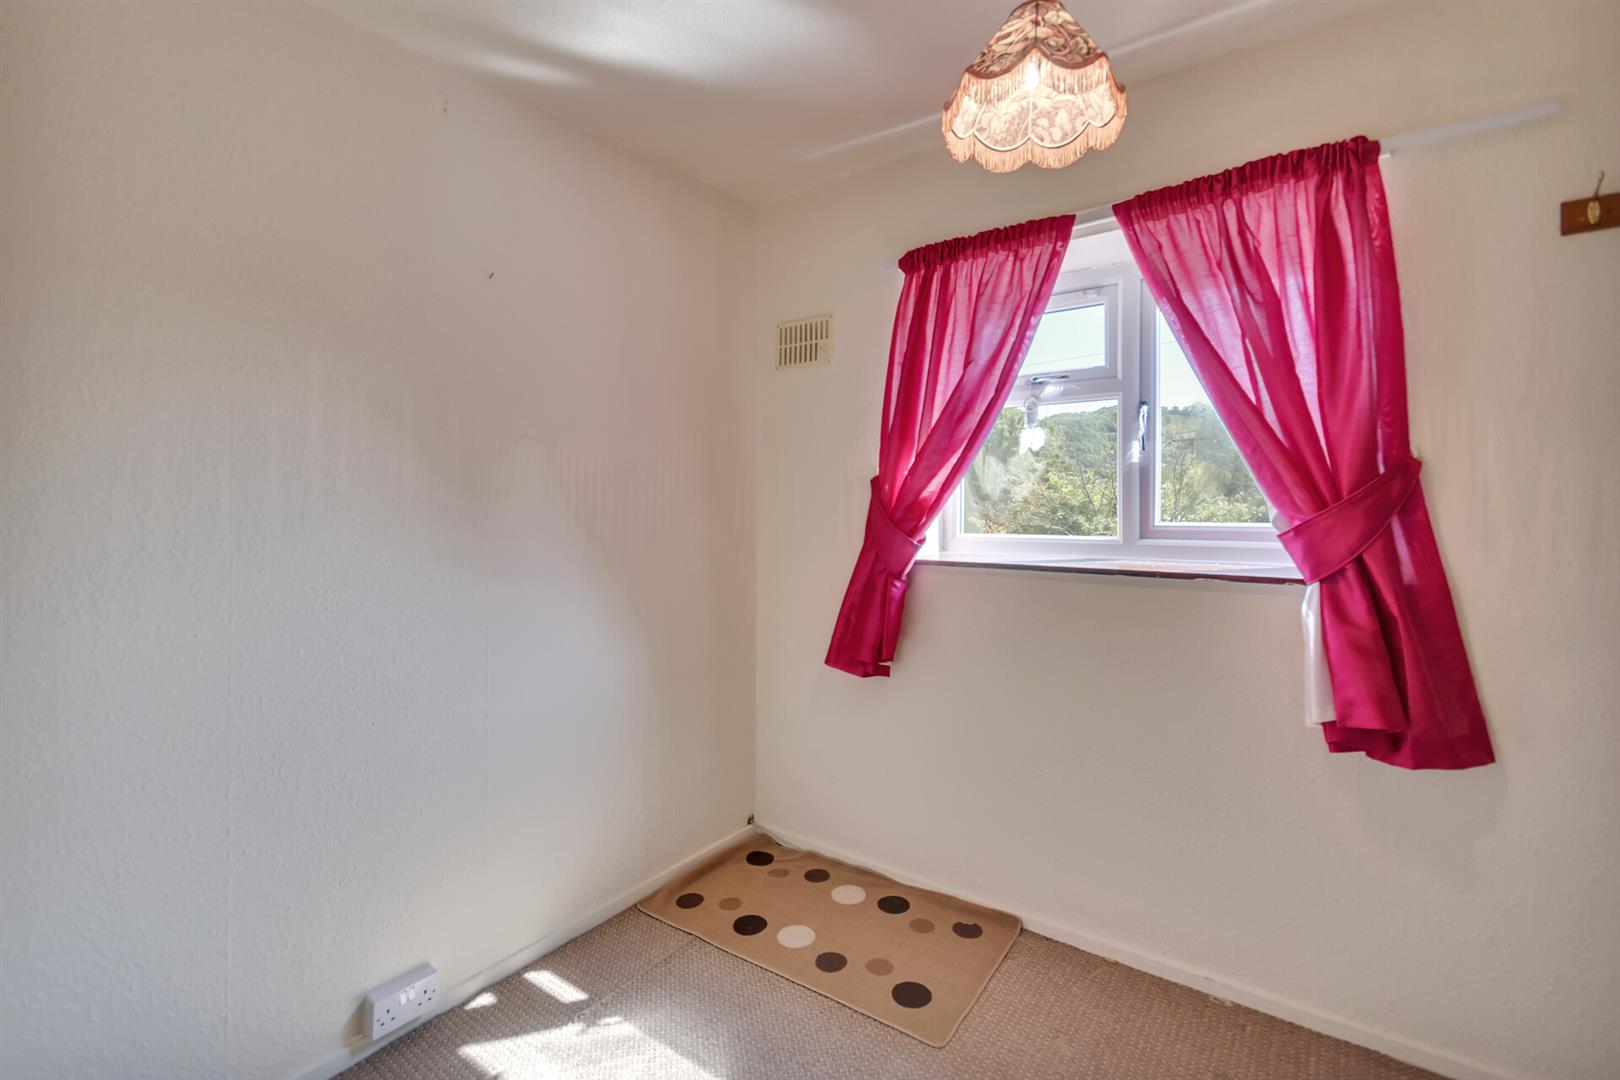
Bedroom Three
Windows to front, radiator.
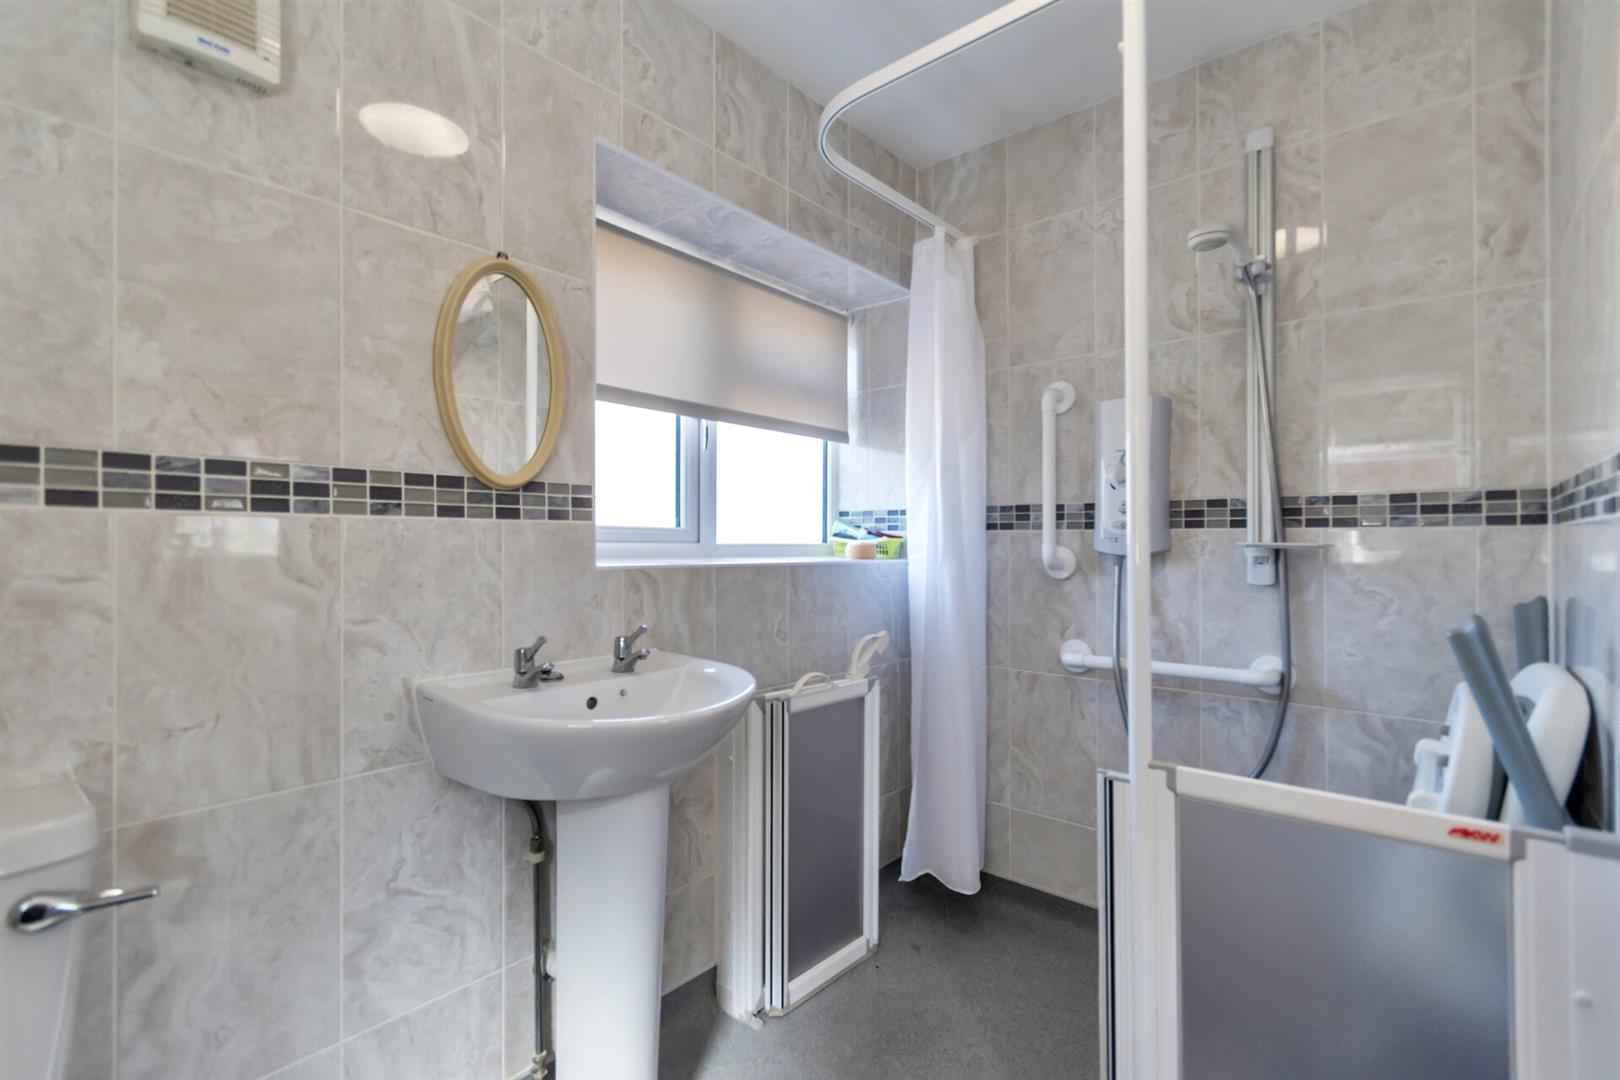
Shower Room
Wet room with electric “Mira” shower, w.c, wash hand basin, fully tiled walls, window to rear, extractor, heated towel rail.
Outside
Enclosed front garden with artificial lawn, mature shrubs and decorative borders. A side pathway leads to the rear garden, which features a lower-level area, steps rising to a paved patio, greenhouse and timber shed.
NOTE
The property is of non-standard construction.