WREXHAM
Call 01978 353553
admin@wingetts.co.uk
LLANGOLLEN
Call 01978 861366
llangollen@wingetts.co.uk
For Sale 3 Bed House - detached
Glan-Llyn Road, Bradley, Wrexham Price £240,000
Property Features
Glan-Llyn Road, Bradley, Wrexham, LL11 4BA
Contact Agent
Wrexham29 Holt Street
Wrexham
LL13 8DH
Tel: 01978 353553
sales@wingetts.co.uk
About the Property
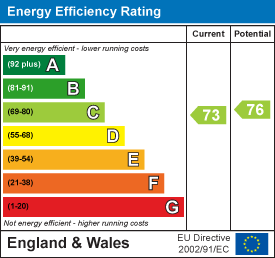
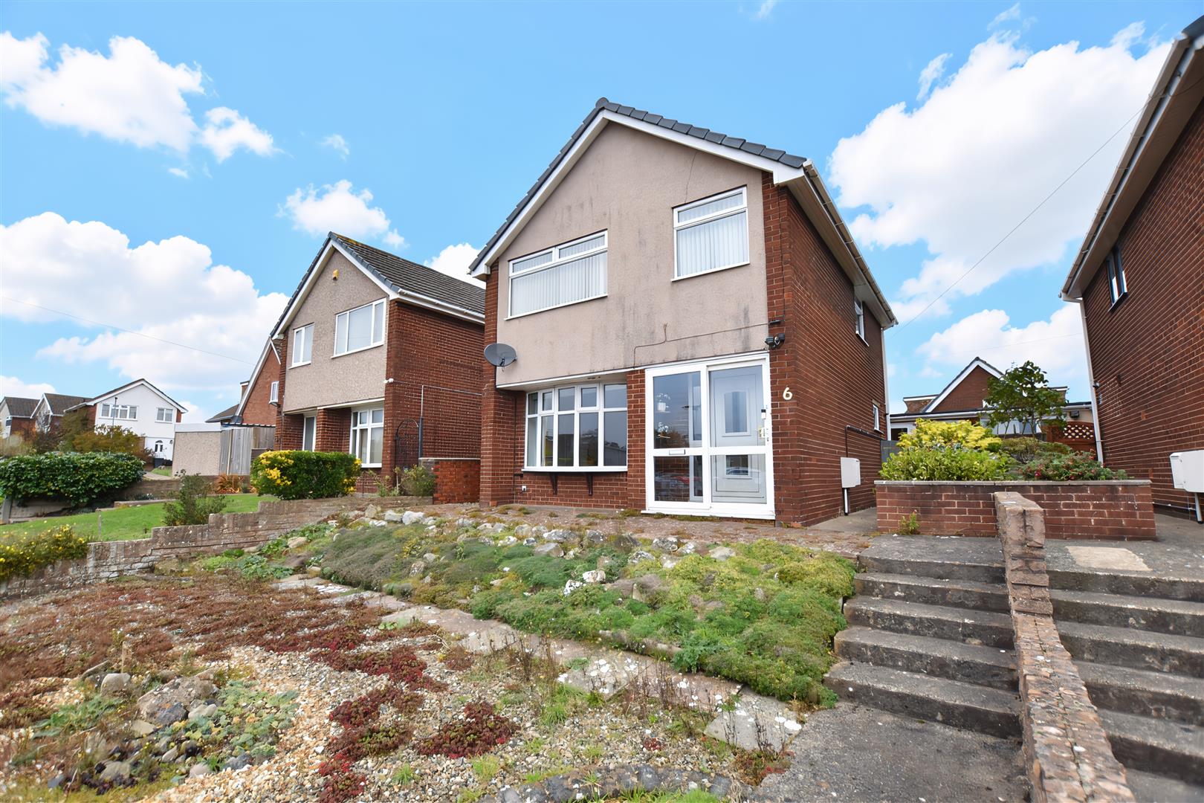
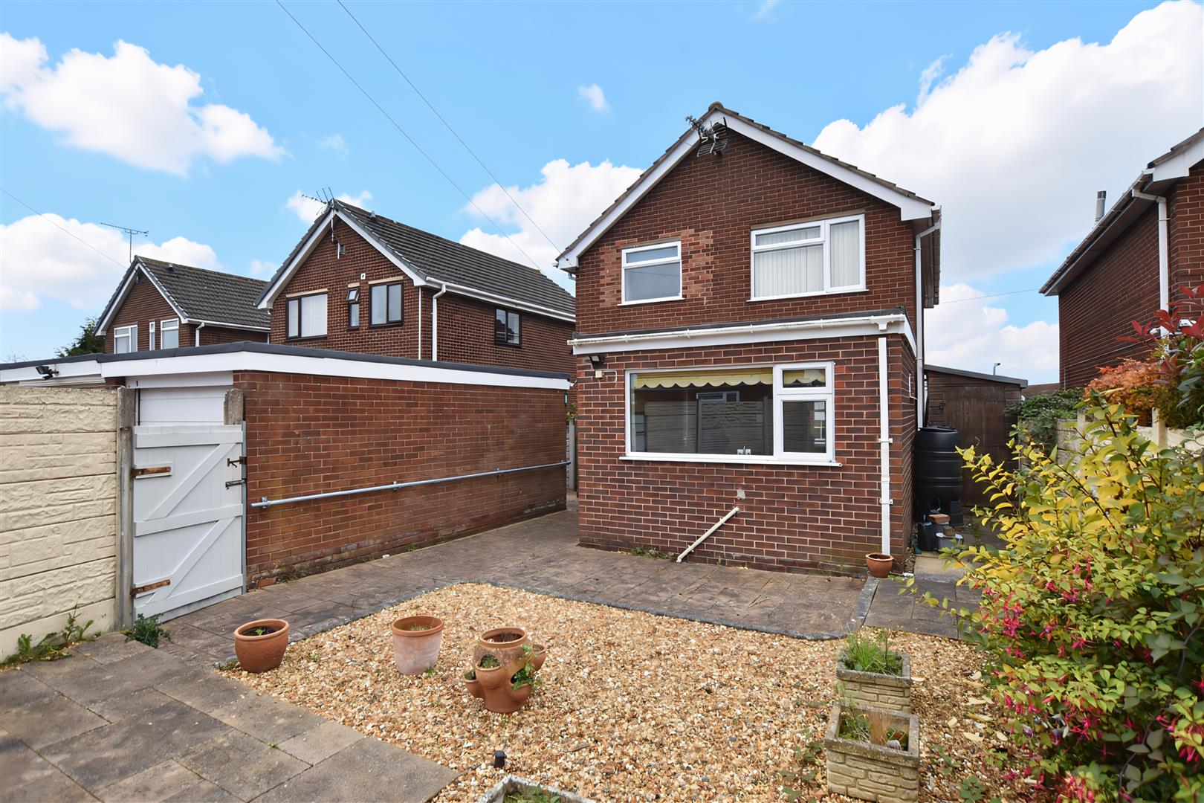
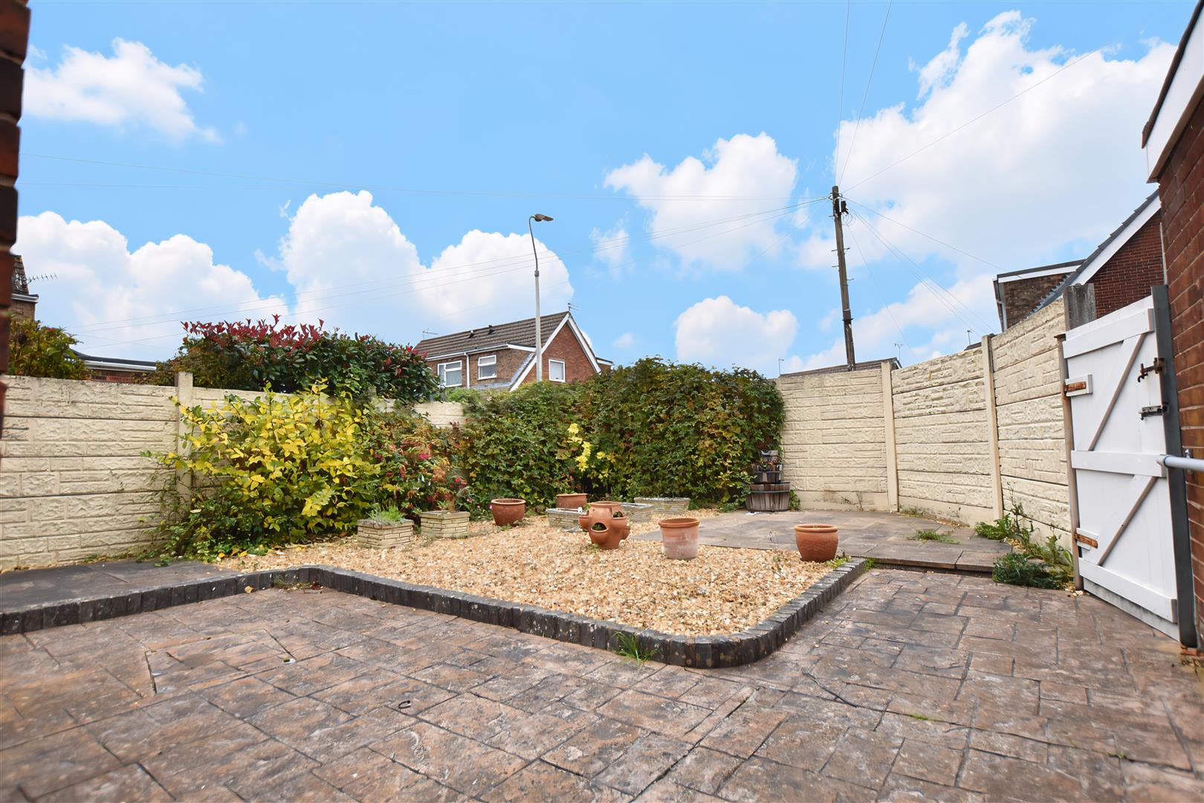
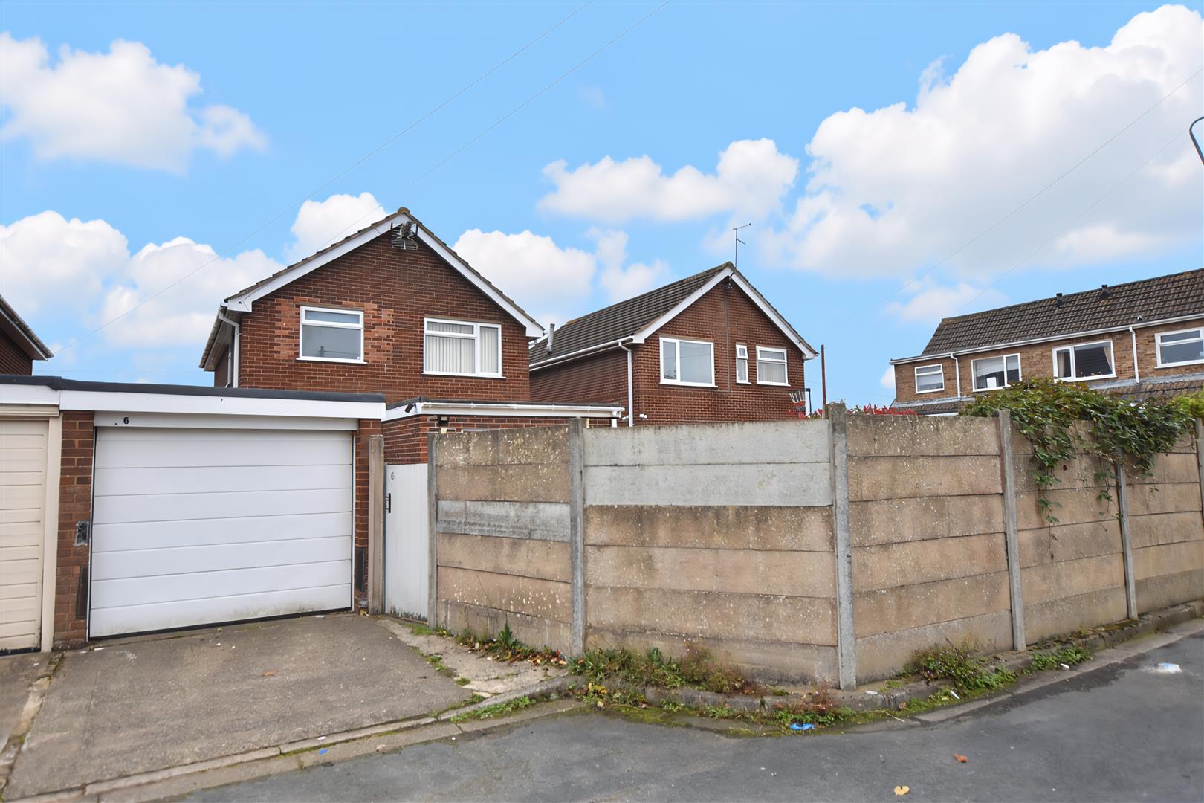
An extended and spacious 3 bedroom detached family home with private drive and garage conveniently located in the popular village of Bradley with its range of local shops and access to the surrounding larger villages of Gwersyllt and Llay together with the picturesque Alyn Waters Country Park. This light and airy home has the benefit of Solar panels providing cheaper electric costs and produces an annual income, an upgraded gas central heating system to include a combination boiler ( installed 2023) and Upvc double glazing and briefly comprises an enclosed entrance porch, hall with stairs to 1st floor landing, a generously sized lounge diner with bay window to front and fireplace. The kitchen is appointed with a fitted range of base and wall cupboards and overlooks the rear garden. A utility room offers practicality together with a cloaks/w.c. The 1st floor landing, with store cupboard, connects the 3 bedrooms, 2 of which are doubles, and a shower room. To the front of the property, a path leads to the entrance door alongside the decorative gravelled front garden and continues through a timber gate into the rear garden which has been designed for low maintenance to include a patio and decorative gravelled area and provides a safe and secure environment for children. NO CHAIN. Energy Rating – C (73)
- EXTENDED AND SPACIOUS
- DETACHED FAMILY HOUSE
- POPULAR VILLAGE LOCATION
- VESTIBULE, HALLWAY
- LOUNGE/DINER, KITCHEN
- UTILITY, CLOAKS/W.C
- THREE BEDROOMS, SHOWER ROOM
- PRIVATE DRIVEWAY, GARAGE
- GARDENS TO FRONT AND REAR
- ENERGY RATING - C (73)
Property Details
LOCATION
The village of Bradley is situated approximately 3 miles from Wrexham and enjoys a range of convenient amenities and facilities together with excellent road links to Wrexham, Chester and the North Wales Coast allowing for daily commuting to the Commercial Centres of the region. The surrounding villages offer a wider range of amenities including the picturesque Alyn Waters Country Park which is enjoyed by walkers and dog owners, Schools, supermarkets, Doctors and Dentists.
DIRECTIONS
Proceed from Wrexham along Rhosddu Road into New Road and continue for approximately 3 miles passing the turning for Rhosrobin and Gwersyllt. Take the next left by the Toyota Car Dealership and the proeprty will be observed on the right. Private parking is located at the rear of the property via Beech Avenue and then Pine Close.
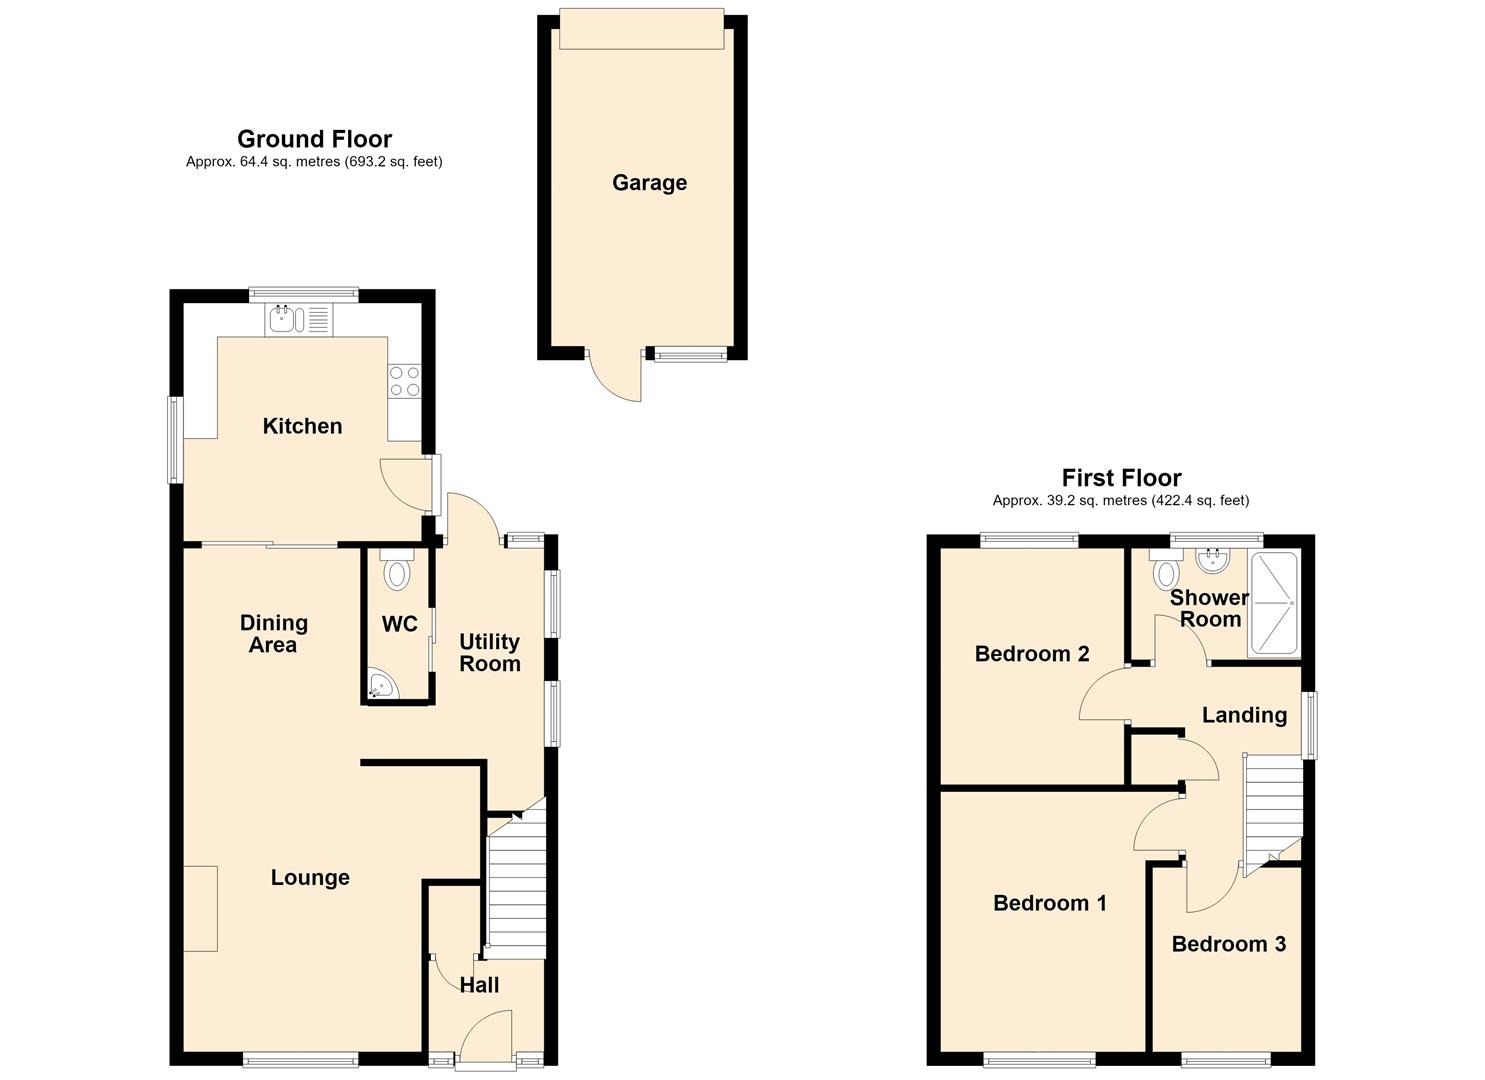
ON THE GROUND FLOOR
Upvc double glazed sliding doors opening to:
VESTIBULE
With quarry tiled flooring and upvc part glazed door opening to:
HALLWAY
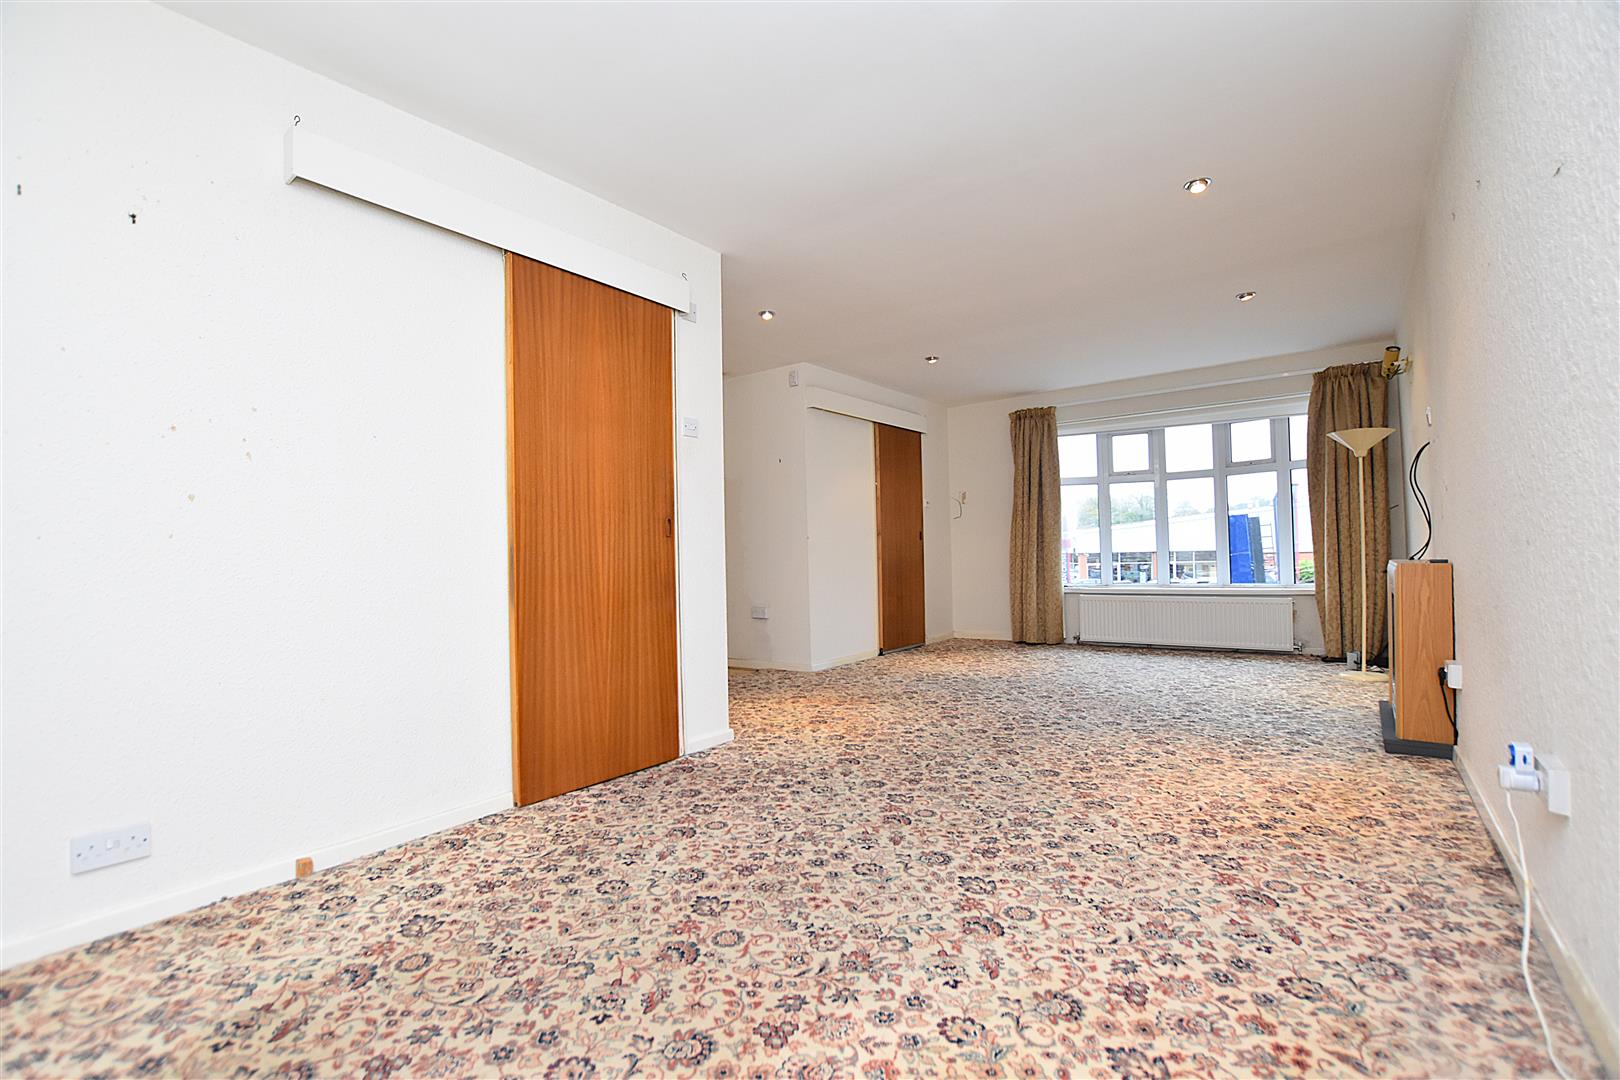
Stairs to first floor landing, radiator and useful storage cupboard. A sliding door opens to:
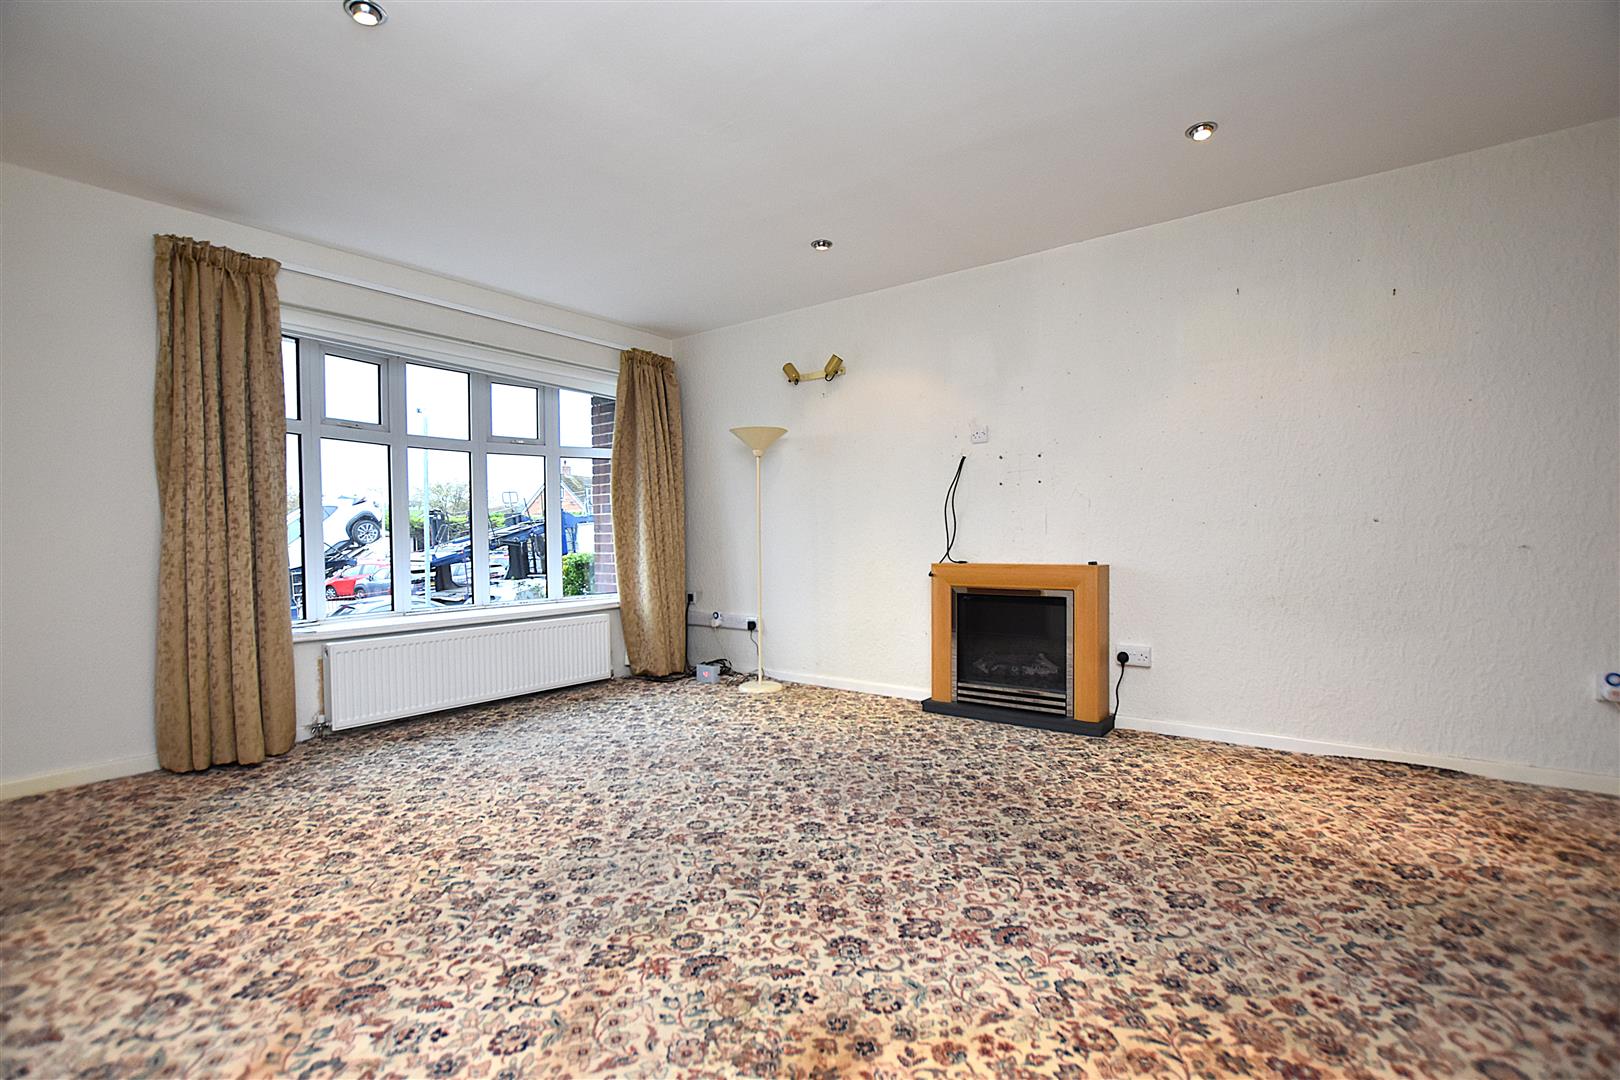
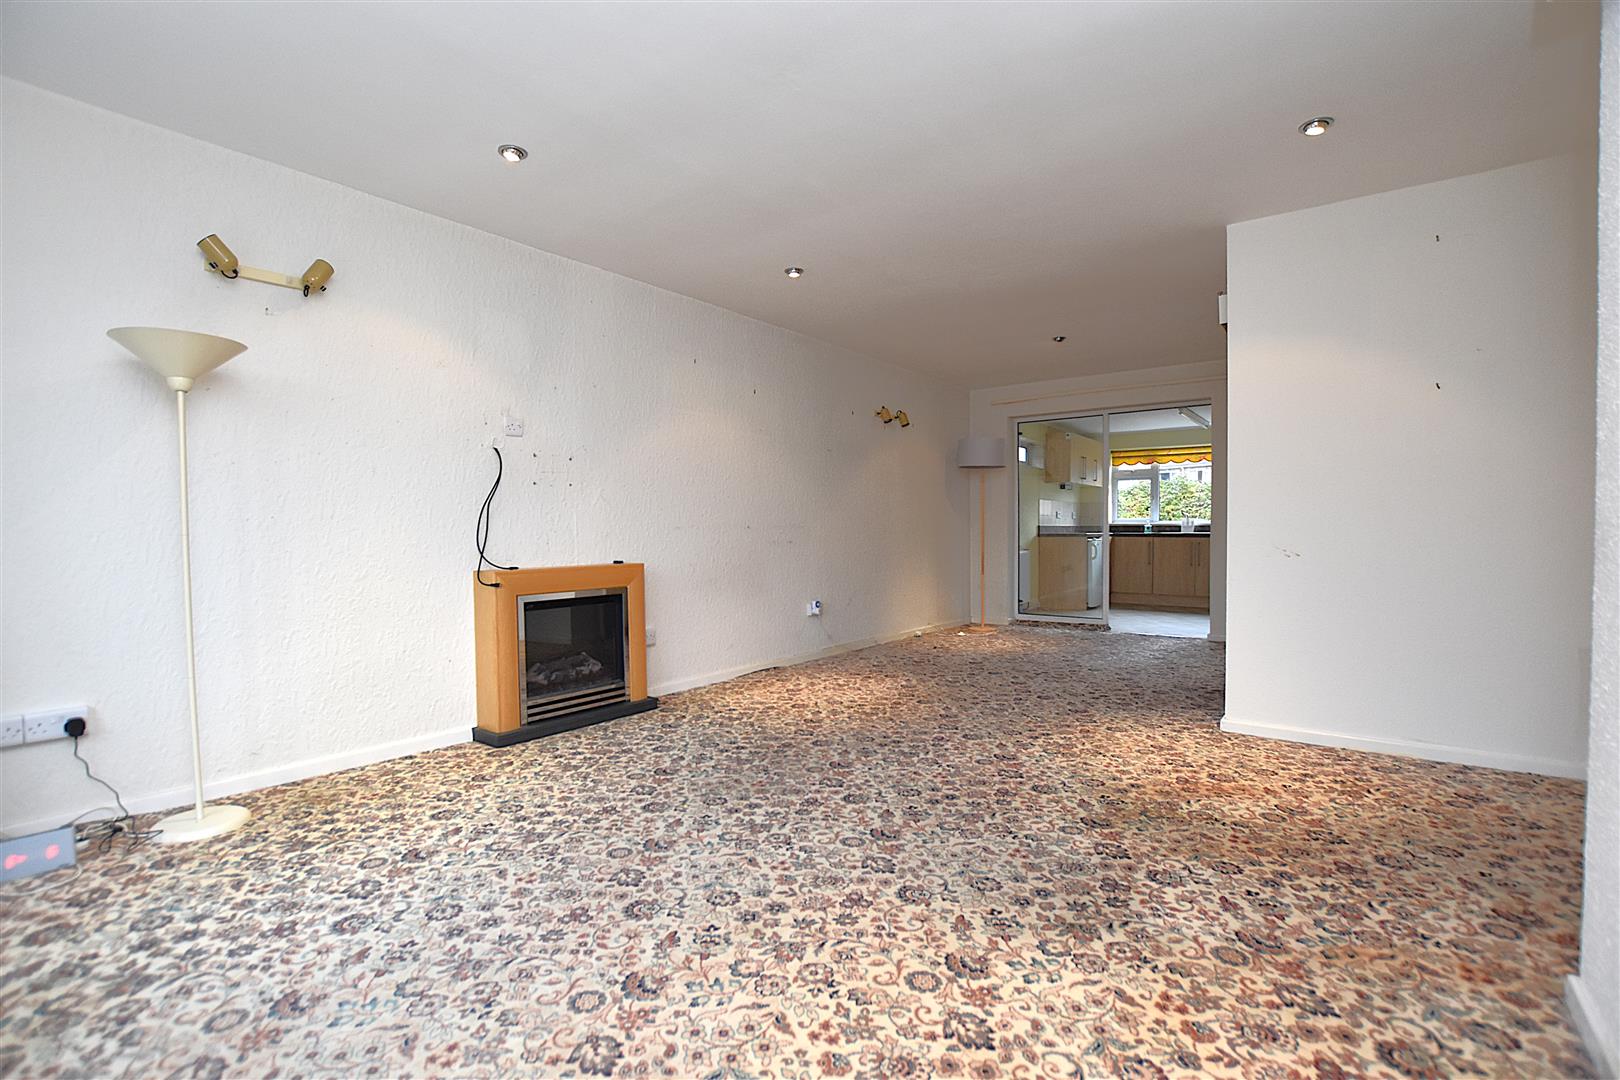
LOUNGE/DINER
7.3m x 4.4m (23'11" x 14'5")
A good sized reception room having upvc double glazed bay window to front with radiator below, electric fire in surround, inset ceiling spotlights and access through to:
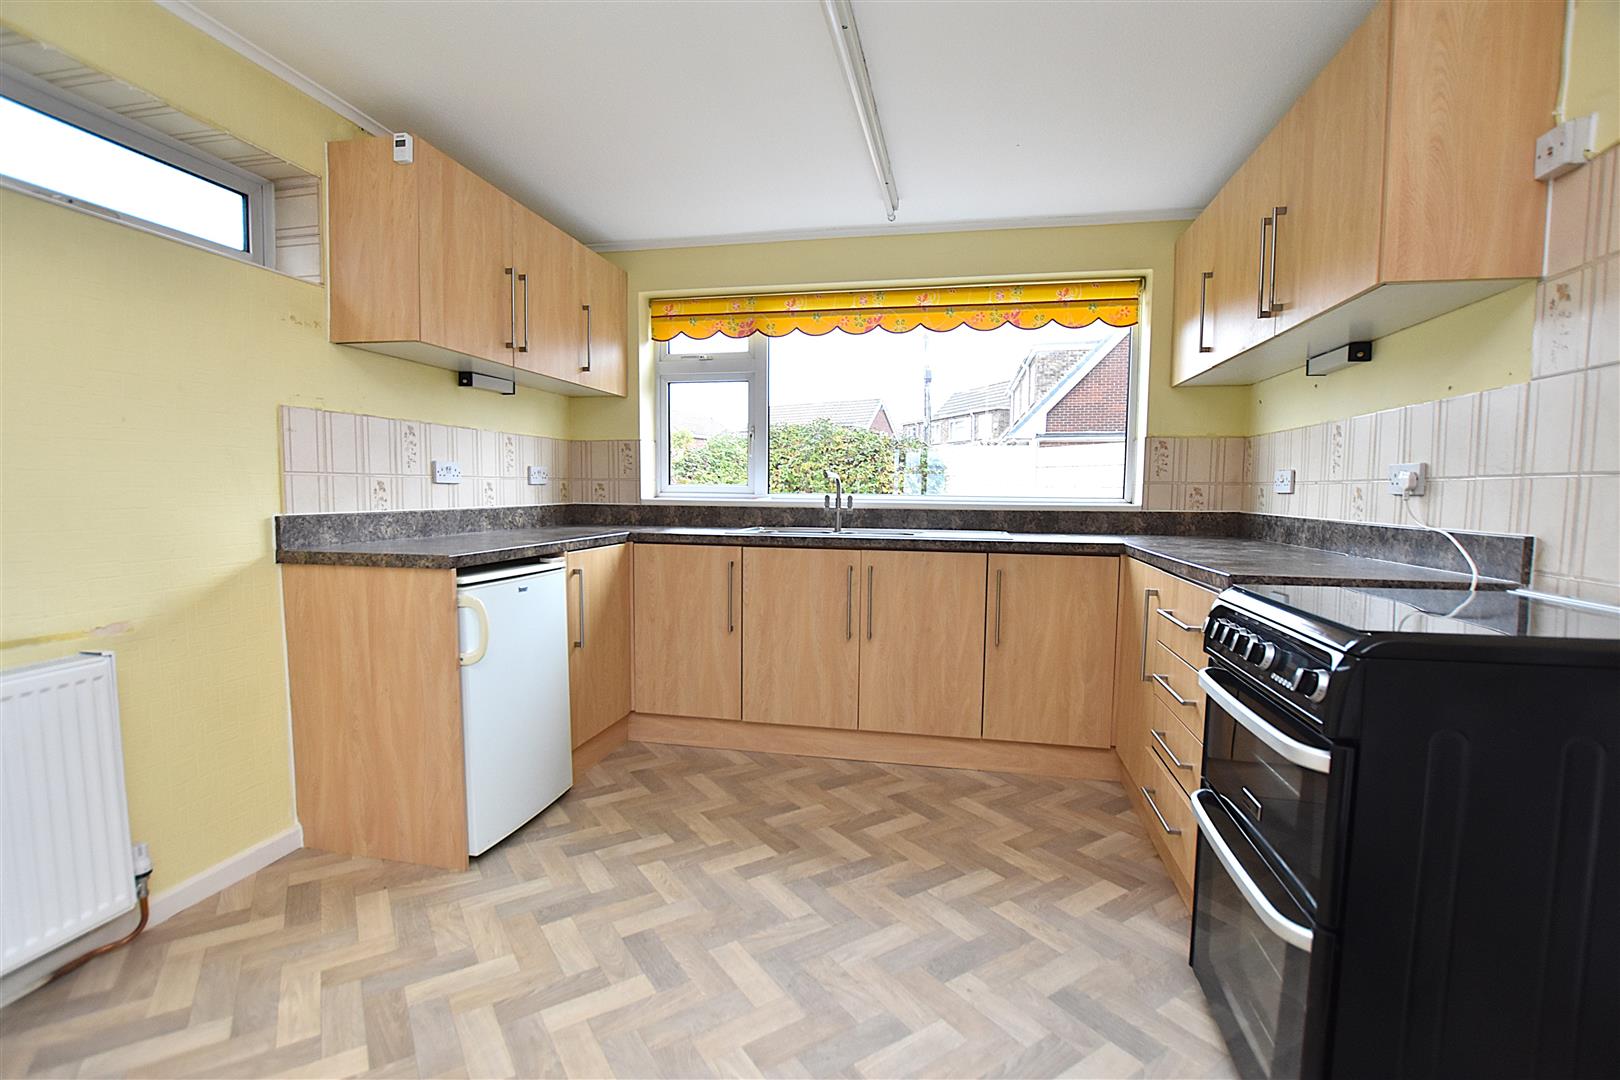
KITCHEN
3.3m x 3.1m (10'9" x 10'2")
Fitted with a range of base and wall units complimented by work surface areas incorporating a twin bowl stainless steel sink unit with mixer tap and upvc double glazed window above overlooking the rear garden, part tiled walls, radiator, upvc double glazed side window and upvc part glazed external door.
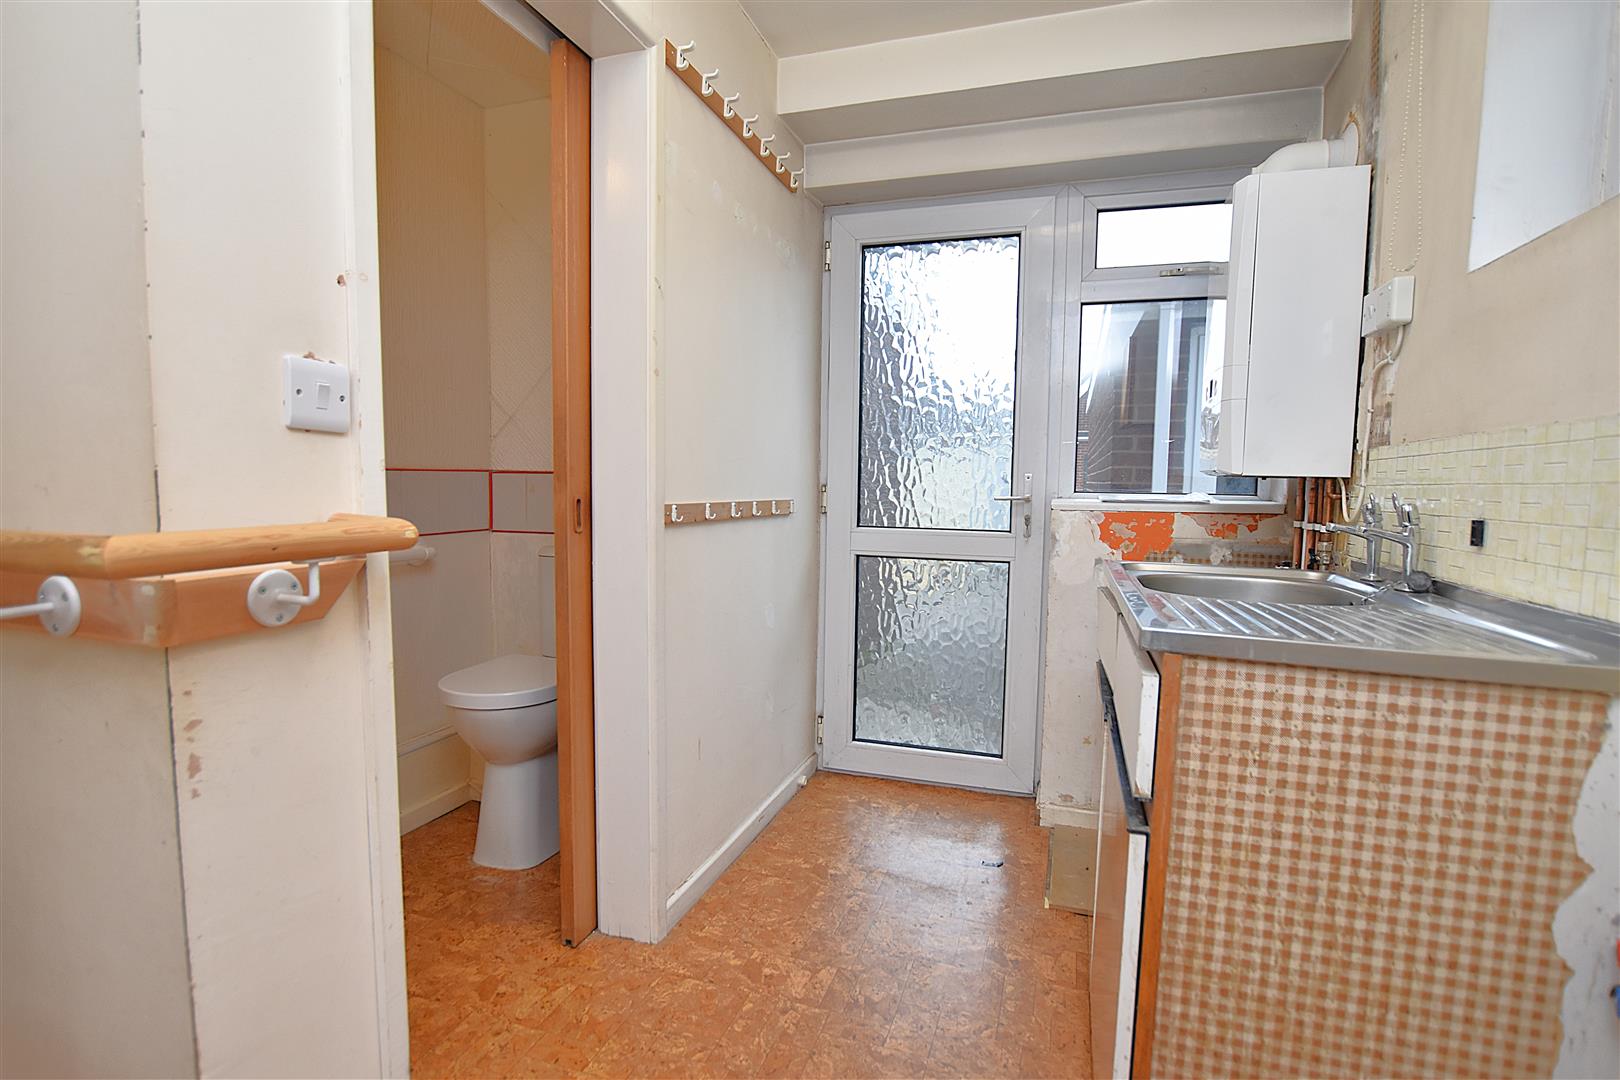
UTILITY
4m x 1.5m (13'1" x 4'11")
Fitted with base and wall units, work surface areas, stainless steel single drainer sink unit, upvc double glazed window to side, Ideal gas combination boiler installed in 2023 and upvc external door. Connecting door to:
CLOAKS/W.C
Having wash basin, low flush w.c and part tiled walls.
ON THE FIRST FLOOR
Approached via the staircase from the hallway to:
LANDING
With upvc double glazed window, central heating thermostat, ceiling hatch to roof space and storage cupboard with slatted shelving.
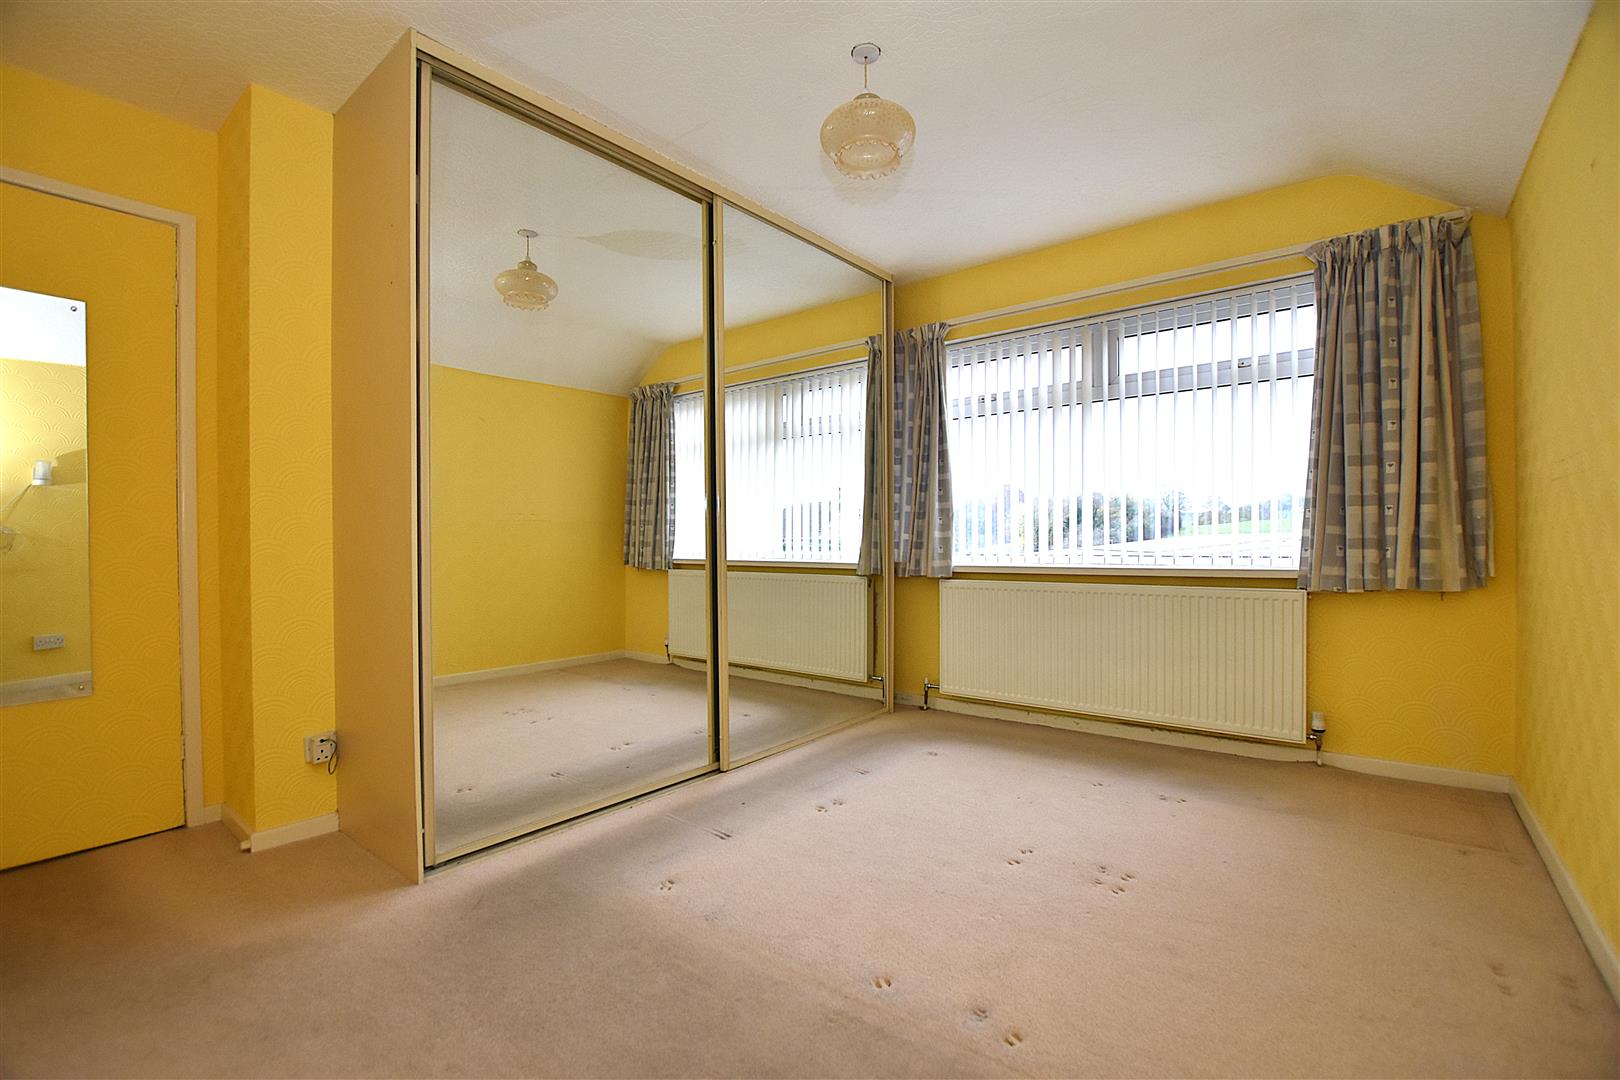
BEDROOM ONE
3.8m x 3.4m (12'5" x 11'1")
Upvc double glazed window to front, radiator and mirror fronted wardrobes.
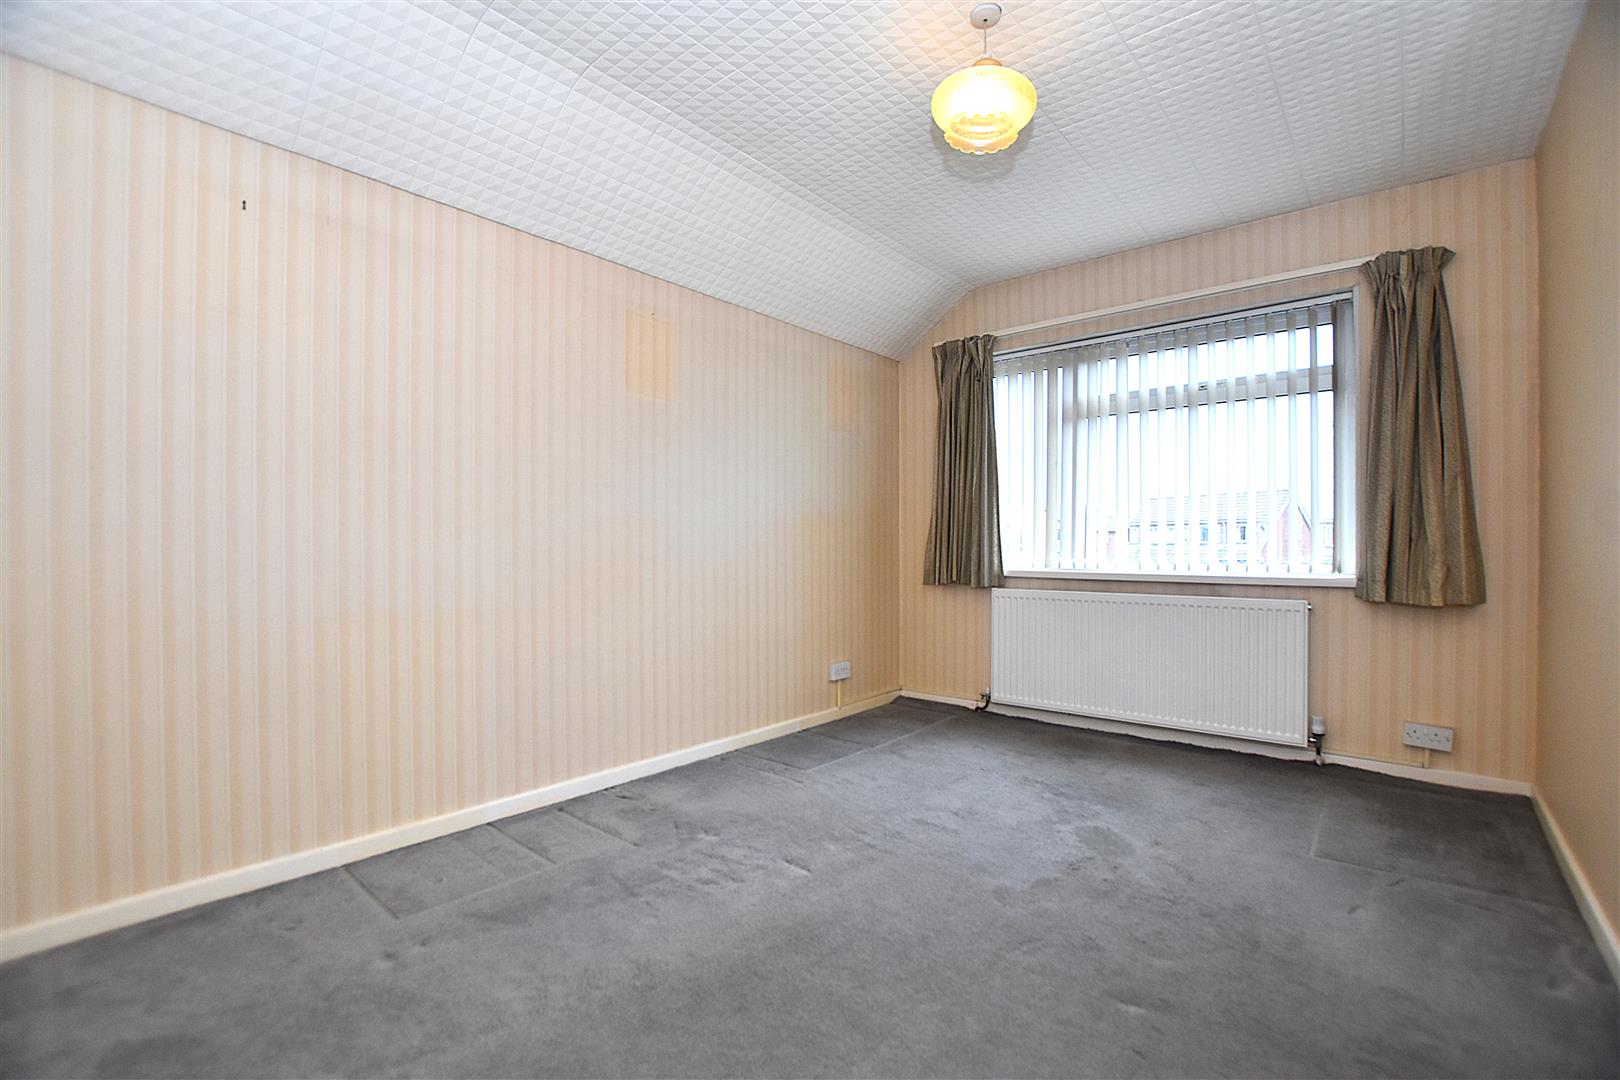
BEDROOM TWO
4m x 2.7m (13'1" x 8'10")
A double bedroom with upvc double glazed window and radiator.
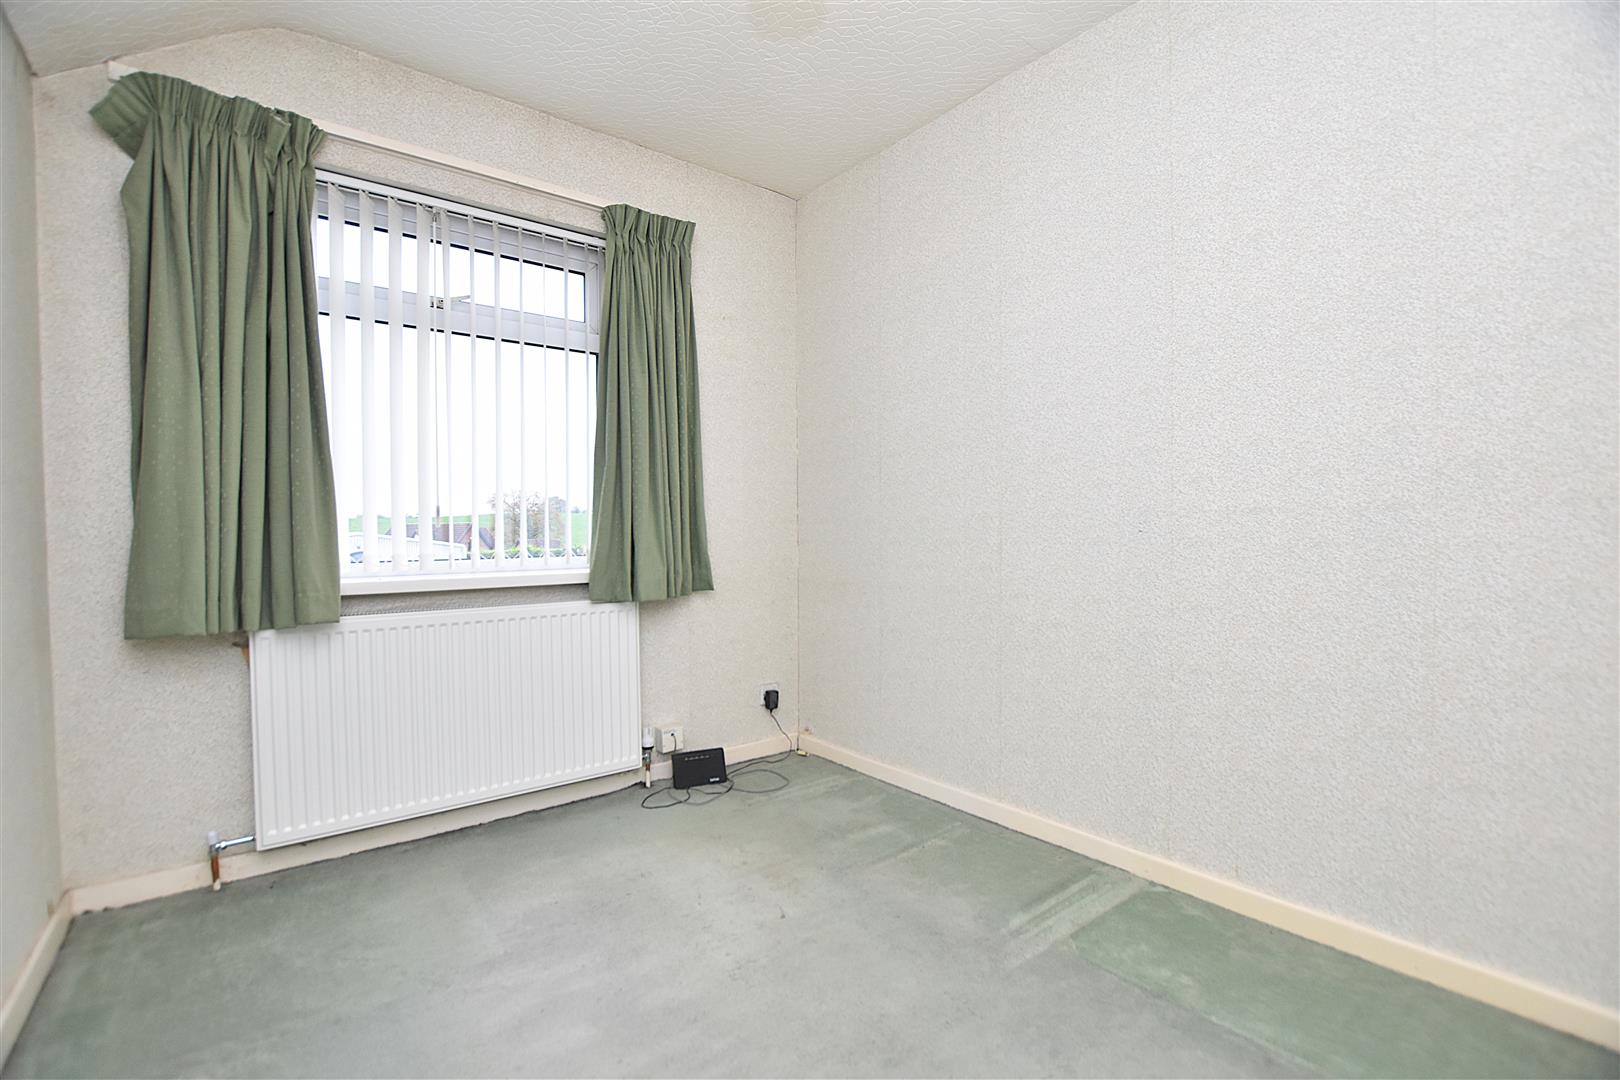
BEDROOM THREE
2.7m x 2.2m (8'10" x 7'2")
Upvc double glazed window and radiator.
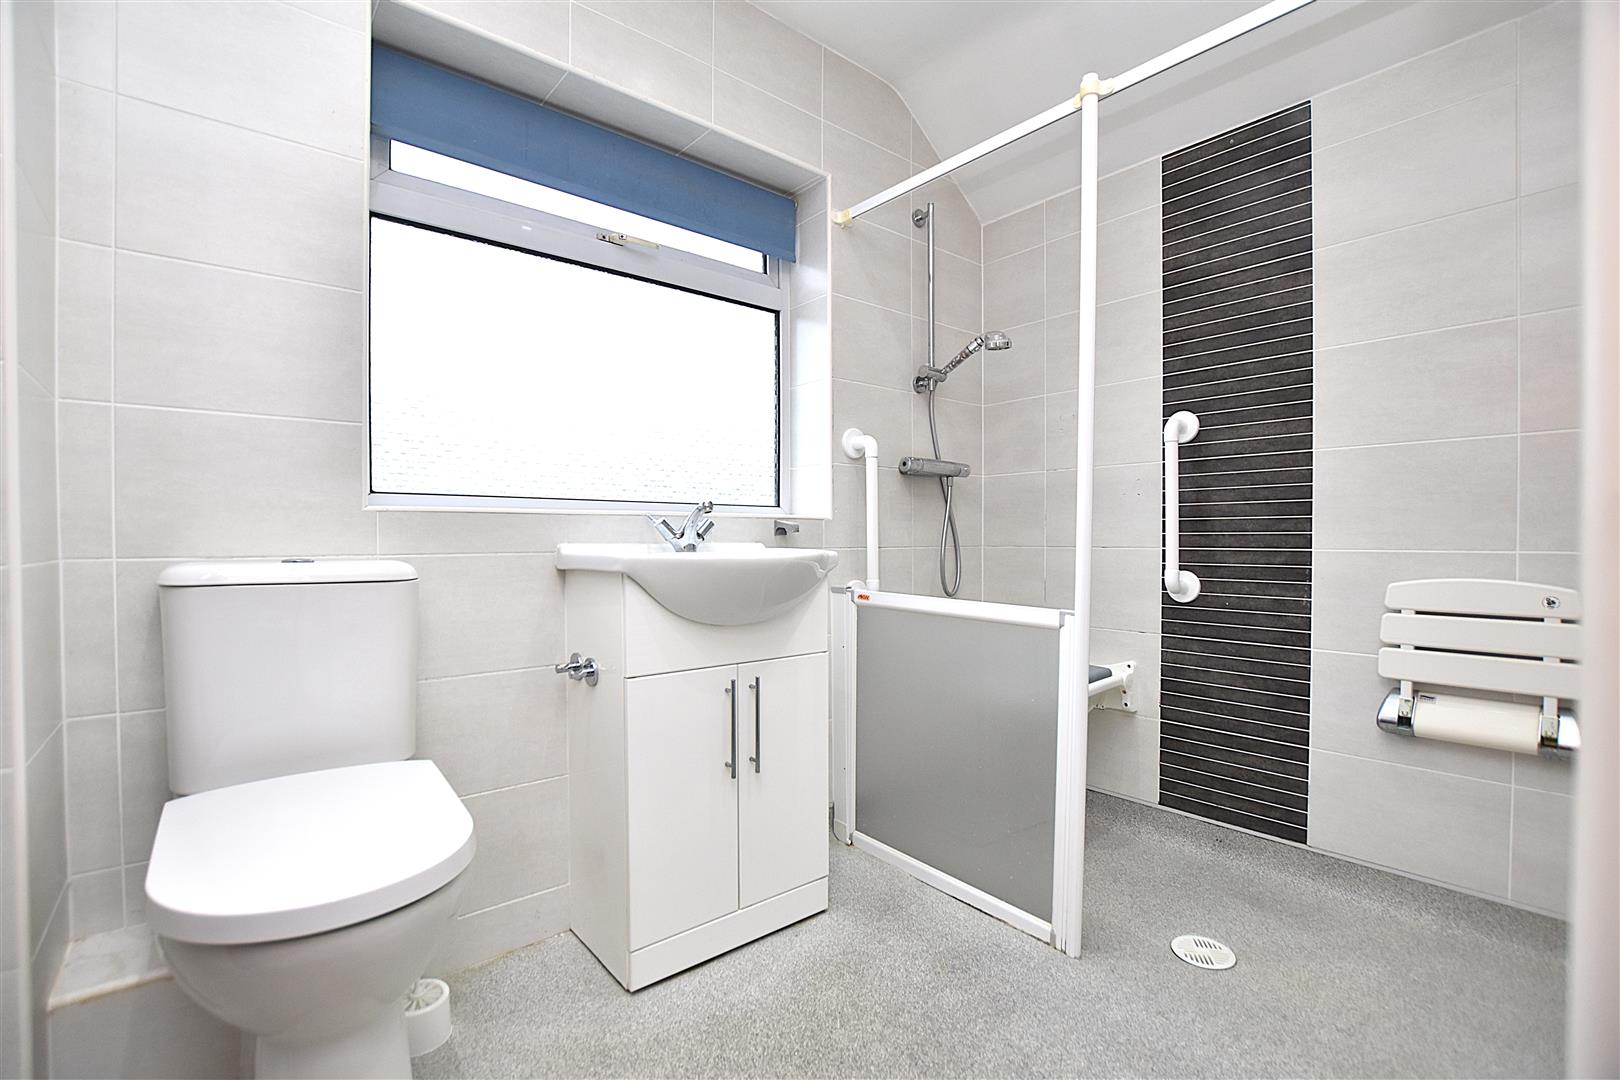
SHOWER ROOM
2.5m x 1.6m (8'2" x 5'2")
Appointed with a low flush w.c, wash basin set within vanity unit, shower area with mains thermostatic shower and non-slip flooring, upvc double glazed window, heated towel rail, inset ceiling spotlights and fully tiled walls.
OUTSIDE
To the front of the property is a pathway leading to the entrance door alongside a decorative gravelled front garden and a variety of shrubs together with a brick paved front terrace. The path continues through a timber gate to the rear garden which includes a stone paved patio, golden decorative gravel and gated access to the private driveway accessed from the rear of the property and:
GARAGE
5.1m x 2.5m (16'8" x 8'2")
Having the convenience of an electric up and over door, upvc double glazed window to rear, lighting and power sokcets.
PLEASE NOTE
Please note that we have a referral scheme in place with Chesterton Grant Mortgages Ltd (FCA Register Number 300796). You are not obliged to use their services, but please be aware that should you decide to use them, following mortgage completion, we would receive a referral fee from them for introducing you to their Company (fee details available upon request).