
WREXHAM
Call 01978 353553
admin@wingetts.co.uk
LLANGOLLEN
Call 01978 861366
llangollen@wingetts.co.uk
For Sale 2 Bed Bungalow - semi detached
Edinburgh Road, Wrexham Price £275,000
Property Features
Edinburgh Road, Garden Village, Wrexham, LL11 2RG
Contact Agent
Wrexham29 Holt Street
Wrexham
LL13 8DH
Tel: 01978 353553
sales@wingetts.co.uk
About the Property
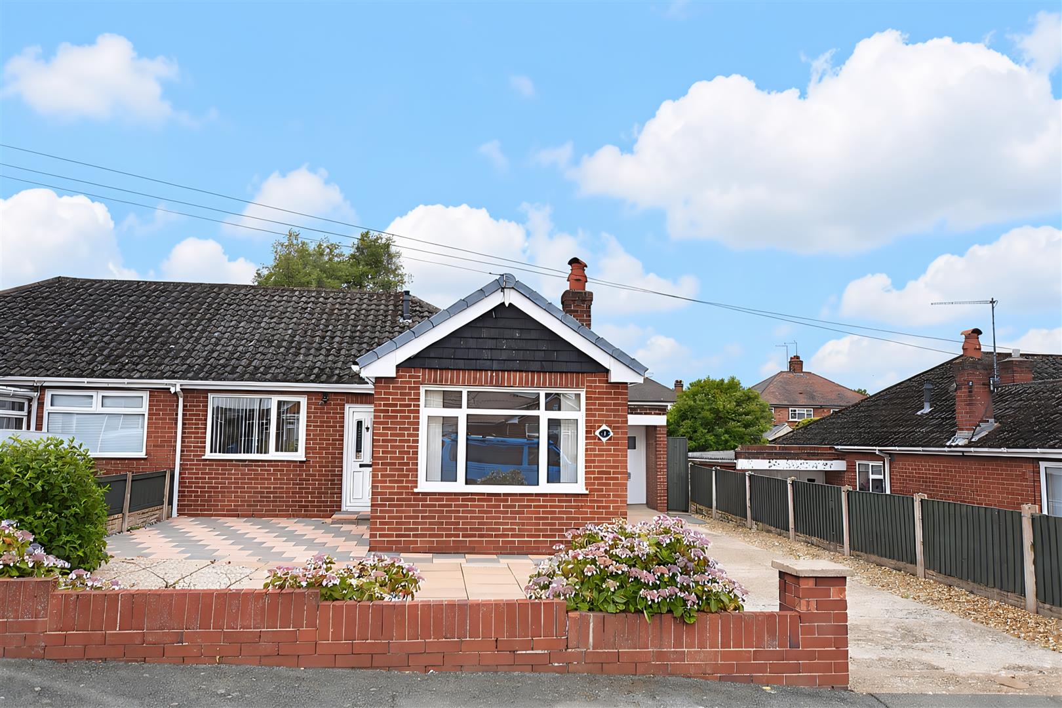
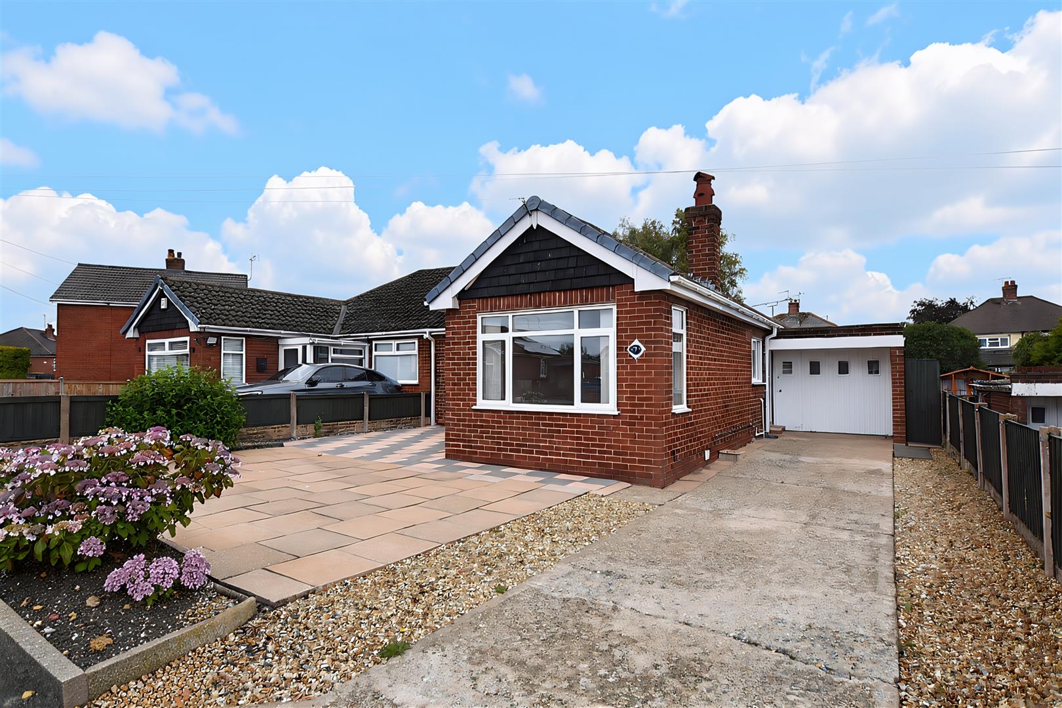
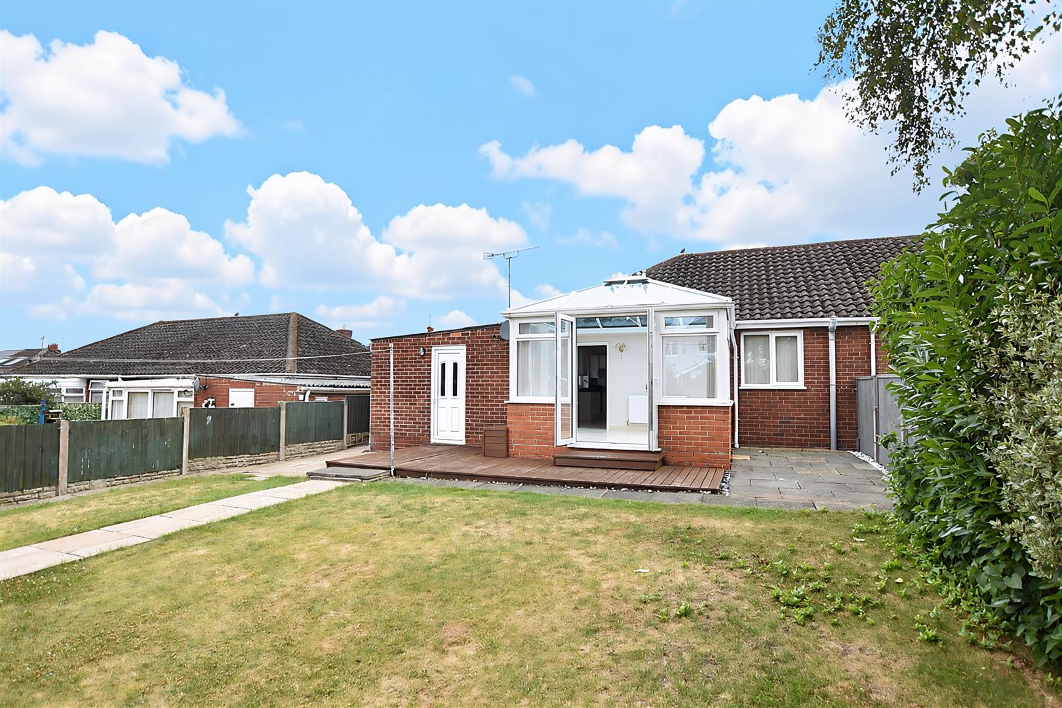
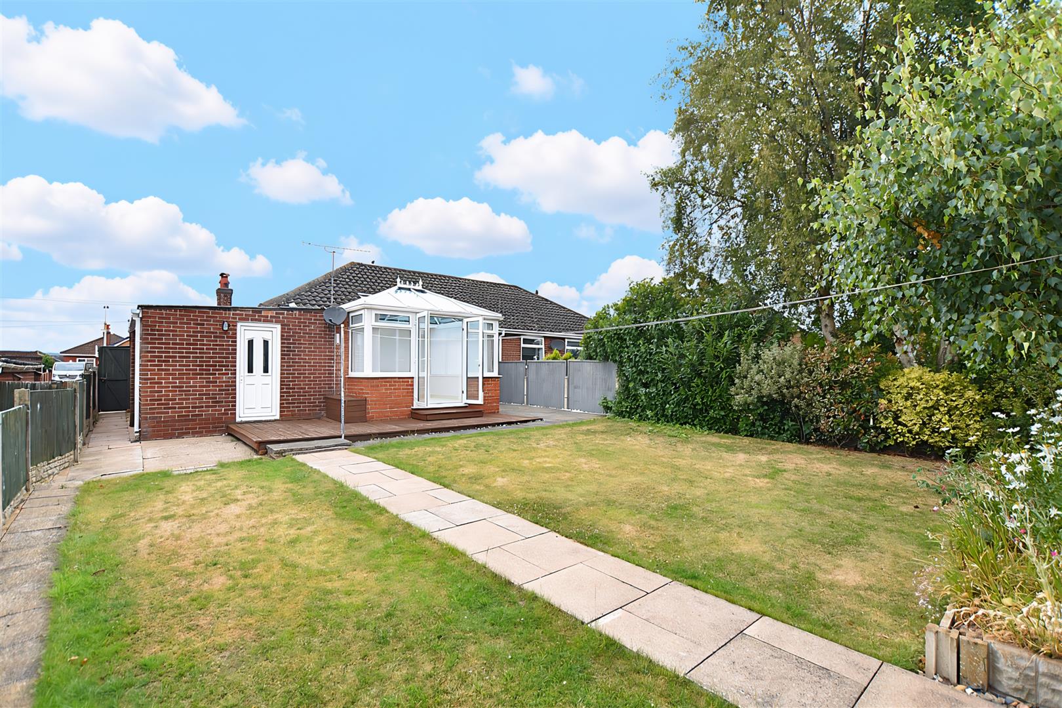
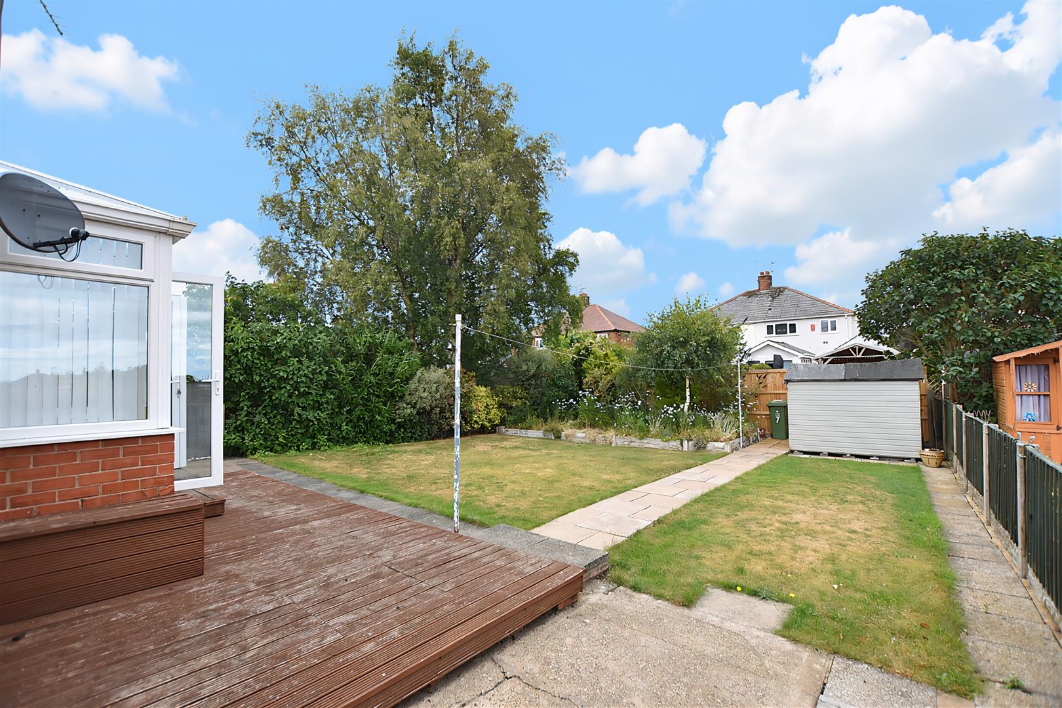
A well presented and extended 2 bedroom semi detached bungalow with garage and glass roofed conservatory enjoying a pleasant aspect overlooking the rear garden. Conveniently located in the sought after area of Garden Village with its range of shopping facilities, amenities and frequent bus service to Wrexham and Chester. The bungalow has the benefit of Upvc double glazing and gas fired central heating and briefly comprises a Upvc part glazed entrance door opening to the hall with useful store cupboards and ceiling hatch with pull down ladder, light and airy lounge with living flame gas fire in surround and 3 Upvc double glazed windows, open plan kitchen dining room fitted with a range of white fronted base and wall cupboards and tiled floor that continues into the spacious conservatory with radiator and French doors opening to the rear garden. 2 double bedrooms and a fully tiled shower room. To the outside, a private drive provides parking for 2-3 cars and leads to the garage. The front garden is mainly paved with decorative gravel borders. The enclosed rear garden includes a timber decked patio for outdoor relaxing, lawn, flower beds and garden shed. NO CHAIN. Energy Rating – TBC
- WELL PRESENTED AND EXTENDED
- SEMI DETACHED BUNGALOW
- SOUGHT AFTER LOCATION
- HALLWAY, LOUNGE
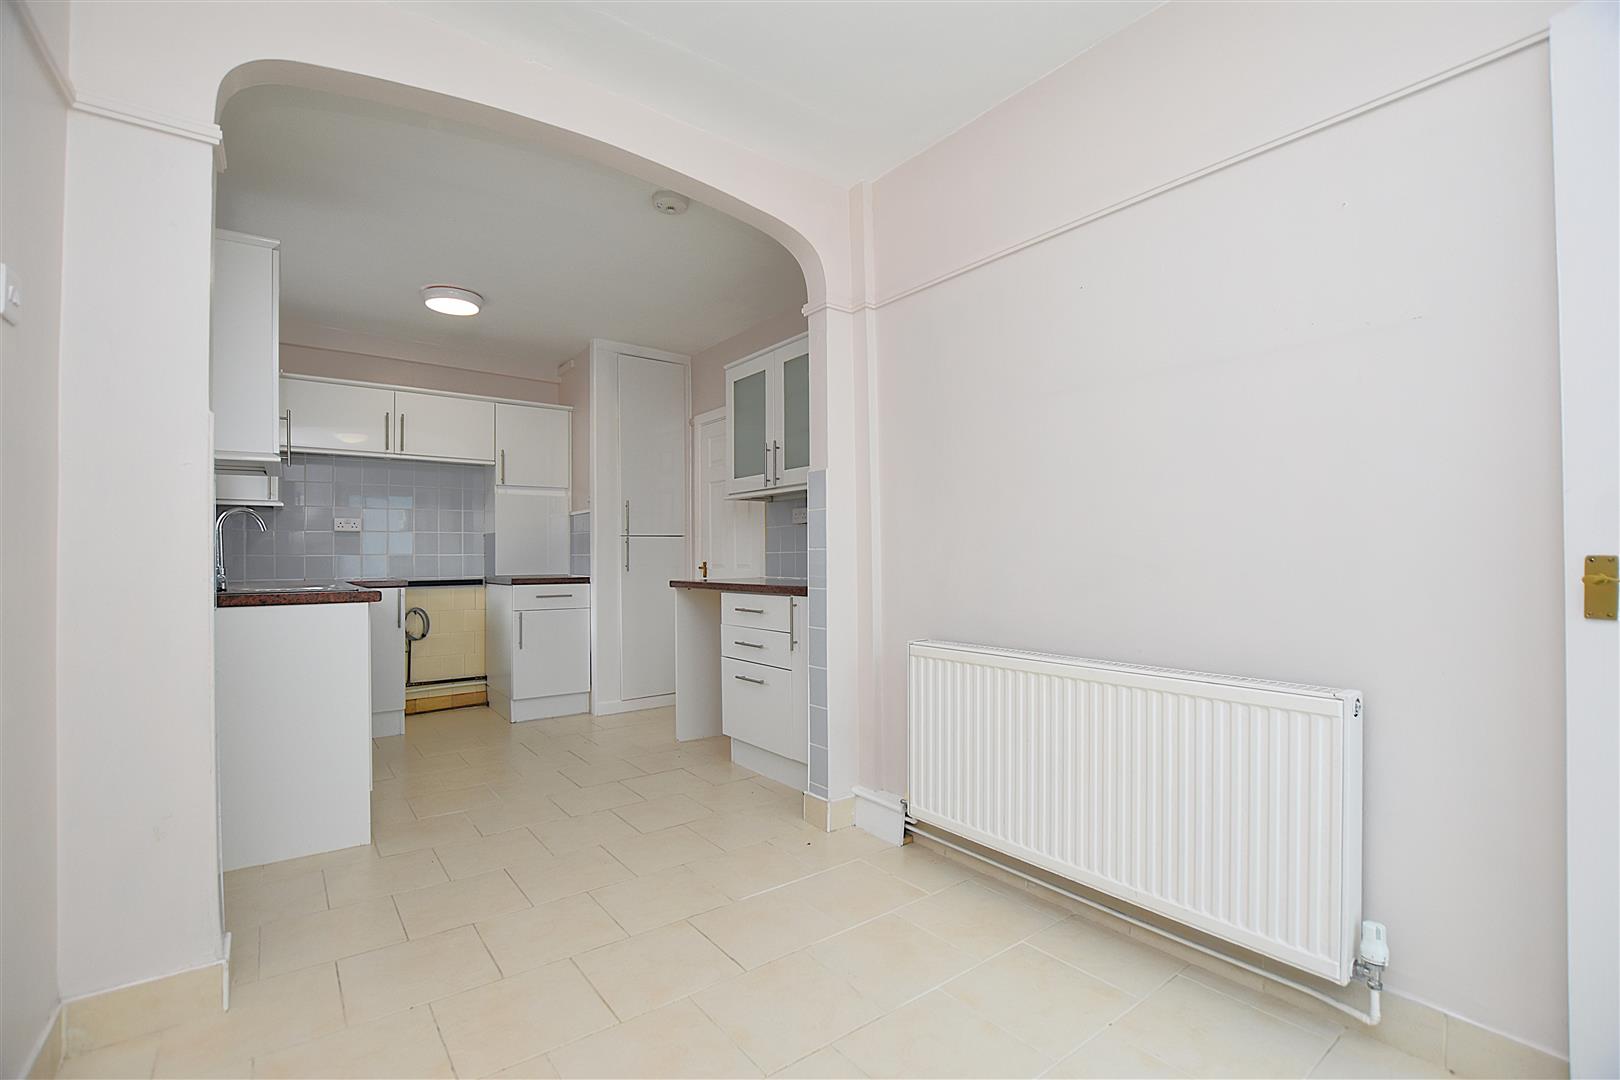
- KITCHEN/DINING ROOM
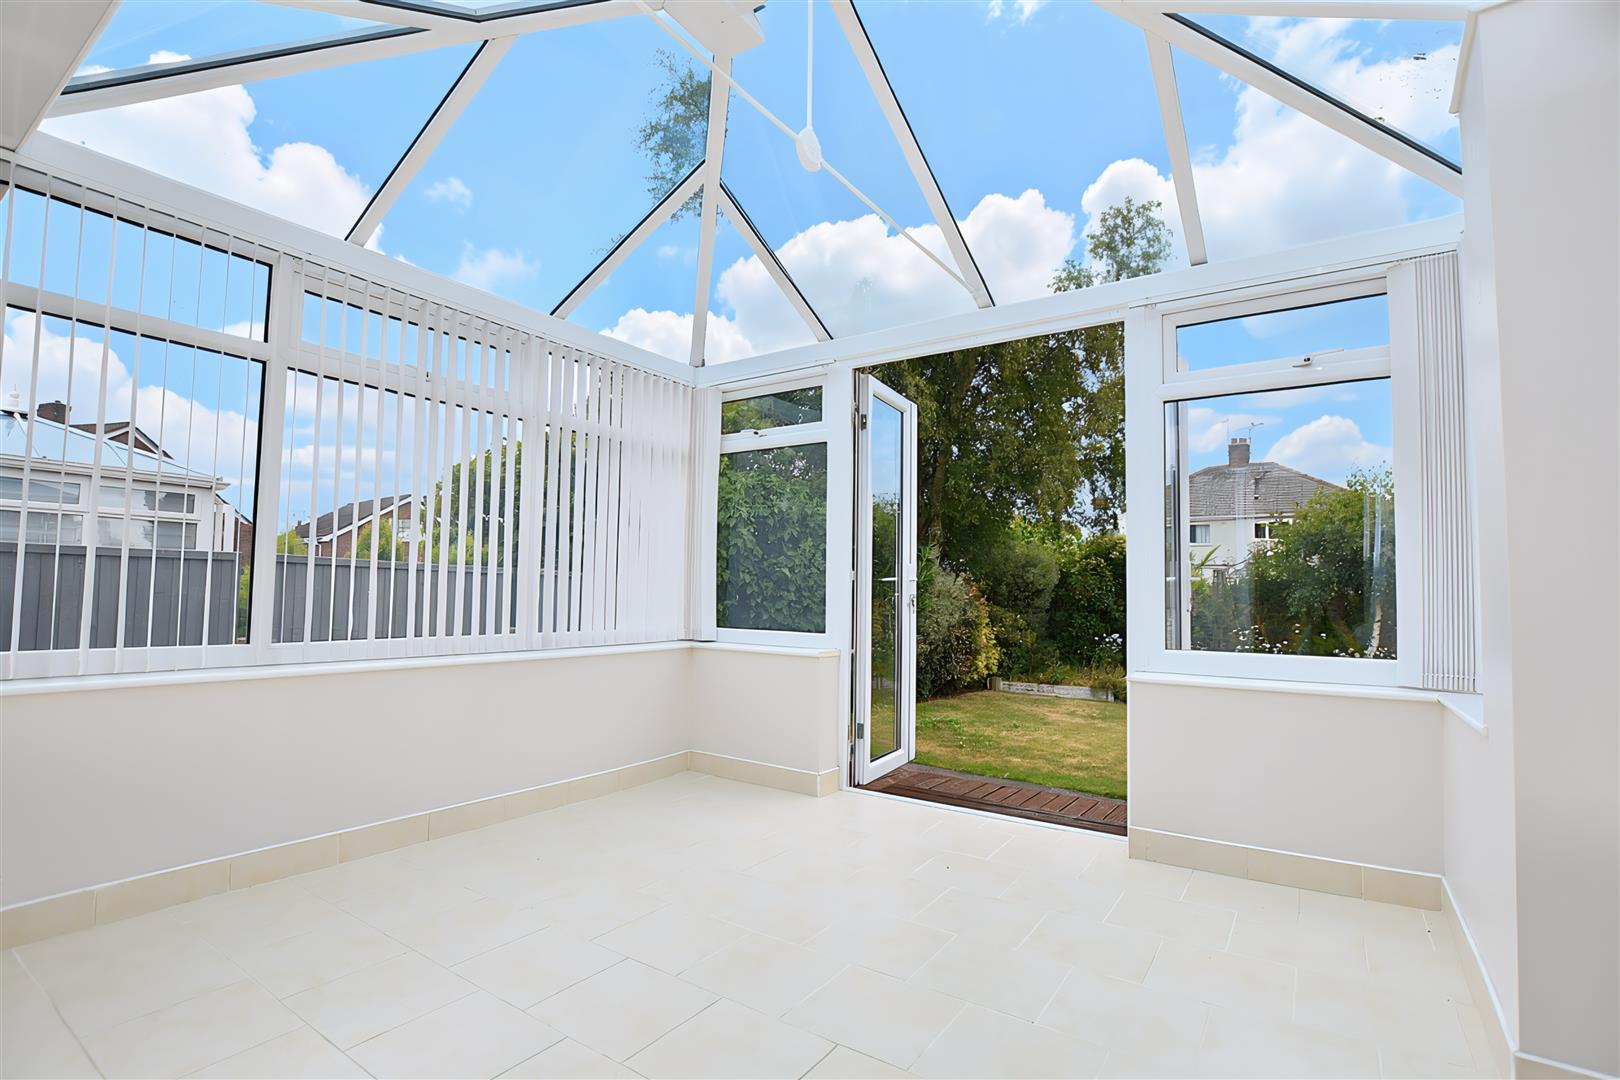
- CONSERVATORY, 2 BEDROOMS
- SHOWER ROOM
- PRIVATE DRIVEWAY, GARAGE
- GARDENS TO FRONT AND REAR
- ENERGY RATING - TBC
Property Details
LOCATION
Garden Village has long been established as a sought after residential location located just a short drive from the city centre and having a convenient range of amenities and shopping facilities nearby to include a shop, barbers, popular pub/restaurant and both primary and secondary schools within close proximity. A frequent bus service to Wrexham and Chester is within walking distance together with good road links to the commercial and industrial centres of the region.
DIRECTIONS
From Wrexham city centre proceed along Chester Road for approximately ½ a mile, as you continue up the hill take the left turn into Sandway Road. Continue until the turning into Edinburgh Road will be observed on your right with the bungalow approximately 200 yards on the right.
ACCOMMODATION
Upvc part glazed entrance door opening to:
HALLWAY
With wood effect laminate flooring, radiator, ceiling hatch to roof space with pull-down loft ladder, useful two door storage cupboard and six panel white woodgrain effect doors off.
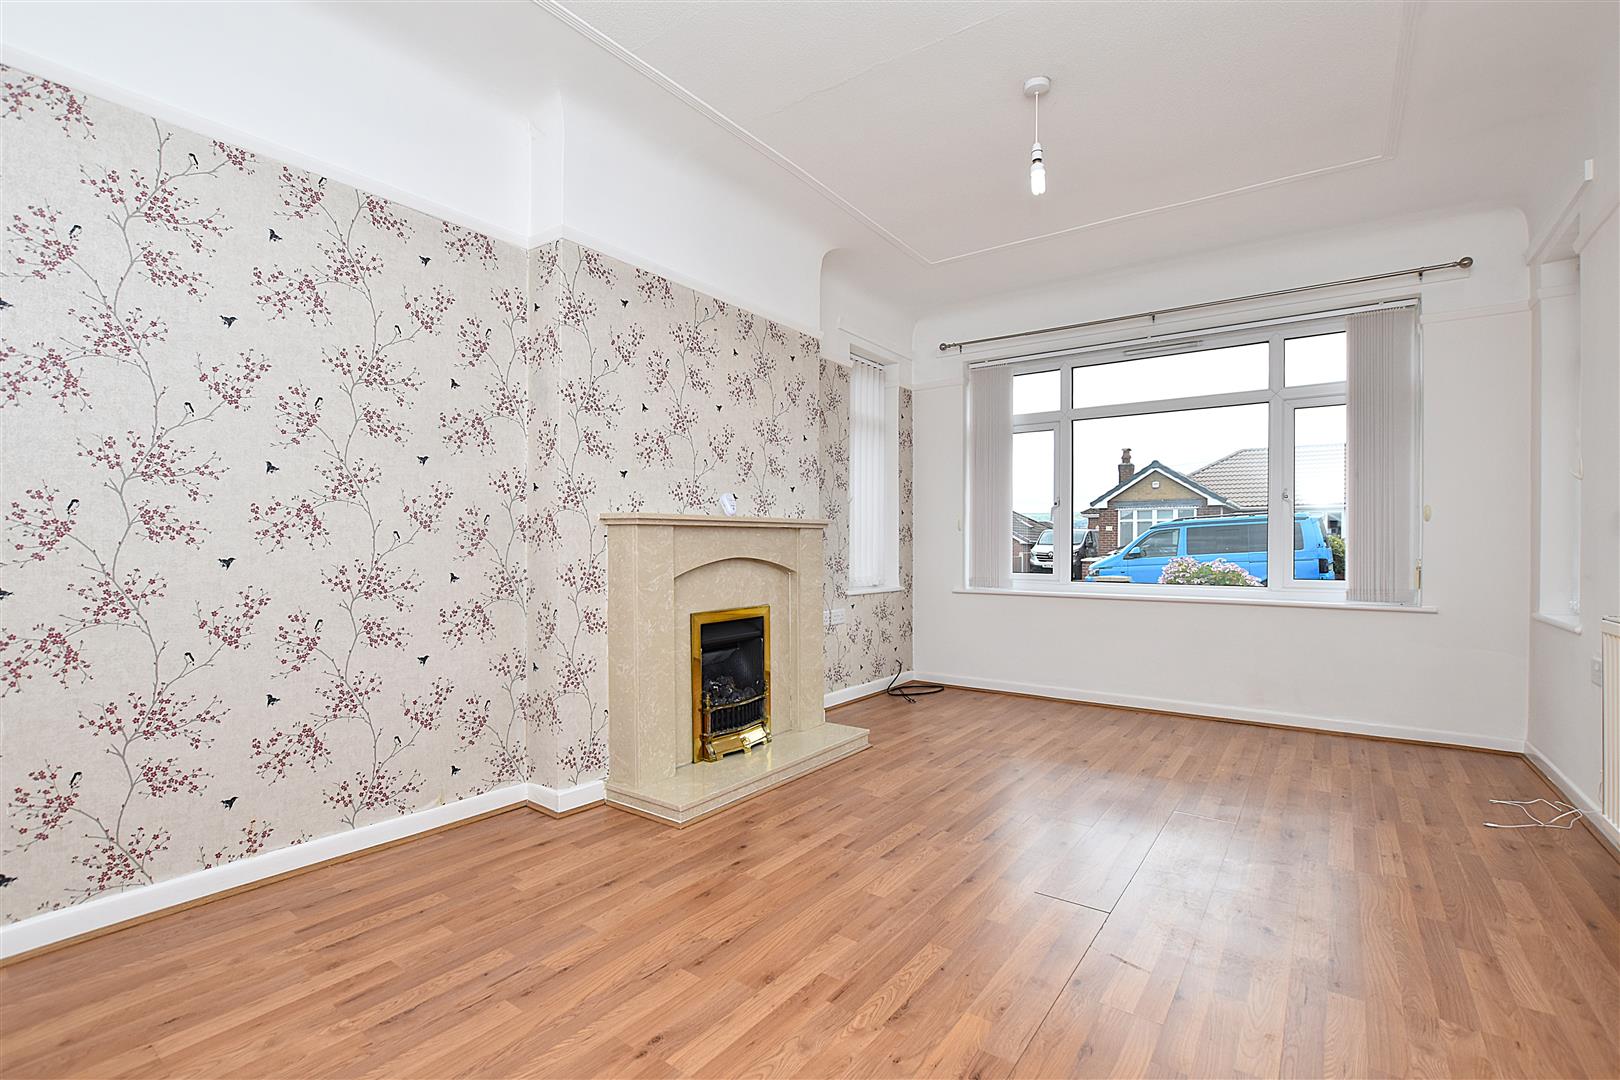
LOUNGE
4.8m x 3.1m (15'8" x 10'2")
A light and airy reception room having three upvc double glazed windows overlooking the front garden with fitted blinds, wood effect laminate flooring, living flame gas fire set within marble surround, radiator and picture rail.
KITCHEN/DINING ROOM
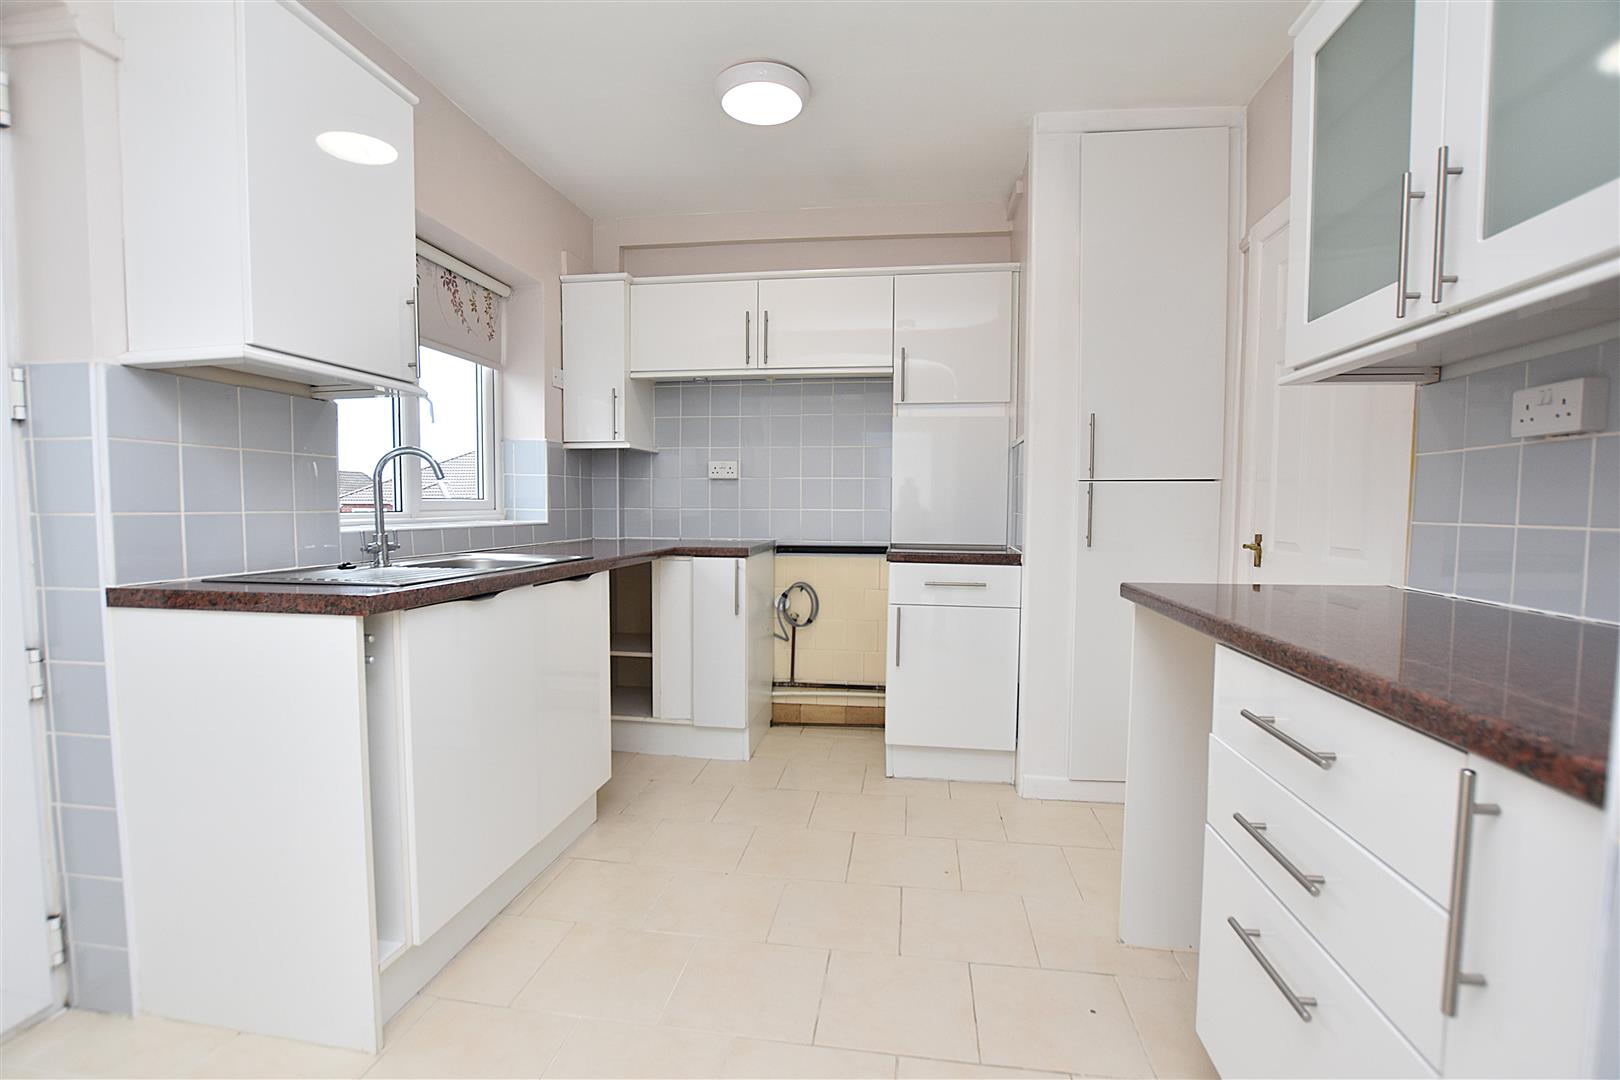
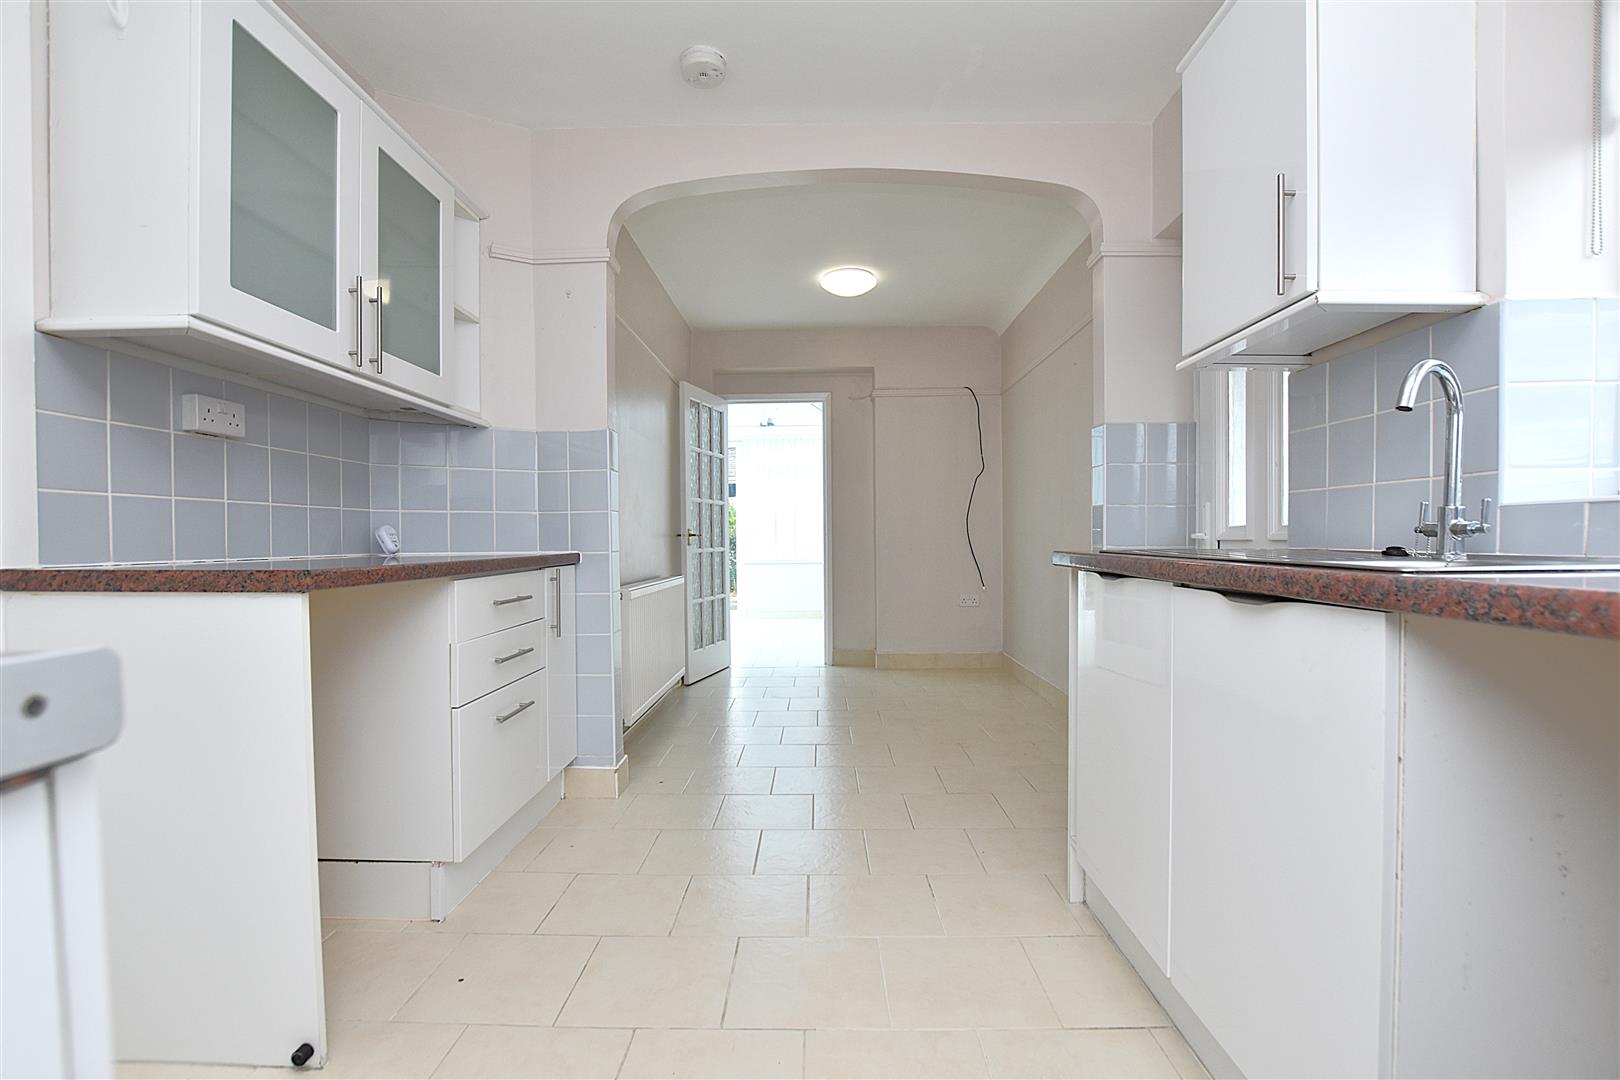
5.9m x 2.7m (19'4" x 8'10")
A sociable and practical entertaining space with the kitchen area fitted with a white fronted range of base and wall cupboards complimented by work surface areas incorporating a stainless steel single drainer sink unit with mixer tap and upvc double glazed window above, plumbing for washing machine, cooker point, part tiled walls, glass fronted display cabinet, concealed Worcester gas combination boiler, tiled flooring which continues through to the dining area, radiator, picture rail, upvc part glazed external door and part glazed door opening to:
CONSERVATORY
3.4m x 3.1m (11'1" x 10'2")
An excellent addition to the bungalow enjoying a pleasant aspect overlooking the rear garden through upvc double glazed windows on a brick plinth, upvc double glazed French doors, glass tinted roof, radiator, fitted window blinds, tiled flooring and wall light point.
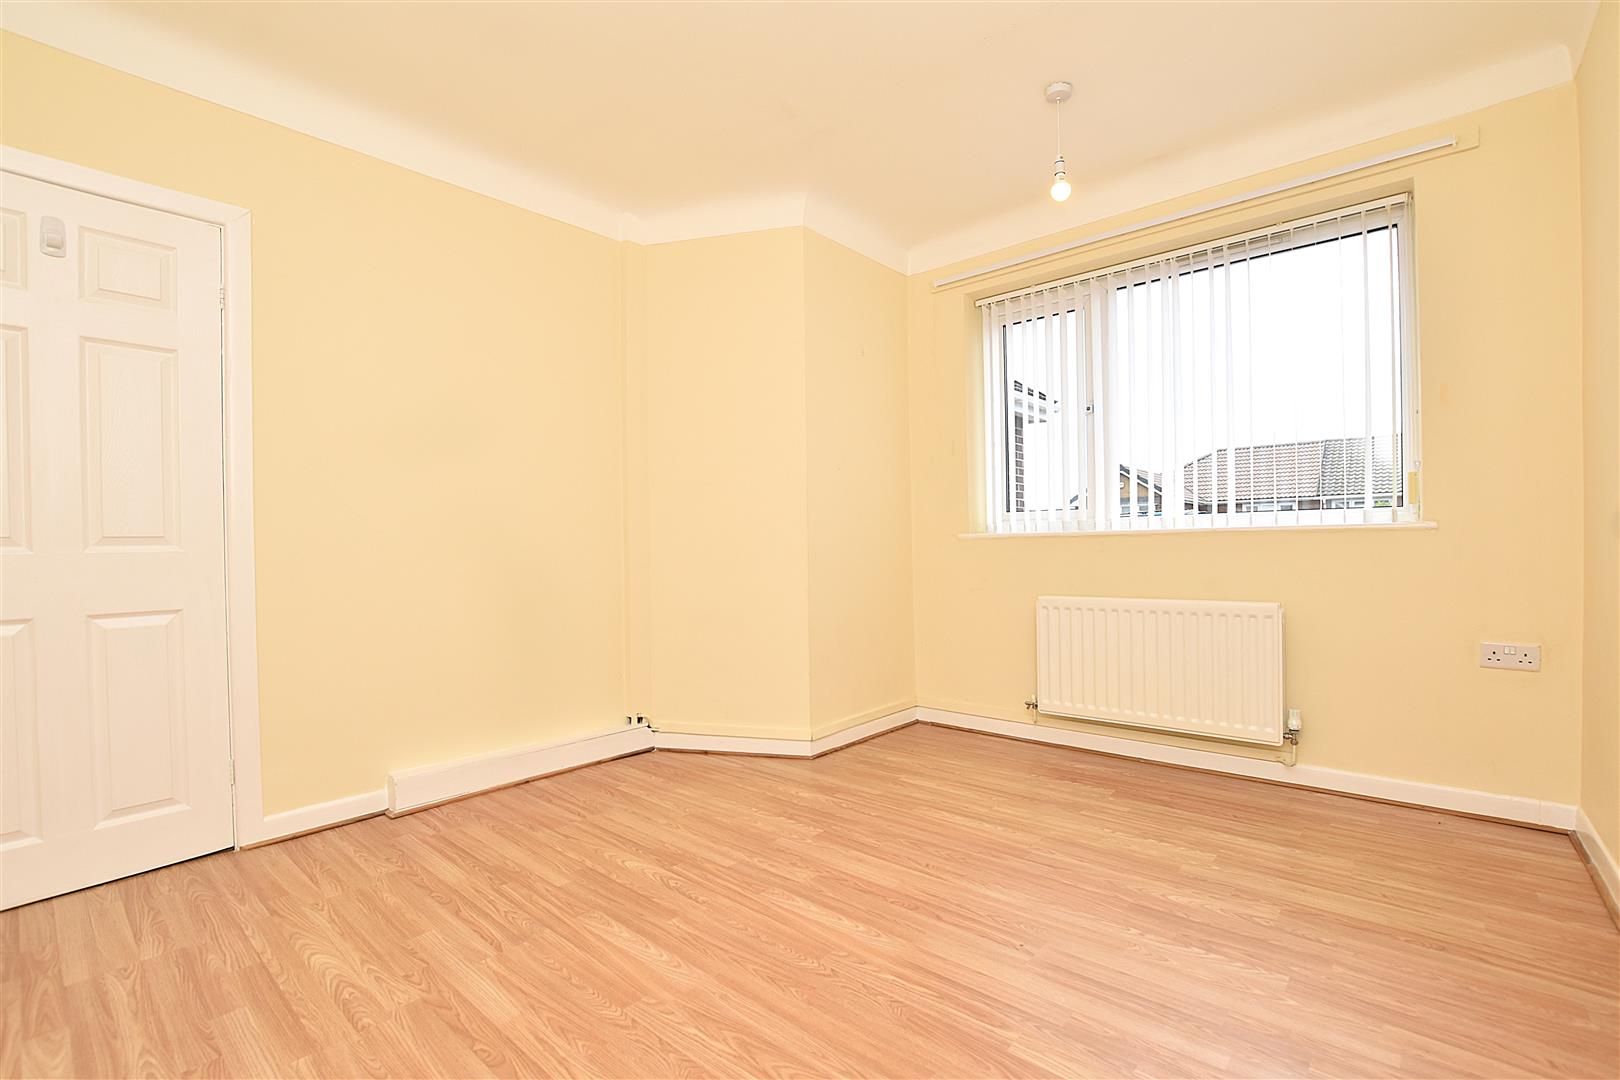
BEDROOM ONE
3.6m x 3.2m (11'9" x 10'5")
Upvc double glazed window with fitted blinds, radiator and wood effect laminate flooring.
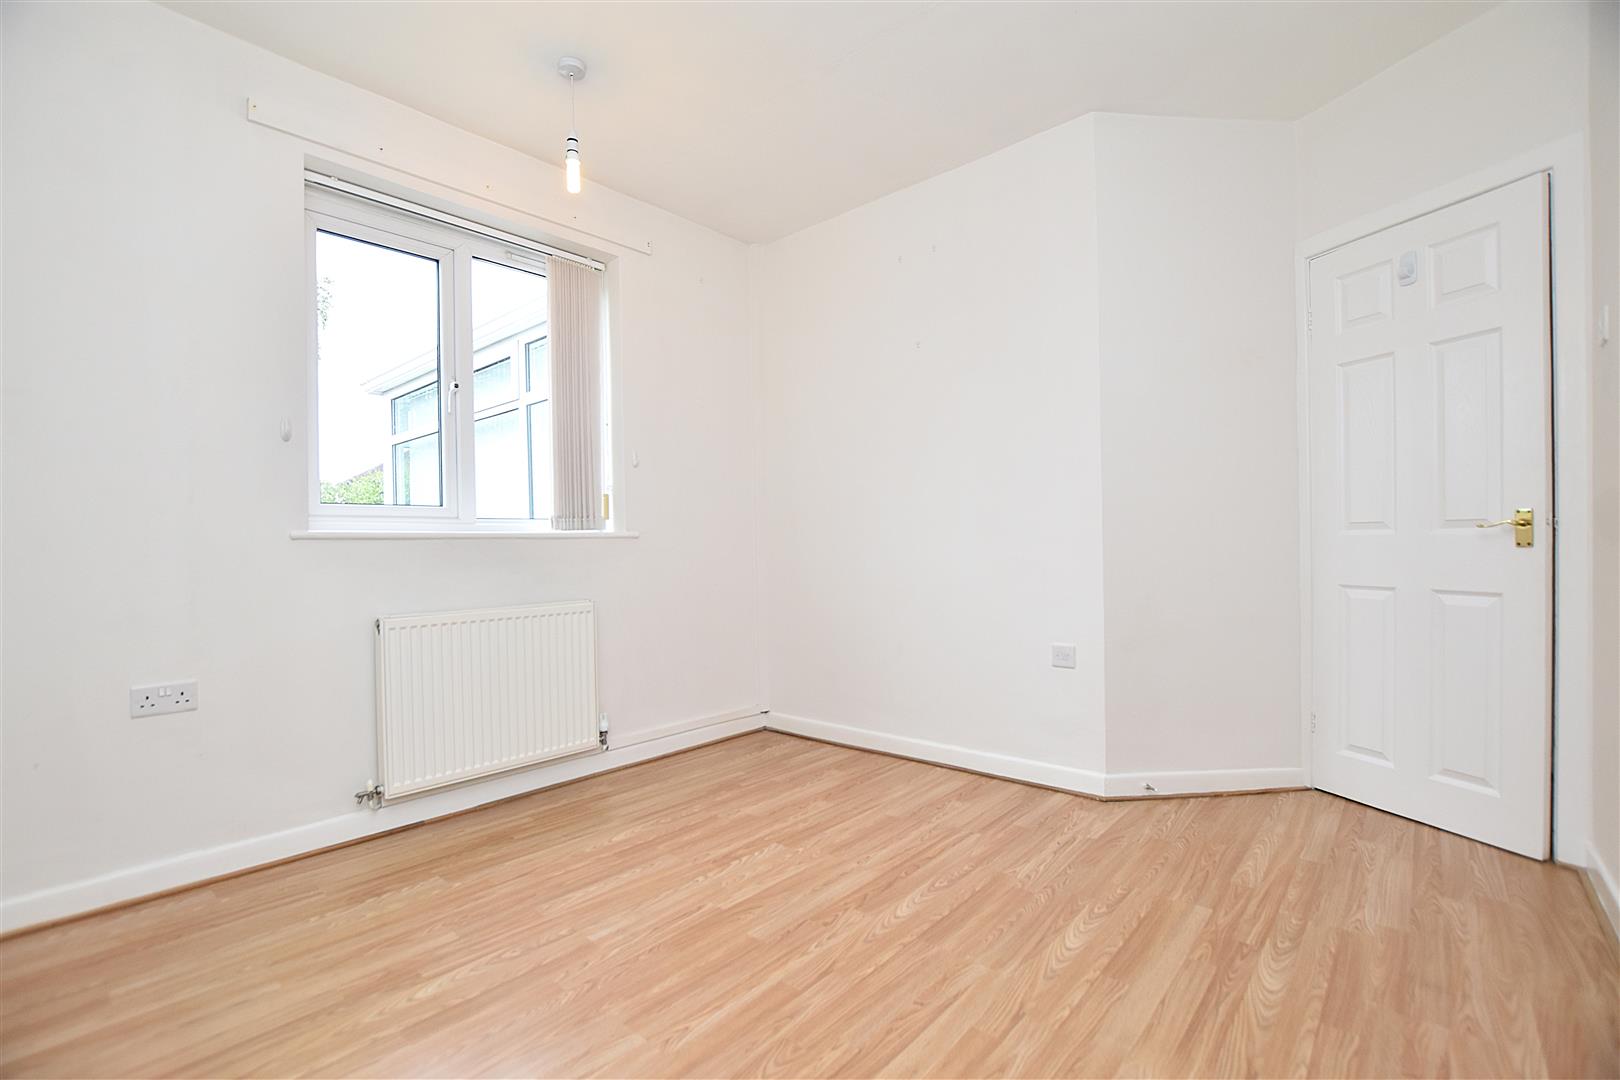
BEDROOM TWO
3.5m max x 3m (11'5" max x 9'10")
Upvc double glazed window overlooking the rear garden with fitted blinds, radiator and wood effect laminate flooring.
SHOWER ROOM
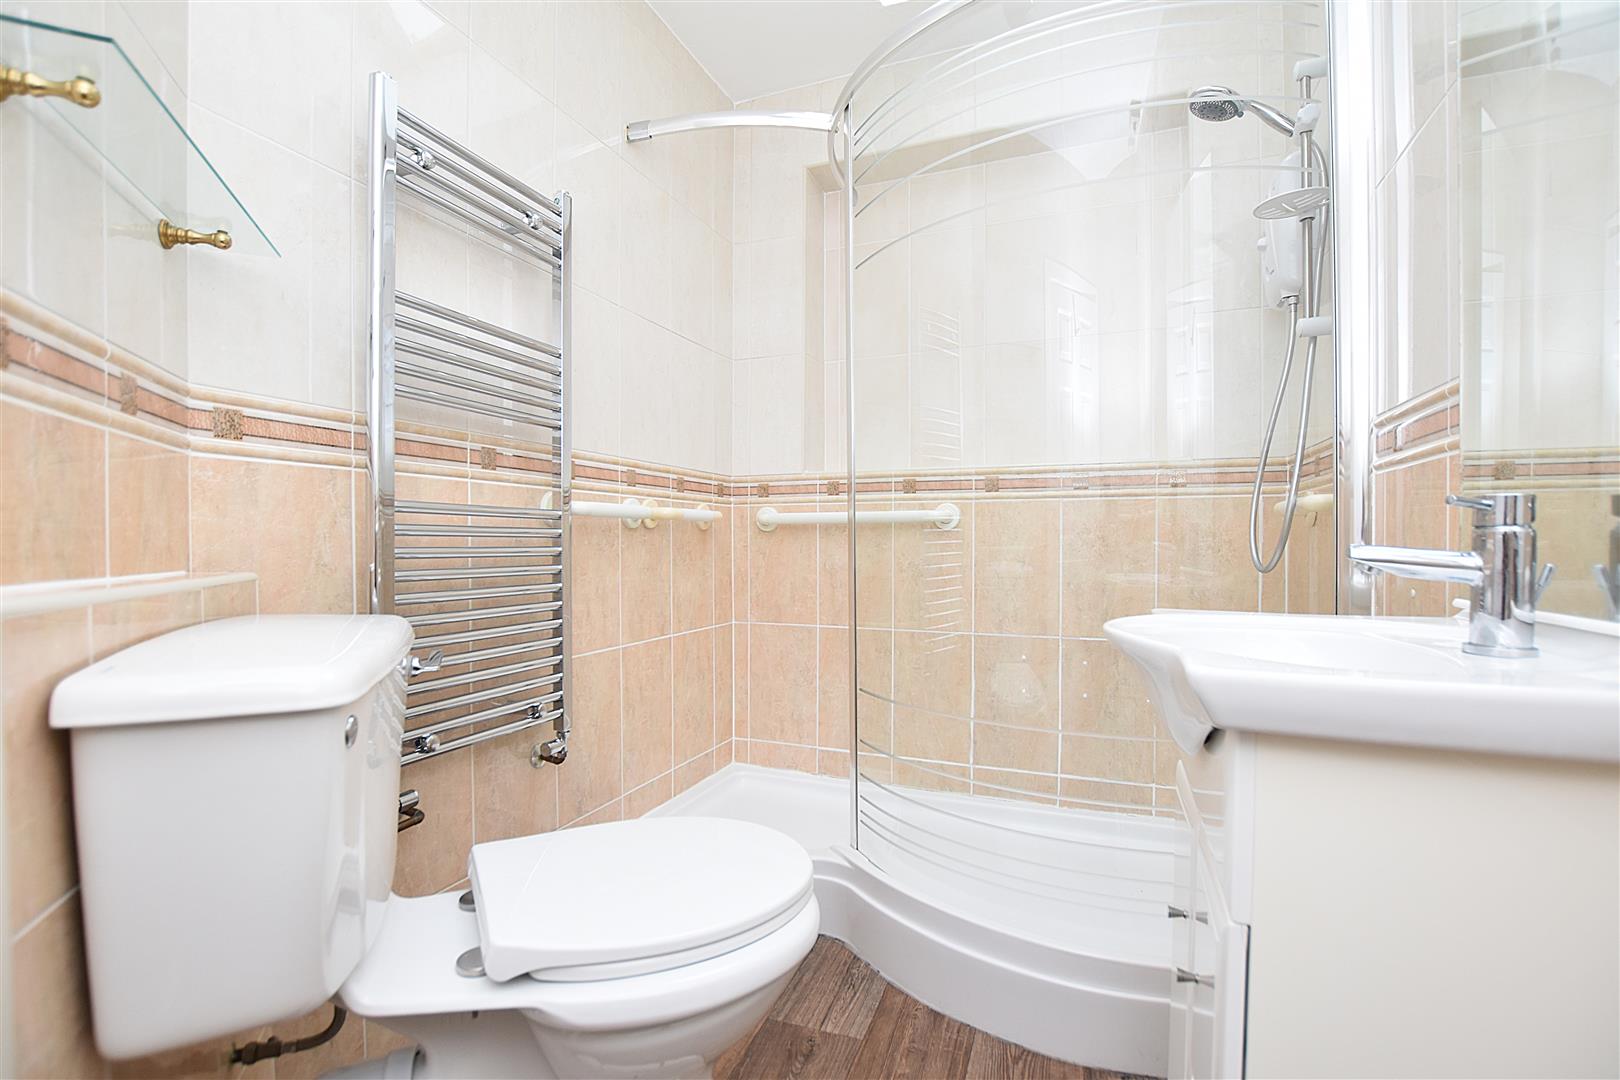
Fully tiled and including a large shower area with curved fitted shower screen and electric shower unit, wash basin set within vanity unit with mirror above, low flush w.c, chrome heated towel rail, Velux roof light window, wood effect flooring and extractor fan.
OUTSIDE
The property is approached along a private driveway providing parking for 2-3 cars and leading to:
GARAGE
With sliding door to front, lighting, power points and upvc double glazed rear door.
GARDENS
The front garden is mainly paved and bordered by decorative gravel for low maintenance together with a low level brick built boundary wall. A gated side path leads to the rear garden which enjoys a good degree of privacy and includes a timber decked patio area for outdoor entertaining, flowerbeds, lawn, garden shed and privacy hedging.
PLEASE NOTE
Please note that we have a referral scheme in place with Chesterton Grant Independent Financial Solutions . You are not obliged to use their services, but please be aware that should you decide to use them, we would receive a referral fee of 25% from them for recommending you to them.