WREXHAM
Call 01978 353553
admin@wingetts.co.uk
LLANGOLLEN
Call 01978 861366
llangollen@wingetts.co.uk
For Sale 3 Bed House - semi-detached
Duke Street, Chirk Price £195,000
Property Features
Duke Street, Chirk, Wrexham, LL14 5LB
Contact Agent
Llangollen12 Castle Street
Llangollen
LL20 8NU
Tel: 01978 861366
llangollen@wingetts.co.uk
About the Property
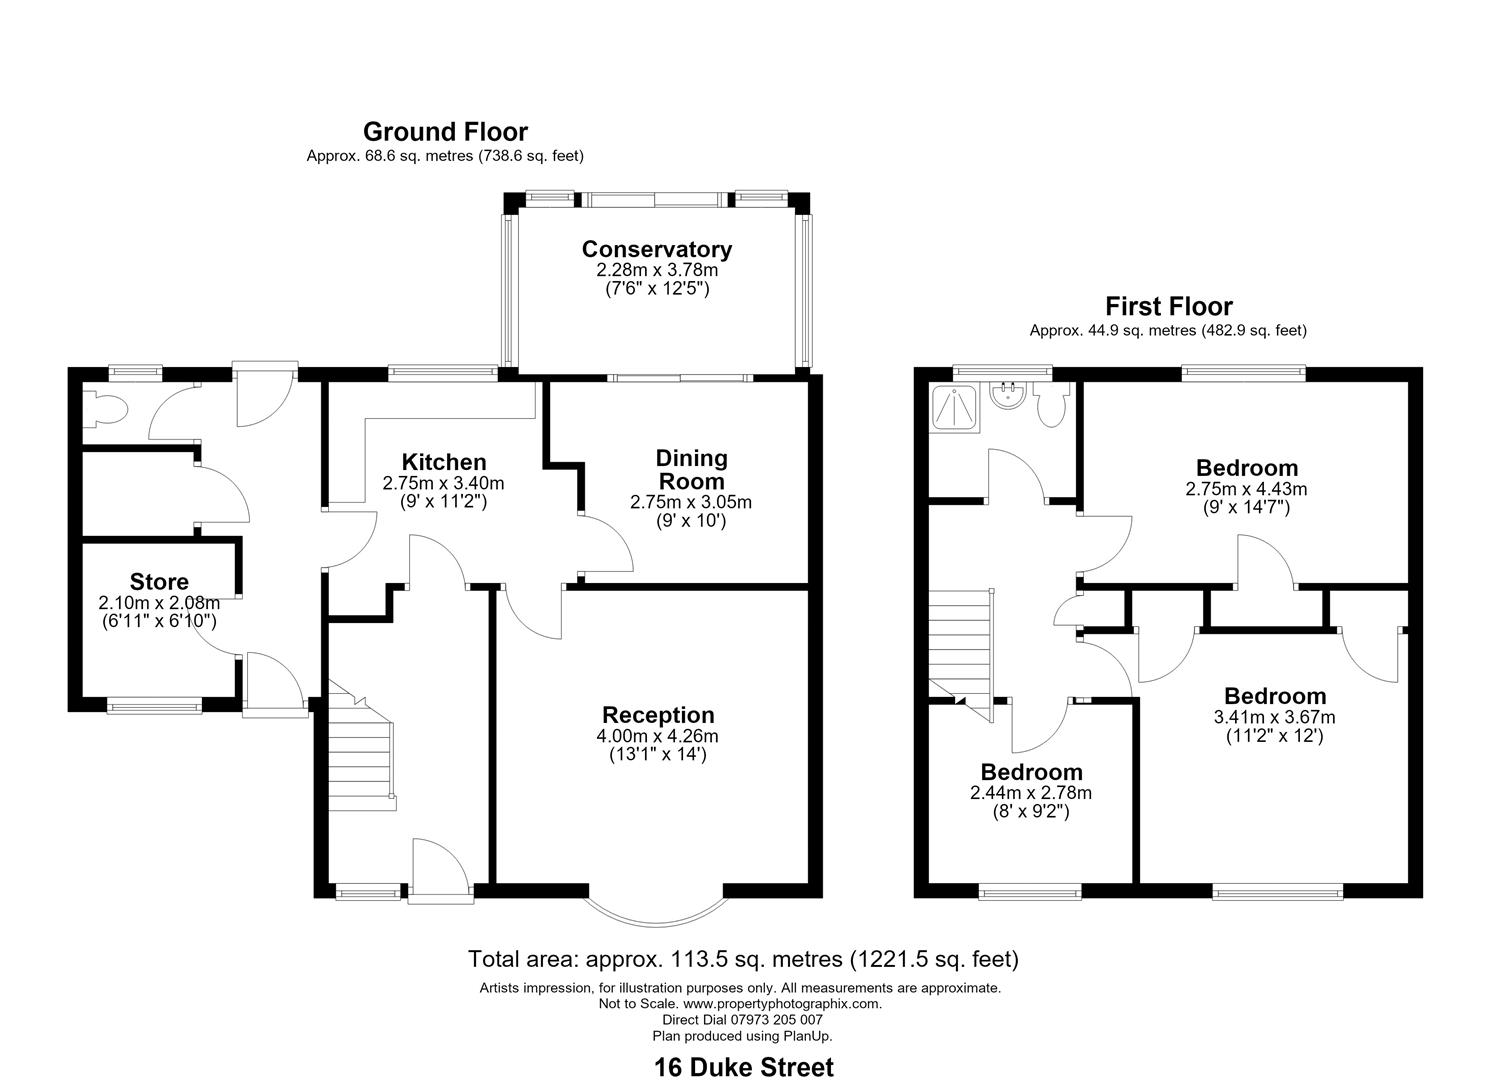
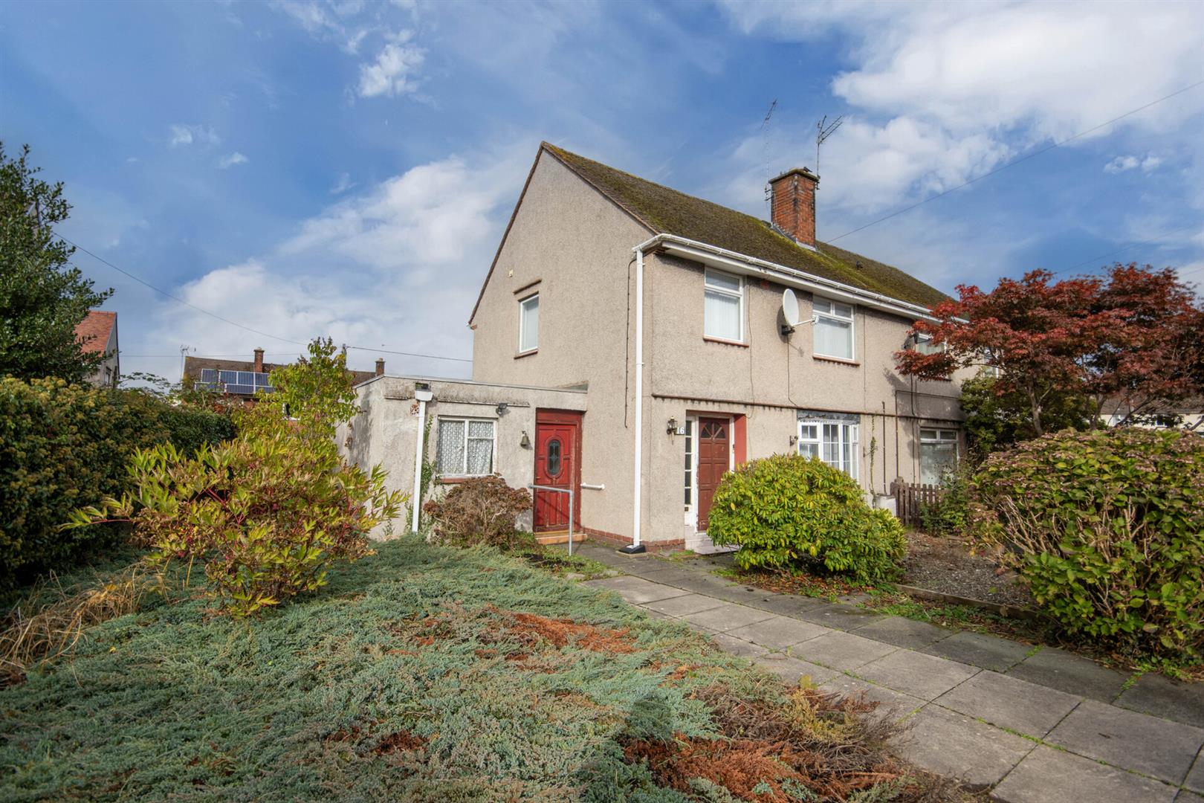
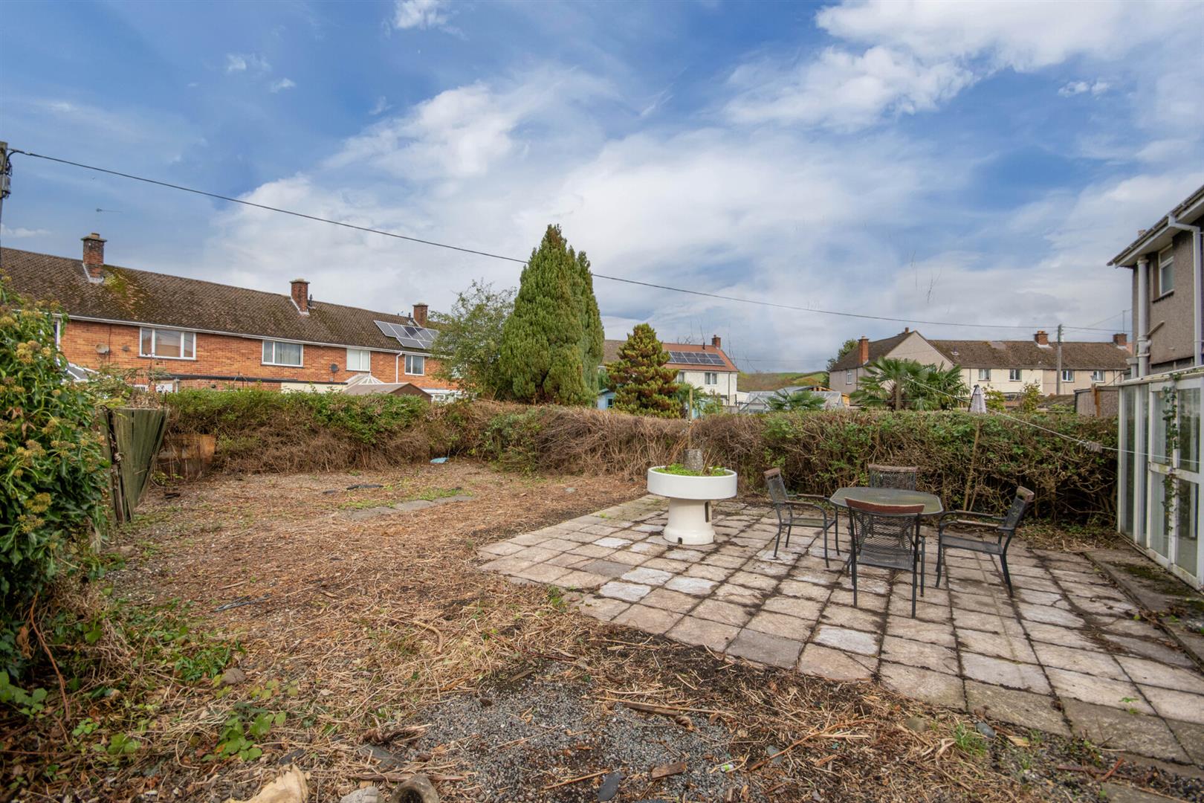
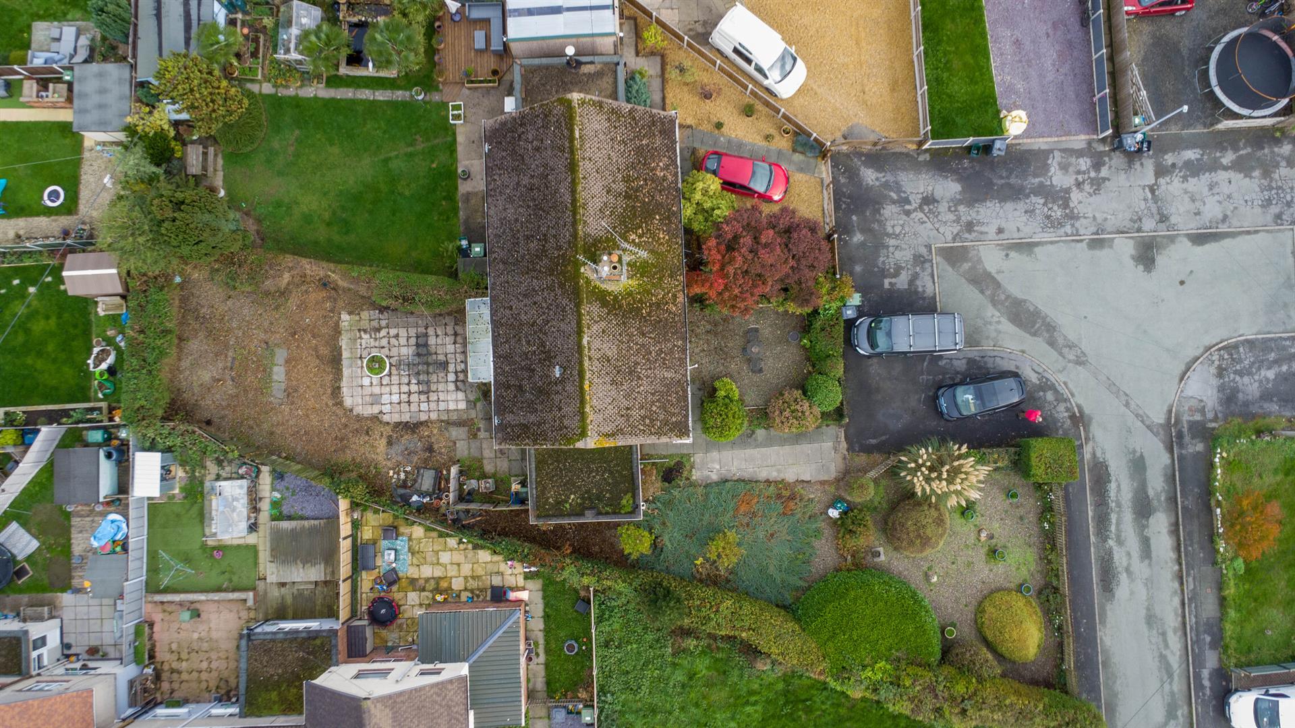
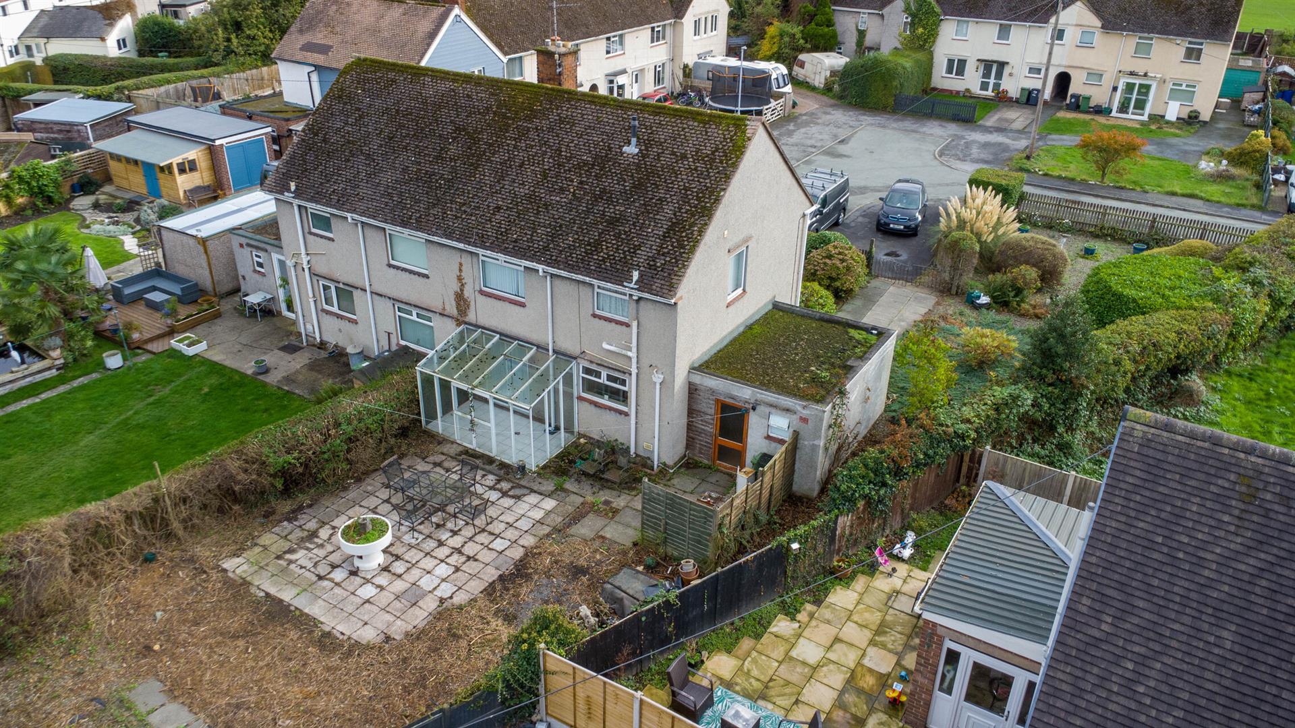
A three-bedroom semi-detached property situated in a quiet cul-de-sac within the village of Chirk, benefiting from a substantial plot with gardens to the front, side and rear. The property would benefit from some modernisation, offering purchasers an excellent opportunity to create their ideal family home. The accommodation briefly comprises an entrance hall, family lounge, separate dining room with conservatory off, kitchen and useful storage areas with a WC. To the first floor are three bedrooms and a modern shower room. Externally, the property benefits from parking to the front, with the additional side garden offering potential for further parking, subject to any necessary consents. A generous rear garden completes the outside space. NO CHAIN
- A THREE-BEDROOM SEMI-DETACHED HOUSE
- SITUATED IN A QUIET CUL-DE-SAC
- BENEFITING FROM A SUBSTANTIAL PLOT WITH GARDENS TO THE FRONT, SIDE AND REAR
- FAMILY LOUNGE; SEPARATE DINING ROOM & CONSERVATORY
- KITCHEN AND USEFUL STORAGE AREAS WITH A WC
- THREE BEDROOMS AND A MODERN SHOWER ROOM
- PARKING TO FRONT: NO CHAIN: EPC TBC
Property Details
Location
The popular village of Chirk is located on the Wrexham and Shropshire border and offers excellent communication links to Wrexham, Chester, Oswestry due to its road and rail networks. The train station is within walking distance and a regular bus service operates to Wrexham, Oswestry, Llangollen and Glyn Ceiriog. The village offers a variety of convenient shopping facilities and social amenities that include Healthcare and Leisure Centre with swimming pool and gym. The area falls under the UNESCO World Heritage Site and is popular amongst walkers and cyclists due to its beautiful natural scenery that includes Chirk Castle, Offa's Dyke footpath and the Shropshire Union Canal that continues to Llangollen. The village has its own primary school and is within easy reach of secondary schools.
Accommodation
Entrance door opens into:-
Hallway
Stairs rising to the first floor, useful understairs storage.
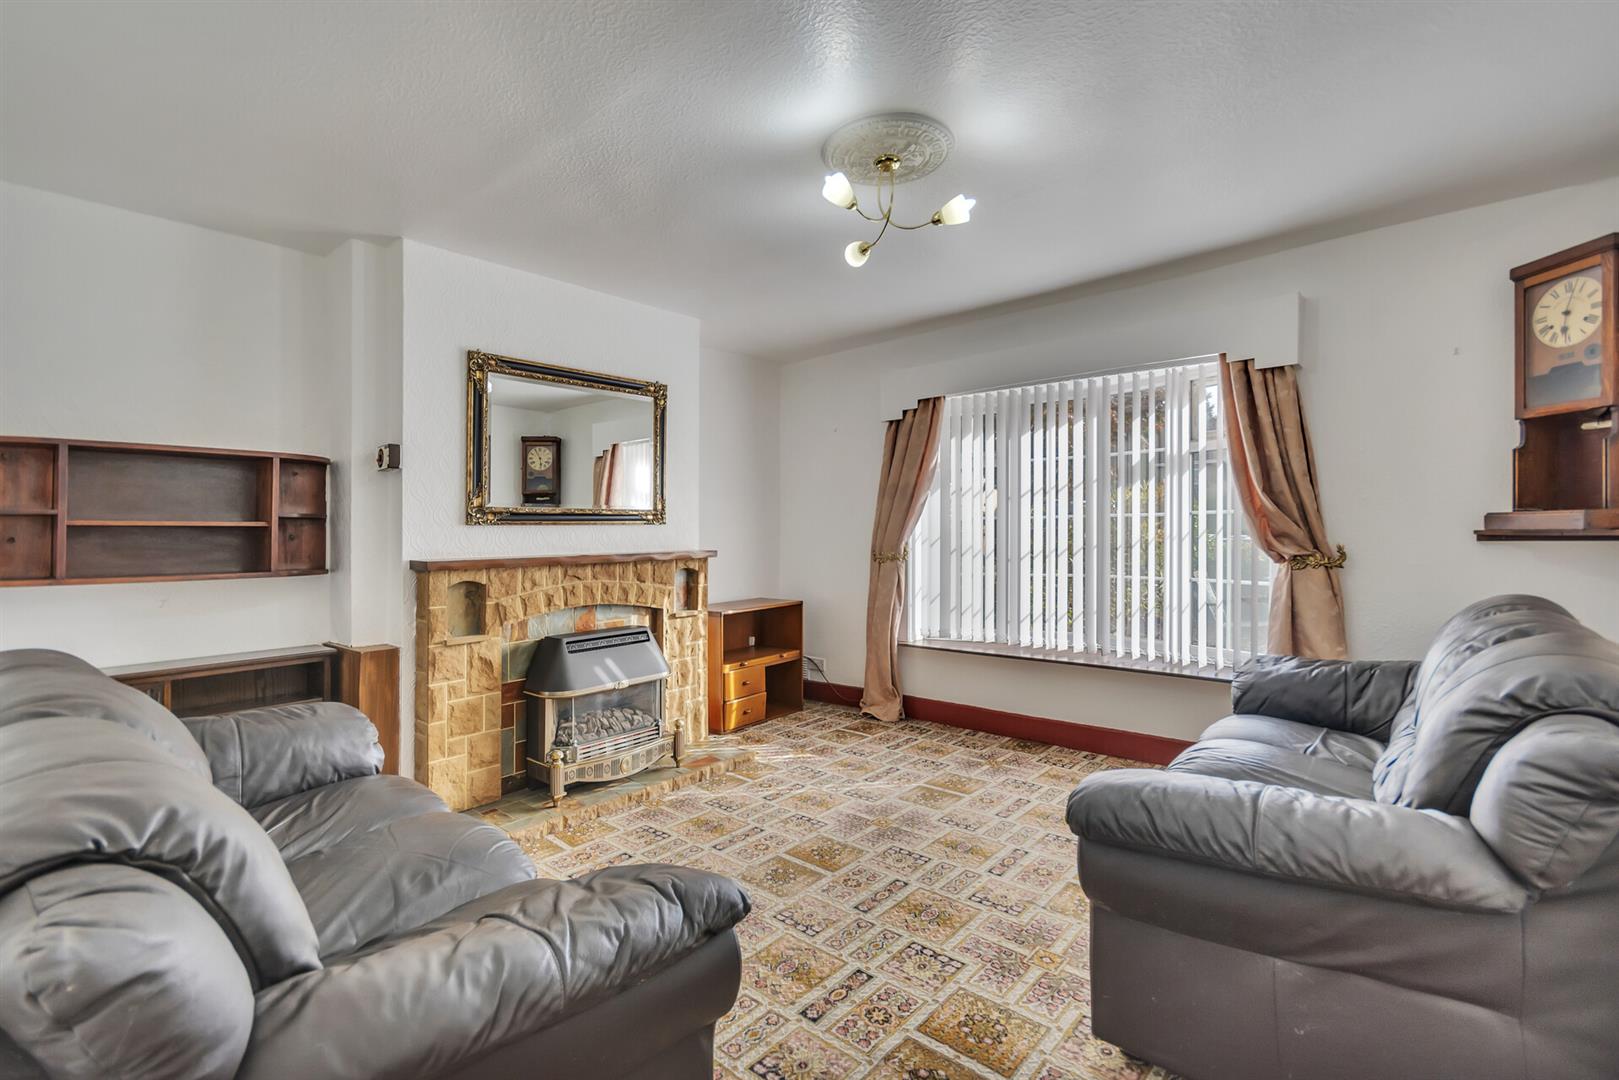
Lounge
Spacious family lounge with large window to front, fireplace with inset gas fire, radiator.
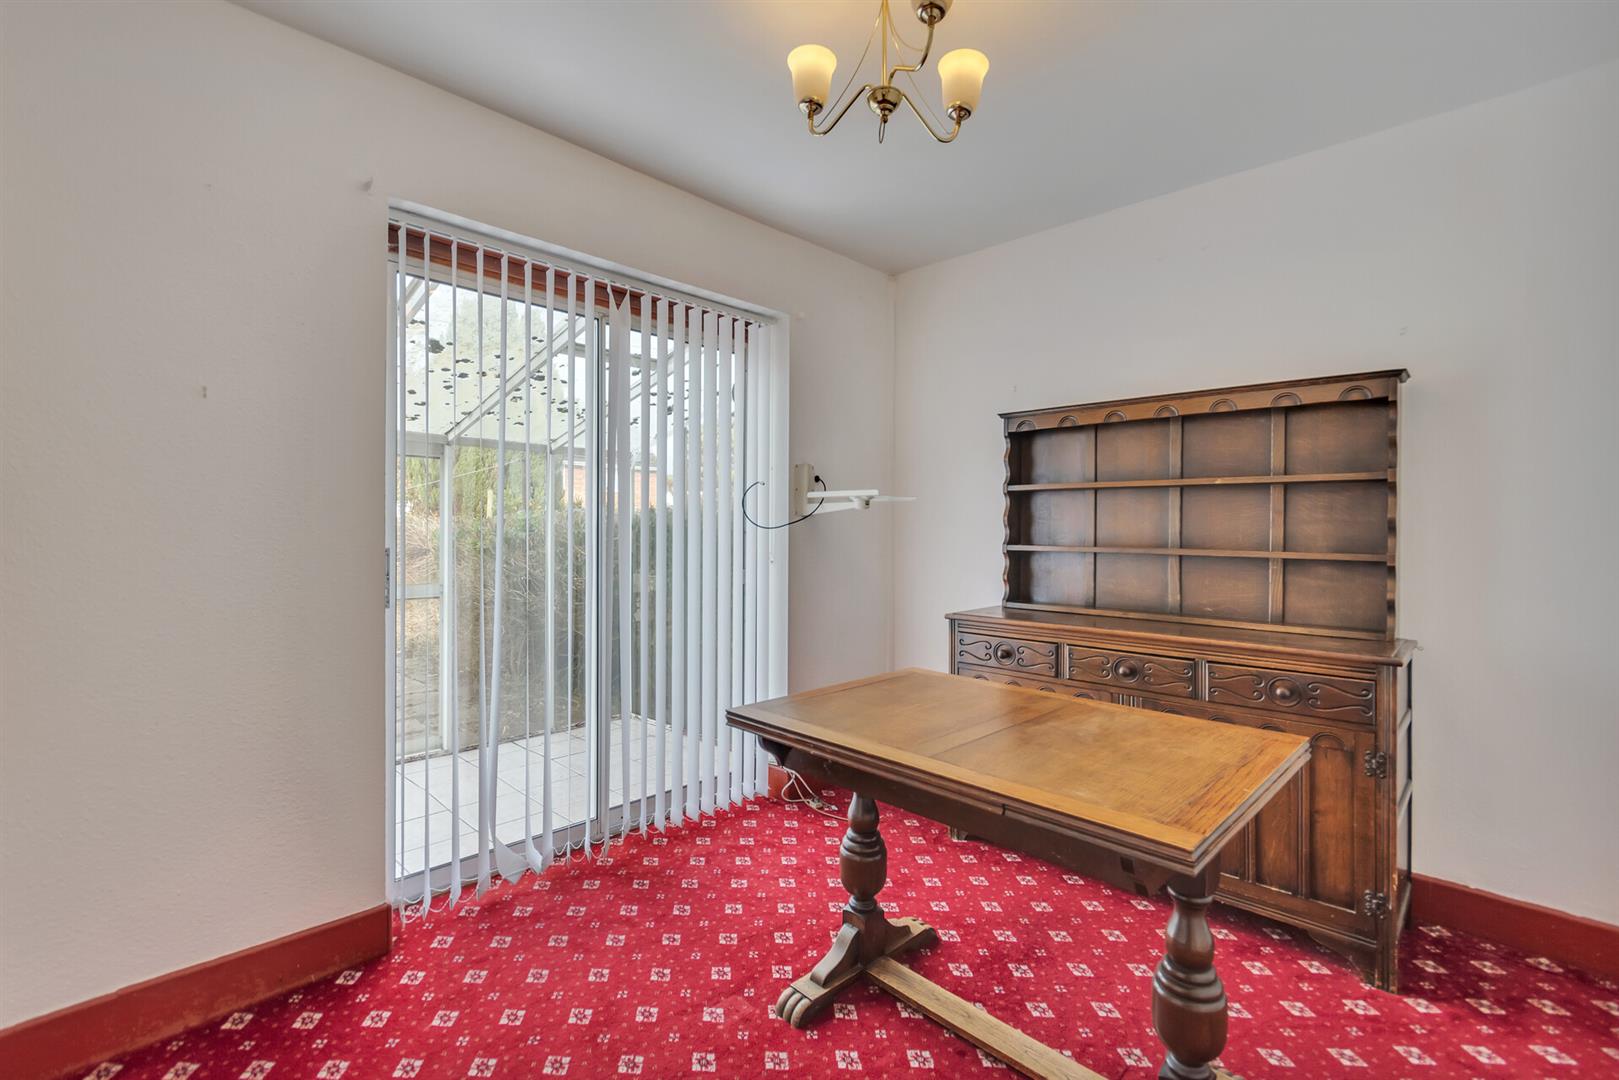
Dining Room
A versaile room with sliding patio doors into:-
Conservatory
Tiled floor, door to garden.
Kitchen
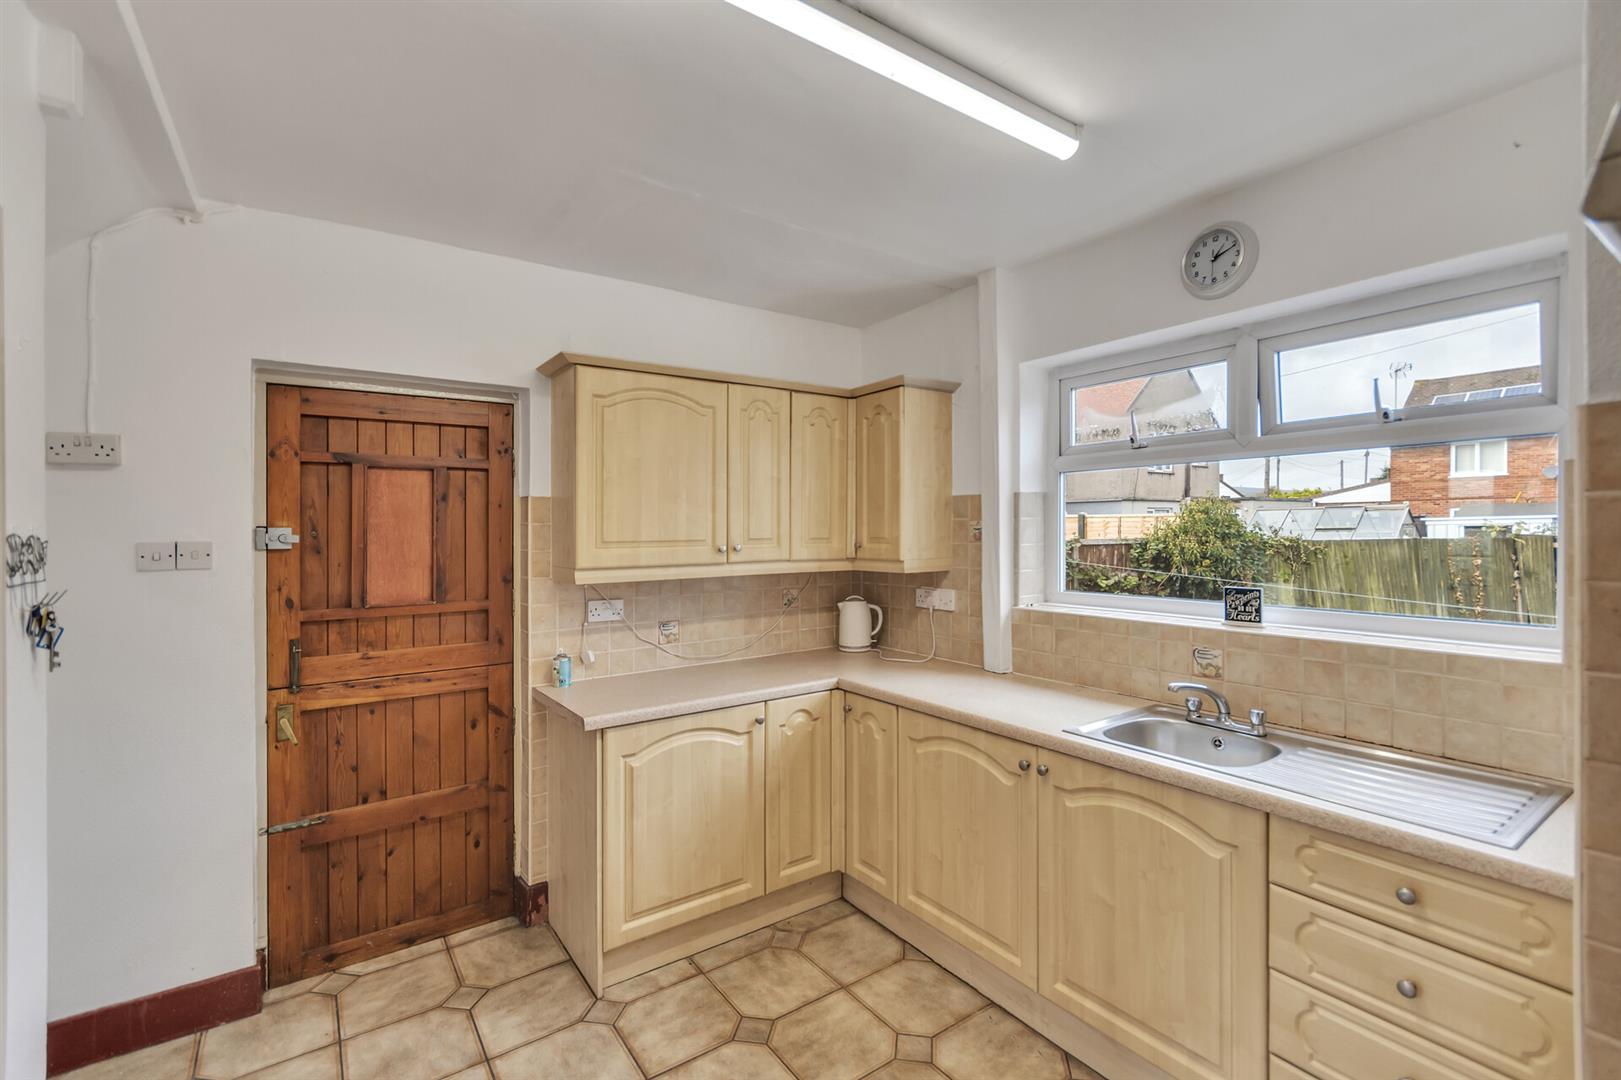
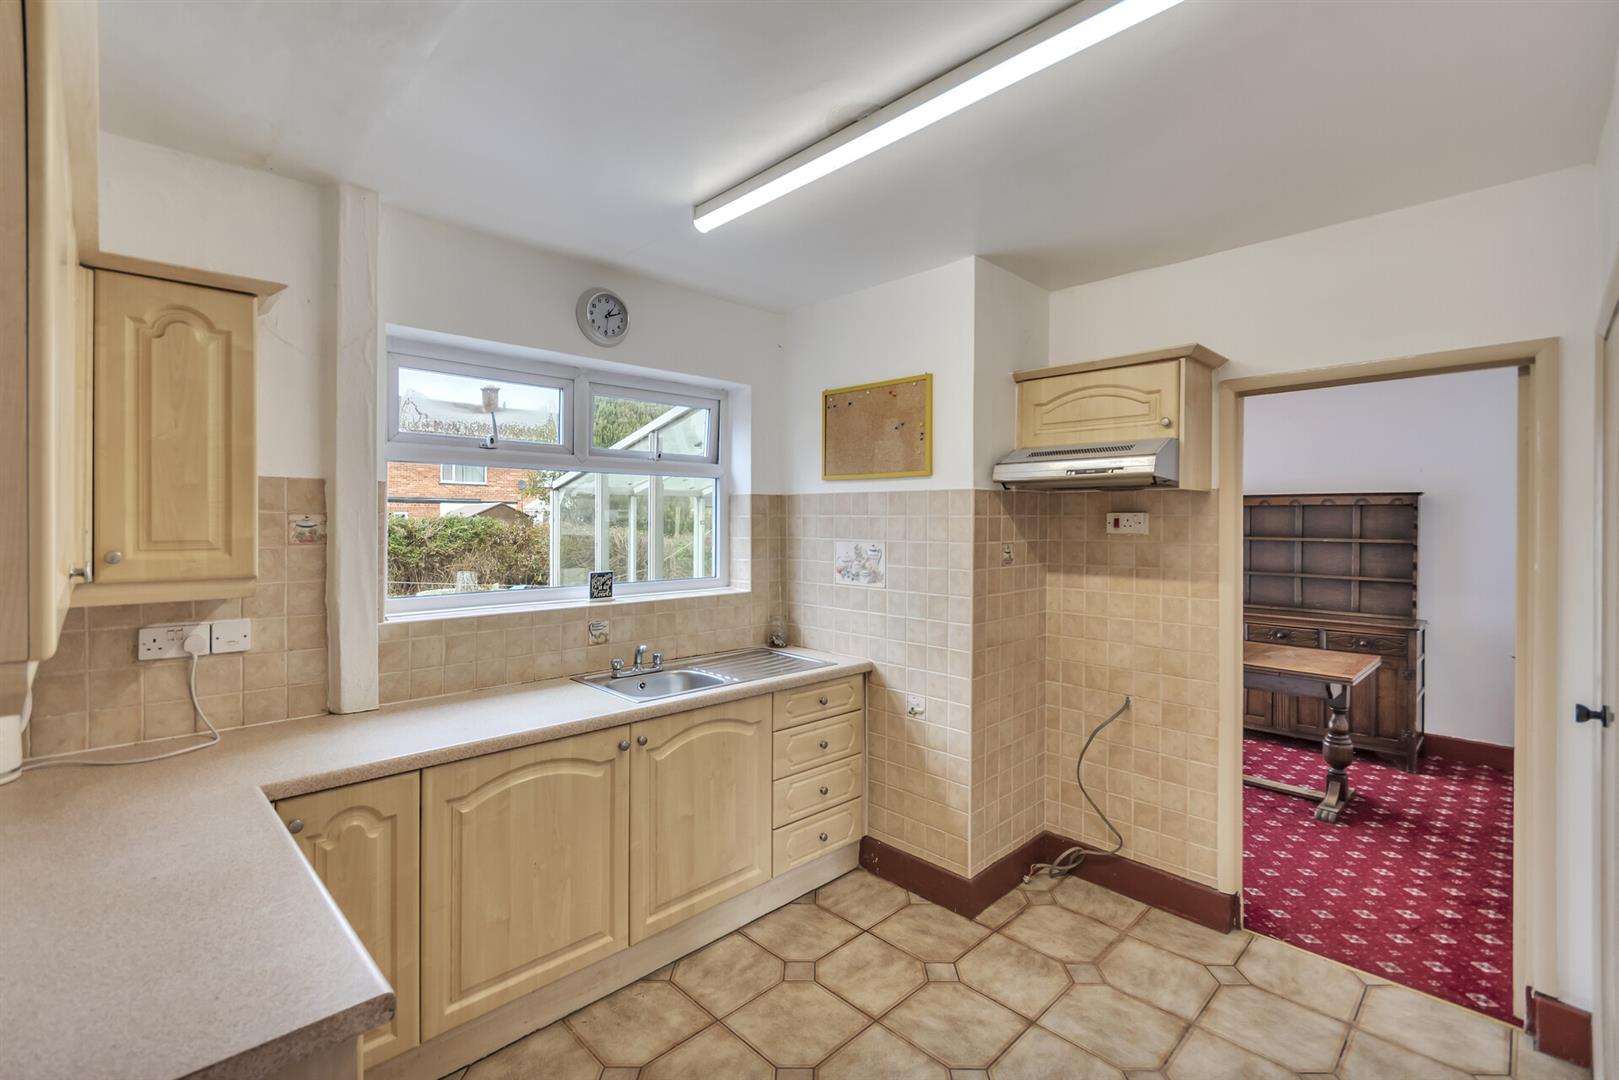
Fitted with a range of base and wall units with work surface areas incorporating a sink unit with mixer taps and window above. There is space for a cooker and fridge freezer, part-tiled walls and a side stable door leading to:-
Stores
A side alleyway, with access doors to both the front and rear, leads to useful storage rooms and a WC.
On The First Floor
Stairs rise from the hallway to the first-floor landing, which has a side window, airing cupboard housing the Worcester gas combination boiler, loft hatch and doors leading to all rooms.
Bedroom One
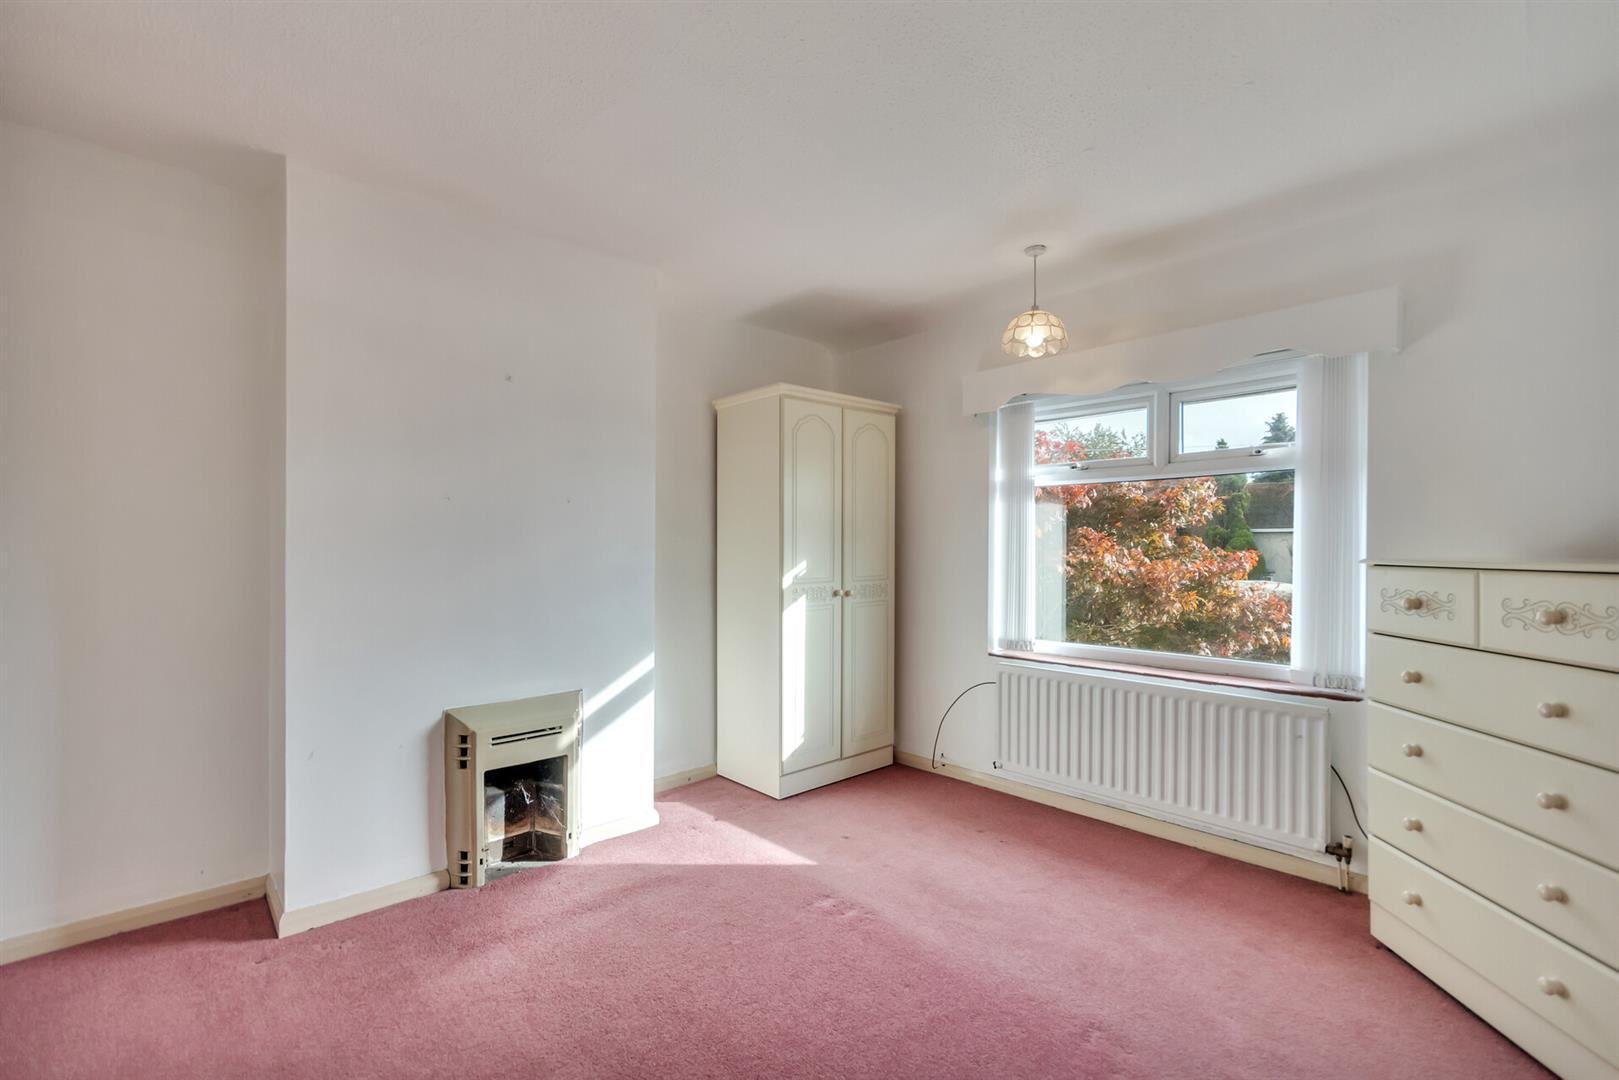
A good-sized bedroom with a front-facing window allowing plenty of natural light, built-in cupboard, ornamental fireplace and radiator.
Bedroom Two
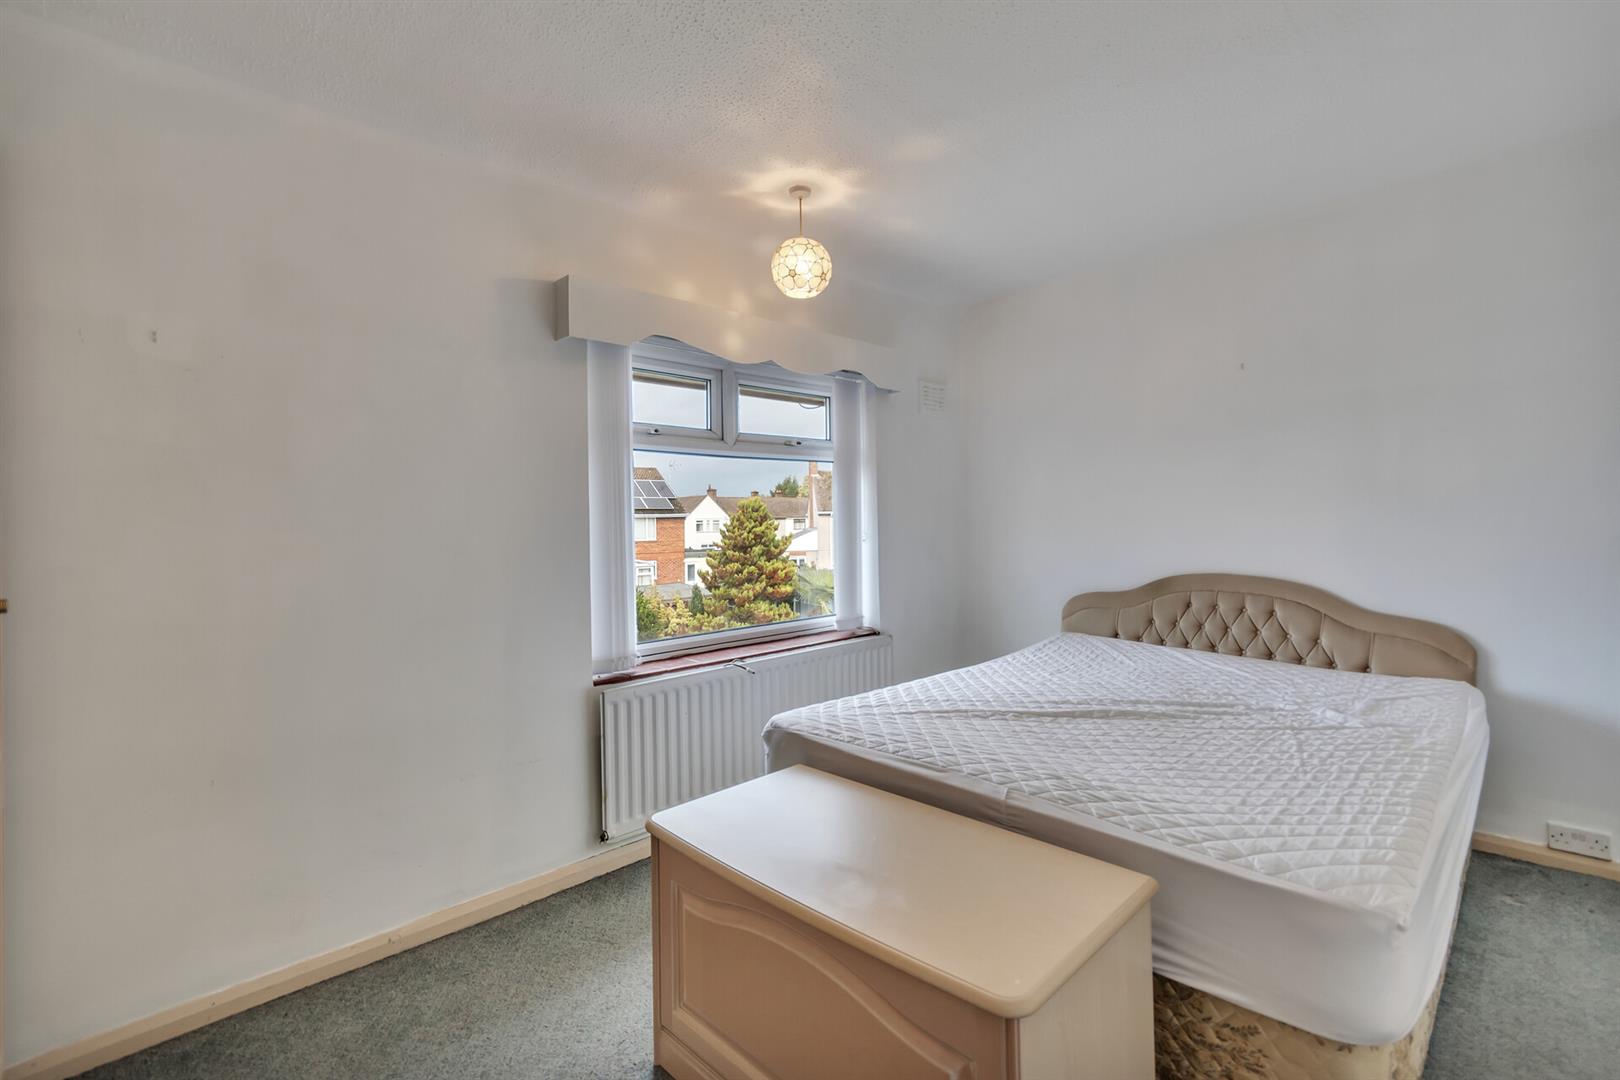
Double bedroom with window to rear, built in cupboard, radiator.
Bedroom Three
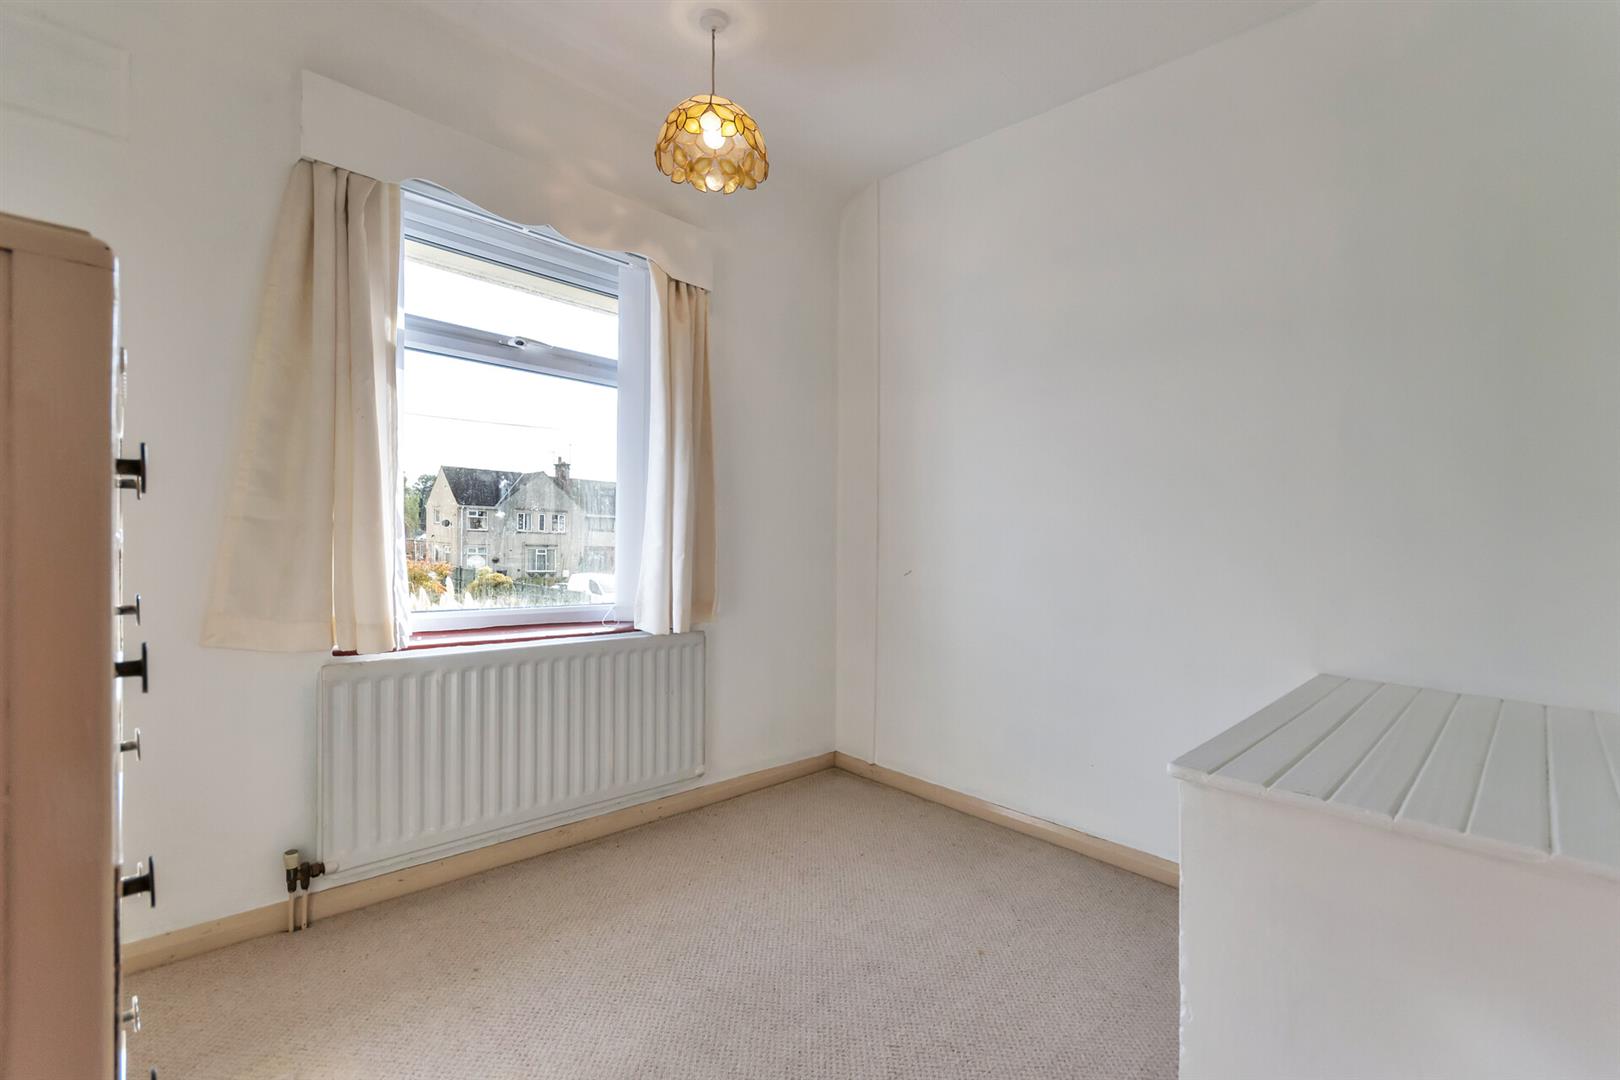
Window to front, radiator.
Shower Room
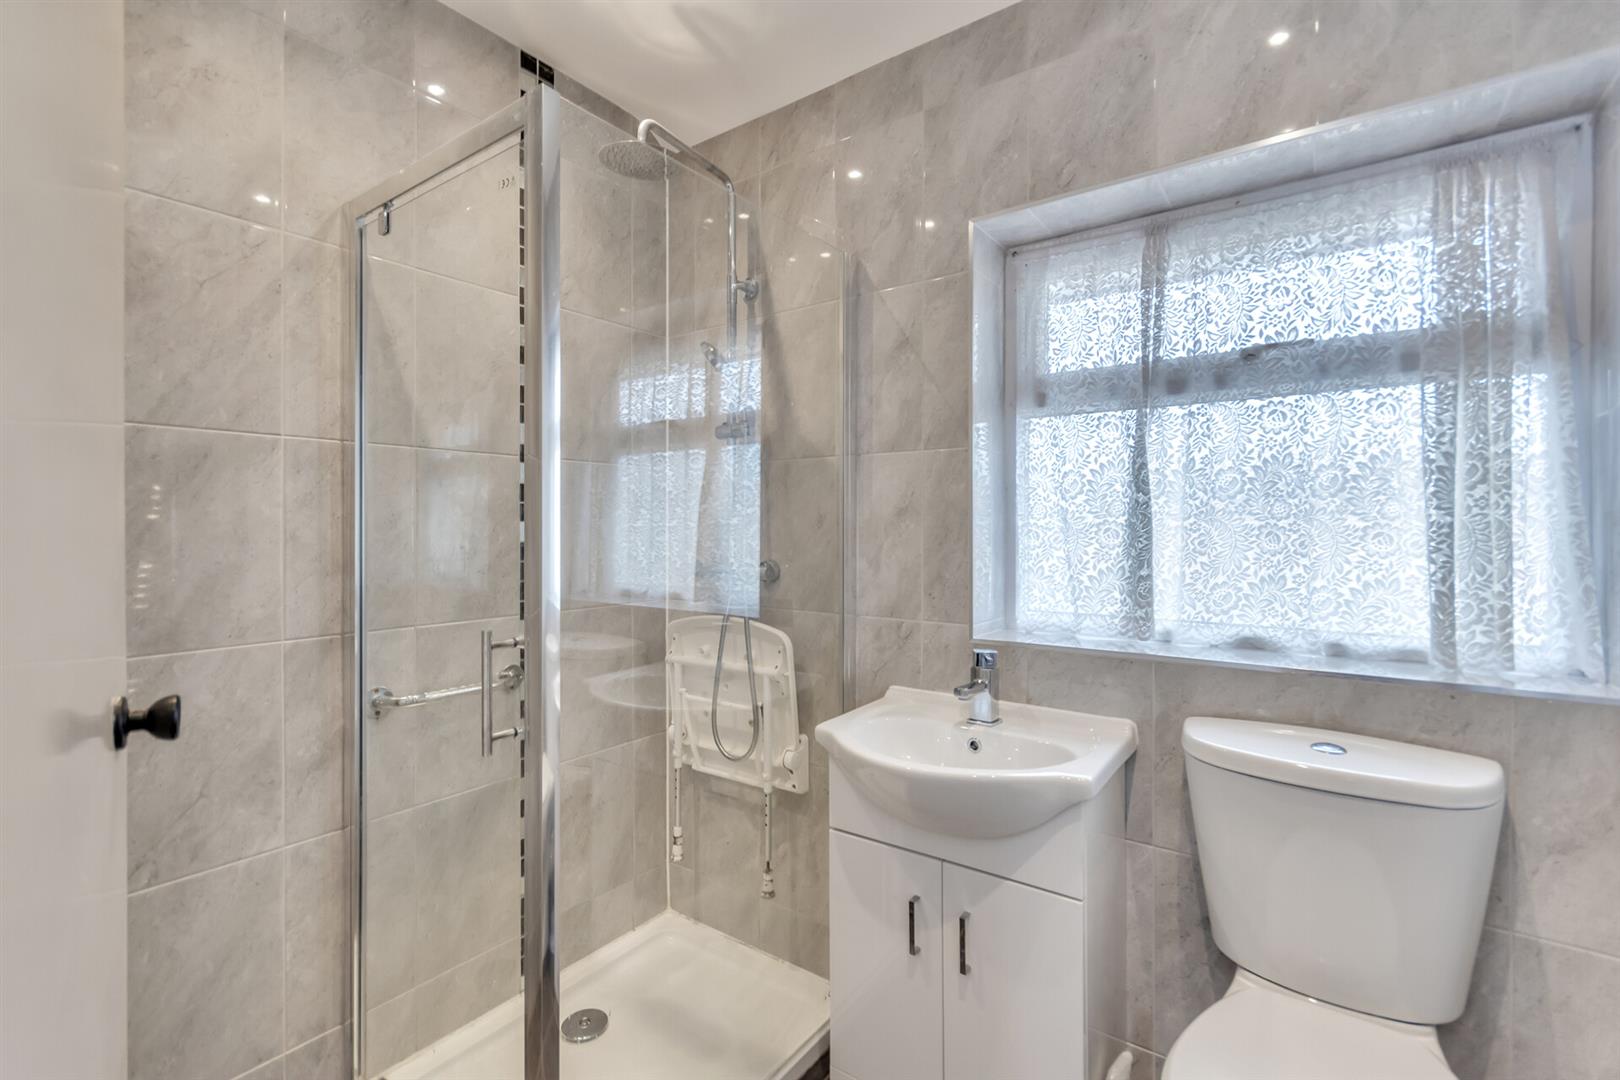
Fitted with a contemporary suite comprising a shower enclosure with mains shower, WC and wash hand basin with vanity cupboard beneath, tiled walls, heated towel rail and rear-facing window.
Outside
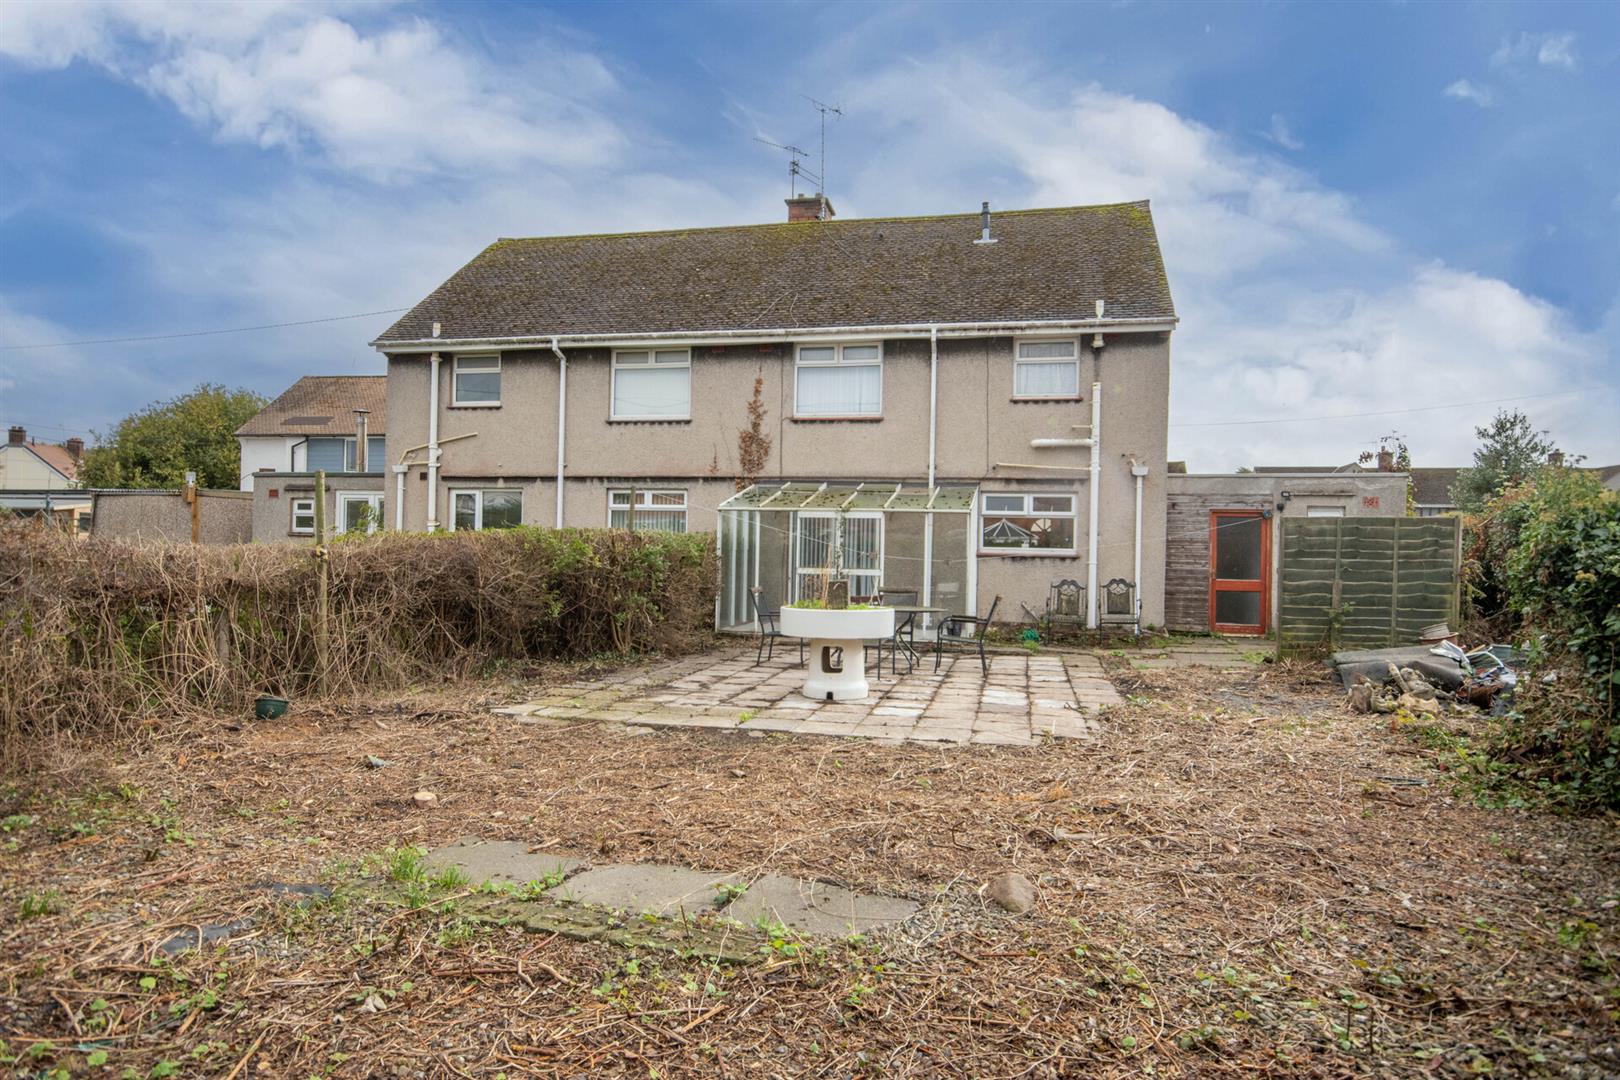
The property benefits from a gated driveway to the front, with a side patio leading to the entrance door, featuring a gravelled area and well-stocked borders. The garden extends to the side, offering potential to create additional parking or a garage, subject to the necessary planning consents. The grounds continue to a generous rear garden with a paved patio area, providing an ideal space for outdoor relaxation and entertaining.