WREXHAM
Call 01978 353553
admin@wingetts.co.uk
LLANGOLLEN
Call 01978 861366
llangollen@wingetts.co.uk
For Sale 2 Bed Flat - Purpose Built
Corunna Court, Wrexham Price £125,000
Property Features
Corunna Court, Wrexham, LL13 8RF
Contact Agent
Wrexham29 Holt Street
Wrexham
LL13 8DH
Tel: 01978 353553
sales@wingetts.co.uk
About the Property

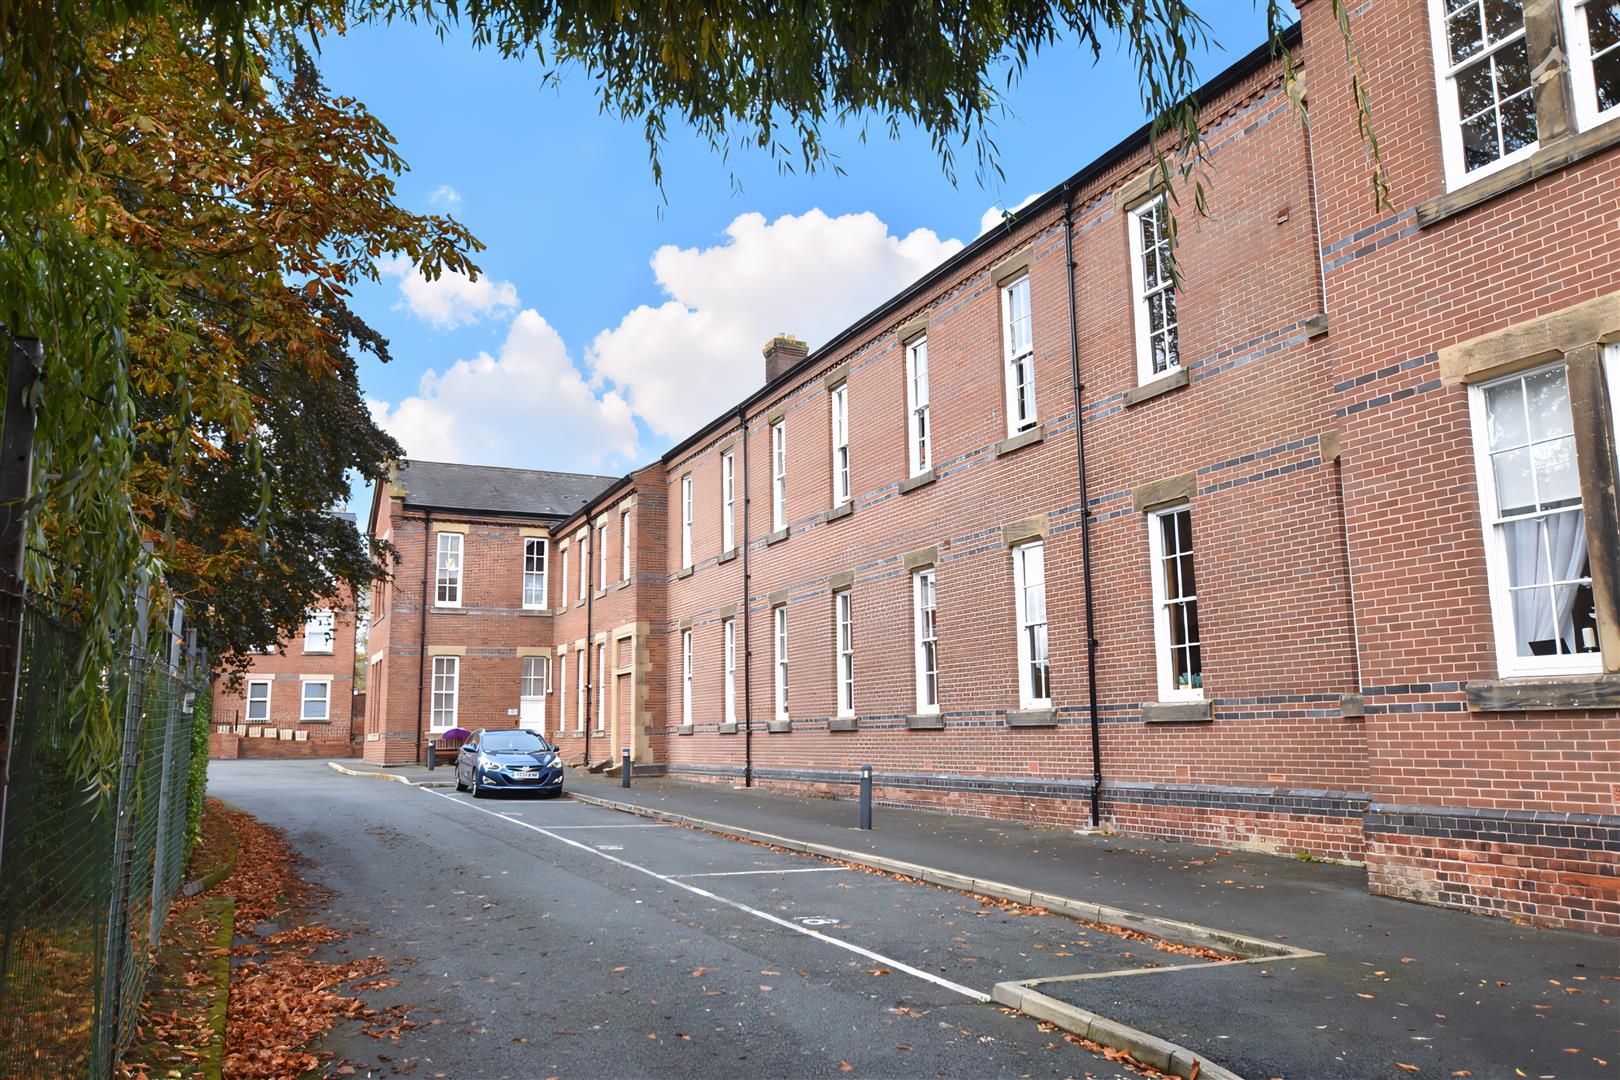
A well presented 2 bedroom ground floor apartment located within this secure, gated, and popular residential development on the outskirts of the City Centre. Having the benefit of an allocated parking space, gas central heating, light and airy accommodation with feature high ceilings and tall windows. Briefly comprising a communal hall leading to the private entrance door opening to the hall with plenty of storage cupboards, lounge with 2 tall windows providing natural light, sociable fitted kitchen with integrated appliances, 2 bedrooms, both with built in store cupboards and a bathroom with bath and shower over. To the outside, double metal gates open to the communal parking bays and recycling area and communal gardens. No Chain. Epc rating C77
- 2 BEDROOM APARTMENT
- SECURE GATED DEVELOPMENT
- CONVENIENT LOCATION FOR THE CITY CENTRE
- PRIVATE ENTRANCE HALL WITH STORAGE
- LOUNGE WITH OPEN ASPECT TO FITTED KITCHEN
- BATHROOM WITH SHOWER OVER BATH
- ALLOCATED PARKING SPACE
- EXCELLENT RENTAL POTENTIAL
- NO CHAIN
- EPC RATING C77
Property Details
LOCATION
The development of Corunna Court is well located on the fringe of Wrexham City Centre yet within close proximity to the picturesque National Trust Parkland of Erddig. There are good road links into Wrexham and its Industrial Estate as well as allowing for daily commuting to the major commercial centres of the region. There are a range of day to day shopping facilities and social amenities nearby whilst a wider variety including Cinema, Bowling Alley, shops and restaurants are within walking distance.
DIRECTIONS
From Wrexham City Centre proceed along the A525 in the direction of Marchwiel and immediately prior to the Army Barracks take a right into Corunna Court. Continue through the electrically operated gates and straight ahead passing the period building on your right. Number 9 Wynnstay Apartments is in the next block.
ACCOMMODATION
A communal entrance door with intercom system opens to communal hall.
PRIVATE ACCOMMODATION
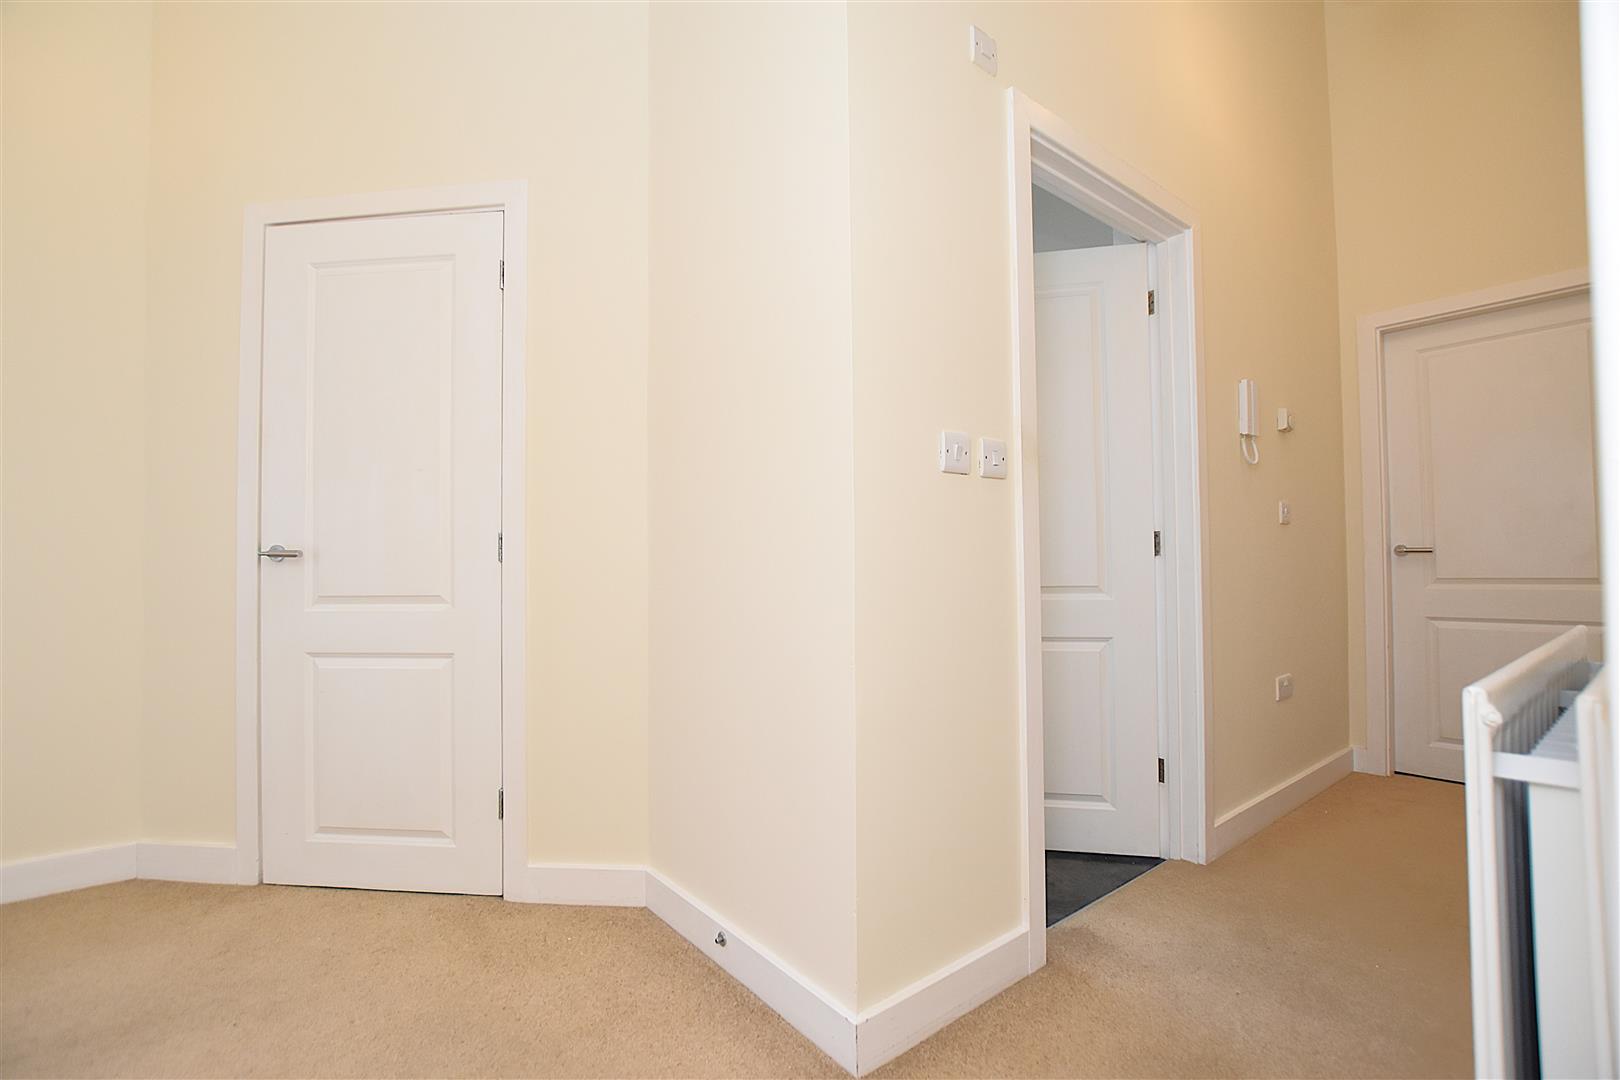
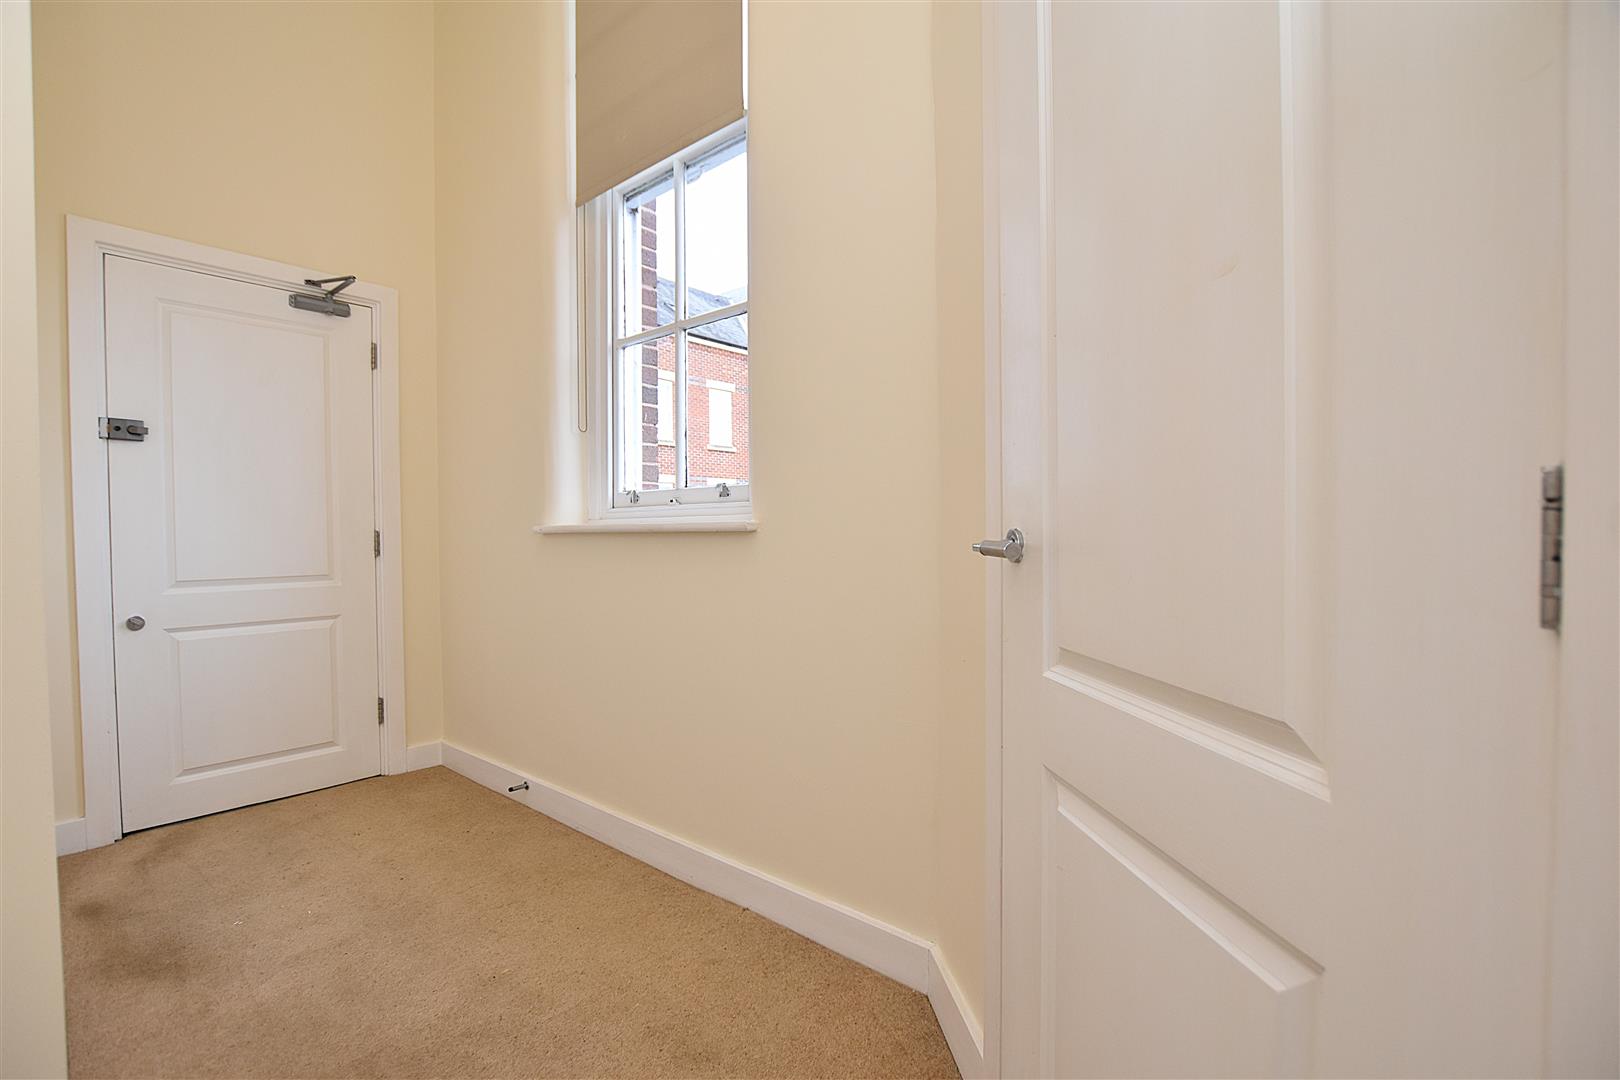
A private entrance door opens to the hall with excellent storage cupboards, one of which houses the gas combination boiler, radiator, 2 panel doors internal doors, window to side and high ceilings that create a sense of openness that continues throughout the apartment.
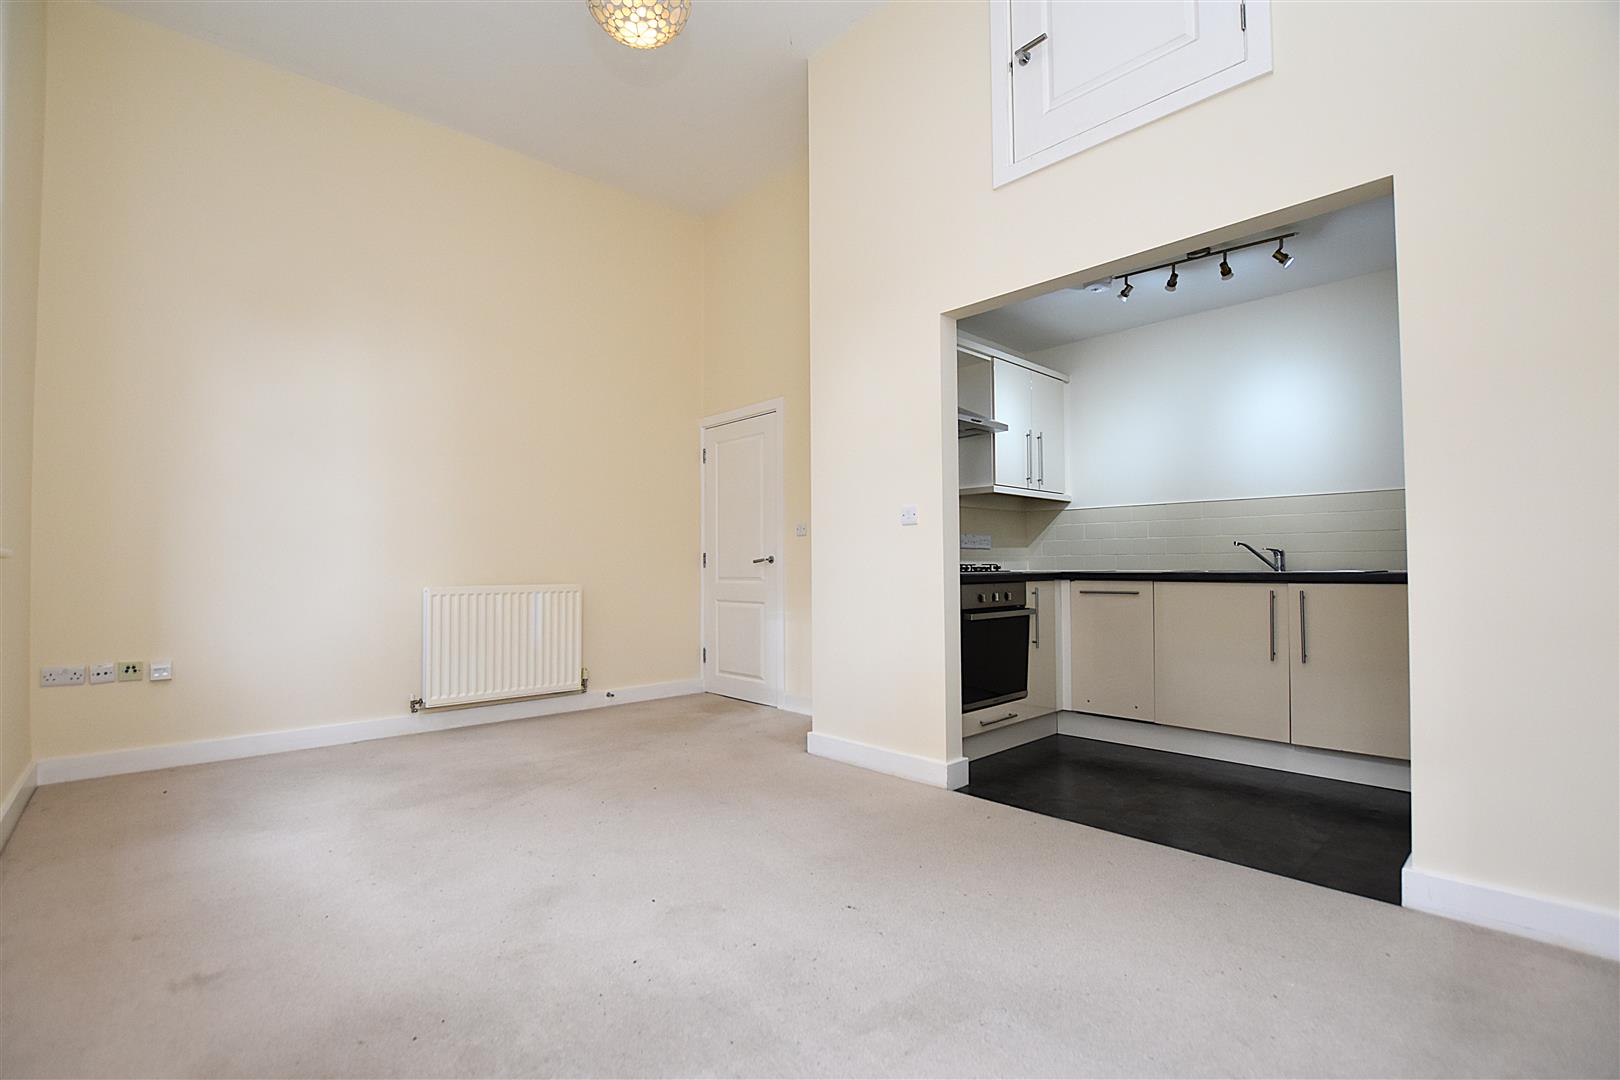
LOUNGE
5 x 3.6 (16'4" x 11'9")
2 tall windows provide an excellent degree of natural light, 2 radiators, raised storage cupboard and an open aspect to the kitchen.
KITCHEN
2.9 x 1.7 (9'6" x 5'6")
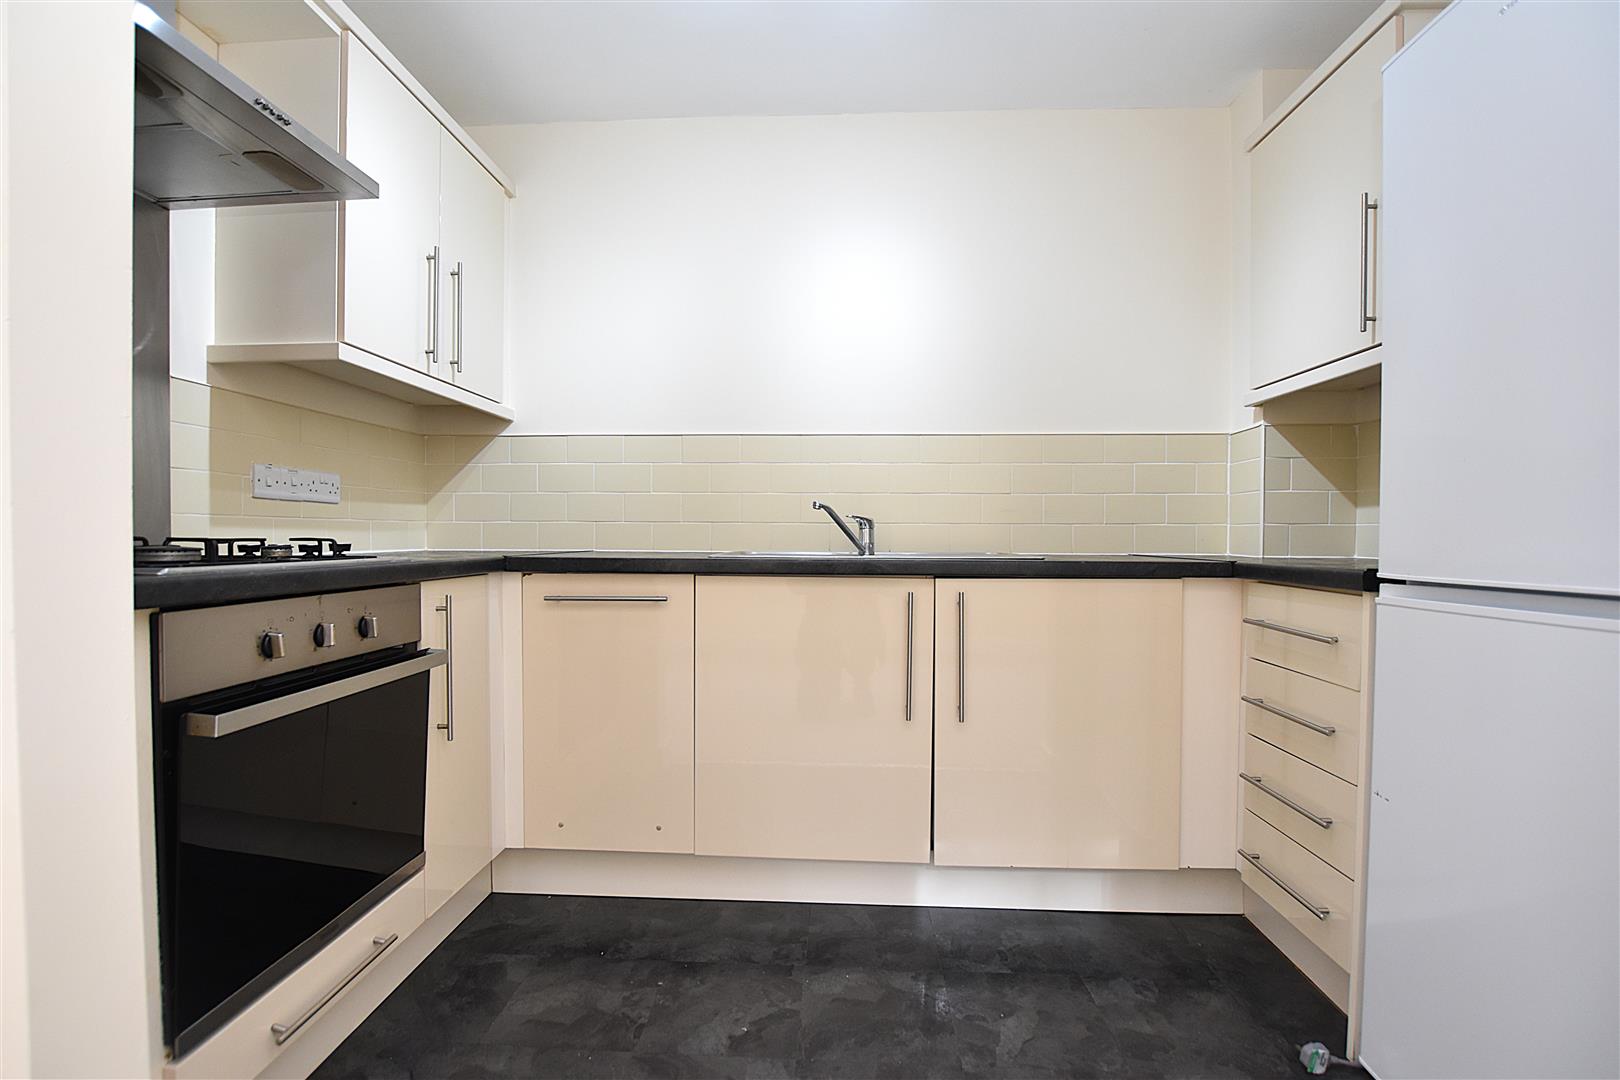
Appointed with a gloss fronted range of base and wall cupboards complimented by work surface areas incorporating a stainless steel single drainer sink unit with mixer tap, part tiled walls, 4 ring gas hob with oven/grill below and stainless steel splashback and extractor above, integrated washing machine, integrated dishwasher and space for fridge/freezer.
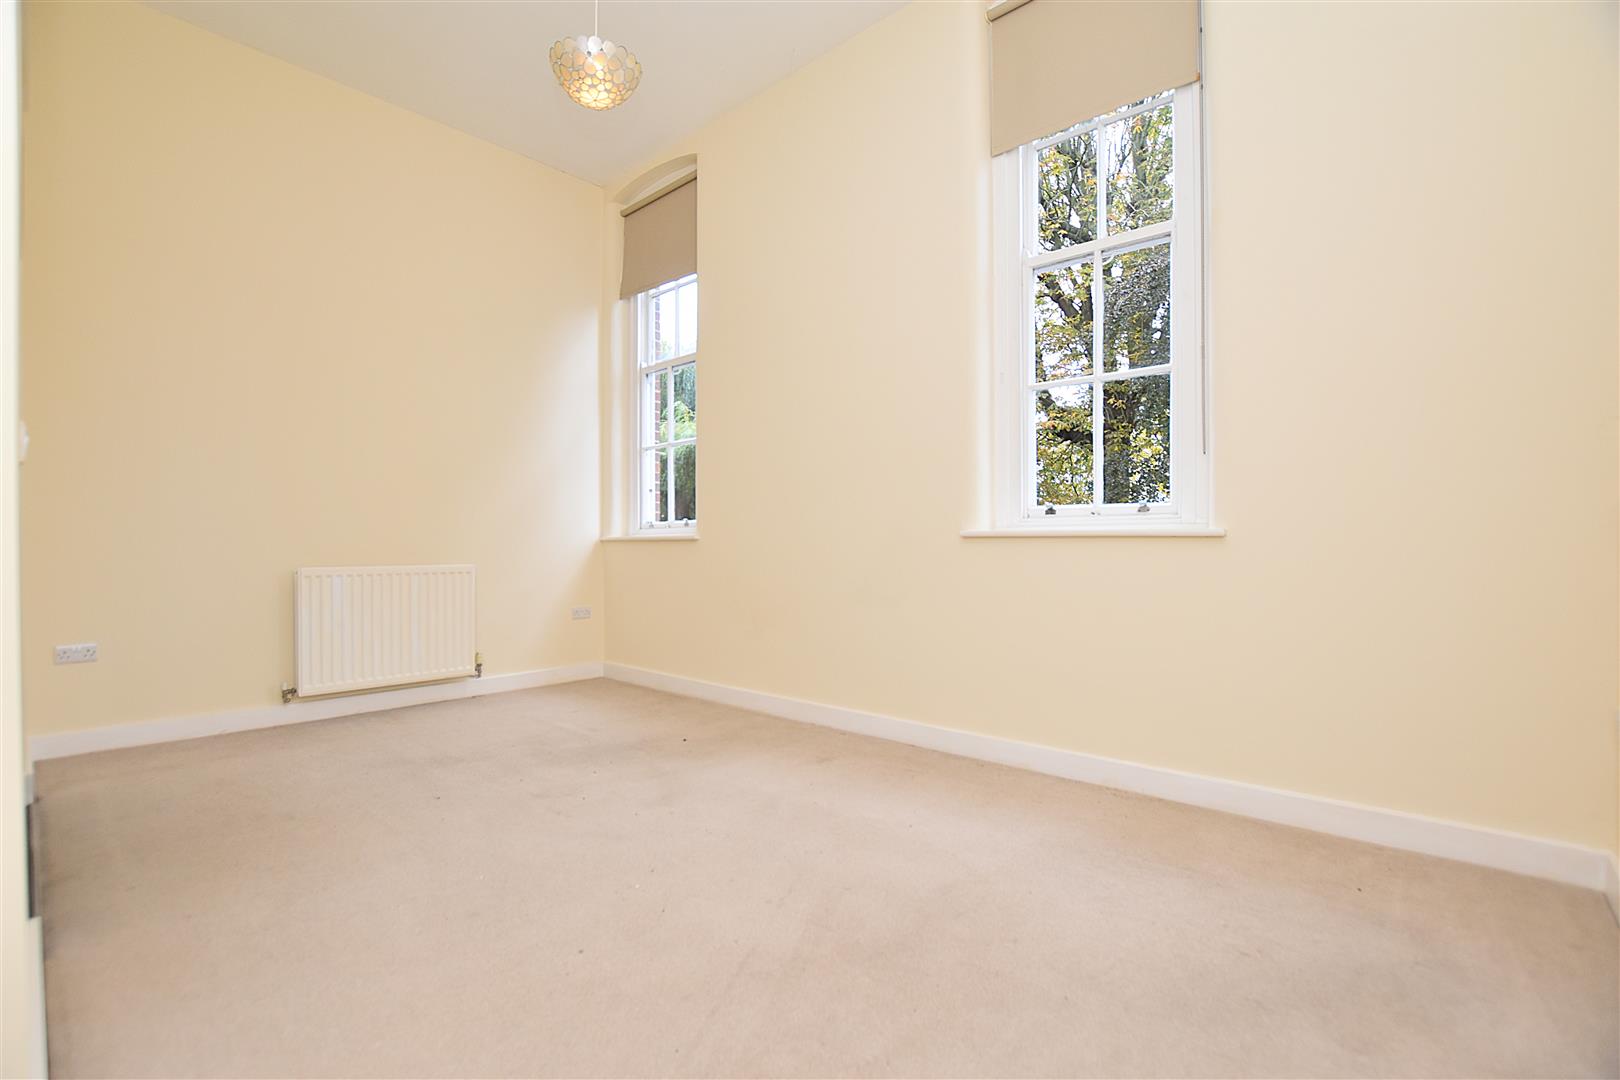
BEDROOM 1
3.5 x 3.4 (11'5" x 11'1")
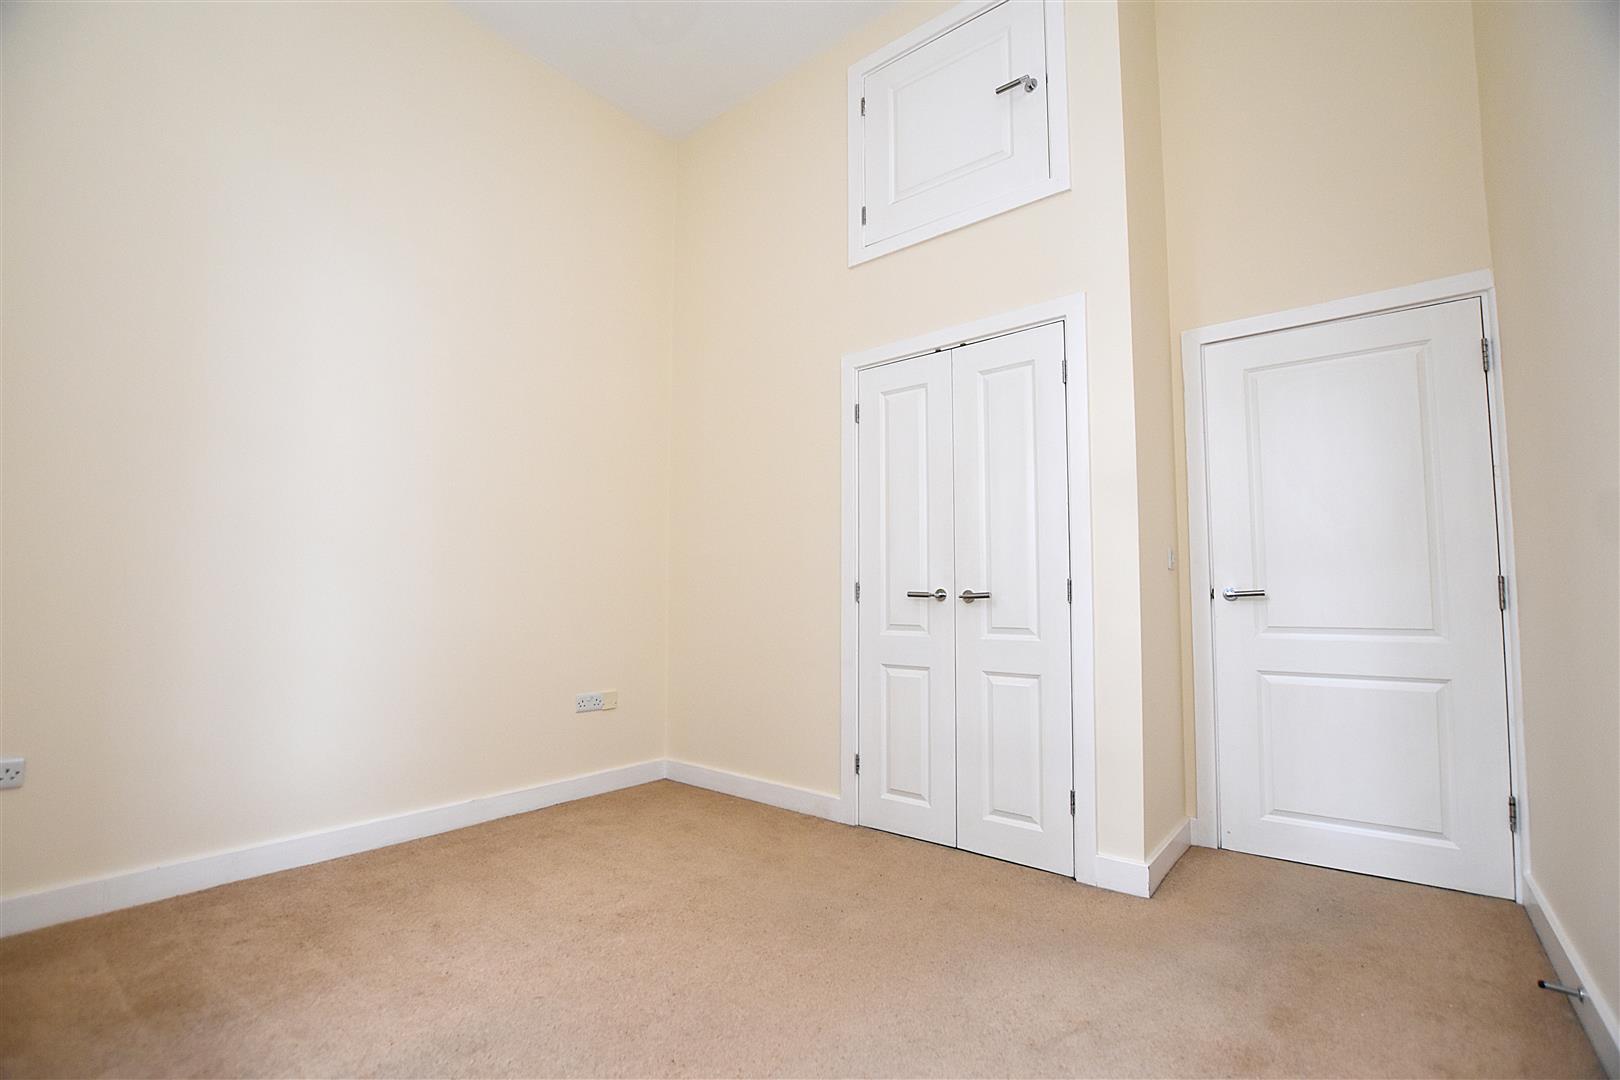
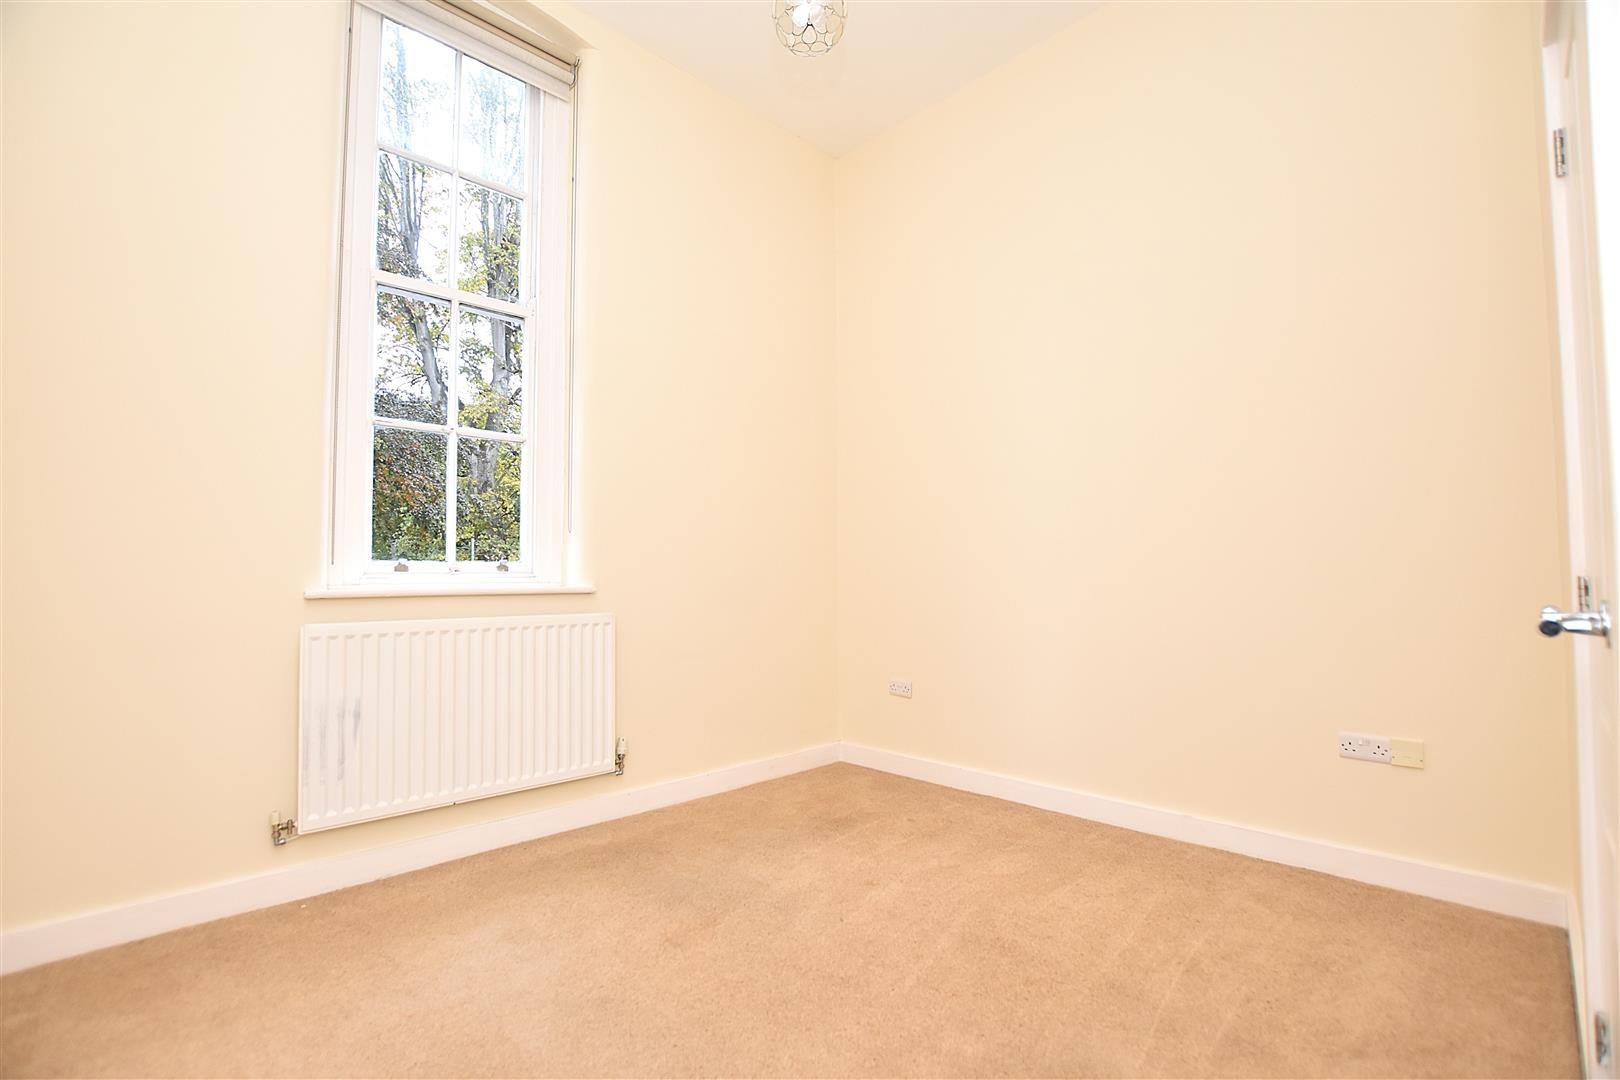
Window to front, radiator, raised store cupboard and 2 door built in wardrobe.
BEDROOM 2
4 x 1.7 (13'1" x 5'6")
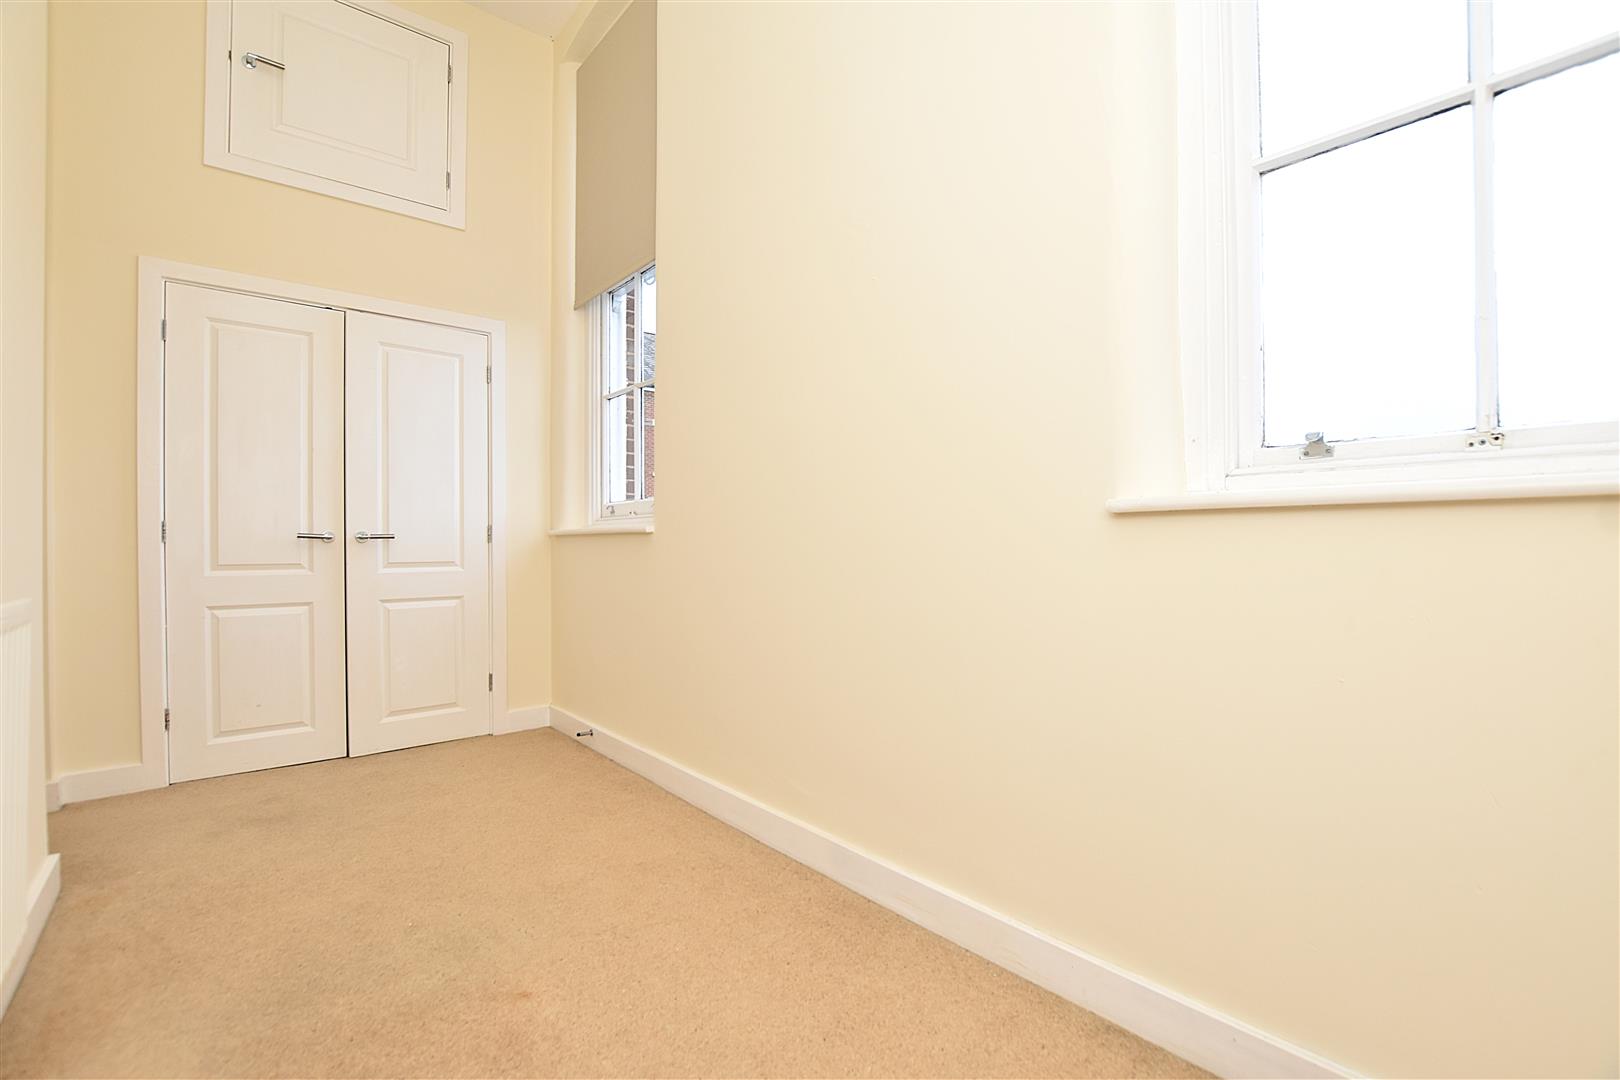
2 windows to rear, radiator, 2 door wardrobe and raised store cupboard.
BATHROOM
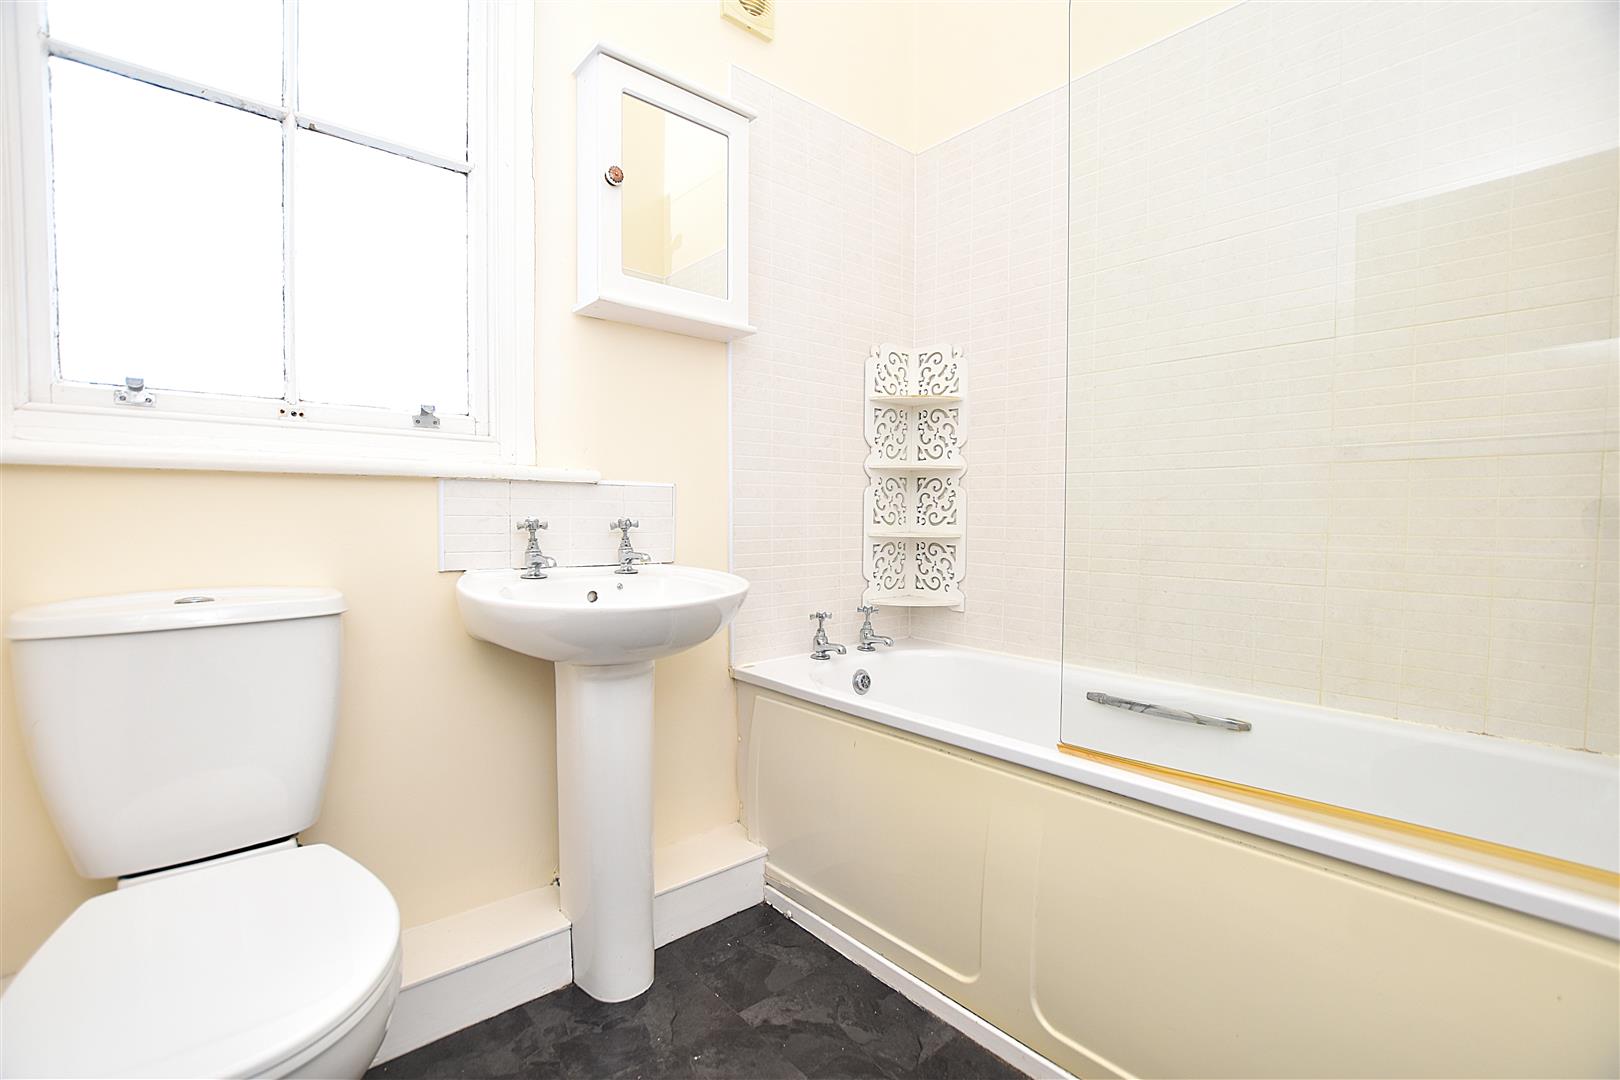
Appointed with a white suite of low flush w.c., wash basin with tiled splashback, bath with shower over, splash screen, part tiled walls, radiator, shaver socket, window and extractor.
OUTSIDE
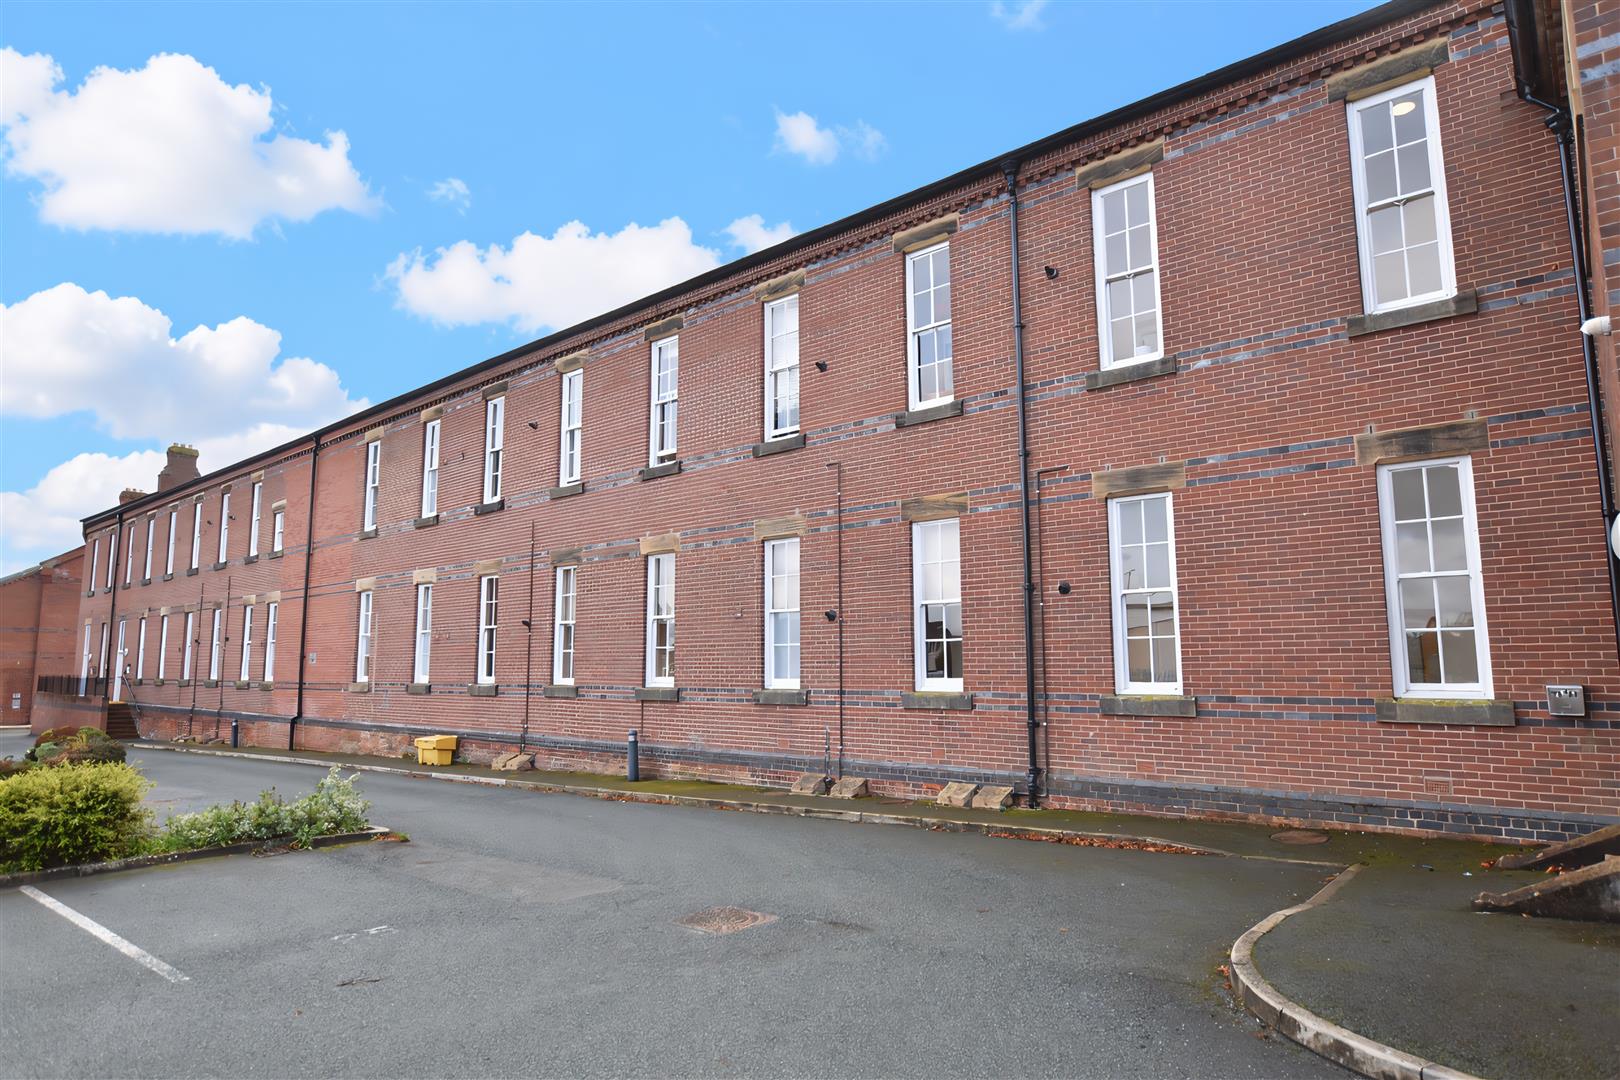
The apartment is approached through communal remote controlled entrance gates which lead to the private parking bay ( number 23 ), recycling store and landscaped gardens.