WREXHAM
Call 01978 353553
admin@wingetts.co.uk
LLANGOLLEN
Call 01978 861366
llangollen@wingetts.co.uk
For Sale 3 Bed Apartment
Chester Road, Wrexham Price £240,000
Property Features
Chester Road, Wrexham, LL12 8DU
Contact Agent
Wrexham29 Holt Street
Wrexham
LL13 8DH
Tel: 01978 353553
sales@wingetts.co.uk
About the Property
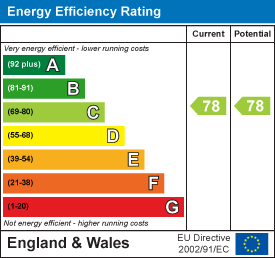
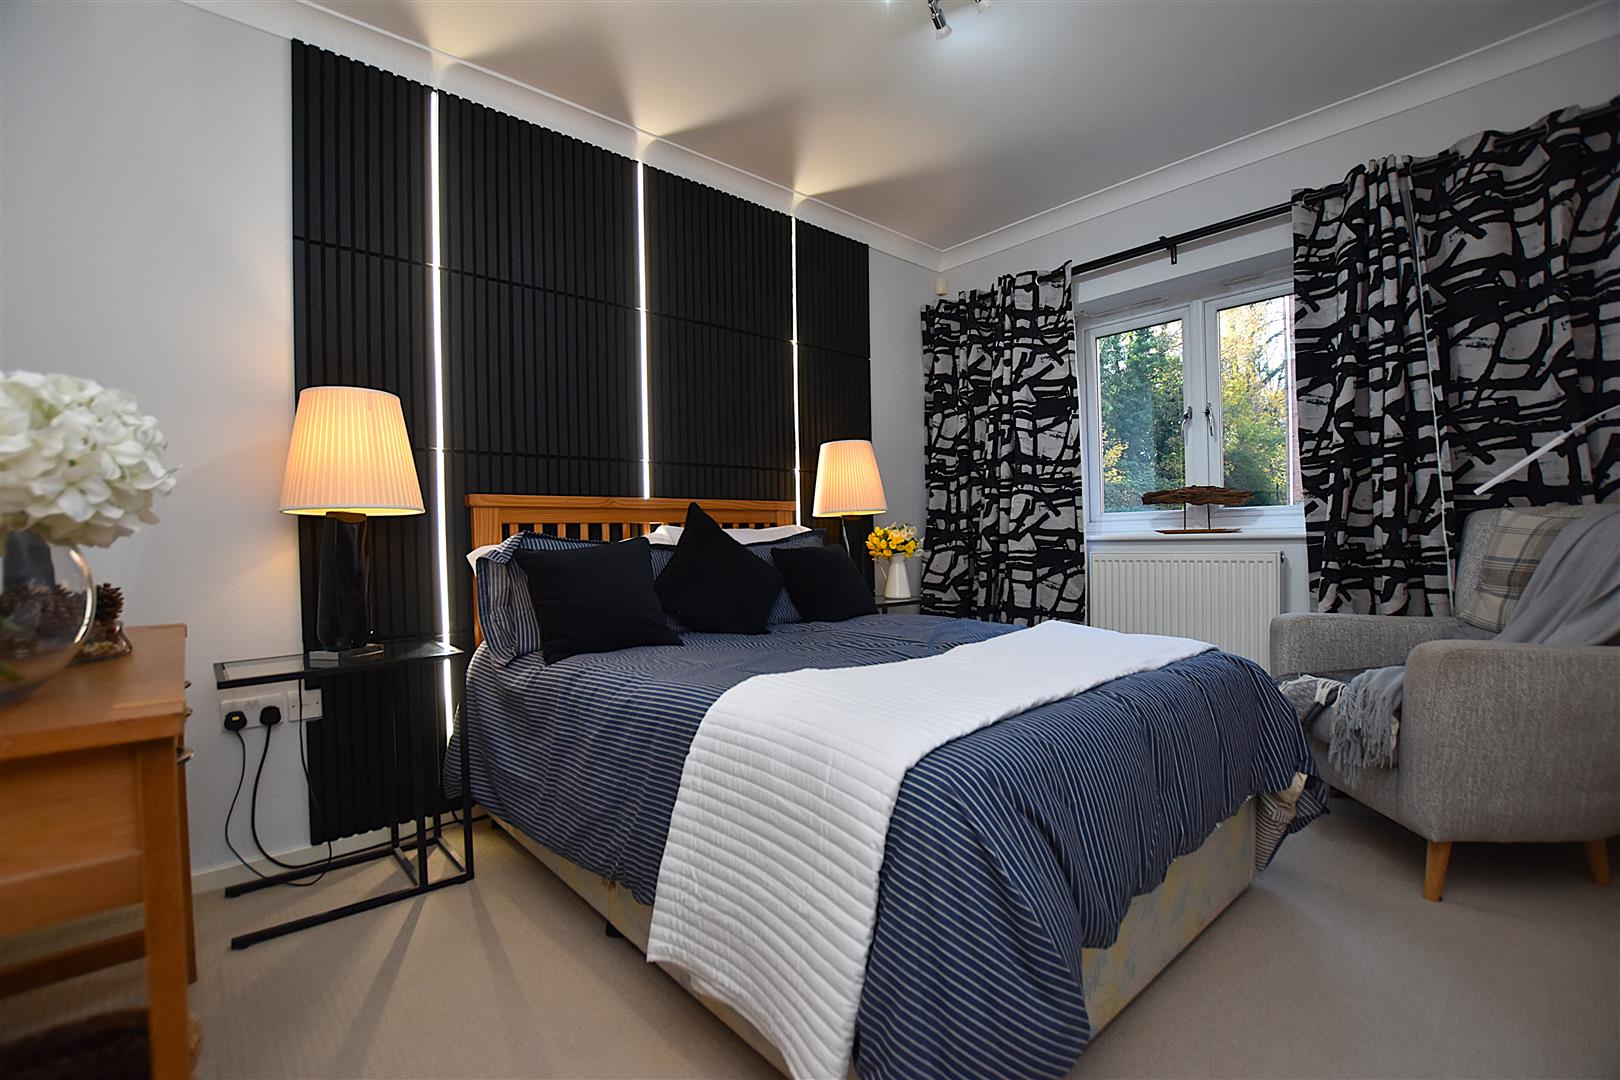
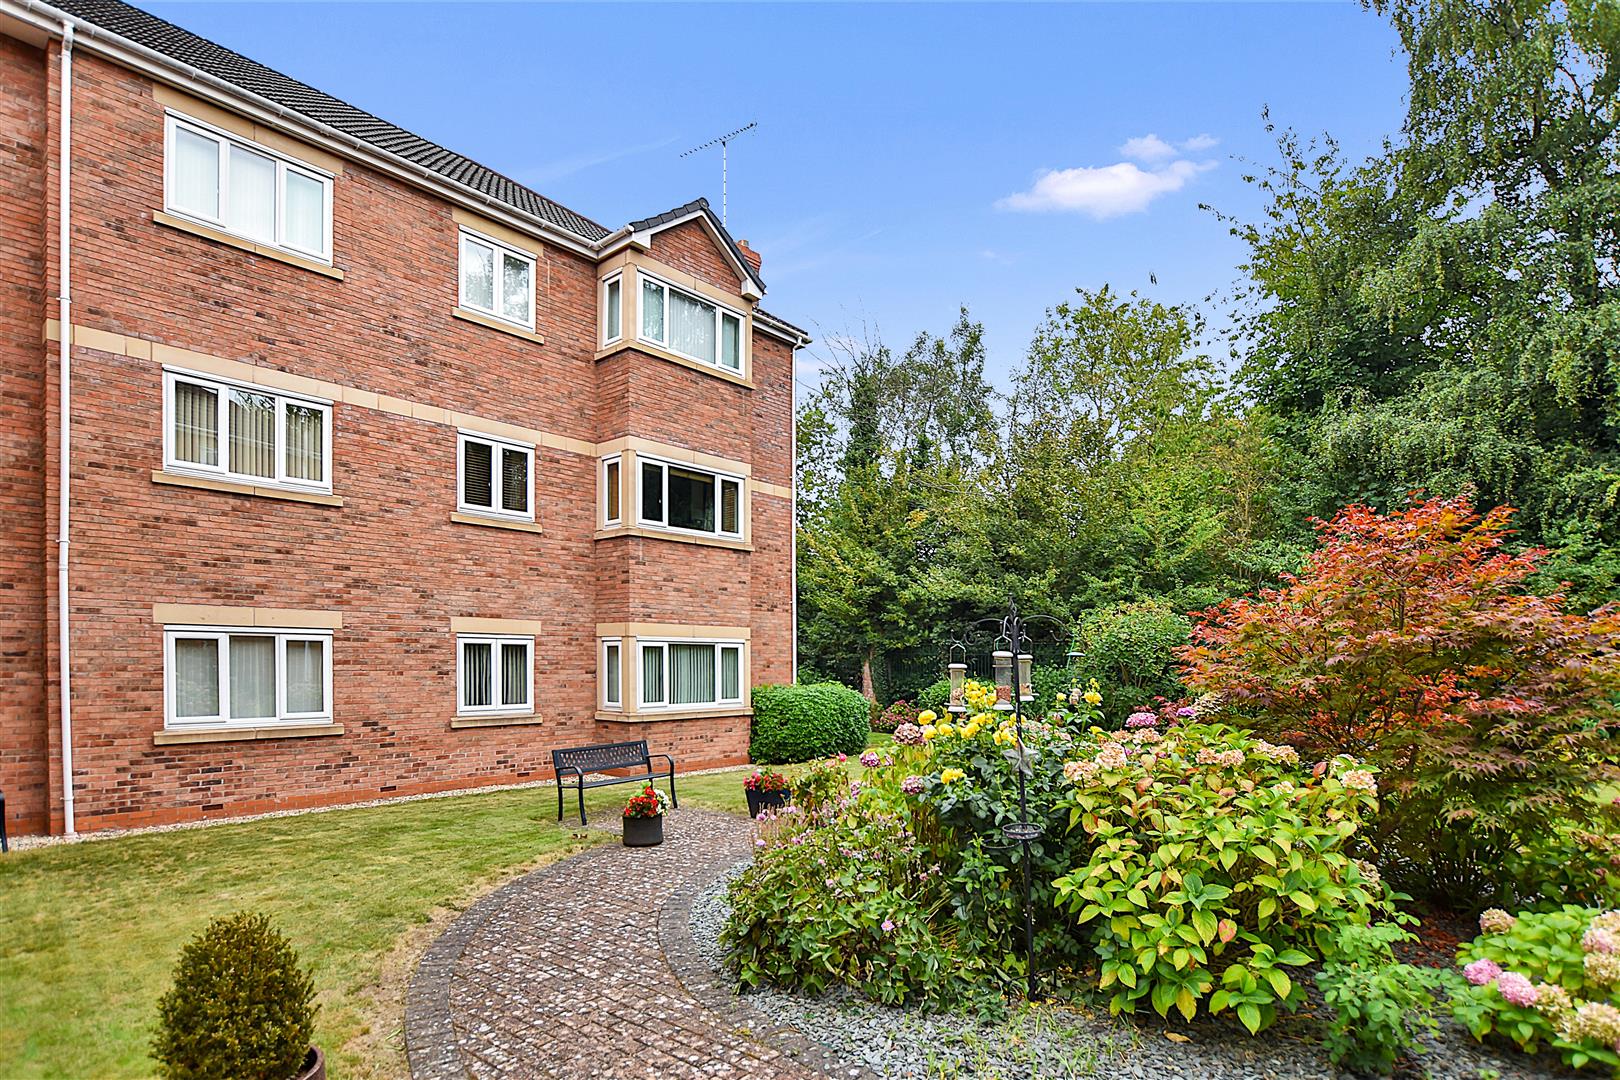
This superbly presented and spacious 3 double bedroom, 2 bathroom, ground floor apartment offers an excellent standard of living, with plenty of natural light, and a sense of quality throughout. Conveniently located just a short drive or bus journey from a wide range of amenities whether its in the nearby village of Gresford, Garden Village, Wrexham or Chester city centres. The accommodation has been improved by the current owner and briefly comprises a secure communal entrance hall with intercom system, private entrance hall with wood flooring that continues into an impressive and spacious bay window fronted living and dining area with the warmth of a living flame gas fire and space for entertaining family and friends. The well appointed fitted kitchen includes an extensive range of oak fronted base and wall cupboards with integrated appliances, granite work surface areas and under floor heating. The principal bedroom features acoustic wall panels, fitted wardrobes and an en-suite shower room with oversized shower enclosure. Bedroom 3 also includes fitted wardrobes. The bathroom is appointed with a white modern suite with ample storage within the gloss fronted vanity unit, heated flooring and useful airing cupboard. Externally, the apartment has the benefit of a covered parking bay together with visitor parking together with well maintained communal gardens providing seating areas. Energy Rating – C (78)
- SUPERBLY PRESENTED & SPACIOUS
- GROUND FLOOR APARTMENT
- SOUGHT AFTER DEVELOPMENT
- VESTIBULE, HALLWAY
- LOUNGE/DINER, KITCHEN
- THREE DOUBLE BEDROOMS
- EN-SUITE AND BATHROOM
- ALLOCATED PARKING
- COMMUNAL GARDENS
- ENERGY RATING - C (78)
Property Details
LOCATION
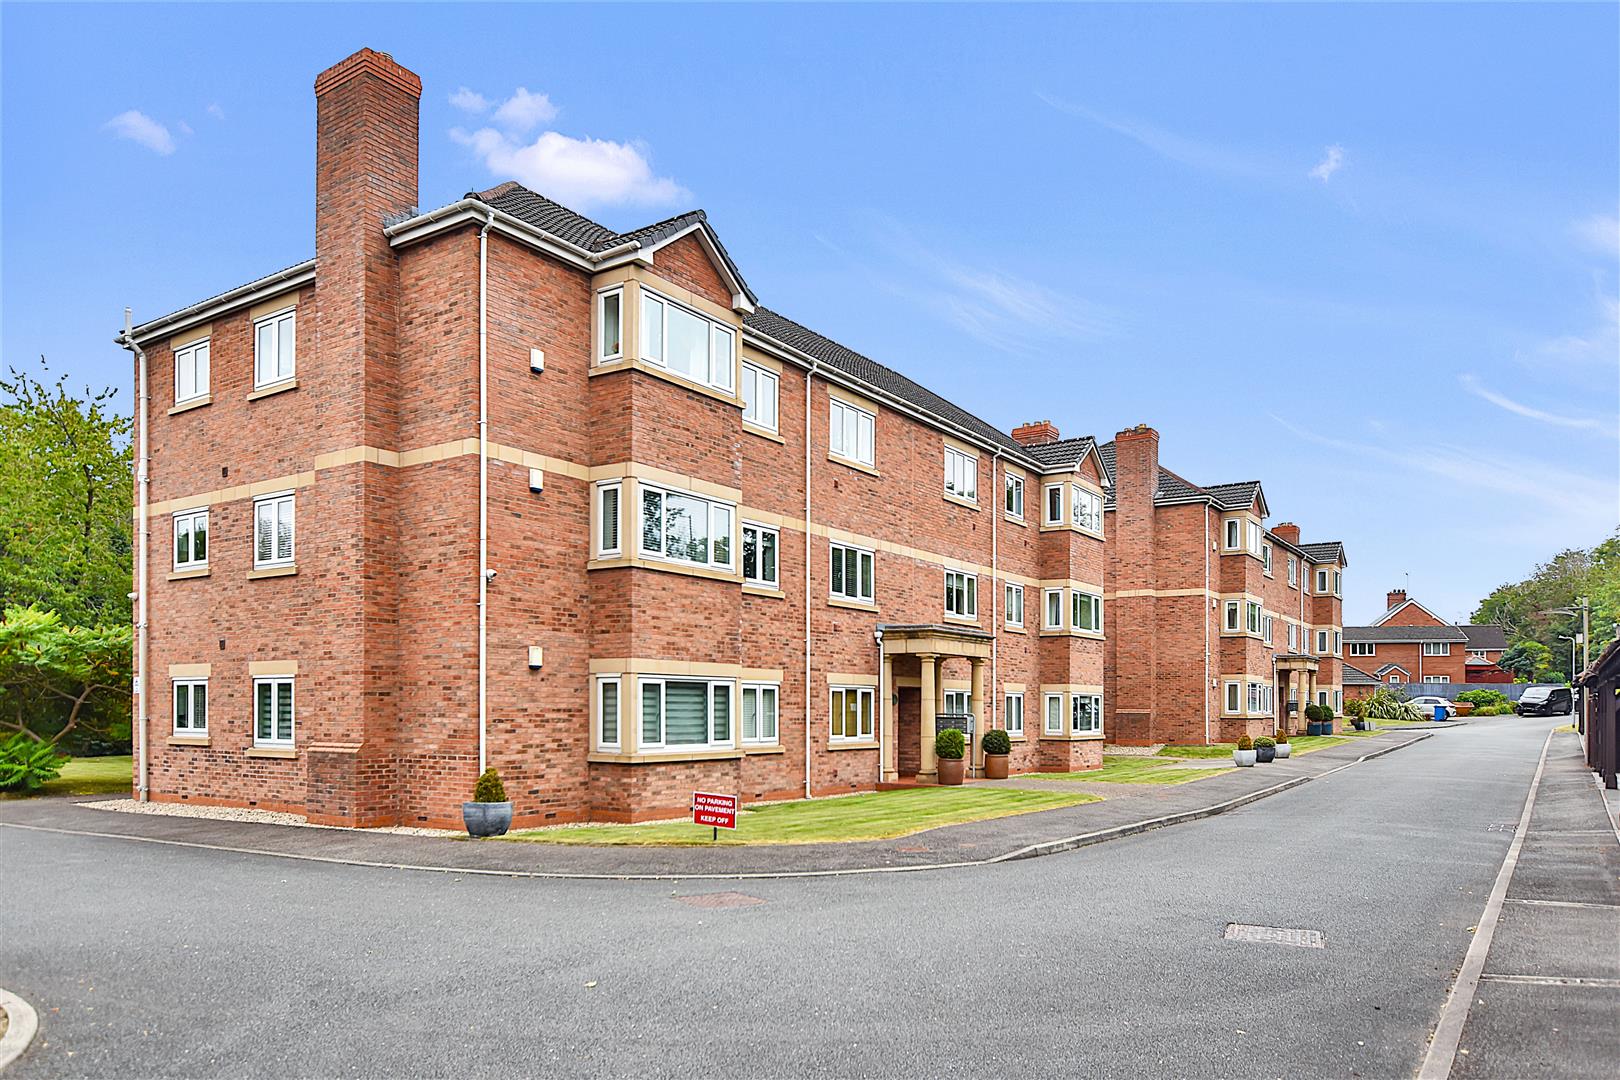
The Sycamores is a highly regarded and exclusive development of spacious apartments conveniently located on the outskirts of Wrexham City Centre benefitting from excellent road links to the major commercial and industrial centres throughout the region including Wrexham Industrial Estate, Chester Business Park, Shropshire and the North West. The Village of Gresford is only a short distance away which offers a range of day to day shopping facilities and social amenities. A frequent and convenient bus service to Wrexham and Chester operates from just outside the development.
DIRECTIONS
From Wingetts Office proceed right along Holt Street into Chester Street across the pedestrian crossing, over the next roundabout into Chester Road and continue for approx. 1 ½ miles passing the Acton Public House on the right and petrol station on the left. Take the third left hand turning after the petrol station into The Sycamores where No. 12 will be observed on the right hand side in the second building.
ACCOMMODATION
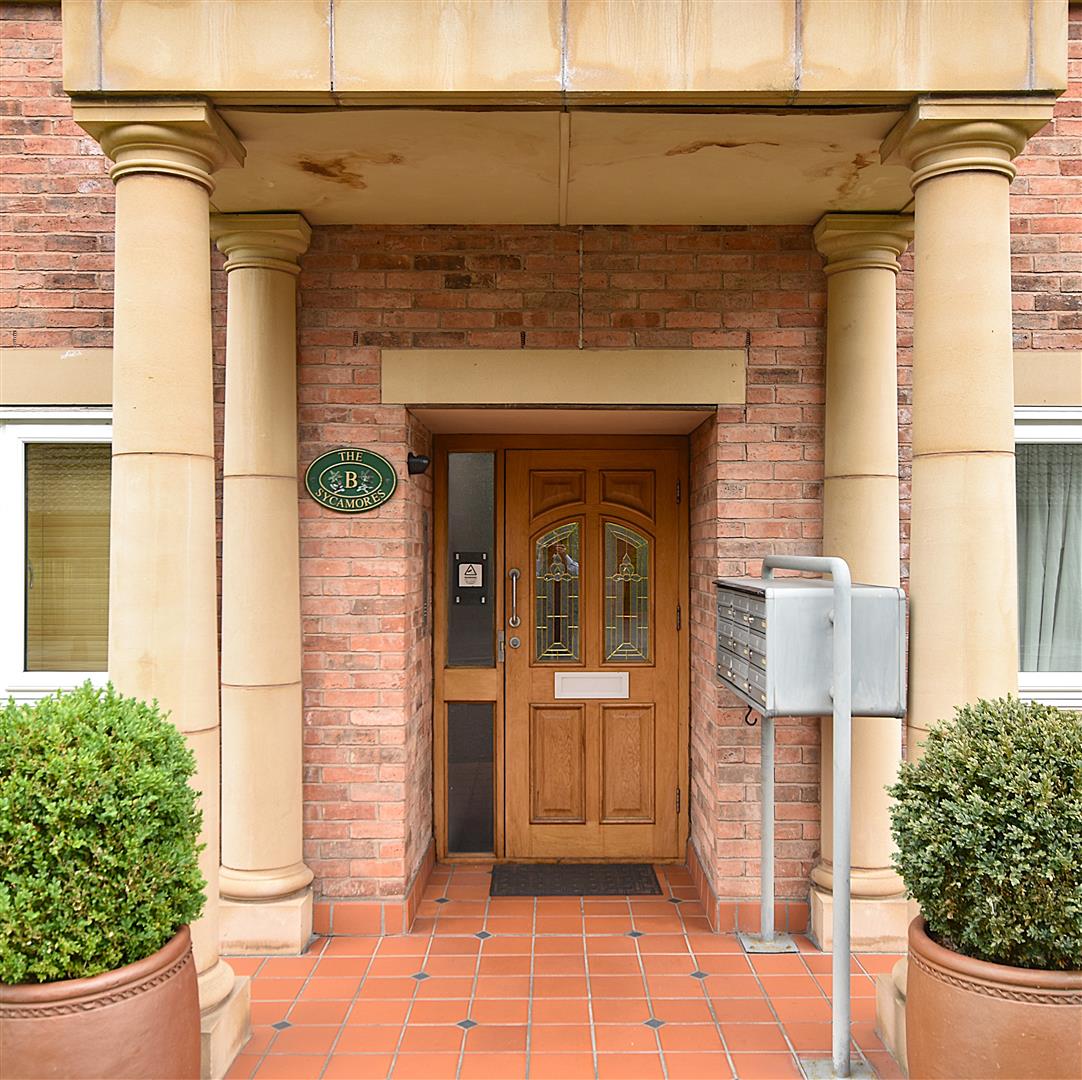
Open fronted pillared porch with individual letterboxes and entrance door with intercom system and push button entry leading to:
COMMUNAL HALL
Private entrance door for this particular ground floor apartment. Part glazed door opening to:
VESTIBULE
With coat hanging space, wooden flooring, radiator, alarm control panel and internal door leading to:
HALLWAY
Having a continuation of the wood flooring, radiator, central heating thermostat, coving to ceiling, inset spotlights and intercom system.
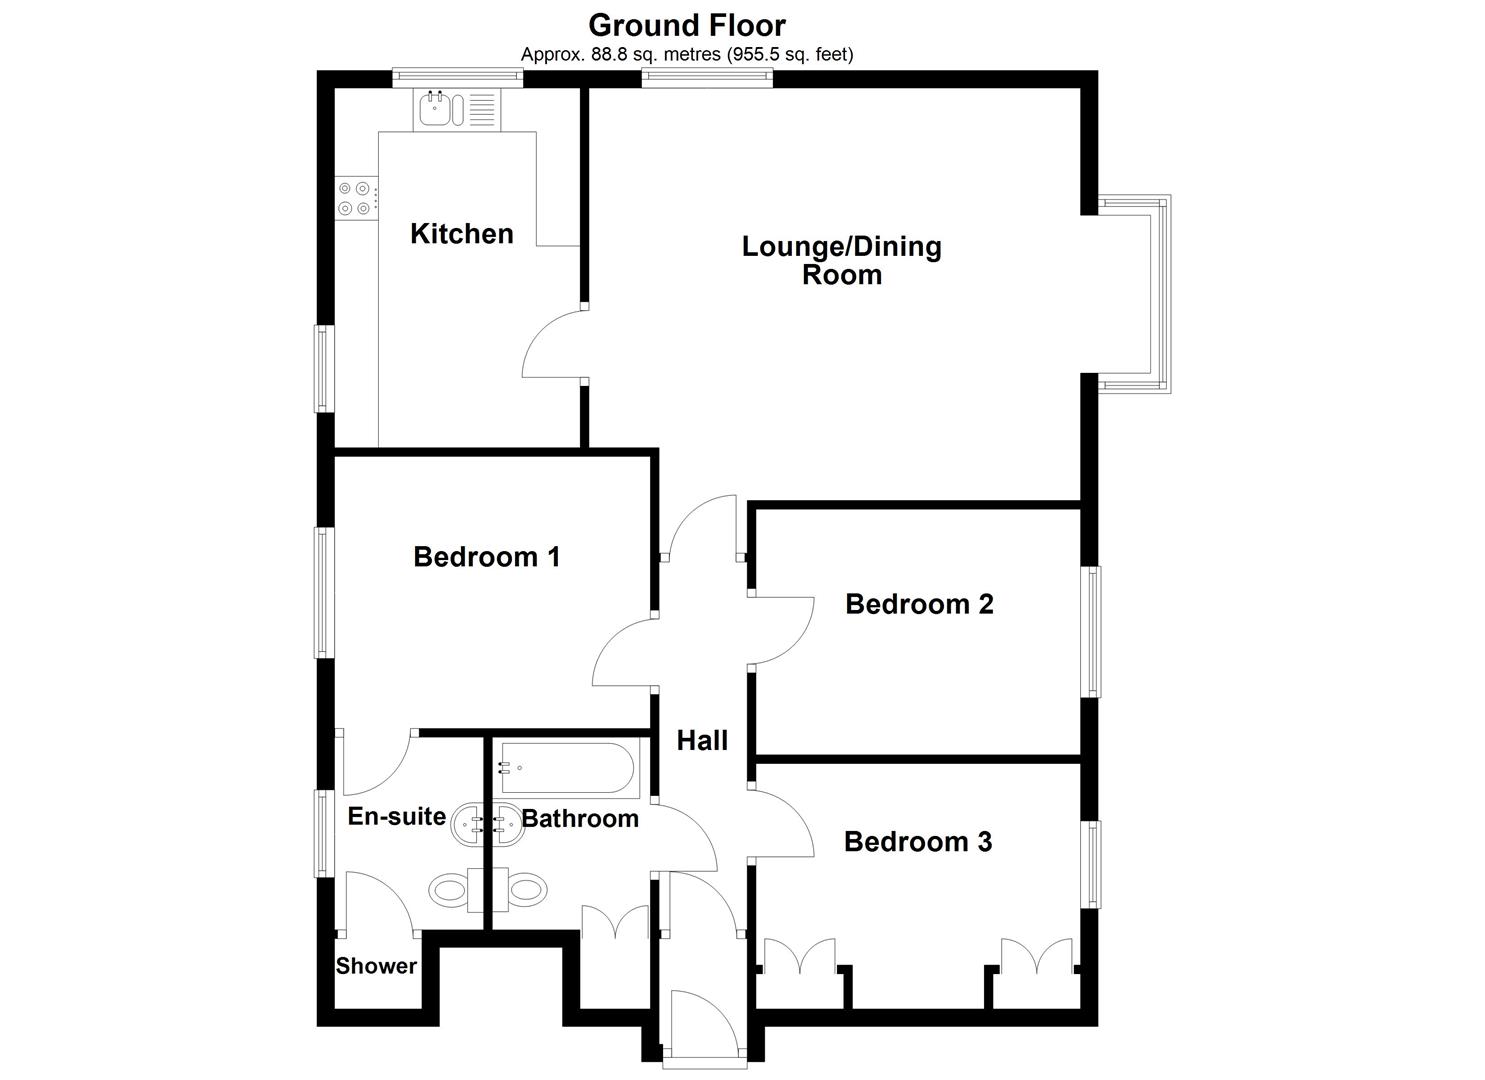
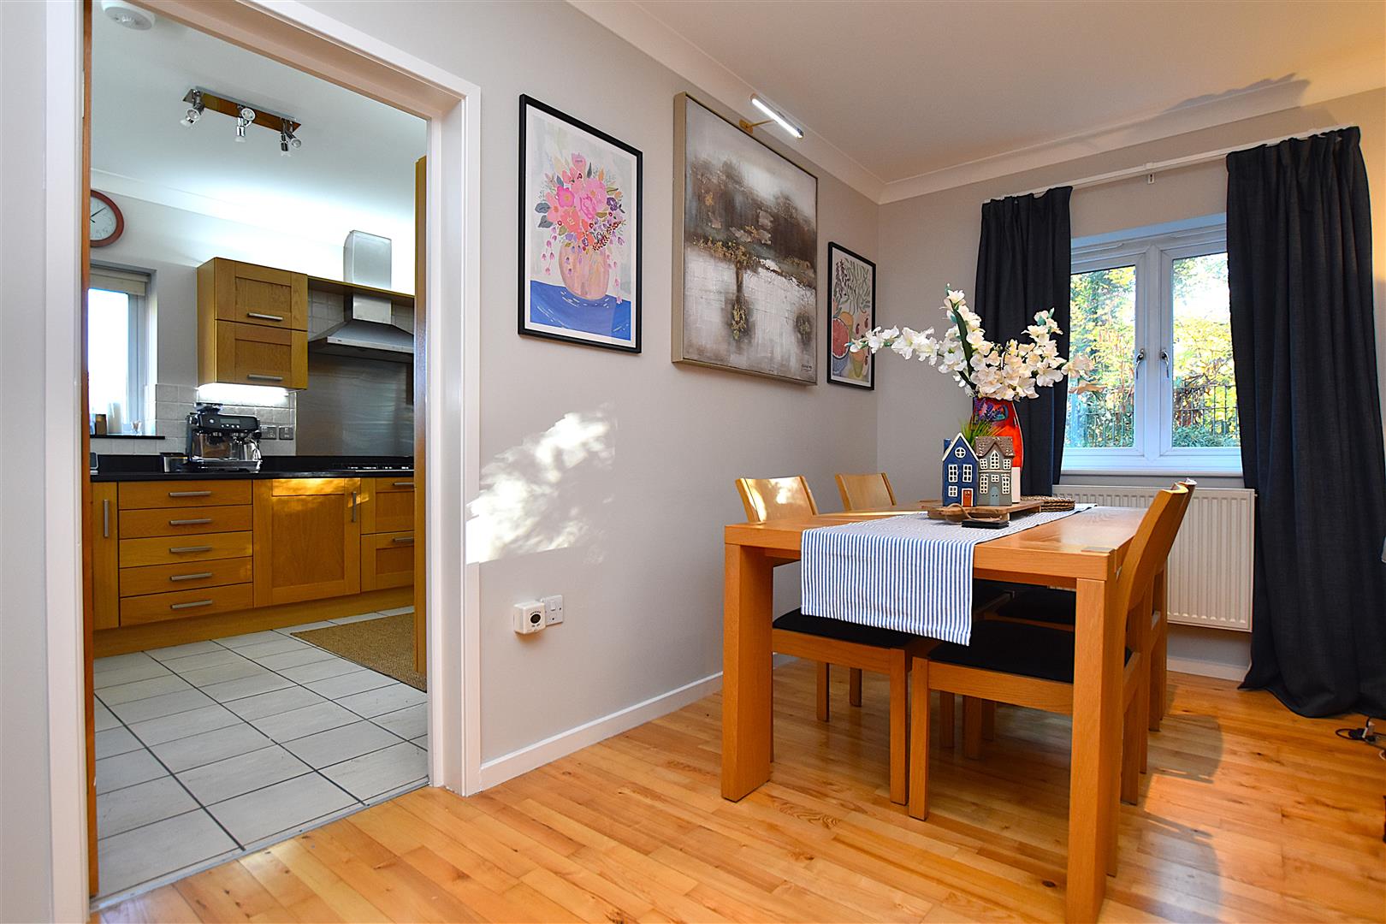
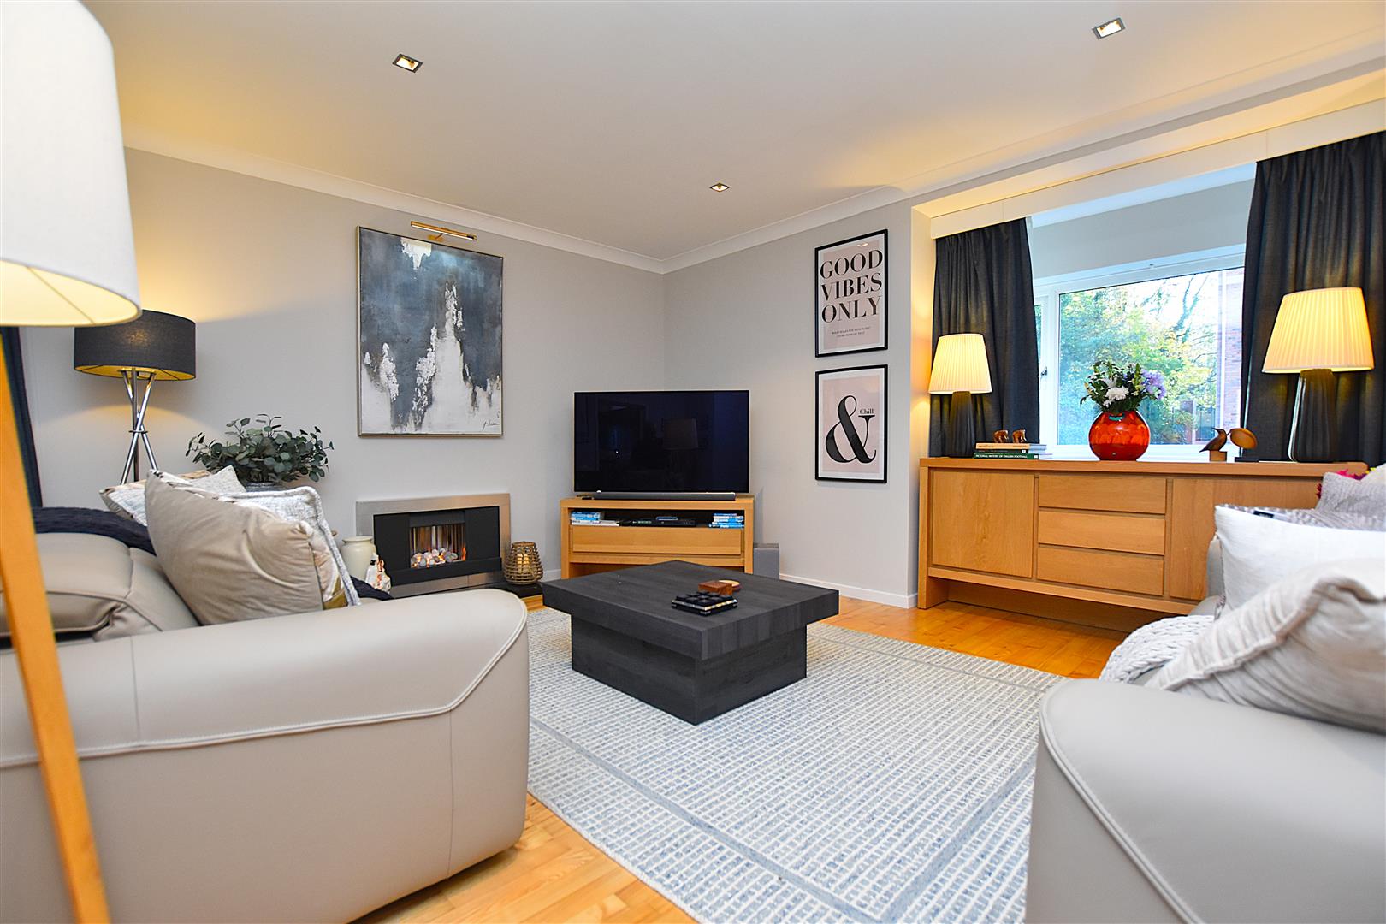
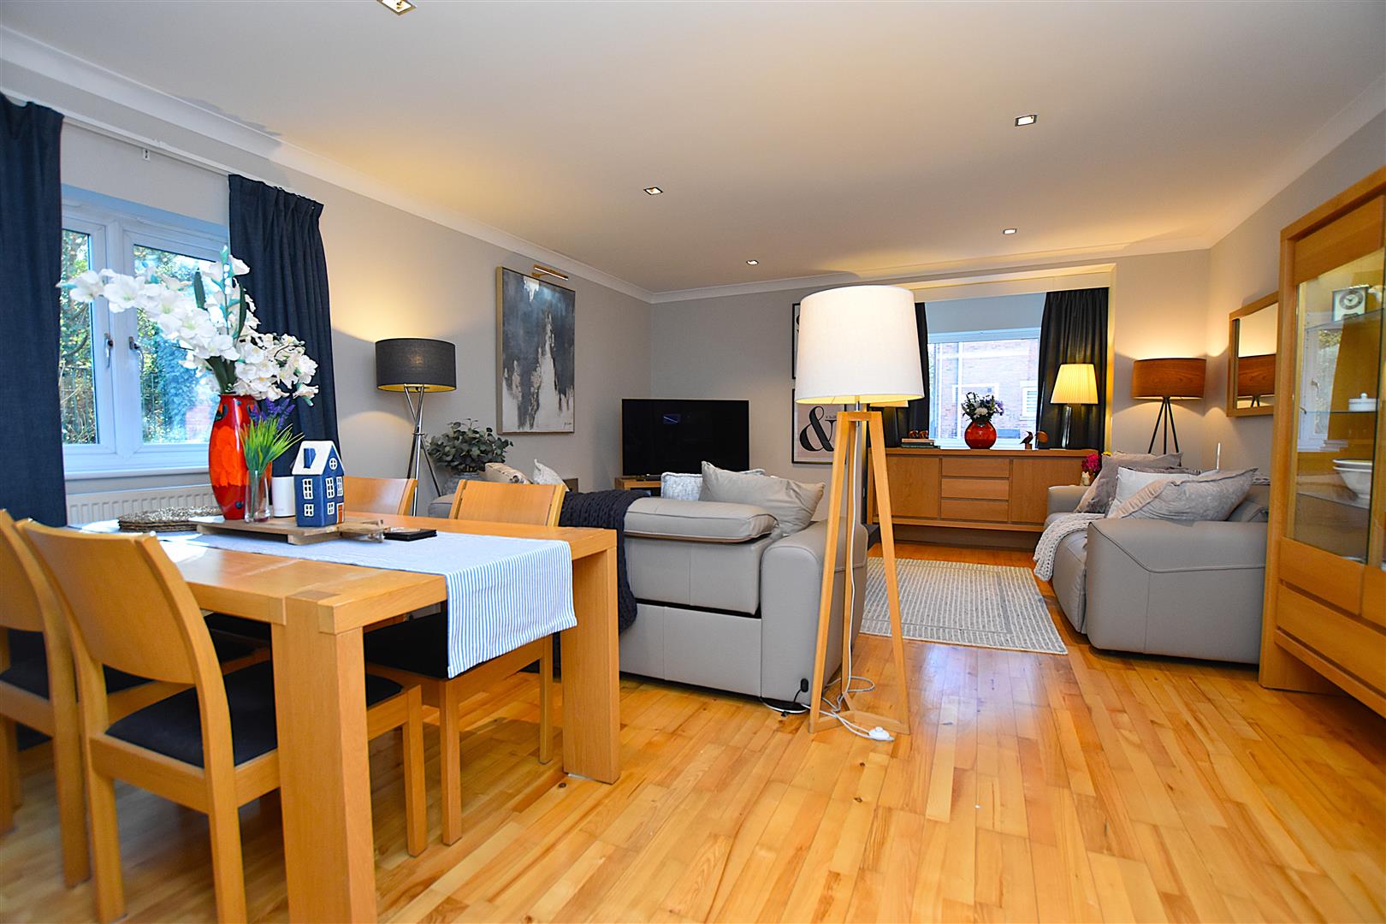
LOUNGE/DINER
5.89m x 4.80m (19'4 x 15'9)
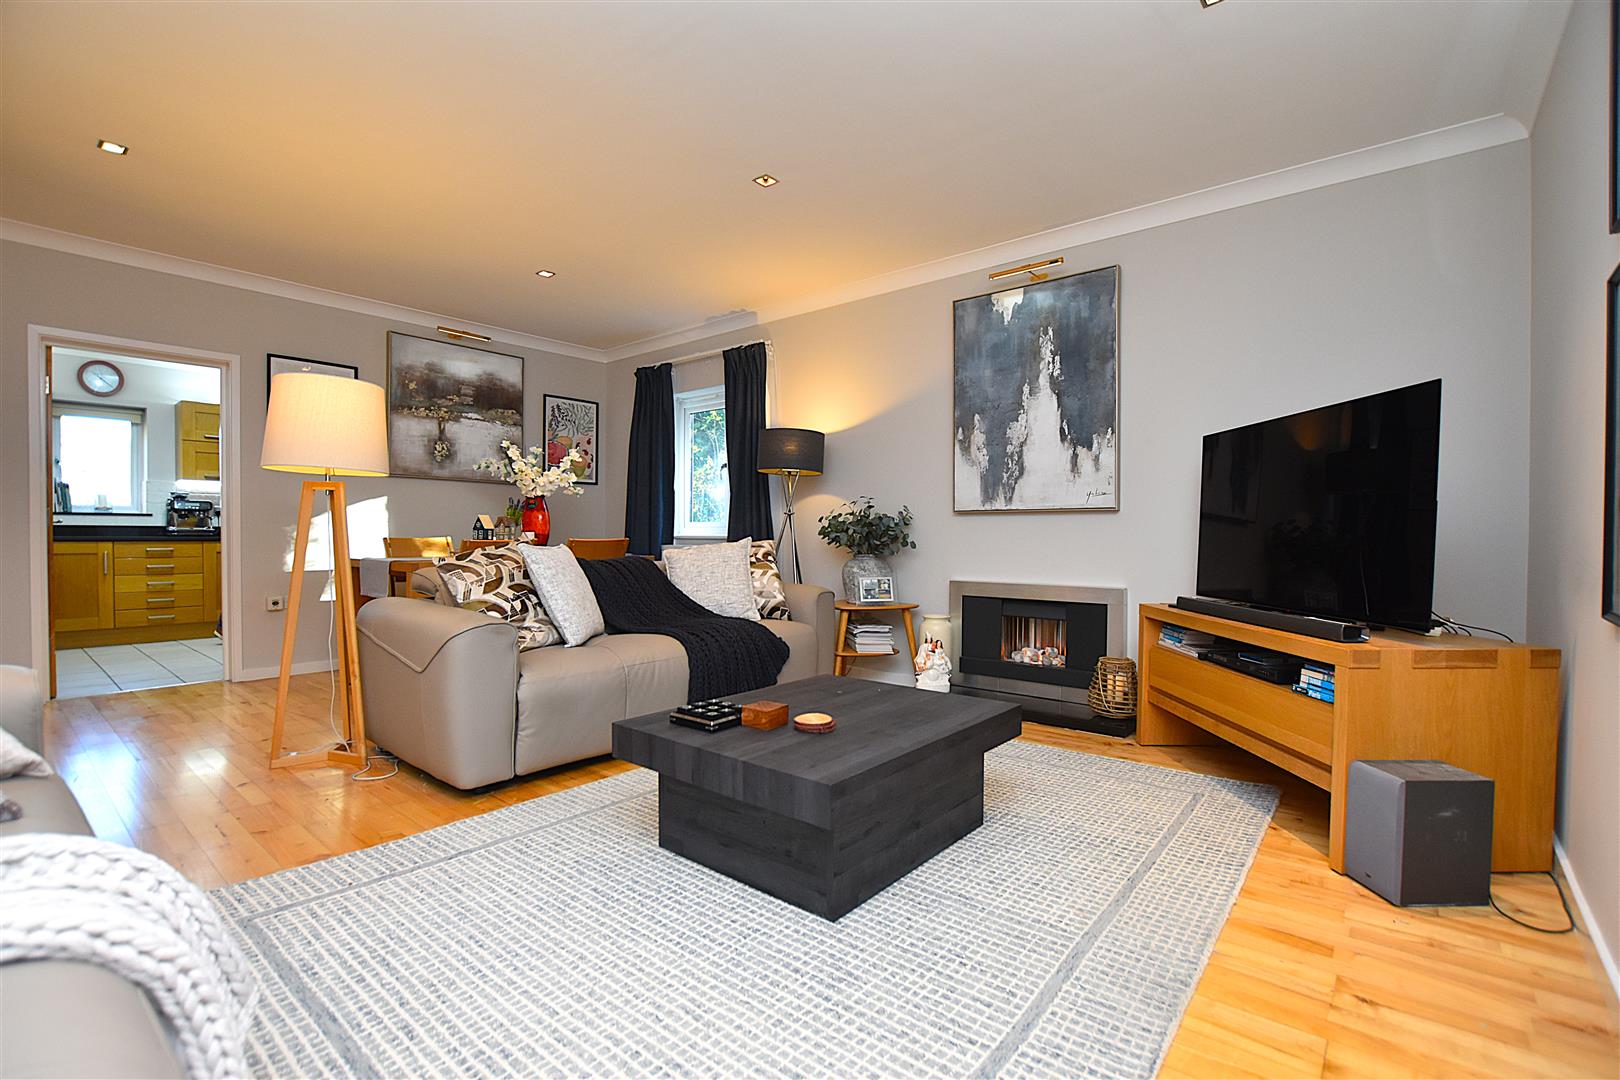
A spacious reception room featuring a upvc double glazed walk-in bay window providing a pleasant aspect overlooking the communal garden, upvc double glazed window to side, living flame gas fired with chrome surround, granite plinth, wood flooring, coving to ceiling, two radiators, inset lighting and internal door opening to:
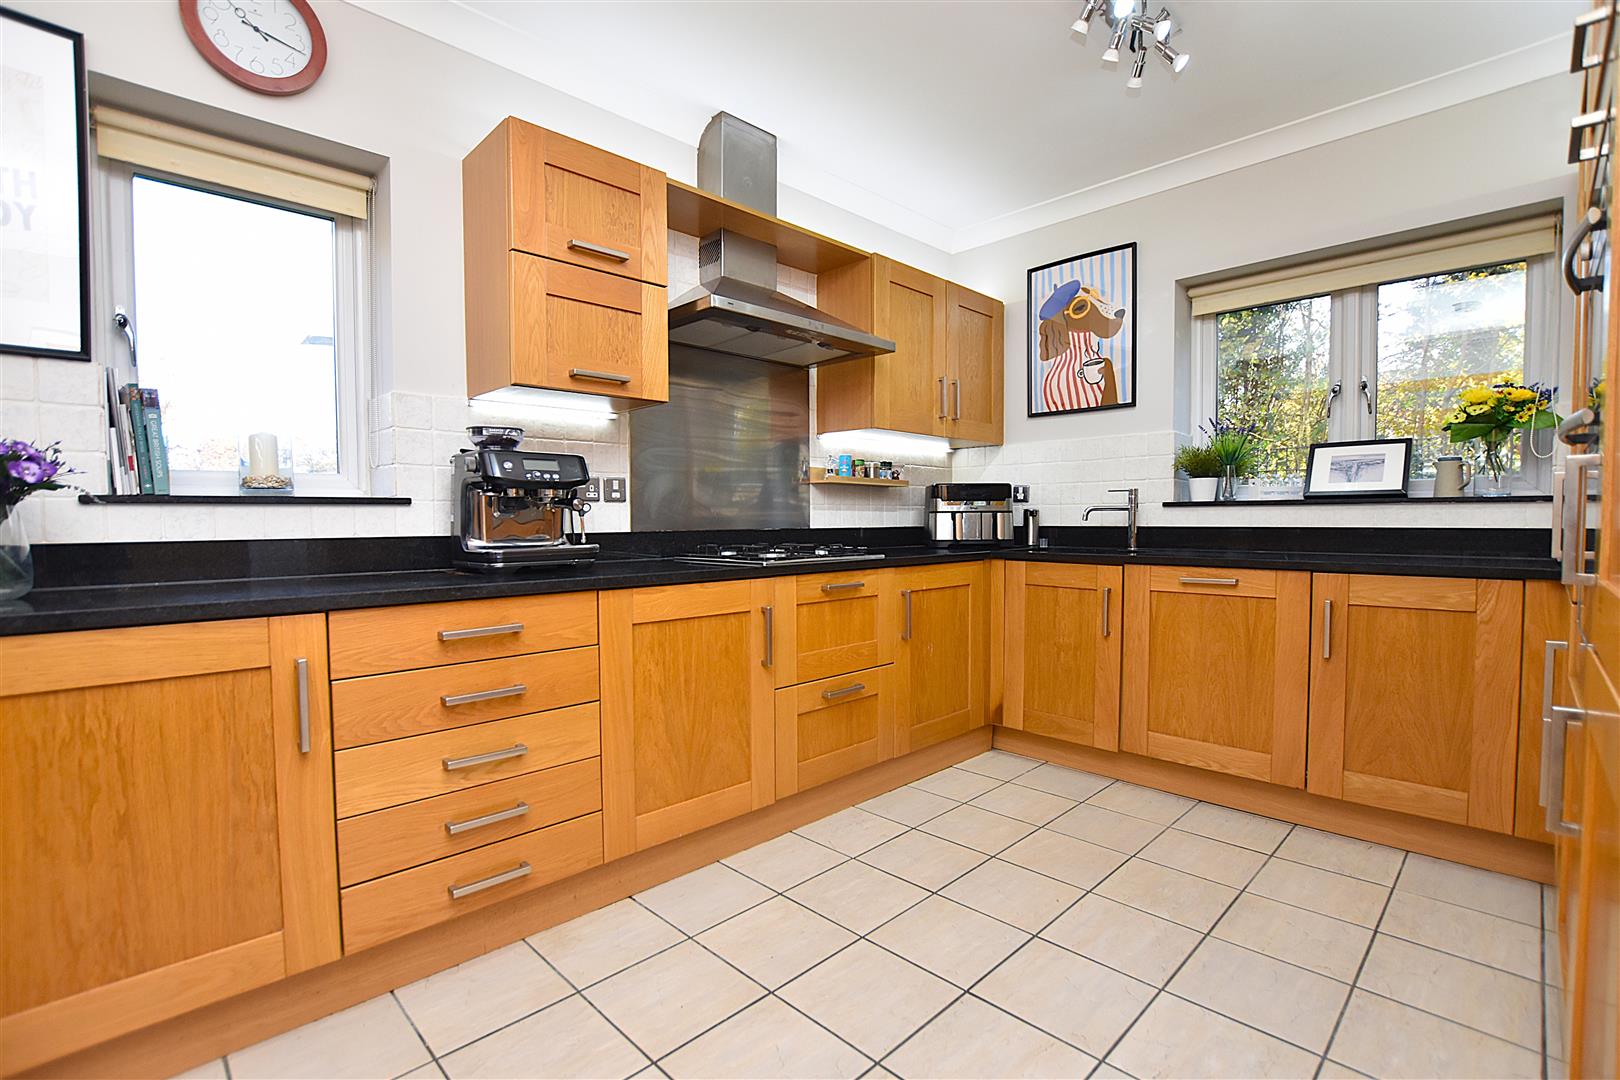
KITCHEN
4.29m x 2.90m (14'1 x 9'6)
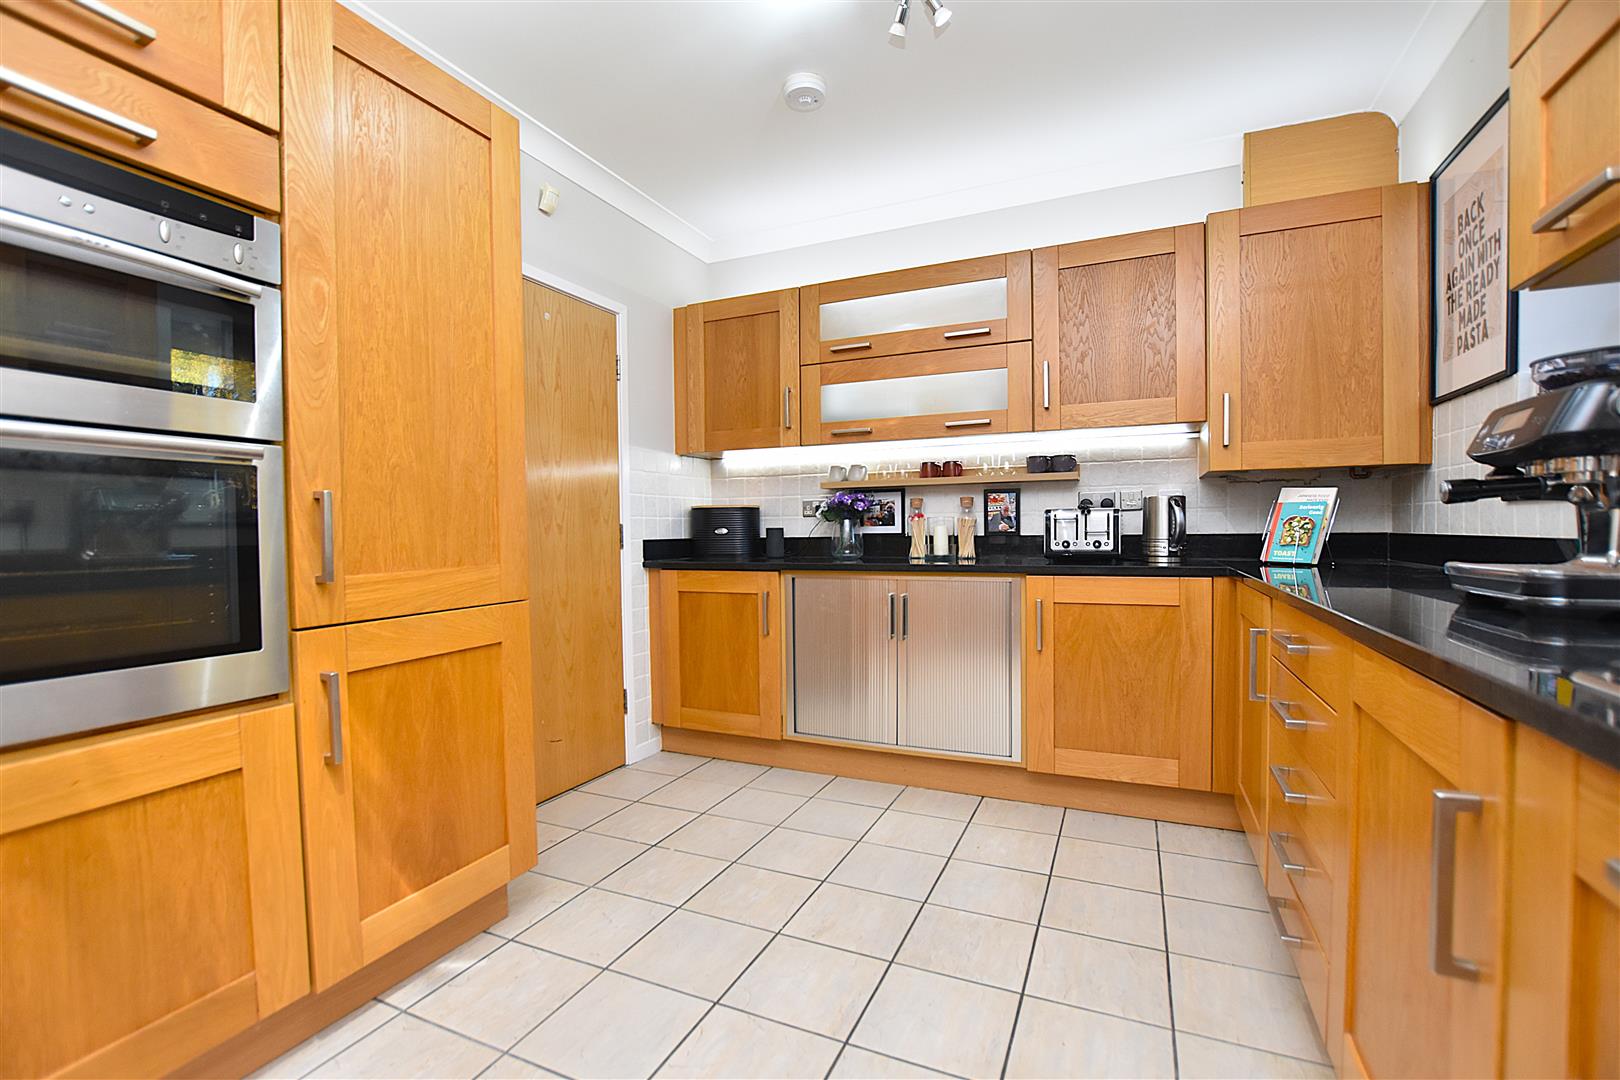
Well appointed with an extensive range of oak fronted base and wall cupboards complimented by granite work surface areas with matching upstands, four ring gas hob with stainless steel extractor hood above and splashback, Neff double oven/grill, integrated fridge, integrated freezer, integrated under counter freezer, integrated dishwasher, integrated washing machine, 1 1/2 bowl inset sink unit with mixer tap and ingrained drainer, LED lighting under and over wall cupboards, two upvc double glazed windows with granite cills, part tiled walls, heated tiled flooring, coving to ceiling, shelving and concealed Worcester gas combination boiler.
BEDROOM ONE
3.76m x 3.20m (12'4 x 10'6)
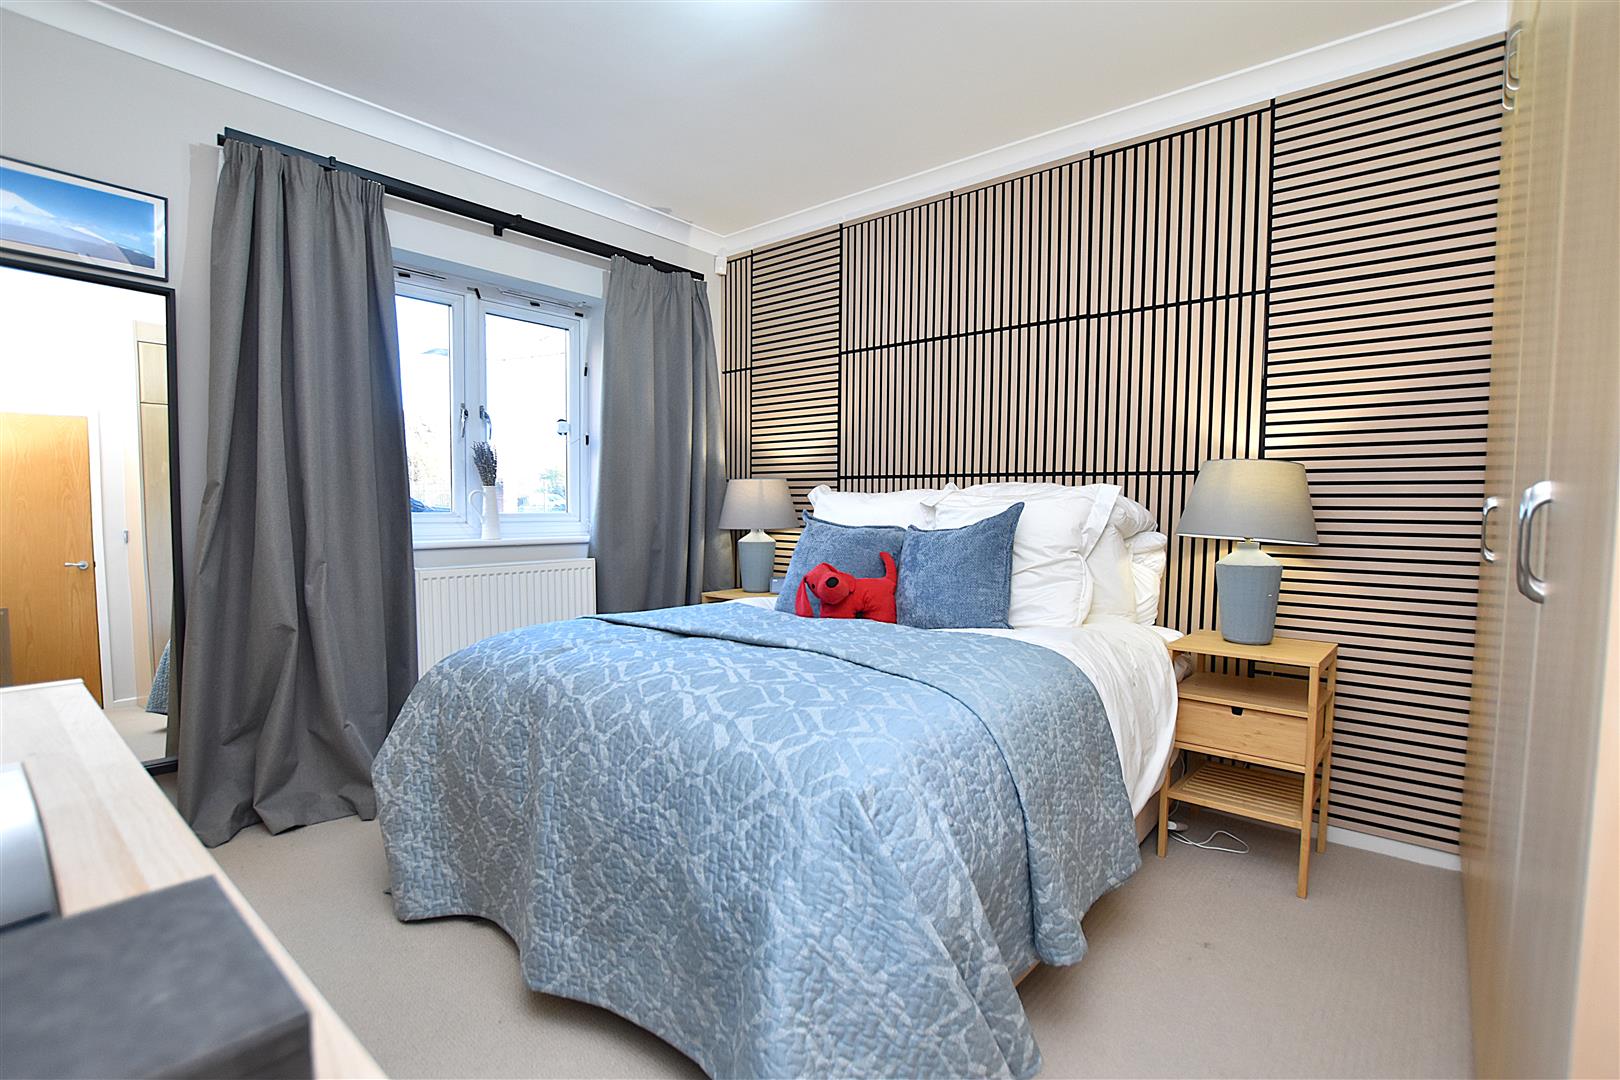
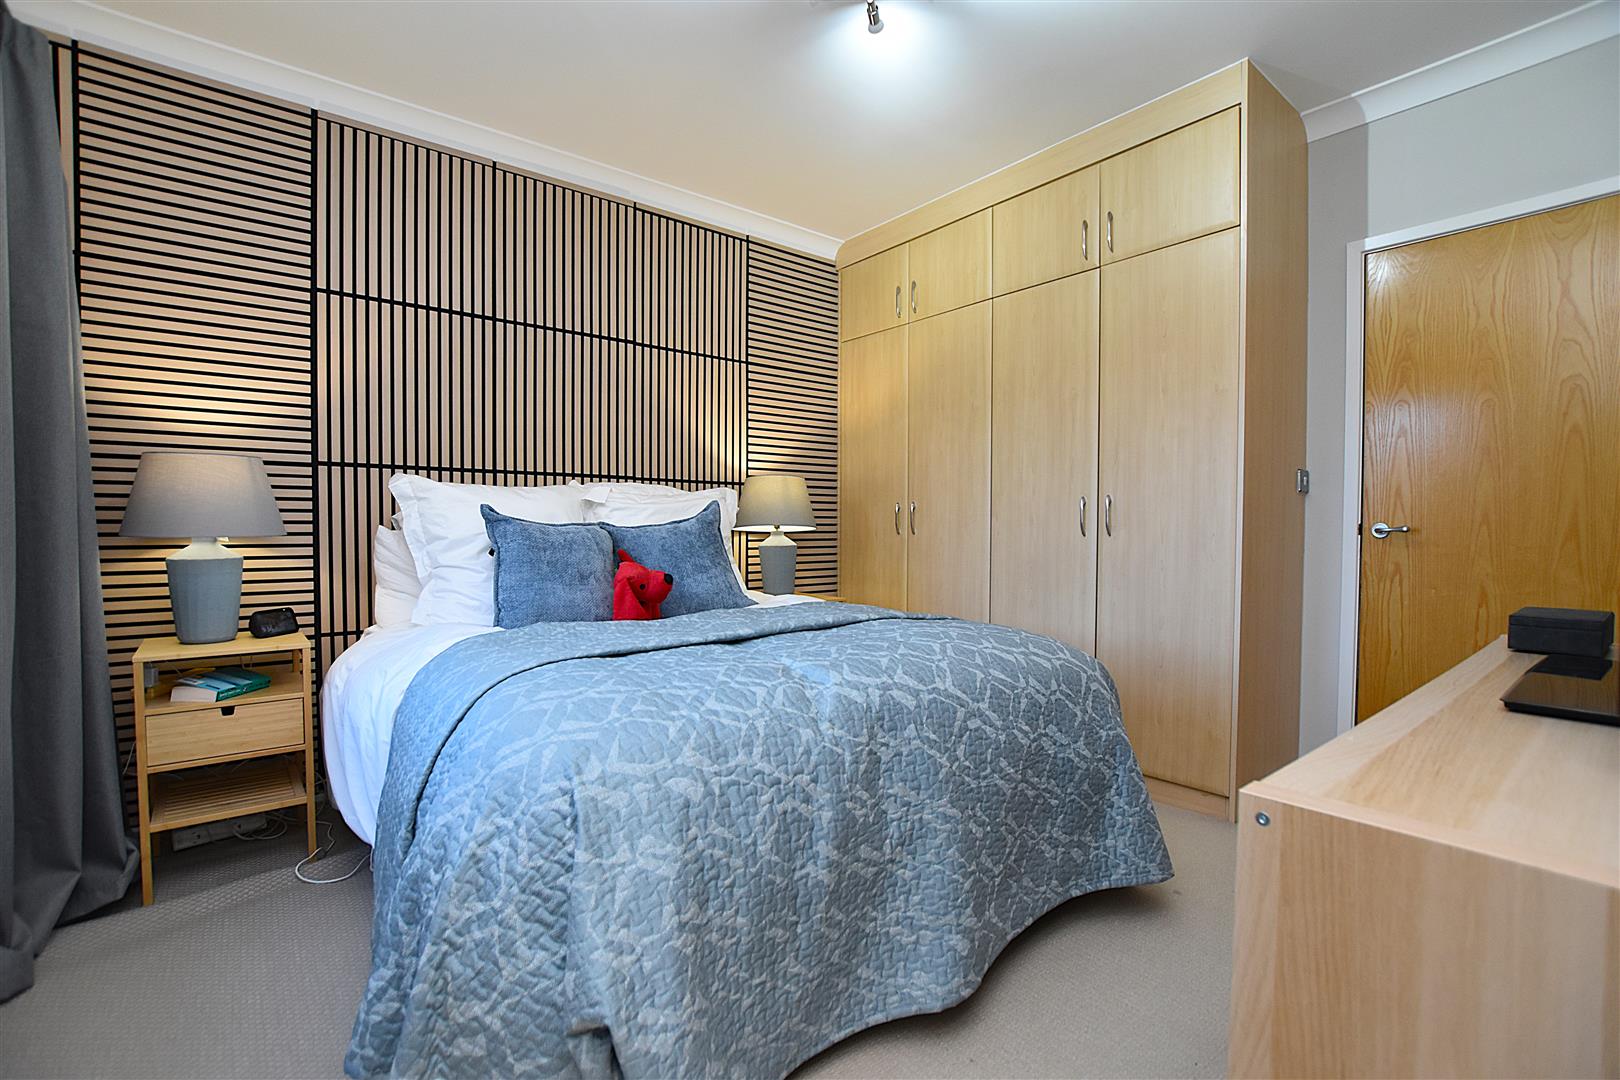
A lovely principal bedroom featuring acoustic wall panels, Upvc double glazed window, radiator, fitted wardrobes with matching drawer units, overhead store cupboards and coving to ceiling.
EN-SUITE
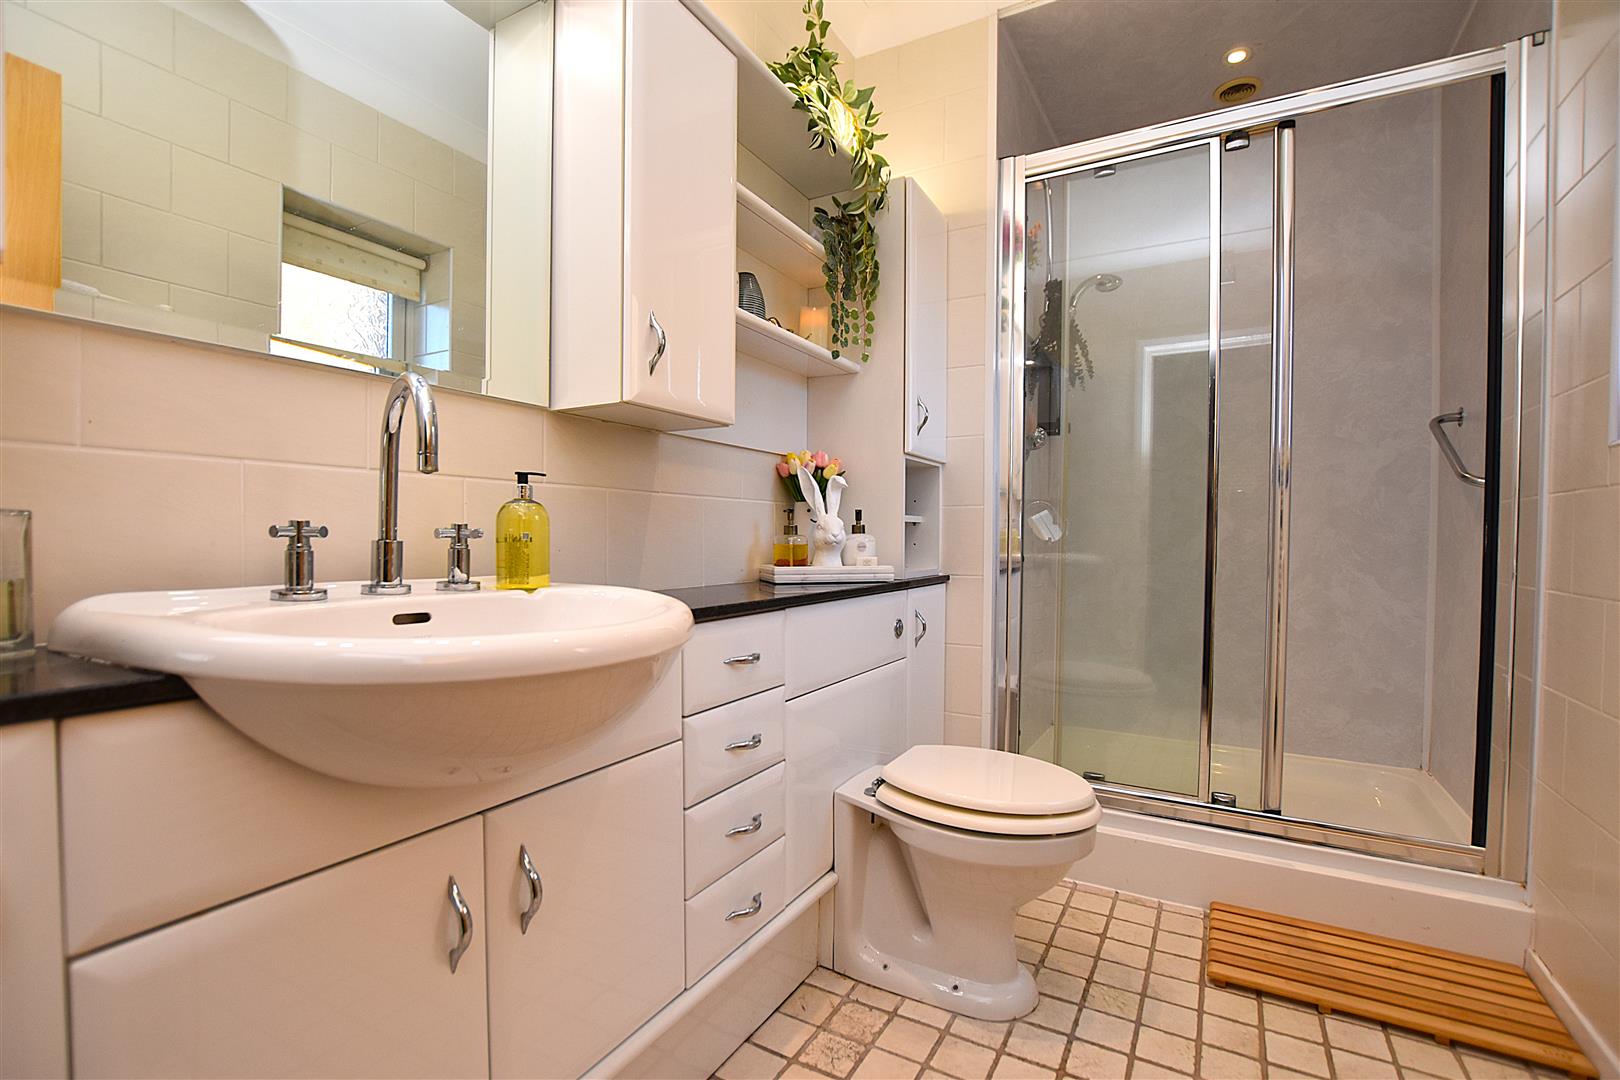
Well appointed with wash basin and w.c incorporated into a white gloss fronted vanity unit and matching wall cupboards, mirror with pelmet lighting above, shower enclosure with wipe clean wall panels and mains thermostatic shower, upvc double glazed window, heated towel rail, part tiled walls, heated tiled flooring, extractor fan and inset ceiling spotlights.
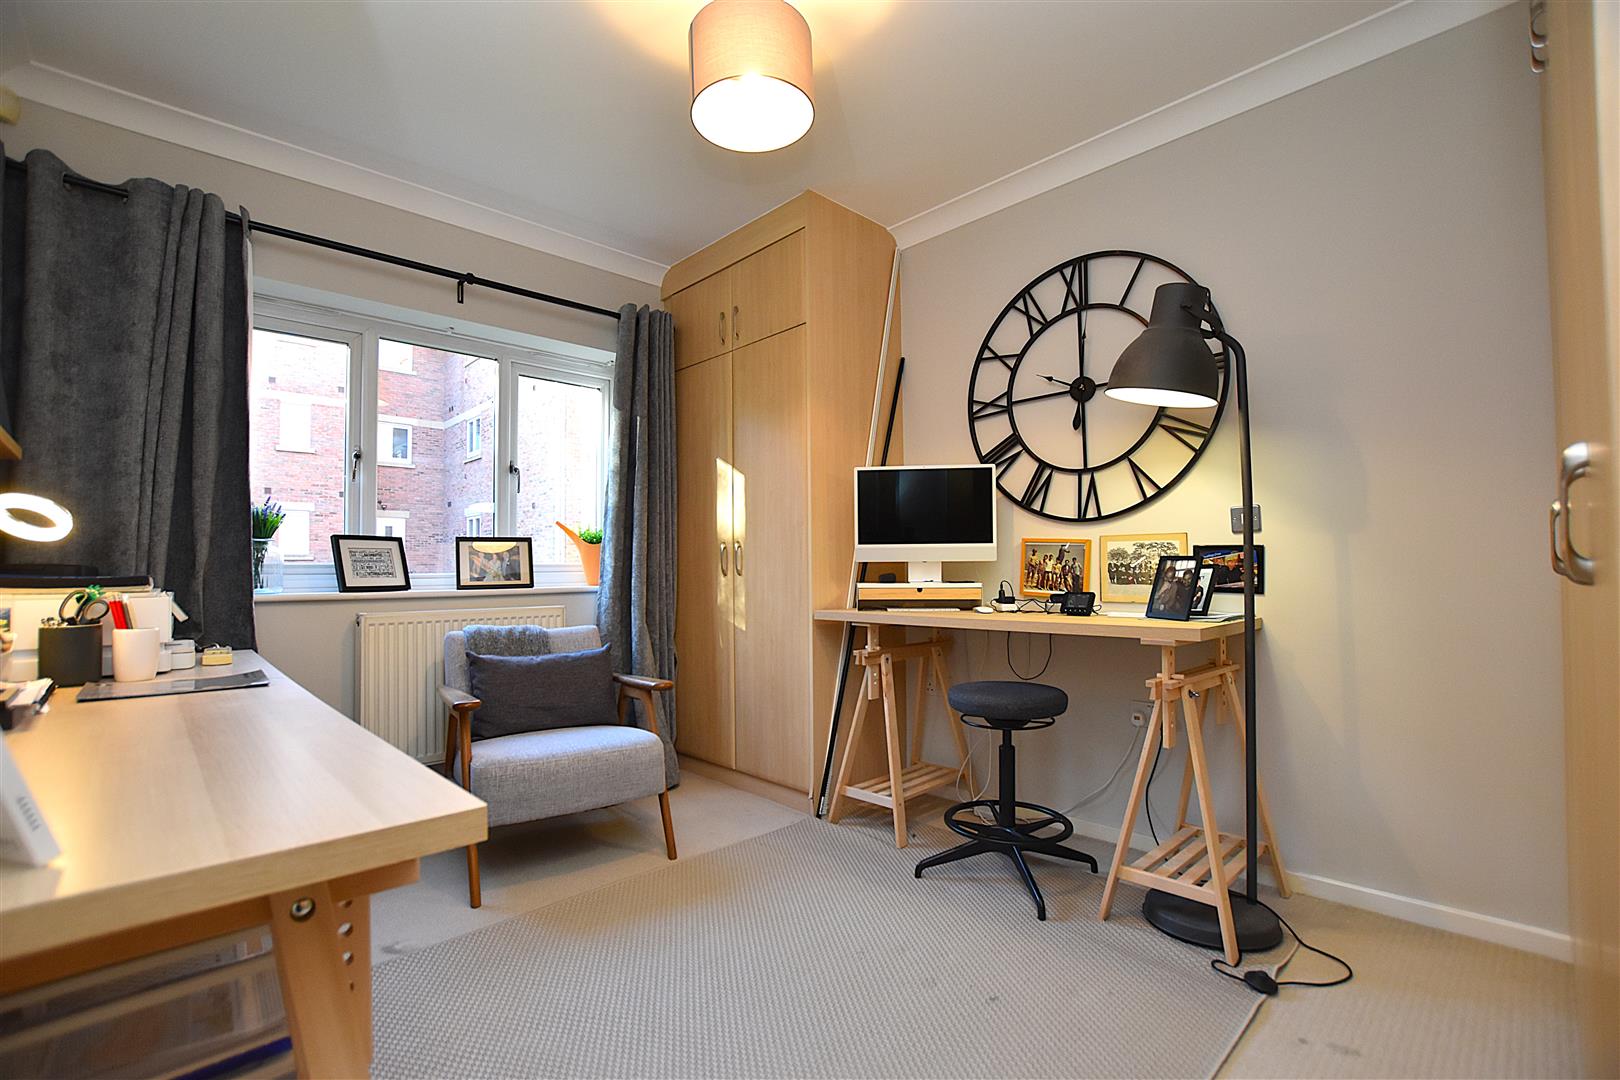
BEDROOM TWO
3.76m x 2.90m (12'4 x 9'6)
Upvc double glazed window overlooking the communal garden, feature acoustic wall panels and radiator.
BEDROOM THREE
3.76m x 2.92m (12'4 x 9'7)
Upvc double glazed window, 6 door fitted wardrobes, overhead store cupboards, radiator and coving to ceiling.
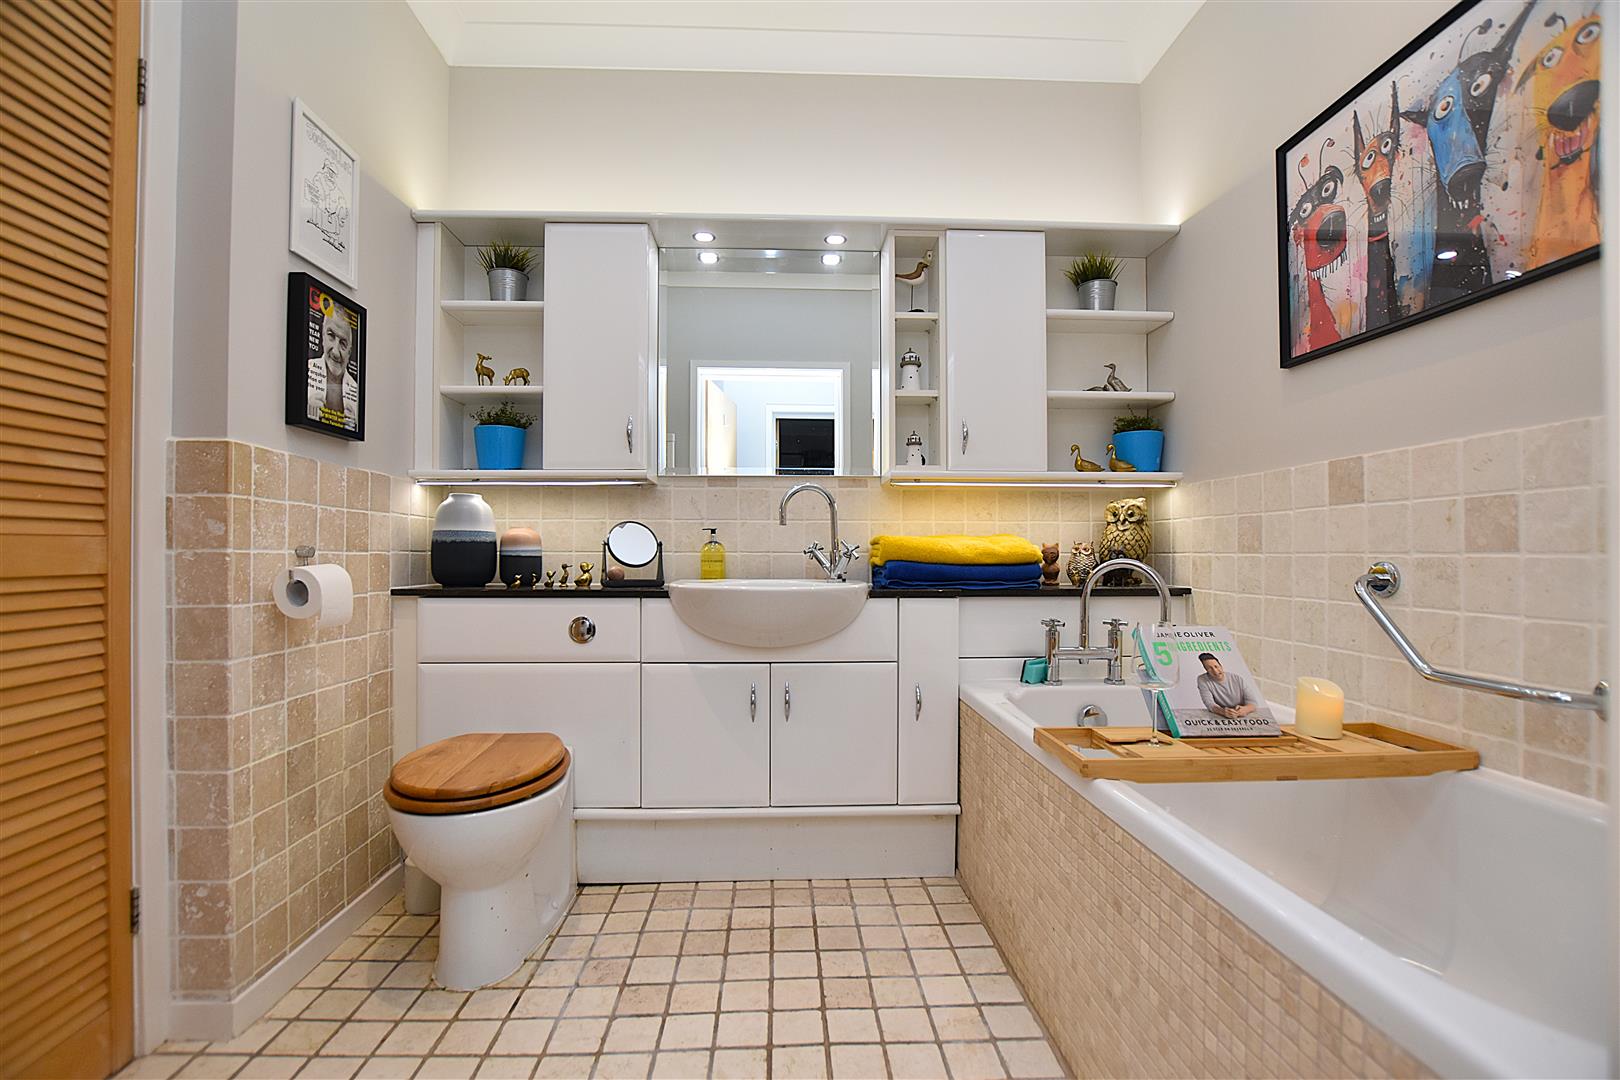
BATHROOM
2.31m x 1.91m (7'7 x 6'3)
Appointed with wash basin and w.c set within white gloss fronted vanity unit with mirror and pelmet lighting, wall cupboards, bath with tiled side panel and mixer tap, granite shelf unit, part tiled walls, heated tiled flooring, inset ceiling spotlights, extractor fan, heated towel rail and useful storage/airing cupboard with radiator and slatted shelving.
OUTSIDE
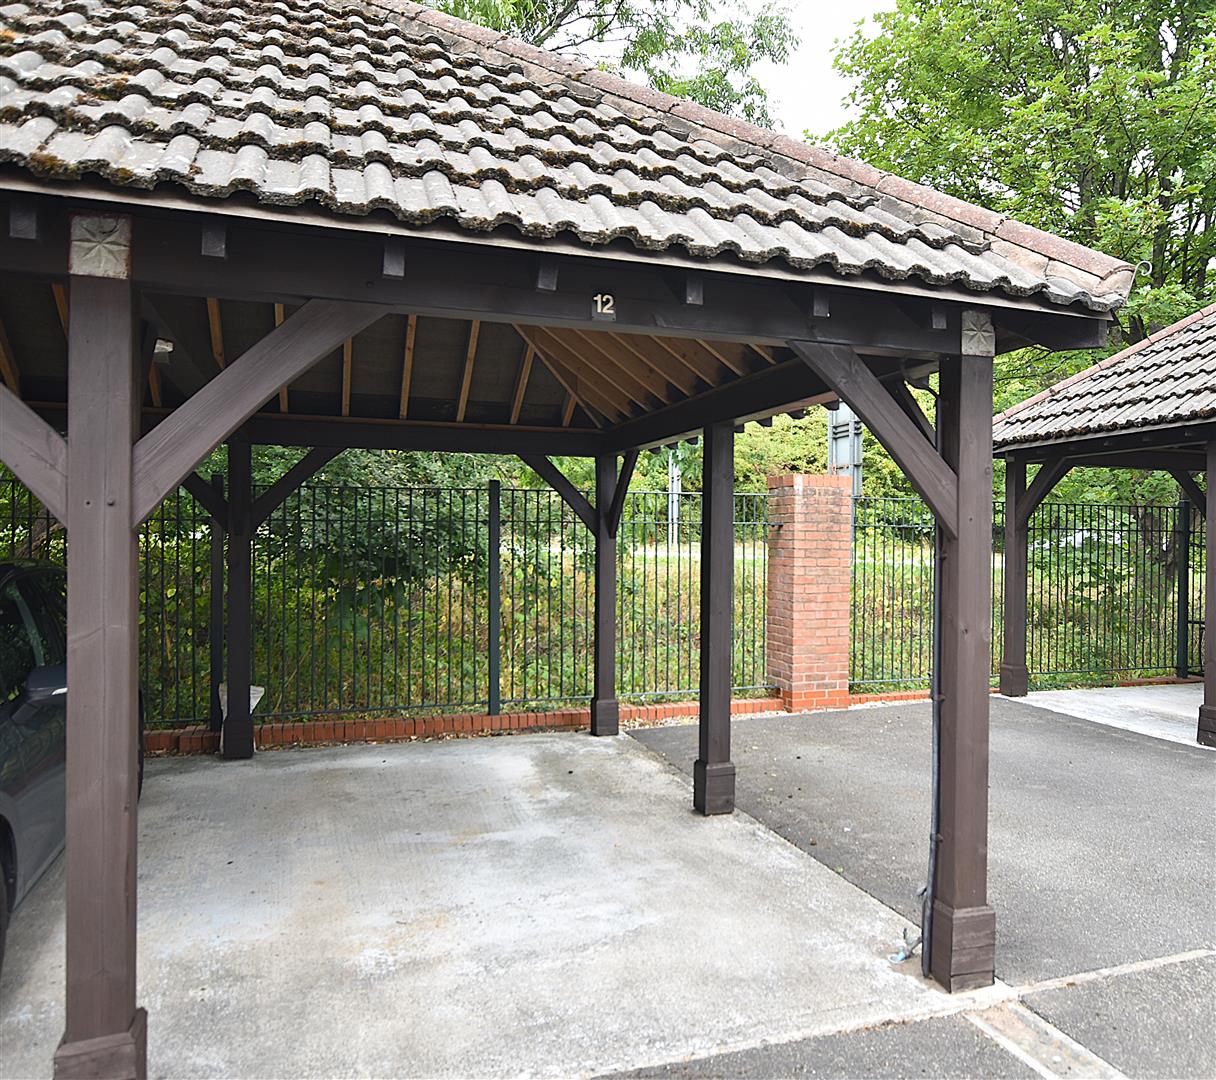
The Sycamores is approached just off Chester Road leading to the residents and guests parking with an allocated car port and additional undesignated guest parking. The communal gardens are well maintained and provide pleasant seating areas.
PLEASE NOTE
Please note that we have a referral scheme in place with Chesterton Grant Mortgages Ltd (FCA Register Number 300796). You are not obliged to use their services, but please be aware that should you decide to use them, following mortgage completion, we would receive a referral fee from them for introducing you to their Company (fee details available upon request).