WREXHAM
Call 01978 353553
admin@wingetts.co.uk
LLANGOLLEN
Call 01978 861366
llangollen@wingetts.co.uk
SSTC 4 Bed House - semi-detached
Chapel Street, Acrefair Price £220,000
Property Features
Chapel Street, Acrefair, LL14 3TB
Contact Agent
Llangollen12 Castle Street
Llangollen
LL20 8NU
Tel: 01978 861366
llangollen@wingetts.co.uk
About the Property
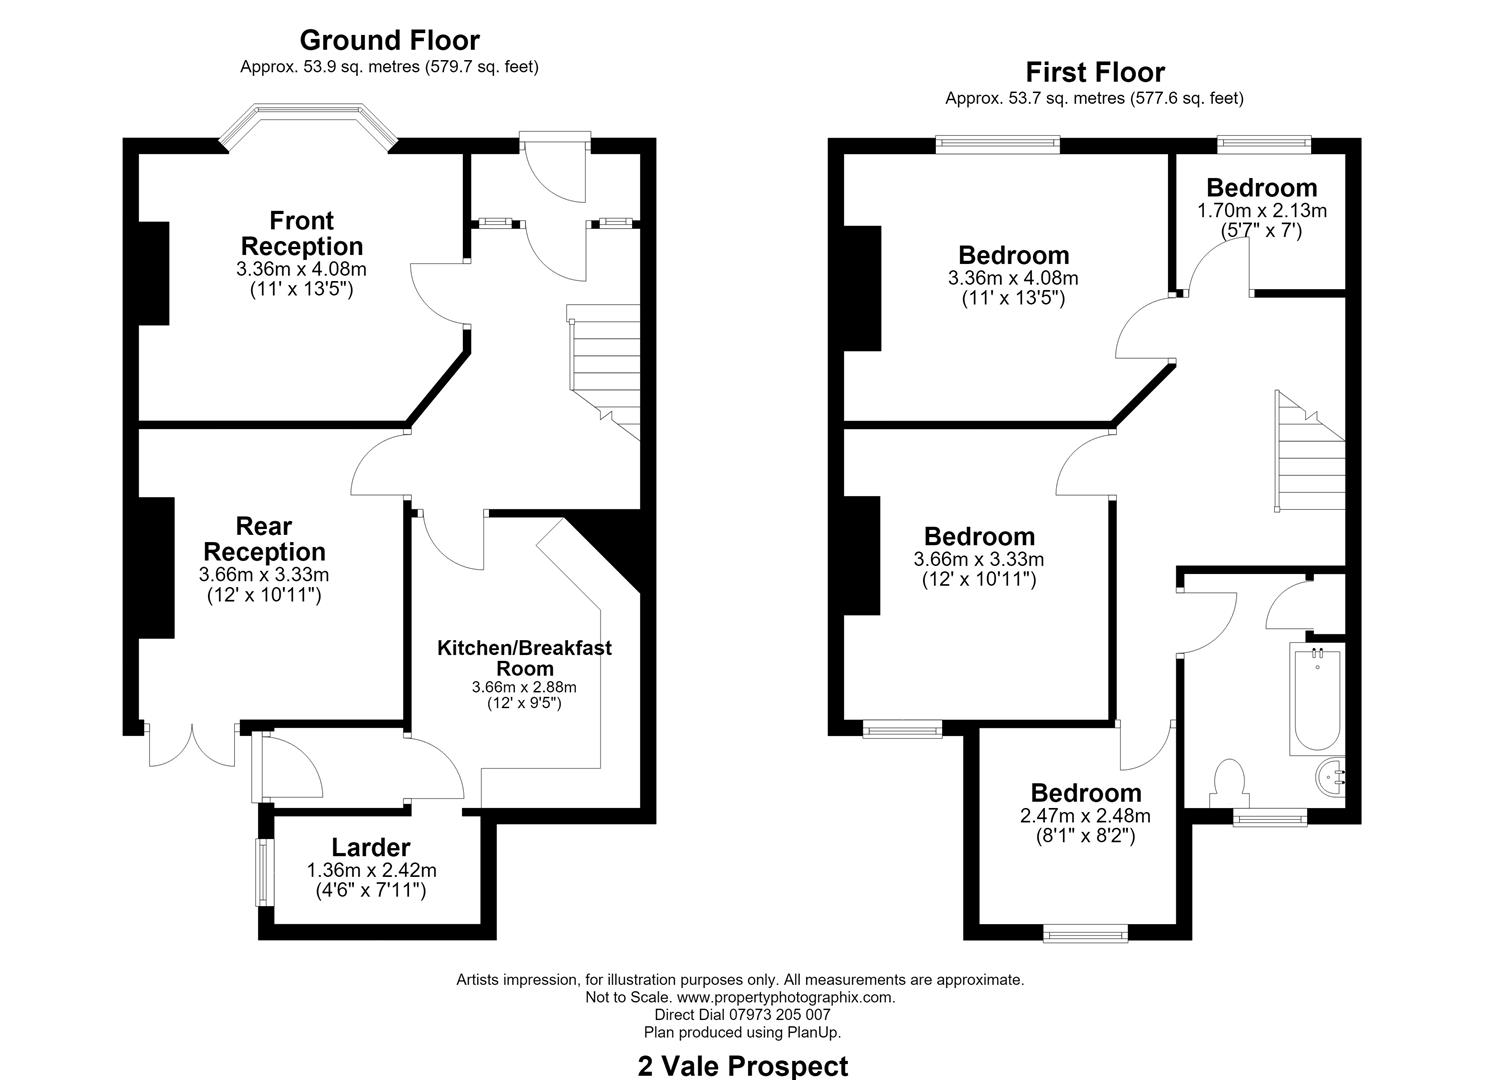
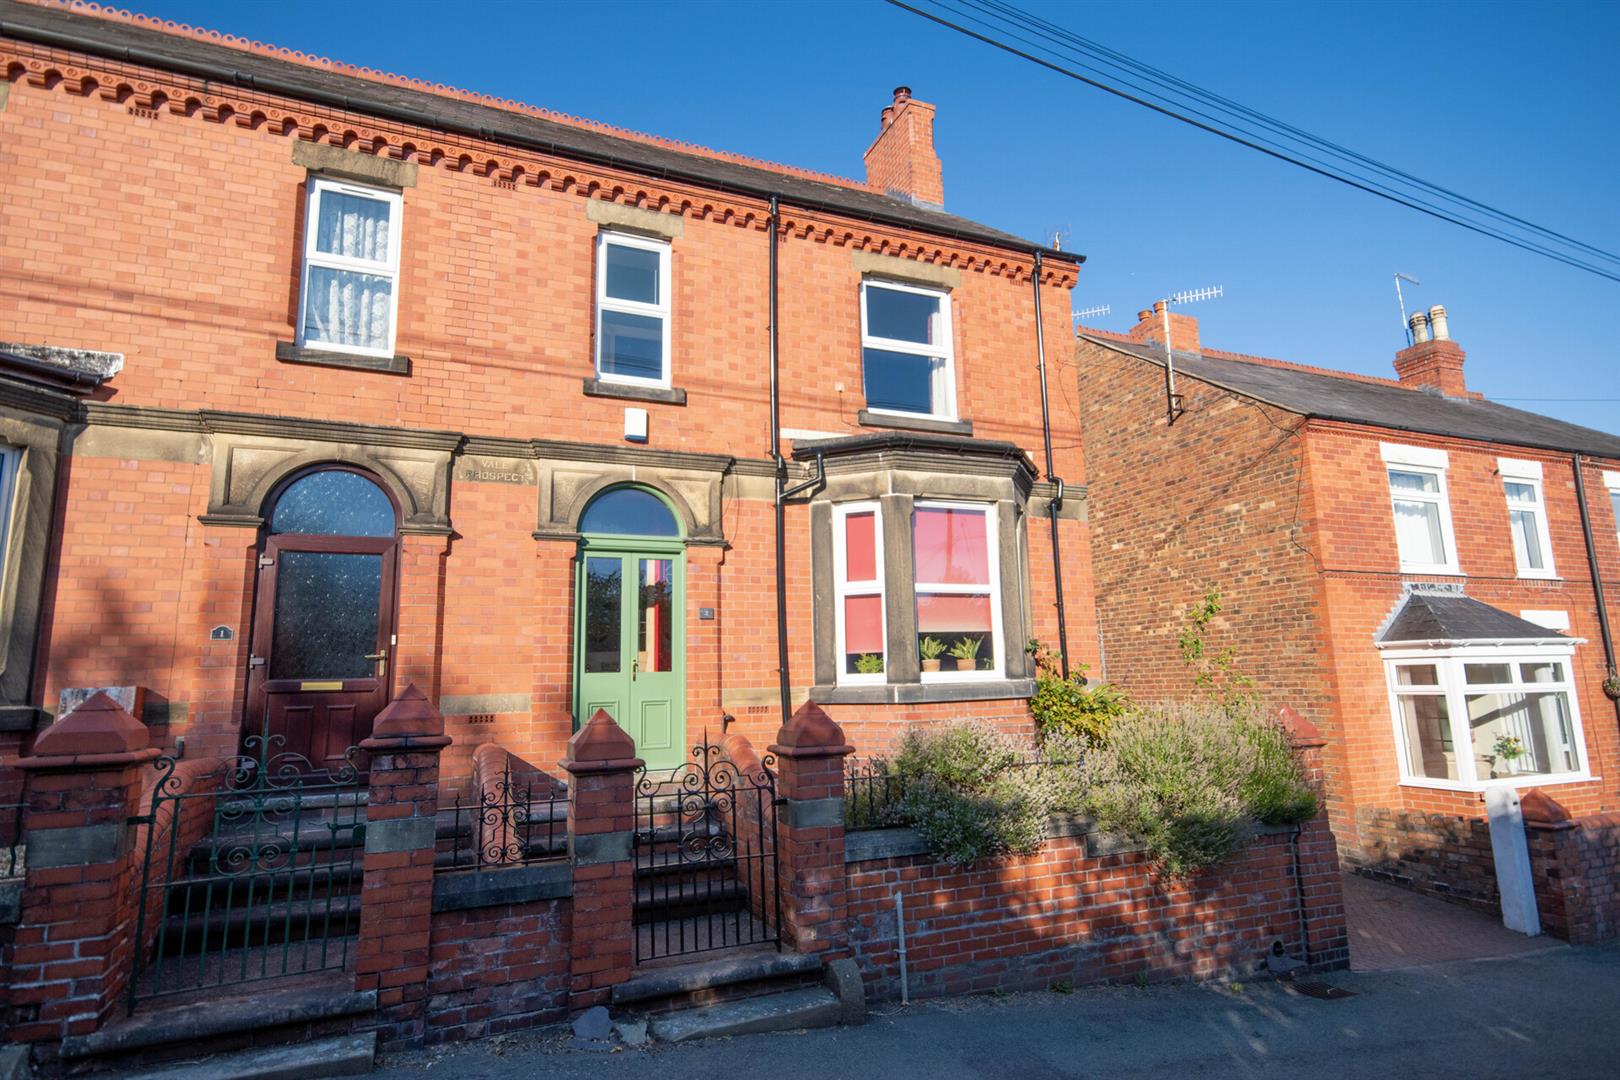
A traditional four-bedroom Ruabon red brick semi-detached home with generous gardens and an additional garden/plot to the rear, offering a variety of potential uses. Dating back to the early 1900s, this charming property retains many original features, including an original tiled floor to the welcoming entrance hall, a sweeping staircase, high ceilings and spacious, well-proportioned rooms. The accommodation briefly comprises a lounge, dining room, spacious kitchen with larder and boiler room off, together with a rear porch. To the first floor are three generous double bedrooms, a fourth bedroom ideal as a nursery or home office, and a family bathroom. Externally, the property benefits from three useful outbuildings, extensive gardens and an additional plot to the rear, providing excellent potential for gardening, recreation or other uses, subject to any necessary consents. Offered to the market with no onward chain, this is a wonderful opportunity to acquire a character home with scope for further enhancement.
- A TRADITIONAL FOUR-BEDROOM RUABON RED BRICK SEMI-DETACHED HOME
- GENEROUS GARDENS AND AN ADDITIONAL GARDEN/PLOT TO THE REAR
- LOUNGE, DINING ROOM, SPACIOUS KITCHEN WITH LARDER/BOILER ROOM
- THREE GENEROUS DOUBLE BEDROOMS & FAMILY BATROOM
- FOURTH BEDROOM IDEAL AS A NURSERY OR HOME OFFICE
- THREE USEFUL OUTBUILDINGS: NO CHAIN

- ENERGY RATING D (57)
Property Details
Location
The village of Acrefair, provides a most pleasant and convenient residential location approximately four miles from Llangollen and seven miles from Wrexham. The village centre and the nearby villages of Trevor and Cefn Mawr provide an excellent range of local amenities including primary schools, social amenities and shopping. A regular public transport service and good road links provide easy daily connections to the commercial and industrial centres throughout the area.
Accommodation
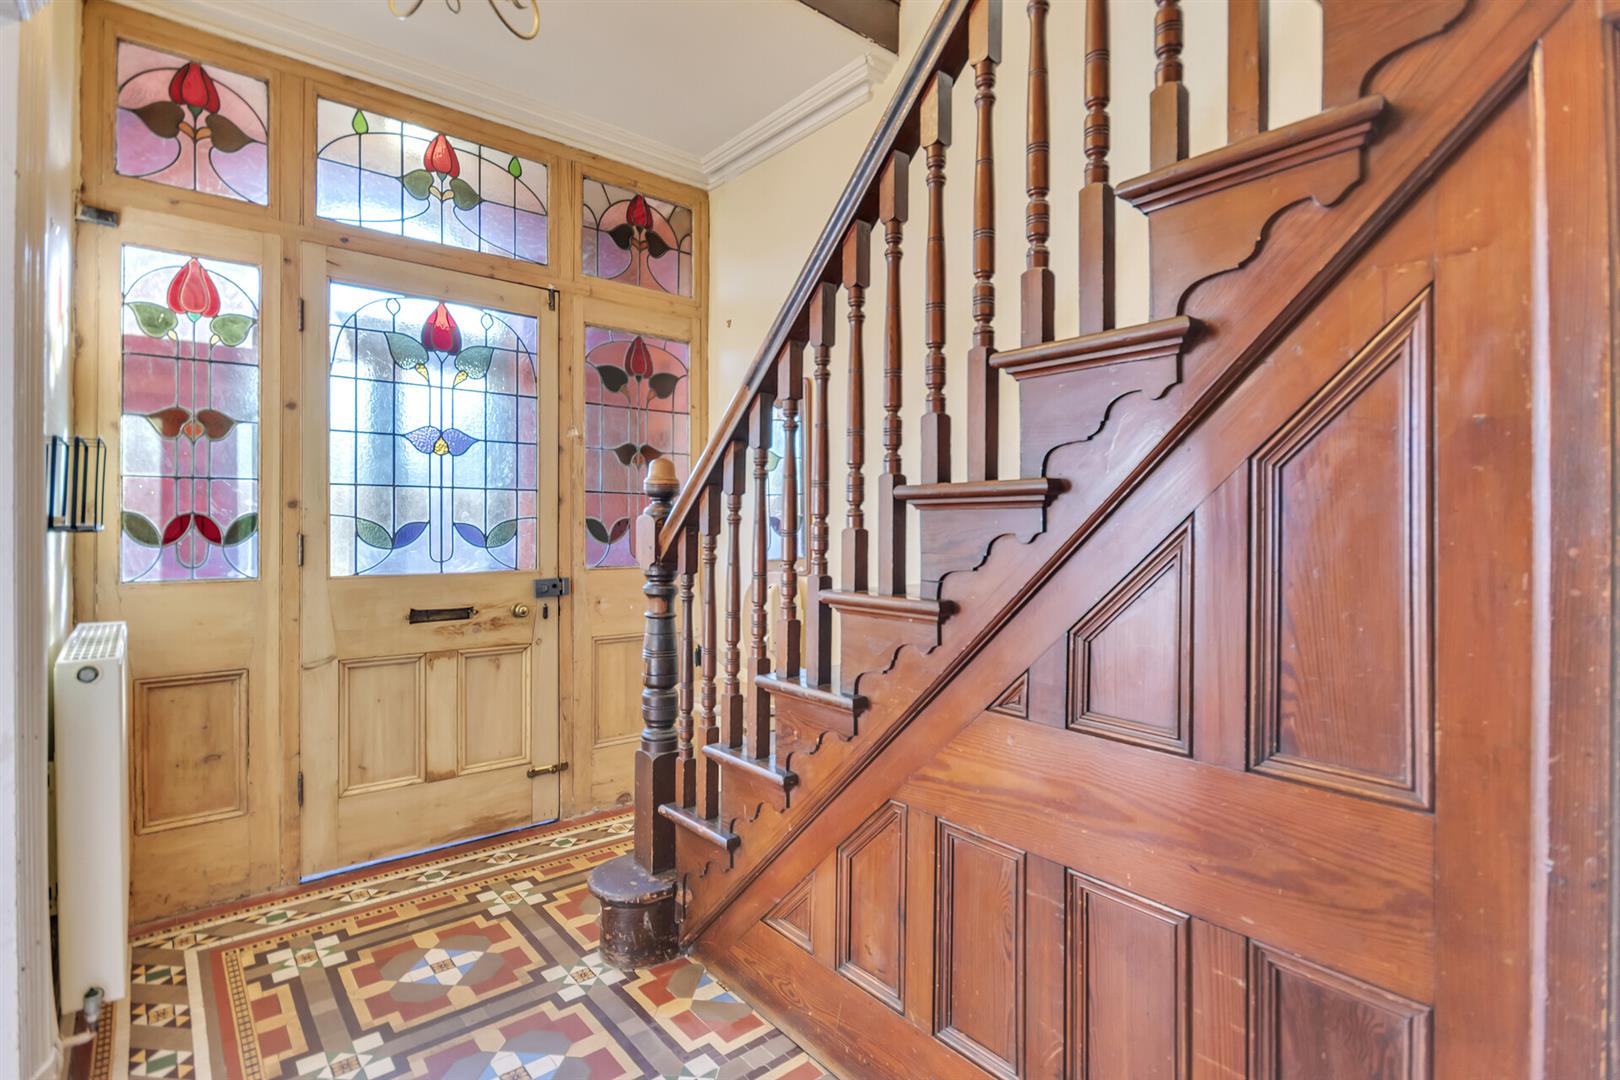
Feature double glazed entrance doors with an arched glazed window above open into the entrance porch, with an internal wooden door incorporating attractive stained glass panels leading into:-
Entrance Hall
An impressive and welcoming entrance hall featuring the original tiled floor, a striking staircase rising to the first floor, a useful understairs storage cupboard, and doors leading to all principal ground floor rooms.
Lounge
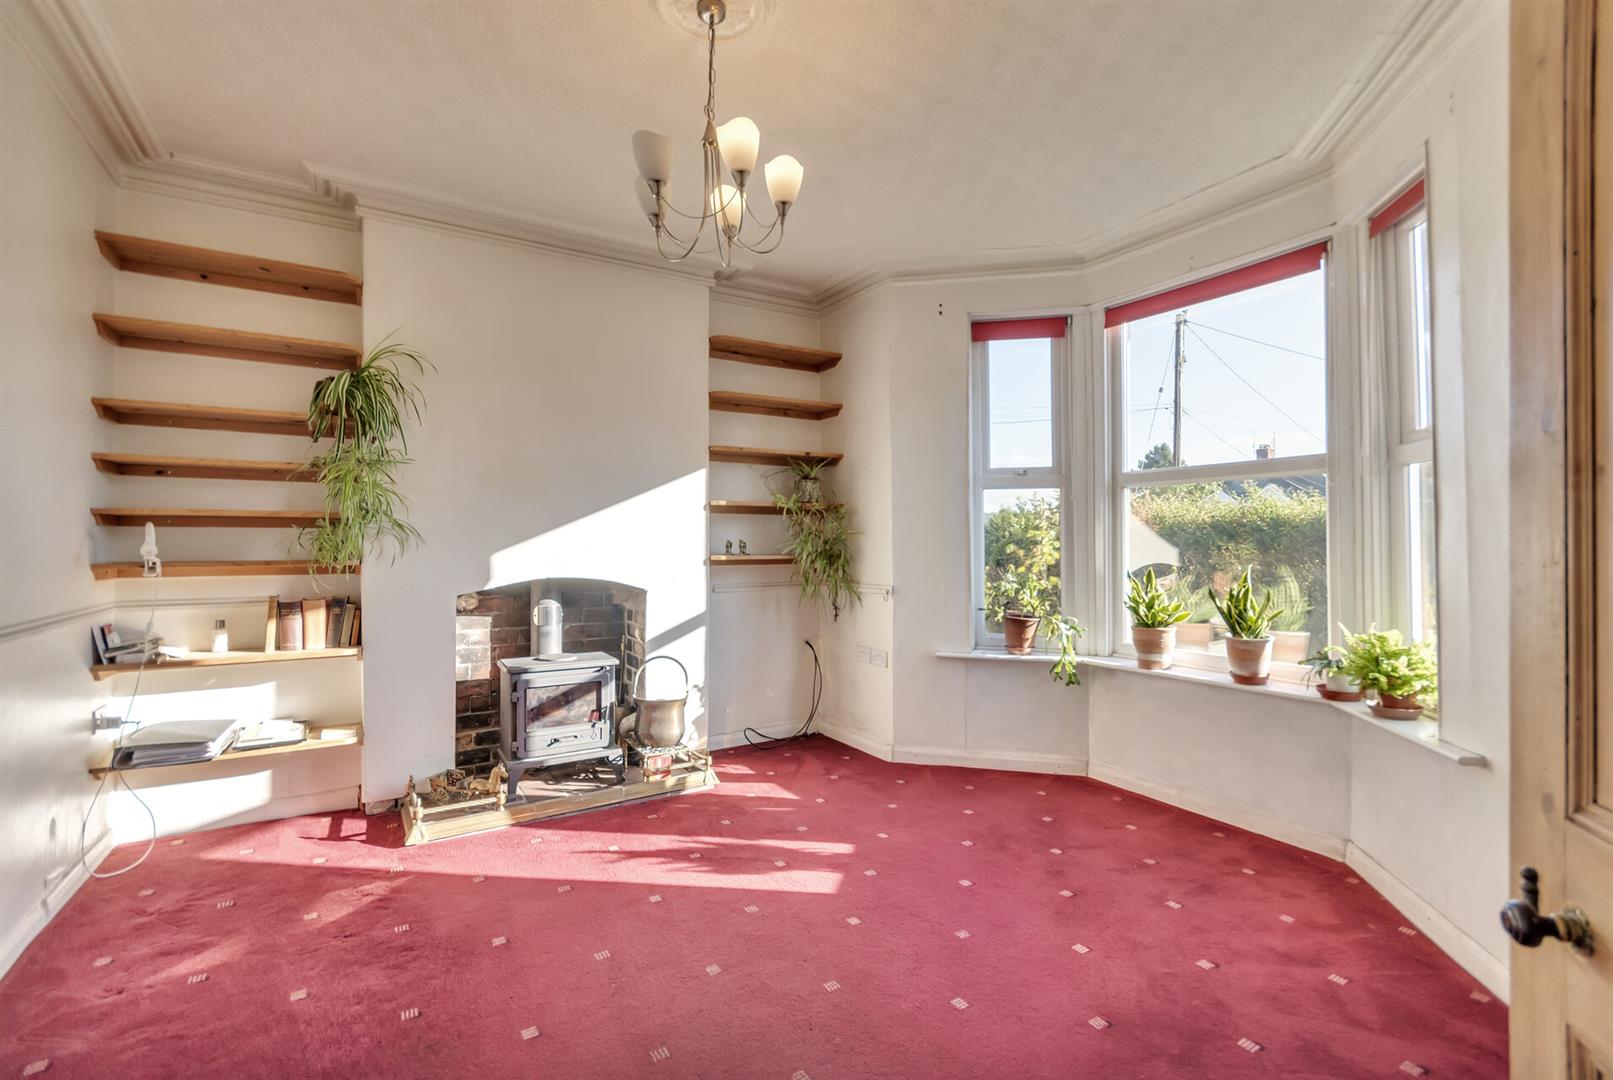
A bright and spacious reception room enjoying an abundance of natural light from the large walk-in bay window to the front elevation, which offers far-reaching views. Featuring a central multi-fuel burner with fitted shelving to either side and a radiator.
Dining Room
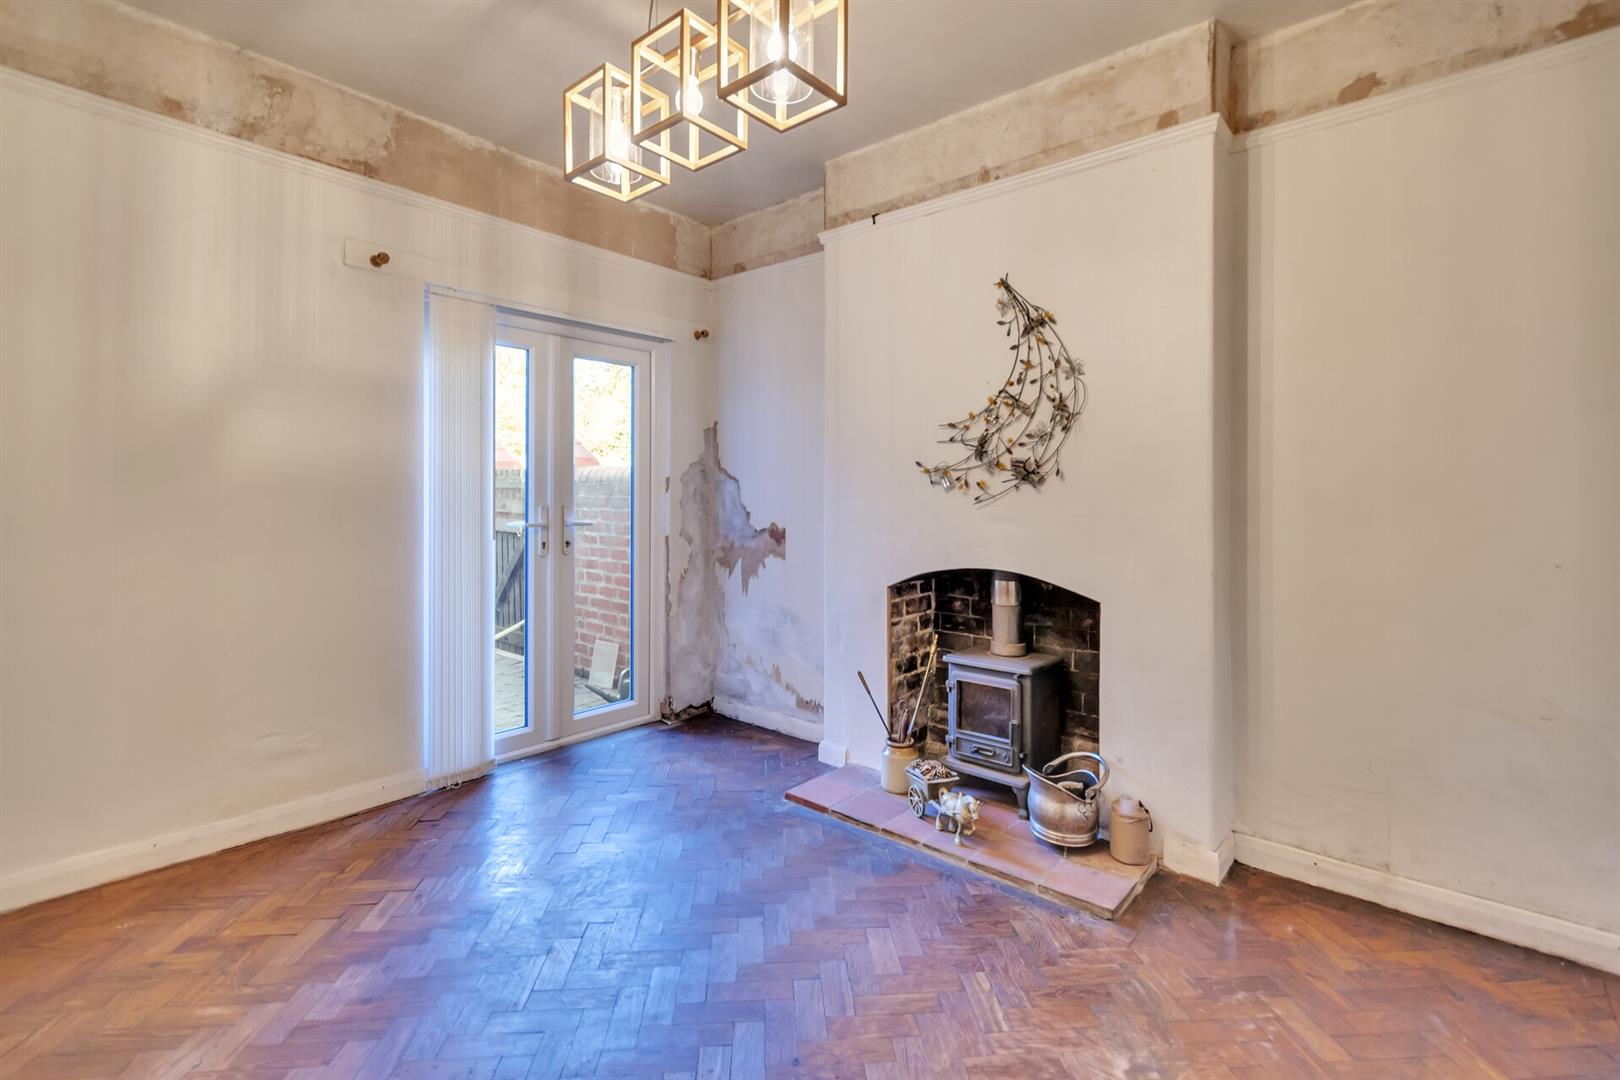
Original parquet flooring, a central multi-fuel burner, UPVC double glazed patio doors opening onto the rear garden, and a radiator.
Kitchen
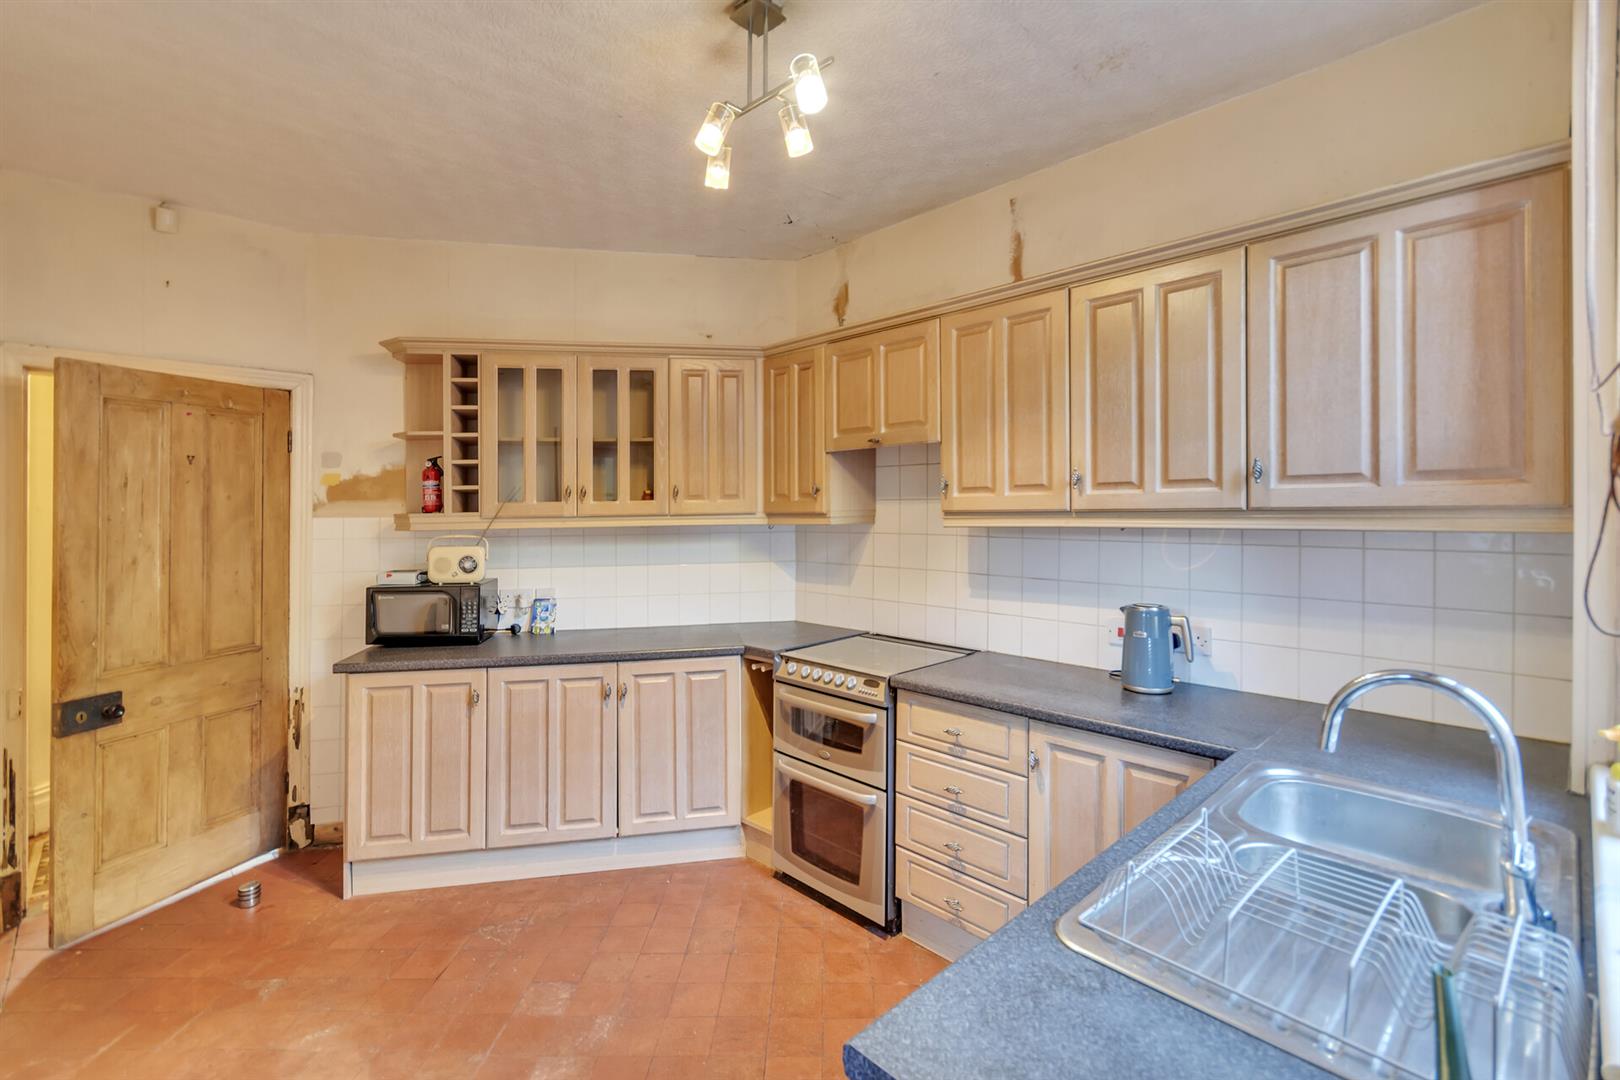
Fitted with a range of base and wall units complemented by work surface areas incorporating a sink unit with a UPVC double glazed window above. Space for a freestanding cooker with extractor hood over, original tiled flooring, and a radiator.
Larder/Boiler Room
Wall-mounted gas combination boiler, tiled floor, and a window to the side elevation. This versatile space also offers excellent potential to be converted into a utility room, subject to any necessary requirements.
Rear Porch
Tiled floor, alarm control system and mains electric unit, external door to side.
On The First Floor
An attractive turned staircase rises to the spacious first floor landing, featuring a skylight providing an abundance of natural light and a loft hatch giving access to the roof space.
Bedroom One
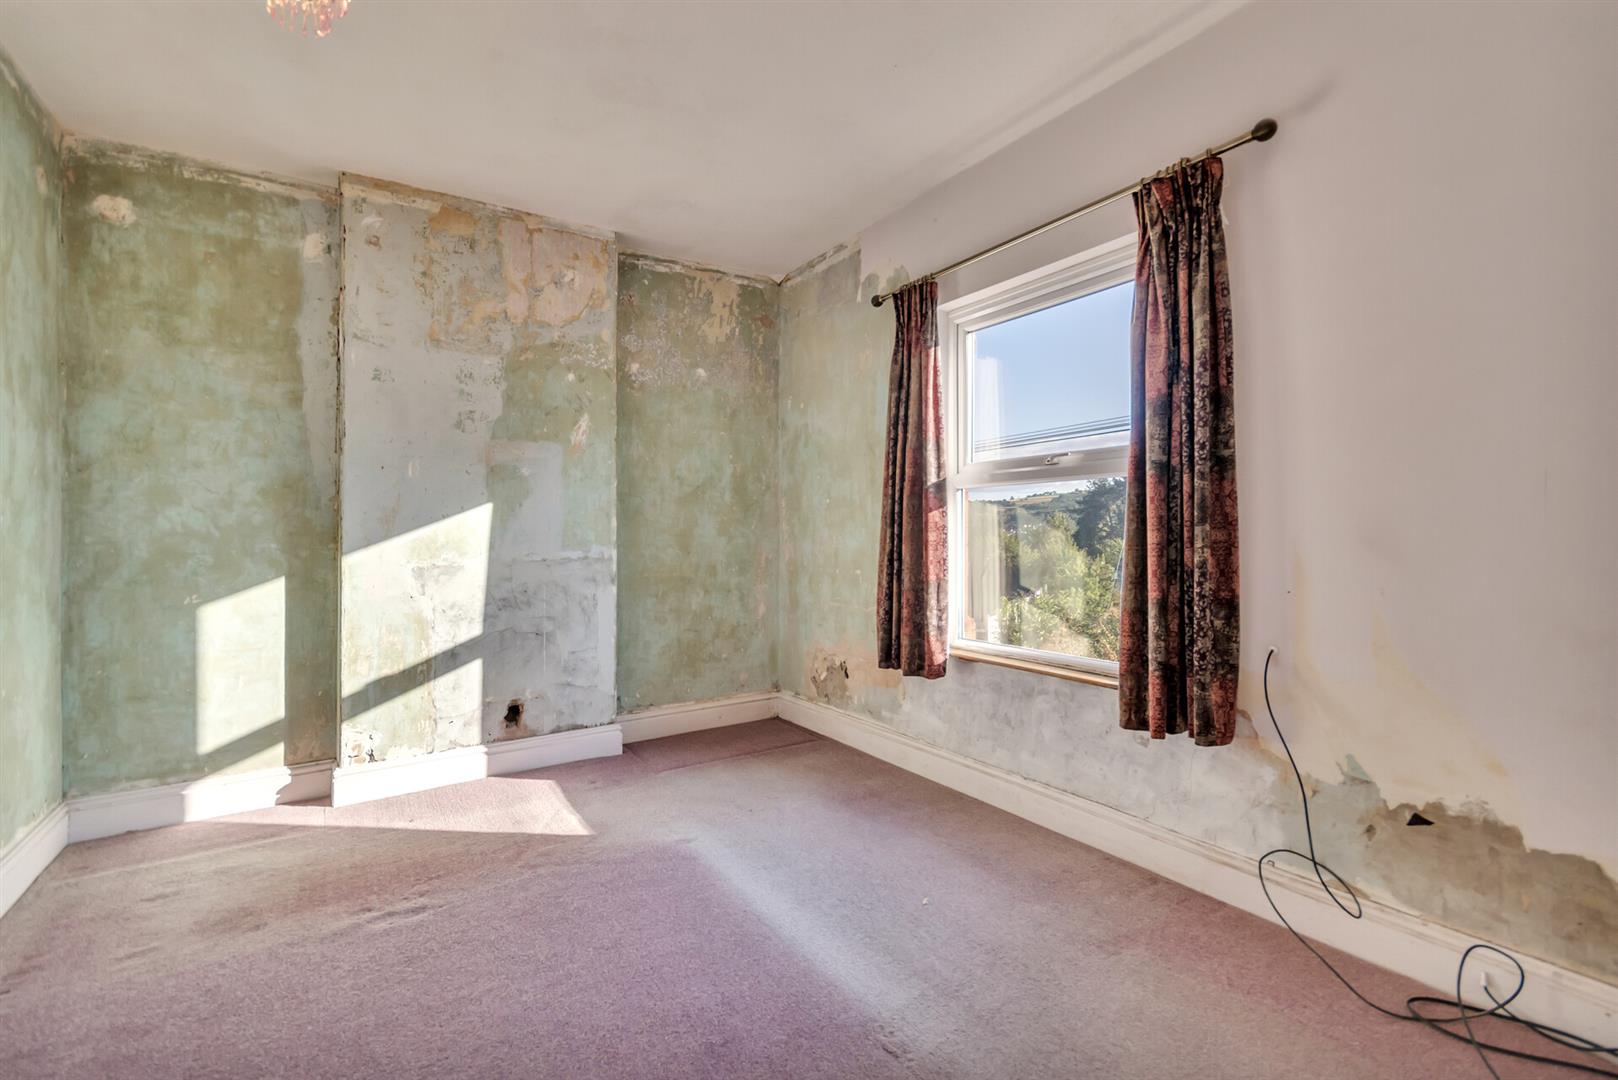
UPVC double glazed window to front enjoying far reaching views, radiator.
Bedroom Two
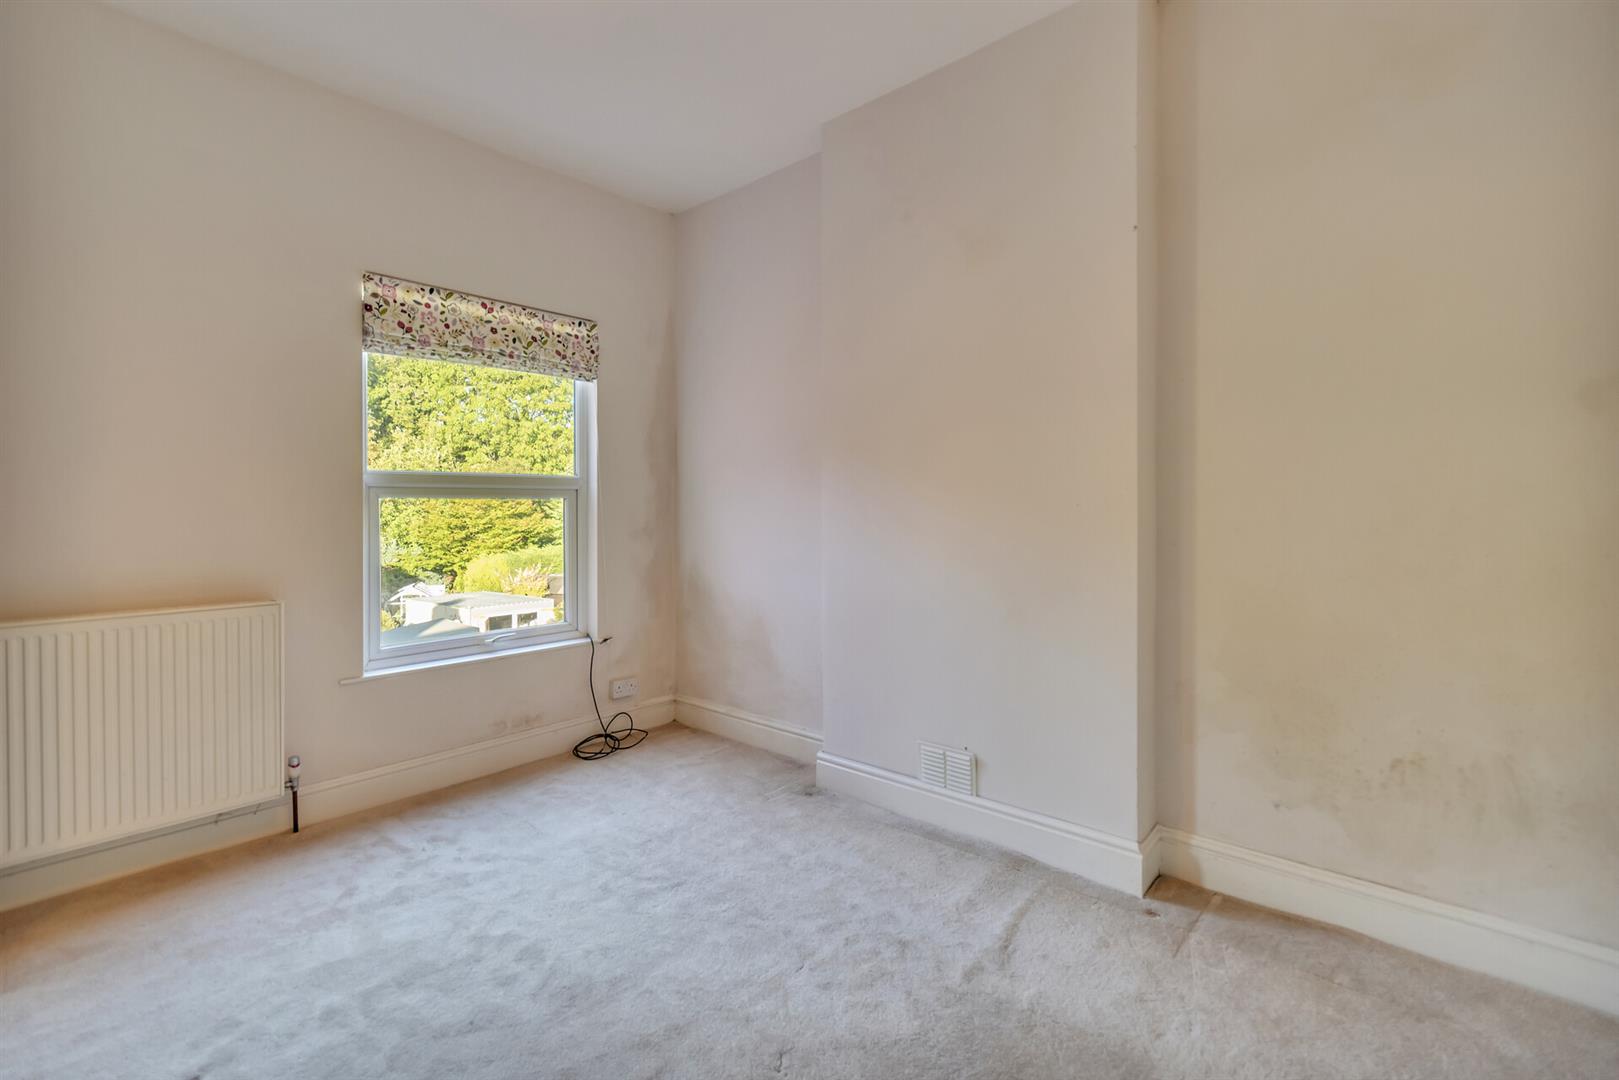
UPVC double glazed window to rear, radiator.
Bedroom Three
UPVC double glazed window to rear, radiator.
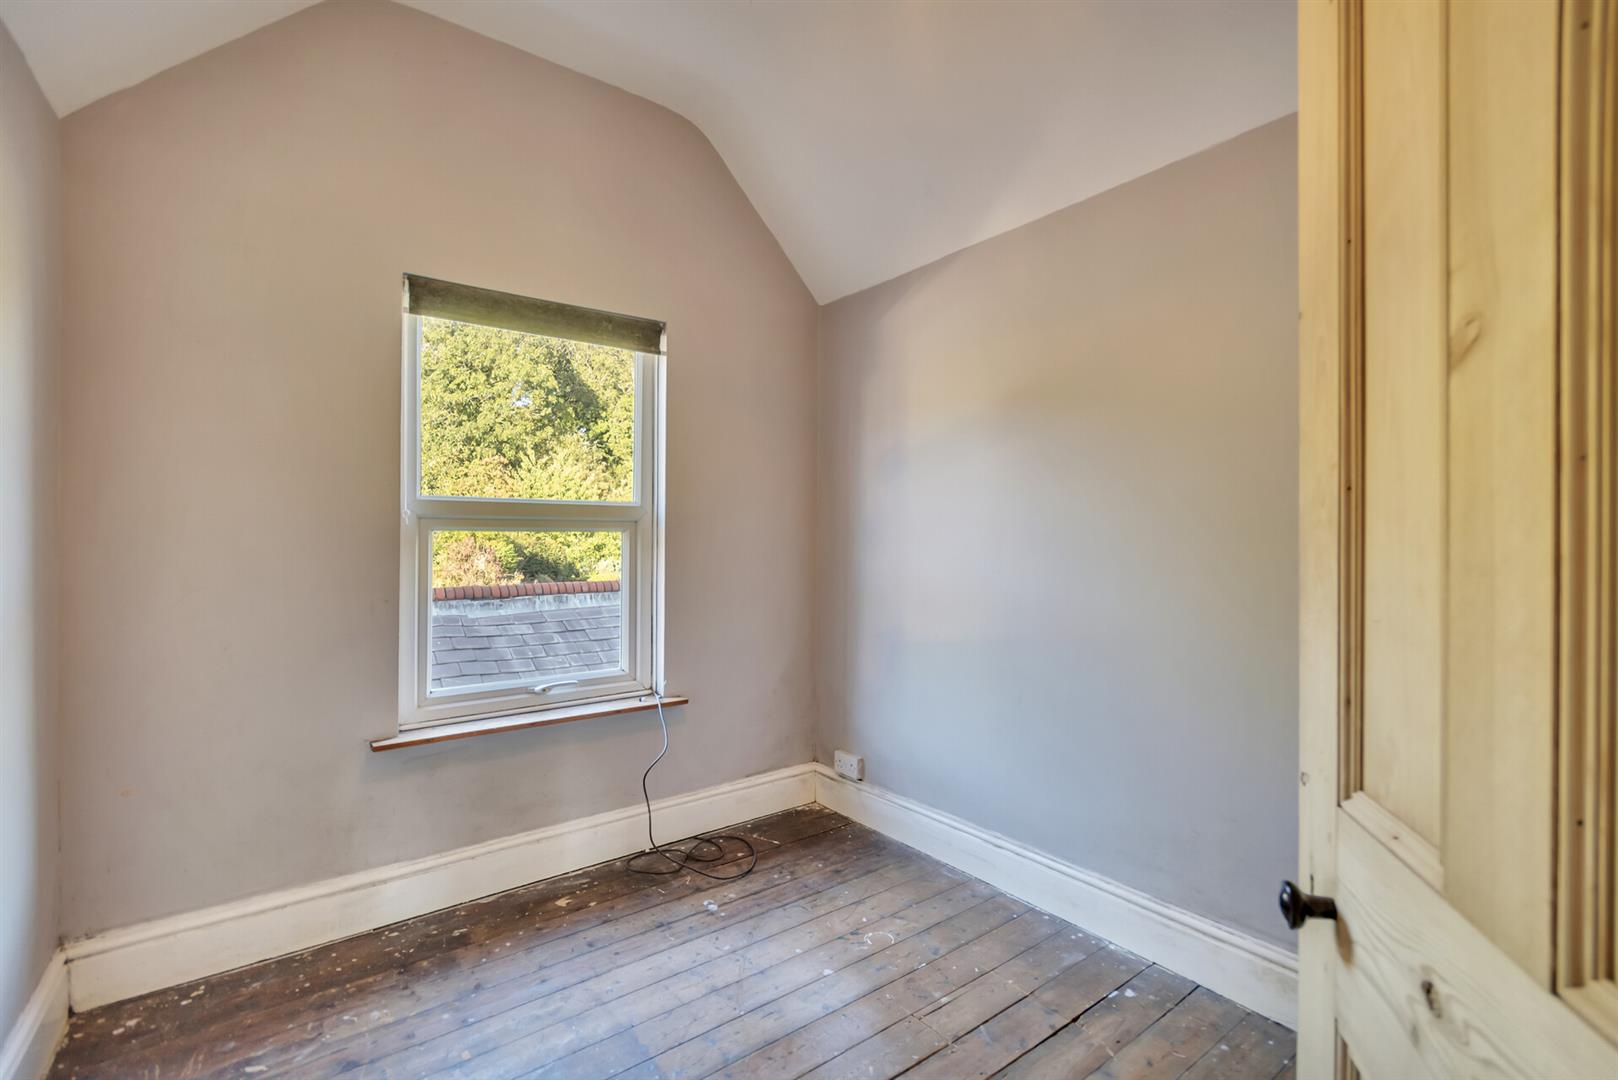
Bedroom Four - Study/Nursrey
UPVC double glazed window to front, radiator.
Bathroom
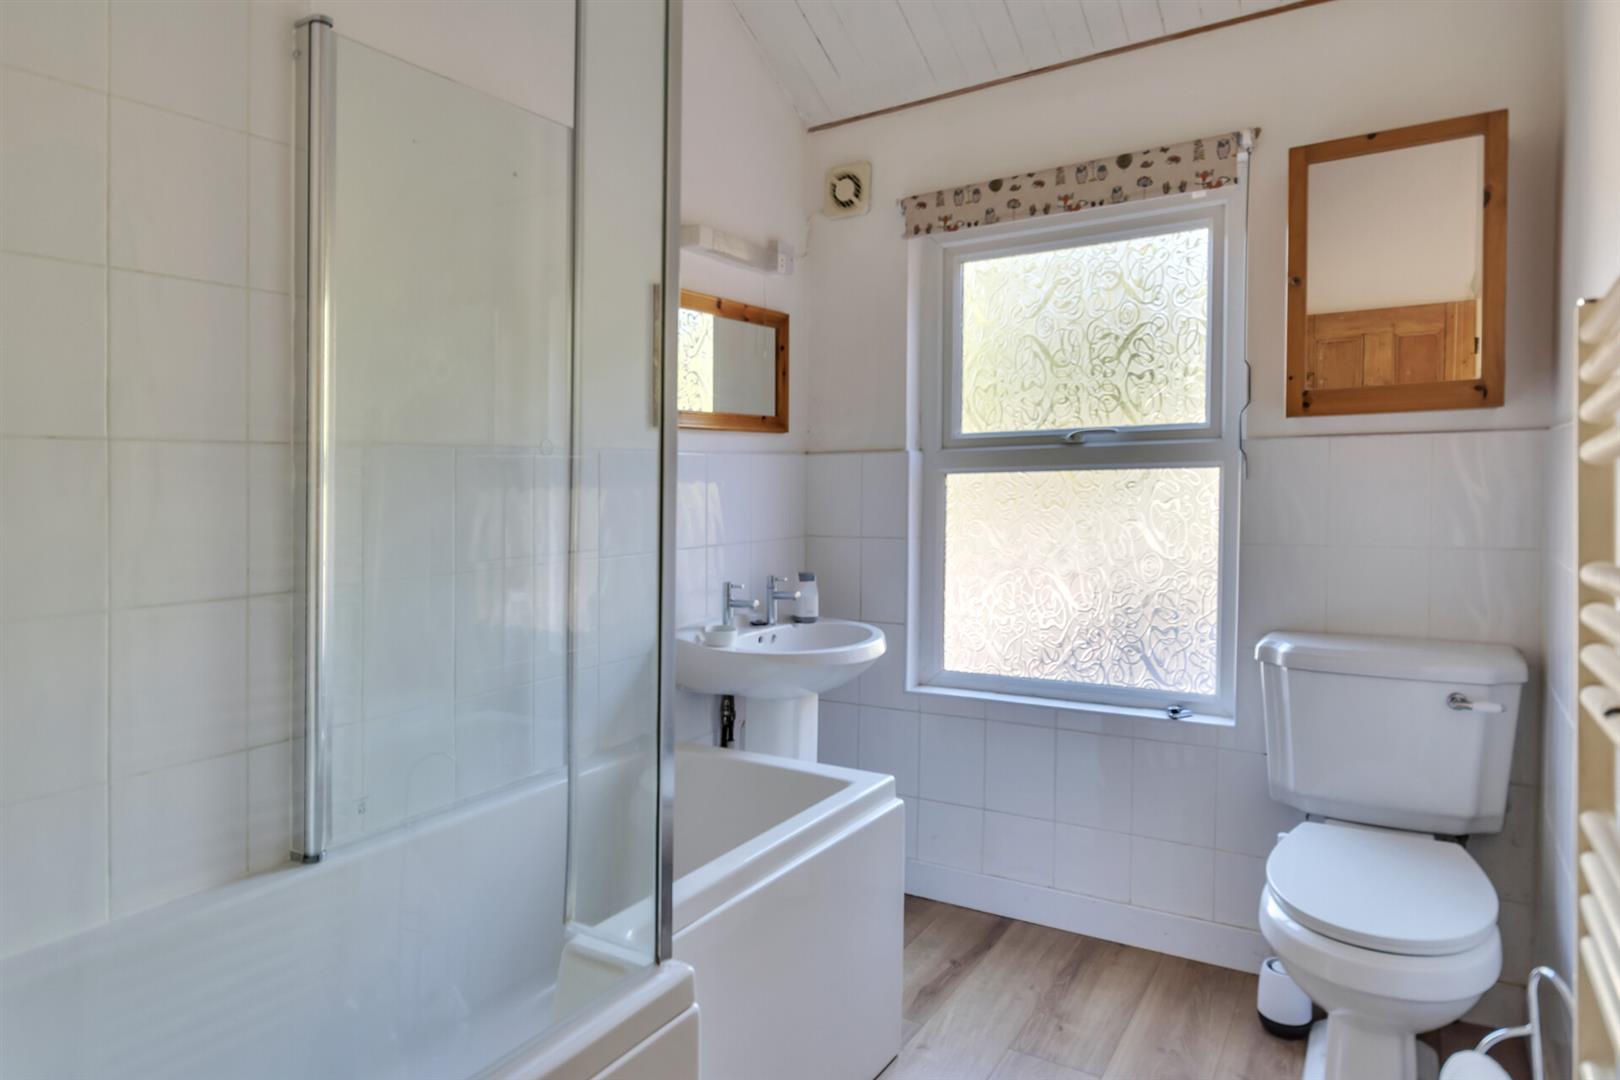
Appointed with a contemporary white suite comprising a 'P'-shaped panelled bath with shower over, low-level W.C. and wash hand basin. Complemented by part-tiled walls, a uPVC double glazed window to the rear elevation, extractor fan, heated towel rail and a useful airing cupboard.
Outside
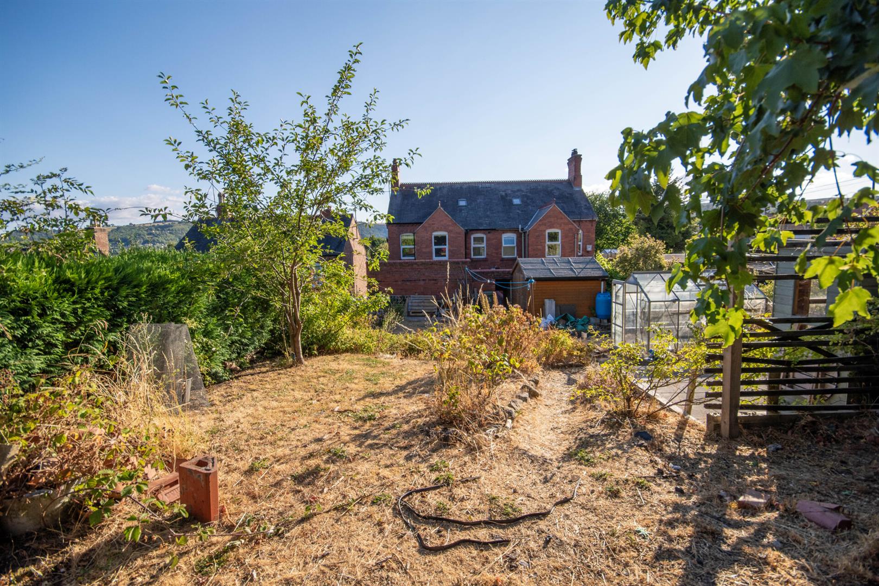
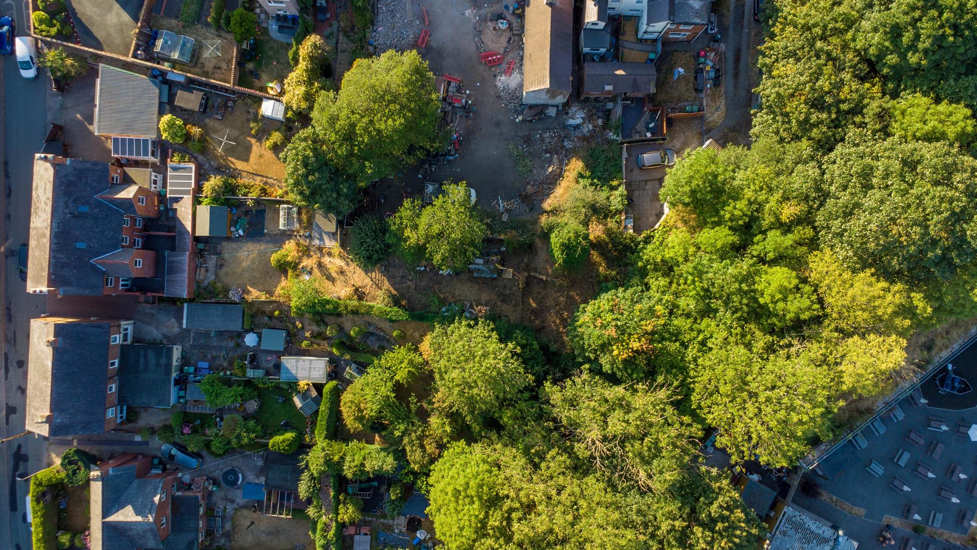
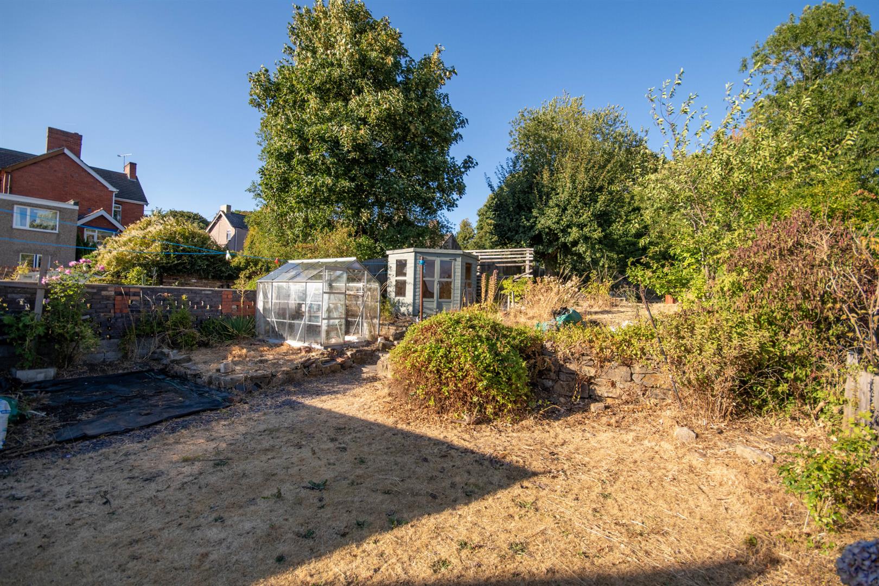
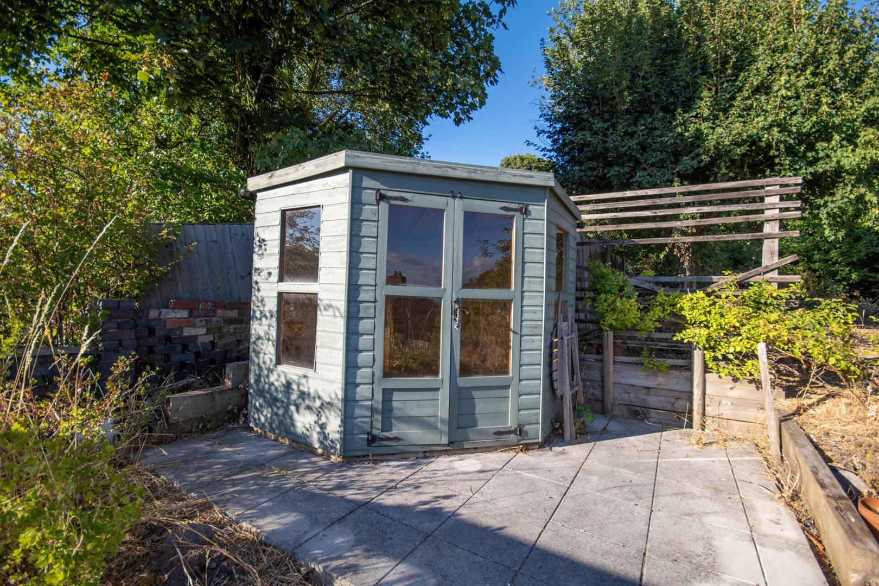
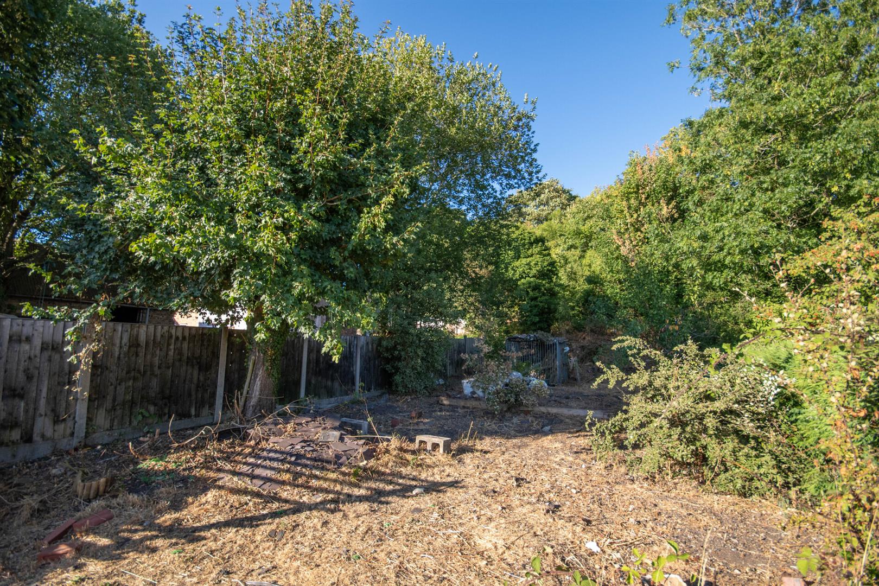
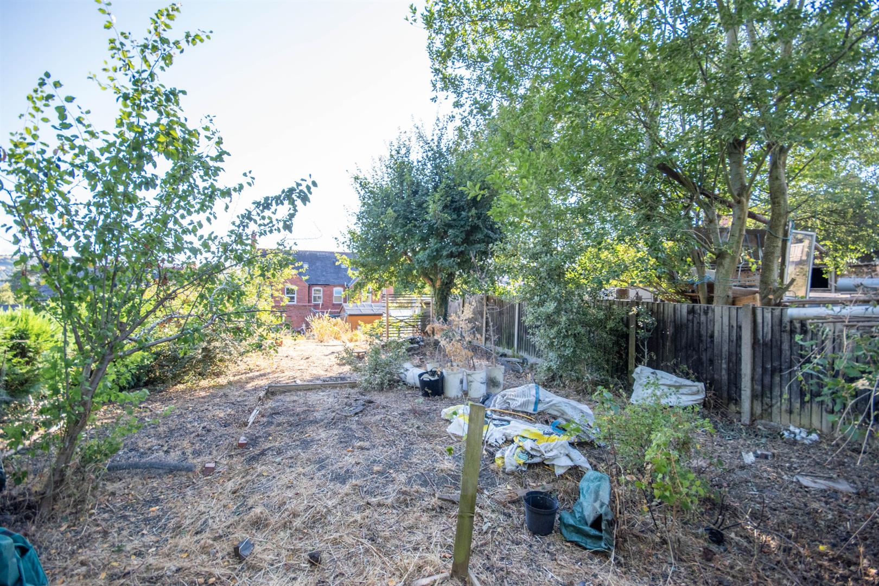
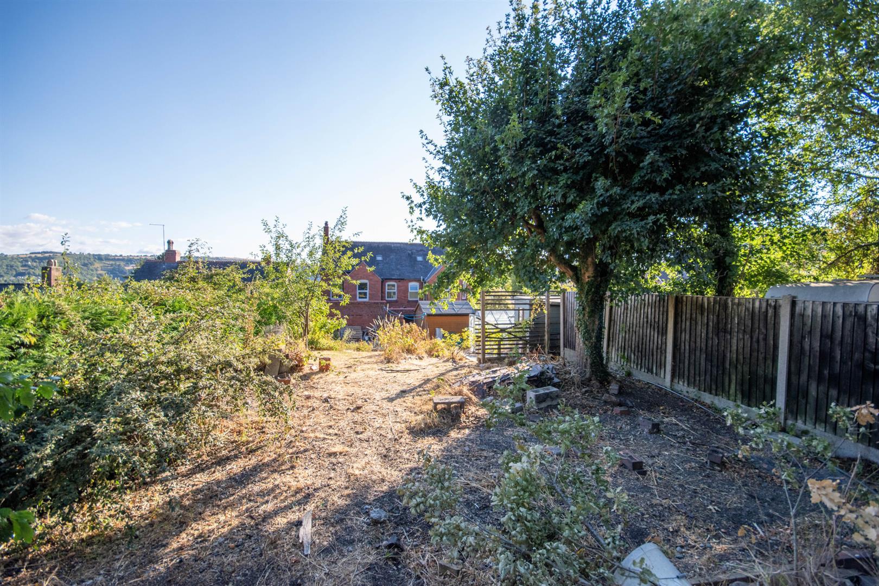
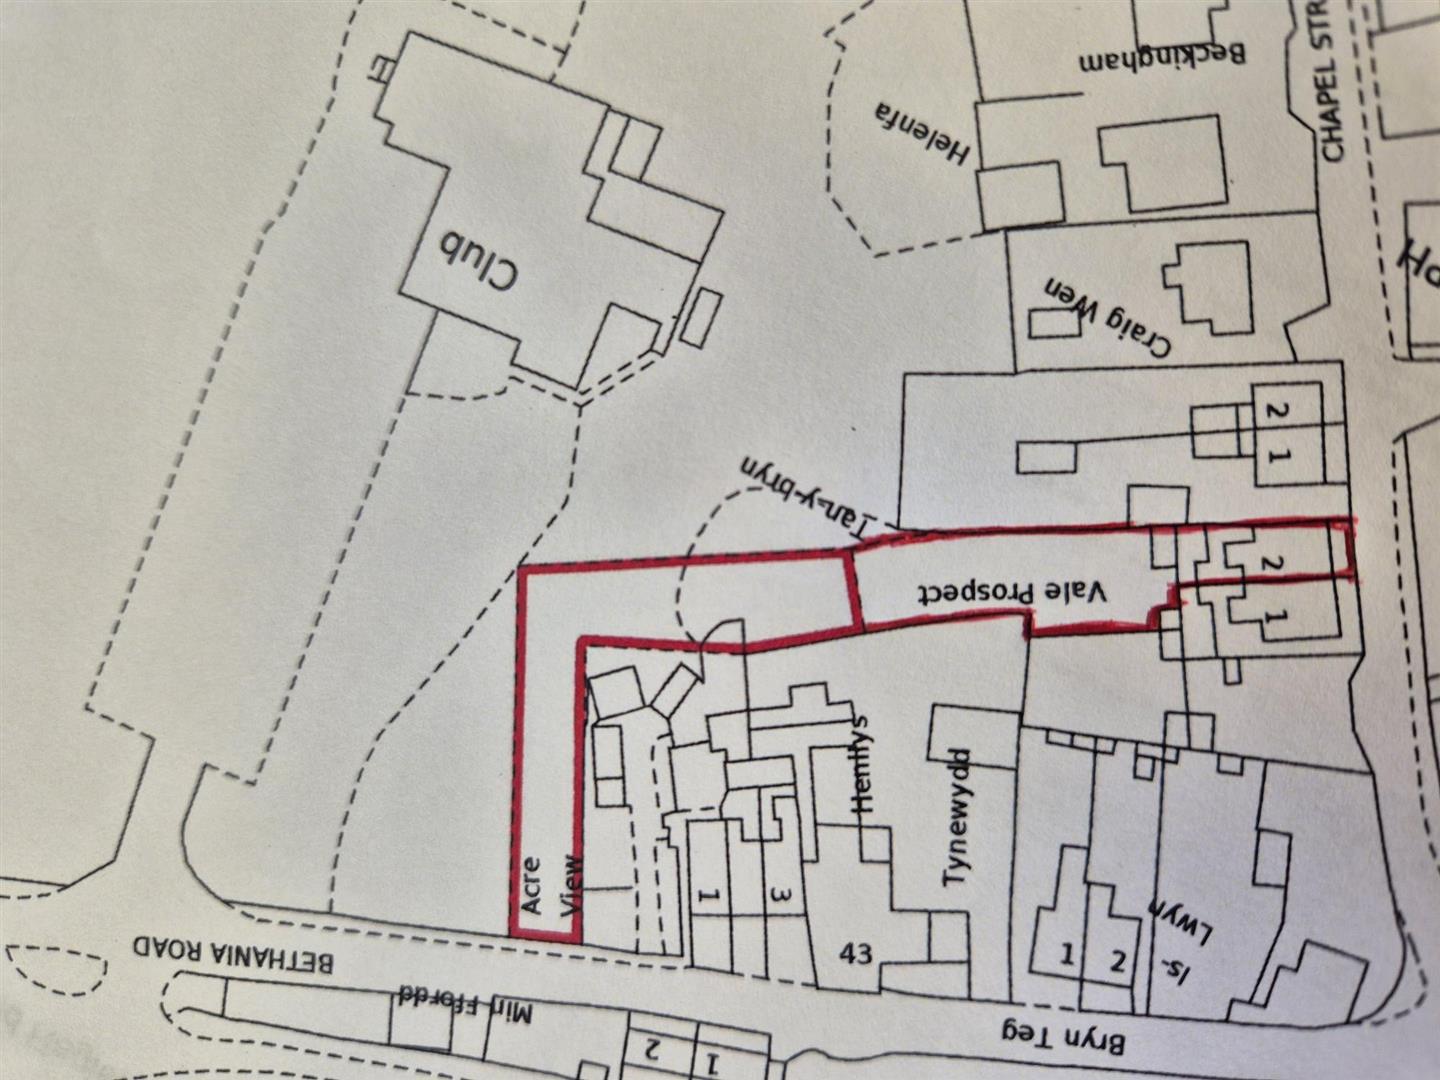
To the front is an enclosed patio area with steps leading to the entrance. A side gate provides access to the rear entrance, two brick-built stores and an additional outside W.C. Steps lead up to the generous, sunny aspect rear garden, which is laid mainly to lawn with a gentle incline and is well stocked with mature trees and shrubs. The garden also benefits from patio areas, a large summerhouse, and stunning views over the valley. The outdoor space offers excellent potential for the new owner, further enhanced by an additional 'L'-shaped plot of land extending back onto Bethania Road, providing a variety of possible uses.