WREXHAM
Call 01978 353553
admin@wingetts.co.uk
LLANGOLLEN
Call 01978 861366
llangollen@wingetts.co.uk
For Sale 4 Bed House - detached
Cerney Road, Moss, Wrexham Offers In Excess Of £700,000
Property Features
Cerney Road, Moss, Wrexham, LL11 6EP
Contact Agent
Wrexham29 Holt Street
Wrexham
LL13 8DH
Tel: 01978 353553
sales@wingetts.co.uk
About the Property

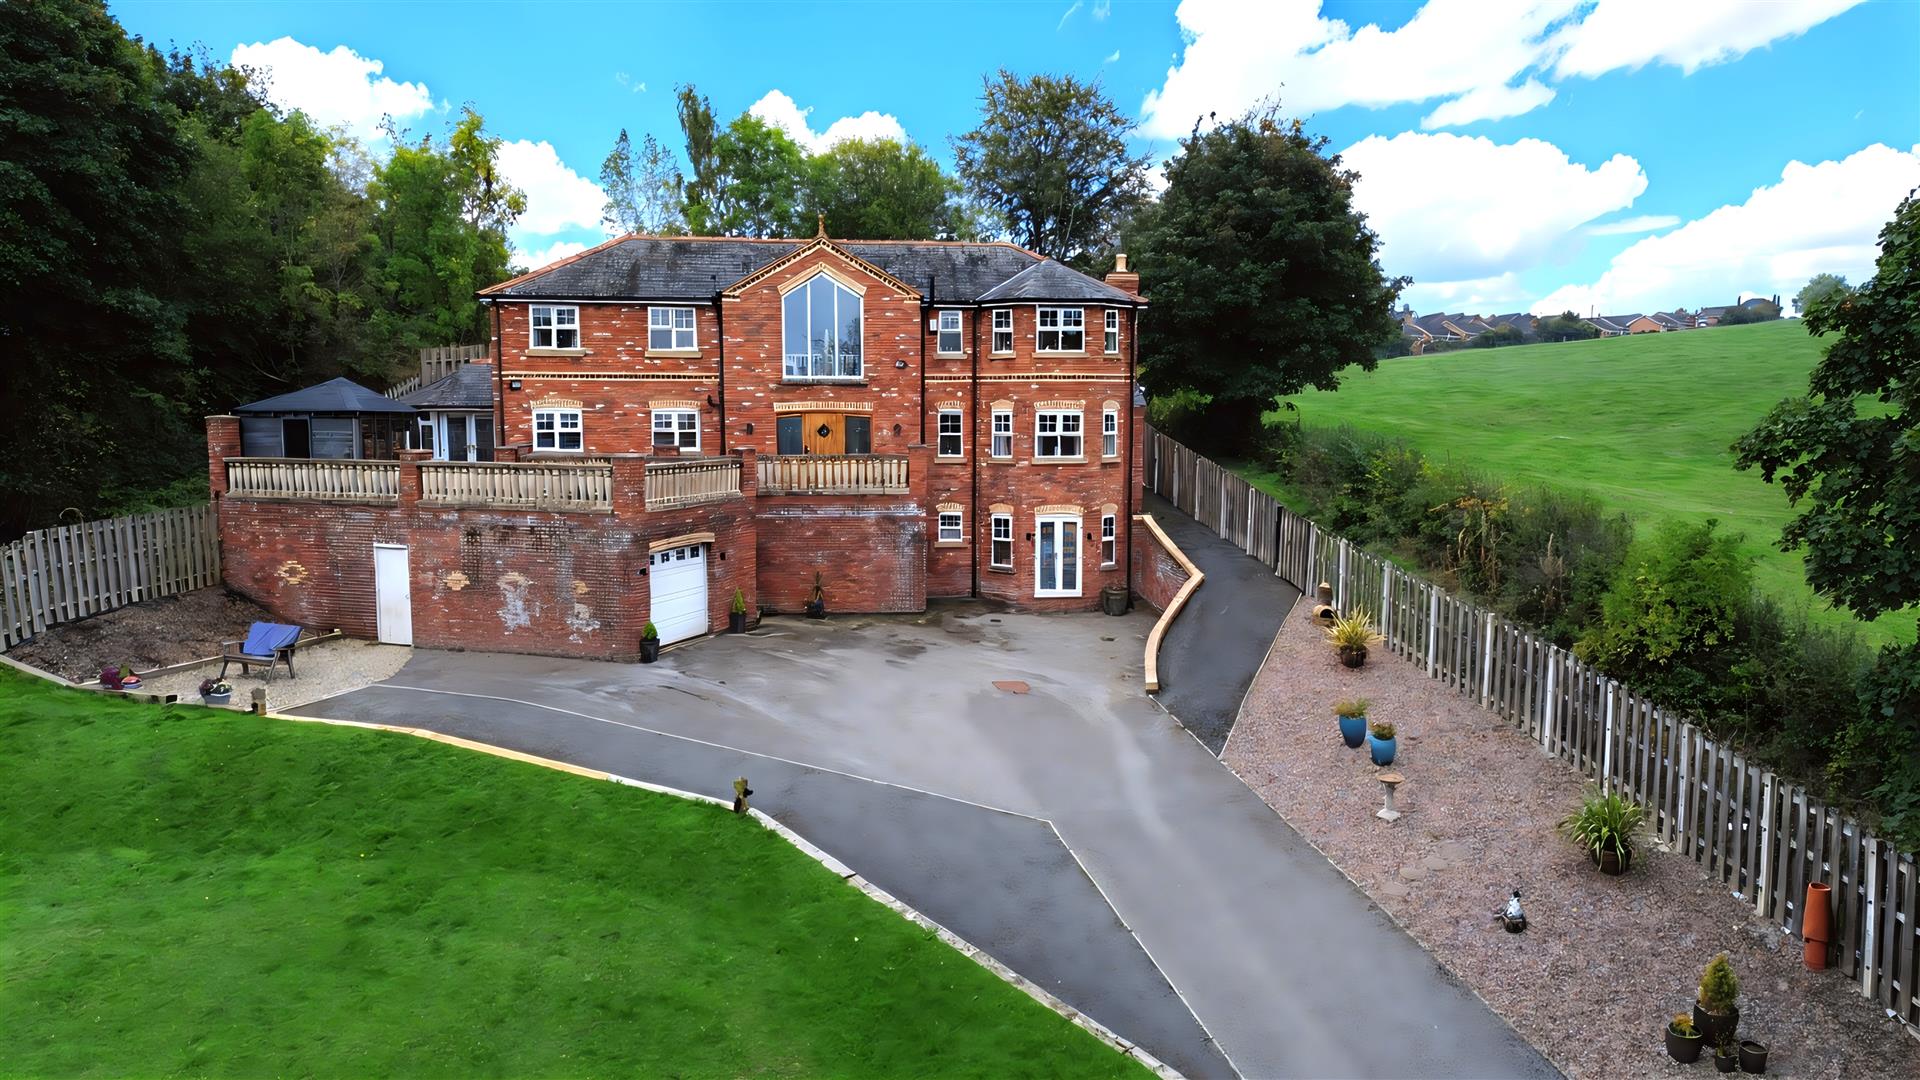
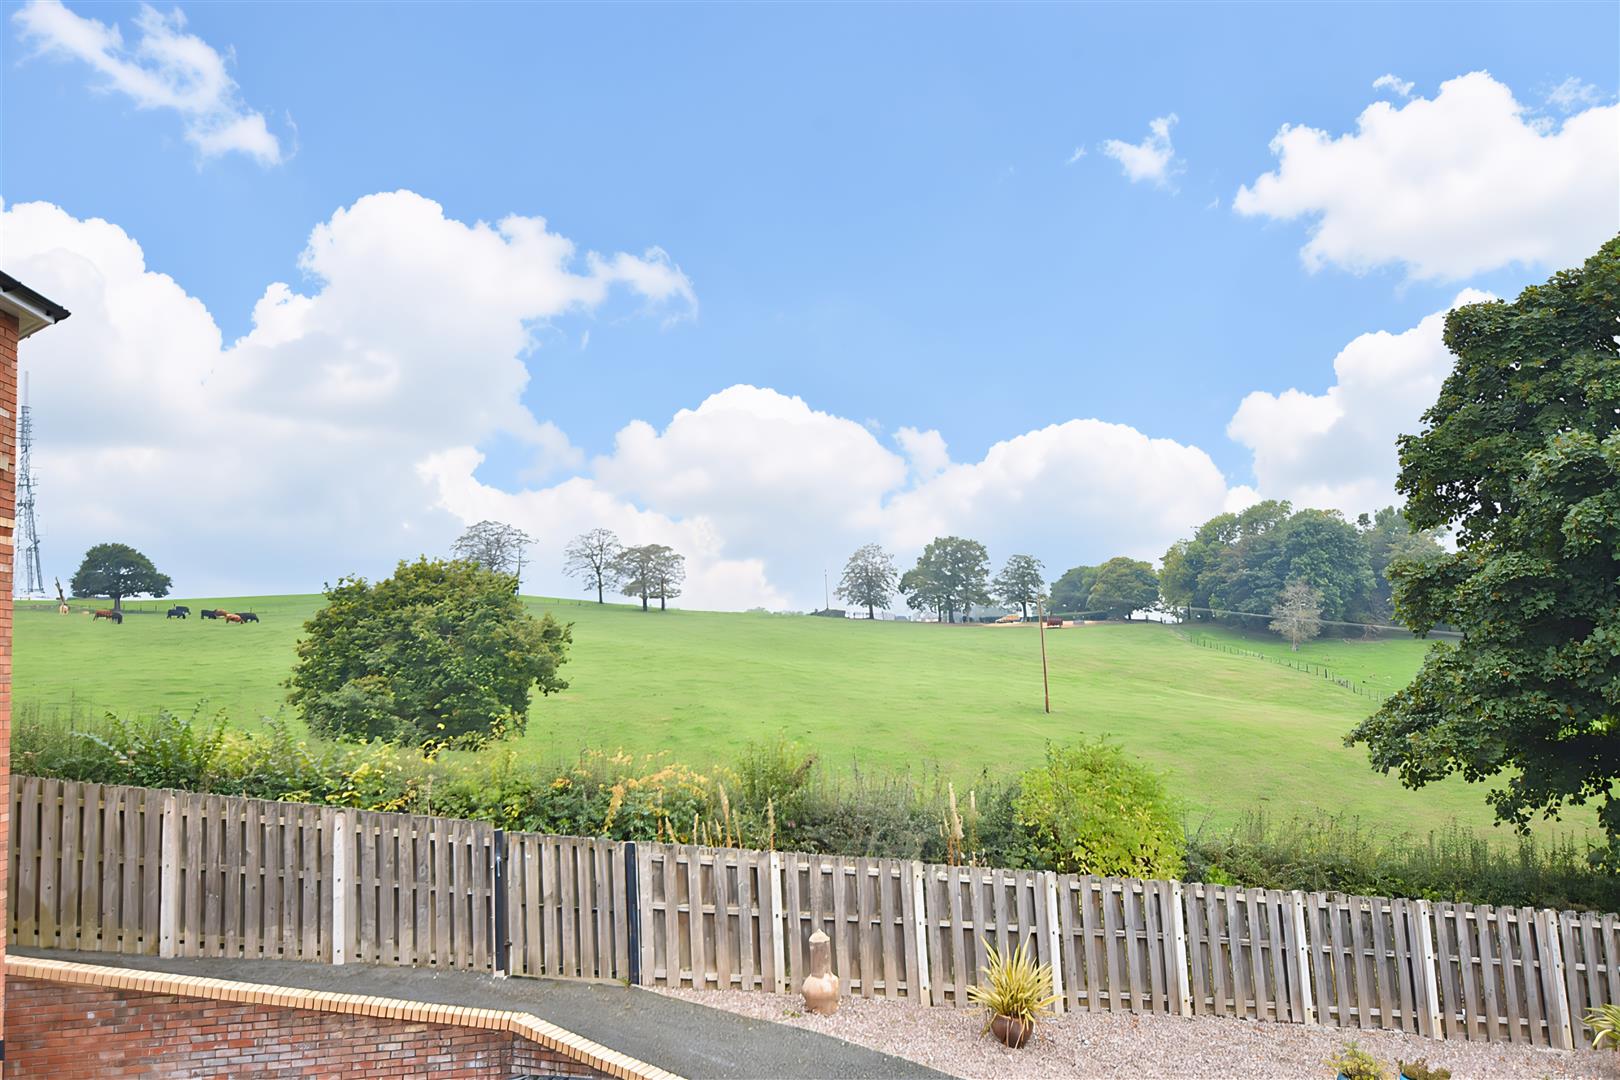
Set behind electric privacy gates is this impressive individually built 4 double bedroom 2 bathroom detached family home of circa 2690 sq ft, designed to take full advantage of the countryside setting and panoramic views. Arranged over 3 floors, Hengoed offers both practical and sociable living blending modern day comforts with character features together with entertaining space to suit both children and adults. The central, double height hall with galleried landing provides a welcoming entrance with useful store cupboards and cloaks/w.c. A dual aspect bay window fronted lounge features the warmth of a log burner set within an inglenook style fireplace, formal dining room, home office, well appointed and spacious fitted kitchen breakfast room with integrated appliances, Range cooker and granite work surface areas, utility room and a garden room that provides a pleasant, relaxing space. The versatile lower ground floor accommodates a fabulous games/snooker room which has the versatility for a number of uses. The 1st floor galleried landing with feature tall window providing far reaching views connects the 4 double bedrooms and a family 4 piece bathroom with freestanding roll top bath. The generous in proportion principal bedroom includes an en-suite shower room and lovely views. To the front of the property is a sweeping drive alongside landscaped gardens totalling approx. 0.8 acres leading to plenty of parking and a good sized garage with electric door. A raised Indian stone terrace with its extensive views and summer house provide excellent relaxing space together with a private patio area to the rear of the home. Energy Rating – C (76)
- INDIVIDUALLY BUILT DETACHED HOUSE
- WITH PANORAMIC VIEWS
- DOUBLE HEIGHT HALLWAY, CLOAKS/W/C
- LOUNGE, HOME OFFICE, DINING ROOM
- KITCHEN/BREAKFAST ROOM, UTILITY
- GARDEN ROOM, GAMES/SNOOKER ROOM
- FOUR BEDROOMS (1 EN-SUITE)
- FOUR PIECE FAMILY BATHROOM
- AMPLE PARKING, GARAGE, GARDENS
- ENERGY RATING - C (76)
Property Details
LOCATION
Situated approximately 3 1/2 miles from the centre of Wrexham within a short walk of Moss Valley Country Park with its picturesque setting and municipal golf course, Hengoed enjoys fabulous panoramic views from its elevated setting. The village and adjoining villages offer convenient shopping facilities and amenities that include Primary and Secondary Schools. Good road links allow access to the A483 by-pass which connects Wrexham to Chester, Mold and Oswestry therefore allowing for daily commuting to the major commercial and industrial centres of the region. Wrexham Maelor Hospital is only a short driving distance away as is the University. Wrexham City Centre offers a wealth of retail, leisure and social amenities together with public transport links.
DIRECTIONS
From Wrexham City Centre proceed along Mold Road passing the Football Ground on your right, at the roundabout turn left passing the entrance to B & Q on the right. At the next mini roundabout take the second exit and proceed under the flyover bridge taking the next right hand turning. Proceed for approx. 1 mile passing Moss Valley Road on your right. Continue up the hill into Wrexham Road and then turn right onto Westminster Road. Continue for a further ½ a mile, take the left turn into Moss Hill which leads to Cerney Road and Hengoed will be observed at the top of the road on the left.
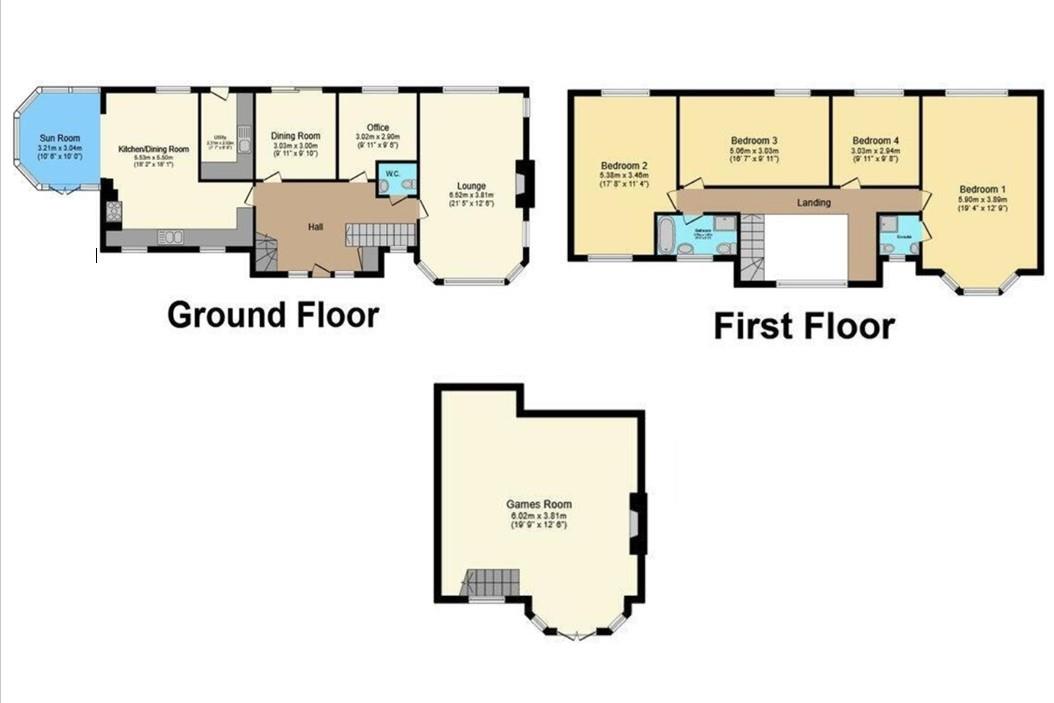
ON THE GROUND FLOOR
Part glazed oak entrance door opening to:
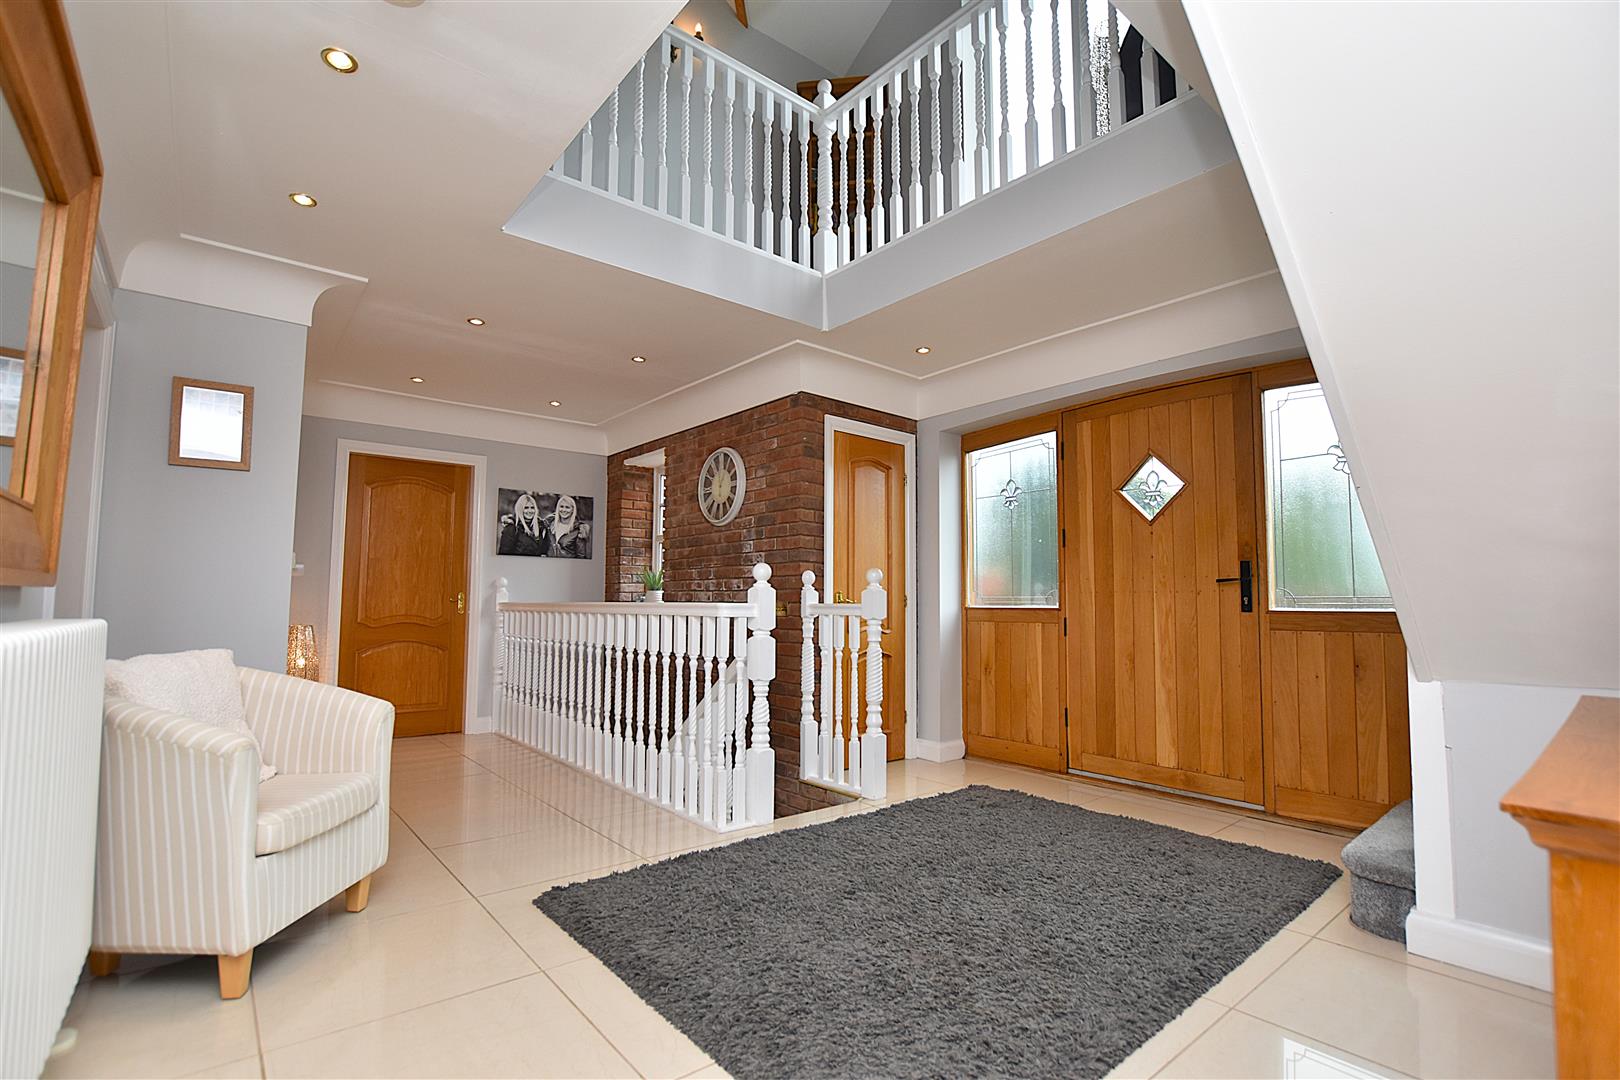
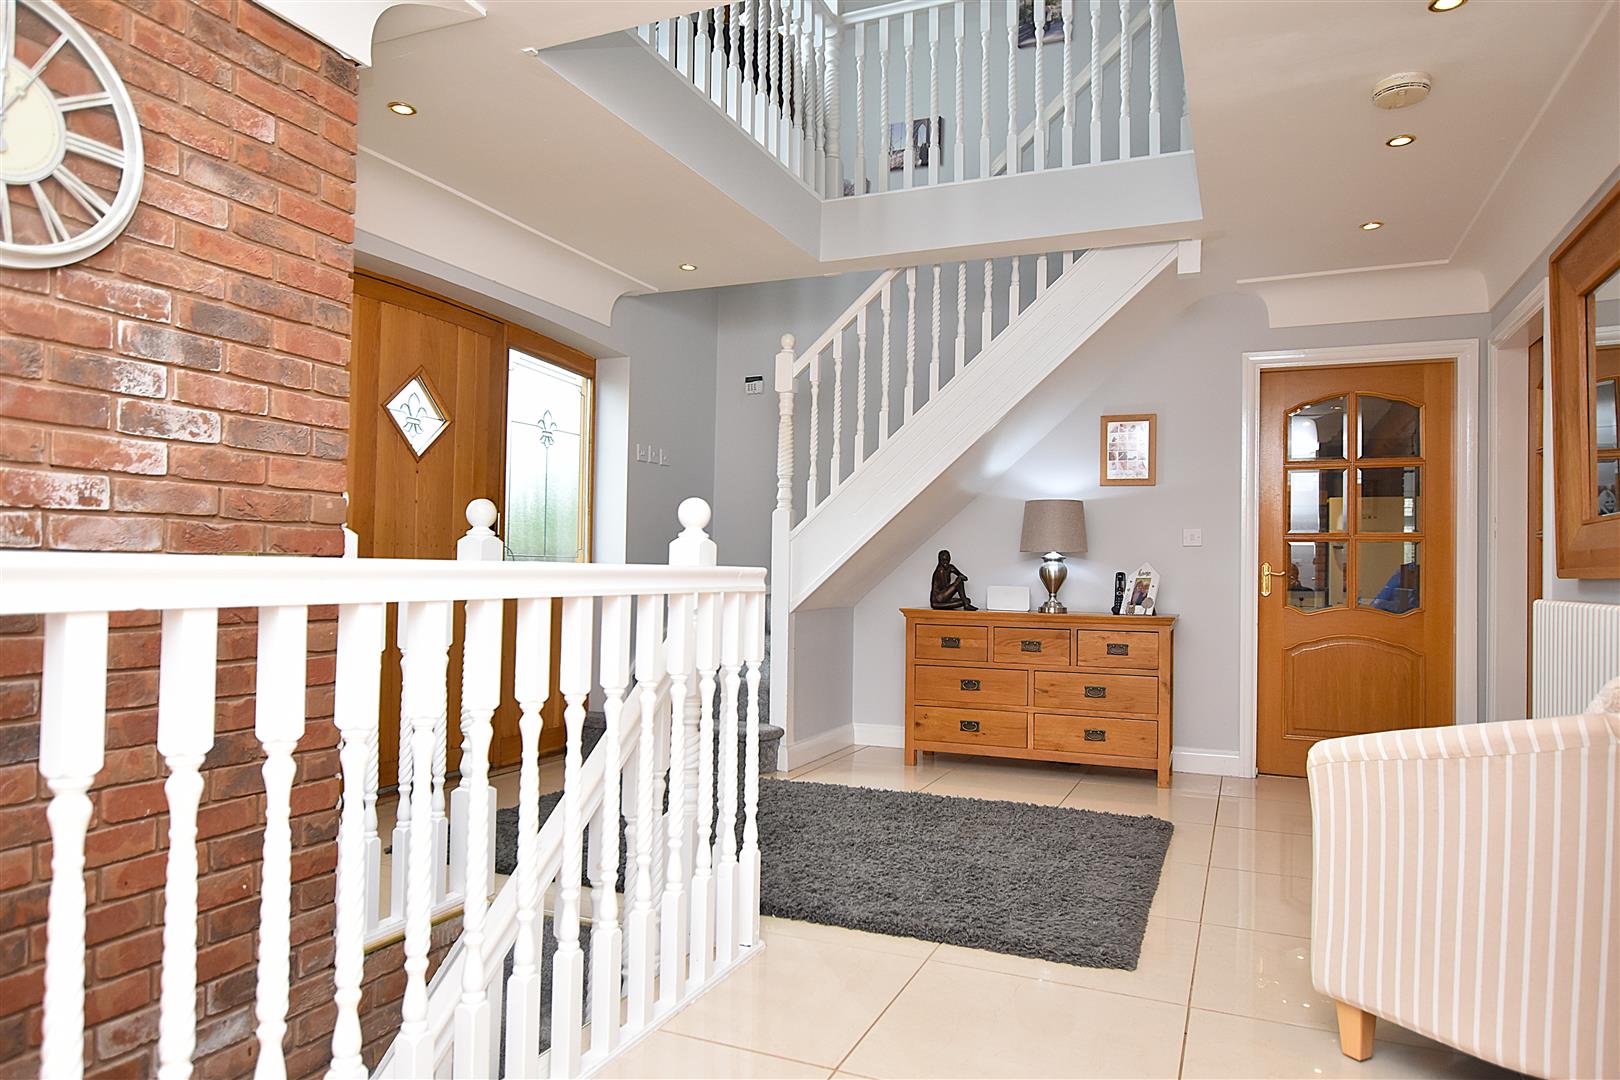
IMPRESSIVE DOUBLE HEIGHT HALLWAY
Featuring Porcelain floor tiles, galleried landing, oak internal doors, radiator, inset ceiling spotlights, deep coving and useful storage cupboard.
CLOAKS/W.C
Appointed with a low flush w.c, wall hung wash basin with tiled splashback and chrome mixer tap, anthracite grey radiator, coving to ceiling, extractor fan and Porcelain tiled flooring.
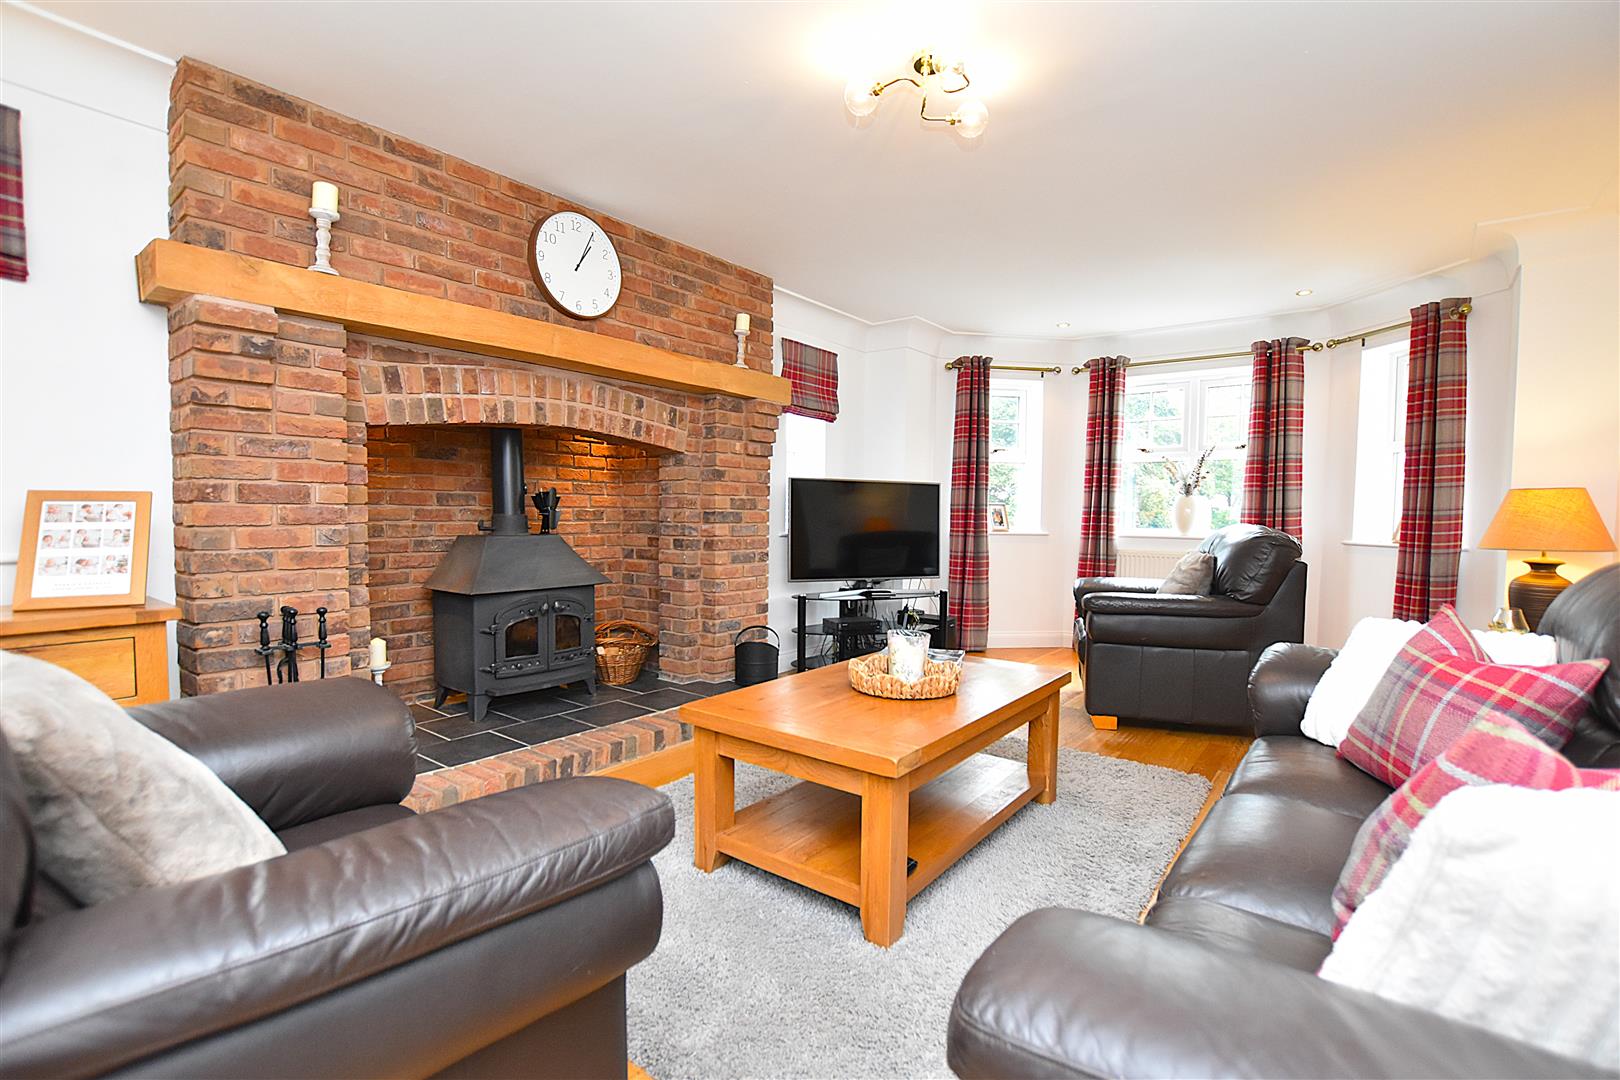
LOUNGE
6.53m x 3.81m (21'5 x 12'6)
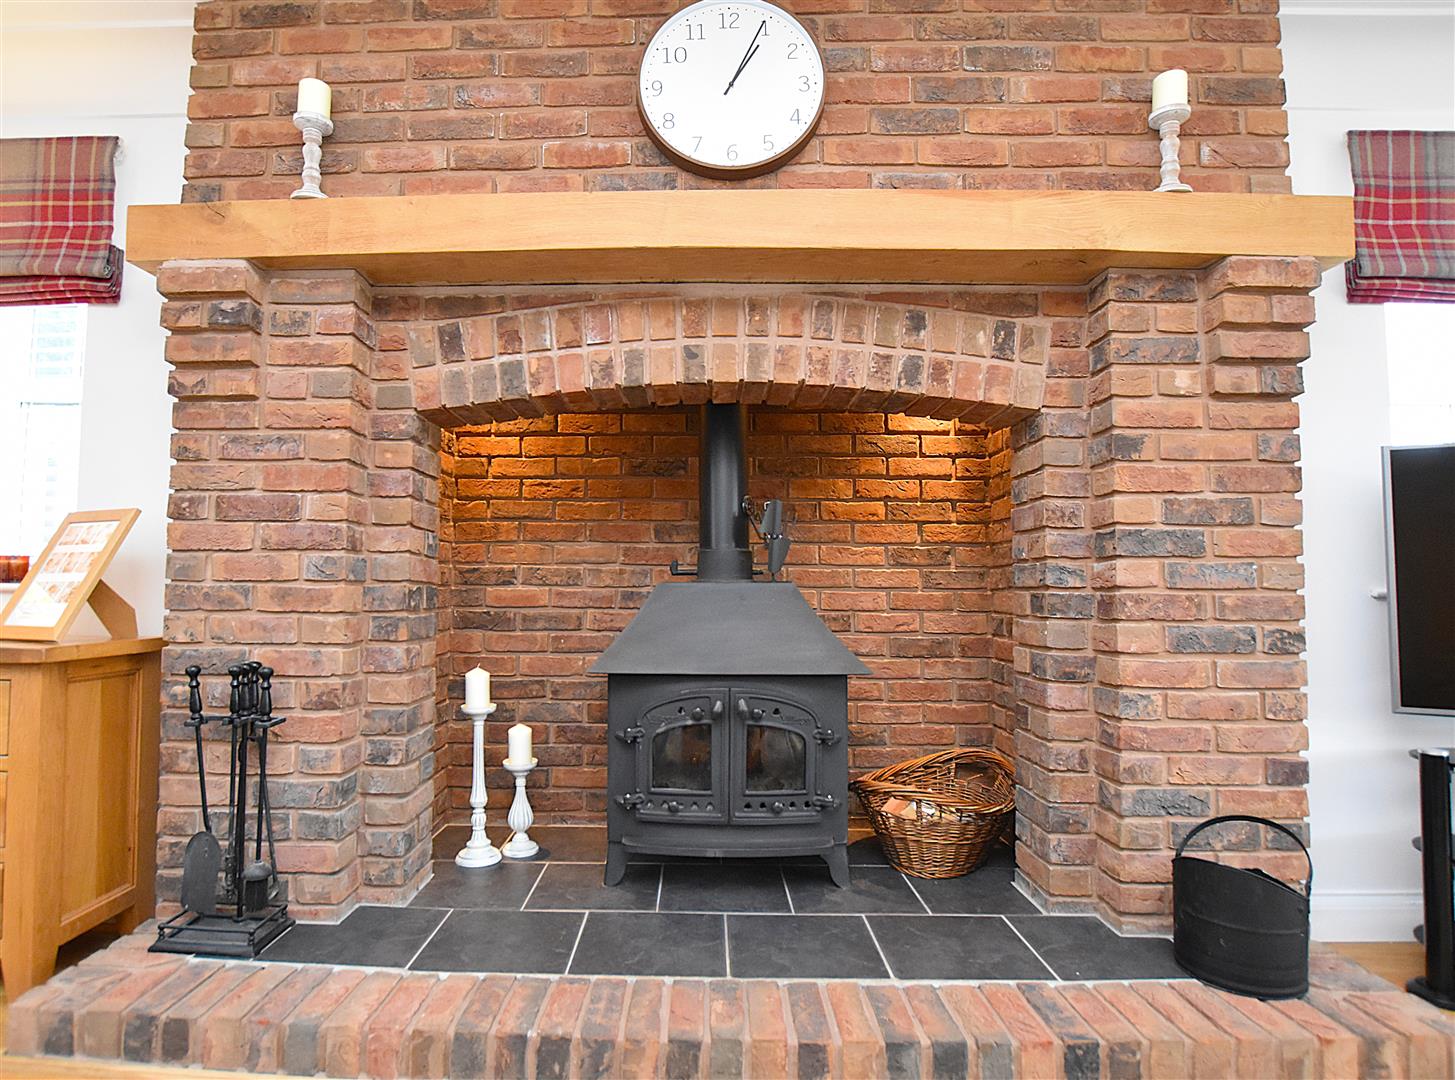
A lovely reception room featuring a upvc double glazed walk-in bay window from which to admire the views over the garden, exposed brick Inglenook style fireplace with inset lighting and Villager multi-fuel burner on a tiled hearth with oak timber mantel above, two radiators, deep coving to ceiling, upvc double glazed windows to side and rear and inset ceiling spotlights.
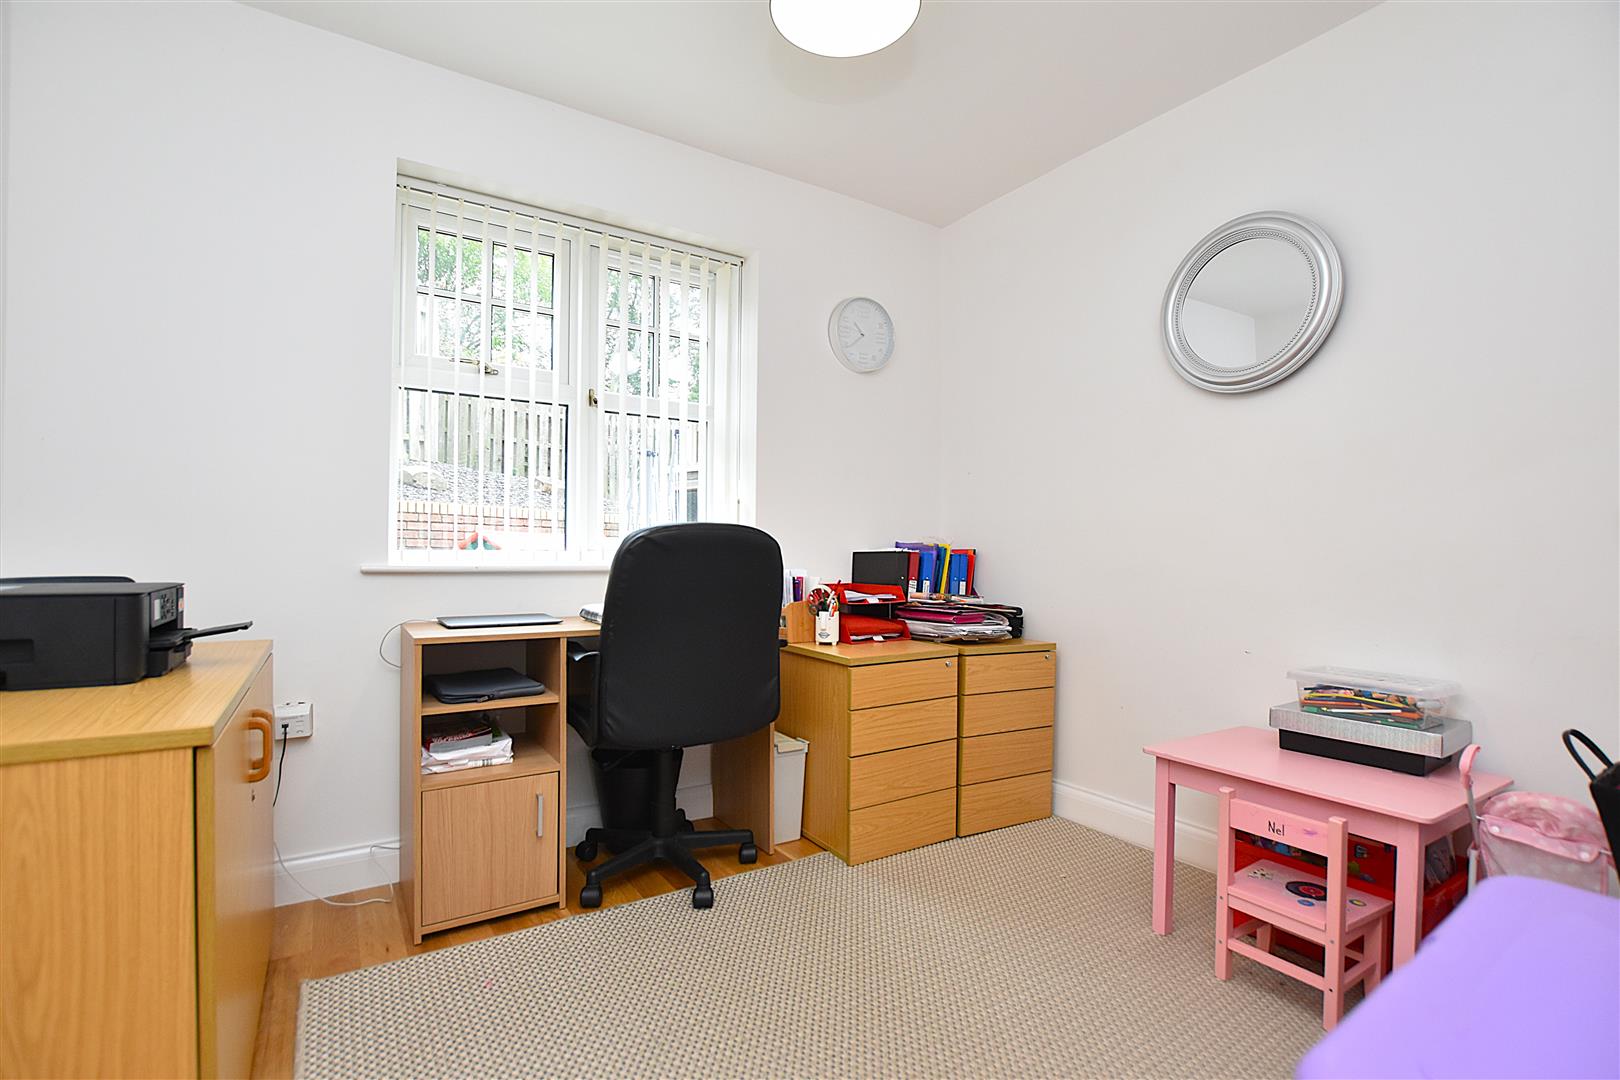
HOME OFFICE
3.02m x 2.90m (9'11 x 9'6)
Upvc double glazed window to rear, radiator and oak wood flooring.
FORMAL DINING ROOM
3.02m x 3.00m (9'11 x 9'10)
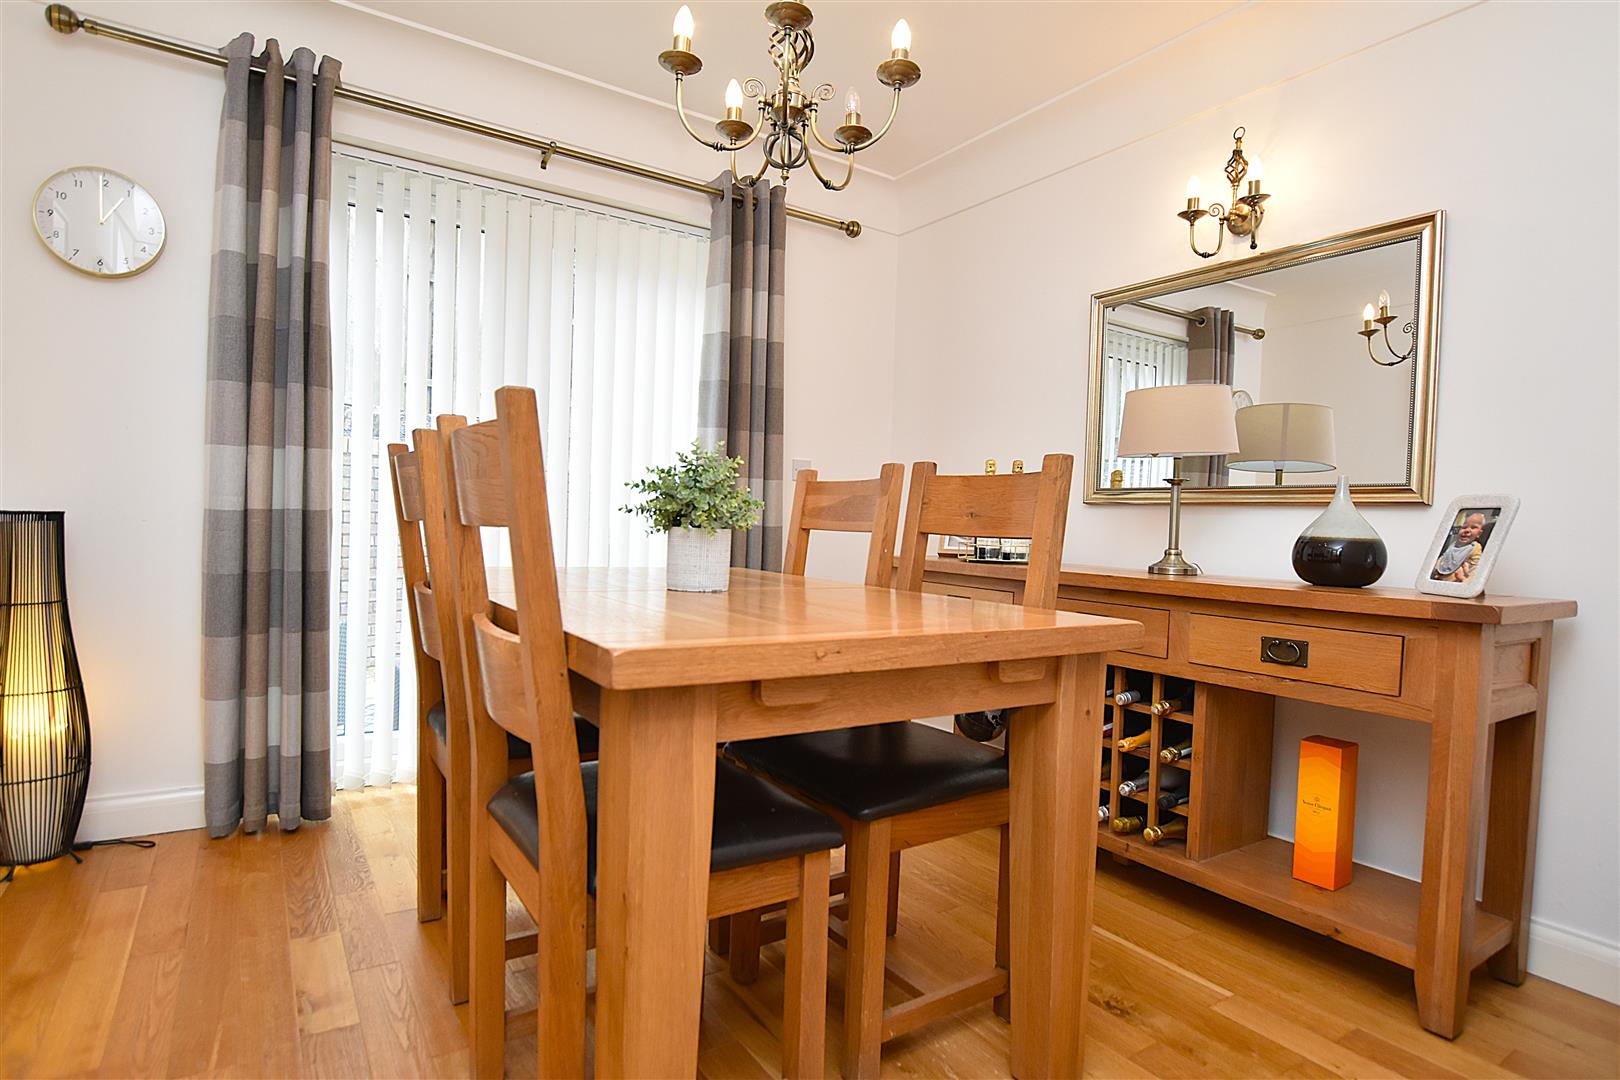
Continuation of the oak wood flooring, upvc double glazed French doors leading to the rear garden, deep coving to ceiling, wall light point and radiator.
KITCHEN/BREAKFAST ROOM
5.54m max x 5.51m max (18'2 max x 18'1 max)
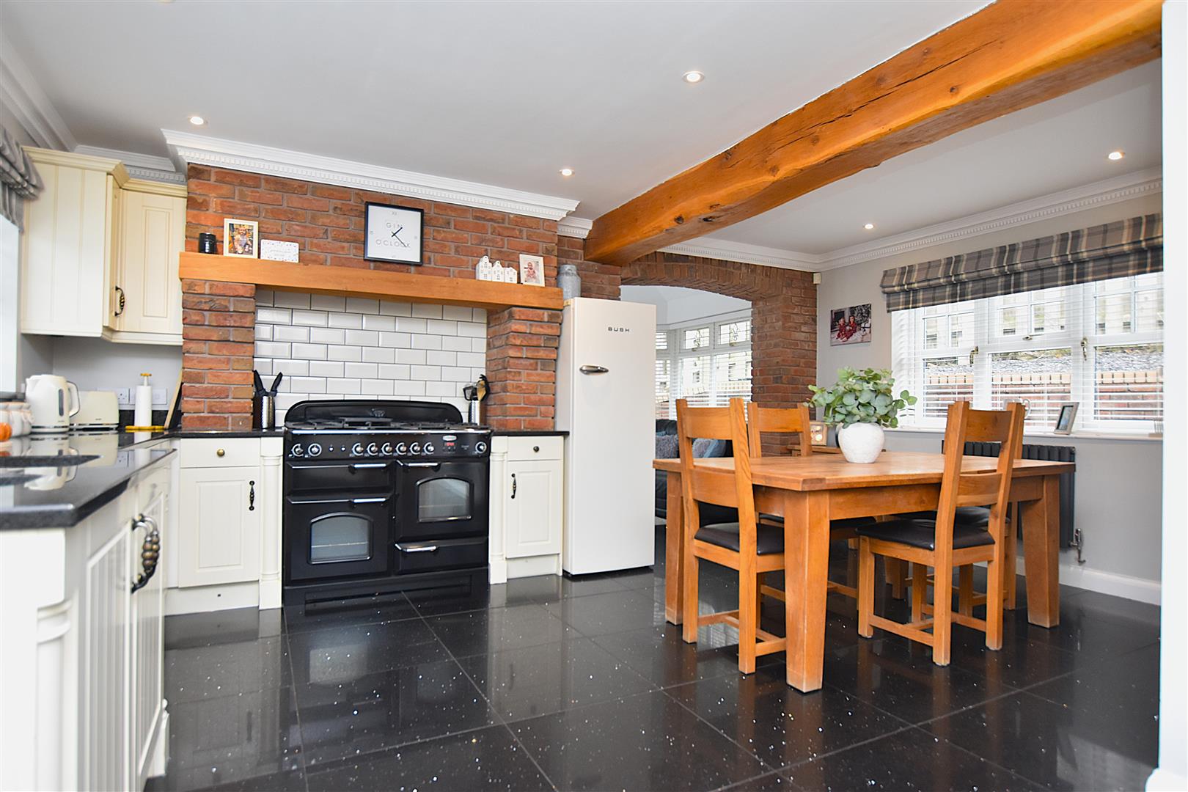
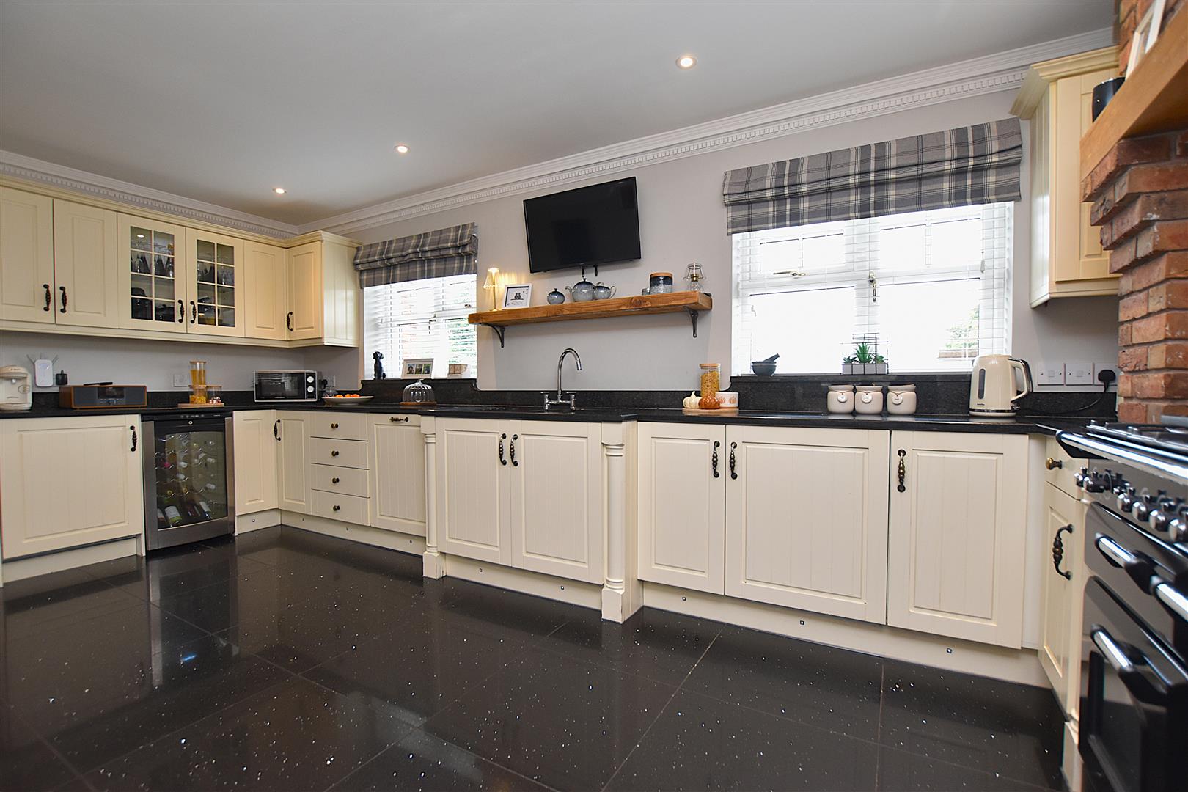
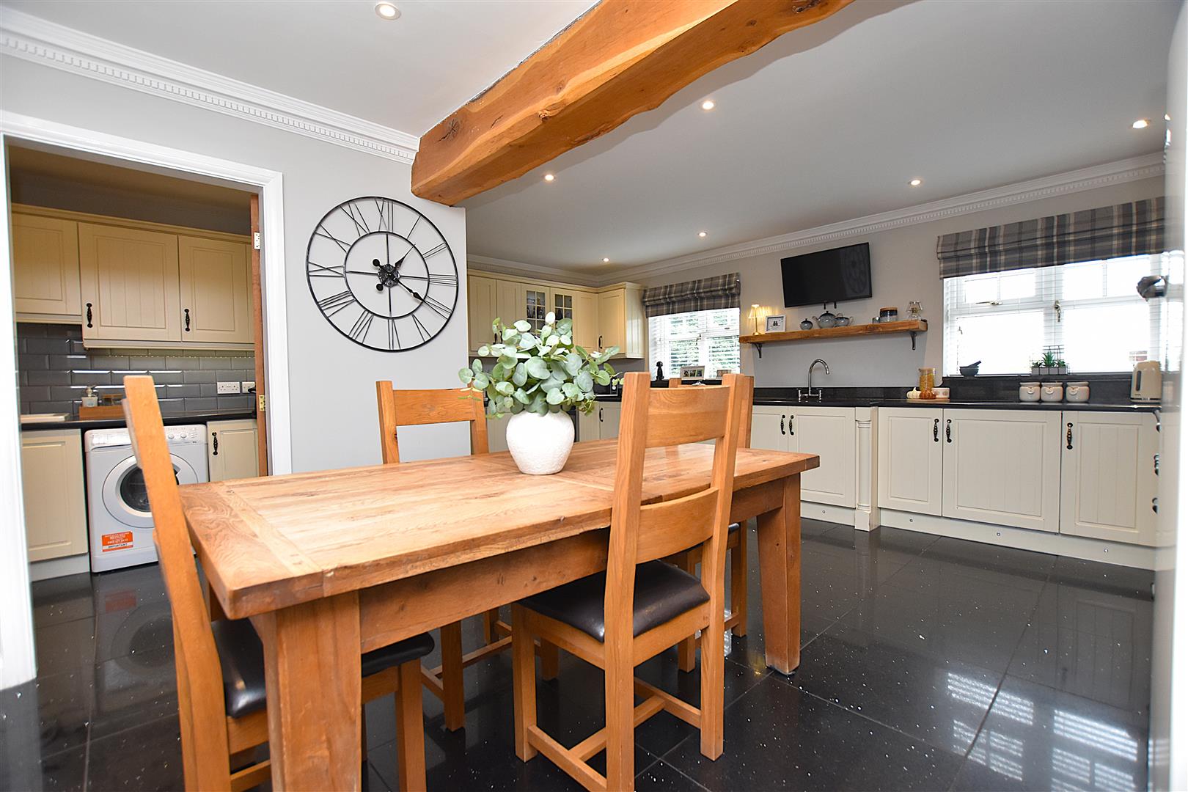
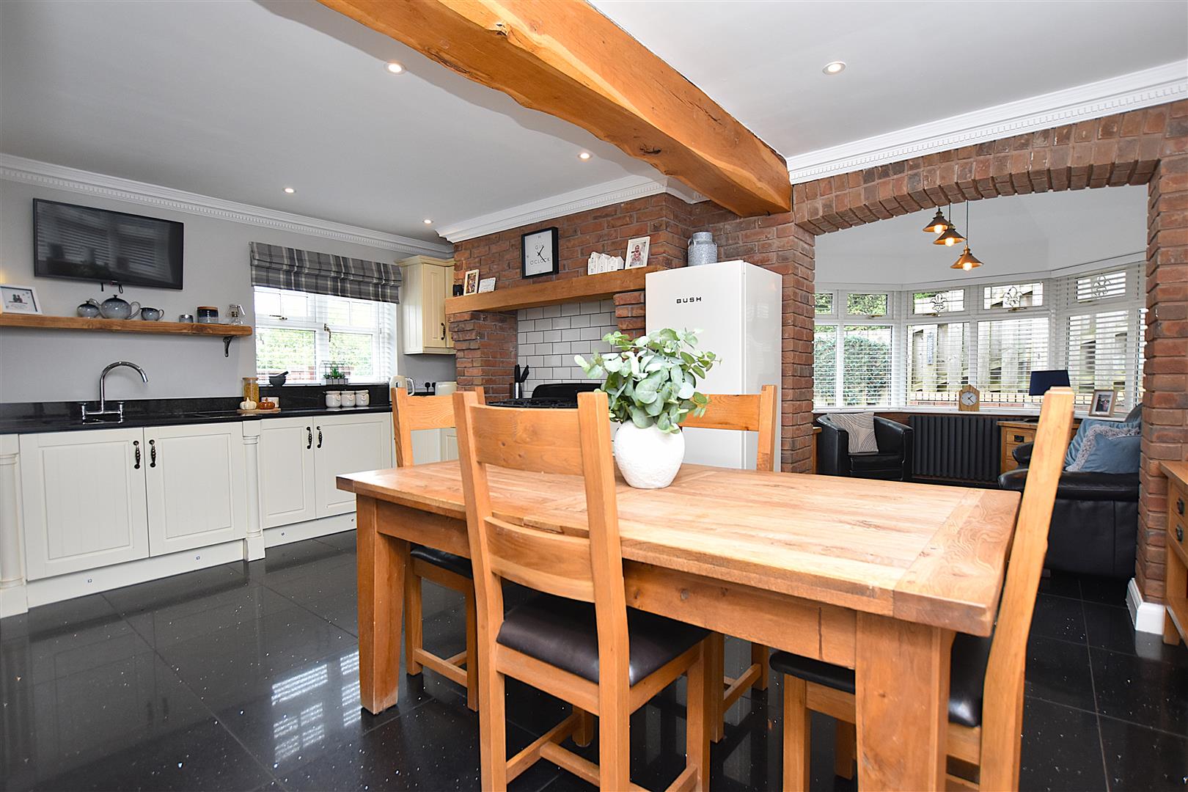
Appointed with an extensive range of fitted base and wall cupboards complimented by granite work surface areas with matching upstands, inset twin bowl sink units with mixer tap, six burner Range cooker with extractor fan above set within a brick surround with oak mantel, integrated fridge, integrated freezer, integrated dishwasher, wine cooler, waste disposal unit, plinth and under unit lighting, vertical radiator, two upvc double glazed windows to front, upvc double glazed window to rear, Porcelain floor tiles, inset ceiling spotlights and exposed timber beam to ceiling.
GARDEN ROOM
3.20m x 3.05m (10'6 x 10'0)
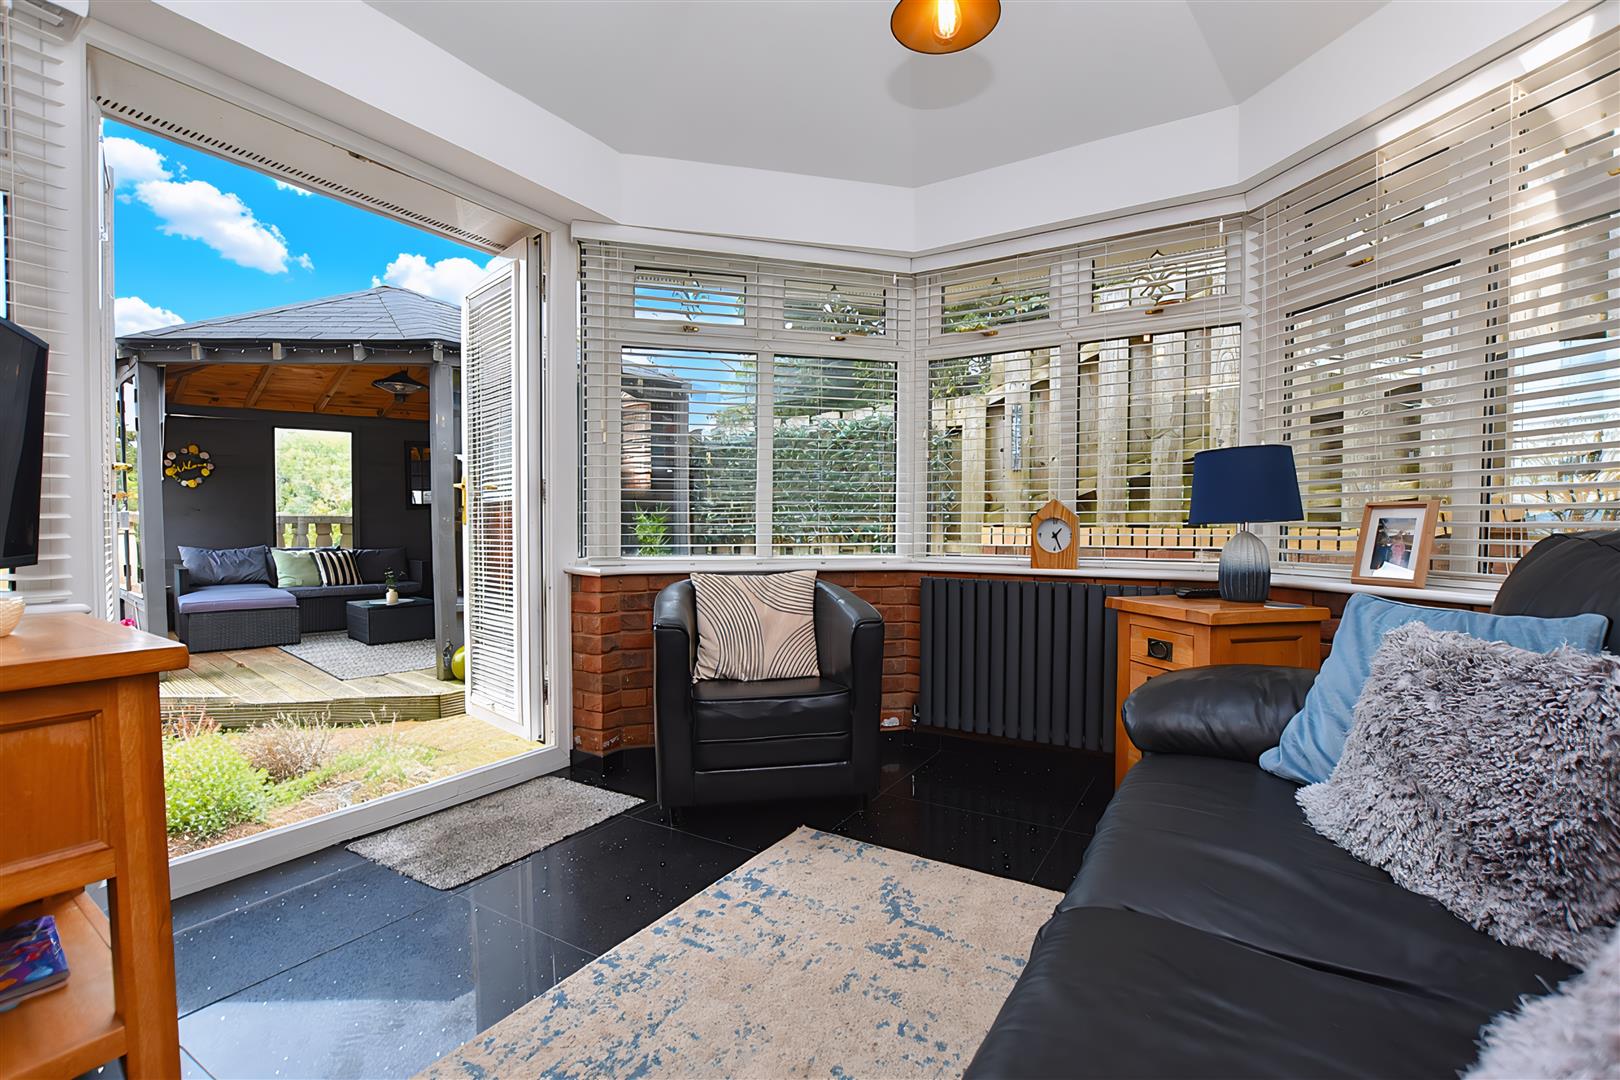
Upvc double glazed windows on a brick plinth, continuation of the Porcelain tiled flooring, French doors opening to the patio and grey radiator.
UTILITY
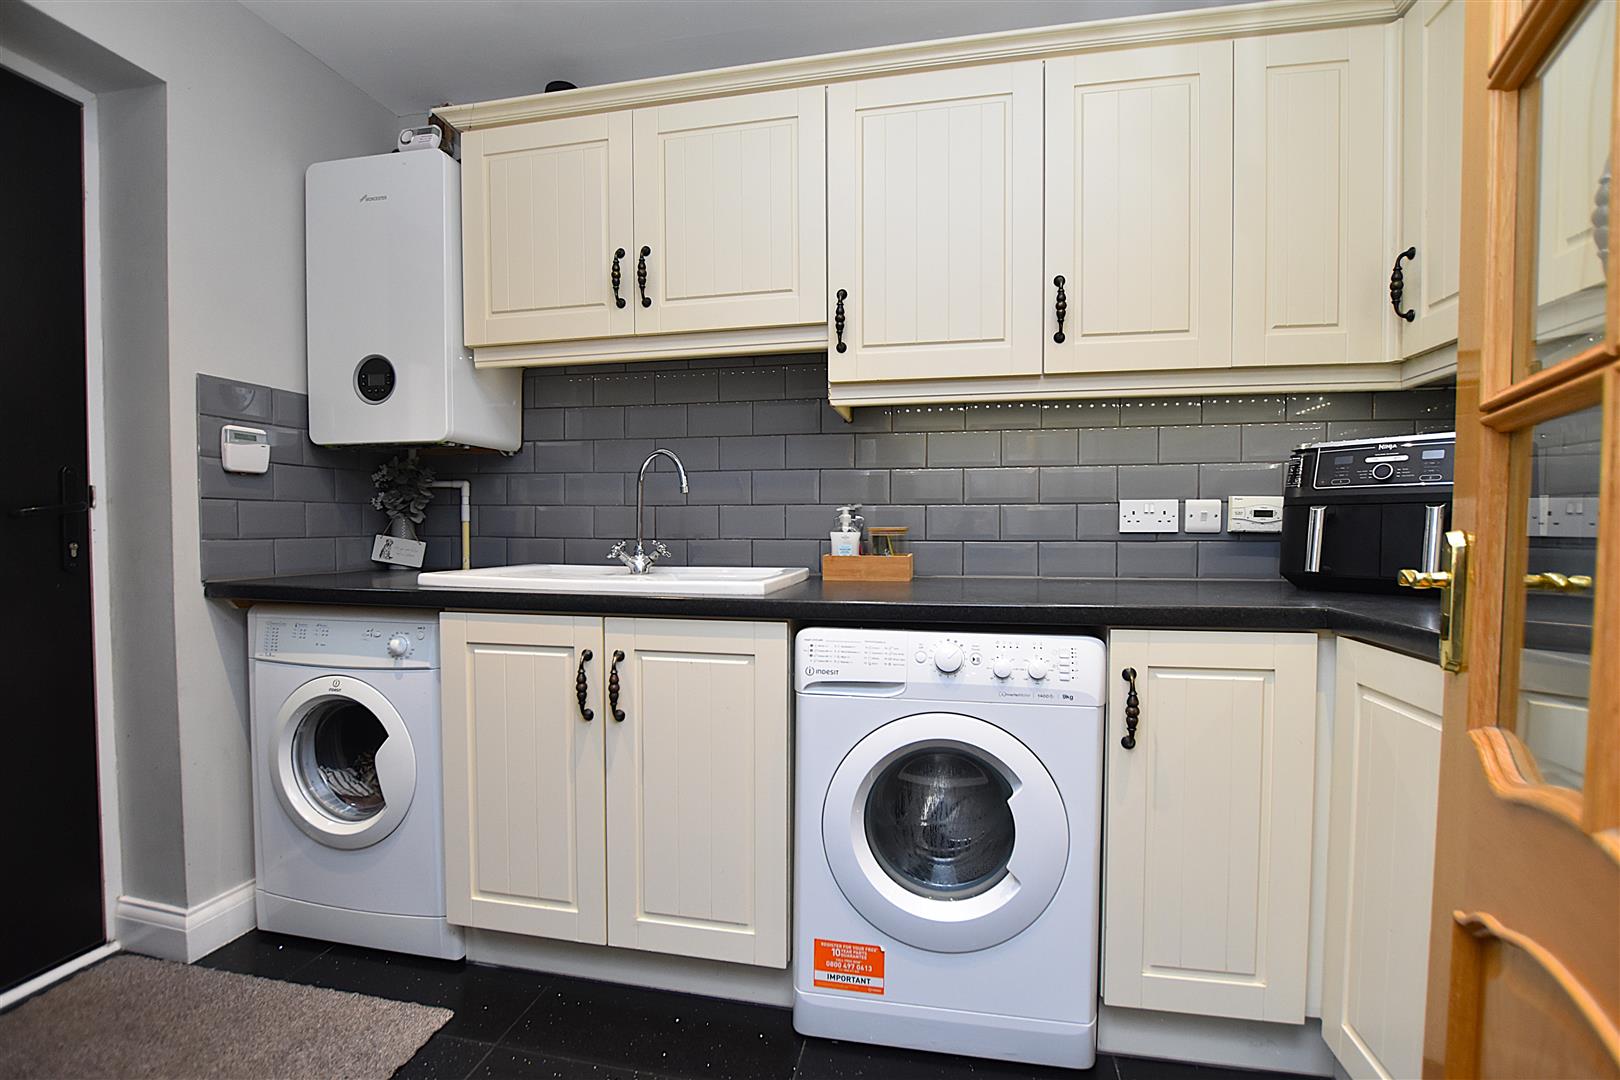
Matching fitted base and wall cupboards, integrated fridge, work surface areas, ceramic sink unit with mixer tap, Worcester gas central heating boiler, plumbing for washing machine, space for tumble dryer, inset ceiling spotlights grey radiator, part tiled walls and part glazed composite external door.
LOWER GROUND FLOOR
Staircase from the entrance hall leads down to:
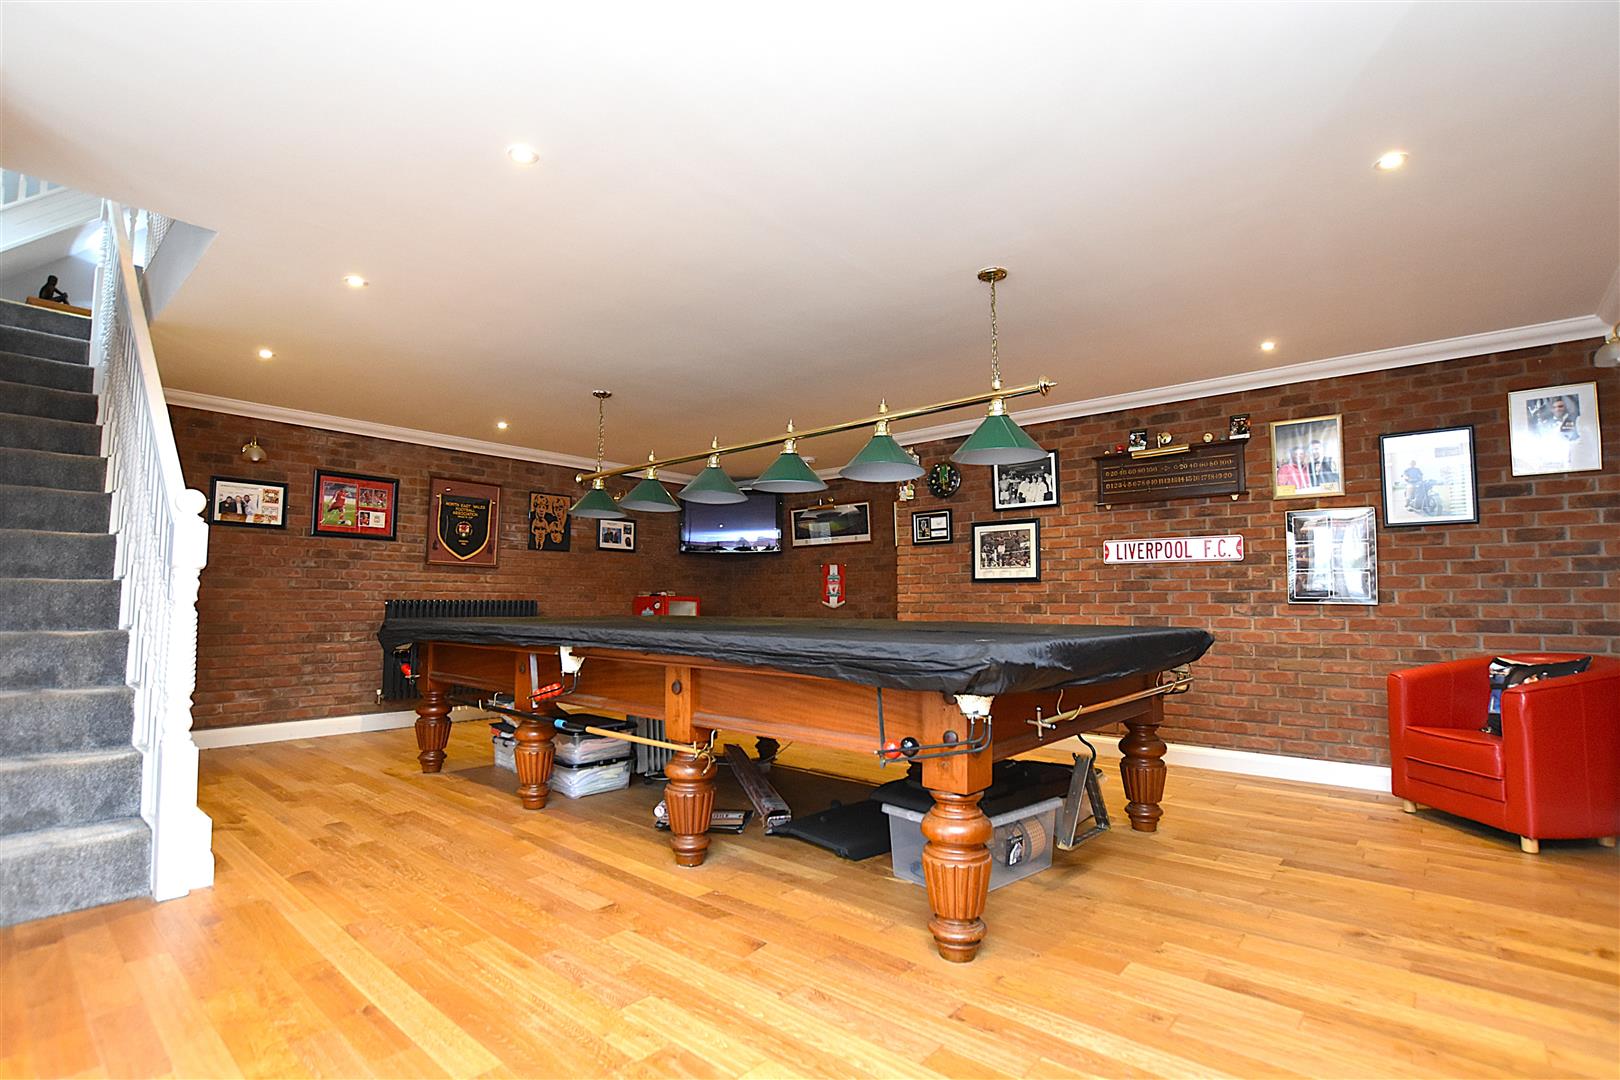
GAMES/SNOOKER ROOM
6.02m x 3.81m (19'9 x 12'6)
Currently accommodating a full sized snooker table is this versatile entertaining room with upvc double glazed French doors, radiator, inset ceiling spotlights, coving to ceiling, wall light points, three upvc double glazed windows, oak wood flooring and storage cupboard housing the hot water cylinder.
ON THE FIRST FLOOR
Approached via the staircase from the hallway to:
LANDING
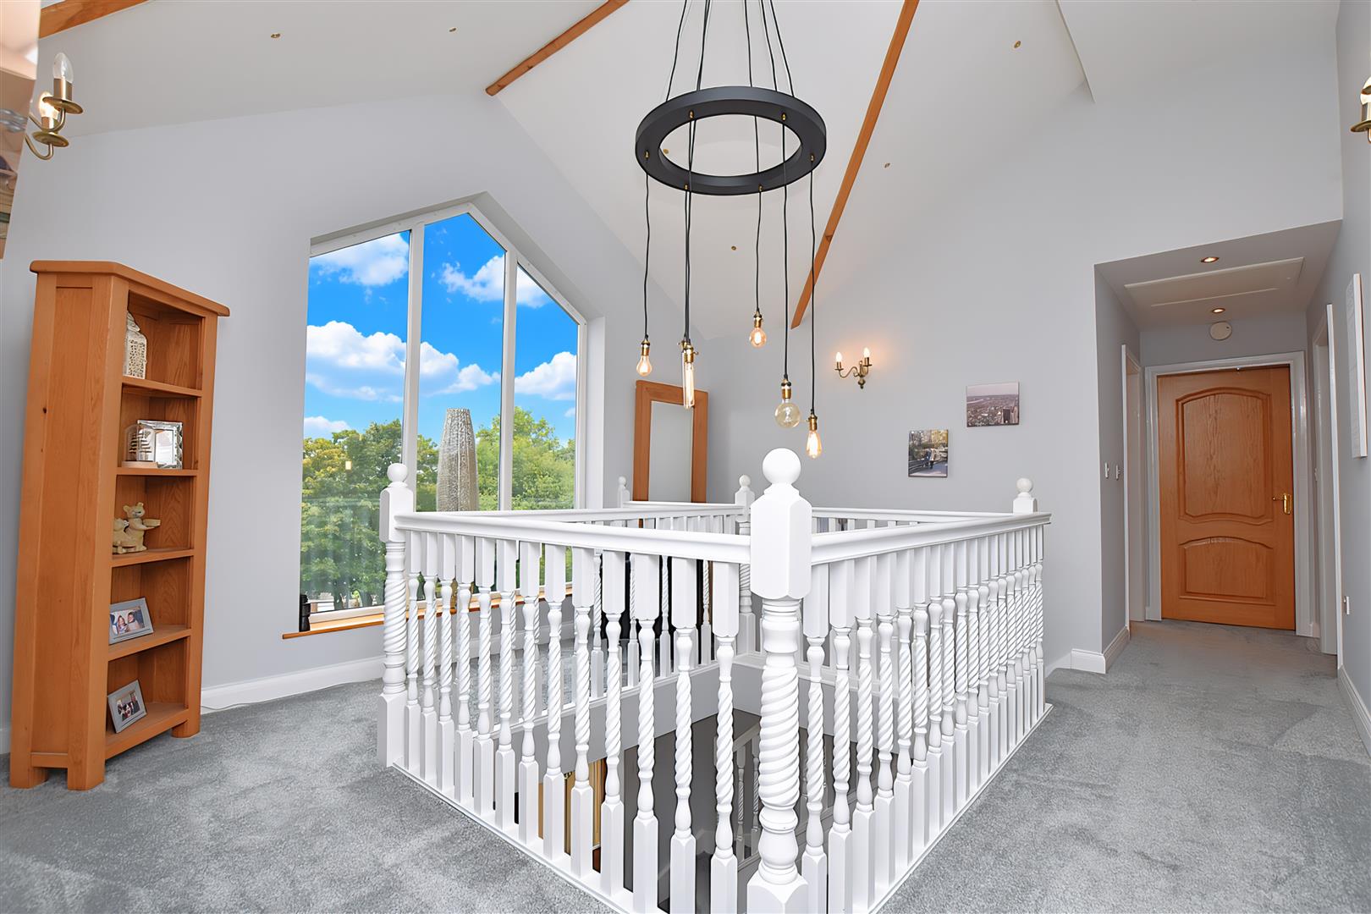
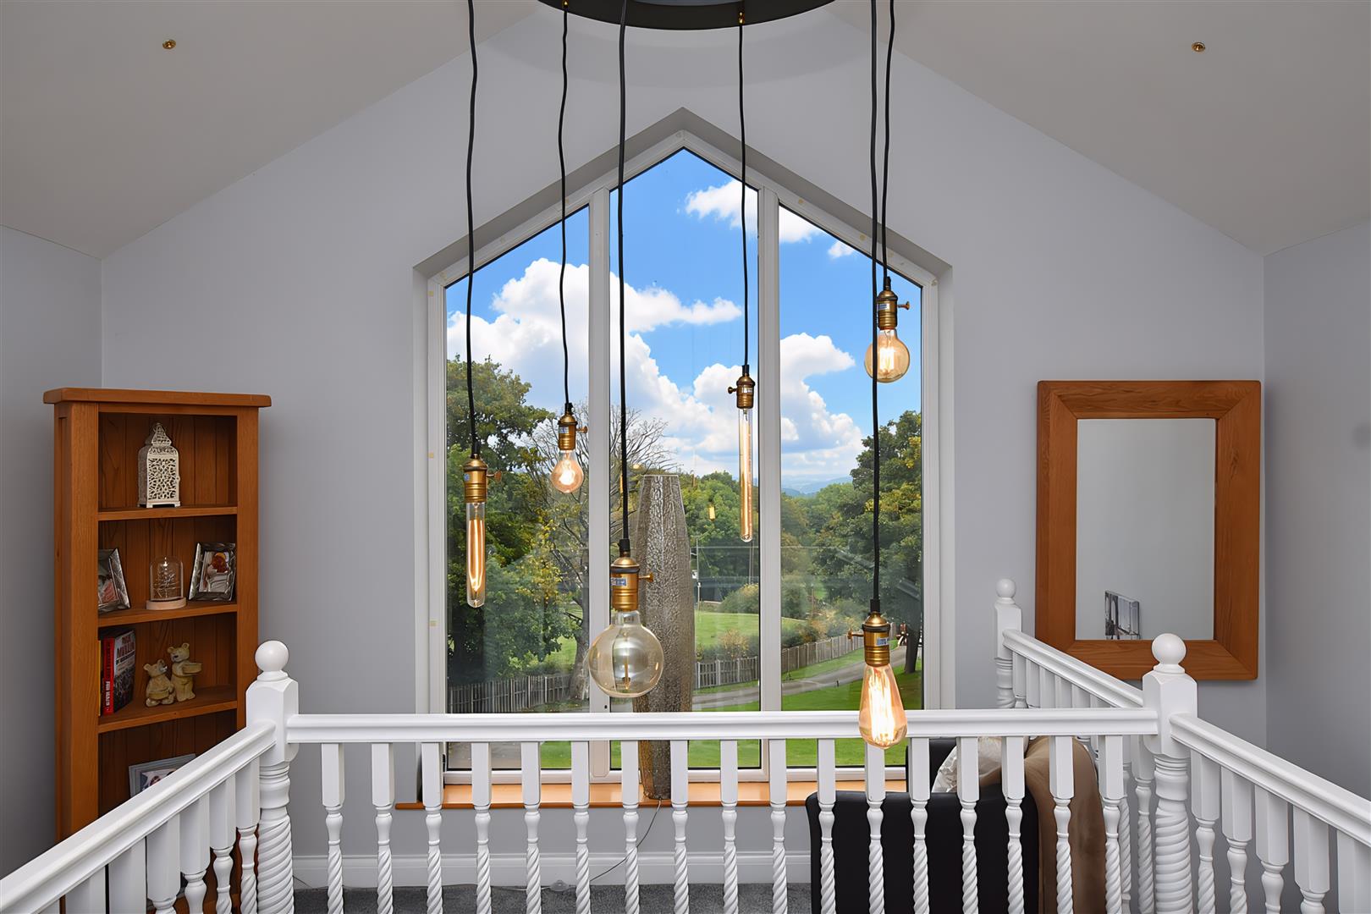
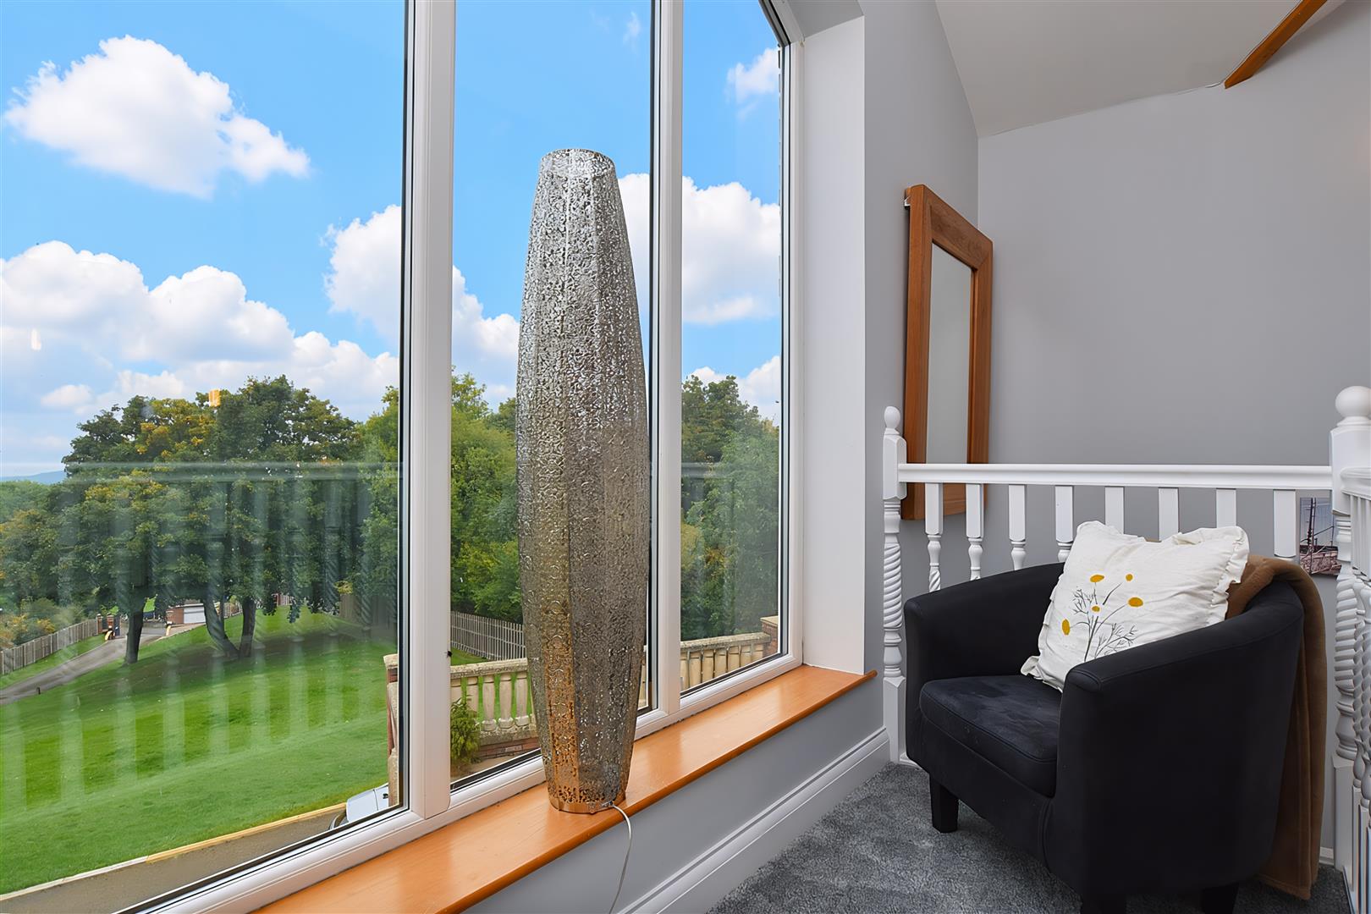
With gallery over stairwell including a seating area from which to admire the countryside views through the tall upvc double glazed window, raised Cathedral style ceiling with inset spotlights, radiator, oak internal doors and wall light point.
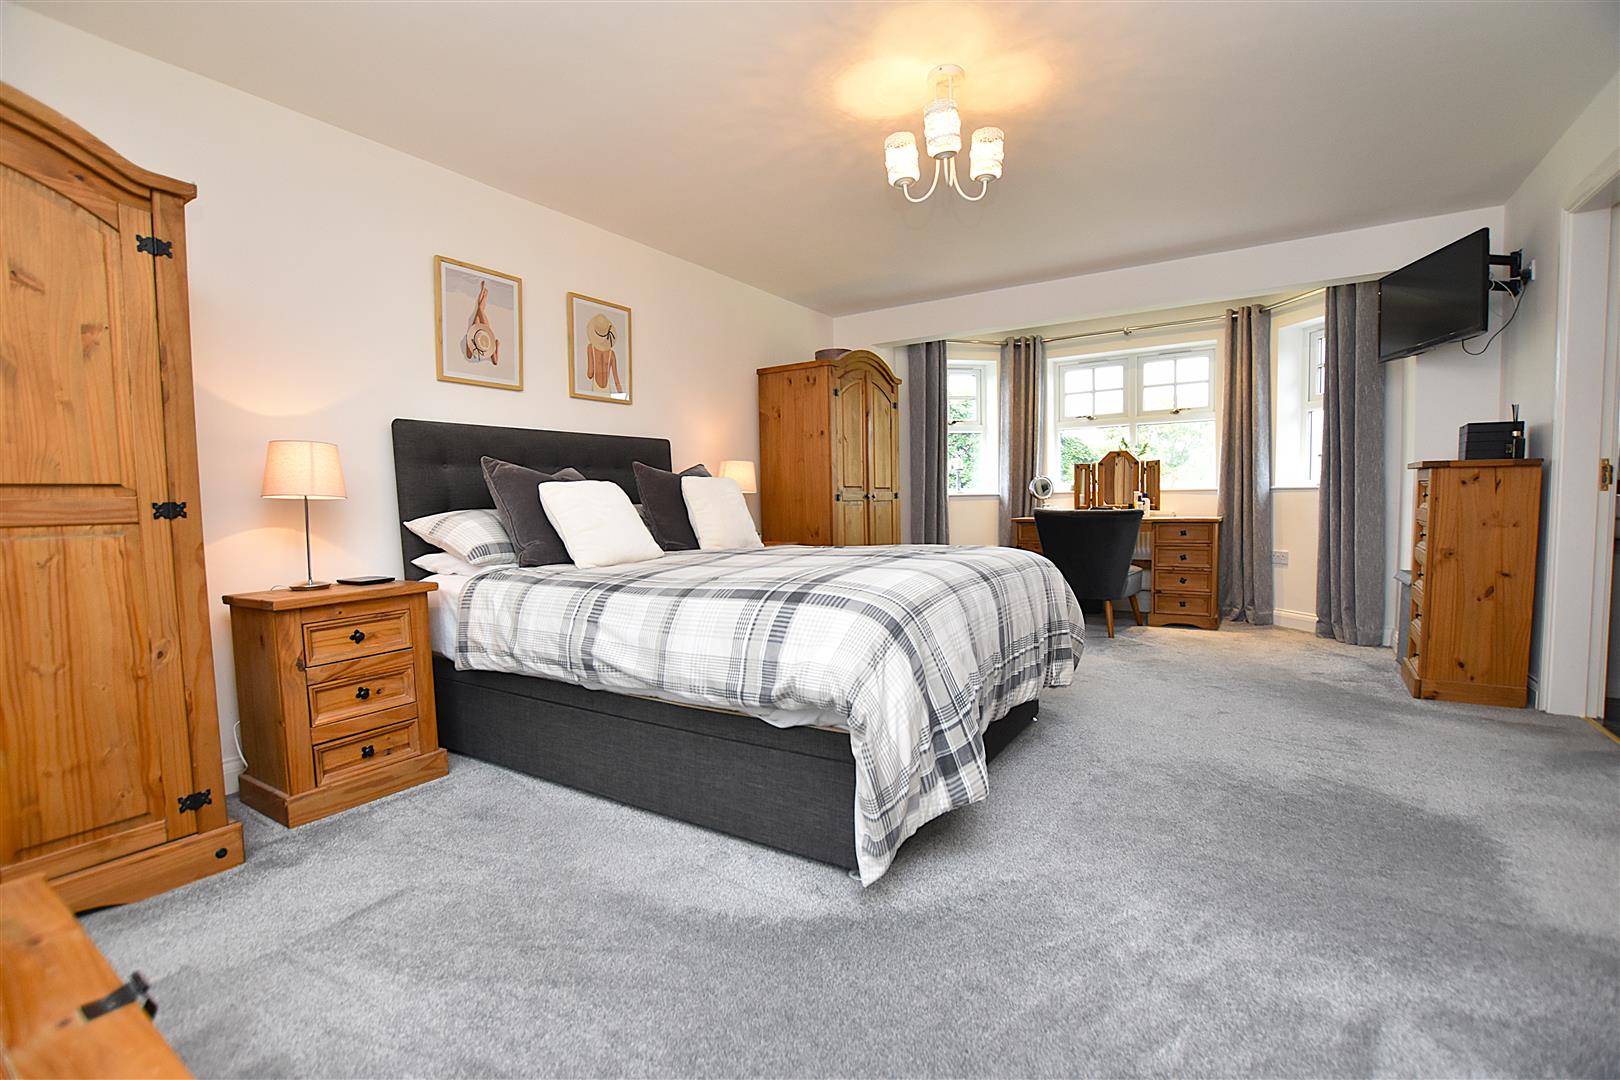
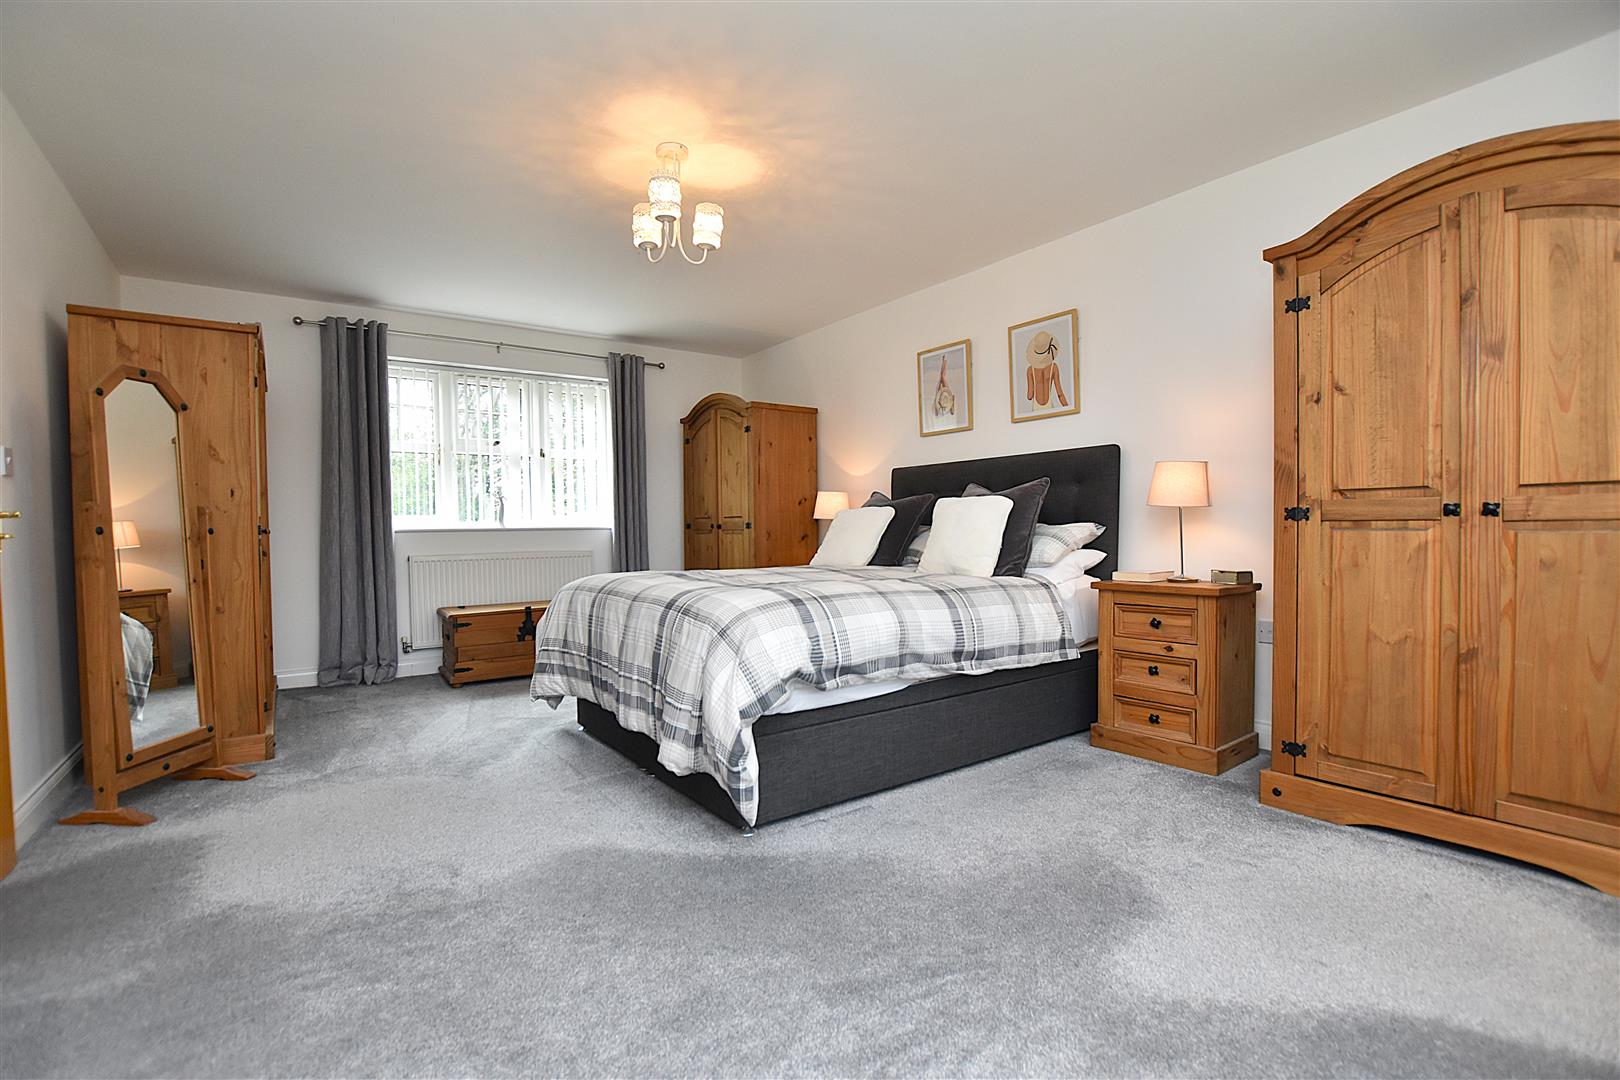
BEDROOM ONE
5.89m x 3.89m (19'4 x 12'9)
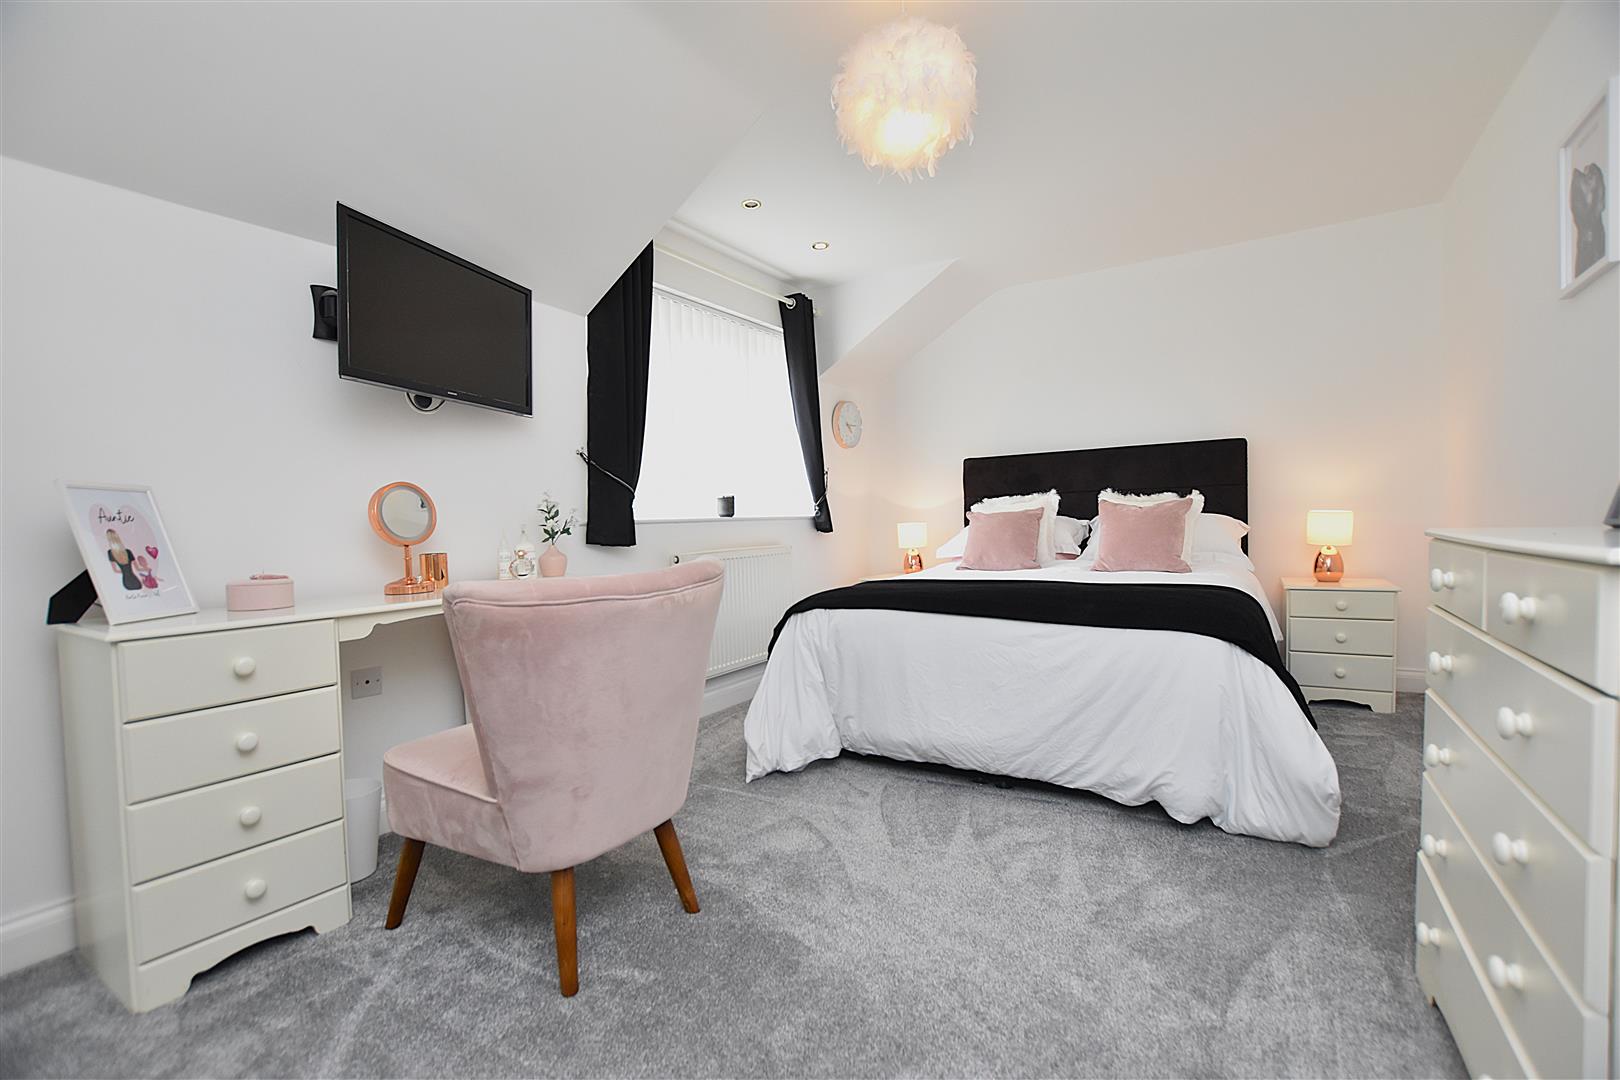
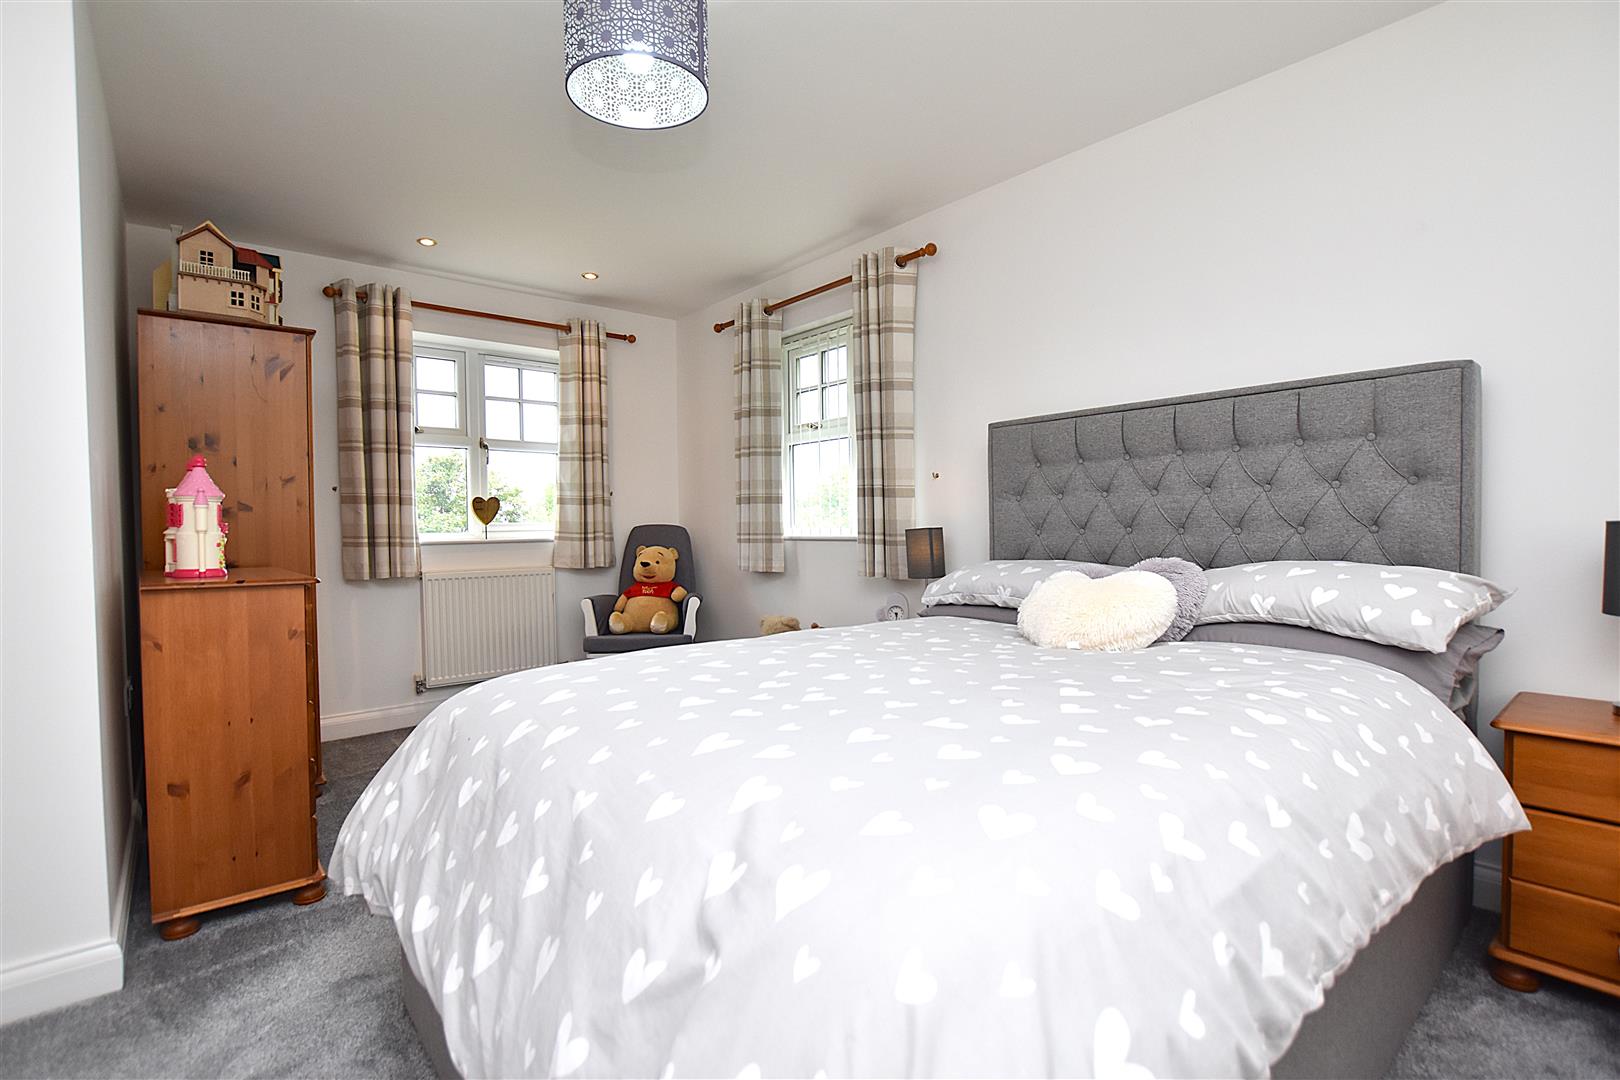
A good sized principal bedroom featuring a upvc double glazed walk-in bay window to front with 180 degree views, two radiators, upvc double glazed window to rear and oak connecting door to:
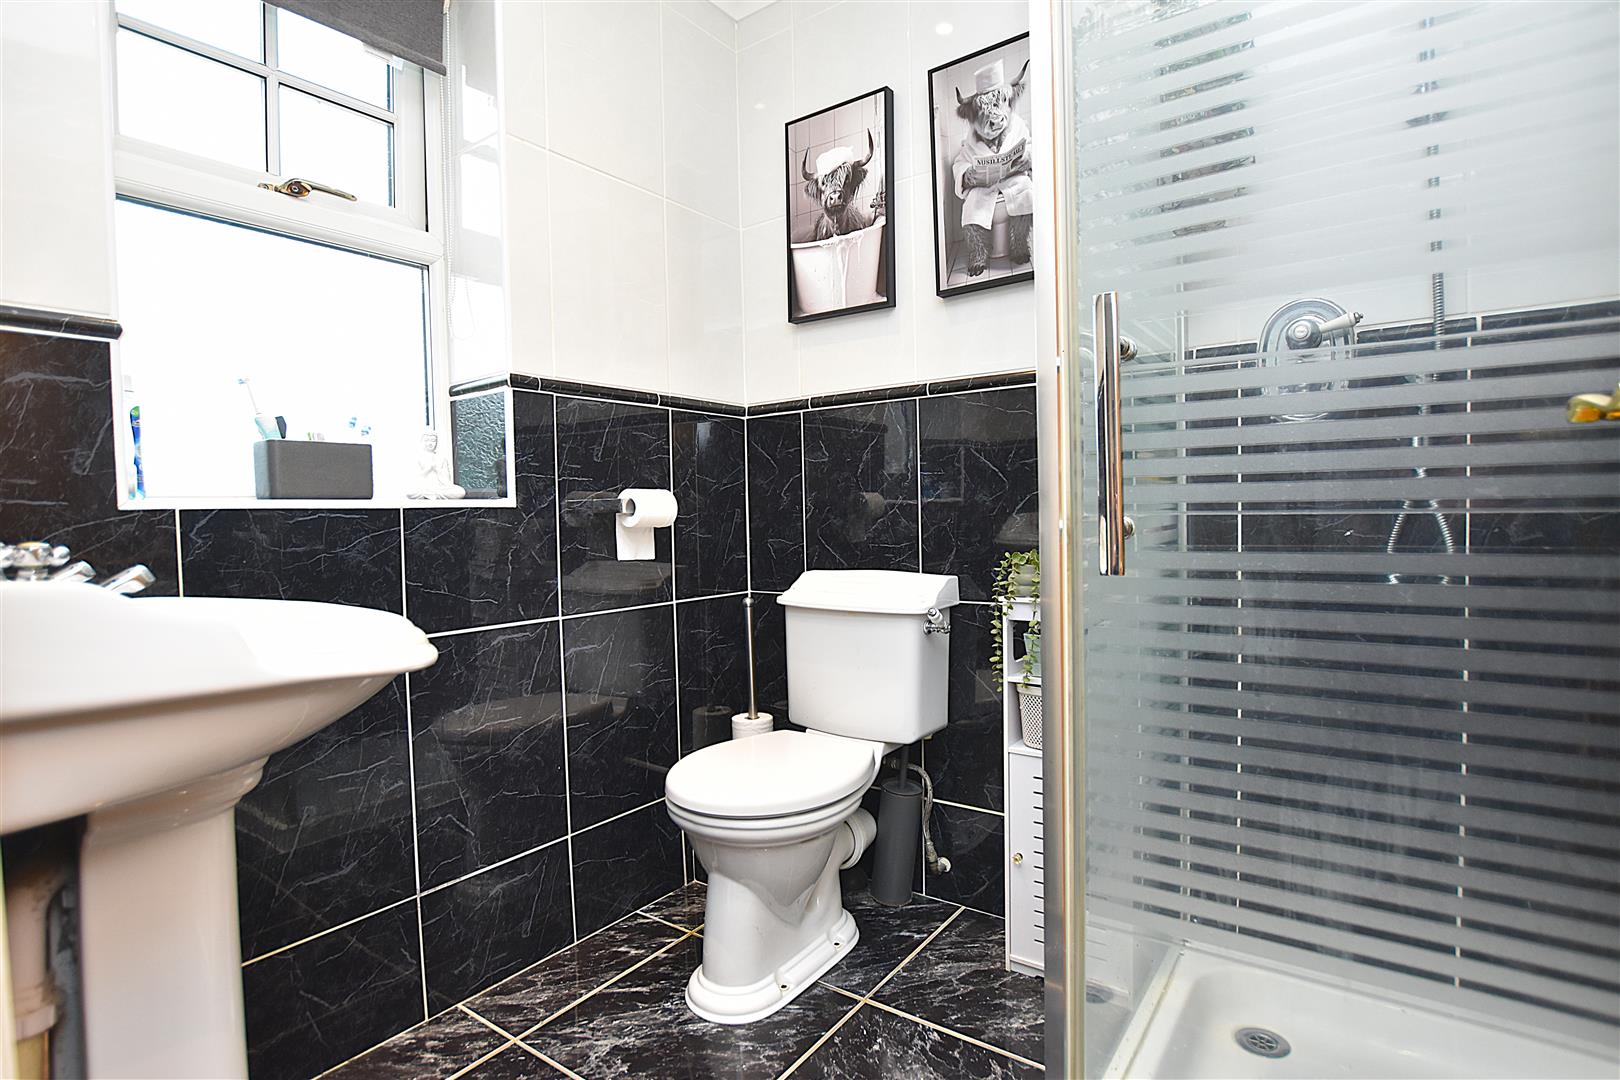
EN-SUITE
Appointed with a pedestal wash basin, low flush w.c, shower enclosure with mains thermostatic shower, fully tiled walls, inset ceiling spotlights, upvc double glazed window, tiled flooring, chrome heated towel rail and extractor fan.
BEDROOM TWO
5.38m x 3.45m (17'8 x 11'4)
A good sized double bedroom with upvc double glazed windows to front, side and rear, two radiators and inset ceiling spotlights.
BEDROOM THREE
5.05m x 3.02m (16'7 x 9'11)
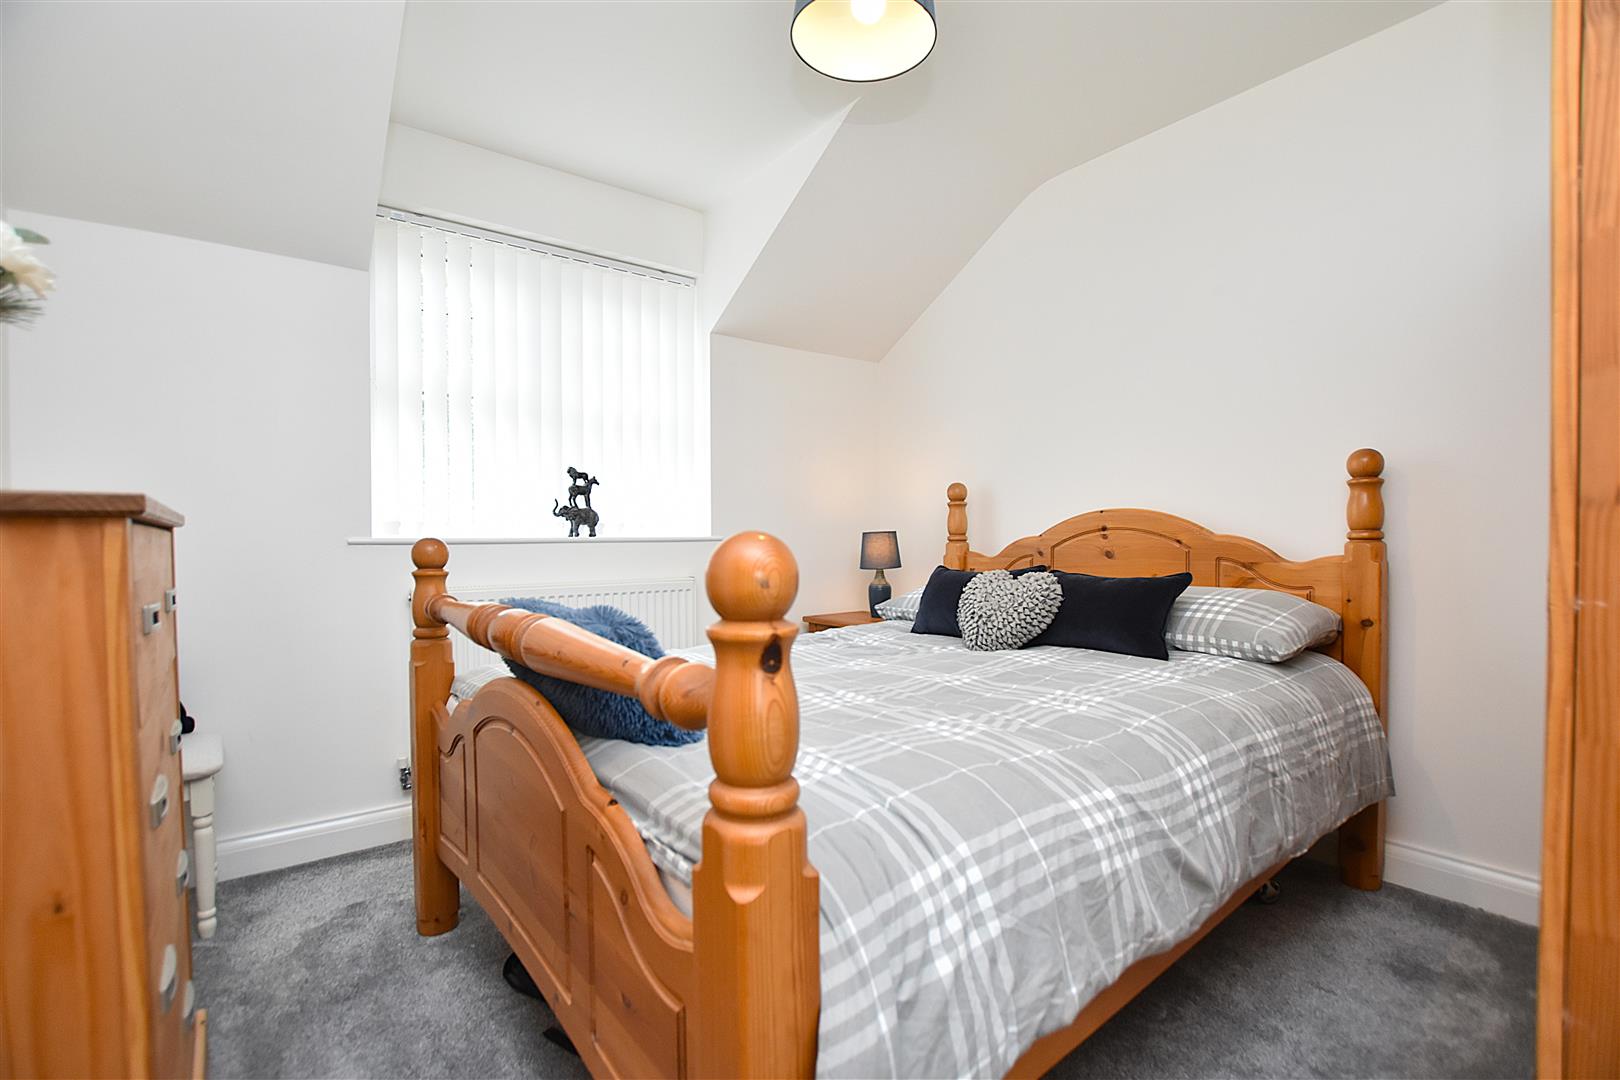
Upvc double glazed window to rear and radiator.
BEDROOM FOUR
3.02m x 2.95m (9'11 x 9'8)
Upvc double glazed window to rear and radiator.
FAMILY BATHROOM
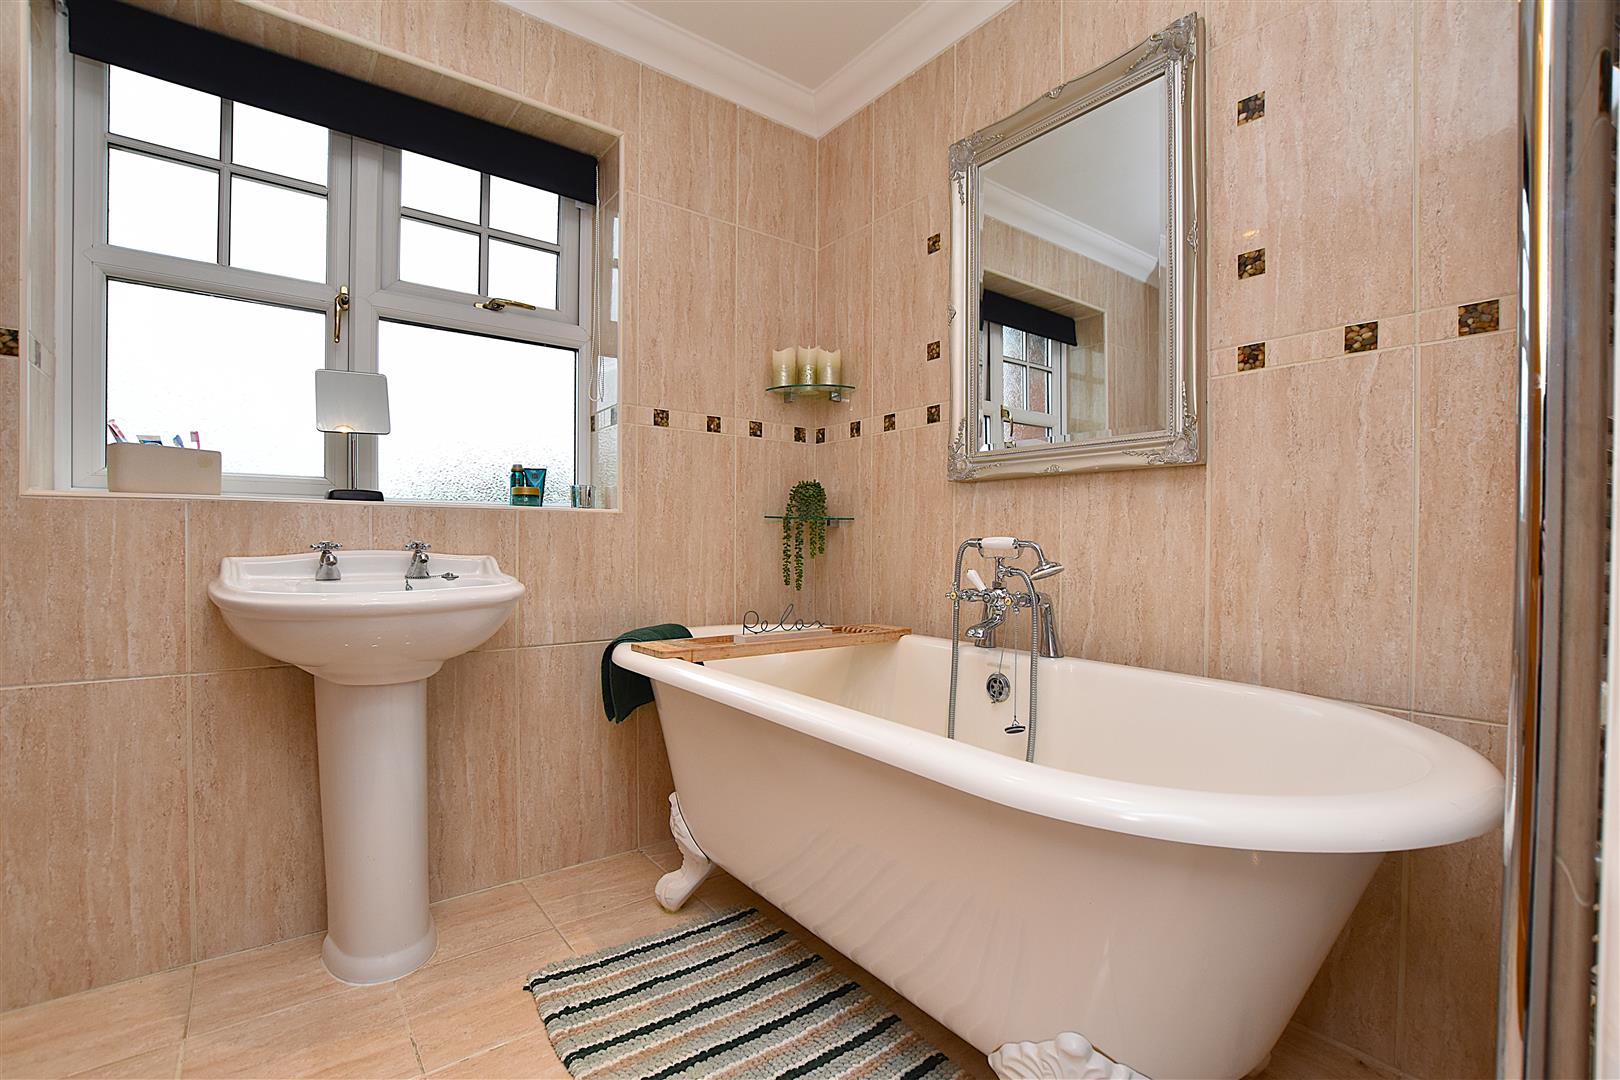
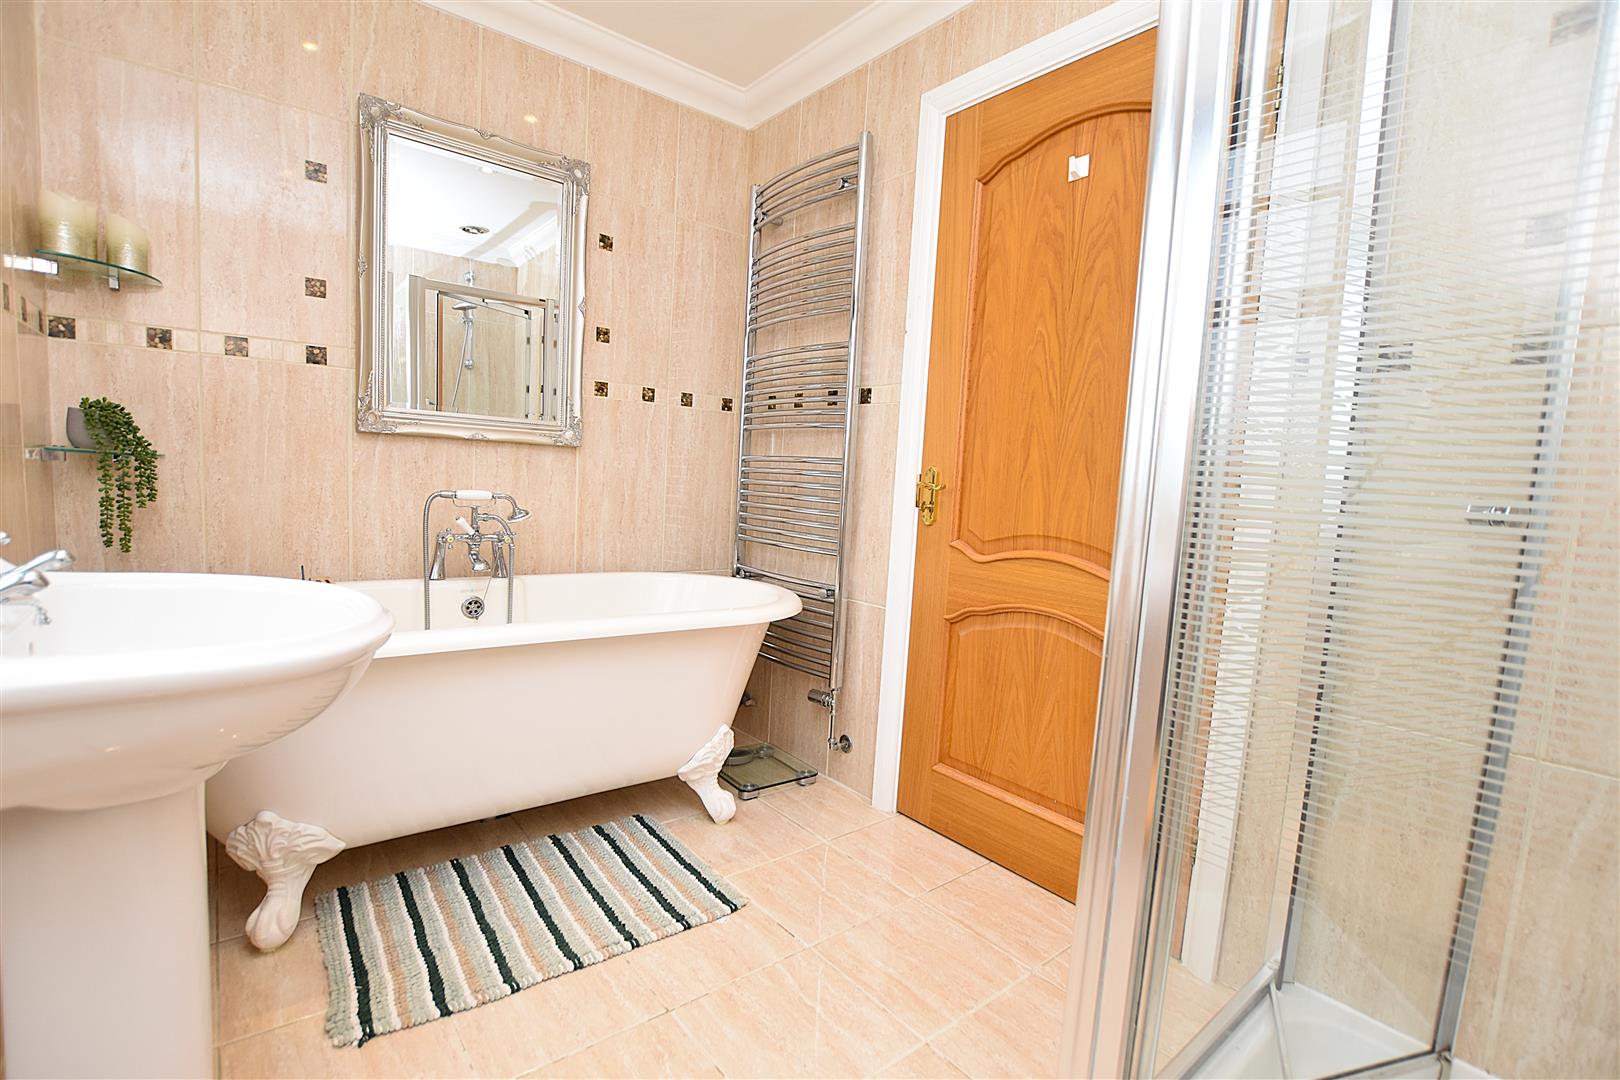
Appointed with a four piece suite including a Victorian style roll top free standing bath with central mixer tap and hand held shower take-off, pedestal wash basin, low flush w.c, shower enclosure with mains thermostatic shower, inset ceiling spotlights, fully tiled walls, tiled flooring, extractor fan, upvc double glazed window and chrome heated towel rail.
OUTSIDE
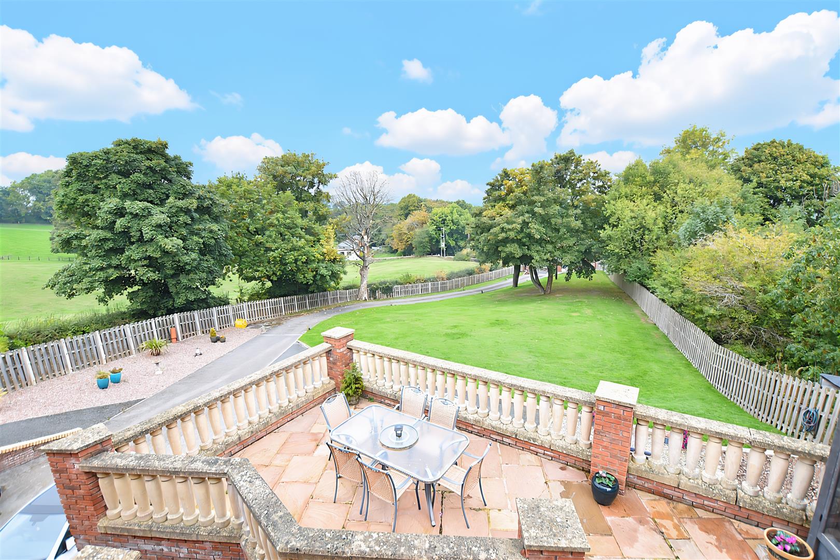
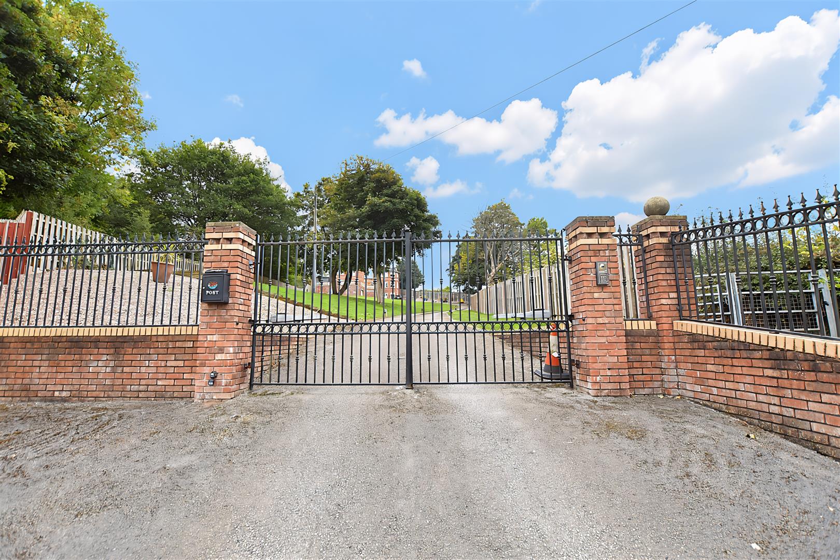
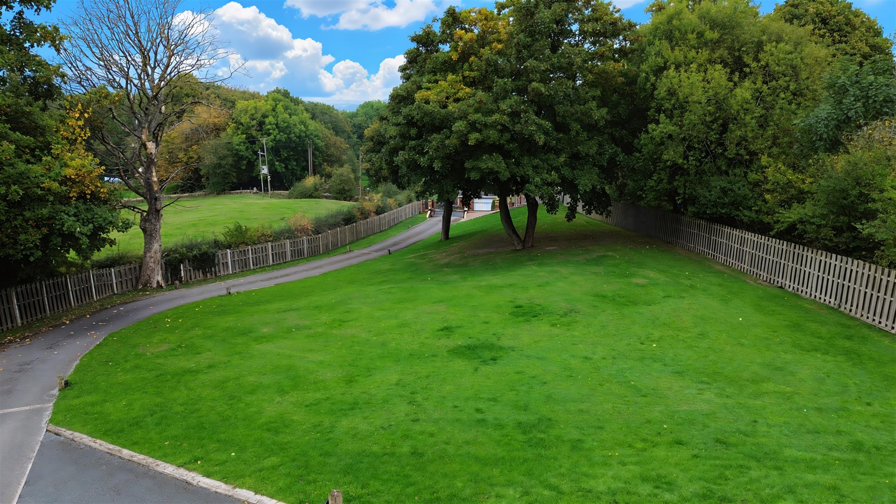
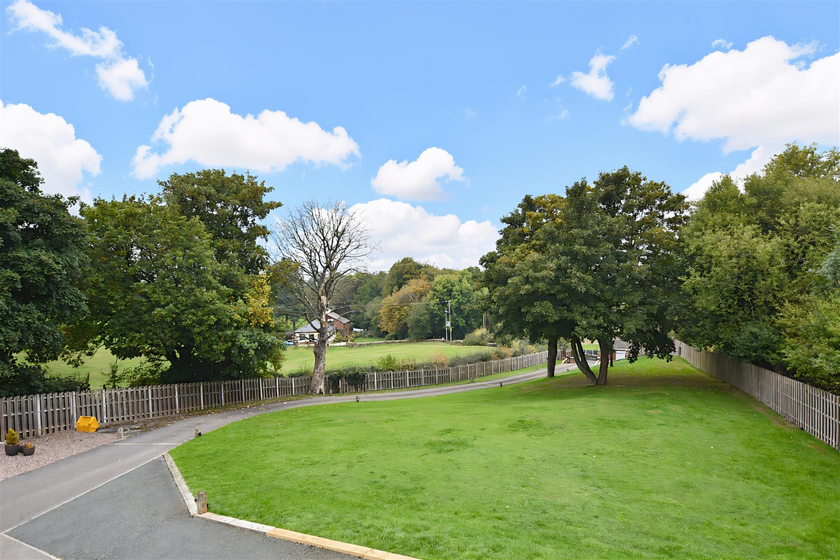
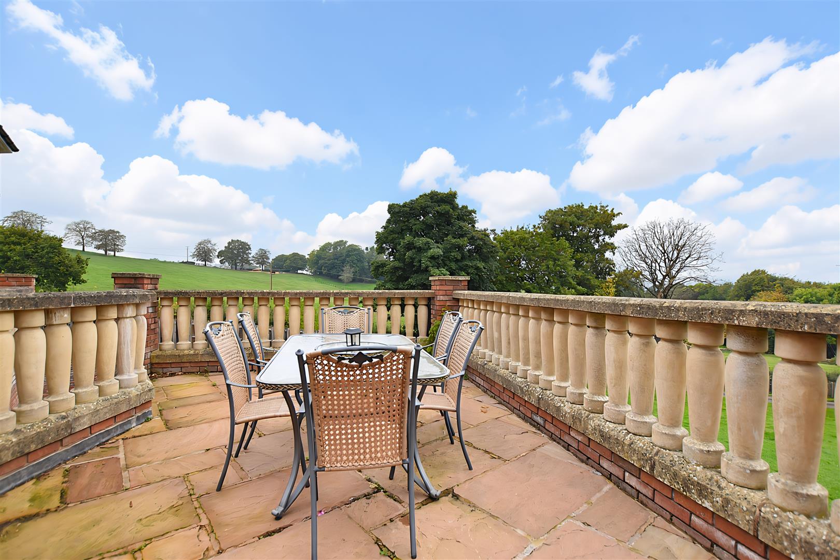
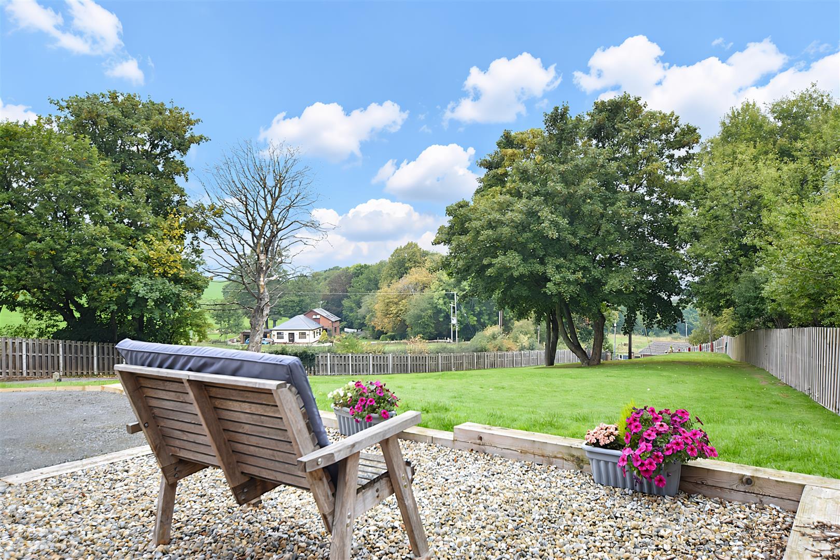
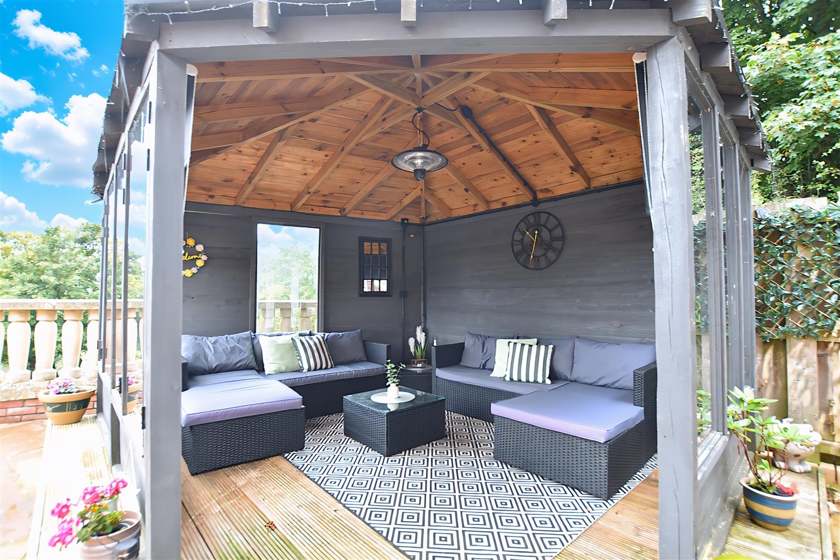
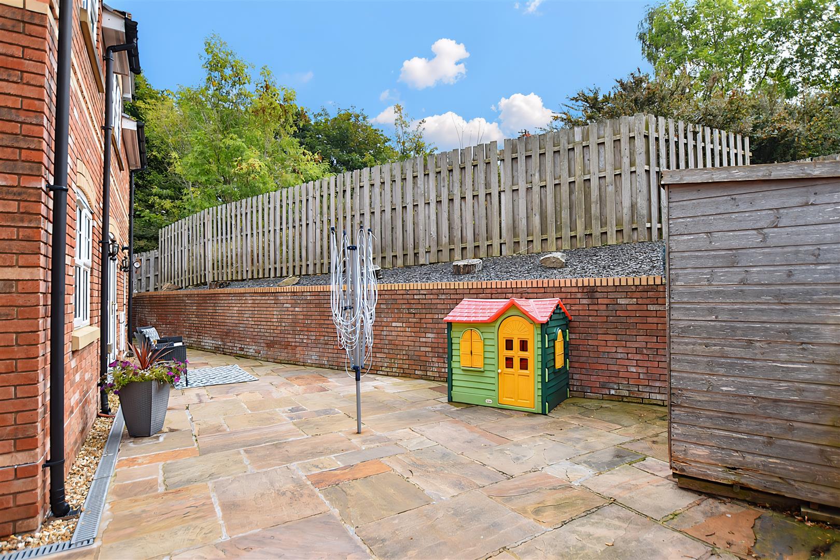
Double electric gates open to a long tarmacadam driveway that passes through an extensive lawned garden with mature trees that provides an excellent safe and secure area for children's activities. The driveway arrives at the front of the property and extensive parking together with a good sized garage with the convenience of an electrically operated door, lighting and power. A raised Indian stone terrace with stone balustrade provides a lovely patio/outdoor dining area from where to admire the views. A path continues to the entrance door and side and rear of the home which includes a summerhouse with lighting and power and a rear patio.
PLEASE NOTE
Please note that we have a referral scheme in place with Chesterton Grant Mortgages Ltd (FCA Register Number 300796). You are not obliged to use their services, but please be aware that should you decide to use them, following mortgage completion, we would receive a referral fee from them for introducing you to their Company (fee details available upon request).