WREXHAM
Call 01978 353553
admin@wingetts.co.uk
LLANGOLLEN
Call 01978 861366
llangollen@wingetts.co.uk
For Sale 3 Bed House - semi-detached
Cae Gwilym Lane, Cefn Mawr Price £160,000
Property Features
Cae Gwilym Lane, Cefn Mawr, Wrexham, LL14 3LS
Contact Agent
Llangollen12 Castle Street
Llangollen
LL20 8NU
Tel: 01978 861366
llangollen@wingetts.co.uk
About the Property
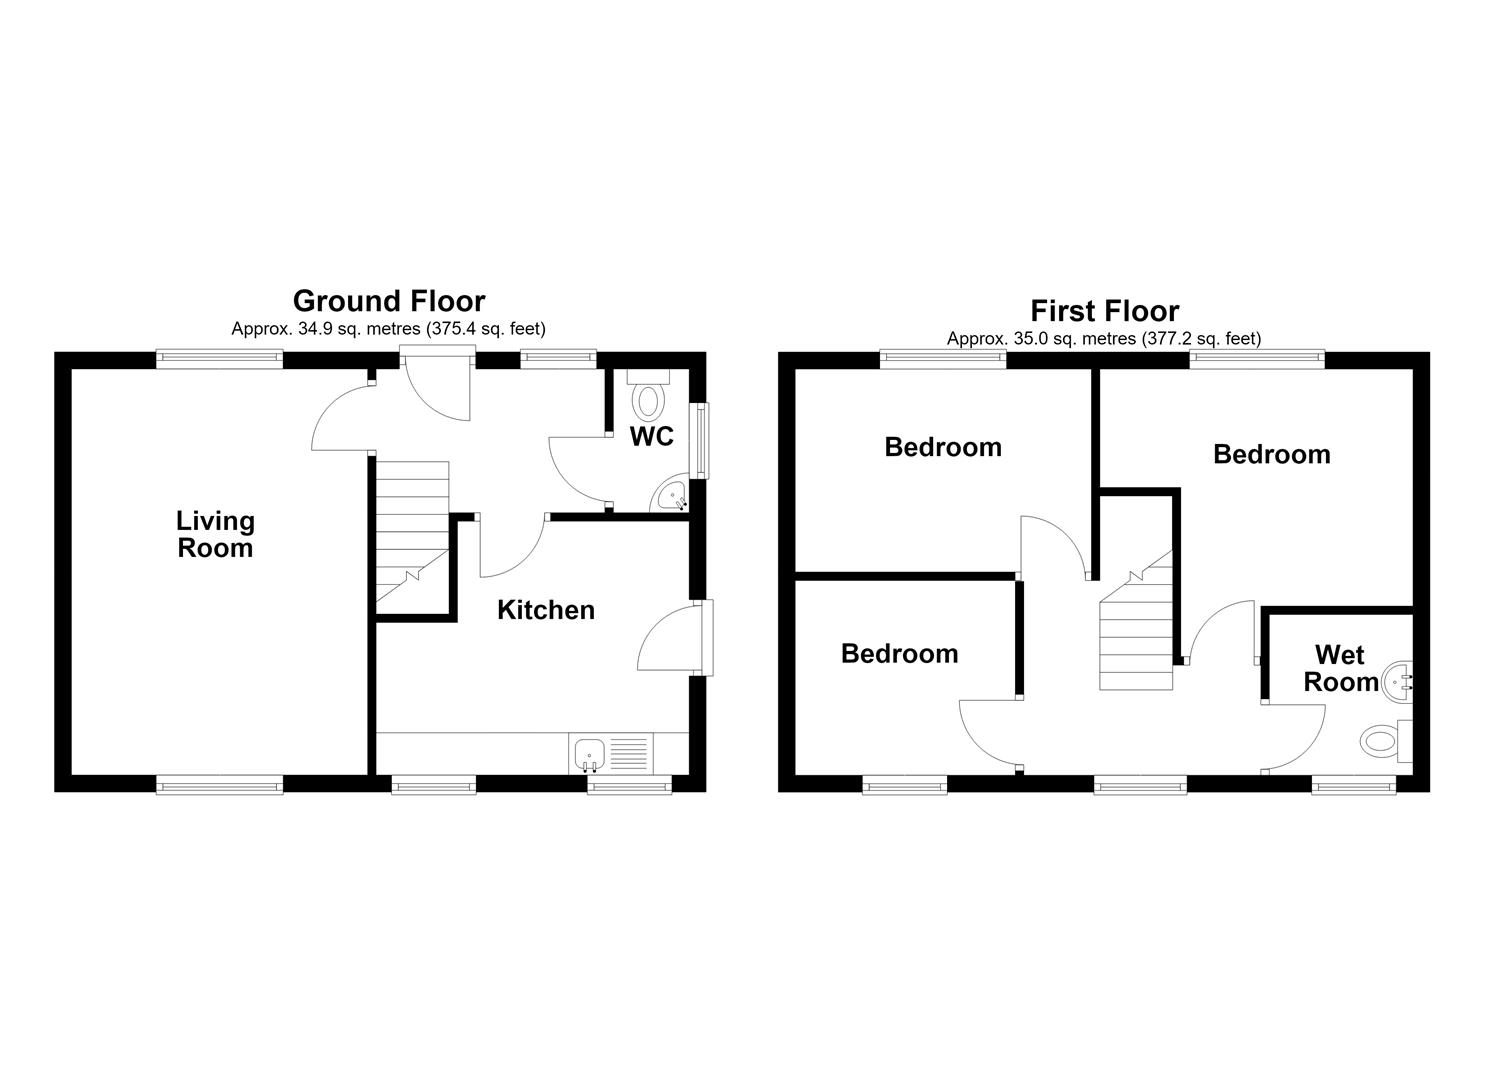
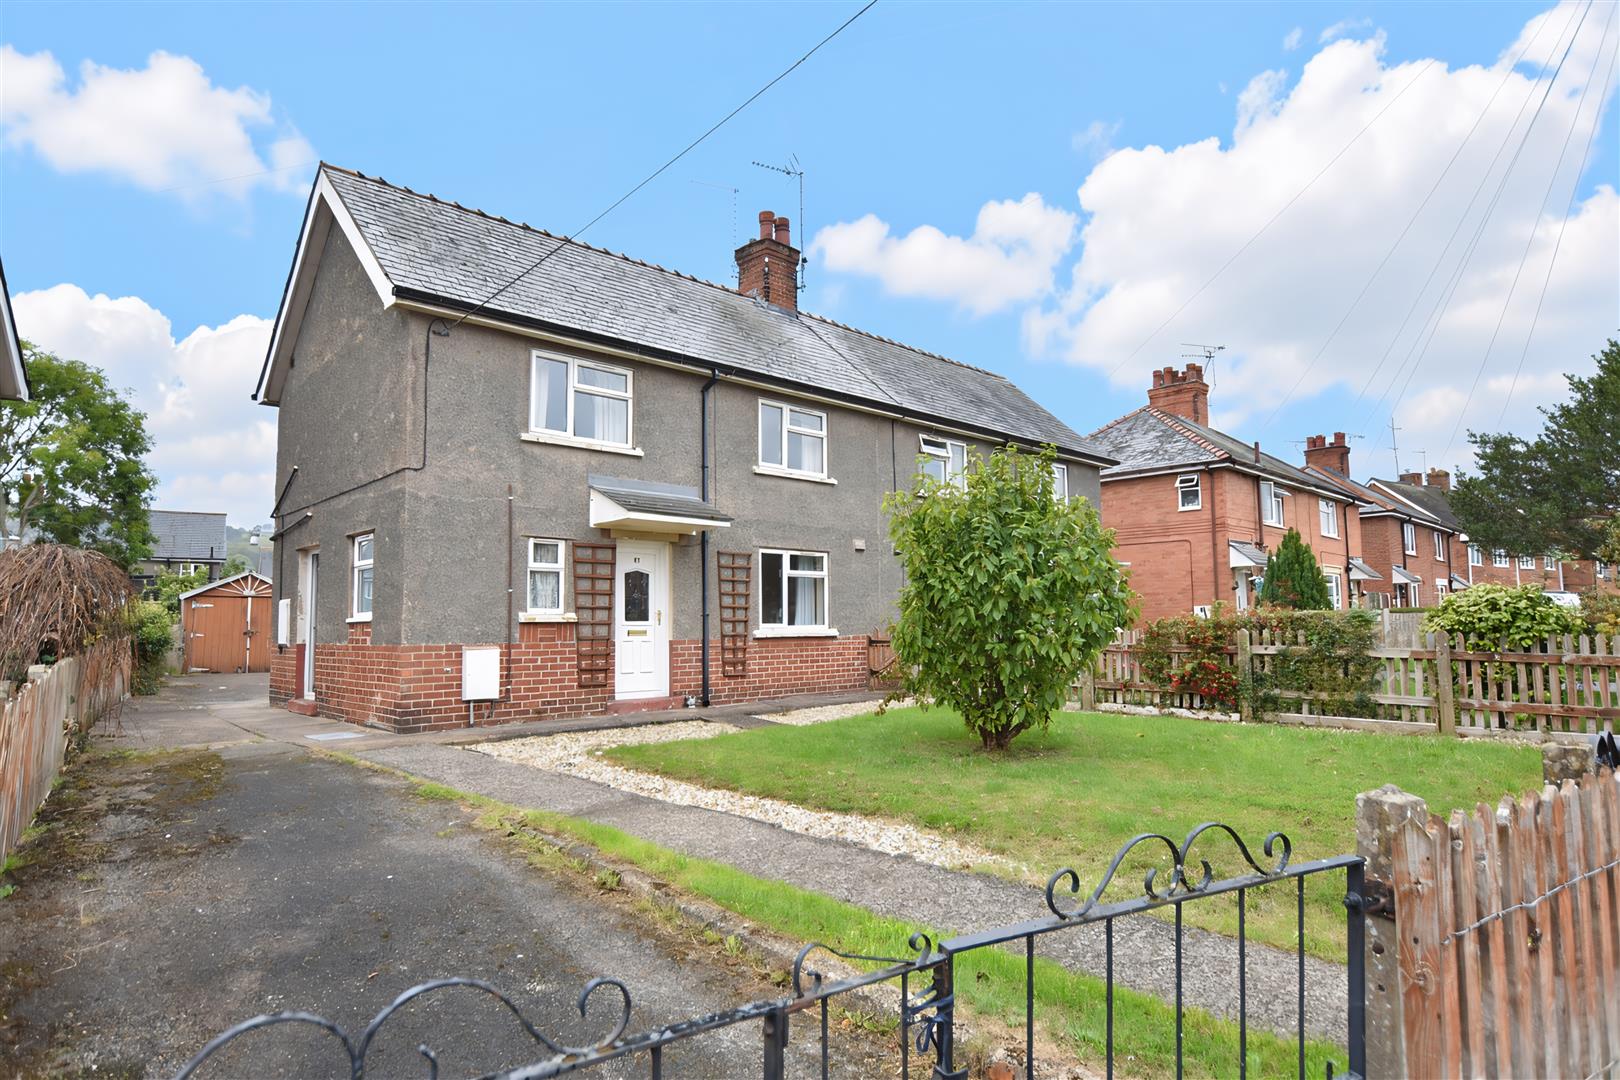
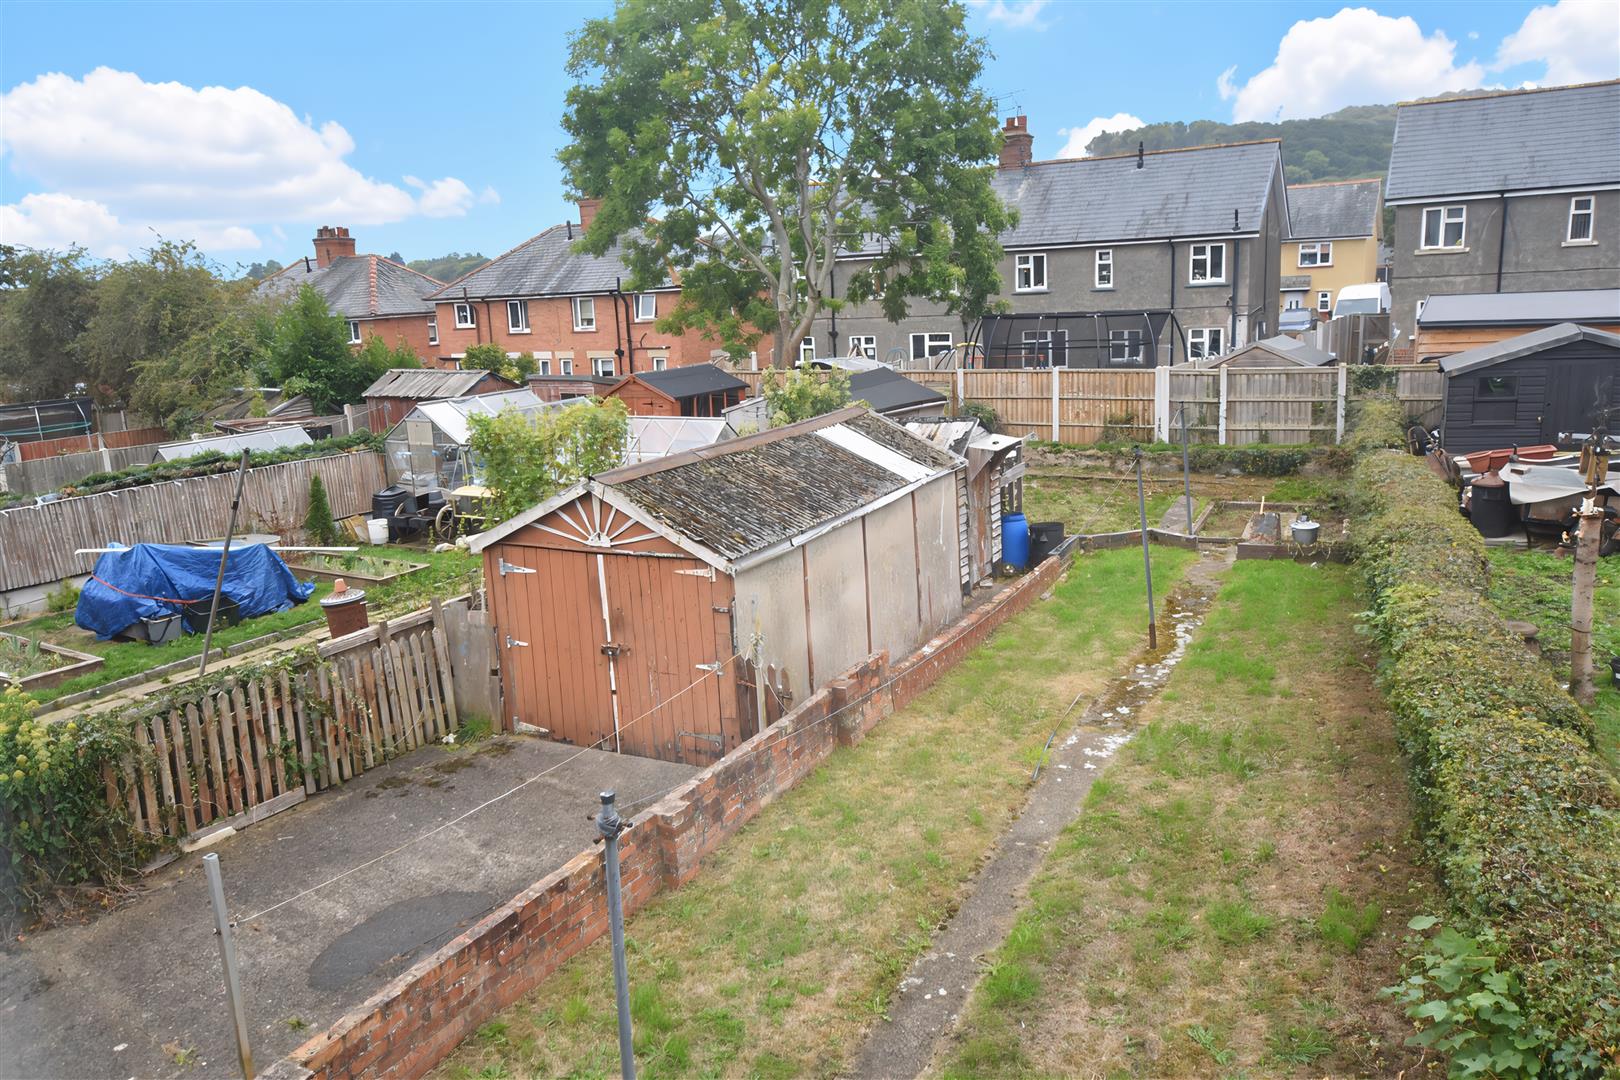
A Three bedroom semi detached house with good sized garden and gated drive conveniently located within this established area close to a range of amenities, road links and the picturesque Ty Mawr Country Park. The accommodation has the benefit of gas fired central heating and Upvc double glazing. Briefly comprising a canopy porch, hall, cloaks/w.c., dual aspect lounge with views over the front and rear gardens, fitted kitchen/diner with a range of base and wall cupboards. The first floor landing connects the three bedrooms and a wet room. To the front of the property is a lawned garden alongside the gated driveway providing private parking which leads to a garage. The rear garden provides an excellent outdoor entertaining space for children and adults to include a patio and lawned area. NO CHAIN.
- THREE BEDROOM SEMI DETACHED HOUSE
- GATED DRIVEWAY WITH AMPLE PARKING
- GOOD SIZED GARDEN
- LOUNGE; KITCHEN; CLOAKS/W.C
- THREE BEDROOMS
- SHOWER WET ROOM
- ENERGY RATING C (69): NO CHAIN
Property Details
Location
Situated in the village of Cefn Mawr, which offers a range of day to day facilities and amenities including a chemist, hairdressers and a "Tesco" supermarket. The popular tourist town of Llangollen is only a short driving distance away and the nearby village of Ruabon benefits from a train station. There are good road links to the A483 which allows for daily commuting to the major commercial and industrial centres of the region.
On the ground floor
Canopy porch, Upvc part glazed entrance door opening to the hall with stairs to 1st floor landing, Upvc double glazed window, store cupboard and radiator.
Cloaks/w.c
Low flush w.c., wash basin with tiled splashback, Upvc double glazed window and radiator.
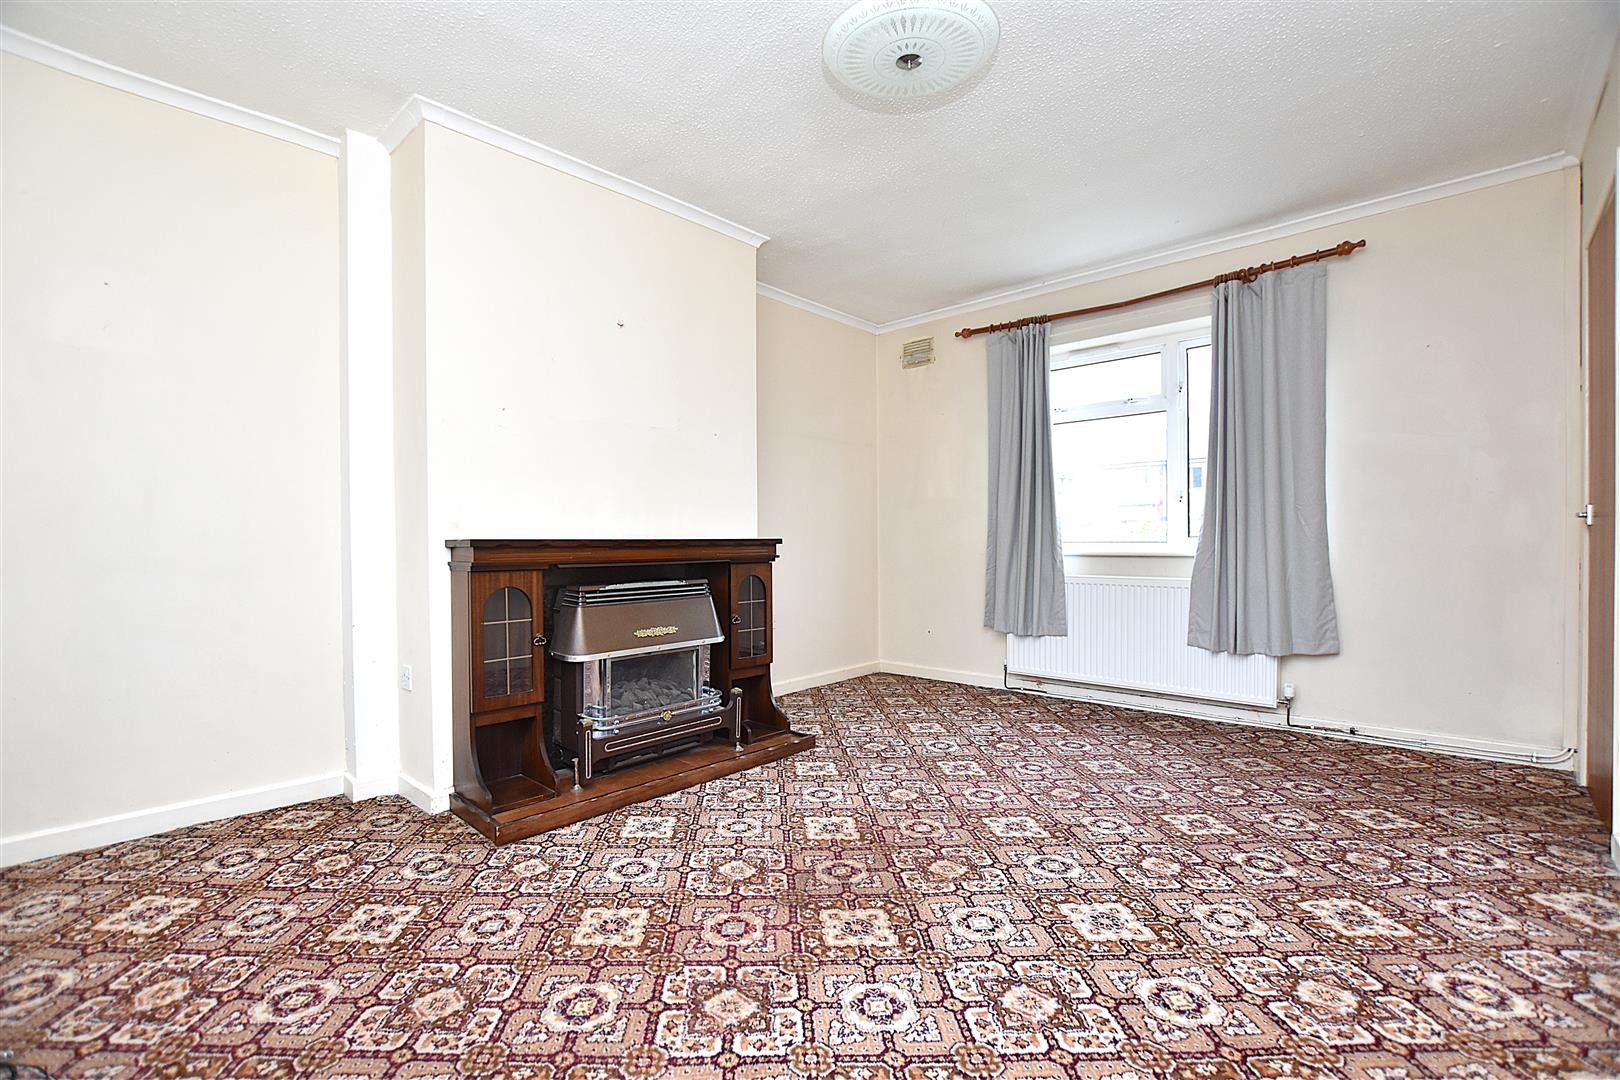
Lounge
4.8m x 3.4m (15'8" x 11'1")
Dual aspect with Upvc double glazed windows to front and rear, gas fire in surround and radiator.
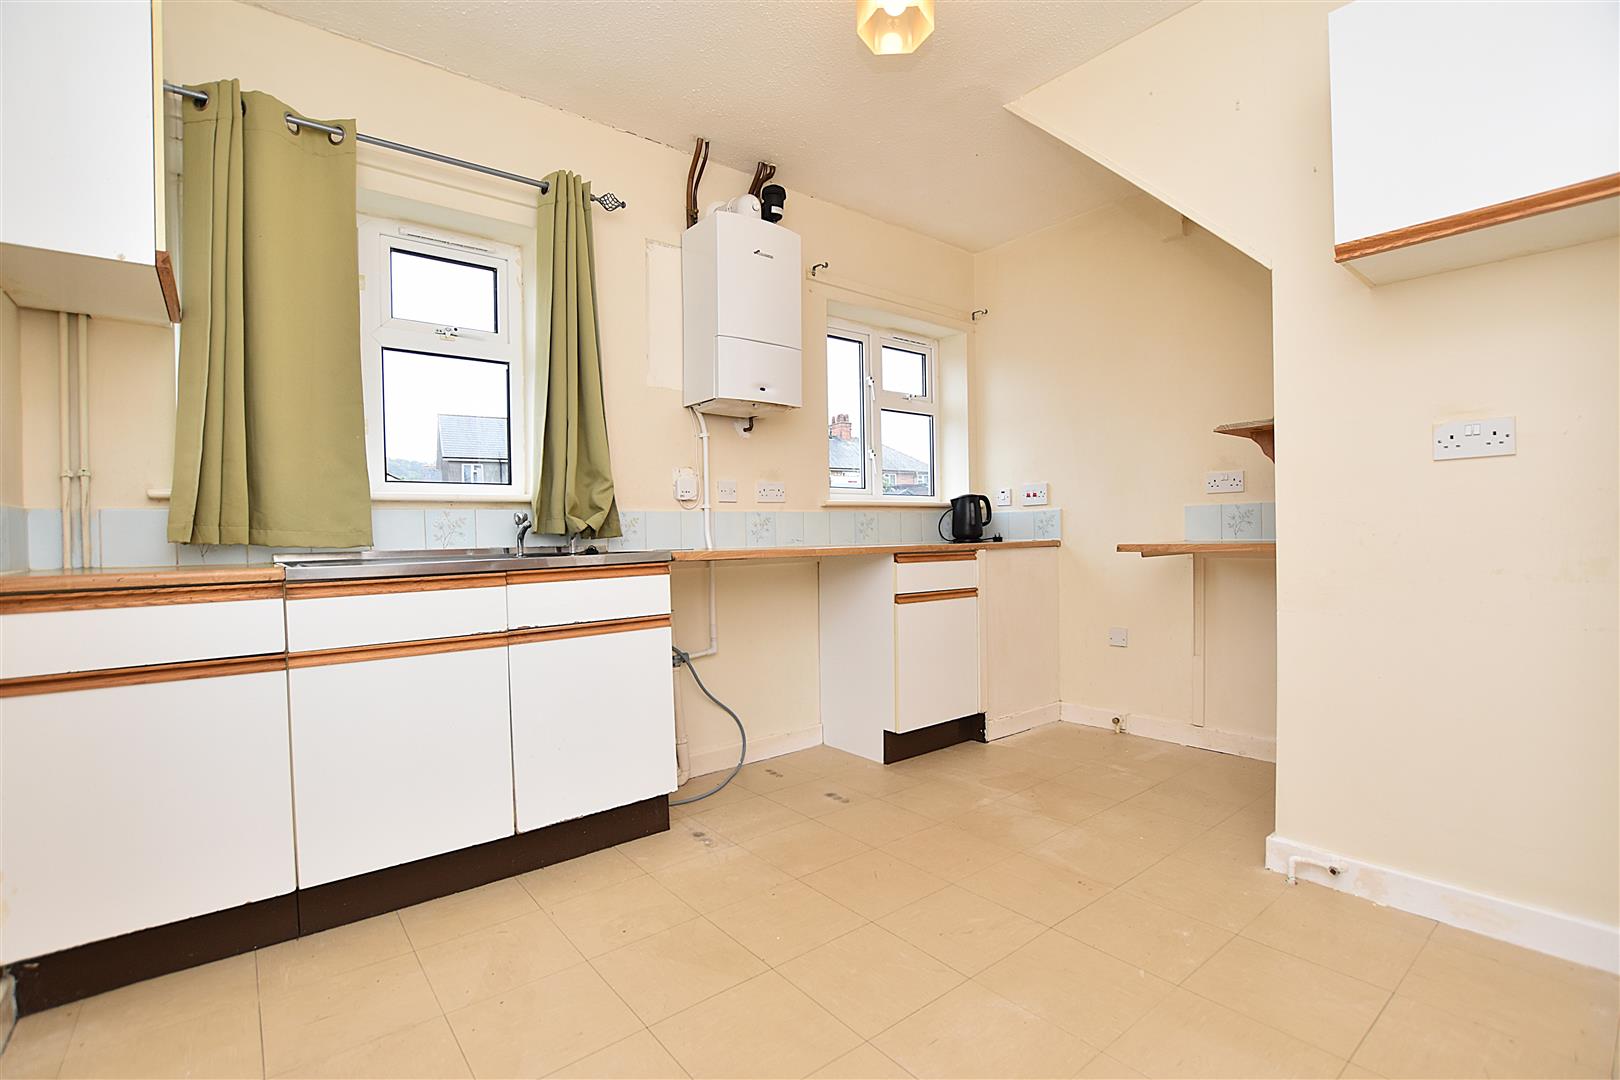
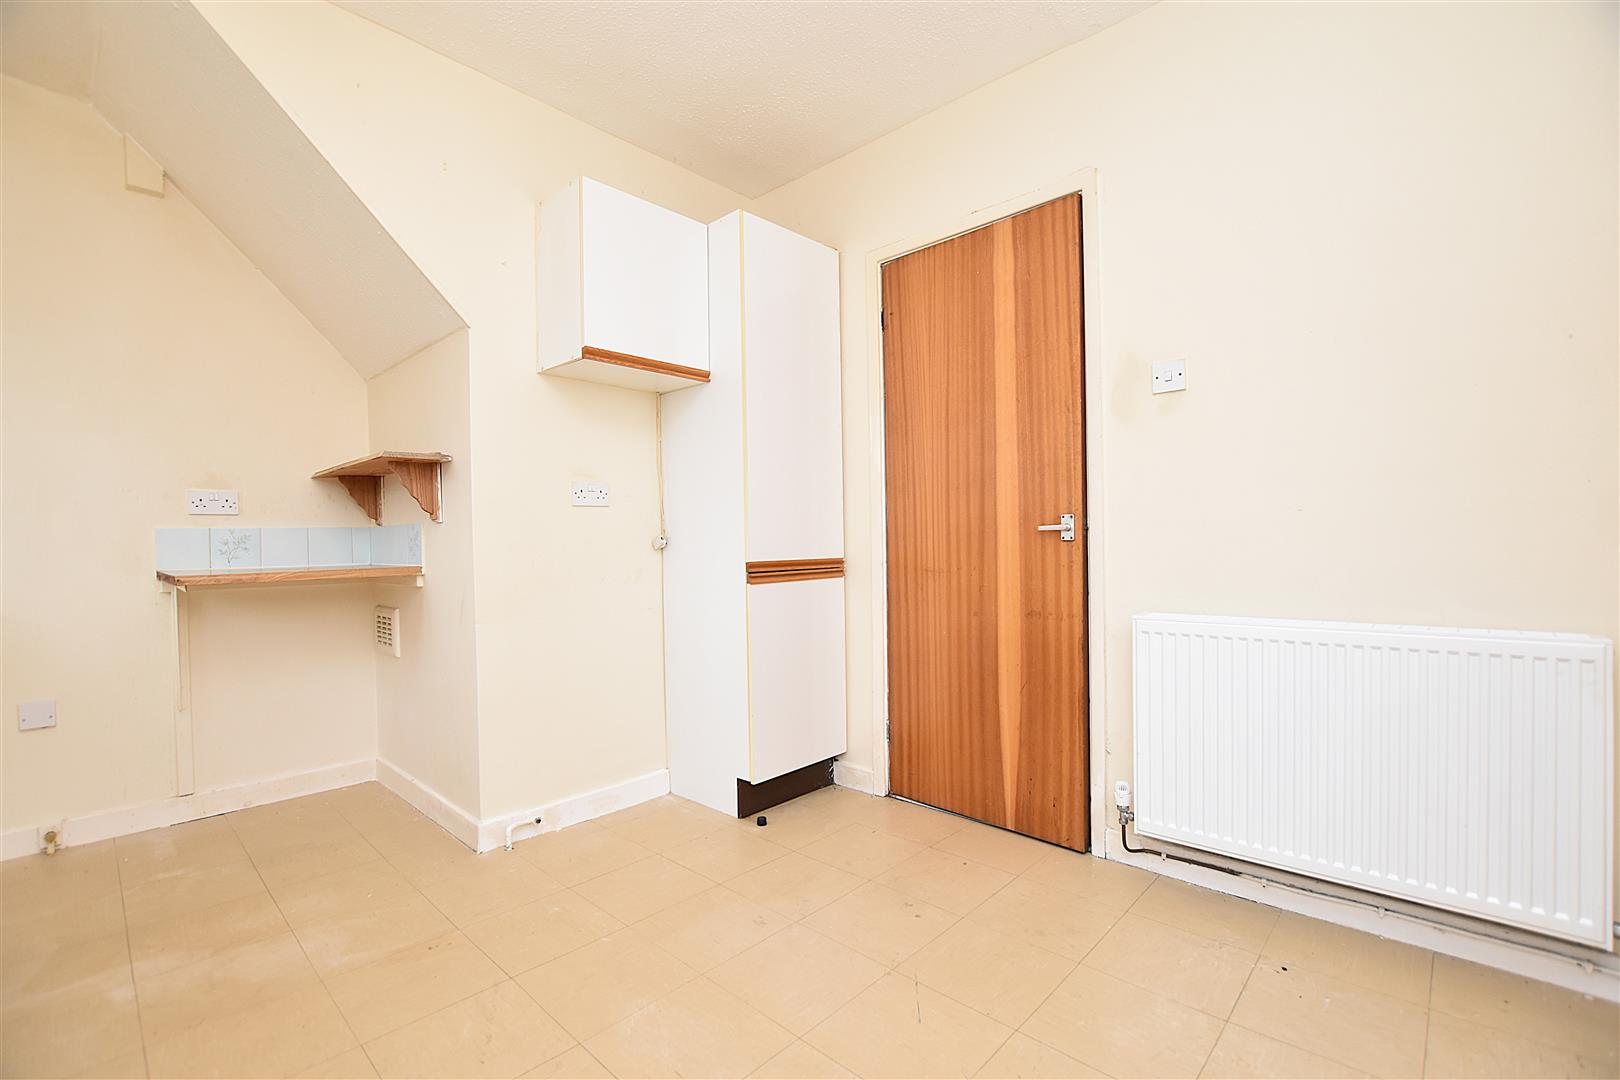
Kitchen
3.6m x 3m (11'9" x 9'10")
Fitted base and wall cupboards, work surface areas, stainless steel single drainer sink unit, part tiled walls, electric cooker point, radiator, plumbing for washing machine, Worcester gas combination boiler, part glazed external door and 2 Upvc double glazed windows.
On the first floor
Landing with ceiling hatch to roof space, Upvc double glazed window.
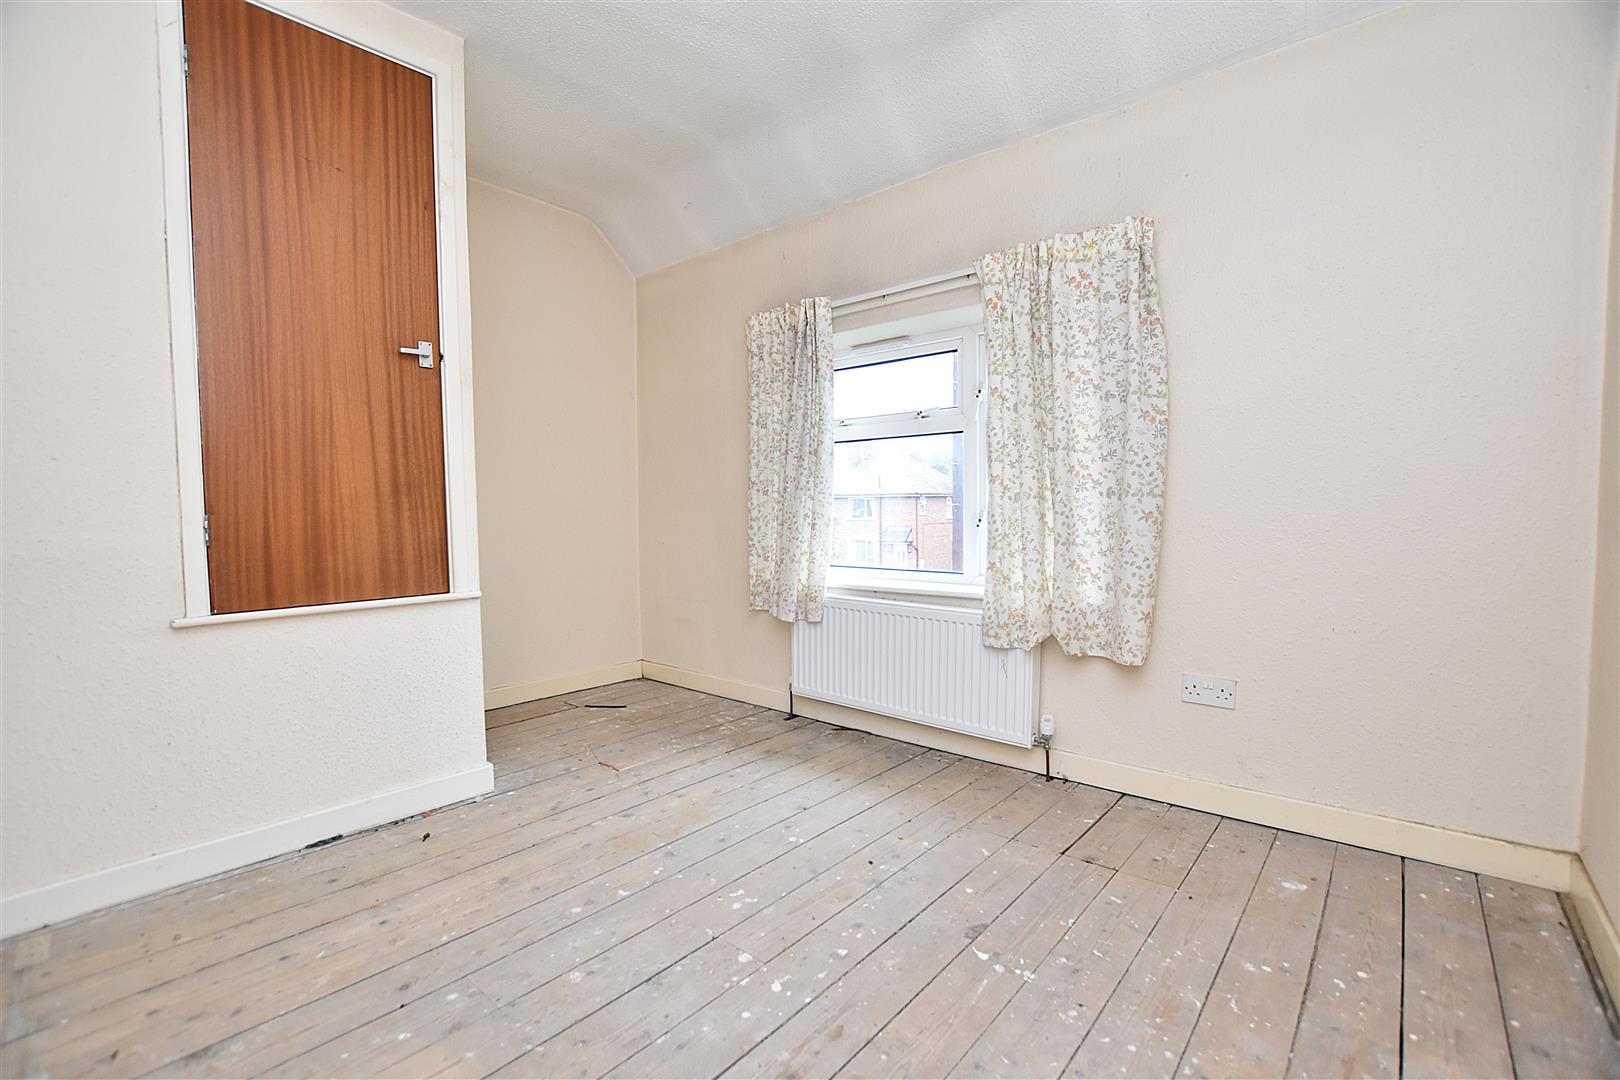
Bedroom One
3.6m x 2.8m (11'9" x 9'2")
Upvc double glazed window, radiator and useful store cupboard.
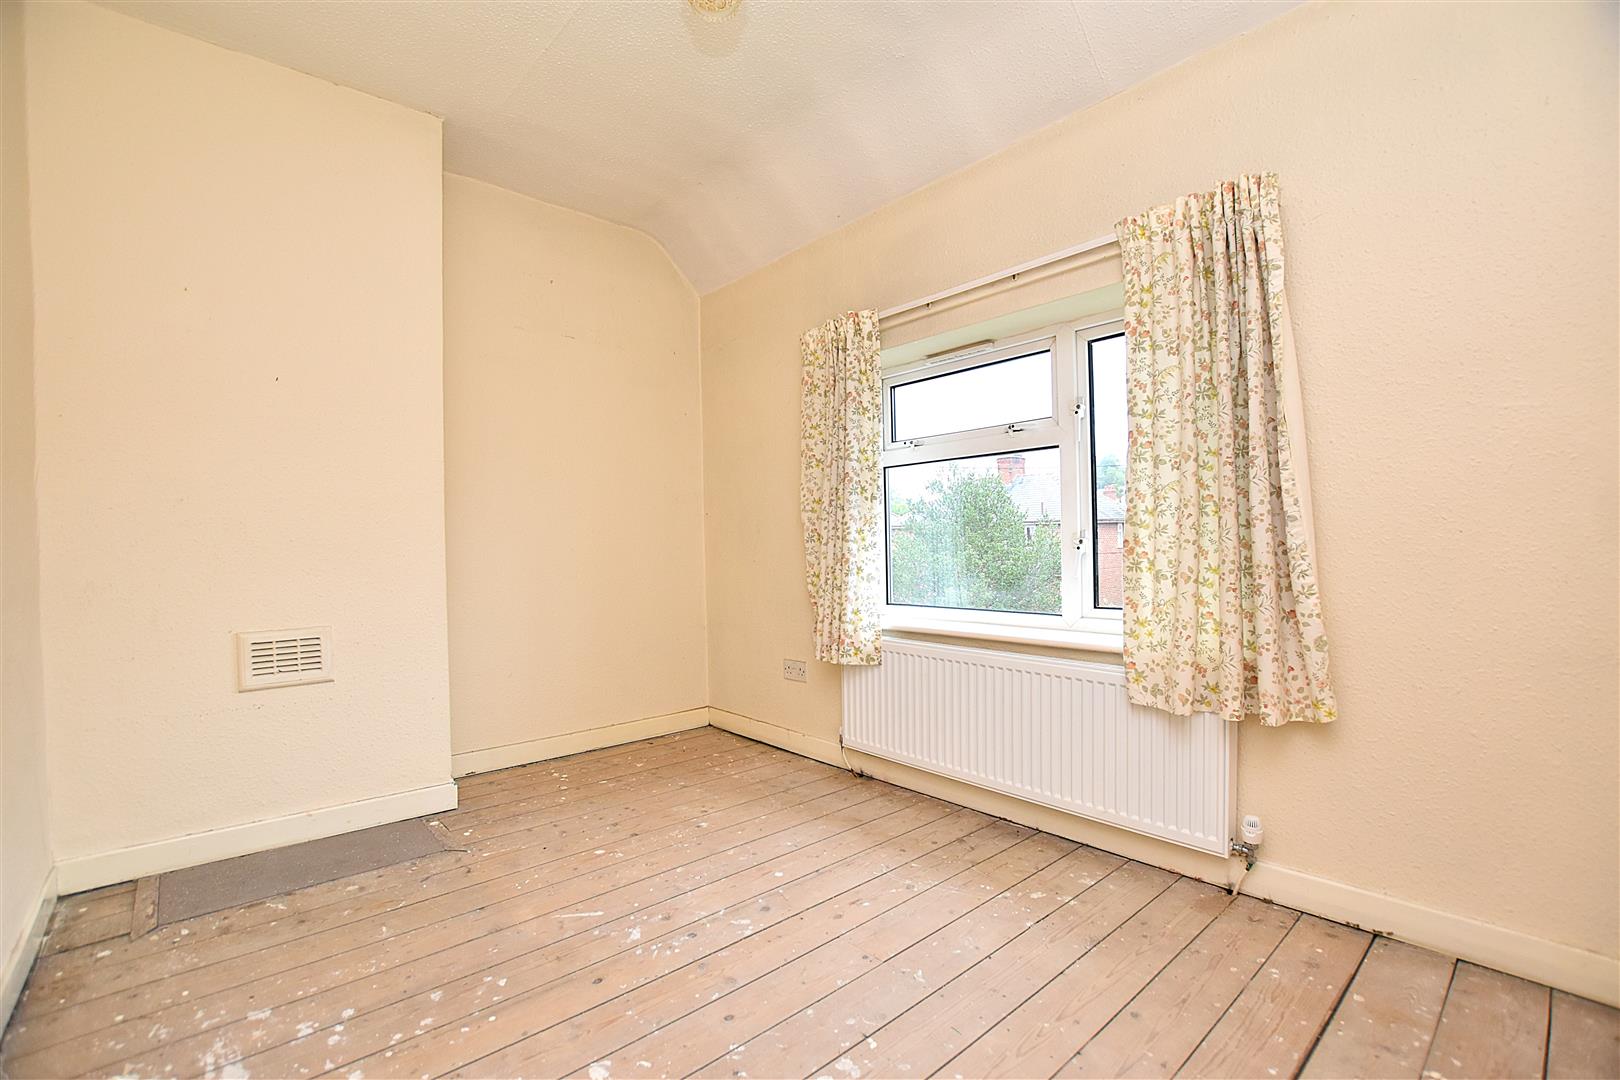
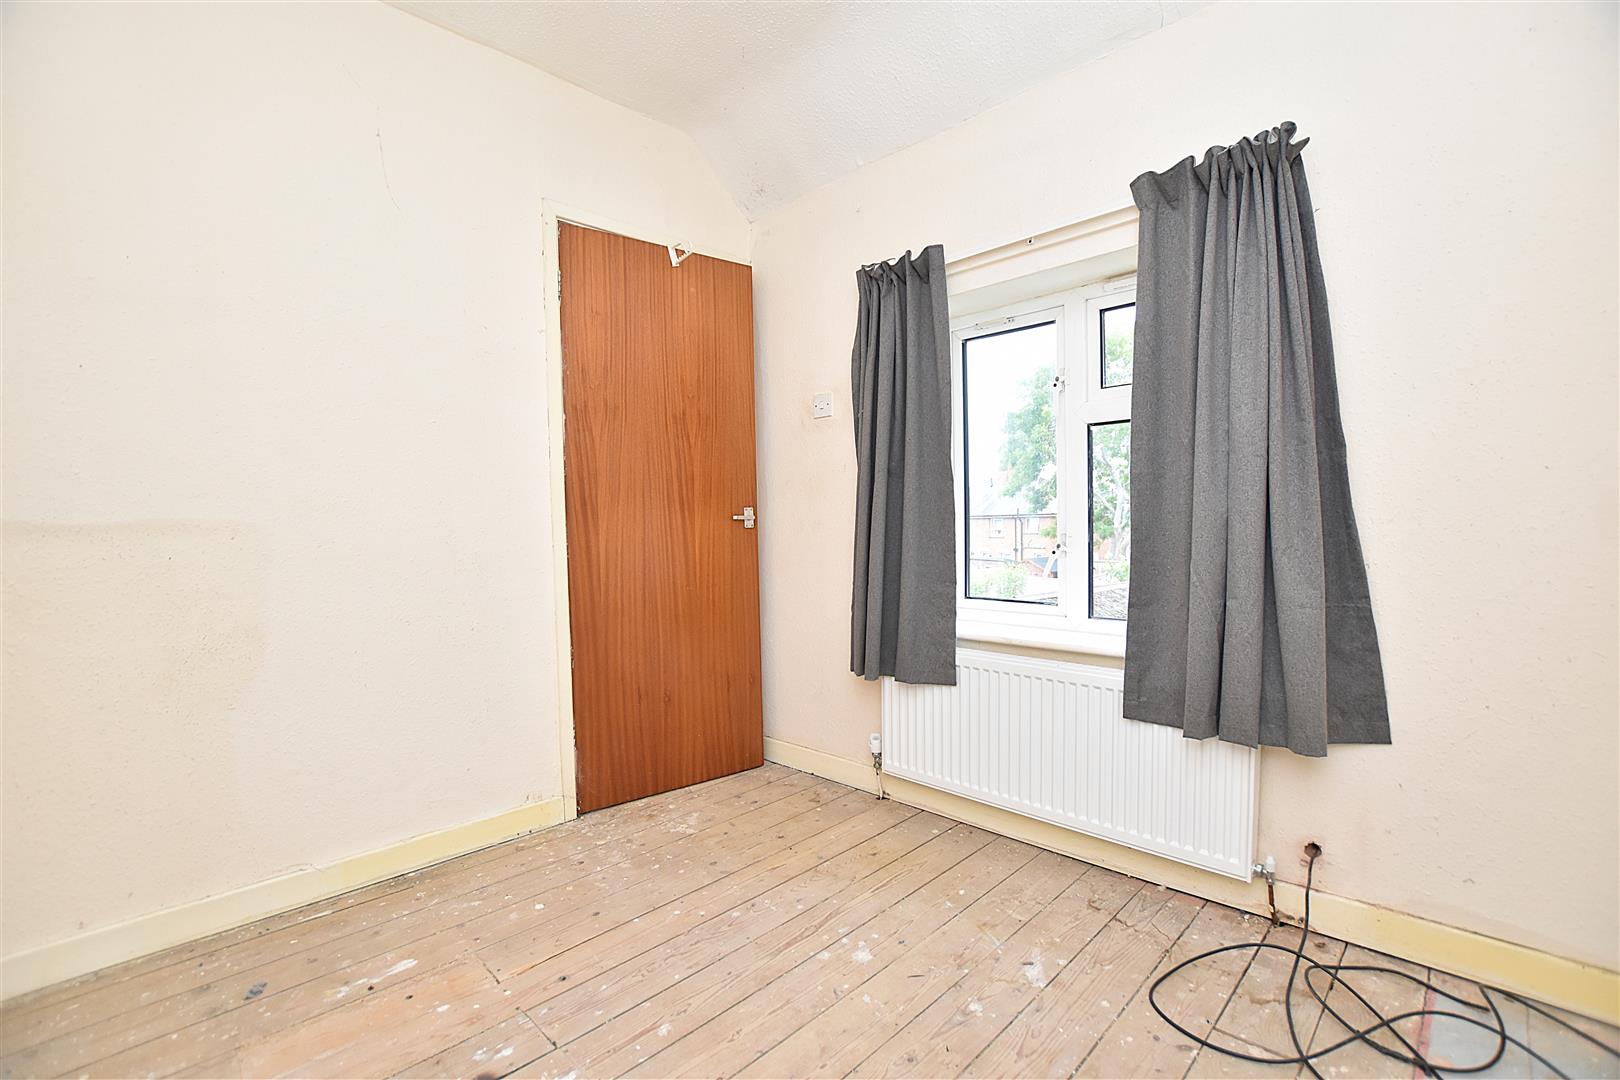
Bedroom Two
3.4m x 2.3m (11'1" x 7'6")
Upvc double glazed window and radiator.
Bedroom Three
2.5m x 2.3m (8'2" x 7'6")
Upvc double glazed window to rear and radiator.
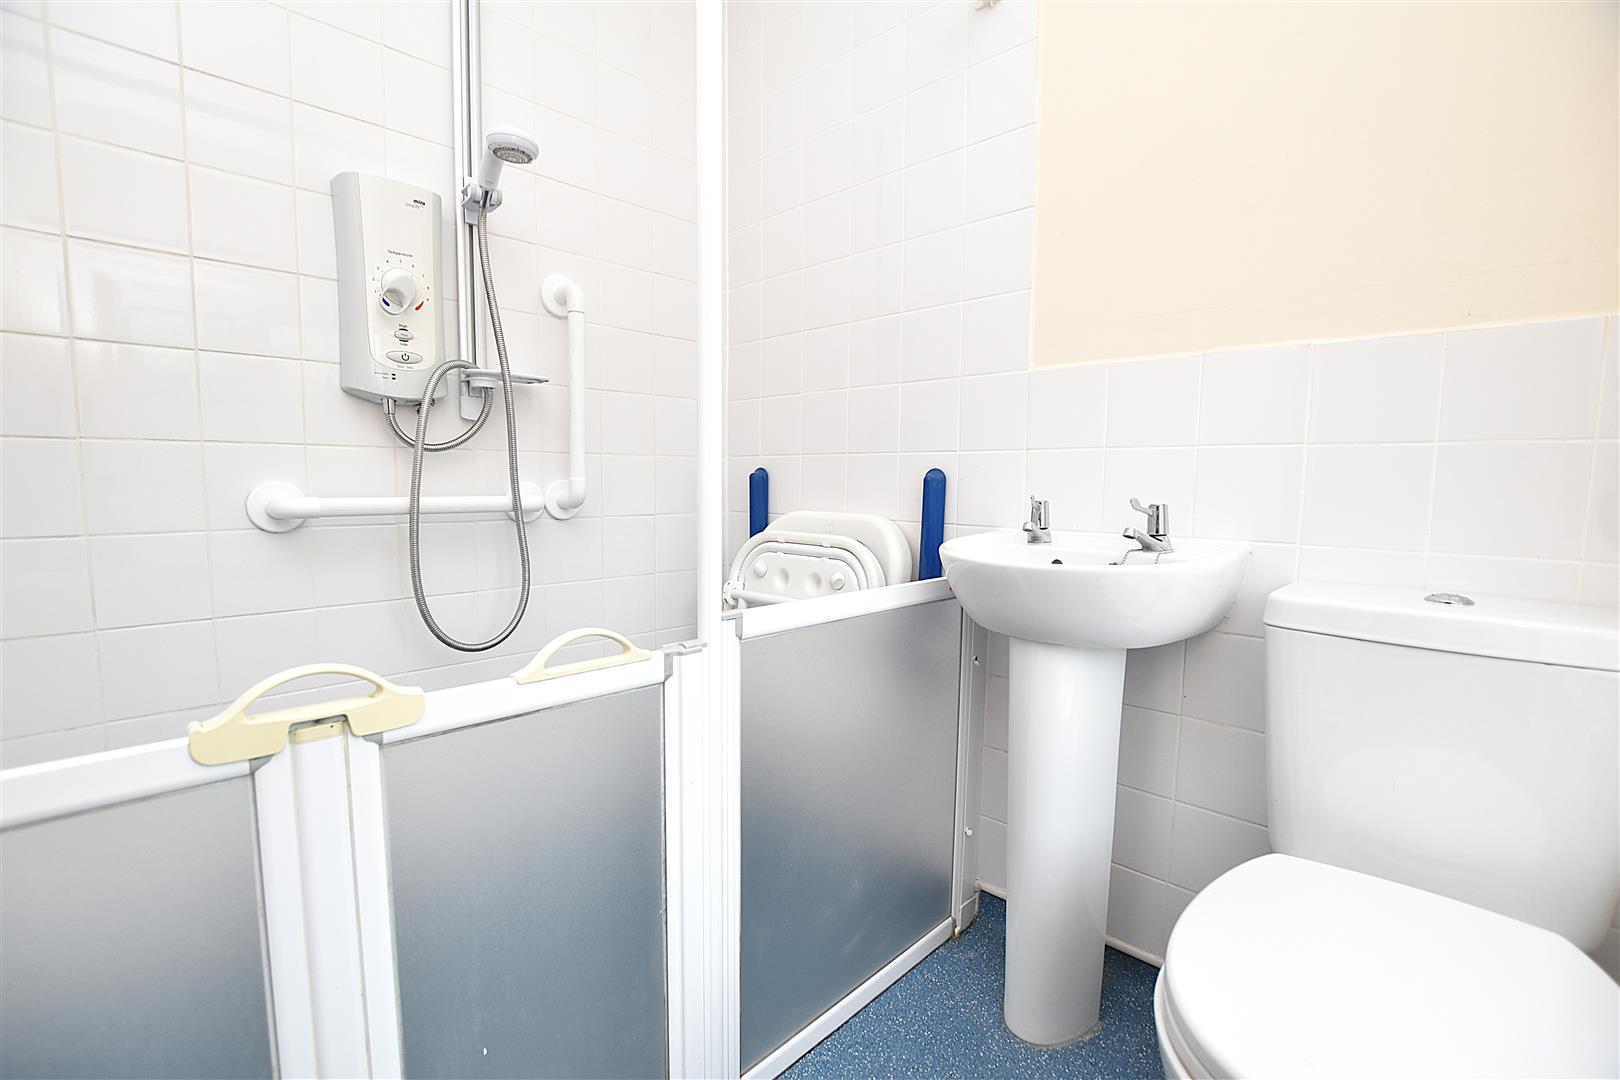
Shower Room
Walk in shower with electric shower unit, low flush w.c., wash basin, non slip flooring, Upvc double glazed window, extractor fan, part tiled walls, radiator.
Outside
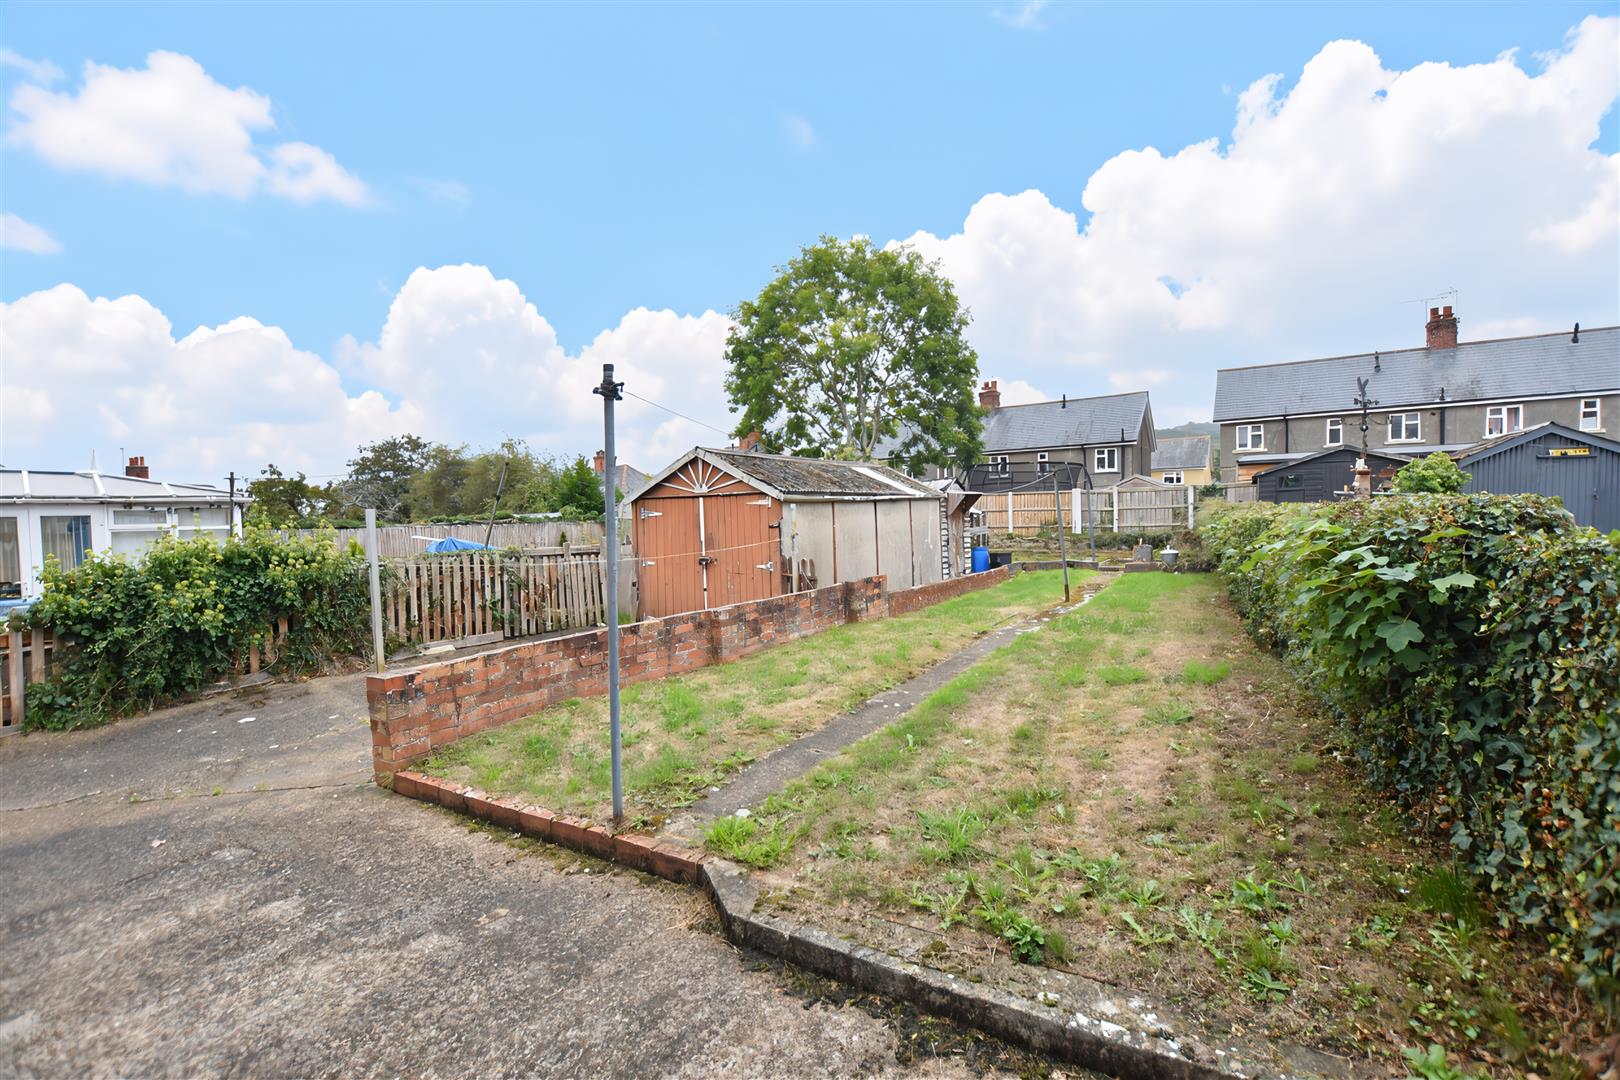
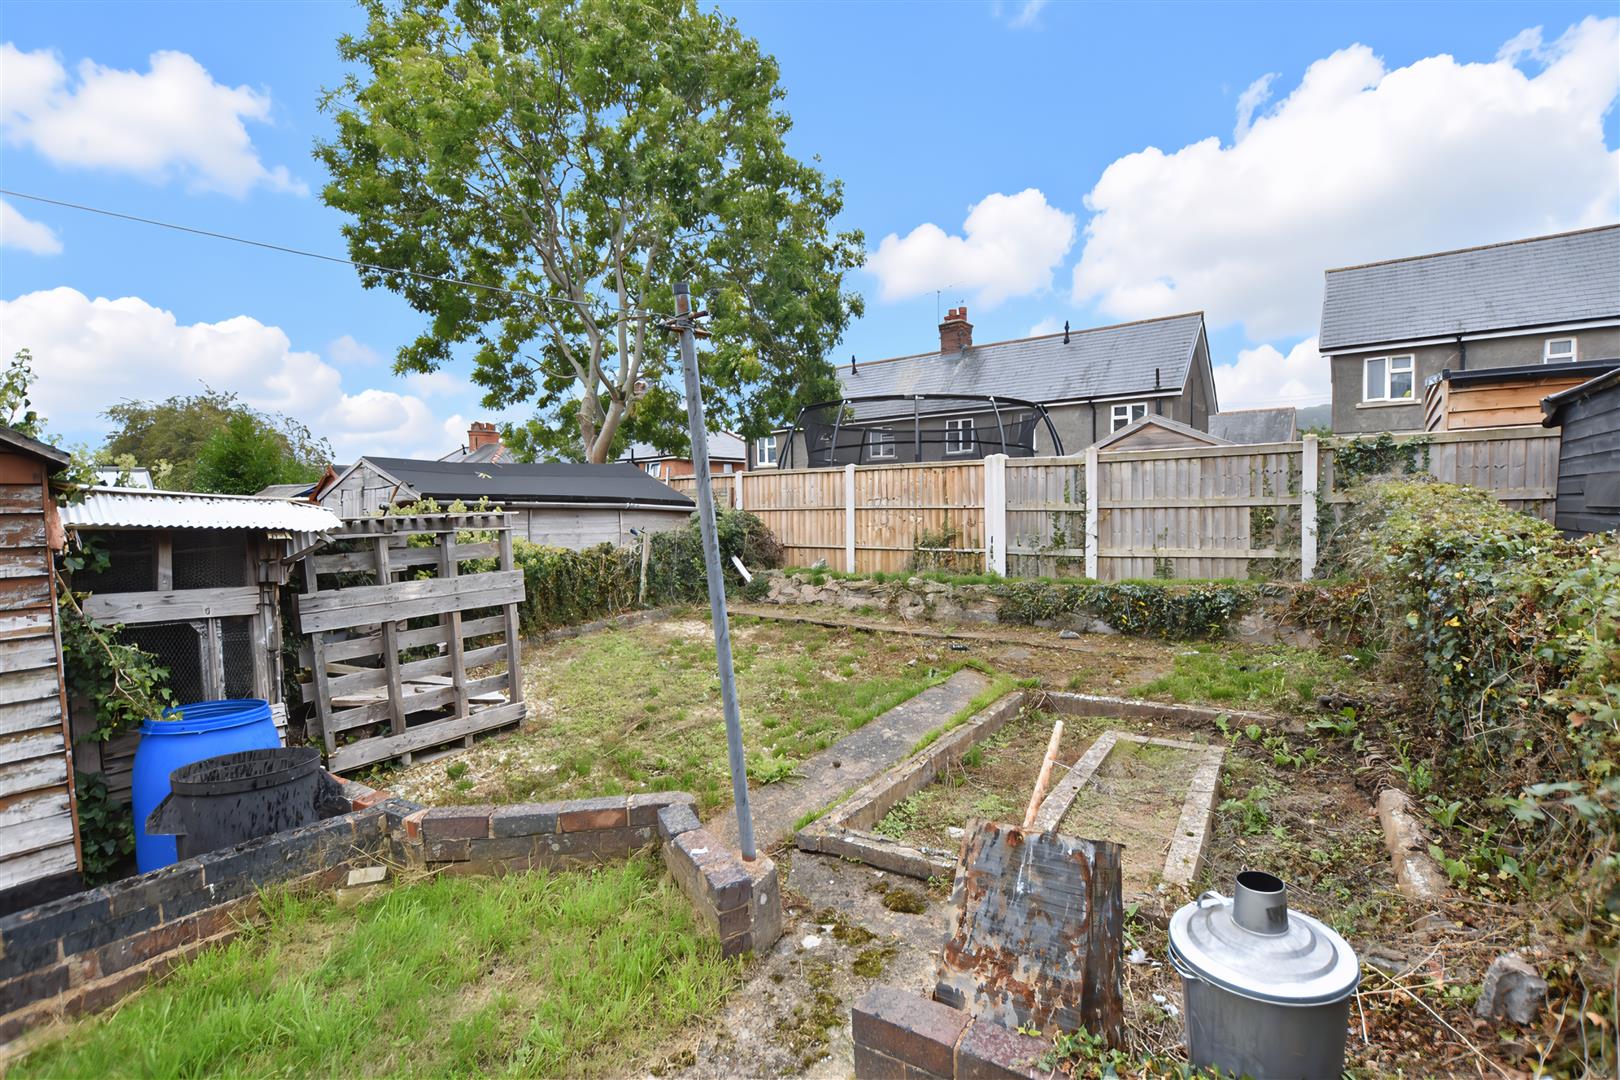
Gated driveway providing private parking alongside a lawned garden with decorative gravel and low level fencing to boundaries. The rear garden enjoys a sunny aspect and includes a detached garage with hinged doors, patio area and good sized lawn beyond.