WREXHAM
Call 01978 353553
admin@wingetts.co.uk
LLANGOLLEN
Call 01978 861366
llangollen@wingetts.co.uk
For Sale 3 Bed House - semi-detached
Cae Glas, Coedpoeth, Wrexham Offers In Excess Of £240,000
Property Features
Cae Glas, Coedpoeth, Wrexham, LL11 3PQ
Contact Agent
Wrexham29 Holt Street
Wrexham
LL13 8DH
Tel: 01978 353553
sales@wingetts.co.uk
About the Property
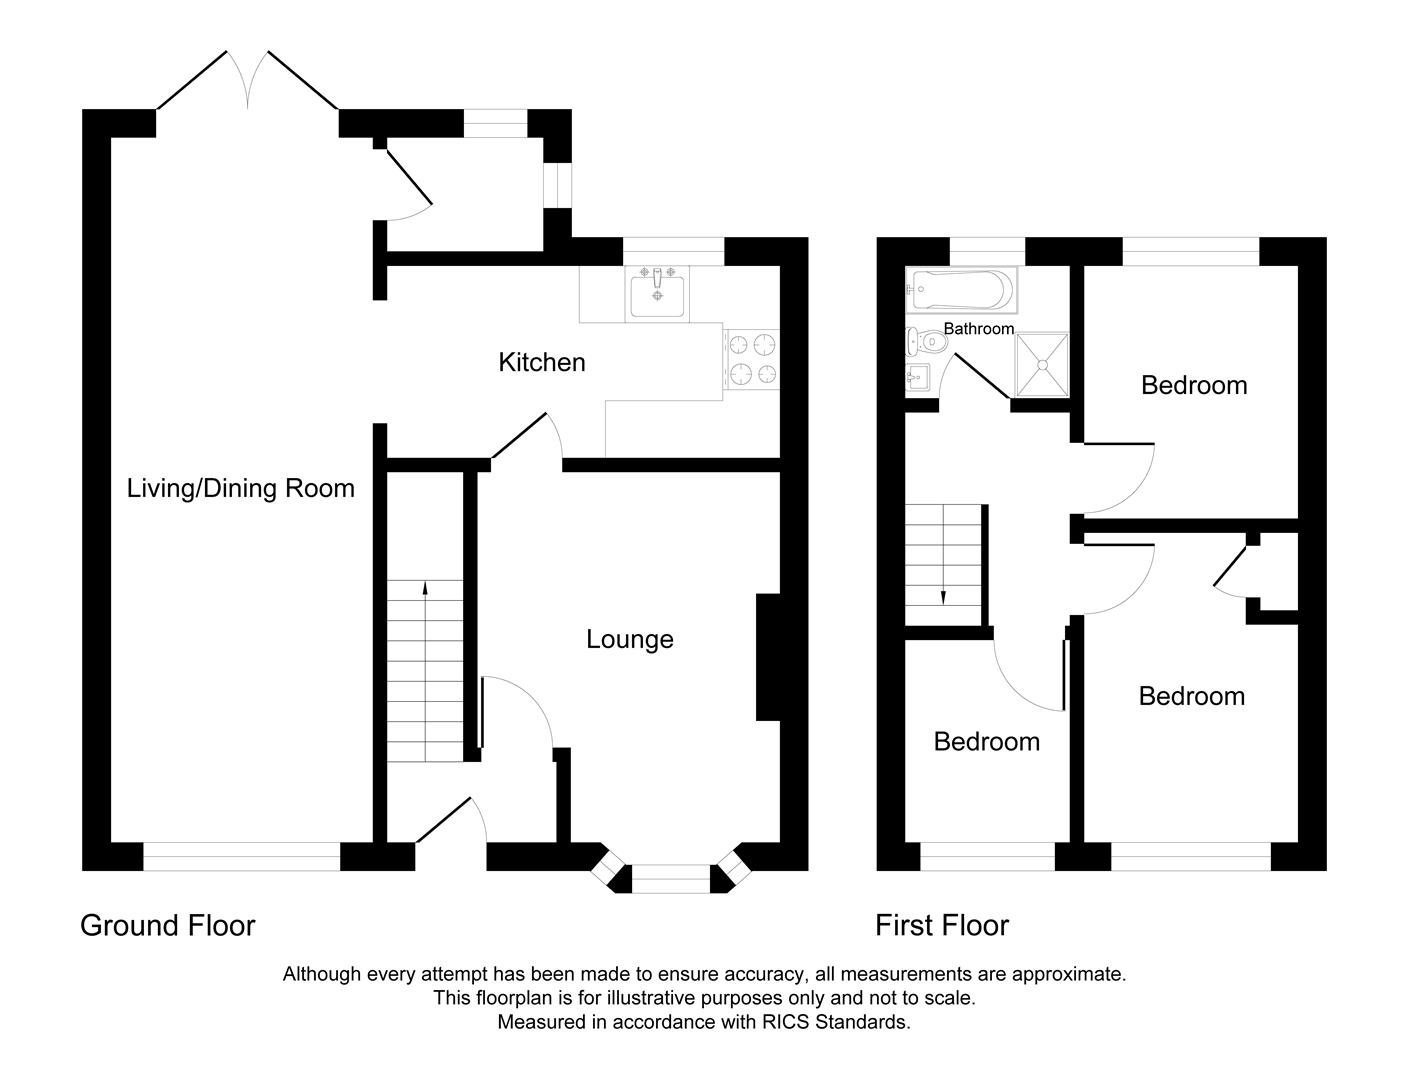

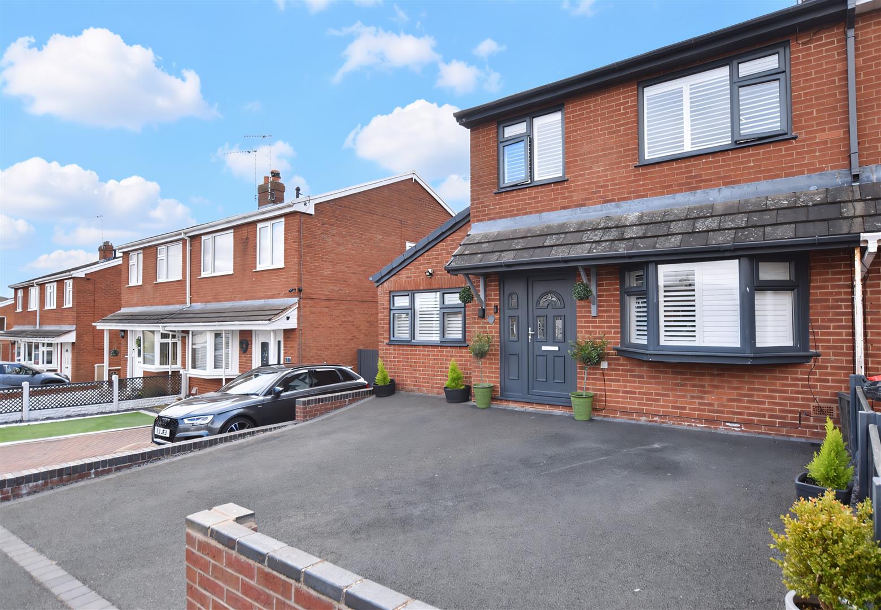
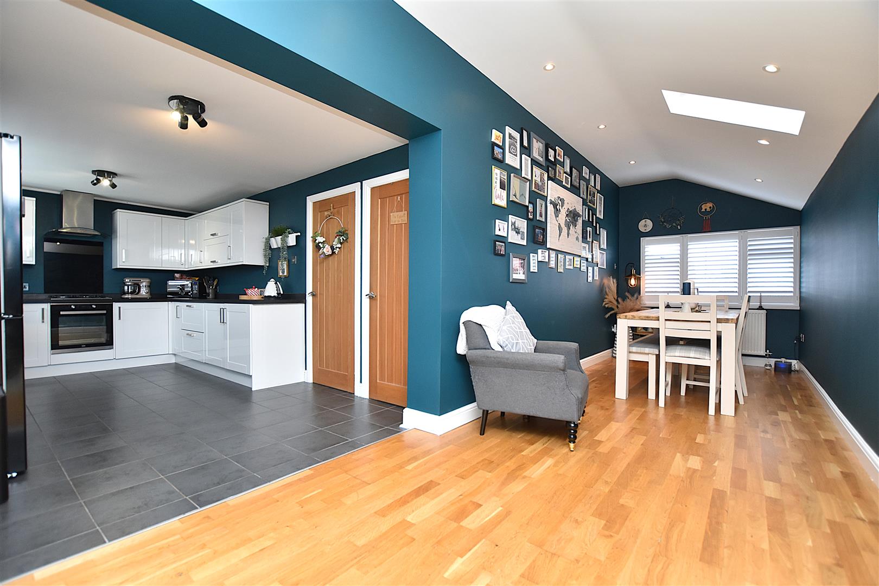
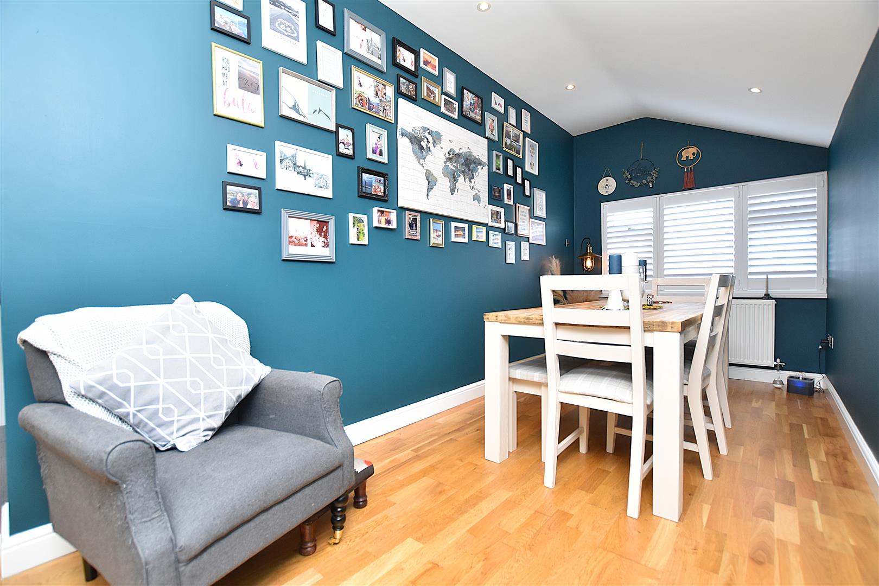
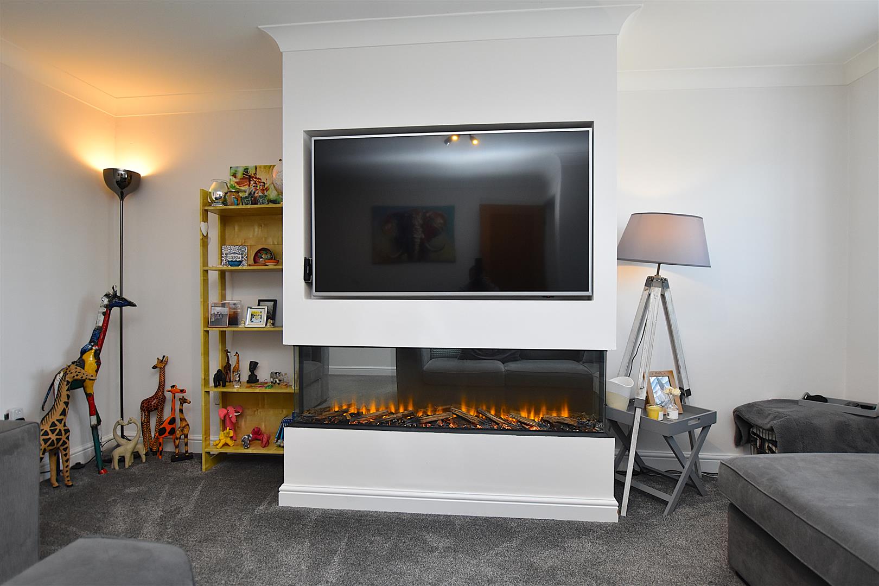
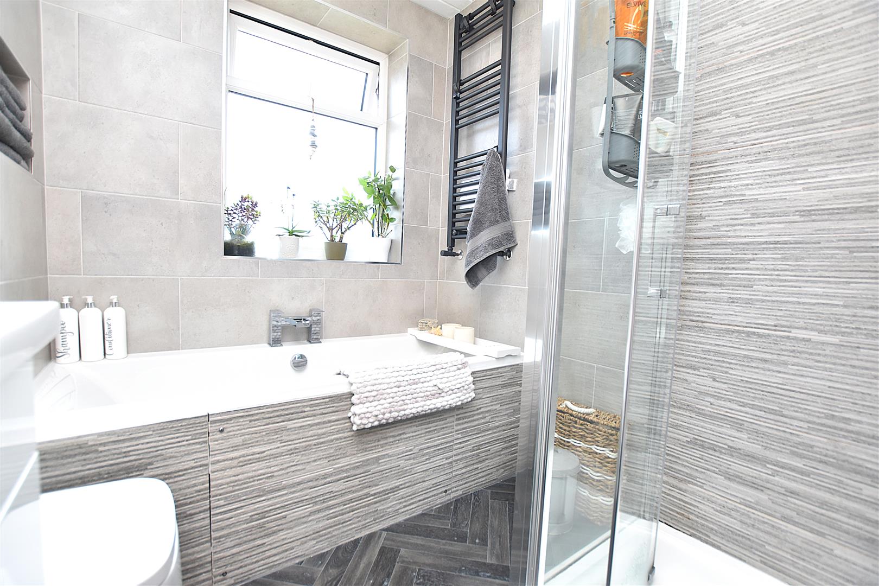
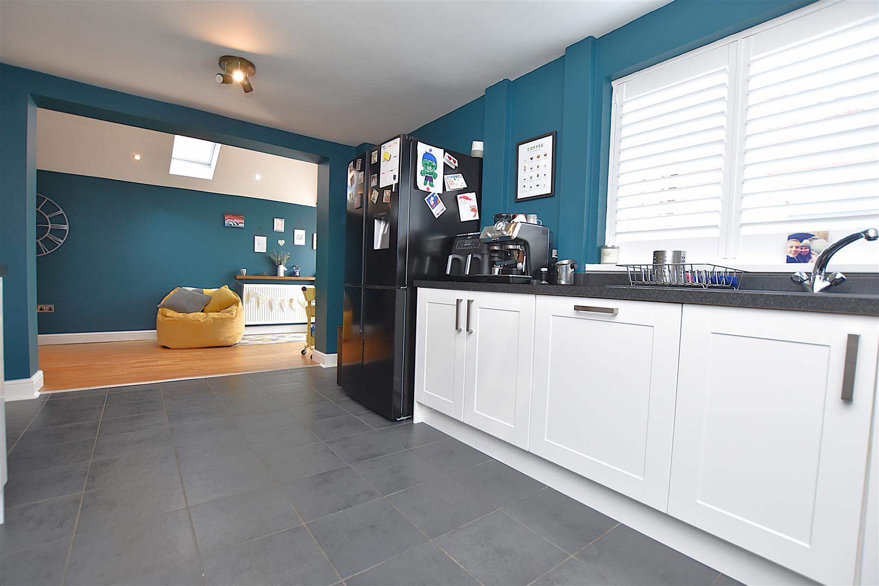
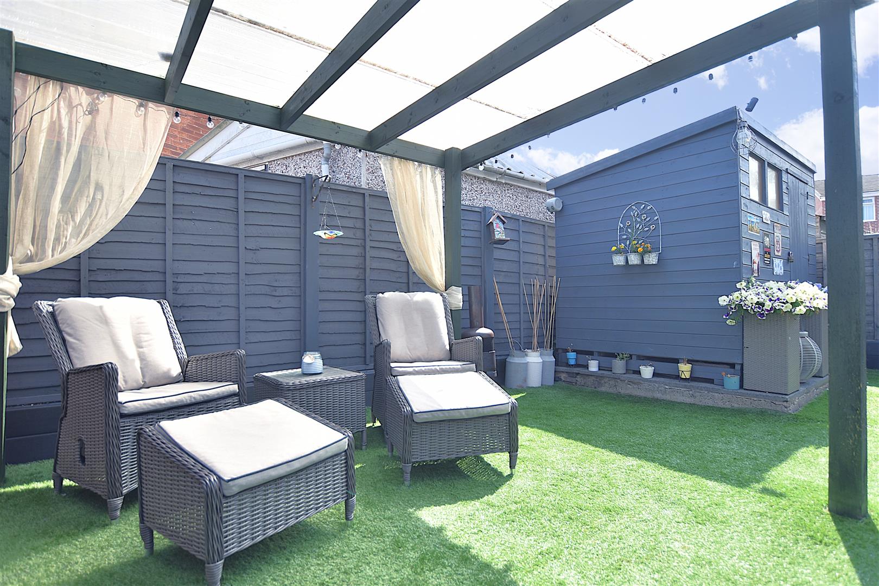
A much improved and extended 3 bedroom semi detached home providing excellent accommodation featuring an impressive open plan kitchen dining living space designed to suit both couples and families, Oak veneer internal doors, media wall with wide electric fire, plantation shutters to most windows, double width drive and sunny aspect rear garden. Conveniently located within the popular village of Coedpoeth with its range of amenities, including primary schools, doctors and local shops, this well presented home briefly comprises a canopy porch, entrance hall with stairs to 1st floor landing, good sized lounge, fitted kitchen with some integrated appliances, dual aspect dining/living room with Velux roof light windows and French doors to rear garden. The 1st floor landing connects the 3 bedrooms, 2 of which are doubles, and a well appointed fully tiled bathroom with bath and separate shower enclosure. Externally, the tarmacadam double width drive provides parking for 2 cars to the front of the property. The rear garden has been landscaped for ease of maintenance with a composite decked patio and additional covered seating area providing excellent outdoor entertaining space, artificial grass and garden shed, all enclosed to provide a safe and secure environment. Energy Rating – C (73)
- MUCH IMPROVED AND EXTENDED
- SEMI DETACHED FAMILY HOUSE
- POPULAR VILLAGE LOCATION
- HALLWAY, LOUNGE
- KITCHEN, UTILITY
- DINING/LIVING ROOM
- THREE BEDROOMS
- MODERN BATHROOM
- PRIVATE DRIVEWAY, GARDENS
- ENERGY RATING - C (73)
Property Details
LOCATION
Located within the popular village of Coedpoeth which offers a good range of day to day shopping facilities and amenities that include a doctors, dentists, pharmacy, primary schools and pubs. The Village also has the benefit of a regular public transport service that operates into Wrexham city centre together with good communication links to the A483 by-pass which links Wrexham, Chester and Oswestry as well as the major commercial and industrial centres of the region. Located in an elevated setting the village commands extensive views over Wrexham and the Cheshire Plains and provides lovely countryside walks.
DIRECTIONS
From Wrexham proceed along the A525 in the direction of Coedpoeth and Ruthin. Continue into the village passing the playing field on your left. Take the right turn just before the Dental Surgery into Heol yr Efail, passing the doctors. Turn left into Waen Road and then left into Cae Glas and the property will be observed on the left.
ON THE GROUND FLOOR
Canopy porch with upvc part glazed entrance door and matching side window panel opens to:
HALLWAY
Featuring Herringbone pattern wood effect flooring, stairs off to first floor landing, radiator, inset ceiling spotlights and oak veneer door opening to:
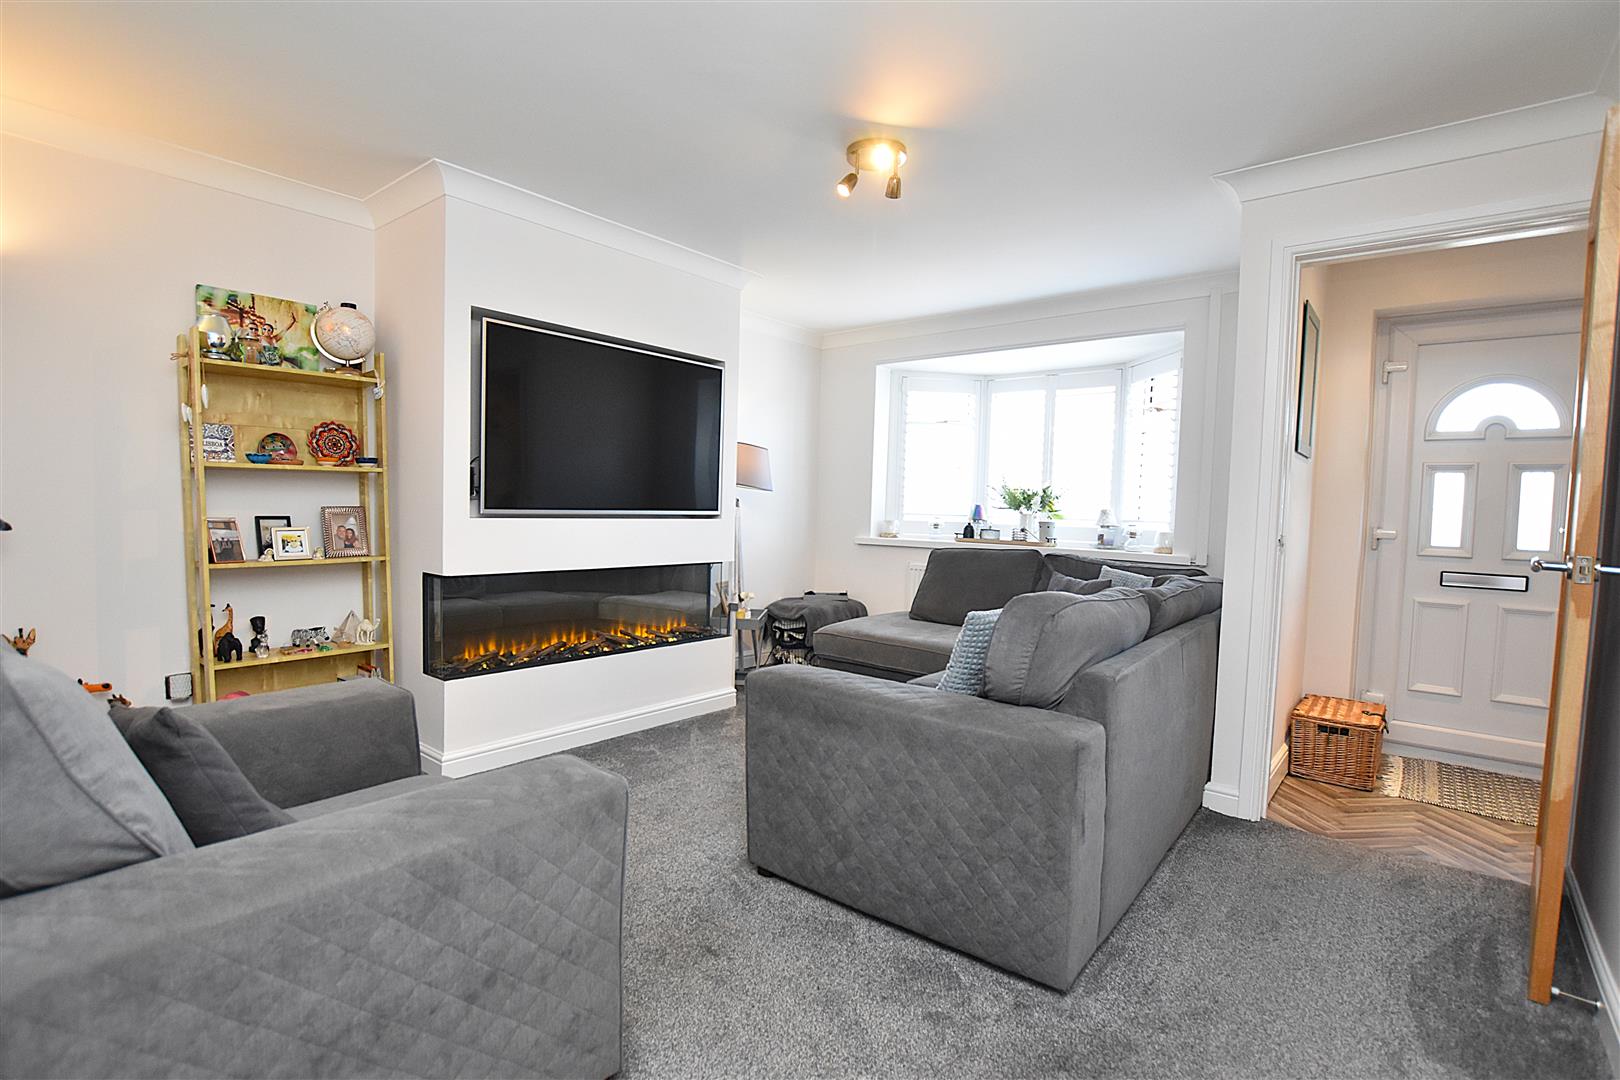
LOUNGE
4.4m x 3.8m (14'5" x 12'5")
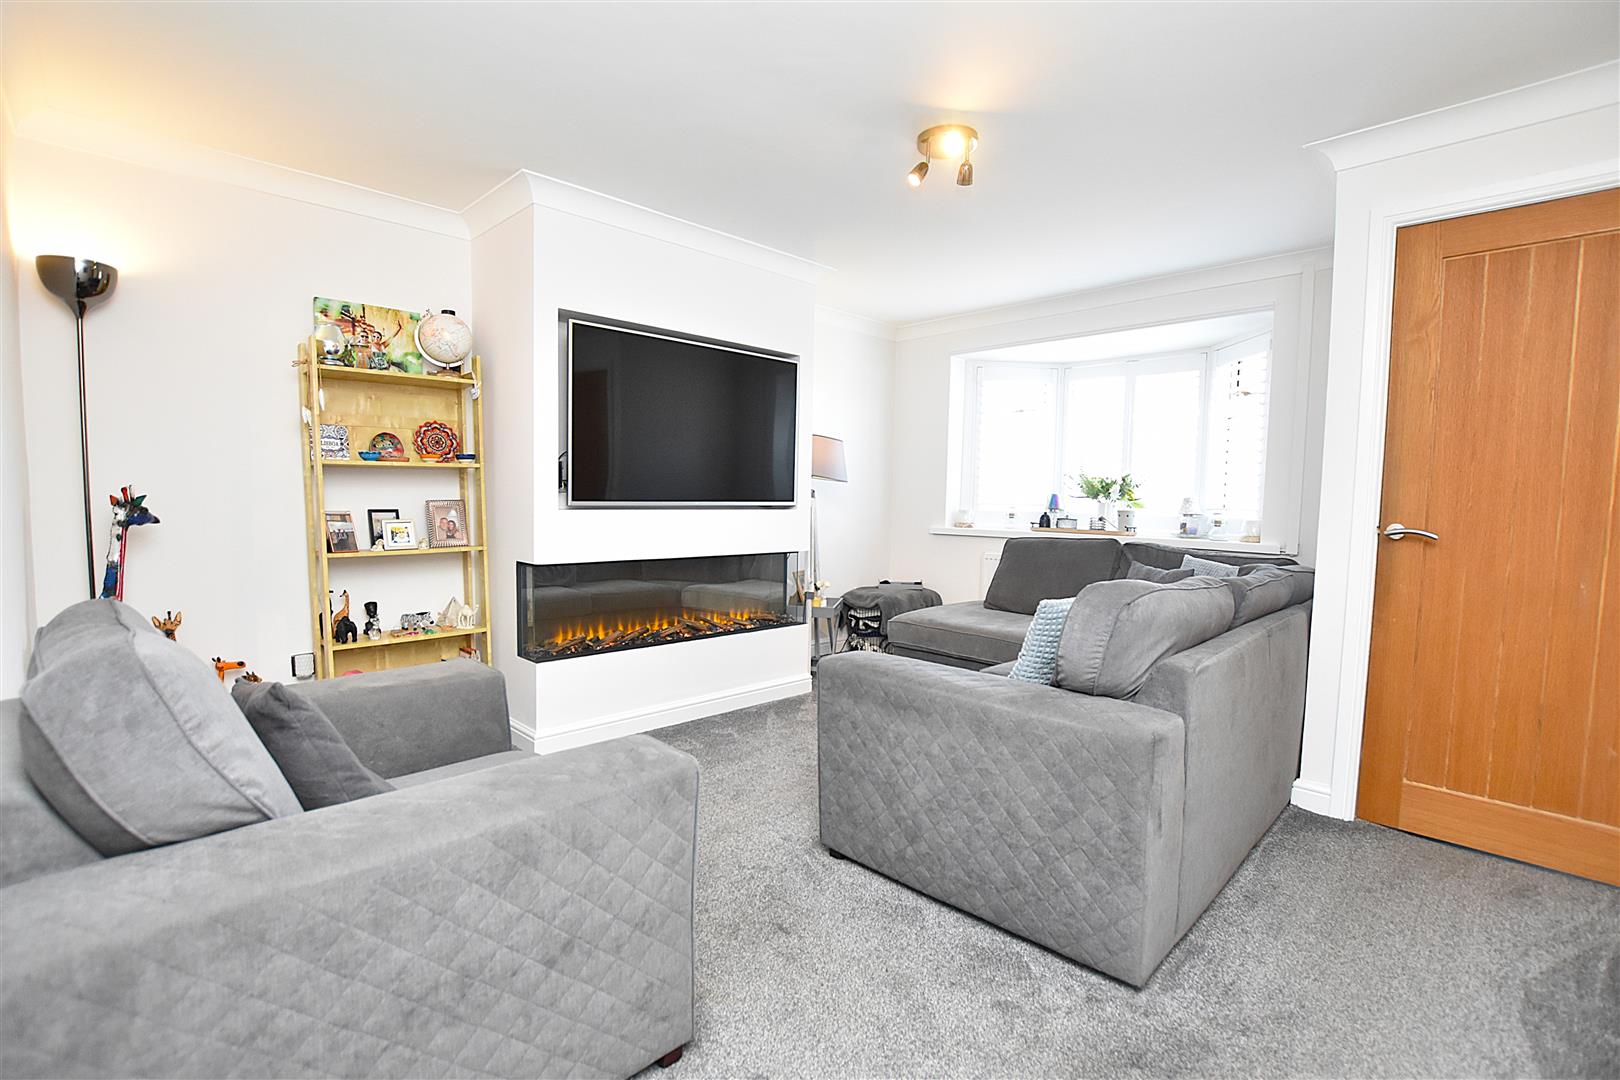
A well proportioned reception room featuring a upvc double glazed bay window to front with plantation shutters, coving to ceiling, radiator, media wall with recess for wall mounted t.v with wide electric fire below and oak veneer door opening to:
KITCHEN
4.8m x 3m (15'8" x 9'10")
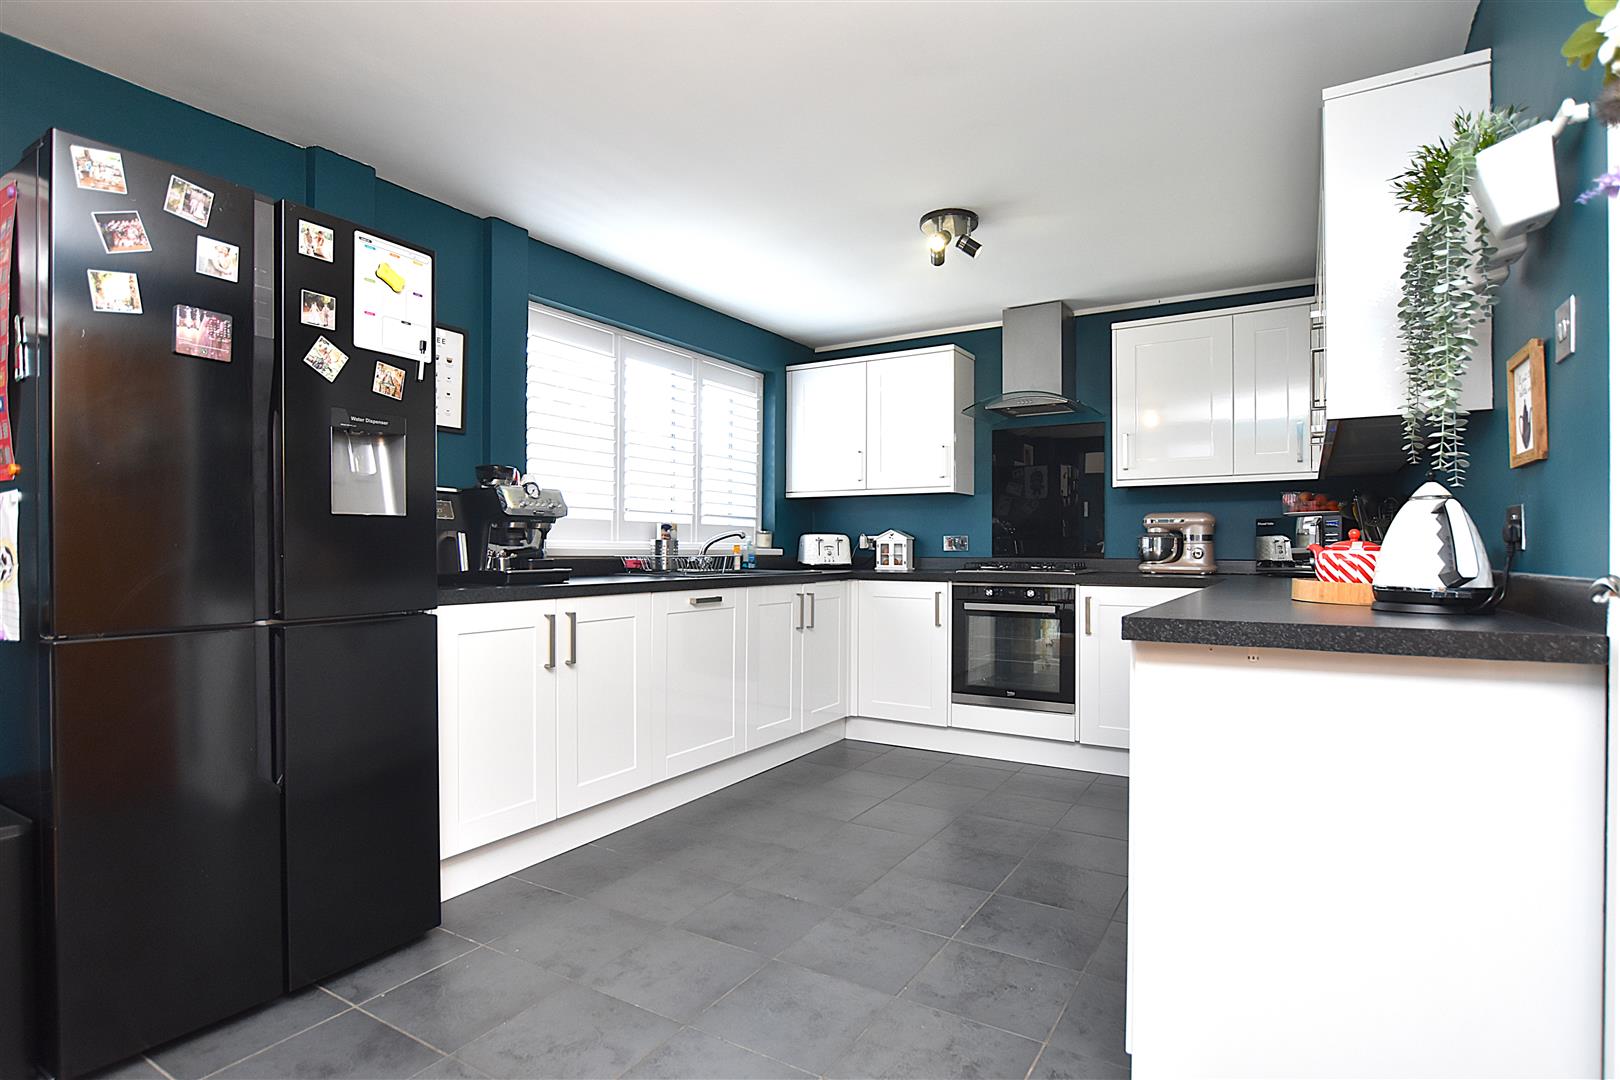
Extensively fitted with a white fronted range of base and wall cupboards complimented by work surface areas with matching upstands incorporating a black 1 1/2 bowl sink unit with mixer tap and upvc double glazed window above overlooking the rear garden with plantation shutters, integrated dishwasher, four ring gas hob with oven/grill below, splashback and stainless steel extractor hood above, cutlery and pan drawers, space for fridge freezer, slate grey effect floor tiles, radiator, Hive central heating control, oak veneer door opening to useful understairs storage cupboard and an open aspect to:
DINING/LIVING ROOM
8.6m x 2.2m (28'2" x 7'2")
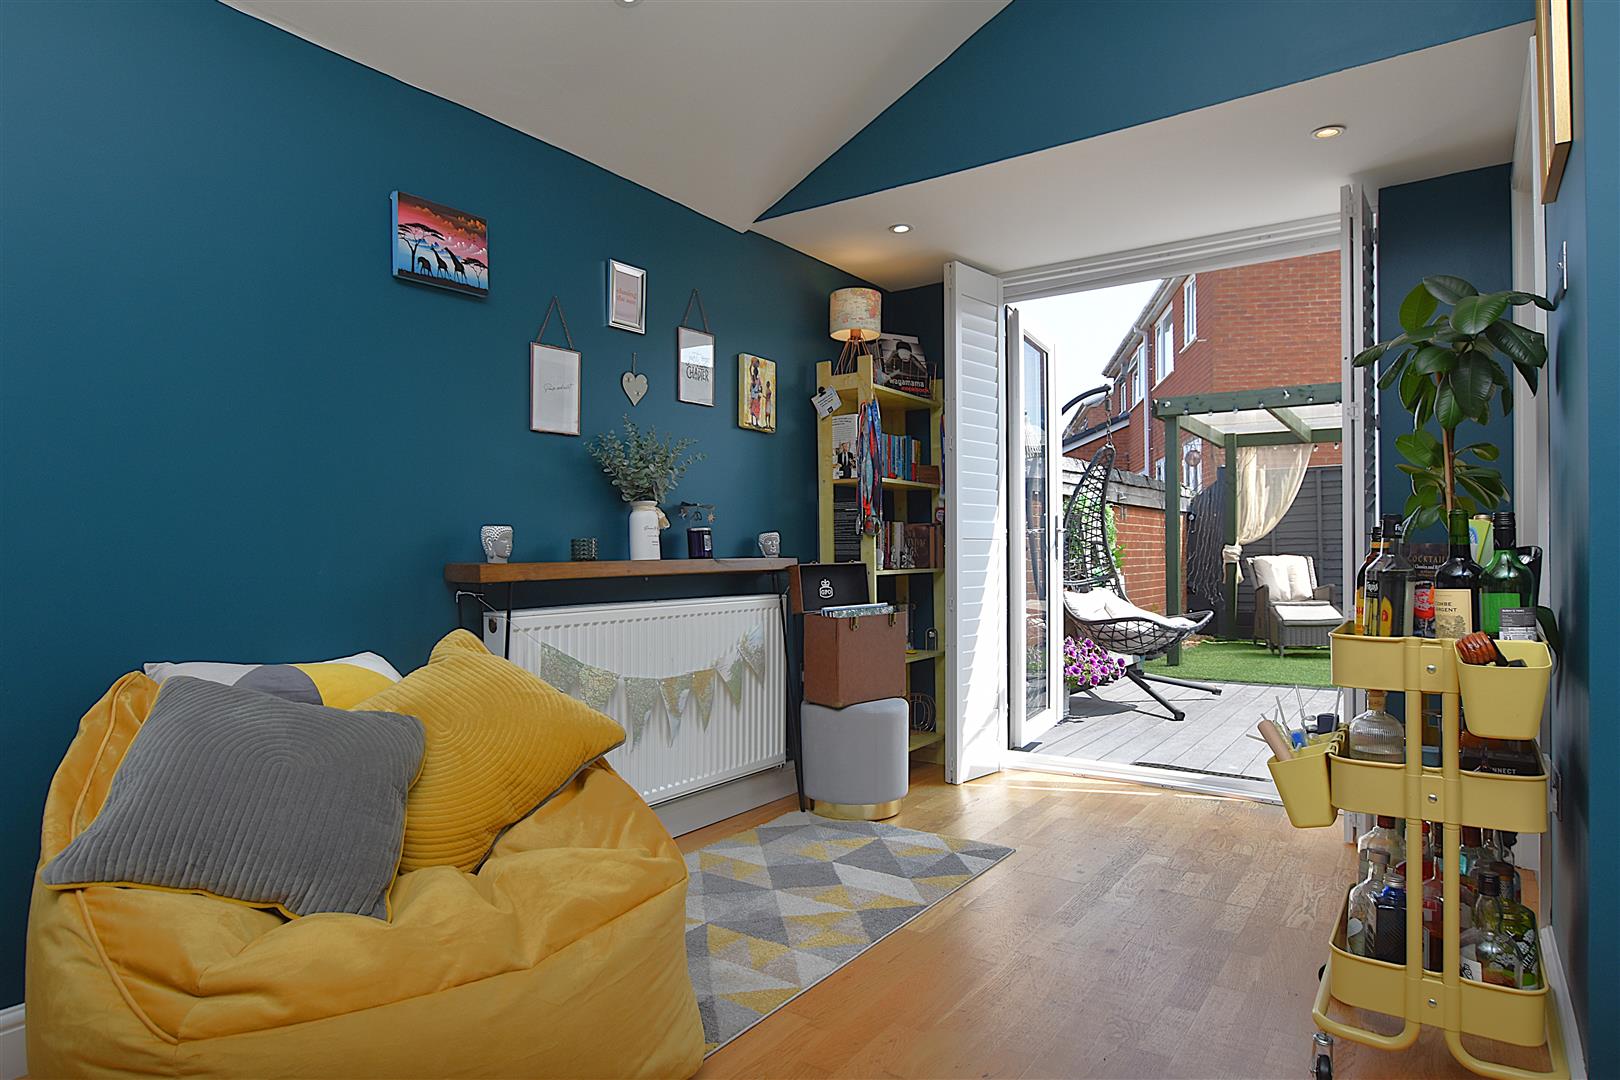
An excellent addition to the ground floor accommodation enjoying a dual aspect with upvc double glazed window to front with plantation shutters, two Velux roof light windows, upvc double glazed French doors with plantation shutters opening to the rear garden, two radiators, engineered oak flooring and inset ceiling spotlights.
UTILITY
Having plumbing for washing machine, Worcester gas combination boiler, two upvc double glazed windows and tiled flooring.
ON THE FIRST FLOOR
Approached via the staircase from the hallway to:
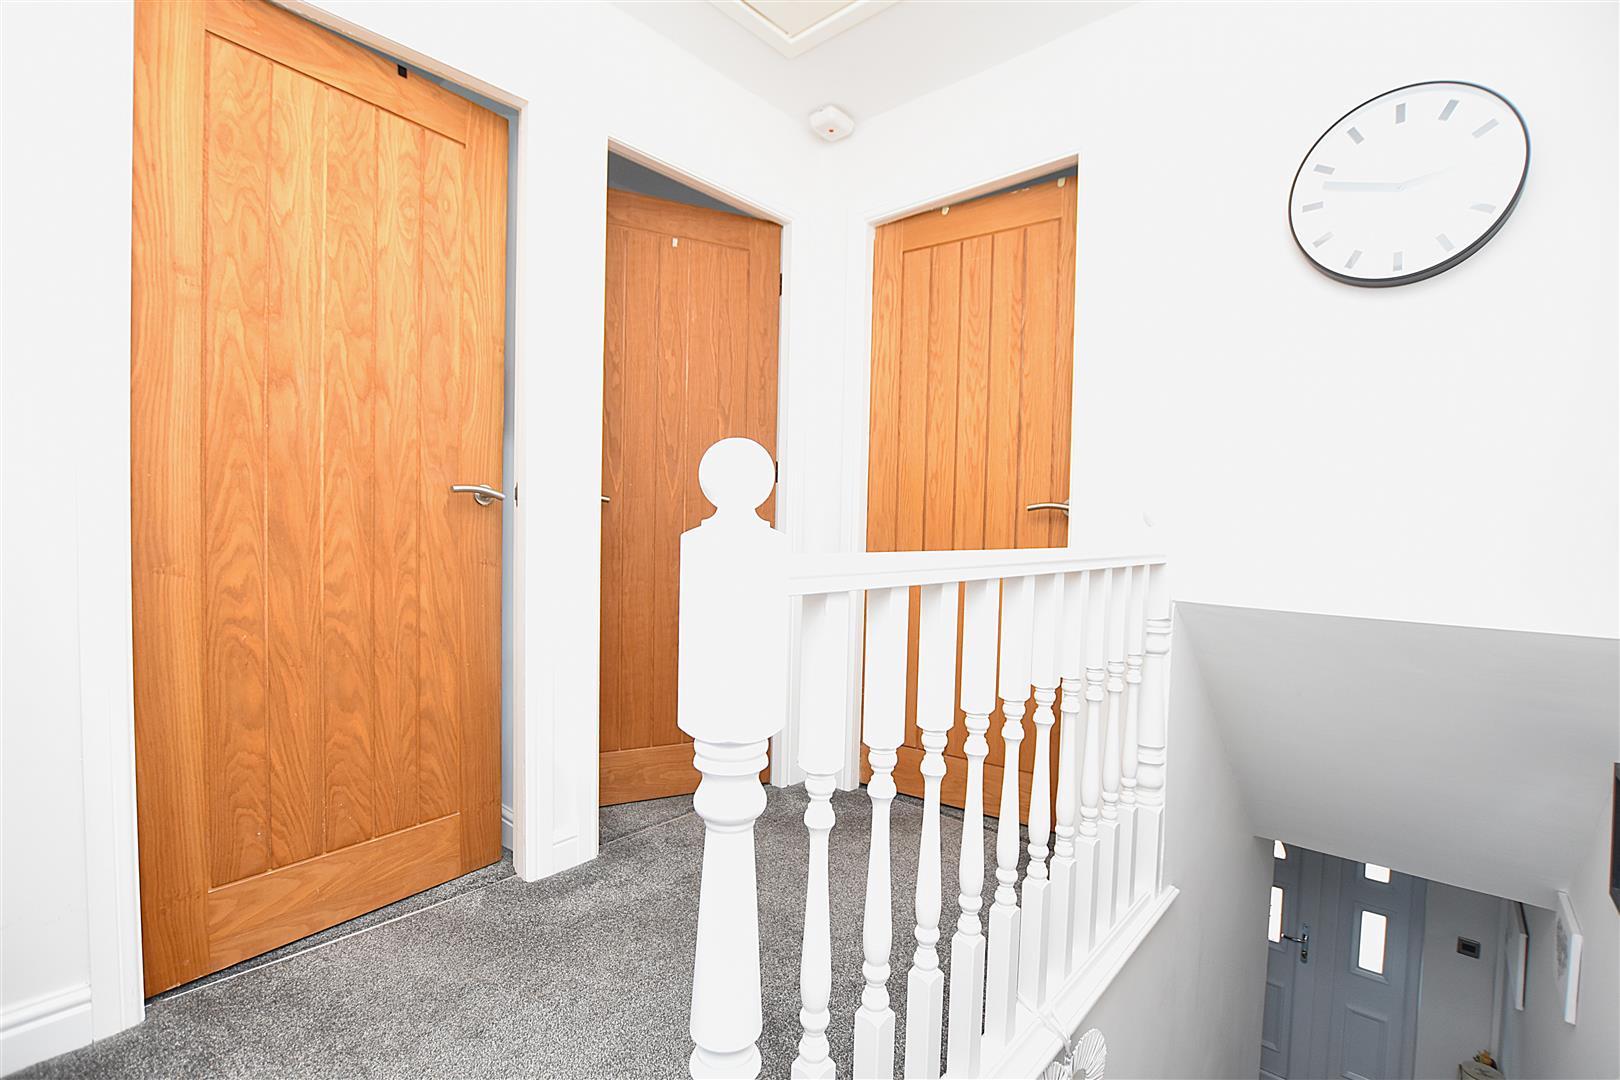
LANDING
With gallery over stairwell, ceiling hatch to roof space with pull-down loft ladder and partially boarded flooring, upvc double glazed window with plantation shutters and oak veneer internal doors off to all rooms.
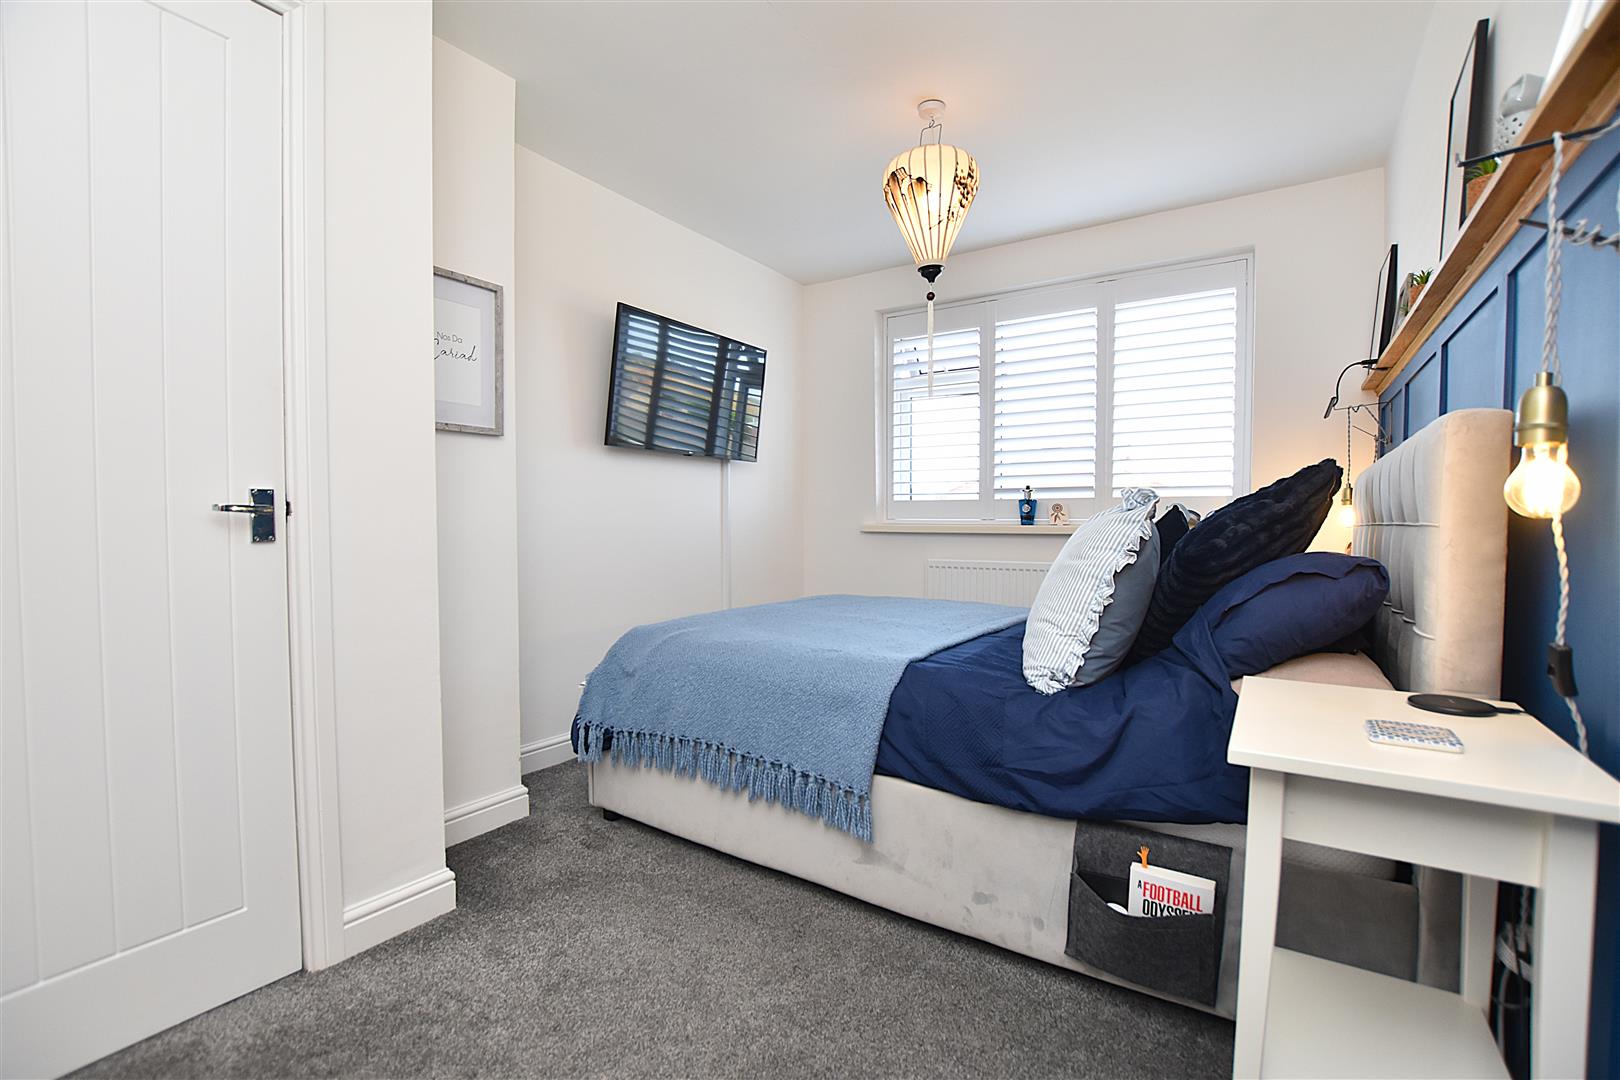
BEDROOM ONE
3.9m x 2.7m (12'9" x 8'10")
Upvc double glazed window to front with plantation shutters providing mountain views, radiator and built-in wardrobe.
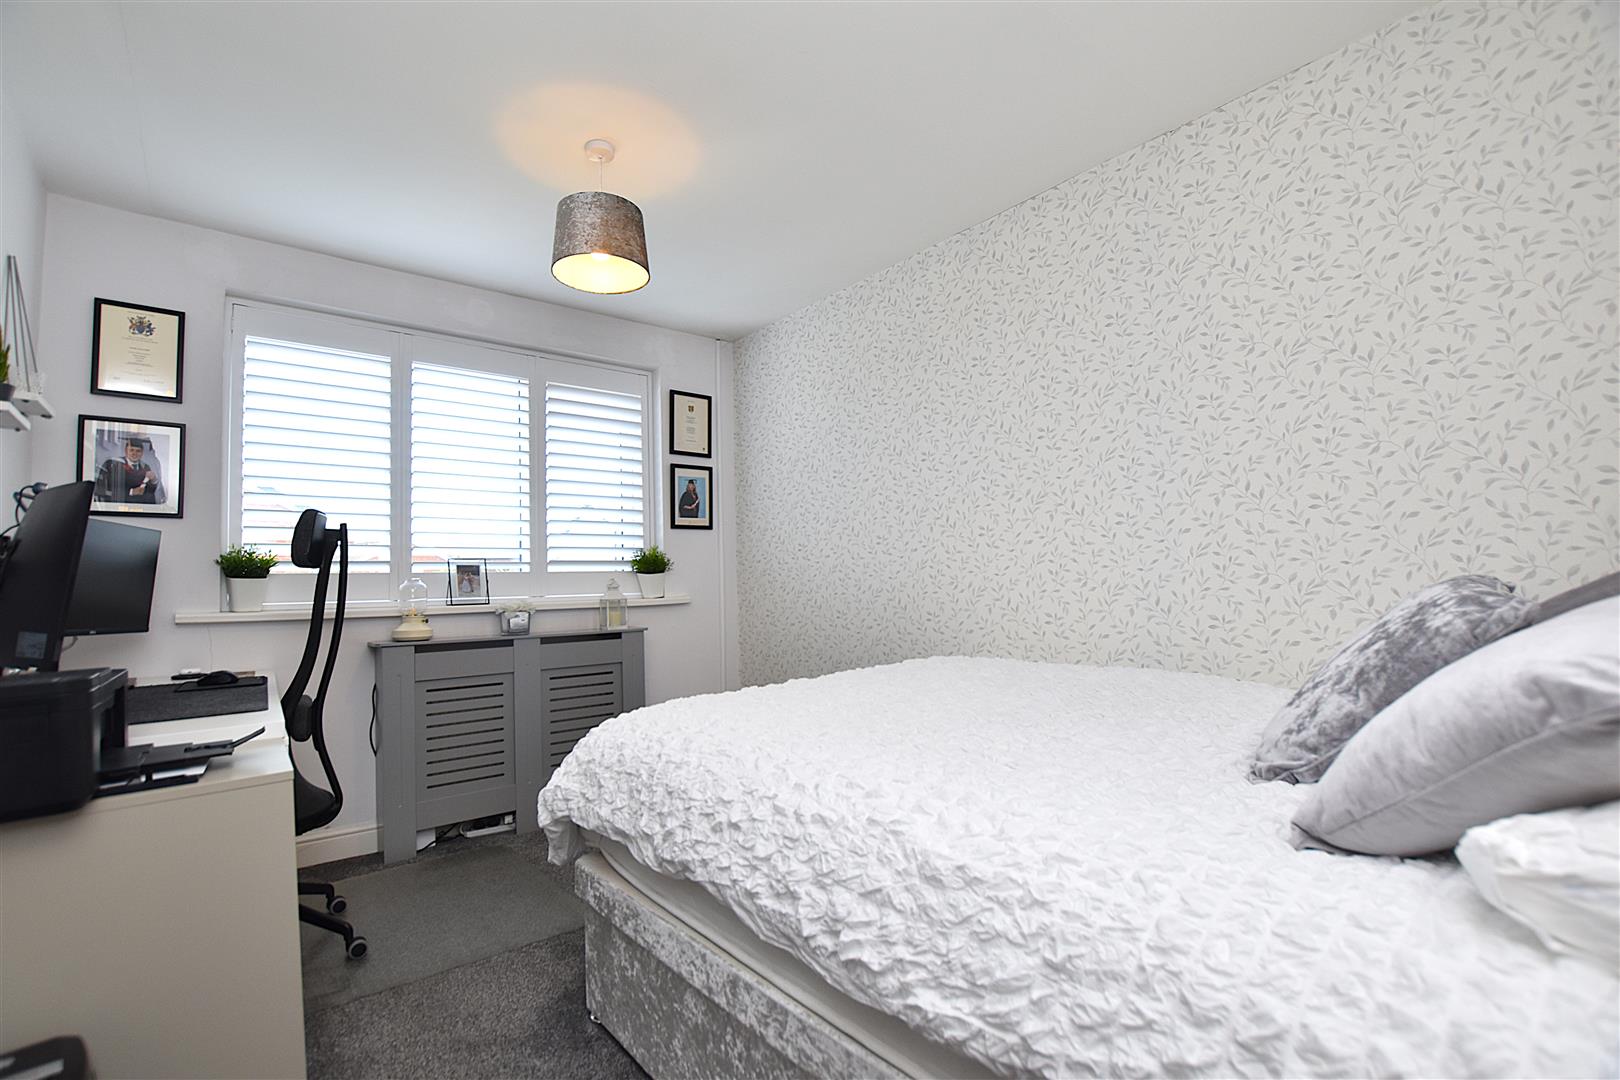
BEDROOM TWO
3.6m x 2.7m (11'9" x 8'10")
Upvc double glazed window with plantation shutters and radiator.
BEDROOM THREE
2.8m x 2m (9'2" x 6'6")
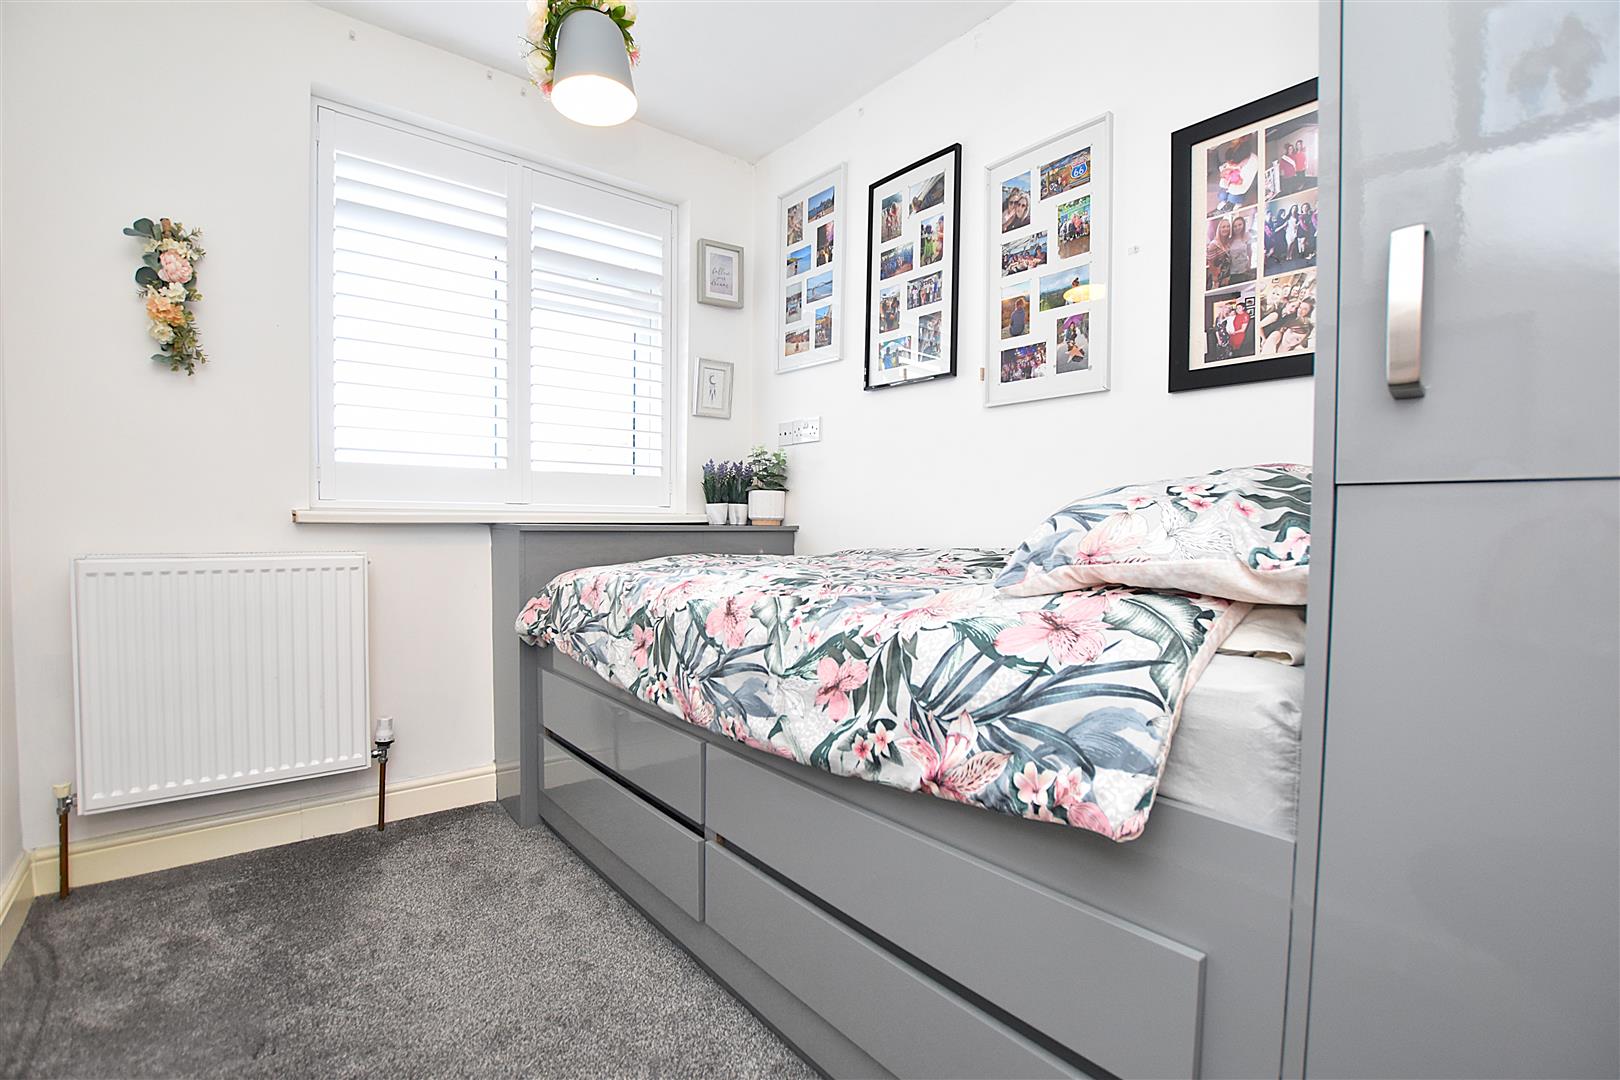
Upvc double glazed window with plantation shutters, radiator, grey gloss fronted fitted wardrobes and storage cupboards with fitted bed frame and drawers below.
BATHROOM
Appointed with a modern four piece white suite of double ended bath with central waterfall style mixer tap, close coupled w.c, rectangular wash basin with waterfall style mixer tap and white gloss vanity unit below, shower enclosure with mains thermostatic shower and Drench style shower head, fully tiled walls with recessed shelving, upvc double glazed window, black heated towel rail, inset ceiling spotlights and shaver socket.
OUTSIDE
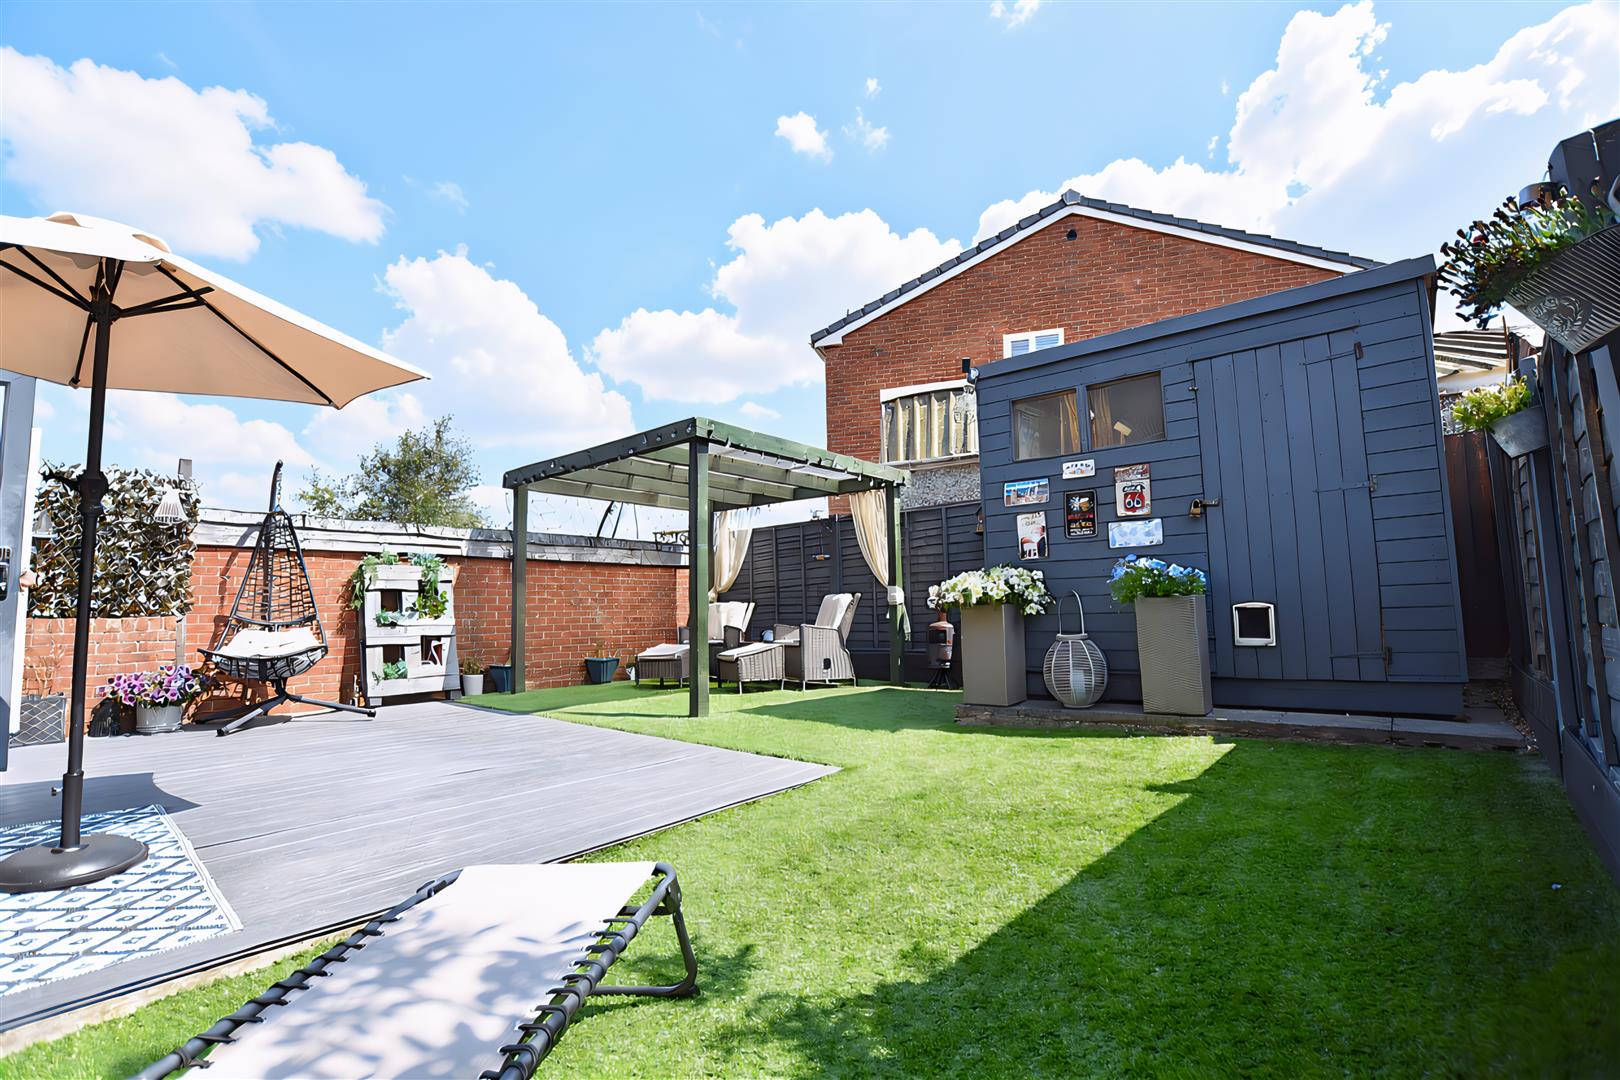
To the front of the property is a double width tarmacadam driveway providing parking for two cars together with low level brick front boundary wall. The rear garden is a particular feature of the property designed for low maintenance to include a composite decked patio area ideal for outdoor entertaining, covered seating area, artificial grass, garden shed, sunny aspect and a good degree of privacy.
PLEASE NOTE
Please note that we have a referral scheme in place with Chesterton Grant Independent Financial Solutions . You are not obliged to use their services, but please be aware that should you decide to use them, we would receive a referral fee of 25% from them for recommending you to them.