WREXHAM
Call 01978 353553
admin@wingetts.co.uk
LLANGOLLEN
Call 01978 861366
llangollen@wingetts.co.uk
For Sale 5 Bed House - detached
Bryn Y Groes, Gresford Price £525,000
Property Features
Bryn Y Groes, Gresford, Wrexham, LL12 8TZ
Contact Agent
Wrexham29 Holt Street
Wrexham
LL13 8DH
Tel: 01978 353553
sales@wingetts.co.uk
About the Property
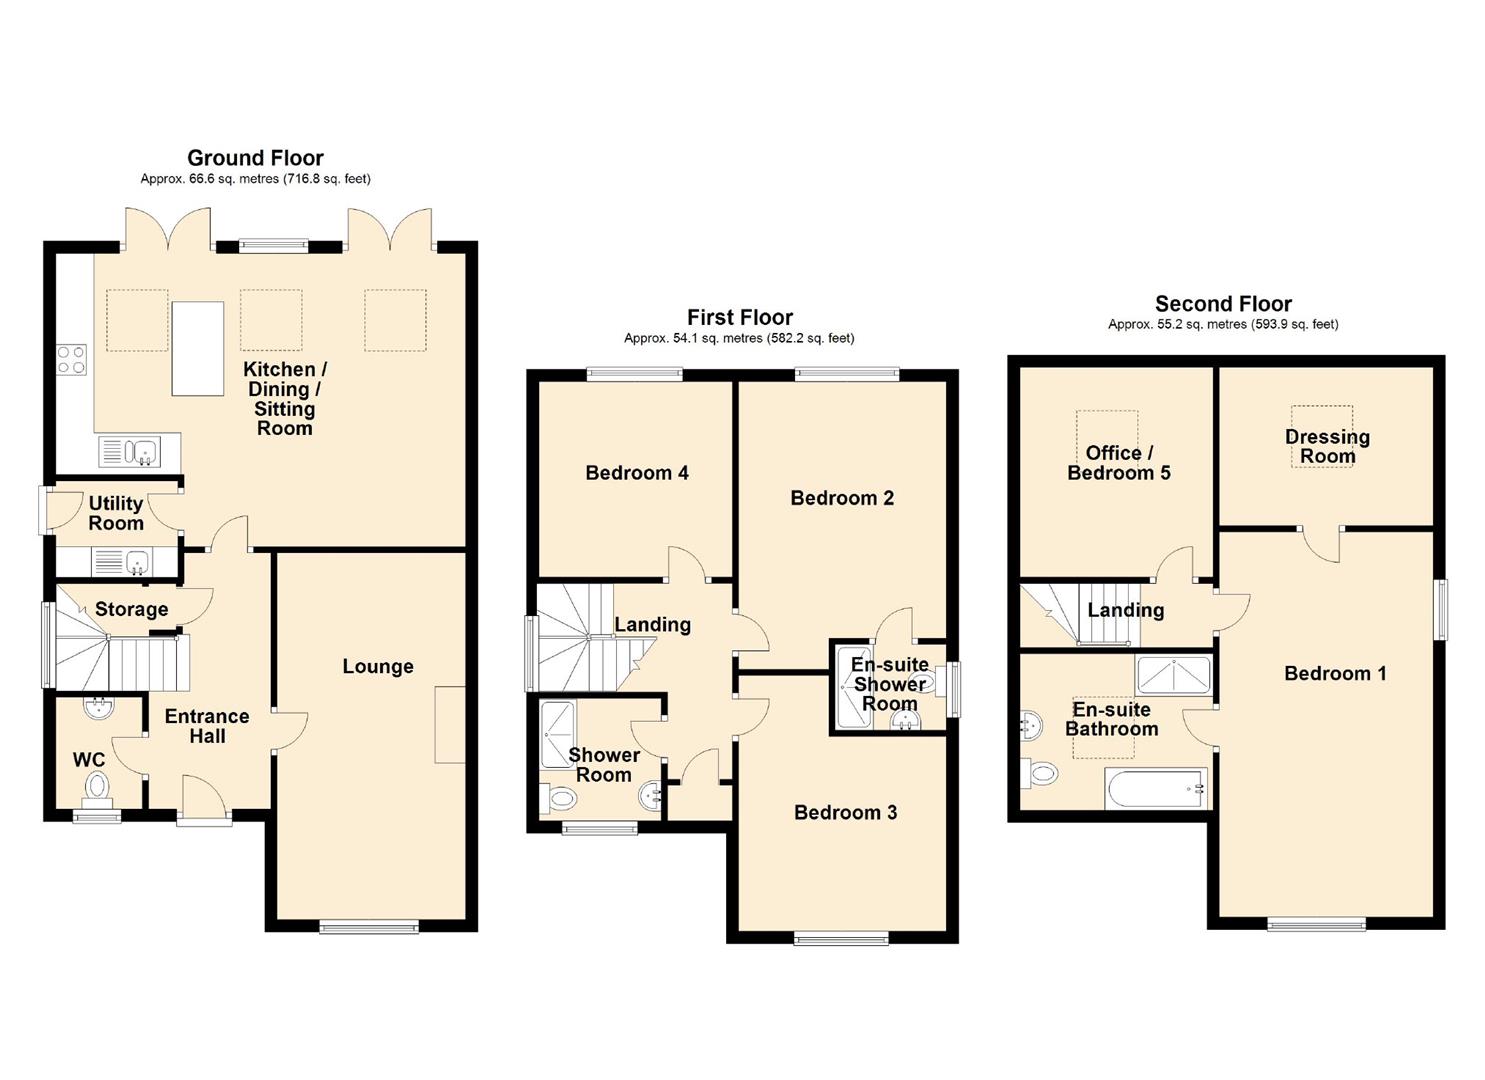
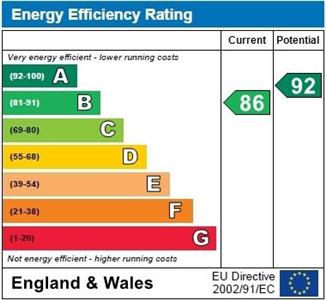
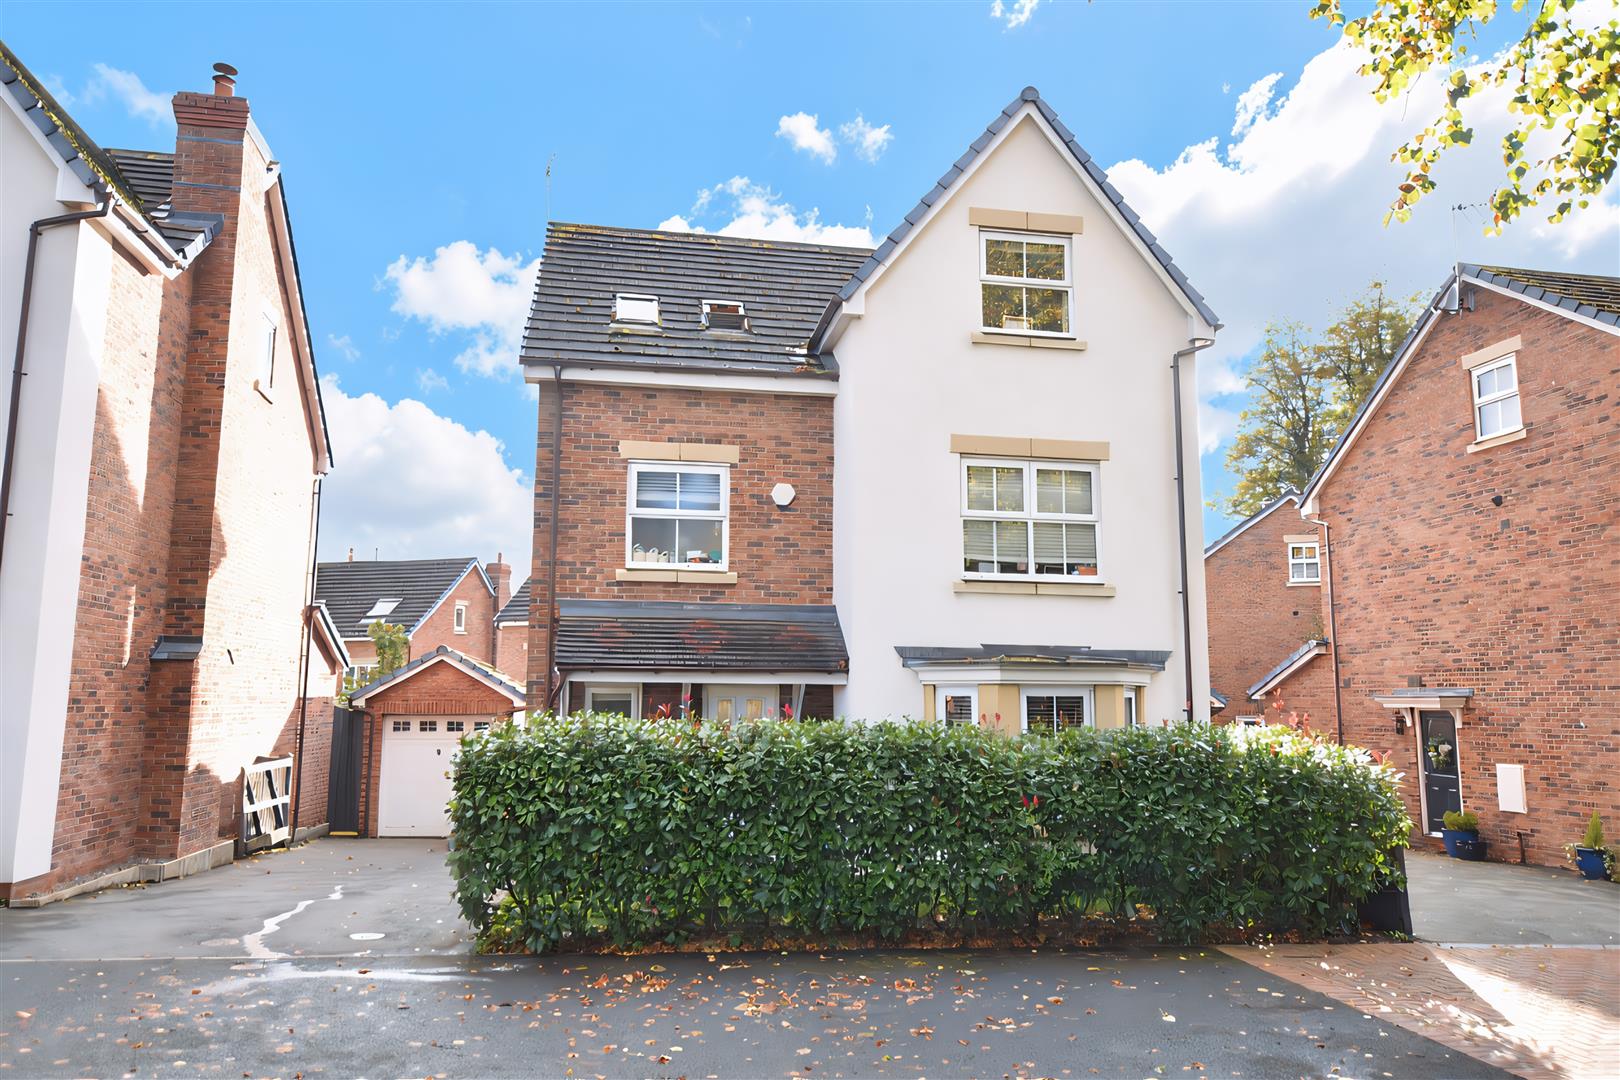
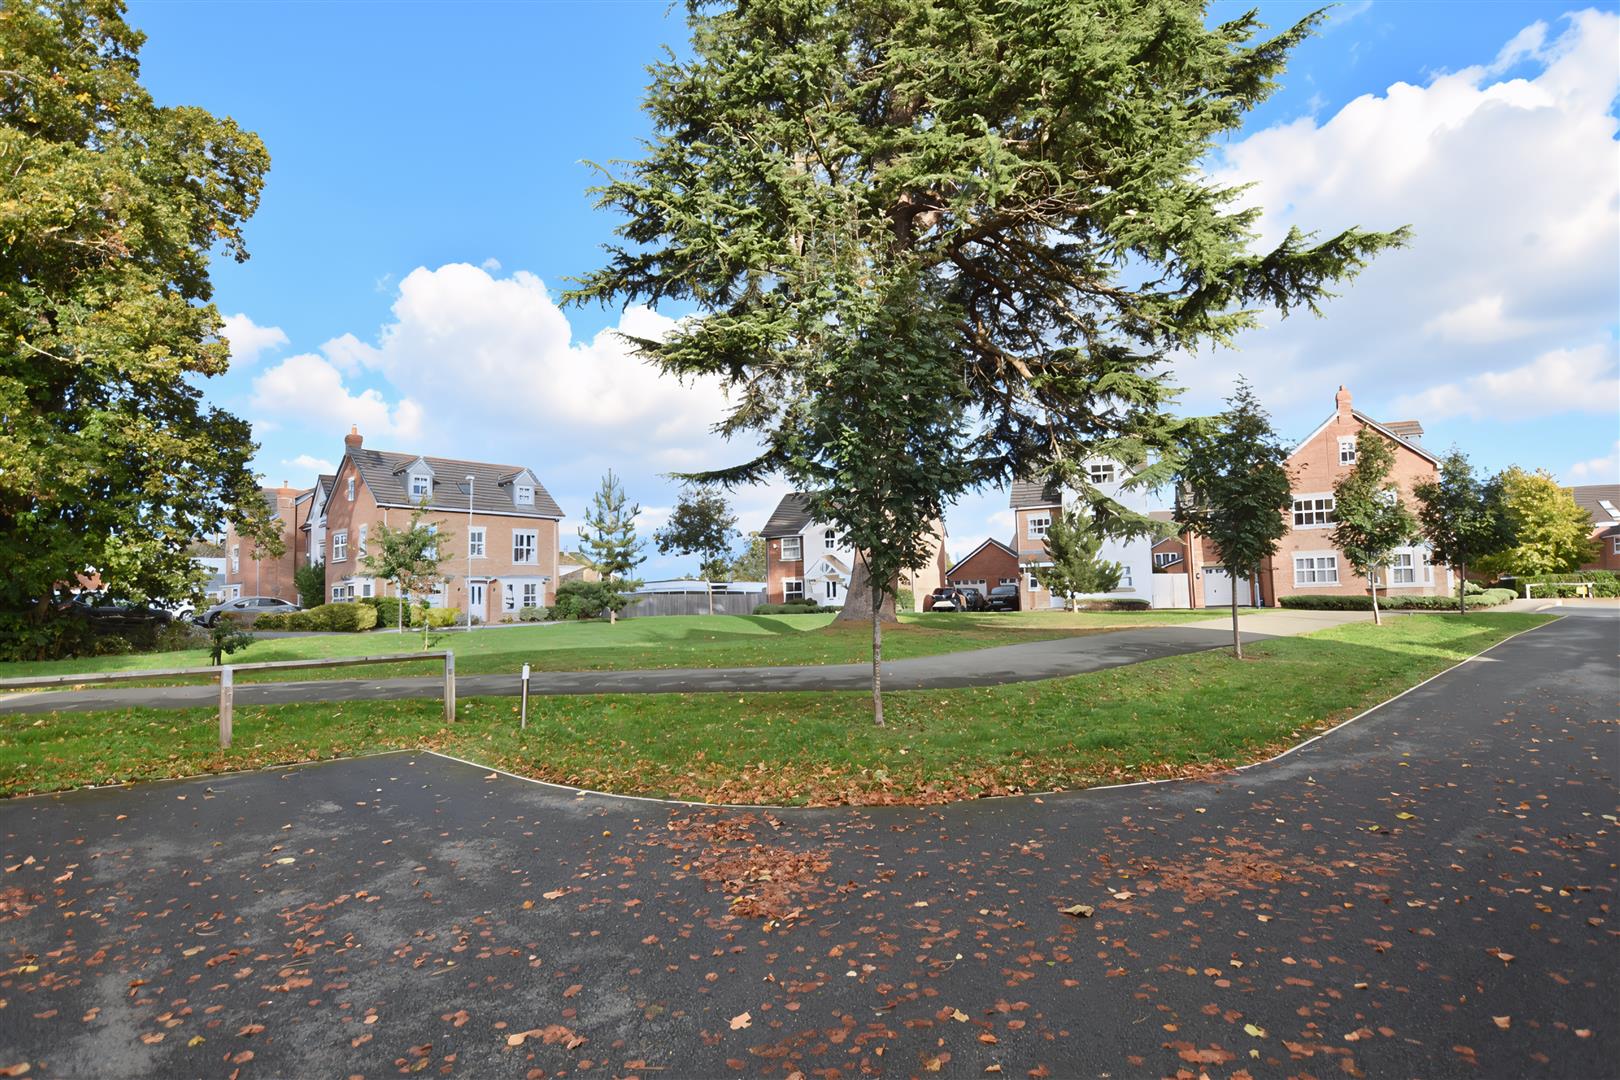
A spacious 5 bedroom 3 bathroom detached family home situated in an enviable position facing a tree lined green within the prestigious modern development known locally as The Pavilions. Enjoying a south facing rear garden, stunning open plan kitchen dining living area with velux windows providing natural light and a beautiful principal bedroom suite. The accommodation is arranged over three floors and briefly comprises a welcoming entrance hall with polished grey floor tiles, cloaks/w.c, spacious lounge with the warmth of a log burner and walk in bay window overlooking the open green, light and bright quality fitted kitchen with integrated appliances and central island incorporating a breakfast bar, dining and living area with access to the rear garden and a utility. The 1st floor landing gives access to 3 double bedrooms and a family shower room with the 2nd bedroom having an en-suite. The 2nd floor has been designed to include an impressive master suite with walk in dressing room and en-suite bathroom with separate shower. A home office or 5th bedroom completes the accommodation. Externally, the private drive provides ample parking and guest parking, detached garage, lawned garden to front and an enclosed rear sunny aspect garden with outdoor entertaining space for all ages. Energy Rating – B (86)
- Detached 5 bedroom 3 bathroom family home
- Prestigious Gresford Development
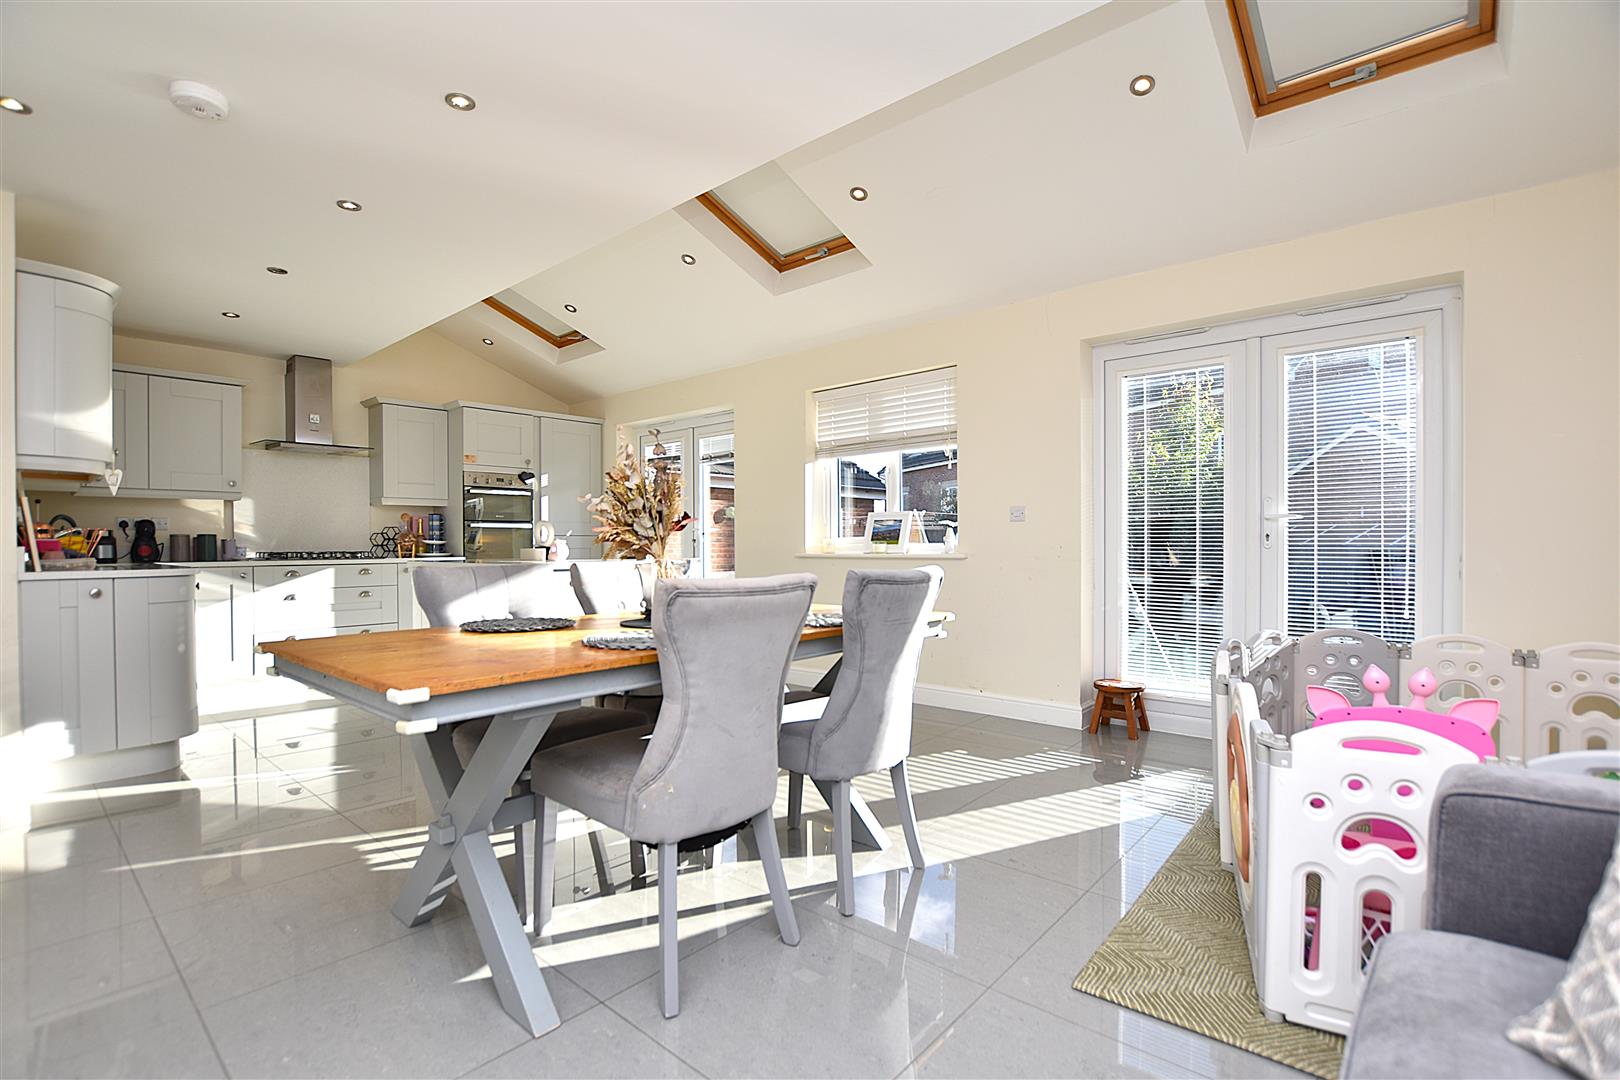
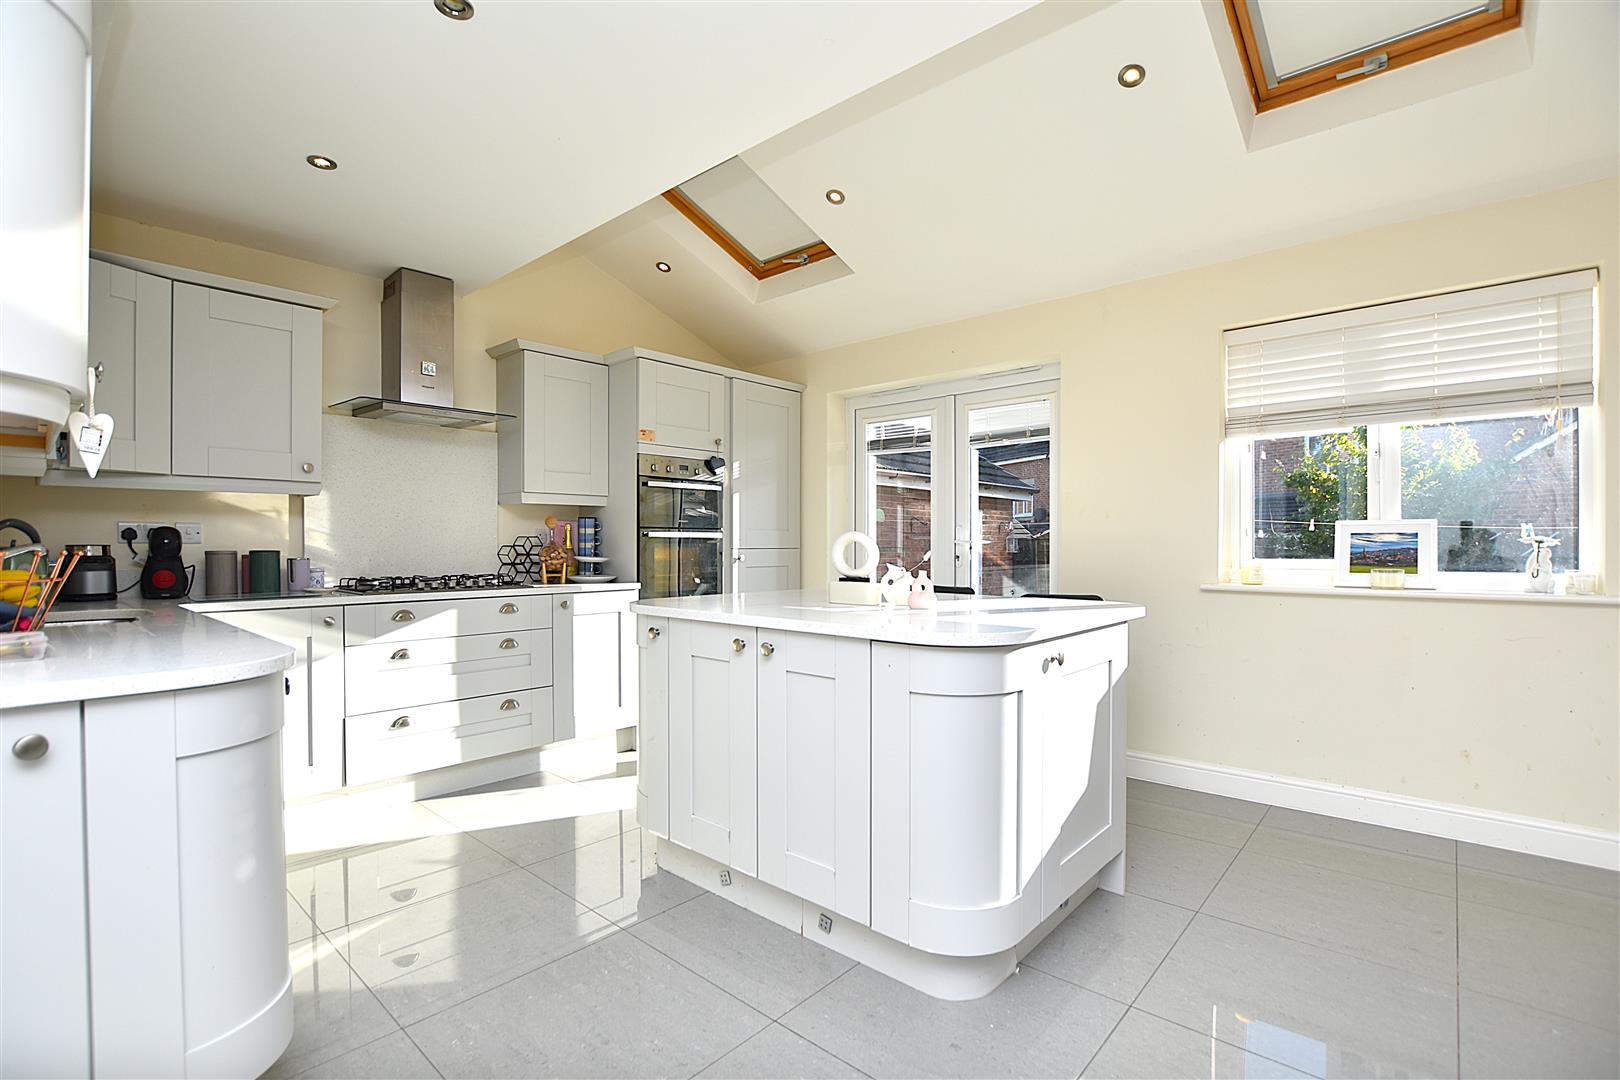
- Impressive open plan kitchen dining living room
- Overlooking open green
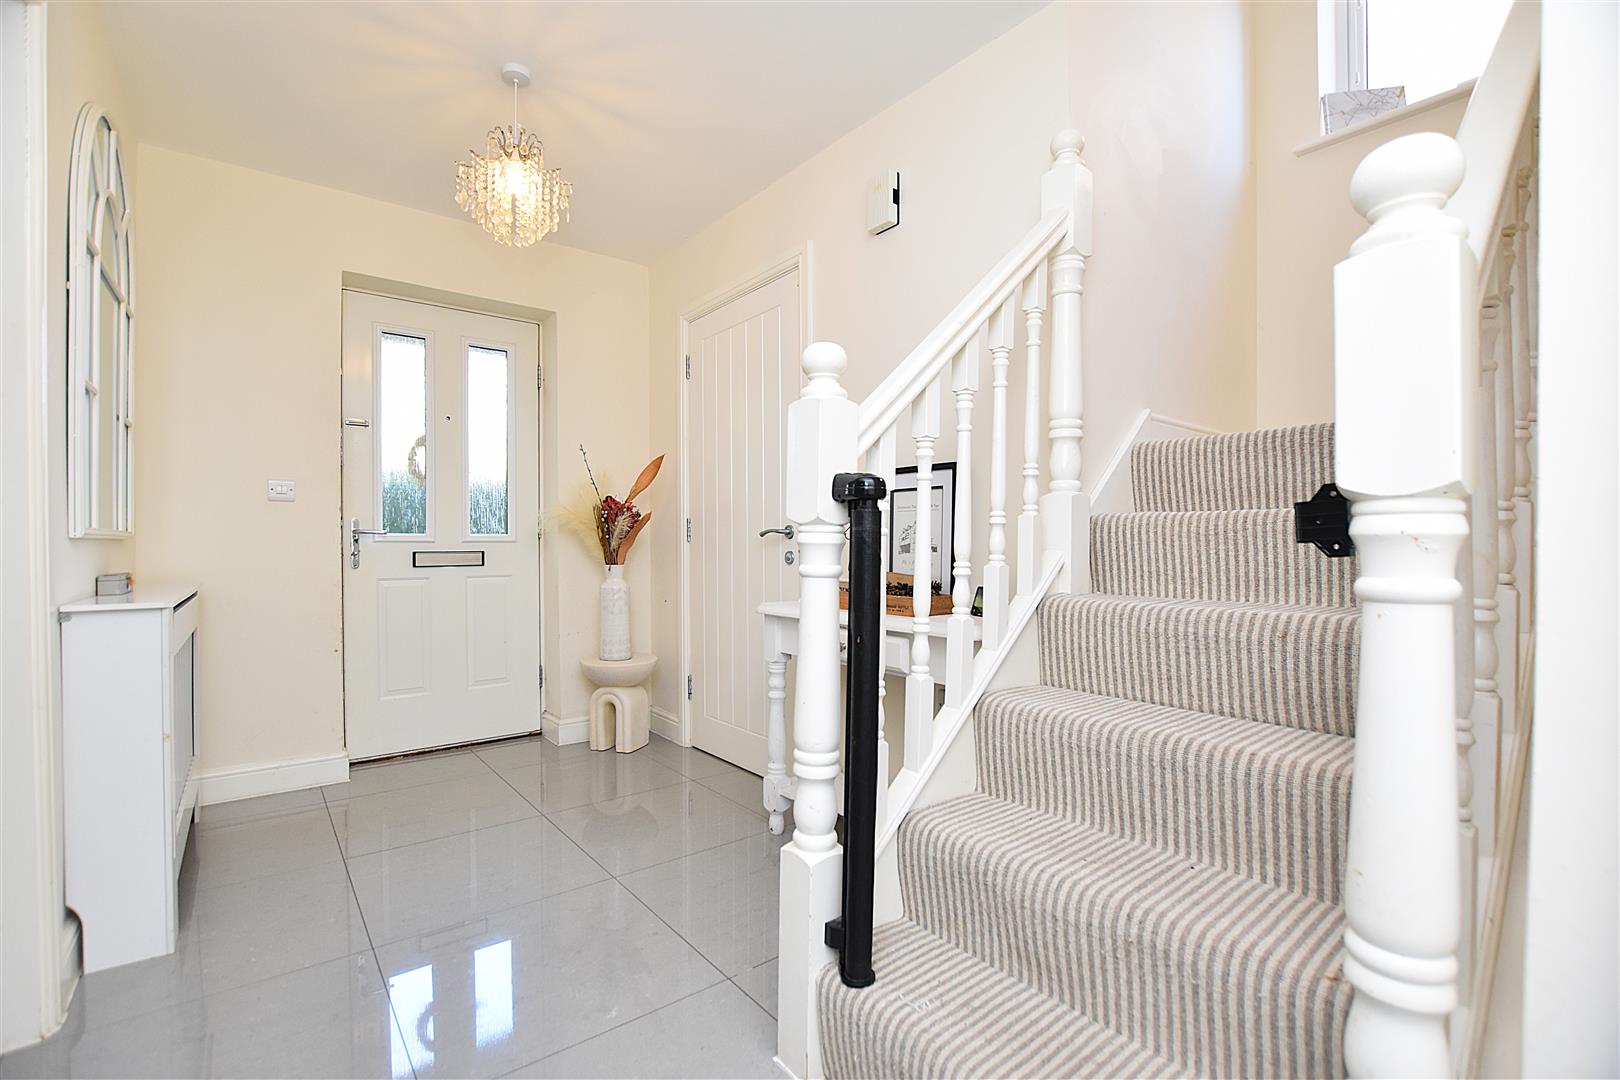
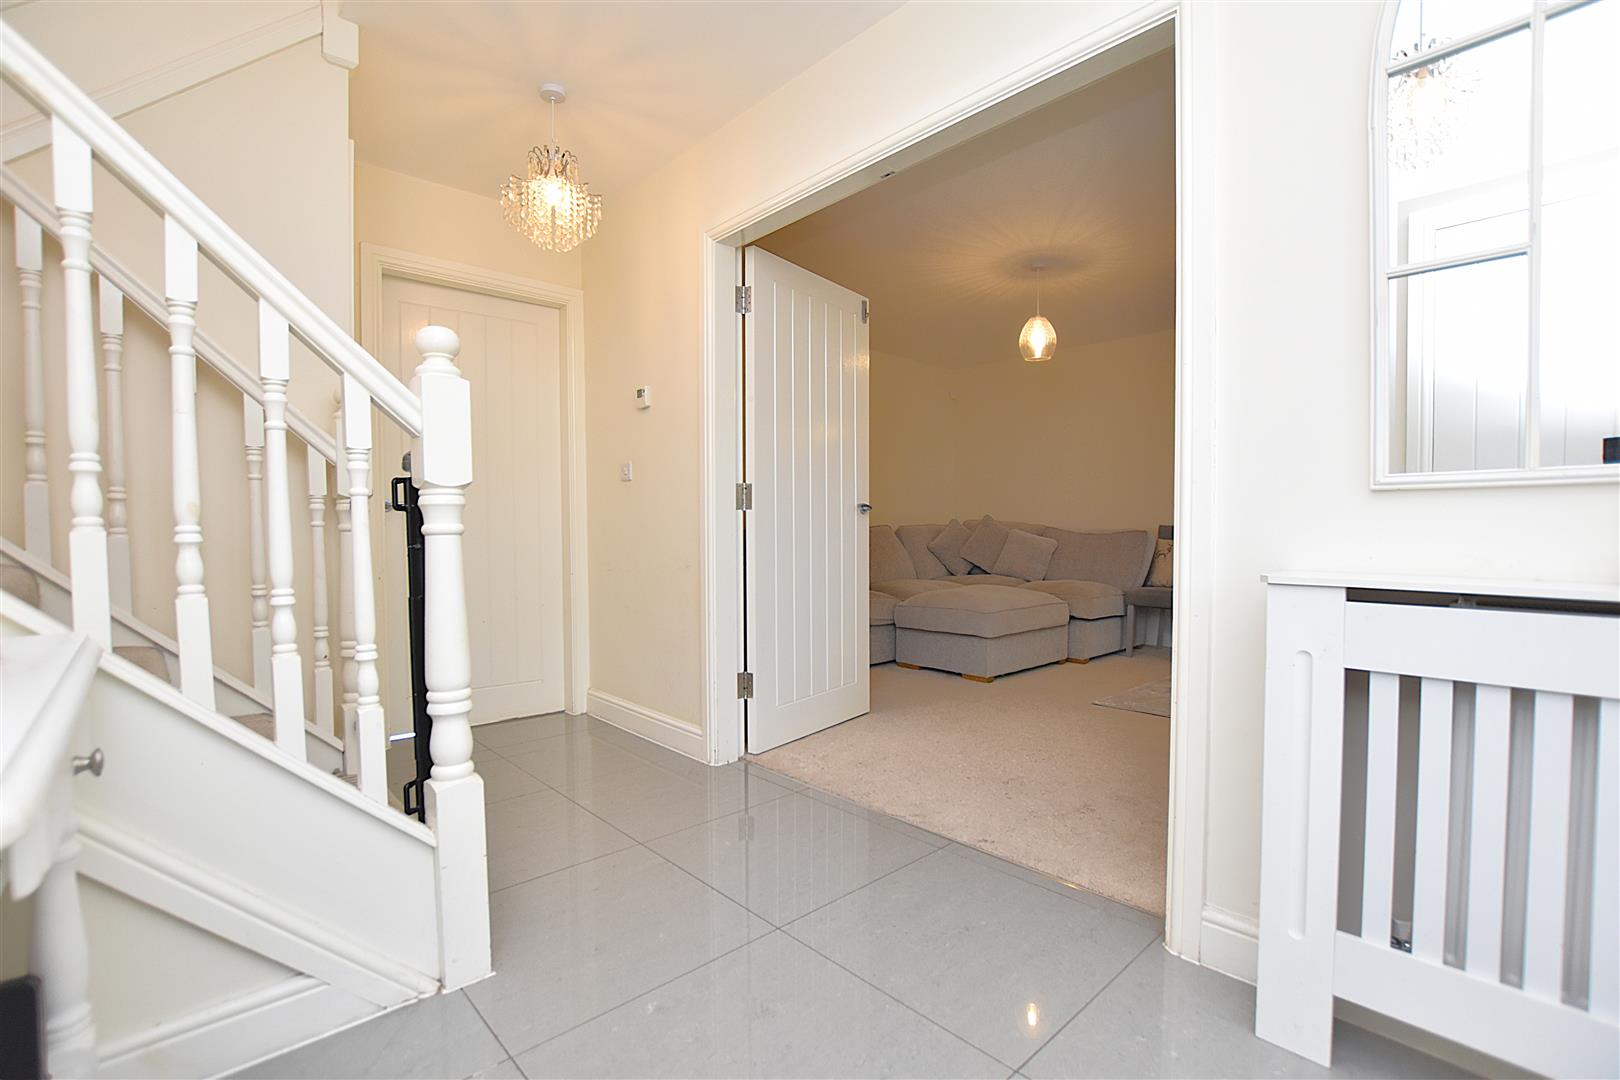
- Welcoming hallway
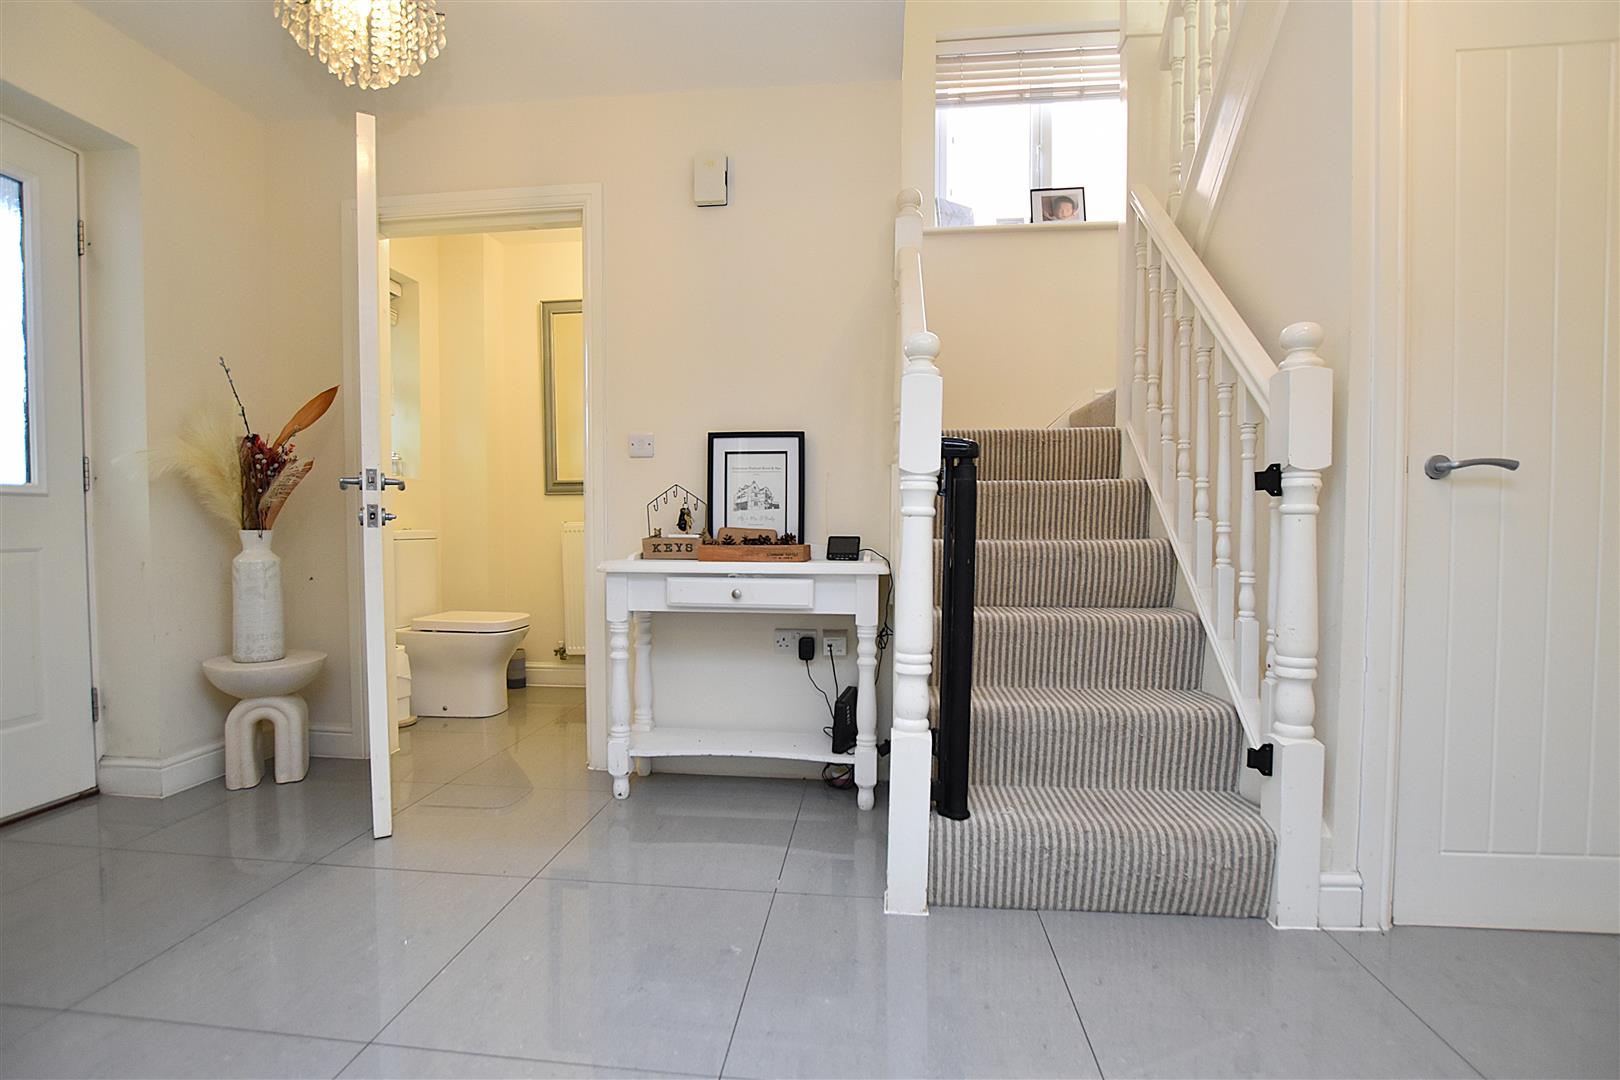
- Cloaks/w.c, lounge
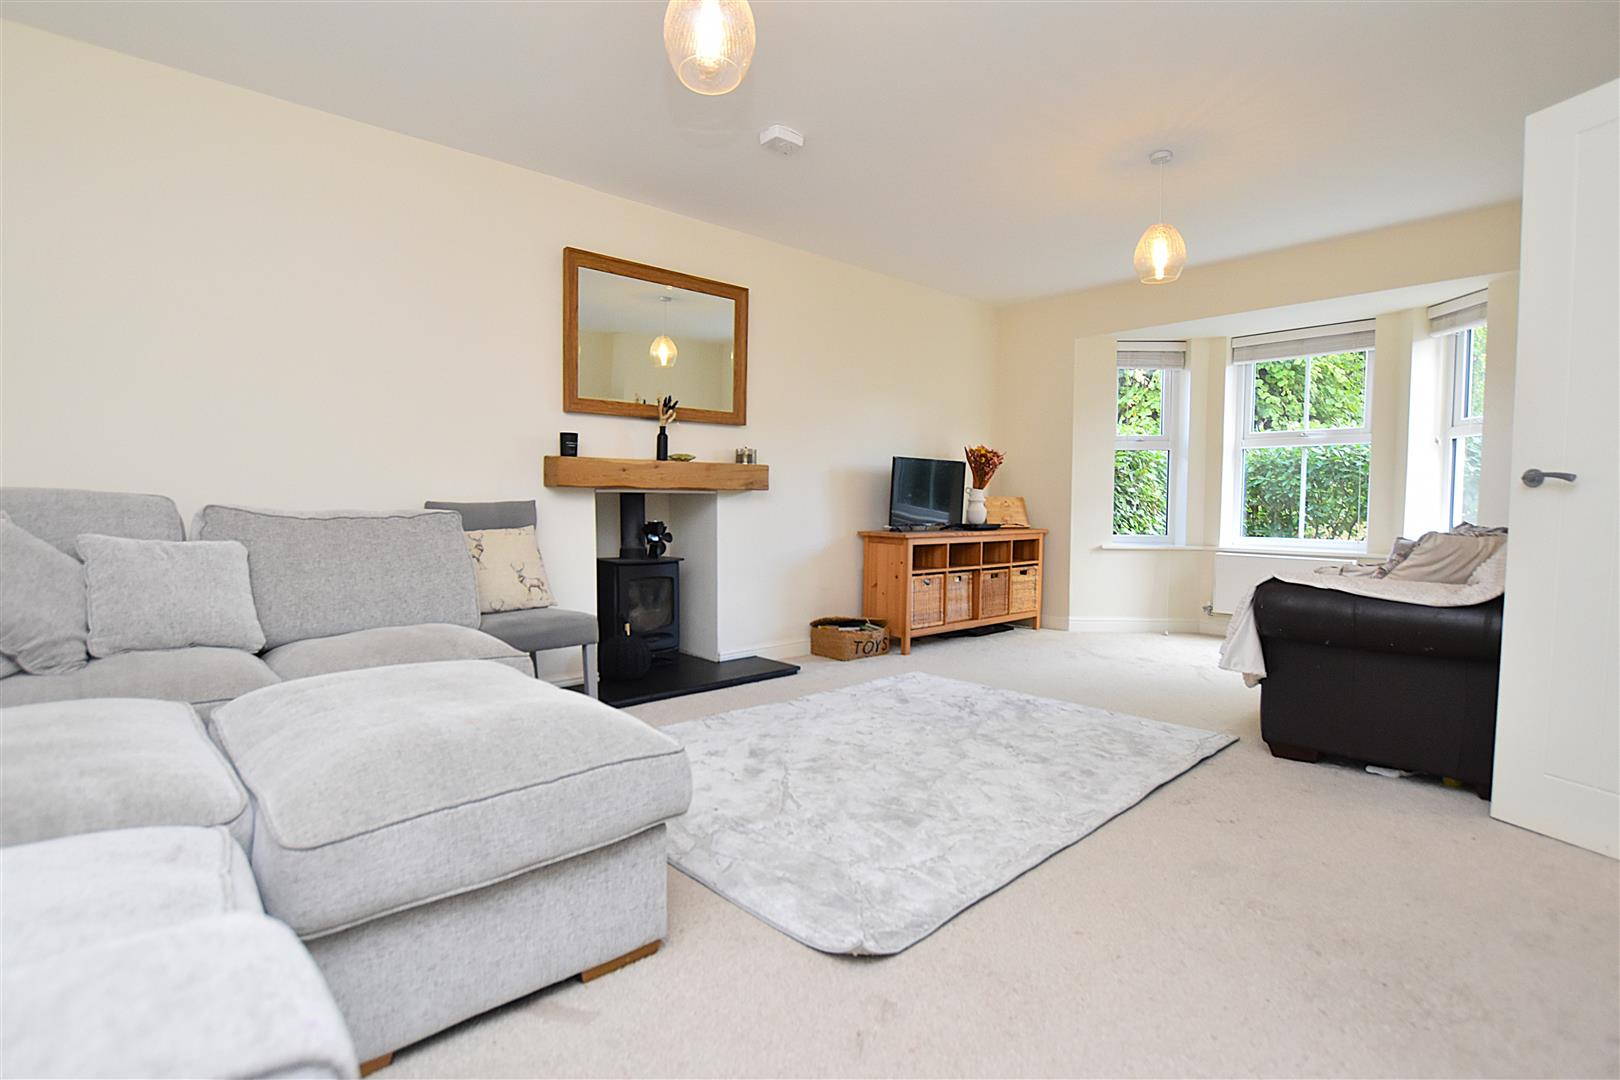
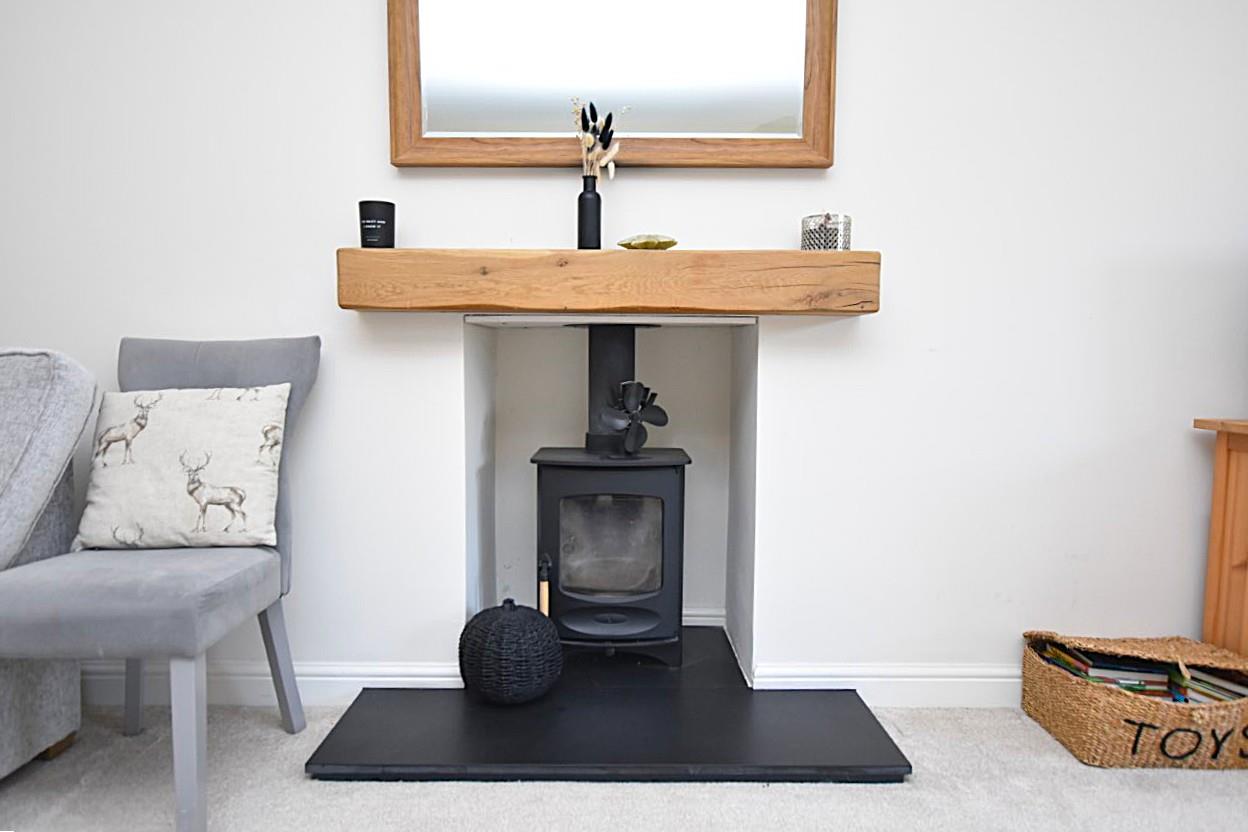
- Bay window lounge and log burner
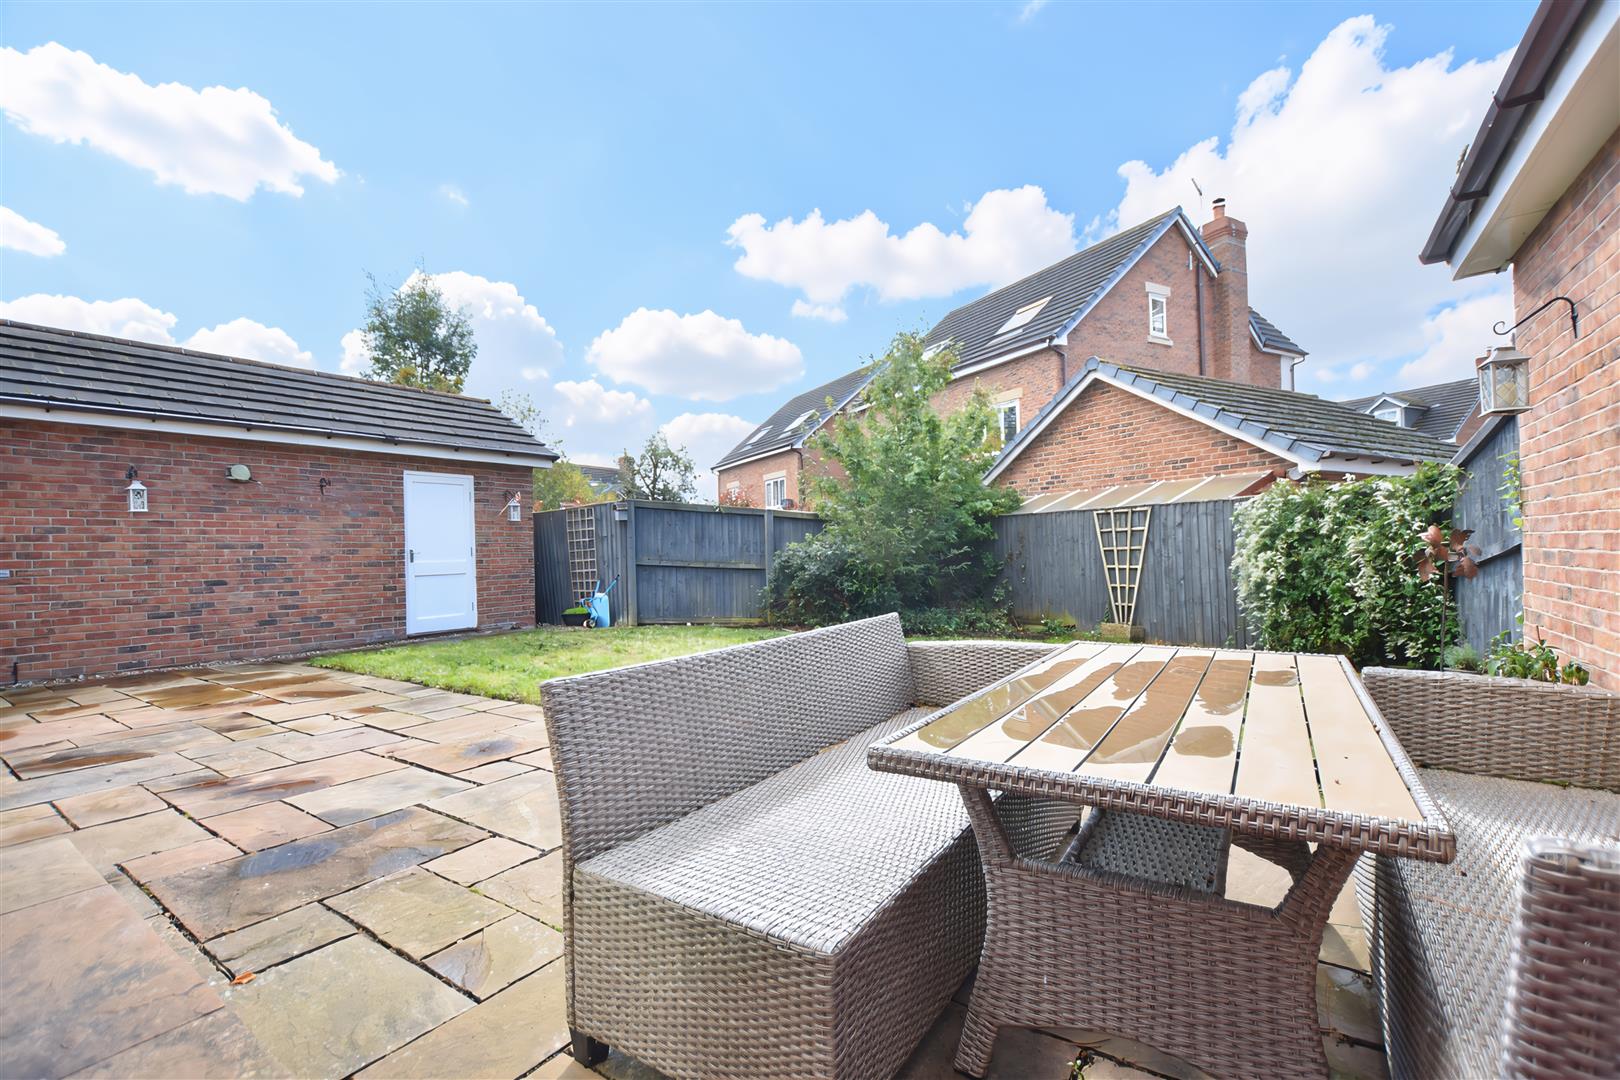
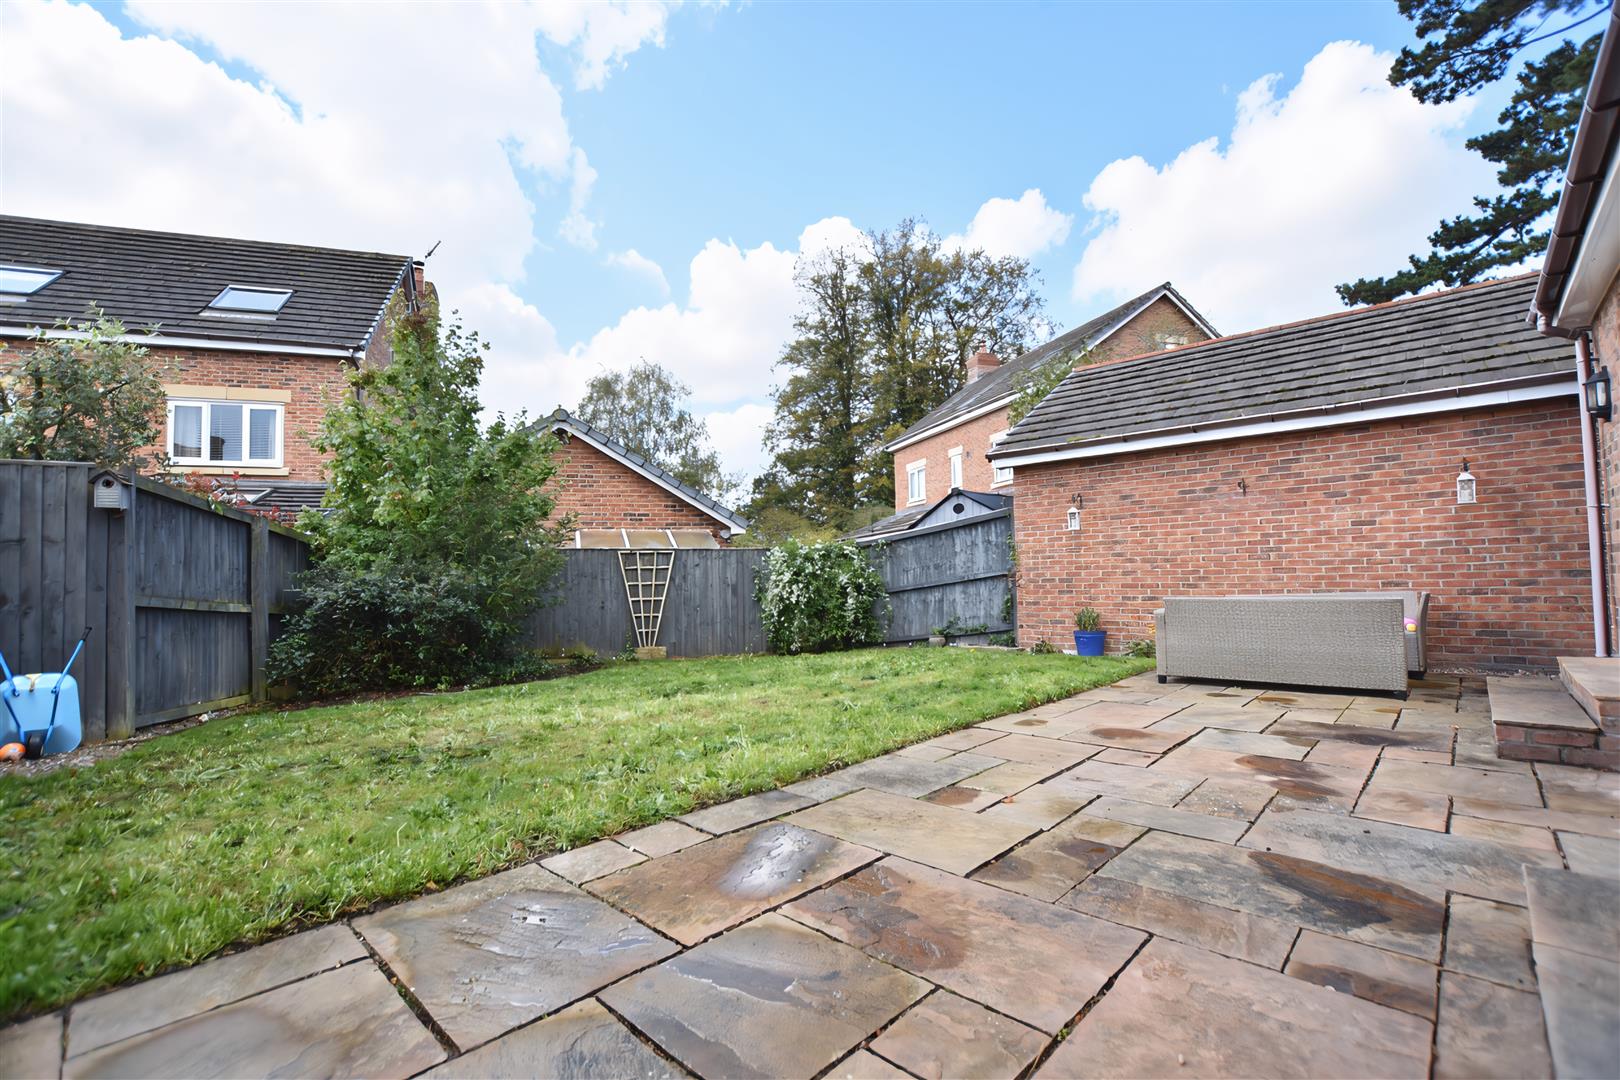
- Sunny aspect rear garden
- Private drive for multiple cars
- Epc rating B(86)
Property Details
LOCATION
Located within the private and prestigious development known as The Pavilion's in the highly sought after village of Gresford which offers an excellent range of community facilities and social amenities including football, tennis, bowls and cricket. The village has a highly regarded primary school and Darland Secondary School is within the catchment area. Chester and Wrexham are easily accessible and the A483 bypass gives access to the North West and North Wales Coast allowing for daily commuting to the major commercial and industrial centres of the region. The village offers a good selection of convenient shopping facilities together with a doctors and dentist together with a variety of countryside walks nearby.
DIRECTIONS
Approaching from Wrexham along the A483 bypass, take the exit signposted Gresford. Take the 4th turning at the roundabout, passing The Beeches Pub and Restaurant. After a short distance, take the right turn into the development and Bryn y Groes. Follow the road around, bearing left and just prior to the open green, turn left again into the road that serves just a small selection of properties, with number 27 being on the left.
ON THE GROUND FLOOR
A canopy entrance porch with welcome light and part glazed entrance door opening into an:
INVITING HALLWAY
With polished floor tiles, spindled turned staircase, white woodgrain effect internal doors, two ceiling lights, alarm control panel, central heating thermostat and useful understairs storage cupboard.
CLOAKS/W.C
Appointed with a white suite of rectangular wash basin with mixer tap and tiled splashback, close coupled w.c, radiator, polished floor tiles, upvc double glazed window and good sized cupboard housing the Worcester gas central heating boiler.
LOUNGE
21'8 x 12'8
Double doors off the hallway open into this spacious reception room featuring a walk-in upvc double glazed bay window to front with views over the open green, log burner set within chimney breast with oak mantel and slate hearth, two radiators.
KITCHEN/DINING/FAMILY ROOM
24'3 x 18'3
An impressive sociable entertaining area continuing with the polished tiled flooring throughout. The kitchen area is appointed with a stylish shaker style range of base and wall cabinets complimented by granite work surface areas and central island with curved storage cupboards and breakfast bar, integrated appliances include double oven/grill, integrated dishwasher, integrated fridge freezer, five ring gas hob with granite splashback and stainless steel extractor hood above, 1 ½ bowl stainless steel sink unit with mixer tap and ingrained drainer, under unit lighting, low level LED spotlights and upvc double glazed French doors that open to the rear garden. The dining and family area includes upvc double glazed French doors that open to the rear garden, upvc double glazed window, three Velux roof light windows allowing an excellent degree of natural light, two radiators and inset ceiling spotlights.
UTILITY ROOM
Appointed with a range of base and wall units with work surface areas incorporating a stainless steel single drainer sink unit with mixer tap, plumbing for washing machine, space for tumble dryer, radiator and a part glazed external door.
ON THE FIRST FLOOR
Approached via the turned staircase from the hallway with upvc double glazed window to the half landing, white woodgrain effect internal doors off to all rooms, radiator and airing cupboard housing the hot water cylinder with slatted shelving.
BEDROOM TWO
12'9 x 12'8
An excellent guest bedroom with upvc double glazed window overlooking the rear garden, radiator and an internal door opening into the:
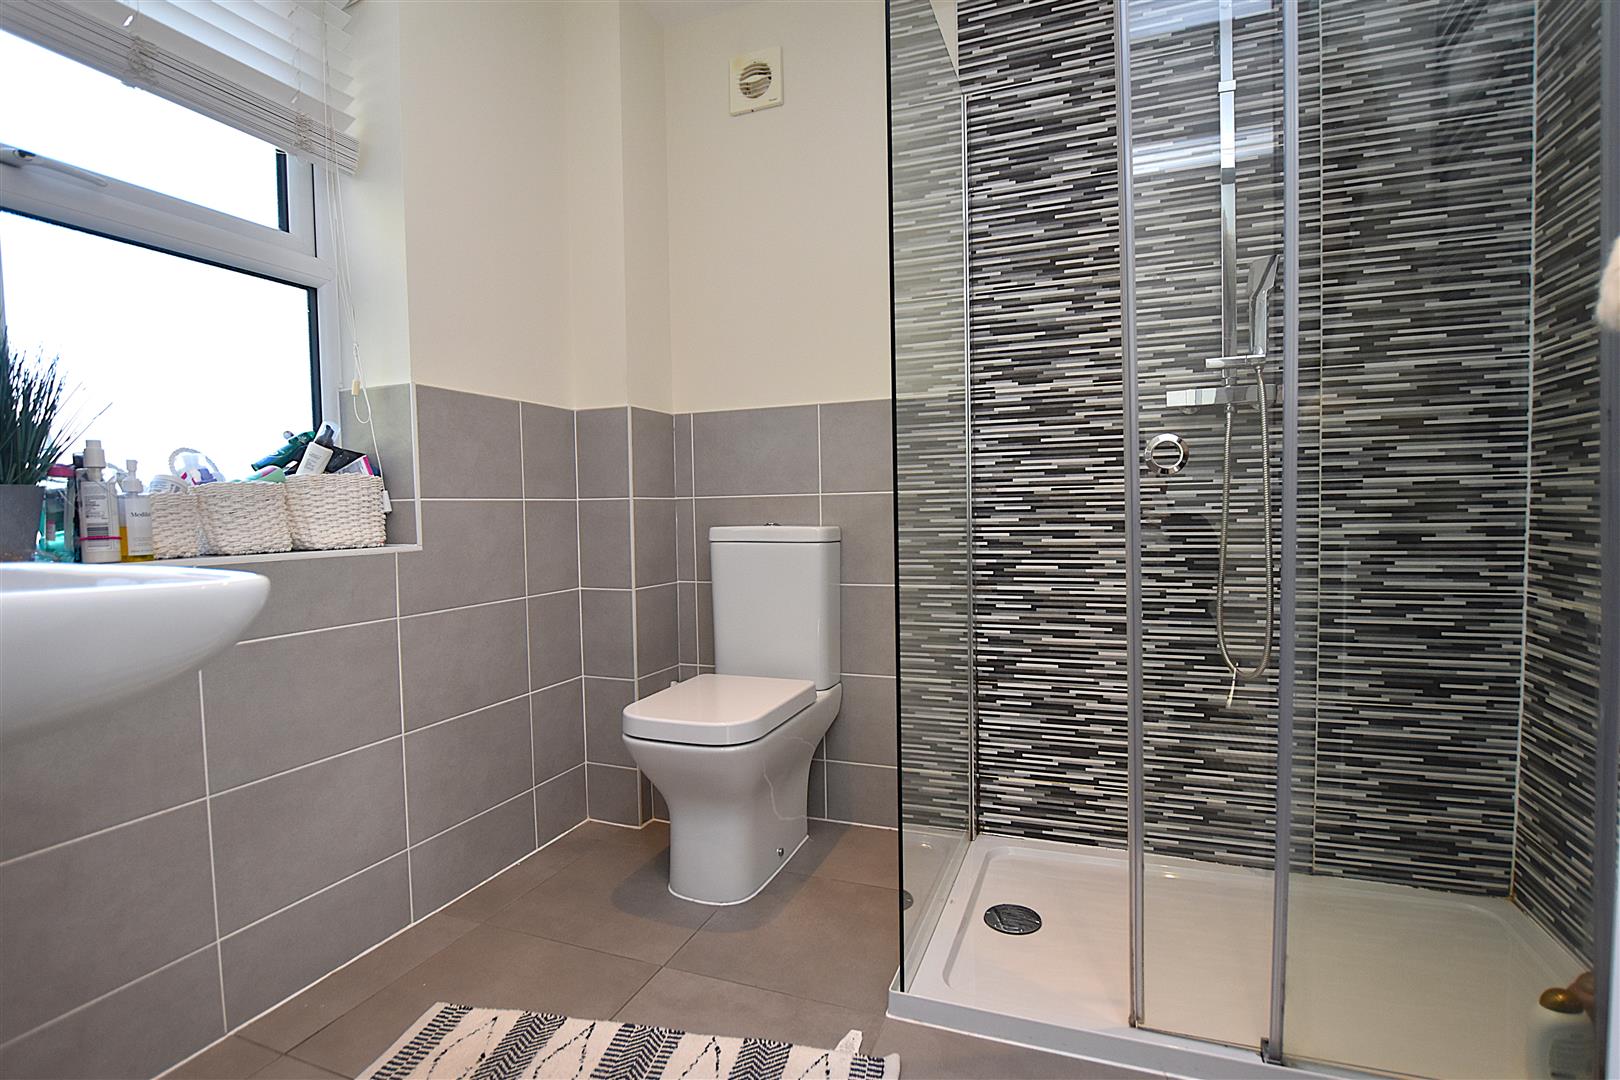
EN-SUITE SHOWER ROOM
Appointed with an oversized shower enclosure with mains thermostatic shower unit and Drench style shower head, rectangular wash basin with mixer tap, close coupled w.c, chrome heated towel rail, grey floor tiles, part tiled walls, extractor fan and inset ceiling spotlights.
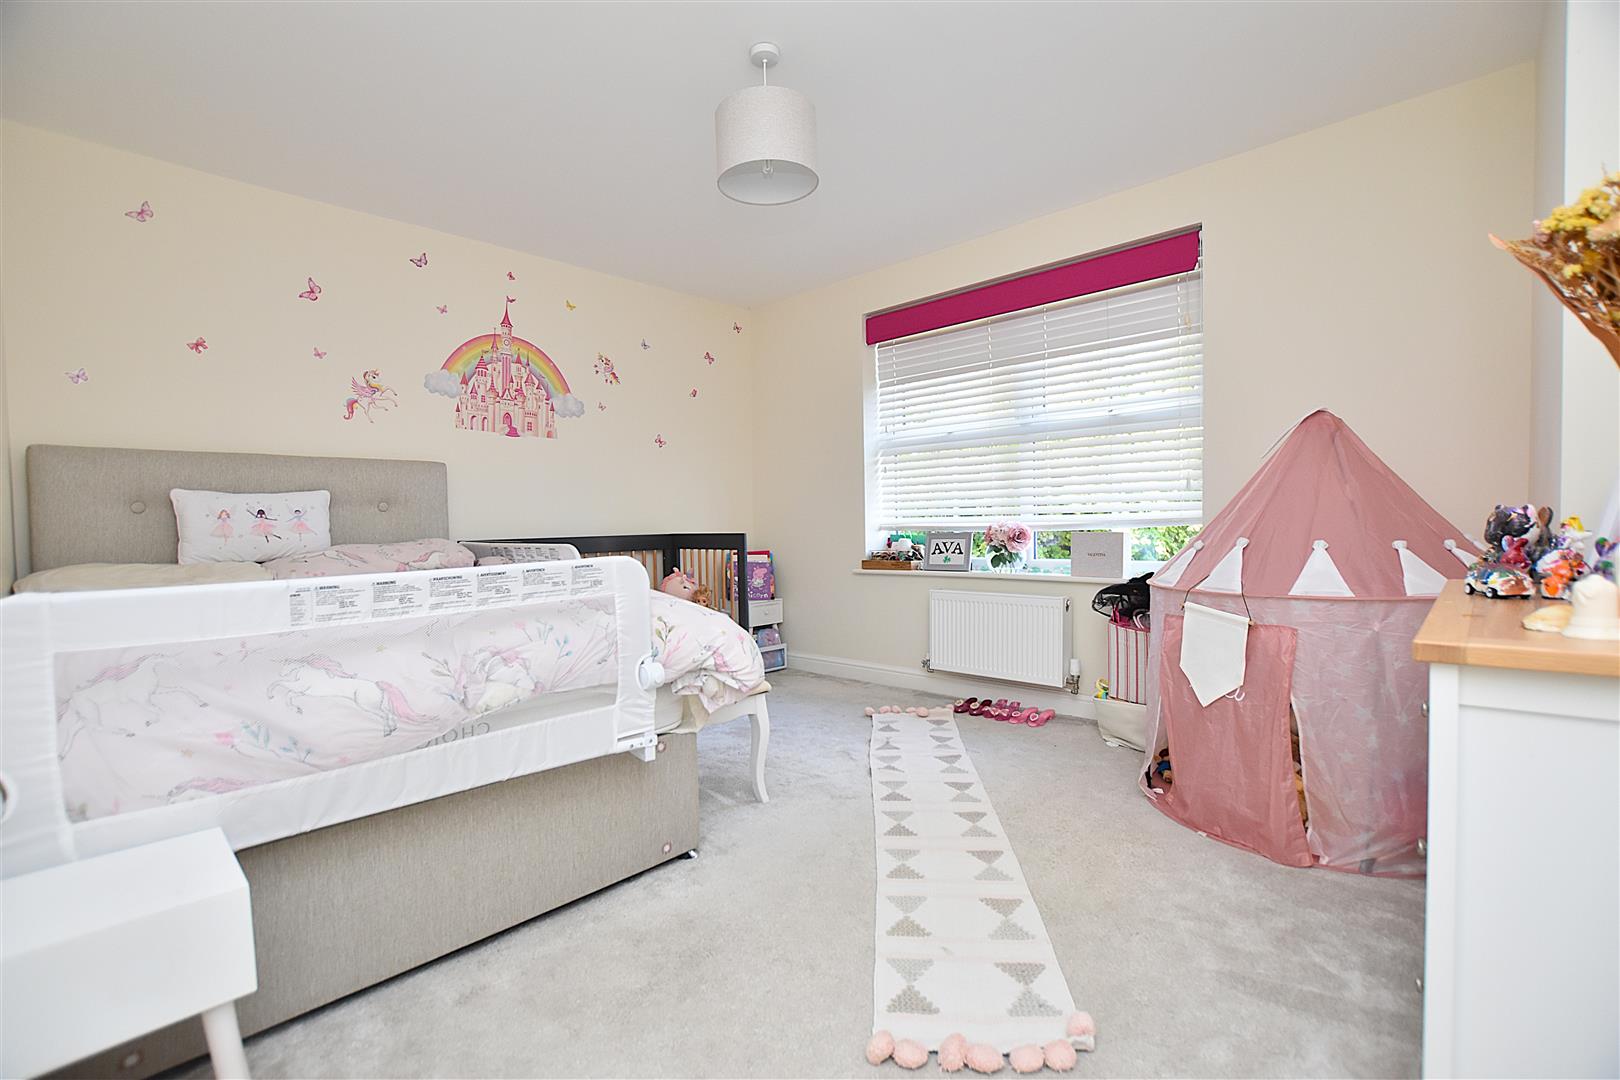
BEDROOM THREE
14'0 Max x 12'8
A double bedroom with upvc double glazed window providing a pleasant aspect overlooking the open green and radiator below.
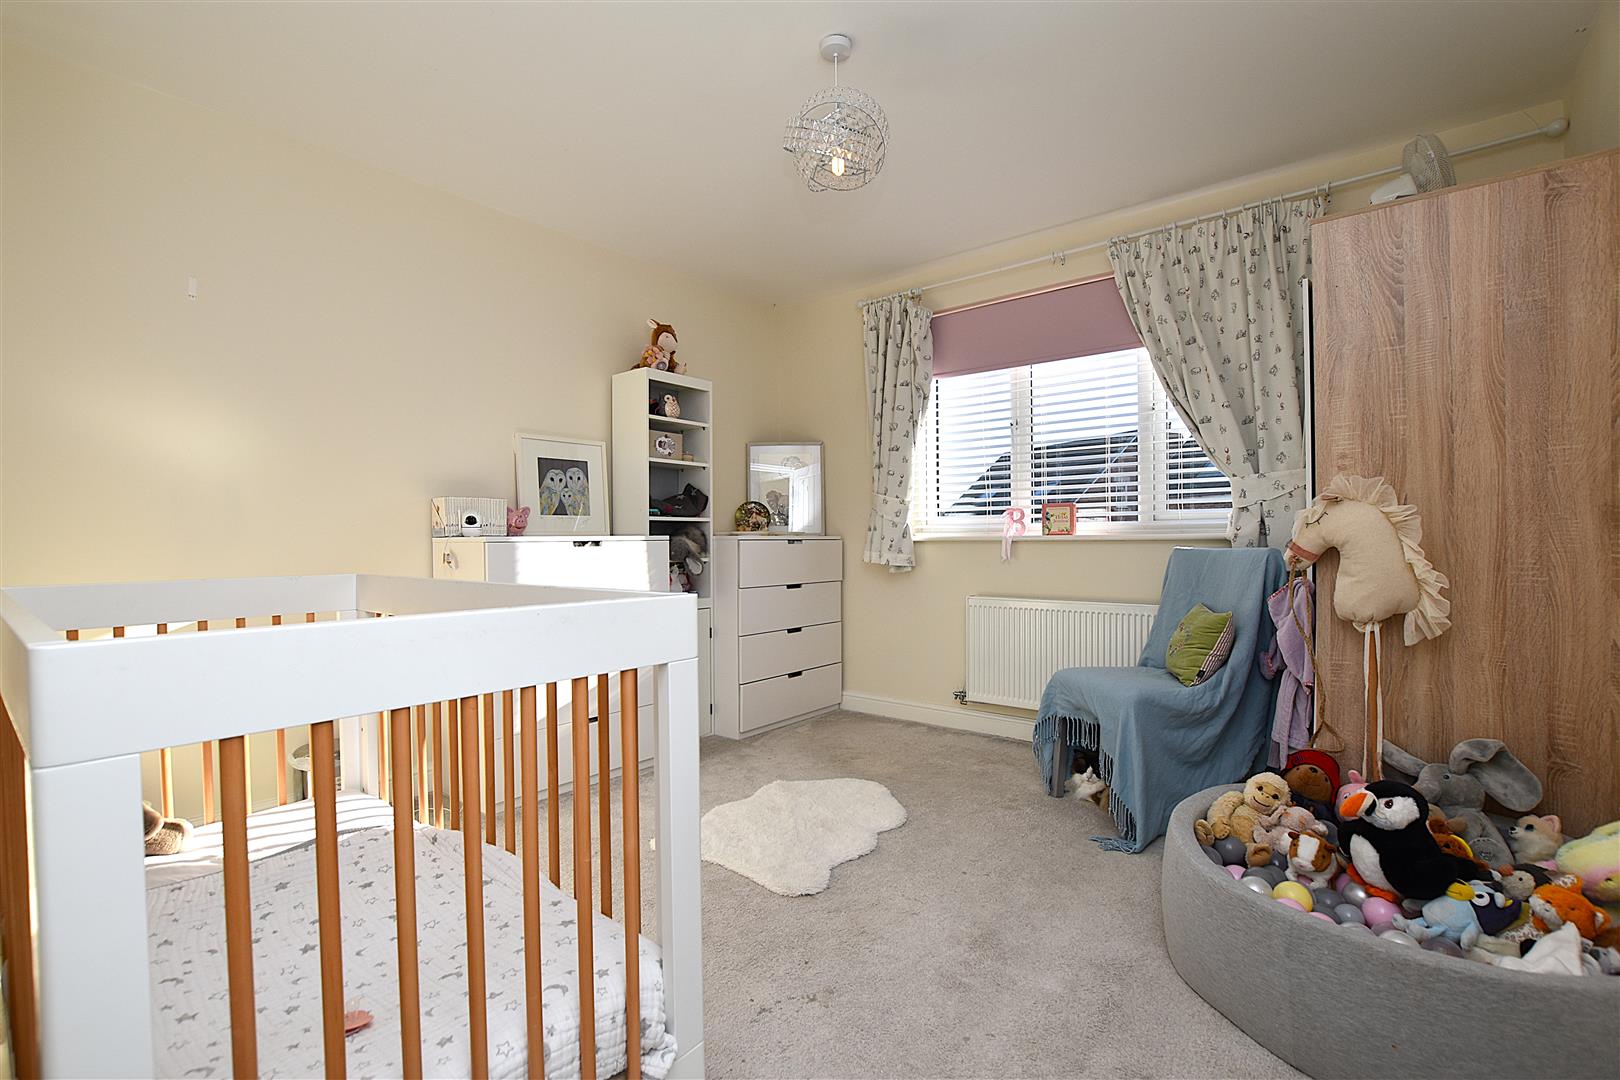
BEDROOM FOUR
10'8 x 10'6
Another double bedroom with upvc double glazed window to rear and radiator.
SHOWER ROOM
Well appointed with a double width shower enclosure with Drench style shower head and mains thermostatic shower, rectangular wash basin with mixer tap, close coupled w.c, two-tone part tiled walls, grey tiled flooring, upvc double glazed window, extractor fan, inset ceiling spotlights and chrome heated towel rail.
ON THE SECOND FLOOR
A turned staircase with upvc double glazed window rising to:
LANDING
With ceiling hatch to roof space and door to:
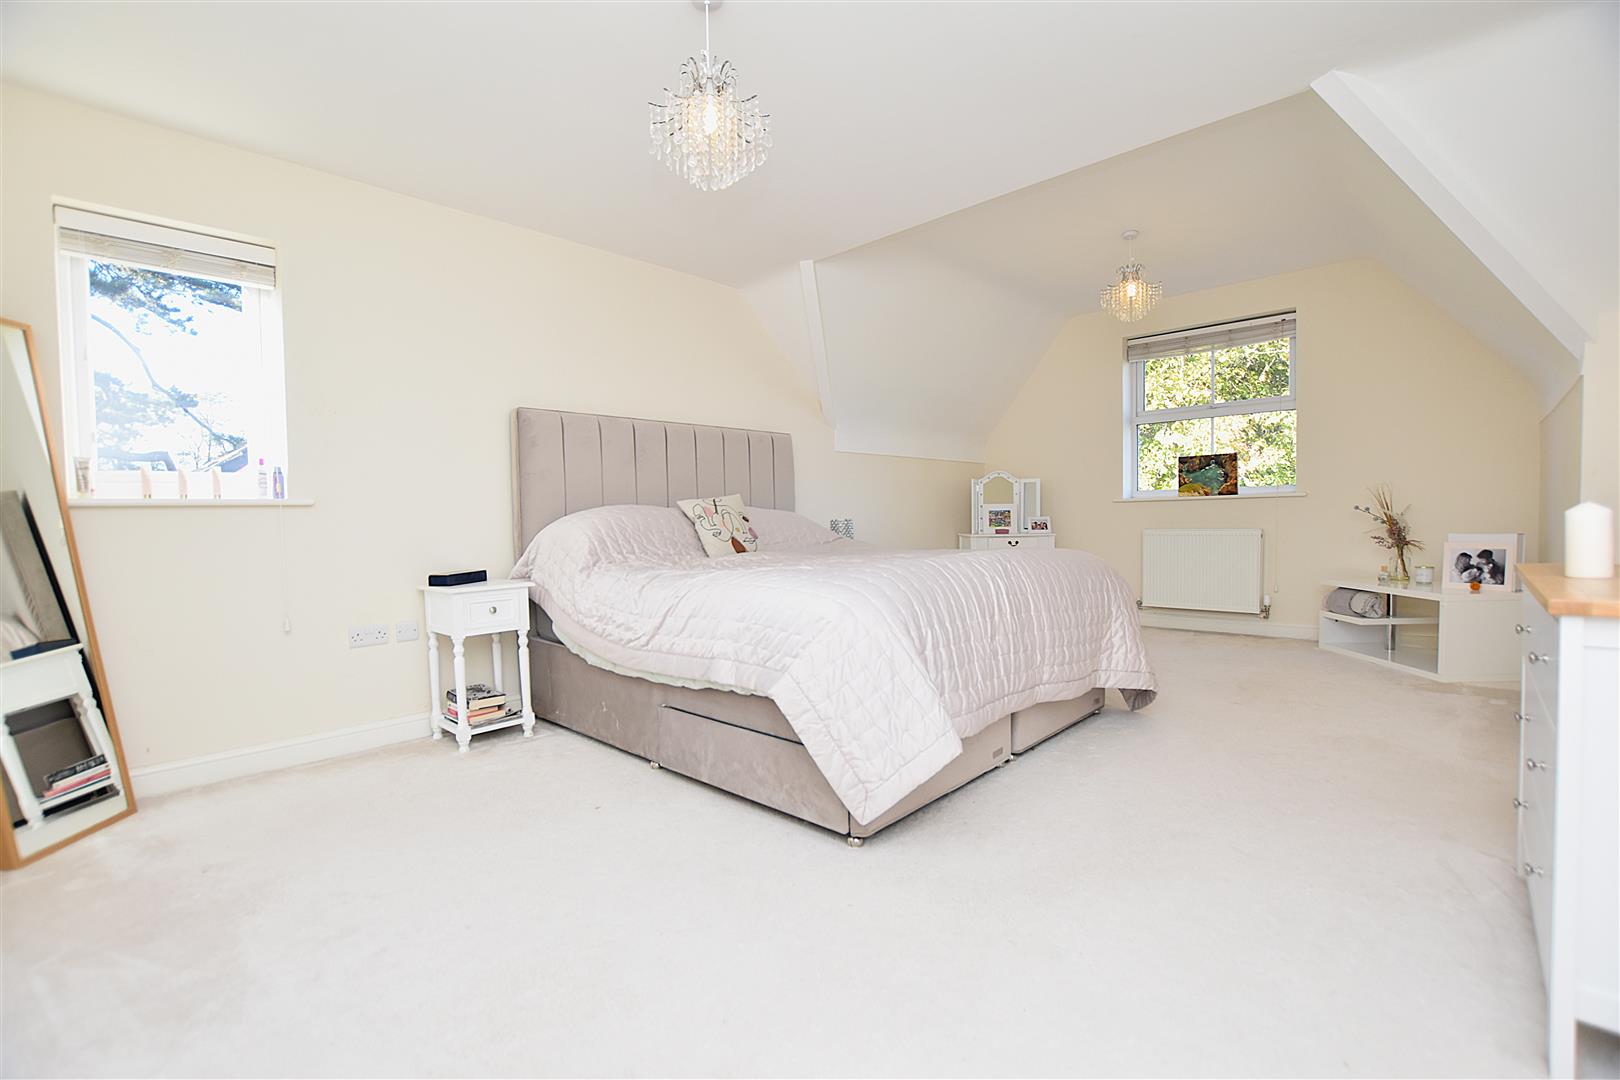
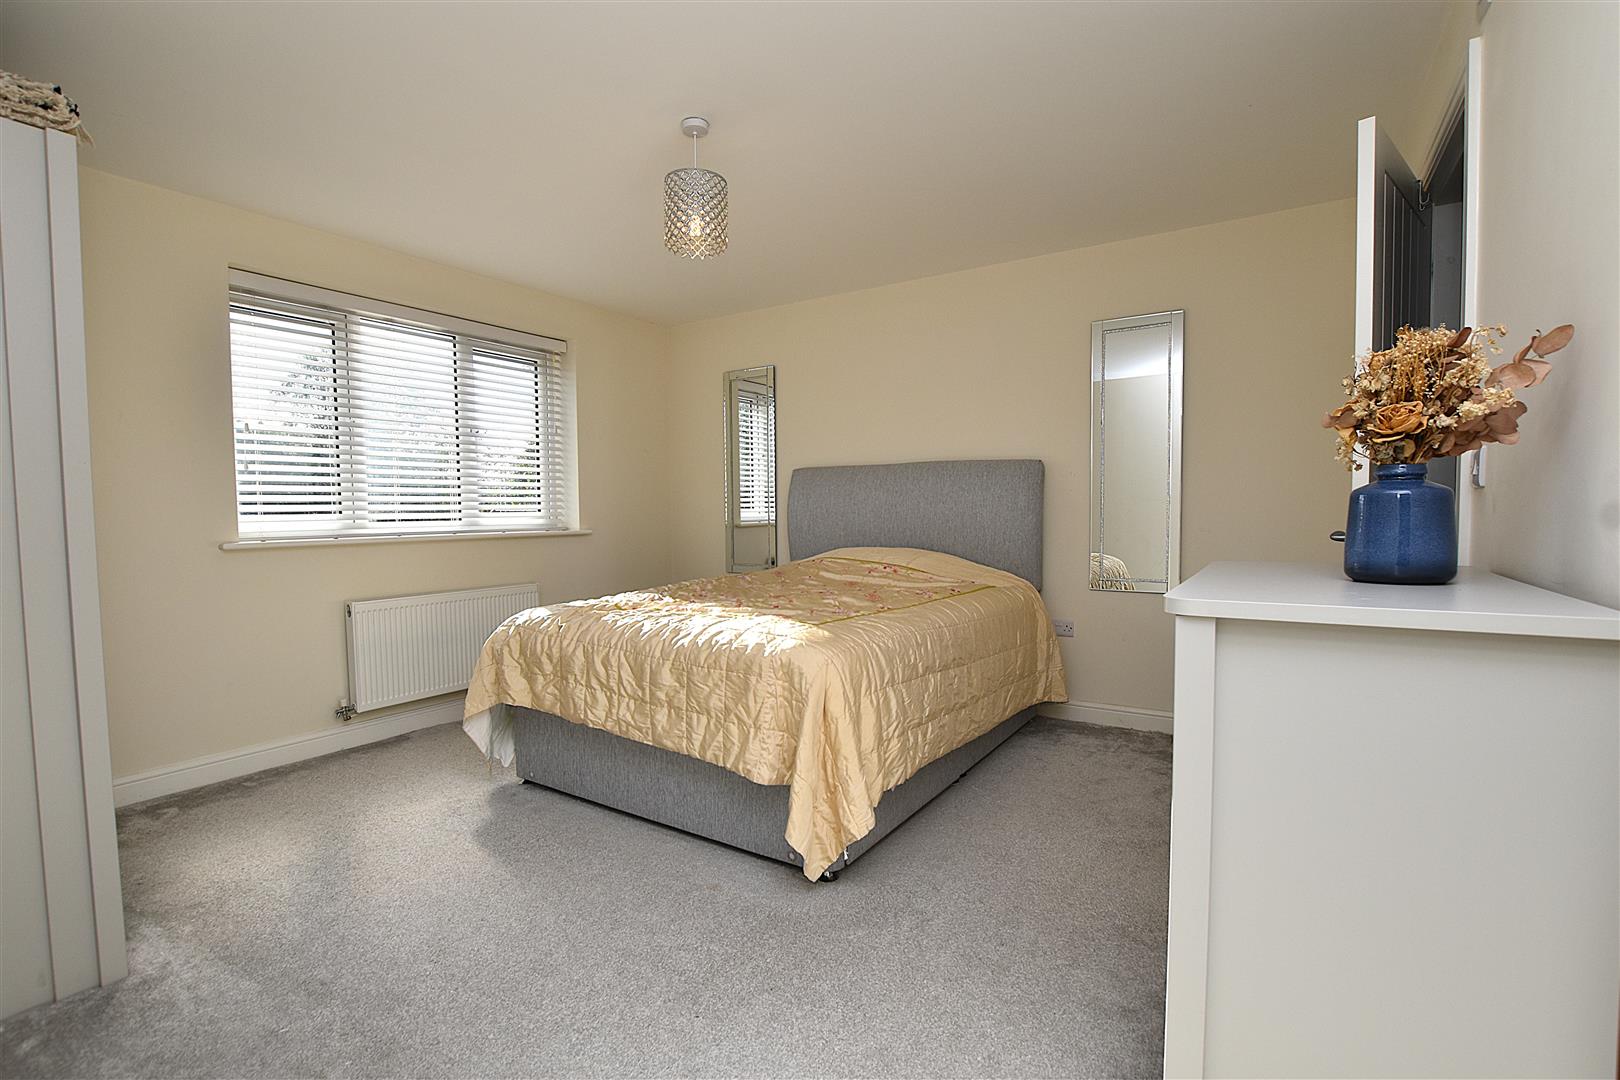
PRINCIPAL BEDROOM SUITE
20'8 x 12'6
A superb main bedroom featuring an attractive shaped ceiling, upvc double glazed window with views overlooking the tree lined green, radiator and an internal door opening into the:
WALK-IN DRESSING ROOM
12'7 x 7'2
Fitted with a range of hanging rails and shelving, Velux roof light window with in-built blind and radiator.
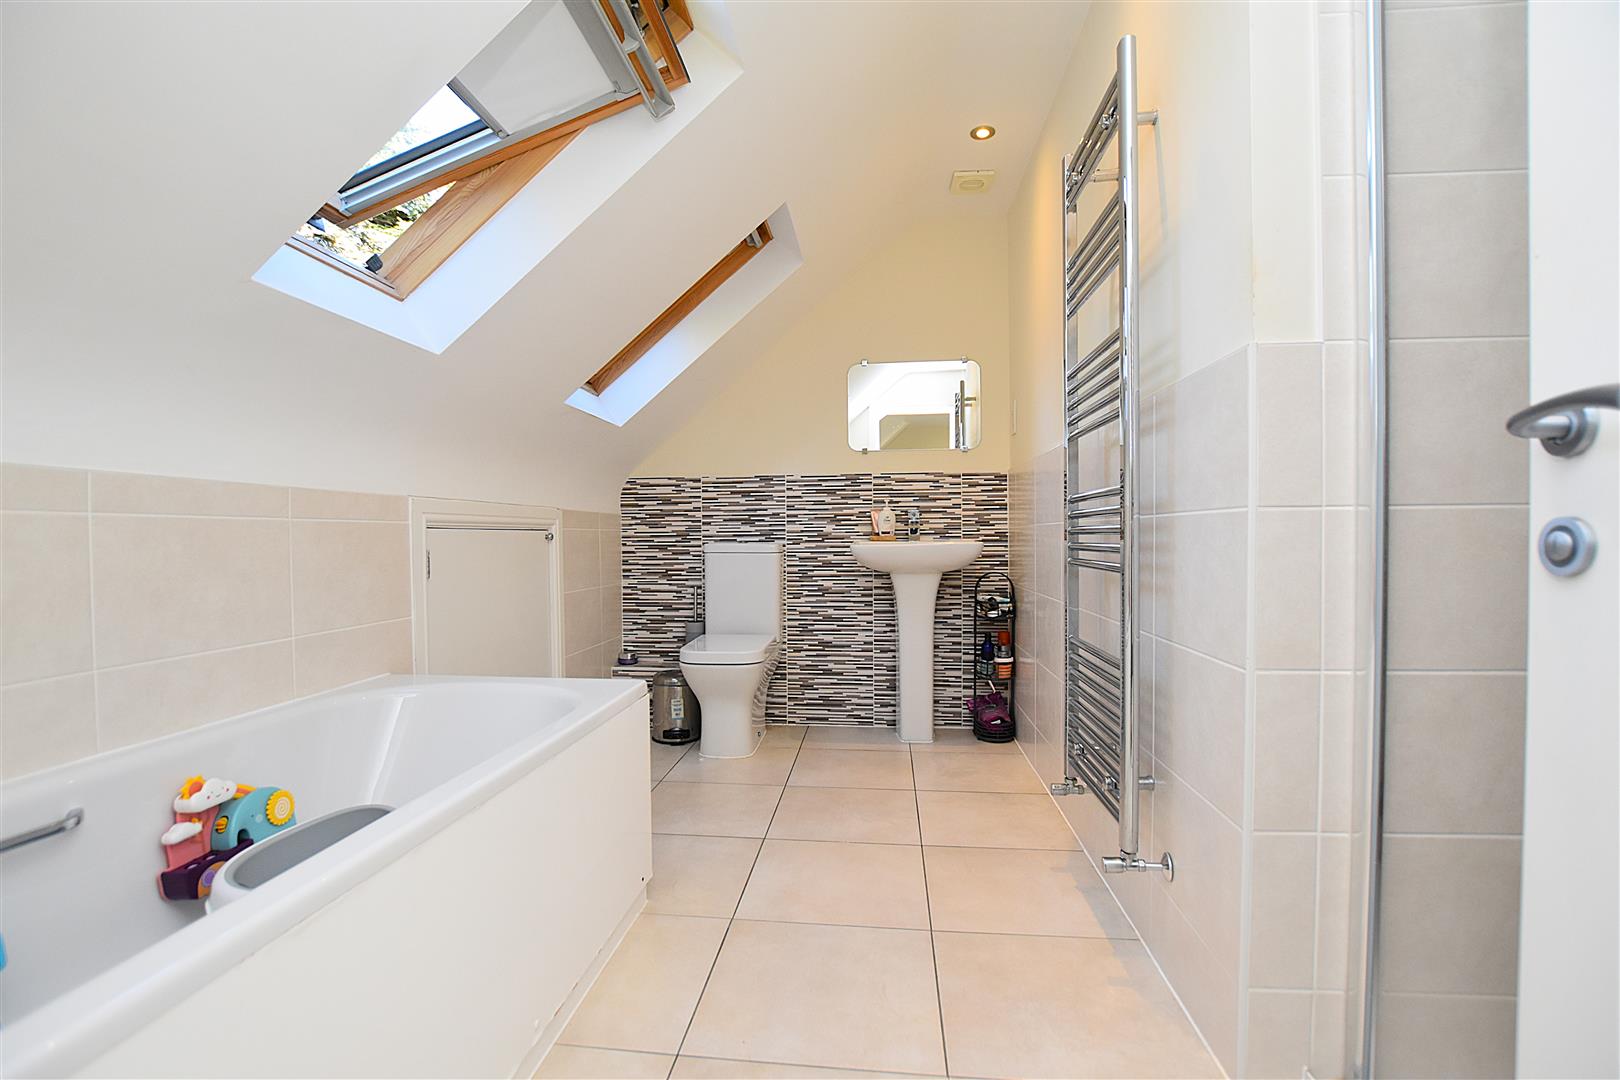
EN-SUITE
11'11 x 8'8
Beautifully appointed with a four piece white suite of twin grip panelled bath with mixer tap, walk-in shower enclosure with mains thermostatic shower and Drench style shower head, rectangular wash basin, close coupled w.c, two-tone part tiled walls, tiled flooring, two Velux roof light windows with integrated blinds, chrome heated towel rail, extractor fan, inset ceiling spotlights and eaves storage space.
BEDROOM FIVE/HOME OFFICE
11'0 x 10'4
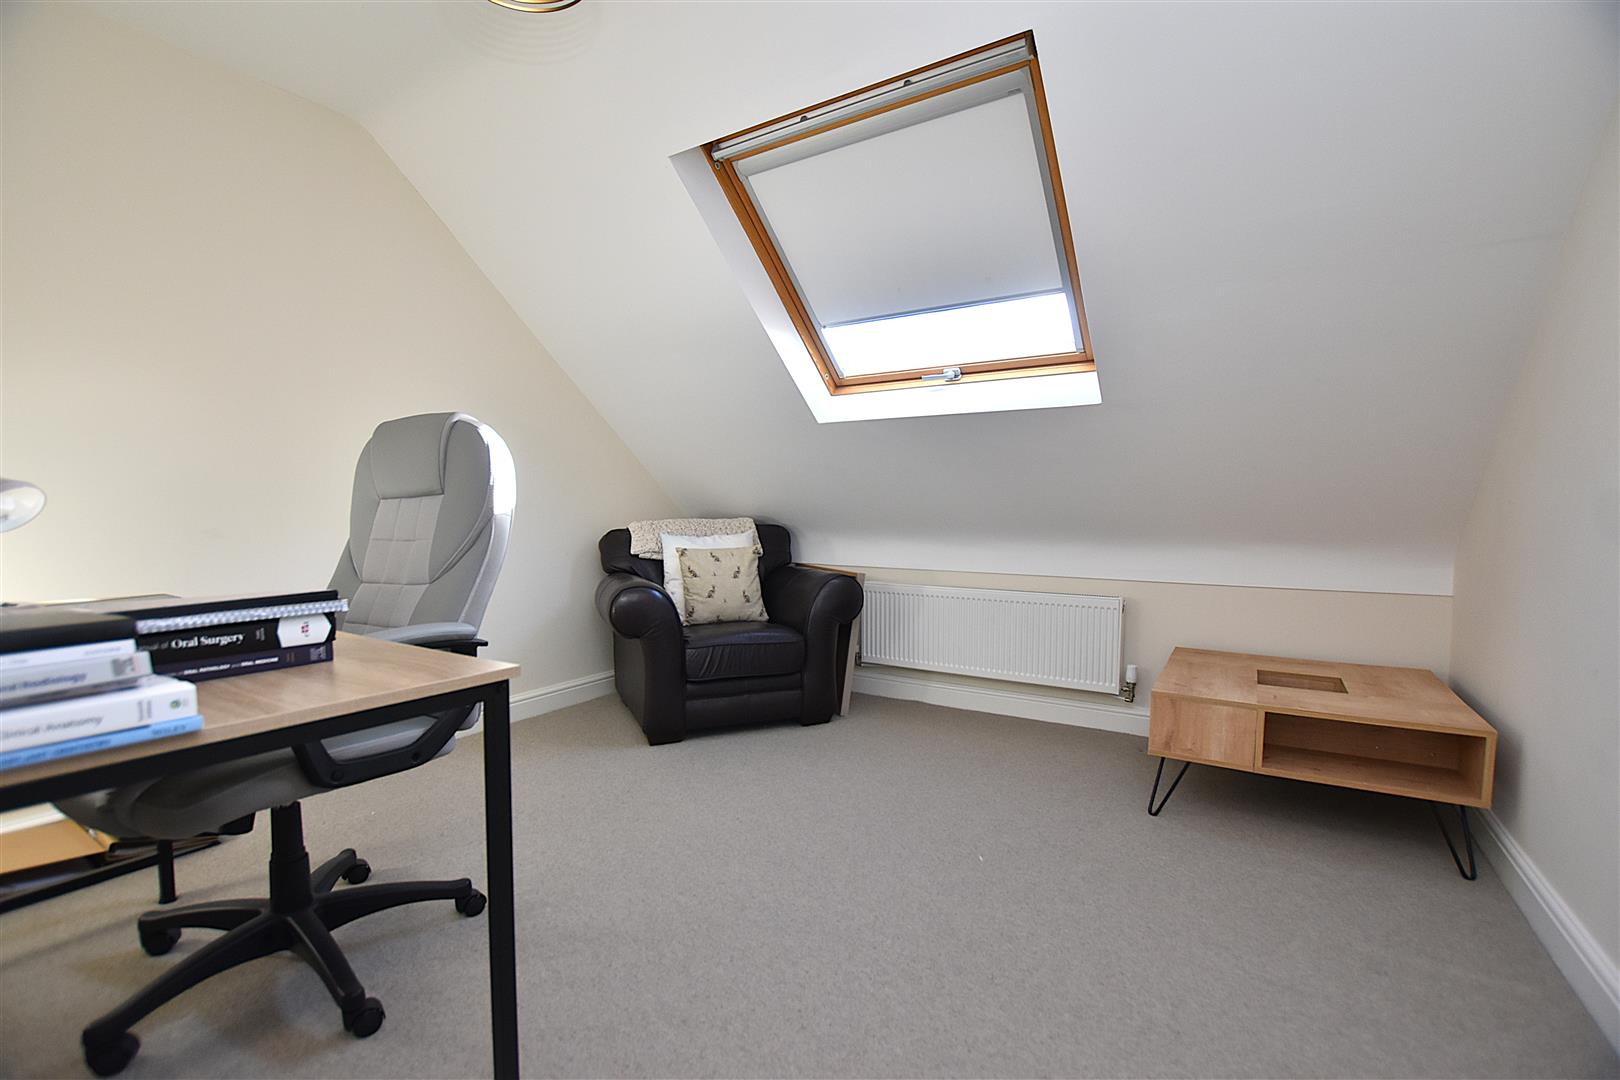
A versatile room with Velux roof light window with integrated blind and radiator.
EXTERNALLY
A private driveway provides parking and guest parking with double gates opening to an additional parking area continuing to the:
DETACHED GARAGE
19'1 x 9'2
With up and over door, lighting and power sockets, side personal door and useful attic space.
GARDENS
Front lawned garden with pathway leading to the entrance door behind a low level privacy hedge. Gated access into the rear garden which enjoys a sunny aspect together with an Indian stone full width paved patio area ideal for outdoor entertaining, lawned garden, decorative gravelled borders and flowerbeds and external lighting.