WREXHAM
Call 01978 353553
admin@wingetts.co.uk
LLANGOLLEN
Call 01978 861366
llangollen@wingetts.co.uk
SSTC 3 Bed House - detached
Afon Glas, Llangollen Price £399,950
Property Features
Afon Glas, Llangollen, LL20 8AZ
Contact Agent
Llangollen12 Castle Street
Llangollen
LL20 8NU
Tel: 01978 861366
llangollen@wingetts.co.uk
About the Property
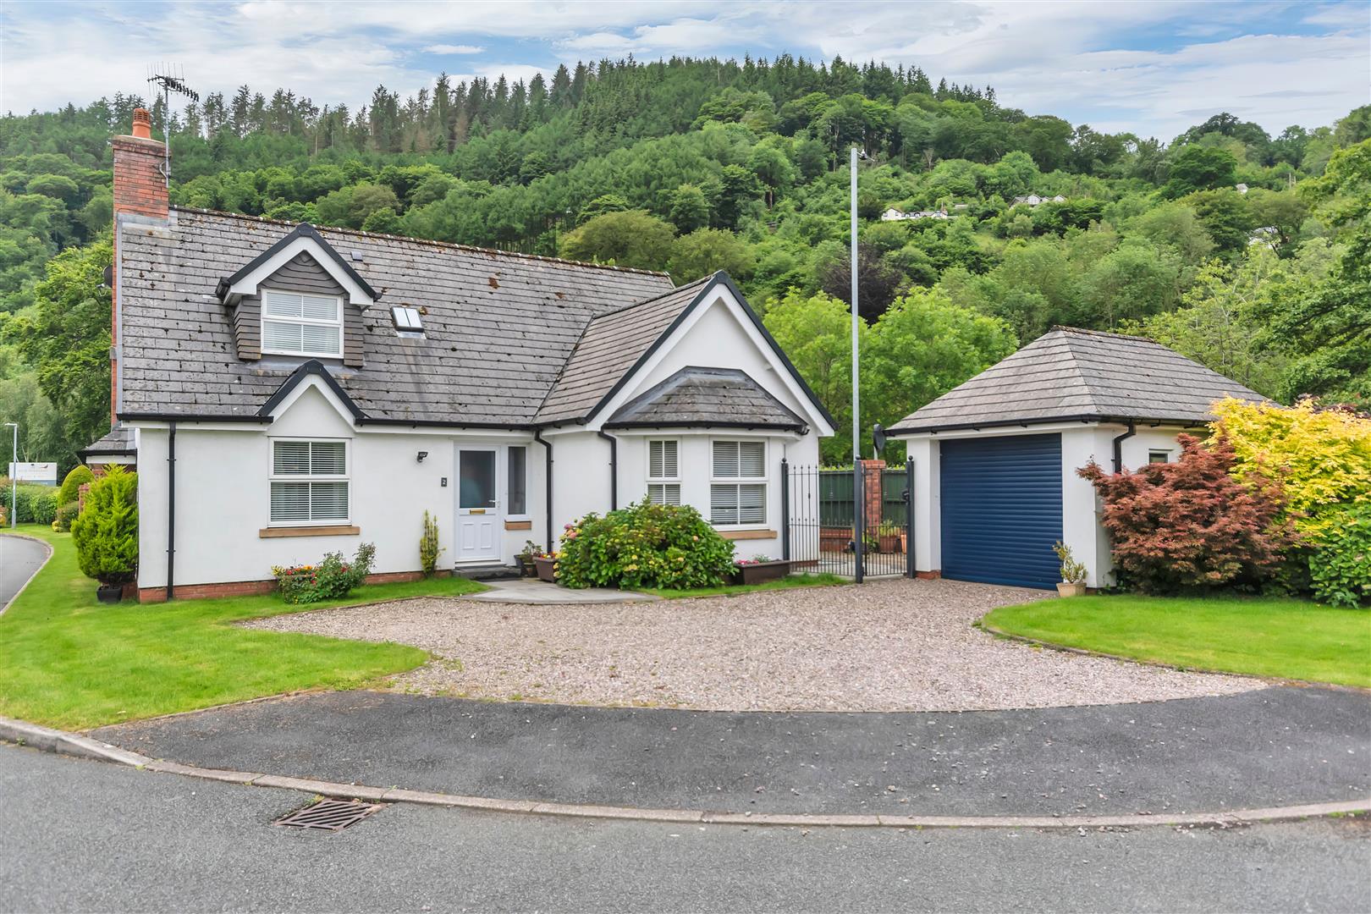
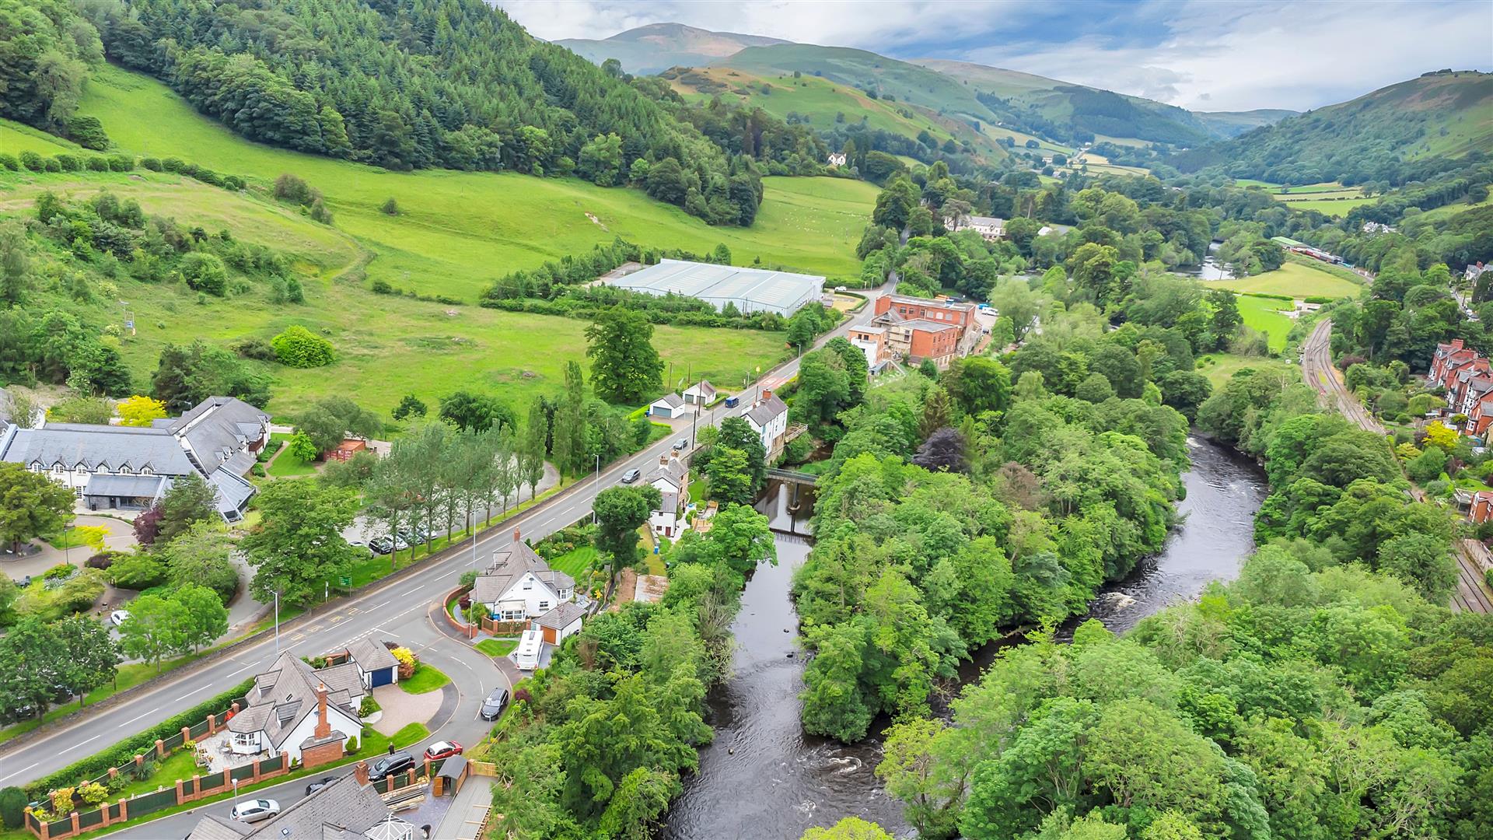
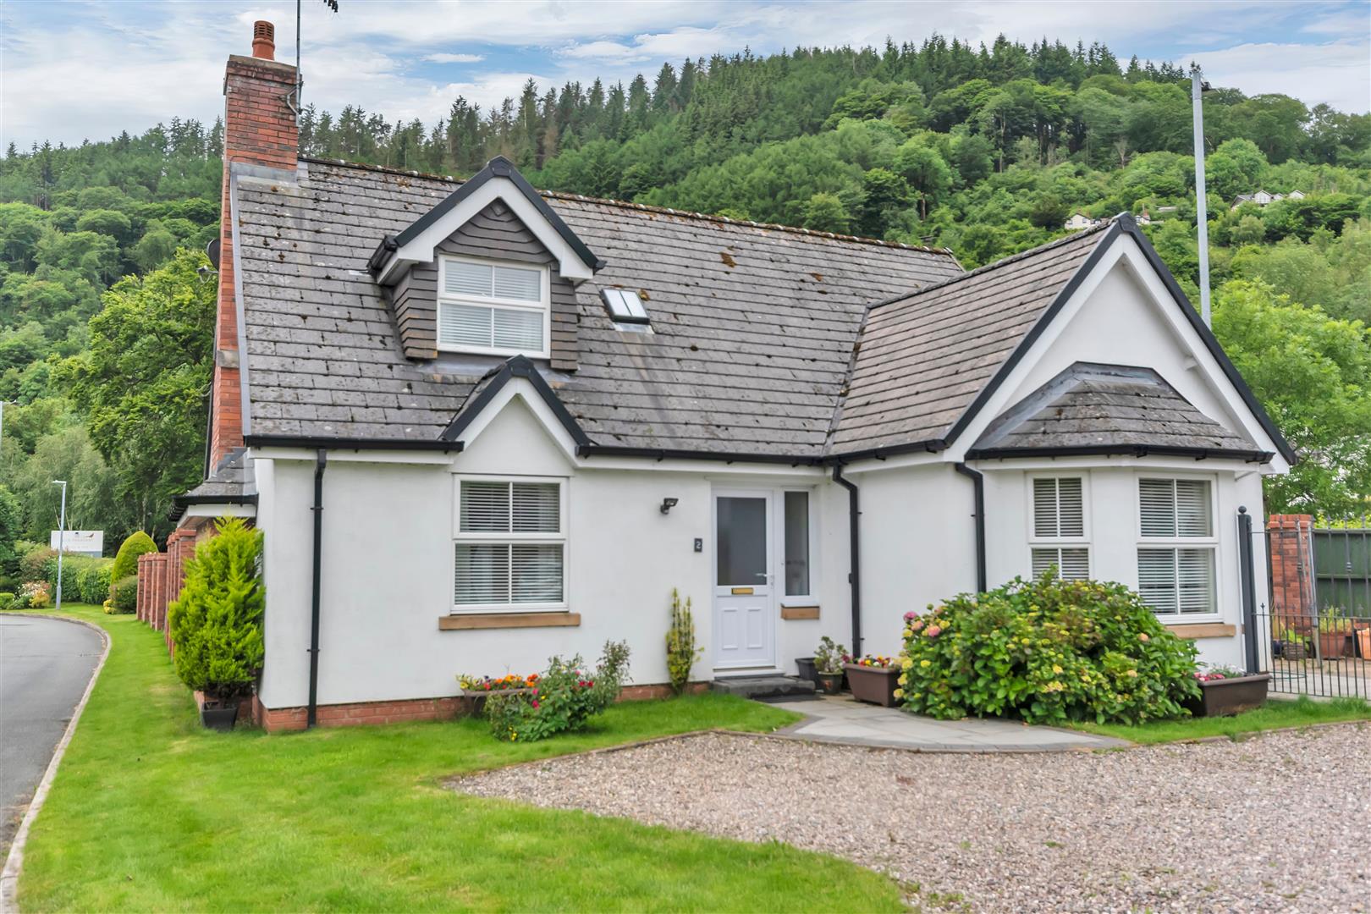
An impressive three double bedroom detached house set in good size plot with large sunny aspect rear garden and detached garage. Afon Glas is a small and private residential development in a riverside location just ¼ mile level walking distance to Llangollen town centre. A rare addition to the market is the beautifully presented and spacious family home, briefly comprising welcoming entrance hall, large lounge, open aspect family living space with kitchen/diner/day room, utility, ground floor master bedroom suite, two further double bedrooms to the first floor and family bathroom. The gardens extend around the house with private driveway to front offering ample off road parking. NO CHAIN
- A SPACIOUS THREE DOUBLE BEDROOM DETACHED HOUSE
- SET IN GOOD SIZE PLOT WITH LARGE SUNNY ASPECT REAR GARDEN
- DRIVEWAY TO FRONT OFFERING AMPLE OFF ROAD PARKING & DETACHED GARAGE
- LARGE LOUNGE: OPEN ASPECT FAMILY LIVING SPACE WITH KITCHEN/DINER/DAY ROOM
- UTILITY: GROUND FLOOR MASTER BEDROOM WITH EN-SUITE
- TWO FURTHER DOUBLE BEDROOMS TO THE FIRST FLOOR AND FAMILY BATHROOM
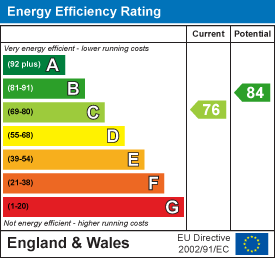
- ENERGY RATING C (76)
Property Details
Location
Llangollen provides a sought after and convenient residential location renowned for its picturesque setting on the River Dee and for its Annual International Musical Eisteddfod. The town offers an excellent range of day to day shopping facilities together with both primary and secondary schools, social amenities etc whilst good road links provide easy daily commuting to major commercial and industrial centres throughout the area.
Accommodation
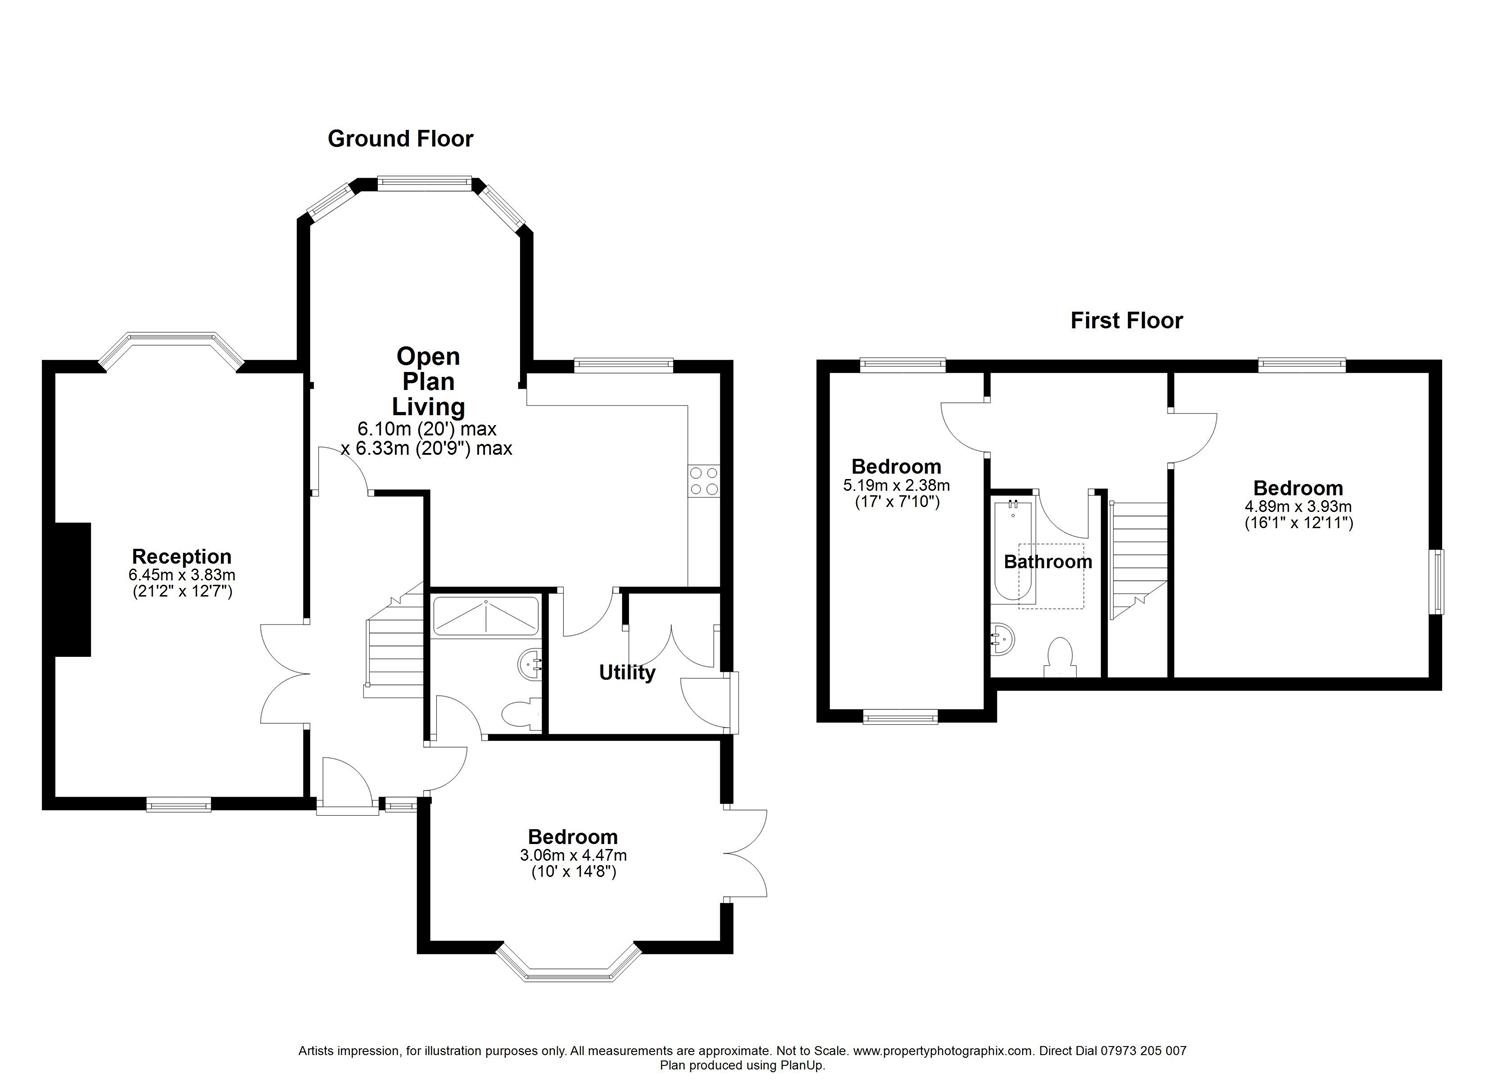
UPVC part glazed entrance door with matching side window opens into:-
Entrance Hall
Welcoming entrance hall with stairs rising to the first floor, "Hive" thermostat heating control, doors off to all rooms.
Lounge
6.45 x 3.83 (21'1" x 12'6")
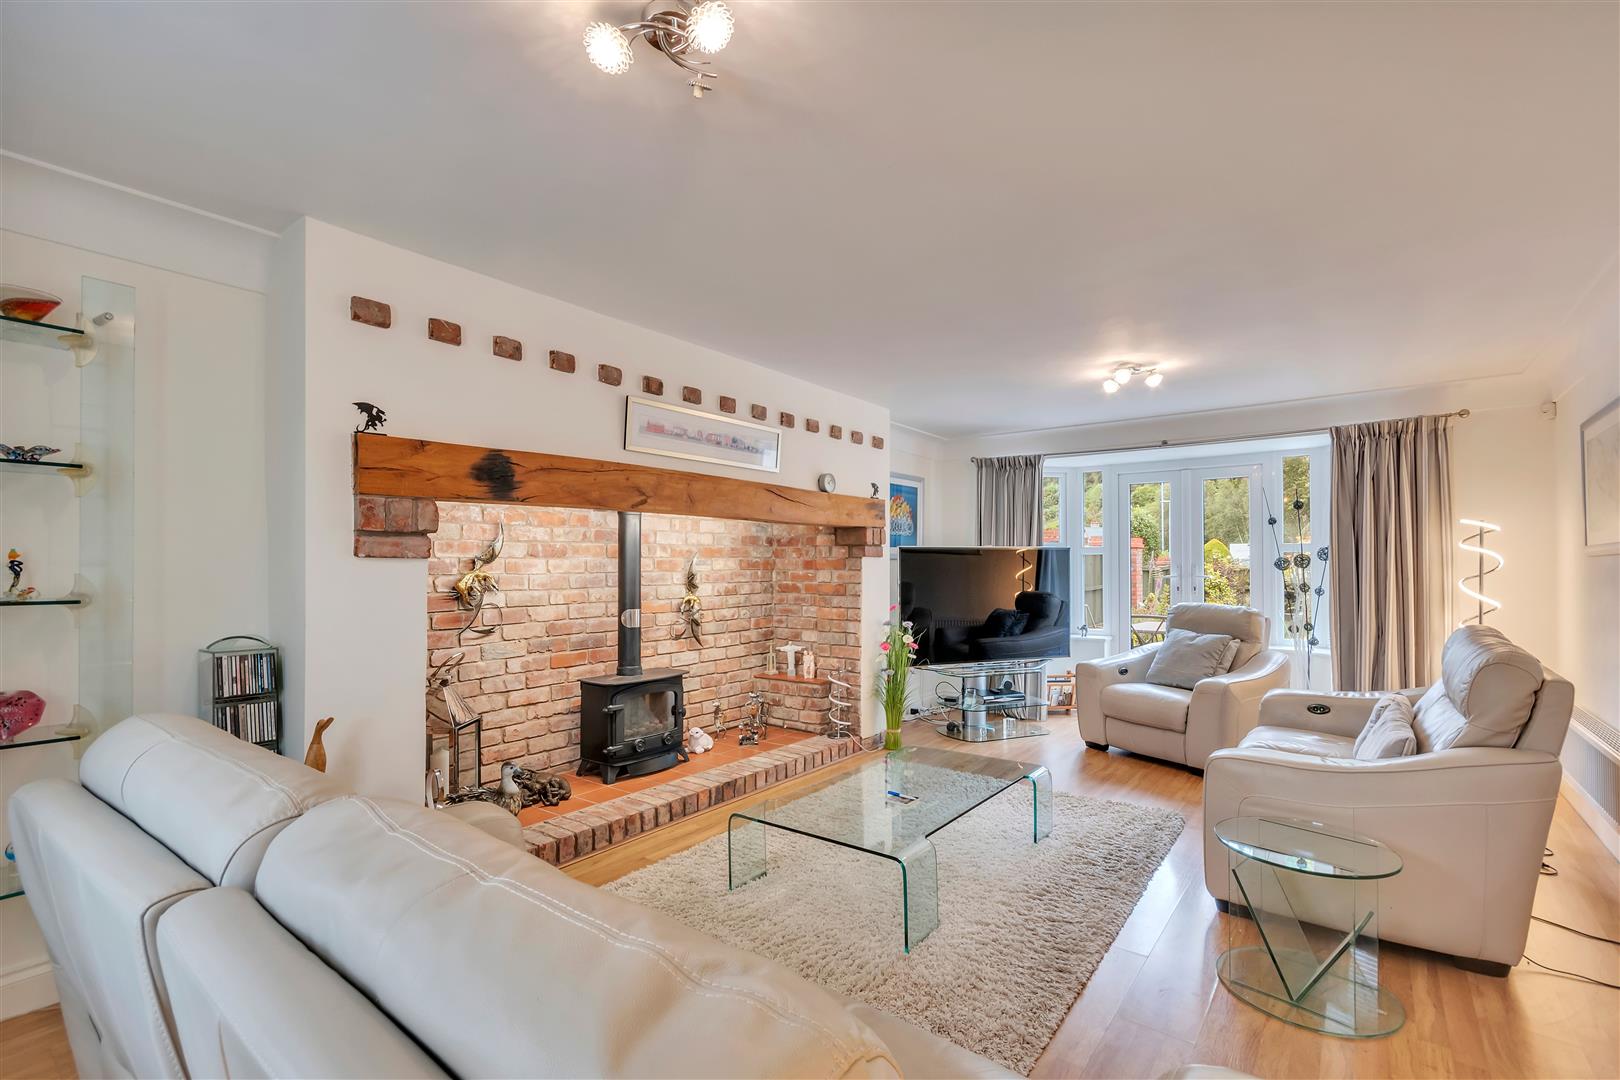
Light and airy lounge with window to front and bay window to rear with patio doors opening into the rear garden. Feature exposed brick fireplace with gas burner, Oak beam over and under lighting, wood flooring and two radiators.
Open Plan Kitchen/Dinining/Day Room
6.10 x 6.33 (20'0" x 20'9")
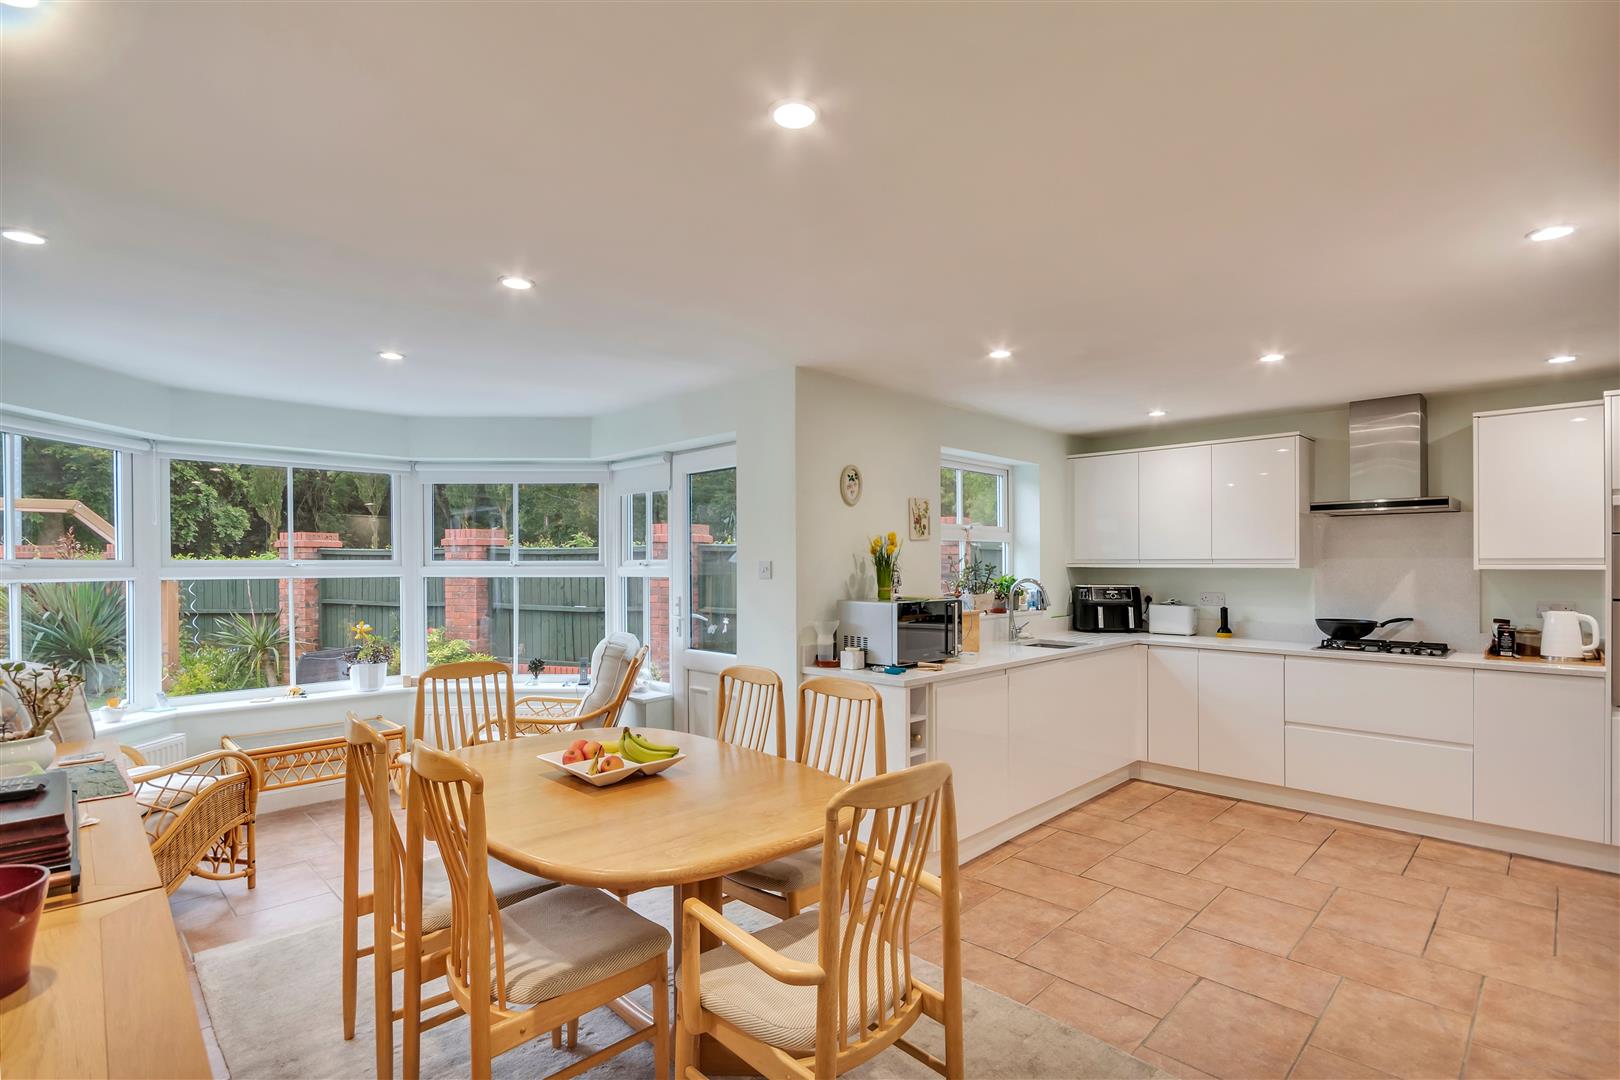
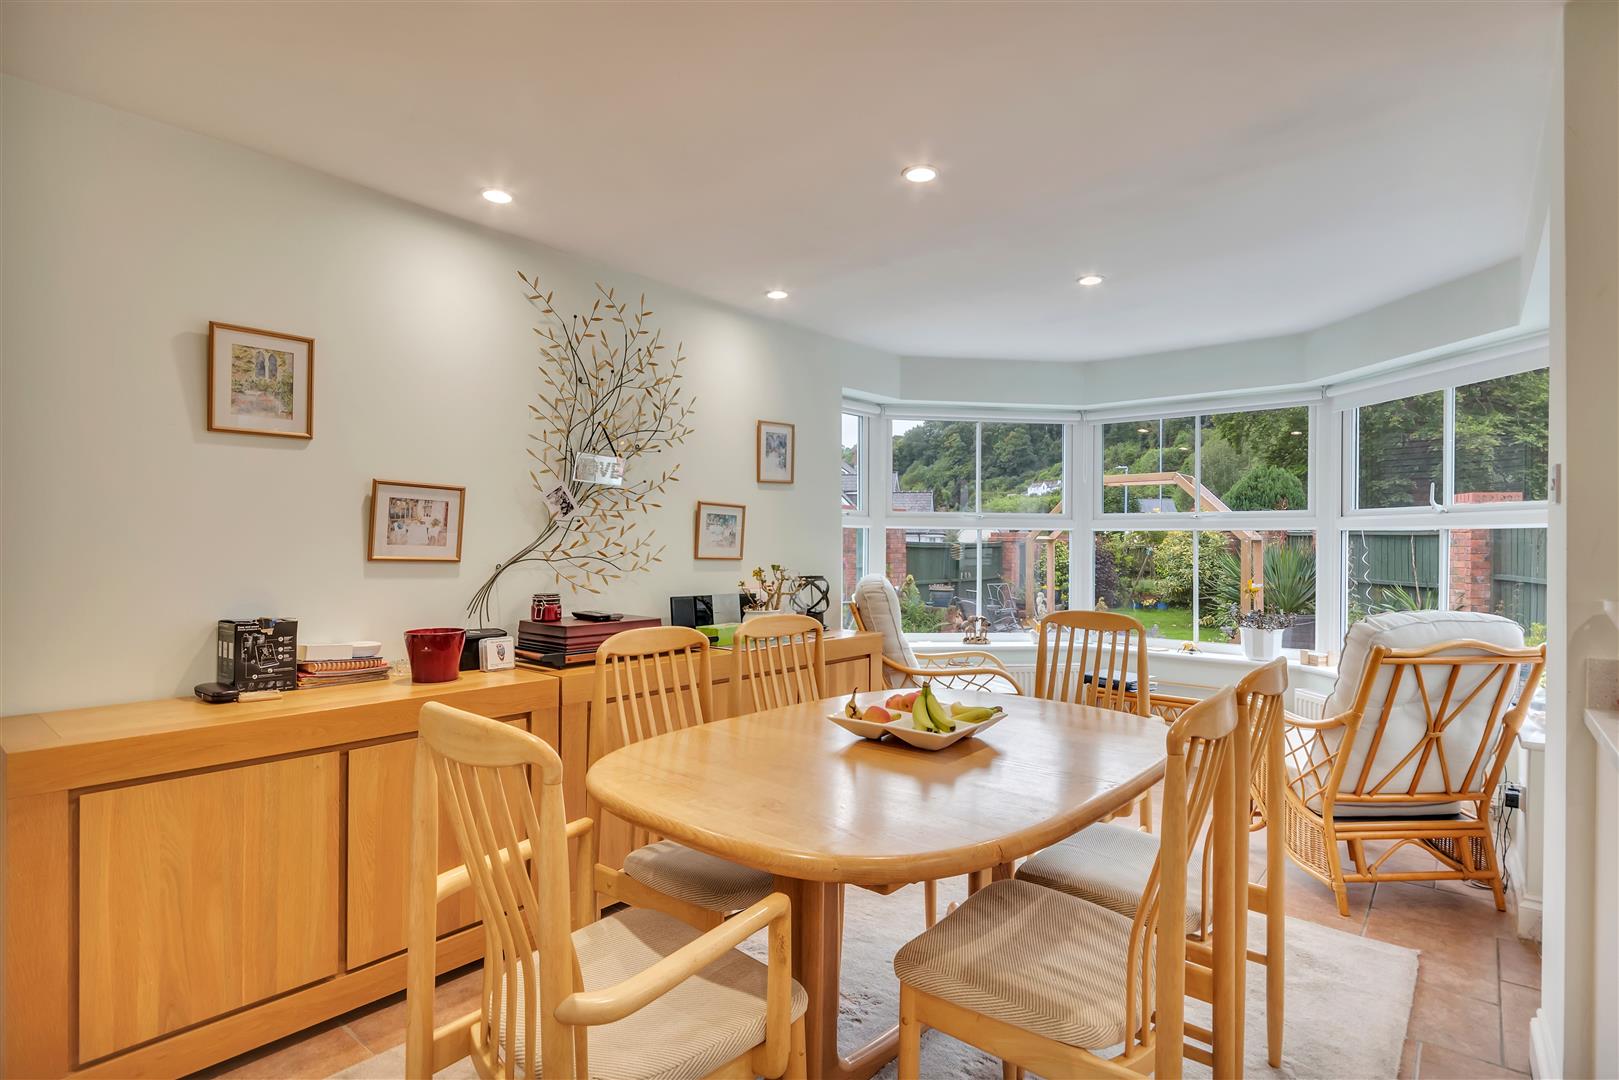
A lovely spacious open aspect family room with large bay window to rear overlooking the rear garden, side external door, two radiators, tiled floor throughout and spot lights to ceiling.
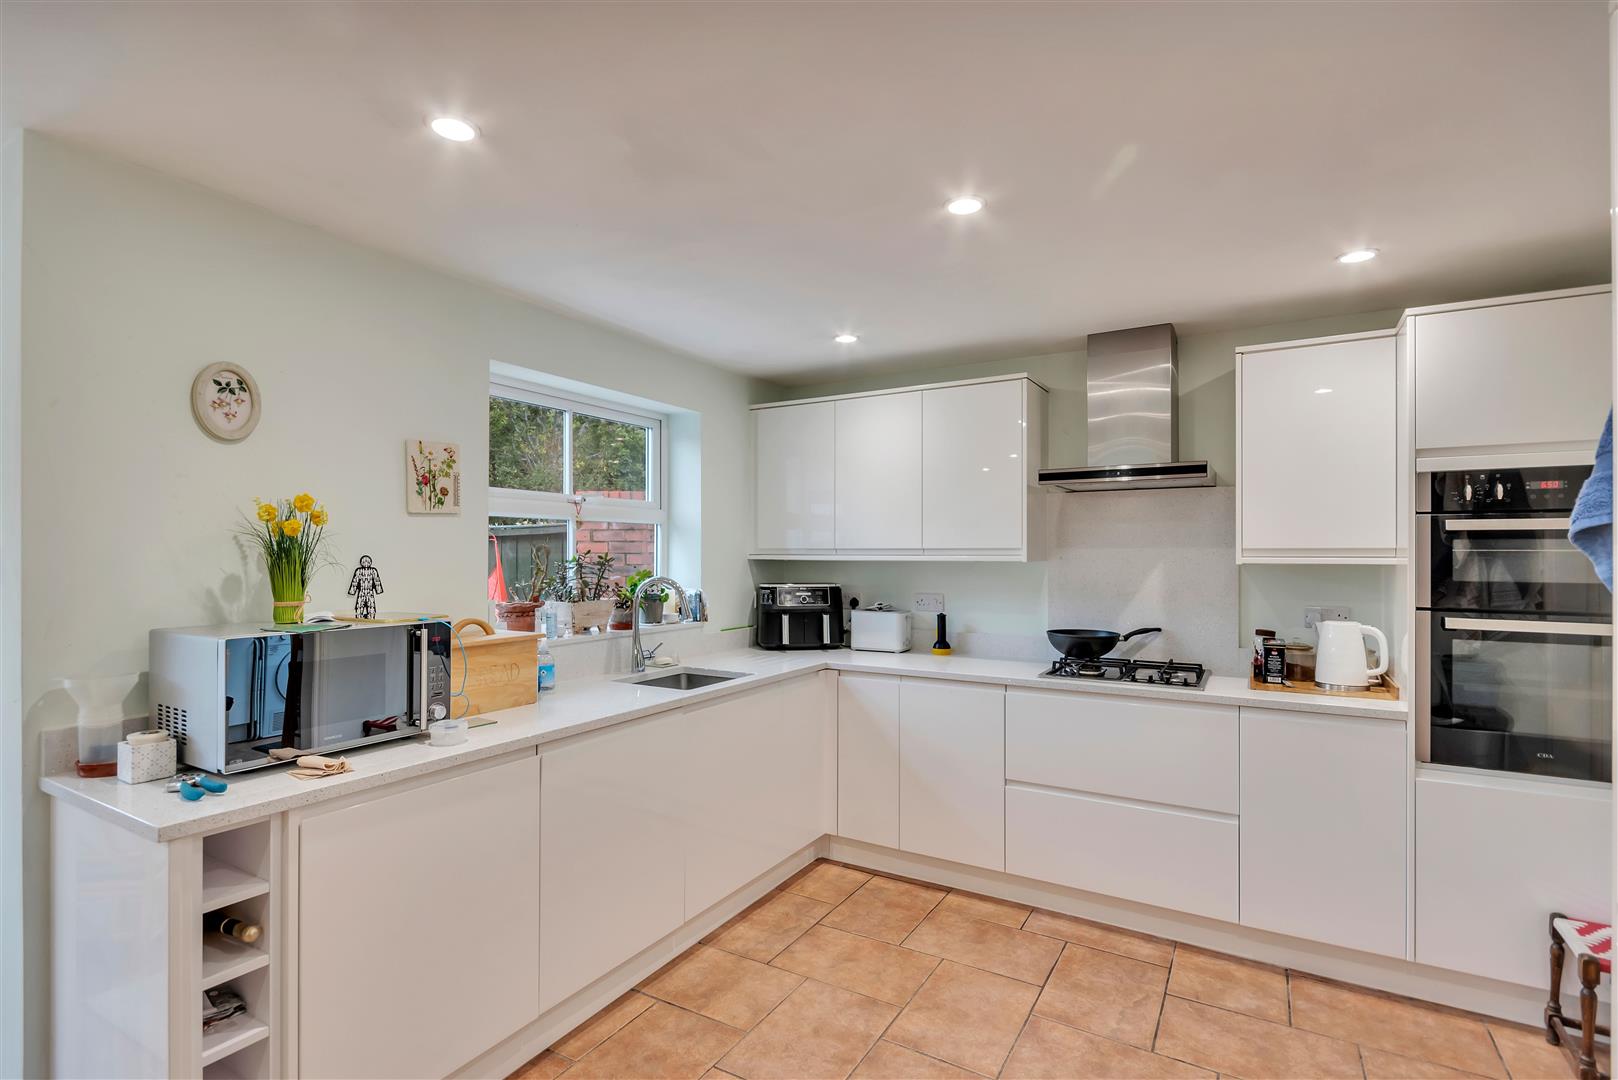
The well appointed kitchen is fitted with a range of White gloss fronted base, wall and drawer units complimented by work surface areas incorporating sink unit with mixer tap over and UPVC double glazed window above, gas hob with extractor above, electric oven/grill, integrated dishwasher, fridge/freezer, door to:-
Utility
Sink unit with work surface, storage cupboards, plumbing for washing machine and space for dryer, cupboard housing the wall mounted "Worcester" combi boiler, mains fuse board and external door to side.
Ground Floor Bedroom Suite
3.06 x 4.47 (10'0" x 14'7")
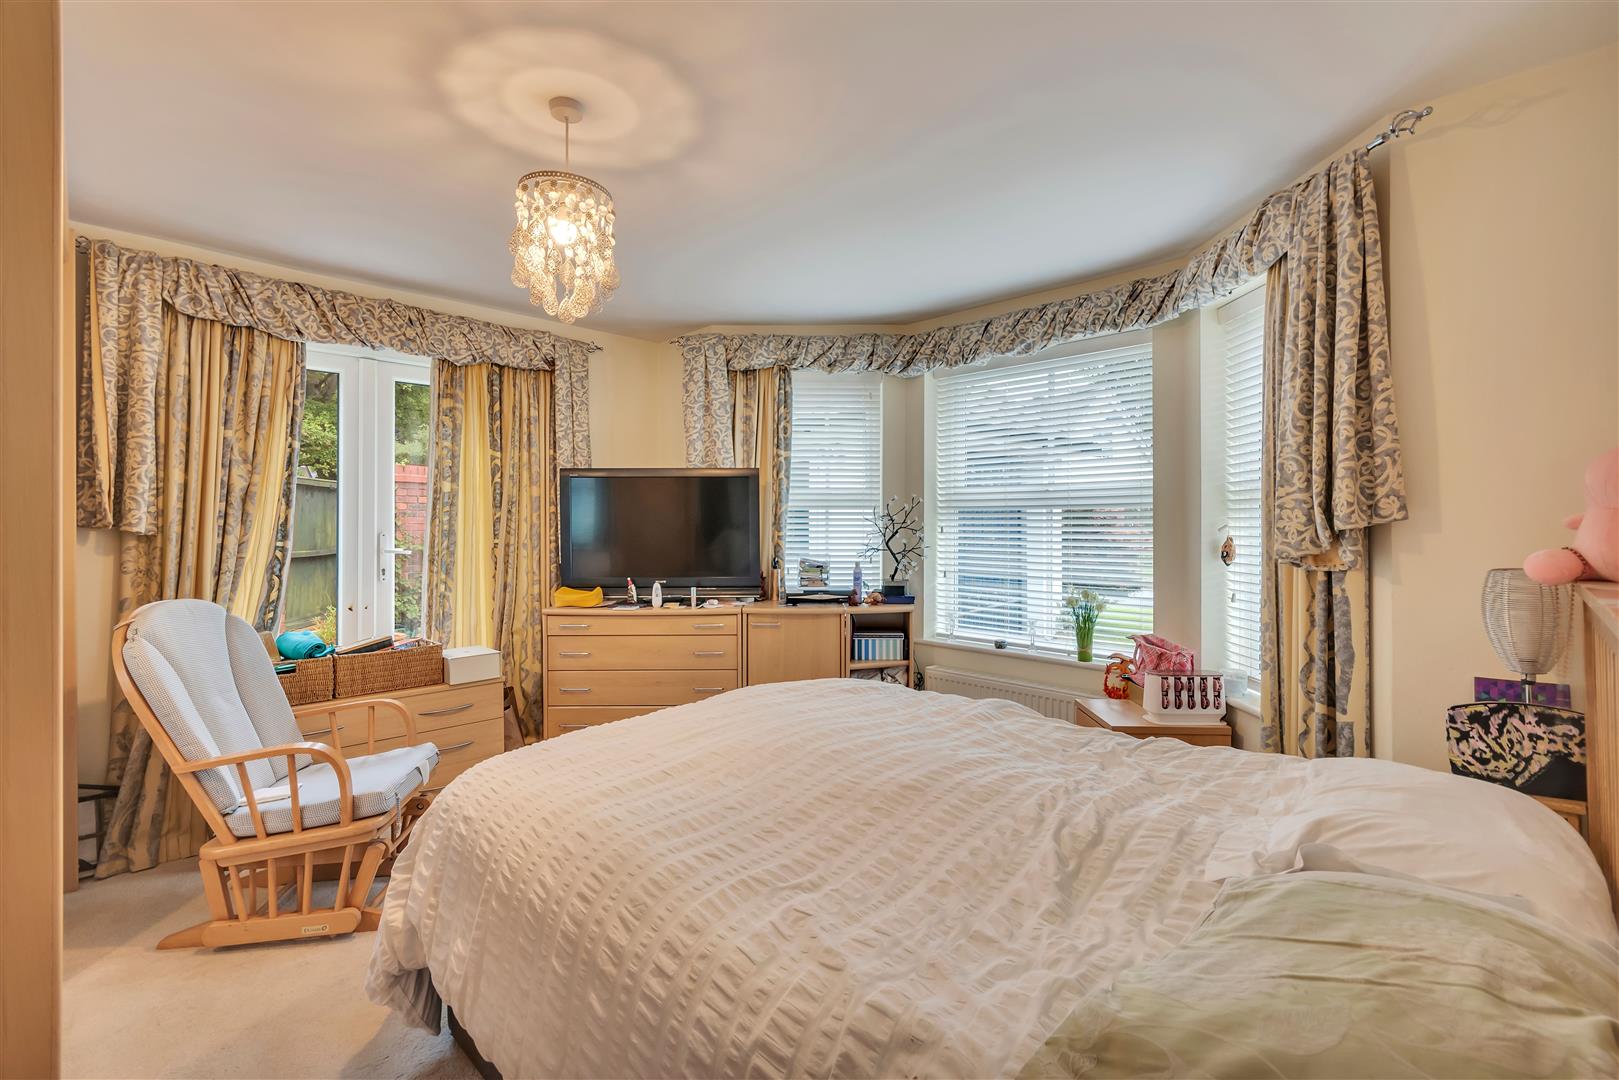
Large master bedroom suite with bay window to front and patio doors opening into the side garden, radiator and door to:-
En Suite Shower Room
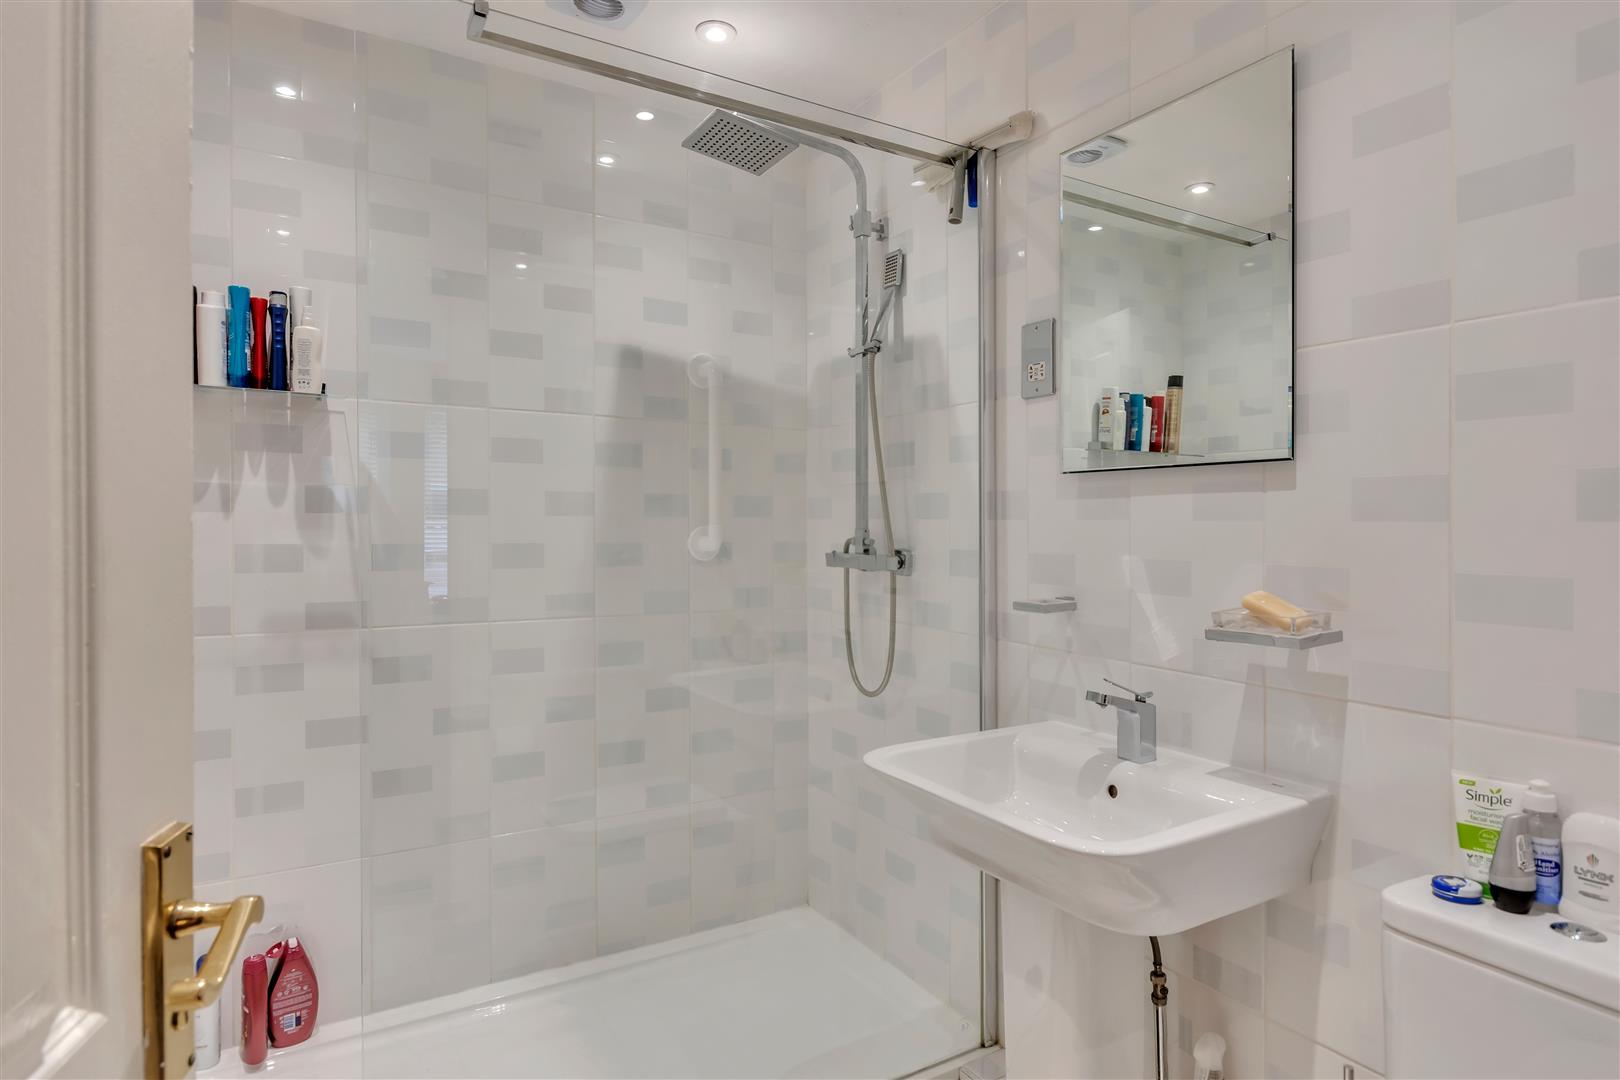
Walk in shower enclosure with drench head and shower take off, w.c, wash hand basin, extractor, fully tiled walls and floor, heated towel rail.
On The First Floor
Stairs rise from the hallway, having glass balustrade leading to the first floor landing, useful storage to eaves and velux window, doors off to all rooms.
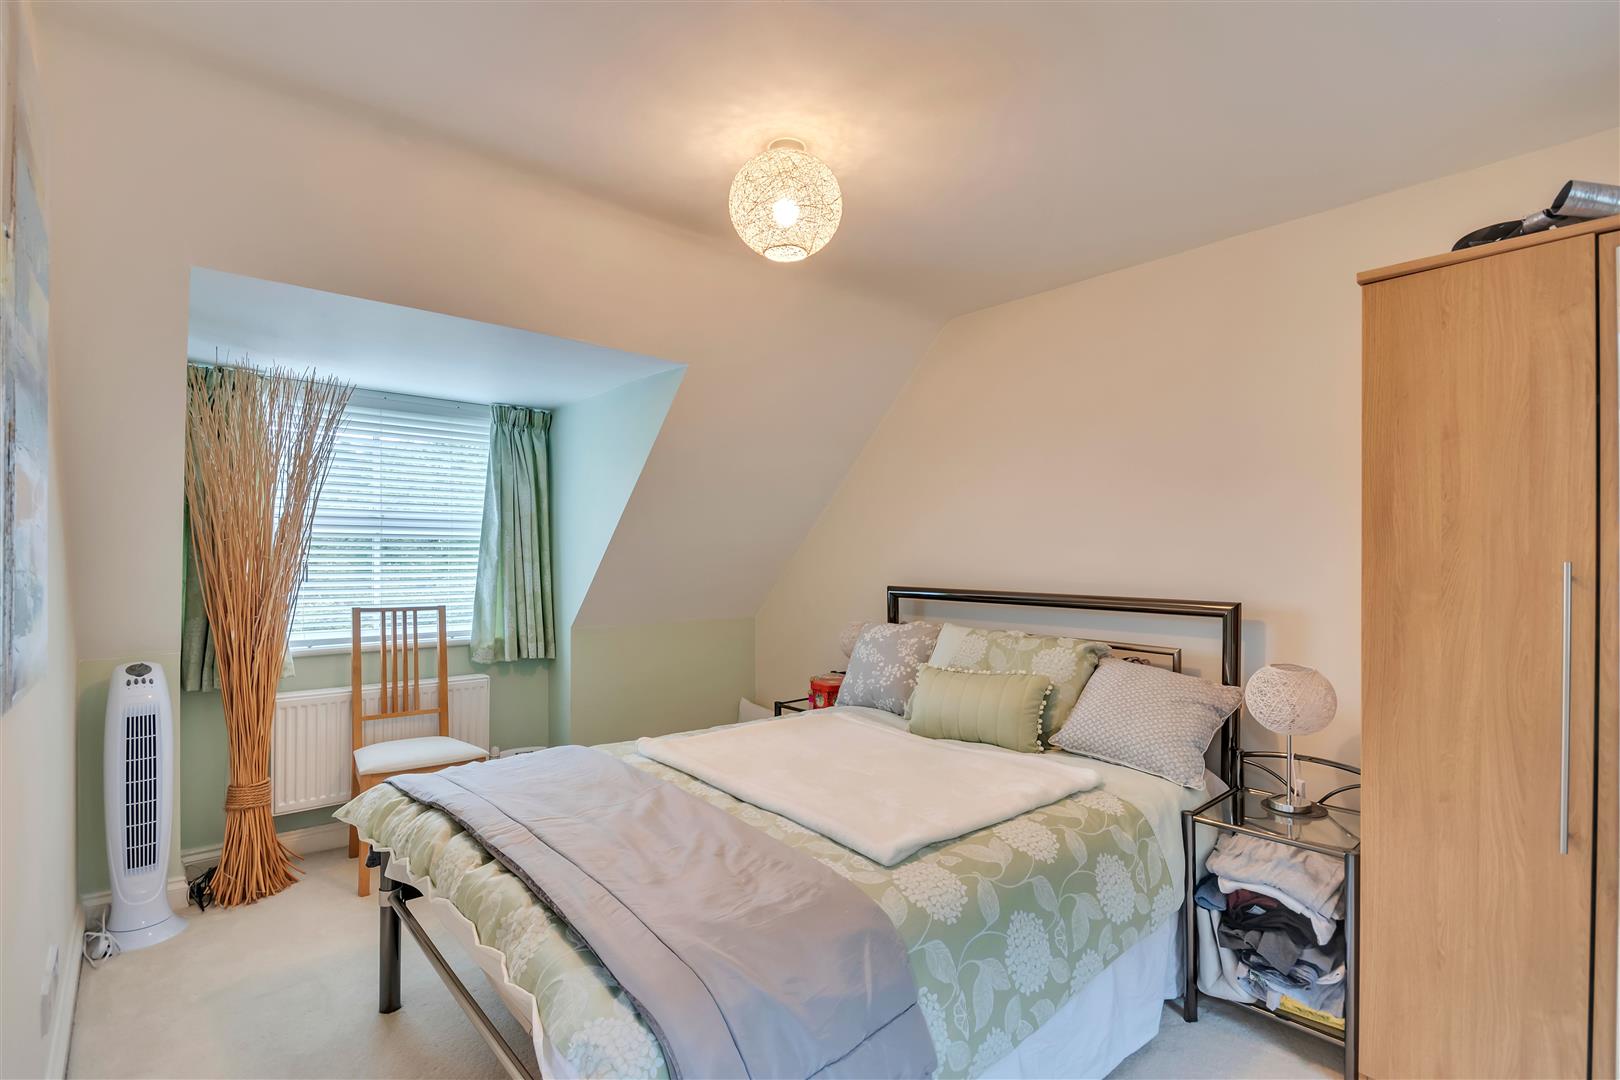
Bedroom Two
4.89 x 3.93 (16'0" x 12'10")
Good sized double bedroom with duel aspect windows to rear and side offering pleasant views, radiator and useful storage to eaves.
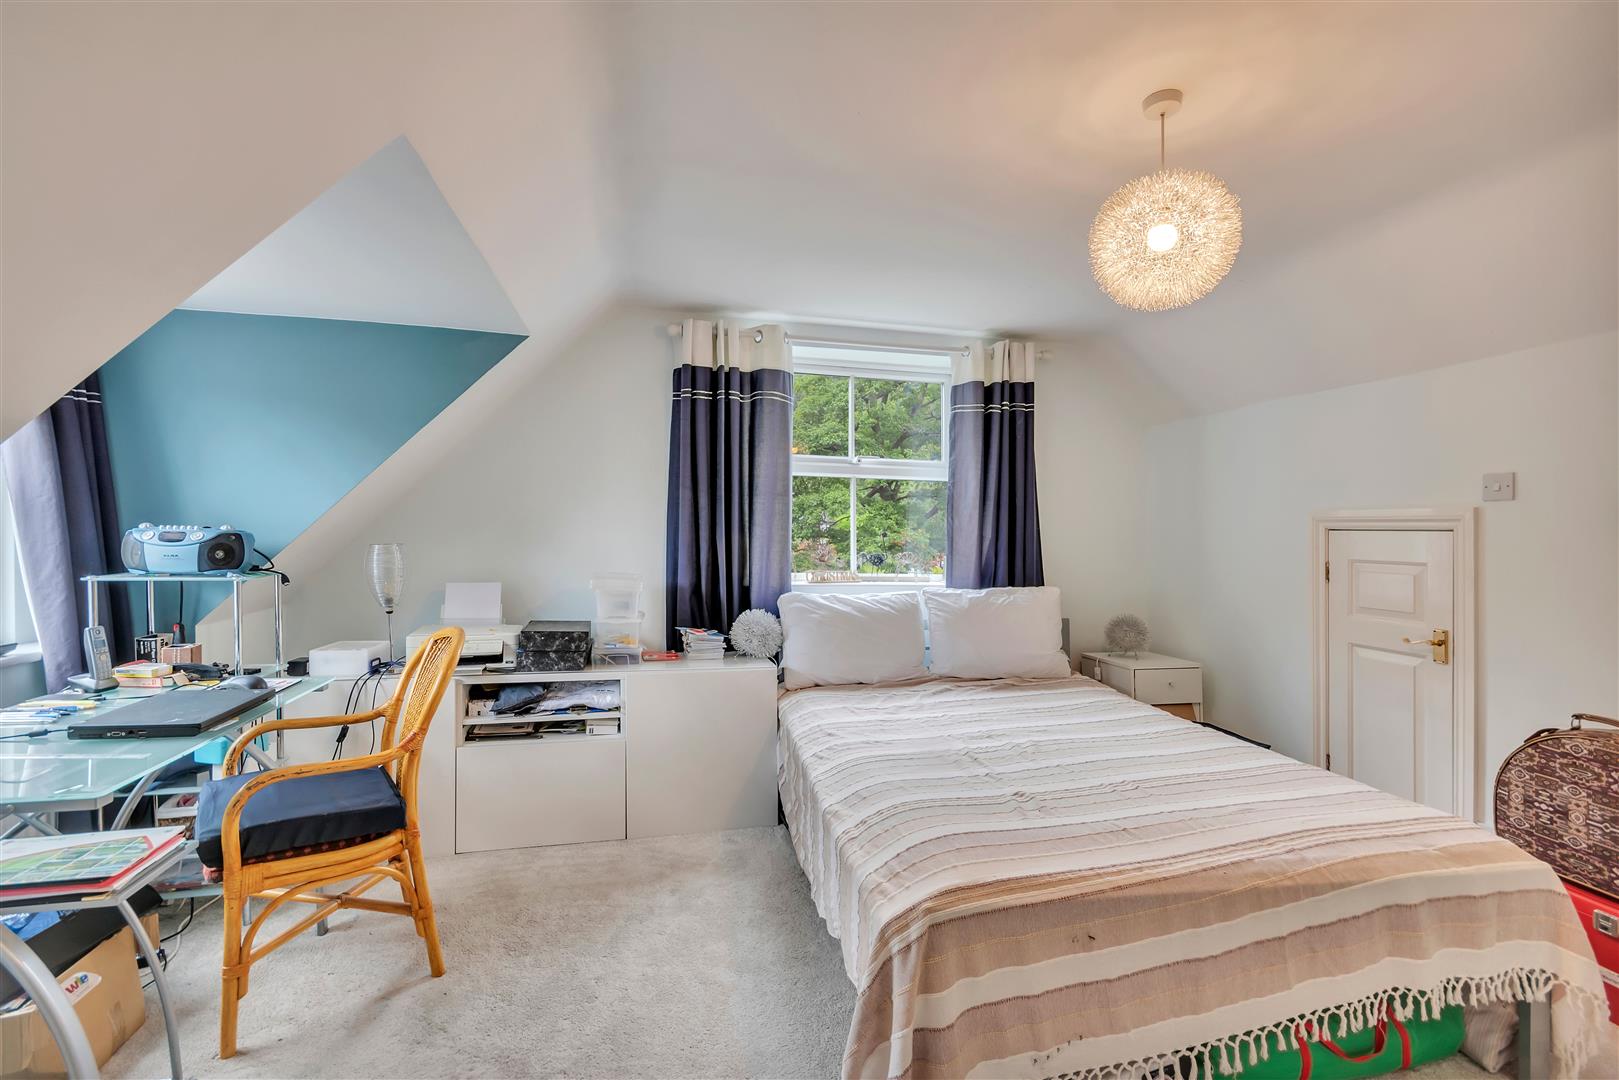
Bedroom Three
5.19 x 2.38 (17'0" x 7'9")
Double bedroom with windows to front and rear, radiator, loft hatch to roof void.
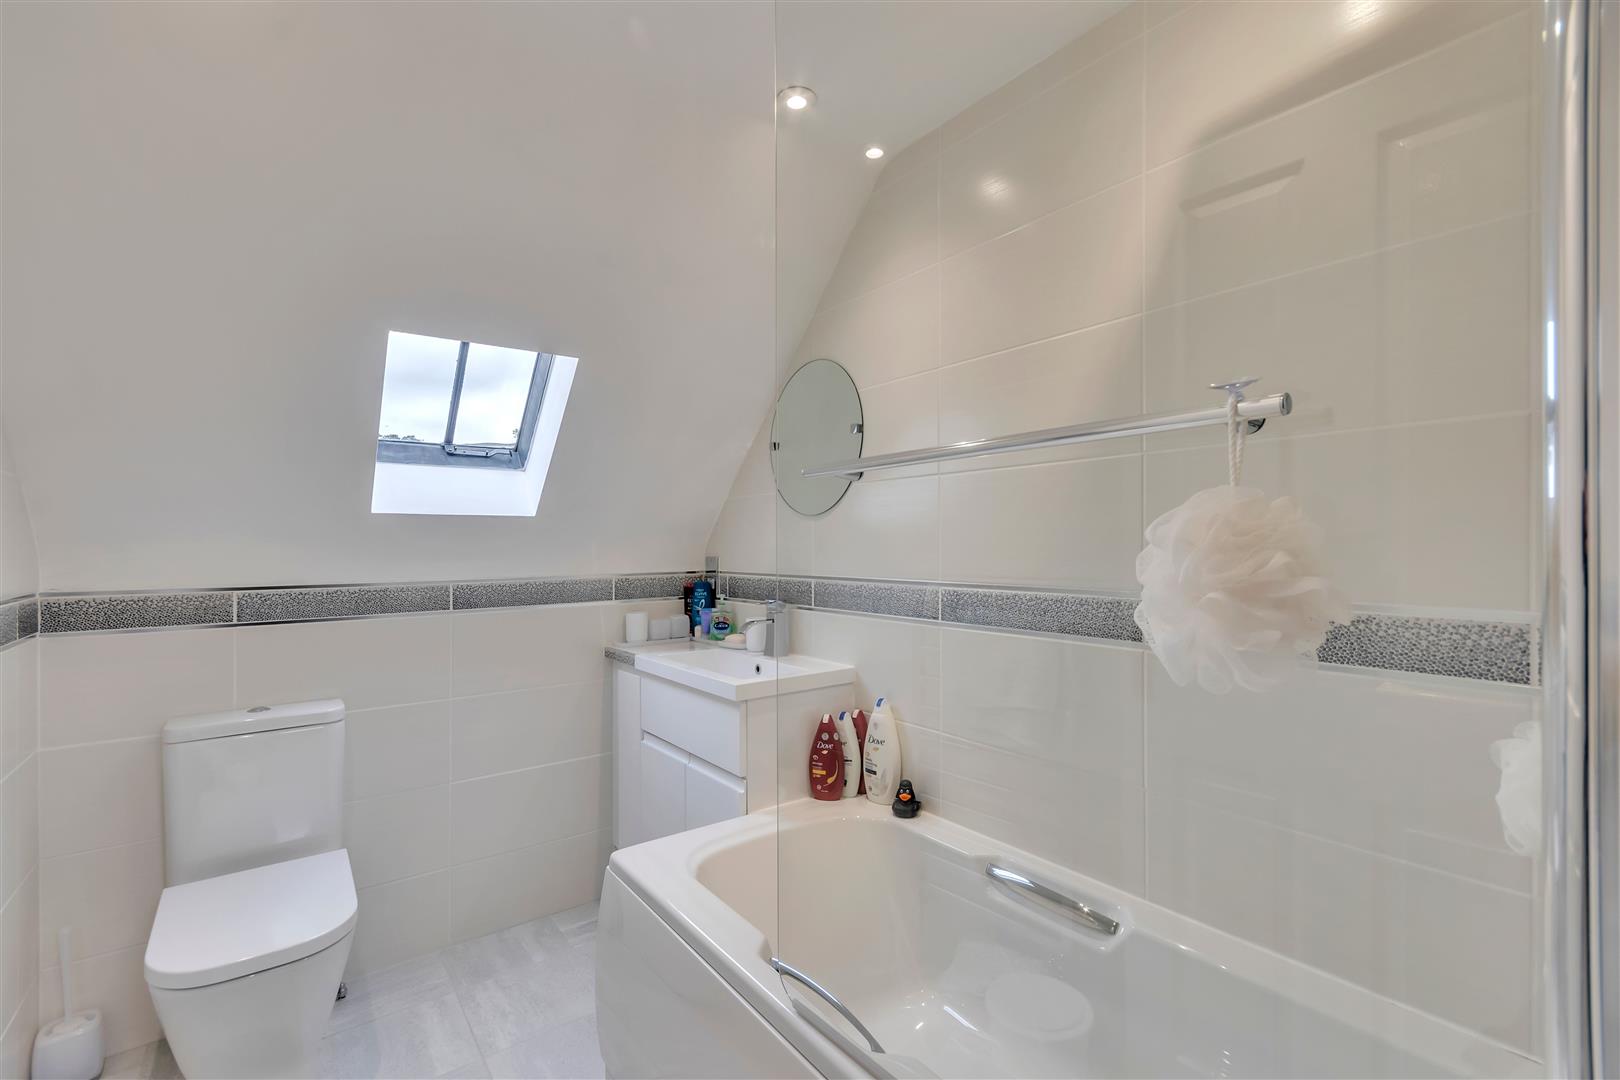
Family Bathroom
Modern White bathroom suite of bath with shower over and side screen, w.c, wash hand basin with vanity unit below, tiled walls, velux window.
Outside
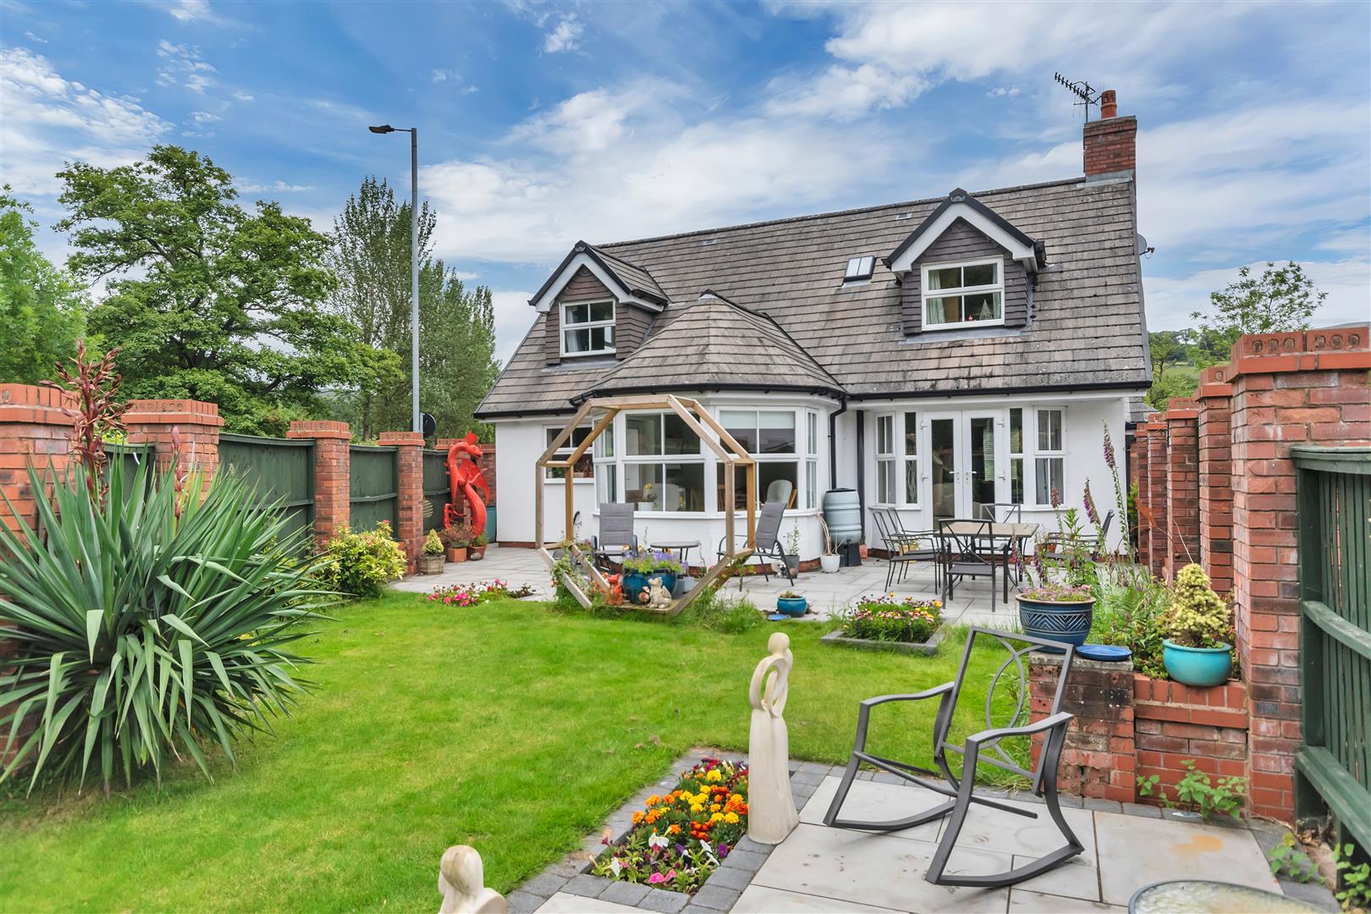
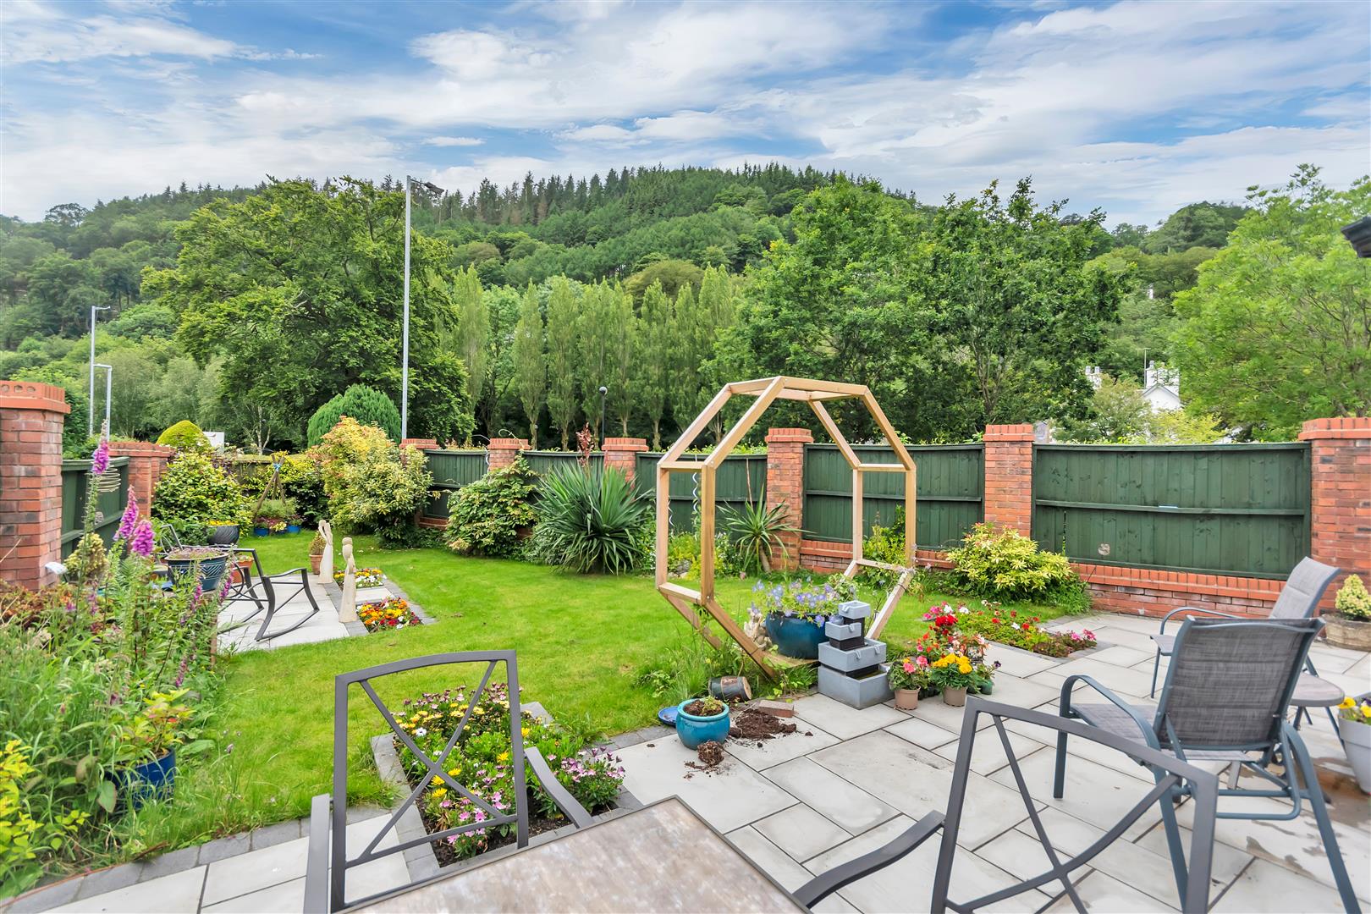
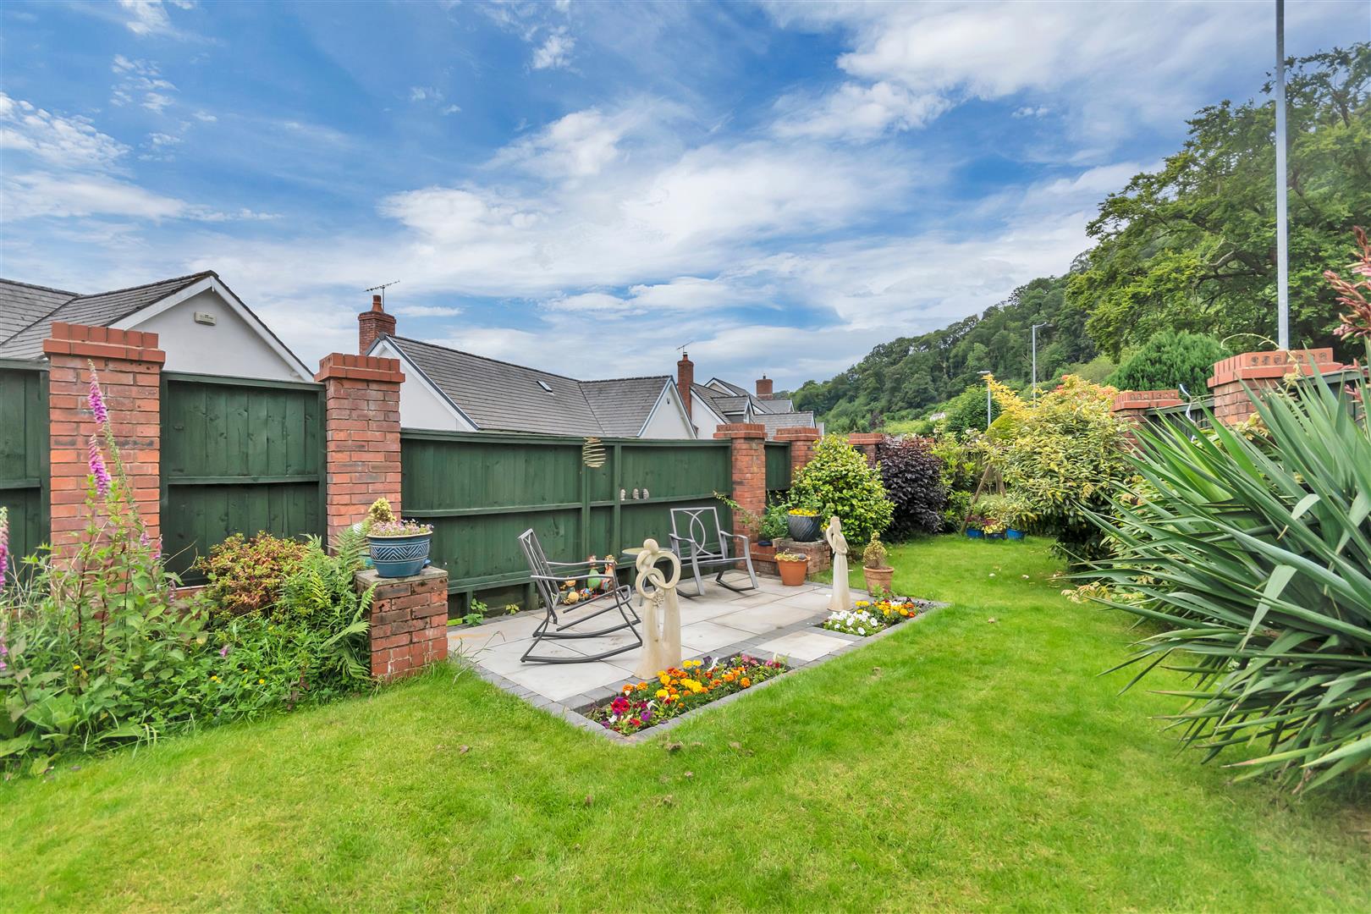
Approached via the gravelled driveway offering ample off road parking and leading to the detached garage, lawned gardens with stocked borders either side and iron gates open into the side/rear garden. The sunny aspect rear garden is a particular feature and has been recently landscaped to provide ease of maintenance and offers a large patio ideal for outdoor entertaining with lawned garden beyond, stocked borders and privacy fencing to offer a safe family environment. The boundary extends to the hedgerow in front with gated access from the rear garden.
Detached Garage
Side personal door, power and lighting laid on, roller door to front.