
WREXHAM
Call 01978 353553
admin@wingetts.co.uk
LLANGOLLEN
Call 01978 861366
llangollen@wingetts.co.uk
For Sale 3 Bed House - semi-detached
Spring Gardens, Wrexham Offers In Excess Of £230,000
Property Features
Spring Gardens, Wrexham, LL11 2NX
Contact Agent
Wrexham29 Holt Street
Wrexham
LL13 8DH
Tel: 01978 353553
sales@wingetts.co.uk
About the Property
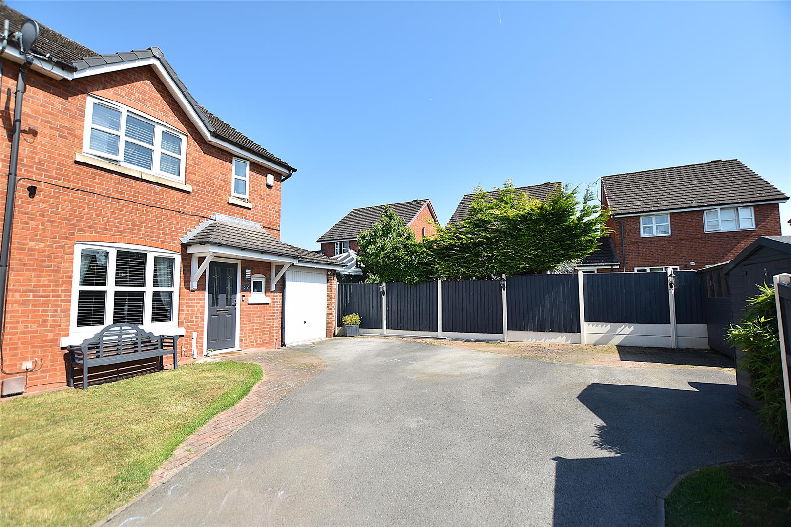
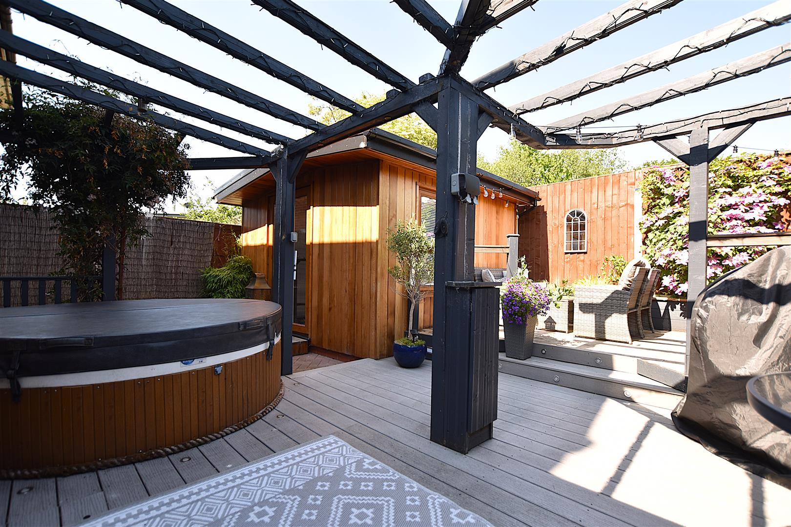
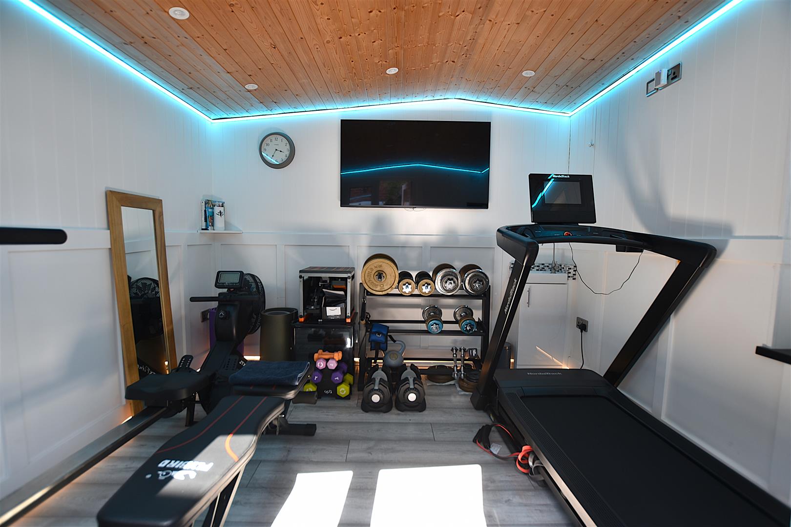
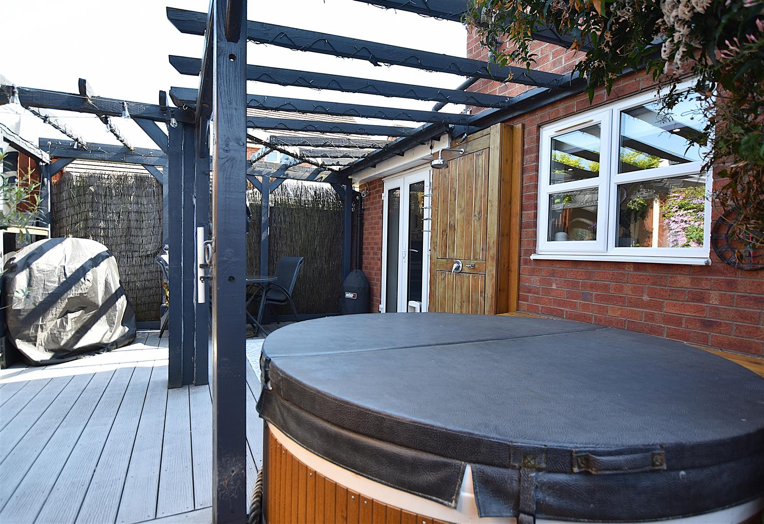
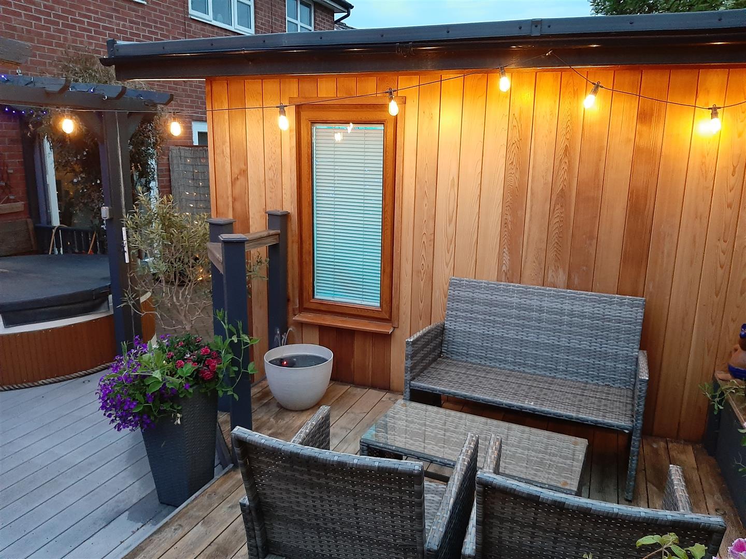
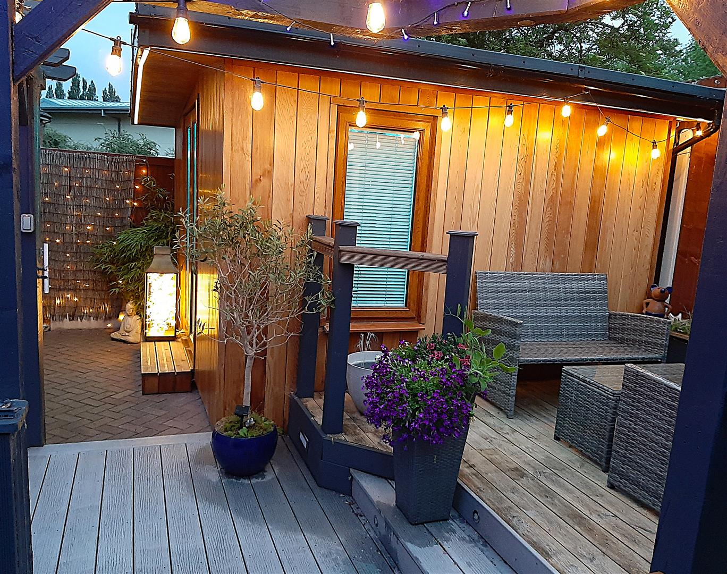
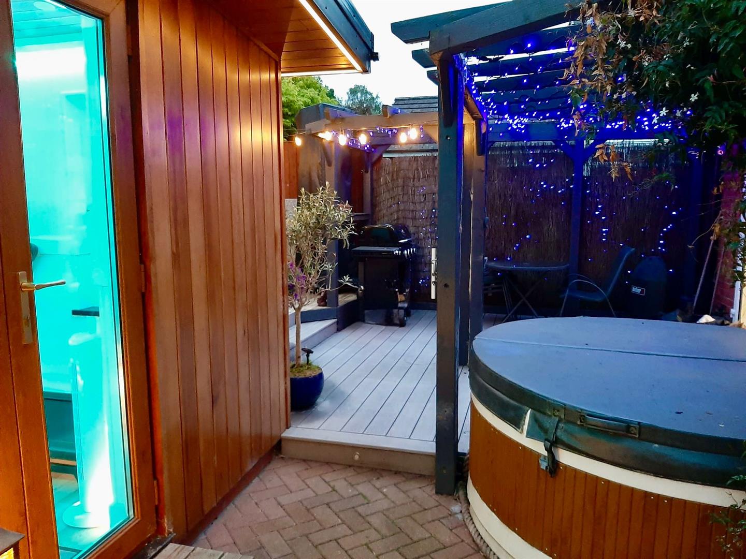
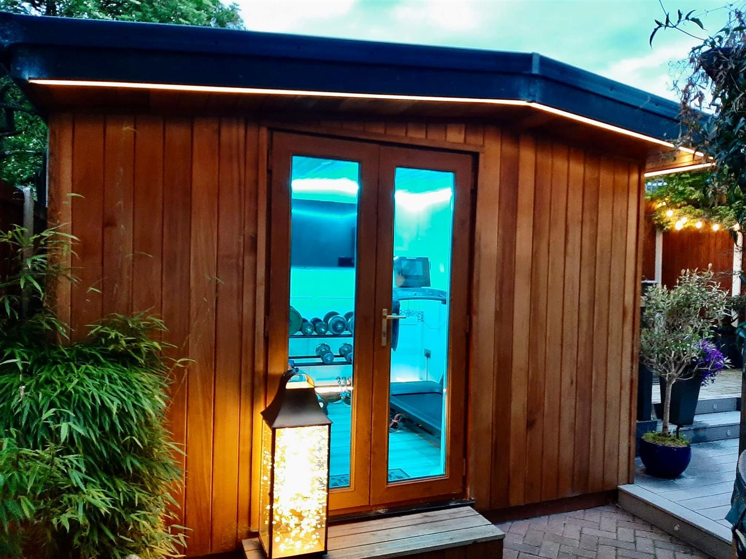
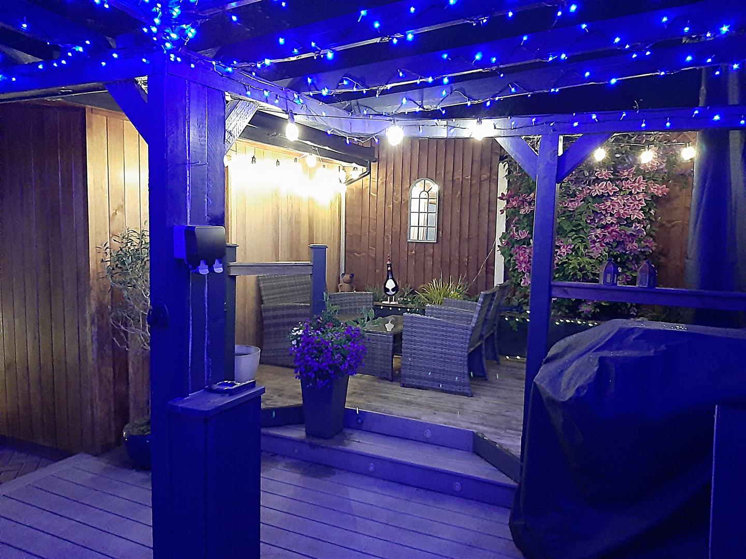
A beautifully presented and extended 3 bedroom ( 1 en-suite ) semi detached home with impressive garden studio/home gym and sociable open plan stylish fitted kitchen with living area conveniently located within this popular residential development on the fringe of the city centre with a host of amenities and public transport in close proximity. Situated at the end of the private road, the accommodation briefly comprises a canopy porch, part glazed composite entrance door opening to the welcoming hall with oak floor and oak veneer internal doors, cloaks/w.c., lounge having wall mounted electric fire and double doors leading to the dining room with French doors leading out to the garden. The impressive open plan kitchen and living area includes integrated appliances and granite work surface areas. The 1st floor landing connects the 3 bedrooms, 2 of which are doubles, en-suite shower room to principal bedroom, and a well appointed family bathroom. To the outside, the private drive provides parking for 3 cars and includes useful store sheds and leads to the former garage which is now a handy storeroom. The private rear garden is a particular feature designed for entertaining with its illuminated patio areas, hot tub, pergola and versatile 3m x 2.7m garden room. Energy Rating – TBC
- BEAUTIFULLY PRESENTED
- EXTENDED SEMI DETACHED HOUSE
- POPULAR RESIDENTIAL DEVELOPMENT
- HALLWAY, CLOAKS/W.C, LOUNGE
- DINING ROOM, KITCHEN/LIVING AREA
- THREE BEDROOMS (1 EN-SUITE)
- MODERN FAMILY BATHROOM
- PRIVATE DRIVEWAY, GARDEN ROOM
- GARDENS TO FRONT AND REAR
- ENERGY RATING - TBC
Property Details
LOCATION
Spring Gardens is situated within a convenient location on the fringe of the city centre therefore having the benefit of a wide choice of cafes, restaurants, pubs, bus and train stations and shopping facilities nearby. The A483 Wrexham to Chester by-pass is only a short distance away therefore making commuting to the major commercial and industrial centres of the region very accessible. The hospital and football ground are all within easy reach.
DIRECTIONS
From Wingetts Office proceed right along Holt Street into Chester Street, continue across the zebra crossing and at the roundabout take the left hand turning. At the next roundabout take the third exit to the right hand side passing The Lemon Tree on the left hand side, proceed past the pedestrian crossing and take the next left hand turning into Garden Road which runs alongside the public park. At the small mini roundabout take the right hand turning into Spring Gardens and follow the road through the development, passing the area of open spaces and the property will be observed at the end of the private road.
ON THE GROUND FLOOR
Canopy porch with welcome light and part glazed composite entrance door opens to:
HALLWAY
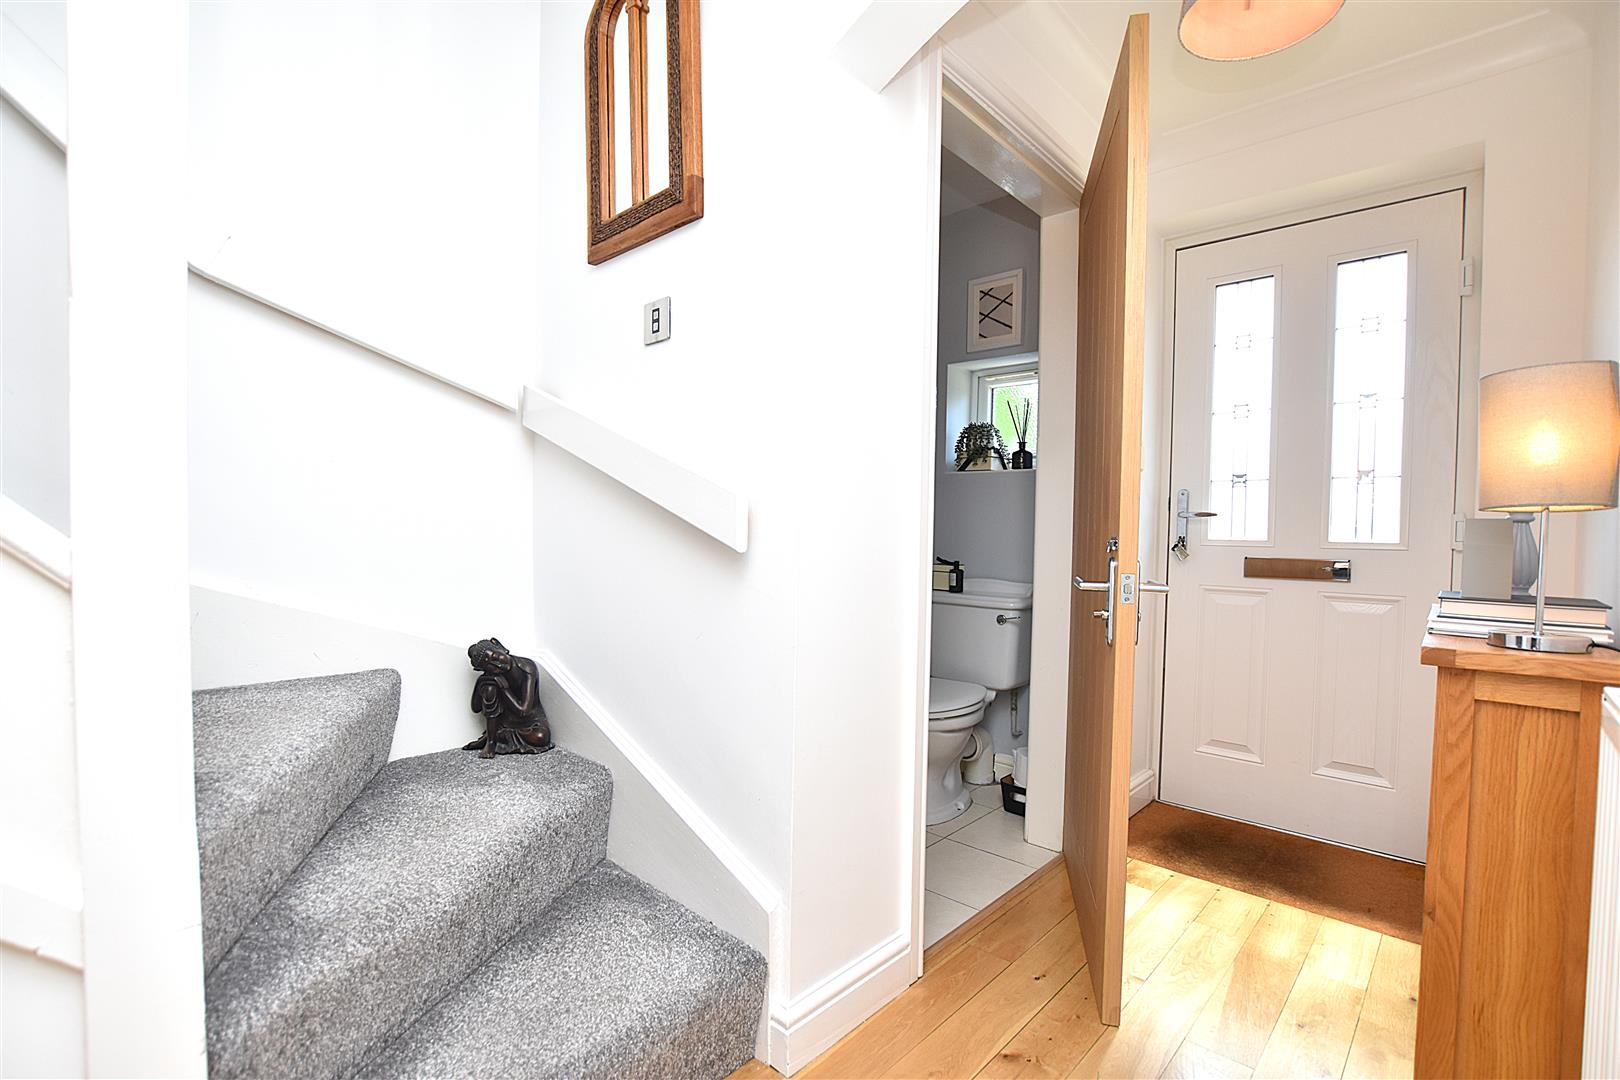
Fitted with oak flooring complimented by oak veneer internal doors, turned staircase to first floor landing with useful storage cupboard below, radiator and coving to ceiling.
CLOAKS/W.C
Appointed with a pedestal wash basin with tiled splashback, low flush w.c, radiator, upvc double glazed window and tiled flooring.
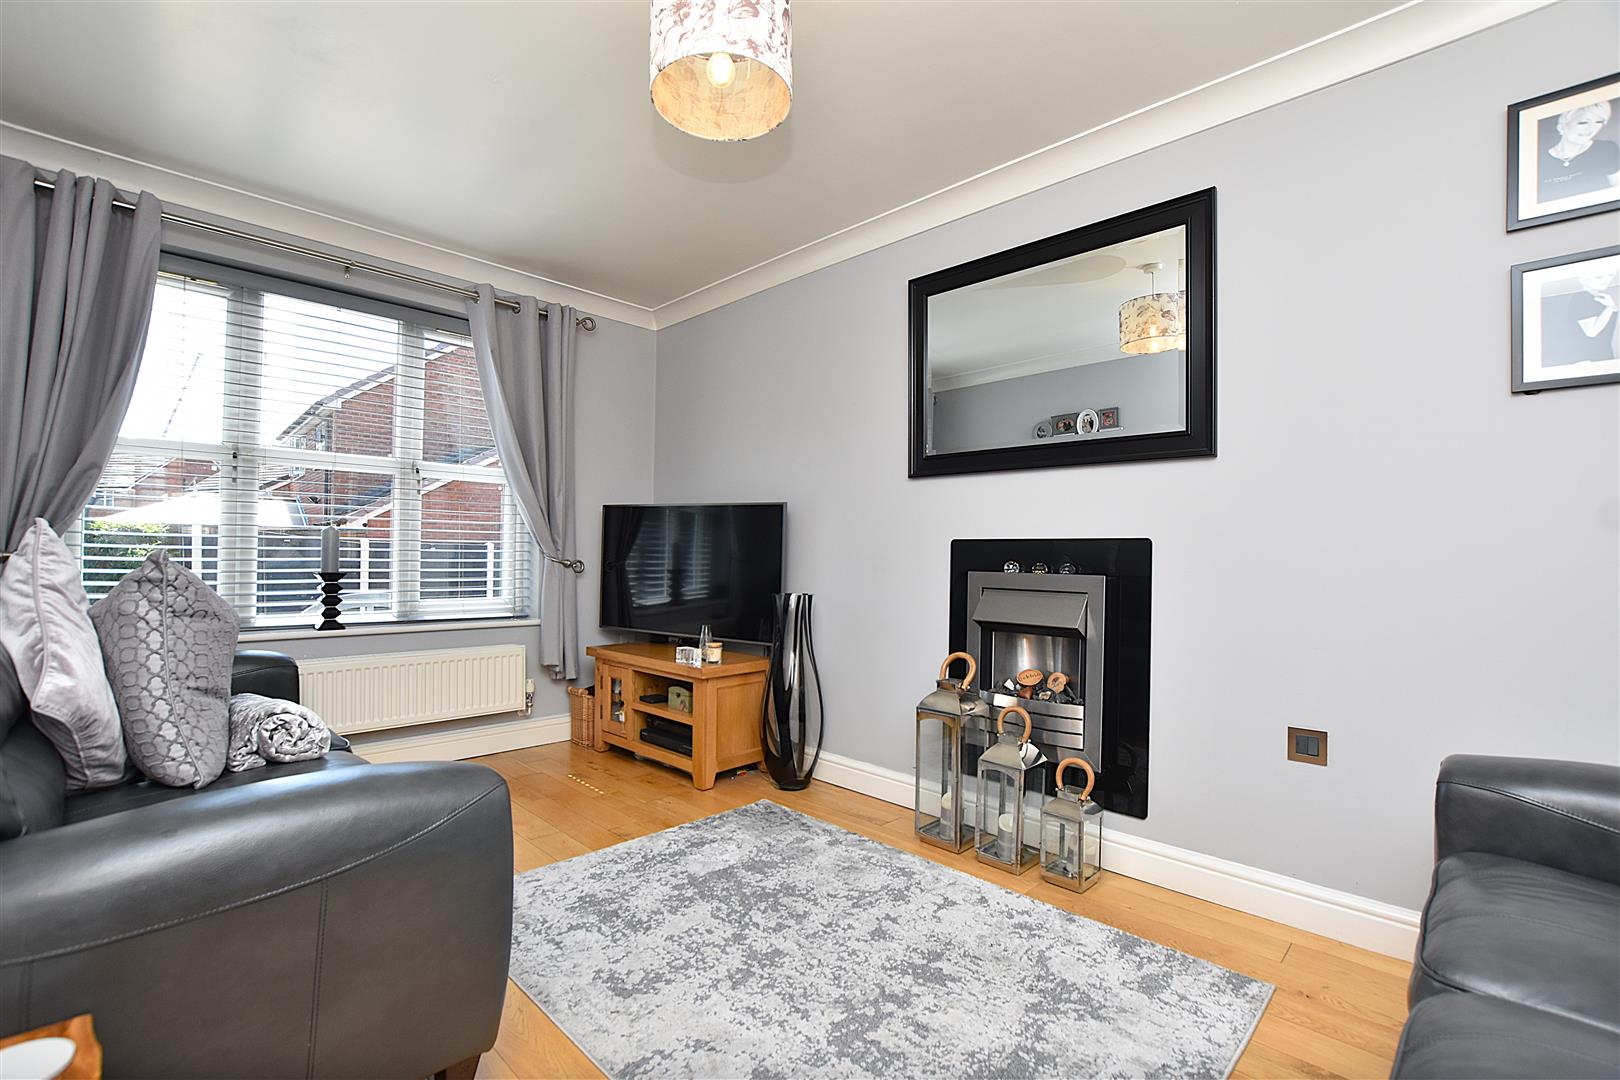
LOUNGE
4.2m x 2.6m (13'9" x 8'6")
Having a continuation of the oak flooring, upvc double glazed window to front, radiator, electric wall mounted fire, coving to ceiling and double part glazed oak veneer doors opening to:
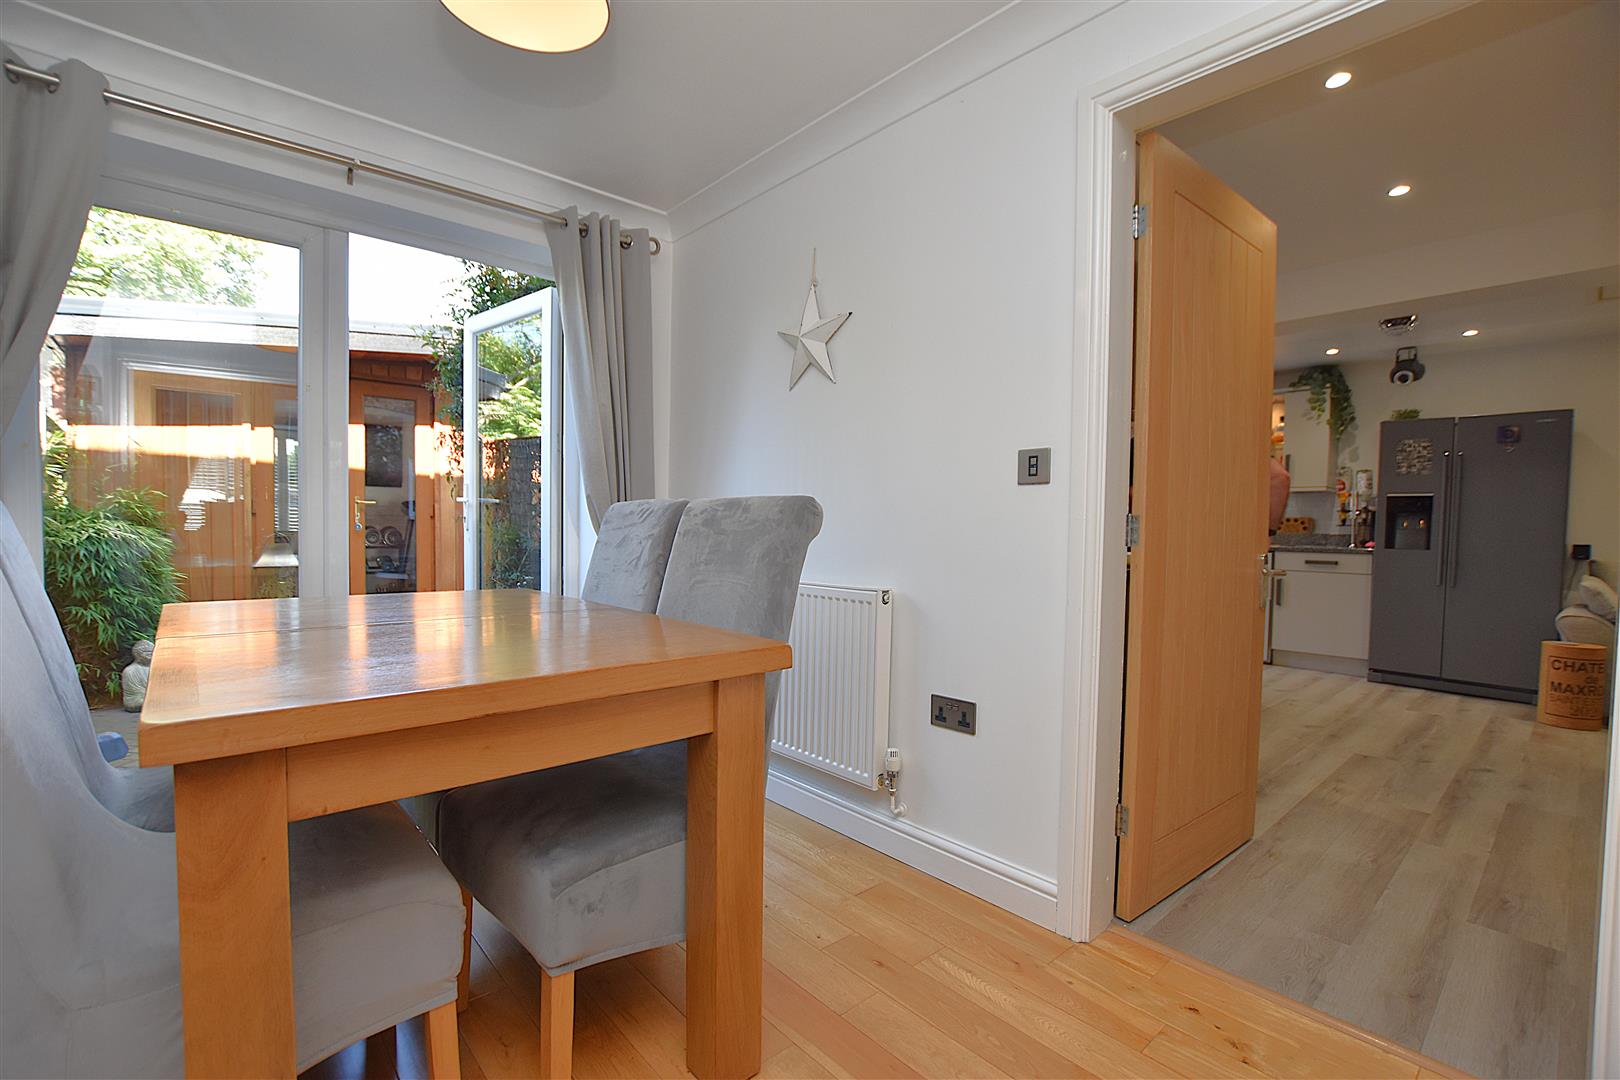
DINING ROOM
2.9m x 2.3m (9'6" x 7'6")
Fitted with oak flooring, coving to ceiling, radiator, upvc double glazed French doors opening to rear garden and internal door opening to the kitchen area.
KITCHEN AND LIVING AREA
5m max x 4.9m max (16'4" max x 16'0" max)
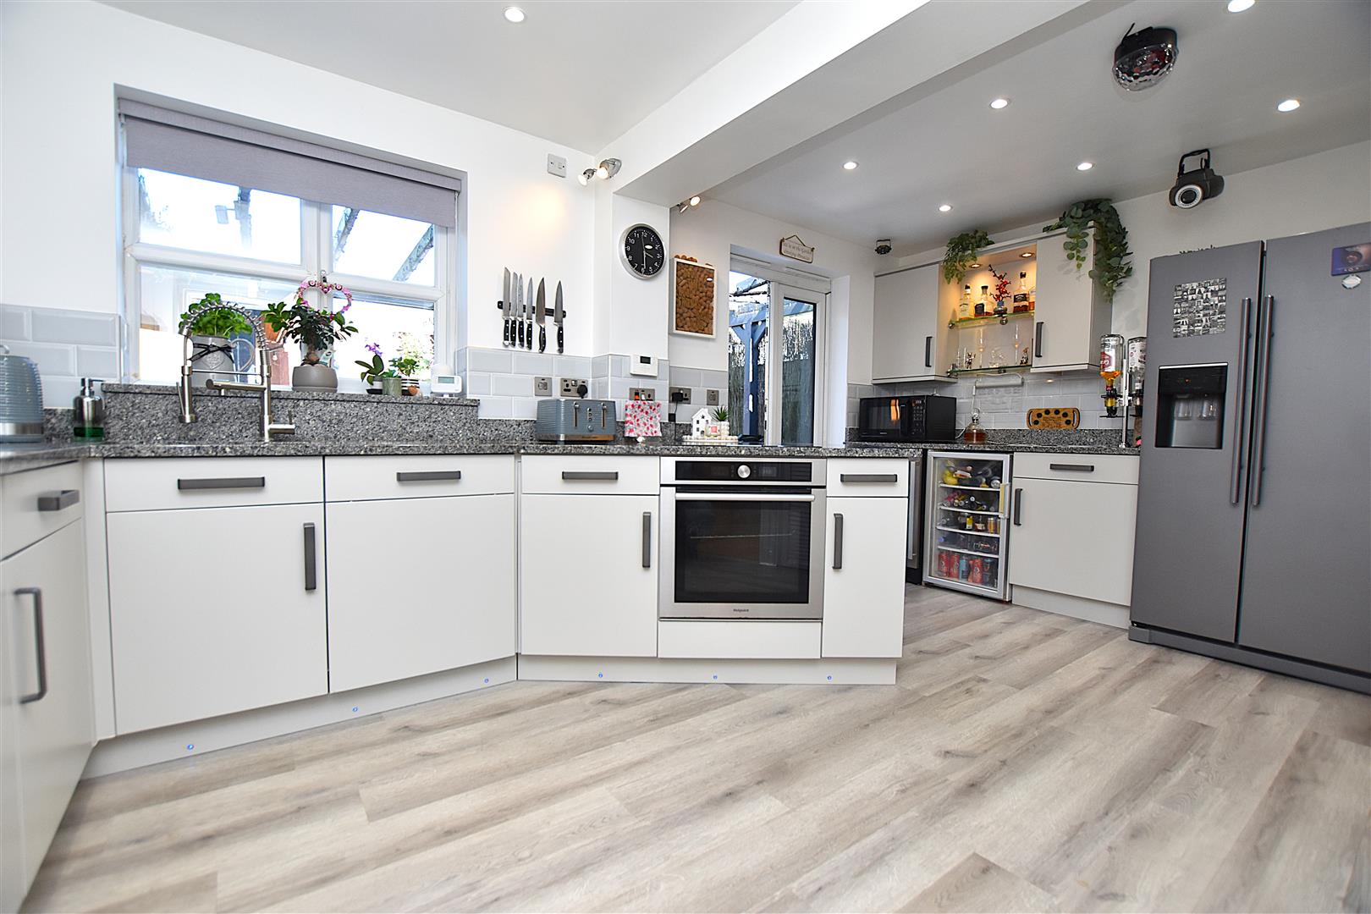
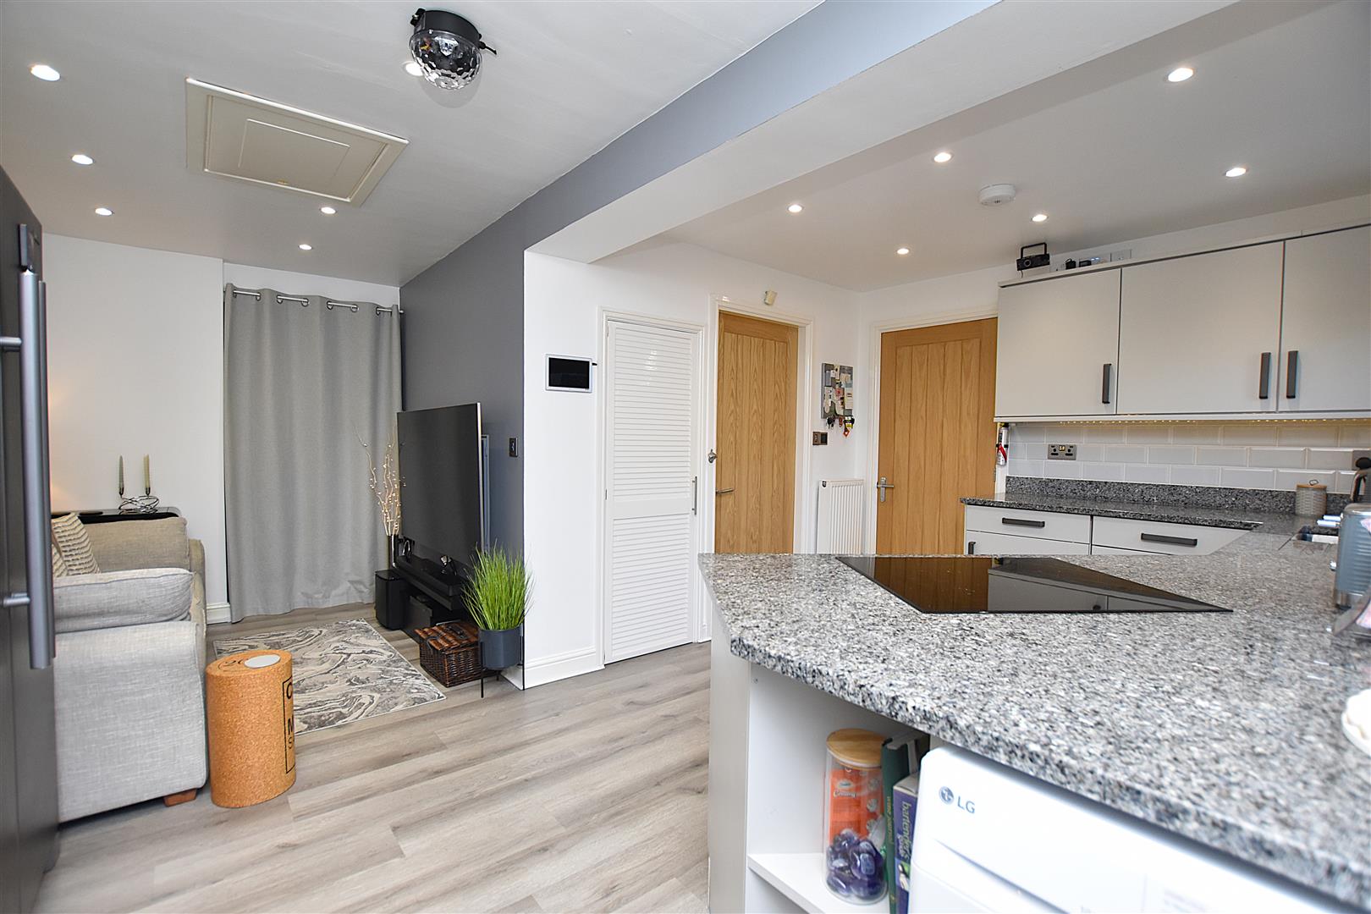
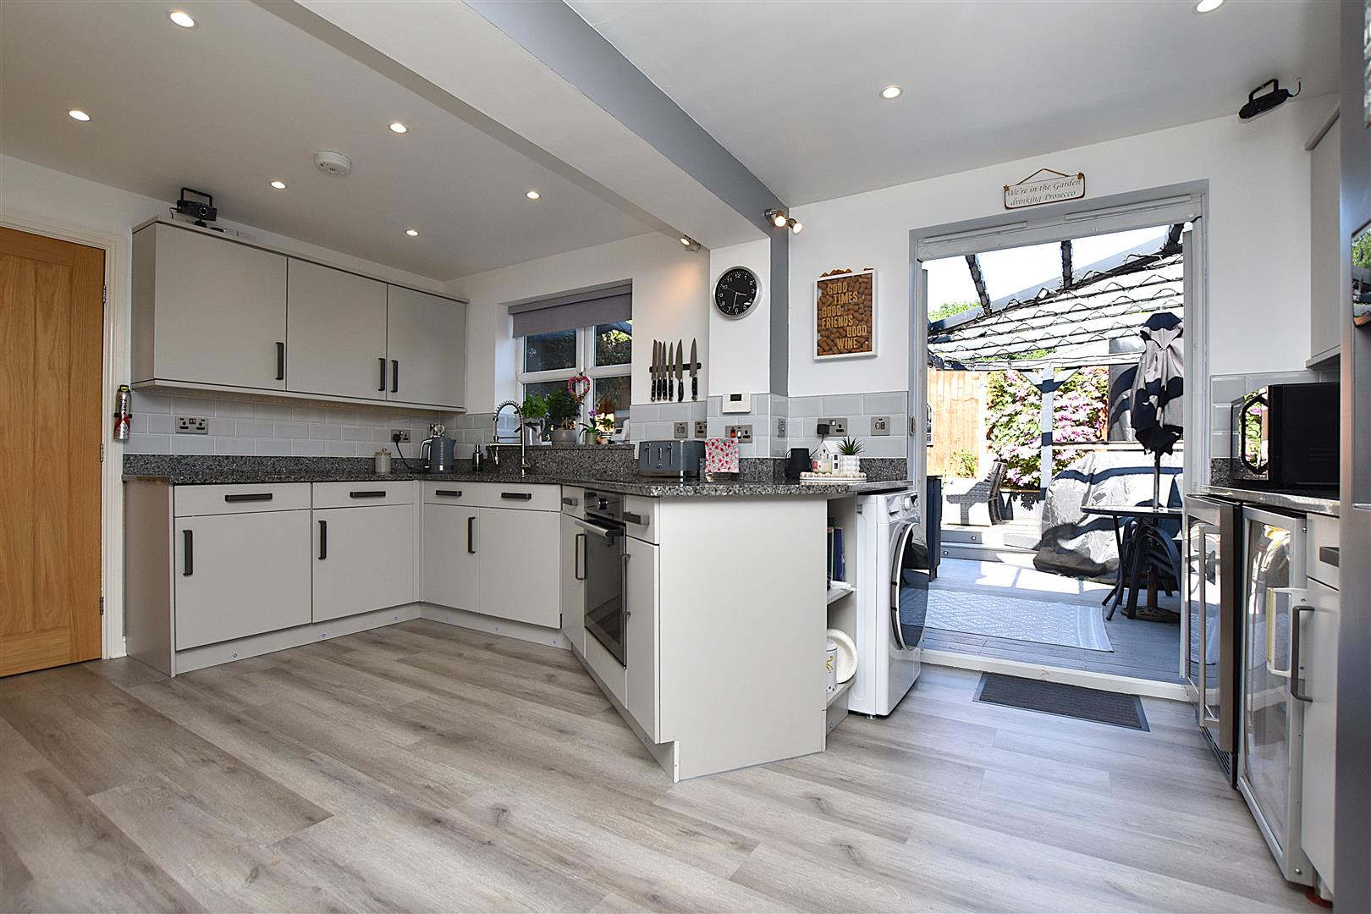
An impressive sociable and practical entertaining space with the kitchen area appointed with a modern grey fronted range of base and wall cupboards complimented by granite work surface areas incorporating a 1 1/2 bowl inset sink unit with ingrained drainer, mixer tap and upvc double glazed window above, four ring induction hob with oven/grill below, integrated dishwasher, integrated fridge, LED plinth lighting, plumbing for washing machine, space for American style fridge freezer, space for tumble dryer, space for wine chiller, upvc double glazed French doors opening to rear garden and grey wood effect flooring which continues to the living area with inset ceiling spotlights, two radiators and connecting door to useful storeroom.
ON THE FIRST FLOOR
Approached via the staircase from the hallway to:
LANDING
With gallery over stairwell, ceiling hatch to roof space and upvc double glazed window.
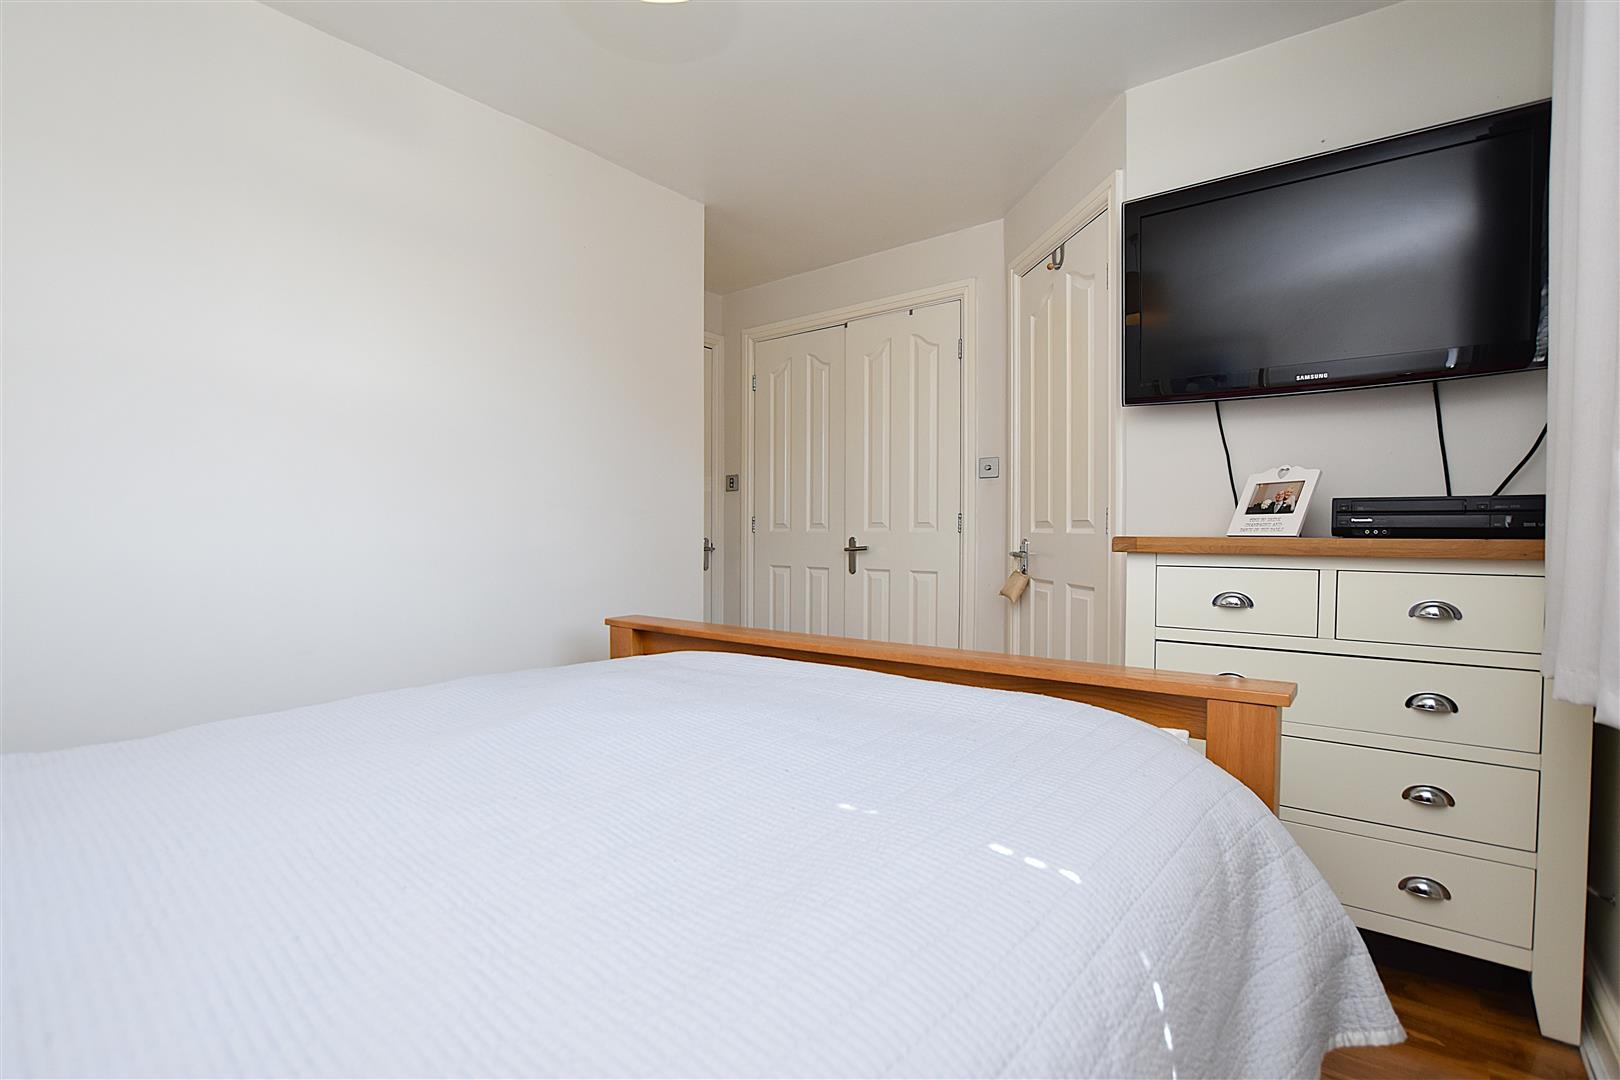
BEDROOM ONE
3.8m x 3.3m (12'5" x 10'9")
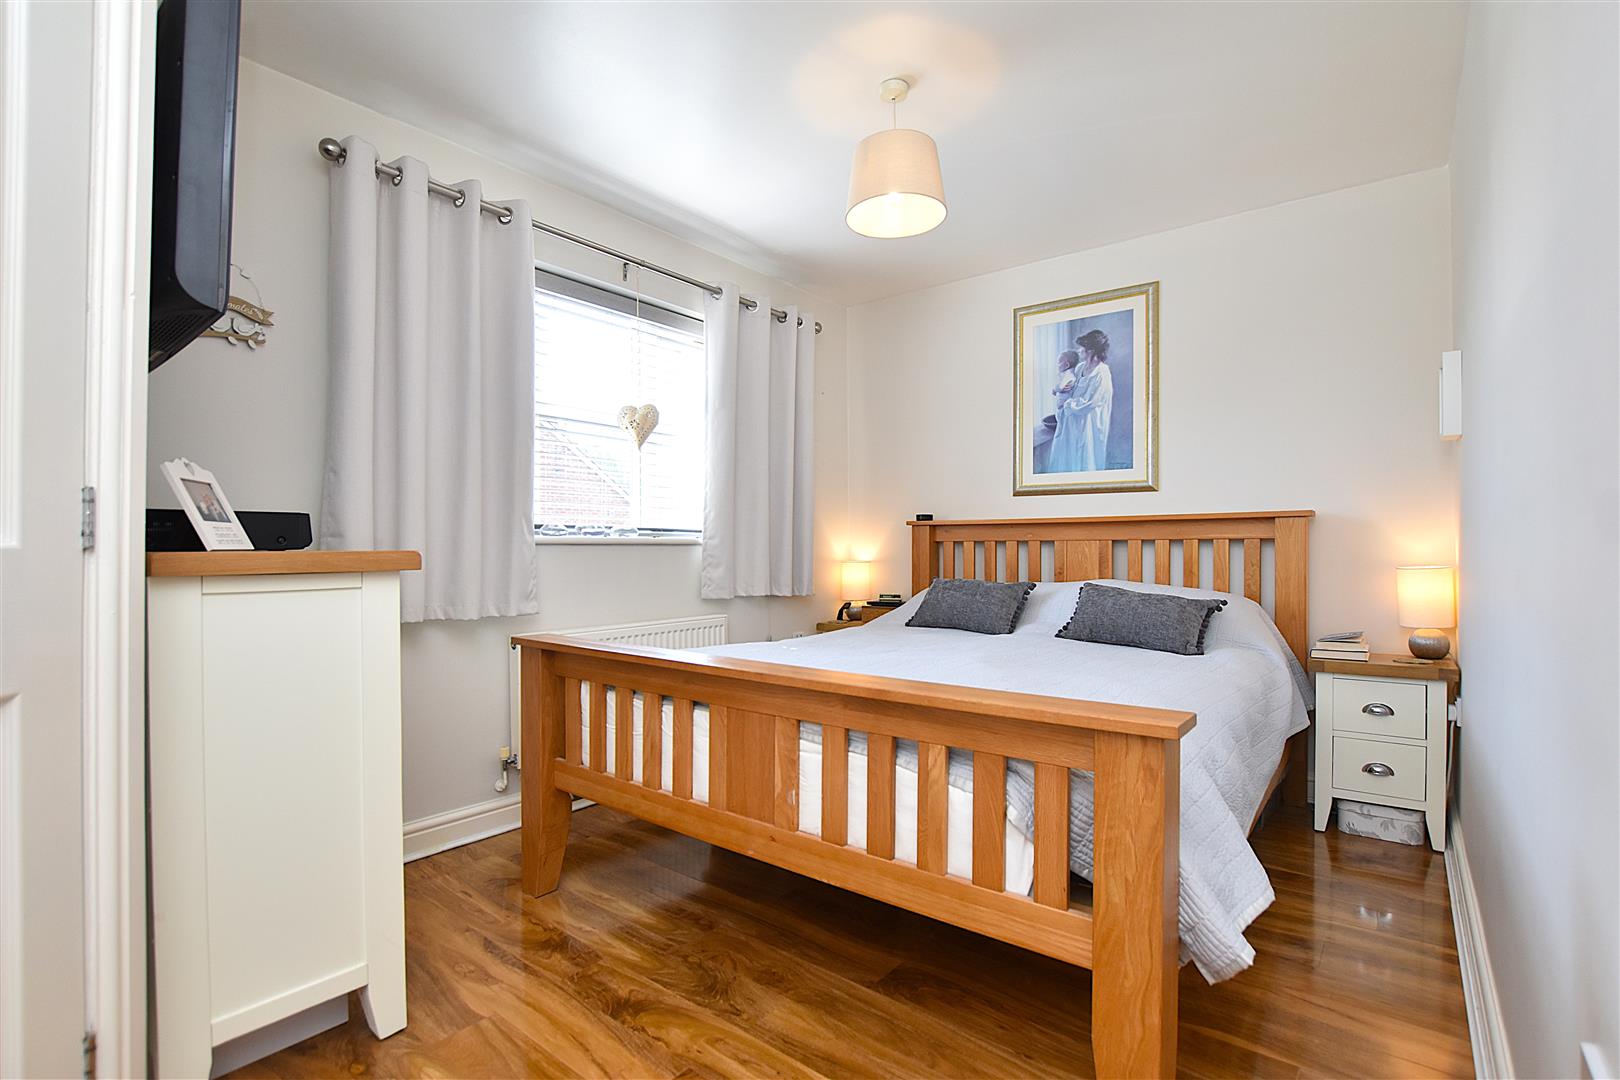
Wood effect flooring, upvc double glazed window to front, radiator, two door built-in wardrobe/storage cupboard and four panel white woodgrain effect door opening to:
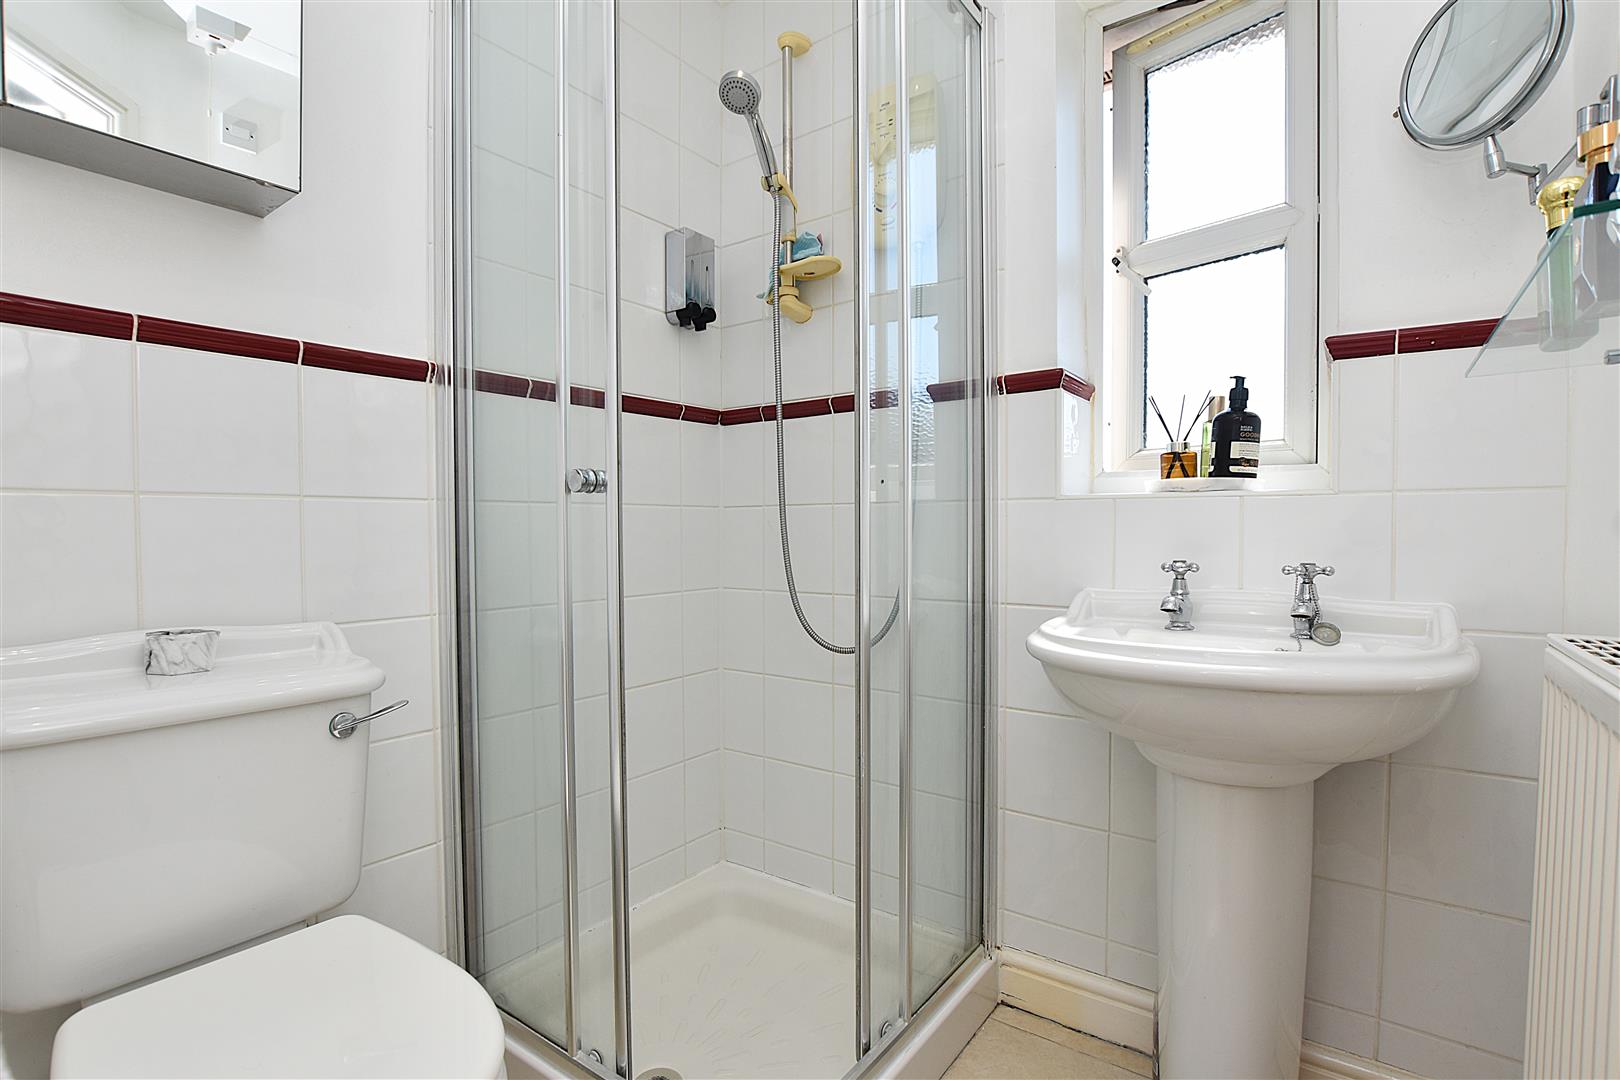
EN-SUITE
Appointed with a pedestal wash basin, low flush w.c, corner shower enclosure with electric shower unit, upvc double glazed window, part tiled walls, radiator, shaver socket, extractor fan and inset ceiling spotlights.
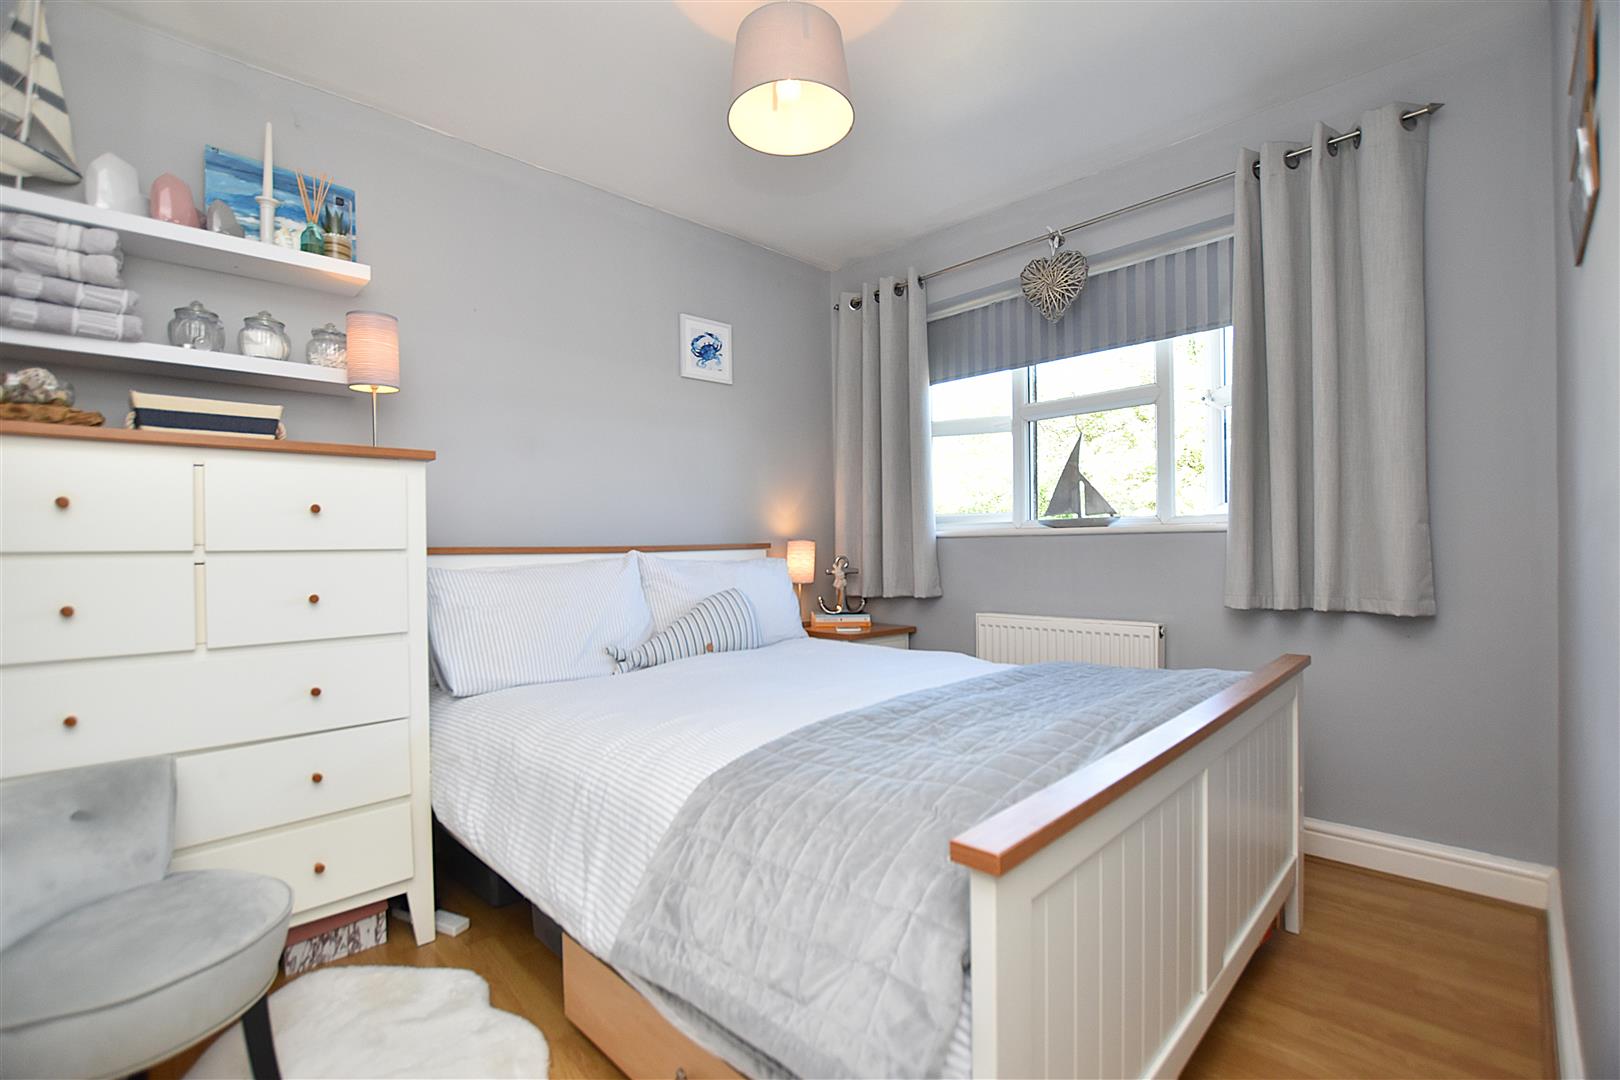
BEDROOM TWO
2.9m x 2.4m (9'6" x 7'10")
Upvc double glazed window to rear, radiator and wood effect flooring.
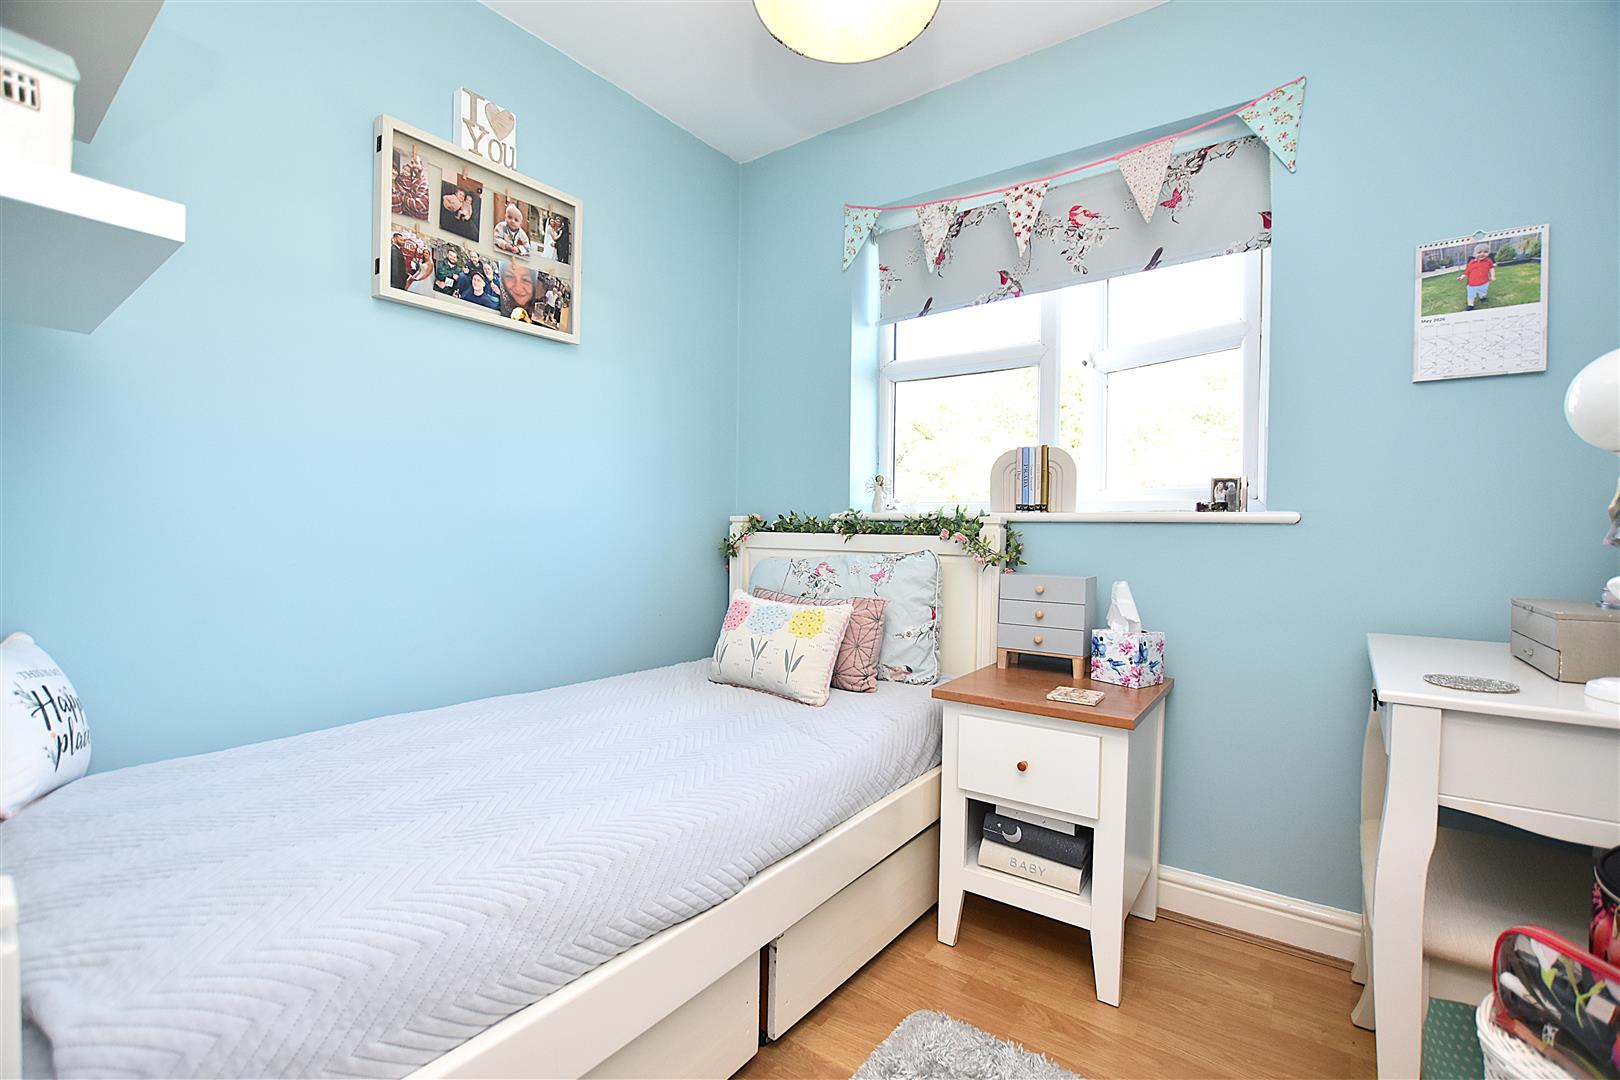
BEDROOM THREE
2.2m x 2m (7'2" x 6'6")
Upvc double glazed window to rear, radiator and wood effect flooring.
FAMILY BATHROOM
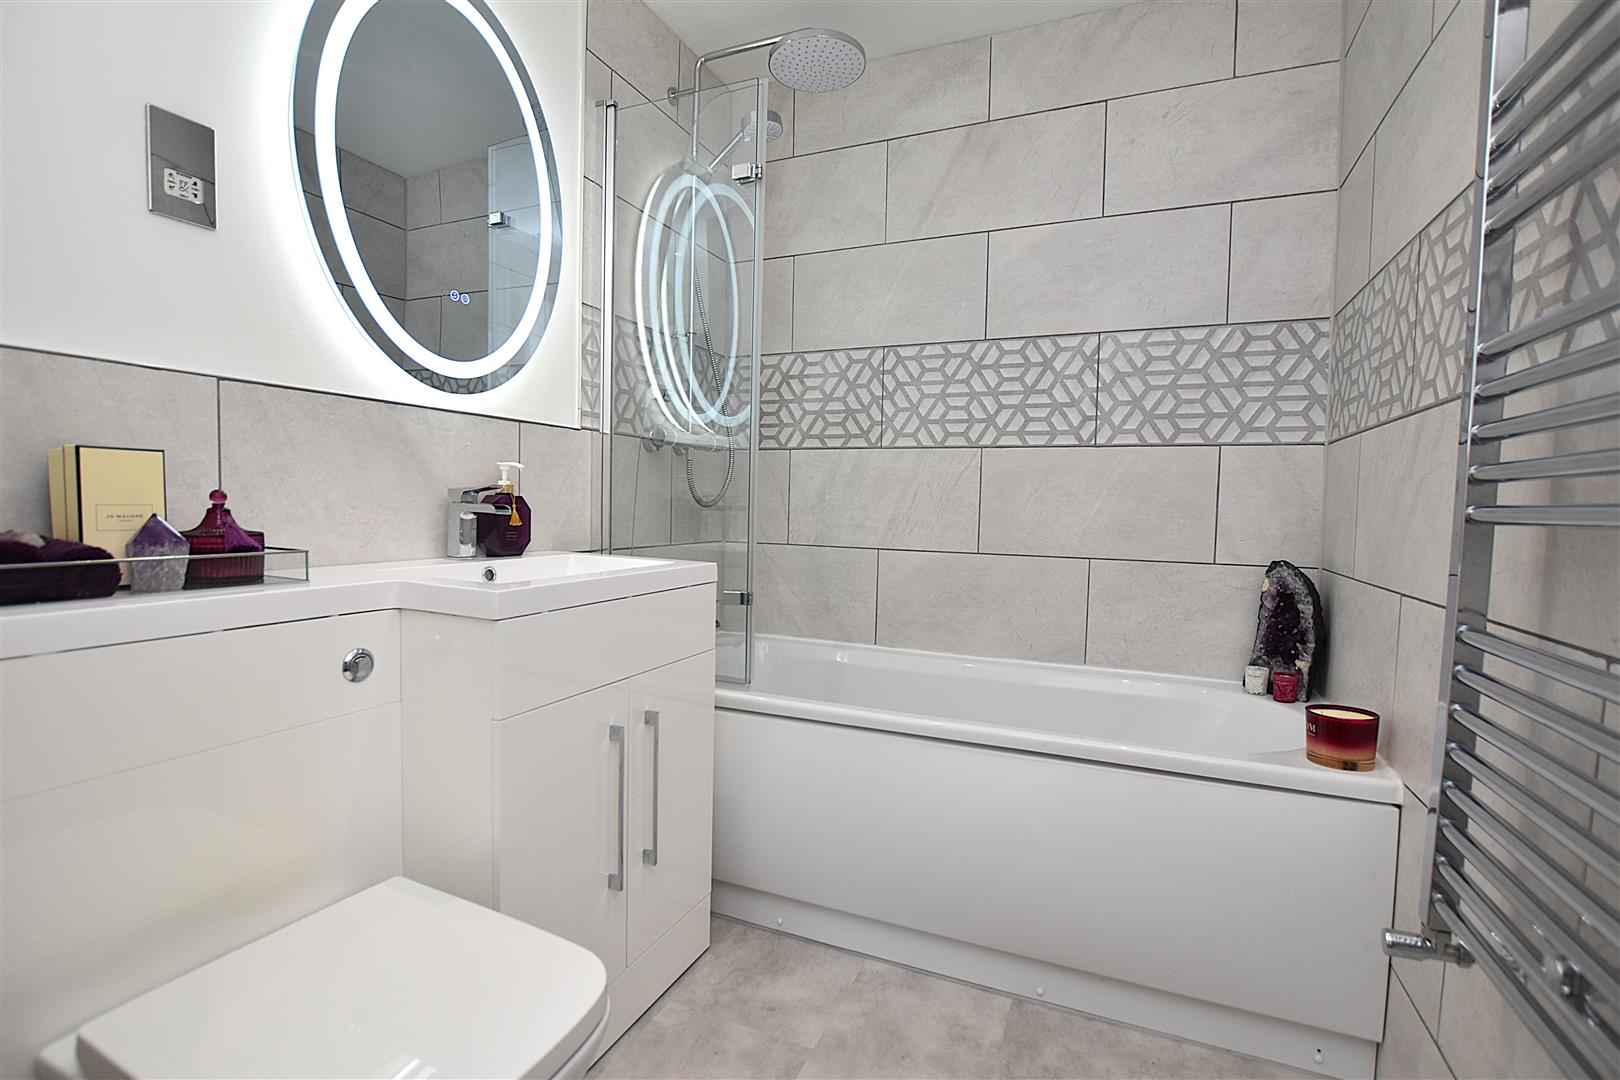
Appointed with a stylish modern white suite of bath with waterfall style mixer tap, mains thermostatic shower above with Drench style shower head and splash screen, wash basin and w.c set within vanity unit with illuminated mirror above, chrome heated towel rail, part tiled walls, shaver socket, extractor fan, inset ceiling spotlights and storage cupboard housing the Worcester gas combination boiler with slatted shelving.
OUTSIDE
To the front of the property is a good sized private driveway providing parking for three cars alongside useful store sheds and a path to the entrance door alongside a lawned garden.
FORMER GARAGE
2.5m x 2.1m (8'2" x 6'10")
Having metal up and over door, lighting and power sockets.
GARDENS
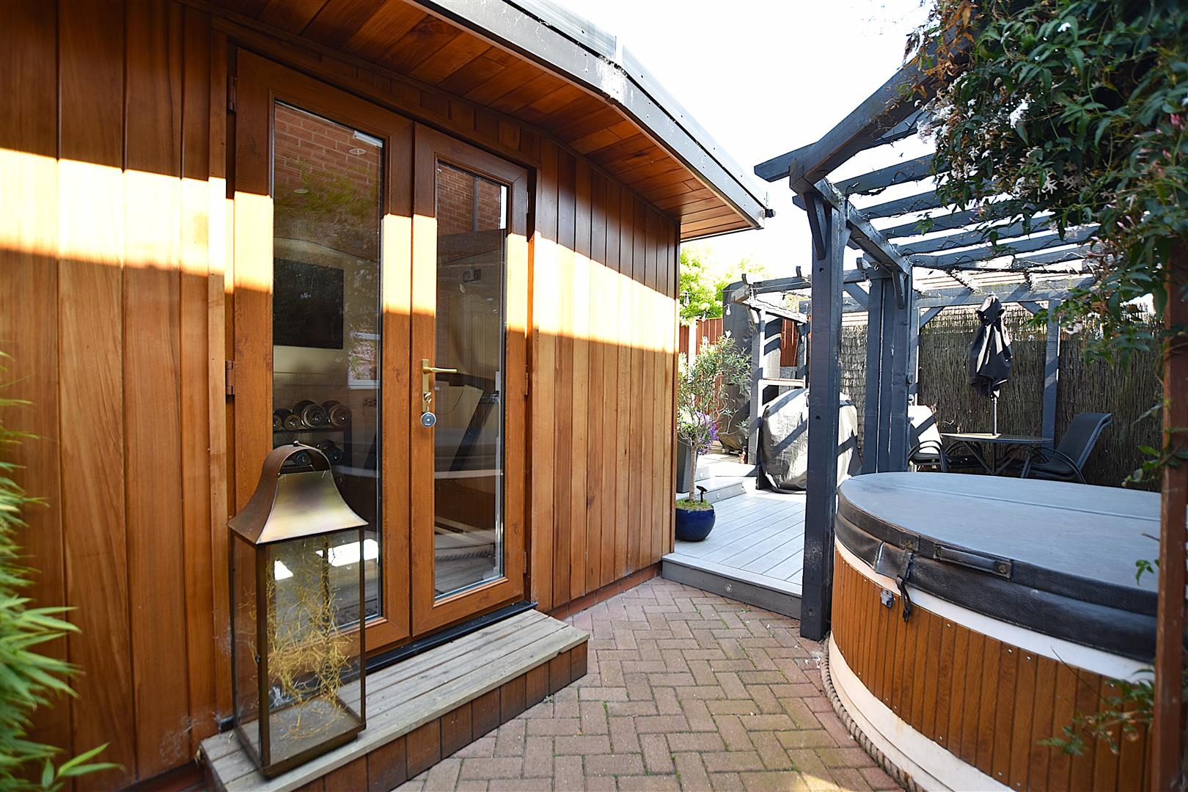
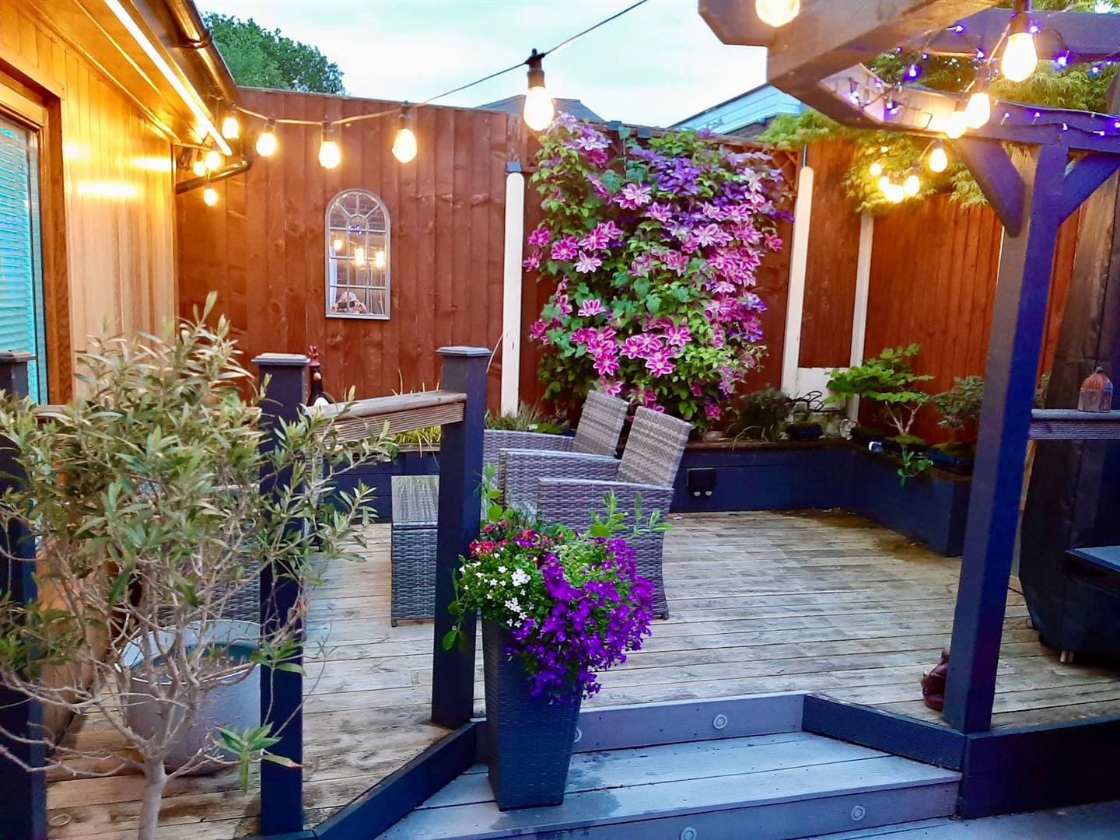
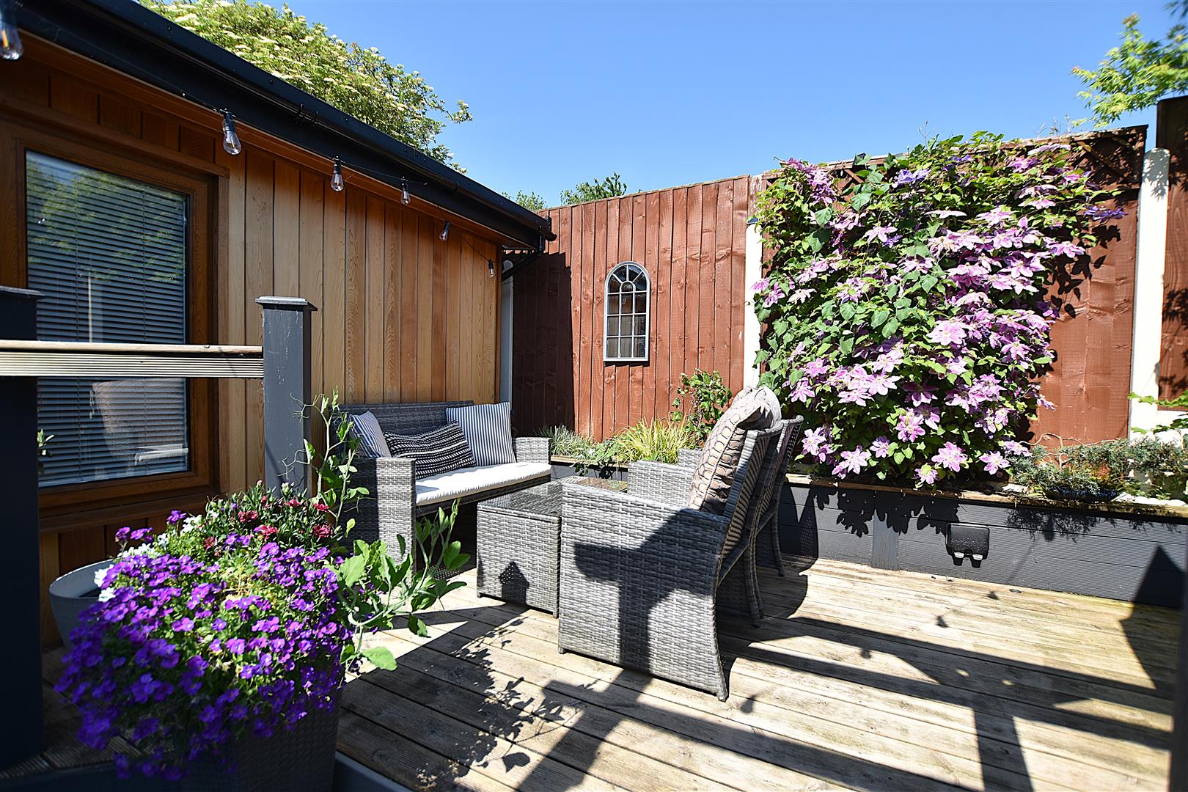
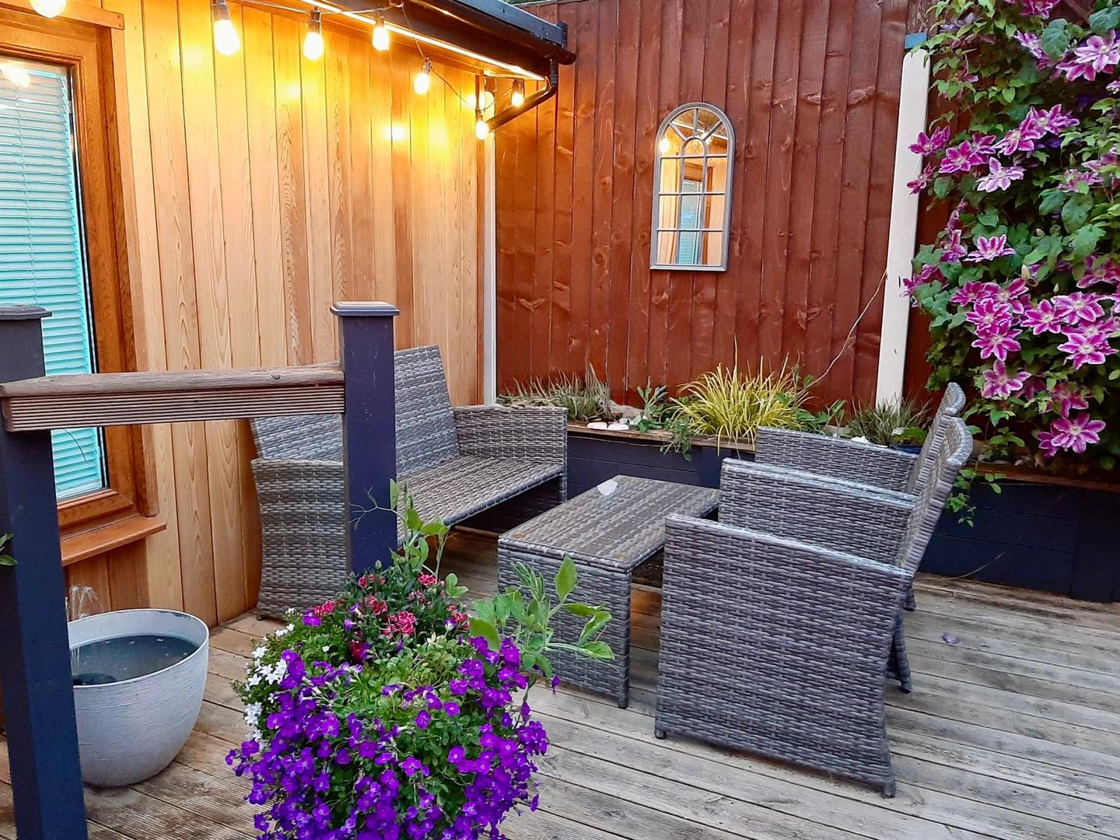
The rear garden provides a pleasant and private area designed for relaxing and entertaining including a composite decked patio with inset lighting incorporating a circular hot tub with pergola above, outdoor shower, raised decked area with electric socket and privacy fencing.
VERSATILE GARDEN ROOM
2.7m x 3m (8'10" x 9'10")
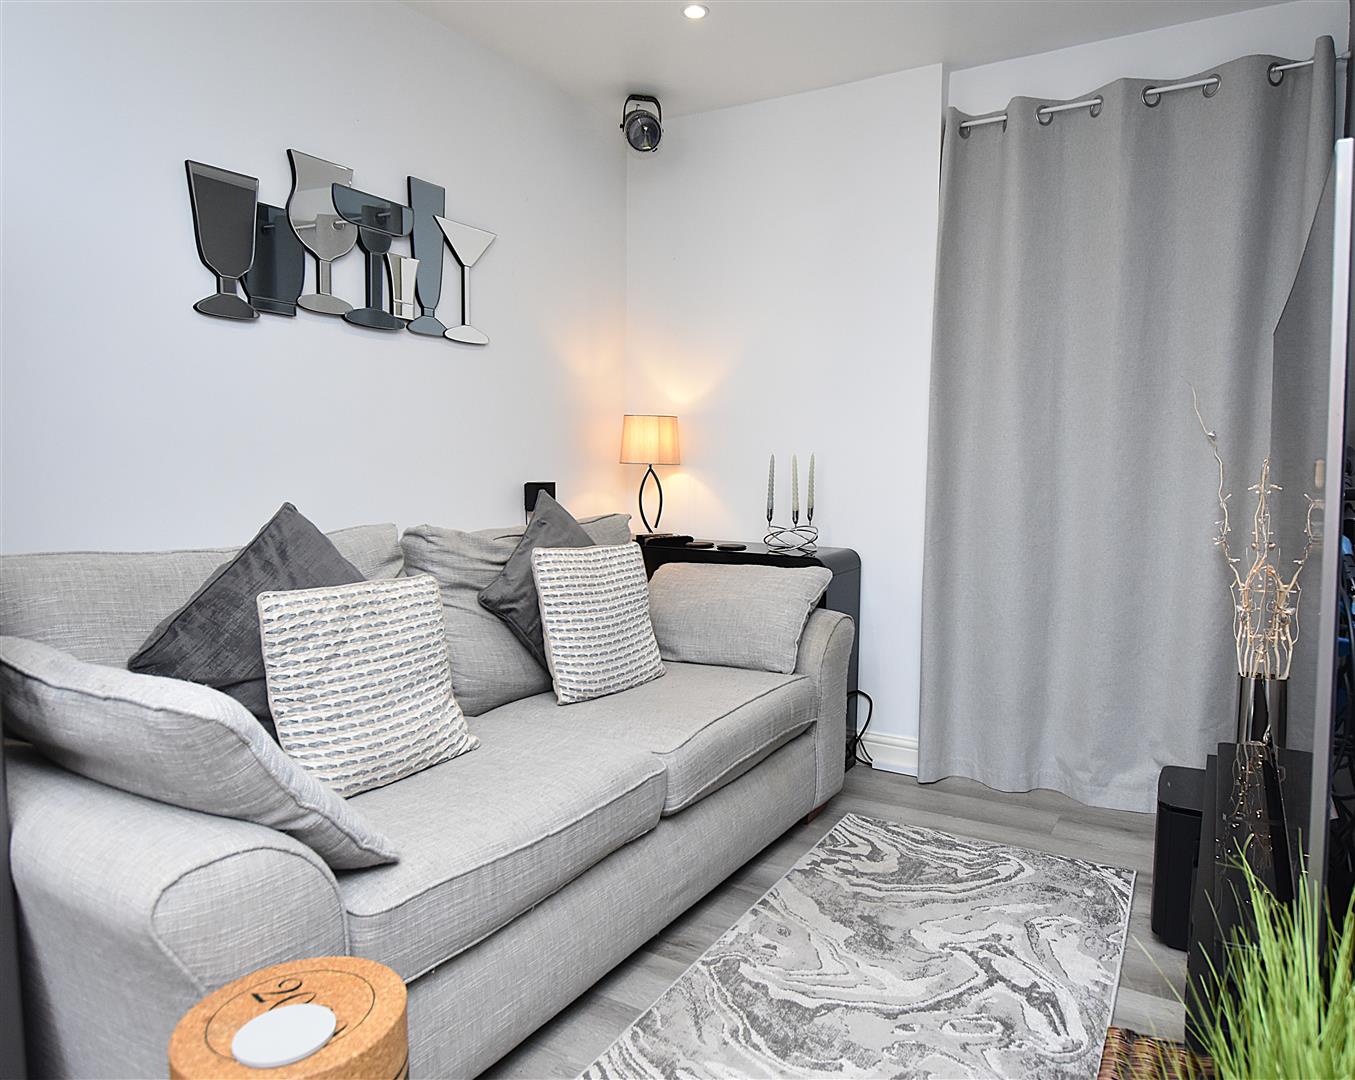
Currently used as a gym but suitable for a home office or hobby room with upvc double glazed French doors, upvc double glazed window to side with fitted blinds, wood effect flooring, inset ceiling spotlights and wash basin set within vanity cupboard.
PLEASE NOTE
Please note that we have a referral scheme in place with Chesterton Grant Independent Financial Solutions . You are not obliged to use their services, but please be aware that should you decide to use them, we would receive a referral fee of 25% from them for recommending you to them.