WREXHAM
Call 01978 353553
admin@wingetts.co.uk
LLANGOLLEN
Call 01978 861366
llangollen@wingetts.co.uk
For Sale 3 Bed House - semi-detached
Clwyd Wen, Wrexham Price £190,000
Property Features
Clwyd Wen, Wrexham, LL13 8PP
Contact Agent
Wrexham29 Holt Street
Wrexham
LL13 8DH
Tel: 01978 353553
sales@wingetts.co.uk
About the Property

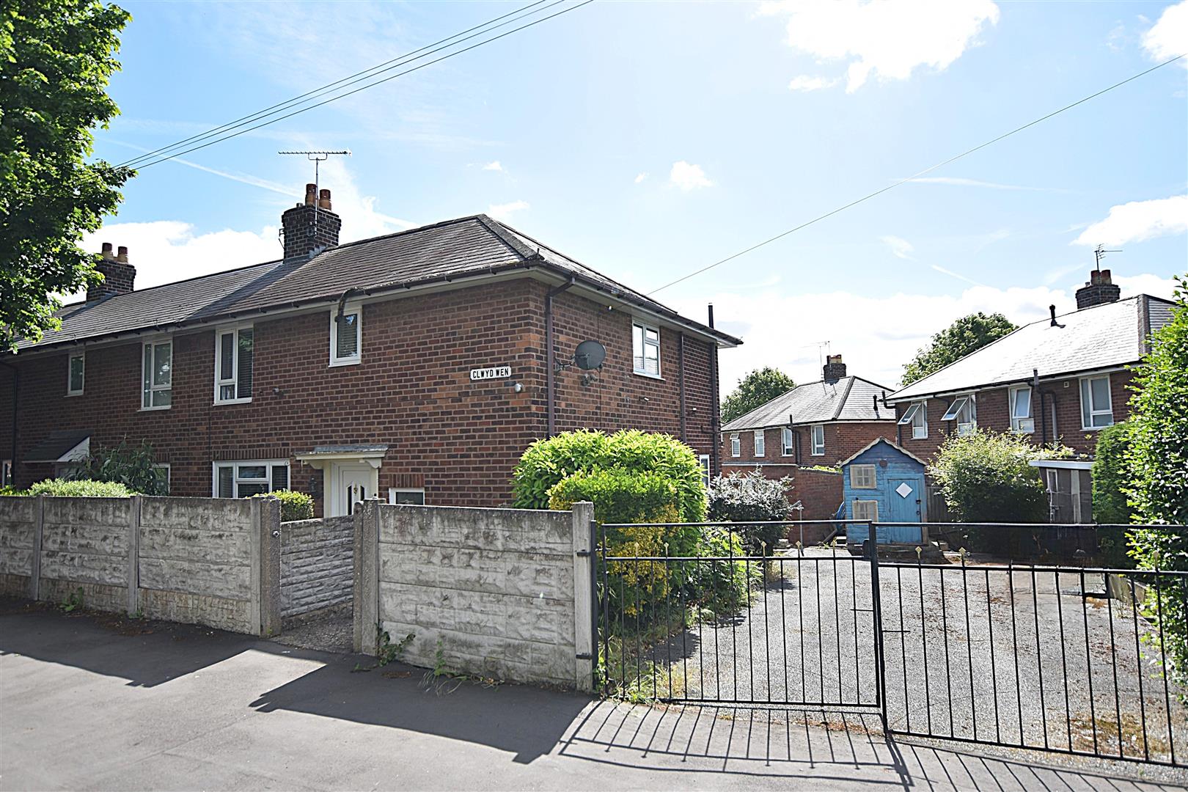
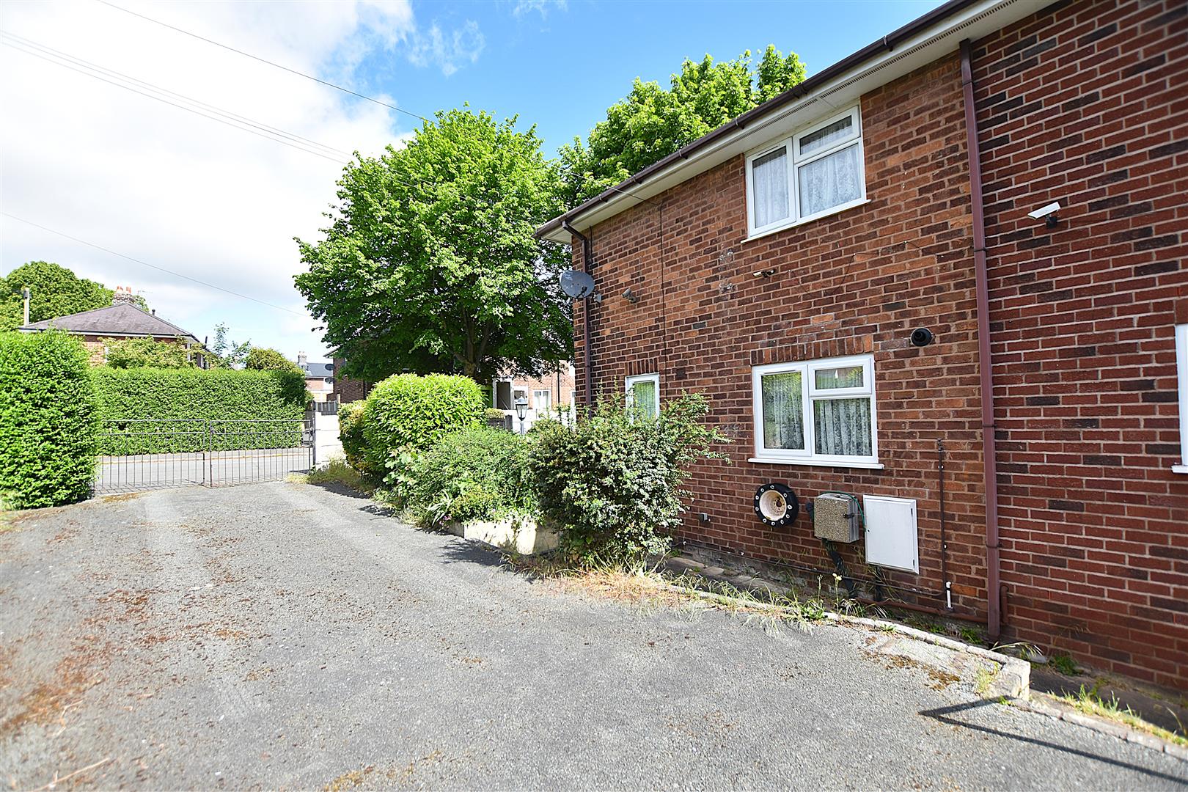
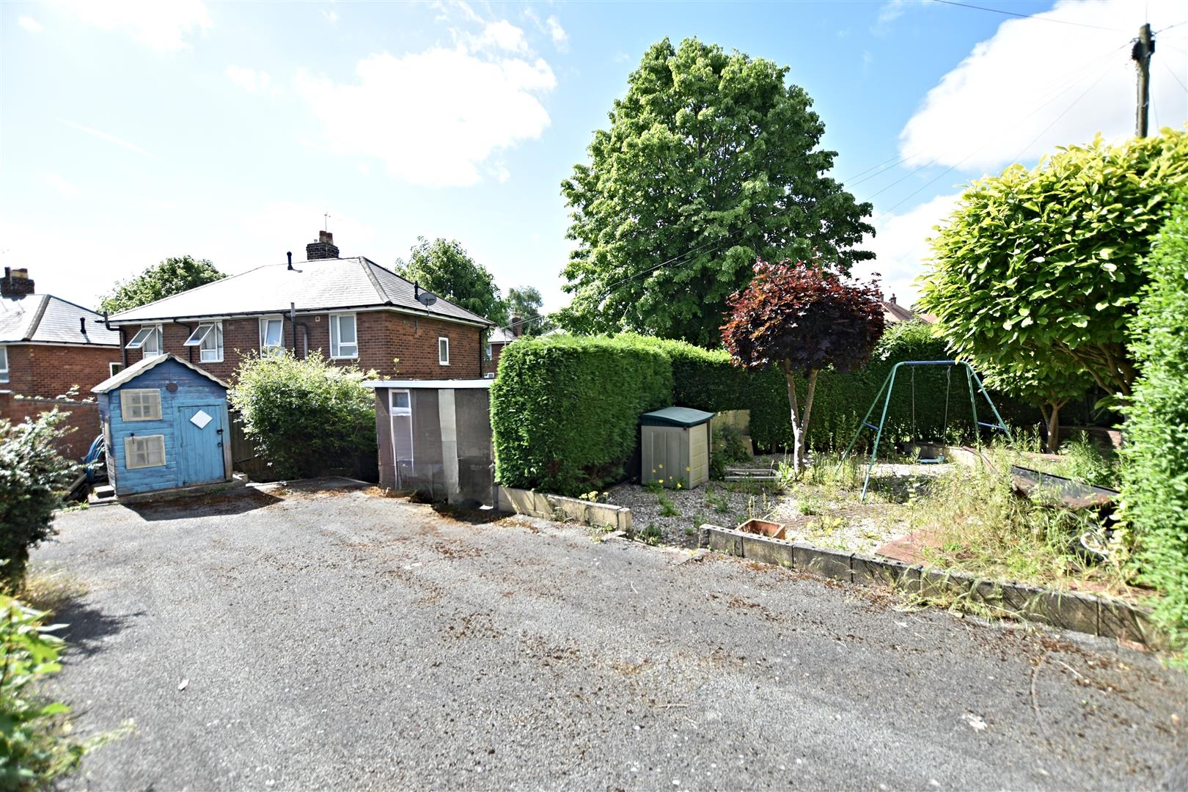
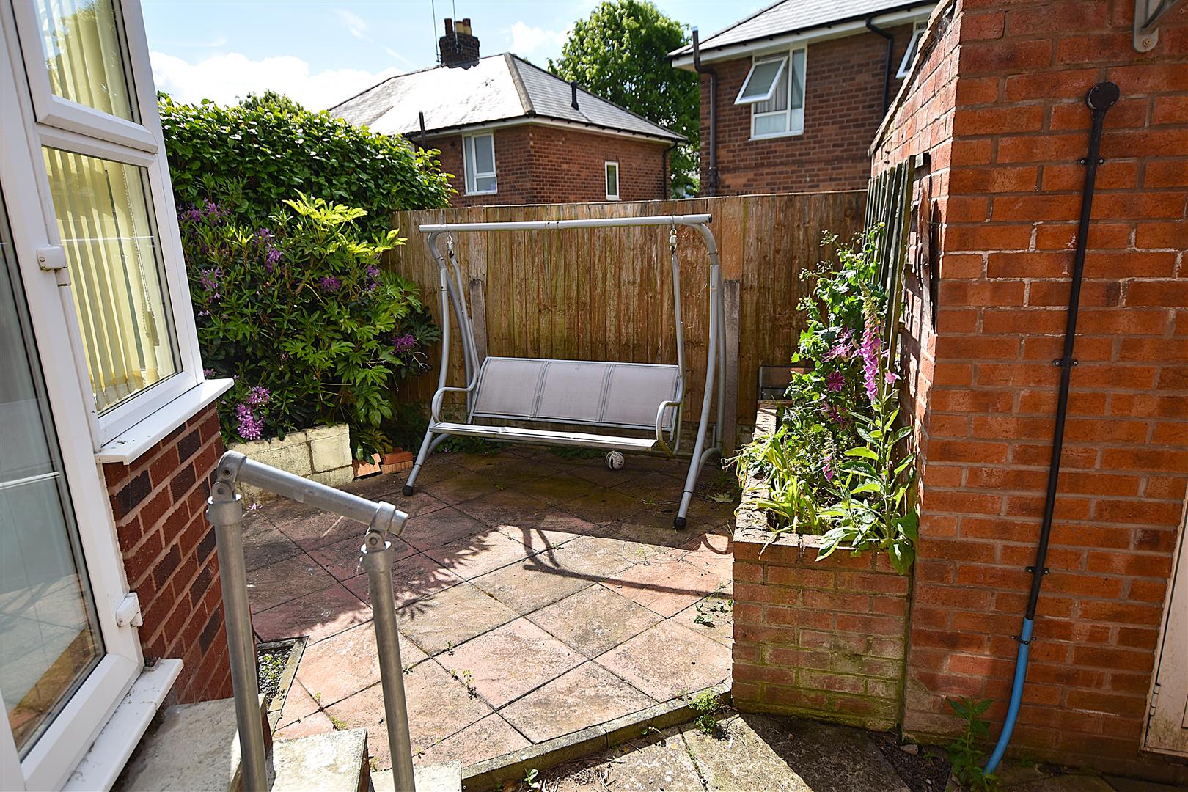
An extended and spacious 3 bedroom, 2 bathroom, semi detached house situated on a good sized plot with gated driveway conveniently located on the outskirts of Wrexham city centre close to a range of amenities, schools and bus service. The accommodation has the benefit of gas fired central heating and Upvc double glazing and briefly comprises a canopy porch, entrance hall with Oak veneer doors, staircase to 1st floor landing and useful store cupboard, lounge with fireplace and double doors opening to the dining room, home office, conservatory, fitted kitchen and ground floor shower room. The 1st floor landing connects the 3 good sized bedrooms and an impressive bathroom affording a 4 piece white suite including jacuzzi bath and separate shower enclosure. To the outside, the gated driveway provides parking for 3 cars with useful store sheds alongside a side garden with decorative gravel and privacy hedging. Garden to the front and courtyard style garden to rear providing a pleasant seating area and brick built store. NO CHAIN. Energy Rating – C (73)
- EXTENDED AND SPACIOUS
- SEMI DETACHED HOUSE
- SITUATED ON GOOD SIZED PLOT
- HALLWAY, LOUNGE
- DINING ROOM, CONSERVATORY
- KITCHEN, SHOWER ROOM, OFFICE
- THREE BEDROOMS, SPACIOUS BATHROOM
- DRIVEWAY AND GARDEN TO FRONT
- COURTYARD STYLE GARDEN TO REAR
- ENERGY RATING - C (73)
Property Details
LOCATION
Located on the fringe of the city centre just off the A525, having good road links into Wrexham, Whitchurch and Industrial Estate. Primary and secondary schools are within the catchment together with a supermarket and convenience stores. A local bus service operates within the area.
DIRECTIONS
From Wrexham city centre proceed past Matalan and Lidl up Salop Road. At the traffic lights turn left onto Kingsmills Road and continue past Farmfoods taking the next left onto Whitegate Road and 2nd right onto Connor Crescent. Take the left turn into Clwyd Wen and the property will be immediately observed on the right.
ON THE GROUND FLOOR
Canopy entrance porch with upvc part glazed door opening to:
HALLWAY
With oak veneer doors, wood effect flooring, recessed shelving and staircase to first floor landing with useful storage cupboard below.
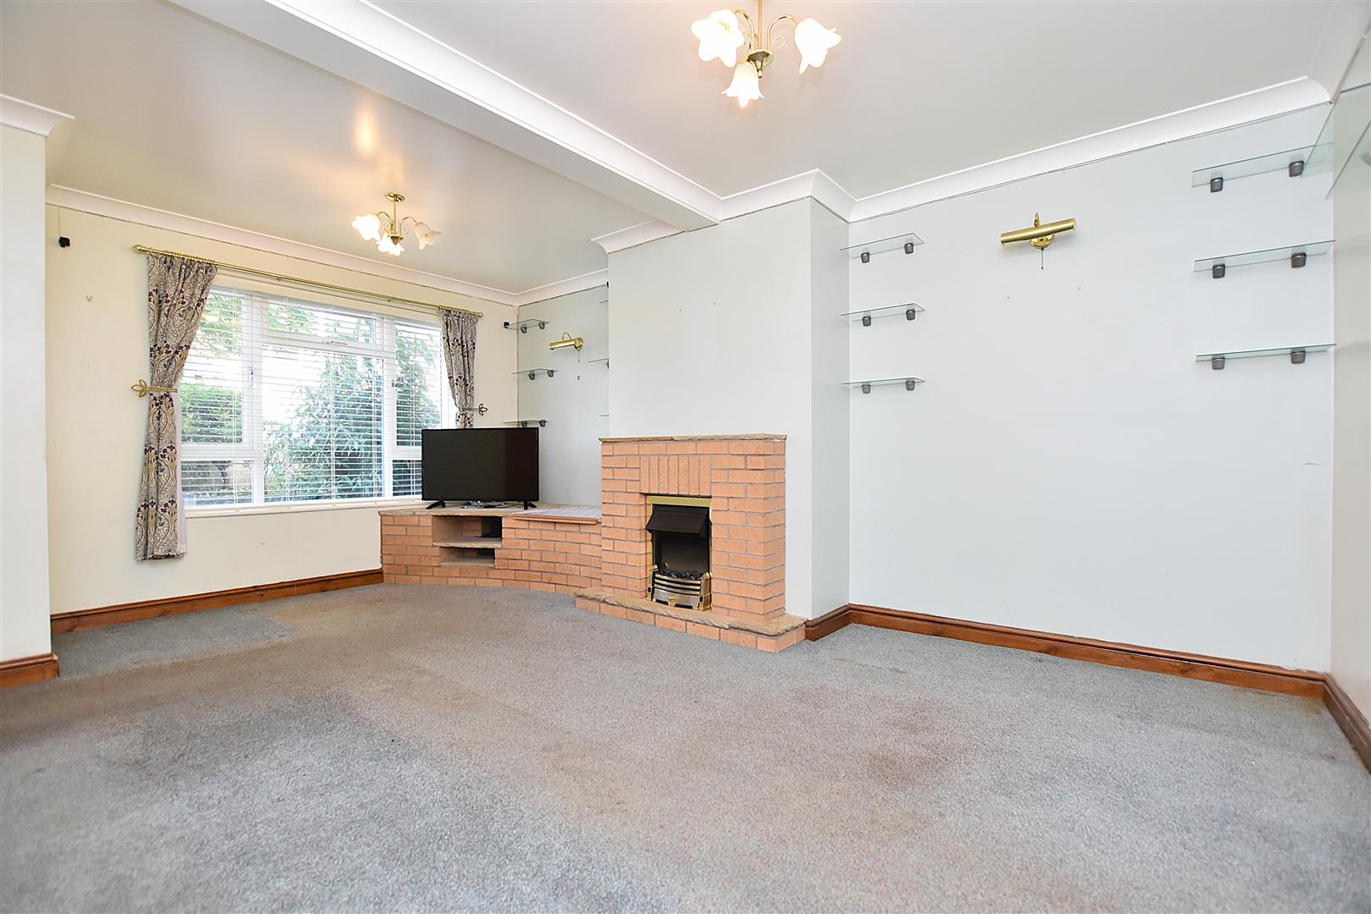
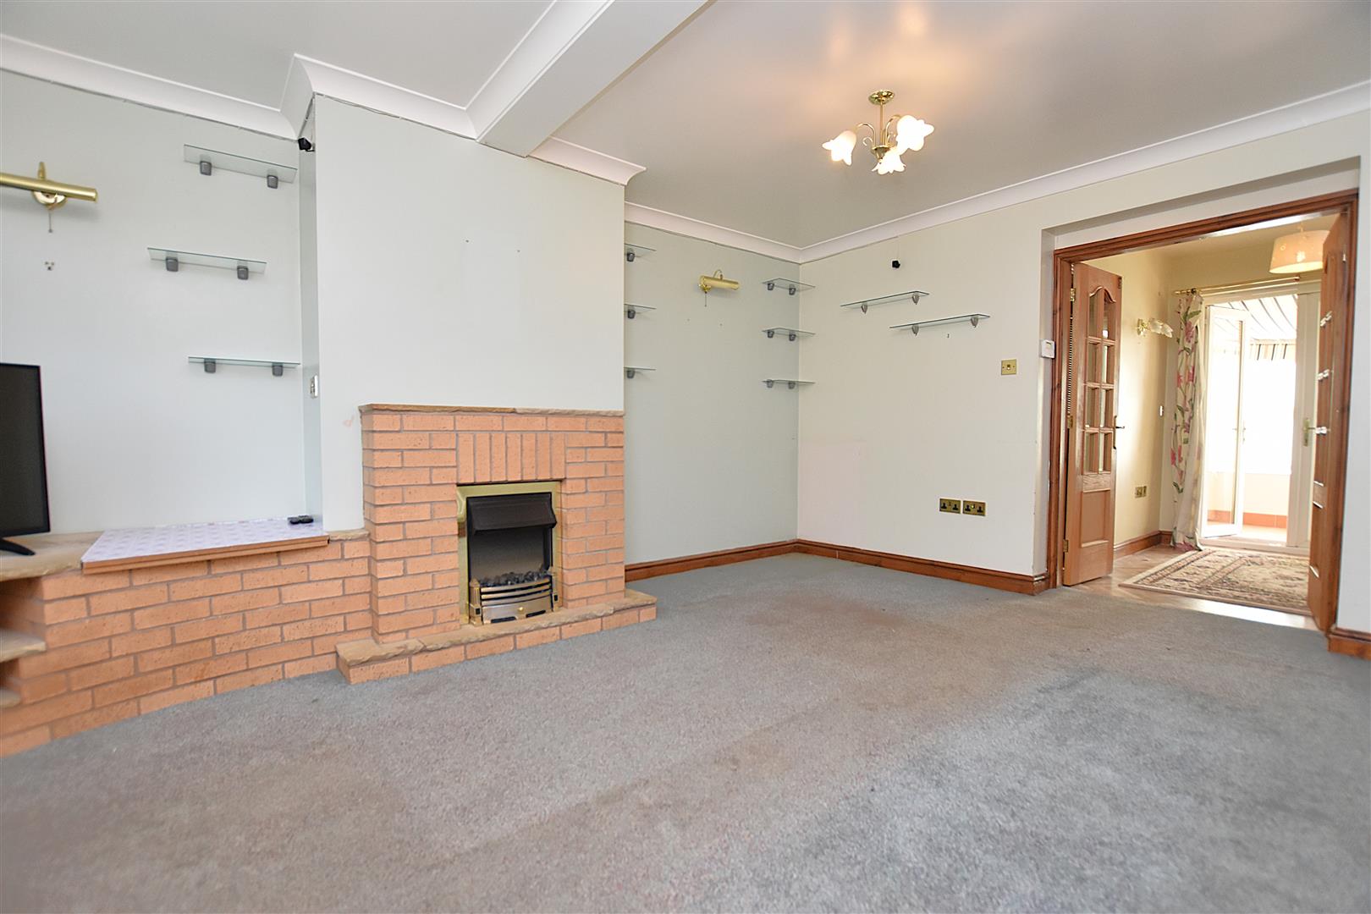
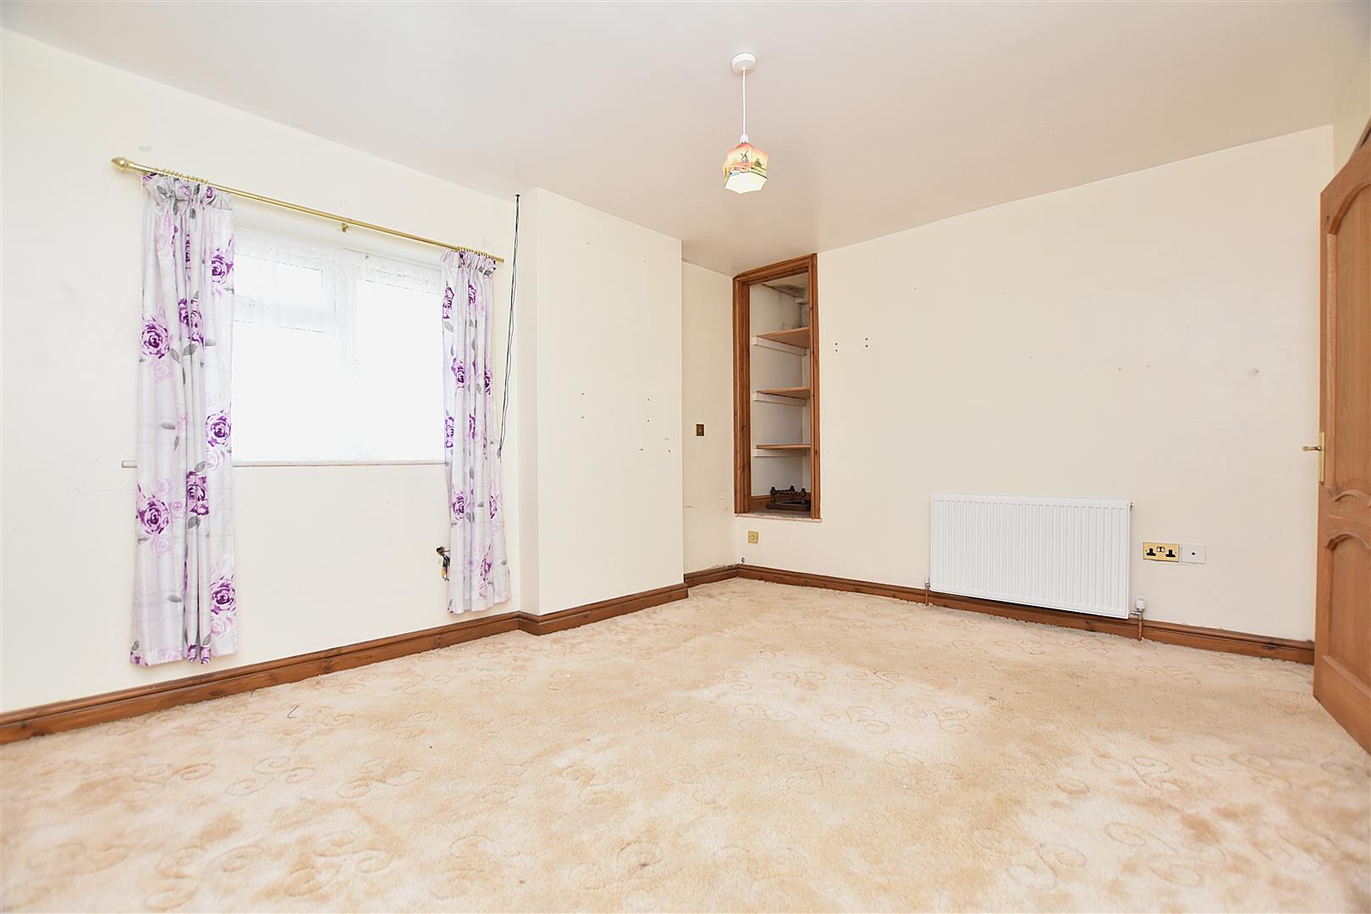
LOUNGE
5.2m x 3.7m (17'0" x 12'1")
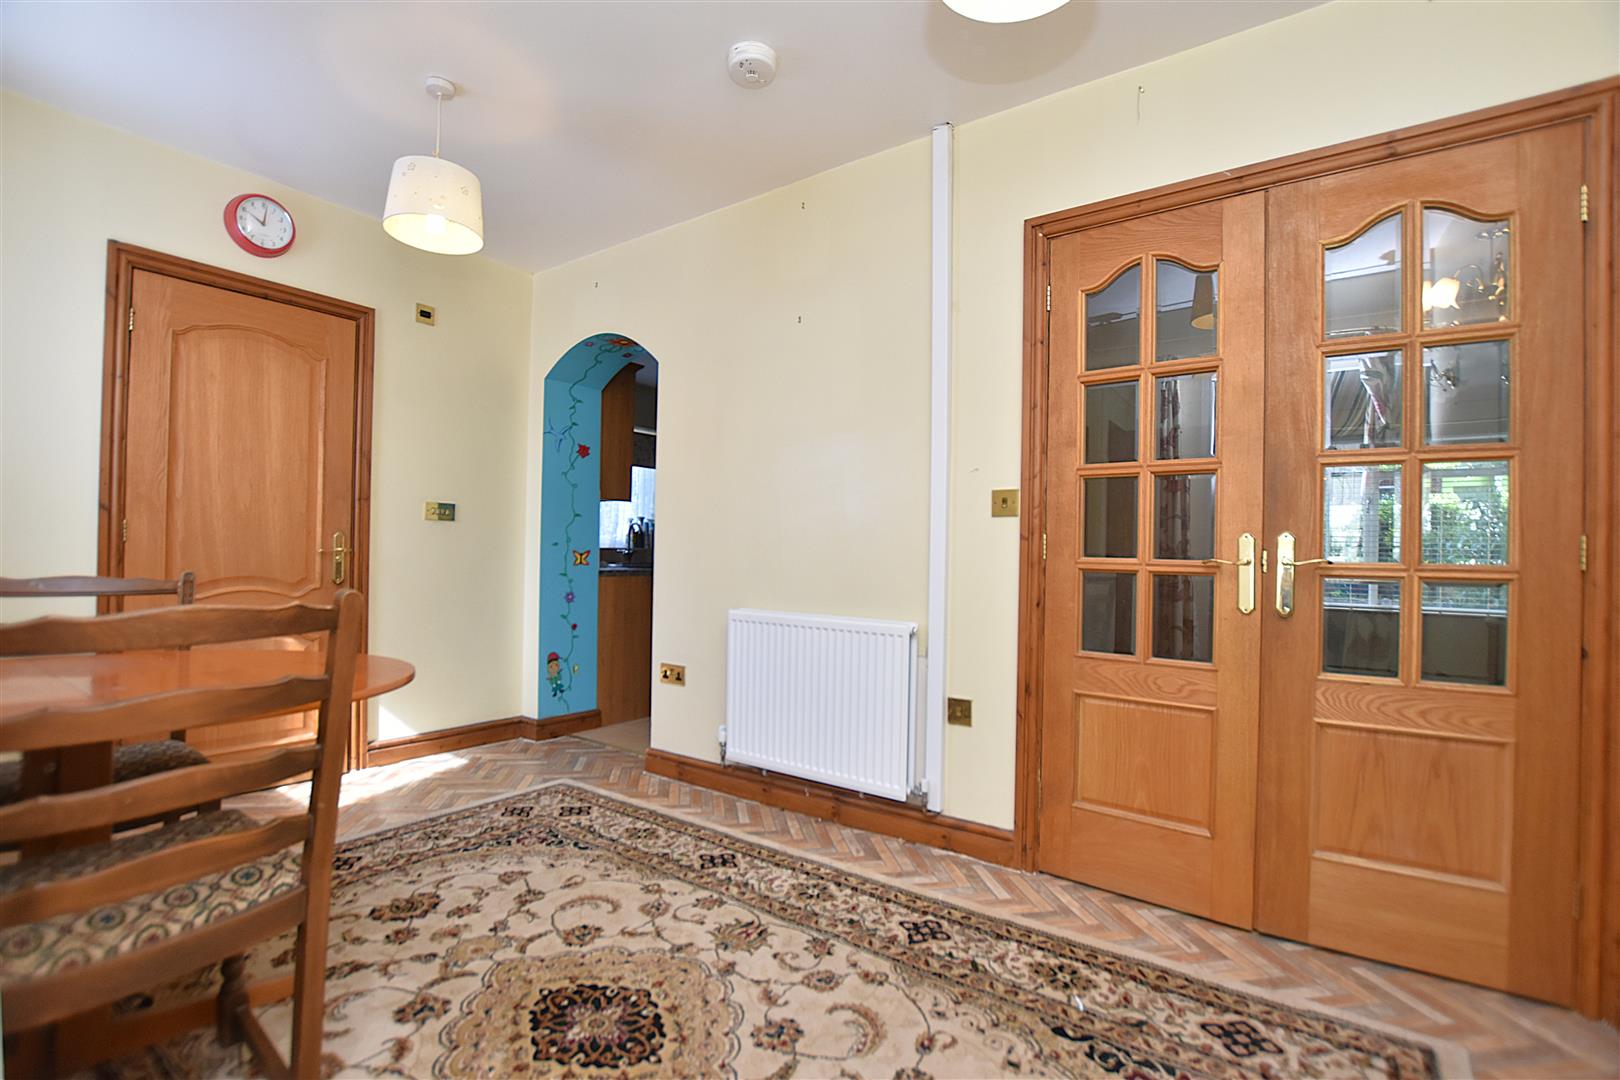
Having brick built fireplace with electric fire, two radiators, coving to ceiling, wall light points and part glazed oak veneer double doors lead into:
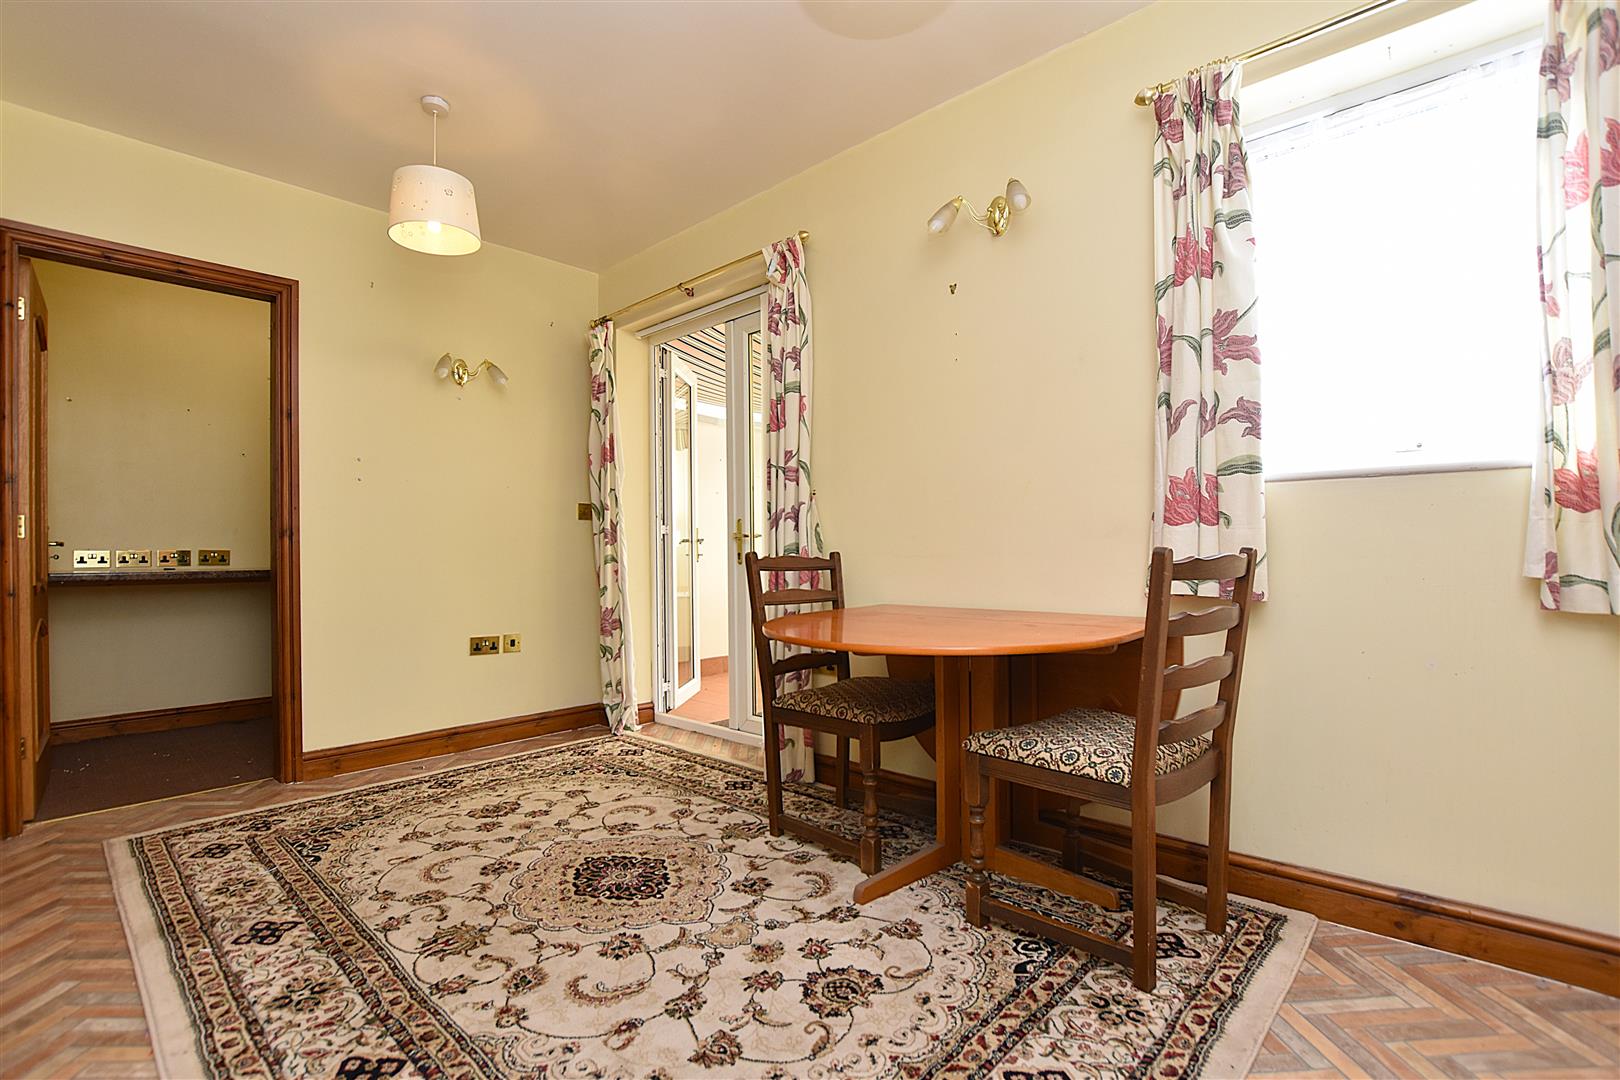
DINING ROOM
4.2m x 3m (13'9" x 9'10")
With radiator, upvc double glazed window, wall light points and upvc double glazed French doors opening to:
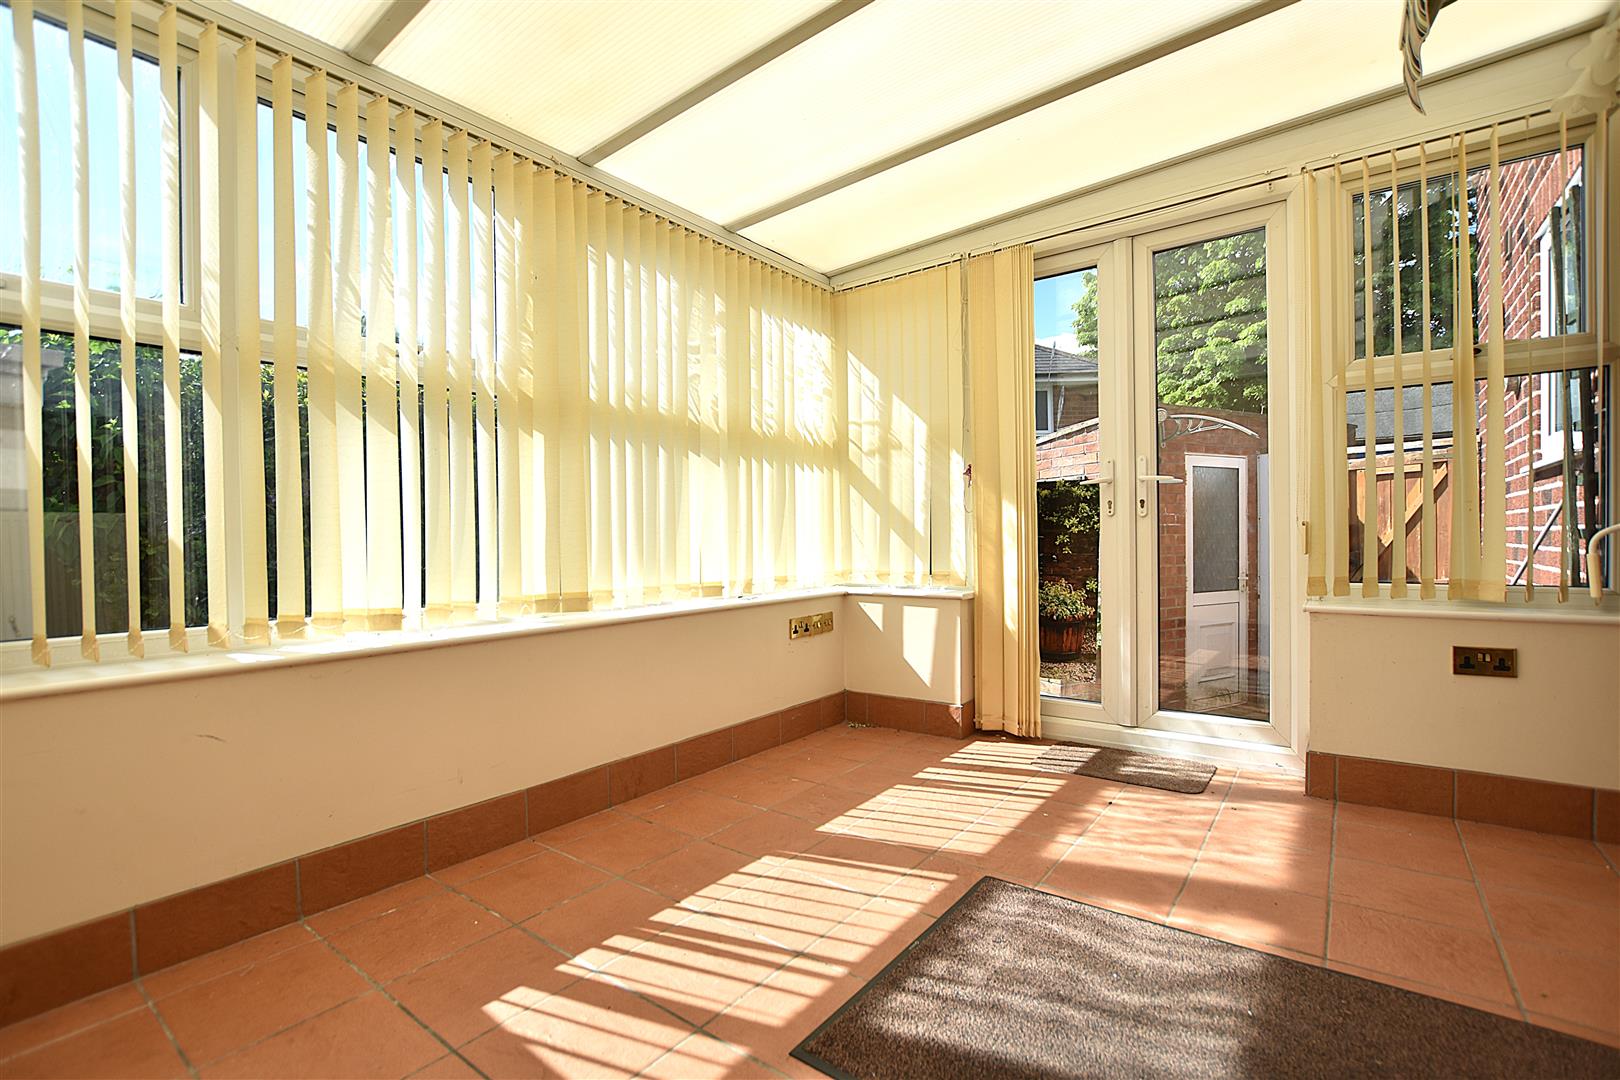
CONSERVATORY
3.3m x 2.7m (10'9" x 8'10")
Upvc double glazed windows on a brick plinth, ceramic tiled flooring, radiator and upvc double glazed French doors leading to the garden.
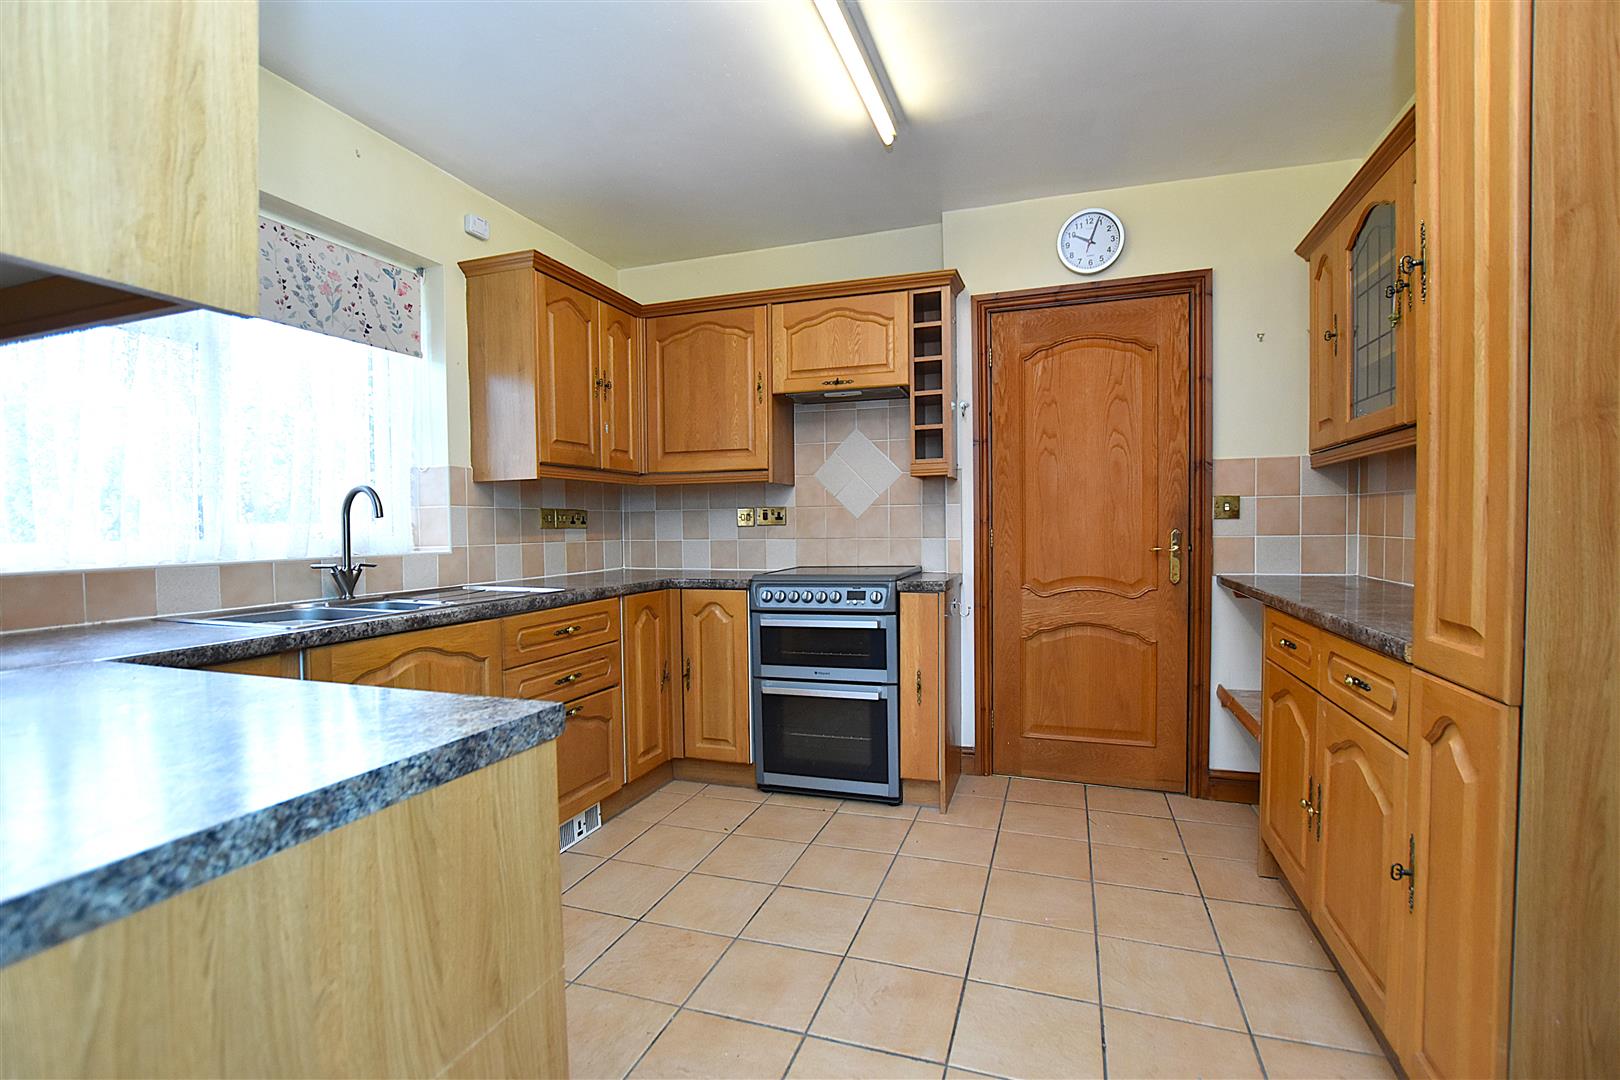
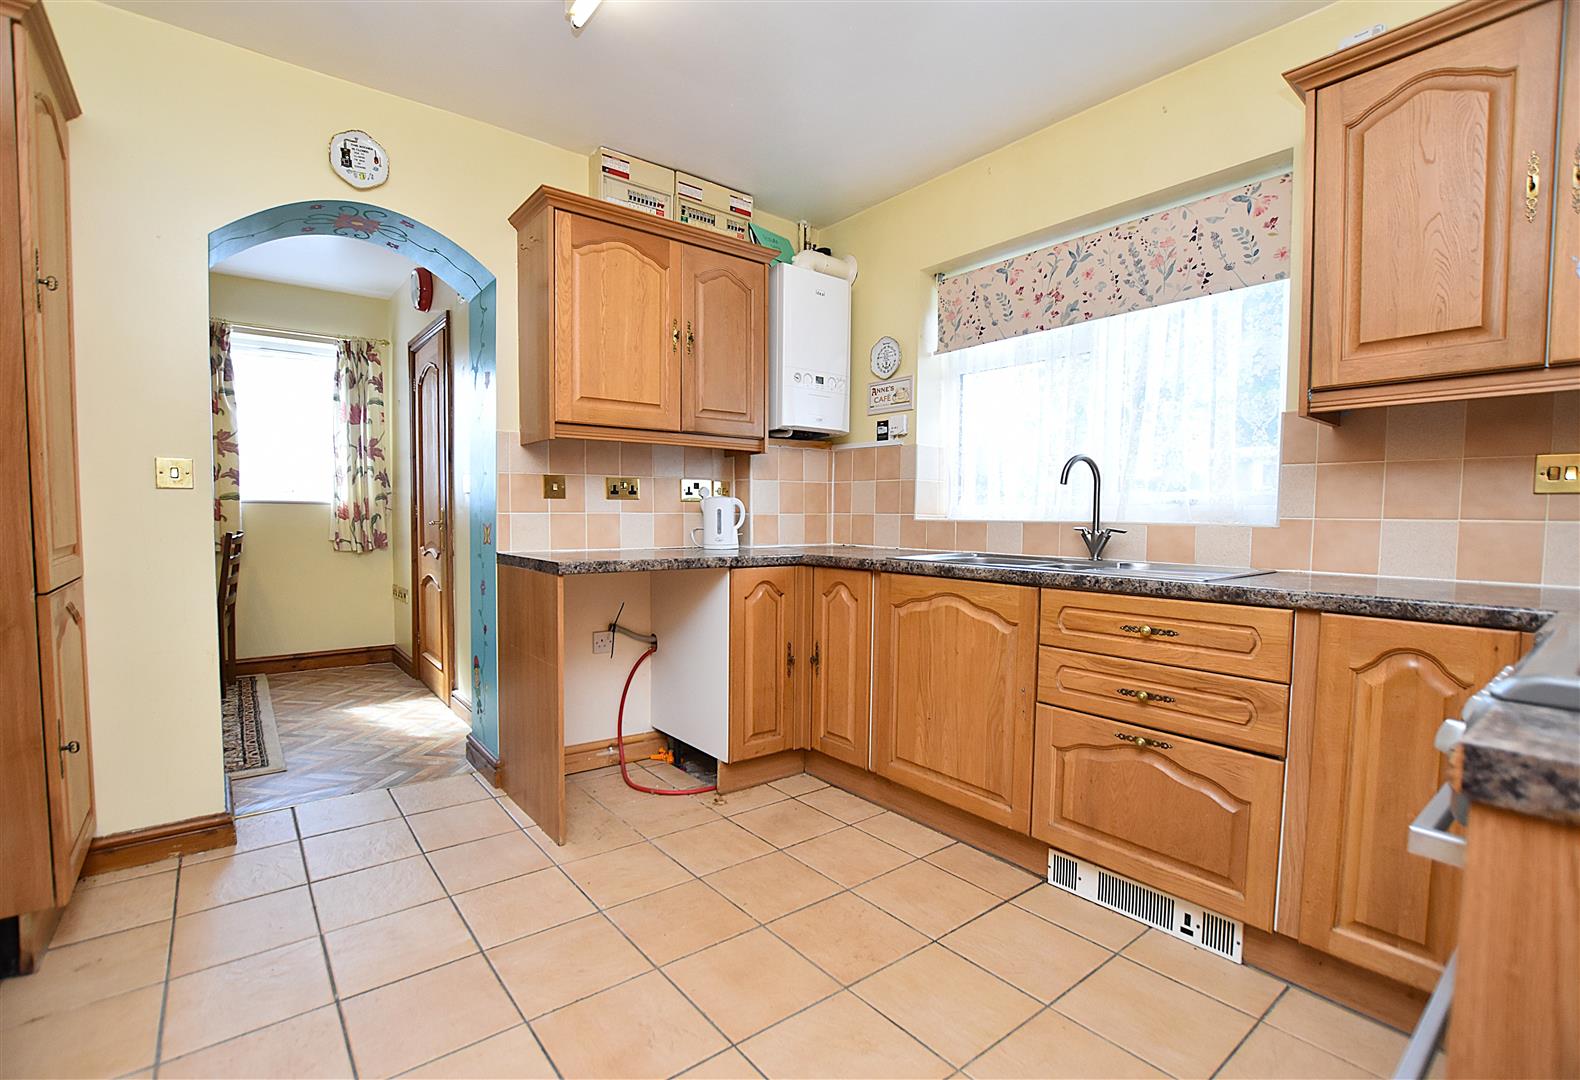
KITCHEN
3.3m x 3.1m (10'9" x 10'2")
Accessed from the dining room or hallway and having a fitted range of base and wall cupboards with work surface areas incorporating a 1 1/2 bowl stainless steel single drainer sink unit with mixer tap and upvc double glazed window above, slot-in electric cooker, part tiled walls, space for fridge freezer, wine rack, glass fronted display cabinets, plumbing for washing machine and Ideal gas combination boiler.
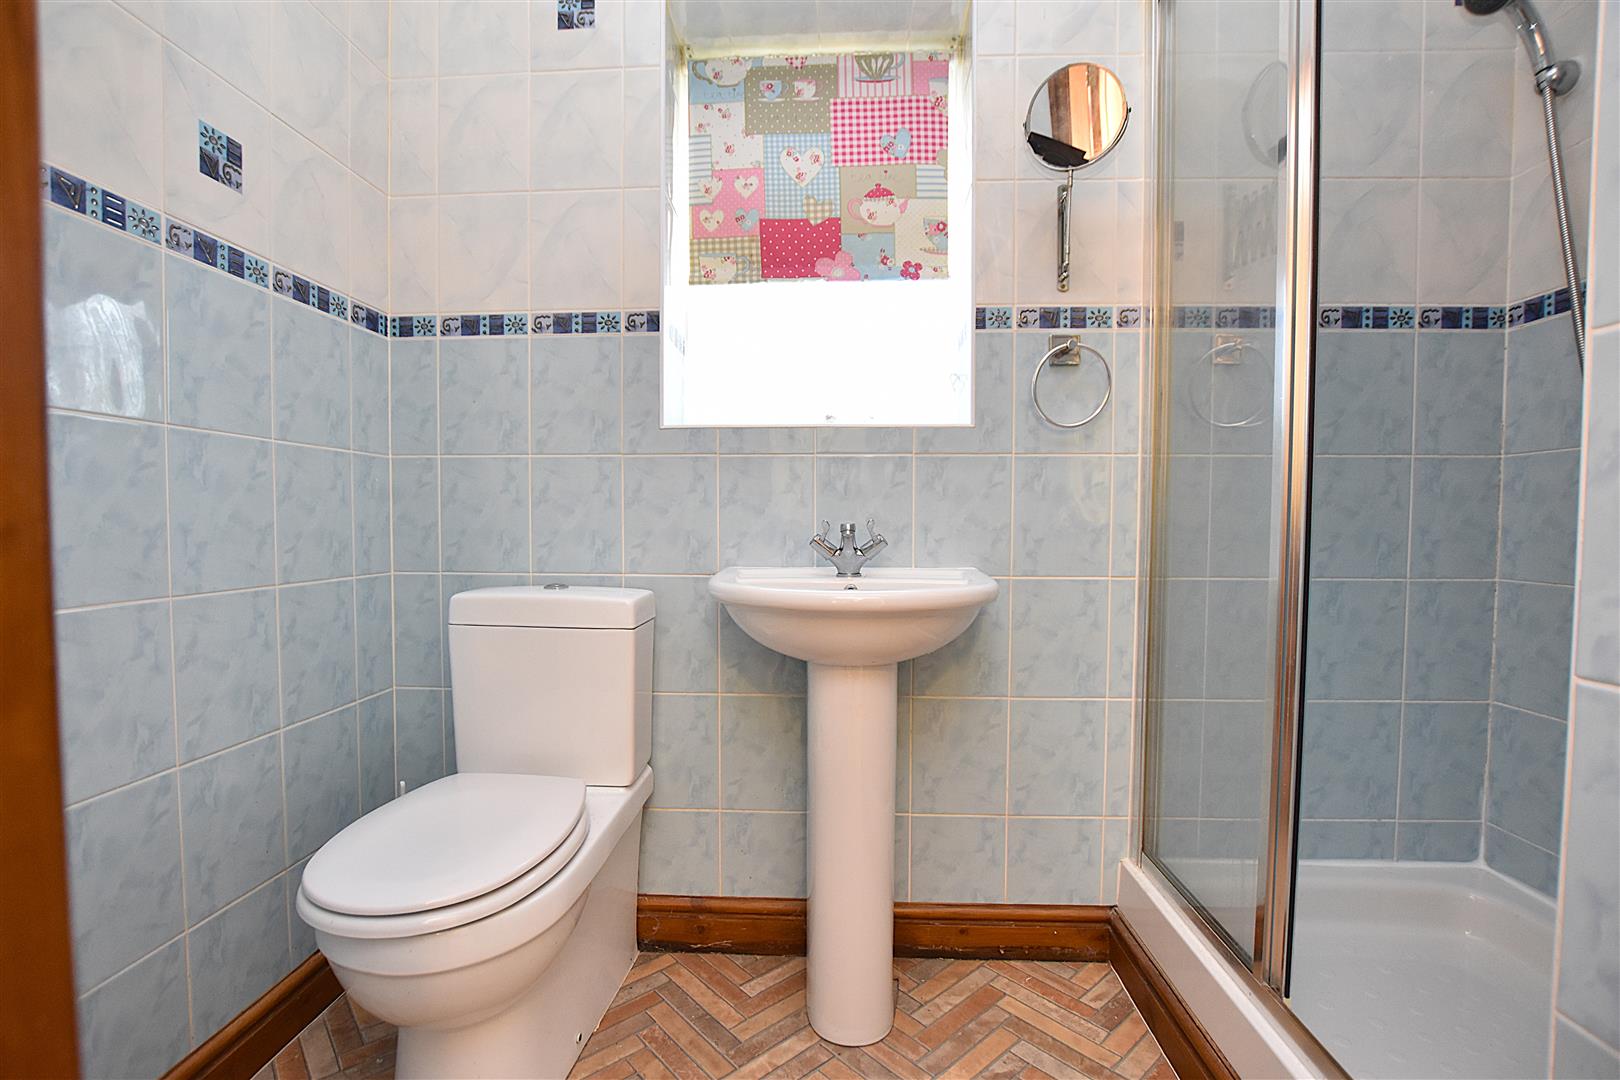
SHOWER ROOM
Appointed with a low flush w.c, pedestal wash basin with mixer tap, shower enclosure, radiator, fully tiled walls, upvc double glazed window and extractor fan.
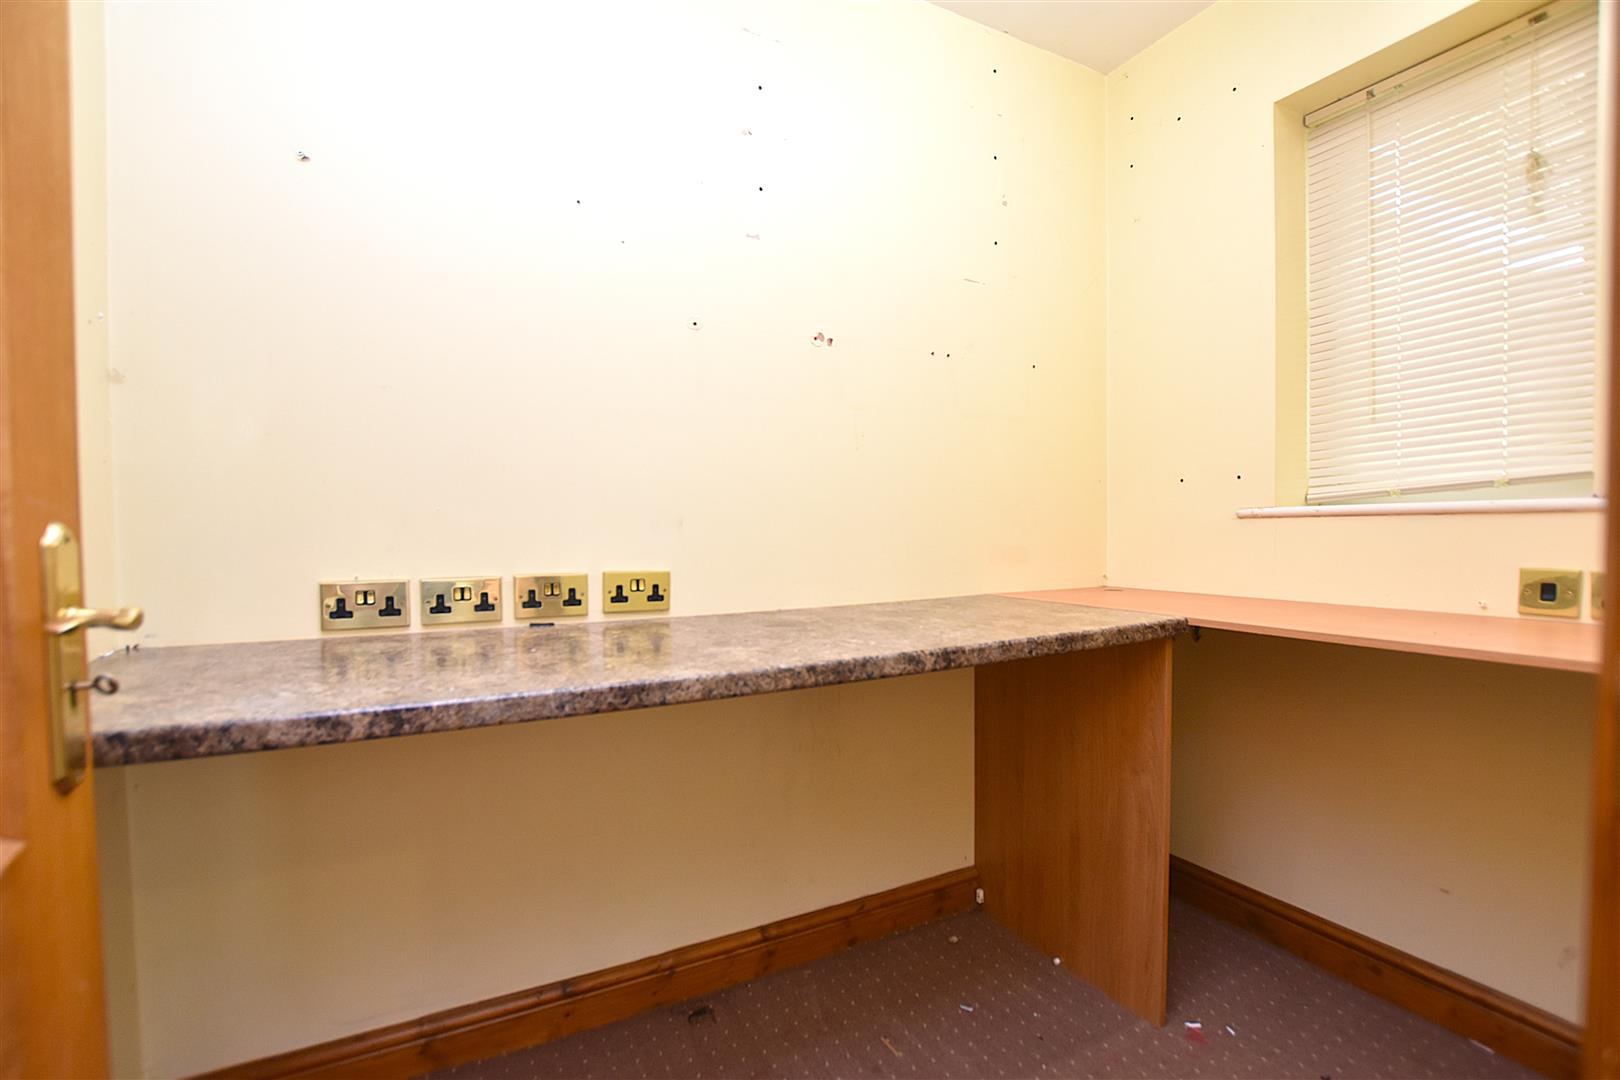
OFFICE
2.3m x 1.4m (7'6" x 4'7")
Upvc double glazed window, radiator and L shaped worktop.
ON THE FIRST FLOOR
Approached via the turned staircase from the hallway to:
LANDING
With ceiling hatch to roof space, two upvc double glazed windows, radiator and oak veneer doors off.
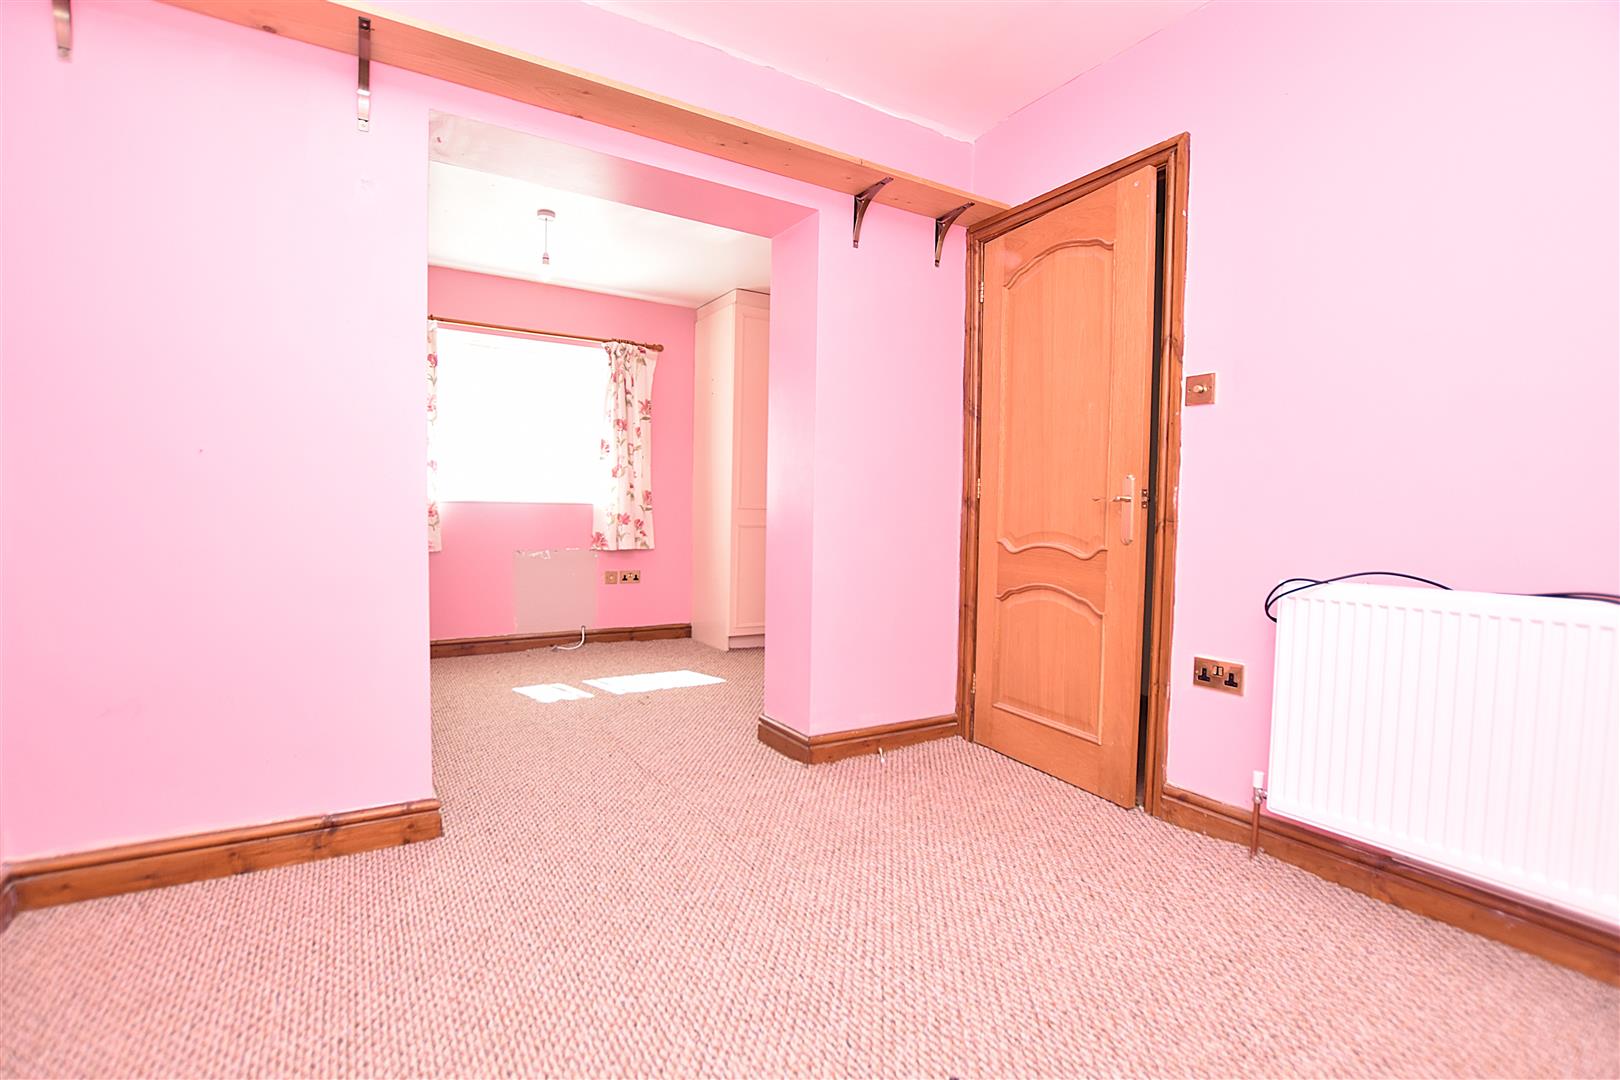
BEDROOM ONE
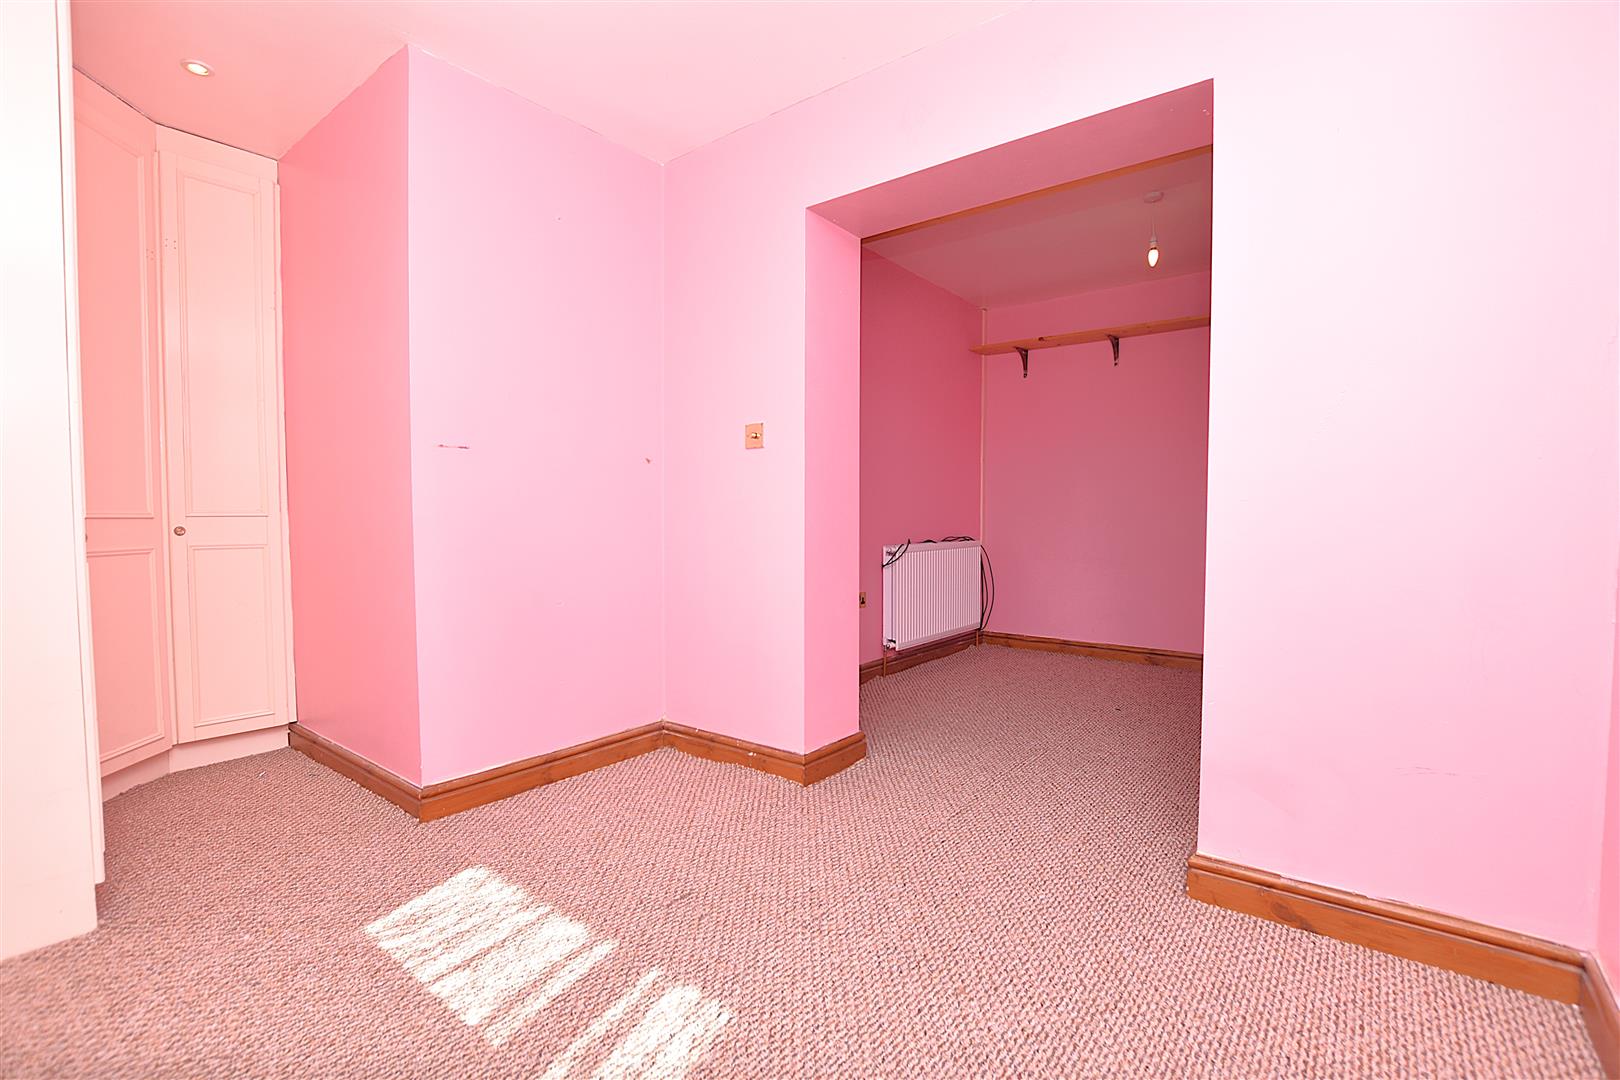
5.3m x 2.6m plus wardrobes (17'4" x 8'6" plus ward
Upvc double glazed window, radiator and four door fitted wardrobes to recess.
BEDROOM TWO
4.2m x 3.3m (13'9" x 10'9")
Upvc double glazed window to front, radiator and built-in storage cupboard.
BEDROOM THREE
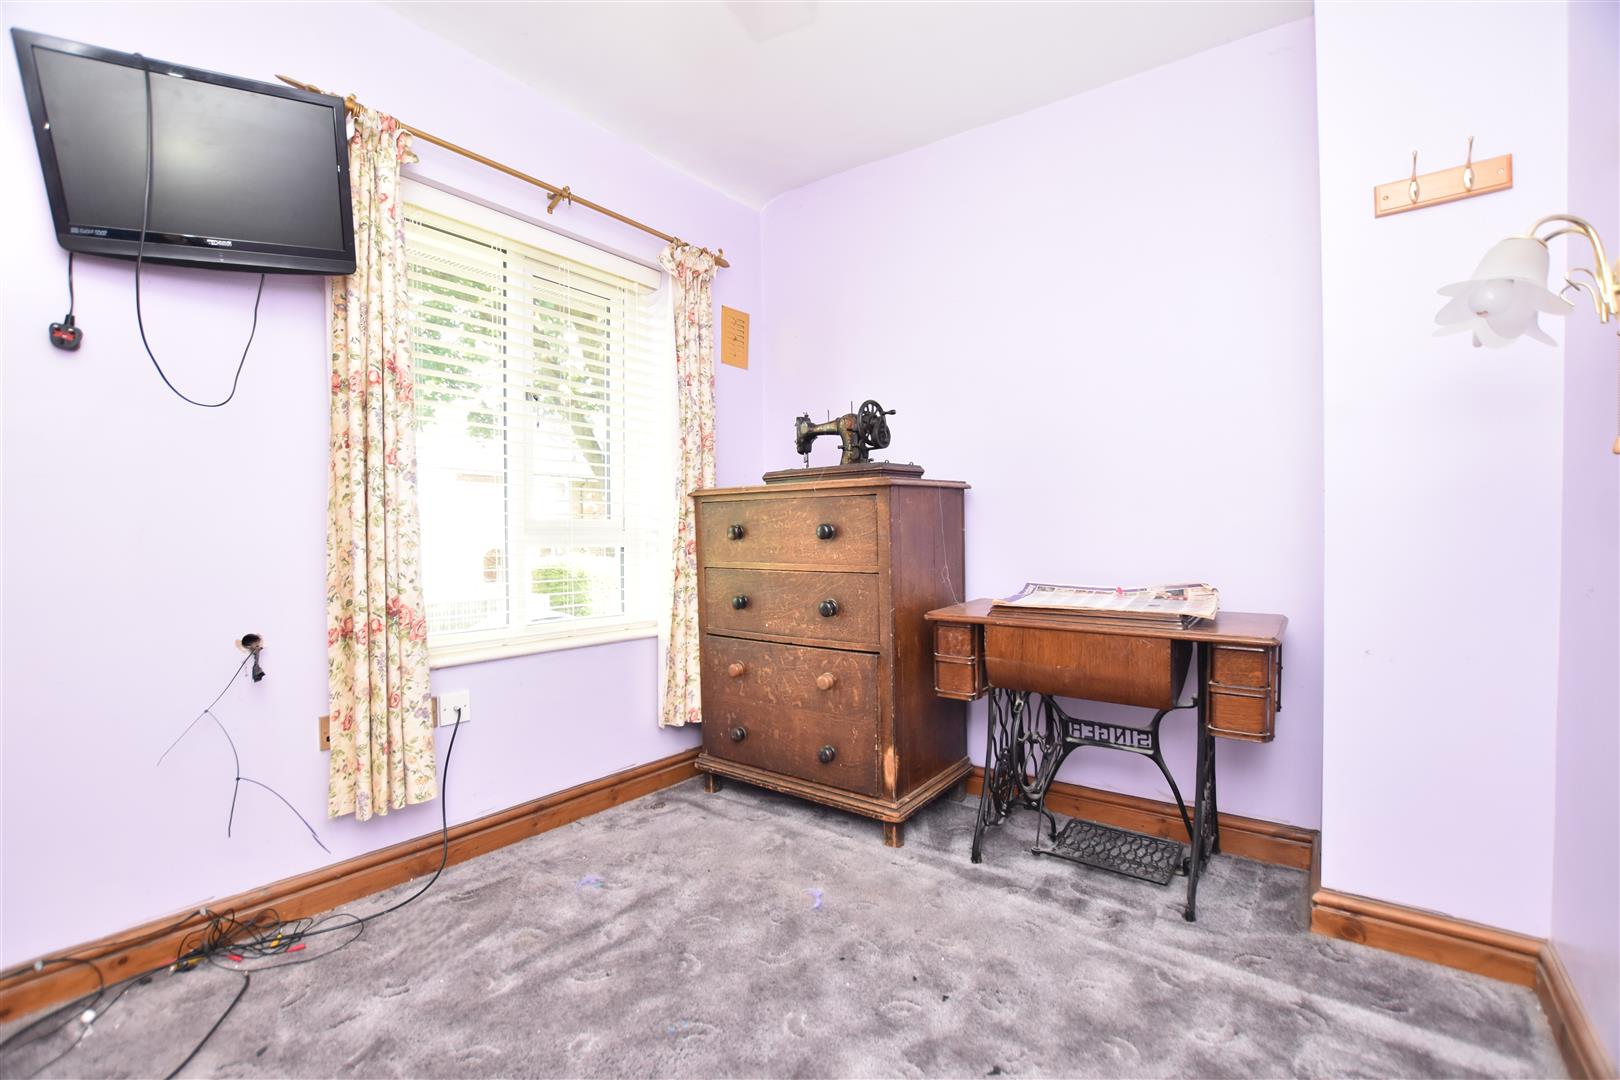
2.7m x 2.4m (8'10" x 7'10")
A good sized third bedroom with upvc double glazed window, radiator and wall light point.
BATHROOM
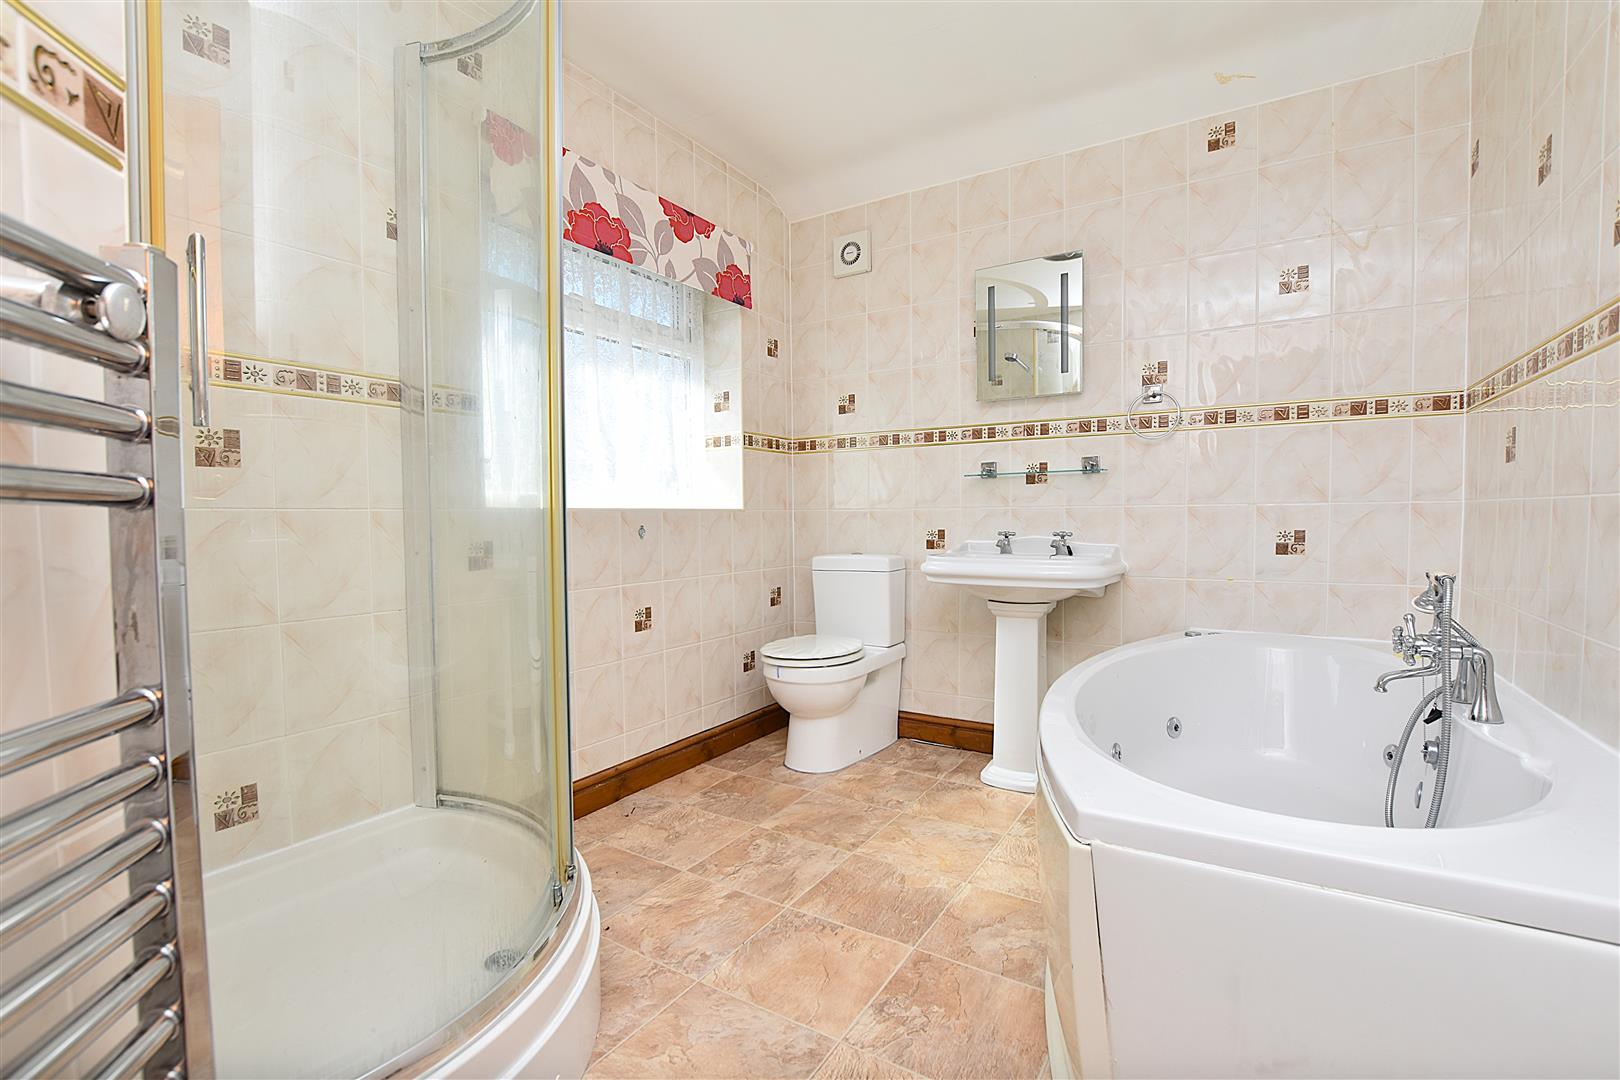
3.3m x 2.3m (10'9" x 7'6")
A spacious bathroom appointed with a four piece white suite of shaped Jacuzzi bath with central mixer tap and hand held shower take-off, low flush w.c, pedestal wash basin, corner shower enclosure with electric shower unit, chrome heated towel rail, fully tiled walls, upvc double glazed window, extractor fan and radiator.
OUTSIDE
Double metal gates open to a private driveway providing parking for 2-3 cars alongside a decorative gravelled side garden with privacy hedging and useful store shed. A metal gate to the front of the property and path leads to the entrance door alongside decorative gravel and flowerbeds. To the rear of the property is a courtyard style garden with seating area, privacy hedging and brick built store shed.
PLEASE NOTE
Please note that we have a referral scheme in place with Chesterton Grant Independent Financial Solutions . You are not obliged to use their services, but please be aware that should you decide to use them, we would receive a referral fee of 25% from them for recommending you to them.