WREXHAM
Call 01978 353553
admin@wingetts.co.uk
LLANGOLLEN
Call 01978 861366
llangollen@wingetts.co.uk
For Sale 2 Bed House - terraced
Cae Coch Lane, Cefn Mawr Price £199,950
Property Features
Cae Coch Lane, Cefn Mawr, Wrexham, LL14 3DN
Contact Agent
Llangollen12 Castle Street
Llangollen
LL20 8NU
Tel: 01978 861366
llangollen@wingetts.co.uk
About the Property
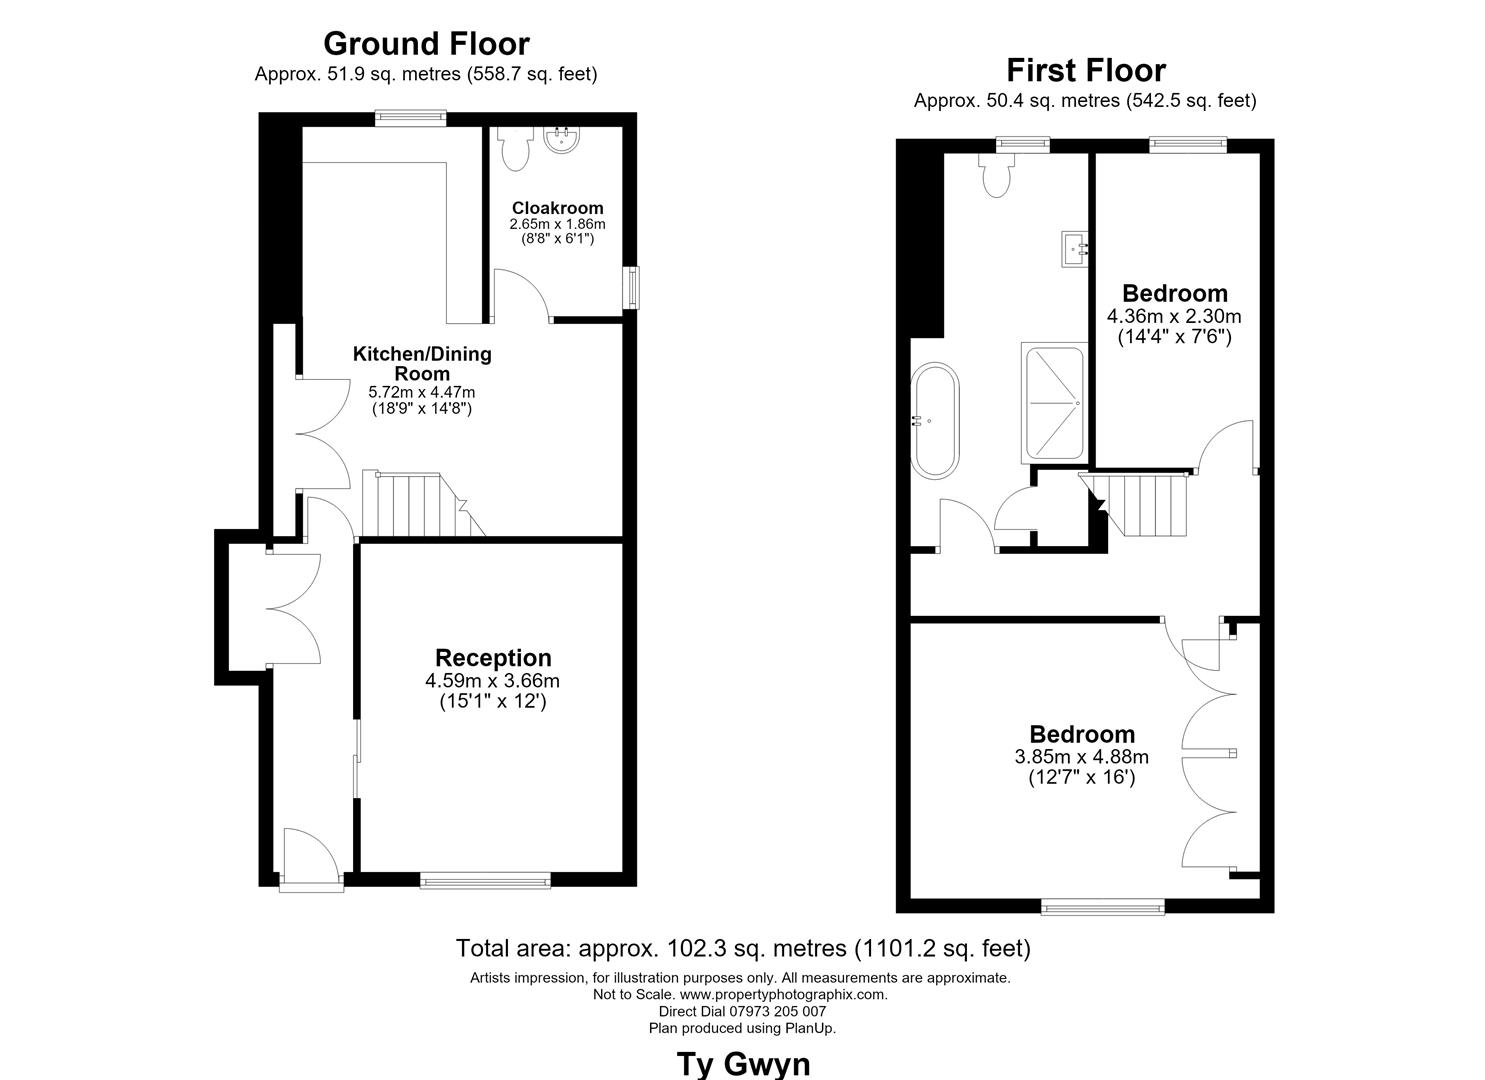
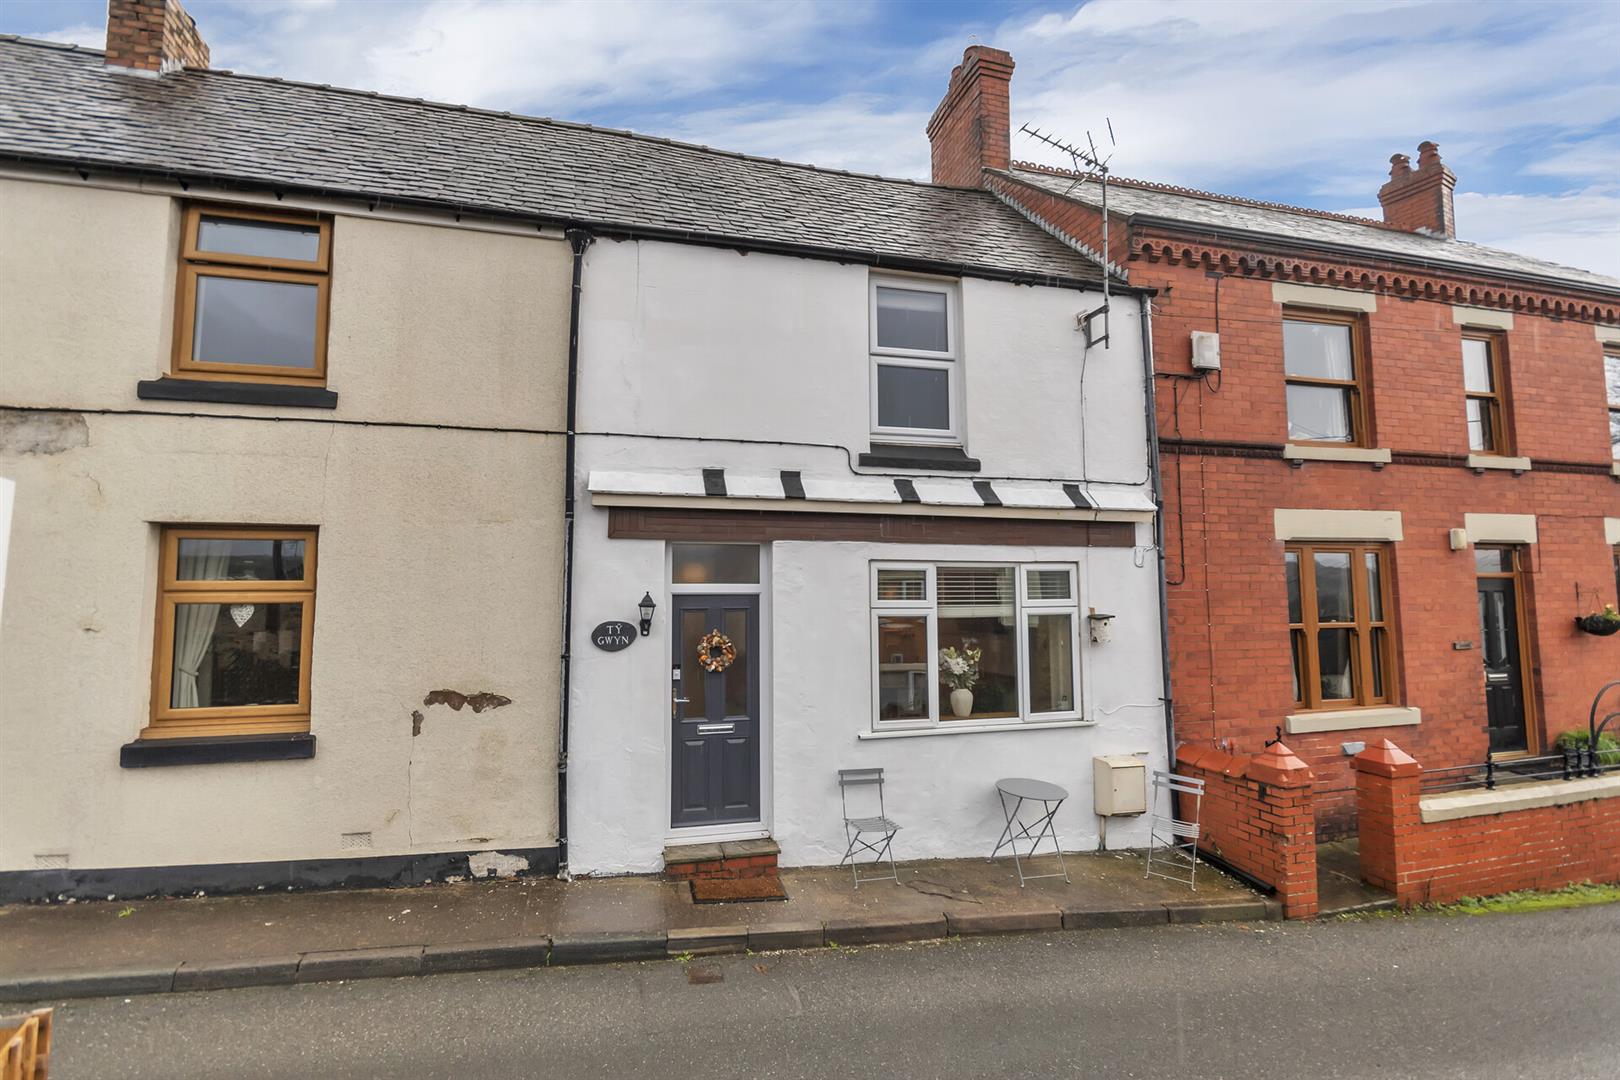
A recently refurbished two-bedroom terraced house situated in the village of Cefn Mawr, benefiting from an enclosed garden and private parking. The current vendors have sympathetically refurbished the property, successfully combining modern-day comforts with retained character features. The well-presented accommodation briefly comprises a spacious lounge, a generous family kitchen/dining room with a useful utility room and WC off. To the first floor are two well-proportioned double bedrooms and a generous contemporary bathroom suite An ideal opportunity for first-time buyers or those seeking a ready-to-move-into home. Energy Rating: C.
- A RECENTLY REFURBISHED TWO-BEDROOM TERRACED HOUSE
- ENCLOSED GARDEN AND PRIVATE PARKING
- MODERN-DAY COMFORTS WITH RETAINED CHARACTER FEATURES
- SPACIOUS LOUNGE; GENEROUS FAMILY KITCHEN/DINING ROOM
- USEFUL UTILITY ROOM AND WC
- TWO WELL-PROPORTIONED DOUBLE BEDROOMS
- GENEROUS CONTEMPORARY BATHROOM SUITE
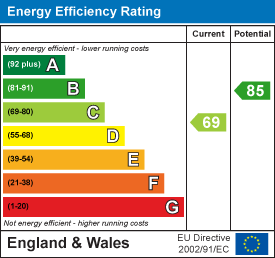
- ENERGY RATING C (69)
Property Details
Location
Set on the perimeter of the village of Cefn Mawr which has undergone major investment in the shopping area in recent years and offers a range of day to day facilities and amenities including a chemist, hairdressers and a "Tesco" supermarket. The popular tourist town of Llangollen is only a short driving distance away and the nearby village of Ruabon benefits from a train station. There are good road links to the A483 which allows for daily commuting to the major commercial and industrial centres of the region.
Accommodation
Part glazed composite entrance door opens into:-
Entrance Hall
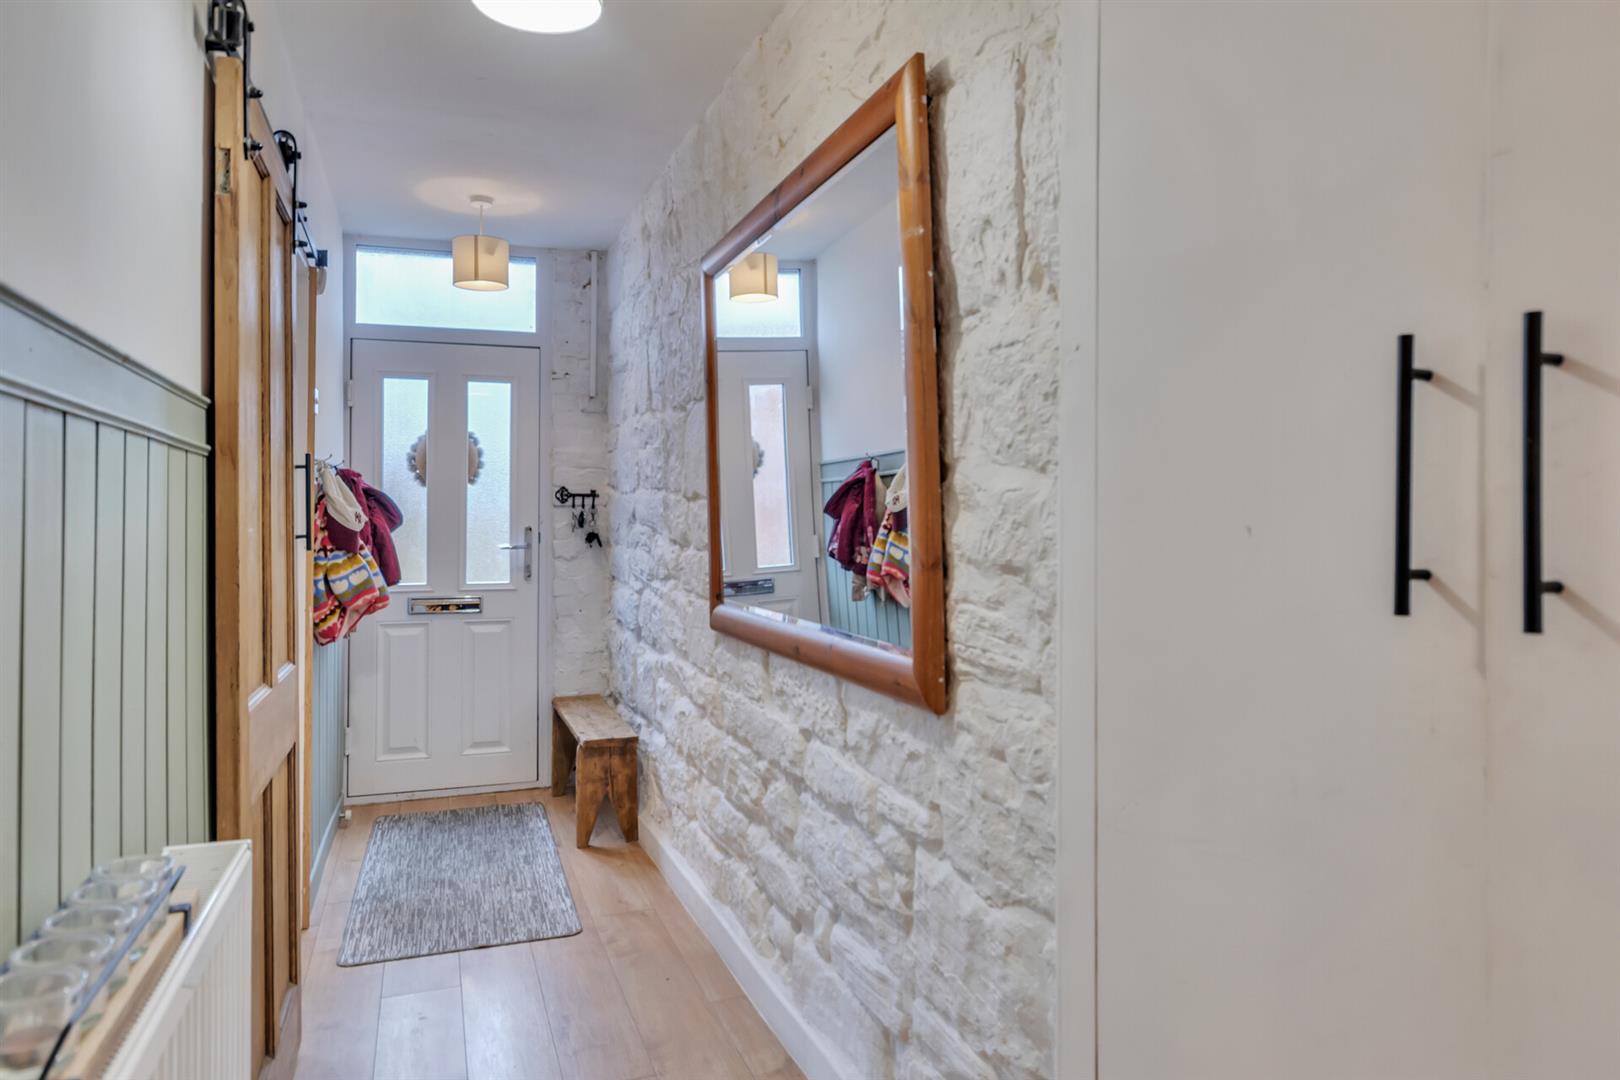
A welcoming entrance hall featuring an exposed stone wall, a useful storage cupboard and a radiator, sliding oak door leading through to:-
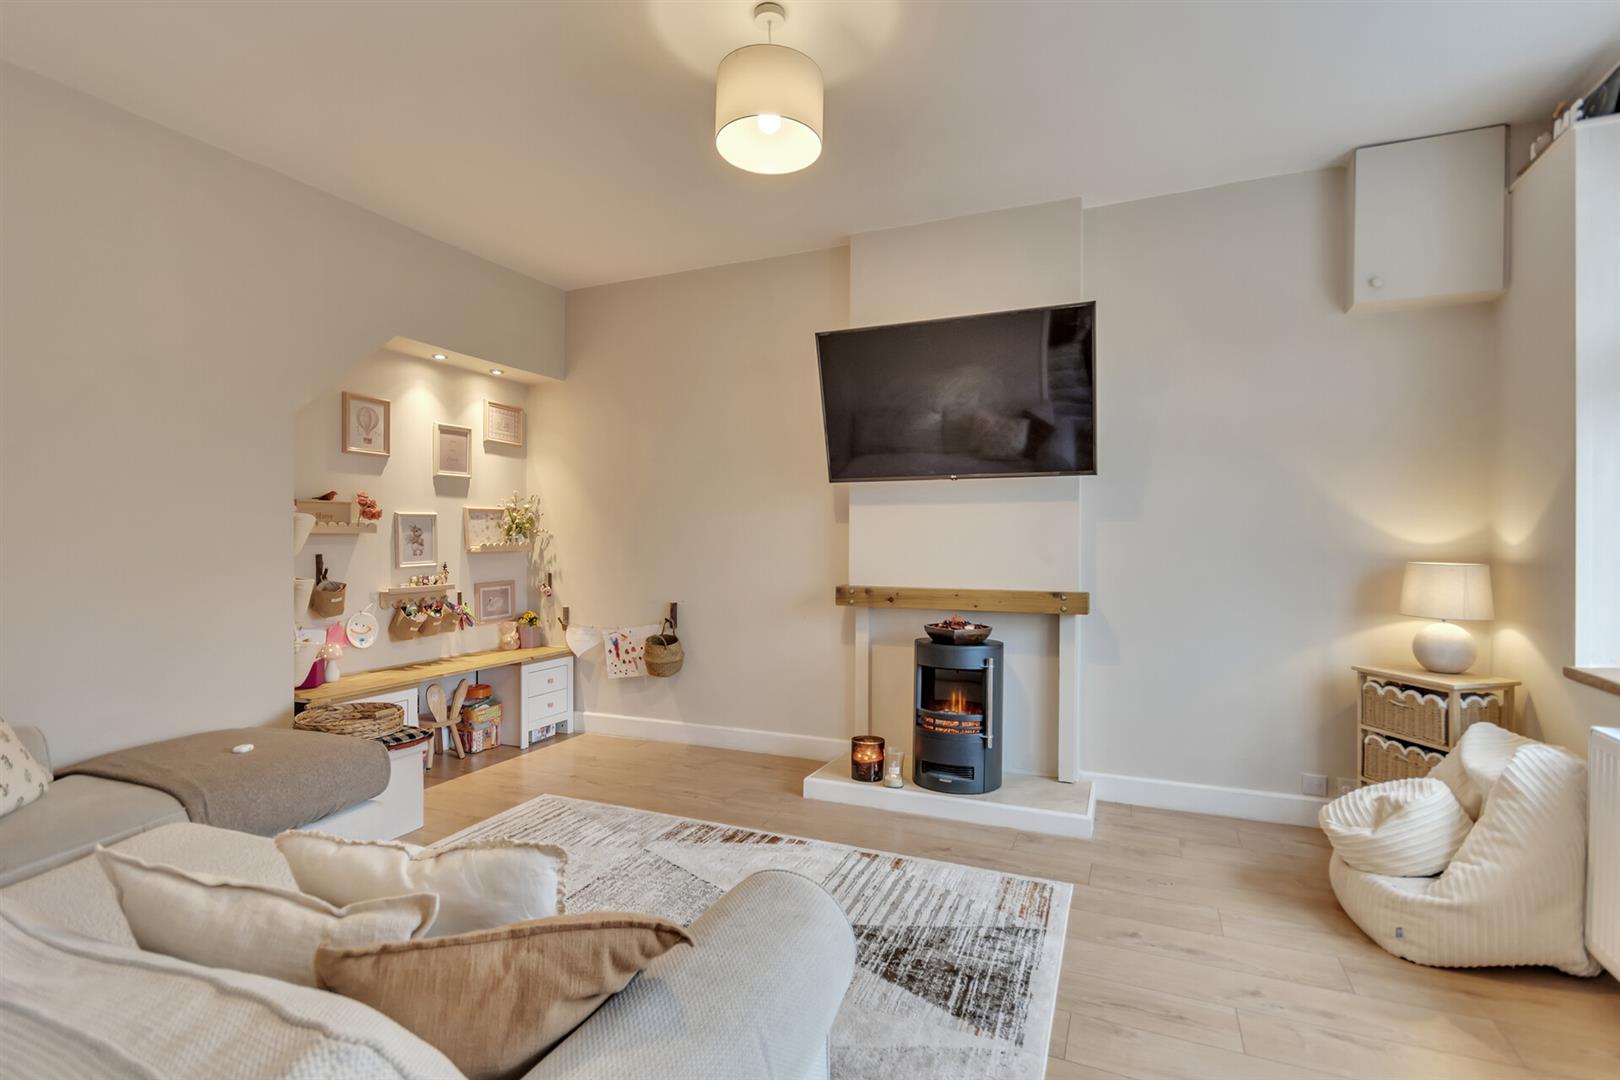
Lounge
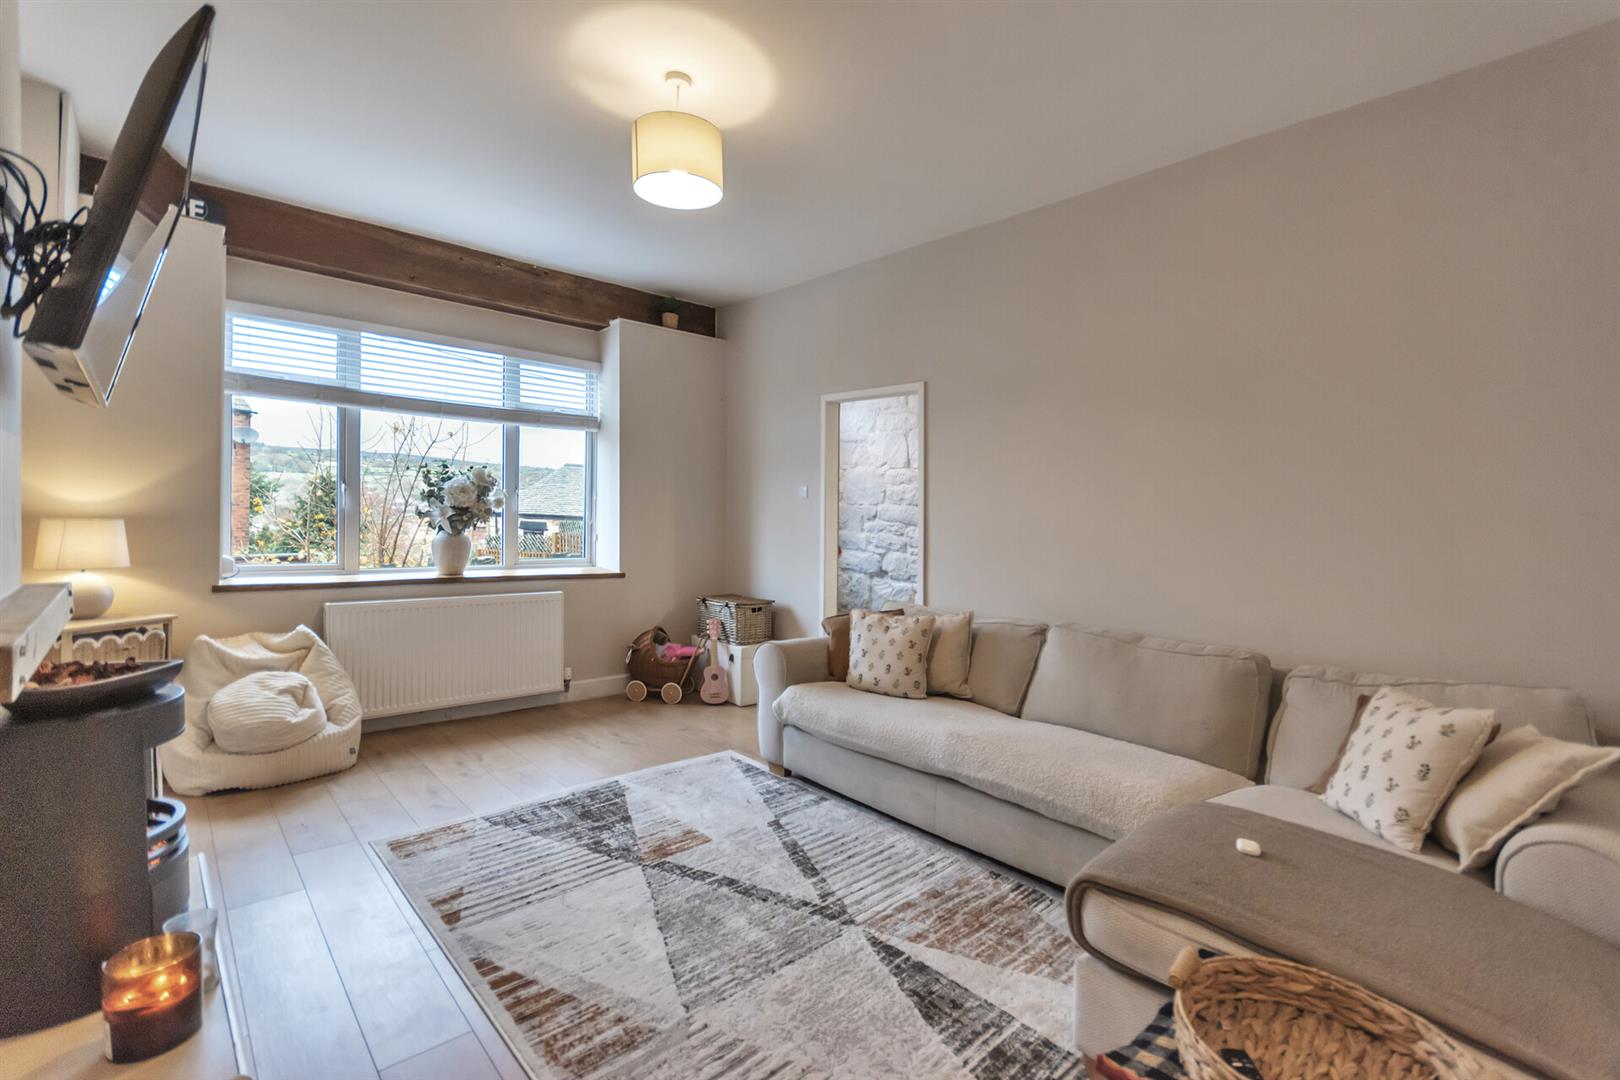
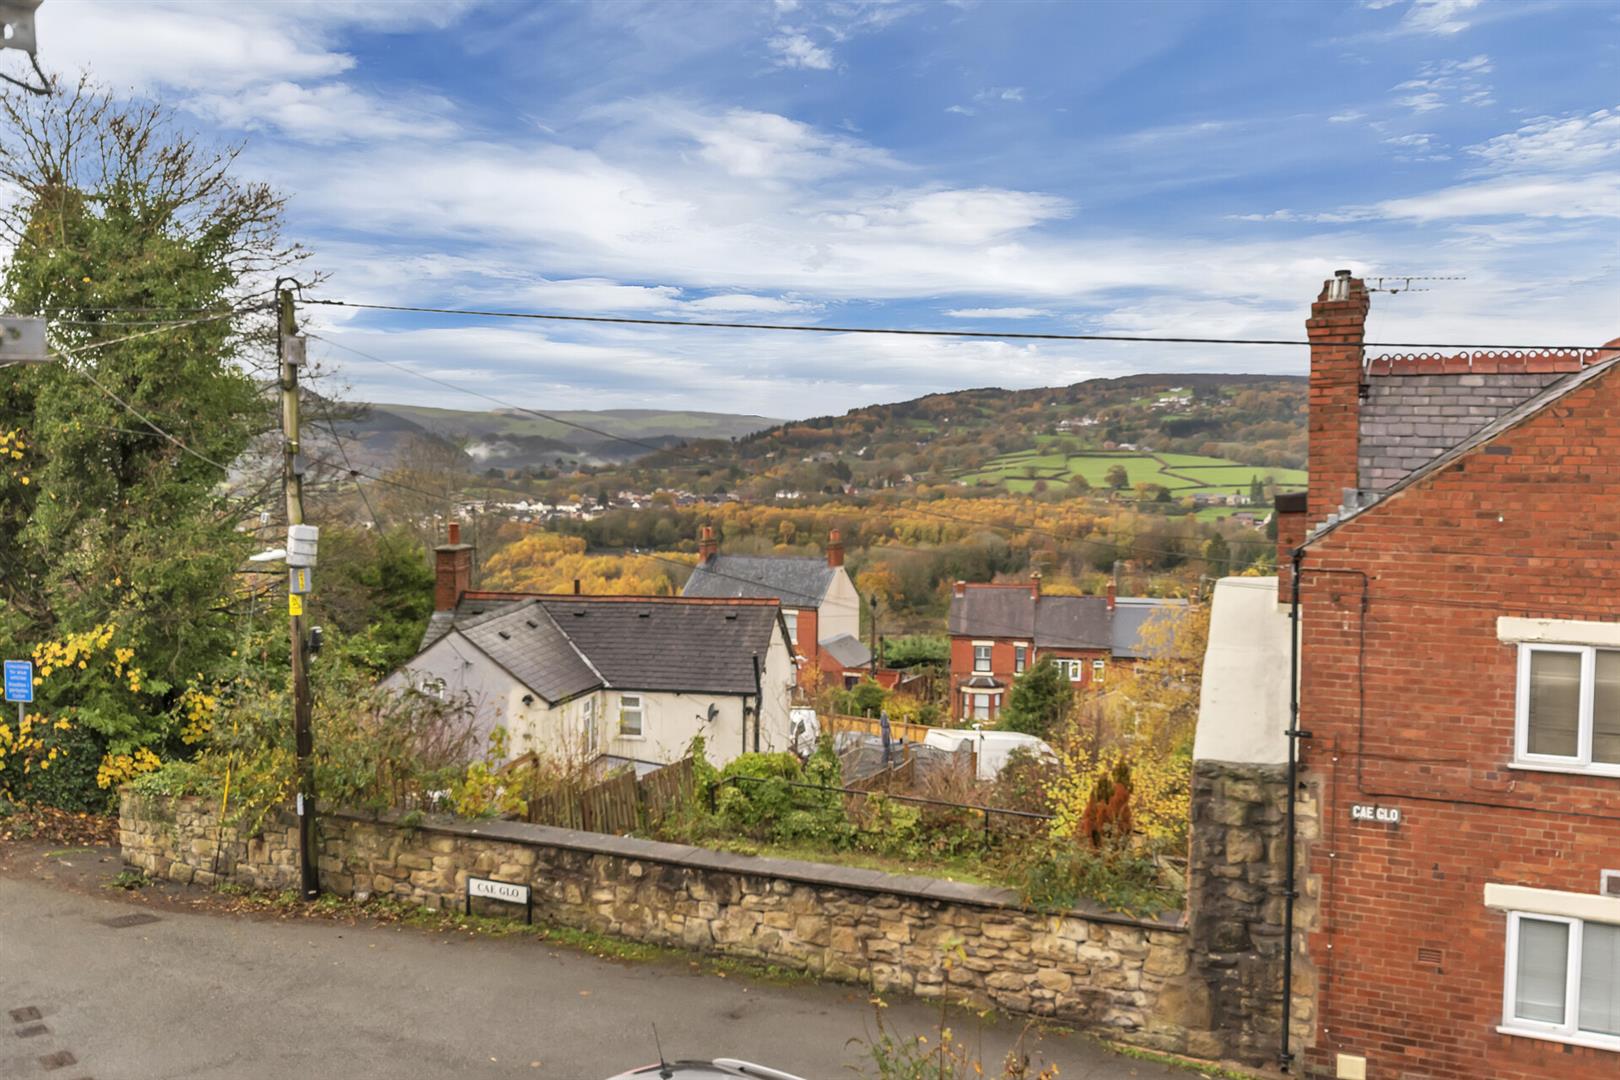
A light and spacious room enjoying pleasant views across the valley, featuring a contemporary electric fire with decorative mantel over, radiator.
Kitchen/Dining Room
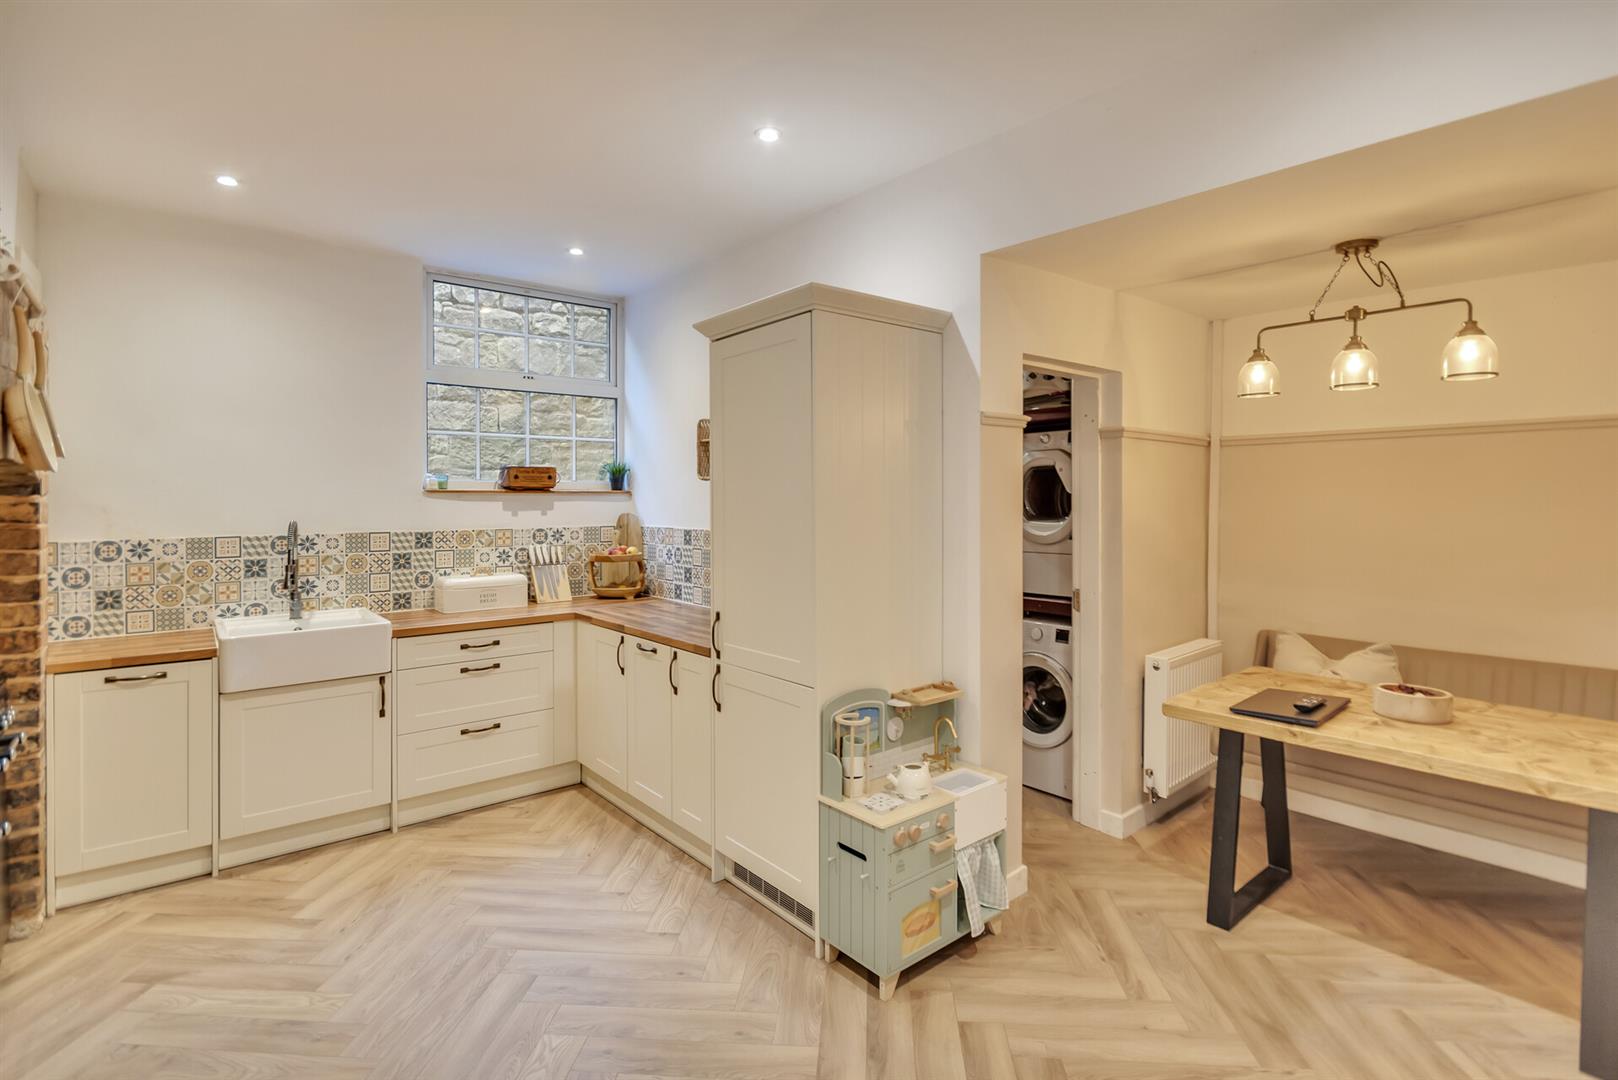
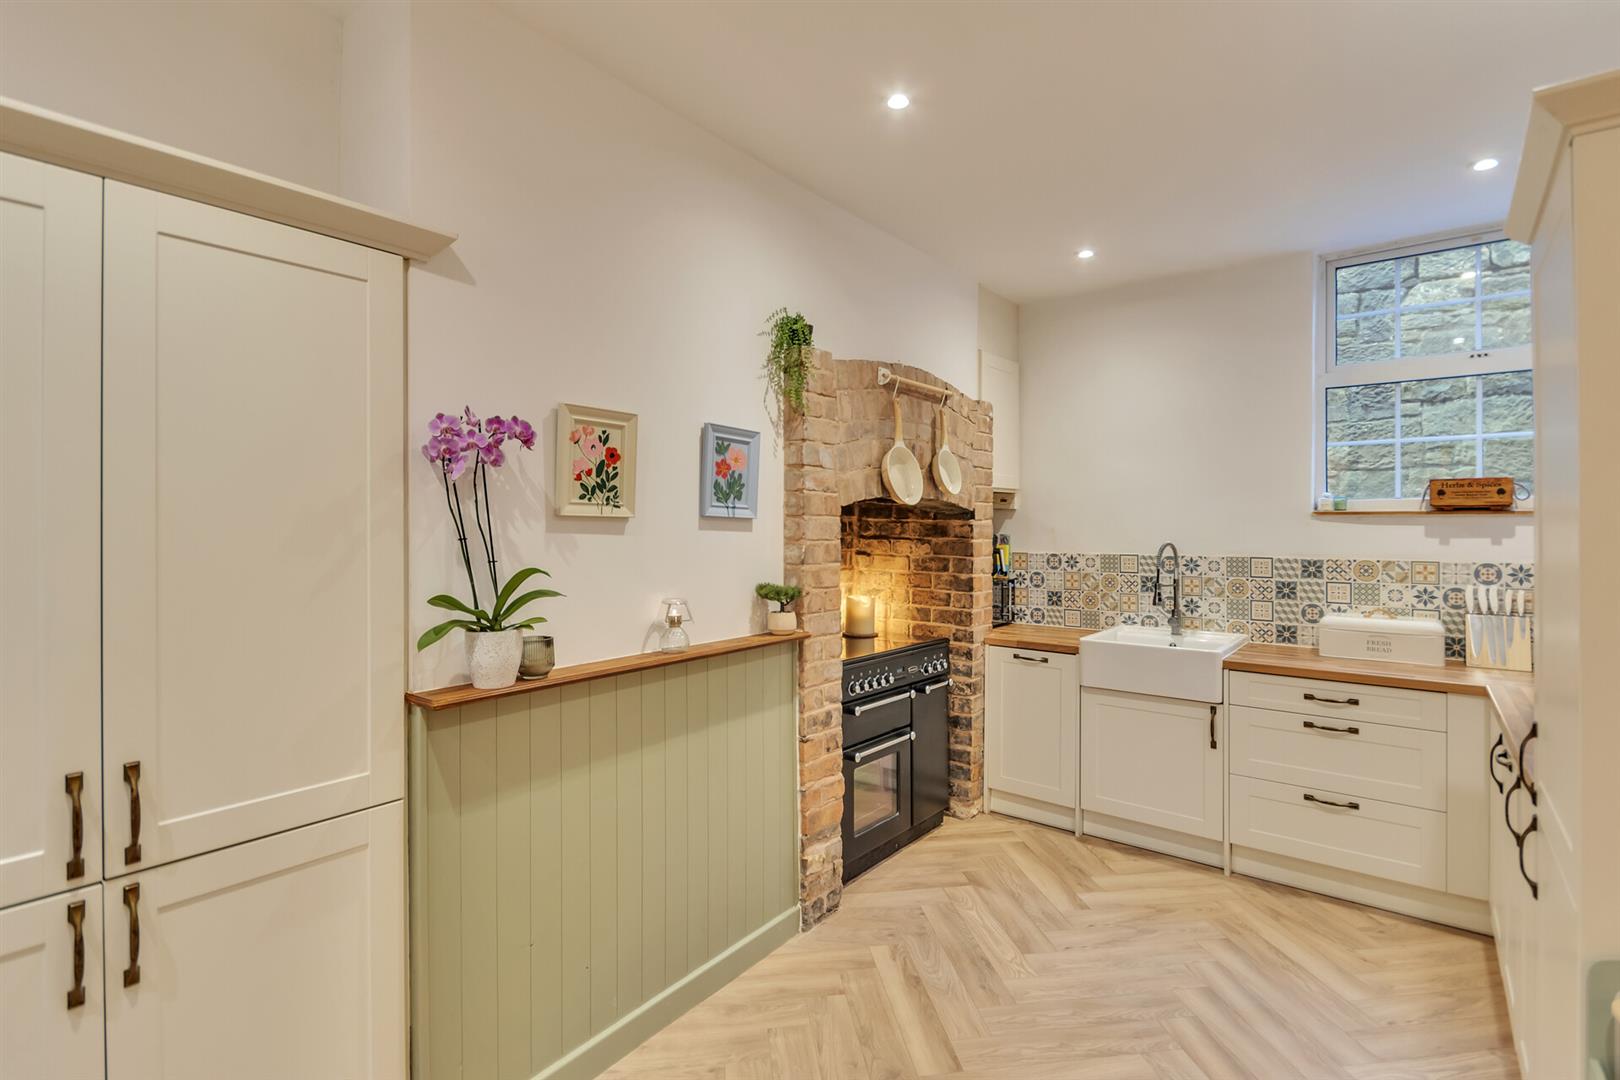
A spacious, family-sized open-plan kitchen and dining room. The kitchen is fitted with a range of base units complemented by work surface areas, incorporating a Belfast-style sink with mixer hose tap over. Further features include decorative tiled splashbacks, integrated fridge/freezer, slimline dishwasher, integrated bin store, useful pantry cupboard and a Rangemaster cooker set within a feature chimney breast. Window to the rear elevation and recessed ceiling spotlights.
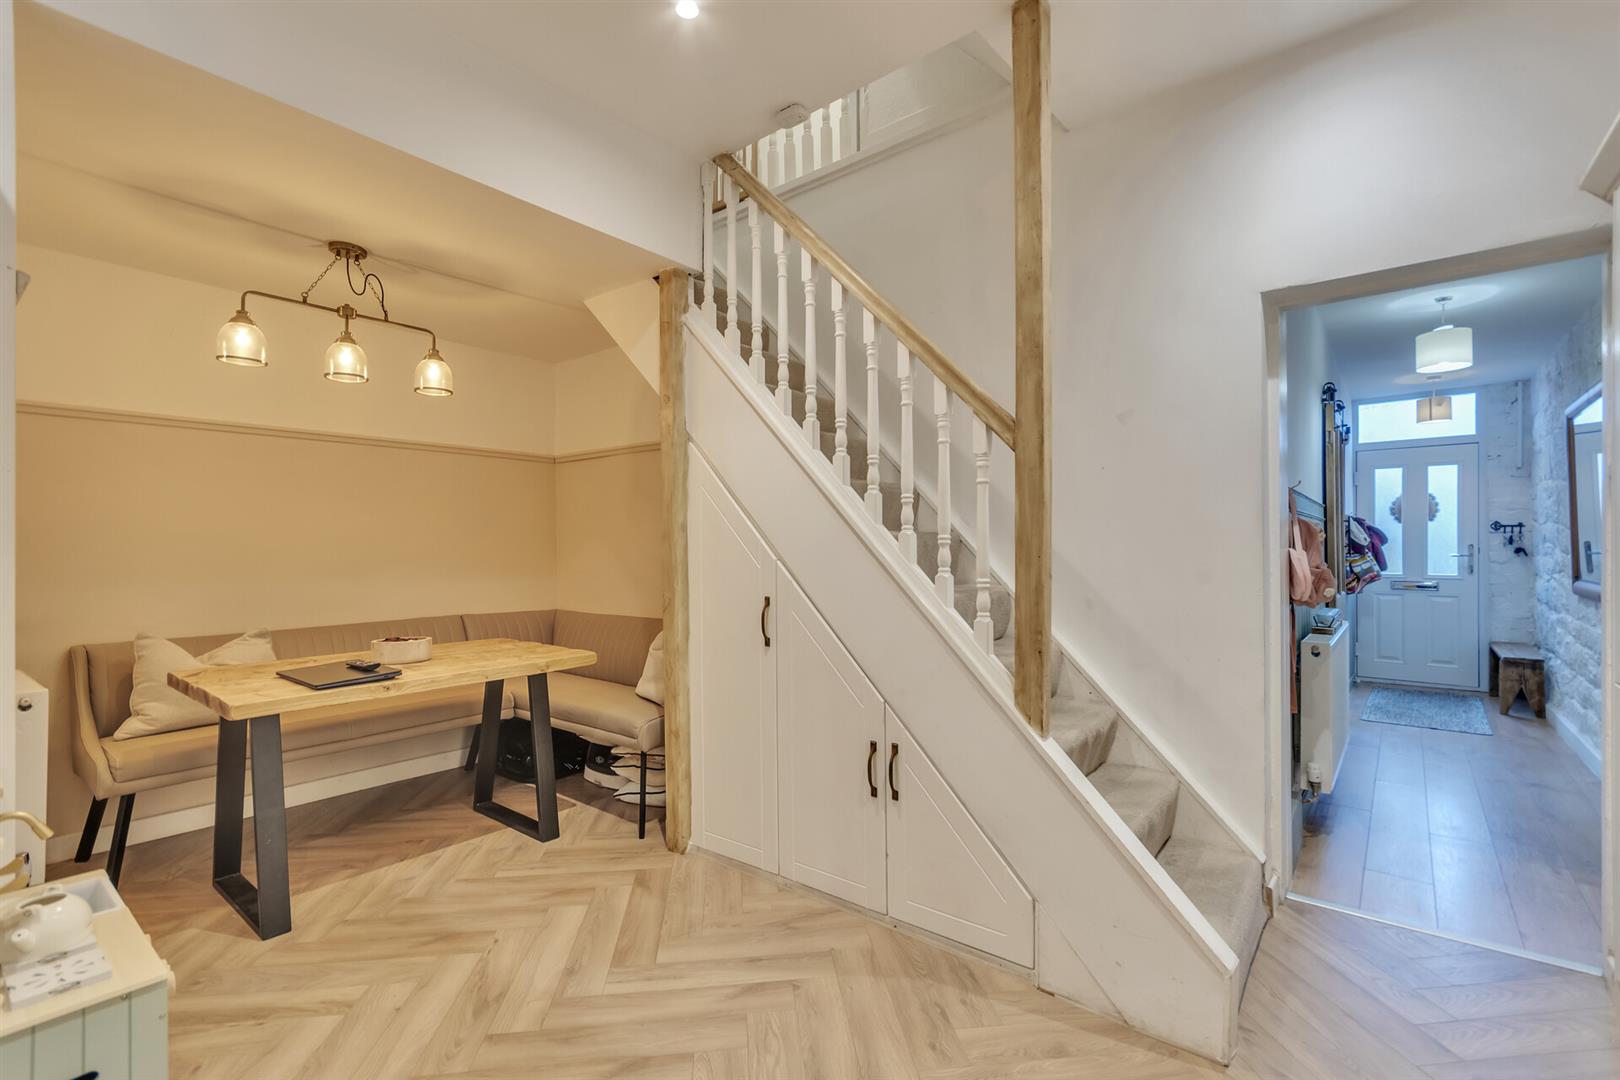
The dining area provides ample space for a family dining table and chairs, with stairs rising to the first floor, useful built-in understairs storage, radiator and door leading to:-
Utility/W.C
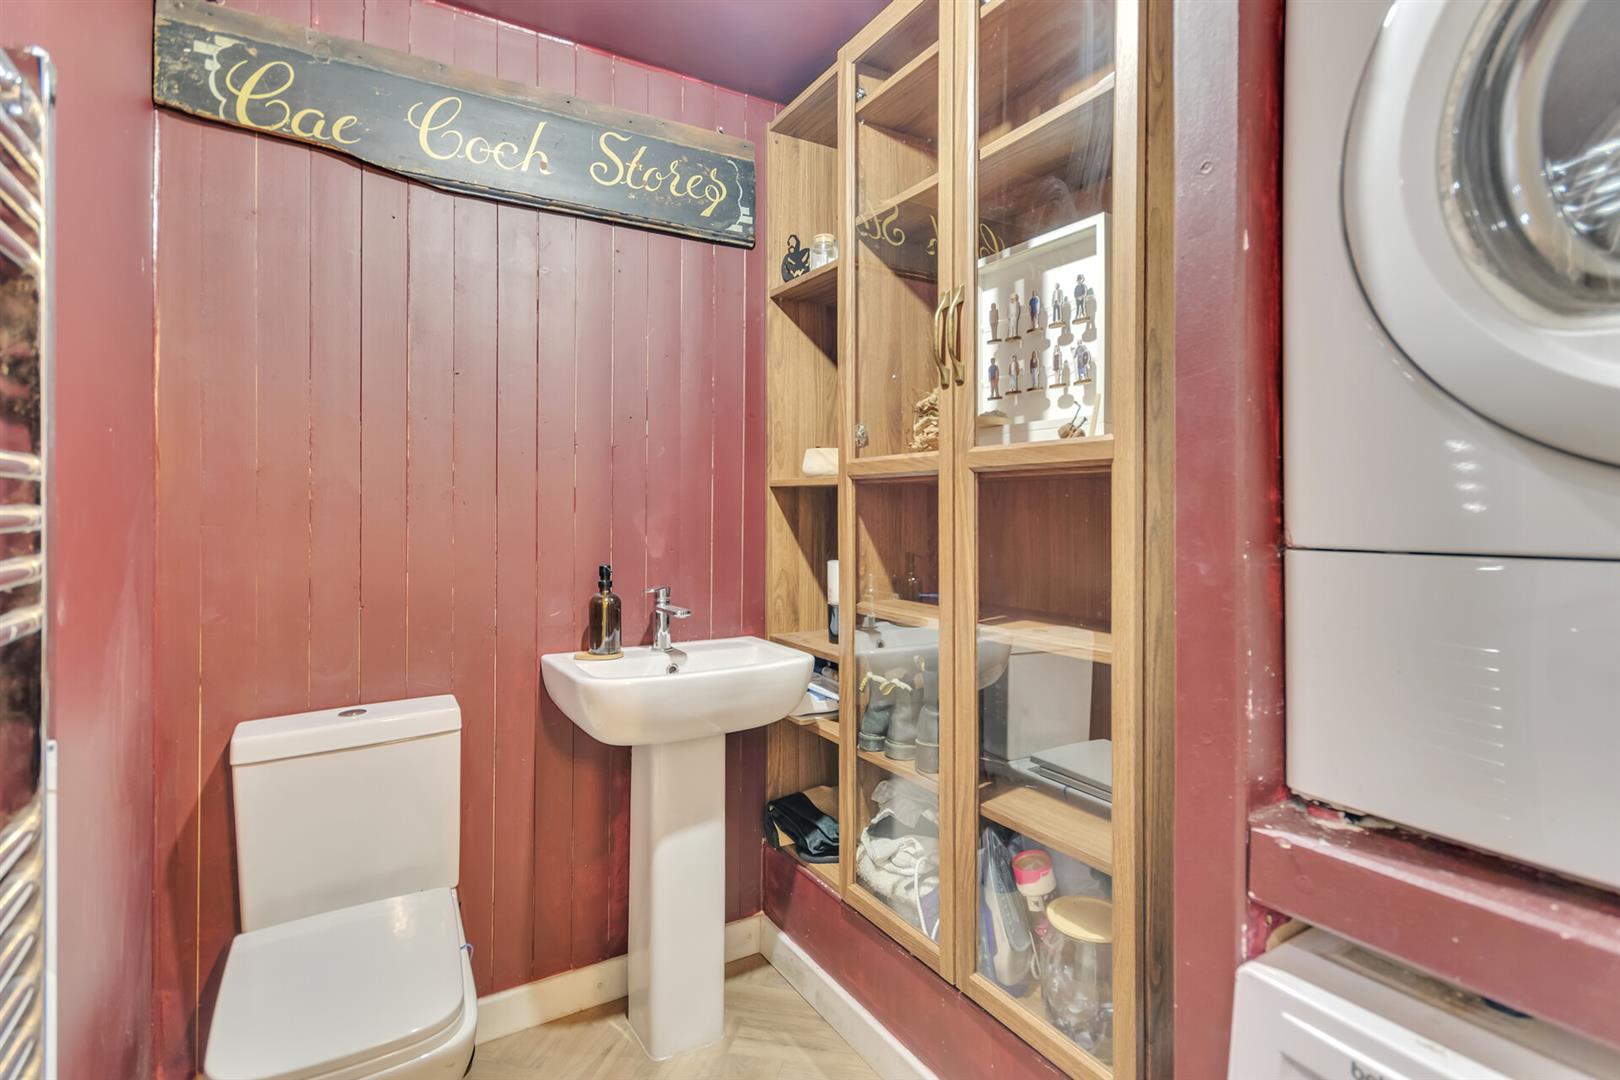
Useful utility/cloakroom comprising plumbing for a washing machine, built-in storage cupboard, low-level WC and wash hand basin and heayeted towel rail.
On The First Floor
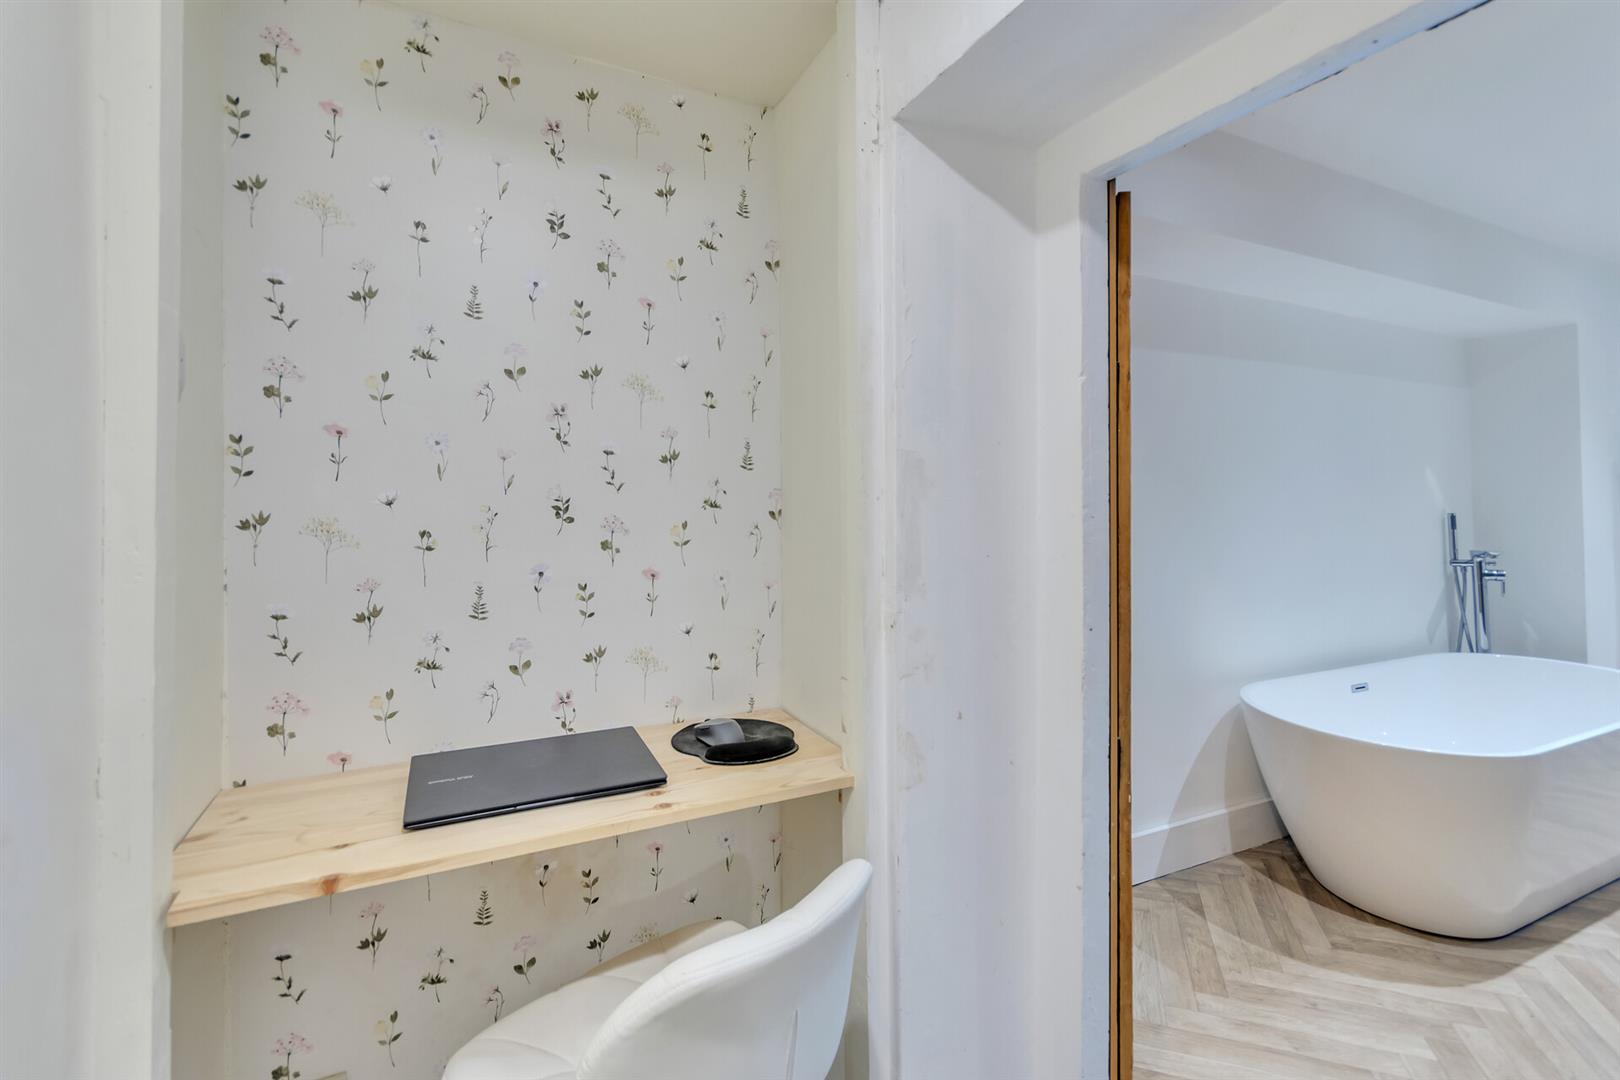
Stairs rise to the first-floor split-level landing, featuring exposed ceiling beams and a useful study area.
Bedroom One
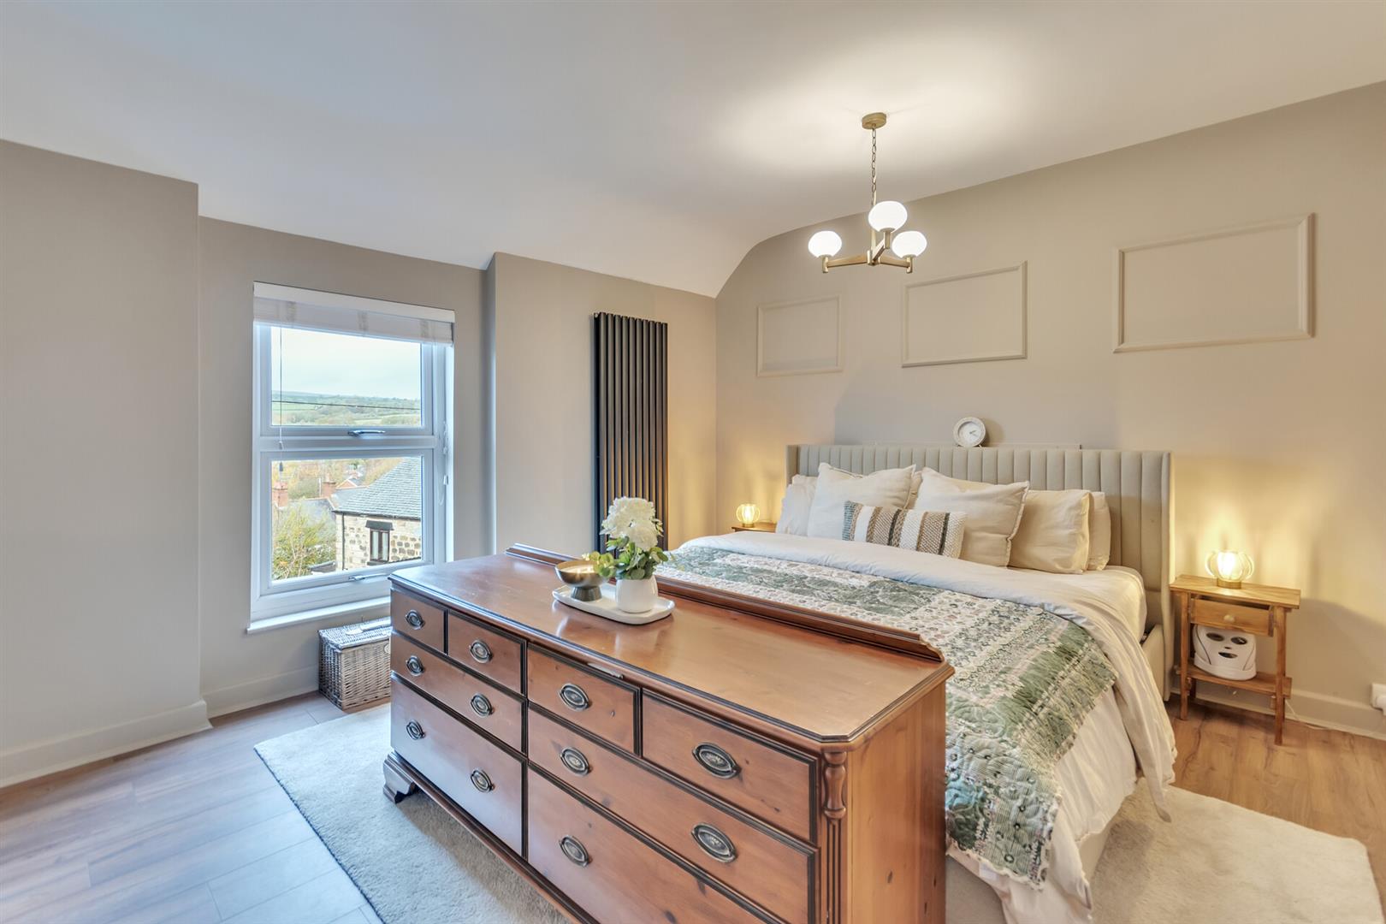
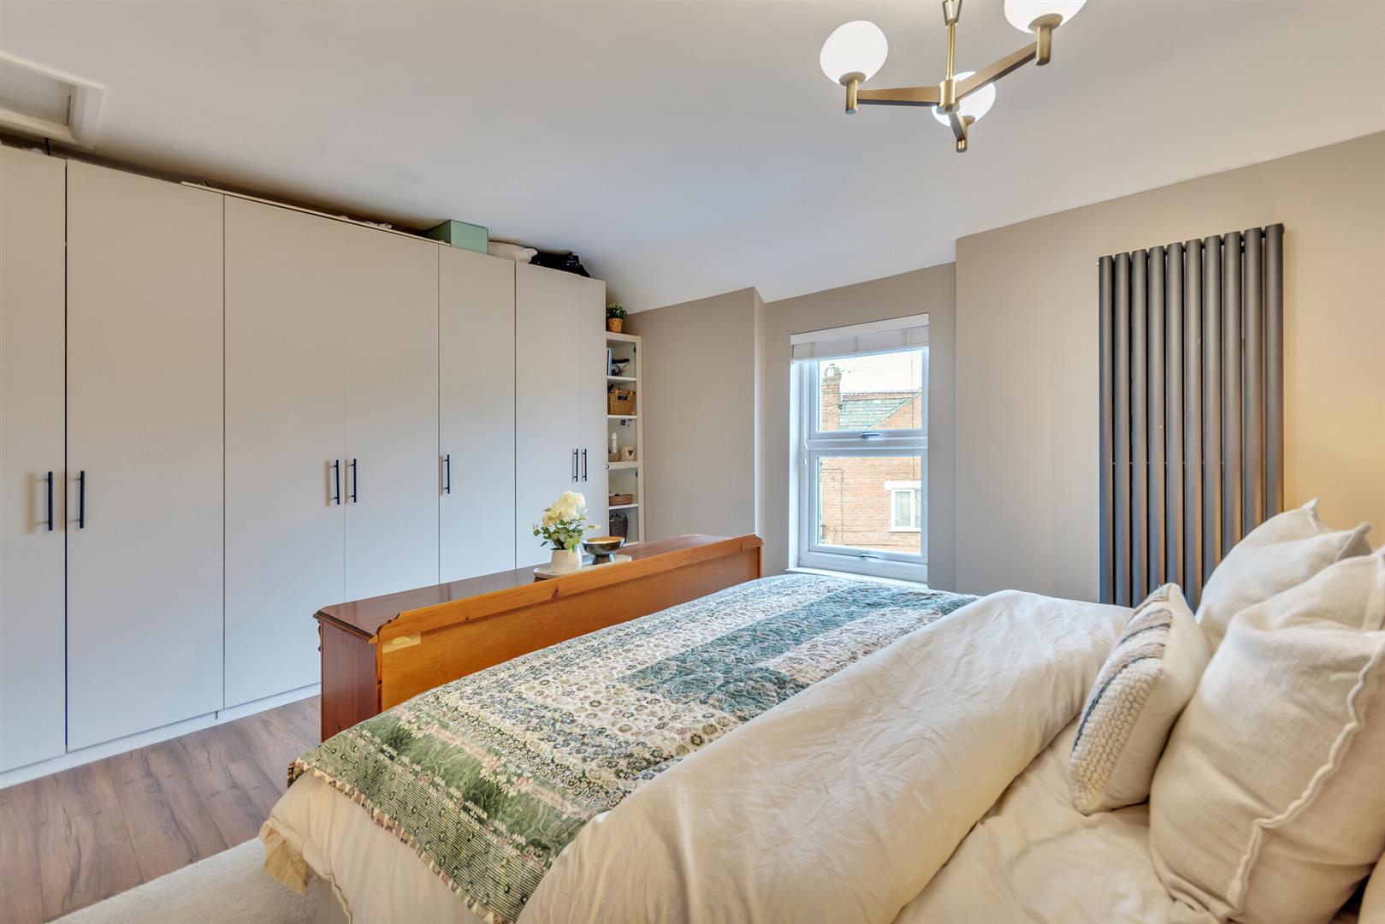
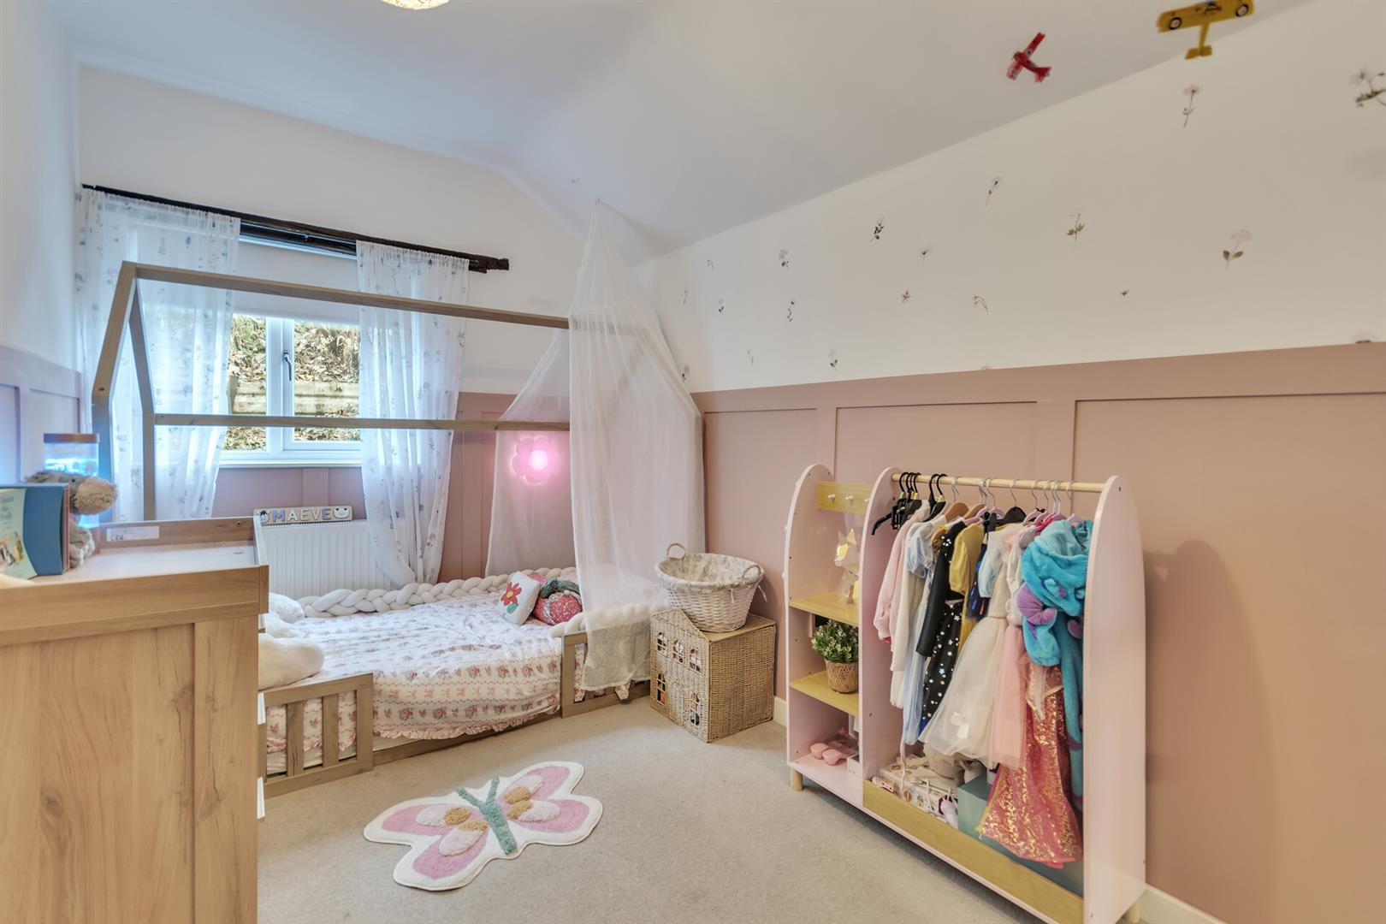
A generous master bedroom featuring a window to the front elevation, enjoying far-reaching views across the valley, built-in wardrobes and contemporary radiator.
Bedroom Two
A good-sized double bedroom with window to the rear elevation and radiator.
Bathroom
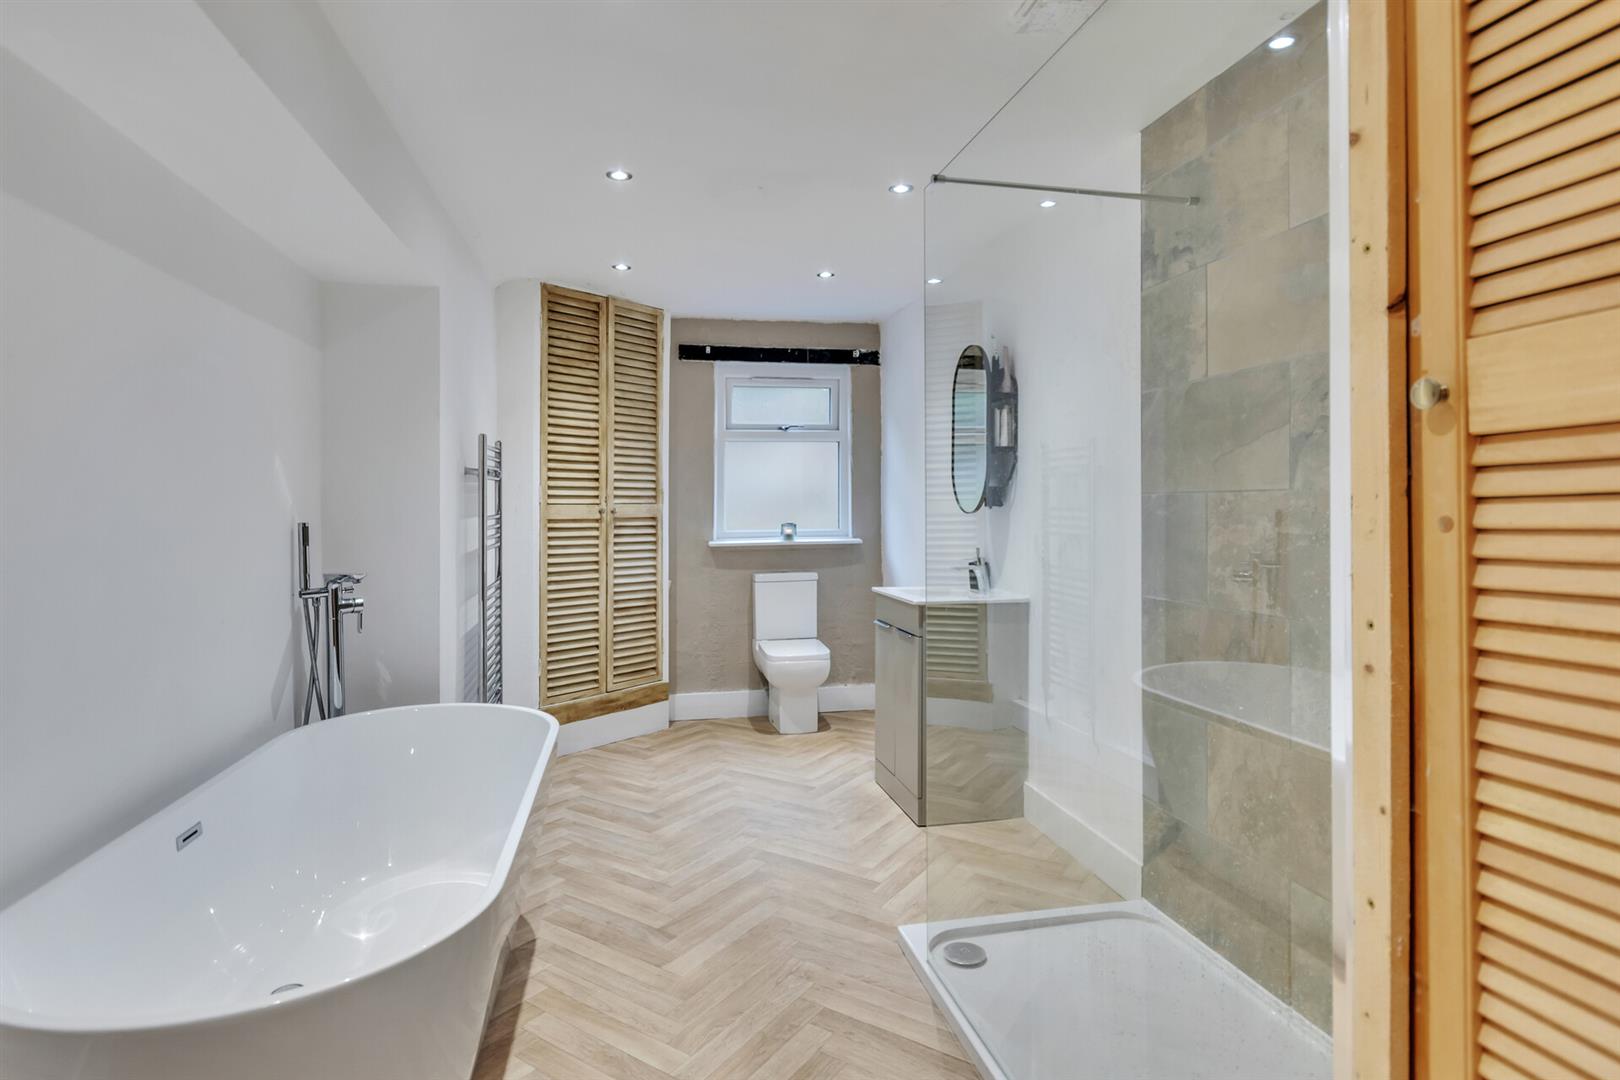
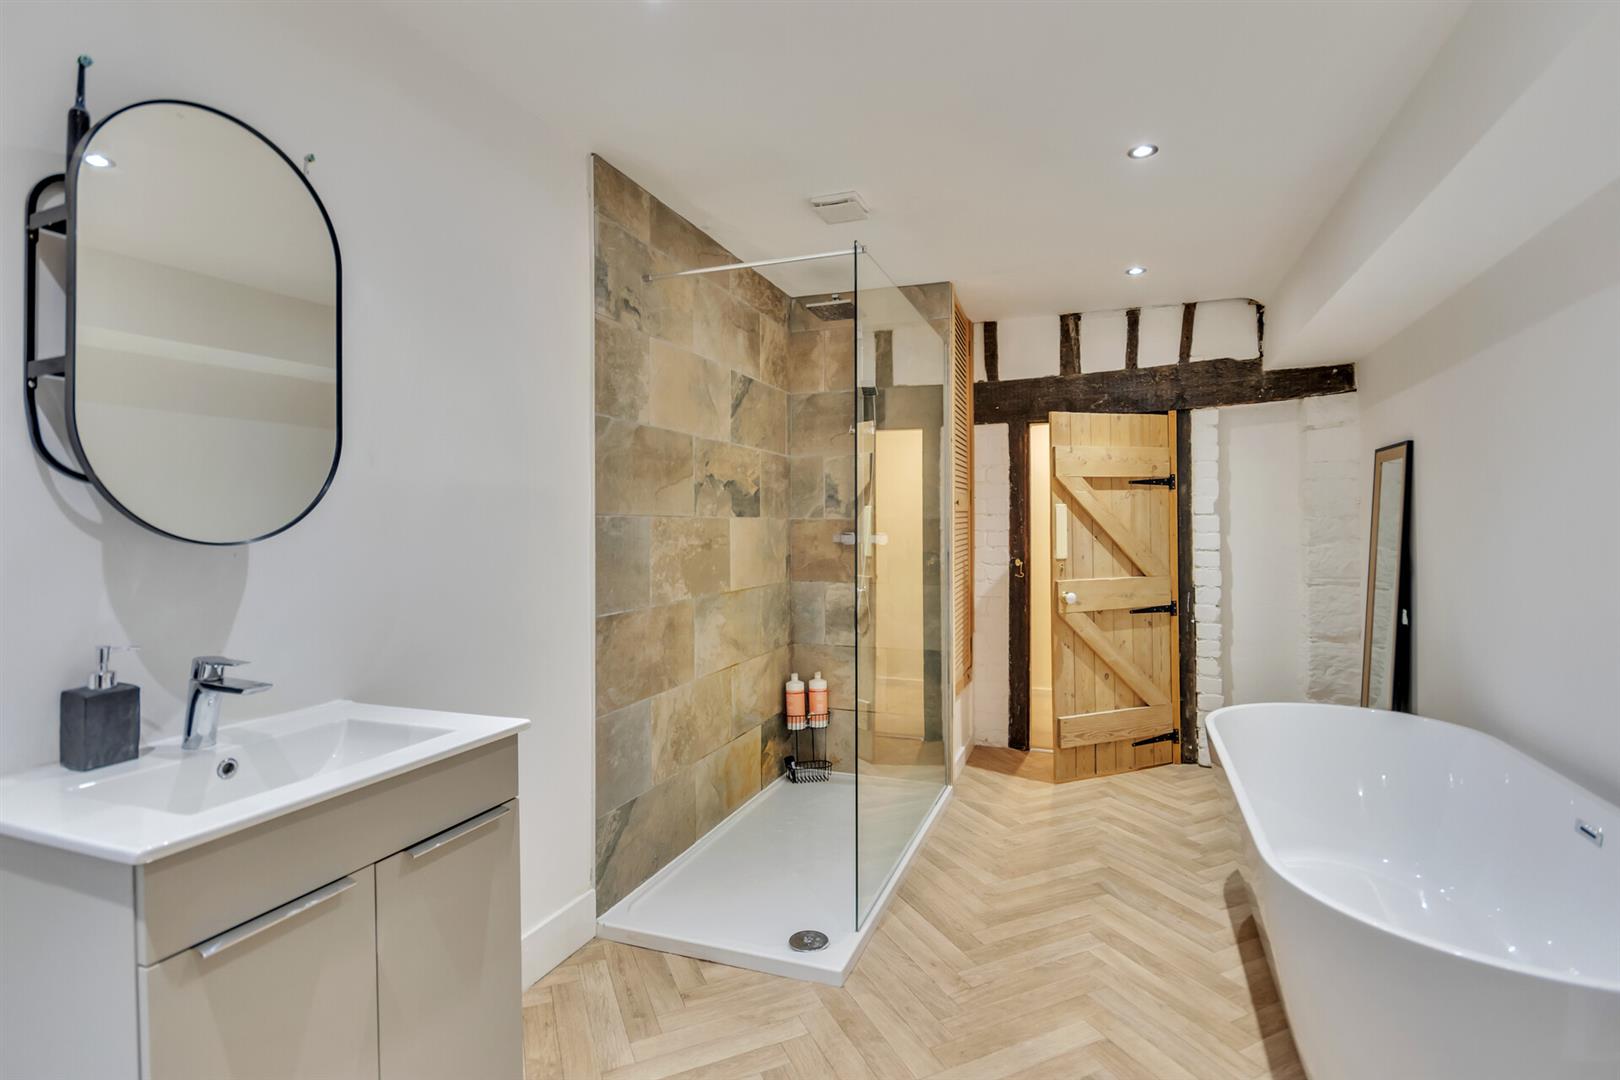
A spacious family bathroom comprising a freestanding bath and walk-in shower enclosure with mains-fed shower and tiled splashbacks, low-level WC, wash hand basin set within a vanity unit, window to the rear elevation, heated towel rail, useful airing cupboard and separate cupboard housing the gas boiler.
Outside
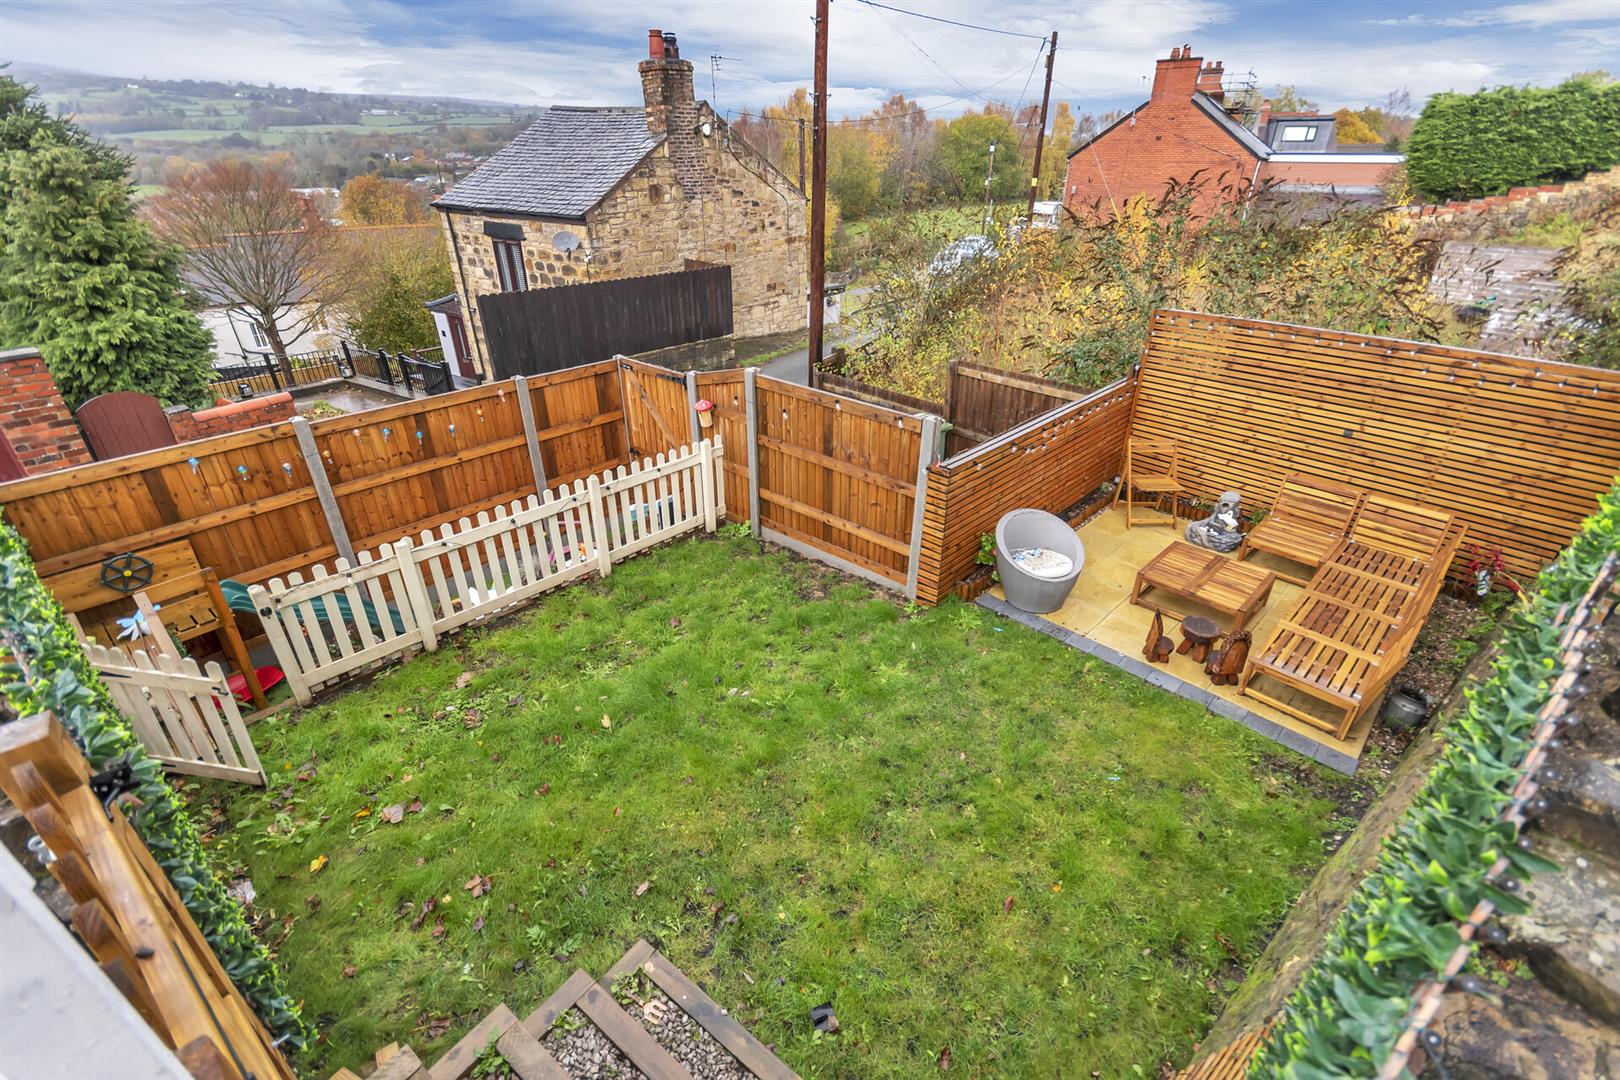
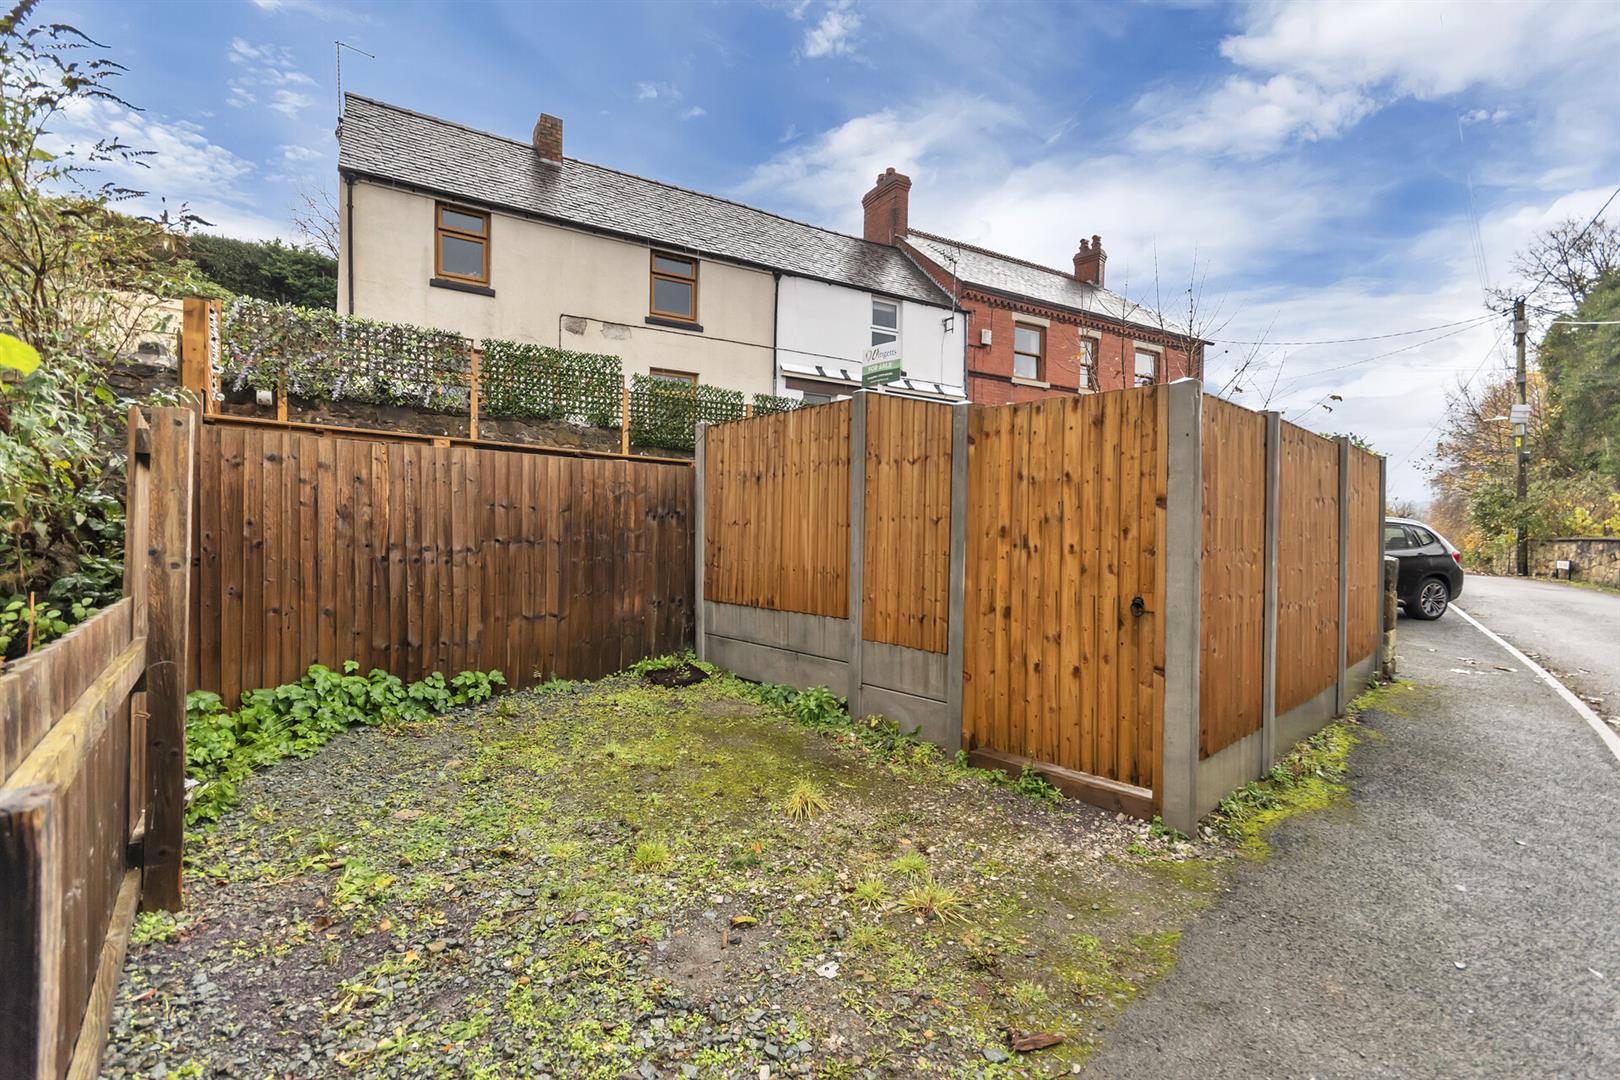
The enclosed garden is situated adjacent to the front of the property and offers a combination of patio and lawned areas, providing space for outdoor seating and entertaining. Private parking is available alongside the garden.