WREXHAM
Call 01978 353553
admin@wingetts.co.uk
LLANGOLLEN
Call 01978 861366
llangollen@wingetts.co.uk
For Sale 2 Bed Bungalow - detached
The Old School, Coedpoeth, Wrexham Price £250,000
Property Features
The Old School, Castle Road, Coedpoeth, Wrexham, LL11 3NX
Contact Agent
Wrexham29 Holt Street
Wrexham
LL13 8DH
Tel: 01978 353553
sales@wingetts.co.uk
About the Property
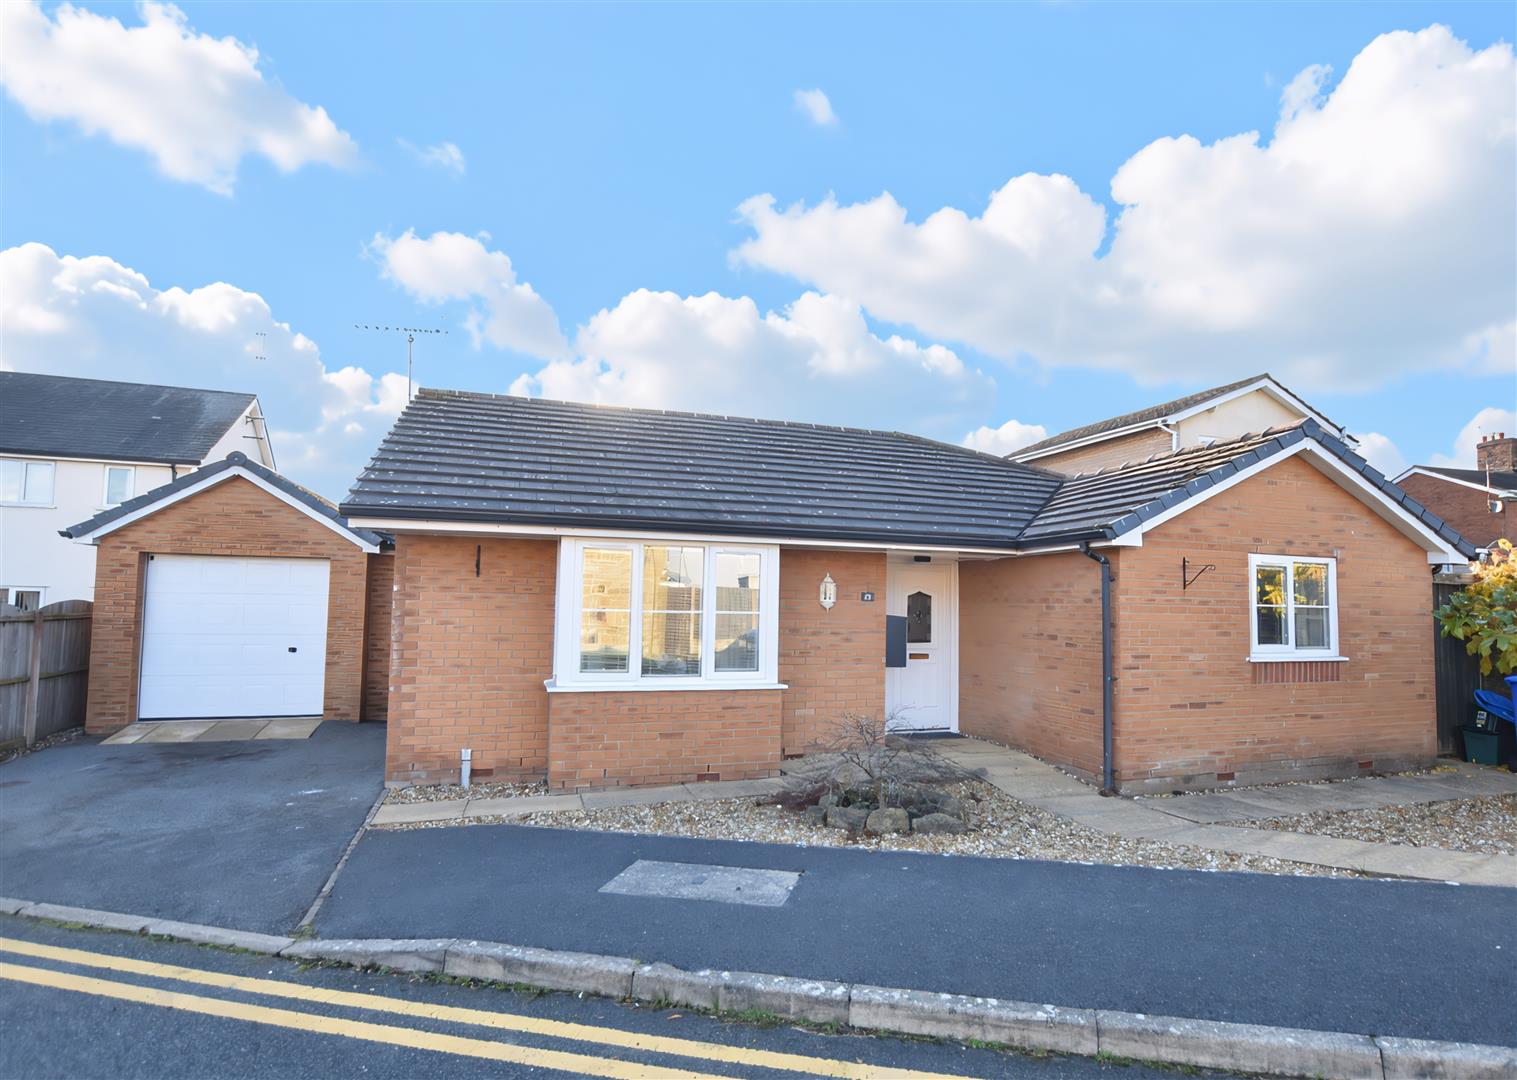
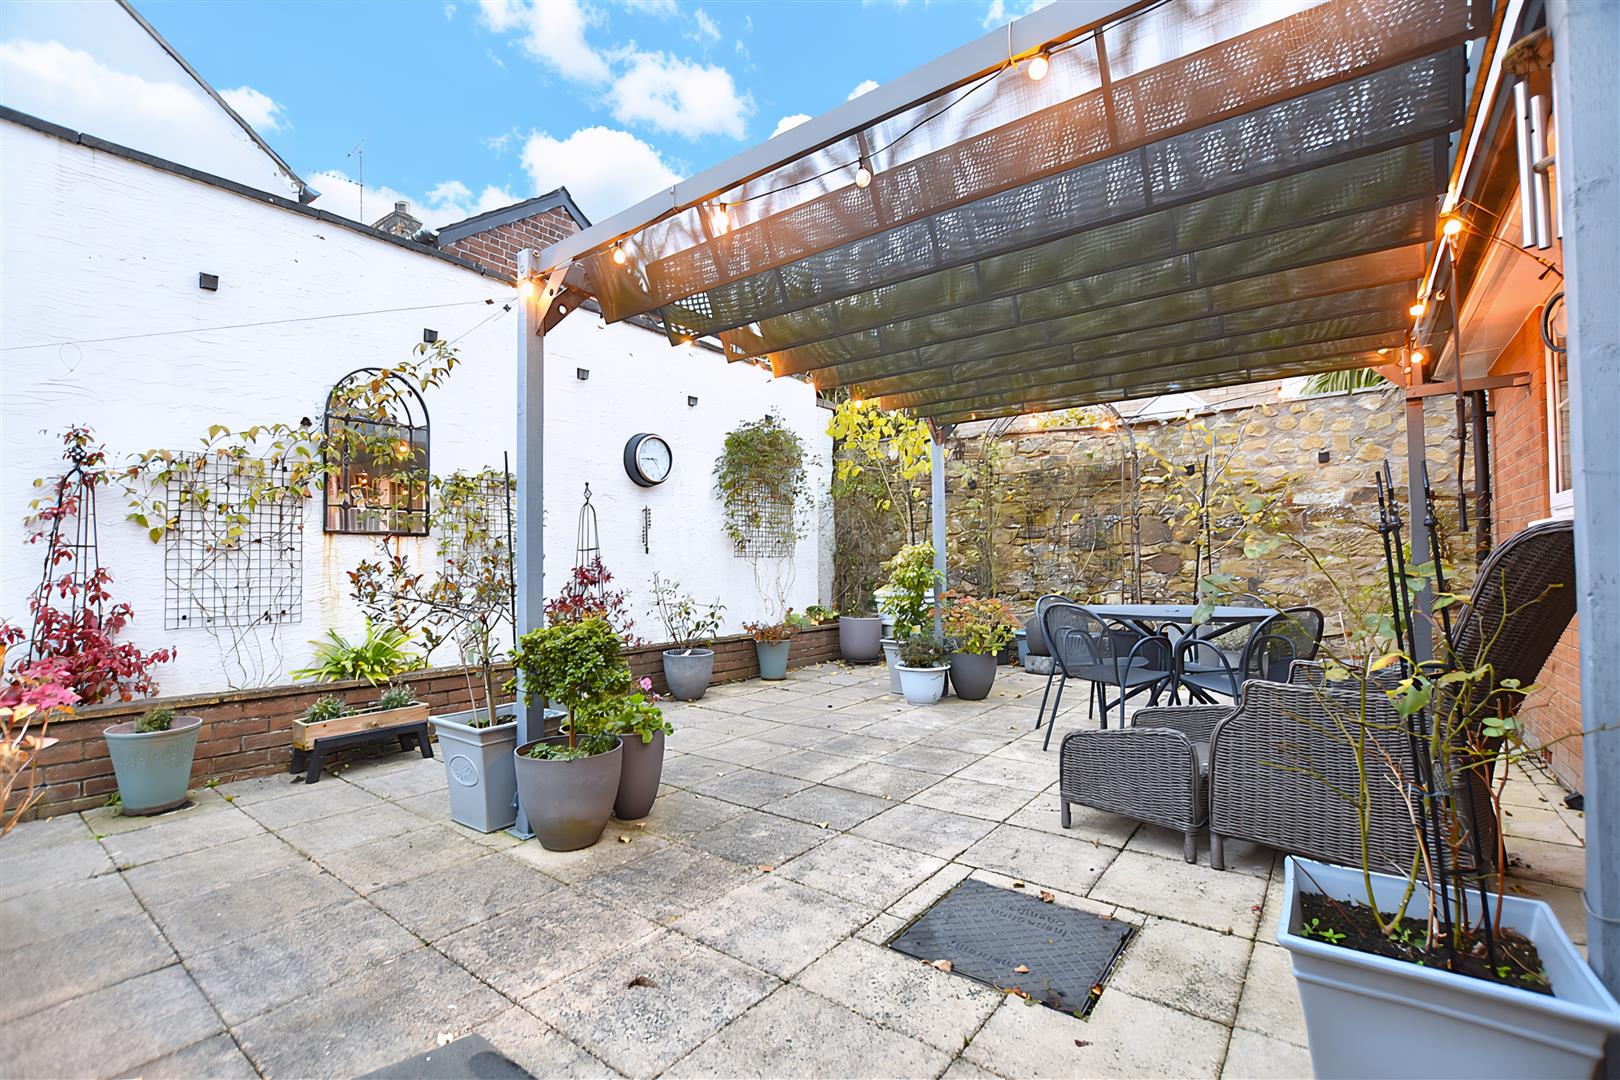
A spacious and beautifully presented 2 double bedroom detached bungalow with conservatory, garage and private rear courtyard style garden conveniently located within a short walk to the village shops and bus route into Wrexham. This small development was specifically built for people over the age of 60’s and briefly comprises an open fronted porch with Upvc part glazed entrance door opening to the welcoming hall with wood effect hall which continues into the good size Lounge with a fireplace and walk in bay window to front, double doors lead through to the open plan fitted kitchen dining room with plenty of base and wall cupboards, some integrated appliances and work surface areas. A conservatory provides an excellent additional reception room overlooking the rear garden. There are 2 double bedrooms and a modern fully tiled shower room. Externally, a private drive leads alongside a decorative gravelled front garden to the brick garage. The rear garden has been designed for low maintenance with a paved patio with gazebo and raised flower beds. Gas central heating, Upvc double glazing. NO CHAIN. Energy Rating – C (70)
- BEAUTIFULLY PRESENTED
- SPACIOUS DETACHED BUNGALOW
- BUILT FOR PEOPLE OVER 60
- WELCOMING HALLWAY
- LOUNGE, KITCHEN/DINER
- CONSERVATORY, TWO BEDROOMS
- MODERN SHOWER ROOM
- PRIVATE DRIVEWAY, GARAGE
- GARDENS TO FRONT AND REAR
- ENERGY RATING - C (70)
Property Details
LOCATION
The village of Coedpoeth is approximately four miles from Wrexham city centre and enjoys good road links to the A483 bypass that allows for daily commuting to the major commercial and industrial centres of the region. The village offers a good range of community shopping facilities and social amenities including doctors, dentist, primary schools and is within the catchment area for secondary school. There is a regular public transport service that operates within the village and there are also picturesque countryside walks within the surrounding area.
DIRECTIONS
From the A483 bypass take the exit signposted Coedpoeth and Ruthin, proceed up the hill into the village. Immediately after the public house on your right turn into Castle Road, 1st right into The Old School and number 10 will be observed on the right.
ACCOMMODATION
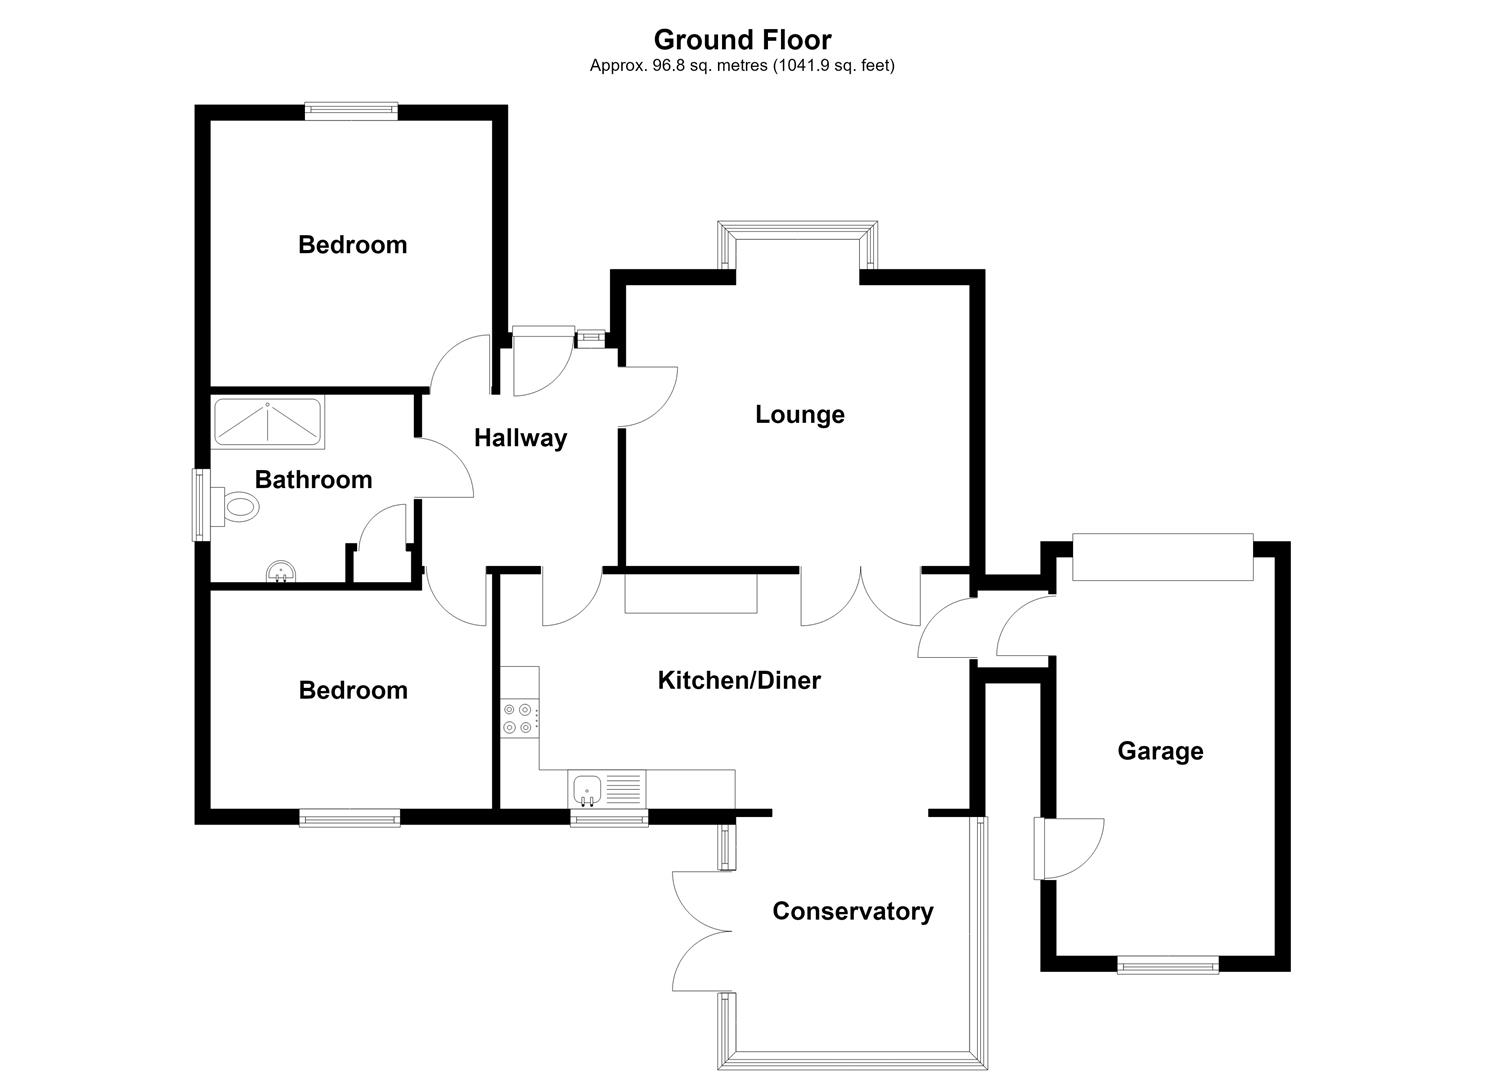
Open fronted porch with ceiling light and upvc part glazed entrance door opening to:
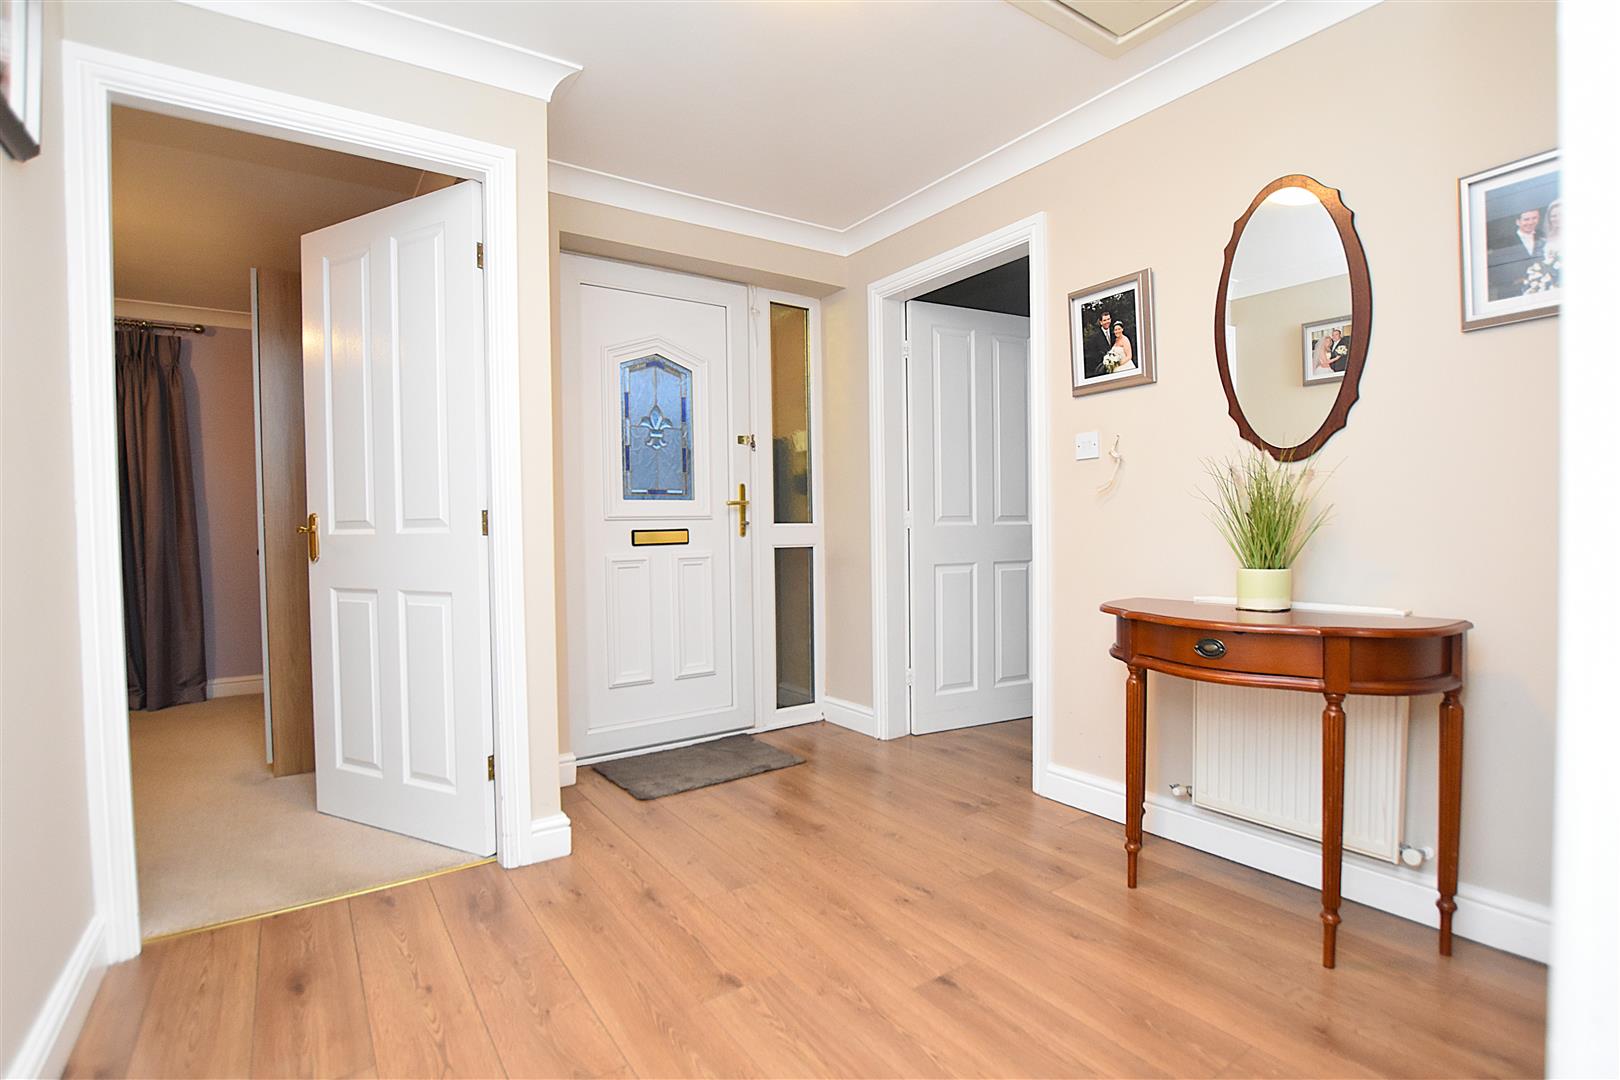
WELCOMING HALLWAY
With wood effect laminate flooring, coving to ceiling, ceiling hatch to roof space, radiator and four panel white woodgrain effect doors off to all rooms.
LOUNGE
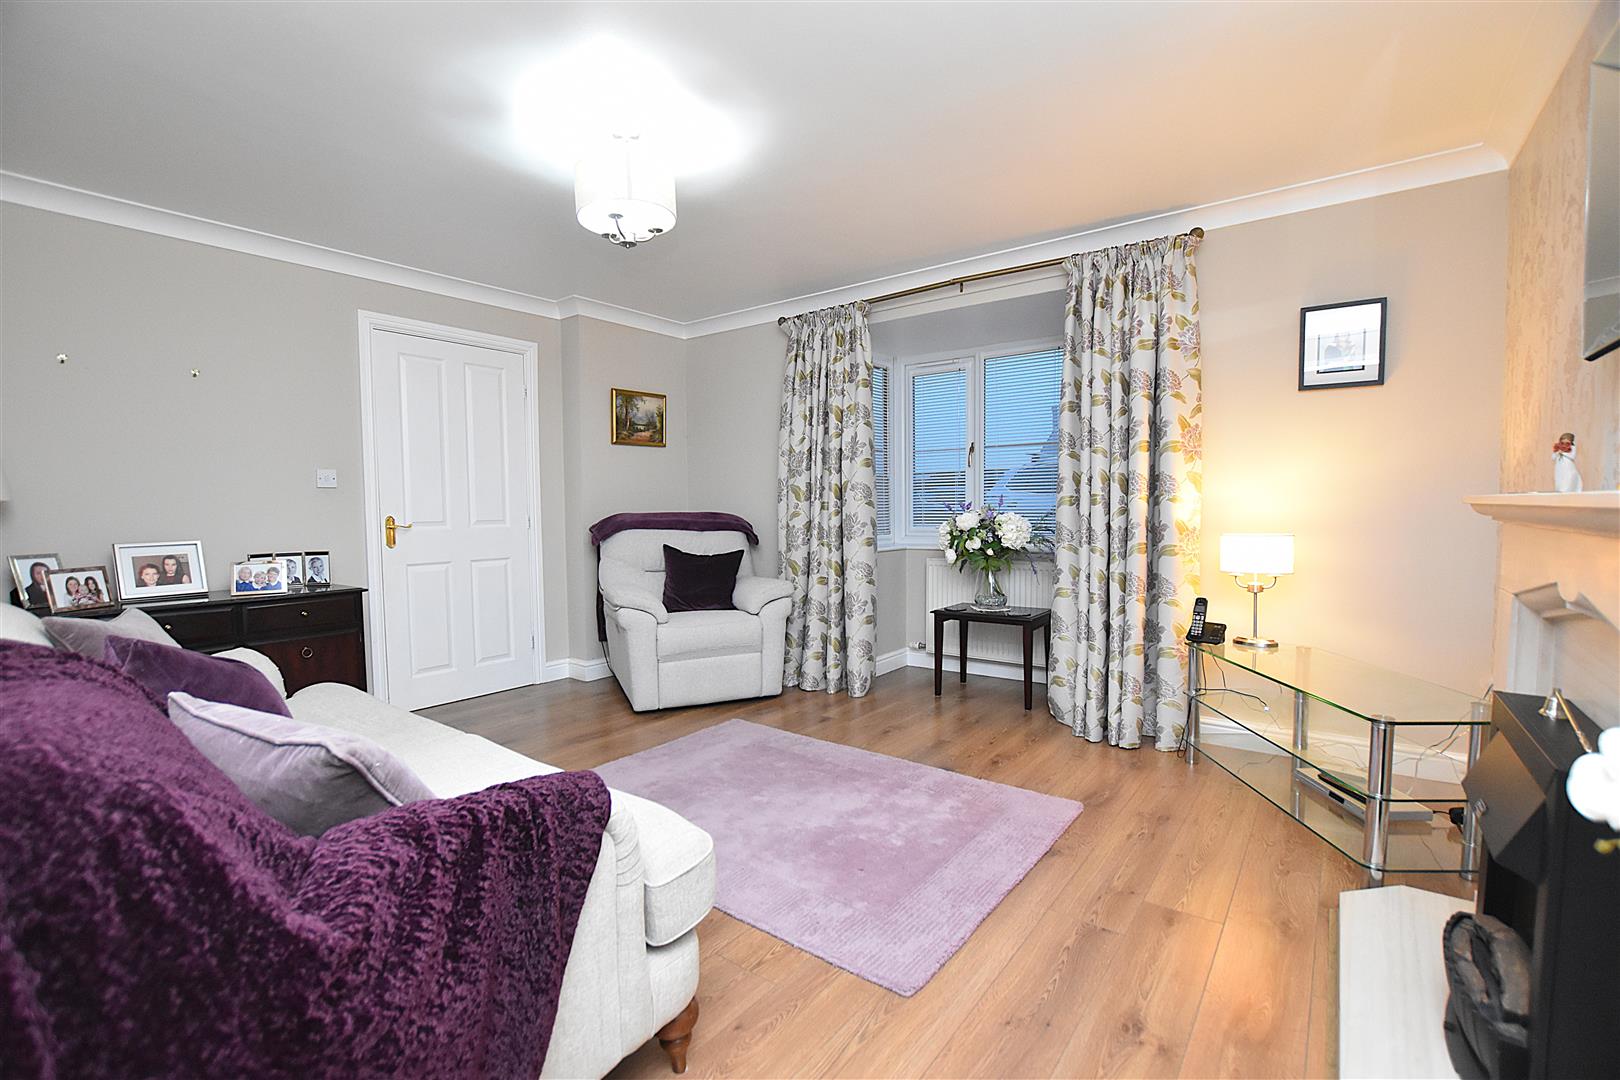
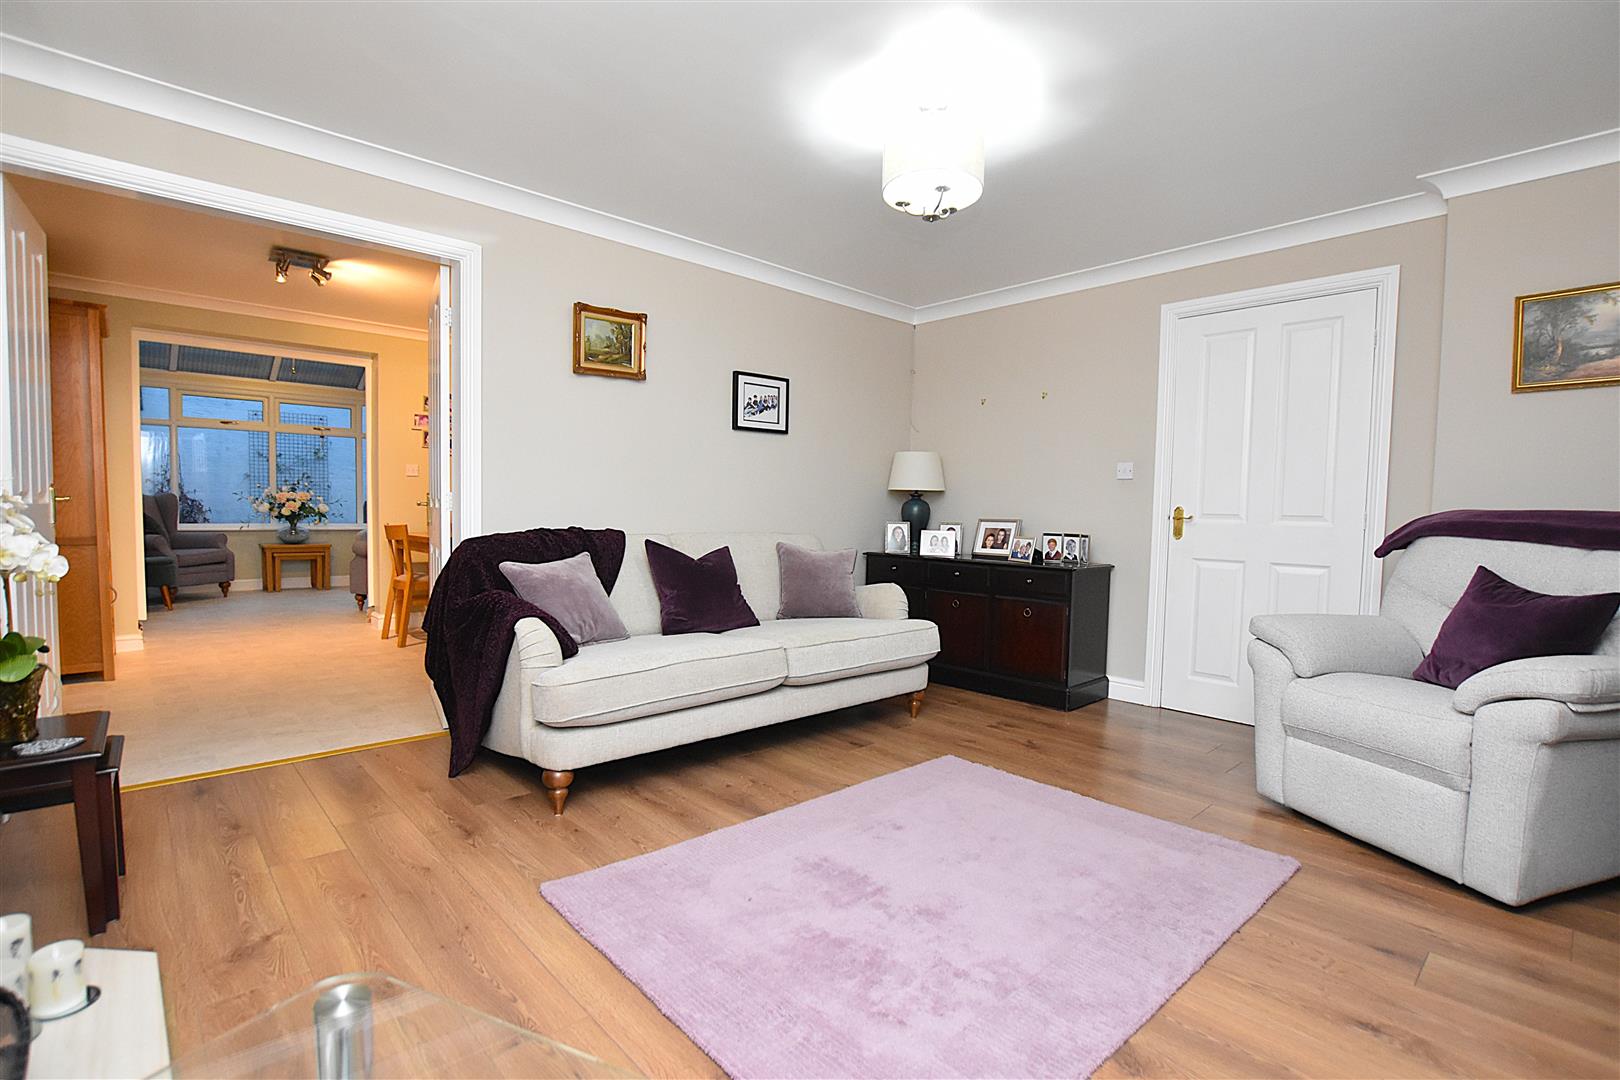
4.5m into bay x 4.3m (14'9" into bay x 14'1")
Having a continuation of the wood effect laminate flooring, electric fire in surround, upvc double glazed walk-in bay window to front with Perfect Fit blinds, radiator, coving to ceiling and double doors opening to:
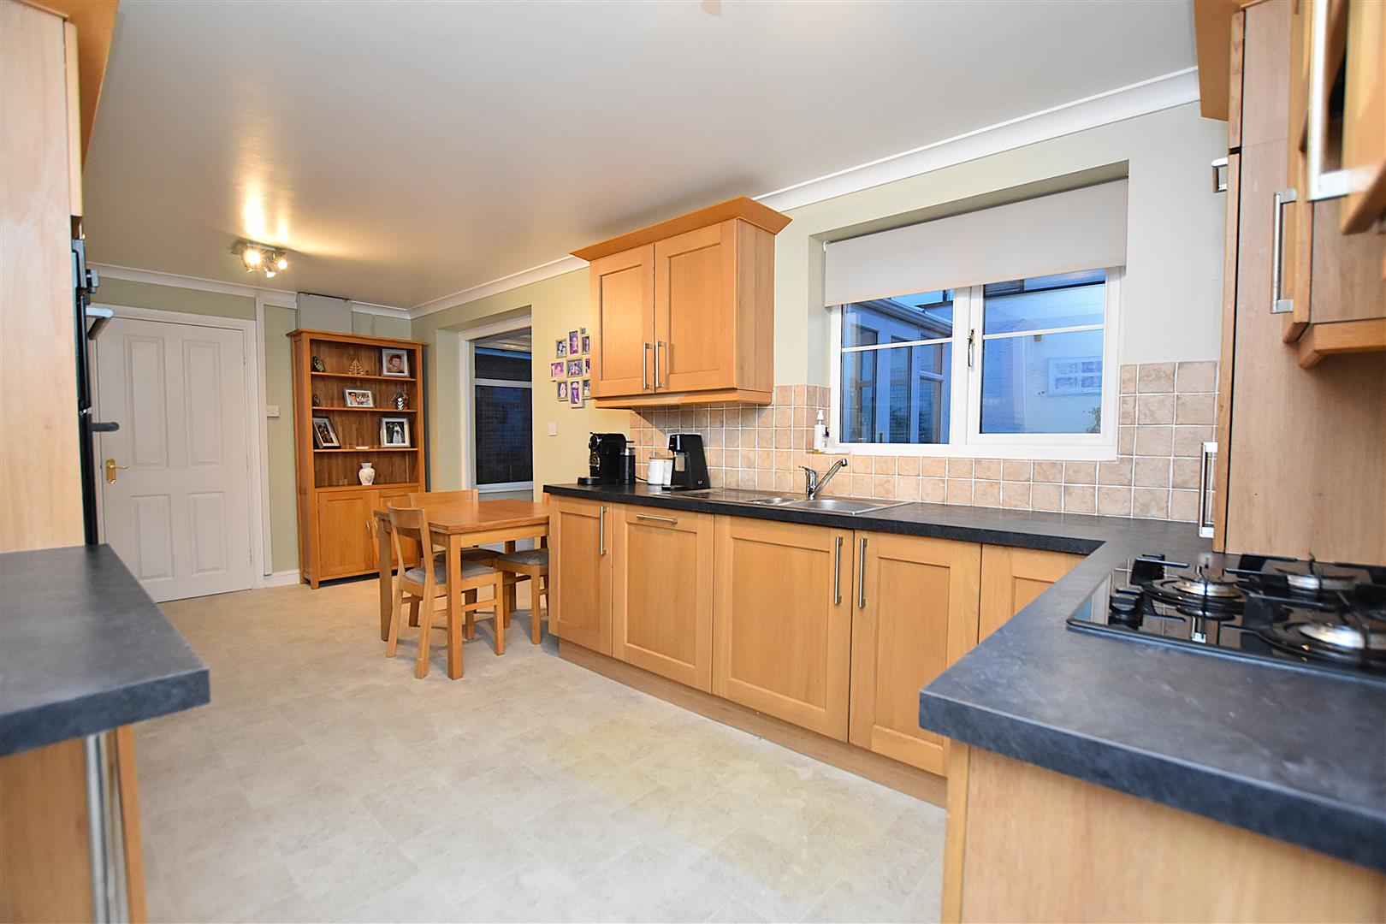
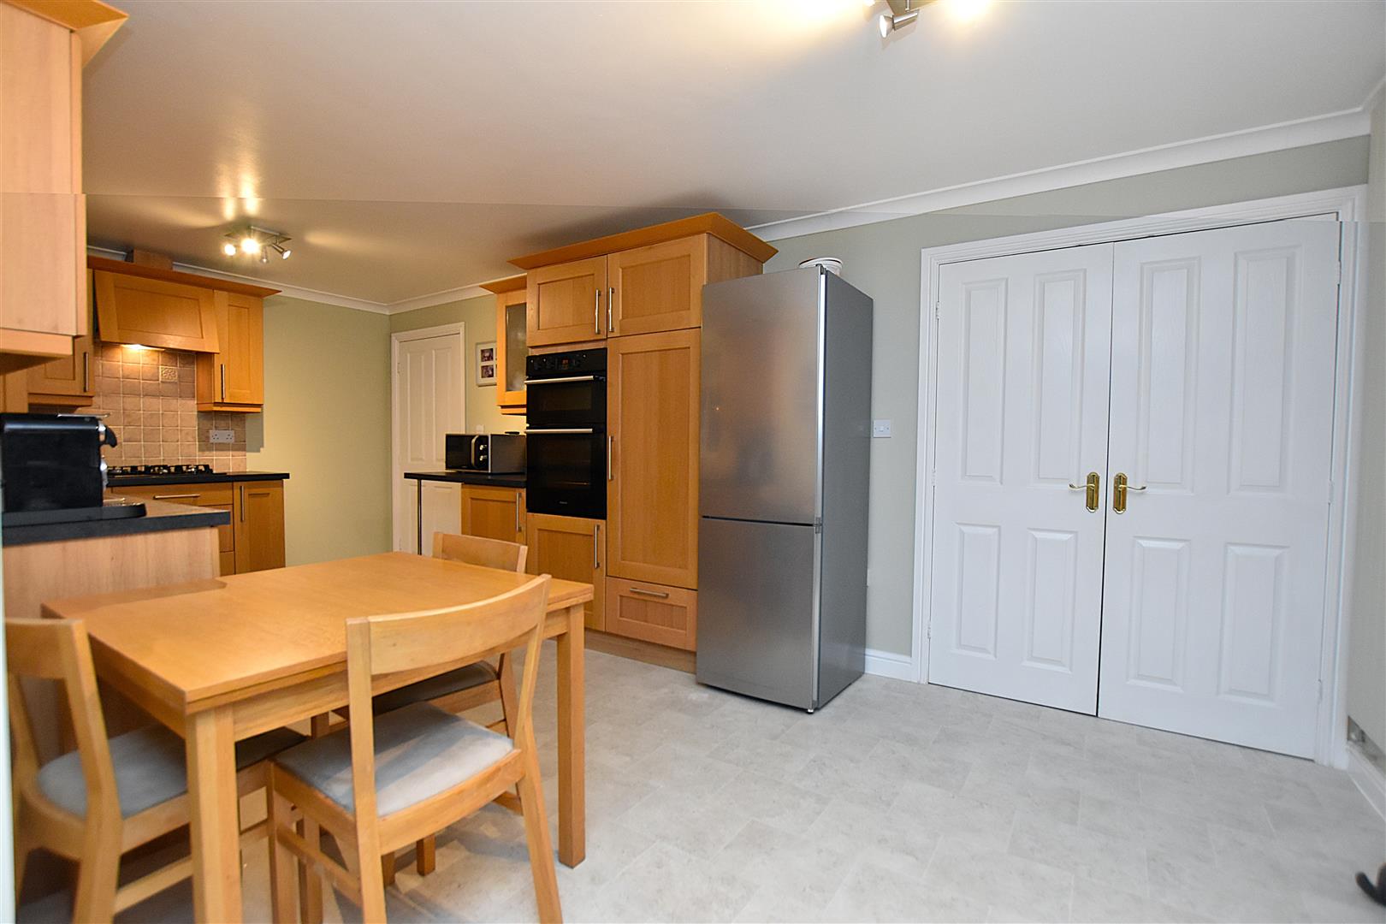
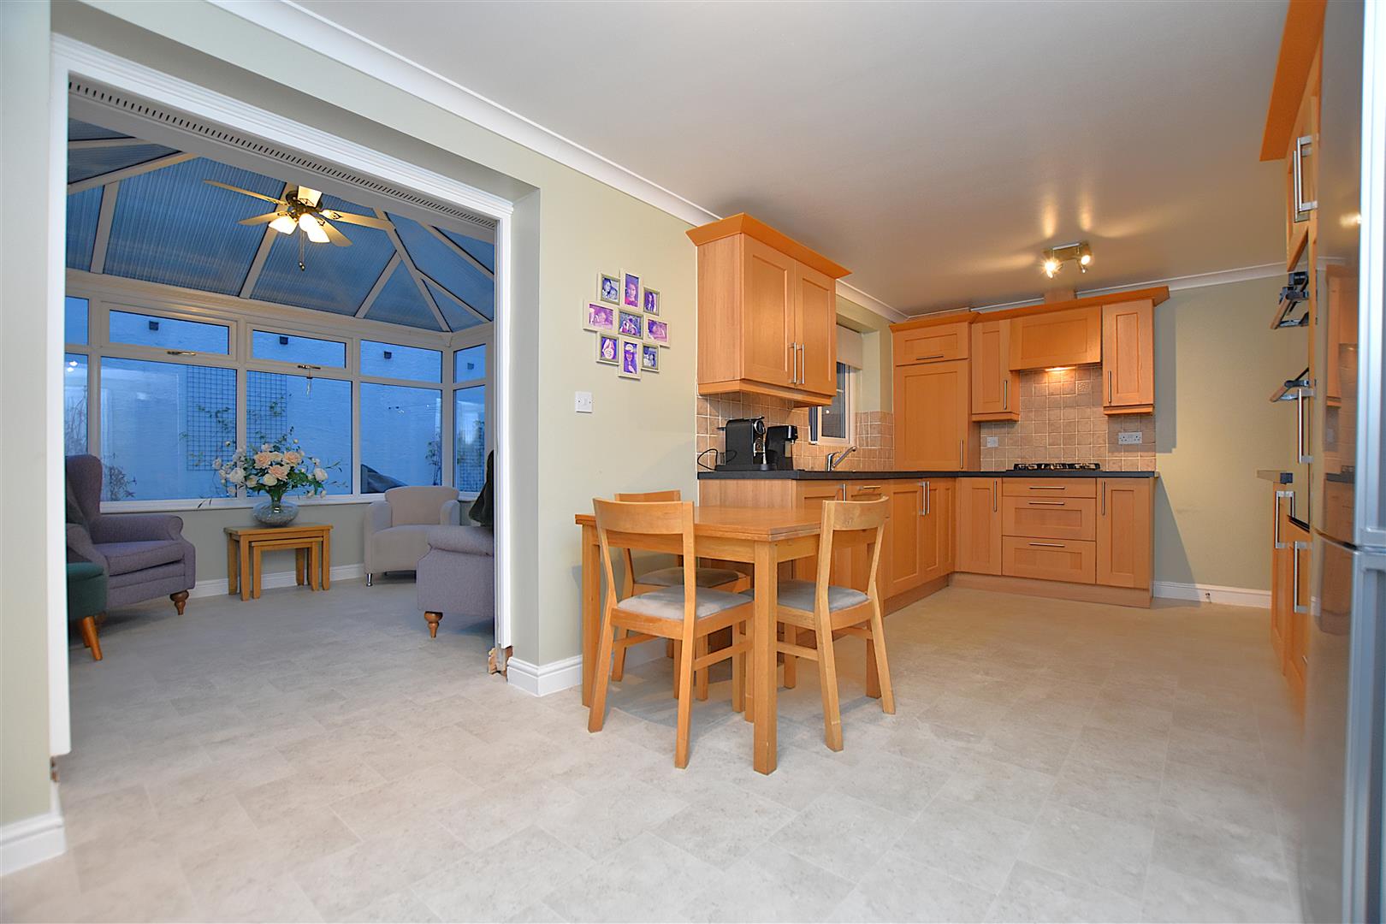
KITCHEN/DINER
5.9m x 2.9m (19'4" x 9'6")
A practical and sociable entertaining space with the kitchen area appointed with a shaker style range of base and wall cupboards complimented by work surface areas incorporating a 1 1/2 bowl stainless steel single drainer sink unit with mixer tap and upvc double glazed window above overlooking the rear garden, double oven/grill, integrated dishwasher, four ring gas hob with pull-out extractor hood above and cutlery and pan drawers below, concealed Worcester gas combination boiler, part tiled walls, coving to ceiling and an open aspect to:
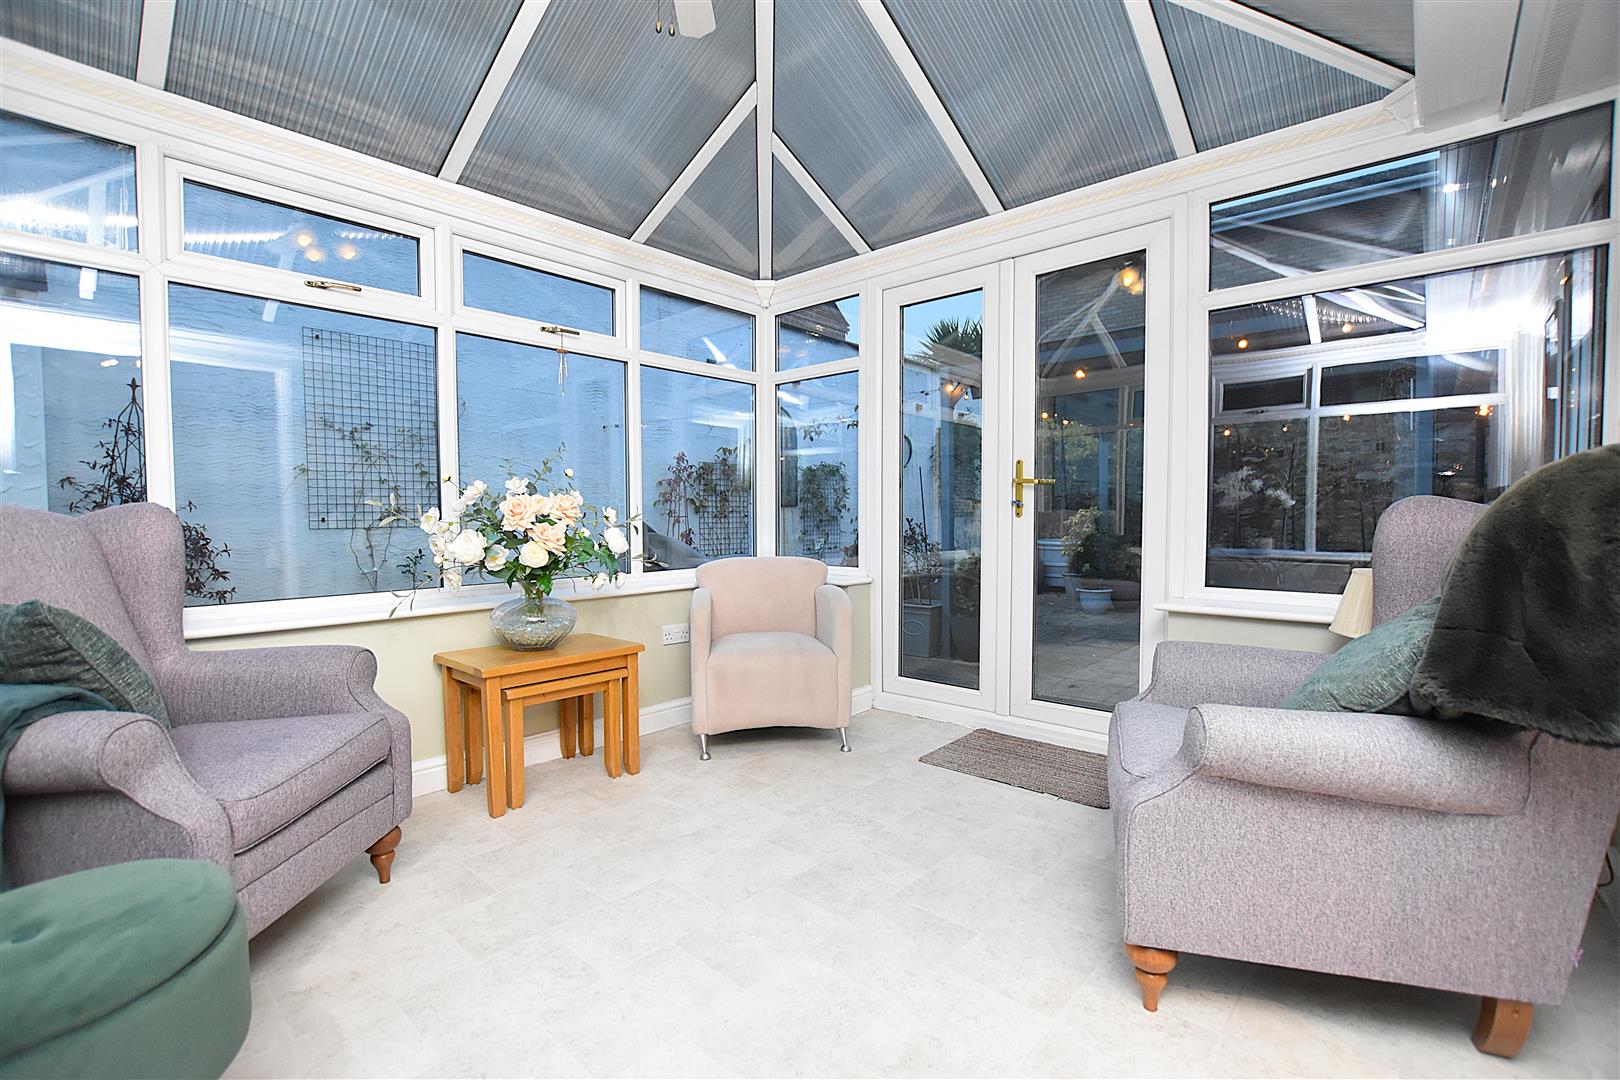
CONSERVATORY
3.1m x 3m (10'2" x 9'10")
Upvc double glazed windows on a brick plinth, radiator, central ceiling light/fan and upvc double glazed French doors opening to the rear garden. An inner hall with coving to ceiling leads from the kitchen into the integral garage.
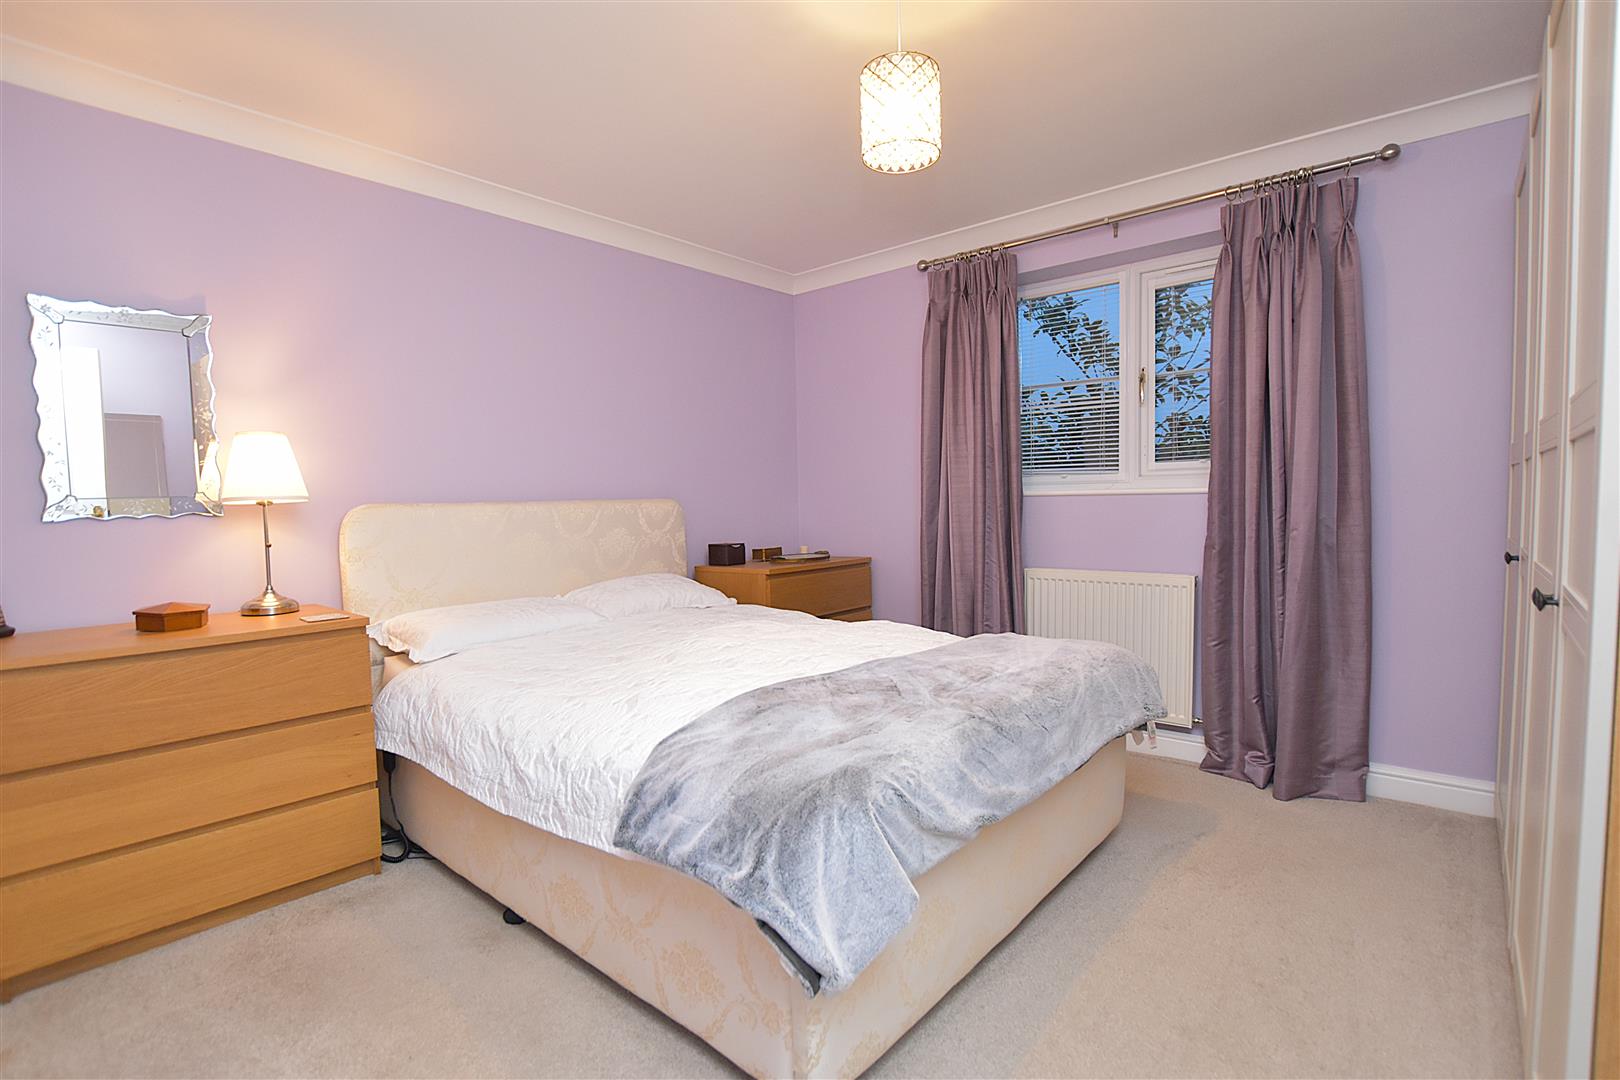
BEDROOM ONE
3.6m x 3.3m (11'9" x 10'9")
Upvc double glazed window to front, radiator and coving to ceiling.
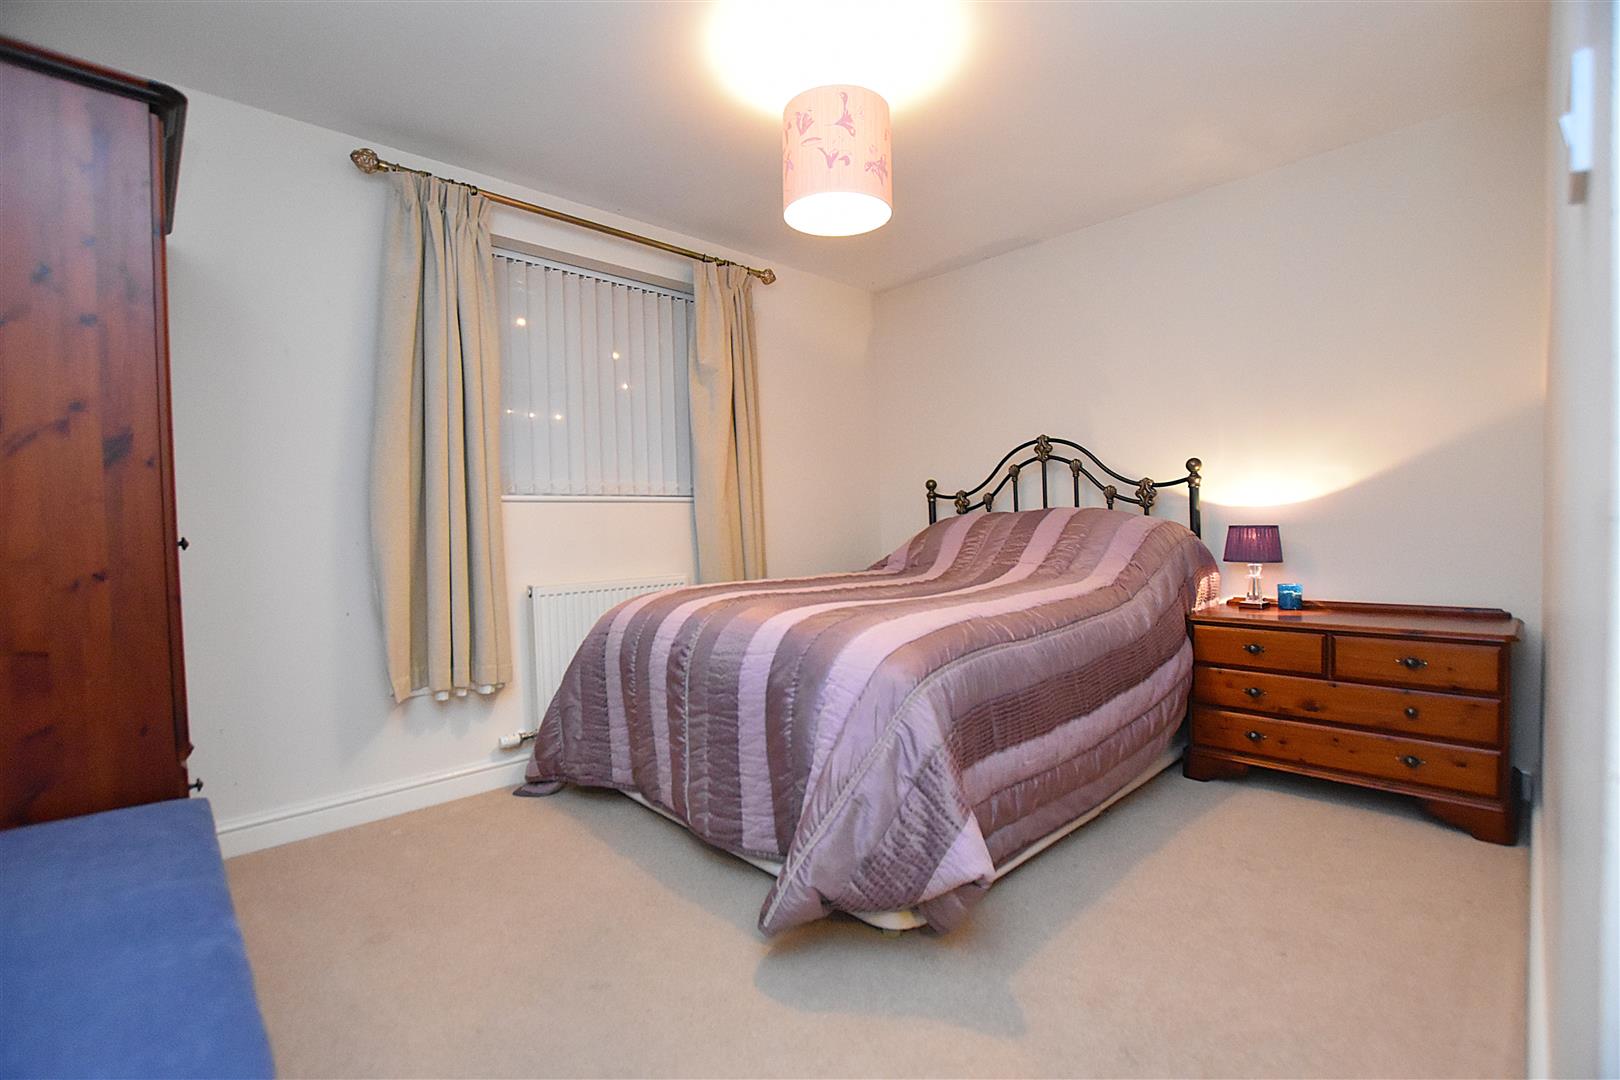
BEDROOM TWO
3.7m x 2.7m (12'1" x 8'10")
Upvc double glazed window to rear and radiator.
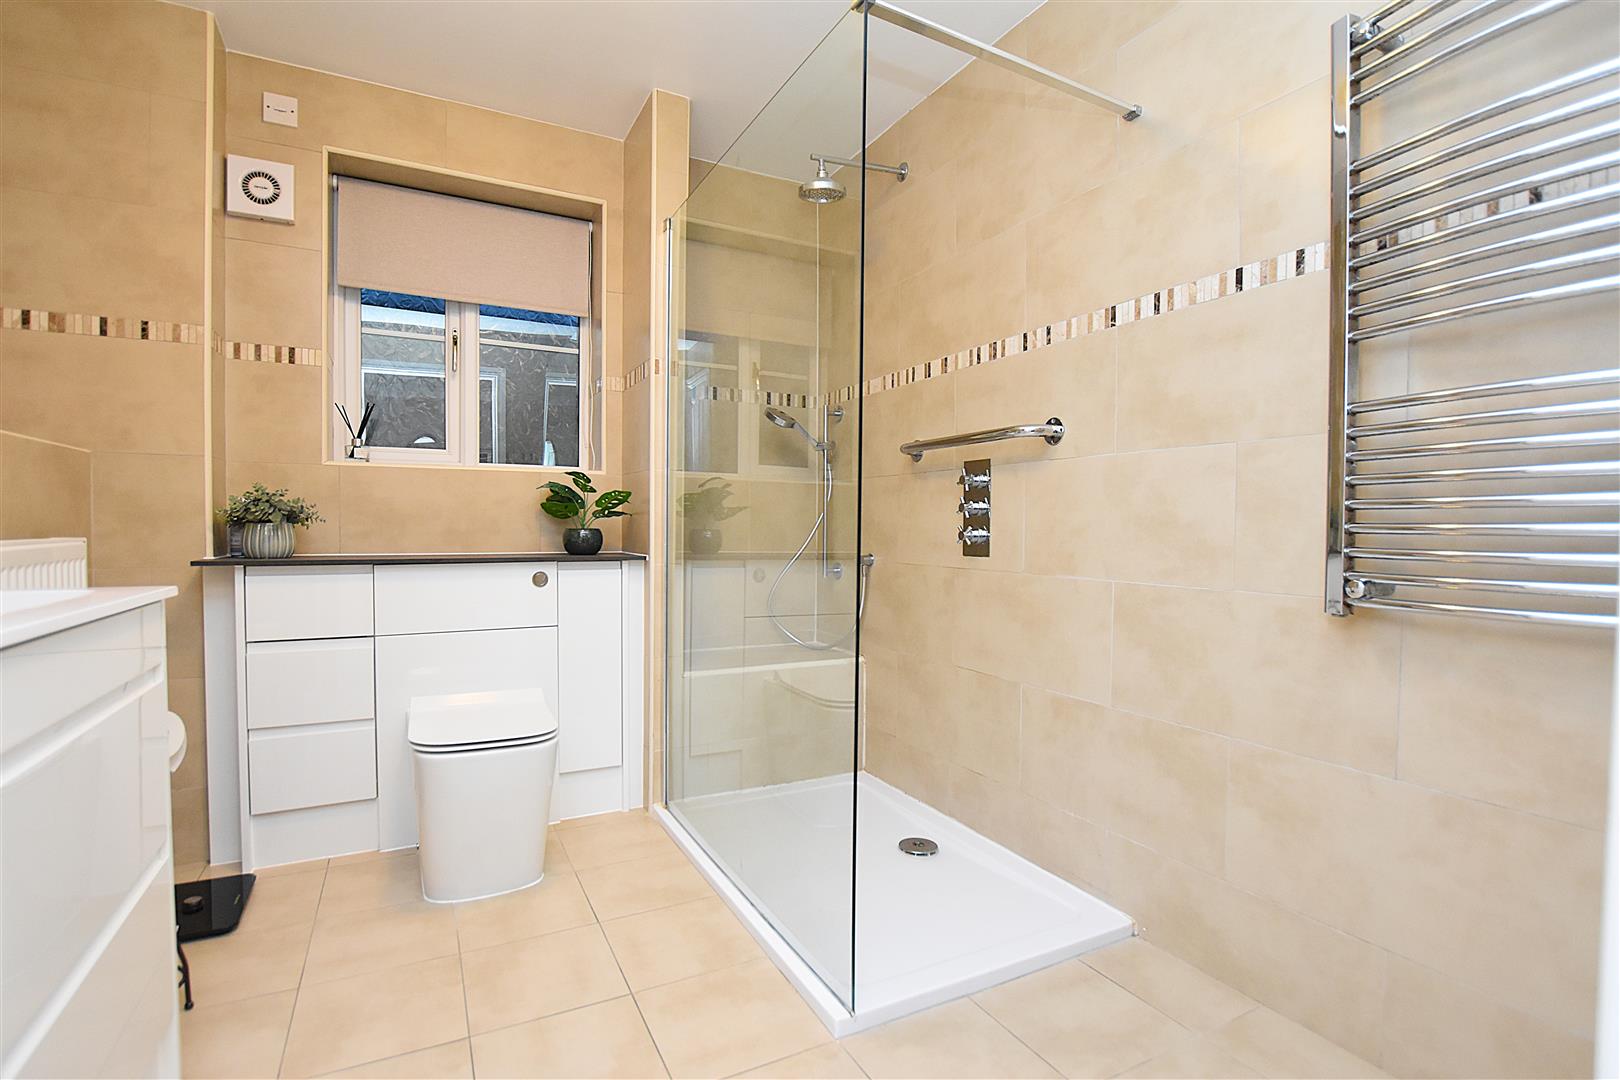
SHOWER ROOM
2.5m x 2.3m (8'2" x 7'6")
A good sized shower room appointed with a modern suite of wash basin with mixer tap set within a white gloss fronted vanity unit, w.c with dual flush, walk-in shower with mains thermostatic shower unit with separate taps and splash screen, chrome heated towel rail, extractor fan, upvc double glazed window, fully tiled walls, tiled flooring and shaver socket.
OUTSIDE
A paved path alongside a decorative gravelled front garden leads to the entrance porch and side gated path. A private tarmacadam driveway leads to:
BRICK BUILT GARAGE
5m x 2.8m (16'4" x 9'2")
Having metal up and over door, upvc part glazed external door, lighting, electric sockets, upvc double glazed window to rear and plumbing for washing machine.
GARDENS
The rear courtyard style garden has been designed for low maintenance and includes a good sized paved patio with gazebo, external electric socket, lighting and raised flowerbeds.
PLEASE NOTE
Please note that we have a referral scheme in place with Chesterton Grant Mortgages Ltd (FCA Register Number 300796). You are not obliged to use their services, but please be aware that should you decide to use them, following mortgage completion, we would receive a referral fee from them for introducing you to their Company (fee details available upon request).