WREXHAM
Call 01978 353553
admin@wingetts.co.uk
LLANGOLLEN
Call 01978 861366
llangollen@wingetts.co.uk
For Sale 3 Bed House - terraced
Whalleys Way, Acrefair Price £135,000
Property Features
Whalleys Way, Acrefair, Wrexham, LL14 3UH
Contact Agent
Llangollen12 Castle Street
Llangollen
LL20 8NU
Tel: 01978 861366
llangollen@wingetts.co.uk
About the Property
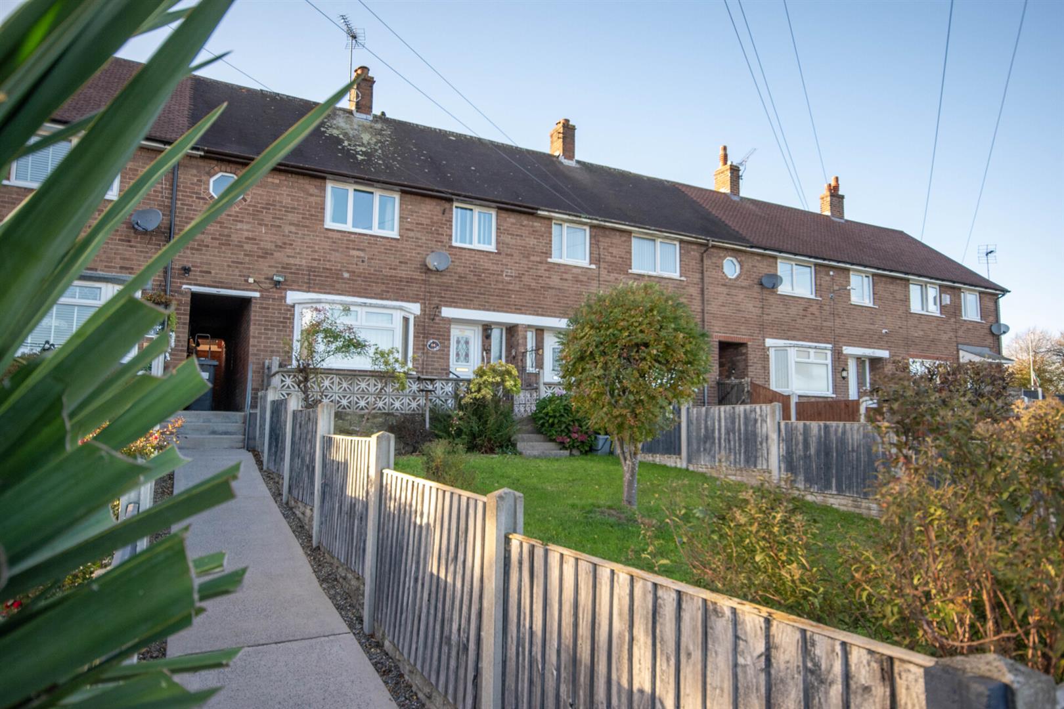
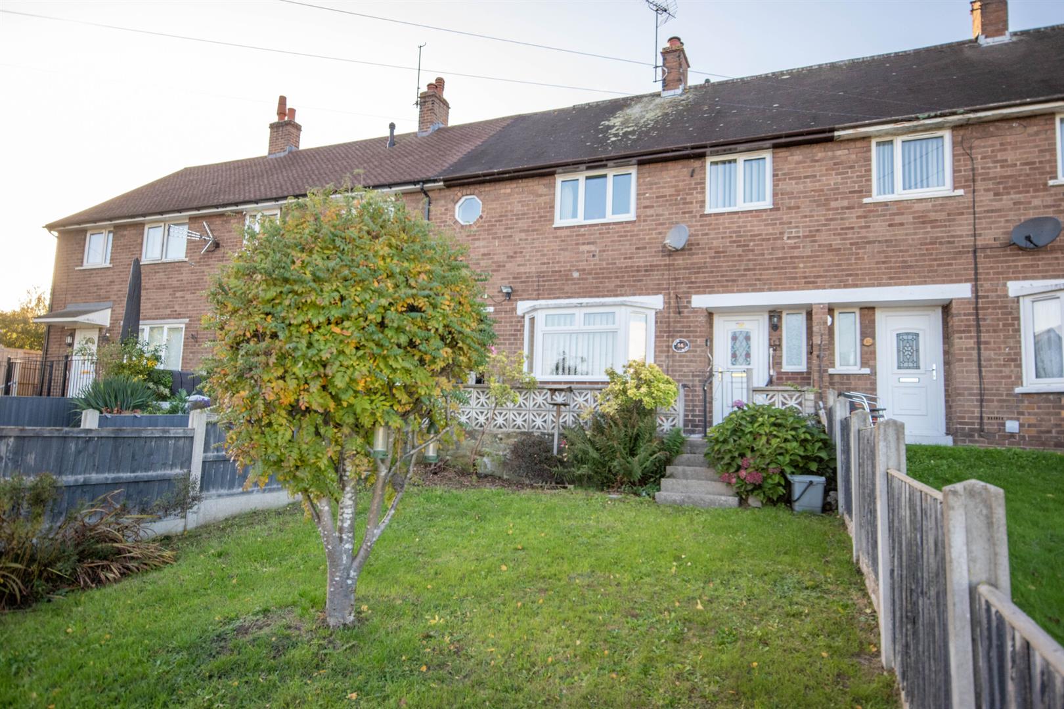
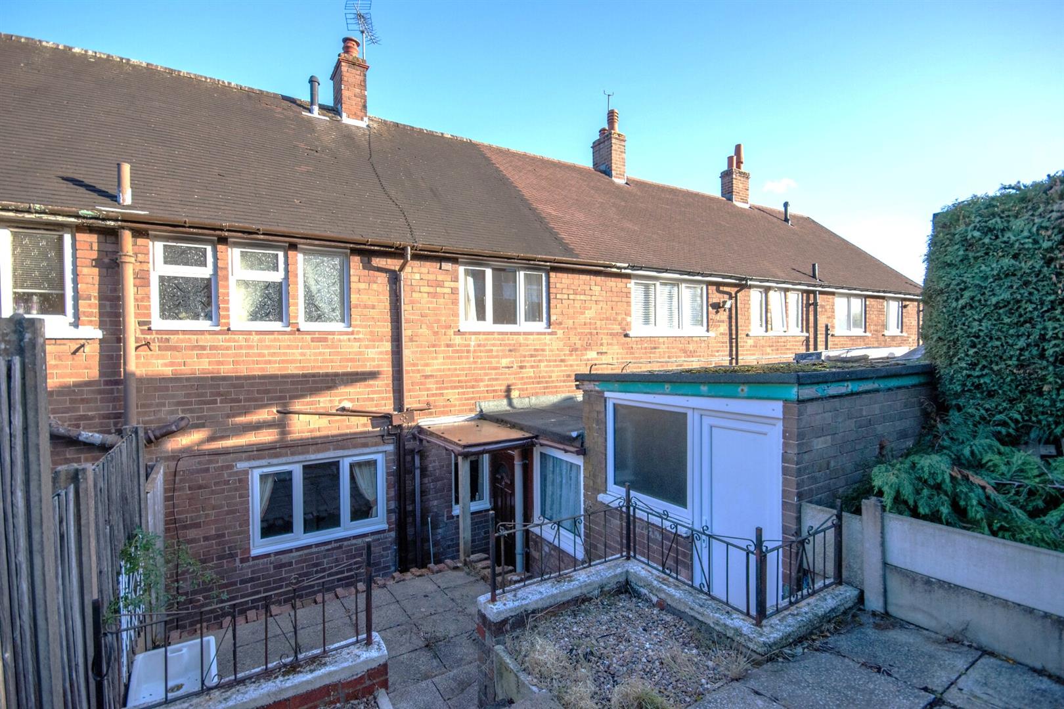
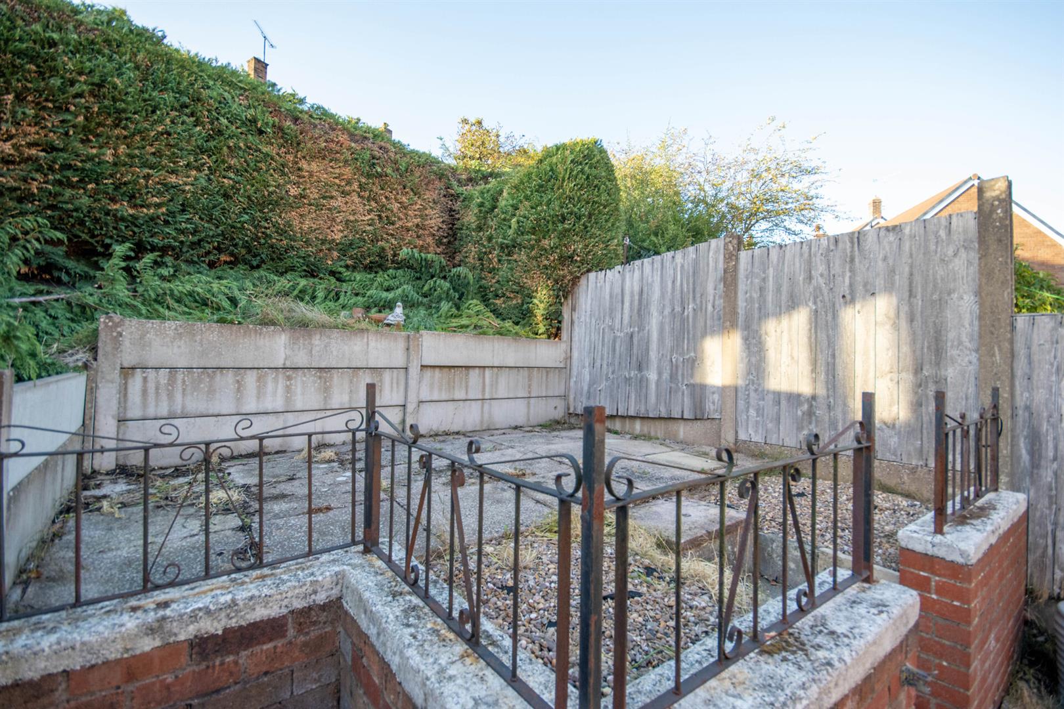
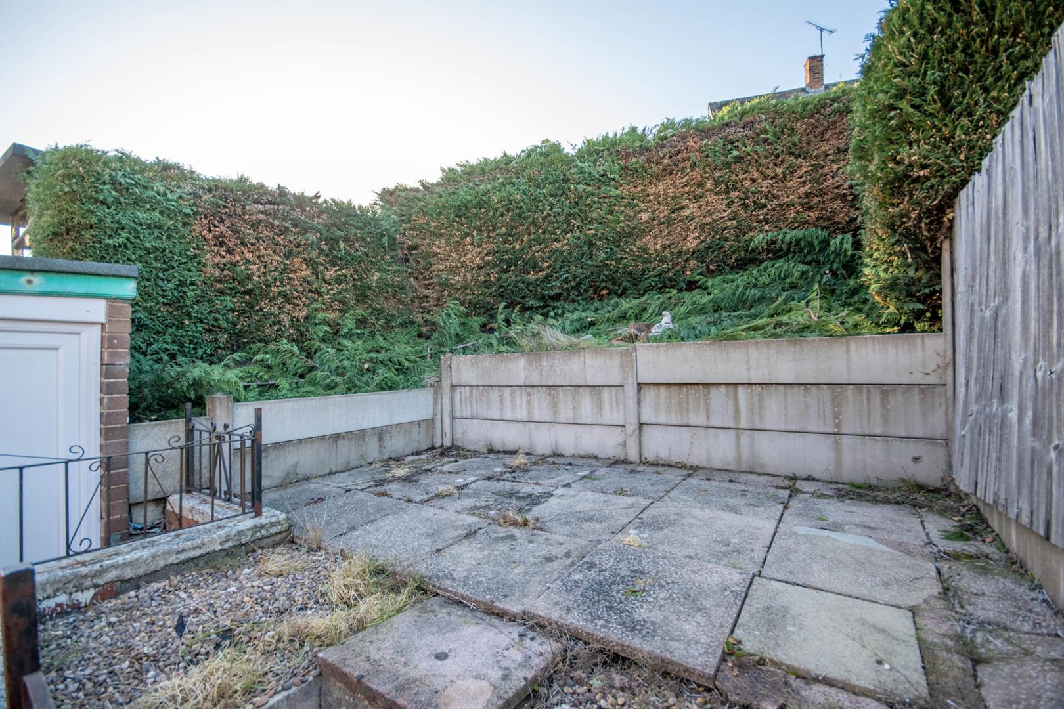
A traditional three-bedroom terraced house situated within the village of Acrefair, offering spacious family accommodation with excellent potential for modernisation and improvement. The accommodation briefly comprises a family lounge, generous kitchen/dining room, rear porch/utility area and ground floor WC. To the first floor are three well-proportioned bedrooms, a family bathroom and separate WC. Externally, the property benefits from a generous lawned garden with patio area to the front, whilst to the rear is an enclosed garden featuring a raised patio area and useful brick-built storage store. An ideal opportunity for buyers looking to put their own stamp on a property, with the benefit of NO ONWARD CHAIN.
- A TRADITIONAL THREE-BEDROOM TERRACED HOUSE
- FAMILY LOUNGE; GENEROUS KITCHEN/DINING ROOM
- PORCH/UTILITY AREA AND GROUND FLOOR WC
- THREE WELL-PROPORTIONED BEDROOMS
- A FAMILY BATHROOM AND SEPARATE WC
- A GENEROUS LAWNED GARDEN WITH PATIO AREA TO THE FRONT
- NO ONWARD CHAIN; EPC TBC
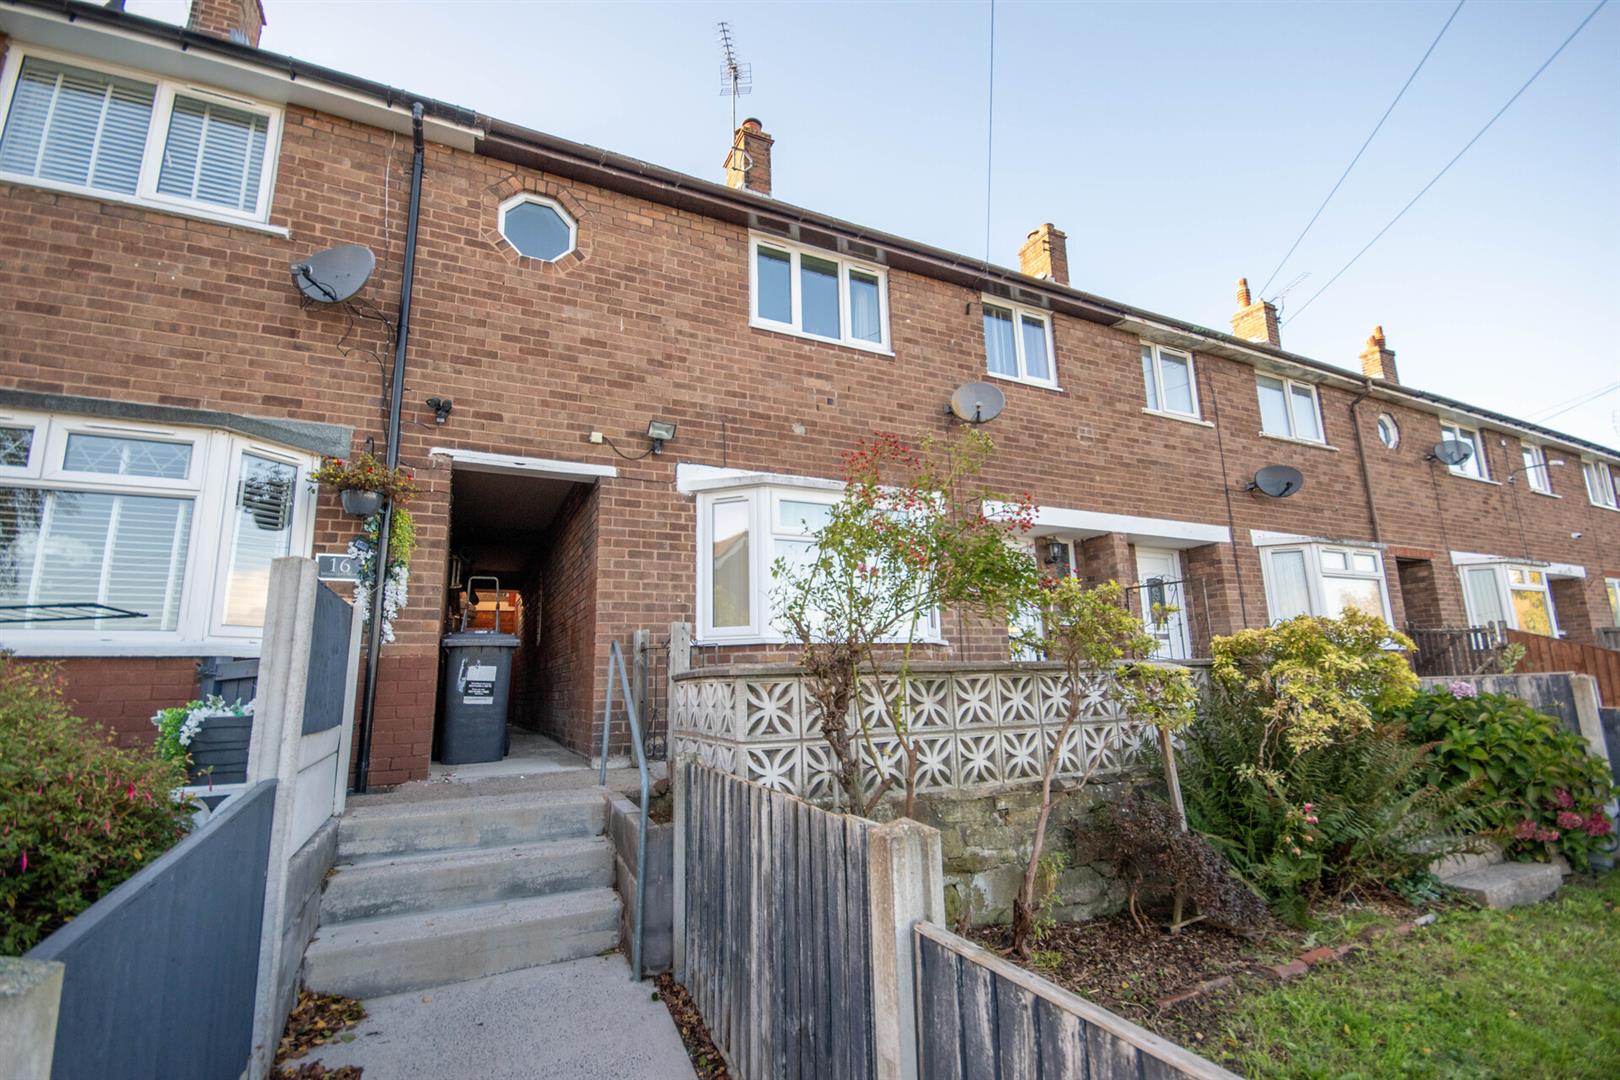
Property Details
Location
The village of Acrefair, provides a most pleasant and convenient residential location approximately four miles from Llangollen and seven miles from Wrexham. The village centre and the nearby villages of Trevor and Cefn Mawr provide an excellent range of local amenities including primary schools, social amenities and shopping. A regular public transport service and good road links provide easy daily connections to the commercial and industrial centres throughout the area.
Accommodation
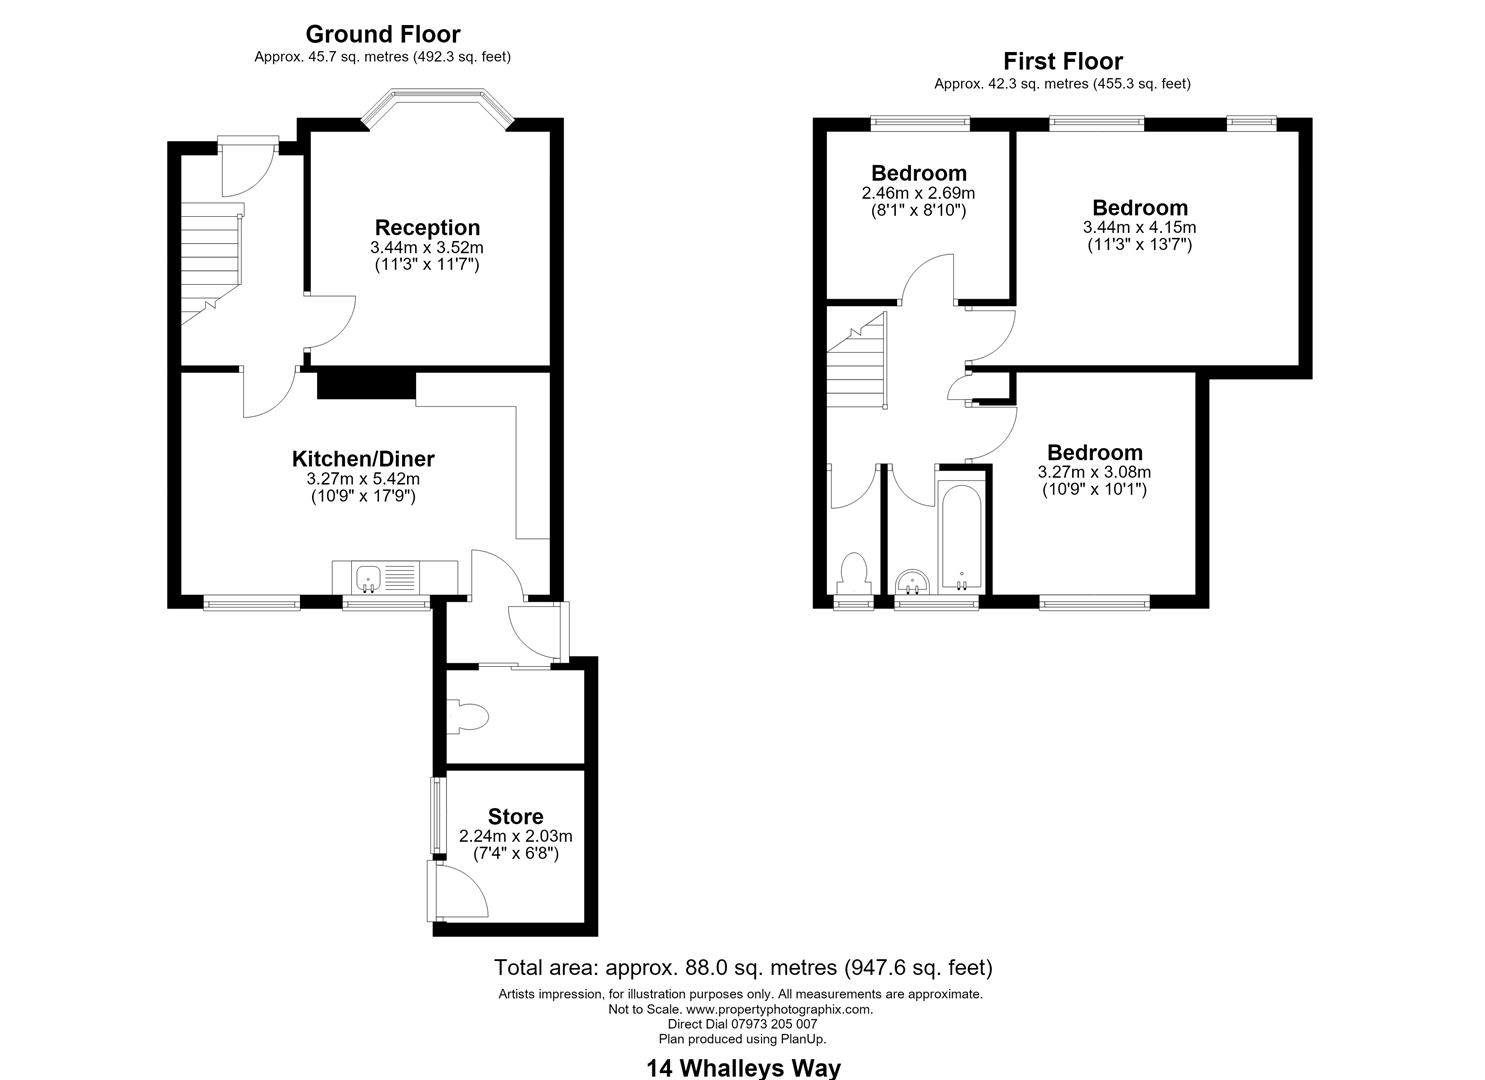
uPVC entrance door with feature glazed panel and canopy over, opening into:
Entrance Hall
A welcoming entrance hall with stairs rising to the first floor, useful understairs storage and a door leading off.
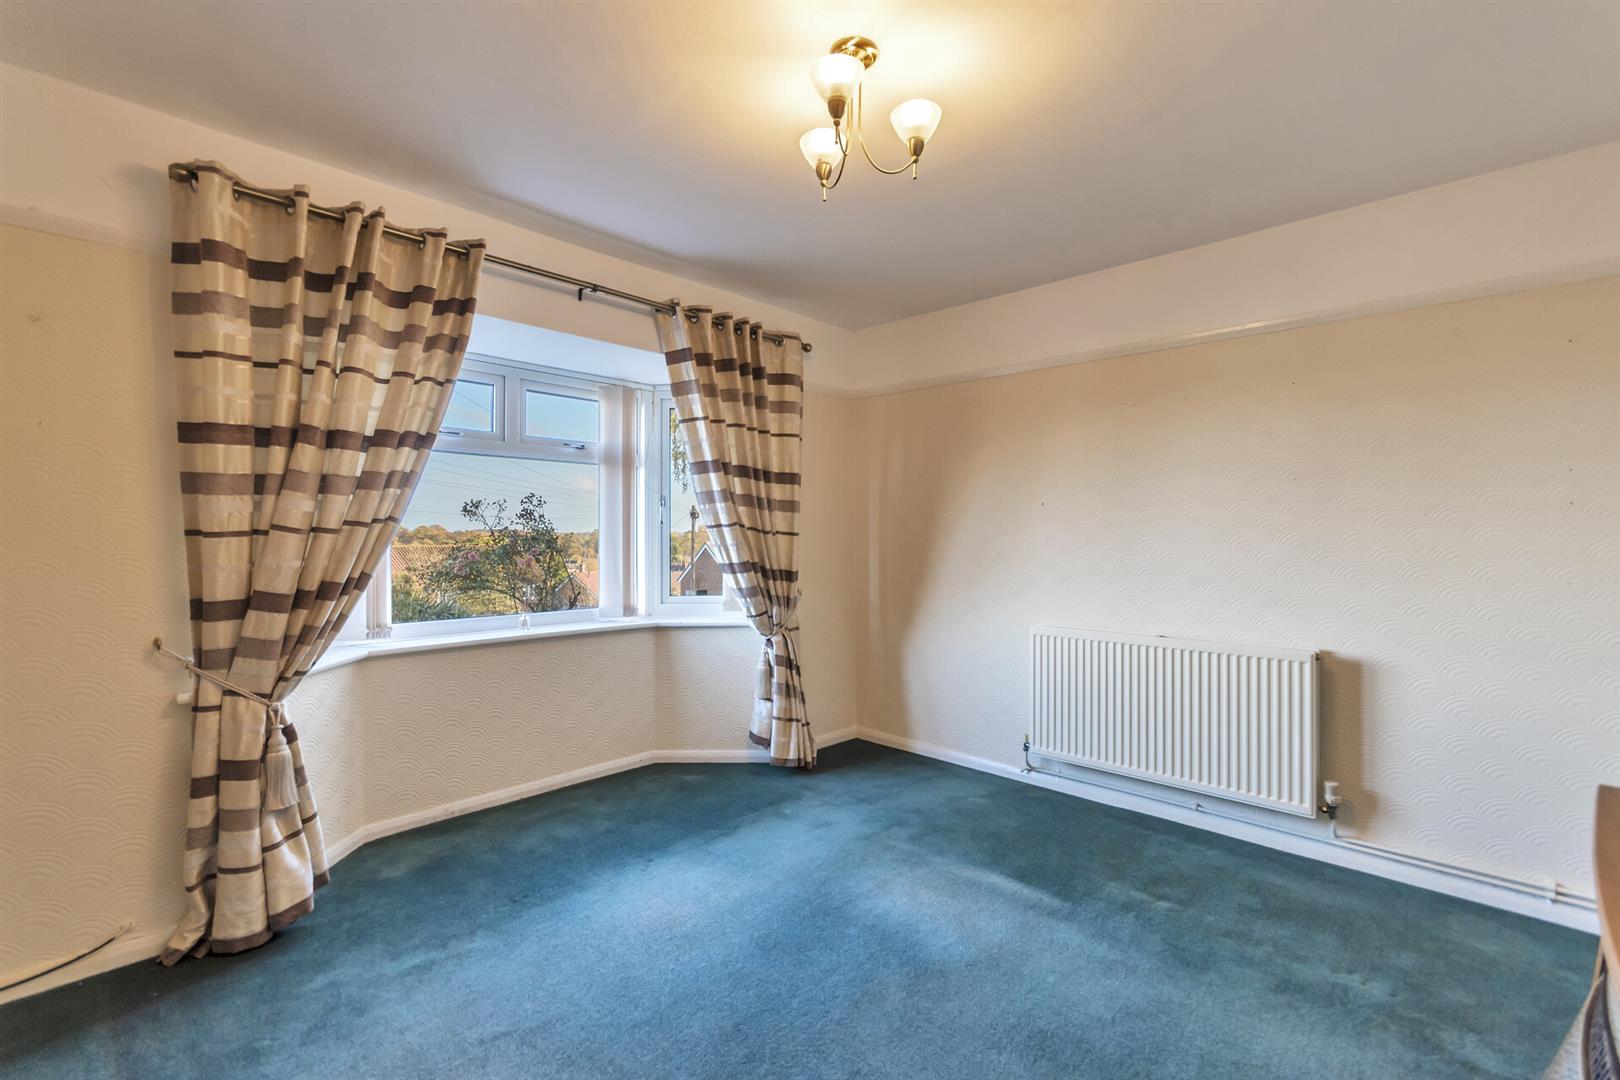
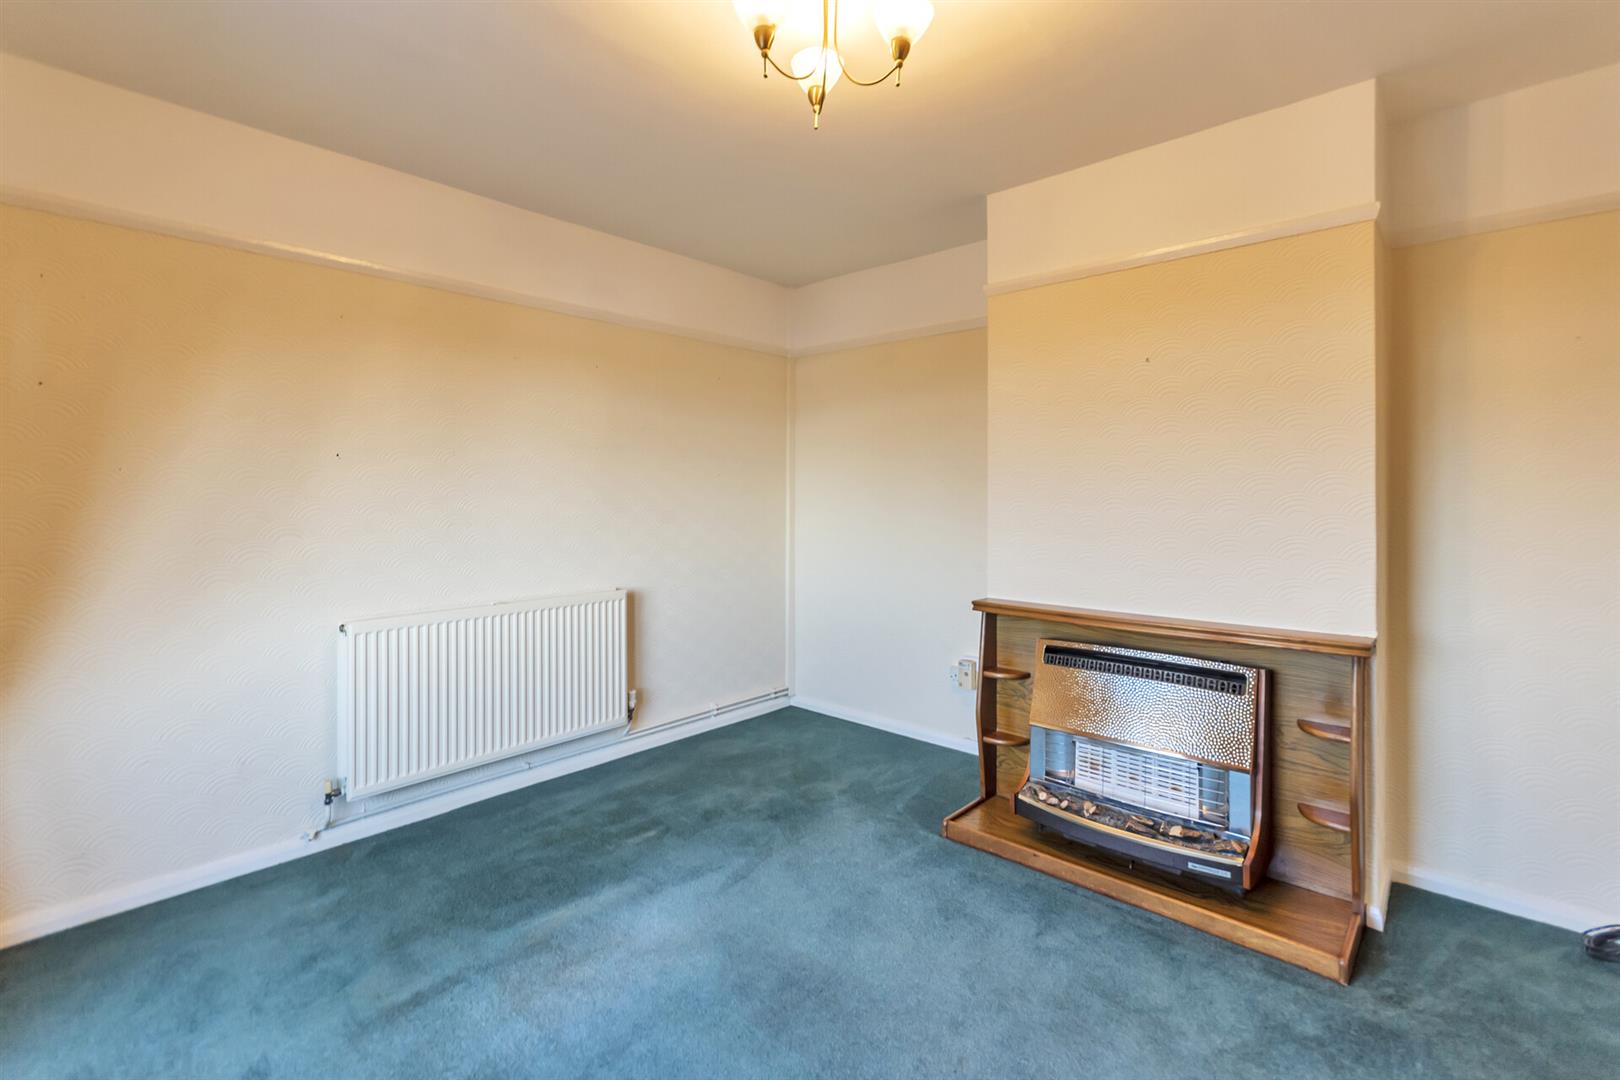
Lounge
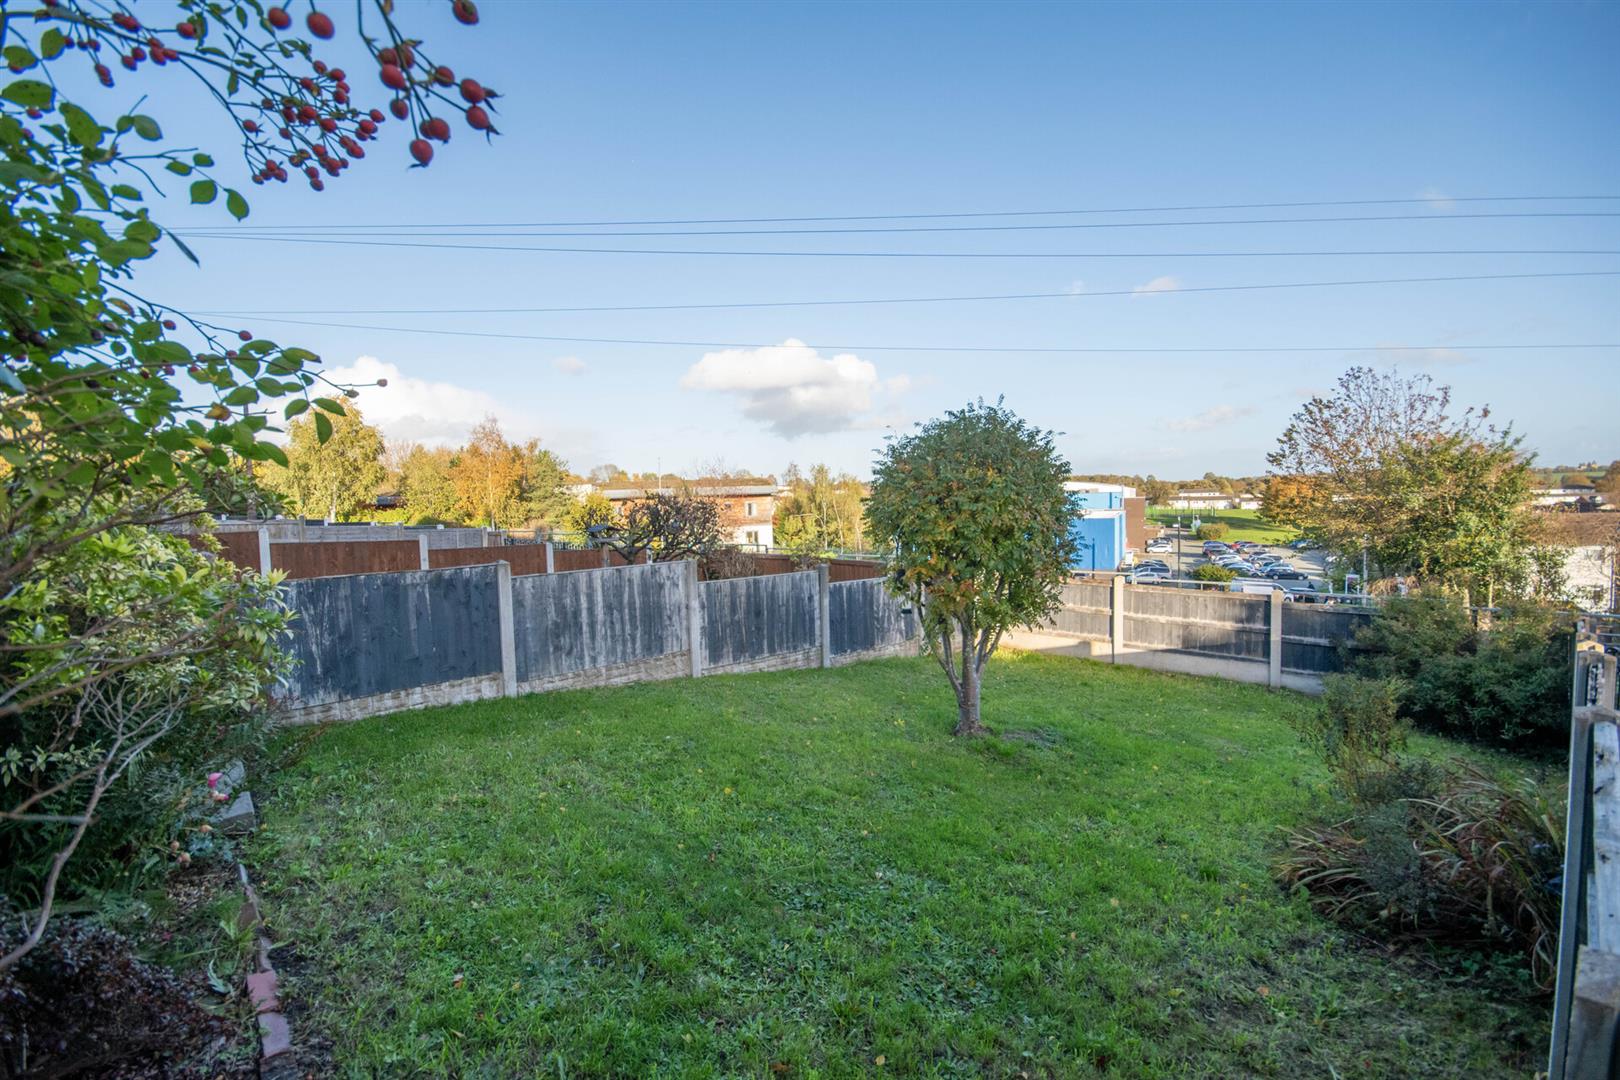
A spacious room featuring a large bay window to the front elevation, enjoying plenty of natural light and far-reaching views over the valley, gas fire in surround, radiator.
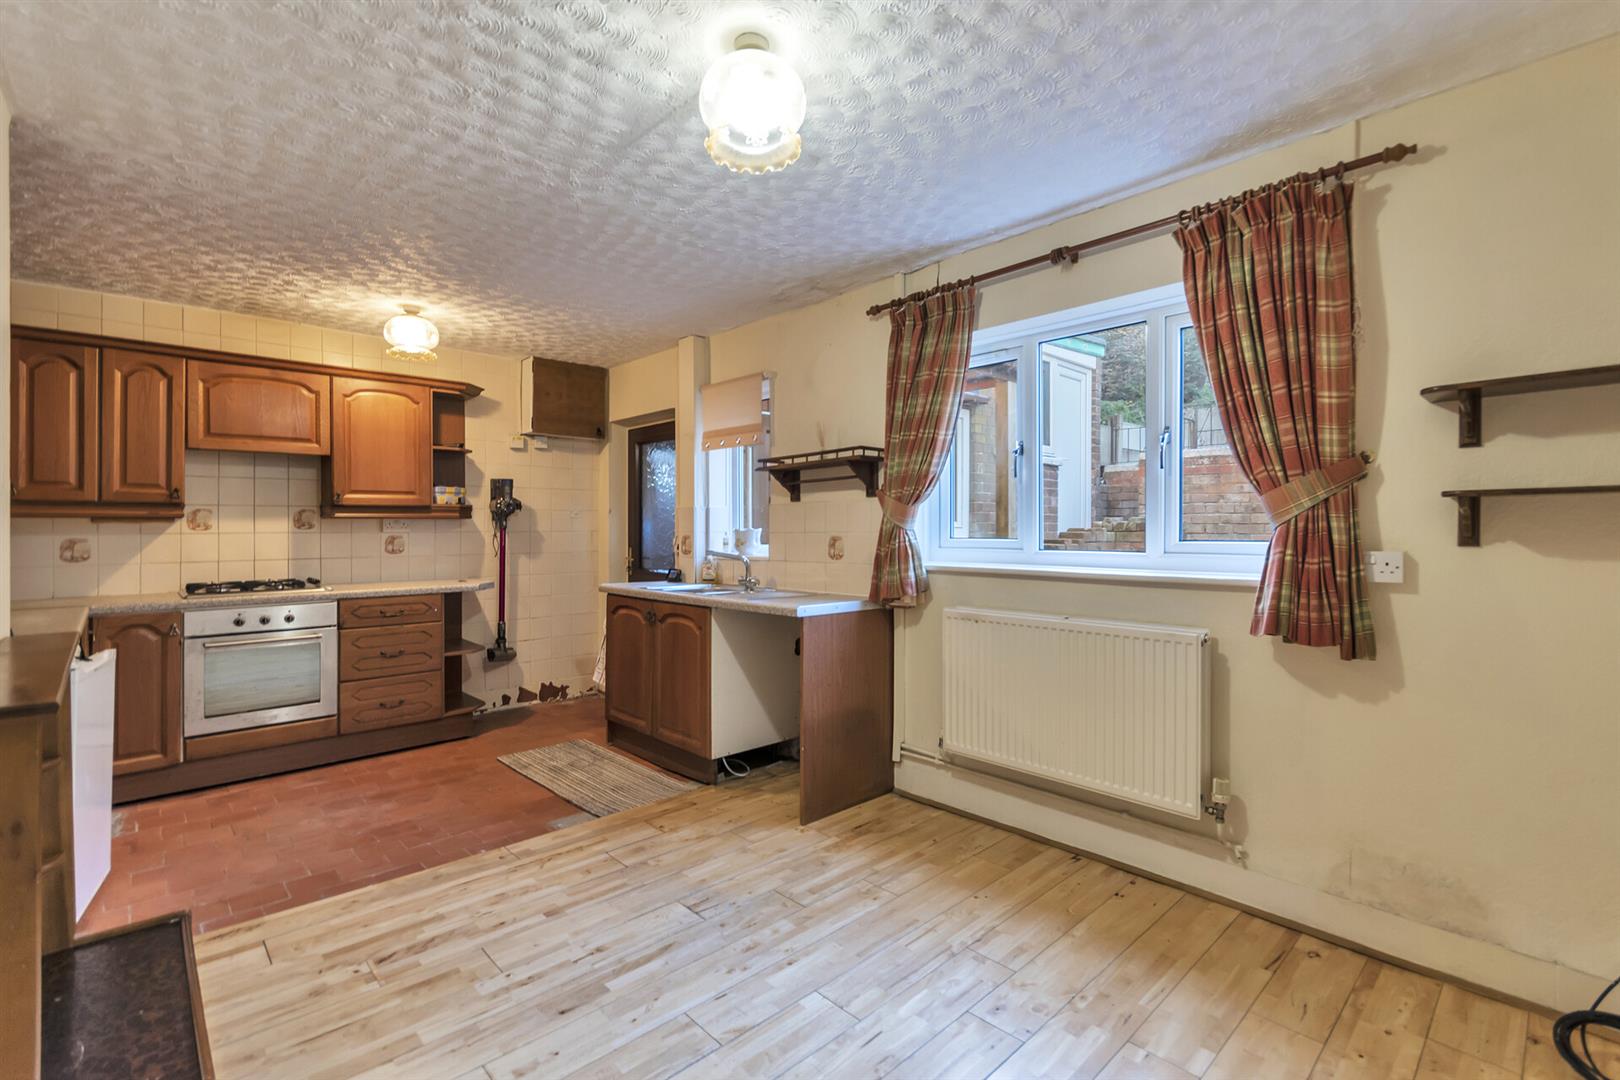
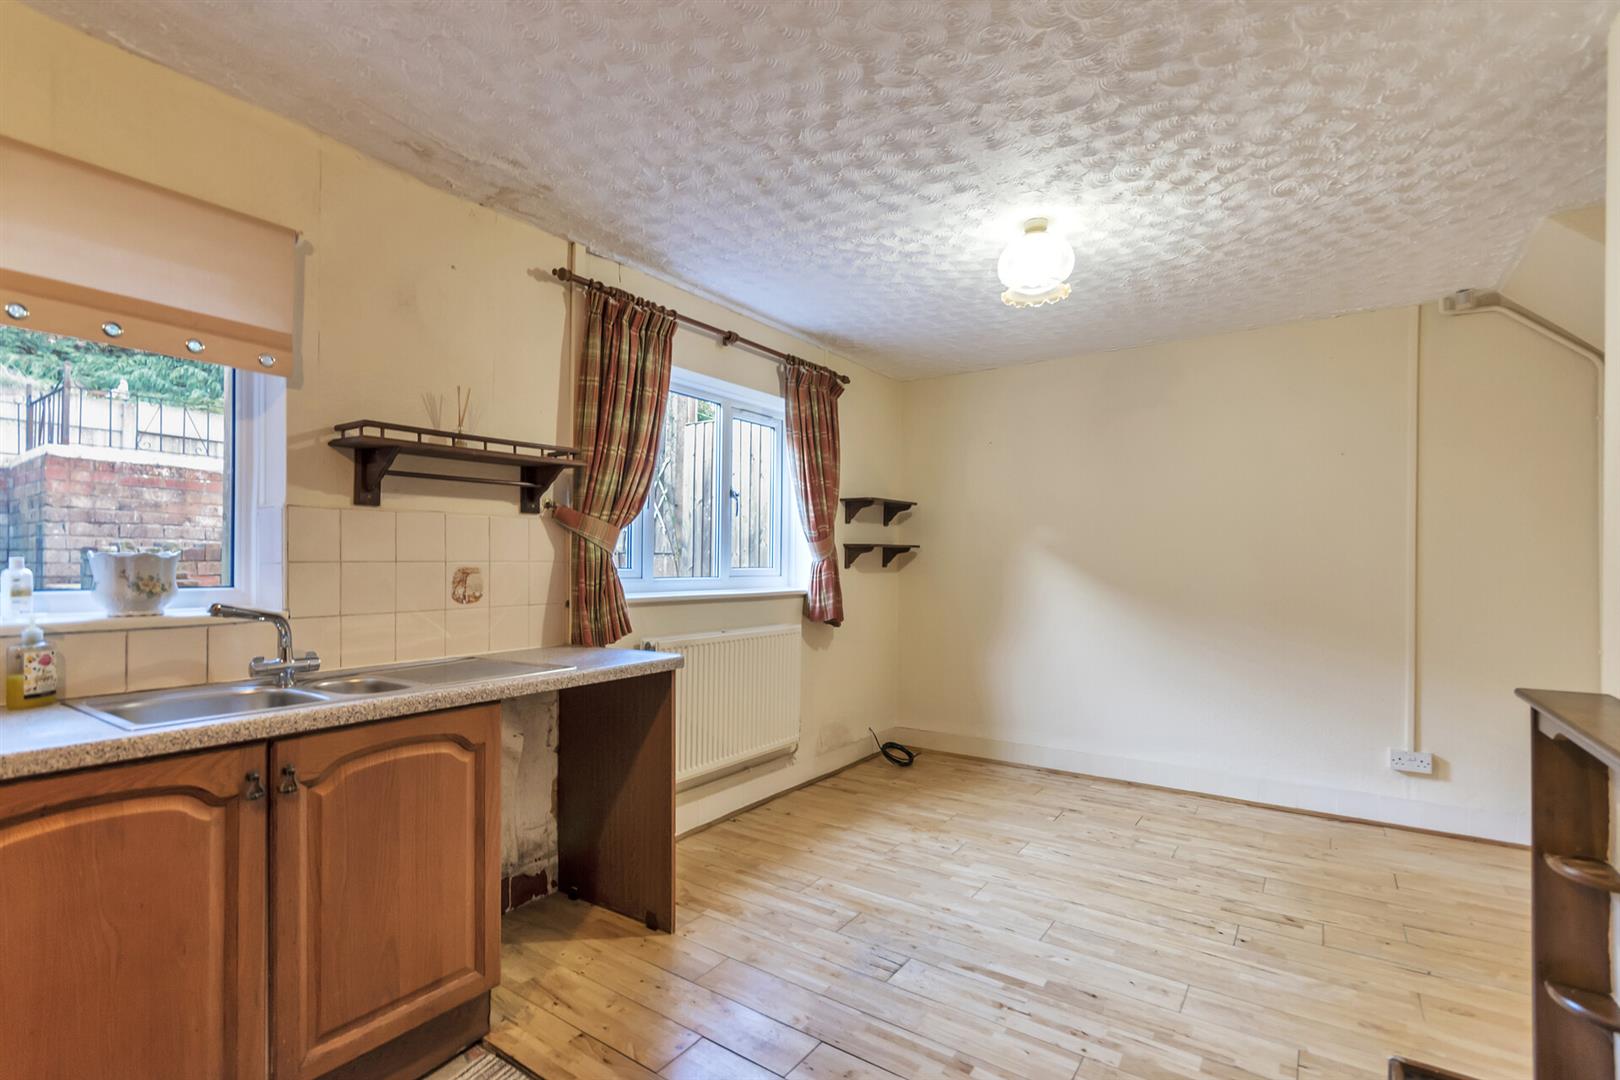
Kitchen/Dining Room
Spacious family kitchen/dining room. The kitchen area is fitted with a range of base and wall units with complementary work surface areas, incorporating a sink unit, gas hob with electric oven below and plumbing for a dishwasher. Two windows provide natural light, with radiator and door leading to:-
Rear porch/utility/W.C
Door to w.c and external door to the rear garden.
On The First Floor
Stairs rise from the entrance hall to the first-floor landing, with airing cupboard housing the 'Vaillant' boiler, loft hatch providing access to the roof space and doors leading off to all rooms.
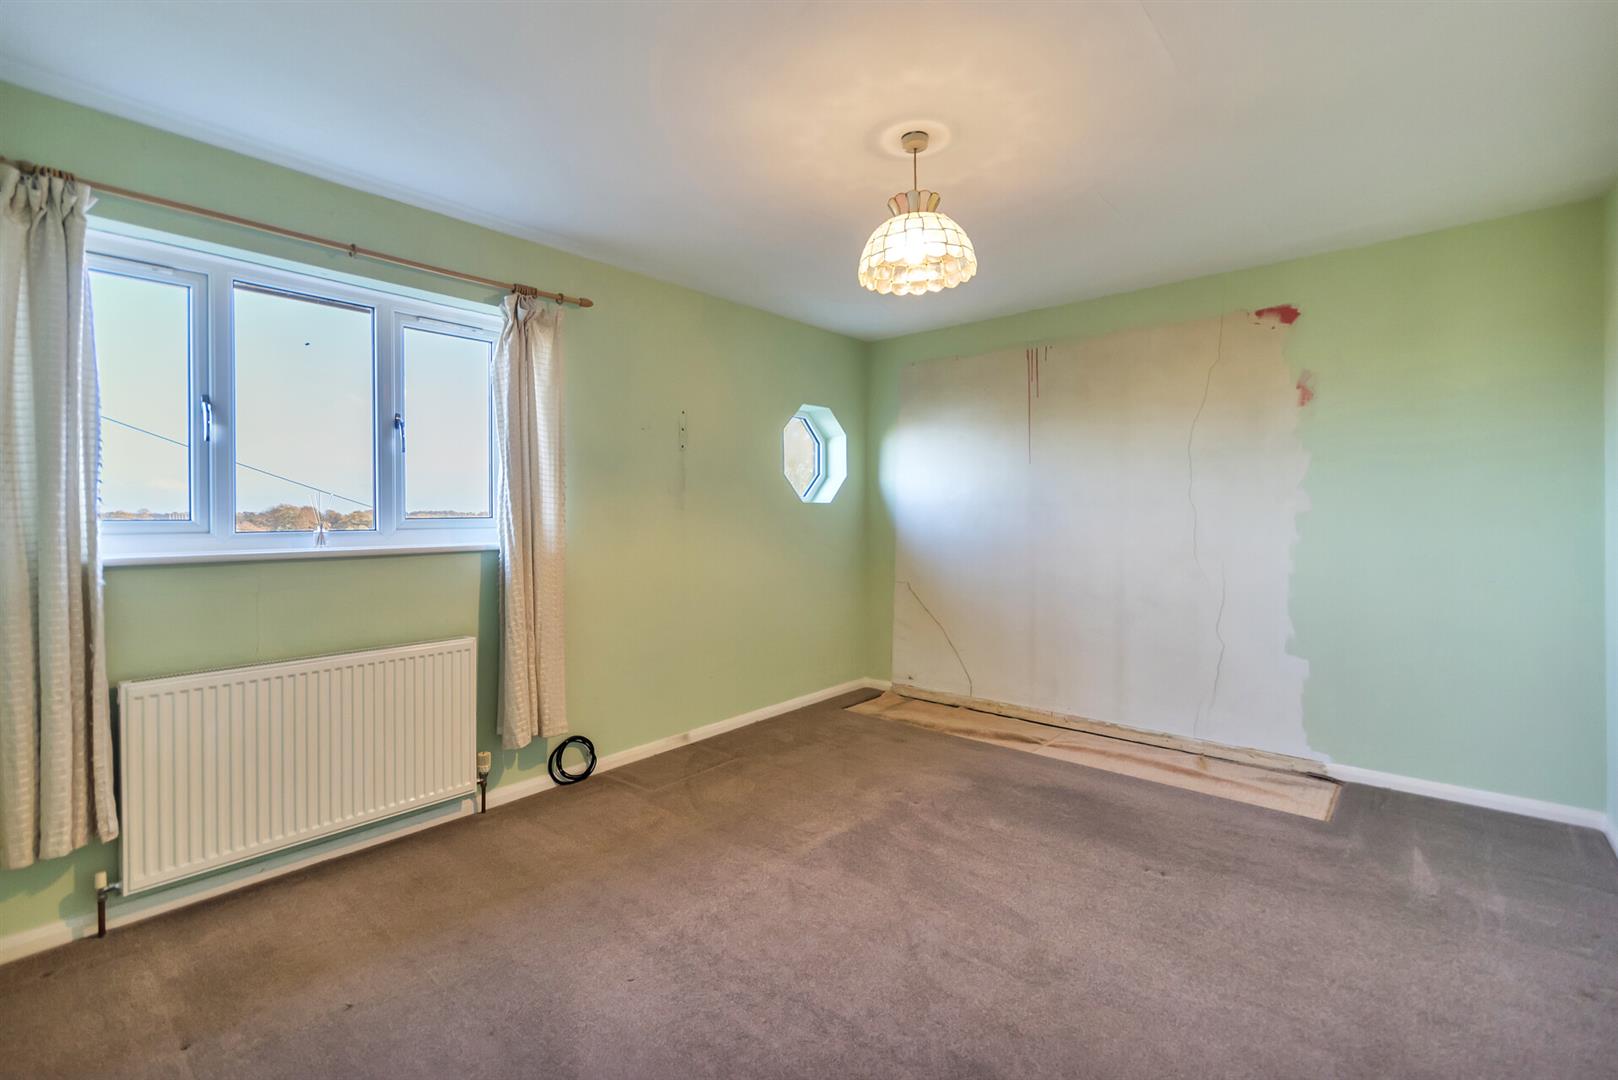
Bedroom One
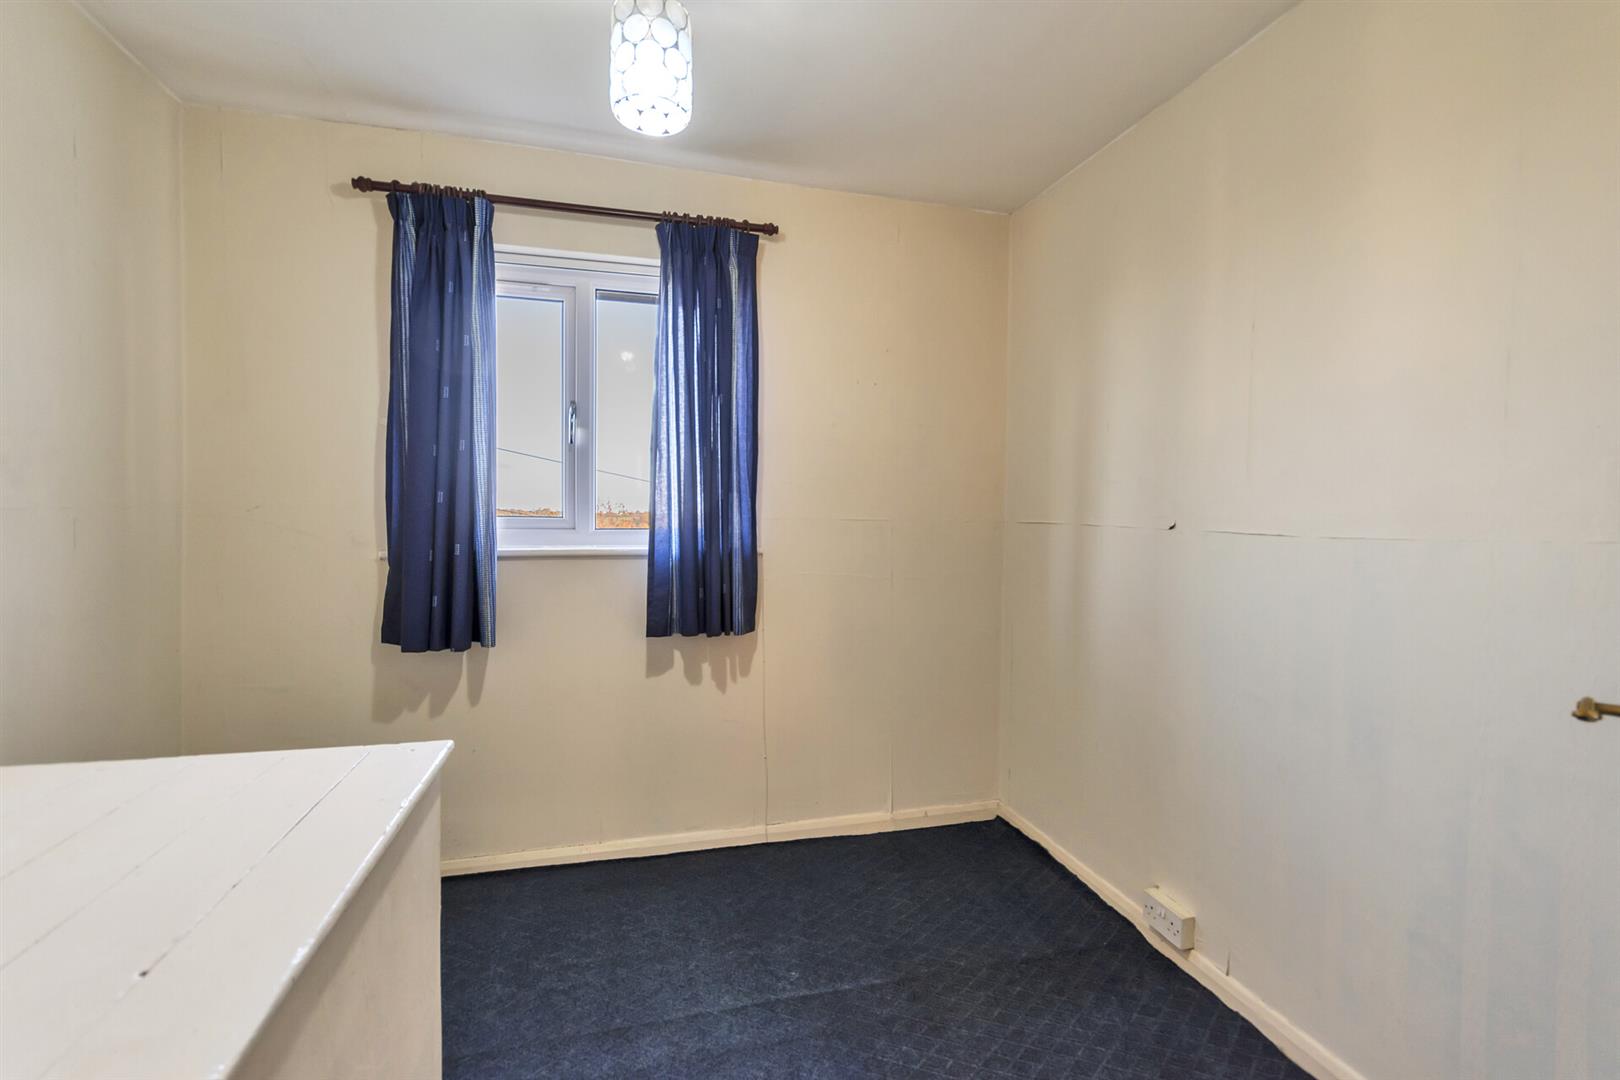
A generously sized room featuring a window to the front elevation and an additional feature window, radiator.
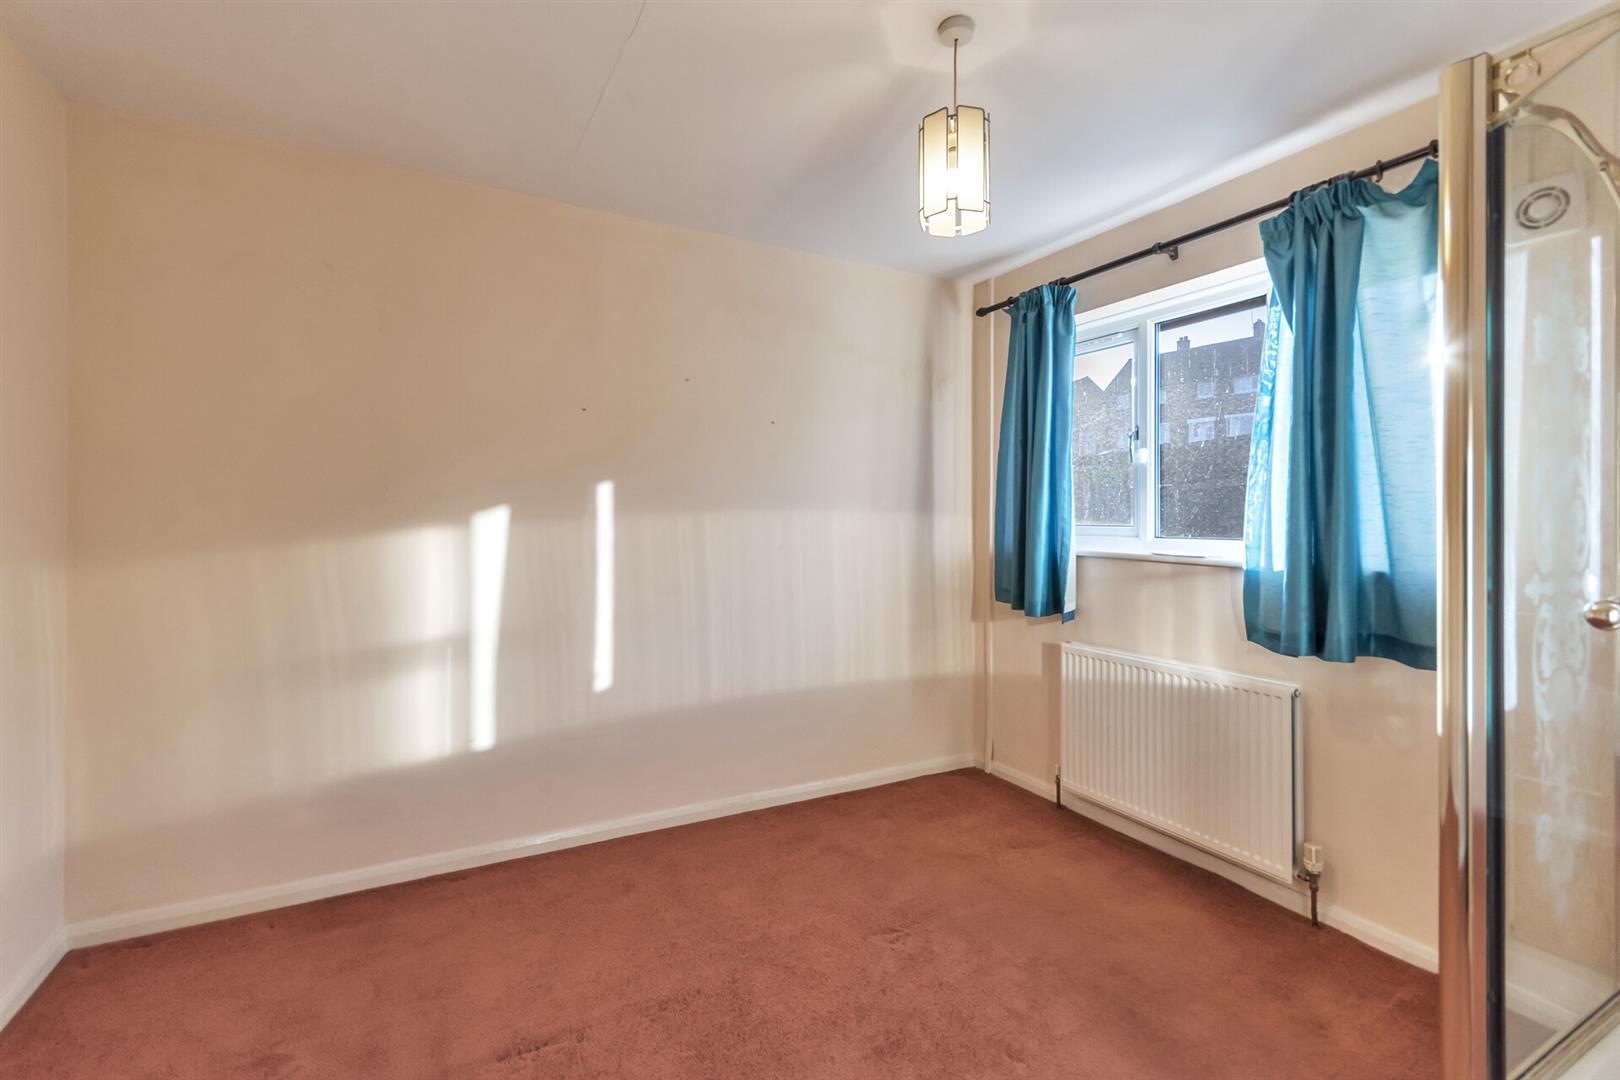
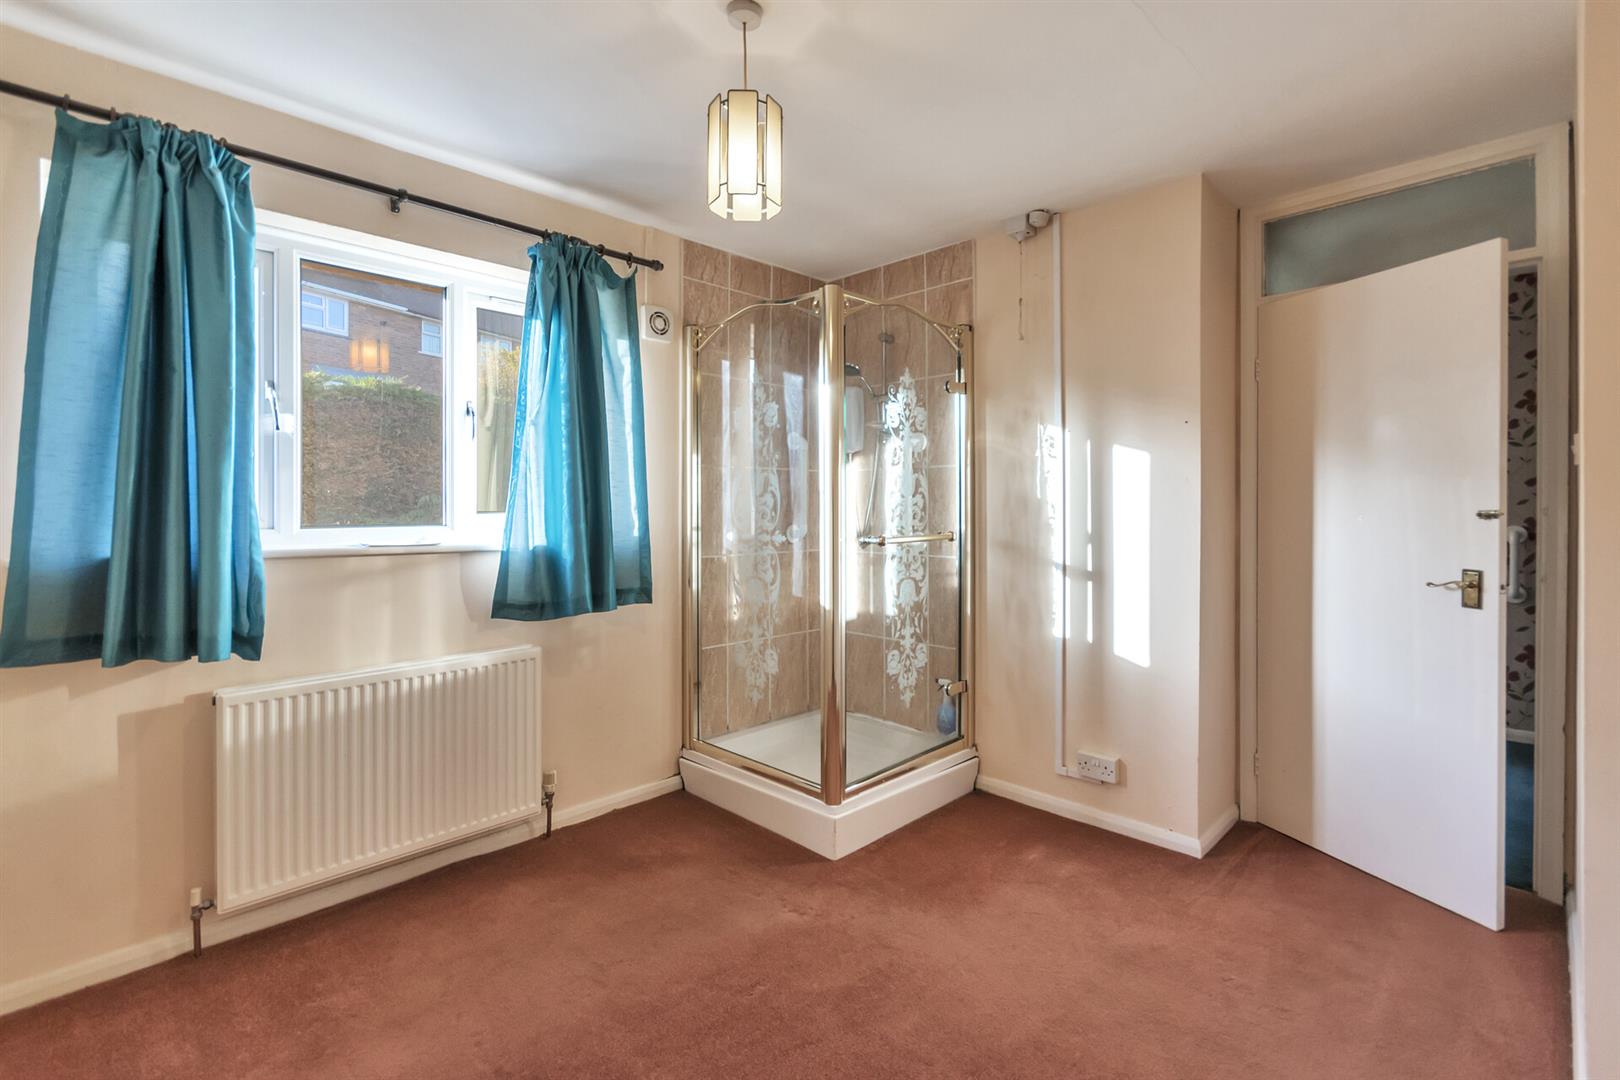
Bedroom Two
Window to rear, radiator, shower enclosure.
Bedroom Three
Window to front, radiatir.
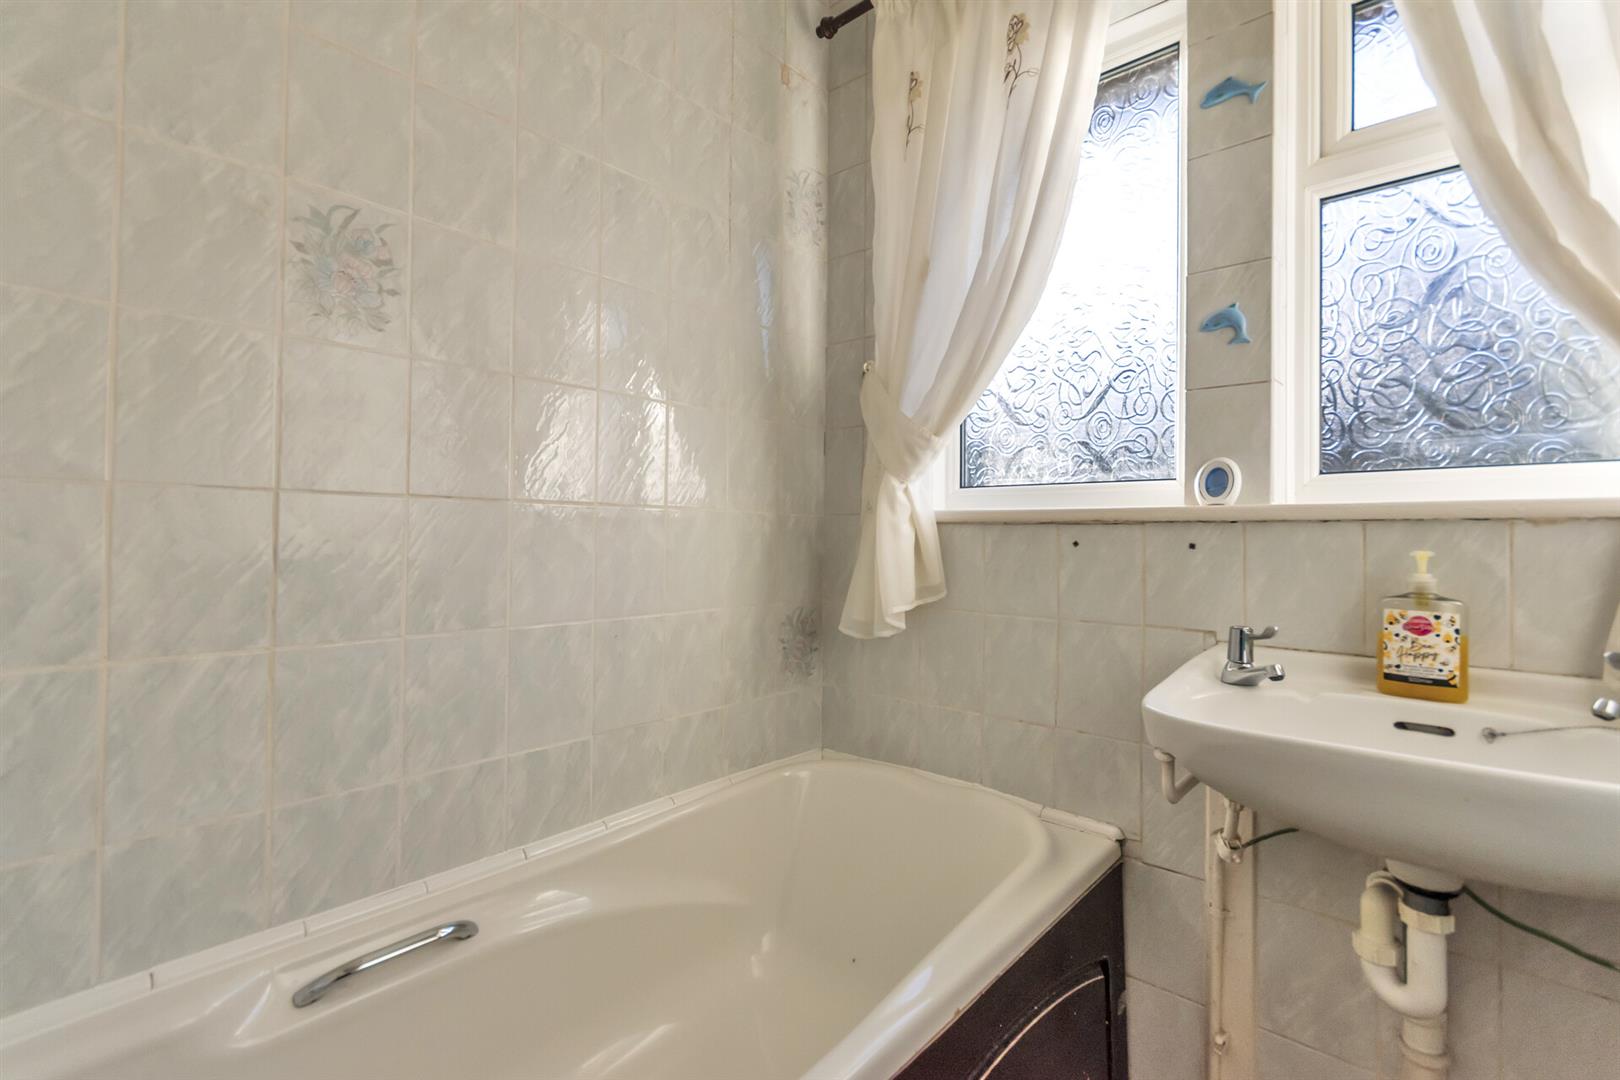
Bathroom
Bath, wash hand basin, tiled walls, window to rear.
W.C
Window to rear.
Outside
A shared pathway leads to a side gate opening onto the front patio area, with a generous lawned garden enjoying far-reaching views over the valley. To the rear, there is an enclosed garden featuring a raised patio area and a useful storage building with uPVC window and door.