WREXHAM
Call 01978 353553
admin@wingetts.co.uk
LLANGOLLEN
Call 01978 861366
llangollen@wingetts.co.uk
For Sale 1 Bed House - mid terrace
Mount Pleasant, Ruabon, Wrexham Offers In Excess Of £160,000
Property Features
Mount Pleasant, Ruabon, Wrexham, LL14 6DT
Contact Agent
Wrexham29 Holt Street
Wrexham
LL13 8DH
Tel: 01978 353553
sales@wingetts.co.uk
About the Property
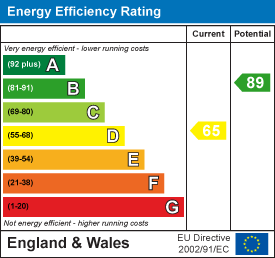
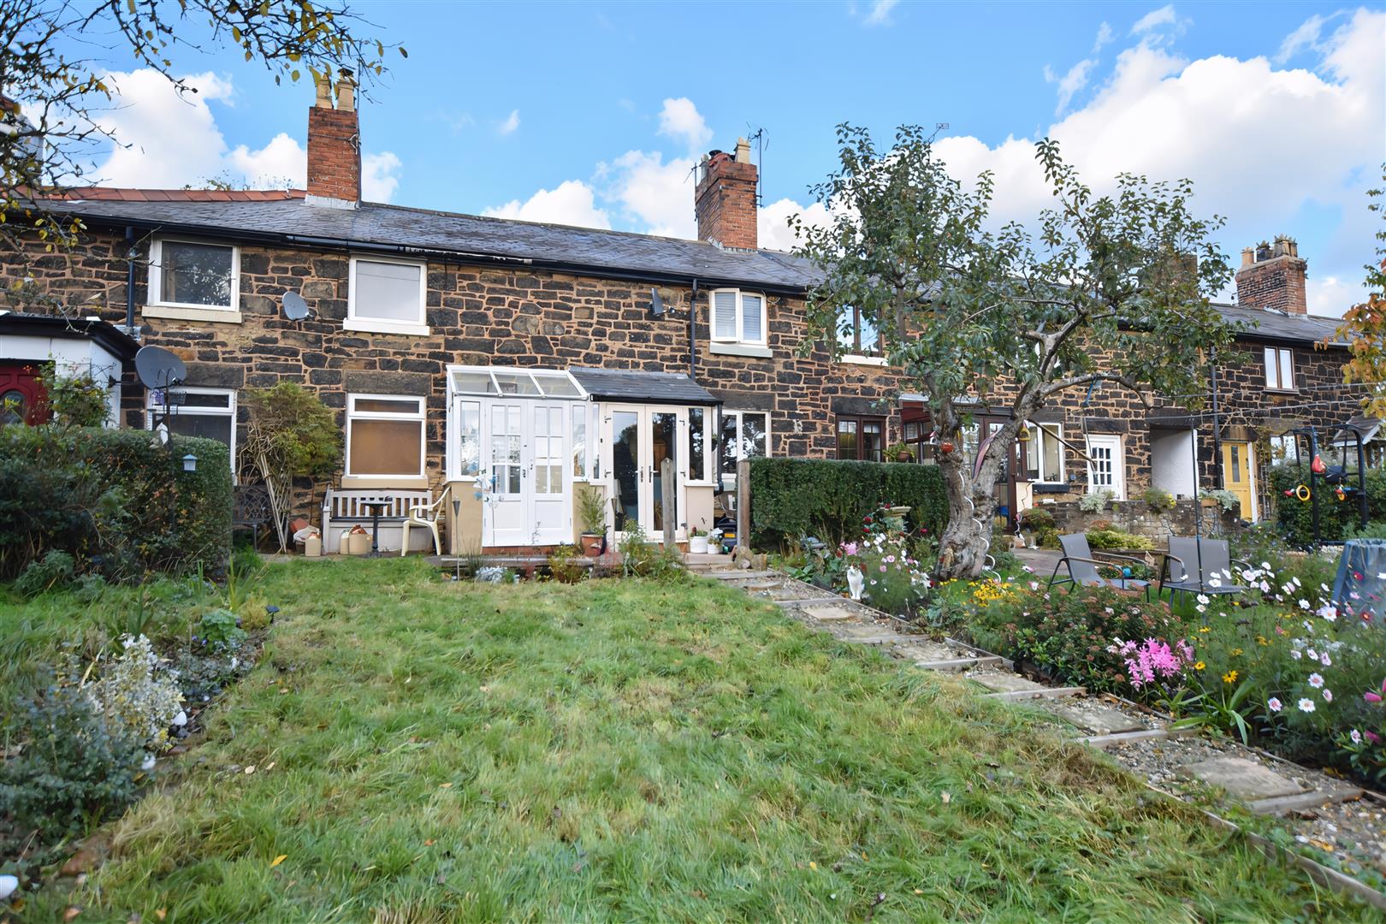
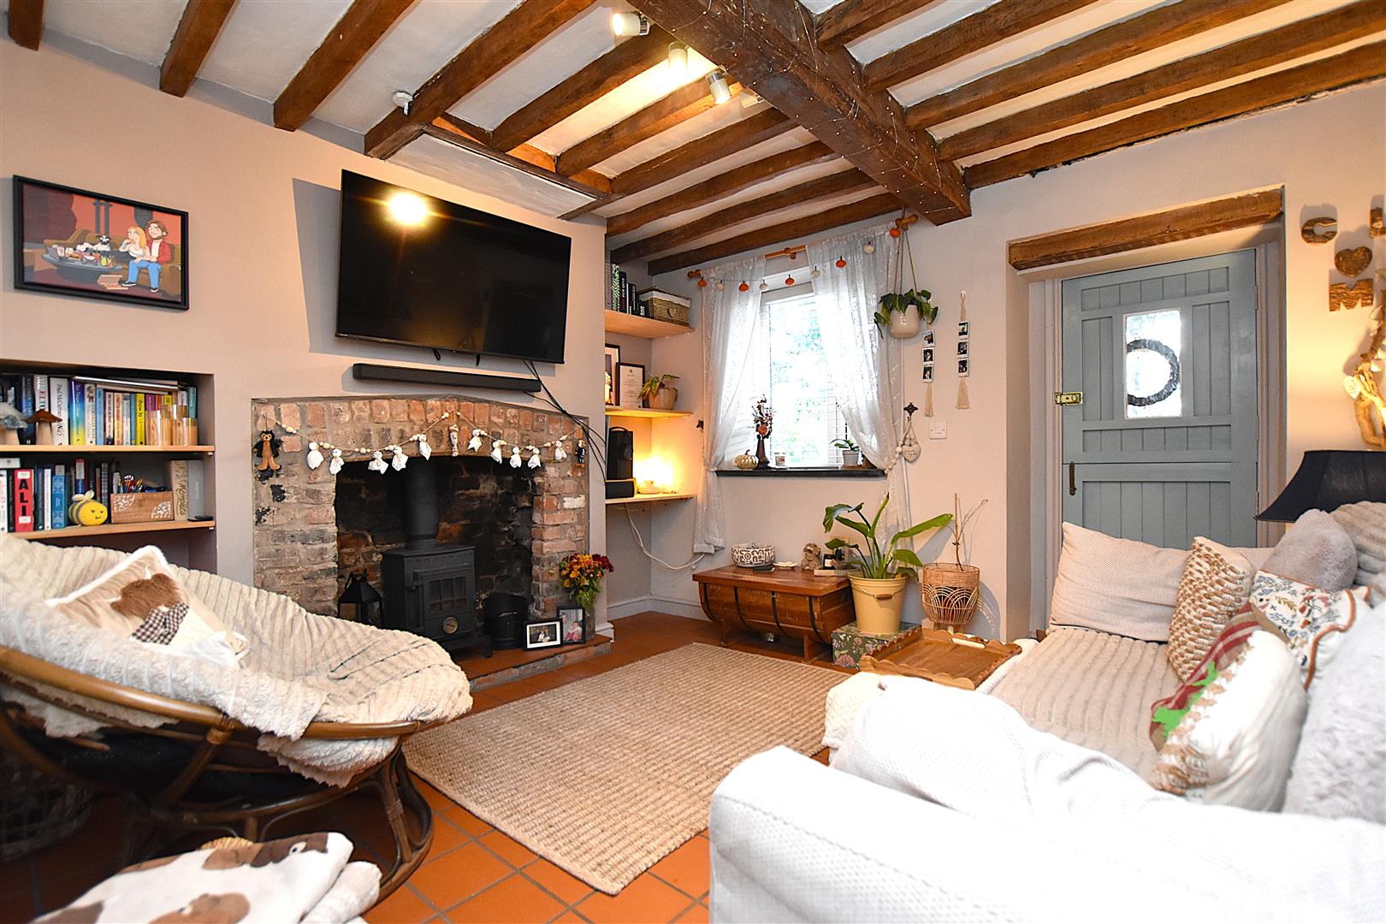
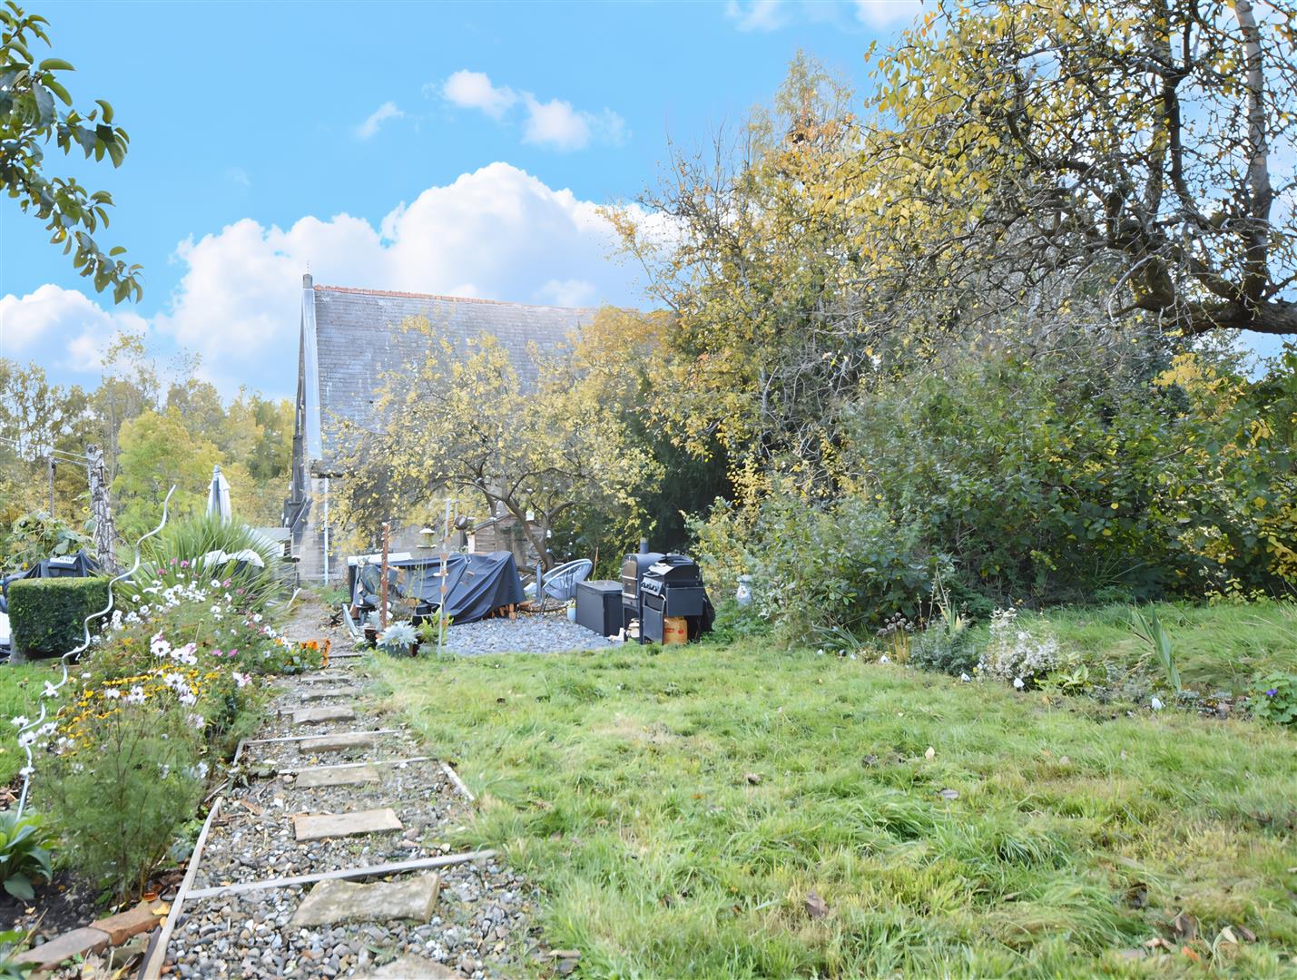
A charming mid terrace 1 bedroom cottage having retained many period features blended with modern day comforts to include a log burner, exposed beams, well appointed kitchen and a shower room. Located within the pretty conservation area of this popular village and close to a convenient range of amenities, public transport and countryside, the accommodation briefly comprises an enclosed entrance porch, ‘homely’ lounge with the warmth of the log burner within an exposed brick fireplace complimented by the timber beams to ceiling, dining room with stairs to 1st floor and useful store cupboard below, well appointed fitted kitchen including a shaker style range of base and wall cupboards and range cooker. The 1st floor landing offers a discreet storage area currently used as a dressing area, double bedroom with attractive exposed wood floor and a stylish recently fitted shower room with black fittings on a white suite. Gas fired central heating via a combi boiler and Upvc double glazing. Externally, the cottage has the benefit of a communal parking area shared with the neighbouring churchyard and a path the leads to the rear mainly decorative gravelled garden. The front south facing garden offers an excellent outdoor entertaining space with a lawned area, patio and potential to create a kitchen garden. Energy Rating – D (65)
- CHARMING MID TERRACE COTTAGE
- WITHIN PRETTY CONSERVATION AREA
- RETAINING MANY PERIOD FEATURES
- LOUNGE WITH LOG BURNER
- DINING ROOM, FITTED KITCHEN
- DOUBLE BEDROOM, DRESSING AREA
- FITTED SHOWER ROOM
- COMMUNAL PARKING AREA
- GARDENS TO FRONT AND REAR
- ENERGY RATING - D (65)
Property Details
LOCATION
Located within a conservation area and the charming ‘old part’ of the village of Ruabon which offers an excellent range of day to day shopping facilities and social amenities including a supermarket, coffee shops, dentist, popular pubs, The Wynnstay Hotel and St Marys Church. There is a regular public transport service into the busy tourist town of Llangollen and city of Wrexham as well as a popular train station for those needing to commute to Wrexham and the surrounding areas. The A483 by-pass which links Wrexham, Chester and Oswestry is only a short distance away therefore providing good access to the major commercial and industrial centres of the region. The village has the benefit of both primary and Secondary Schools together with picturesque countryside walks.
DIRECTIONS
From Wrexham proceed along the A483 by-pass in a Southerly direction taking the exit signposted Llangollen and Ruabon. At the next roundabout take the right hand turning and proceed across the next roundabout passing James Caravan Park on the left. At the next roundabout by Costa and Aldi, take third exit towards the village centre. Immediately after St Marys Church take the left turn onto Church Street and continue over the bridge then take the right turn towards the church and the row of stone cottages will be observed on the left.
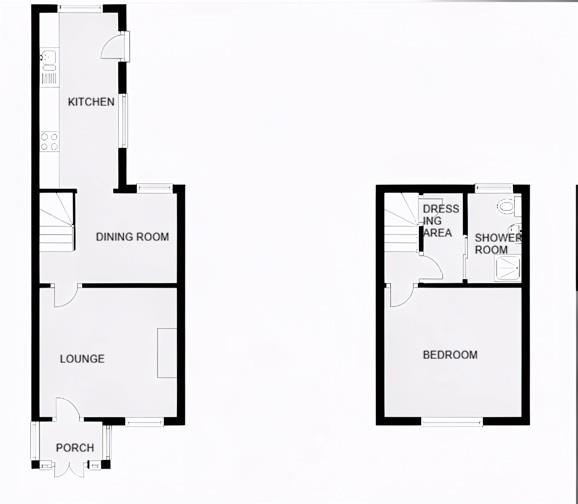
ON THE GROUND FLOOR
Approached from the front of the property are upvc double glazed French doors opening to:
ENCLOSED PORCH
With upvc double glazed window to side, quarry tiled flooring and timber stable door leading to:
LOUNGE
3.4m x 3.3m (11'1" x 10'9")
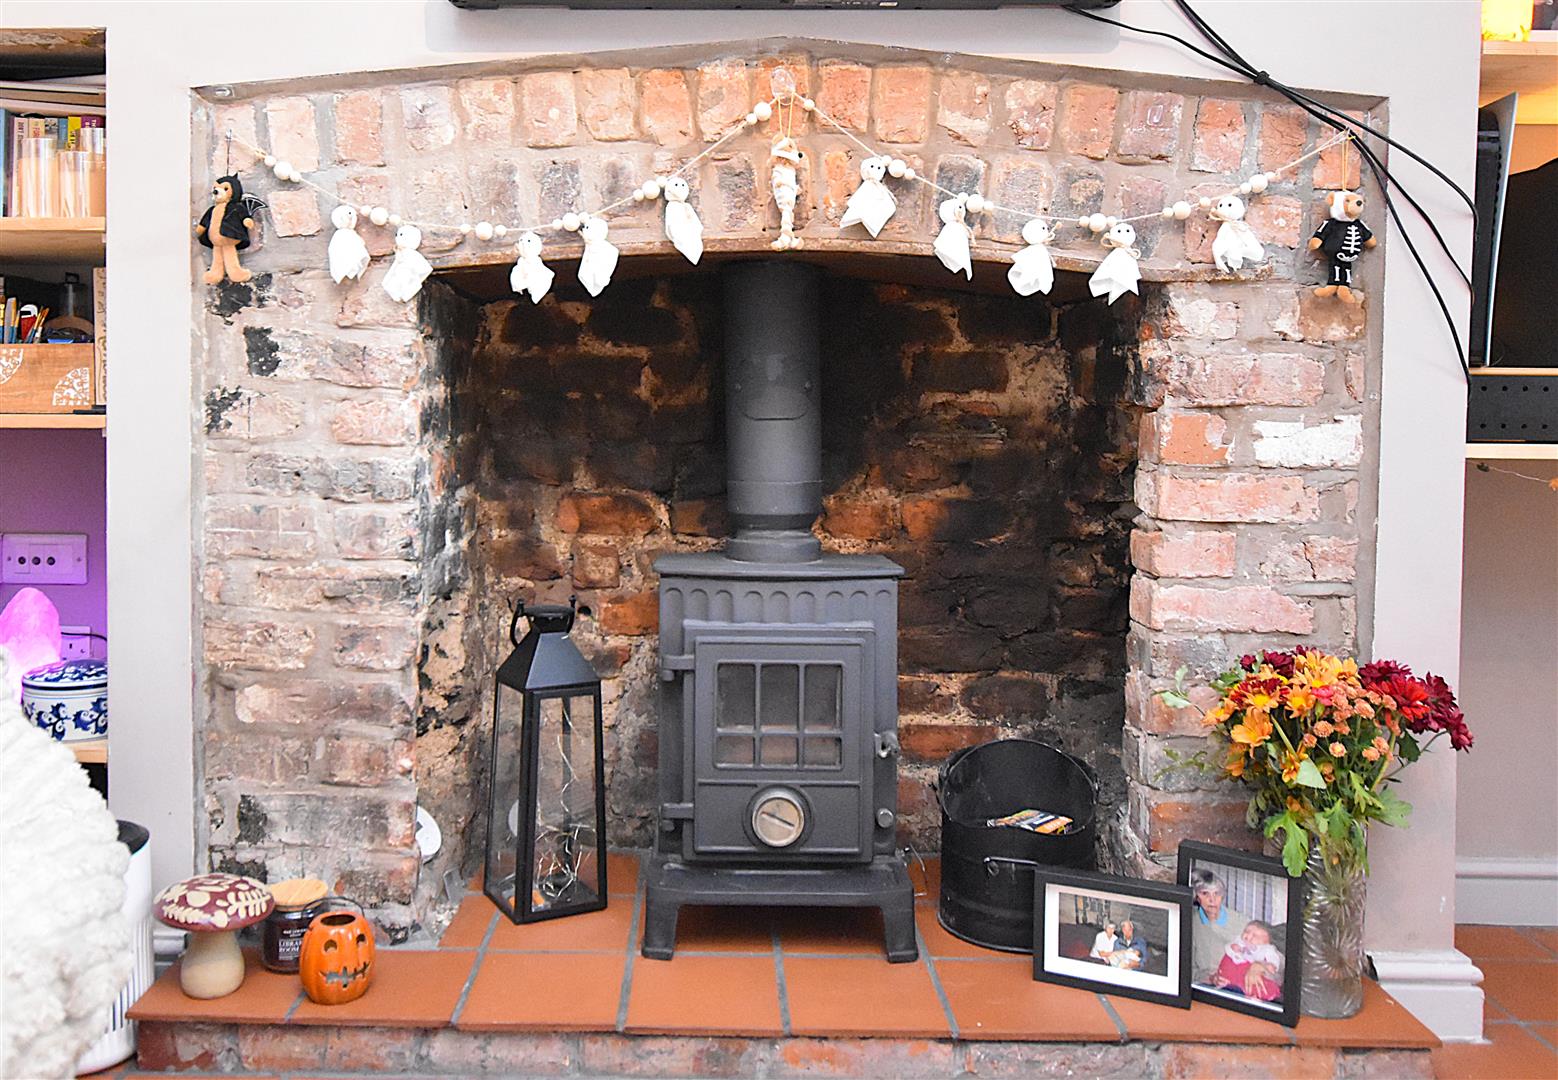
A charming reception room featuring exposed brick fireplace with log burner on a quarry tiled hearth, upvc double glazed window to front, exposed beams to ceiling, radiator, quarry tiled flooring and recessed shelving.
DINING ROOM
3.7m x 2.4m (12'1" x 7'10")
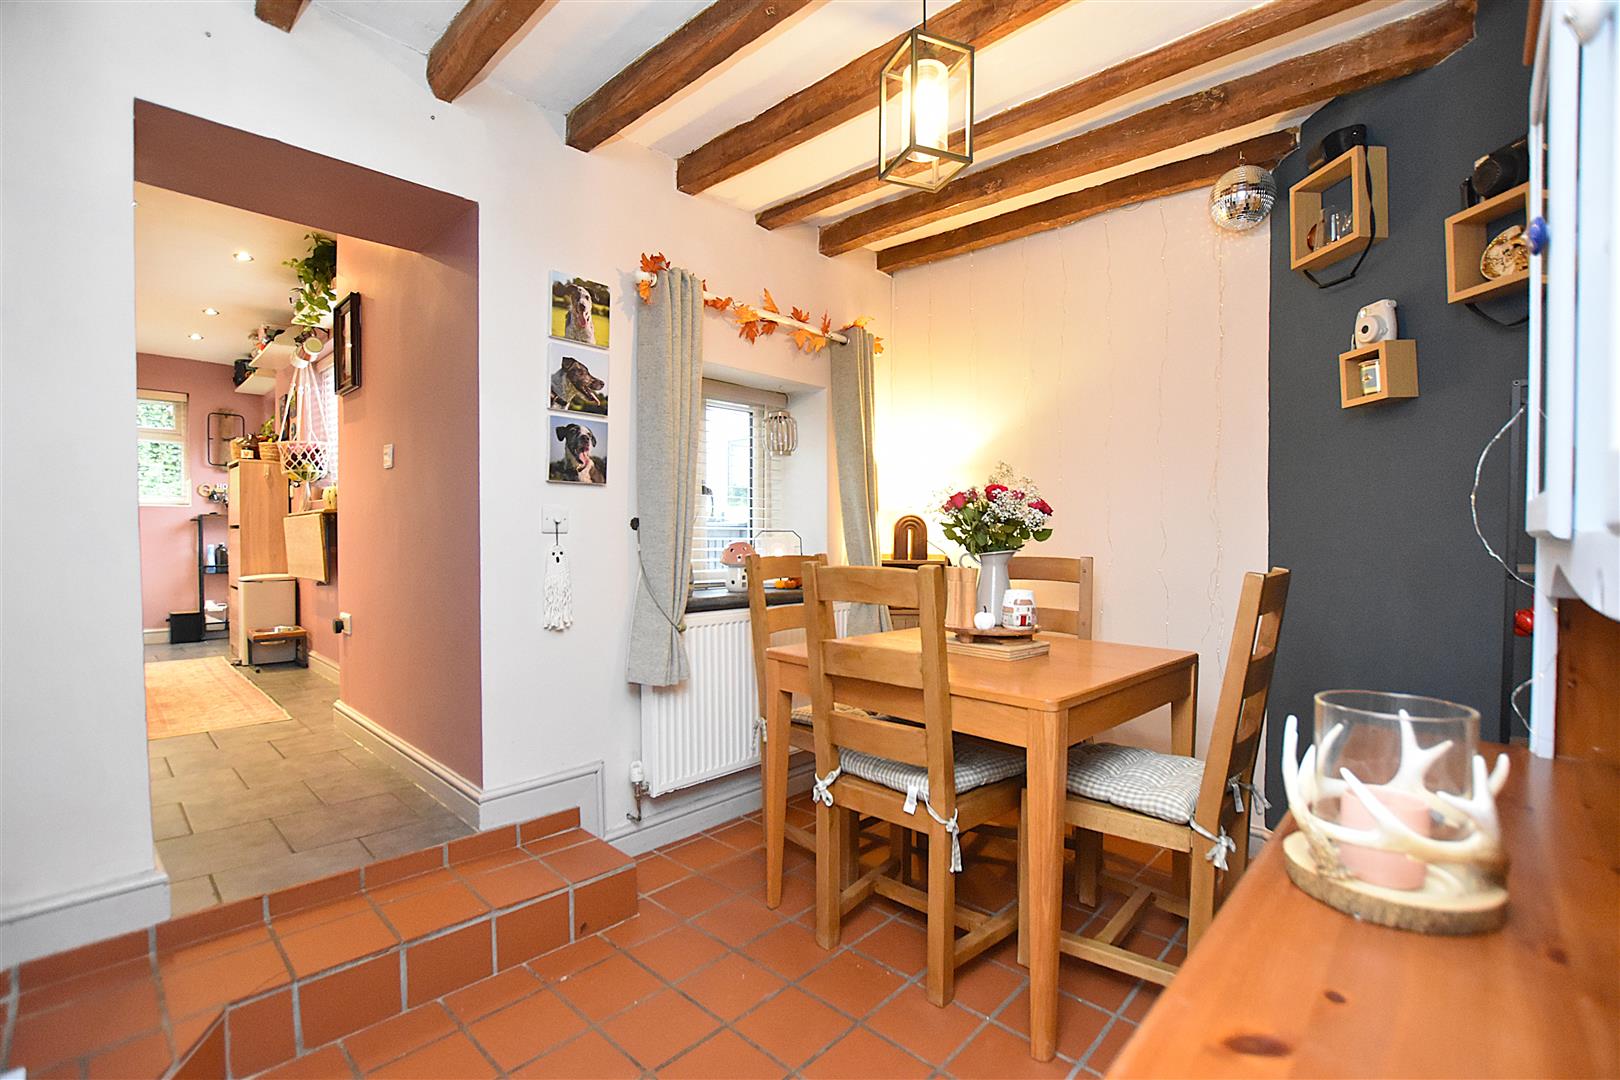
Continuation of the quarry tiled floor, upvc double glazed window to rear, exposed beams to ceiling, mains wired smoke alarm, stairs to first floor landing with useful storage cupboard below and an open aspect to:
KITCHEN
4.6m x 1.7m (15'1" x 5'6")
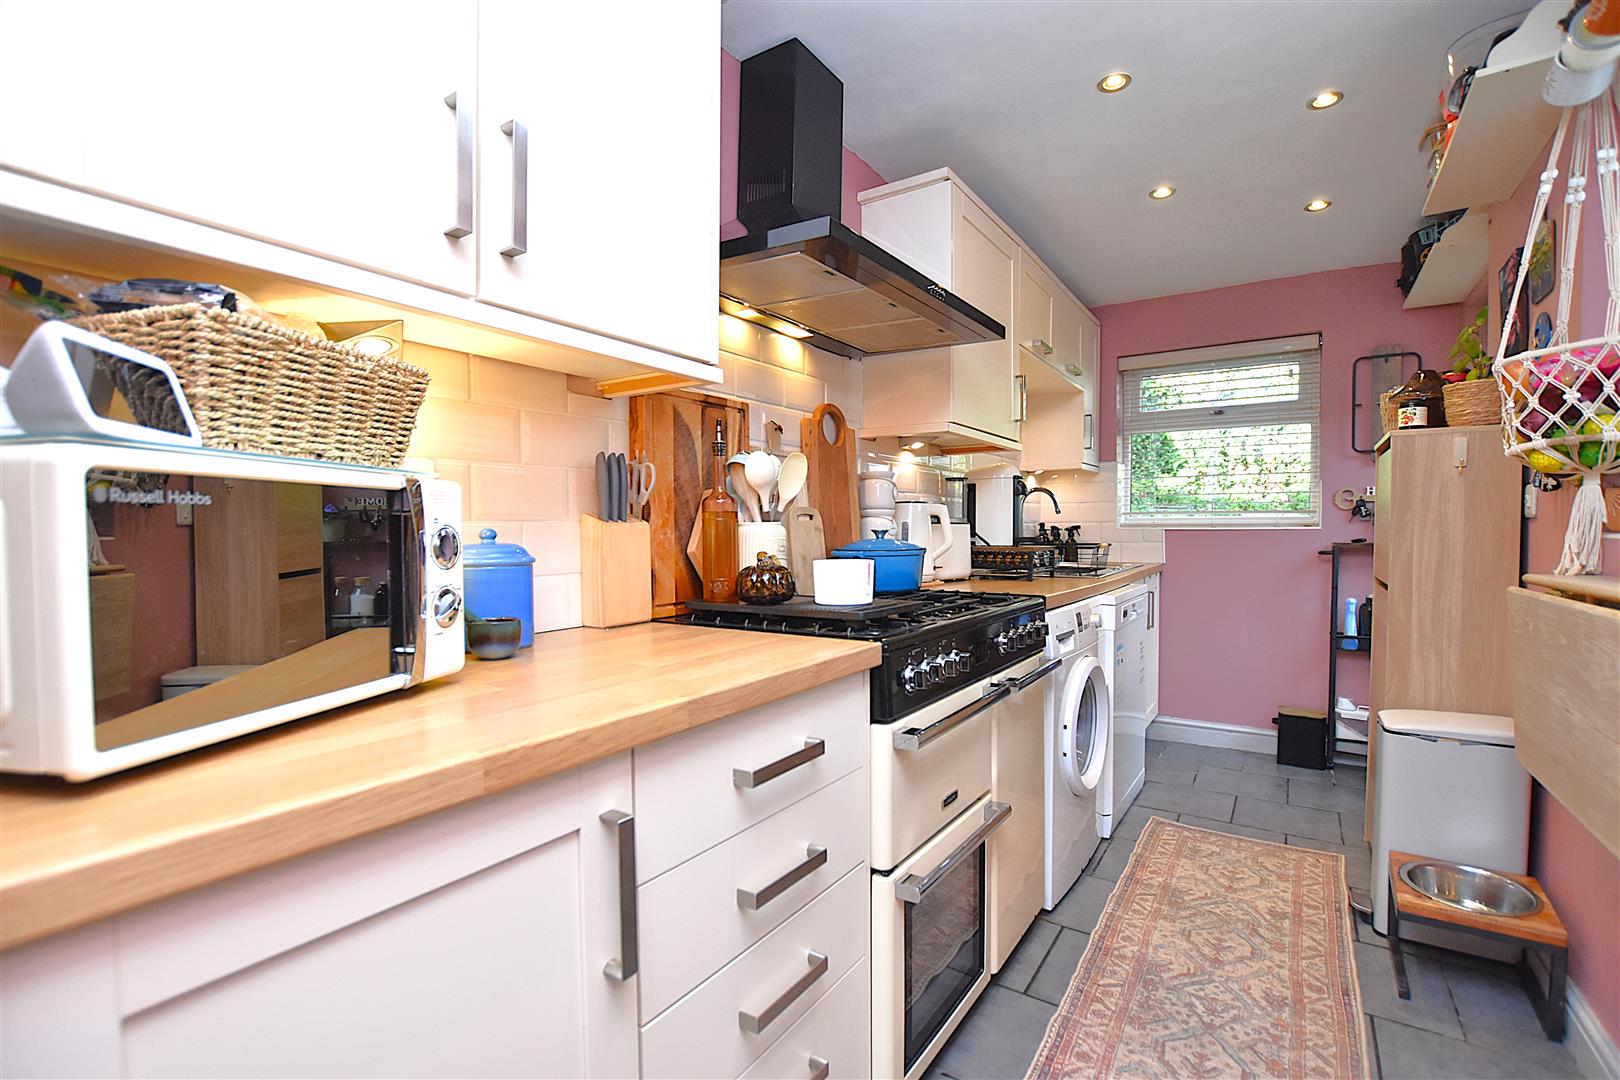
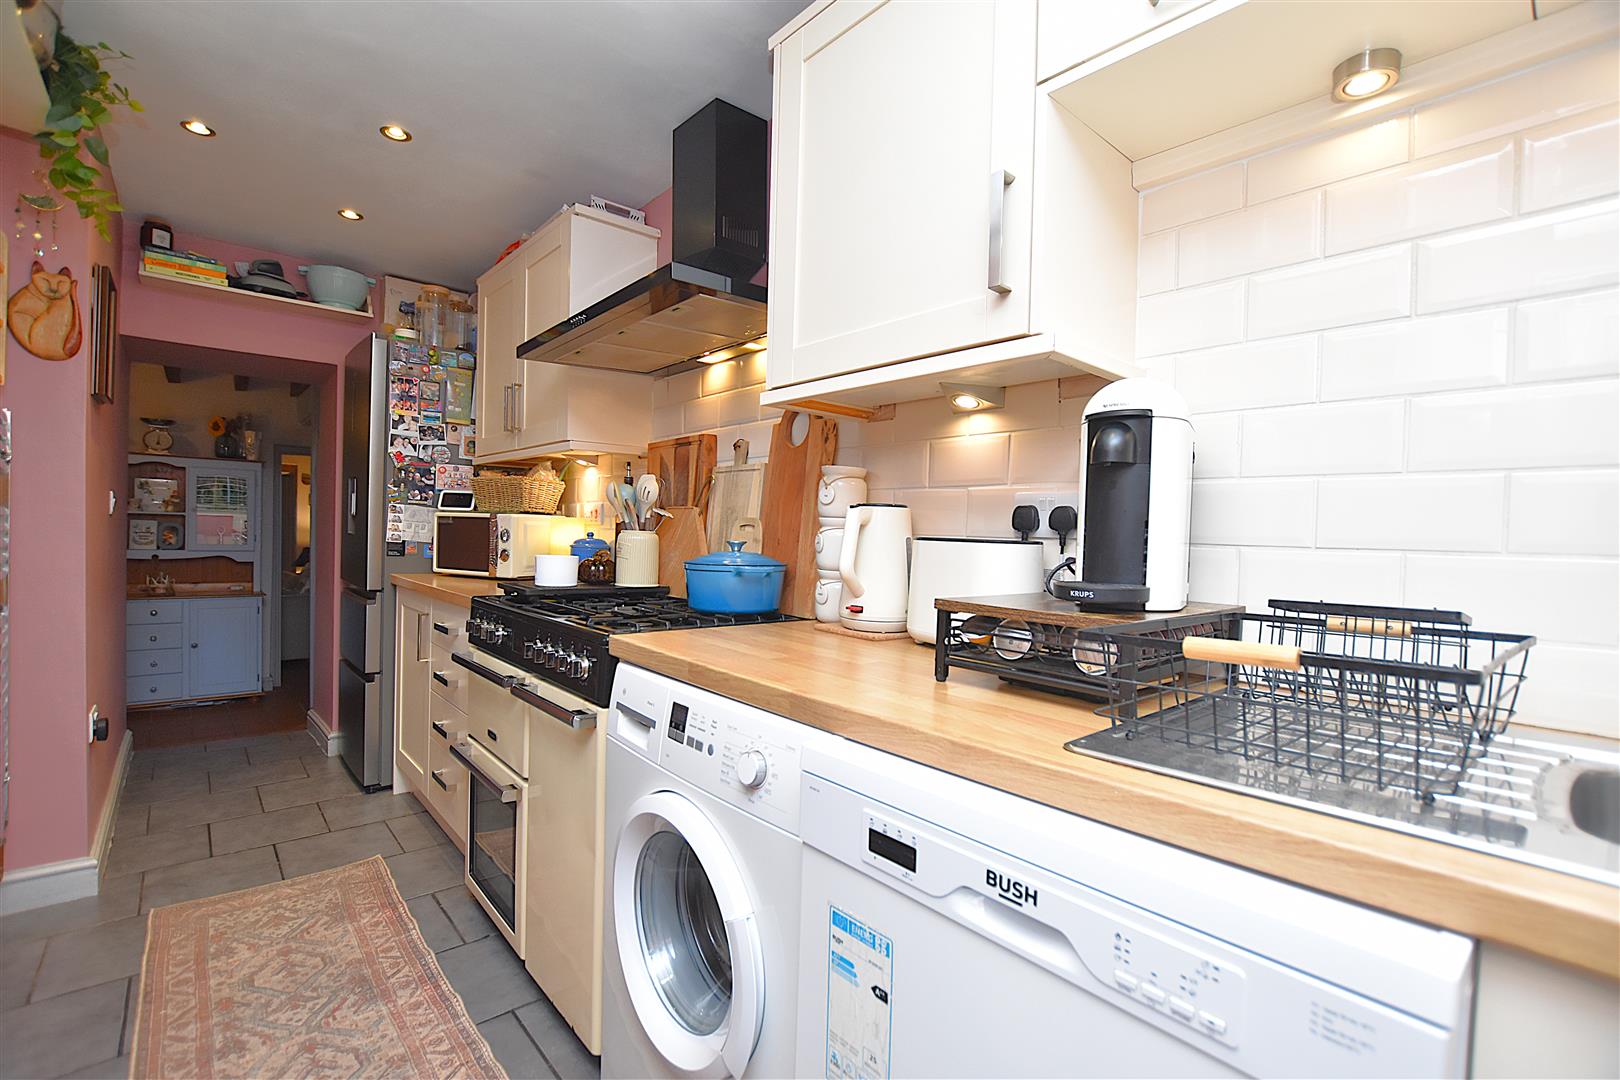
Fitted with a shaker style range of base and wall cupboards complimented by wood effect work surface areas incorporating stainless steel single drainer sink unit with mixer tap, five burner Range style cooker with black extractor hood above, plumbing for washing machine, plumbing for dishwasher, space for fridge freezer, two upvc double glazed windows, part tiled walls, tiled flooring, under unit lighting, inset ceiling spotlights, chrome heated towel rail and upvc part glazed external door.
ON THE FIRST FLOOR
Approached via the staircase from the dining room to:
LANDING
With useful storage area currently utilised as a walk-in wardrobe, mains wired smoke alarm and attractive cottage style door leading to:
BEDROOM
3.6m x 3.4m (11'9" x 11'1")
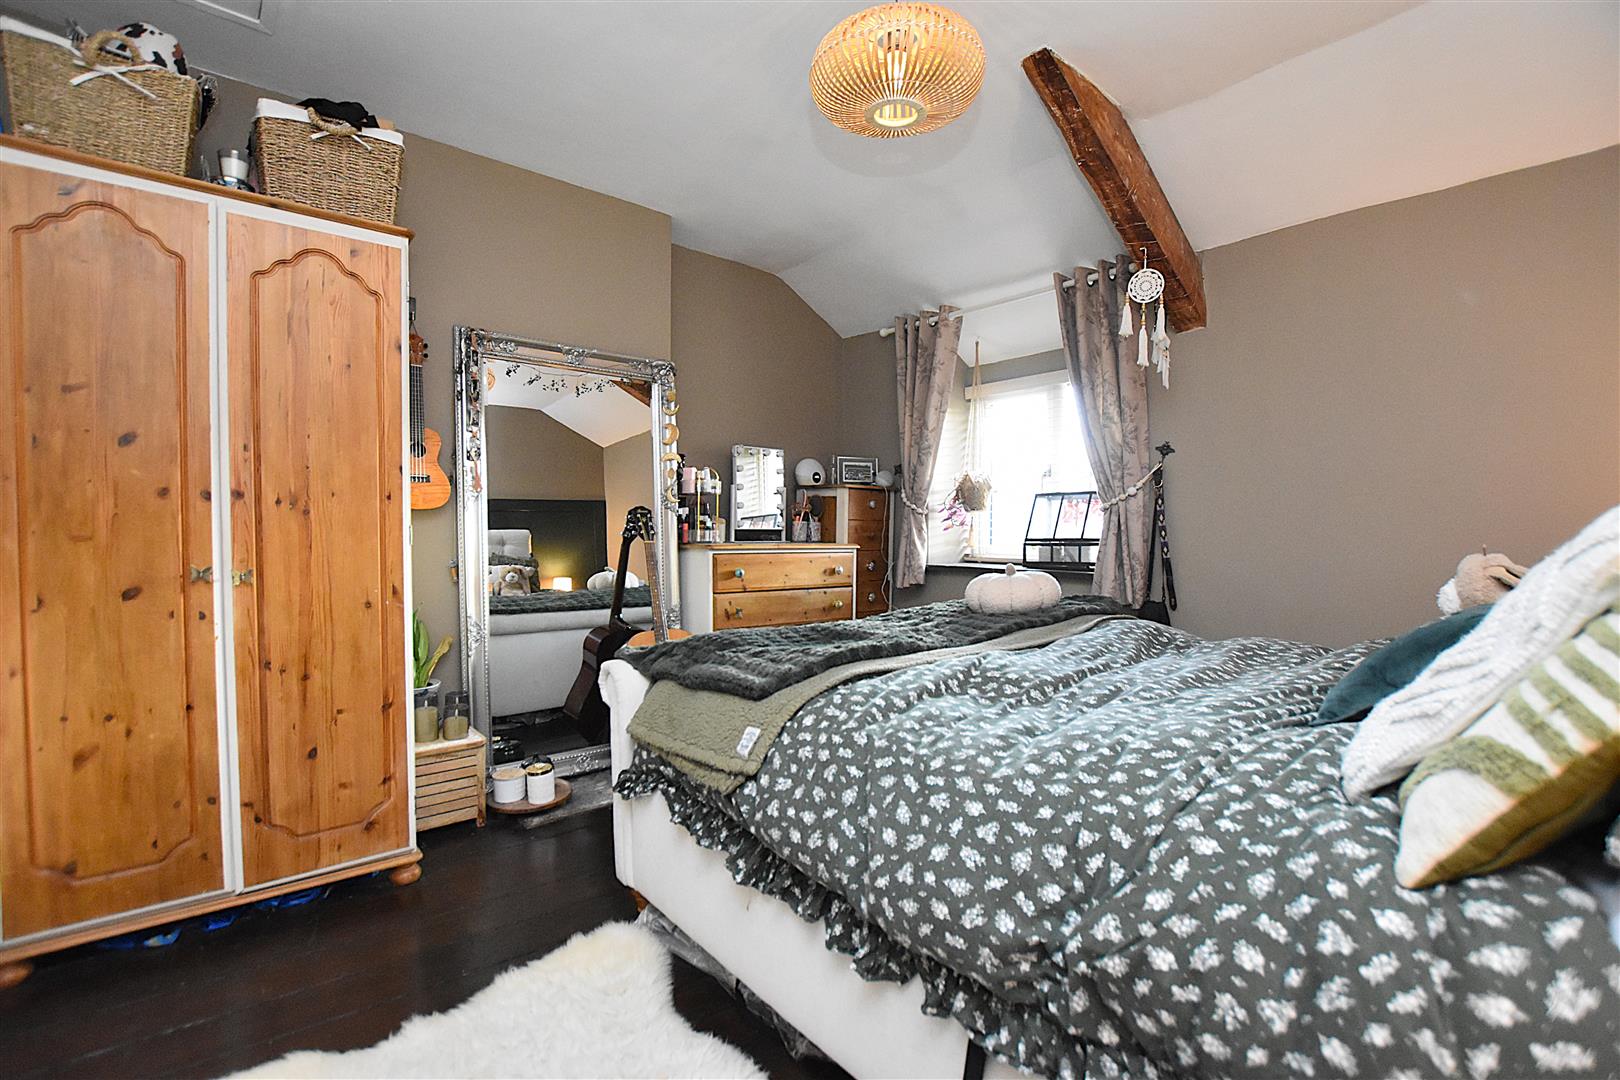
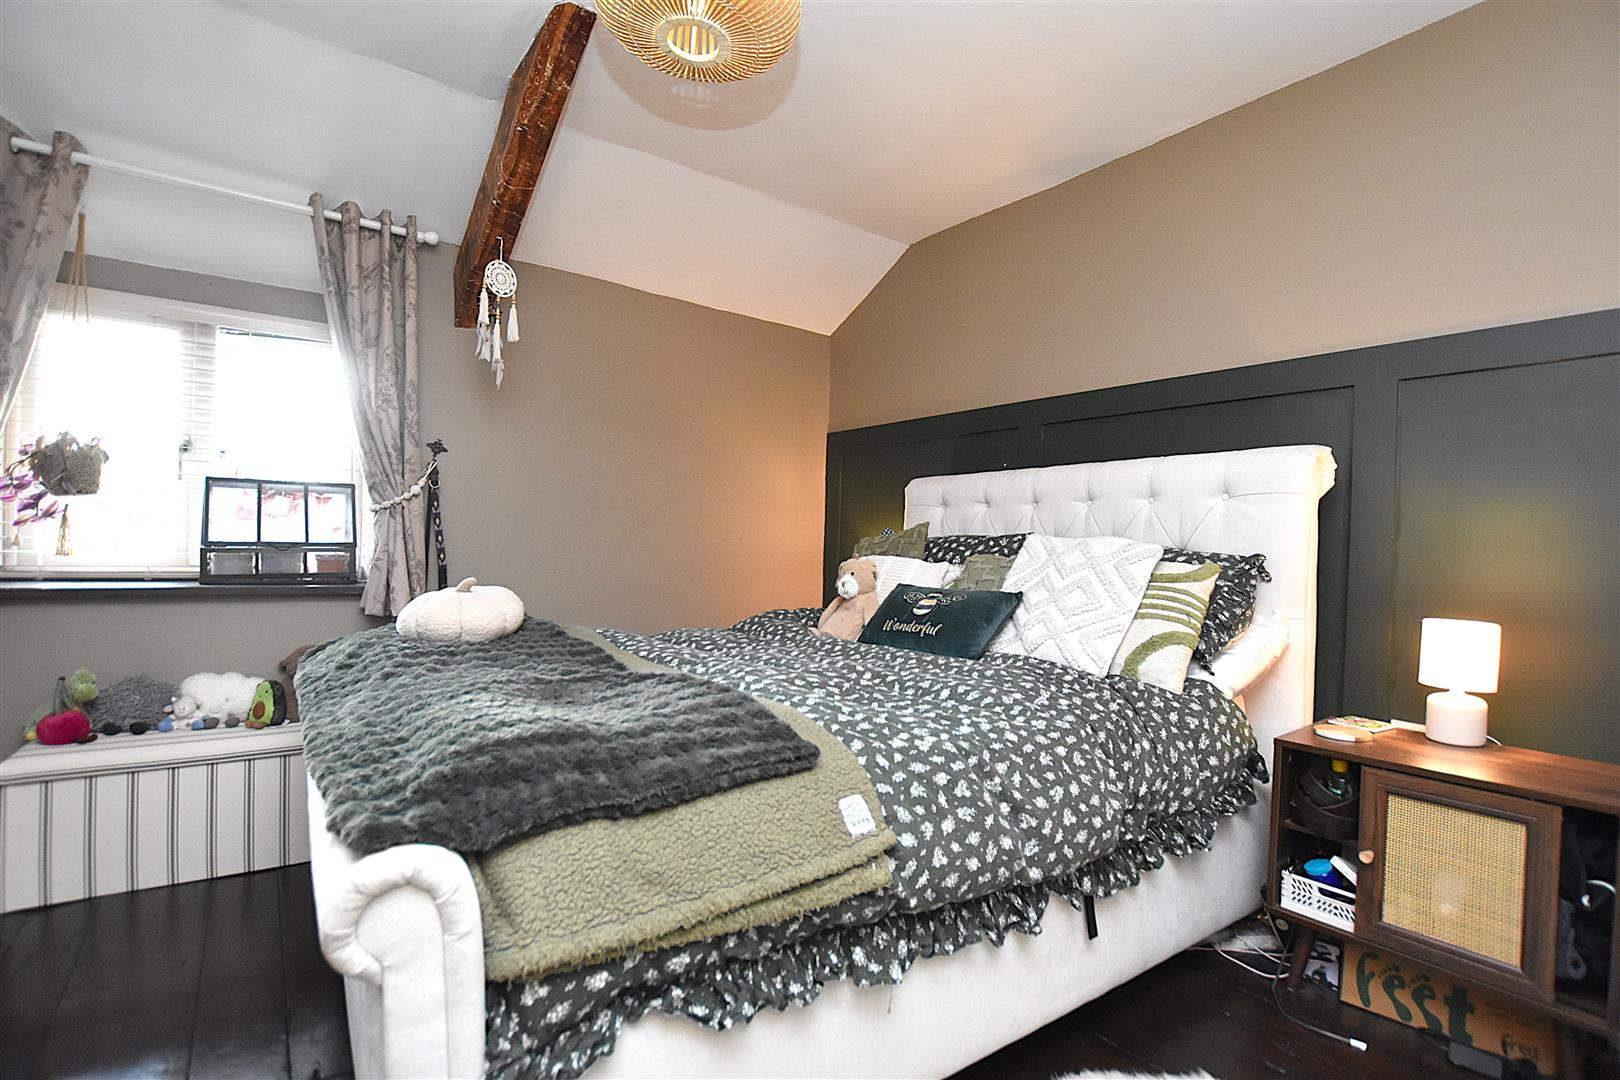
A double bedroom with upvc double glazed window overlooking the garden, radiator, exposed wood flooring, exposed beam and ceiling hatch to roof space with pull-down ladder.
SHOWER ROOM
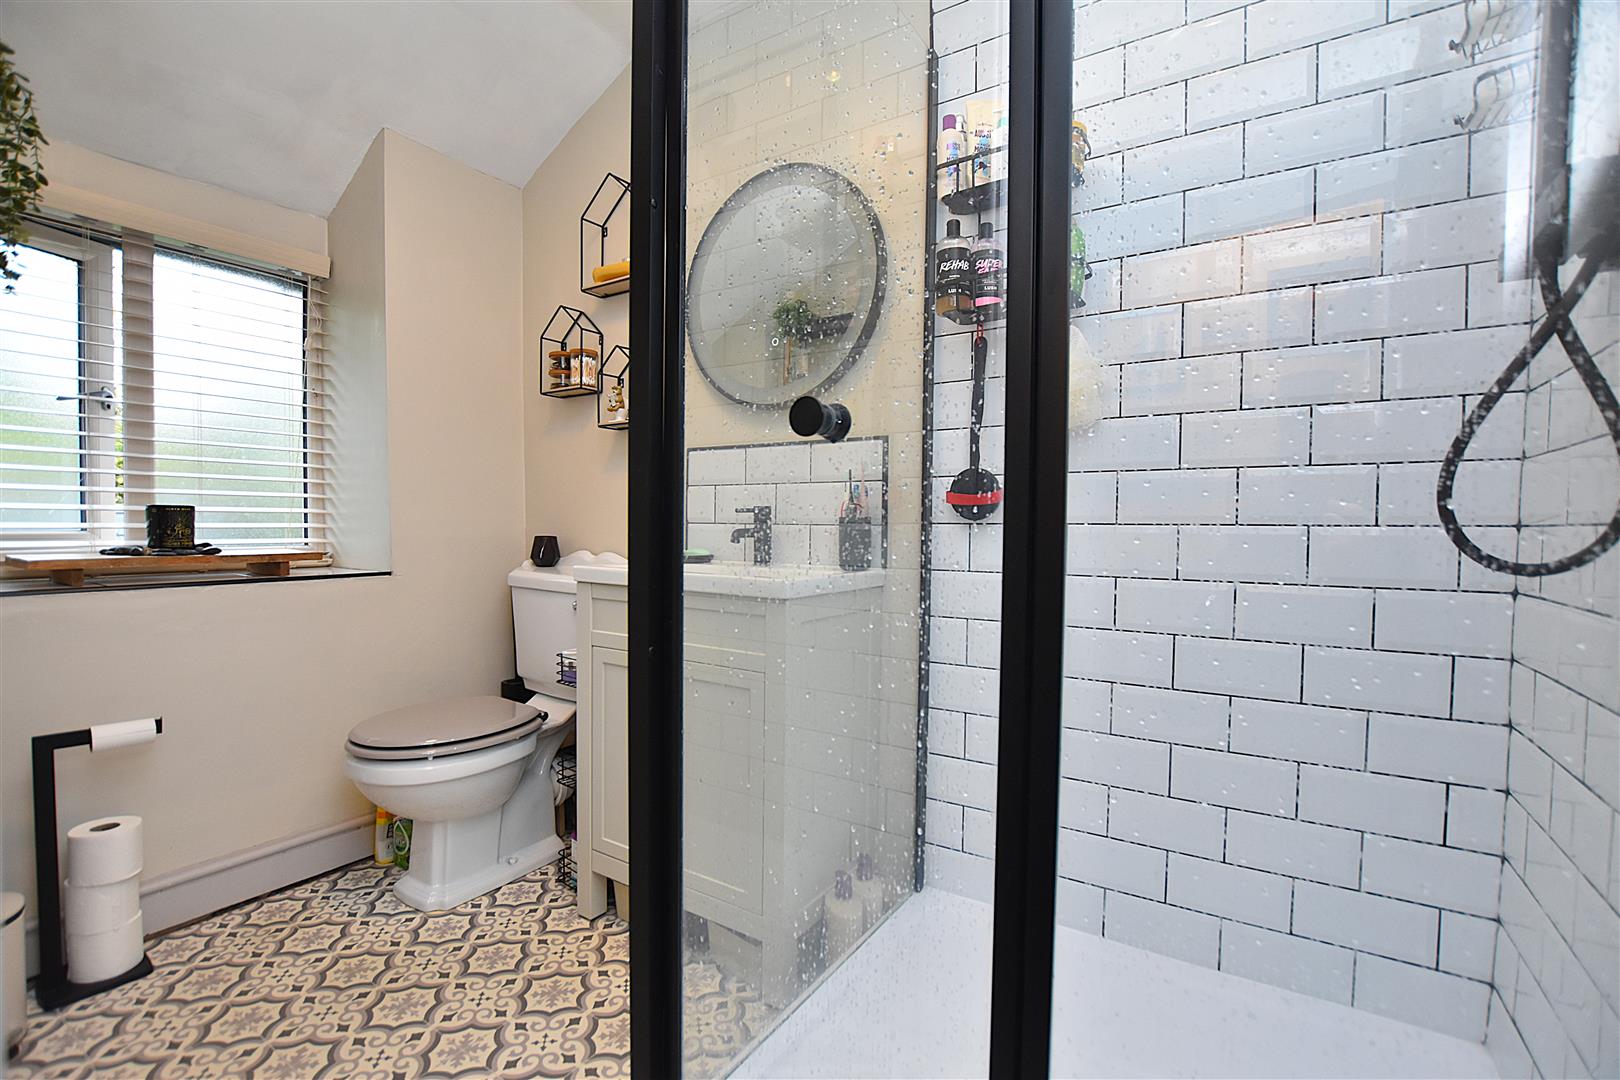
A stained glass panelled sliding door opens to a well appointed shower room having a white suite with black trim of low flush w.c, rectangular wash basin with black mixer tap, vanity cupboard below and illuminated mirror above, shower enclosure with black mixer tap and Drench style shower head, white brick style wall tiles, inset ceiling spotlights, extractor fan, upvc double glazed window and black heated towel rail.
OUTSIDE
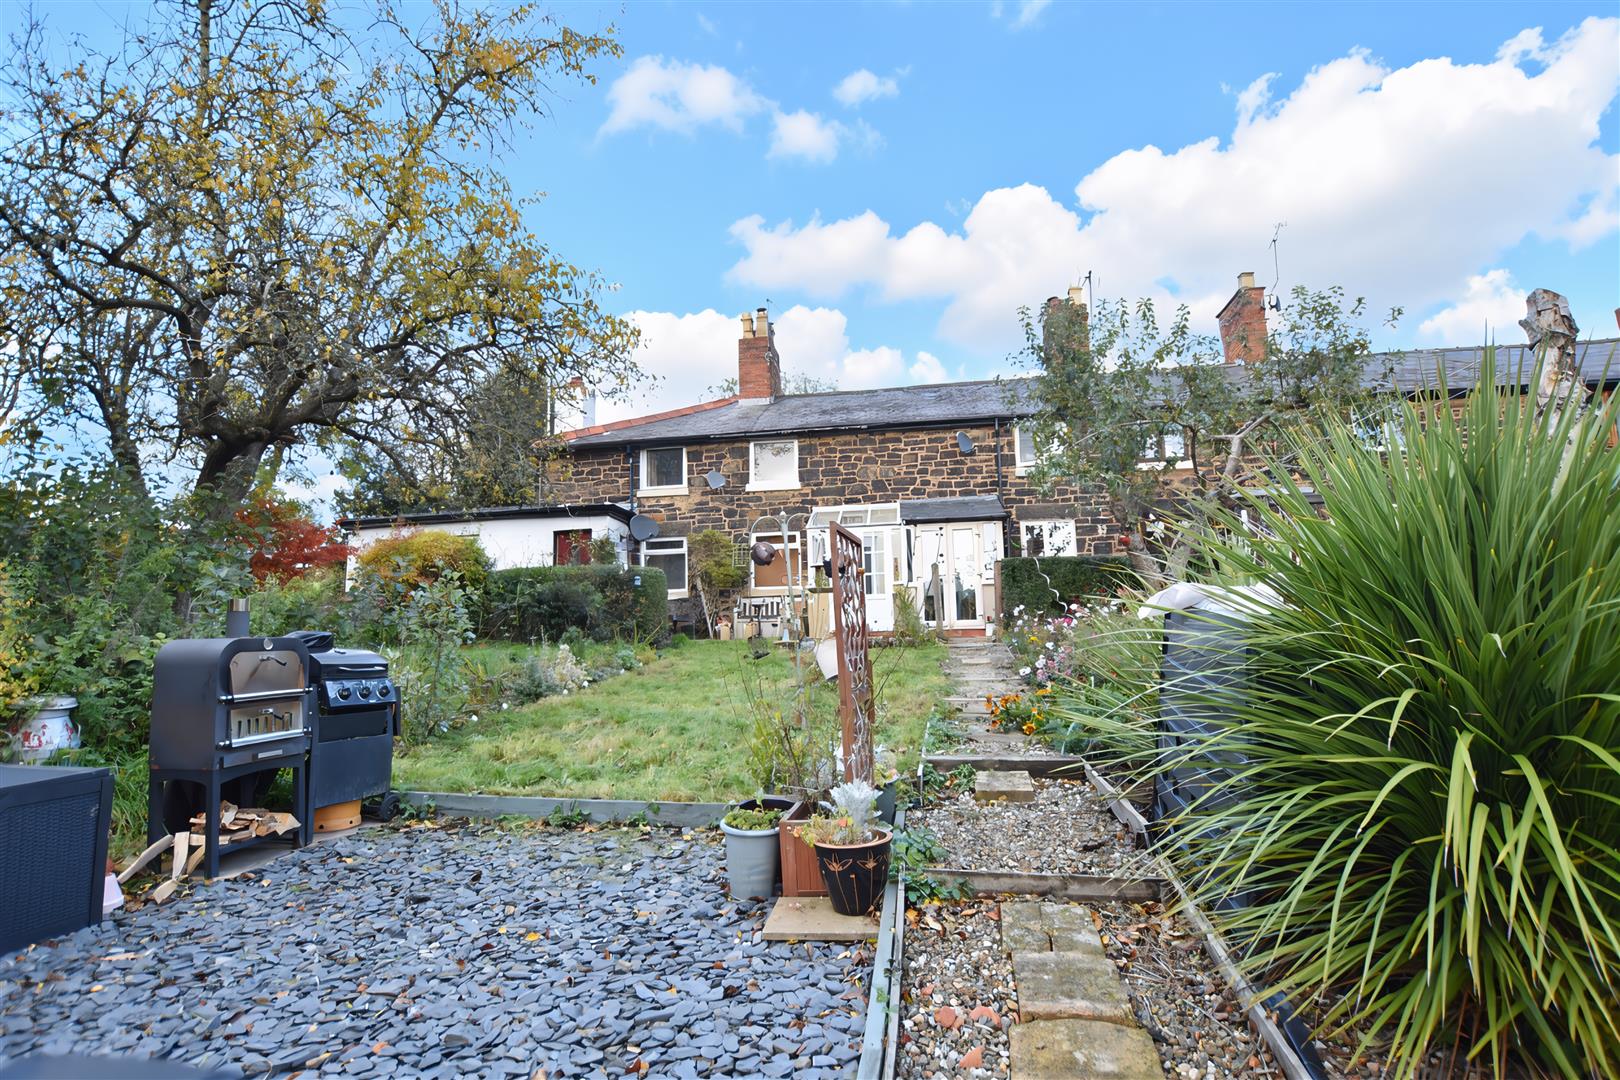
The property has the benefit of communal parking bays with shared path leading to the rear of the properties on Mount Pleasant. The rear courtyard style garden includes a decorative gravelled area currently accommodating the rotary clothes line whilst there is also a storage area. The good sized front garden provides a pleasant southerly aspect and includes lawned area, decorative slate patio which is ideal for outdoor entertaining and barbecues and a further garden area which would be ideal for a kitchen garden.
PLEASE NOTE
Please note that we have a referral scheme in place with Chesterton Grant Mortgages Ltd (FCA Register Number 300796). You are not obliged to use their services, but please be aware that should you decide to use them, following mortgage completion, we would receive a referral fee from them for introducing you to their Company (fee details available upon request).