WREXHAM
Call 01978 353553
admin@wingetts.co.uk
LLANGOLLEN
Call 01978 861366
llangollen@wingetts.co.uk
For Sale 2 Bed Apartment
Pentrefelin, Wrexham Price £120,000
Property Features
Y Werddon, Pentrefelin, Wrexham, LL13 7LT
Contact Agent
Wrexham29 Holt Street
Wrexham
LL13 8DH
Tel: 01978 353553
sales@wingetts.co.uk
About the Property
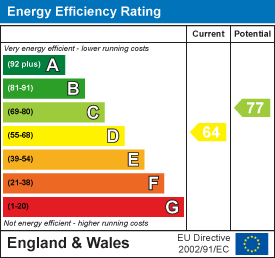
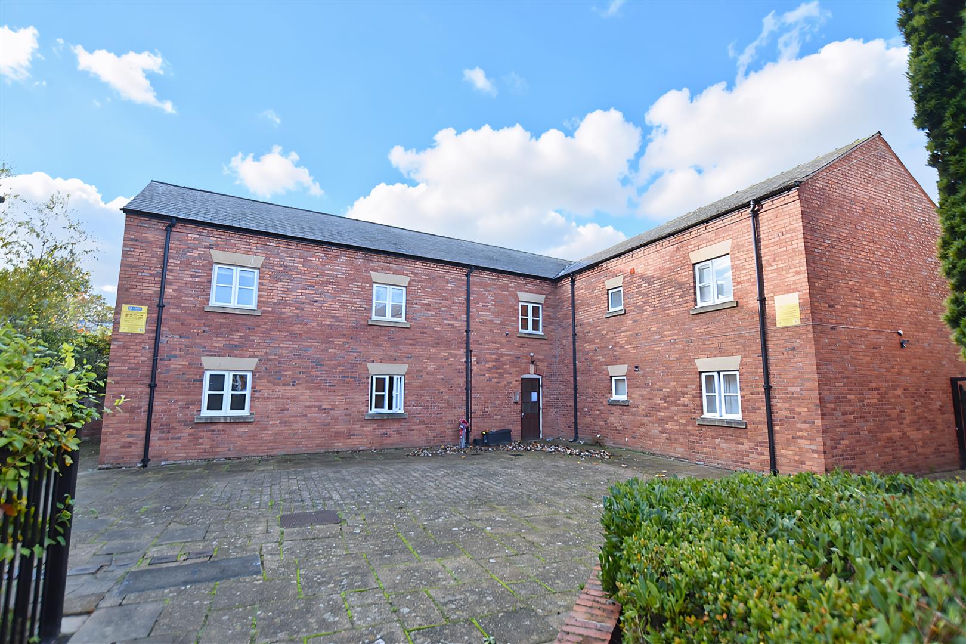
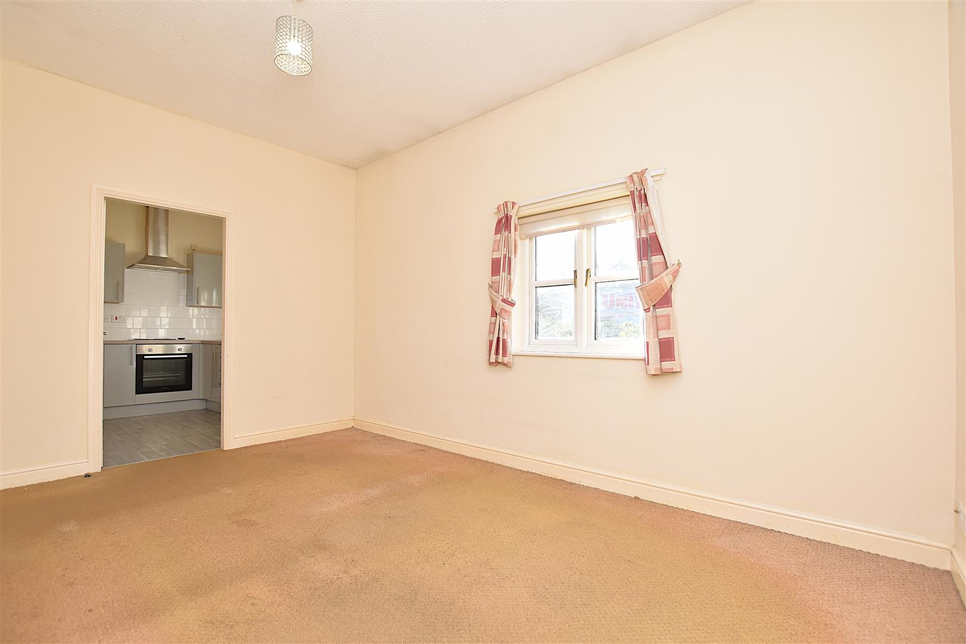
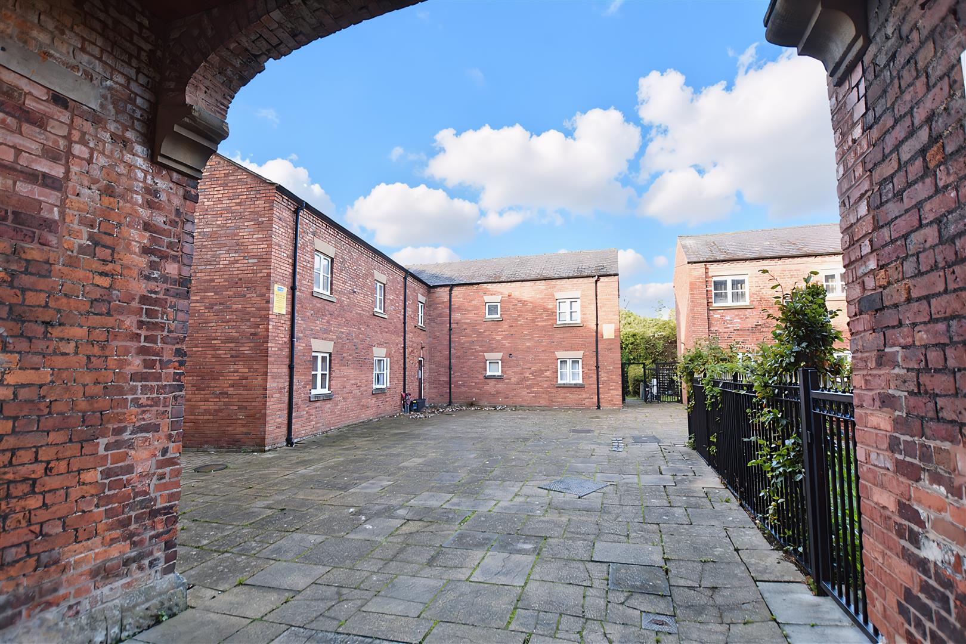
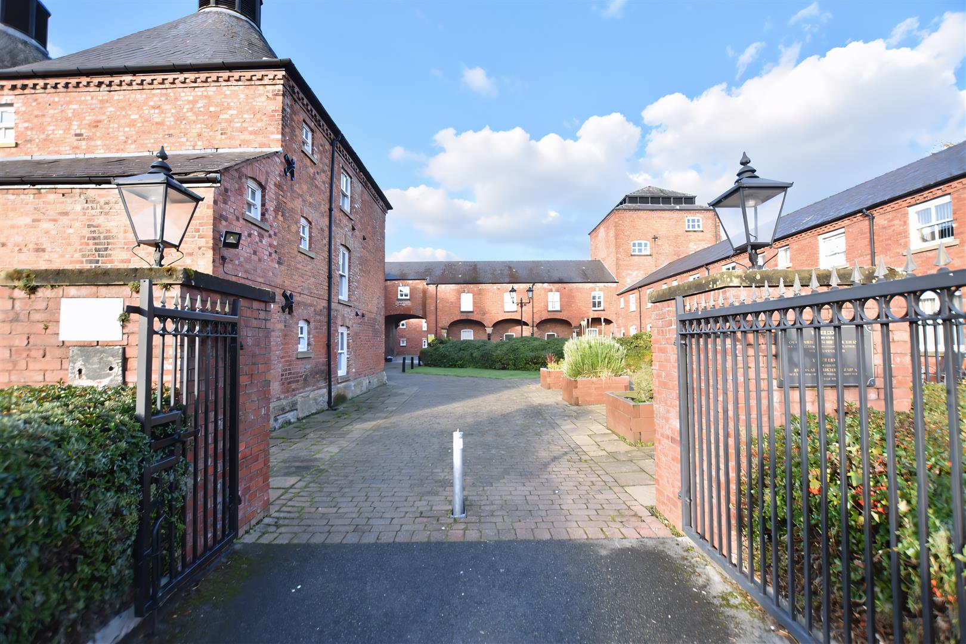
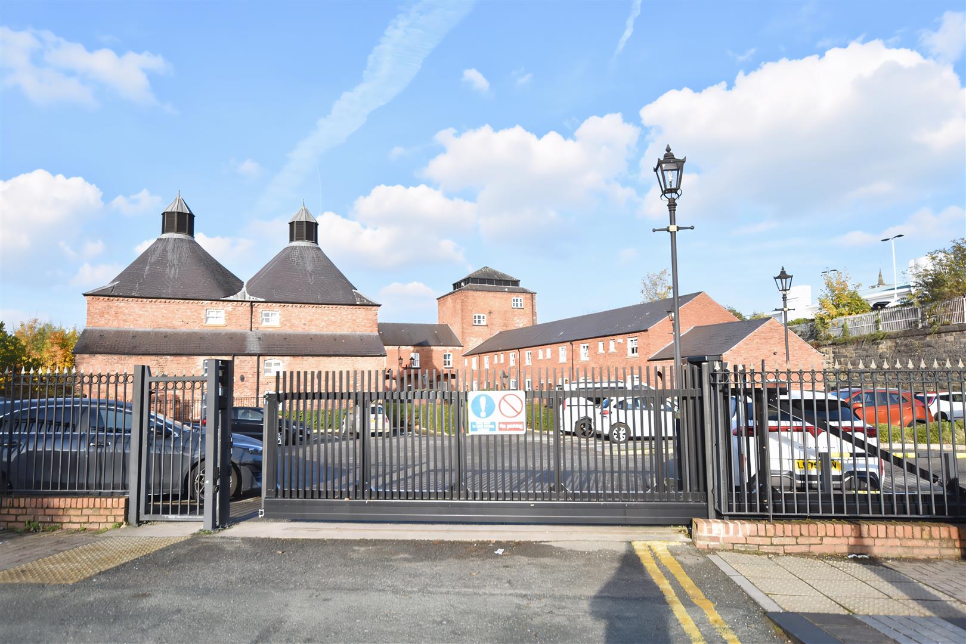
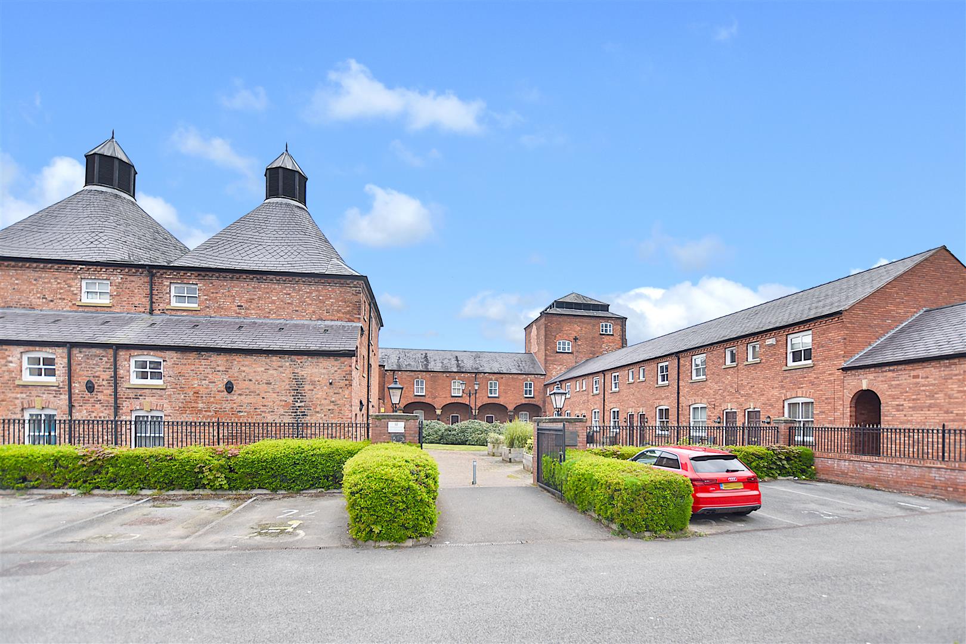
Set behind electrically operated gates is this well proportioned 2 double bedroom apartment located on the 1st floor within a purpose built building of just 5 other apartments with a designated parking bay situated in the iconic Grade 2 listed Y Werddon development conveniently located in the city centre with plenty of amenities, cafes, bars, restaurants, public transport all in easy reach. The apartment would suit an owner occupier or investor and briefly comprises a communal entrance door to hall with stairs to all floors. The private accommodation includes an entrance door from the 1st floor, vestibule, hall, lounge with double glazed window and deep sill, kitchen fitted with a range of base and wall cupboards to include oven, hob and extractor, plumbing for washing machine and space for fridge freezer, lounge, modern grey fronted fitted kitchen, 2 double bedrooms and a bathroom with shower over the bath. The development is approached via a remote electrically operated gate and side pedestrian gate with coded entry system giving access to the car park with a designated car parking space, brick built recycling storeroom, communal landscaped gardens then lead to the first courtyard where the entrance will be observed in the corner on the right. Energy Rating – D (64)
- FIRST FLOOR APARTMENT
- GRADE II LISTED DEVELOPMENT
- PRIVATE ENTRANCE
- VESTIBULE, HALLWAY
- LOUNGE, FITTED KITCHEN
- TWO DOUBLE BEDROOMS
- BATHROOM
- ALLOCATED PARKING BAY
- COMMUNAL GARDENS
- ENERGY RATING - D (64)
Property Details
LOCATION
Conveniently located within the Grade II Listed former Brewery known as Y Werddon in the heart of Wrexham City Centre. Wrexham has an excellent range of shopping facilities, restaurants, cafes and leisure amenities as well as the 2 train stations, bus Station, Wrexham Hospital, University and world-renowned football stadium. Good roads links allow for daily commuting to the major commercial and Industrial centres of the region including Chester, Oswestry and the North West.
DIRECTIONS
This property is conveniently located within Wrexham City Centre adjoining the Island Green Retail Park.
ACCOMMODATION
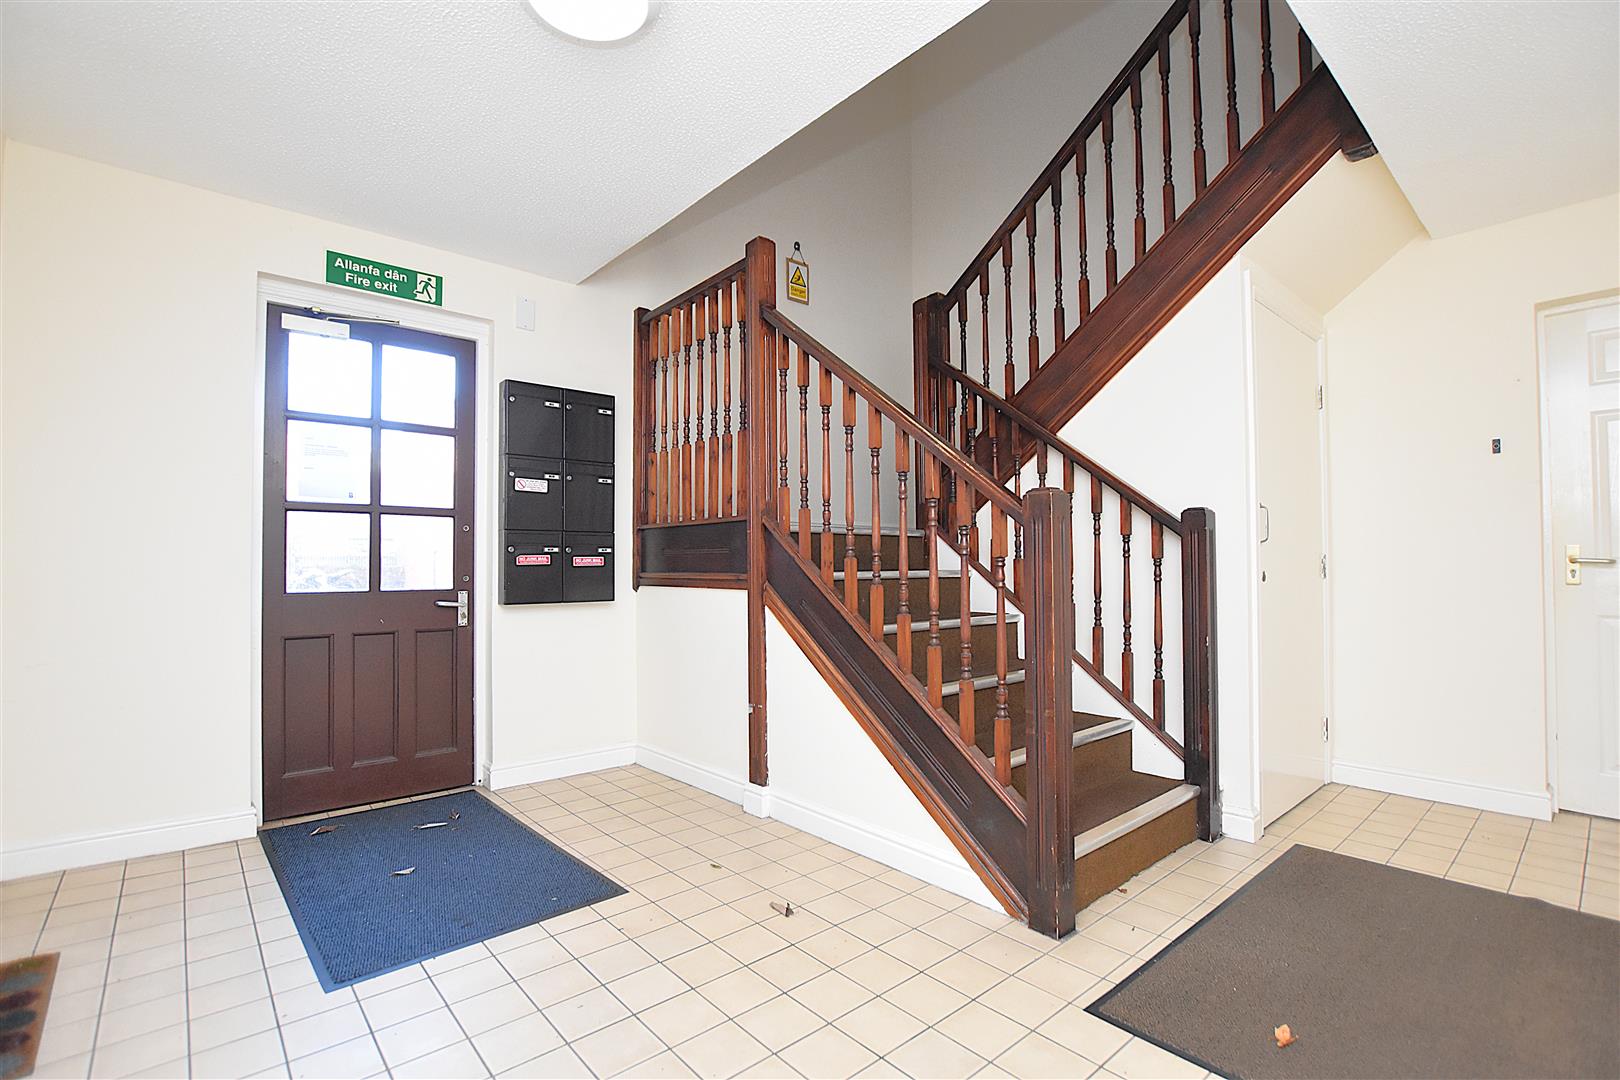
Communal entrance door with intercom system opens to:
COMMUNAL HALL
With individual letterboxes and stairs rising to the first floor.
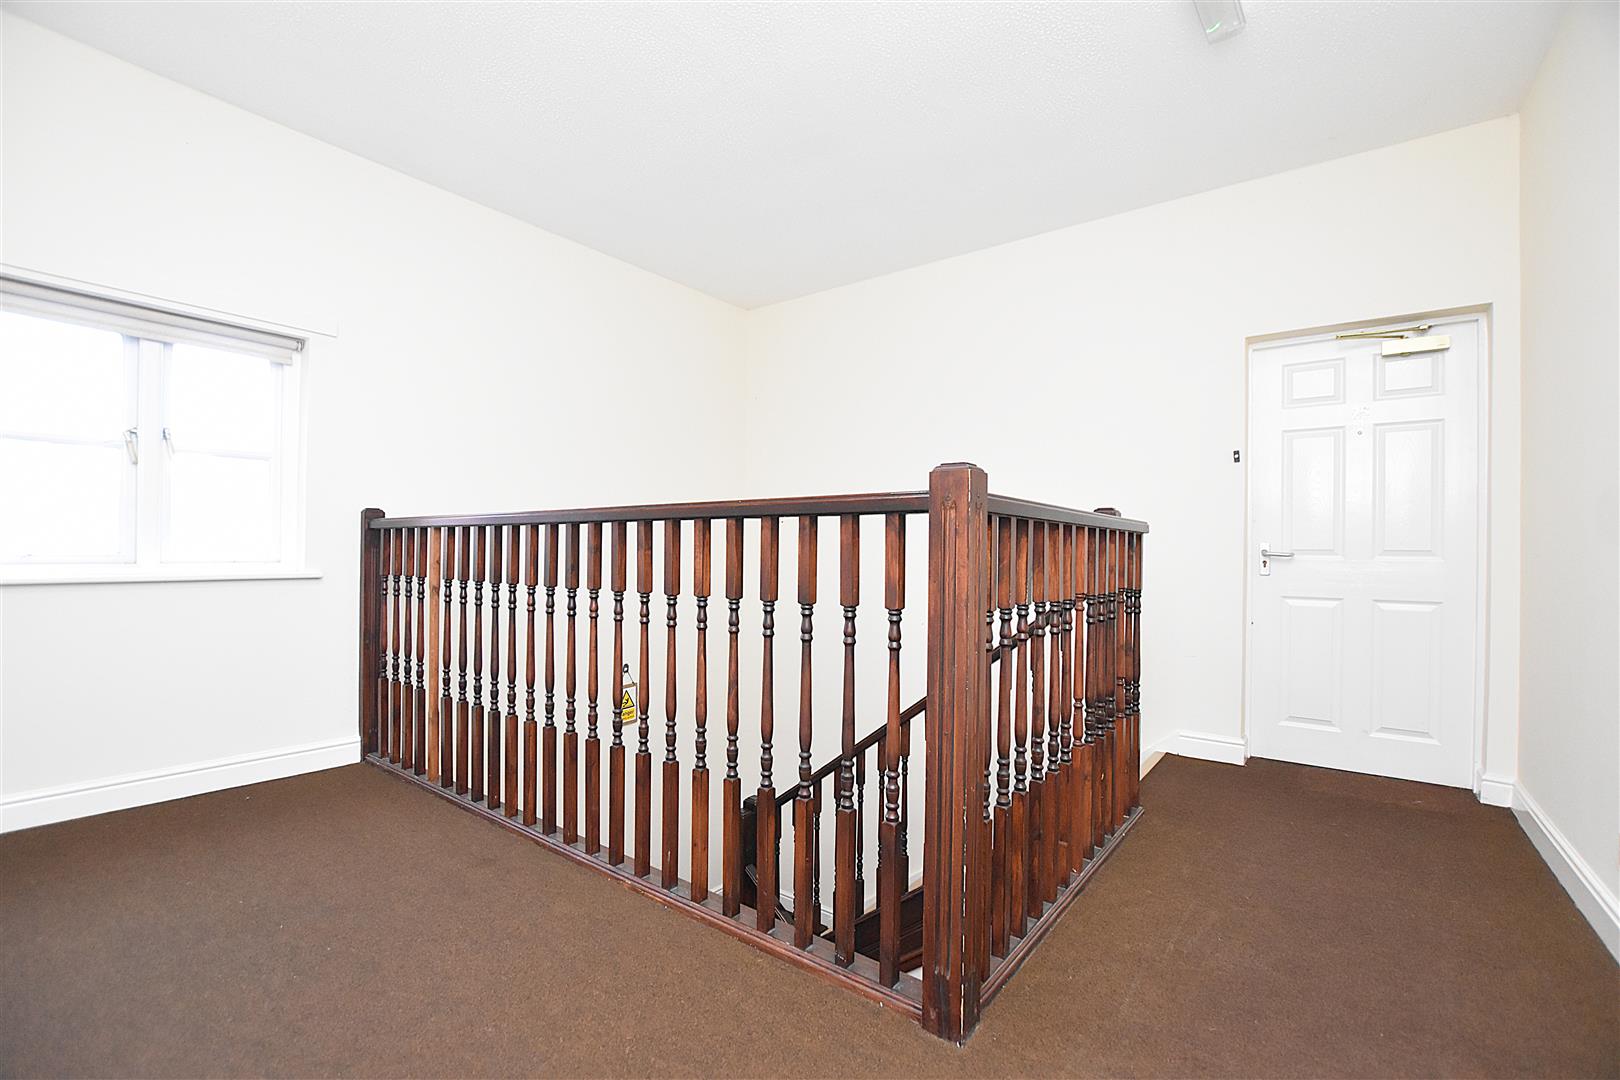
ON THE FIRST FLOOR
Private entrance door opening to:
VESTIBULE
With coat hanging space and six panel door leading to:
HALLWAY
With ceiling hatch to roof space, mains wired smoke alarm and six panel doors off.
LOUNGE
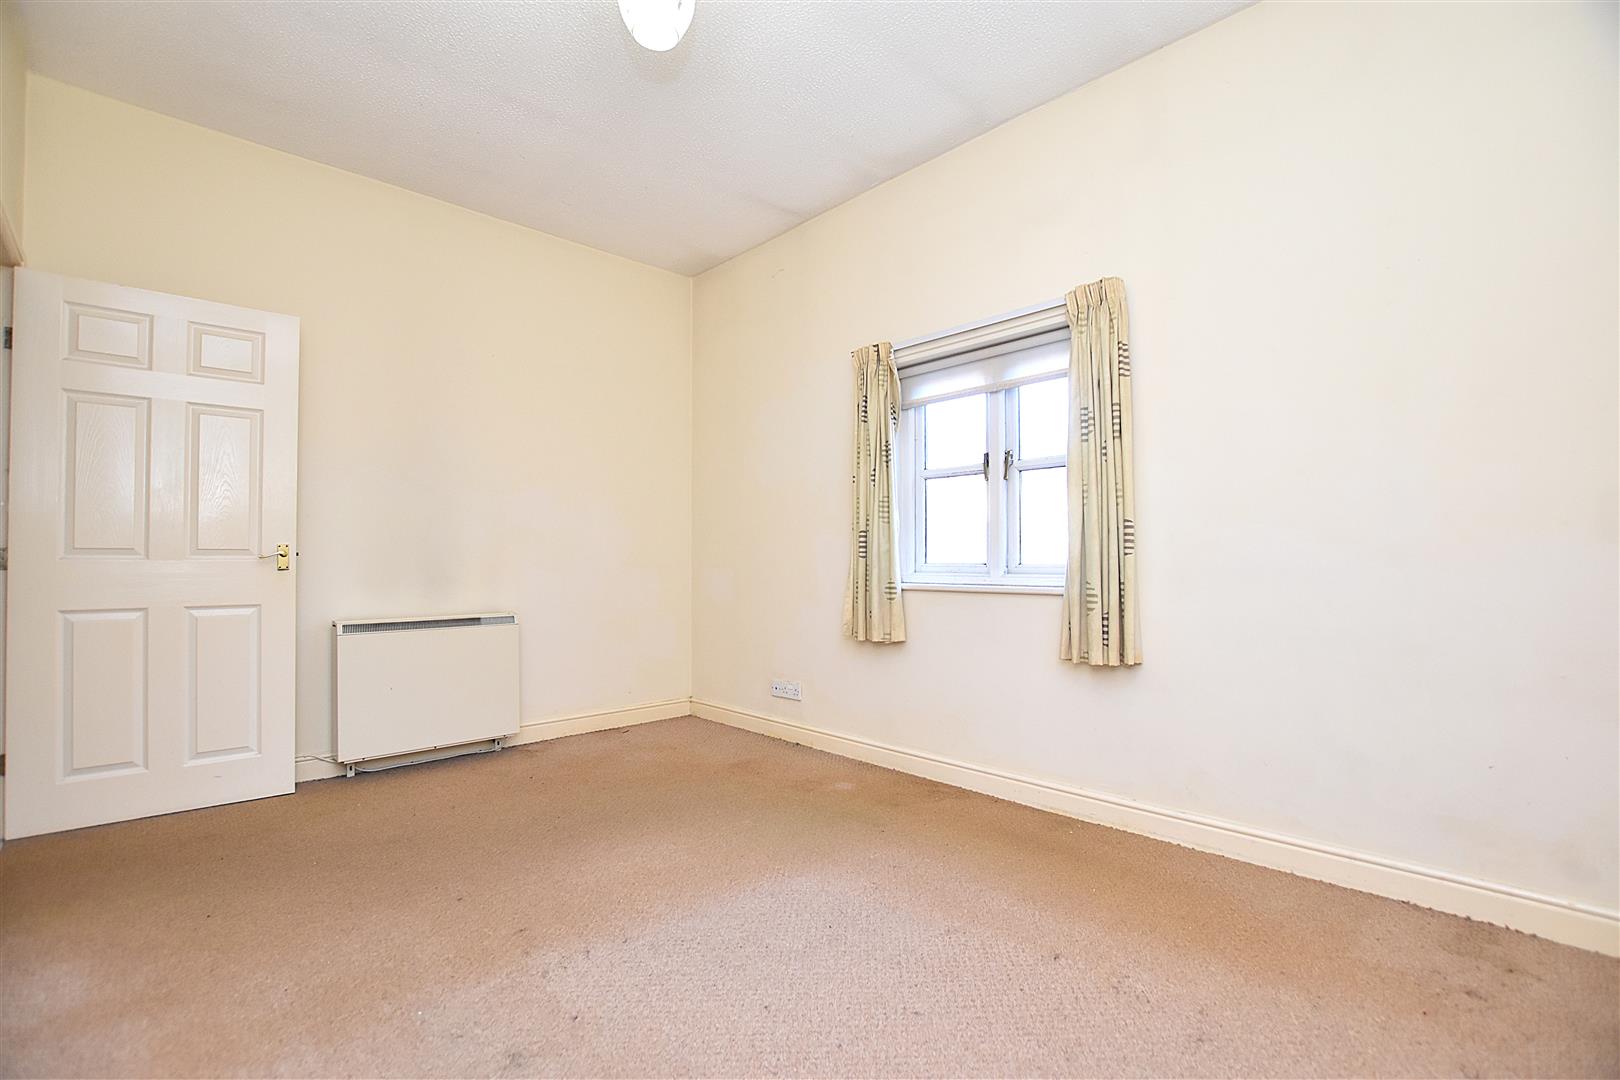
4.3m x 2.9m (14'1" x 9'6")
Double glazed window providing a good degree of natural light, high ceiling that continues throughout the apartment giving a feeling of space, electric wall heater, intercom system and six panel door opening to:
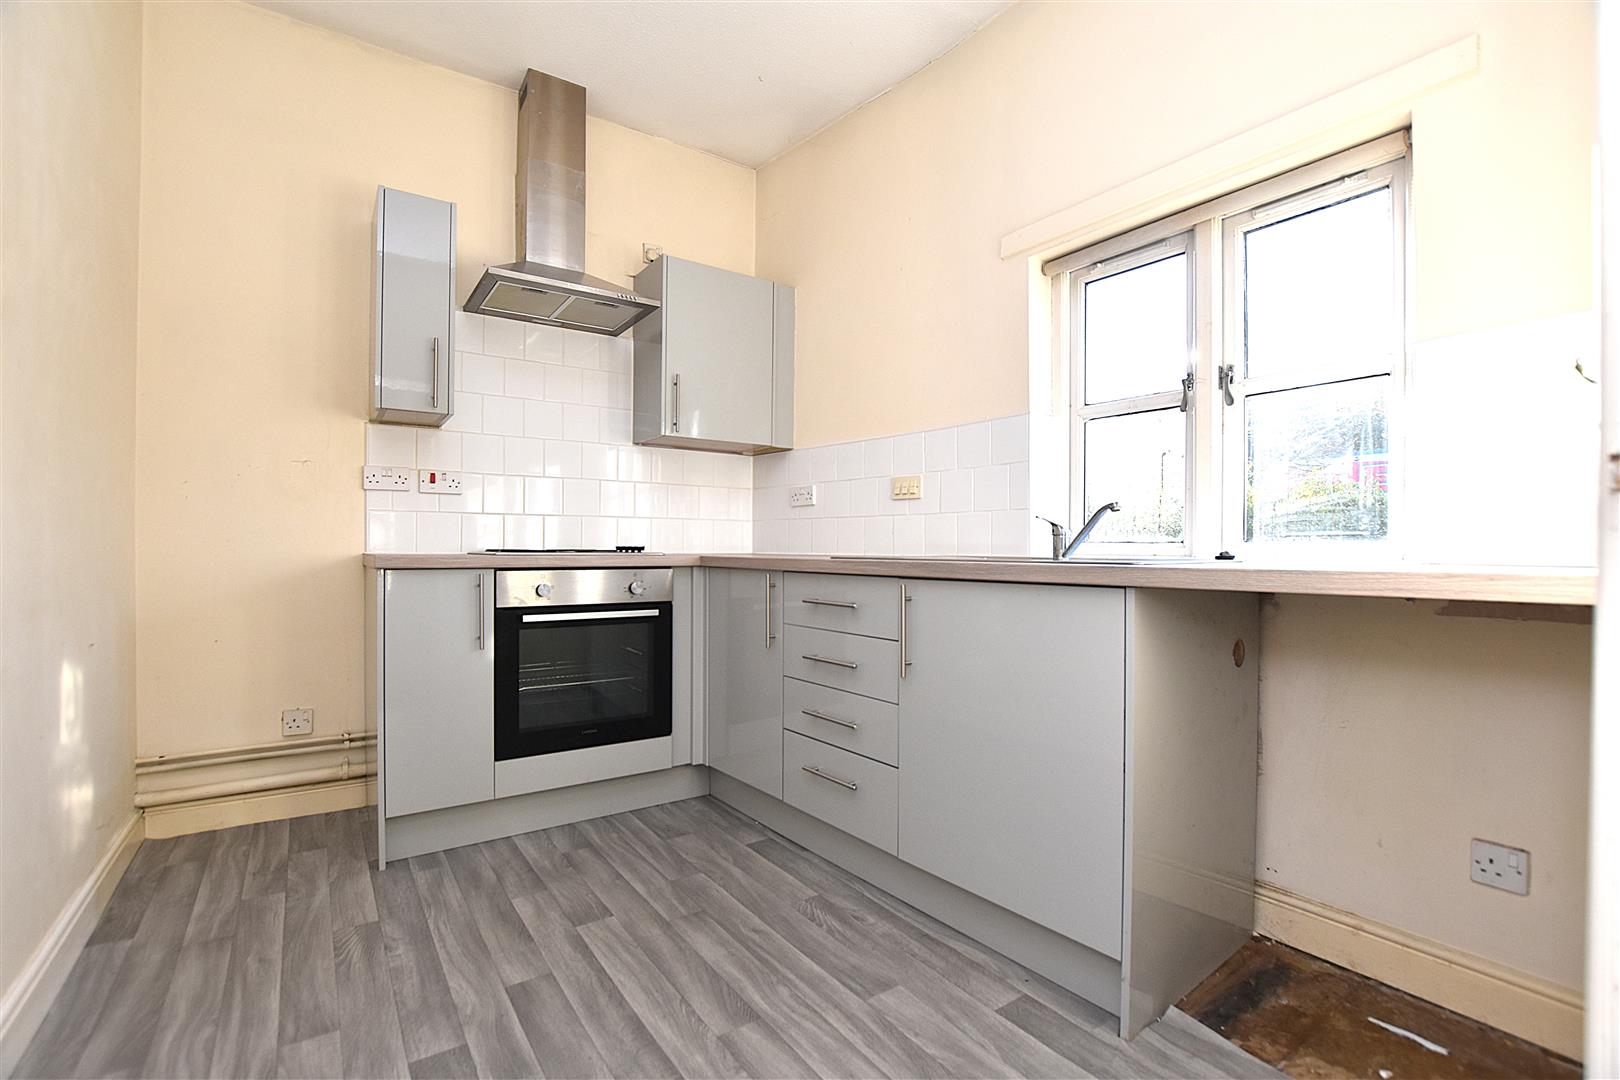
KITCHEN
2.9m x 2.3m (9'6" x 7'6")
Appointed with a modern grey gloss fronted range of base and wall cupboards complimented by wood effect work surface areas incorporating a stainless steel single drainer sink unit with mixer tap and double glazed window above, integrated four ring electric hob with stainless steel extractor hood above and oven/grill below, plumbing for washing machine, space for fridge freezer and part tiled walls.
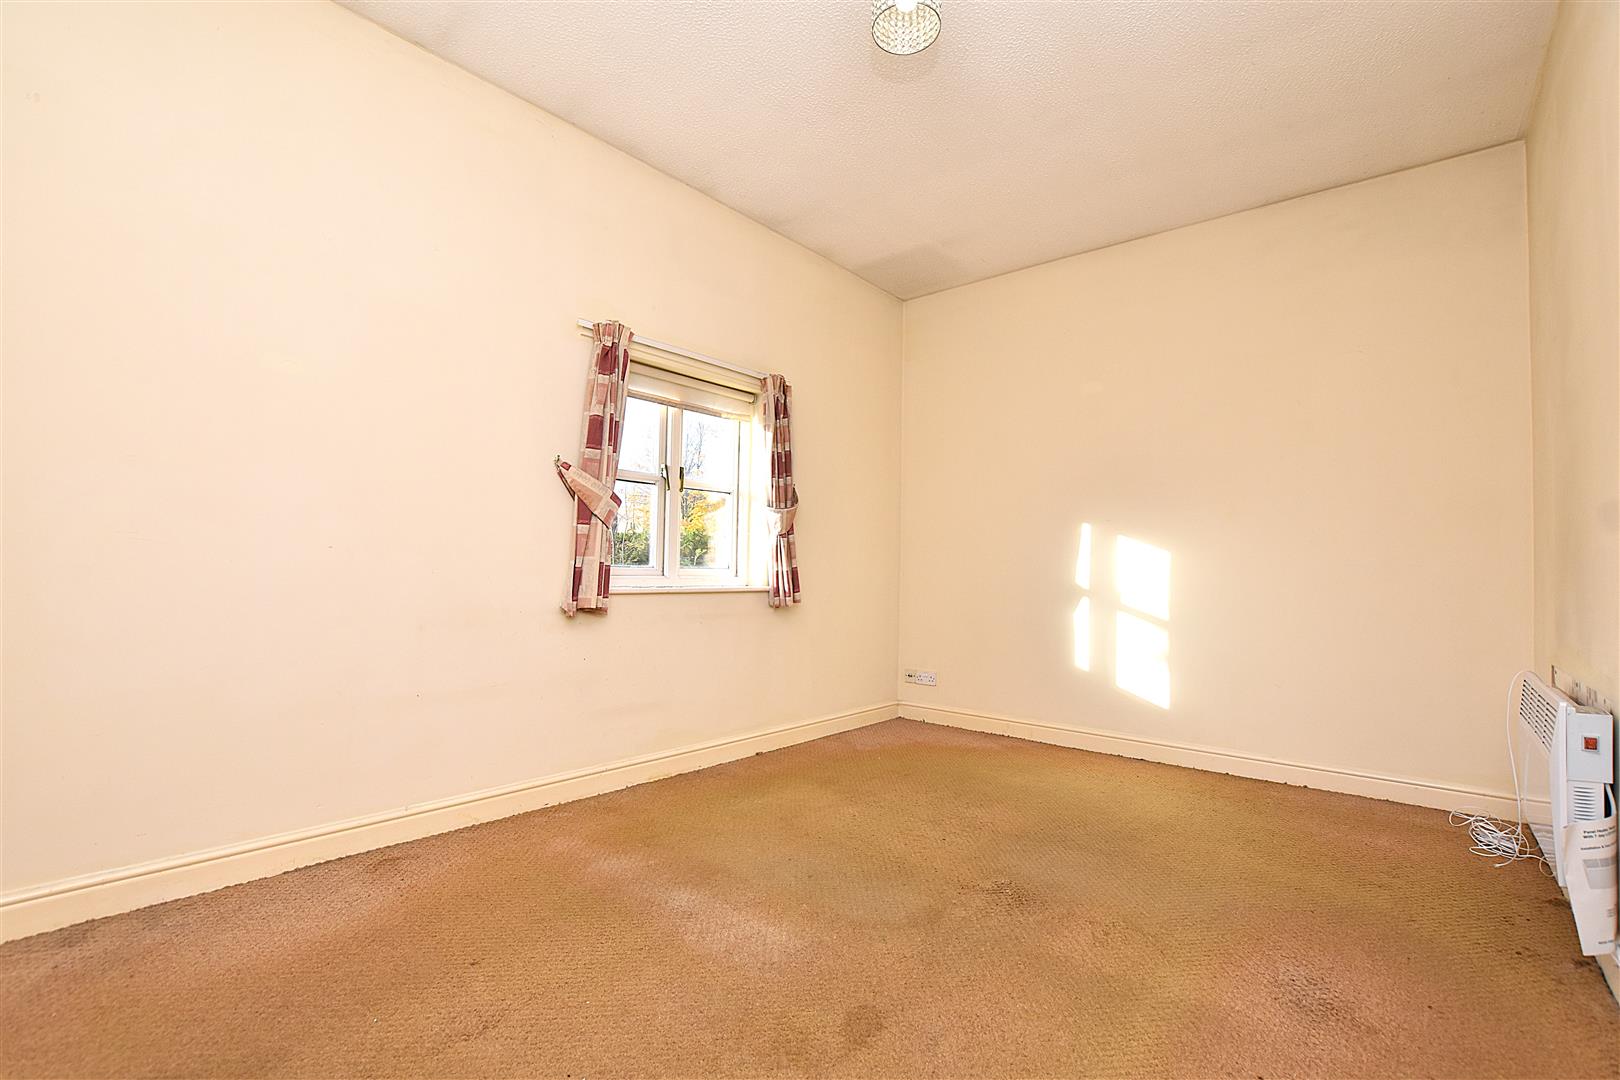
BEDROOM ONE
4.1m x 2.9m (13'5" x 9'6")
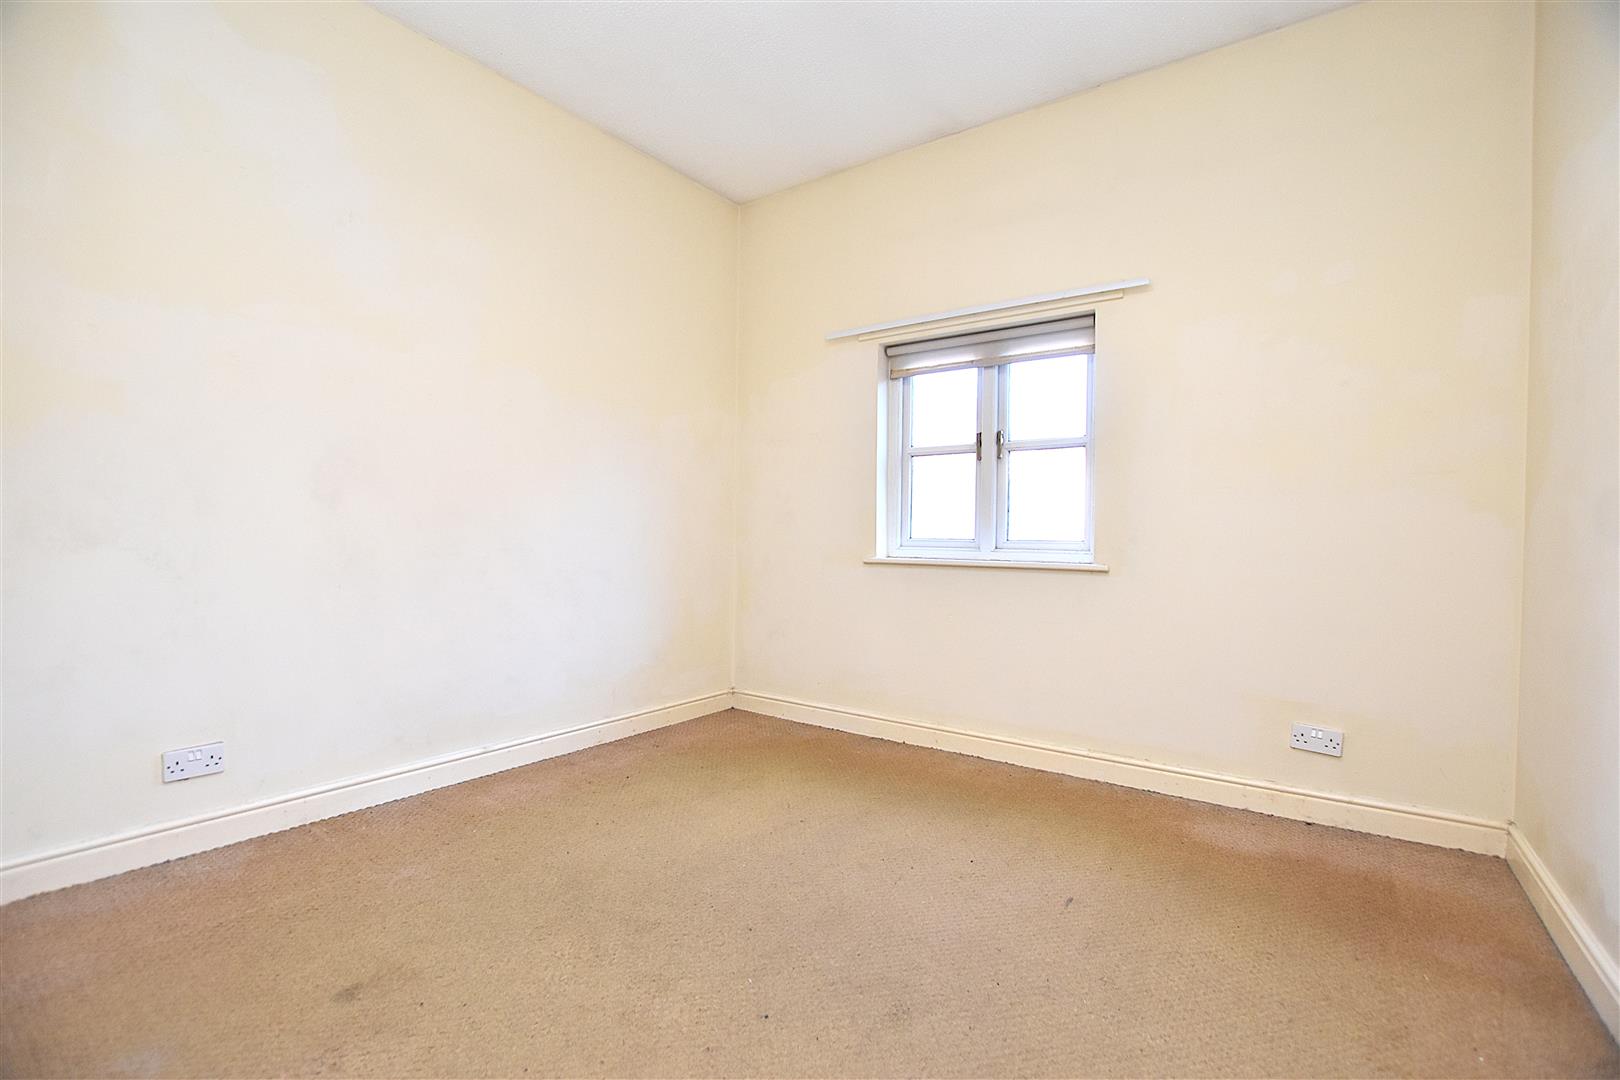
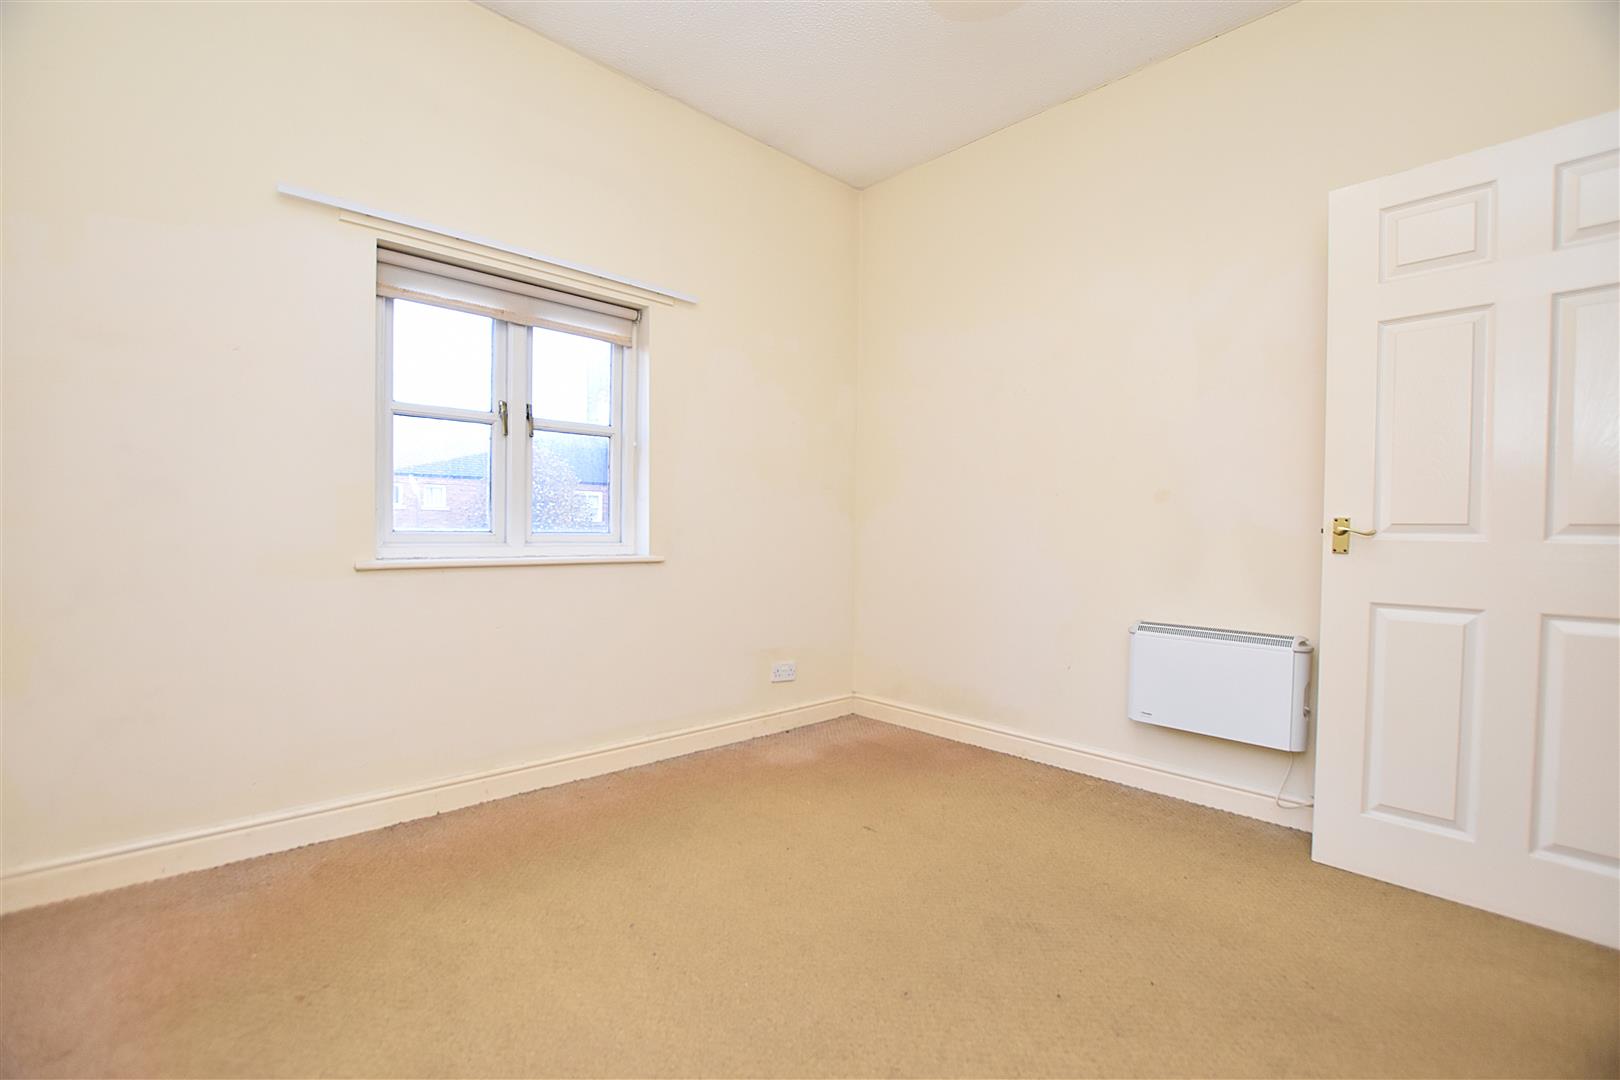
Double glazed window overlooking the courtyard and Economy 7 storage heater.
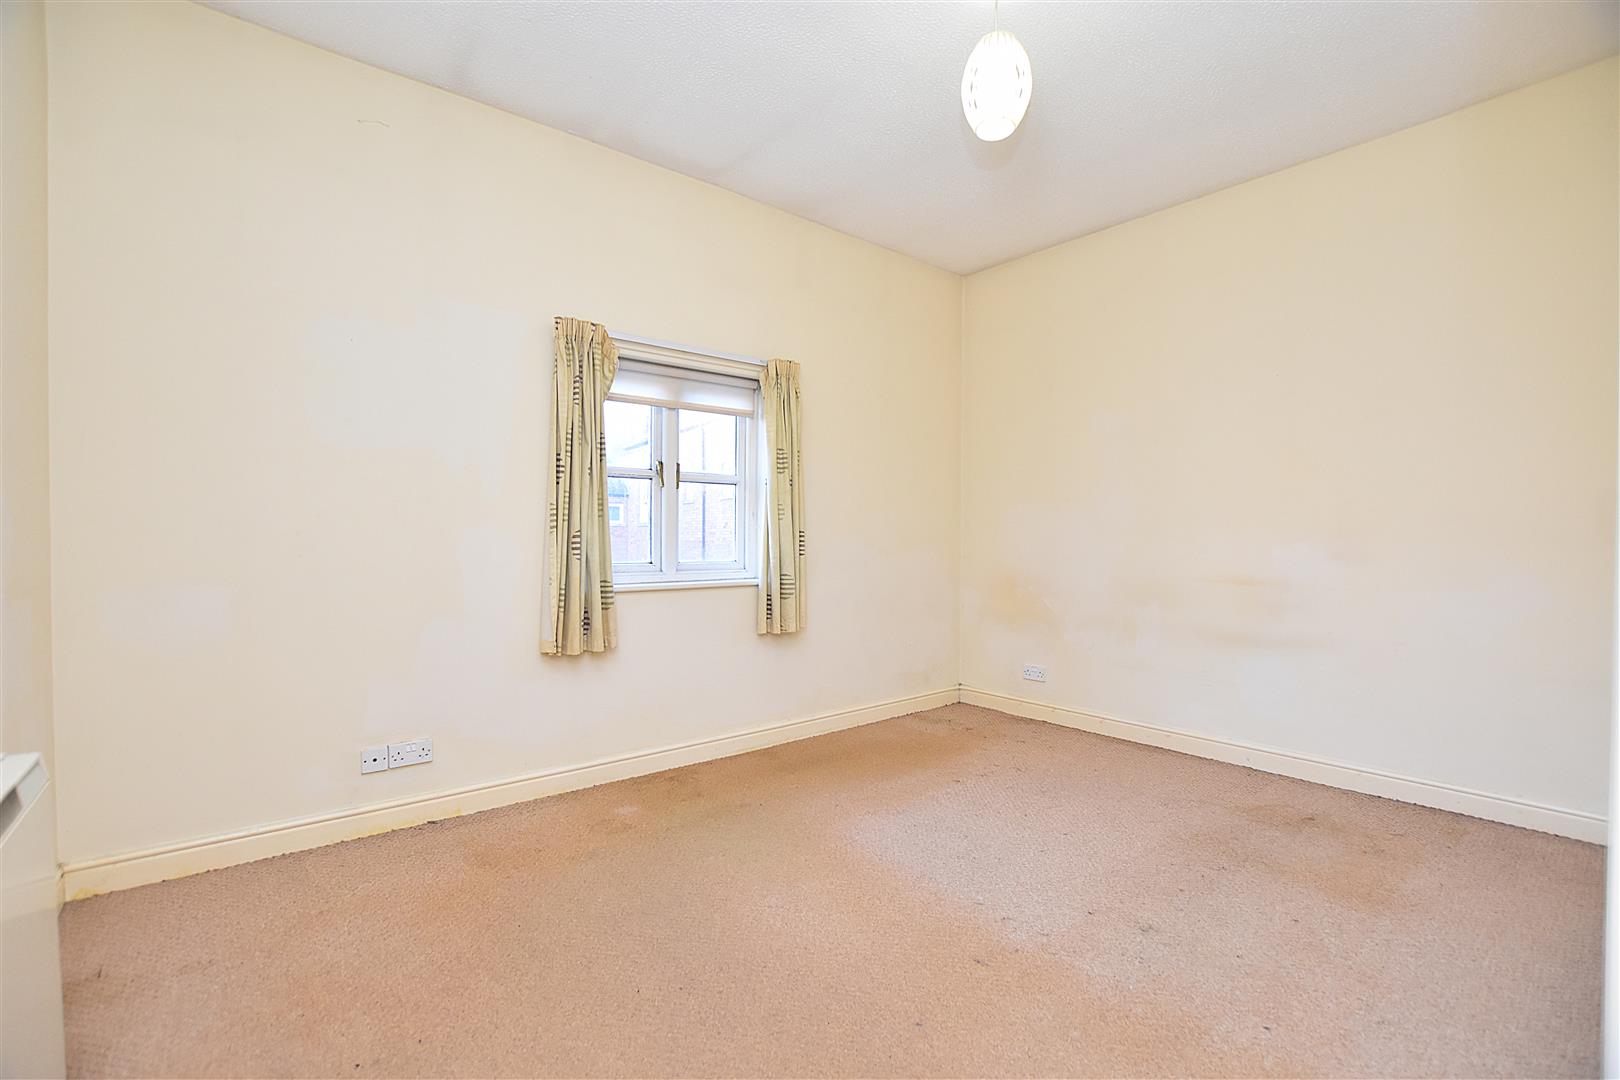
BEDROOM TWO
3.1m x 2.9m (10'2" x 9'6")
Double glazed window overlooking the courtyard and electric wall heater.
BATHROOM
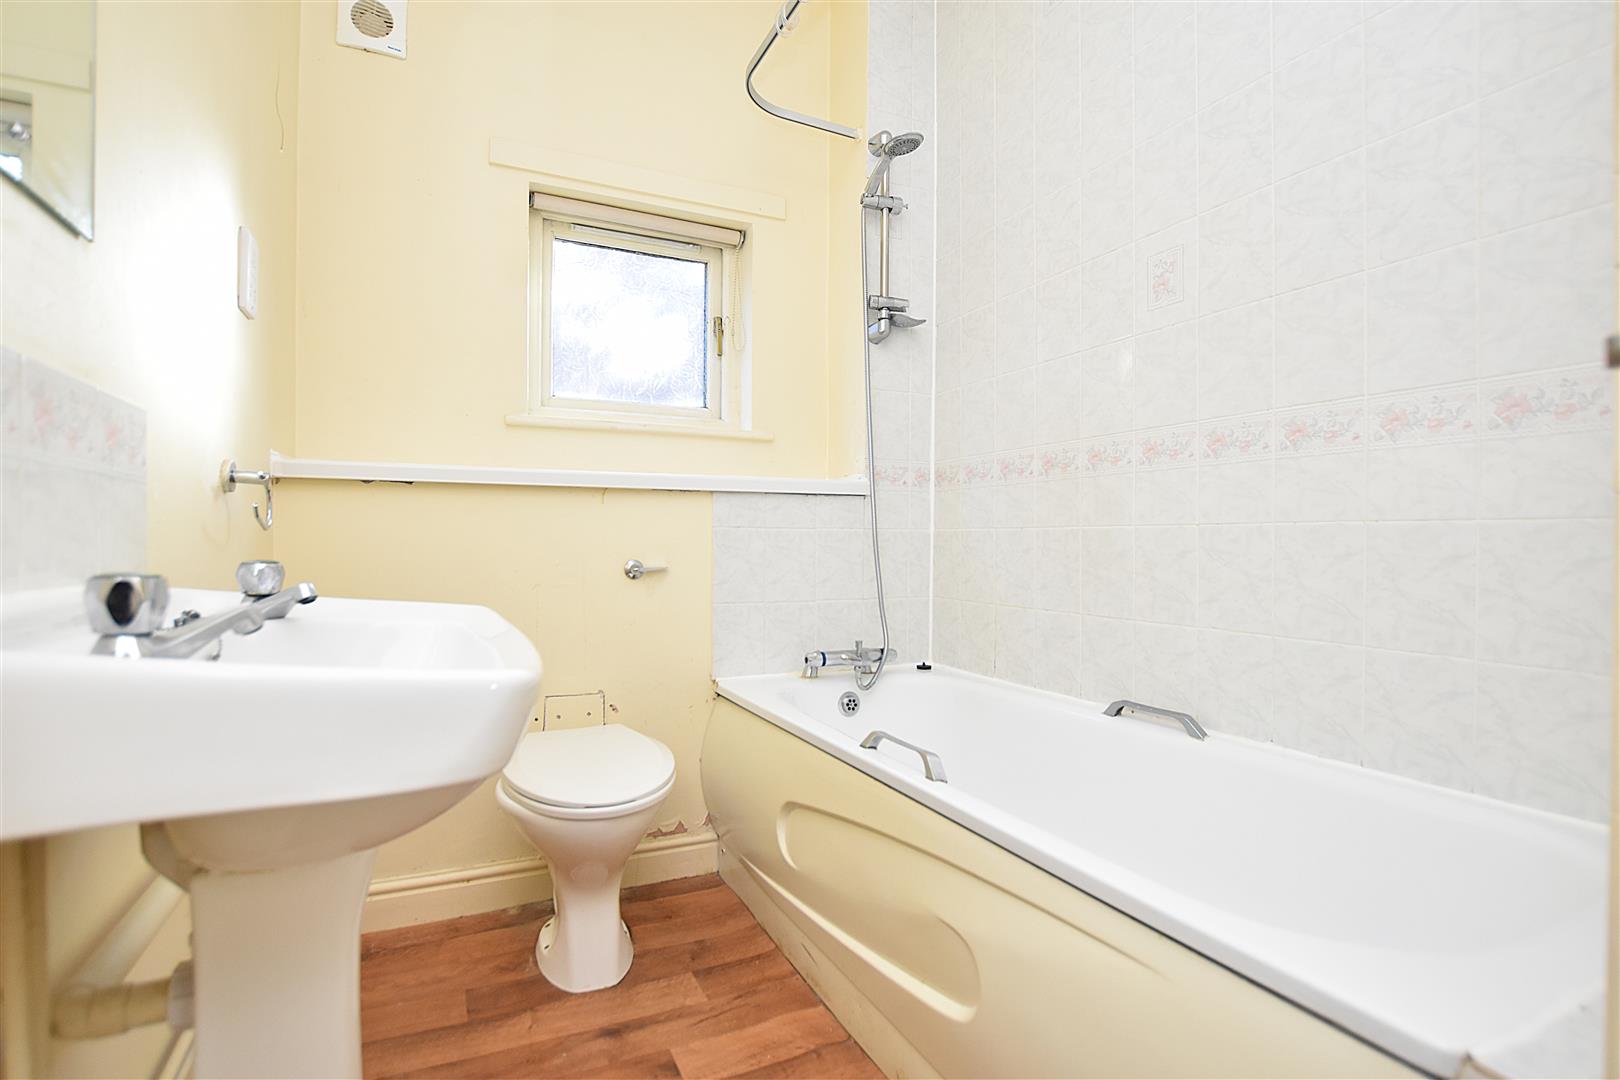
Appointed with a pedestal wash basin, low flush w.c, twin grip panelled bath with mixer tap and shower take-off, double glazed window, shaver socket, part tiled walls, electric wall heater and airing cupboard housing the hot water cylinder.
OUTSIDE
Remote operated vehicular gate and side pedestrian gate gives access to the communal parking with number 25 having an allocated parking bay. A pleasant walk through the communal gardens which are mainly lawned with established hedging and continuing beneath the arch leads to the rear courtyard with this particular apartment being within the building in the corner on the left hand side. The apartment has the benefit of a bin store and a caretaker is employed to keep the communal areas clean and tidy on a weekly basis.
PLEASE NOTE
Please note that we have a referral scheme in place with Chesterton Grant Mortgages Ltd (FCA Register Number 300796). You are not obliged to use their services, but please be aware that should you decide to use them, following mortgage completion, we would receive a referral fee from them for introducing you to their Company (fee details available upon request).