WREXHAM
Call 01978 353553
admin@wingetts.co.uk
LLANGOLLEN
Call 01978 861366
llangollen@wingetts.co.uk
For Sale 2 Bed House - end terrace
Prices Lane, Wrexham Price £160,000
Property Features
Prices Lane, Wrexham, LL11 2NB
Contact Agent
Wrexham29 Holt Street
Wrexham
LL13 8DH
Tel: 01978 353553
sales@wingetts.co.uk
About the Property
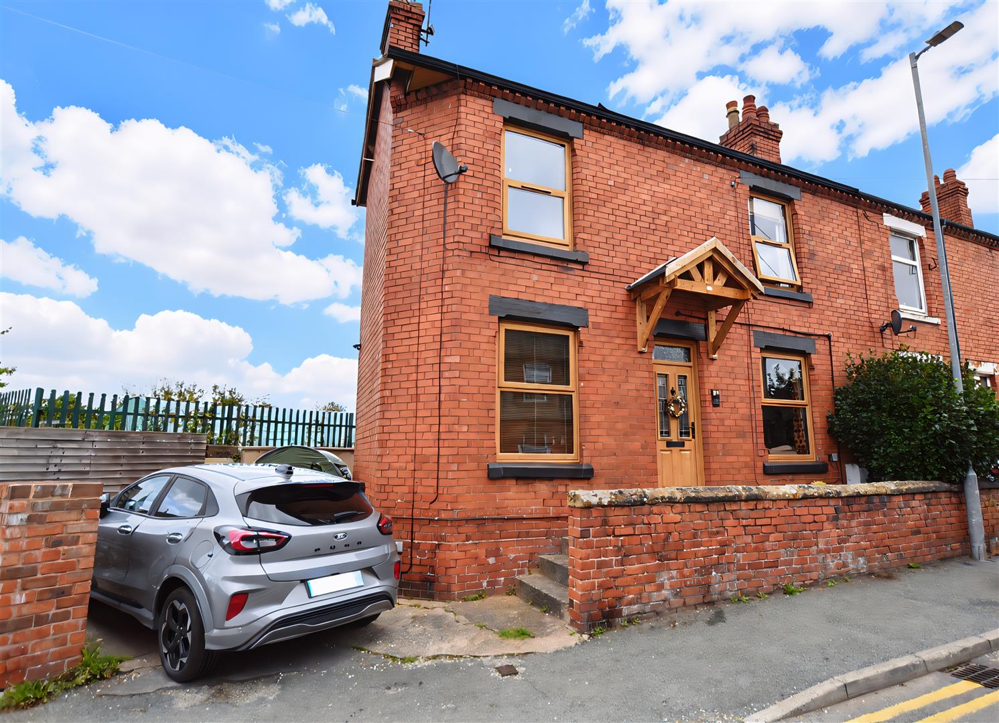
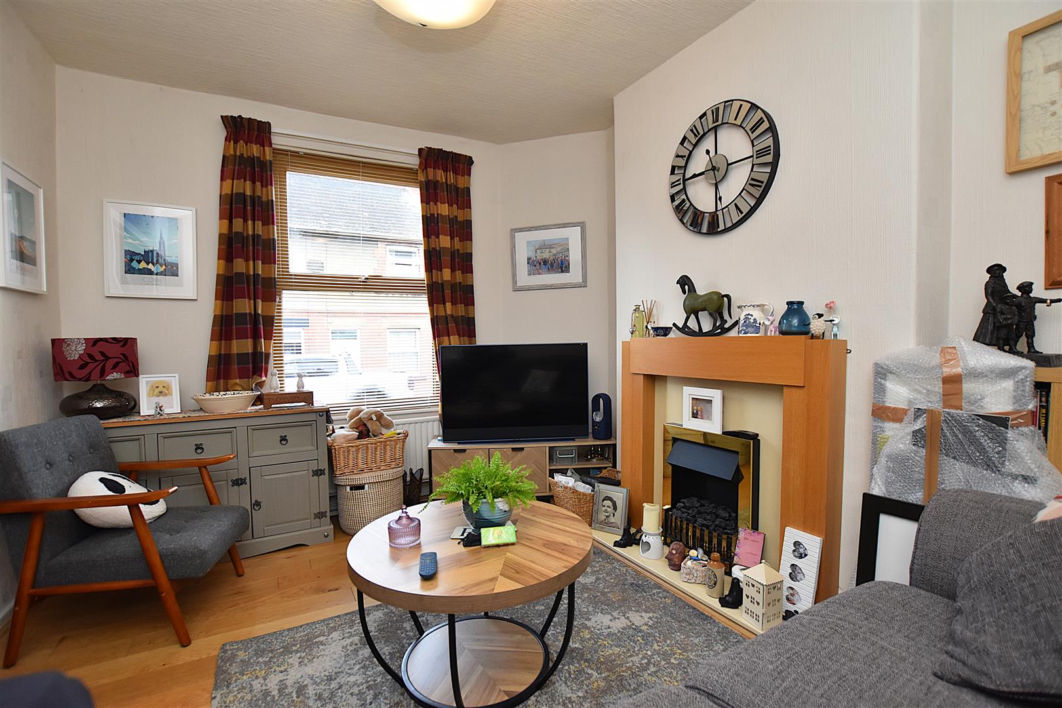
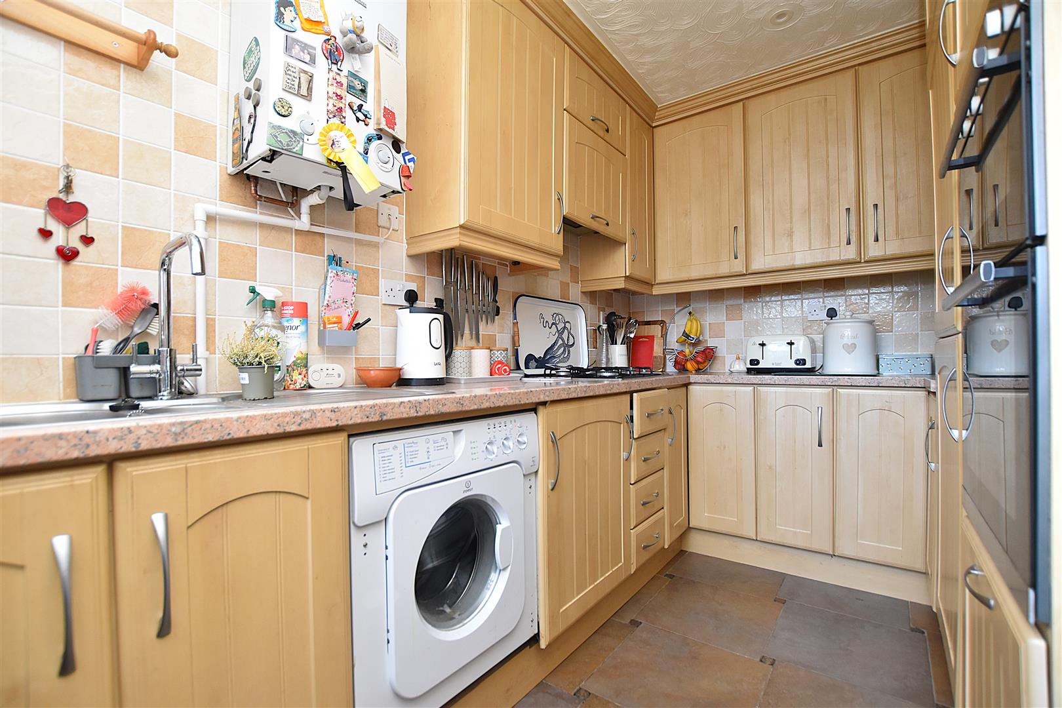
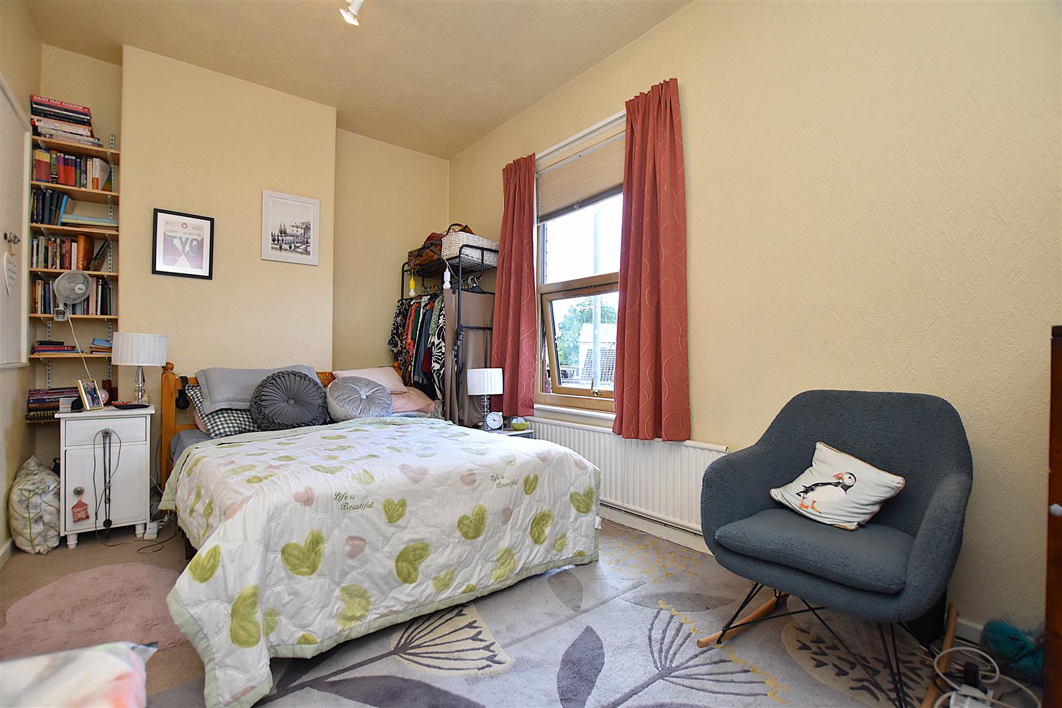
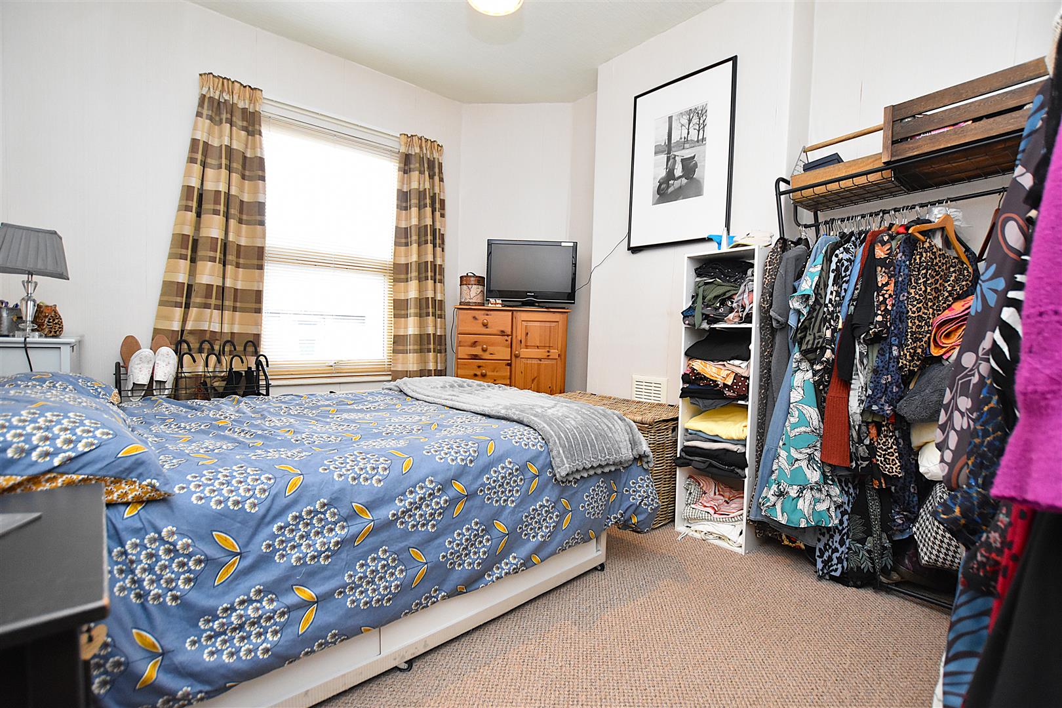
An attractive double fronted end of terrace town house with the benefit of a private drive conveniently located within walking distance of plenty of amenities including shops, primary school, fitness centre and the university. This 2 double bedroom home has the benefit of a modern Worcester gas boiler and Upvc double glazing throughout and briefly comprises a canopy porch with pvc entrance door opening to the cottage style sitting/dining room with turned staircase, double doors open to the living room with oak effect flooring and fireplace, well fitted kitchen with an excellent range of integrated appliances including dishwasher and washing machine. The 1st floor landing connects the 2 double bedrooms and a well proportioned bathroom with shower over the bath. To the outside, the drive is to the side of the home and a path leads to the entrance porch. The rear courtyard style garden provides a pleasant and private area for relaxing and includes a paved patio, artificial lawn and a brick built store all of which is enclosed for a safe and secure environment. Energy Rating – D (57)
- DOUBLE FRONTED END OF TERRACE
- WITHIN CONVENIENT LOCATION
- SITTING/DINING ROOM
- LIVING ROOM
- FITTED KITCHEN
- TWO DOUBLE BEDROOMS
- WELL PROPORTIONED BATHROOM
- PRIVATE DRIVEWAY
- COURTYARD GARDEN TO REAR
- ENERGY RATING - D (57)
Property Details
LOCATION
Conveniently located within walking distance of the city centre and all its amenities including cafes, restaurants, high street shops, supermarkets and bus and train stations. Schools are local together with good road links to Wrexham, Chester and Mold allowing for daily commuting to the commercial and industrial centres of the region.
DIRECTIONS
From Wrexham City Centre proceed along Rhosddu Road for approx ¼ of a mile passing the convenience store. Turn right onto Prices Lane and the property will be observed after the school on the left.
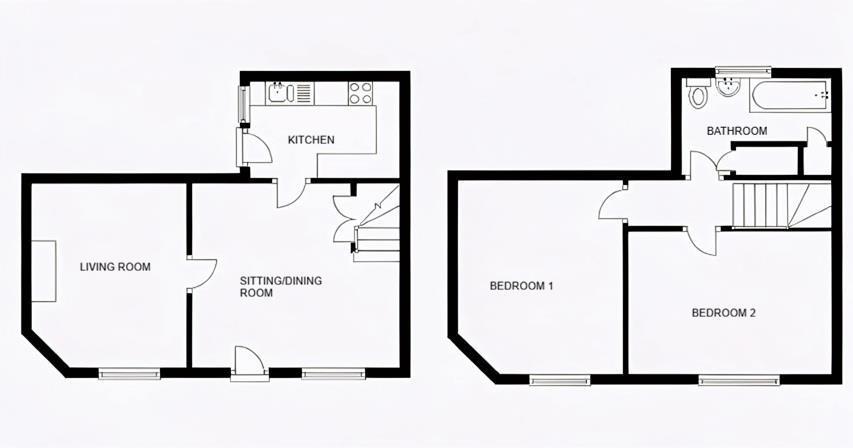
ON THE GROUND FLOOR
Pvc part glazed entrance door opening to:
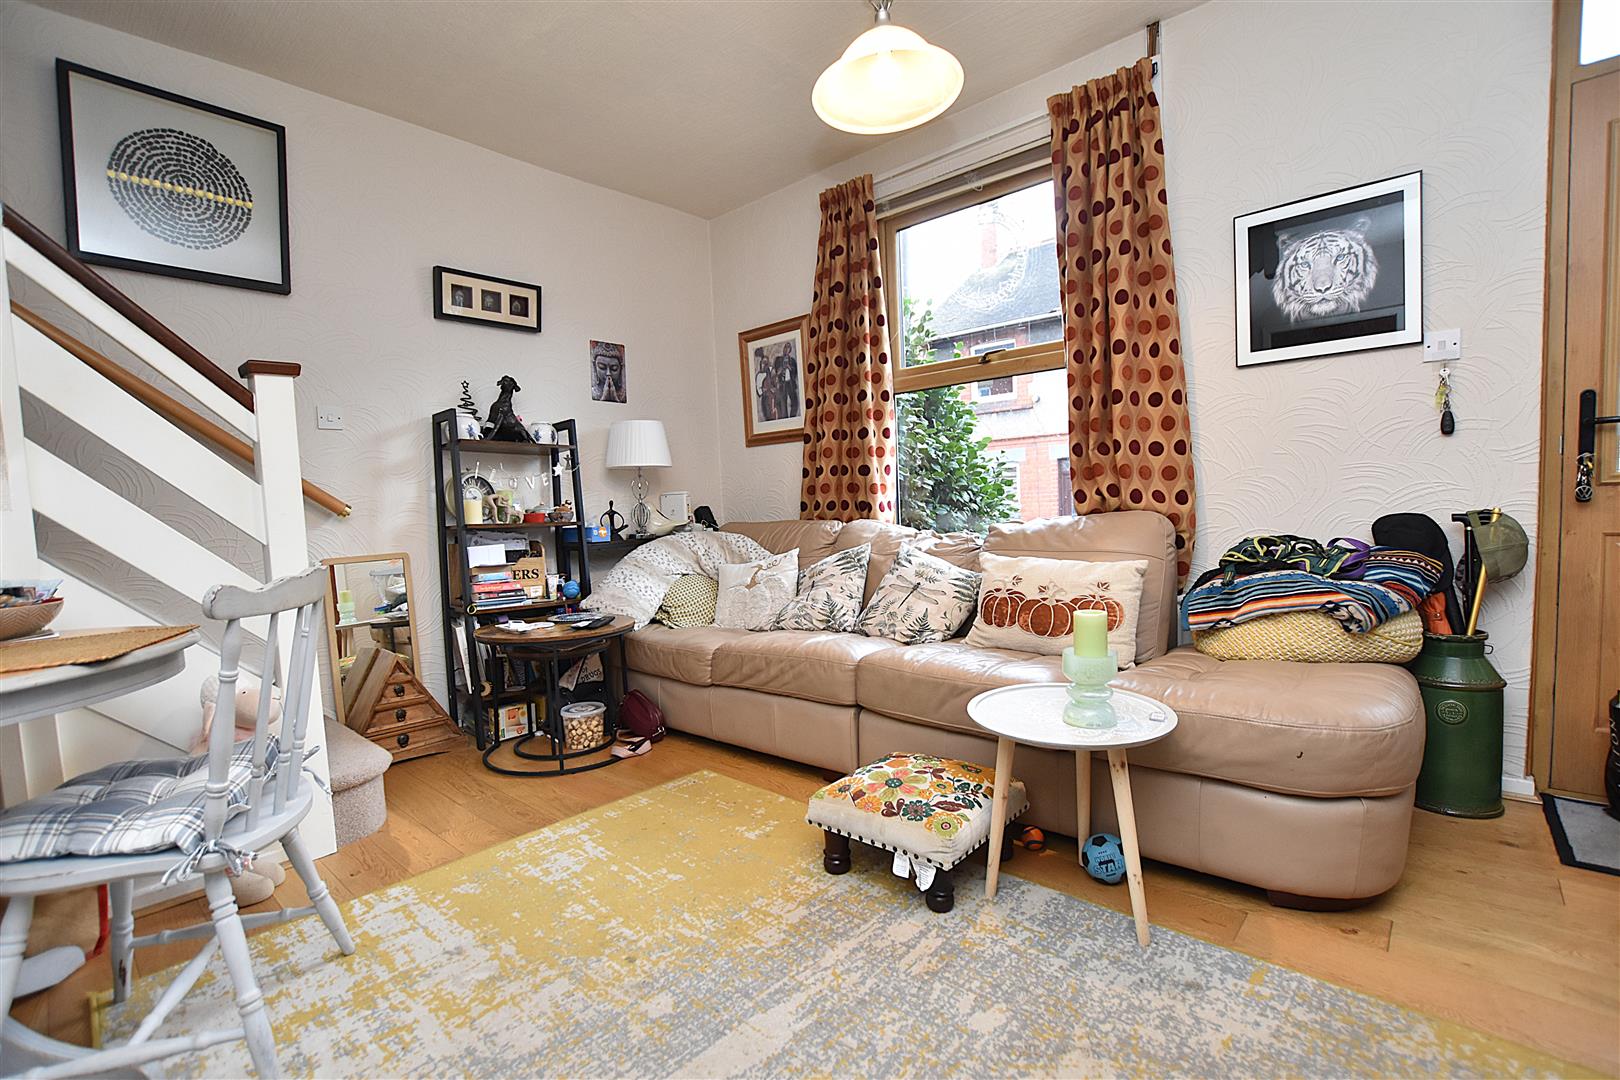
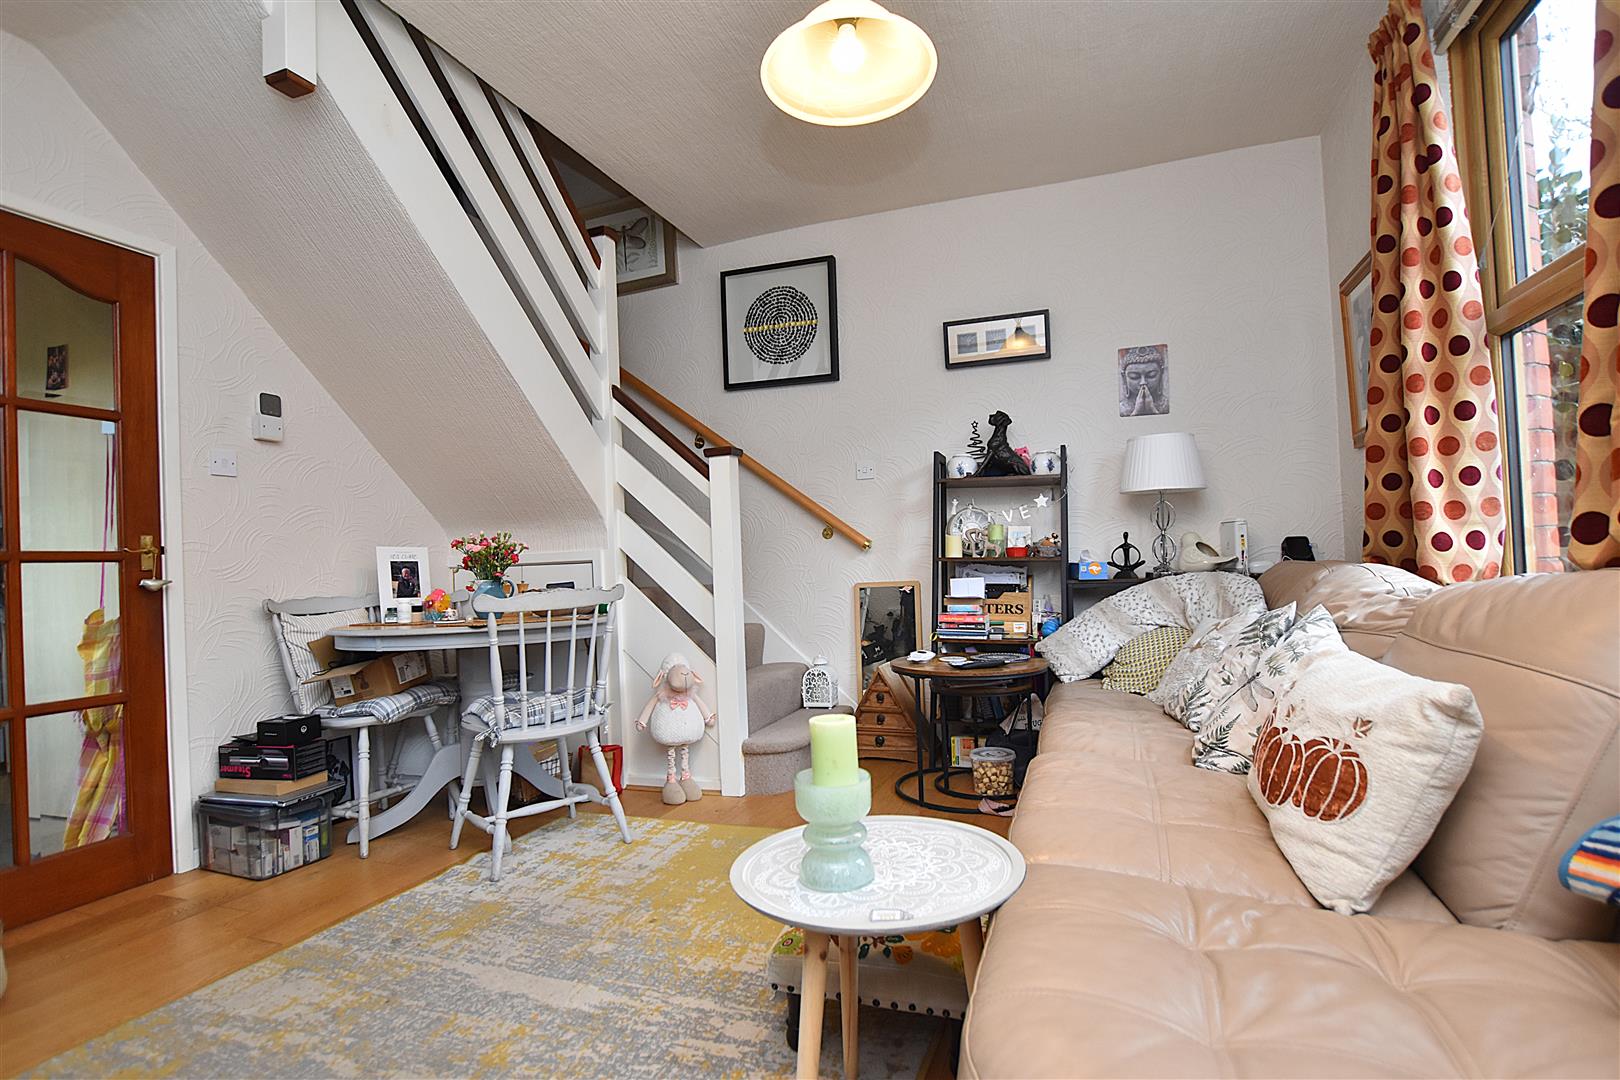
SITTING/DINING ROOM
4.3m x 3.7m (14'1" x 12'1")
Oak wood effect flooring, upvc double glazed window to front, turned staircase to first floor landing, radiator and part glazed double doors opening to:
LIVING ROOM
3.7m x 3.9m (12'1" x 12'9")
A pleasant reception room having a continuation of the oak effect flooring, upvc double glazed window to front, radiator and electric fire in surround.
KITCHEN
3.1m x 2.1m (10'2" x 6'10")
Fitted with a range of base and wall cupboards complimented by work surface areas incorporating a four ring gas hob with pull out extractor hood above, Neff double oven/grill, 1 1/2 bowl stainless steel single drainer sink unit with mixer tap, integrated washing machine, integrated fridge freezer, integrated dishwasher, part tiled walls, tiled flooring, Worcester gas central heating boiler installed 2025, upvc double glazed window and upvc part glazed external door.
ON THE FIRST FLOOR
Approached via the staircase from the sitting/dining room to:
LANDING
With four panel doors off to all rooms.
BEDROOM ONE
3.7m x 3.1m (12'1" x 10'2")
A double bedroom with upvc double glazed window to front and radiator.
BEDROOM TWO
4.3m x 2.7m (14'1" x 8'10")
Another double bedroom with upvc double glazed window to front, ceiling hatch to roof space, radiator and built-in two door cupboard.
BATHROOM
3.1m x 2.1m (10'2" x 6'10")
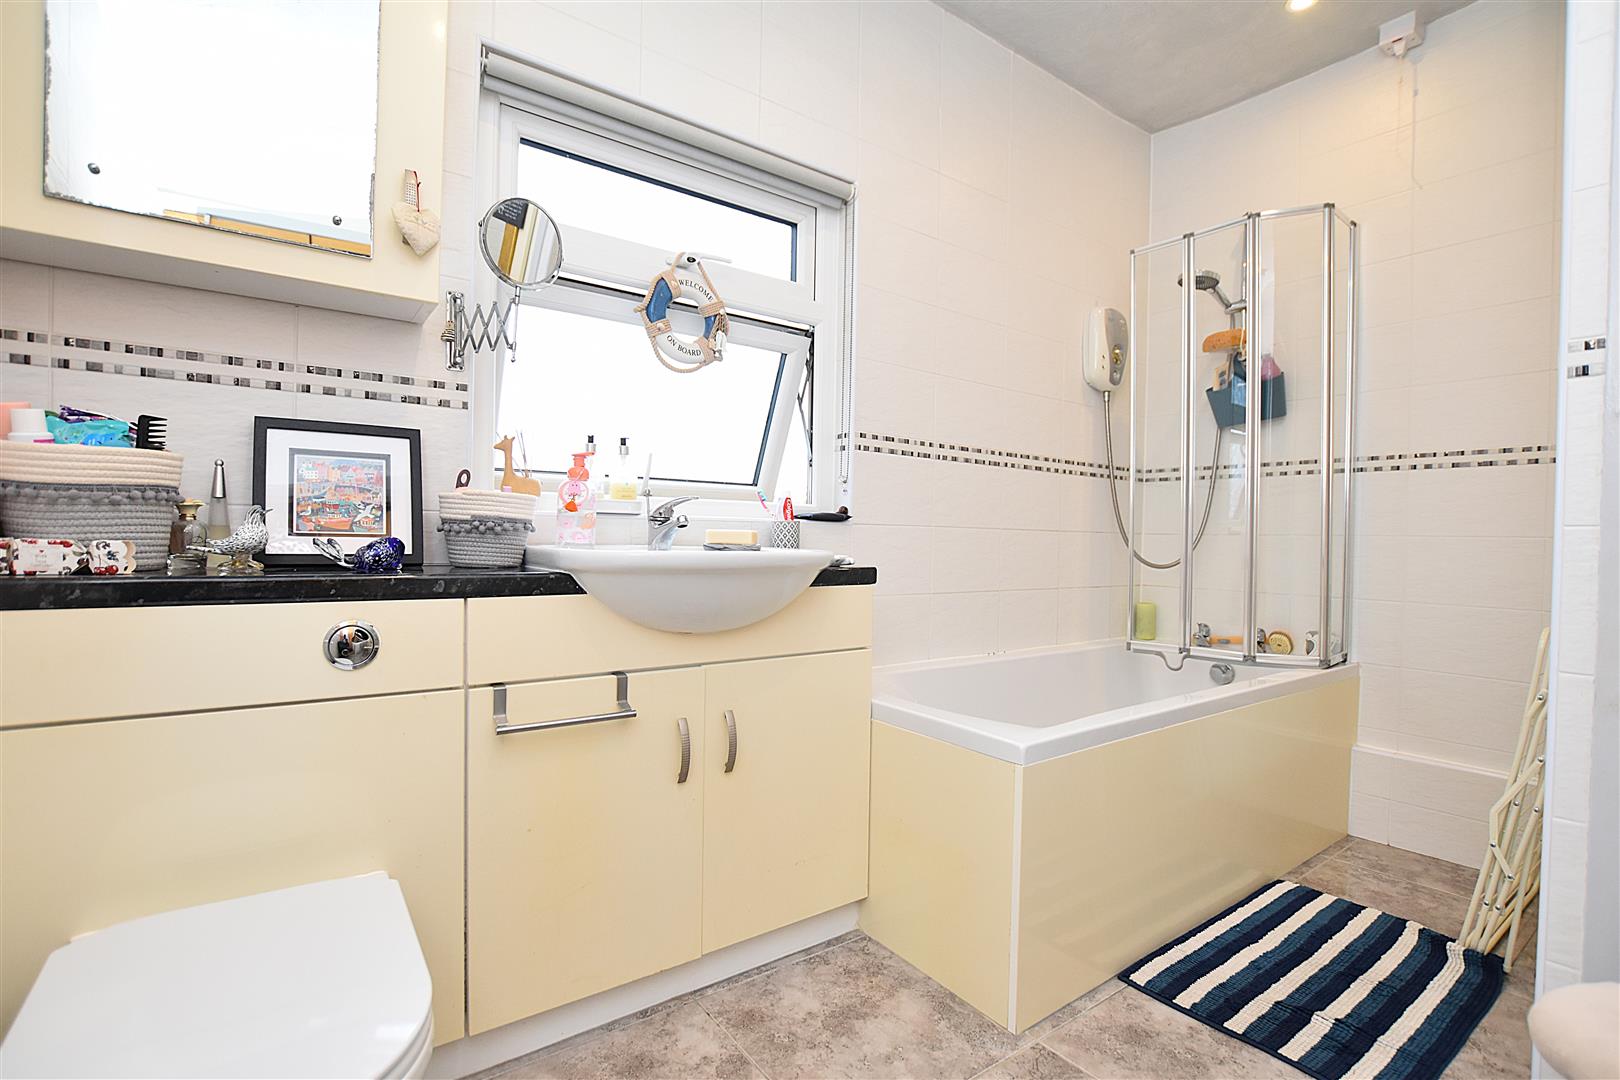
Appointed with a white suite of low flush w.c and wash basin set within vanity unit, bath with electric shower over and splash screen, chrome heated towel rail, fully tiled walls, tiled flooring, upvc double glazed window, inset ceiling spotlights and airing cupboard housing the hot water cylinder.
OUTSIDE
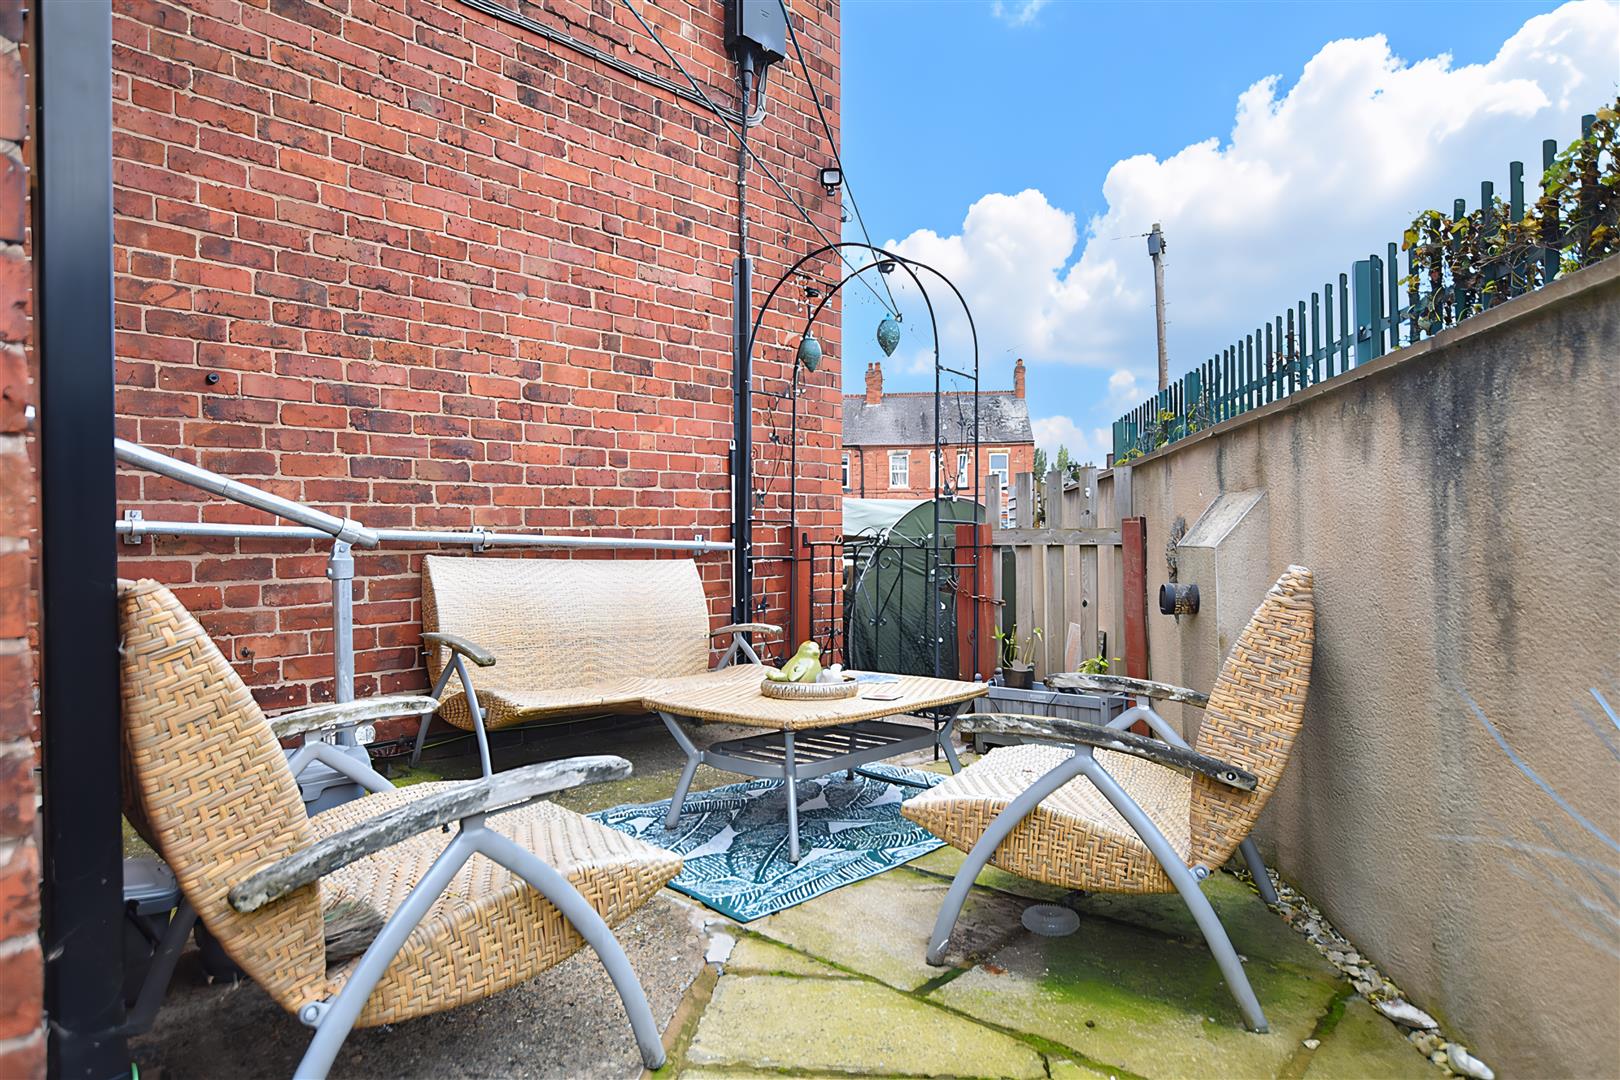
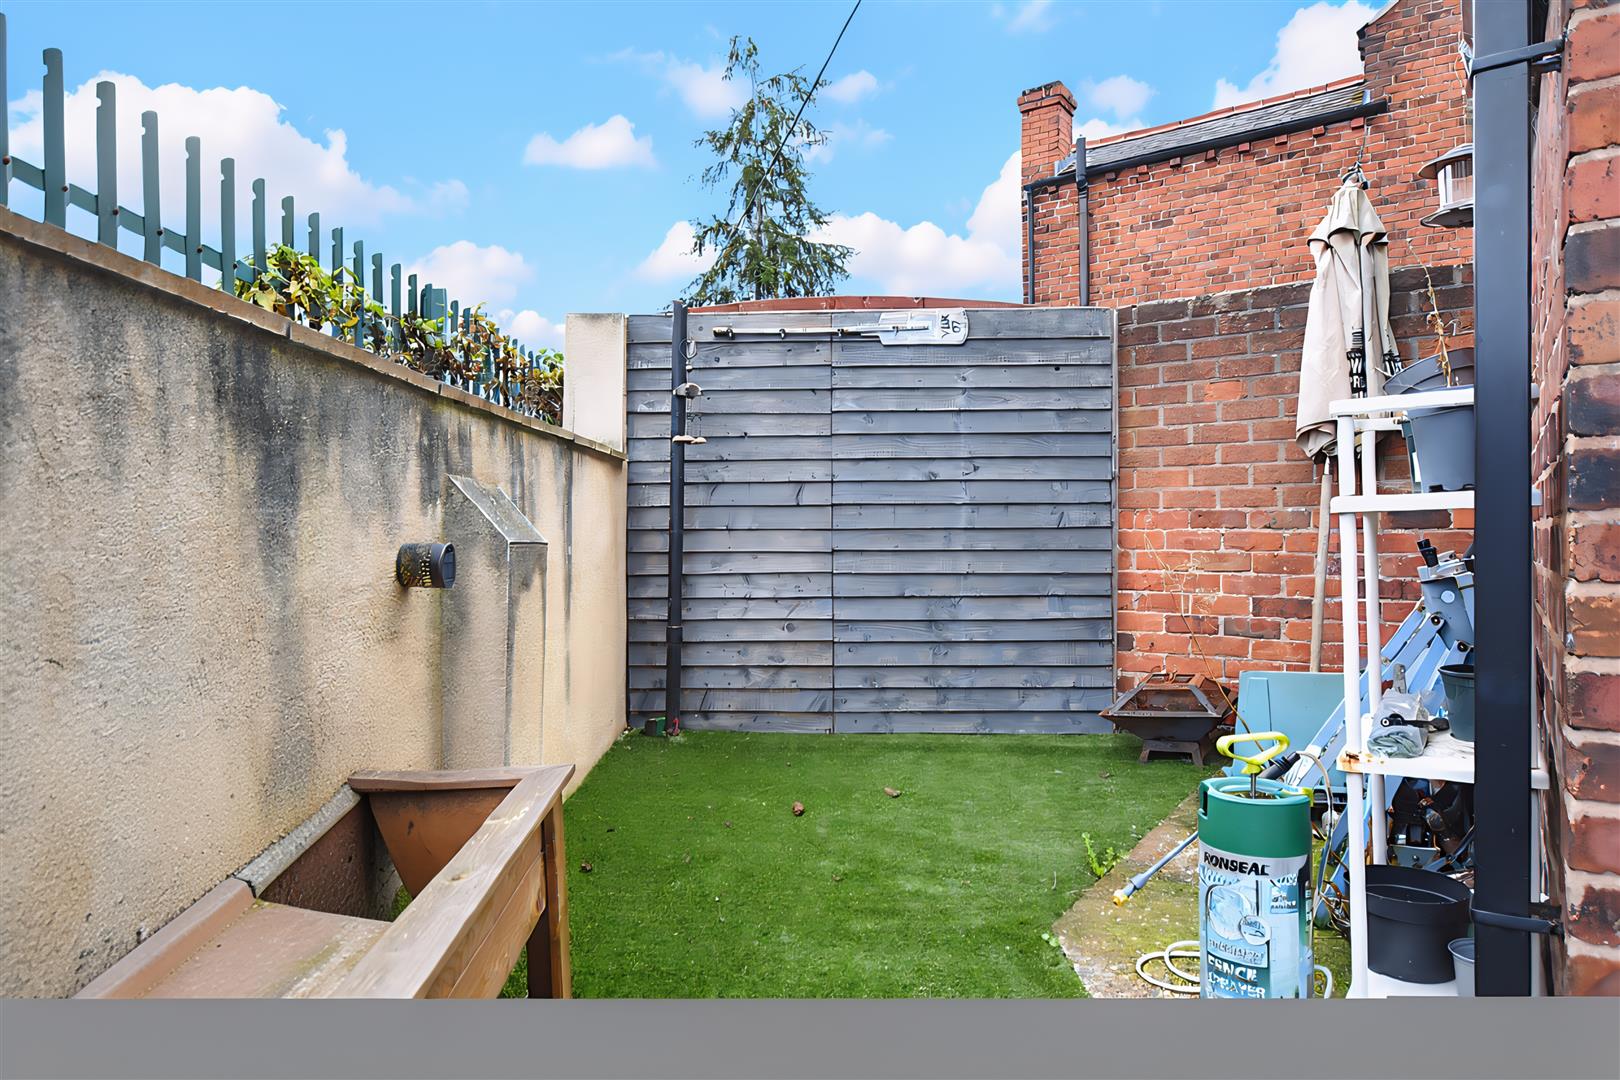
The property has the benefit of a private driveway providing off road parking with path alongside leading to the entrance door behind a low level brick boundary wall. To the rear of the property is a private and enclosed courtyard partially laid with artificial grass, brick built store and gated access to driveway.
PLEASE NOTE
Please note that we have a referral scheme in place with Chesterton Grant Mortgages Ltd (FCA Register Number 300796). You are not obliged to use their services, but please be aware that should you decide to use them, following mortgage completion, we would receive a referral fee from them for introducing you to their Company (fee details available upon request).